3534 results - House, chalet, rustico to buy in Canton Ticino

1 / 13
  • Parking space
  • Balcony / Terrace
  • Garage
CHF 820,000.–
4.5 rooms123m² living space
Via Tre Ciliegi, 6946 Ponte Capriasca

Semi-Detached House - Ponte Capriasca

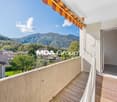
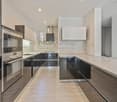
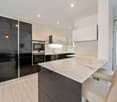
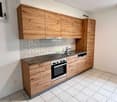
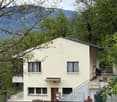
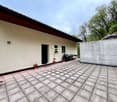
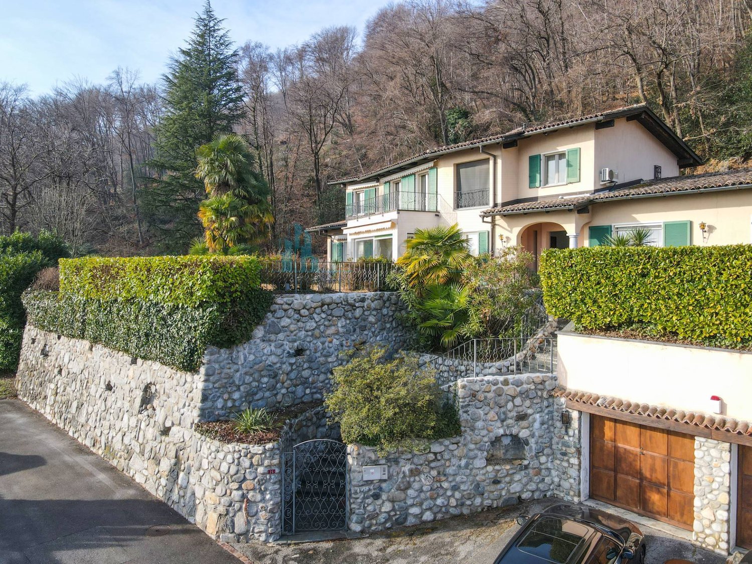
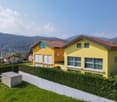
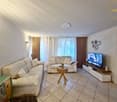
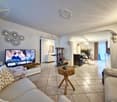
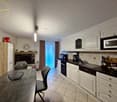
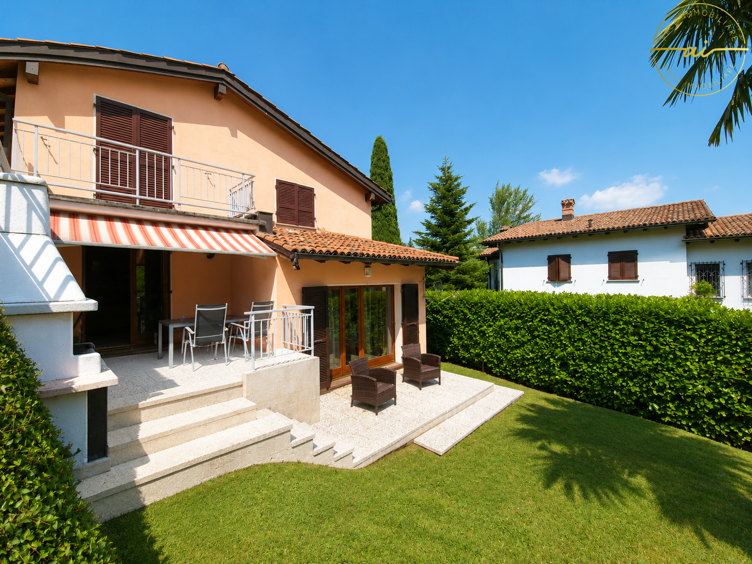
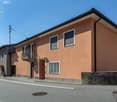
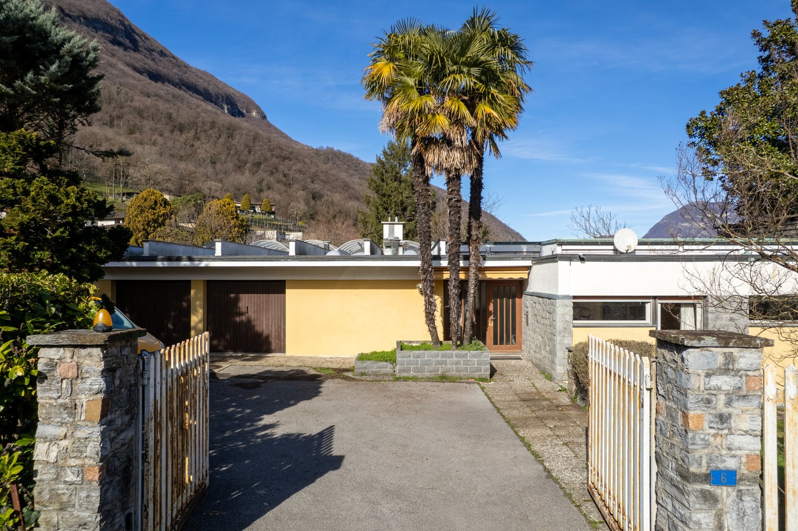
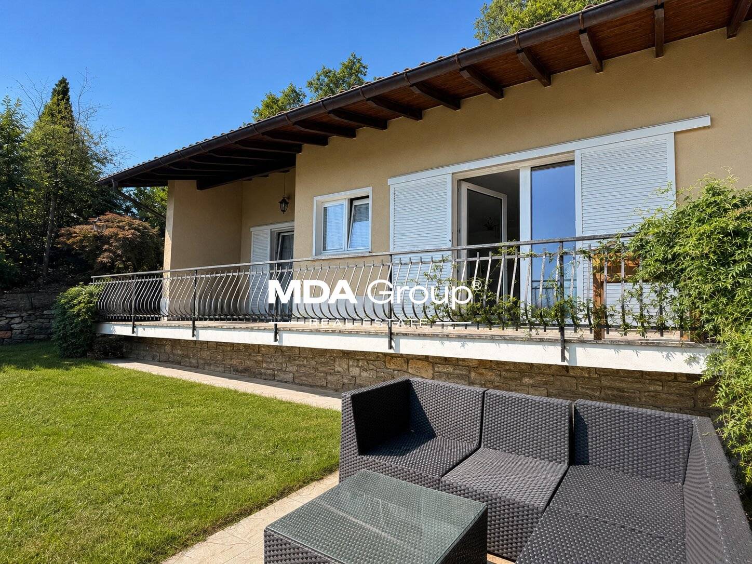
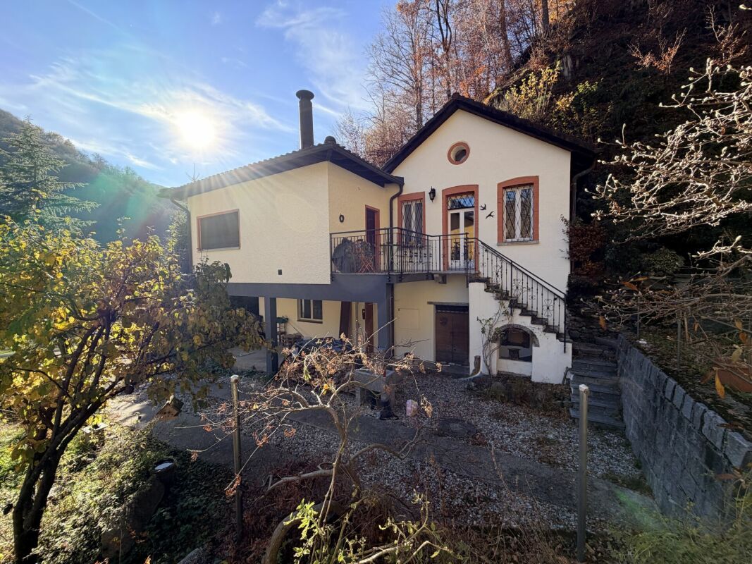
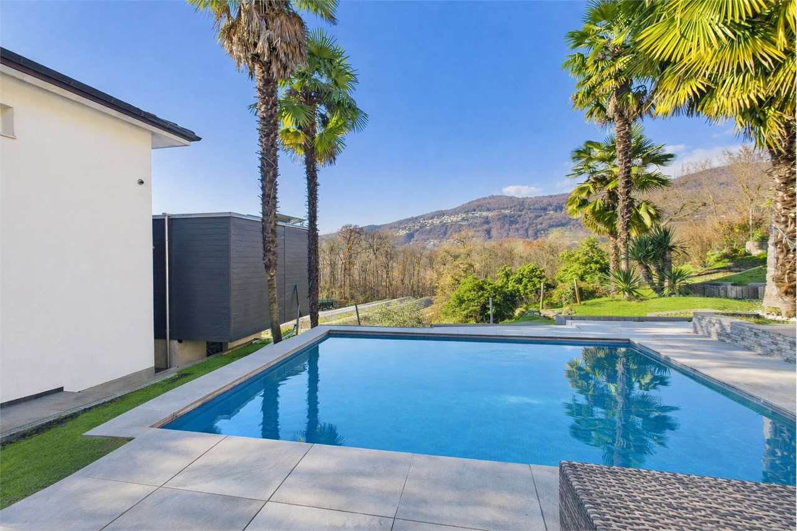
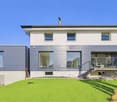
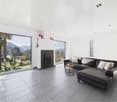
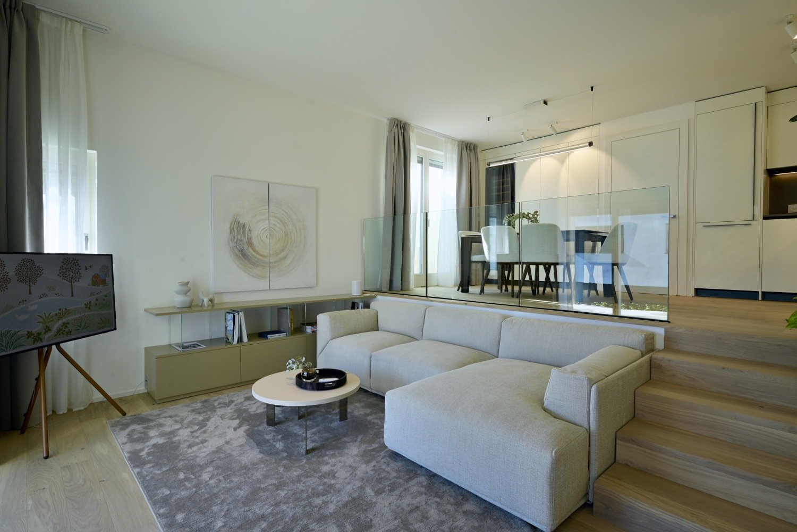
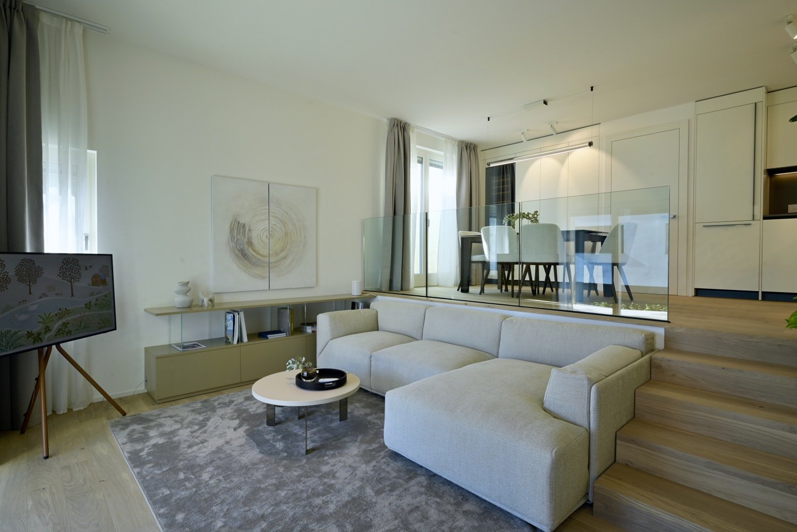
In Ponte Capriasca, we propose for sale a refined semi-detached house, arranged on 2 levels, with a total area of 123 square meters. The building develops on two floors and offers 4.5 rooms, with spaces optimally distributed to guarantee maximum living comfort. The recently renovated kitchen, like new, is fully equipped and represents the hub of the house, ideal for preparing lunches and dinners in a modern and functional environment. The PVC windows, in perfect condition, ensure excellent thermal and acoustic insulation. The semi-detached house stands out for its large outdoor space, ideal for enjoying moments of relaxation outdoors or for organizing convivial dinners with friends and family. On the first floor, a large terrace offers a panoramic view of the mountains, creating the perfect atmosphere for suggestive evenings. Being a semi-detached house, the accommodation guarantees greater privacy and tranquility compared to the other units in the complex. Furthermore, the house is equipped with a wood stove, which adds a touch of warmth and hospitality to the interiors, perfect for the colder days. The property has one or two external parking spaces, in addition to a separate garage that offers a safe space for your vehicle. This solution is ideal for a family of up to three people, thanks to the multi-level arrangement and the spacious, comfortable rooms that make it perfect for daily life. Do not hesitate to contact us for more details and to organize a visit to this beautiful semi-detached house in Ponte Capriasca.

  • Parking space
  • Balcony / Terrace
  • Garage
1 / 13
  • Balcony / Terrace
CHF 510,000.–
3.5 rooms89m² living space
Strada di Camper, 6949 Comano

Detached house - Comano

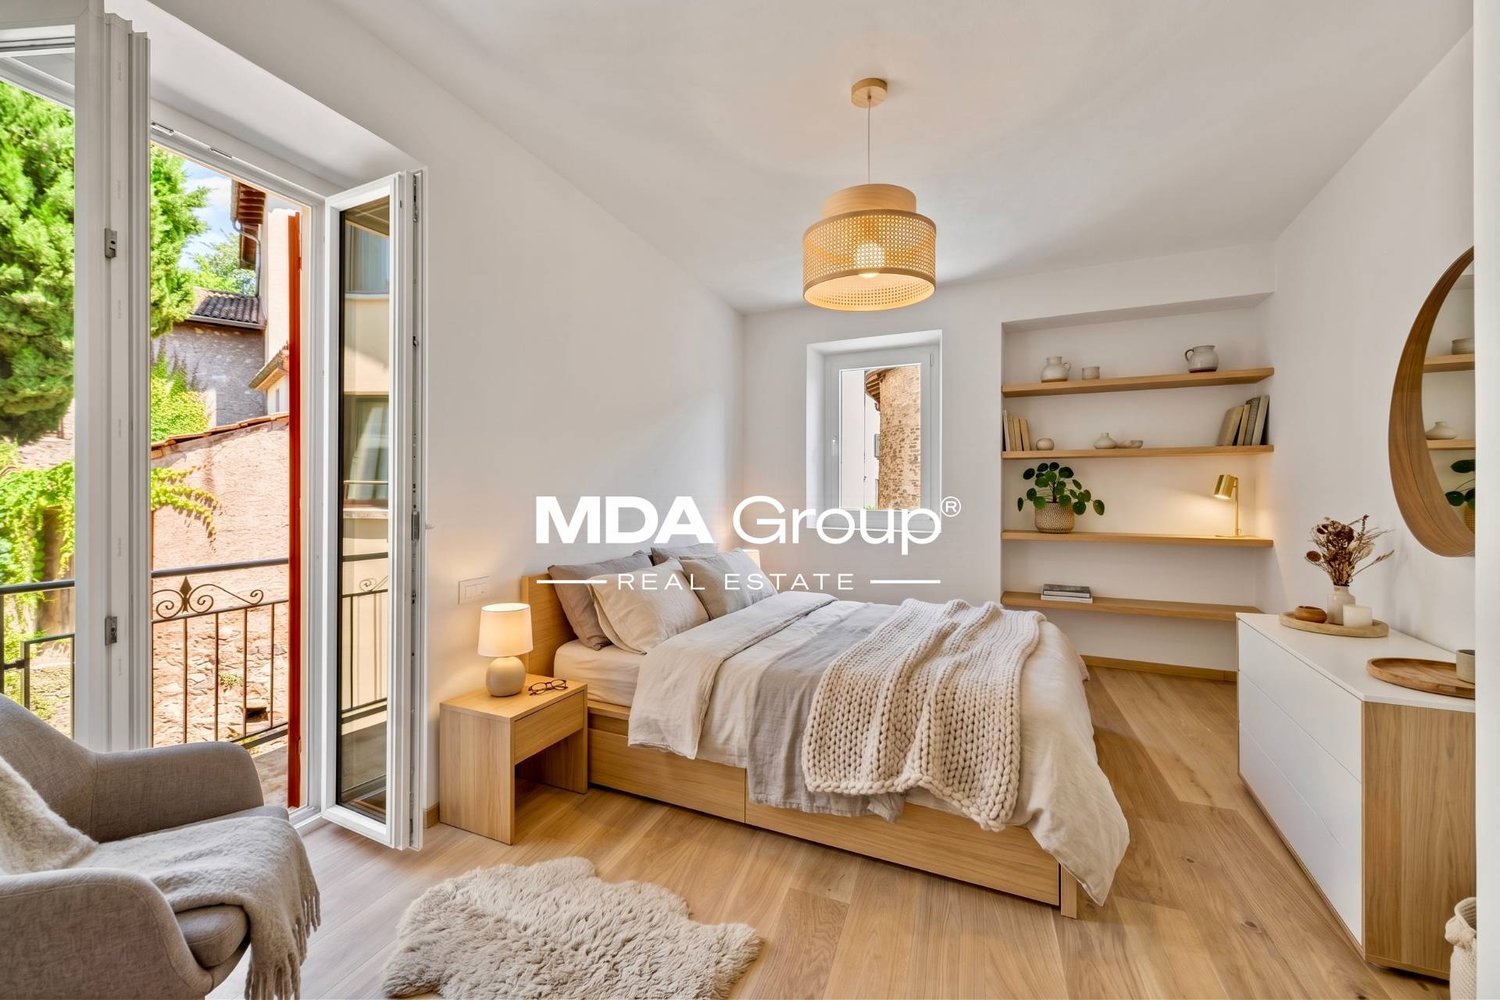

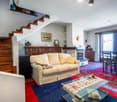
In the heart of Comano's picturesque village center, we offer for sale a historic house from 1900, completely renovated in 2024. This cozy property spans two floors with a total area of 89 sqm, maintaining its original charm with carefully curated details and quality finishes.On the ground floor, the bright living area is complemented by a functional kitchen and a practical space under the stairs. The original granite staircase leads to the first floor, where you'll find two bedrooms and a windowed bathroom with shower. One of the bedrooms features a window door that opens onto a characteristic balcony, typical of the houses in the village center.The property also includes an attic, accessible via an automatic staircase, equipped with connections for a washing machine and dryer, providing additional storage space for household needs.Comano is a quiet and well-served municipality, known for its serene environment and proximity to Lugano, making it ideal for families, couples, professionals, and retirees. In particular, it's perfect for those seeking a peaceful and authentic setting to spend their retirement years in comfort and beauty. The village offers all essential services, including shops, schools, and green spaces, perfect for strolls and outdoor activities.This house is perfect for those who appreciate historic charm and want to live in a welcoming and well-connected community. Contact us to organize a visit and discover the unique charm of this property in Comano.

  • Balcony / Terrace
1 / 13
  • Parking space
CHF 1,450,000.–
6.5 rooms221m² living space
Via Camparano, 6965 Lugano

Single-family house - Lugano

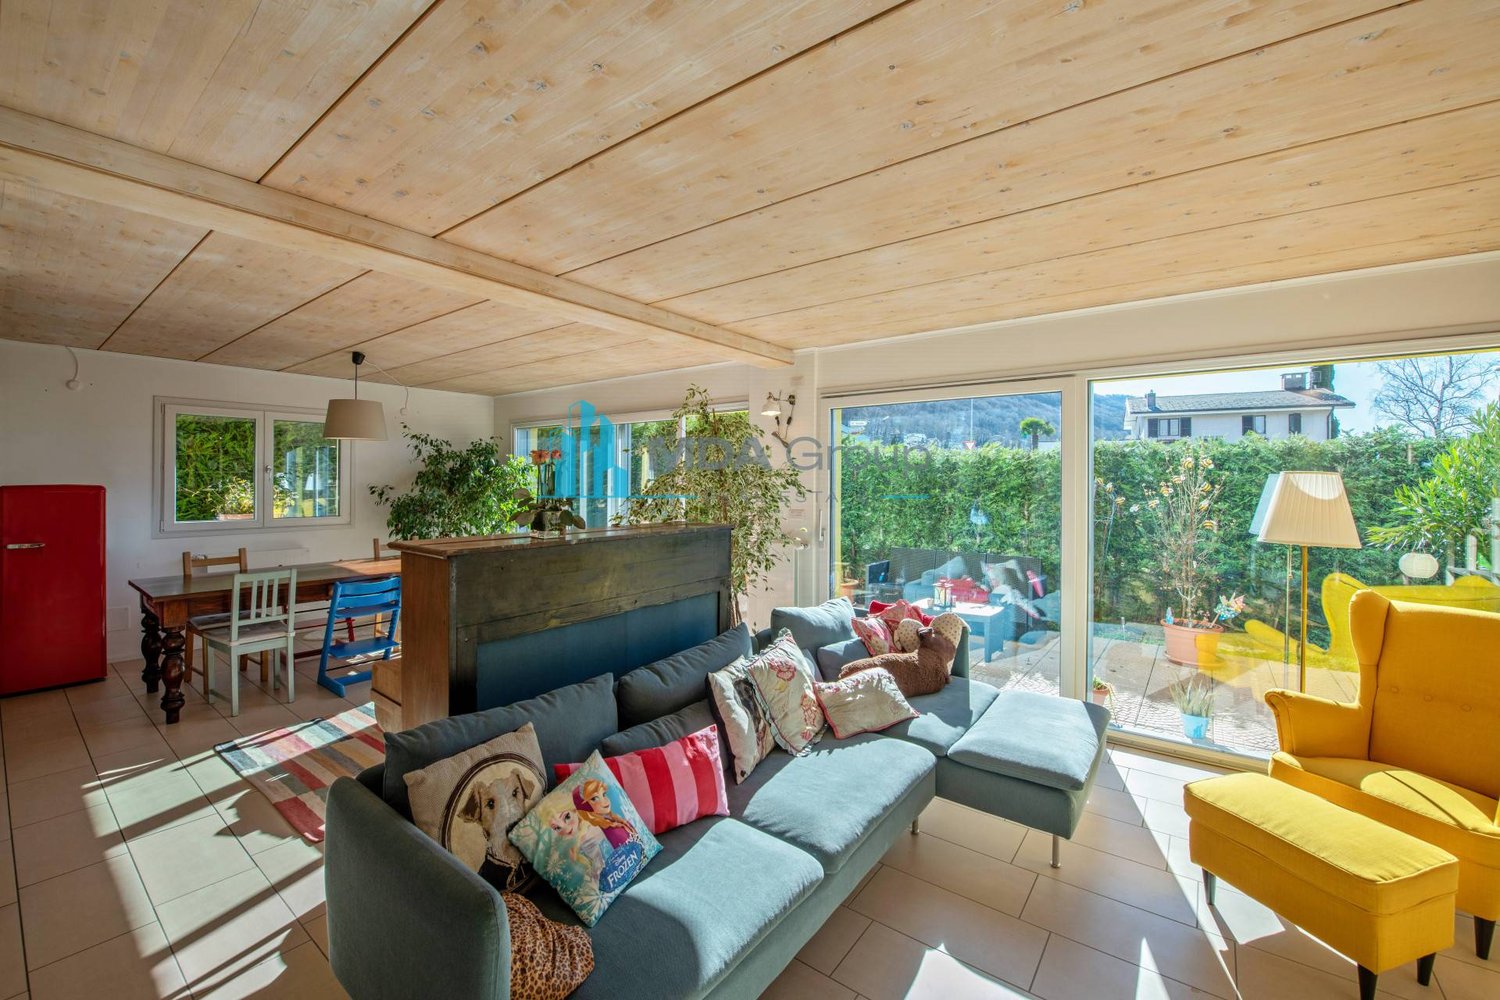

Cadro is located in the northern area of Lugano, with a southwest exposure, and has all the necessary services for the family. The house proposed today is a recent construction from 2015 and was built with a green concept, respecting the highest current energy standards. The house was therefore built entirely with a wooden structure, while the platform and garage are made of reinforced concrete. On the ground floor, there are two residential units with a single access to the common garage (2 parking spaces are included in the price); the entrances to the apartments and the heating and electrical systems are totally independent. This beautiful house develops on 3 levels: on the ground floor, we find the living area, the dining area, the main pedestrian entrance, a beautiful equipped kitchen, and a guest bathroom; on the daytime level, we have the exit to the garden and the external part of the house. Going up to the first floor, we find 3 spacious bedrooms, a bathroom with WC, bidet, bathtub, and shower; this area can be used as the main night area / children's area or as an office. On the second and last floor (attic and very high), we find a large open space room that can be used as a large master bedroom / hobby area / gym / office; here we find a laundry room and a complete bathroom with a shower. Here we have a large skylight with a view of the old town's teeth. Dimensions: approximately 67 sqm per floor for a total of 201 sqm of gross usable surface. The floor section on which the building stands is approximately 202 sqm. An excellent solution for those who want large, comfortable spaces close to the city.

  • Parking space
1 / 9
  • Parking space
  • Balcony / Terrace
  • Child-friendly
  • +1
CHF 599,000.–
7.5 rooms
6573 Magadino

Detached house in the core with private garden in Magadino

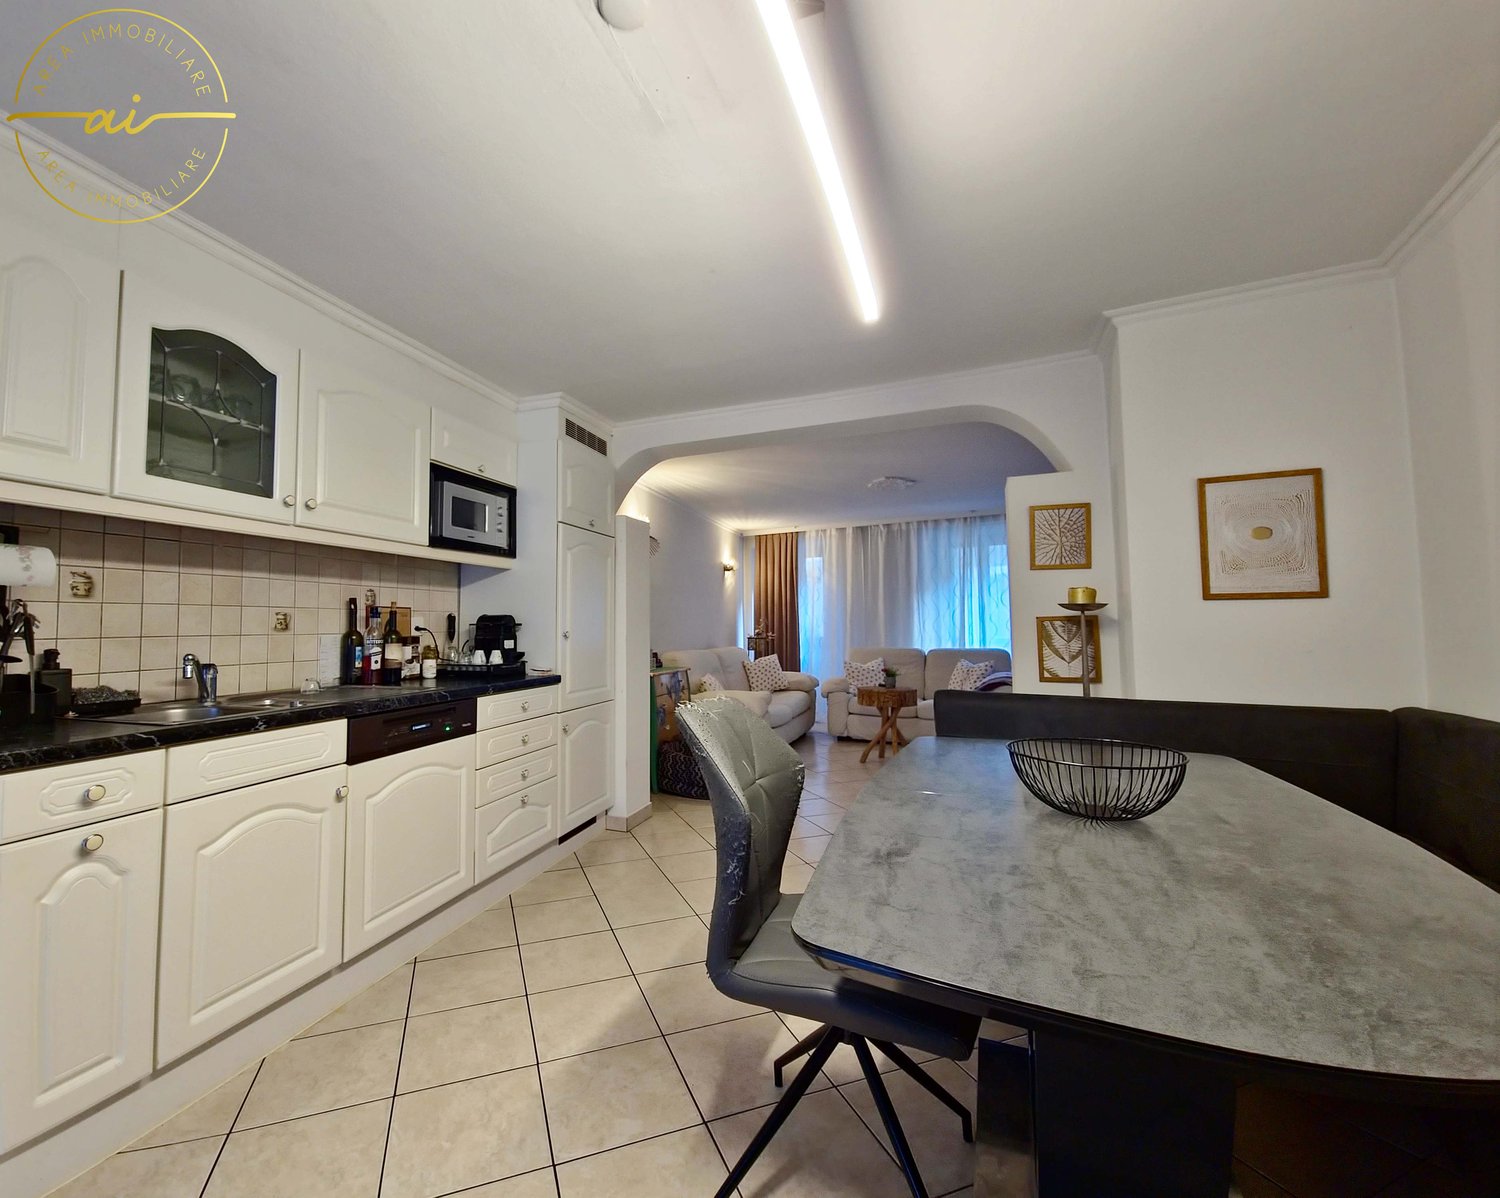
We are offering for sale a spacious and comfortable detached house with 7.5 rooms and a private garden, located in the core, in a quiet and reserved area of the municipality of Magadino.This property enjoys a strategic position, close to all major services such as banks, post offices, shops, kindergartens, primary and secondary schools.It is also perfectly served by public transport, with the bus stop just 150 meters away and the train station reachable in a few minutes.The house, built at the beginning of the 20th century and completely renovated at the beginning of the 2000s, develops on 4 levels for a surface area of approximately 260 m² gross floor area on a plot of 120 m².It has been well maintained over time and presents itself in excellent general conditions. The property is divided as follows:- Ground floor: entrance on a spacious hallway that leads to the living area, consisting of a large living room and a large open-plan kitchen with a fireplace and access to the balcony. At the service of the day area, there is a windowed bathroom with a shower.- First floor: first part of the sleeping area, with a single room with a balcony, a double room, a third room used as a study, and a large windowed bathroom with a shower.- Second floor: three further bedrooms, of which two are very spacious double rooms and one single room, as well as a convenient storage room with access to the attic.- Basement: cozy tavern built in 2023, as well as a laundry room and a large technical/storage room.The property is completed by an outdoor parking space and the possibility of having two guest parking spaces. The PVC windows with double glazing ensure excellent thermal and acoustic insulation. The heating is fueled by diesel and distributed through radiators.This house is perfect for those who want to live in a quiet and picturesque area without giving up the convenience of services.

  • Parking space
  • Balcony / Terrace
  • Child-friendly
  • +1
1 / 9
  • Parking space
  • Balcony / Terrace
  • Child-friendly
  • +1
CHF 880,000.–
5.5 rooms
6855 Stabio

Detached house with garden in the middle of nature

In a pleasant residential area of Stabio, surrounded by tranquility and nature, we offer for sale a bright detached house with a private garden, ideal for those who want to live in a reserved context without giving up the convenience of services and quick connections to the Mendrisiotto and the nearby Italian border. Thanks to the good solar exposure to the south, the rooms benefit from constant natural light throughout the day.The house, consisting of 5.5 rooms, develops on two residential floors and a semi-basement, all connected by a comfortable internal staircase.On the ground floor, there is the living area, characterized by a cozy living room with a fireplace and direct access to a covered porch. The habitable kitchen has an exit to a second porch equipped with a barbecue, perfect for convivial moments outdoors. The floor is completed by a room currently used as a study and a bathroom with a shower. All rooms overlook the manicured garden that surrounds the property.The sleeping area occupies the upper floor, distinguished by mansard roofs and well-proportioned spaces. Here are two bedrooms, a windowed bathroom with a bathtub, and a spacious master bedroom situated on a slightly raised level, with direct access to a panoramic terrace that ensures privacy and a pleasant view of the surrounding green landscape.In the semi-basement, there are several ancillary rooms, including a large, already soundproofed hobby room, ideal also as a music room, creative studio, or home cinema.The floor is completed by a cellar, a shelter, and the technical room with a laundry area.The property also has a single garage with additional space for bicycles or motorcycles and a large outdoor parking area that can accommodate up to four vehicles.The finishes include wooden windows with double glazing and shutters, terracotta flooring in the living area, parquet in the bedrooms, and a fully furnished kitchen. The living comfort is guaranteed by underfloor heating powered by an oil-fired system.The position is one of the strengths of the property: a residential context in nature and little trafficked, a short distance from schools, shops, services, and public transport, including a railway station and bus lines. Stabio is one of the most appreciated locations in the Mendrisiotto thanks to its strategic position between Switzerland and Italy. The municipality offers a high quality of life, with numerous services, schools, sports activities, and green areas, while maintaining a tranquil and family-friendly atmosphere. The presence of the railway station with direct connections to Mendrisio, Lugano, Varese, and Milan Malpensa, as well as the proximity to the motorway access points, makes travel simple and fast.An ideal context for those who want to live in a serene residential environment without giving up the convenience and proximity to the main economic centers of the region.The property has been digitally cleared of the owner's personal items to protect privacy.

  • Parking space
  • Balcony / Terrace
  • Child-friendly
  • +1
1 / 10
  • Balcony / Terrace
  • Child-friendly
CHF 480,000.–
8 rooms
6703 Osogna

Detached house in a wonderful location in Osogna

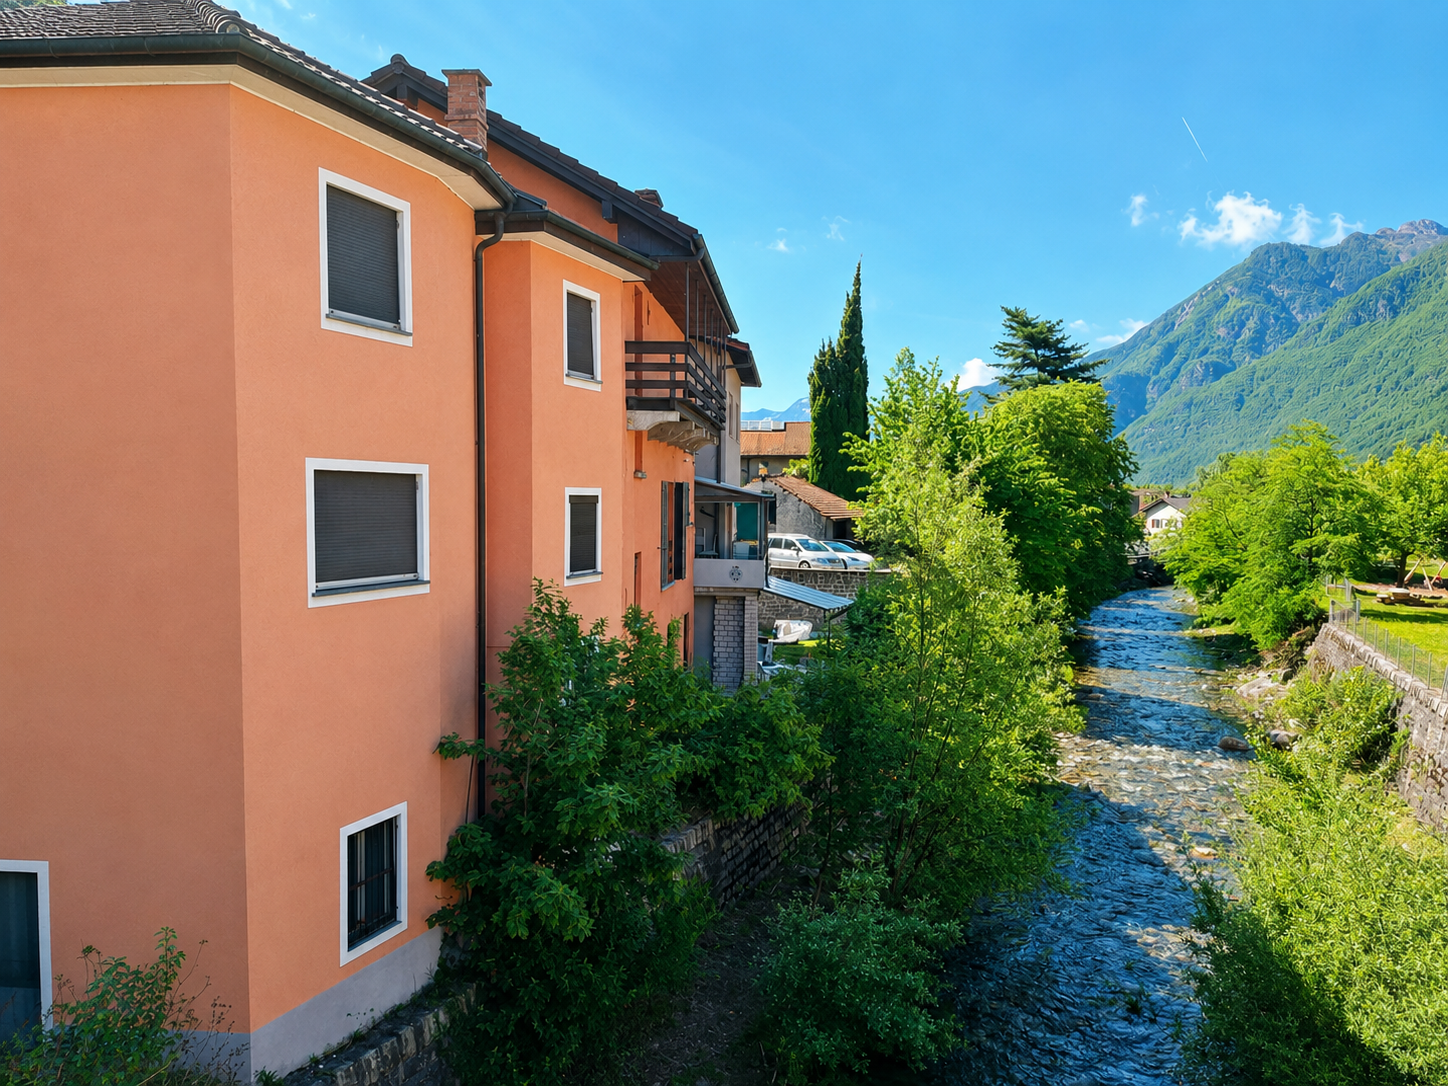
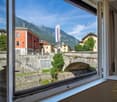
In the heart of Osogna, a charming location on the Ticino Riviera, we propose a 8-room property for sale, rich in potential.The house offers spacious and bright environments that lend themselves to multiple solutions. The internal distribution indeed allows, with the appropriate interventions, to create two independent apartments, making the property particularly interesting also for those who want to obtain a rental income or create a housing solution for two family nuclei.An additional value is represented by the independent commercial space located on the ground floor, complete with a service bathroom. This space is perfectly suited to accommodate a professional studio, an office, a workshop, a shop or a craft activity, offering the possibility of combining housing and work in the same building, a solution increasingly appreciated by professionals and entrepreneurs.The property also enjoys a splendid view of the Nala river, which gives an atmosphere of peace and tranquility in every season. The natural context surrounding the house is enriched by suggestive natural water sources, ideal for refreshing and spending pleasant moments during the summer months. A place where nature and well-being meet, without renouncing the convenience of having all the main services easily accessible.Osogna is a characteristic village immersed in greenery, known for its historical and landscape heritage. The town represents the ideal starting point for numerous excursions between woods and mountains, with paths that lead to the spectacular Osogna waterfalls, the typical alpine huts and the panoramas of the Osogna valley. Nature lovers can also enjoy the banks of the Nola river, perfect for walks, moments of relaxation and outdoor activities. The position is particularly strategic: in a few minutes you can reach Bellinzona and Biasca, while the motorway accesses allow rapid connections to the rest of the canton and northern Italy. The combination of tranquility, nature and convenience makes this property an ideal solution both for living all year round and as a holiday home.This is a rare opportunity for those looking for a house with great potential, capable of adapting to housing, professional or investment needs, in one of the most fascinating natural settings in Ticino.

  • Balcony / Terrace
  • Child-friendly
Fabio Bühler

Fabio Bühler

1 / 10
Fabio Bühler

Fabio Bühler

  • Child-friendly
CHF 590,000.–
2.5 rooms
Casaa du runsciom 3, 6677 Aurigeno

Authentic Ticino Rustico with seating area in Maggiatal


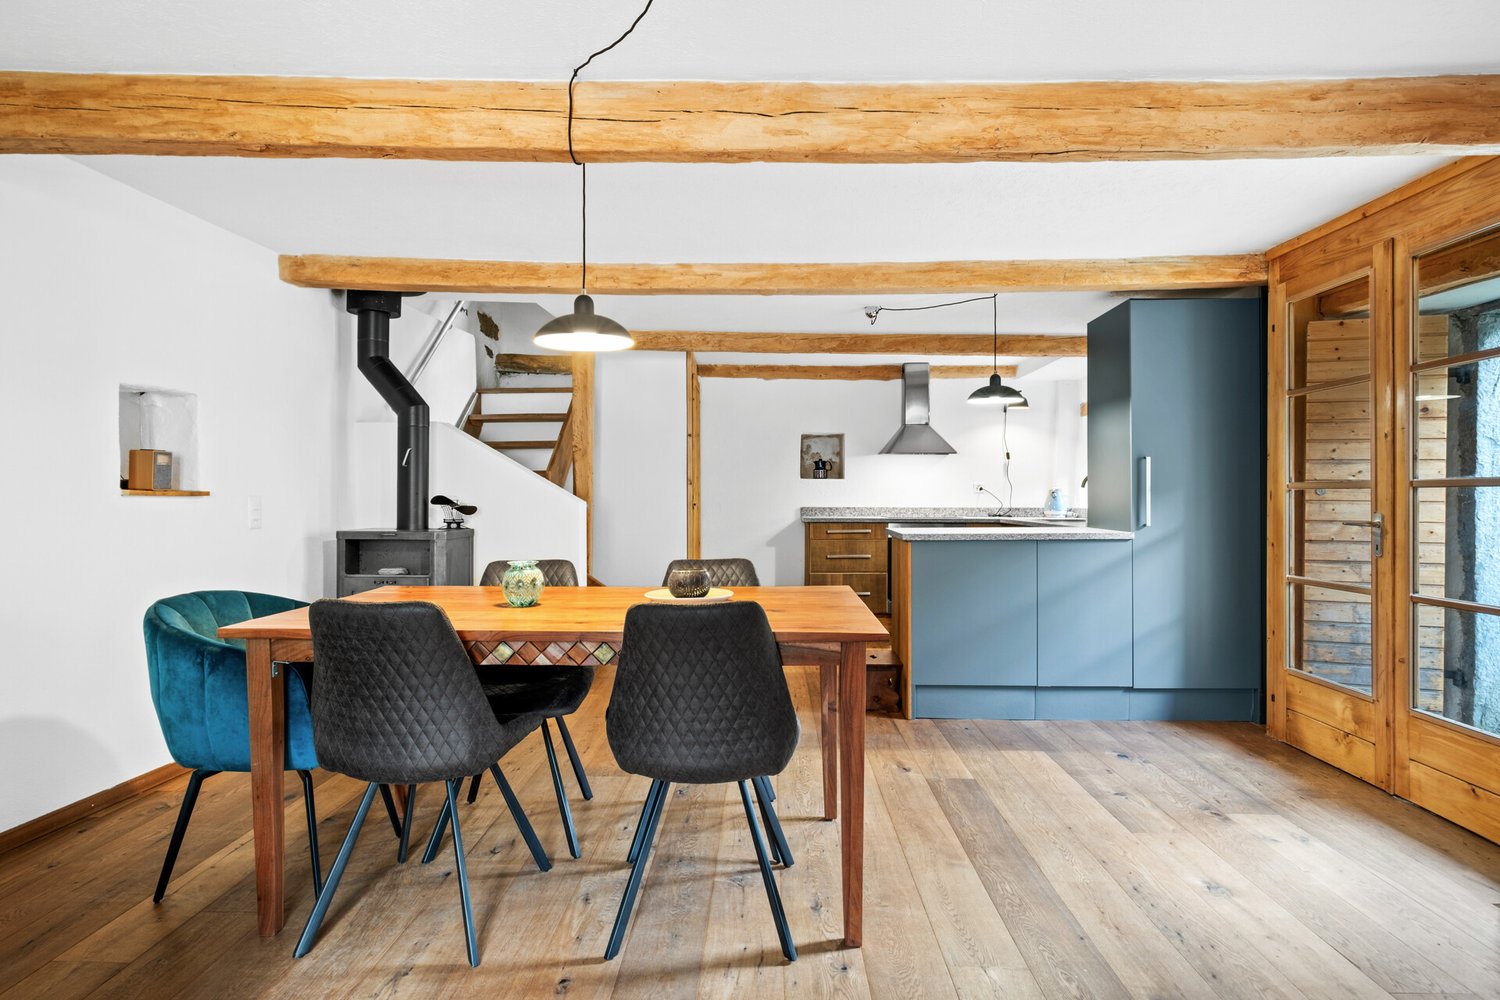
In Aurigeno, an original village in the front Maggiatal, awaits this charming Rustico with a lot of character and a soothing tranquility. The property is located in a grown village environment and is ideal for people looking for a manageable holiday home, weekend retreat or a personal refuge in Ticino. The Rustico, built in 1857, was renovated in 2023/2024 and today offers a compact, cozy living concept on two levels. On approximately 80 m² of living space, there are 2.5 rooms, an open living area with kitchen, a sleeping area and a wet cell with shower/WC. The Swedish stove underlines the warm, original atmosphere of the house.The private seating area extends the living space outdoors and invites you to enjoy the Ticino sun, the tranquility of the village and the special atmosphere of the Maggiatal. The approximately 225 m² large property and the small garden house complement the property in a practical way. The surroundings offer an attractive combination of nature, recreation and good accessibility. The Maggia with its bathing places, walking paths and natural spots is nearby. Shopping facilities, restaurants, pharmacy and other offers are located in Maggia. Locarno, Ascona and Lake Maggiore are also easily accessible and expand the offer to include culture, gastronomy and Mediterranean lifestyle.This Rustico is not a classic single-family house, but a place with soul: compact, authentic, quiet and ideal for buyers who consciously seek a small piece of Ticino.

  • Child-friendly
1 / 12
CHF 395,000.–
3.5 rooms75m² living space
Al Cedro, 6959 Maglio di Colla

Casa unifamiliare accogliente in posizione idilliaca - con ampio terreno e vicino al bosco

Casa unifamiliare accogliente in posizione idilliaca - con ampio terreno e vicino al boscoQuesta casa unifamiliare, ristrutturata nel 2023, si presenta in ottimo stato di conservazione e offre circa 75 m² di superficie abitabile (3.5 camere) su un terreno complessivo di 1.230 m² - di cui oltre la metà boschivo di proprietà. La posizione tranquilla al margine del bosco, vicino al ruscello, conferisce alla proprietà un'atmosfera particolare e romantica.All'interno della casa vi attendono un accogliente soggiorno con zona pranzo e camino, una cucina pratica, un bagno e una spaziosa camera da letto. Una stanza aggiuntiva al piano superiore è accessibile separatamente dall'esterno e si presta perfettamente come atelier, camera per gli ospiti o stanza hobby. Al piano terra si trovano la cantina, spazi di deposito e il locale tecnico.L'esterno, curatissimo, entusiasma con pergolato, area barbecue, orto e diversi posti auto. Il riscaldamento attuale avviene tramite camino e stufe, il precedente impianto a gasolio con serpentine a pavimento può essere ripristinato con alcuni investitioni (serbatoio assente, da installare ex nuovo etc.).Una casa affascinante per chi apprezza la natura, la tranquillità e una proprietà ristrutturata con alta qualità.Gemütliches Einfamilienhaus an idyllischer Lage - mit grossem Grundstück und WaldnäheDieses 2023 renovierte Einfamilienhaus präsentiert sich in sehr gepflegtem Zustand und bietet rund 75 m² Wohnfläche (3.5 Zimmer) auf einem insgesamt 1'230 m² grossen Grundstück - davon über die Hälfte eigener Wald. Die ruhige Lage am Waldrand, nahe am Bach, verleiht dem Anwesen eine besondere, romantische Stimmung.Im Haus erwarten Sie ein einladender Wohn- und Essbereich mit Kamin, eine praktische Küche, ein Badezimmer sowie ein grosszügiges Schlafzimmer. Ein zusätzliches Dachzimmer ist separat von aussen erreichbar und eignet sich ideal als Atelier, Gästezimmer oder Hobbyraum. Im Erdgeschoss befinden sich Keller, Stauraum und der Technikraum.Der wunderschön gepflegte Aussenbereich begeistert mit Pergola, Grillplatz, Gemüsegarten sowie mehreren Parkplätzen. Die aktuelle Beheizung erfolgt über Kamin und Öfen, die ehemalige Ölheizung mit Bodenspiralen kann wiederhergestellt werden, benötigt jedocheinige Investitionen (Öltank fehlt, müsste neu eingebaut werden etc.).Ein charmantes Zuhause für alle, die Natur, Ruhe und ein hochwertig renoviertes Objekt schätzen.

Travel time
-
1 / 10
  • Parking space
  • Garage
  • View
  • +3
CHF 1,650,000.–
8 rooms199m² living space
Via Isola Martella 10, 6572 Quartino

Spectacular 9-room house with pool in Quartino

This fascinating single-family house with 9 rooms in Via Isola Martella 10 in Quartino convinces with spacious rooms, a very sunny location in Ticino, and a generous plot of 1,118 m². The quiet and rural environment combines with a surprisingly central location and proximity to Italy, making the property attractive as both a primary residence and a vacation home.The house offers approximately 200 m² of living space on two floors with eight rooms and three bathrooms. It is a 9-room house, divided into a 5.5-room unit on the upper floor and a 3.5-room unit on the lower floor. The open and well-designed kitchen is the heart of the house and impresses with a built-in pizza oven, bringing the Italian lifestyle directly into your own home. The bright and spacious rooms convey a pleasant sense of living. Those who want to realize their own ideas can transform the property, with a few targeted investments, into a true gem in a privileged location.The outdoor area leaves nothing to be desired: a large pool, large green spaces, and generous seating areas invite you to fully enjoy outdoor life. The beautiful barbecue area provides the perfect setting for organizing large parties with family and friends. A parking space in the garage and two outdoor parking spaces complete the offer. The house is heated with an oil heating system via radiators, and the windows are double-glazed.Particularly interesting is the location in a profitable building area, which is currently being strongly developed: with a utilization index of 0.50, an occupancy rate of 40%, a maximum building height of 10.50 m (ridge height 8.50 m), and a distance from the property boundaries of 3 m, the plot offers an attractive development potential for investors. A versatile offer for families, beauty lovers, and investors.

  • Parking space
  • Garage
  • View
  • +3
Travel time
-
1 / 40
CHF 1,240,000.–
4.5 rooms201m² living space
Via Lögh 10, 6984 Pura

Newly built villas in wooden construction with panoramic roof terrace

In the green Pura, just a few minutes from Lake Lugano, Patio Houses is being built – an exclusive residential complex with only four detached new villas, where modern architecture, sustainability, and high living comfort merge into a unique living concept.Each villa is realized in sustainable wooden construction with a load-bearing X-Lam wooden structure, wood-aluminum windows with triple glazing, floor heating and cooling, and high energy efficiency.Ground floor • Spacious living and dining area with direct access to the patio • Covered patio with optional bioclimatic pergola • Modern kitchen • Guest toilet • Household/hobby room First floor • Main bedroom with walk-in closet and en-suite bathroom • Private balcony • Two further bedrooms with balcony • Second fully equipped bathroom Rooftop terraceA spacious panoramic rooftop terrace – the ideal place for relaxed hours and exclusive moments outdoors.Basement • Garage with 2 parking spaces (CHF 40,000 per parking space, not included in the purchase price) • Cellar • Technical room Important noteThe published pictures show the model villa in the "Premium" equipment variant, fully furnished and equipped with all available equipment packages, including designer furniture, high-quality brand kitchen, extended smart home technology, and numerous exclusive equipment features.The advertised sales price, on the other hand, refers to Villa 4 in the "Design" equipment variant, which has the same high-quality construction and architecture, but is offered with a different equipment and simpler materials than the Premium version. All equipment and option packages can be added individually according to the buyer's wishes.Contact us to receive the complete construction description, the price list of the available equipment variants, or to arrange an individual viewing appointment – also on Saturdays.Patio Houses – where design, nature, and quality of life come together.

Travel time
-
1 / 40
CHF 1,240,000.–
4.5 rooms201m² living space
Via Lögh 10, 6984 Pura

City villas with new construction and panoramic roof

In the greenery of Pura, just a few minutes from Lake Lugano, Patio Houses is being built: an exclusive ensemble consisting of only four independent villas in new construction, where contemporary architecture, sustainability, and living comfort merge in a unique project.Each villa will be realized in bioarchitecture with a load-bearing structure made of X-Lam wood, wood/aluminum windows with triple glazing, floor heating and cooling, and high energy efficiency.Ground floor • Spacious living area with direct access to the outdoor patio • Covered patio with possibility for a bioclimatic pergola • Modern kitchen • Guest bathroom • Laundry/hobby room First floor • Main bedroom with walk-in closet and en-suite bathroom • Private terrace seating area • Two additional bedrooms with terrace • Second complete bathroom RooftopA magnificent panoramic terrace, ideal for creating an exclusive relaxation area with an open view.Basement • Garage with 2 parking spaces (each CHF 40,000, not included in the price) • Basement • Technical room Formel Rent to Buy availableRent to Buy formula, which allows you to occupy the future apartment immediately and fulfill the conditions for purchase over time.ImportantThe published images refer to the model villa in the "Premium" version, which is fully furnished and equipped with all available optional packages, including design furniture, high-quality kitchen, advanced domotics, and numerous exclusive accessories.The published price, on the other hand, refers to Villa A4 (Villa 4) in the "Design" version, which is characterized by the same technical quality and high architectural standards, but with different equipment and finishes compared to the Premium version. All equipment and optional packages can be added and personalized according to the buyer's needs.Contact us to receive the complete list of services, the list of available versions, and to schedule a personal visit, also on Saturdays.Patio Houses: the place where design, nature, and quality of life meet.

Travel time
-
1 / 21
CHF 1,690,000.–
4.5 rooms198m² living space
Via Municipio 11, 6927 Collina d'Oro

Modern villa with panoramic view in Collina d'Oro

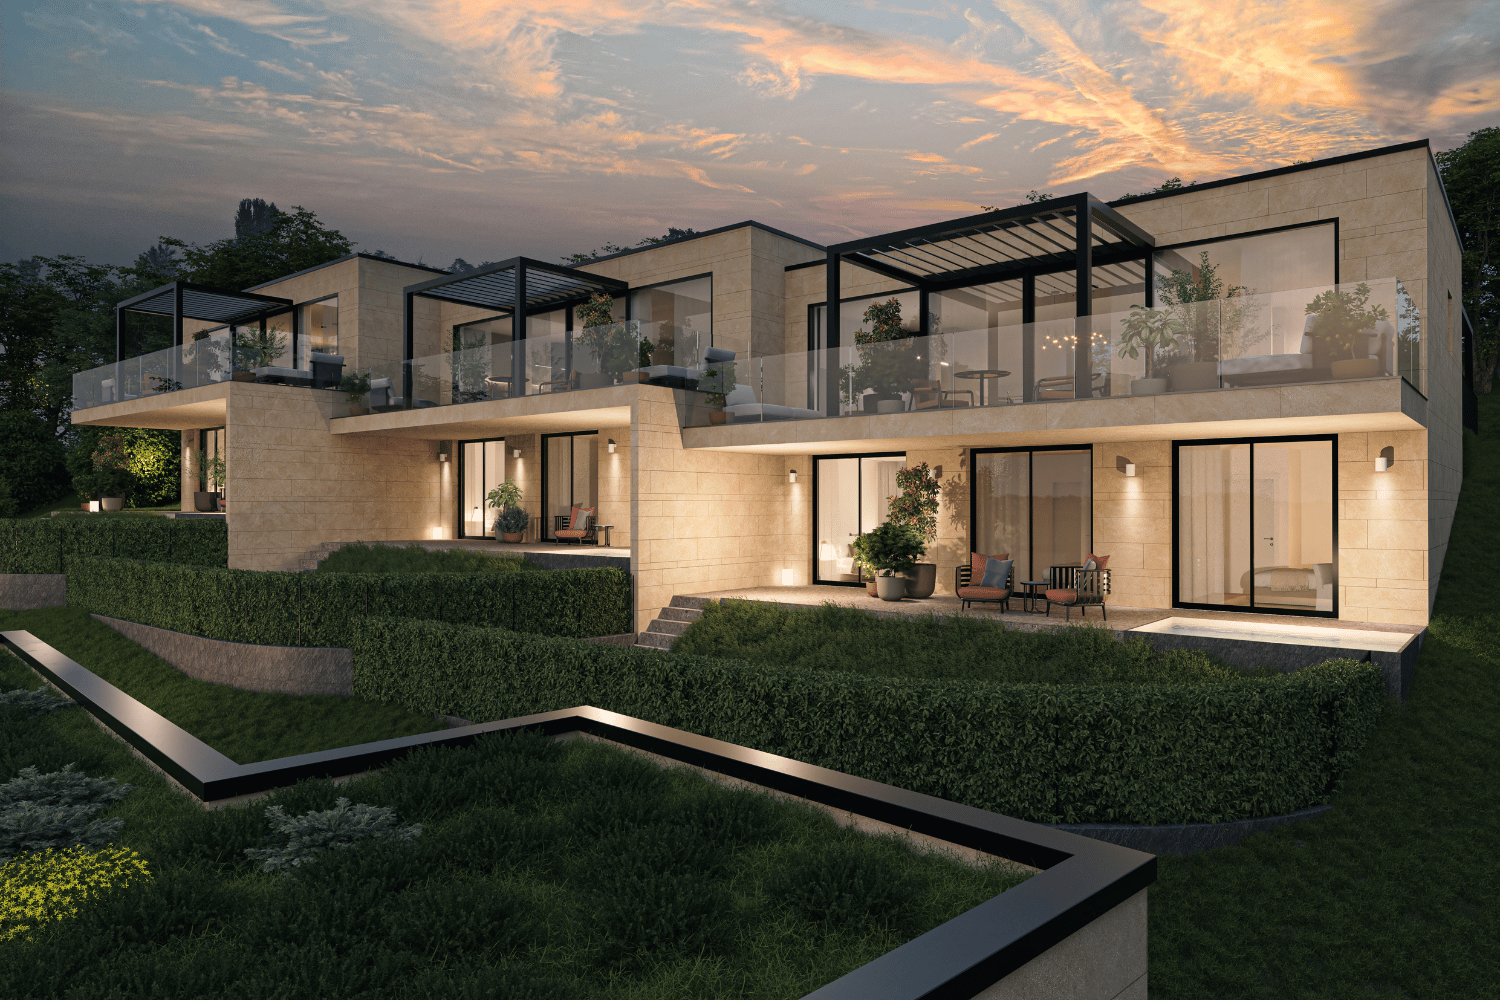
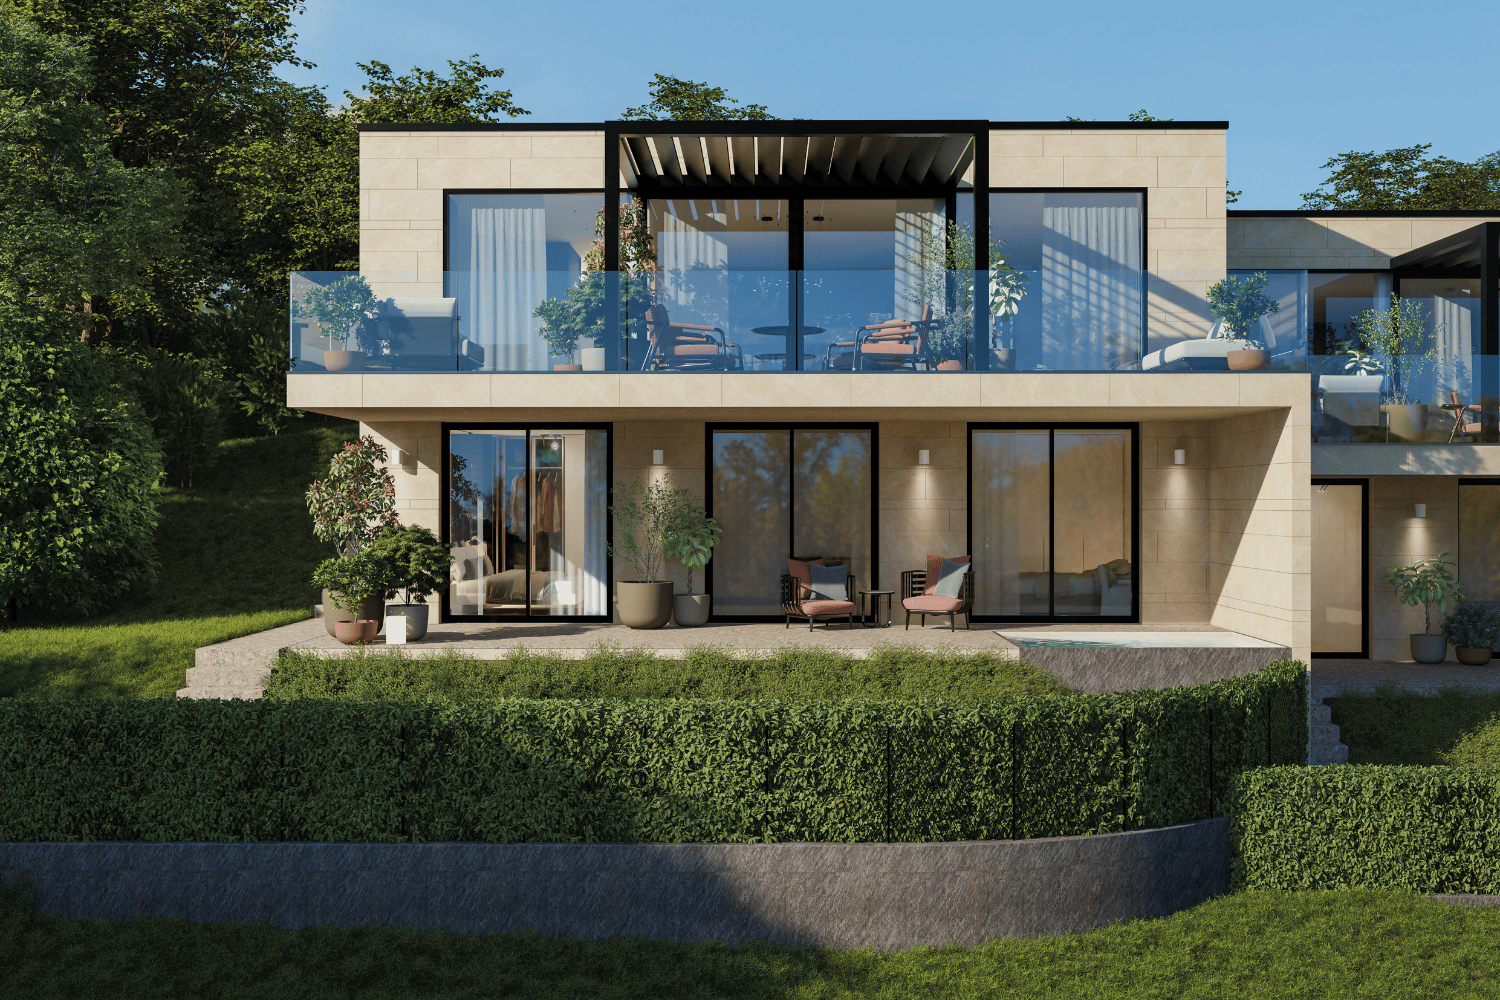
Collina d’Oro - Nestled in the heart of the hills of the Collina d’Oro municipality, in the quiet and prestigious fraction of Agra, these six newly built villas represent a unique opportunity for those seeking an exclusive home in one of the most renowned areas of Ticino. The privileged location guarantees excellent solar exposure throughout the day, combined with air quality among the best at the national level. Elegant Design in Harmony with Nature Each villa, carefully designed, adapts perfectly to the gently sloping terrain, creating a natural harmony with the surrounding environment. The homes develop on two main floors, with spaces designed to offer comfort, luxury, and direct contact with nature. Villa Type B: Ground Floor: - Day area with welcoming entrance. - Spacious open-plan living area with floor-to-ceiling windows, overlooking the private garden. - Modern kitchen, fully equipped, integrated with the dining room, to live every moment in a bright and airy atmosphere. - Studio, guest bathroom, and hallway. First Floor: - Master suite with walk-in closet and private bathroom. - Two bedrooms and second guest bathroom. - Natural finishes of high quality, designed to create a welcoming and sophisticated environment. Basement: - Private garage with two exclusive parking spaces. - Wine cellar and technical rooms. A Luxury to Live Inside and Out The large windows and contemporary design of the villas perfectly integrate the interior spaces with the exterior, creating a visual and functional continuity. Each unit has a private garden, customizable with a pool, to offer a living experience marked by relaxation and well-being. Personalization and Prestigious Finishes The villas will be delivered with high-quality basic finishes, including bathrooms and kitchen, with the possibility of customizing the interiors to best respond to the customer's desires. There is also the possibility of choosing exclusive packages for the implementation of finishes, furnishings, and customized design services, in order to achieve a spectacular, unique, and dream-like final result. A Tailor-Made Opportunity for You Thanks to the current construction phase, it is still possible to adapt the interior spaces to your needs. Every detail has been designed to guarantee maximum comfort and excellent living quality, ready to welcome you in a unique and modern environment. Do not miss the opportunity to discover these extraordinary villas: contact us for more information or to schedule an appointment. We are also available on Saturdays for visits by appointment. Agra awaits you: your dream of an exclusive life in the Collina d’Oro municipality is within reach.

Travel time
-
1 / 21
CHF 1,780,000.–
4.5 rooms198m² living space
Via Municipio 11, 6927 Collina d'Oro

Modern villa with panoramic view in Collina d'Oro

Collina d’Oro - Nestled in the heart of the hills of the Collina d’Oro municipality, in the quiet and sunny hamlet of Agra, these six newly built villas represent a unique opportunity for those seeking an exclusive home in one of the most renowned areas of Ticino. The privileged location guarantees excellent solar exposure throughout the day, combined with air quality among the best at the national level. Elegant Design in Harmony with Nature Each villa, carefully designed, adapts perfectly to the gently sloping terrain, creating a natural harmony with the surrounding environment. The homes develop over two levels, with spaces designed to offer comfort, luxury, and direct contact with nature. Villa Type A: Ground Floor: - Master suite with walk-in closet and private bathroom. - Two bedrooms and second bathroom. - Natural, high-quality finishes, designed to create a welcoming and sophisticated atmosphere. First Floor: - Day area with welcoming entrance. - Large living area. - Modern, fully equipped kitchen, integrated with the dining room, to live every moment in a bright and airy atmosphere. - Bioclimatic pergola for optimal comfort. - Studio, bathroom, and hallway. - Two covered outdoor parking spaces. Basement: - Wine cellar and technical rooms. A Luxury to Live Inside and Out The large windows and contemporary design of the villas perfectly integrate the indoor spaces with the outdoor spaces, creating a visual and functional continuity. Each unit has a private garden, customizable with a pool, to offer a living experience marked by relaxation and well-being. Personalization and Prestigious Finishes The villas will be delivered with high-quality finishes, with the possibility of customizing the interiors to best meet the customer's desires. There is also the possibility of choosing exclusive packages for the implementation of finishes, furniture, and personalized design services, in order to achieve a unique and tailor-made final result. A Tailor-Made Opportunity for You Thanks to the current construction phase, it is still possible to adapt the interior spaces to your needs. Every detail has been designed to guarantee maximum comfort and excellent living quality, ready to welcome you in a unique and modern environment. Do not miss the opportunity to discover these extraordinary villas: contact us for more information or to schedule an appointment. We are also available on Saturdays for visits by appointment. Agra is waiting for you: your dream of an exclusive life in the Collina d’Oro municipality is within reach.

Travel time
-

Suggested properties for you based on search results