3686 results - House, chalet, rustico to buy in Canton Ticino

1 / 18
  • Parking space
  • Balcony / Terrace
  • Garage
  • +3
CHF 1,200,000.–
3.5 rooms
6853 Ligornetto

Independent house with large buildable land

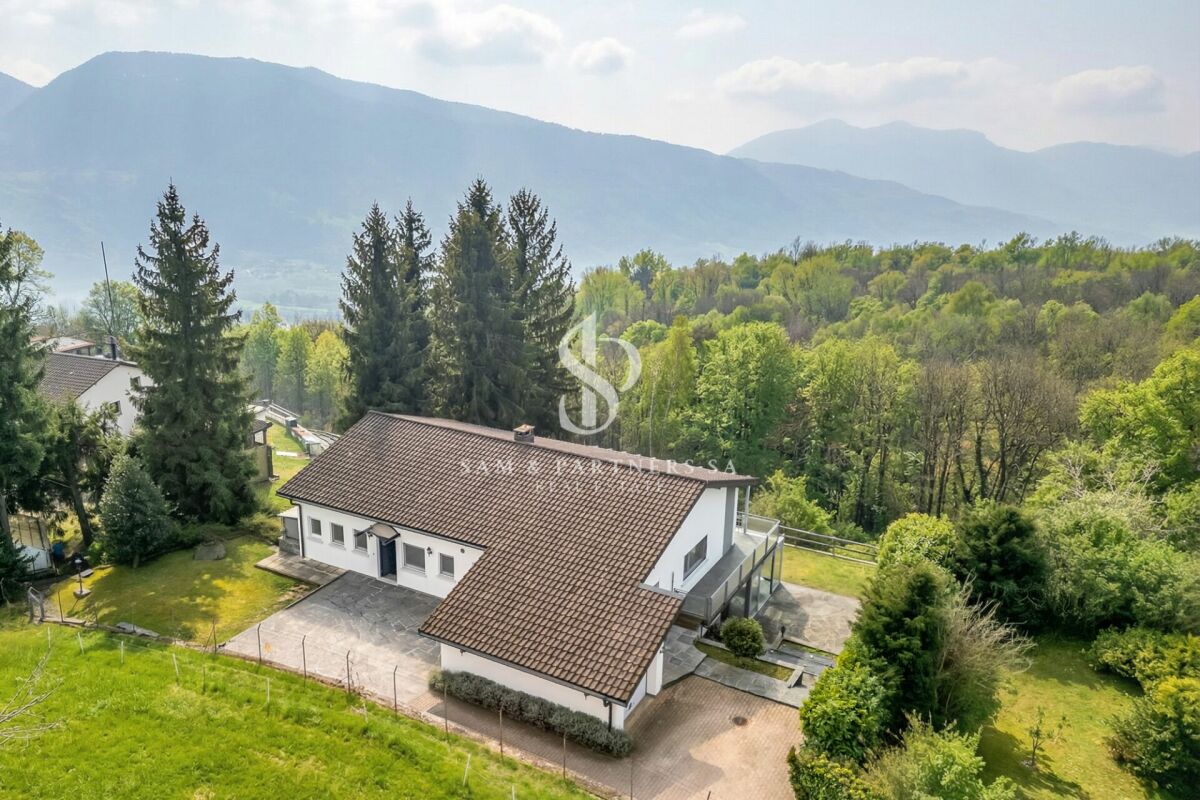
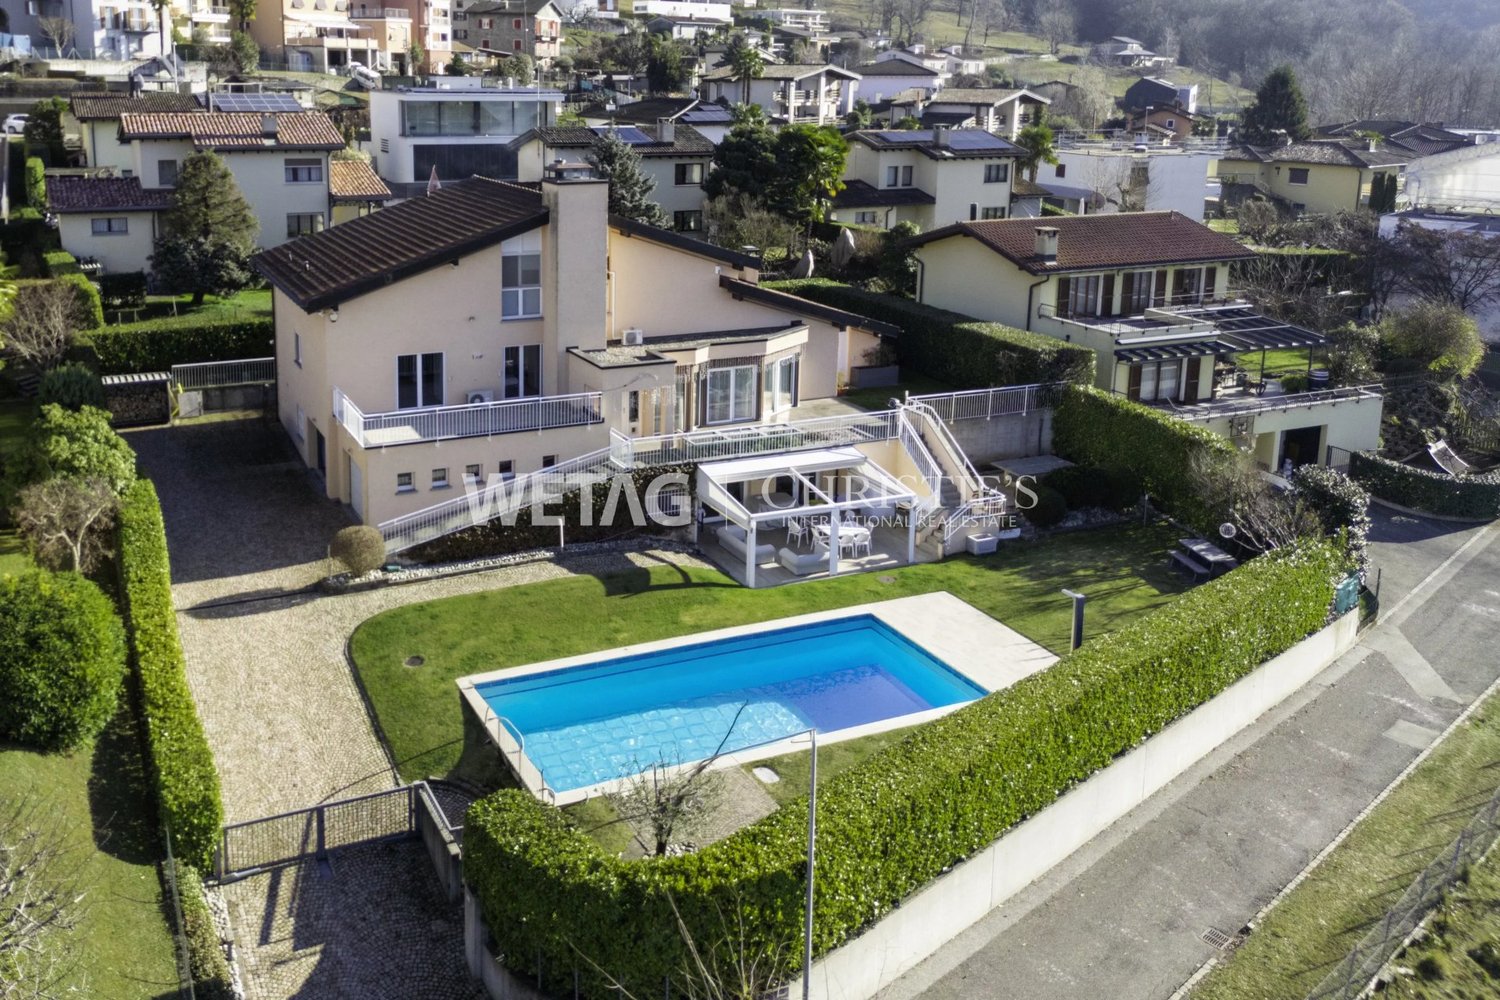
In the quiet and sought-after municipality of Ligornetto, surrounded by greenery and just a few minutes from Mendrisio and the Italian border, we offer a spacious independent house for sale, built in 1972 on two levels and characterized by large internal and external spaces.The property is in good structural condition, although it requires some modernization work, thus offering the opportunity to personalize the environments according to one's tastes and needs.The accommodation is located on the first floor, where we find:- a large kitchen;- a bright and large living room with a fireplace and direct access to the balcony;- a spacious master bedroom with generous dimensions;- a second bedroom;- a windowed bathroom with a bathtub and bidet.Ground floorThe lower floor offers numerous service rooms:- a large double garage with storage space;- a laundry room with a shower;- a technical room;- a tank room.ExteriorThe property has a large outdoor area, ideal for those who love to live in the open air:- a large, flat garden;- a chicken coop;- a large square with numerous parking spaces;- a pergola, perfect for convivial moments during the beautiful season.Buildable landOne of the main strengths of the property is the large buildable land, located in the R2 zone, with the following urban characteristics:- exploitation index 0.5;- maximum building height 7 meters;- minimum green area 30%.This feature makes the property particularly interesting, both for a family who wants large spaces and for investors or developers interested in future development opportunities.Ligornetto is an appreciated location for its quiet atmosphere, quality of life, and proximity to the main services. The strategic position allows you to quickly reach Mendrisio, the highway, and the Italian border, while maintaining the charm of a residential area immersed in greenery. The area offers schools, naturalistic paths, proximity services, and an ideal environment for families and those seeking tranquility without giving up the convenience of travel. A property with great potential, ideal for those looking for an independent house with large spaces, an important buildable land, and the possibility of enhancing it through a renovation.

  • Parking space
  • Balcony / Terrace
  • Garage
  • +3
1 / 13
  • Parking space
  • Balcony / Terrace
  • Garage
  • +2
CHF 660,000.–
8 rooms328m² living space
6877 Coldrerio

Spacious 8-room villa with private garden in Coldrerio

We are offering a spacious villa for renovation with a garden, located in a quiet and residential area of Coldrerio, ideal for those who want to live in a reserved environment without giving up the comfort of services.Built in the 60s, the property develops mainly on one living floor, in addition to a lower level intended for hobby and service rooms.The house is in good general conditions, offering an interesting potential for renovation and enhancement thanks to the spacious rooms and versatile structure.The living floor, of about 164 sqm, is currently divided into two independent apartments with common access. The entrance is through an external staircase that leads to the shared entrance hall, from which you can access a central entrance with a distribution corridor that accompanies all the main rooms of the house.- The first apartment, 5 rooms, consists of a large and bright living room with outdoor openings, a well-organized kitchen, a well-separated sleeping area that includes three bedrooms of generous size and a main bathroom complete with shower and bathtub. The rooms are functional, well-proportioned and particularly bright, ideal for a family. From the living area and living room, you can directly access the garden, which partially surrounds the property, offering a reserved and livable outdoor space, ideal for moments of relaxation in the open air, family lunches and outdoor activities.- The second apartment, 3 rooms, consists of a bright living room, a well-equipped kitchen, a spacious master bedroom and a windowed bathroom with shower, representing a perfect solution for guests, relatives or a possible rental income.The lower floor, connected internally by a staircase, is dedicated to the accessory spaces and includes a large tavern with a fireplace, a laundry room with a clothesline, a technical room and further storage rooms, which lend themselves to multiple uses such as a hobby area and a multifunctional space.A single garage and an outdoor parking space complete the property, ensuring practicality and comfort also in terms of parking.This property represents a valid opportunity for those looking for a spacious house with a garden and a double residential unit in a quiet area of Coldrerio, with good potential for personalization.Ideal both as a main residence for a family and as a solution for multiple families or investment, thanks to the possibility of managing two independent units within the same property.

  • Parking space
  • Balcony / Terrace
  • Garage
  • +2
1 / 23
  • Parking space
  • Balcony / Terrace
  • Garage
  • +3
CHF 990,000.–
5.5 rooms
6855 Stabio

Spacious 5.5-room house with garden in green area in Stabio

We offer for sale a beautiful single-family house with 5.5 rooms located in a quiet residential area in Stabio, in a privileged position on a cul-de-sac that guarantees privacy, security, and a high quality of life.Built in the 80s and subject to numerous modernization interventions over the years, the property is in excellent condition and is ready to be inhabited without the need for important works. The entrance leads to the large and bright living area, characterized by cozy and well-distributed environments. The kitchen is separate and habitable, with direct access to the beautiful garden of about 300 m²; if desired, it can be transformed into a modern open space to create a single large living area.On the same floor, there is also a bathroom with a shower.The true strength of the house is the outdoor spaces. The large garden, completely renovated and cared for in every detail, offers large green areas where you can spend pleasant moments outdoors and is enriched by an elegant gazebo dedicated to the relaxation area and a spacious tool shed.The sleeping area, located on the upper floor, hosts a master bedroom, two single bedrooms, a windowed bathroom with a bathtub, and a balcony with a view of the surrounding greenery.In the basement, we find a characteristic tavern with a kitchen, perfect for receiving friends and family, in addition to the technical room and the cellar.The property is completed by a double garage and two convenient outdoor parking spaces.Over time, the house has been constantly enhanced with important renovation works. In 2007, the new kitchen and winter garden were created; in 2018, the roof was completely renovated and all windows were replaced with modern triple glazing; in 2022, the facade was renovated and the interiors were painted; in 2023, a modern heat pump was installed in place of the previous oil heating system, while in 2025 the garden and the new wrought-iron gate were completely renovated.This property represents the ideal solution for those who want to live in a reserved and quiet context, without giving up the convenience of the main services.Thanks to its large interior spaces, the magnificent garden of 300 m², and the important modernization interventions already carried out, the house offers a perfect balance between comfort, functionality, and residential quality.

  • Parking space
  • Balcony / Terrace
  • Garage
  • +3
1 / 19
  • Parking space
  • Balcony / Terrace
  • Child-friendly
  • +2
CHF 810,000.–
5.5 rooms
6834 Morbio Inferiore

Welcoming and Well-maintained Single-family House with Garden

We are offering a well-maintained and welcoming single-family house for sale, built in 1995 and located in a quiet and sunny residential area in Morbio Inferiore.The property stands out for its spacious rooms, good internal distribution, and high living comfort, spread over three levels.On the ground floor, the main entrance leads to a spacious atrium with practical wall cabinets. The bright living area offers a welcoming and functional environment with direct access to a large, covered terrace with sunshades, ideal for pleasant moments outdoors. The separate and habitable kitchen also has direct access to the garden, ensuring daily practicality and livability.The sleeping area on the first floor is characterized by high ceilings up to 3.10 meters with exposed beams, giving the rooms charm and spaciousness. The large master bedroom of 26 m², with direct access to the second covered terrace, offers a high level of living comfort. Two other bedrooms, one with a romantic loft and the other with access to the terrace, complete the floor. There is also a large, windowed bathroom with a bidet and whirlpool tub, as well as a second, windowed bathroom with a shower.The semi-basement houses a suggestive tavern with a fireplace, an equipped kitchen that has never been used, and direct access to the garden, creating an ideal space for convivial moments with family and friends. This level also includes a practical pantry, a multi-purpose room perfect as a hobby room or study, a laundry/technical room, and a windowed cellar.Outside, the large, flat, and well-maintained garden, completely fenced, offers pleasant green spaces, an area dedicated to the garden, and a practical tool shed. The property is completed by a covered parking space and two additional uncovered parking spaces in front of the house.The floor heating with pipes, powered by diesel, ensures a uniform distribution of heat and a high level of living comfort throughout the year.The property is located in the municipality of Morbio Inferiore, a particularly appreciated location for its quality of life, quiet residential context, and proximity to the main centers of the Mendrisiotto. The municipality offers all the essential services for daily life, including kindergartens and elementary schools, shops, supermarkets, pharmacies, sports facilities, and efficient connections with public transport.The strategic location allows you to reach the center of Chiasso, Mendrisio, and the highway access in just a few minutes, making travel to Lugano and Italy simple and quick.The proximity to schools and main services makes this accommodation particularly interesting for families looking for comfort, practicality, and tranquility in a green and well-served context.An ideal solution for those who want to live in a quiet residential area without giving up spacious rooms and the convenience of nearby services.

  • Parking space
  • Balcony / Terrace
  • Child-friendly
  • +2
1 / 26
  • Parking space
  • Balcony / Terrace
  • View
  • +2
CHF 1,200,000.–
5.5 rooms
6821 Rovio

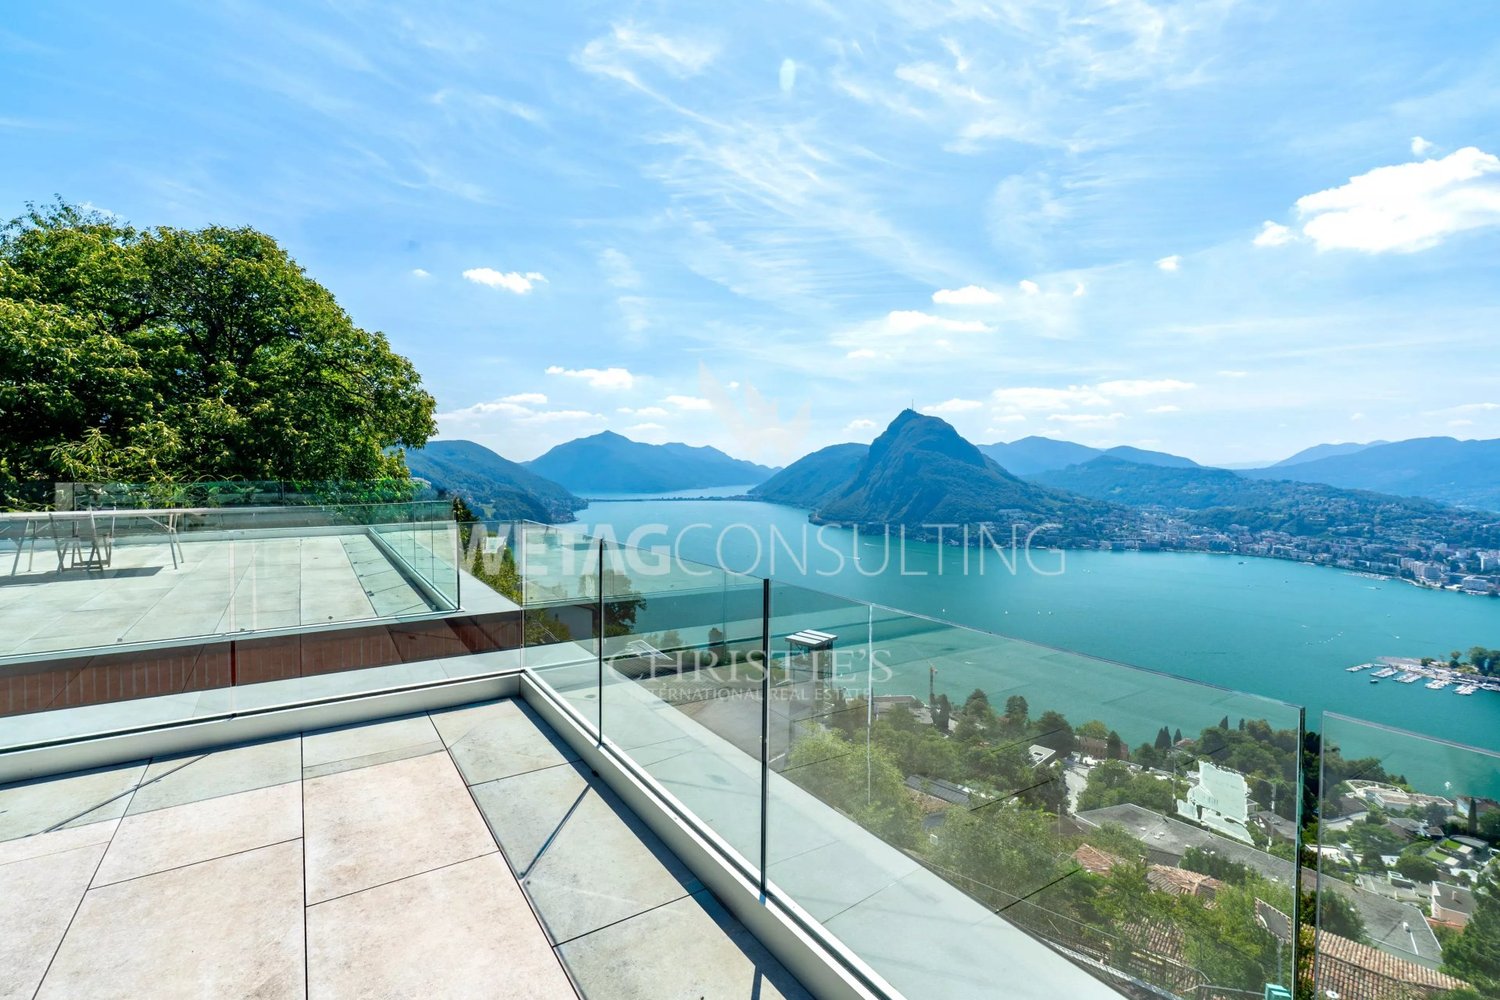
Elegant Independent Villa with Lake View in Rovio

We are offering a beautiful, independent villa with 5.5 rooms for sale, which was completely renovated in 2025 and is located in the wonderful municipality of Rovio. The villa is situated in a dominant position with a breathtaking panoramic view of Lake Lugano.The hillside and strategic location allows you to reach Maroggia, Mendrisio, and all the main services of the area in just a few minutes.The bus stop is just a few steps away from the apartment, while supermarkets, post office, banks, and schools are easily accessible. Lugano is also only about 20 minutes away by car.The villa is characterized by its spacious and bright rooms, which are enriched by large panoramic windows that offer breathtaking views of the lake and the surrounding mountains.The rooms have been completely renovated with a contemporary taste, offering a perfect combination of elegance, functionality, and living quality, ideal for a family looking for an exclusive residence immersed in nature.The property, which is approximately 230 square meters, is spread over three levels and is situated on a plot of about 400 square meters.- The entrance level, located at street level, features an elegant atrium, a guest bathroom, and a spacious bedroom.- Going down to the lower level via a modern masonry staircase, you enter the bright living area, which consists of a large living room with spectacular panoramic windows overlooking the lake and a modern, functional kitchen equipped with the latest generation appliances. On the same level, there are two more double bedrooms and a refined bathroom with a shower.- The lower level features a spacious multifunctional room, also characterized by large panoramic windows with a lake view, ideal as a tavern, studio, or hobby room. From here, you can access the large covered veranda directly, one of the most fascinating spaces of the property, from which you can admire a magnificent panorama in total privacy. The veranda overlooks the private, flat, and well-kept garden, perfect for enjoying pleasant moments outdoors, also accessible from the street via a masonry staircase.This level is completed by a convenient cellar of about 20 square meters and the technical room.Two convenient outdoor parking spaces are included in the price.The apartment is equipped with an oil heating system with radiator distribution and PVC windows with triple glazing, which guarantee excellent living comfort and good thermal and acoustic insulation.An exclusive property that perfectly combines privacy, tranquility, and living comfort, immersed in a natural scenario of rare beauty.

  • Parking space
  • Balcony / Terrace
  • View
  • +2
1 / 23
  • Parking space
  • Balcony / Terrace
  • Garage
  • +3
CHF 1,180,000.–
6.5 rooms
6855 Stabio

Modern 6.5-room villa with large garden in Stabio

We are offering for sale a beautiful detached house with 6.5 rooms, built in 2013 and located in the municipality of Stabio, in a convenient and ideal position for those who want to live in a residential area without giving up space and main services. The property has a surface area of approximately 225 m² and stands on a large plot of over 900 m², characterized by a beautiful, flat garden of about 600 m². The house is mainly developed on one level: the entrance leads to a comfortable hallway and to the bright living area, consisting of a large living room with fireplace, dining area, and a modern open-plan kitchen with generous dimensions. The kitchen, recently created, is characterized by elegant worktops and is equipped with high-level Miele appliances. From the living area, you can access the large garden directly, one of the distinctive elements of the property: an ideal space for outdoor meals, moments of relaxation, children's games, or for those who simply want to enjoy a large private green area. Also on the same level is the sleeping area, well separated from the daytime environments. Here we find a room that can also be used as a study, two spacious single rooms served by a bathroom with shower, and a generous master bedroom with private bathroom equipped with a whirlpool tub and shower. An additional large bathroom with shower completes the interior spaces. Particular attention has been paid to the comfort and efficiency of the house, which has triple-glazed windows, external thermal insulation, heating through a heat pump with underfloor distribution, air conditioning, and oak parquet floors, as well as a domotic system, electric shutters, external sunshades, fiber optics, cable TV, Wi-Fi, heating, internal laundry, and an armored door. The property is completed by a spacious basement, a large garage that can accommodate up to 3 cars, and an additional 4/5 external parking spaces.

  • Parking space
  • Balcony / Terrace
  • Garage
  • +3
1 / 24
  • Parking space
  • Balcony / Terrace
  • Garage
  • +2
CHF 983,000.–
6.5 rooms
6826 Riva San Vitale

Beautiful house with garden, just two steps from the lake in Riva San Vitale

We are offering for sale an elegant villa with 6.5 rooms, in excellent condition and immediately available, located in one of the most tranquil and sunny residential areas of Riva San Vitale.The property represents the ideal solution for those who wish to live in a reserved context, surrounded by greenery, without giving up the proximity to all major services.The position is particularly strategic: the lake is about a kilometer away, while schools, banks, shops, restaurants, public transport, and the Capolago-Riva San Vitale train station are easily accessible in just a few minutes.Built in 1994 and maintained with extreme care, the villa was the subject of a significant renovation in 2015, which involved the creation of a prestigious custom-made kitchen, the complete renovation of the bathrooms, the exterior painting, and the replacement of the windows, giving the apartment a modern style and a high level of quality.The approximately 235 m² apartment is spread over two levels plus the semi-basement, the rooms are spacious, well-distributed, and bright.- On the ground floor, there is an entrance hall with built-in wardrobes that leads to the spacious living area, characterized by a cozy living room with a fireplace and large windows that directly connect the apartment to the covered terrace and the garden. The custom-made kitchen is embellished with a granite top and high-end V-ZUG appliances. The ground floor is completed by a windowed bathroom with a shower and a practical space ideal as a study or office.- The sleeping area, on the upper floor, hosts two spacious single rooms with parquet, a double room with access to the balcony, a large bathroom with a whirlpool tub, and an additional room perfect as a study, reading room, or fitness area.- The semi-basement level features a splendid tavern with a fireplace, completely renovated in 2025 with a new kitchen, ideal for spending pleasant moments in company. On the same level, there is also a laundry room, a hobby room, the technical room, and a characteristic wine cellar.The garden, completely fenced and developed on three sides of the house, guarantees privacy and tranquility and is enhanced by ornamental plants, flowers, a vegetable garden, and preparation for the swimming pool. A large pergola offers the ideal space for meals, dinners, and moments of relaxation outdoors during the entire beautiful season.The outdoor areas are completed by a multi-purpose canopy, an automated gate, an irrigation system, and an automatic lawn mowing system, as well as lighting with sensors.The property has a total of four parking spaces, consisting of a garage with an electric gate and direct access to the garden, two covered parking spaces, and an additional outdoor parking space.The villa also offers numerous comforts such as air conditioning, oil-fired heating, a descaling system with salt, an alarm system, mosquito screens on the south side, and security grilles on the north side.

  • Parking space
  • Balcony / Terrace
  • Garage
  • +2
1 / 15
  • Parking space
  • Balcony / Terrace
  • Garage
  • +3
CHF 995,000.–
5.5 rooms
6864 Arzo

Detached house with 5.5 rooms, garden and commercial spaces in Arzo

In Arzo, just a few minutes from Mendrisio and in a convenient and well-served location, we propose for sale an interesting 5.5-room house that stands out for the versatility of its spaces, ideal for those who want to combine living and small professional activity within the same property.The area is particularly favorable for daily life: the elementary school is within walking distance and the supermarket is only 300 meters away, while the residential context guarantees tranquility and practicality.The house, built in 1980 and maintained over time with various renovation works, presents itself in good condition and offers bright and functional spaces. Over the years, various modernization works have been carried out, including the renovation of the kitchen, floors, bathrooms, and electrical system in 2005, the installation of a wood-fired boiler also prepared for diesel fuel in 2007, the addition of an air conditioning system in the living room in 2010, and, more recently, the application of external insulation with new ceiling spotlights in 2017.All these interventions contribute to a modern and well-cared-for living comfort. The interior spaces are distributed over several levels and allow for a functional separation of the living areas from the commercial spaces, while maintaining a practical connection between the two areas.- The ground floor hosts large commercial spaces and a laundry room.- On the first floor, there is the main entrance, a guest bathroom with shower, and an additional office.- The living area is located on the second floor, where a large living room with fireplace and large window wall exposed to the southwest, a habitable kitchen overlooking the garden, a master bedroom, two single bedrooms, and two bathrooms with shower are developed.Outside, the property offers a pleasant private garden of about 200 m², perfect for relaxation, outdoor activities, or as a playground for children.The property is completed by six external parking spaces, two of which are covered, a rare and particularly appreciated extra.This solution represents an ideal choice for those looking for a bright, functional house with integrated commercial spaces, perfect for combining private life and work in a single, well-organized context.

  • Parking space
  • Balcony / Terrace
  • Garage
  • +3
1 / 26
  • Parking space
  • Balcony / Terrace
  • Child-friendly
  • +2
CHF 1,350,000.–
5.5 rooms
6808 Torricella

Villa with separate studio and wonderful garden

We are offering for sale, in a beautiful residential hillside area, a refined villa that combines elegance, comfort, and functionality.This exclusive property is distinguished by the presence of a large independent studio, ideal for those who want to integrate professional activity and private life, and by the magnificent garden, perfect for those seeking tranquility and privacy without giving up the convenience of services.Built in 2002, the villa develops on three levels and offers generous, bright, and well-distributed environments.The main entrance, located on the raised ground floor, welcomes with a large atrium equipped with practical wall cabinets. On the same level, there is a windowed service bathroom, a spacious living area embellished with an elegant fireplace and direct access to the garden, as well as a large fully equipped kitchen, also directly connected to the terrace and external green area.The sleeping area, on the first floor, hosts a bright master bedroom with wall cabinets and an en-suite bathroom complete with double sink, bathtub, and window. Two additional bedrooms, also with wall cabinets, and a second windowed bathroom with shower complete the floor.The lower ground floor, accessible both through an independent entrance and through an internal staircase, represents an ideal solution for a professional studio or an activity to be carried out from home. This level has a reception/waiting area, a large room for use as a study, and a windowed bathroom with shower.On the same floor, there is also the technical room with laundry, a cellar, and a shelter.The villa is finished with quality materials: terracotta floors in the living area and parquet in the bedrooms, internal wooden doors, electric shutters, and windows with insect screens. The property is also equipped with an alarm system. The heating is fueled by diesel and distributed through radiators; however, the property is already predisposed for the installation of underfloor heating. The carefully maintained and lush garden represents a true outdoor relaxation oasis.Inside, there is a area dedicated to the vegetable garden and a practical tool shed.Four parking spaces, two of which are covered and two external, complete the property, ensuring maximum convenience for residents and guests. Torricella-Taverne represents one of the most sought-after residential realities in Medio Vedeggio, thanks to its privileged position between nature and services.The municipality offers a curated and quiet environment, ideal for families and professionals who want to live away from city traffic without giving up the proximity to Lugano and the main connections of the region. A context that perfectly combines well-being, practicality, and quality of life.

  • Parking space
  • Balcony / Terrace
  • Child-friendly
  • +2
1 / 13
  • Parking space
  • View
  • Child-friendly
  • +1
CHF 910,000.–
5.5 rooms
6833 Vacallo

BRIGHT DETACHED HOUSE OF 5.5 ROOMS IN A GREEN AREA

We are offering for sale a beautiful detached house, located in a quiet residential area surrounded by greenery, near the stream, in the municipality of Vacallo.The house is in a strategic position: close to all major services but at the same time reserved and surrounded by nature, perfect for those seeking privacy and tranquility.The property develops on a surface of about 200 sqm divided into 5.5 rooms, distributed over three levels:On the ground floor, we find a large and welcoming entrance hall that leads to the spacious living area, illuminated by large windows with a direct view of the curated private garden of 200 sqm that surrounds the house, equipped with an automatic irrigation system. Also on this floor are the modern kitchen, open to the dining area, a study, and a practical bathroom with shower and window.Going up to the first floor, the sleeping area offers a very large double bedroom, two further bedrooms of generous size, and a windowed bathroom with a bathtub.The basement includes a comfortable under-stair room, the technical room/laundry room, and a heated room, ideal as a multifunctional space (hobby room, gym, or additional bedroom).The property is equipped with floor heating powered by gas, an alarm system, air conditioning, and sunshades.Completing the offer are four parking spaces: two covered and two uncovered. An ideal solution for families who want spacious rooms both inside and outside, in a green and reserved context.

  • Parking space
  • View
  • Child-friendly
  • +1
1 / 26
  • Parking space
  • Balcony / Terrace
  • View
  • +4
CHF 1,390,000.–
8 rooms
6877 Coldrerio

Spacious house with 3 residential units and 400 sqm garden

We offer for sale a large semi-detached house with three apartments and separate entrances, built in 1985 and characterized by particularly generous sizes, well-distributed spaces and a large private garden, located in Coldrerio, in a comfortable and strategic position, close to all main services but at the same time reserved and quiet, thanks to its location in a cul-de-sac. The property presents itself in good general conditions and has been maintained with particular care over the years. The constructive characteristics of the era are one of the main strengths of the property, offering large rooms, spacious bedrooms and surfaces that are difficult to find. • The main apartment of 5 rooms, located on the raised ground floor, opens onto a spacious living area with a large living room, enhanced by large windows and doors that guarantee excellent natural light and lead directly to the terrace of about 30 m², ideal for outdoor meals and moments of relaxation. The kitchen is separate and habitable and has an additional covered terrace, offering a second pleasant outdoor space directly connected to the apartment. The sleeping area, well separated from the living areas, includes three large double bedrooms of about 18 m² each, a windowed bathroom with a bathtub and a second windowed bathroom with a shower. The generous dimensions of the rooms make this apartment particularly suitable for the needs of a large family. • The second apartment of 3 rooms, located on the ground floor, has been completely renovated and consists of a living room with direct access to the garden, a semi-habitable kitchen, a spacious double bedroom and a windowed bathroom with a shower. • The third apartment of 2.5 rooms completes the property and consists of a living room with kitchen, bedroom, a practical area used as a wardrobe and bathroom, making it an ideal solution for a family member, a guest, an independent space or a potential unit to be rented. Outside, the property has a large garden of about 400 m², a particularly interesting space for those who want to live outdoors, create relaxation areas, play areas for children or areas for conviviality. The house has been maintained with great care and in 2020 was the subject of important renovation and modernization work, including the renovation of the laundry room, the replacement of the windows, the installation of a modern heat pump and a photovoltaic system. These interventions guarantee high energy efficiency, remarkable living comfort and a significant reduction in energy consumption. Thanks to the presence of three independent residential units, the property represents an ideal solution for those looking for a semi-detached house, perfect for multiple generations of the same family who want to live close together while maintaining their independence. An additional element of great interest is the possibility of combining the two apartments on the lower floor, creating an even more versatile configuration and transforming the property into a bifamilial villa of generous dimensions, particularly suitable for large families or family nuclei with different housing needs.

  • Parking space
  • Balcony / Terrace
  • View
  • +4
1 / 15
CHF 1,230,000.–
5.5 rooms
Via Streccia, 6943 Vezia

Semi-detached house with open view in Vezia

Semi-detached house with open view in Vezia, characterized by a pleasant open view and a convenient location for reaching all major services.The house develops on three levels. The ground floor is dedicated to the day area, consisting of an entrance hall, a living room with fireplace, a separate kitchen and a guest bathroom. The rooms of this floor open onto a patio and a private garden that surrounds the house on three sides.On the upper level is the night area with a master bedroom with private bathroom, two further bedrooms that share access to a terrace and a further bathroom.The semi-basement houses the laundry room, the cellar, the shelter, a multi-purpose room and a bathroom.The house was built in 1980. Over the years, interventions have been carried out that have concerned the renovation of the roof, improvements to the facades, the replacement of the kitchen, the installation of air conditioning and solar panels.The internal finishes include wooden windows with double glazing, terracotta floors in the living area and parquet in the bedrooms, a lawn mower in the garden. The heating is via floor serpentine connected to an oil-fired boiler.The property is completed by 1 garage parking space and 1 external parking space.The residential complex where this property is located has a playground for children, a grotto and an outdoor space for organizing private events.MEASURESApartment: 150.33 sqmSemi-basement: 83.54 sqmTerraces: 18.62 sqmGarden: 170 sqmCommercial area: 202.34 sqmRef.: V-VG-VEZ-STR-10U

Travel time
-
1 / 11
CHF 2,285,000.–
7.5 rooms405m² living space
Via 1, 6834 Morbio Inferiore

Lussuosa e importante villa signorile nel verde in zona comoda

Spaziosa e importante villa signorile con grande giardino, situata in una zona residenziale molto comoda e ben servita, a breve distanza da tutti i principali servizi. La proprietà si distingue per gli ampi volumi, l'elegante porticato con colonne in granito e il grande terreno pianeggiante, offrendo un contesto abitativo riservato e di alto livello.HIGHLIGHTS-Ampio terreno di ca. 2'400 m2, in gran parte pianeggiante-Villa signorile con spazi interni generosi-Elegante porticato con colonne in granito e camino/barbecue-Ambienti luminosi con alti soffitti e travi a vista-Zona residenziale comoda e ben collegataVILLASuperficie abitabile complessiva ca. 400 m2.Spazioso atrio d'ingresso, grande soggiorno con pavimenti in cotto, alti soffitti con travi a vista e zona camino, salottino TV/studio, sala da pranzo, ampio soppalco aperto sul soggiorno di ca. 50 m2 (studio/biblioteca/musica), terrazze, grande porticato con camino/barbecue, cucina abitabile ben accessoriata, camera padronale con ampio guardaroba e bagno en-suite, tre ulteriori camere da letto, tre bagni, bagno ospiti, cantina vini, ripostiglio, cantina e locale tecnico.ESTERNIGrande giardino curato, in buona parte pianeggiante, garage per due auto e parcheggi esterni.----------Spaziosa e importante villa signorile con grande giardino, situata in una zona residenziale molto comoda e ben servita, a breve distanza da tutti i principali servizi. La proprietà si distingue per gli ampi volumi, l'elegante porticato con colonne in granito e il grande terreno pianeggiante, offrendo un contesto abitativo riservato e di alto livello.HIGHLIGHTS-Ampio terreno di ca. 2'400 m2, in gran parte pianeggiante-Villa signorile con spazi interni generosi-Elegante porticato con colonne in granito e camino/barbecue-Ambienti luminosi con alti soffitti e travi a vista-Zona residenziale comoda e ben collegataVILLASuperficie abitabile complessiva ca. 400 m2.Spazioso atrio d'ingresso, grande soggiorno con pavimenti in cotto, alti soffitti con travi a vista e zona camino, salottino TV/studio, sala da pranzo, ampio soppalco aperto sul soggiorno di ca. 50 m2 (studio/biblioteca/musica), terrazze, grande porticato con camino/barbecue, cucina abitabile ben accessoriata, camera padronale con ampio guardaroba e bagno en-suite, tre ulteriori camere da letto, tre bagni, bagno ospiti, cantina vini, ripostiglio, cantina e locale tecnico.ESTERNIGrande giardino curato, in buona parte pianeggiante, garage per due auto e parcheggi esterni.----------Spacious and distinguished villa with a large garden, located in a very convenient and well-served residential area, close to all main amenities. The property stands out for its generous interior volumes, elegant porch with granite columns and large, mostly flat plot, offering a private and high-quality living environment.HIGHLIGHTS-Large plot of approx. 2'400 m2, mostly flat-Elegant villa with generous interior spaces-Beautiful porch with granite columns and fireplace/BBQ-Bright rooms with high ceilings and exposed wooden beams-Convenient and well-connected residential locationVILLATotal living area approx. 400 m2.Spacious entrance hall, large living room with traditional cotto flooring, high ceilings with wooden beams and fireplace corner, additional TV lounge/study, dining room, generous open gallery of approx. 50 m2 (study/library/music area), terraces, large covered porch with fireplace/BBQ, fully equipped eat-in kitchen, master bedroom with walk-in wardrobe and en-suite bathroom, three additional bedrooms, three bathrooms, guest WC, wine cellar, storage room, cellar and technical room.OUTDOORSLarge and well-kept garden, mostly flat, garage for two cars and outdoor parking spaces.

Travel time
-
1 / 13
CHF 755,000.–
4.5 rooms
A Vera qua, 6839 Sagno

House with large garden in Sagno

House with large garden in Sagno, a green fraction of the Swiss municipality of Breggia.Possibility of purchase also as a secondary residence.The house of 4.5 rooms develops on two levels, in addition to a semi-basement and is internally connected also by a practical elevator.The first level hosts the living area composed of an entrance hall, a living room with wood stove, a dining room also equipped with a wood stove and open kitchen, a wardrobe and a bathroom. Thanks to the distribution of the rooms, it is also possible to obtain an additional room with targeted interventions.The upper floor is composed of a large landing, two bedrooms, a corridor with a practical wall cabinet and a bathroom. The two bedrooms share access to a terrace with open views of the greenery.On the semi-basement level there are a study and a technical/laundry room.The value of the property is further enhanced by the large private garden.Completing the offer are 2 external uncovered parking spaces, while in the immediate vicinity there are additional free municipal parking spaces.Built in 1960, the house was the subject of important renovation work in 2006. The accommodation is in good condition, with aluminum double-glazed windows and elegant red granite floors. The heating system is a floor heating system with electrically powered coils.Sagno is a municipality surrounded by woods and panoramic paths, away from city traffic but still well connected to the main centers of Mendrisiotto.MEASURESApartment: 127 sqmSemi-basement: 14 sqmTerrace: 15 sqmGarden: 651 sqmLand: 738 sqmRef: V-CM-SAG-VER-7

Travel time
-
1 / 5
CHF 2,450,000.–
4.5 rooms
via Casoro 16, 6918 Figino

Residenza Casoro, vista lago e tranquillità

Esclusiva Villa di 4.5 locali – Residenza CasoroPensata per chi desidera vivere in un ambiente moderno ed esclusivo, questa elegante villa di 4.5 locali si sviluppa su tre livelli, offrendo spazi generosi, massima privacy e un perfetto equilibrio tra design contemporaneo e funzionalità.Il piano d'ingresso è dedicato alla luminosa zona living open space, composta da cucina, sala da pranzo e soggiorno. Le ampie vetrate conducono direttamente alla terrazza privata, creando una naturale continuità tra gli ambienti interni ed esterni e regalando uno spazio ideale per momenti di relax e convivialità.Il piano superiore ospita la zona notte con tre camere da letto, tra cui una camera padronale con guardaroba, servite da tre bagni, studiati per garantire comfort e privacy a tutta la famiglia.Al piano inferiore trovano spazio una lavanderia privata, una spaziosa cantina e locali accessori, ideali per soddisfare ogni esigenza abitativa.La villa offre una superficie abitabile di 192.97 m², una terrazza di 29.84 m², una cantina di 26.45 m² e una lavanderia di 22.99 m².Come tutte le residenze della Residenza Casoro, anche questa proprietà può essere acquistata sia come residenza primaria sia come residenza secondaria. Su richiesta, è inoltre possibile personalizzarla con una vasca idromassaggio privata e un'esclusiva area wellness e spa, per vivere ogni giorno all'insegna del comfort, del relax e della qualità.È possibile acquistare fino a due posti auto in autorimessa comune (CHF 60'000 ciascuno).RIF. 3132______________________________________________________________________Exclusive 4.5-Room Villa – Residenza CasoroDesigned for those seeking a modern and exclusive lifestyle, this elegant 4.5-room villa is spread over three levels, offering generous living spaces, maximum privacy, and the perfect balance between contemporary design and functionality. The entrance level features a bright open-plan living area with a modern kitchen, dining area, and lounge. Large floor-to-ceiling windows open directly onto the private terrace, creating a seamless connection between the indoor and outdoor spaces and providing the perfect setting for relaxation and entertaining. The upper floor is dedicated to the sleeping area and features three bedrooms, including a master bedroom with a walk-in wardrobe, complemented by three bathrooms designed to ensure maximum comfort and privacy for the entire family. The lower level includes a private laundry room, a spacious cellar, and additional utility rooms, providing practical and versatile storage space. The villa offers 192.97 m² of living space, a 29.84 m² terrace, a 26.45 m² cellar, and a 22.99 m² private laundry room. Like all residences at Residenza Casoro, this property is available as both a primary residence and a second home. Upon request, it can also be customized with a private jacuzzi and an exclusive wellness & spa area, creating a unique living experience focused on comfort, relaxation, and quality. Two parking spaces are included. It is possible to purchase up to two parking spaces in the shared garage (CHF 60,000 each). REF. 3132

Travel time
-
1 / 13
CHF 1,280,000.–
7 rooms250m² living space
6514 Sementina

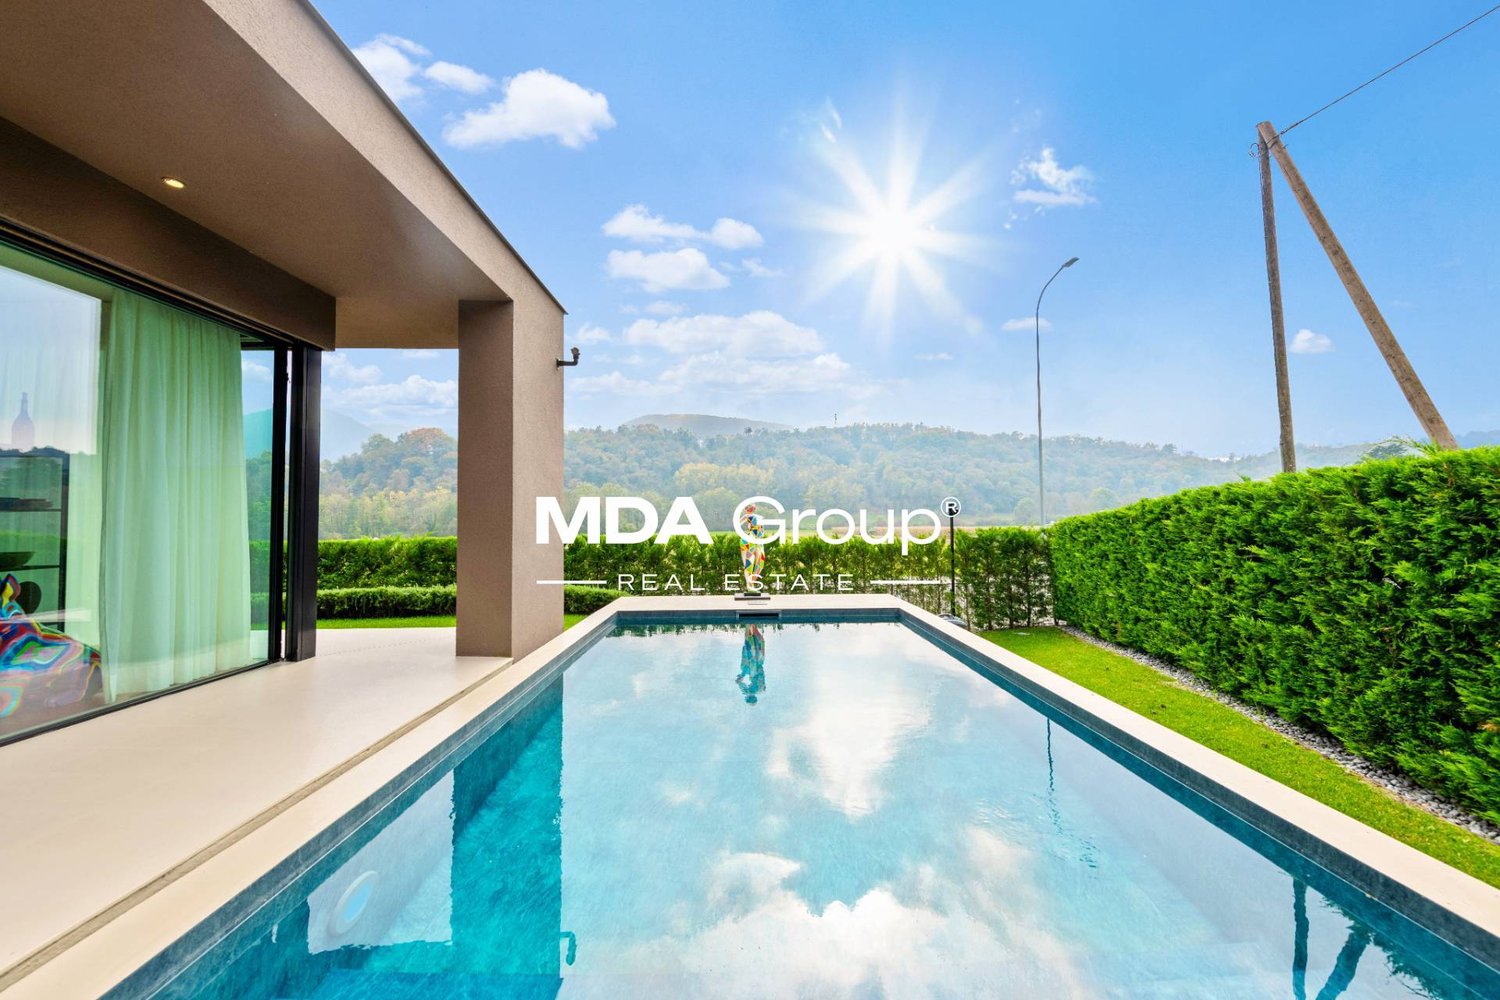
Villa with pool and spectacular views in Sementina

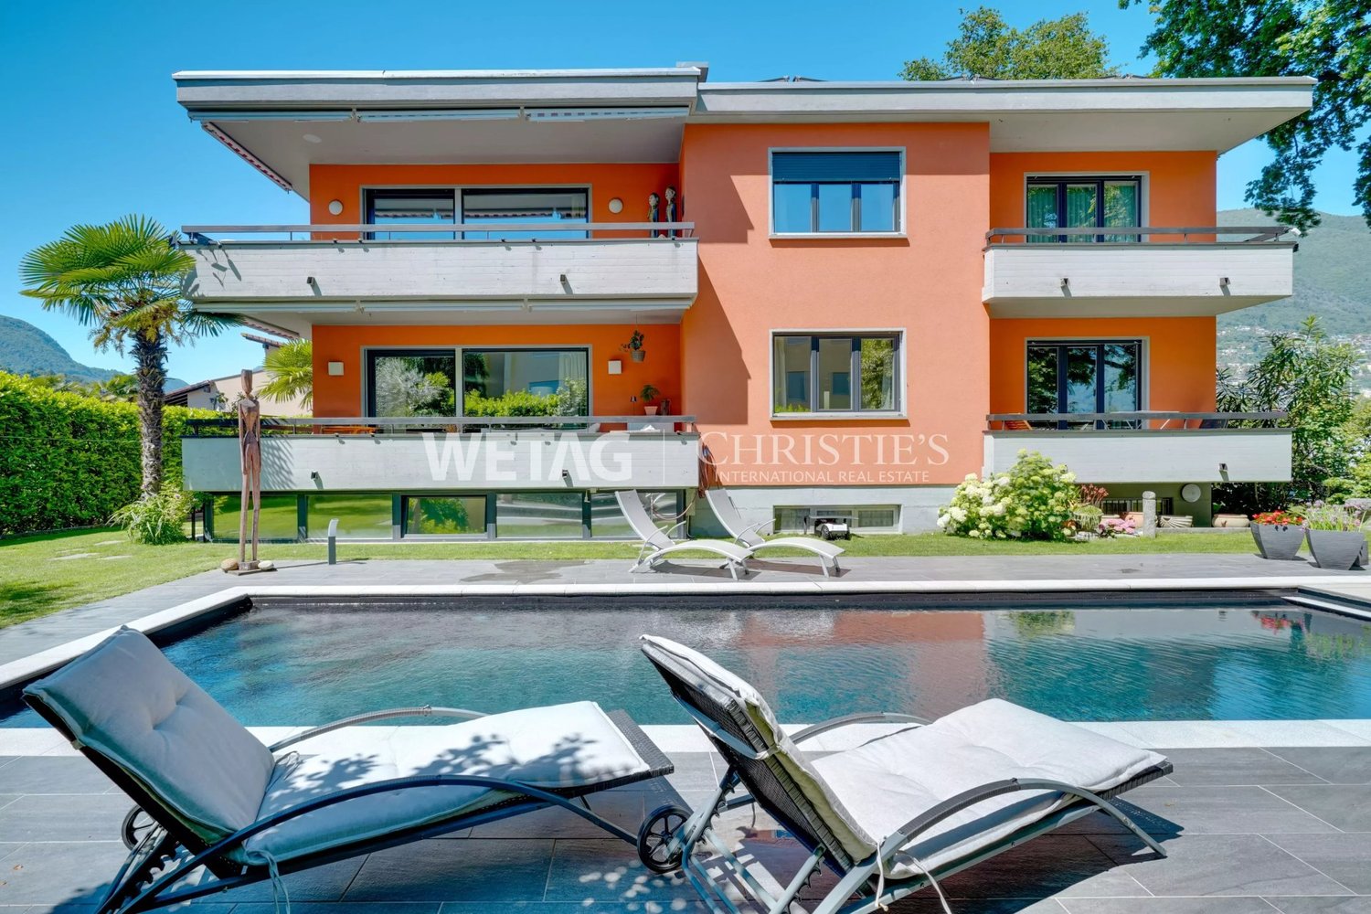
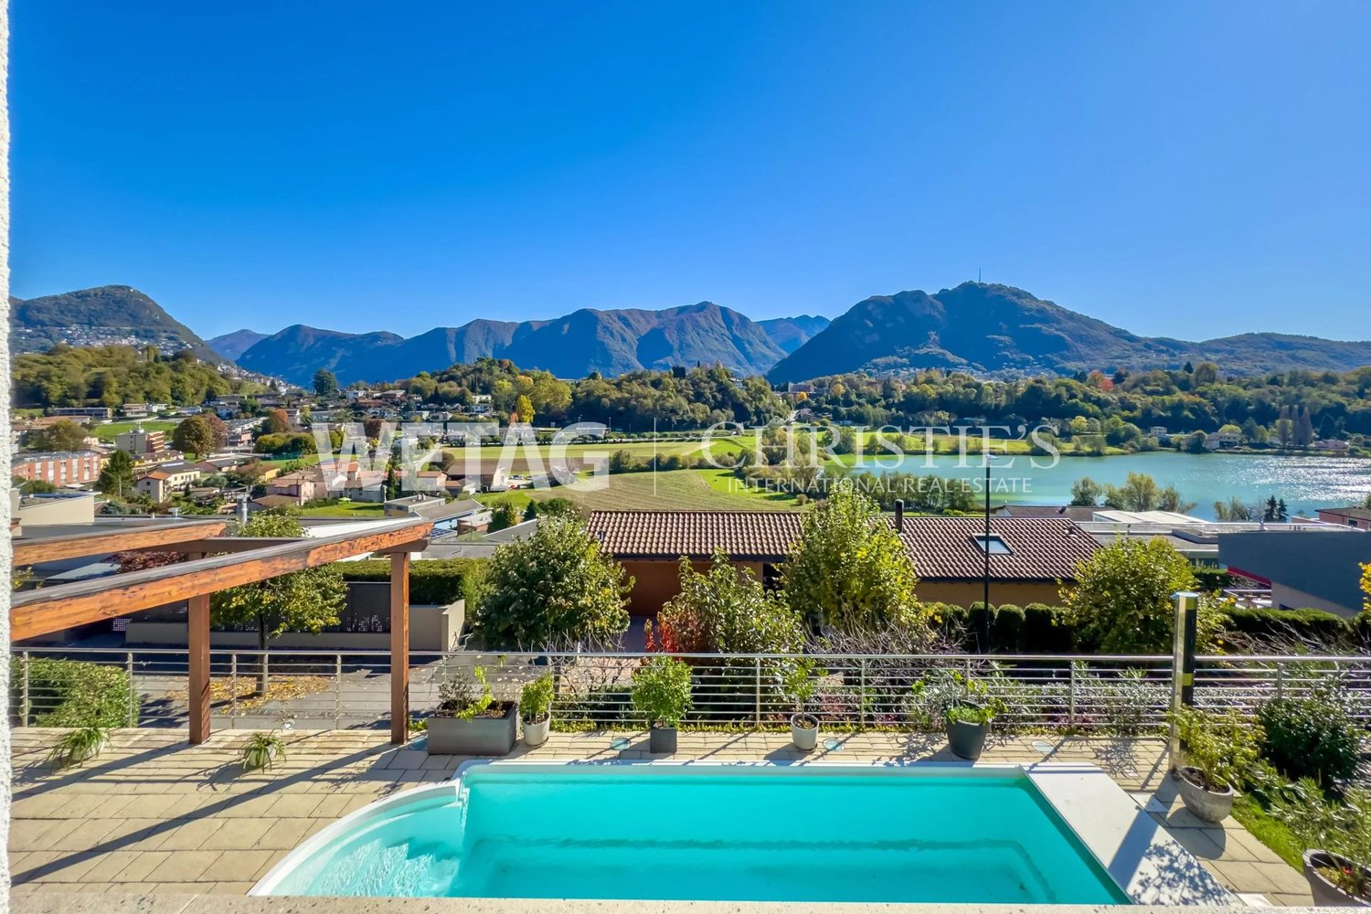
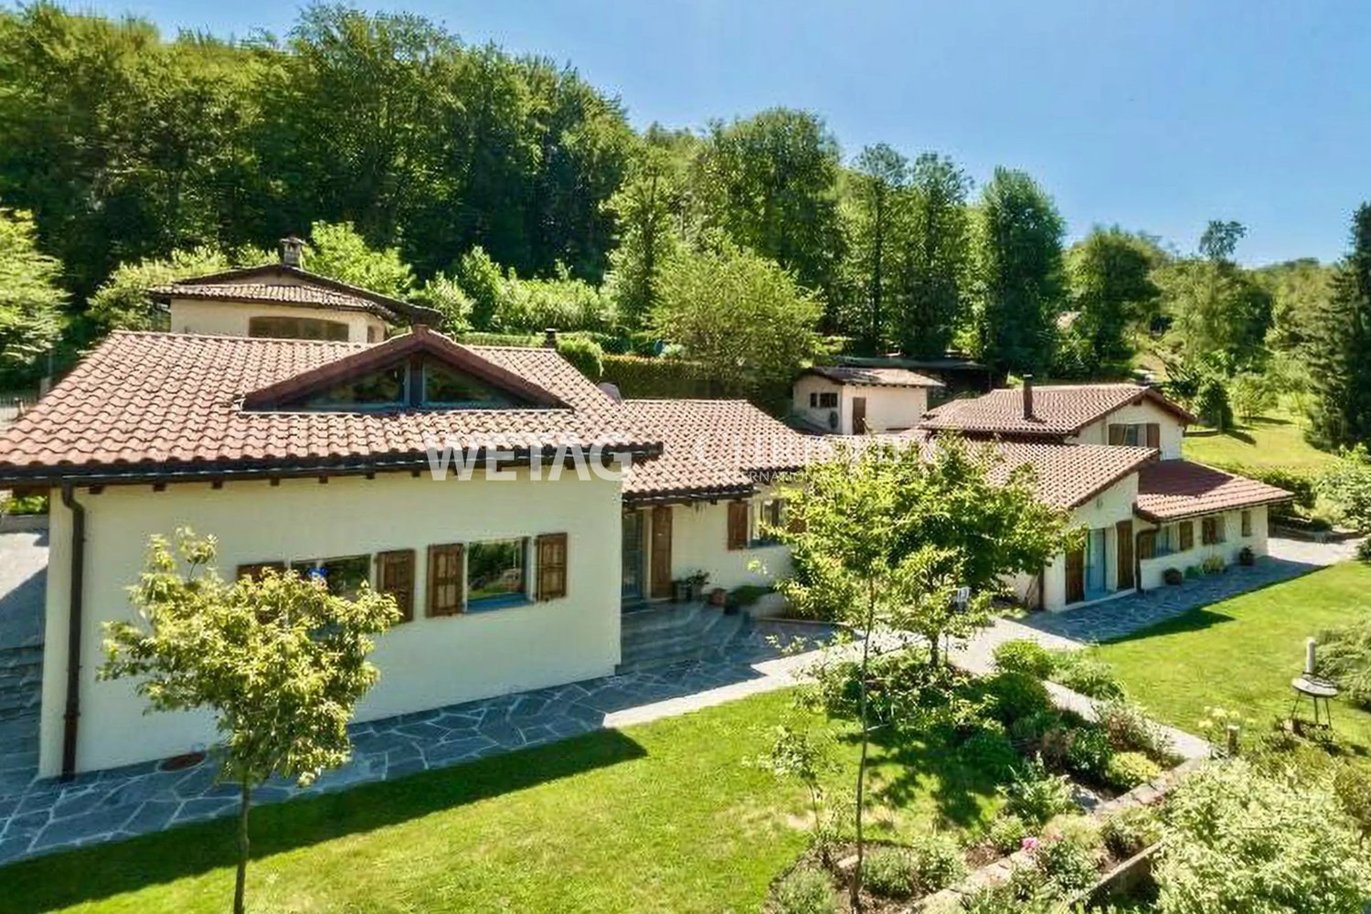
An exclusive design residence with panoramic terraces and high-quality finishes.Located in the absolute quiet of the sunny hills of Sementina, this beautiful 7-room villa offers an unparalleled living experience, with an open view of the Ticino valley up to Locarno. The ideal solution for those seeking privacy, elegance, and constant contact with nature. Contemporary architecture and spacious roomsDistributed over three levels connected by an elevator, the villa is part of an exclusive residential complex with only two units. The interiors, flooded with natural light, are distinguished by the harmony of the volumes and the minimalist-chic aesthetic.The sleeping area consists of three bedrooms: two single rooms and one double room with a private en-suite bathroom. Two fully equipped bathrooms with sober and modern design have a shower, sink, toilet, and bidet.The heart of the house is the open living area, where a total white island kitchen merges with the living room, offering a stunning view thanks to the large windows. The room opens onto a covered terrace of 18 m², with glass parapets and electric sunshades.On the lower floor, a spacious hobby area, a laundry room, and a technical room complete the service areas, ensuring functionality and comfort.Experiencing the outside as an extension of luxuryThe dream continues outside, where two large terraces welcome a spectacular private pool (5.10 × 13.70 m; depth 1.50 m), overlooking the Piano di Magadino. An ideal space to enjoy the sun, the view, and moments of relaxation in total privacy. Finishes and technology at the forefront- Wood-effect flooring, warm and modern - PVC windows with triple glazing - Aluminum shutters and automated blinds - Heating with serpentines and heat pump, for maximum energy efficiency - 2 external parking spaces included Main data- Living area: 250 m² - Land: 534 m² - Year of construction: 2019 - Sales price: CHF 1’280’000 - Also available as a secondary residence (subject to request to the municipality) - Possibility of purchase with the "Rent to Buy" formulaTo receive more information or to organize a private viewing, please kindly leave your name, surname, and phone number; you will be contacted as soon as possible by our consultants.For more information, call us at +41 91 921 24 28 or write to us at +41 78 404 56 75.ViverTI Living in Switzerland
1 / 8
CHF 910,000.–
4.5 rooms
Via Carpinell, 6874 Castel San Pietro

Semi-detached house built with possibility to finish the interiors

House with large garden in Castel San Pietro, in a residential complex of three newly built semi-detached houses. The building is completed, however, the interiors have been intentionally left in a raw state to allow the new owners to choose the finishes based on their personal tastes. The delivery is turnkey.The 4.5-room apartment is spread over two floors.The ground floor is dedicated to the day area consisting of: entrance hall with space for a comfortable wardrobe, living room with open kitchen and access to the portico and private garden, guest bathroom and an additional room that can be used as an office or hobby room.A staircase leads to the upper floor dedicated to the night area consisting of: master bedroom with private bathroom, hallway, two additional bedrooms, bathroom, and laundry room. The two bedrooms share access to a terrace.The finishes are modern and include: PVC windows with triple glazing, gres floors, equipped kitchen with latest generation appliances.Heating will be provided by an air-water heat pump and distribution through underfloor heating.Externally, there are 1 parking space in a private garage and 2 uncovered parking spaces.The location of this house is strategic as it is located in a green residential area, and in a few minutes by car, it is possible to reach the main towns of Mendrisio and Chiasso.Notable is the tax multiplier of 55%, one of the lowest in the canton.MEASURESHouse: 116.60 sqmTerraces: 18.40 sqmGarden: 143.40 sqmRef: ESI-GEN-A

Travel time
-
1 / 8
CHF 1,350,000.–
12.5 rooms280m² living space
Via Cappellino Sora, 6855 Stabio
6 Apartment Building in Stabio

Building with 6 apartments in Stabio, in the heart of the historic town center, of recent construction.Ideal for those who want to make an investment with a return of over 5.6%. For more detailed information, it is possible to schedule an appointment with one of our consultants.The structure consists of 6 apartments with 2.5 rooms, each characterized by a layout that includes entrance, living room with open kitchen, bedroom, bathroom, and terrace with a view of the typical roofs of the town.The finishes are of good quality: floors and bathroom coverings in tiles, PVC windows with double glazing, shutters, furnished kitchen. The heating is guaranteed by underfloor heating connected to a heat pump.The building develops on four floors connected by internal stairs. The ground floor hosts the cellars, the technical room, and the condominium laundry room. The other levels are each occupied by two apartments.The property does not have private parking spaces, however, public parking is available at a short distance. Furthermore, despite the central location in the town center, it is possible to access comfortably by car for loading and unloading operations.Within a short walk from the building, all main services are available, including shops, post office, pharmacy, bank, schools, and supermarkets. Additionally, in a few minutes, you can reach the highway access, the train station, and the border with Italy.MEASURESApproximate total area: 280 sqmin addition to the available rooms and balconiesRef.: V-CF-STA-FON-9

Travel time
-

Suggested properties for you based on search results