3683 results - House, chalet, rustico to buy in Canton Ticino

1 / 11
CHF 980,000.–
5 rooms
Via alle Sorgenti 42, 6600 Solduno

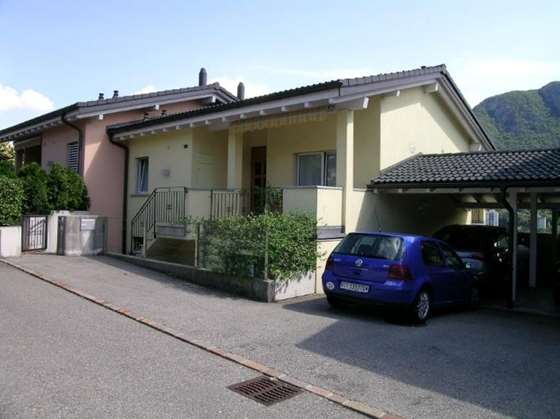
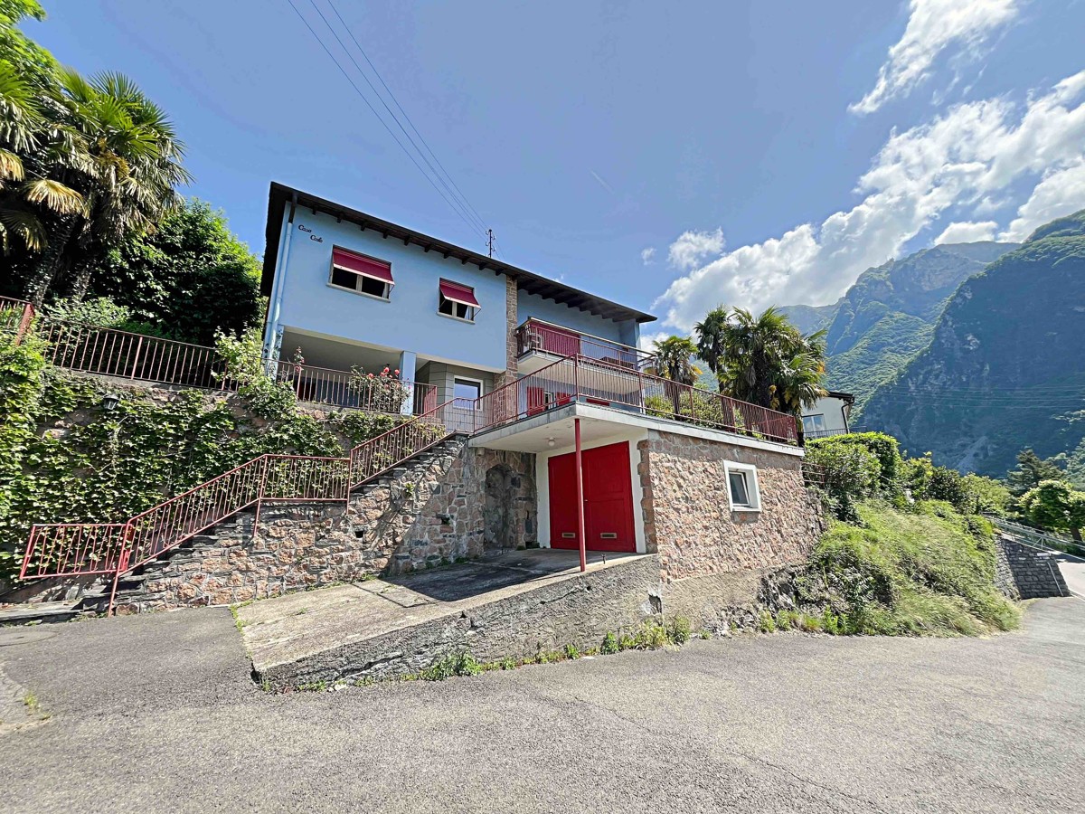
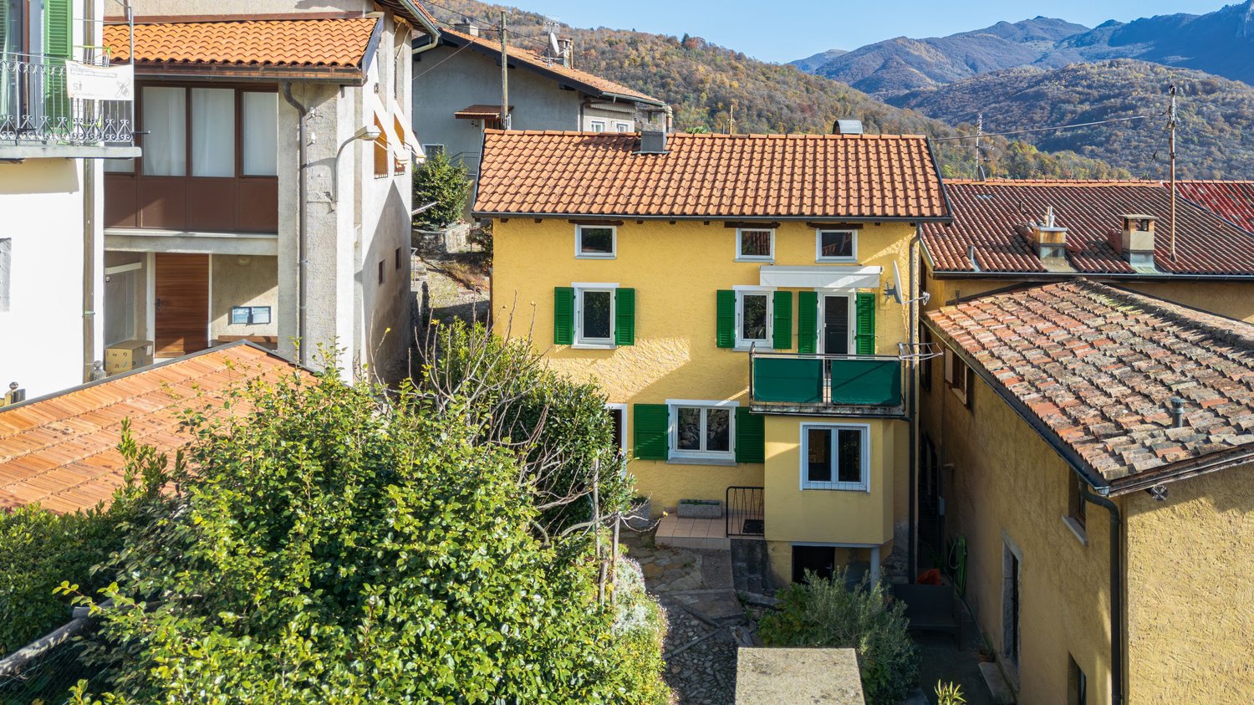
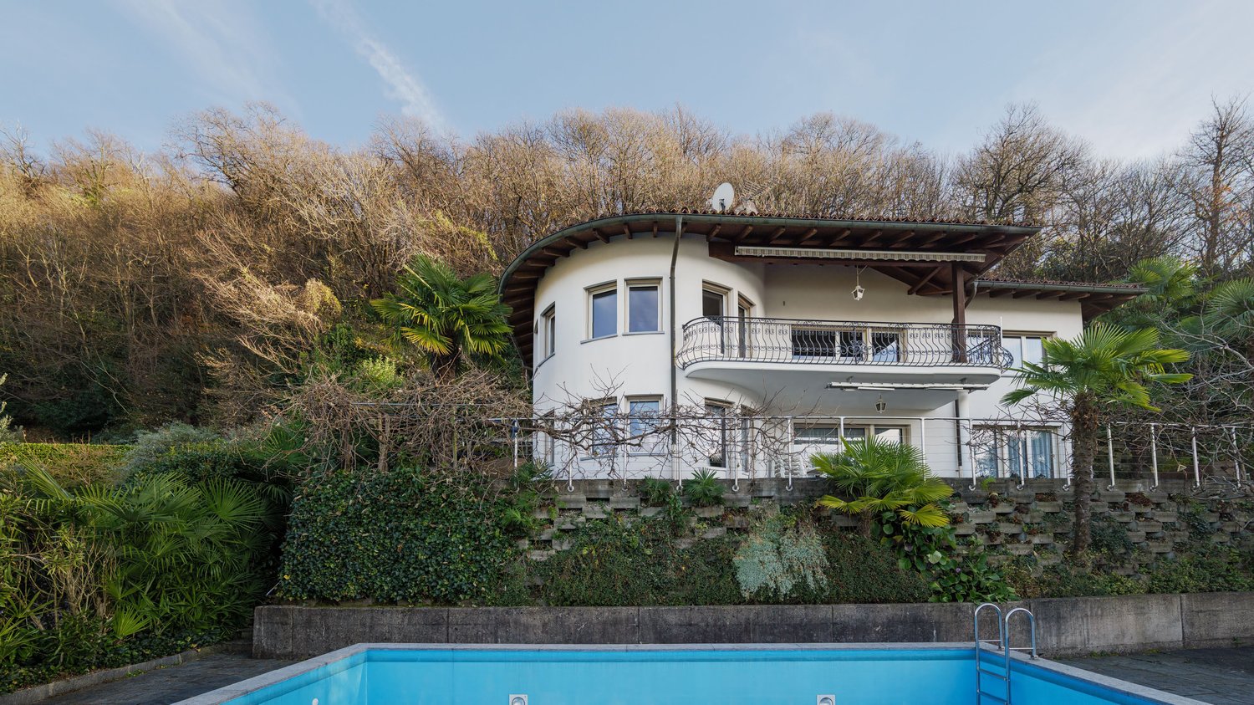
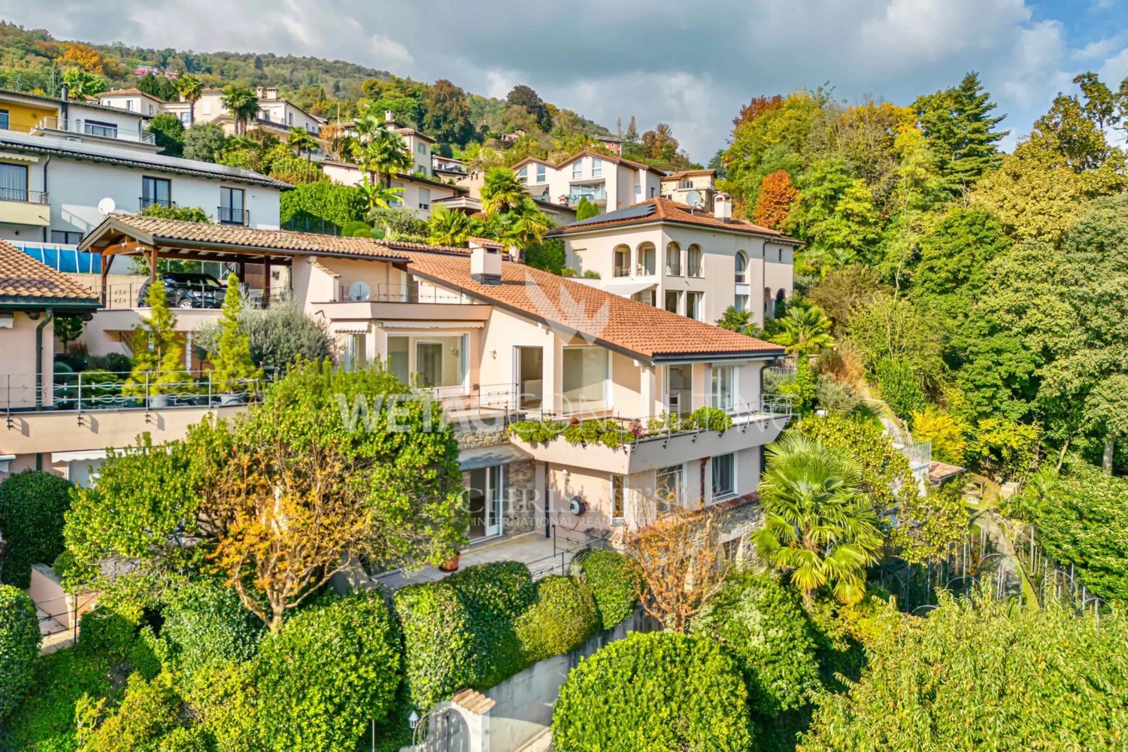
Lovely single-family home with Rental Apartment in Solduno

Lovely single-family home with rental apartment in Solduno Located in a quiet residential area of Solduno, just minutes from the center of Locarno, the elegant village of Ascona, and the enchanting walking paths along the Maggia River and Lake Maggiore, this property offers a rare combination of peace, convenience, and rental potential.The area is highly appreciated for its quality of life, proximity to schools, shops, public transportation, and natural surroundings, offering the perfect balance between urban living and contact with nature.The house is laid out as follows:Main residence (approx. 105 m²) on two levels:Upper floor: entrance with foyer, spacious living room with open-plan kitchen, bathroom with shower and window.Garden level: master bedroom, second bedroom currently used as a study, bathroom with bathtub and window.Independent apartment (approx. 43 m²) on the ground floor:Living room with kitchen, bedroom, bathroom, and storage room.Ideal as a rental unit or for guests and family members.Outdoor spaces and additional features: • 2 uncovered outdoor parking spaces • 1 covered parking space • Large garden with two outbuildings (storage room and tool shed) and a pleasant barbecue area, ideal for relaxing outdoors or for gardening enthusiasts. In 2013, the property underwent a major renovation, including the division into two residential units, complete renovation of bathrooms and kitchens with appliances, thermal insulation, and installation of a modern heat pump heating system.Asking price: CHF 980'000.– (parking spaces included)This property is the ideal solution for those looking for a functional, detached home with generous outdoor spaces, in a well-connected residential area, with the added benefit of an independent apartment for rental income or other uses.Contact us at +41 91 752 25 67 to visit the home of your dreams.If this property doesn’t meet your needs, you can find all our residential and commercial listings on our website: www.domusdea.ch

Travel time
-
1 / 12
CHF 1,200,000.–
170m² living space
Via dei Bonoli 53, 6932 Breganzona

Breganzona: authentic Ticinese house with views over the valleys

In the charming setting of Breganzona, just a few minutes from the centre of Lugano, we offer for sale a charming historic Ticino house of approximately 170 sqm arranged over three levels, a property that preserves the authentic charm of the region’s traditional architecture.The house features spaces full of character, where history, traditional materials and atmosphere create a unique living environment rich in personality.The first level, with independent entrance, includes a bedroom, a bathroom with shower, a laundry room and cellar spaces, functional areas that complement the house.The second level, also with direct access, opens onto an entrance hall and comprises a welcoming kitchen, a spacious bedroom and a bathroom with shower.The third level represents the heart of the home: a generous living room dominated by a historic working fireplace, a charming feature that gives warmth and identity to the space. The floor is completed by a large room currently used as a study and a typical Ticino balcony, offering a beautiful view over the surrounding valleys.A rare property, ideal for those seeking an authentic residence rich in history and character, set in a peaceful location yet only a short distance from Lugano.Contact us at 091 752 25 67 to visit the space of your dreams. If this property does not meet your needs, you can find all our residential and commercial listings on our web portal www.domusdea.ch.

Travel time
-
1 / 8
  • Parking space
  • Balcony / Terrace
  • View
  • +2
CHF 530,000.–
4.5 rooms105m² living space
Via Cantonale 24, 6661 Onsernone

House surrounded by nature in Mosogno

In the beautiful Valle Onsernone, a long-time destination for painters, writers, and nature lovers, lies the small Ticino village of Mosogno, immersed in a suggestive, unspoiled landscape. The area, characterized by two forest reserves, invites you to explore the valley with calm and fully enjoy its regenerative power.The property for sale is located in Mosogno, in an absolutely quiet, sunny, and natural setting. The area is easily accessible both in summer and winter.The public transport stop is located in the immediate vicinity. Additionally, the Valle di Vergeletto can be reached in about 10 minutes by car, which offers numerous hiking opportunities; one of them can also be taken by cable car to Salei, from where you can reach the homonymous lake. Both Locarno and Ascona can be reached in about 30 minutes.The property, with 4.5 rooms and a living area of approximately 105 m², is a cozy single-family house with an open view of the surrounding mountains. It develops on two levels.On the ground floor, the entrance hall leads to the left to the living area, consisting of a living room with a fireplace and the kitchen. To the right are a spacious bedroom and a guest bathroom. The kitchen also provides access to the large terrace, ideal for barbecues with company during long summer evenings. Also on the same level is the cellar.The characteristic stone stairs in typical Ticino style lead to the first floor, where there are two bedrooms, one of which is the main bedroom equipped with spot lighting, a small balcony, and a large bathroom with a shower.Opposite the house is a garden shed for tools. The property is completed by an external parking space.The property is currently registered as a second vacation home.This is the ideal solution for those who want to spend pleasant moments of relaxation and vacation in Ticino.
  • Parking space
  • Balcony / Terrace
  • View
  • +2
Travel time
-
1 / 15
CHF 990,000.–
5.5 rooms200m² living space
Contrada Bornagh, 6984 Pura

Historic house renovated with unique charm

In the heart of the village of Pura, we offer for sale this charming and unique manor house, completely renovated in 2018. The renovation masterfully combines the charm of traditional architecture with modern living solutions, technologically advanced systems, and high-quality finishes, resulting in an exclusive and functional residence.With a living area of approximately 180 m² spread over four levels, the property features bright, well-organized spaces designed for those seeking an independent home, meticulously maintained in every detail.On the ground floor, the property includes a garage with direct access to the house, a spacious entrance hall leading to the service areas, including the technical room, a small atelier, the laundry, and a guest bathroom. A staircase from this level also provides access to the cellar located in the basement.The first floor hosts a generous living area comprising a large dining room, a separate kitchen with access to a charming terrace, a separate living room, and a pantry. The second floor is dedicated to the sleeping quarters, with a master bedroom featuring a private bathroom with shower and a small private balcony, as well as a second bedroom. The attic level completes the layout with a study, a guest room with original exposed stone, and an additional modern bathroom with shower.The house is equipped with a geothermal system with underfloor heating and cooling, along with premium finishes crafted from carefully selected materials. The structure is almost entirely independent, with the only exception being the technical/laundry room shared with the adjacent property. The property also includes a private garage, with the possibility of parking a second vehicle outside.The asking price is CHF 990,000.Suitable as a primary or secondary residence.

Travel time
-
1 / 39
  • Parking space
  • Lake view
  • Mountain view
  • +1
CHF 595,000.–
76m² living space
6632 Vogorno

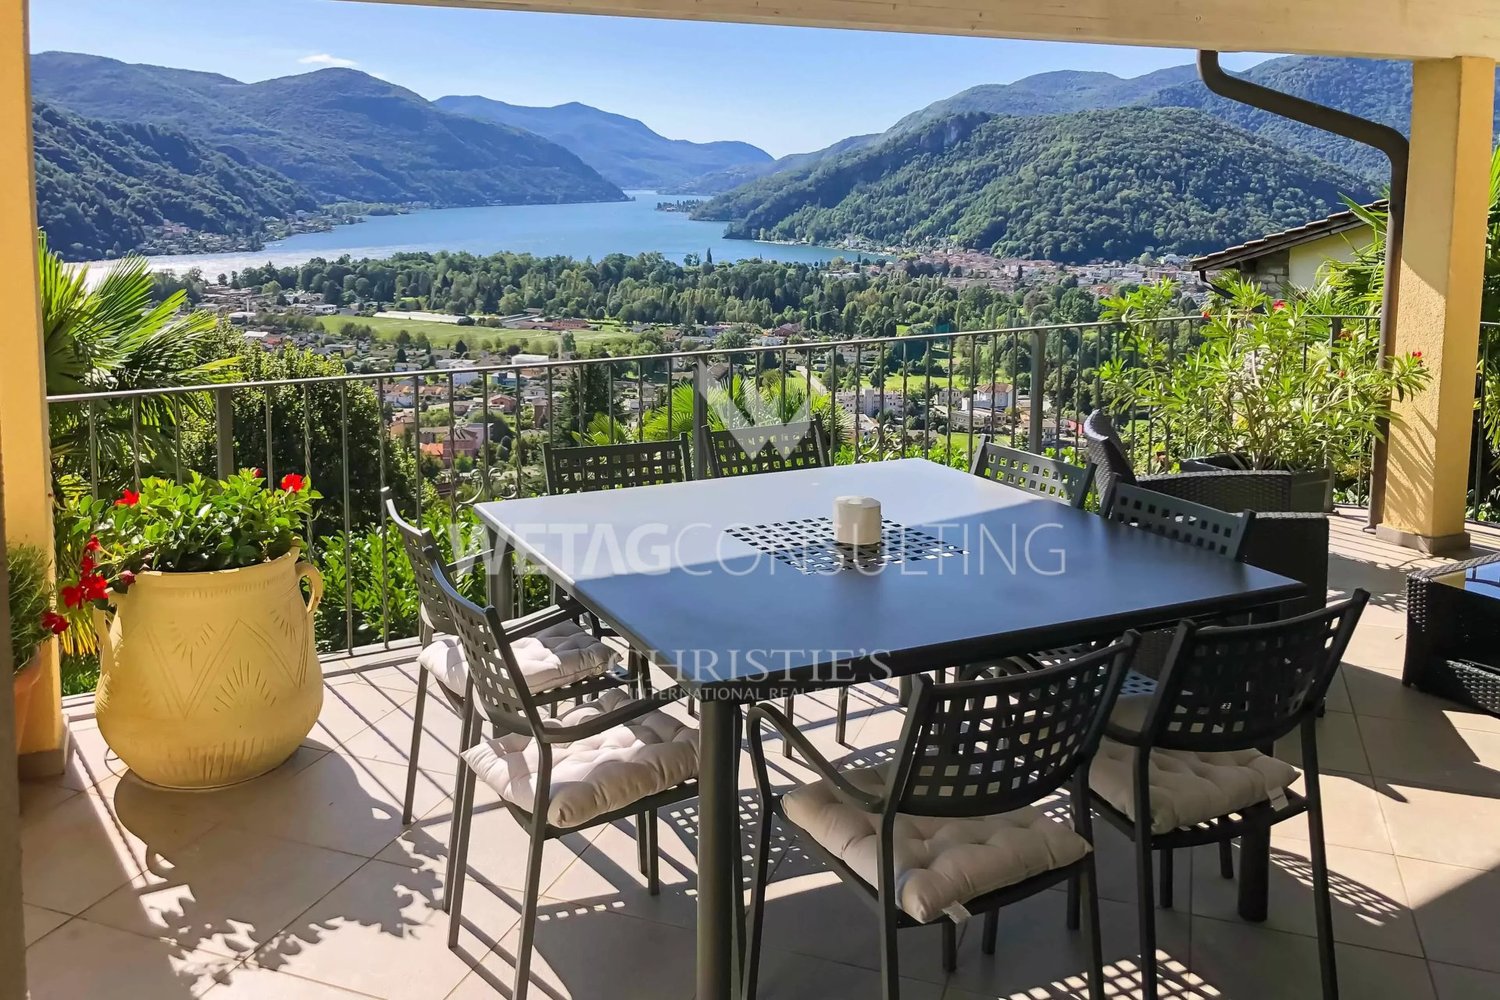
Charming Rustico with large plot and beautiful lake view

Charming Rustico with large plot and beautiful lake view A home with peace, nature, and authentic Tessin charm - usable all year round!In a beautiful, sunny hillside location in Vogorno, in the idyllic Valle Verzasca, this lovingly maintained Rustico awaits you with a unique view of the Verzasca reservoir and partial lake view of Lago Maggiore.The property, built in 1983, was renovated with great care between 1985 and 2000 and presents itself today as a charming character property with a special flair - a true heart project as a holiday or second home, which is very suitable for year-round use due to the installed underfloor heating. A large granite fireplace provides additional cozy warmth in the living room.Spacious plot with diverse potential!On a terrain of approximately 2,171 m², of which around 2,098 m² are already perfectly terraced, a diverse garden landscape with Mediterranean vegetation, woodland and green areas, pretty beds, and space for a future vineyard, fruit trees, or vegetable garden opens up. A small garden house (approx. 10 m²) for equipment rounds off the idyllic overall picture harmoniously.The property has a hot water preparation system via an electric boiler; the service water is disposed of via a seepage system with a tank.The floor plan of approximately 76 m² offers a cozy living-dining room with an open kitchen and a large fireplace, a nice living room with access to the garden, a shower room on the ground floor, and on the upper floor, an open gallery with a seating area/sofa bed, two bedrooms, and a toilet with a washbasin.The heart of the property is certainly the spacious living room with a great ceiling height, the open gallery, and the modern granite fireplace. The dining area has a beautifully handcrafted wooden table with matching chairs. Here, you and your loved ones will enjoy life with fine meals and play & fun all year round.For cozy hours of reading or relaxation, you will find a small living room with access to the garden.Practical is the shower room with a toilet and washbasin on the ground floor, as well as a storage room for supplies, house technology, and cleaning equipment.Division of the property:Ground floor (garden floor) • Access via a few steps • Open dining and kitchen area with a large fireplace • Separate living room with direct access to the garden • Shower room with a toilet and washbasinStorage room for supplies/house technology Upper floor (sleeping) • 2 cozy bedrooms • Guest toilet with a washbasin • Open gallery with a seating area/guest bed, window, and a view into the ground floor • Garden/plot A level lawn area in front of the Rustico offers space for a seating set and sun loungers. In the lateral area of the gable, there is space for the wood storage.As a project of the current owners, which can no longer be completed due to age, a large part of the plot has already been perfectly hand-terraced and only waits to be planted with vines and/or espalier fruit trees.The house has a spacious parking space for your car.Public transport is nearby, while shopping opportunities in Tenero, Minusio, or Locarno can be reached in just about 10-15 minutes.This special Rustico is a place to arrive and breathe. Whether in the cozy living-dining area with a fireplace, on the terrace, or in the garden - everyone will find their personal favorite spot here.We would be happy to send you a detailed documentation or show you this special property in the context of a personal viewing.Warm welcome to the beautiful Valle Verzasca!Your Team Zimmermann

  • Parking space
  • Lake view
  • Mountain view
  • +1
1 / 17
  • Parking space
  • Balcony / Terrace
  • Garage
  • +5
CHF 2,900,000.–
5 rooms350m² living space
6827 Brusino Arsizio
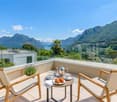
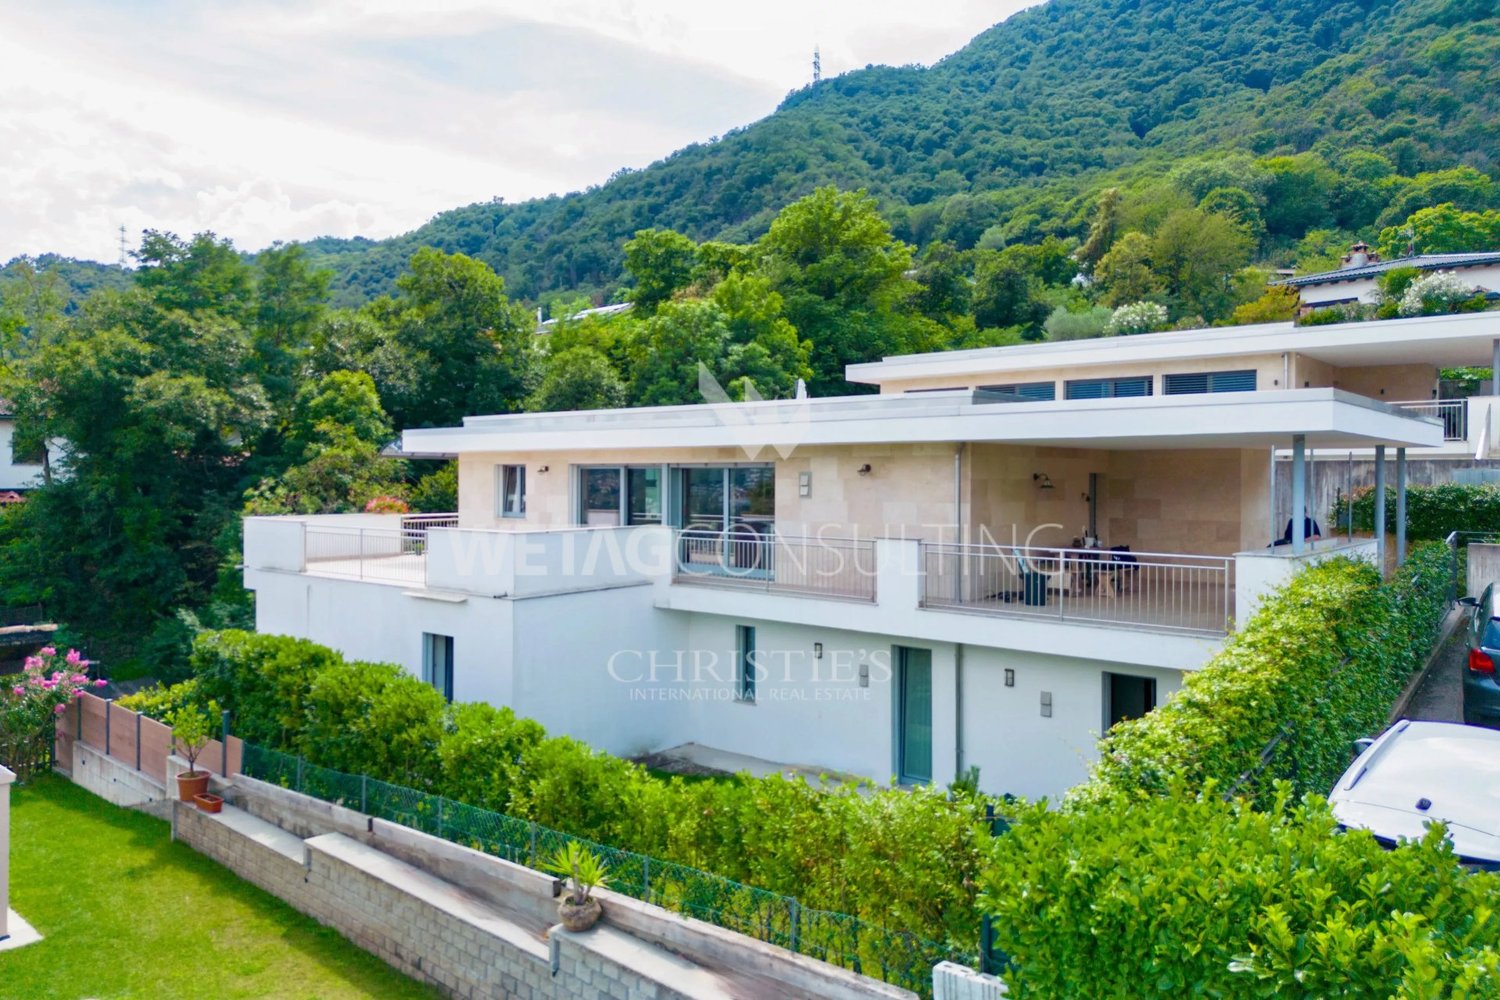
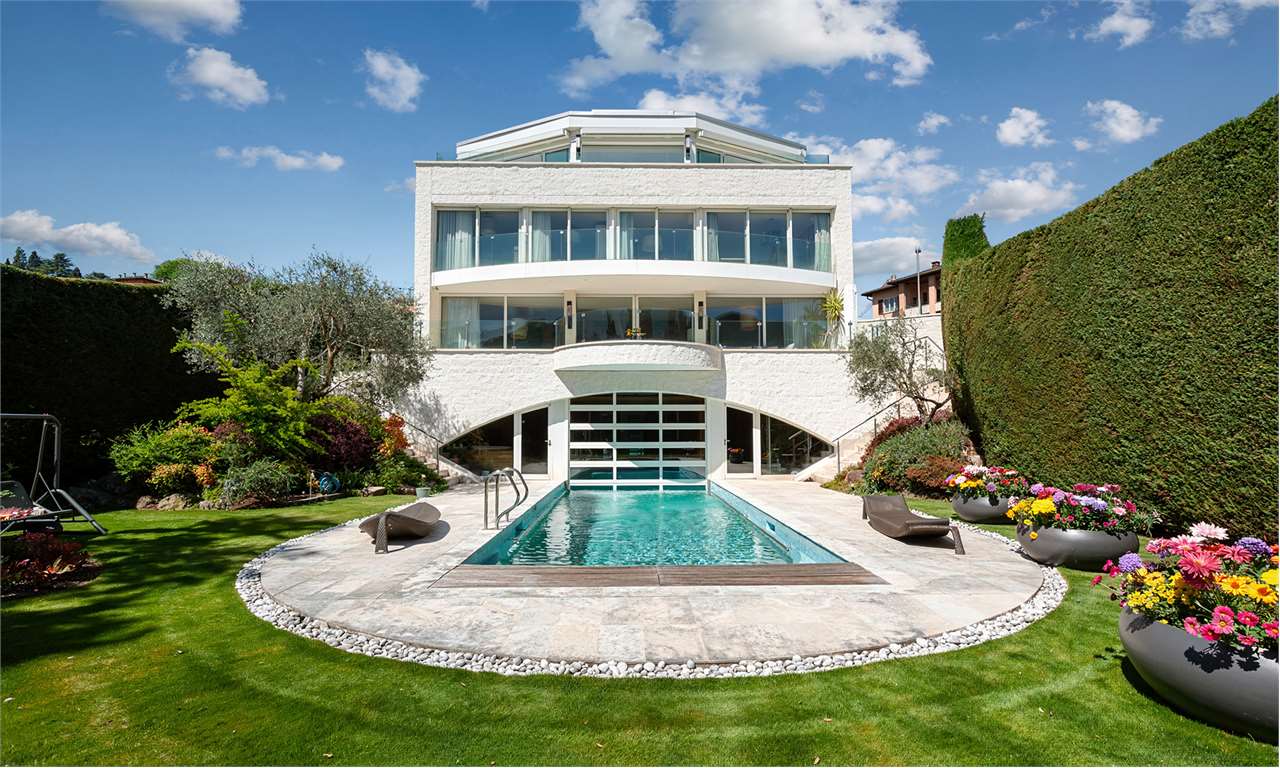
New villa with lake view

New Villa with lake view We are offering for sale, exclusively, a beautiful newly built villa (2026), located in Brusino Arsizio, in a privileged and sunny position with south exposure and enchanting lake view.The property develops on three levels for a commercial area of approximately 350 sqm, distinguishing itself for its modern and design lines, as well as refined internal light games and large windows that guarantee excellent natural brightness in all environments.On the lower floor (-1) we find the technical rooms and a large hobby/cellar area, in addition to a double garage and two further outdoor parking spaces.The main floor accommodates a spectacular living area with lake view, characterized by large and bright environments. Here we find a modern kitchen with island, carefully curated in every detail and equipped with a pantry, a service bathroom and access to a large terrace with hot tub, ideal for relaxation moments.On the upper floor, the sleeping area develops, composed of a master bedroom with walk-in closet and en-suite bathroom, in addition to two further bedrooms served by a bathroom with shower. All environments enjoy a splendid lake view.To complete the property, an exclusive rooftop of approximately 270 sqm, perfect for spending pleasant moments outdoors and convivial evenings.The internal surface is approximately 180 sqm, to which are added terraces, cellars, and garage.The property is equipped with underfloor heating powered by a heat pump and predisposition for air conditioning. Every detail has been carefully taken care of to guarantee comfort and elegance.Available immediately, the property can be purchased exclusively as a primary residence.
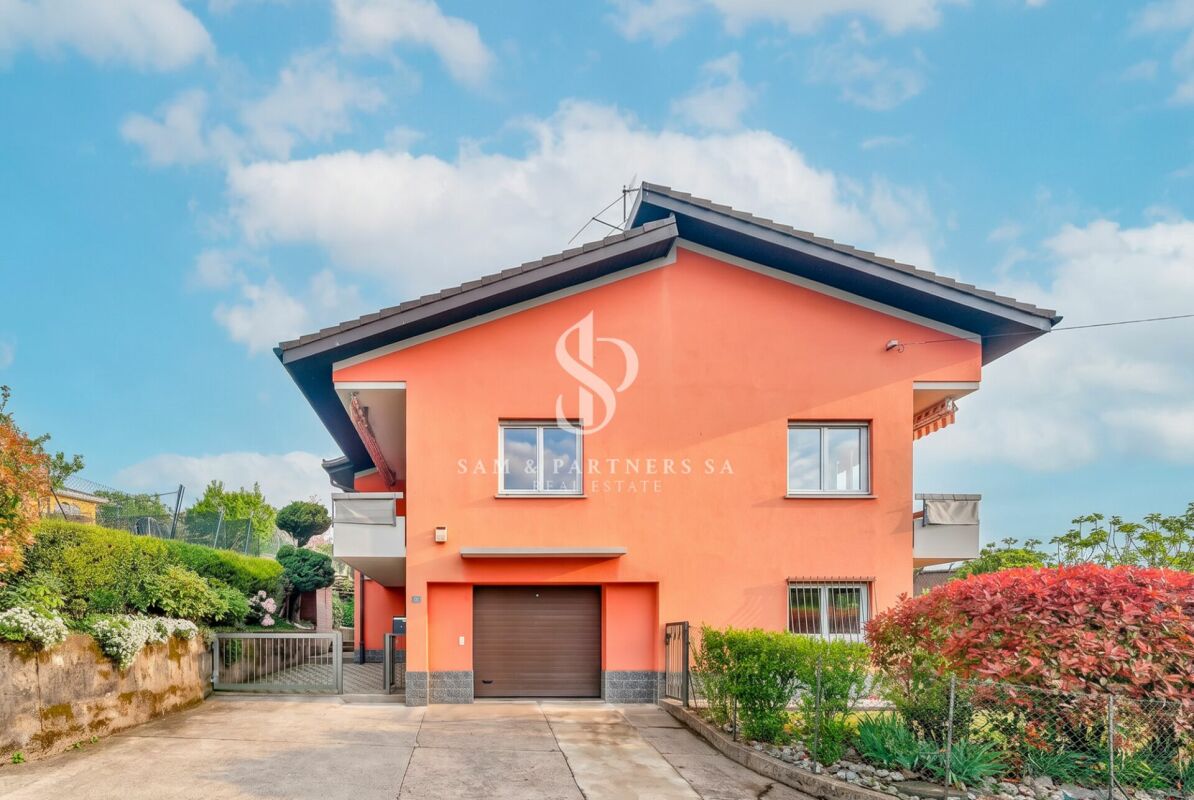
  • Parking space
  • Balcony / Terrace
  • Garage
  • +5
1 / 13
CHF 675,000.–
5.5 rooms185m² living space
Via Stefano Franscini, 6833 Vacallo

Panoramic independent house, also Rent To Buy

For sale in the city center of Vacallo, sunny and in a dominant position with partial lake view of Como, large independent house of 5.5 rooms with large spaces and private garden. Perfect also as a second home.POSSIBILITY OF PURCHASE ALSO WITH THE RENT TO BUY FORMULA.Property from the 60s with total renovation in 1998. Heating system with new gas boiler and heat distribution through wall radiators.Habitable surface of 186 and land of 442 sqm.The villa is structured on three levels: on the first level, the basement, there are the cellar and the technical room. From these rooms, you can access the panoramic terrace and the large garden. On the second level, there is a large entrance, a dining room, and a separate kitchen with pantry, a bathroom with shower, and a living room with access to the terrace. On the upper floor, the sleeping area with three bedrooms, two of which are double bedrooms with a terrace, and a single bedroom, and the second bathroom with a bathtub. Large and generous spaces for the whole family.External uncovered parking space with possibility of additional communal parking spaces within 50 meters.Possibility of transformation also into a two-family house with two apartments.The property is currently habitable but requires some improvement/renovation work.For more information, please contact Danilo:Office +41.91.966.33.55WhatsApp messages and calls +41.76.576.43.70email: danilo@domusrealty.com

1 / 7
CHF 3,900,000.–
Contrada San Pietro 6, 6612 Ascona

Pavone Bianco

Prestigious Income Property In the heart of Ascona’s historic old town, just 100 metres from the picturesque lakeside promenade and surrounded by elegant boutiques, stands this prestigious period multi-family property with timeless charm. Carefully maintained and enhanced over the years, the building preserves the authentic character of traditional Ascona architecture, featuring harmonious façades, arcades, and an atmosphere rich in history.On the ground floor are two elegant retail units, both currently leased and benefiting from the constant pedestrian traffic of the vibrant shopping district. The upper floors comprise eight well-maintained and partially renovated apartments, all fully rented. Each unit offers its own unique character, bright living spaces, and charming views over the picturesque alleys of the old town. • Total residential area: 510 m² • Total commercial area: 290 m² This property represents a rare investment opportunity in one of the most sought-after locations on Lake Maggiore: a charming, well-maintained, fully leased asset in an exceptionally privileged setting.With a gross yield of approximately 4%, the property offers a solid, long-term and secure investment, supported by existing tenancy agreements and the enduring appeal of Ascona as a premier residential and tourist destination.An ideal combination of capital preservation, stable rental income and long-term appreciation potential.Further information available exclusively upon appointment.

Travel time
-
1 / 13
  • Parking space
  • Balcony / Terrace
  • Garage
CHF 1,300,000.–
8 rooms250m² living space
via cantonale 90, 6573 Magadino

Gambarogno - Two-family house with lake view and garden opportunity

In the municipality of Gambarogno, in the quiet town of Magadino, we offer for sale an interesting two-family house in a privileged position, right in front of the beautiful natural area of the Bolle di Magadino.The area is particularly appreciated for its tranquility and proximity to nature, with large green spaces, naturalistic paths, and an ideal environment for those who want quality of life and relaxation, while remaining comfortably connected to Locarno, Bellinzona, and the main road connections.The property enjoys excellent solar exposure, which guarantees bright rooms throughout the day and a pleasant livability of the interior and exterior spaces. Right in front of the house, there is a large garden, a public park, and a playground, making this solution particularly interesting for families.The house consists of two independent residential units:4.5-room apartment of about 130 m²3.5-room apartment on the ground floor of about 100 m²Both apartments offer well-distributed spaces and comfortable environments, enriched by elements such as a fireplace in the living room, practical wall-mounted cabinets, and windowed bathrooms, which guarantee natural light and better ventilation of the rooms.Over the years, the building has undergone various renovation works and is now heated by a modern heat pump, which ensures comfort and energy efficiency.Each apartment has its own private garage, as well as several external parking spaces, offering great convenience for families with multiple vehicles or guests.To complete the property, there is also a spacious house/storage room for garden equipment, very practical for managing the outdoor spaces.Thanks to the presence of two independent apartments, this property also represents an interesting investment opportunity: it is possible to live in one of the units and rent the other or use the building for two family nuclei.The property is also available with the "Rent to Buy" formula - rental with redemption, an interesting solution that allows for more flexible planning of the purchase. Strong pointsprivileged position in front of the Bolle di Magadinoalso suitable as a second hometwo-family house with two independent apartmentsexcellent solar exposurefireplace in the living roomsintegrated wall-mounted cabinetswindowed bathroomsgarage and several external parking spaceslarge garden and public park nearbyrental opportunityalso available with "Rent to Buy" formulaContact us for more information or to organize a visitAntonio Coco076 606 02 05

  • Parking space
  • Balcony / Terrace
  • Garage
Travel time
-
1 / 13
CHF 2,600,000.–
5.5 rooms
Via Sin-Tea 14, 6914 Lugano

Exclusive Design Villa with Lake View and Absolute Privacy

Immersed in the beautiful natural setting of Carona, this prestigious villa represents a perfect combination of modernity, refinement, and privacy. Characterized by high-quality materials and large glass surfaces, the residence enjoys a sunny and panoramic position, offering an unparalleled view of Lake Lugano, the surrounding mountains, and the picturesque locations of the region.With a living area of approximately 290 m2, the villa develops on two levels, both designed to guarantee maximum living comfort and perfect harmony between interiors and exteriors. Surrounded by a carefully manicured garden and equipped with large outdoor spaces, the property is an oasis of well-being and tranquility.The entire open living area on the upper floor is conceived to live moments of conviviality and relaxation in an atmosphere of absolute prestige. The spacious dining area overlooks the majestic mountains of the region, giving a breathtaking panoramic view that accompanies every meal. A suggestive stone cellar, perfect for welcoming guests with a selection of fine wines, completes the environment.The modern open kitchen, equipped with state-of-the-art appliances, combines functionality and aesthetics, making it the ideal place for gourmets. The large panoramic living room, with its windows overlooking the lake and the garden, creates a warm and welcoming atmosphere, perfect for relaxation and entertainment.The lower floor is entirely dedicated to the sleeping area, offering intimate and comfortable spaces. Here we find three large bedrooms, two of which have en-suite bathrooms, designed to guarantee maximum comfort and privacy. A third modern bathroom with shower, a spacious walk-in closet, a practical office, and a large laundry room complete the level, ensuring impeccable functionality and organization of the spaces.The outdoor spaces represent a true paradise. The large, carefully manicured garden surrounds the villa and offers moments of relaxation immersed in nature. The covered terrace, accessible directly from the living area, is perfect for outdoor meals, while the various terraced areas connected to the bedrooms offer unique and reserved views.An exclusive added value is the private path that directly connects the property to the wonderful Parco Botanico San Grato, a natural oasis of extraordinary beauty, ideal for regenerating walks and moments of pure relaxation.This villa represents a uncompromising housing solution, perfect for those who want to live in an exclusive context, surrounded by the beauty of the Ticinese landscape and maximum tranquility.For more information or to organize a visit, contact us without obligation. We will be happy to accompany you to the discovery of this extraordinary residence.

Travel time
-

Suggested properties for you based on search results