3534 results - House, chalet, rustico to buy in Canton Ticino

1 / 24
CHF 790,000.–
4.5 rooms243m² living space
6703 Osogna

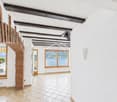
Osogna - villa for sale with private garden and exposed beams

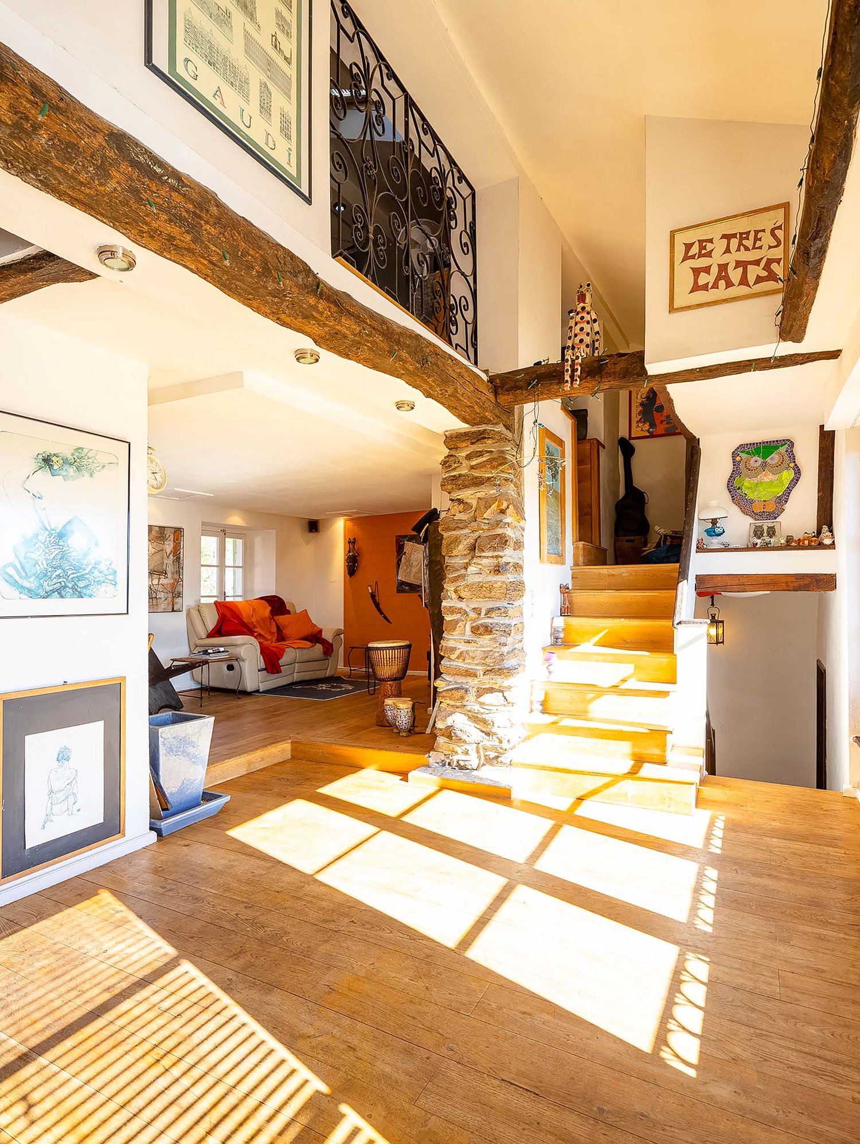
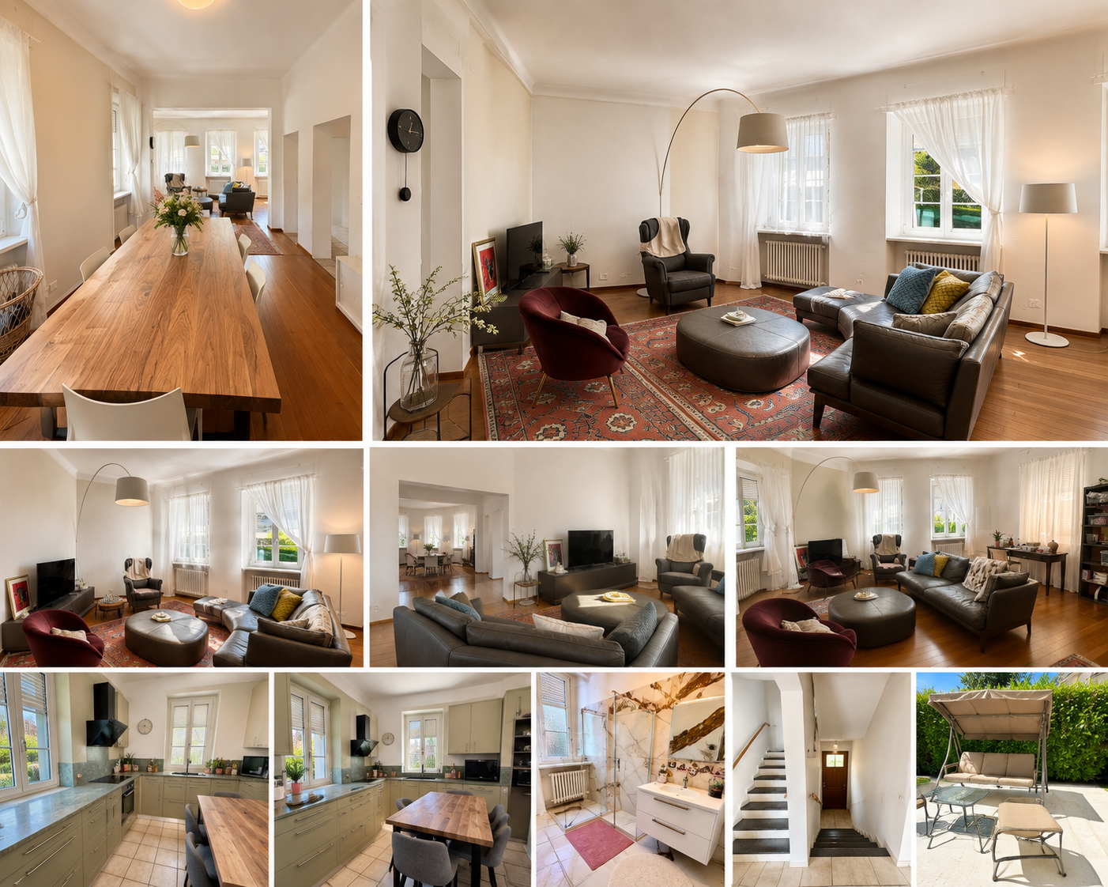
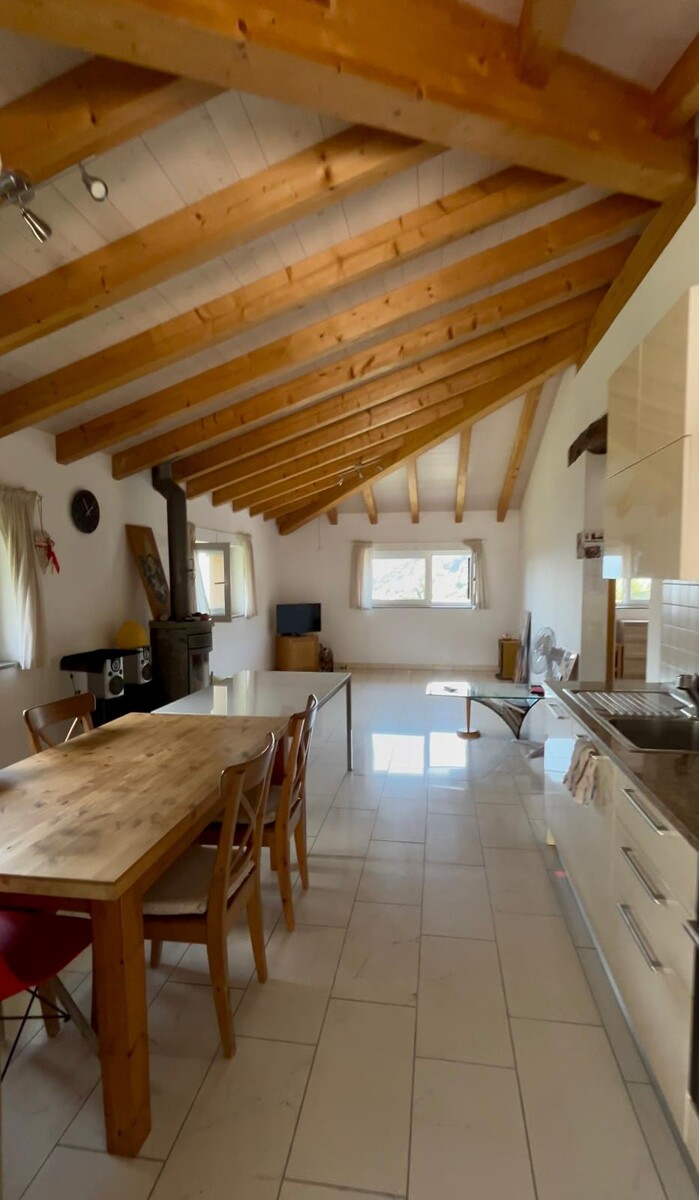
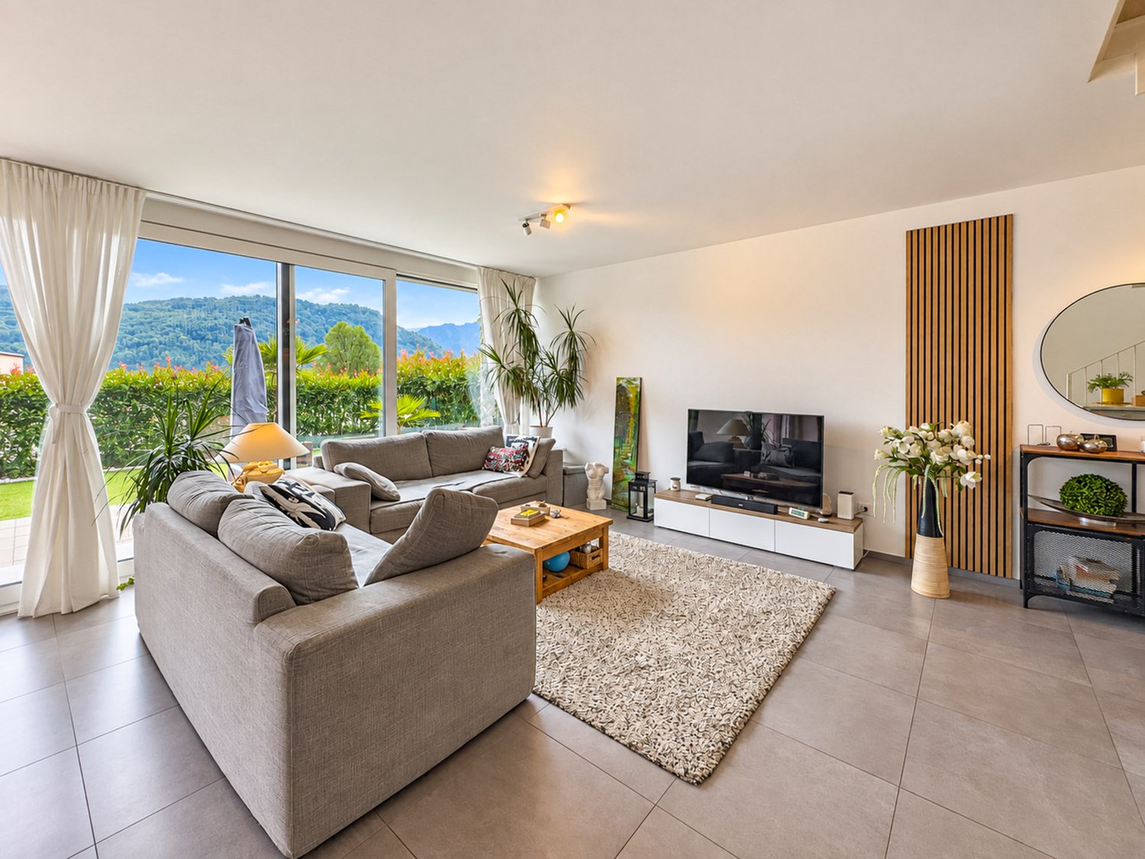
Exclusive villa with private garden and unique rooms Osogna, located in the Riviera ticinese, is a municipality that stands out for its character and natural landscape, dominated by mountains with green paths. In this pleasant context, we offer a refined single-family villa with a private garden and unique rooms for sale.The villa is located in a sunny and well-organized residential area and represents an interesting opportunity for those who want to buy a house with a private garden and cozy rooms, with good privacy and spacious areas for family life.The location allows easy access to Bellinzona and the main services of the region, offering a balance between residential tranquility, connections, and quality of life.The entrance on the ground floor leads to the bright living area, designed to create a convivial and pleasant atmosphere. The living room and dining room develop in a harmonious space and put the interiors in communication with the private garden.The open kitchen offers a functional and well-organized space for preparing meals, and on the ground floor, there is also a bathroom, conveniently accessible.The upper floor hosts the sleeping area, organized to ensure privacy and comfort.There are three large bedrooms, including a master bedroom and two additional rooms.The exposed beams give the rooms a distinctive architectural character, creating a cozy atmosphere and enhancing the perception of the spaces.The upper floor is completed by a large, windowed bathroom and a corridor that connects the various rooms in a rational way, ensuring a practical distribution for daily needs.A further strength of the villa is the basement, which provides additional, very useful spaces. The villa includes a tavern or multifunctional area of over 30 m², ideal for convivial moments, creating a hobby area, or setting up a leisure space.There is also a cellar, a technical room, and additional service rooms, which contribute to improving the organization of the house and meeting the needs of storage.The outdoor spaces complete the villa and expand its possibilities of use throughout the year, a pleasant extension of the living area, perfect for outdoor meals, relaxation, and occasions to be shared with family and friends.The private garden develops on three sides and offers a space that can be personalized according to one's preferences, with the possibility of creating a green area dedicated to relaxation or outdoor activities.The outdoor spaces are completed by a garage and an additional parking space.A property to be discovered to directly appreciate its rooms, architectural features, and living possibilities.

1 / 18
CHF 490,000.–
4 rooms80m² living space
6927 Agra

Collina d'Oro nucleus house renovated in court

Exclusive nucleus house for sale, completely renovated In the charming village of Agra, in the heart of Collina d'Oro, we propose for sale an elegant nucleus house completely renovated where the charm of Ticino architecture meets contemporary residential comfort.Located within a characteristic historic courtyard, this refined property represents an exclusive residential solution for those who want to live in an authentic context, rich in history and immersed in tranquility, without giving up proximity to Lugano and main services.The property enjoys a quiet and reserved position, just a few minutes from Lugano, Montagnola, international schools, and all major services.The renovation has enhanced the original elements by integrating them with quality finishes and modern solutions that guarantee functionality, efficiency, and an elegant style.The accommodation is spread over two levels with spaces designed to ensure comfort and practicality, the bright living area characterized by a warm and welcoming atmosphere, the contemporary design kitchen is perfectly equipped and blends harmoniously into the architectural context of the property.The rooms are enhanced by natural light and a rational distribution of spaces, studied to satisfy the needs of daily life.A practical private laundry room and service areas complete the property, further increasing the residential comfort.A property that combines authenticity, building quality, and refinement

1 / 8
  • Parking space
  • Balcony / Terrace
  • Garage
  • +3
CHF 2,000,000.–
4.5 rooms165m² living space
via Livurico 16, 6622 Ronco sopra Ascona

Exklusive Loft-Villa mit Panoramaseeblick und privatem Pool (21)

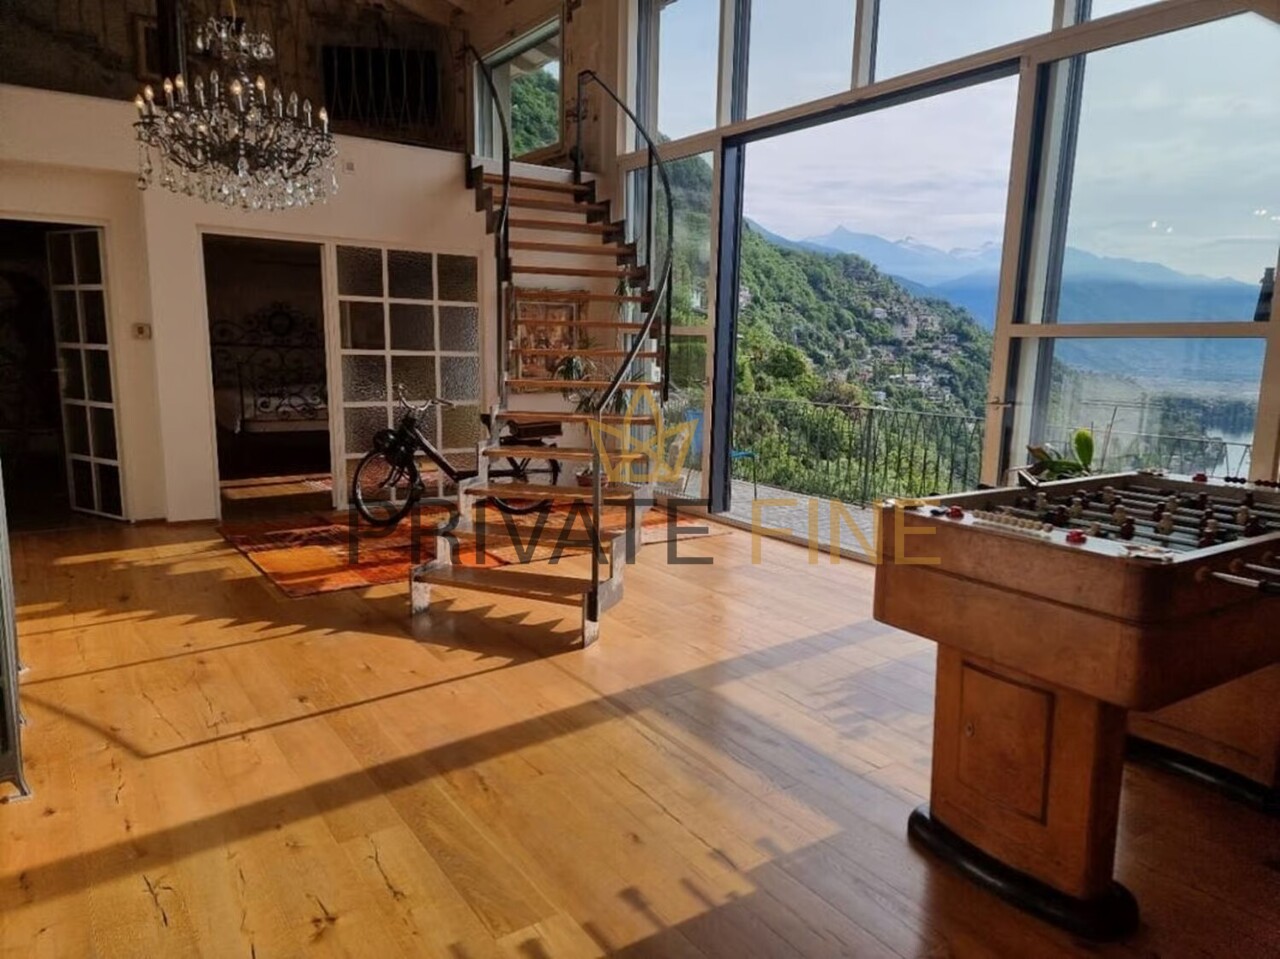
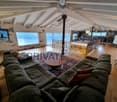
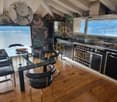
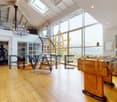
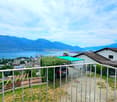
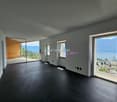
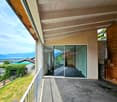
In privilegierter Lage von Ronco sopra Ascona erwartet Sie eine außergewöhnliche Villa, die modernes Loft-Design, grosszügige Architektur und höchsten Wohnkomfort auf eindrucksvolle Weise vereint.Die exklusive Immobilie begeistert mit einer atemberaubenden Aussicht auf den Lago Maggiore, die Brissago Inseln und dem Bergpanorama.Die grosszügige Veranda lädt dazu ein, die besondere Atmosphäre dieser einmaligen Lage zu geniessen - zu jeder Tageszeit und bei jedem Wetter.Das stilvolle Loft-Konzept zeichnet sich durch offene, lichtdurchflutete Räume, hochwertige Materialien und sichtbare Holzbalken aus. Die Kombination aus moderner Eleganz und charaktervollen architektonischen Elementen verleiht der Villa eine ganz besondere Ausstrahlung.Ein besonderes Highlight ist der private Indoorpool, der zusammen mit dem exklusiven Fitnessbereich einen privaten Wellness- und Rückzugsort schafft.Hier lässt sich das mediterrane Lebensgefühl des Tessins mit einem Höchstmass an Privatsphäre und Komfort verbinden.Die Villa verfügt über drei grosszügige Schlafzimmer und zwei elegante Badezimmer. Ein Lift sorgt für zusätzlichen Komfort und verbindet die verschiedenen Ebenen der Immobilie bequem miteinander.Abgerundet wird dieses aussergewöhnliche Angebot durch eine Garage sowie einen zusätzlichen Aussenparkplatz.Eine Immobilie für all jene, die das Besondere suchen: exklusive Architektur, spektakuläre See- und Panoramasicht, Privatsphäre und ein einzigartiges Wohngefühl - in einer der schönsten Lagen des Tessins.Ideal auch als Zweitwohnsitz nutzbar.Située dans un cadre privilégié à Ronco sopra Ascona, cette villa d'exception allie de manière saisissante un design moderne de type loft, une architecture spacieuse et un confort de vie optimal.Cette propriété exclusive séduit par sa vue imprenable sur le lac Majeur, les îles de Brissago et le panorama montagneux.La grande véranda invite à profiter de l'atmosphère particulière de cet emplacement unique, à tout moment de la journée et par tous les temps.Le concept de loft raffiné se caractérise par des espaces ouverts et baignés de lumière, des matériaux haut de gamme et des poutres apparentes. L'alliance d'une élégance moderne et d'éléments architecturaux de caractère confère à la villa un charme tout particulier.L'un des points forts de la propriété est la piscine intérieure privée qui, associée à l'espace fitness exclusif, crée un havre de bien-être et de tranquillité.Ici, l'art de vivre méditerranéen du Tessin s'allie à un maximum d'intimité et de confort.La villa dispose de trois chambres spacieuses et de deux salles de bains élégantes. Un ascenseur offre un confort supplémentaire et relie facilement les différents niveaux de la propriété.Cette offre exceptionnelle est complétée par un garage ainsi qu'une place de parking extérieure supplémentaire.Une propriété pour tous ceux qui recherchent l'exceptionnel : une architecture exclusive, une vue spectaculaire sur le lac et un panorama exceptionnel, de l'intimité et un cadre de vie unique - dans l'un des plus beaux emplacements du Tessin.Idéal également comme résidence secondaire.In a prime location in Ronco sopra Ascona, an extraordinary villa awaits you, impressively combining modern loft design, spacious architecture, and the highest level of living comfort.This exclusive property captivates with breathtaking views of Lake Maggiore, the Brissago Islands, and the mountain panorama.The spacious veranda invites you to enjoy the special atmosphere of this unique location--at any time of day and in any weather.The stylish loft concept is characterized by open, light-filled rooms, high-quality materials, and exposed wooden beams. The combination of modern elegance and distinctive architectural elements gives the villa a truly special charm.A particular highlight is the private indoor pool, which, together with the exclusive fitness...

  • Parking space
  • Balcony / Terrace
  • Garage
  • +3
Travel time
-
1 / 13
  • Parking space
  • Balcony / Terrace
CHF 490,000.–
3 rooms120m² living space
6648 Minusio

PER ARTIGIANI: Casa da ristrutturare - Tessiner Haus zum Sanieren

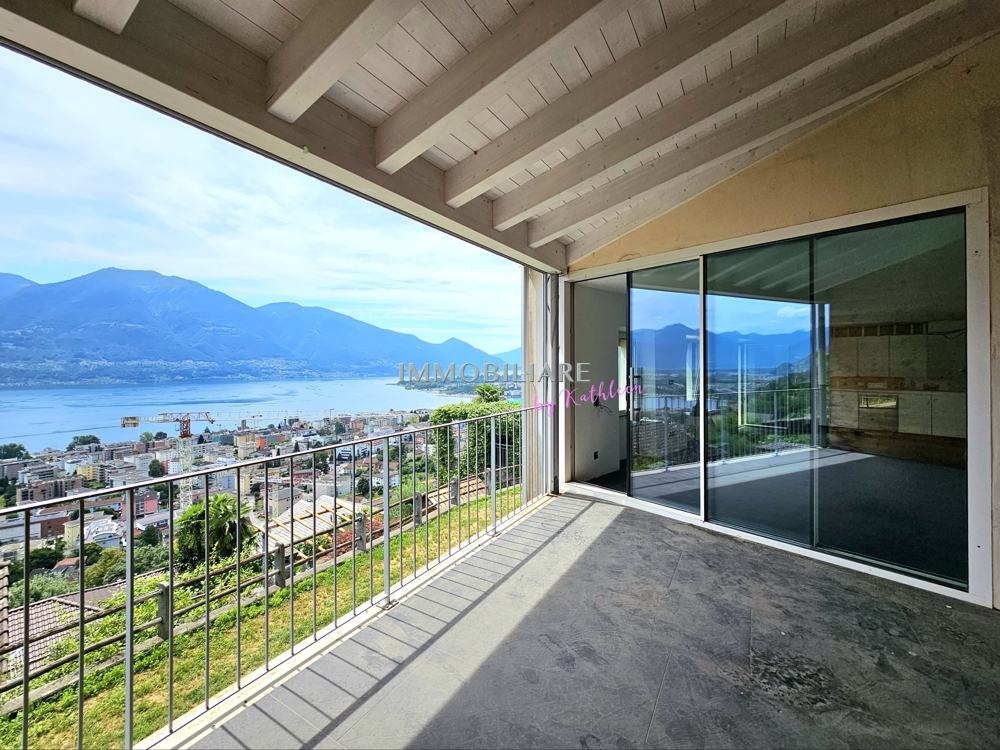
RESERVIERT - RISERVATO Qui è richiesta una persona con competenze edilizie, che sia anche in grado di collaborare attivamente ai lavori. In posizione elevata a Minusio si trova questa casa ticinese originale, nella quale sono già iniziati i lavori di ristrutturazione. La proprietà gode di una vista meravigliosa e inedificabile su Minusio e sul Lago Maggiore. La particella non dispone di un giardino, ma offre unampia terrazza coperta. Labitazione si sviluppa su tre livelli e comprende una cucina abitabile open space, due bagni e attualmente una camera da letto. La spaziosa terrazza è collegata direttamente alla zona giorno. Il completamento finale dellimmobile offre spazio per soluzioni personalizzate. Al piano inferiore è presente una classica cantina per il vino. Sono ancora necessari interventi di ristrutturazione su larga scala. Sotto la terrazza principale si trova un posto auto. residenza primaria ++++++ Hier ist eine Person mit baulichen Fähigkeiten gefragt, die auch selbst mitarbeiten kann: In erhöhter Lage in Minusio befindet sich dieses originale Tessinerhaus, in welchem bereits Sanierungsarbeiten begonnen worden sind. Es hat einen wunderbaren und unverbaubaren Ausblick über Minusio und den Lago Maggiore. Die Parzelle hat keine Gartenfläche, es gibt eine grosse, überdachte Terrasse. Das Wohnhaus erstreckt sich über drei Etagen und umfasst die offene Wohnküche, zwei Badezimmer sowie aktuell ein Schlafzimmer. Die großzügige Terrasse schliesst sich an die Wohnküche an. Der weitere, finale Ausbau bietet Raum für individuelle Lösungen. Im Untergeschoss steht ein klassischer Weinkeller zur Verfügung. Es sind noch umfangreiche Arbeiten nötig. Unterhalb der Hauptterrasse befindet sich ein Stellplatz. NUR Erstwohnsitz! www.immobykathleen.ch

  • Parking space
  • Balcony / Terrace
1 / 7
  • Balcony / Terrace
  • Child-friendly
  • Quiet neighborhood
CHF 480,000.–
5.5 rooms160m² living space
6826 Riva San Vitale

House with 5.5 rooms in the historic center of Riva San Vitale

We are offering for sale a beautiful house with 5.5 rooms located in the heart of the historic center of Riva San Vitale, within a characteristic courtyard context, in a quiet area just a few steps from the lake.This property boasts a strategic position, close to main services such as nursery and elementary schools, post offices, banks, and well-connected to public transport. The lake can be easily reached on foot.Renovated in 2010, the house develops on 4 levels, with a surface area of approximately 160 square meters, and is composed of: • Ground floor: access is through a common forecourt preceding the entrance. Here we find a cozy living area with living room, kitchen, and a practical storage room under the stairs. • First floor: a large, windowed bathroom with shower, laundry area, and heating system, and a spacious room currently used as a study, equipped with large wardrobes. • Second floor: two bedrooms of generous dimensions. • Third floor (attic): a bright open-space with dining area and open kitchen, a service bathroom with shower, and a charming balcony with generous dimensions. The property is maintained in excellent condition with good quality finishes: PVC windows with double glazing, gas heating with radiators, and insect screens on all windows.Although it does not have private parking spaces, there are numerous public parking spaces in the immediate vicinity.An ideal solution for those seeking tranquility without giving up the convenience of services!NOT usable as a secondary residence!

  • Balcony / Terrace
  • Child-friendly
  • Quiet neighborhood
1 / 7
  • Parking space
  • Balcony / Terrace
  • Child-friendly
  • +2
CHF 390,000.–
3.5 rooms
6760 Faido

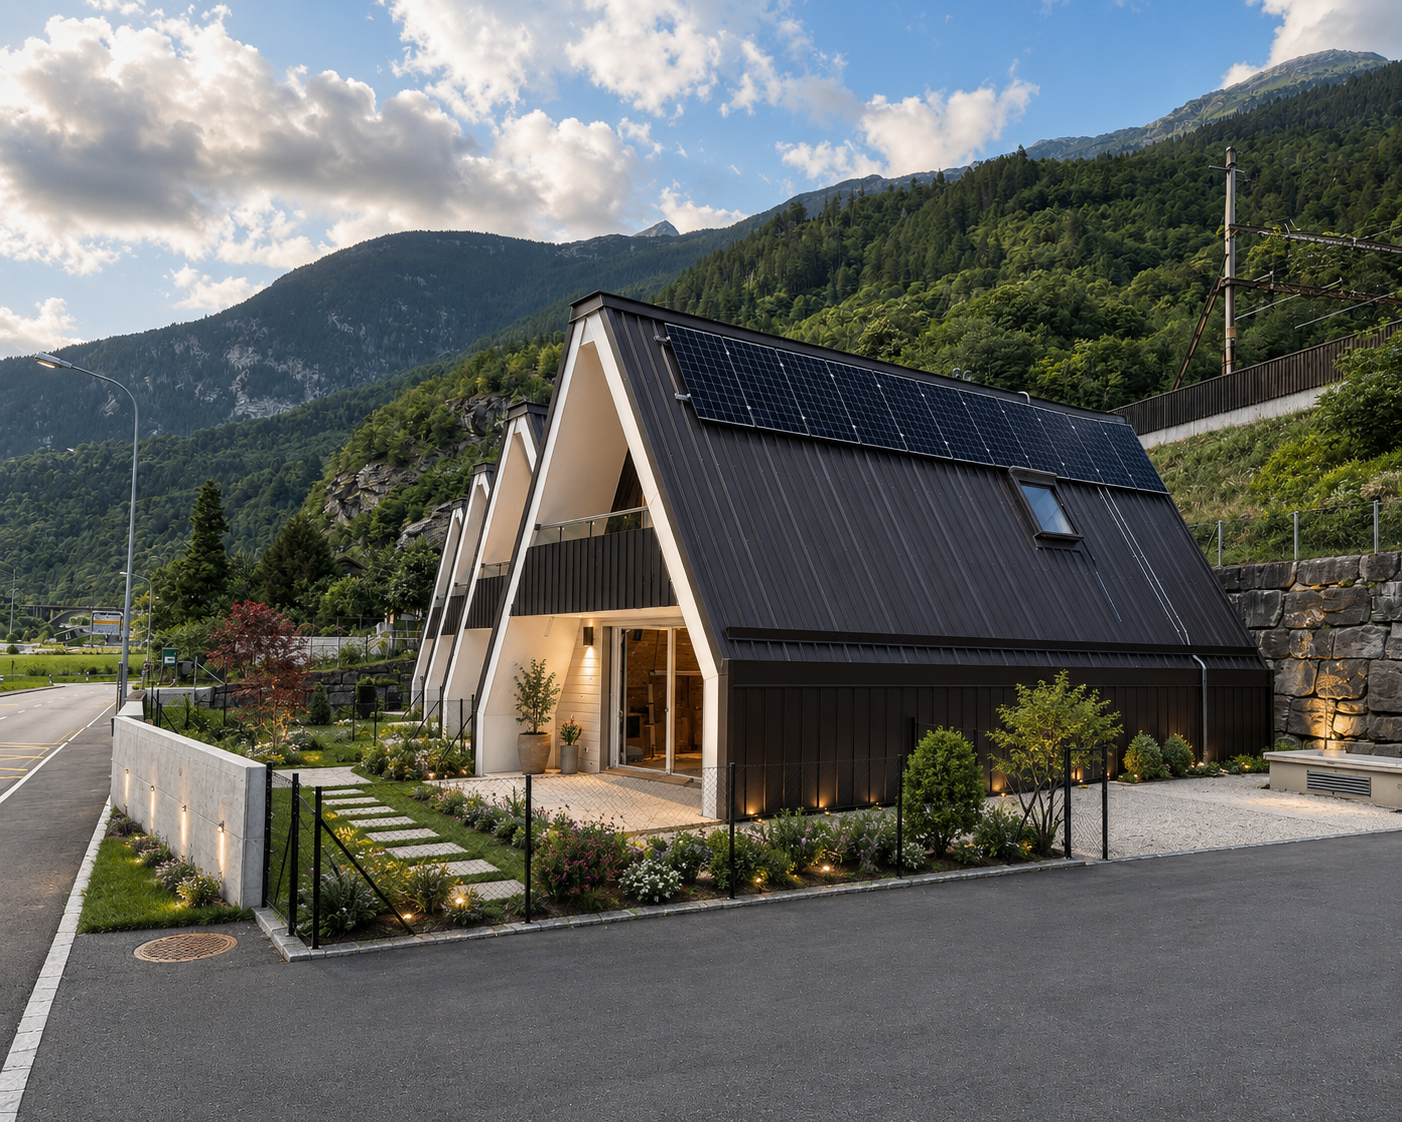
CHARACTERISTIC TERRACED HOUSE 3.5 ROOMS MINERGIE IN FAIDO

The Residenza Sciresa represents a high-quality and sustainable residential solution, located in Faido-Mairengo in the middle Leventina Valley.The concept of the offer is terraced houses with very high sustainability and energy saving. The houses are built with the highest standard of construction with a wooden supporting structure, with the highest levels of technical and design planning. The residence consists of 4 independent terraced houses with 3.5 rooms each.Each unit has a large private covered terrace and garden, as well as one or two external parking spaces.The residence has also been designed and built according to the Minergie standard of high energy efficiency (Minergie A), ensuring excellent performance in terms of energy saving; to optimize electricity consumption, a photovoltaic system will be installed on the roof of each house.The heating system is conceived with the innovative UNICO solution, through the emission of warm air with special split systems that, in summer, are also able to ventilate and generate air conditioning for optimal comfort throughout the 12 months of the year.Each unit has carefully designed and optimized spaces.The organization of the interior spaces consists, on the ground floor, of a technical/storage room, with provisions for washing machine and dryer connections, a study room, a large bathroom with a large shower, an open-plan kitchen on a large living/dining room - with exit to the terrace and garden.On the first floor, we have two large bedrooms and a large bathroom for the sleeping area.Availability: House No. 3 and House No. 4

  • Parking space
  • Balcony / Terrace
  • Child-friendly
  • +2
1 / 6
  • Parking space
  • Balcony / Terrace
  • Pets allowed
  • +4
CHF 825,000.–
4.5 rooms200m² living space
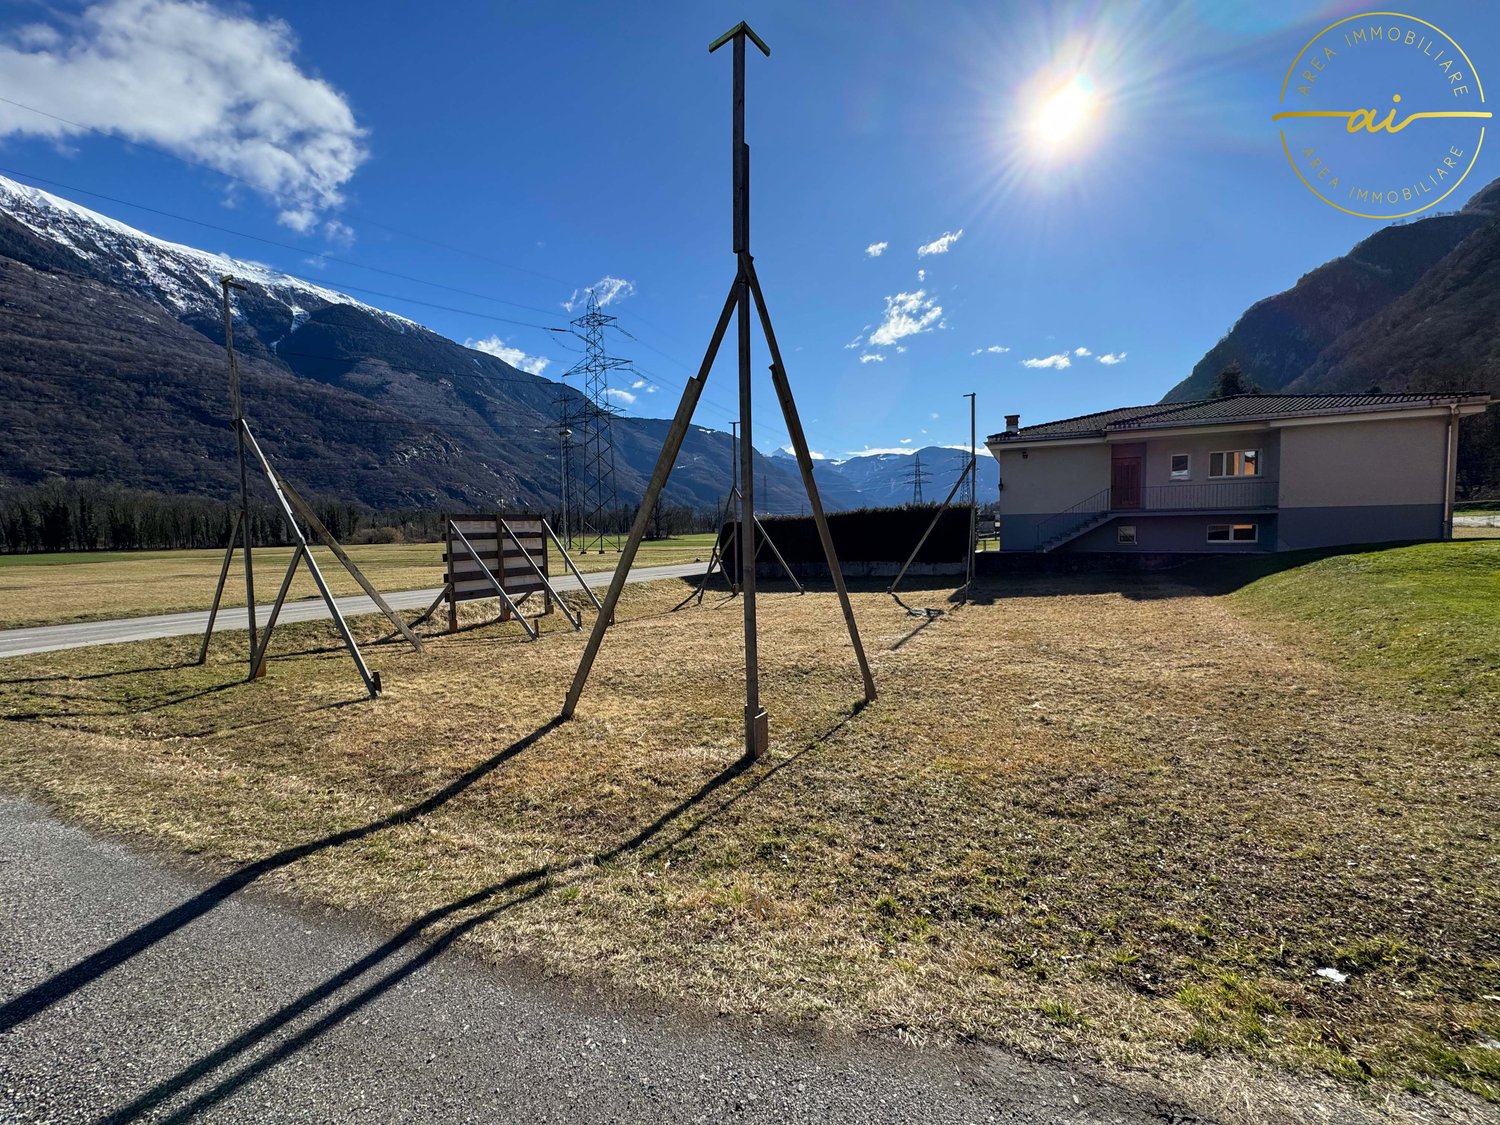
6526 Prosito

Detached house with garden and open view

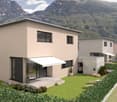
We are offering for sale a detached house with 4.5 rooms, soon to be built, with a large garden and open view in Lodrino-Prosito.The project involves the construction of three single-family homes, located in a strategic position, served by public transport and primary services such as compulsory schools, post office, bank, shops, and medical services, while being in a quiet and residential hillside context.Each villa will be spread over three floors and will be composed as follows:Ground Floor: At the entrance, there is an atrium with wall-mounted cabinets, a windowed service bathroom with shower, and a large and bright open-space living room with a modern angular kitchen with a view, equipped with latest-generation appliances. The living area is characterized by large sliding windows that allow access to the portico and the large 120 sqm garden.First Floor: The sleeping area includes a double bedroom, two single bedrooms of generous size, and a bathroom with shower.Basement: Includes the technical room, laundry room, and two hobby rooms.Vehicle access is at street level, where there is a canopy with a covered parking space, an uncovered parking space, and a tool room for each unit.The houses will be built using the most modern technologies, with high-level finishes such as PVC windows, low-emission triple-glazed insulating glass, orientable aluminum slats, and heat pump heating with underfloor distribution.These single-family homes represent a perfect combination of modern comfort, high construction quality, and a privileged position, ideal for those looking for a quiet home but well-connected to the main services.

  • Parking space
  • Balcony / Terrace
  • Pets allowed
  • +4
Jonathan Perruchoud

Jonathan Perruchoud

1 / 8
Jonathan Perruchoud

Jonathan Perruchoud

  • Balcony / Terrace
  • Child-friendly
CHF 1,690,000.–
6 rooms200m² living space
Via Gaggiole 71, 6596 Gordola

Maison de caractère avec vue exceptionnelle sur le Lago Maggiore

Située à Gordola, cette superbe villa d'environ 200 m² habitables bénéficie d'une exposition plein sud, d'un ensoleillement exceptionnel et d'une vue panoramique imprenable sur le Lago Maggiore et ces alentours.Dès l'entrée, la propriété séduit par son superbe salon avec cheminée, coin à manger et cuisine ouverte, formant un espace de vie généreux, lumineux et convivial. La cheminée apporte une atmosphère chaleureuse à cet espace qui s'ouvre naturellement sur la terrasse et profite pleinement de la magnifique vue sur le lac.Rez-de-chaussée :Au coeur de la maison, le rez-de-chaussée se distingue par :- Un superbe salon avec cheminée- Un coin à manger avec cuisine ouverte- Un économat- Un WC visiteurs- Une chambre à coucher- Une magnifique terrasse orientée plein sud, bénéficiant du soleil toute la journée et offrant une vue exceptionnelle sur le Lago Maggiore1er étage - espace mansardé :Le 1er étage, entièrement mansardé, offre un espace nuit chaleureux et agréable :- Escaliers menant au 1er étage, desservant une pièce centrale polyvalente pouvant être aménagée en bureau, espace de travail, coin lecture ou salle de sport- Une chambre parentale avec salle de bains privative- Deux chambres supplémentaires- Une salle de bainsRez-de-chaussée inférieur :Le niveau inférieur complète harmonieusement la propriété et propose :- Une belle taverne tessinoise, idéale pour recevoir famille et amis- Une chambre à coucher supplémentaire- Une salle de bains- Une deuxième terrasse orientée plein sud, bénéficiant également d'un excellent ensoleillement et d'une magnifique vue sur le Lago Maggiore- Une cave avec sol en gravier- Un local technique- Un abri PCExtérieurs et stationnement :La propriété bénéficie d'un beau jardin arboré, offrant un cadre verdoyant et agréable. Cet espace extérieur constitue un véritable prolongement de la maison et permet de profiter pleinement de l'environnement privilégié de la propriété.La villa dispose également de 5 places de parking couvertes, aménagées sous une structure en béton.Directement adjacent aux places de parking couvertes, un grand local de rangement offre un espace pratique et généreux pouvant accueillir vélos, scooters, motos, matériel de jardinage ou autres équipements.Une situation idéale au coeur du TessinLa villa bénéficie d'une situation particulièrement bien centrée, permettant de profiter facilement des nombreuses commodités de la région. Gordola offre un accès pratique aux commerces, écoles, restaurants et services du quotidien, tout en permettant de rejoindre rapidement les principaux axes routiers du canton.Grâce à sa situation stratégique, la propriété constitue également un excellent point de départ pour se déplacer dans les différentes régions du Tessin, que ce soit en direction de Locarno, Bellinzone, Lugano ou des vallées tessinoises.Un cadre de vie privilégiéAvec ses 5 chambres, ses beaux espaces de vie, ses deux terrasses orientées plein sud, son jardin arboré, sa taverne tessinoise, ses 5 places de parking couvertes et son grand local de rangement, cette villa offre de nombreux atouts.Mais c'est surtout sa vue exceptionnelle sur le Lago Maggiore, son exposition plein sud et son excellent ensoleillement qui lui confèrent son caractère unique.Une propriété idéale pour une famille à la recherche d'espace, de confort et d'un cadre de vie privilégié au coeur du Tessin, tout en bénéficiant d'une excellente accessibilité aux commodités et aux principaux axes routiers du canton.Laissez-vous séduire par cette propriété lors d'une visite et venez découvrir le charme et le potentiel de ce bien qui pourrait bien être votre prochain coup de coeur !Diese wunderschöne Villa mit einer Wohnfläche von ca. 200 m² befindet sich in Gordola und besticht durch ihre Südlage, eine außergewöhnliche Sonneneinstrahlung sowie einen atemberaubenden Panoramablick auf den Lago Maggiore und die Umgebung.Schon beim Betreten des Hauses besticht die...

  • Balcony / Terrace
  • Child-friendly
Travel time
-
1 / 6
  • Parking space
  • Balcony / Terrace
  • View
  • +2
CHF 1,100,000.–
7 rooms
6526 Prosito

Semi-Detached House Under Construction in Prosito

We are offering for sale a beautiful semi-detached house in Lodrino-Prosito, consisting of two independent residential units, designed to offer comfort, functionality, and privacy.The property is located in a strategic position, well served by public transport and main services such as schools, post office, bank, shops, and medical services, while being in a quiet and residential area.On the ground floor, there is a 2.5-room apartment, consisting of an entrance that leads to the living area with a open-plan kitchen. From the living room, you can directly access the outdoor porch, ideal for relaxation moments. The floor is completed by a spacious master bedroom, a bathroom with shower, and a convenient laundry room.On the first floor, there is a 4.5-room apartment, characterized by a large living area of about 35 sqm with a modern open-plan kitchen, from which you can access the terrace, perfect as an additional outdoor space. On the same level, there is a windowed service bathroom with shower. The sleeping area includes a master bedroom, two single rooms of generous size, and a large bathroom with shower and bathtub.The property is completed by two covered parking spaces and one uncovered parking space, included in the price. The homes will be built with high-quality finishes, floor heating, heat pump, and triple-glazed windows.The start of construction is planned for mid-2026.In the current phase, it is still possible to personalize all finishes according to your own tastes and needs.This semi-detached house represents a modern and well-studied housing solution, ideal for those who want to live in a quiet context, with bright rooms, private outdoor spaces, and a clear separation between day and night areas.

  • Parking space
  • Balcony / Terrace
  • View
  • +2
1 / 8
  • Parking space
  • Balcony / Terrace
  • Child-friendly
  • +1
CHF 840,000.–
4.5 rooms
6855 Stabio

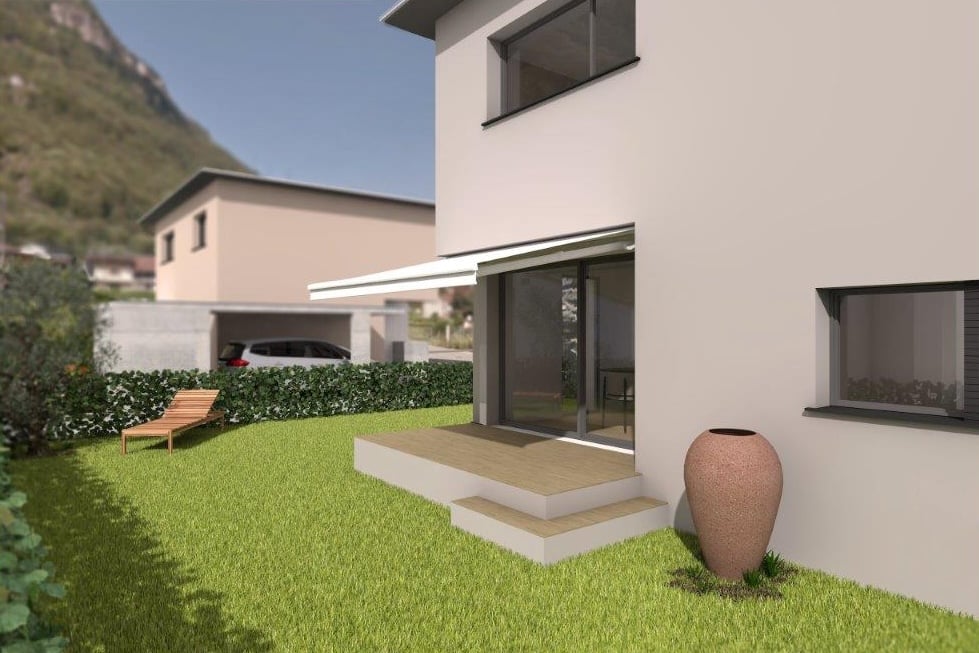
Modern Single-Family House of New Construction with Garden

We offer for sale in San Pietro di Stabio a modern single-family house of new construction, ideal for those who want to live in a quiet and residential area, in a pleasant, open and bright zone.The house is born from a total renovation and is currently in the final phase, with a planned delivery by the end of 2026. The property offers modern spaces, well-distributed areas and the possibility to personalize the interior finishes, including bathrooms and kitchen, according to one's tastes and needs. The house develops on two levels for a commercial area of about 150 square meters, designed to guarantee comfort, functionality and quality of life.- On the ground floor, we find a large and bright living area with open kitchen and living room, characterized by large openings that give light to the rooms and create a pleasant continuity with the private garden of about 80 square meters, ideal for moments of relaxation outdoors. On the same level, there are also a service bathroom, the technical room and a practical laundry room.- The first floor hosts the sleeping area, composed of a spacious master bedroom with private bathroom with shower, two single rooms of good size and an additional windowed bathroom with tub, designed to guarantee comfort and practicality in daily life.The property is enhanced by high-quality finishes and modern technical equipment, including underfloor heating with serpentine powered by an air-water heat pump, wooden windows with triple glazing and air conditioning system, solutions that ensure high living comfort and energy efficiency throughout the year.Two outdoor parking spaces and an additional parking space for guests complete the property.A modern and versatile housing solution, perfect for families or for those who want to live in an independent house of the new generation, in a quiet but convenient location to the main services and connections.Stabio is one of the most appreciated locations in the Mendrisiotto thanks to its strategic position between Switzerland and Italy. The municipality offers a high quality of life, with numerous services, schools, sports activities and green areas, while maintaining a quiet and family-friendly atmosphere.The presence of the railway station with direct connections to Mendrisio, Lugano, Varese and Milan Malpensa, as well as the proximity to the motorway accesses, make the trips simple and fast.An ideal context for those who want to live in a quiet residential area without giving up the convenience and proximity to the main economic centers of the region.

  • Parking space
  • Balcony / Terrace
  • Child-friendly
  • +1
1 / 15
CHF 690,000.–
8.5 rooms
Piazza San Pietroburgo, 6999 Astano

Large core house in Astano

Large core house in Astano, a small, very quiet village in the Malcantone, surrounded by nature.Available only as primary residence.The apartment, with 8.5 rooms, extends over an area of 330 m², distributed over 5 above-ground levels, in addition to a basement level.On the ground floor, there is the entrance hall, the kitchen, a dining room with fireplace, and a sauna room. Outside, there is a covered terrace and a courtyard.The first floor has a small living room, a bedroom, a study, and a bathroom with preparation for a washing machine.The second level has two bedrooms, a hallway, and the bathroom.On the third floor, there is a living room with open kitchen, another dining room, and a bathroom. The last floor, characterized by mansard roofs, has two bedrooms.The basement consists of two cellars and the technical room.The property is well maintained. Investments and renovations have been carried out on a continuous basis. The finishes include parquet floors, tile coverings in the bathrooms, wooden windows. The heating is provided by an oil-fired boiler.Astano offers essential services, including a restaurant, a pizzeria, and a hotel/restaurant, a small food shop, a post office, and a school/postal bus service to the surrounding municipalities. The Astano lake is a peaceful oasis and attracts locals and tourists to swim or fish for trout. Thanks to the surrounding woods and modest car traffic, the municipality is considered one of the areas with the best air quality in the Malcantone.INDICATIVE MEASURESHouse: 330 m²Terrace: 30 m²Green terrace: 15 m²Land: 162 m²Ref.: V-TM-AST-PIE-5

Travel time
-
1 / 18
CHF 1,395,000.–
7 rooms
6850 Mendrisio

NEW MARKET POSITIONING - Independent villa with garden in the center of Mendrisio

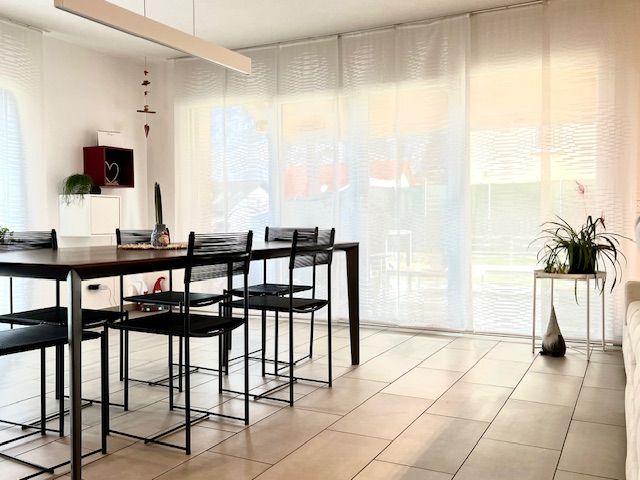
Timeless Elegance in the Heart of Mendrisio An independent villa with a large, flat garden, double garage, and parking spaces in the center of Mendrisio. A property from the early 20th century with seven rooms, a double living room, three bedrooms, three bathrooms, and interesting possibilities for valorization. A few steps from the center and all major services, we offer for sale an independent villa from the early 20th century, surrounded by a large, flat garden and characterized by spacious rooms, harmonious proportions, and an authentic architectural identity. A particular property in the real estate landscape of Mendrisio, designed for those who seek independence and privacy in a single-family home without giving up the convenience of city life. The villa develops on multiple levels and presents a classic, functional, and easily adaptable internal distribution for a family. On the ground floor, there is a large, habitable kitchen, bright and overlooking the garden, a bathroom, and a large double living room. The latter represents the heart of the house: a welcoming and versatile space, ideal for daily life and for receiving guests. The first floor is dedicated to the sleeping area and hosts three bedrooms of important dimensions and two bathrooms. The rooms preserve the character of the old houses and offer interesting possibilities for updating and personalization. The attic, currently not habitable but recoverable after verification and obtaining the necessary authorizations, constitutes an additional potential. It could be valorized to create a suite, a studio, a relaxation area, or other accessory spaces, according to the needs of the future owner. In the basement, there is a large cellar, suitable for use as a storage room, hobby room, or wine cellar. A Private Garden in the Heart of the City The large, flat garden represents one of the rarest elements of the property. A reserved and easily accessible green area, ideal for outdoor meals, relaxation, family activities, or the realization of a personalized landscape project. The terrace completes the outdoor spaces and creates a pleasant connection between the house and the garden. The property also has a double garage and additional parking possibilities within the property: a particularly valuable endowment in such a central position. A House with Character and Evolution Possibilities. The villa is habitable in its current conditions, with the historic charm of the building and contemporary comfort. It is a solution for those who seek: • an independent house in the center of Mendrisio; • large, well-distributed rooms; • three bedrooms and three bathrooms; • a private, flat garden; • double garage and parking spaces; • accessory spaces to be valorized; • a property with identity, privacy, and prospects of revaluation. Not a standard dwelling, but an authentic home, ready to welcome a new life project. Information, documentation, and visits are provided upon request and after in-depth analysis of the needs of the interested party.
Leonardo Mongelli

Leonardo Mongelli

1 / 13
Leonardo Mongelli

Leonardo Mongelli

  • Parking space
CHF 1,790,000.–
4.5 rooms156m² living space
6574 Vira (Gambarogno)

The Lake view of your dreams, here, waiting on you

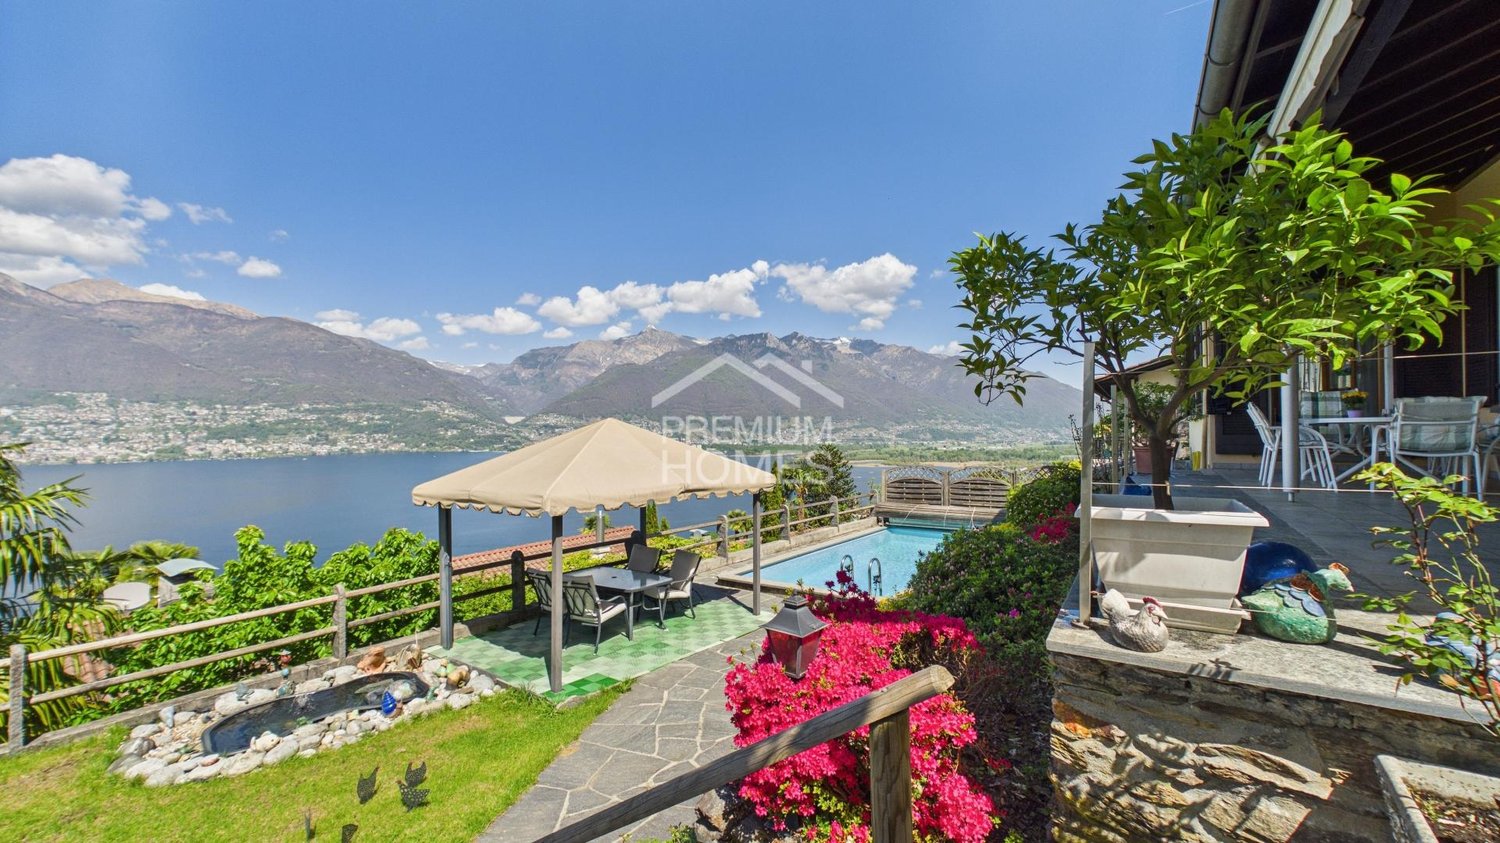
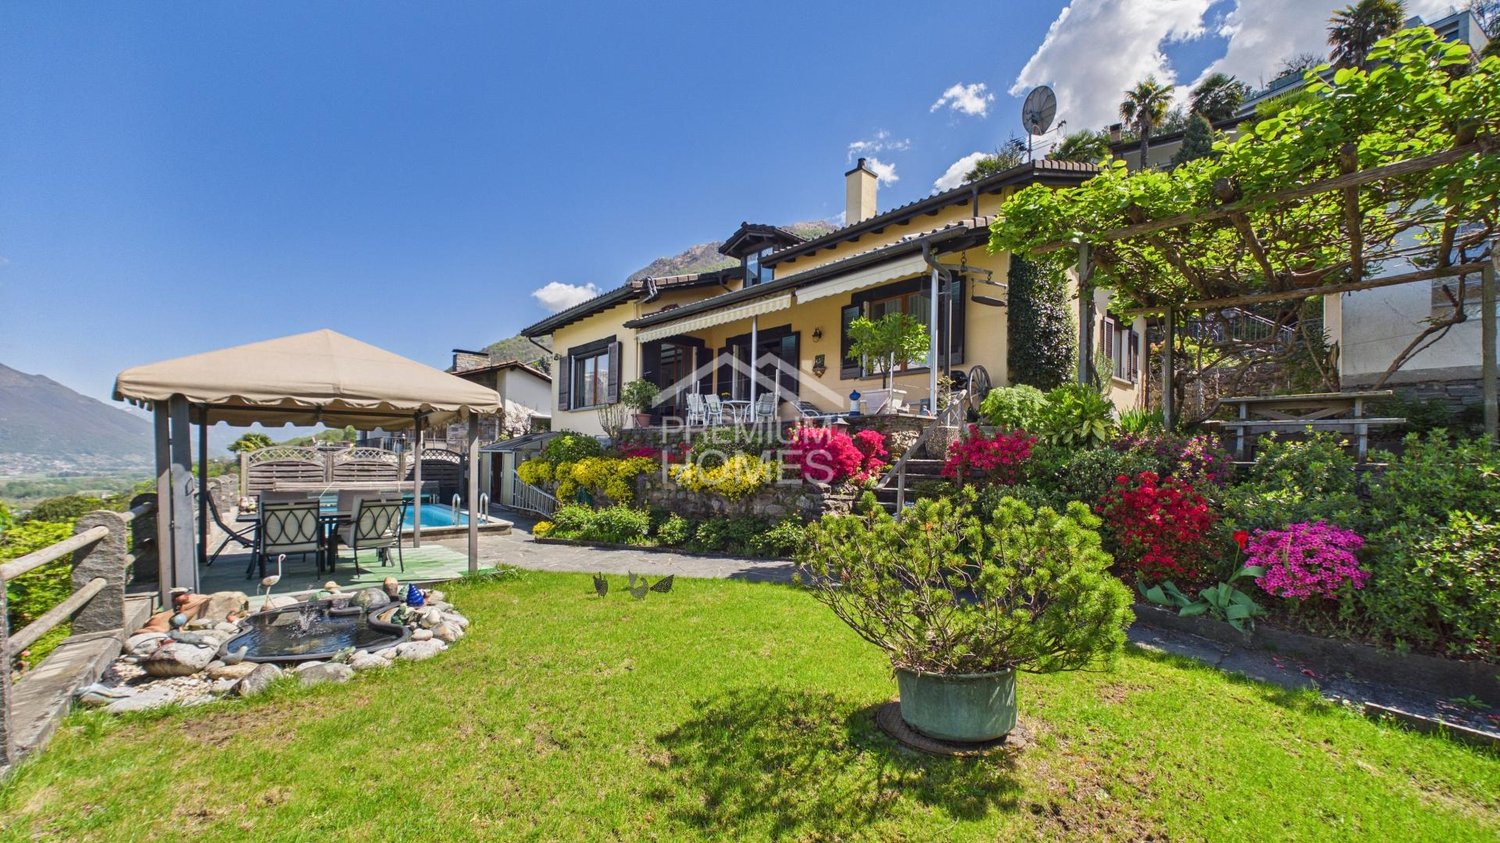
This home is much more than just a property. It is a place where peace, sunshine and quality of life come together in perfect harmony. Set in a privileged location in Vira (Gambarogno), this charming detached house combines a natural setting with privacy, generous living space and a welcoming atmosphere that impresses from the very first moment. The bright, light-filled rooms create a warm and inviting ambience while offering ample space for everyday living, shared moments and peaceful retreats.Whether as a stylish residence for a couple or a comfortable family home, this property stands out with its well-conceived layout, versatile living areas and an atmosphere that conveys both comfort and a sense of freedom. Its sunny orientation provides pleasant natural light throughout the day and further enhances the property's inviting character.Recent investments, including new windows and partially modernised utility lines, provide a solid foundation for comfortable living. Additional features include partial underfloor heating, a soapstone fireplace, a basement wellness area with sauna and shower, as well as practical ancillary rooms suitable for use as a workshop or storage. In this way, the property successfully combines living comfort with functionality and future potential.The outdoor area, in particular, gives this home its distinctive appeal. The terrace, garden seating area and generous grounds provide the perfect setting for relaxing outdoors, entertaining guests or simply enjoying unforgettable moments in wonderfully peaceful surroundings. Excellent sunshine from morning until evening turns this property into a true oasis of well-being.The offering is further enhanced by convenient access to public transport and numerous outdoor parking spaces, providing additional convenience for everyday life and visitors alike.A rare opportunity for those seeking not merely a house, but a place with character, warmth and scope for the future-a home where you immediately feel at home and where you will want to stay.Nothing is left to be desired here. Take advantage of this opportunity and see for yourself!This PREMIUM HOMES offer includes: • Quiet, sunny residential location • Natural surroundings • High quality of living • Bright, light-filled rooms • Pleasant living atmosphere • Well-designed floor plan • Attractive interior finish • Comfortable underfloor heating • Soapstone fireplace • Sauna with shower • Practical workshop and storage areas • Partially renewed utility lines • Terrace, garden seating area and generous outdoor space • Net living area approx. 130 m² • Gross living area approx. 156 m² Interested? We would be happy to guide you through a non-binding viewing!Would you like to sell your house or apartment safely and worry-free? We will inform you about the current market value of your property, discreetly and without obligation.Interested in an initial, no-obligation exchange of ideas? Do not hesitate to contact us.We look forward to hearing from you!
  • Parking space
Leonardo Mongelli

Leonardo Mongelli

1 / 13
Leonardo Mongelli

Leonardo Mongelli

  • Parking space
CHF 1,790,000.–
4.5 rooms156m² living space
6574 Vira (Gambarogno)

Dreams come true

This home is much more than just a property. It's a place where peace, sun, and quality of life are palpable. Located in a privileged area in Vira (Gambarogno), this charming single-family house combines a natural environment with privacy, generosity, and a sense of living that delights from the first moment. The bright rooms create a friendly, warm atmosphere and offer plenty of space for daily life, shared moments, and personal retreats.Whether as a stylish hub for couples or as a cozy home for a family, this house convinces with a coherent room concept, versatile areas, and an ambiance that conveys a sense of security and freedom at the same time. The sunny orientation ensures pleasant lighting conditions throughout the day and underlines the inviting character of the property.Already made investments such as renewed windows and partially modernized pipes form a solid basis for comfortable living. This is complemented by practical advantages such as partial underfloor heating, a soapstone chimney, a basement area with sauna and shower, as well as additional ancillary areas with workshop or storage possibilities. Thus, the property successfully combines living comfort with functionality and potential.The outdoor area in particular gives this house its own special charm. The terrace, the garden seating area, and the spacious plot create space for relaxed hours outdoors, sociable evenings, and unforgettable moments in a wonderfully quiet environment. The very good sunlight from morning to evening makes this place a small oasis of well-being.The offer is rounded off by the good accessibility of public transport and numerous outdoor parking spaces - another plus point for everyday life and visits.A rare opportunity for people who are not just looking for a house, but for a place with character, warmth, and development possibilities - a home where you arrive and want to stay. So, no wishes are left unfulfilled. Take advantage and convince yourself! This PREMIUM HOMES offer includes: • Quiet, sunny living location • Natural surroundings • High living quality • Bright rooms • Pleasant living atmosphere • Well-thought-out floor plan • Attractive expansion • Comfortable underfloor heating • Soapstone chimney • Sauna with shower • Practical workshop and storage areas • Partially renewed pipes • Terrace, garden seating area, and spacious outdoor area • Net living area approx. 130 m² • Gross living area approx. 156 m² Interested? We would be happy to take you through a non-binding viewing! Do you want to sell your house or apartment worry-free? We will tell you the current market value of your property, discreetly and non-bindingly! Are you interested in a first non-binding exchange of ideas? Don't hesitate and contact us. We look forward to you.

  • Parking space
Roberta D'Andrea

Roberta D'Andrea

1 / 6
Roberta D'Andrea

Roberta D'Andrea

  • View
  • Child-friendly
CHF 445,000.–
2 rooms87m² living space
Strada Nuova 64, 6822 Arogno

AROGNO POSSIBILE CASA DI VACANZA, MANSARDA IN CASA DEPOCA RISTRUTTU

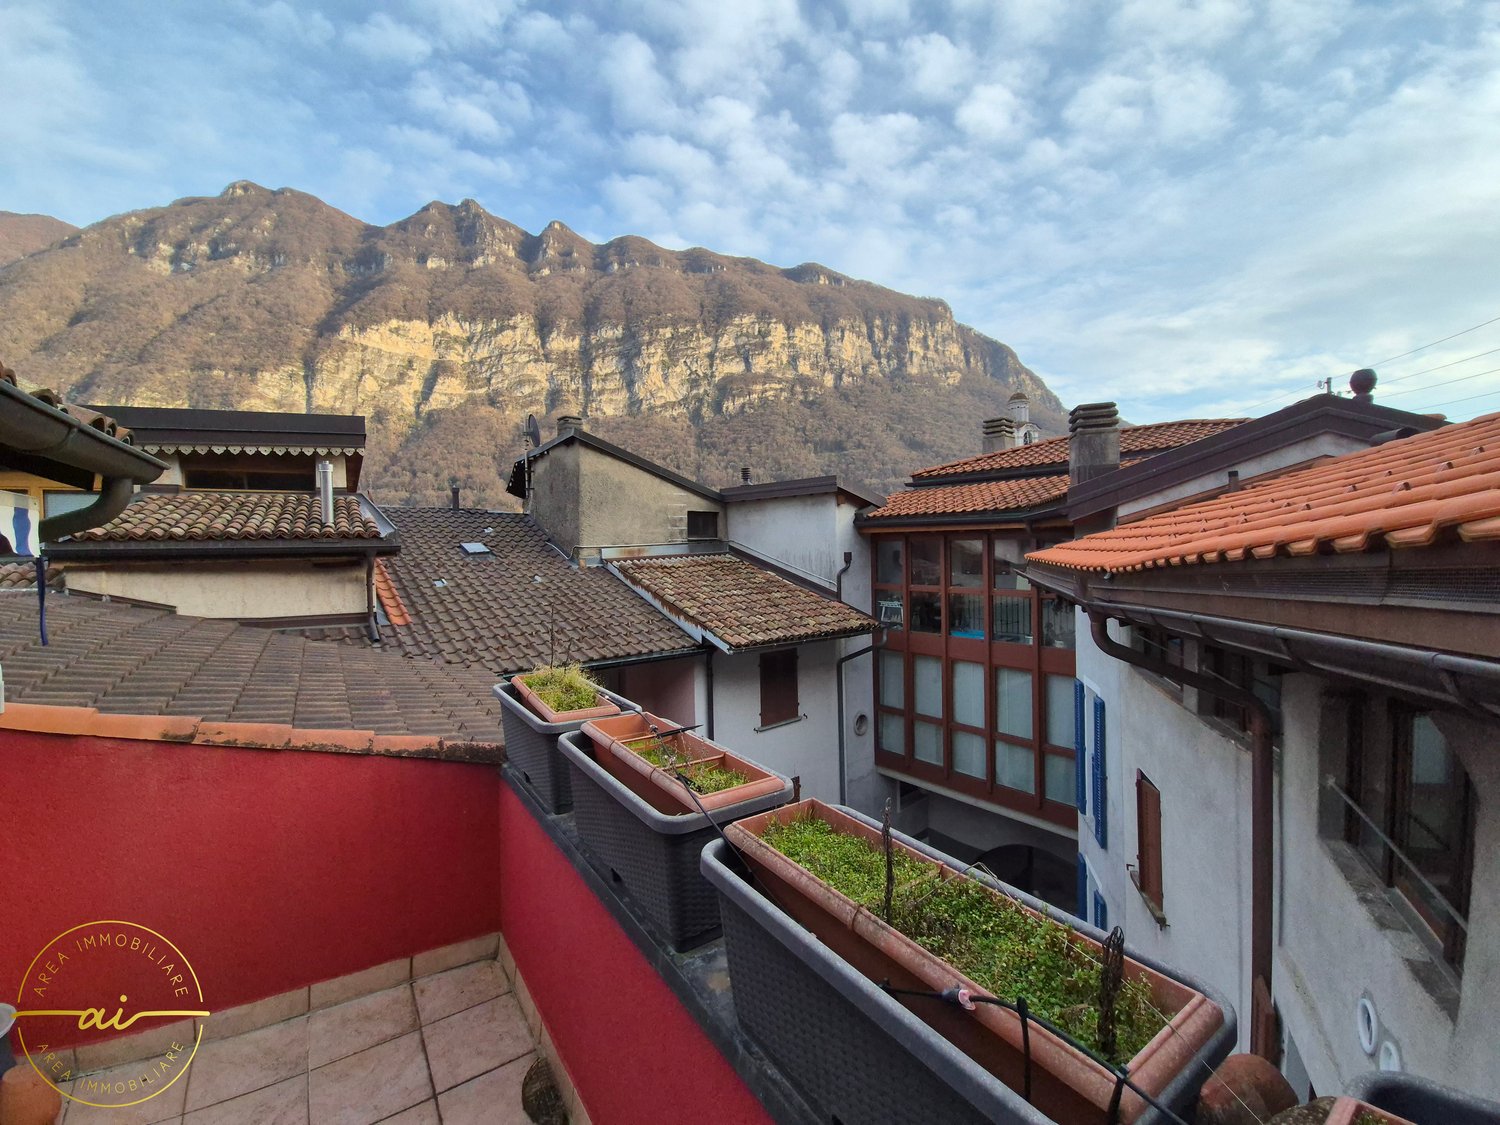
AROGNO POSSIBILE CASA DI VACANZA, MANSARDA IN CASA DEPOCA RISTRUTTURATA IT/DE IT Nel cuore di Arogno, in una casa depoca finemente ristrutturata, proponiamo una mansarda panoramica con terrazza, perfetta per chi cerca natura, tranquillità e possibilità di svago tutto lanno. 69.7 mq, una camera da letto, luminoso salone, bagno finestrato. Lampia terrazza si apre sulla valle, regalando albe dorate e tramonti che incendiano il cielo. Completa la proprietà un piccolo locale attrezzi e laccesso al giardino comune. Il contesto: Arogno è un borgo autentico e soleggiato, circondato da sentieri per passeggiate panoramiche, percorsi in bicicletta e attività allaria aperta. In pochi minuti si raggiungono il Lago di Lugano, il Monte Generoso e il confine italiano. Mille possibilità: vivere, ospitare, mettere a reddito o godersi una vacanza in uno degli angoli più belli del Ticino. PREZZO DI VENDITA MANSARDA CHF 445000.00 (compreso piccolo locale attrezzi) DE Im Herzen von Arogno, in einem liebevoll renovierten historischen Haus, bieten wir eine Panorama-Dachgeschosswohnung mit Terrasse, ideal für alle, die Natur, Ruhe und ganzjährige Freizeitmöglichkeiten suchen. 69,7 m², ein Schlafzimmer, helles Wohnzimmer, Badezimmer mit Fenster. Die große Terrasse bietet einen Blick auf das Tal und verwöhnt Sie mit goldenen Sonnenaufgängen und Sonnenuntergängen, die den Himmel in Flammen setzen. Ein kleiner Geräteraum und der Zugang zum Gemeinschaftsgarten vervollständigen das Anwesen. Die Umgebung: Arogno ist ein authentisches und sonniges Dorf, umgeben von Wanderwegen mit Panoramablick, Radwegen und Möglichkeiten für Aktivitäten im Freien. In wenigen Minuten erreichen Sie den Luganer See, den Monte Generoso und die italienische Grenze. Tausend Möglichkeiten: Wohnen, Gäste beherbergen, Einnahmen erzielen oder einen Urlaub in einer der schönsten Ecken des Tessins genießen. VERKAUFSPREIS DACHGESCHOSS CHF 445000.00 (einschließlich kleiner Geräteraum)

  • View
  • Child-friendly
Travel time
-
1 / 13
  • Parking space
CHF 3,200,000.–
6 rooms360m² living space
6949 Comano

Comano: 6-room villa

In a pleasant residential area of Comano, we propose the sale of a refined, independent villa with a private pool, hot tub, garden, and pergola, developed on three levels and characterized by large internal and external spaces.Built in 2010 and renovated in 2022, the property offers environments designed to guarantee comfort, functionality, and pleasant living, with particular attention to outdoor life.The spaces of the villaOn the ground floor, there is a large living area, consisting of an entrance, a kitchen, a dining room, and an elegant living room with a fireplace.A particularly pleasant element of the house is the direct relationship between the interior and exterior: both from the kitchen and from the living room, you can access the pergola, the garden, and the pool directly.The private pool, also equipped with a hot tub area, creates a real space dedicated to relaxation and conviviality, ideal for spending pleasant days and evenings outdoors.The ground floor is completed by a practical guest bathroom.Night areaThe first floor hosts three bedrooms and a bathroom with a shower, designed to guarantee comfort and privacy.The master bedroom is one of the most exclusive environments of the property and has a private bathroom with a hot tub and a walk-in closet.Basement and garage floorThe lower floor further expands the possibilities offered by the villa thanks to the presence of numerous accessory rooms:garage;laundry room;office;grotto;cellar;wine cellar.Ideal spaces to organize daily life, devote oneself to one's hobbies, or welcome guests in a more informal environment.This property combines the charm of an independent villa with the comfort of a modern and renovated house.The pool with a hot tub, the private garden, the pergola, the living room with a fireplace, and the generous distribution of the environments make this residence particularly suitable for those who seek quality of life, privacy, and living spaces to enjoy with family or friends.

  • Parking space
1 / 14
CHF 1,050,000.–
3.5 rooms112m² living space
Via Cà di Cima, 6982 Agno

Semi-detached house with garden in Agno

Modern semi-detached house with garden in Agno, in the Serocca d'Agno fraction. Bright and functional rooms characterized by an open view of the mountains.The 3.5-room apartment develops on three floors: on the ground floor there is the living area, consisting of a large living room with open kitchen, a service bathroom and large windows with direct access to the patio and private garden.The sleeping area is located on the first floor and includes a master bedroom with private bathroom, a single bedroom and a bathroom with shower. Both rooms have access to a terrace.On the third floor, an exclusive roof terrace.The property is completed by a basement with laundry room.Completed in 2022, the apartment combines building quality and living comfort, with materials and finishes of excellent level, including parquet, tile floors, PVC windows with triple glazing, aluminum blinds and floor heating with heat pump. Included in the price are 1 basement and 2 parking spaces in the garage.This house is part of a residential complex of 10 apartments with a common playground.The house enjoys a position that combines the tranquility of a context immersed in greenery with the practicality of having the main services within reach.MEASURESHouse: 112.00 sqmTerraces: 57.14 sqmGarden: 54.00 sqmCommercial area: 145.97 sqmRef.: V-DMJ-AGN-GIR-8Contact us now for more information!

Travel time
-

Suggested properties for you based on search results