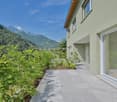
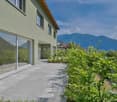
3679 results - House, chalet, rustico to buy in Canton Ticino

1 / 13
  • Parking space
  • Garage
CHF 1,100,000.–
5.5 rooms260m² living space
strada da Preporchéra, 6968 Sonvico

Detached house - Sonvico

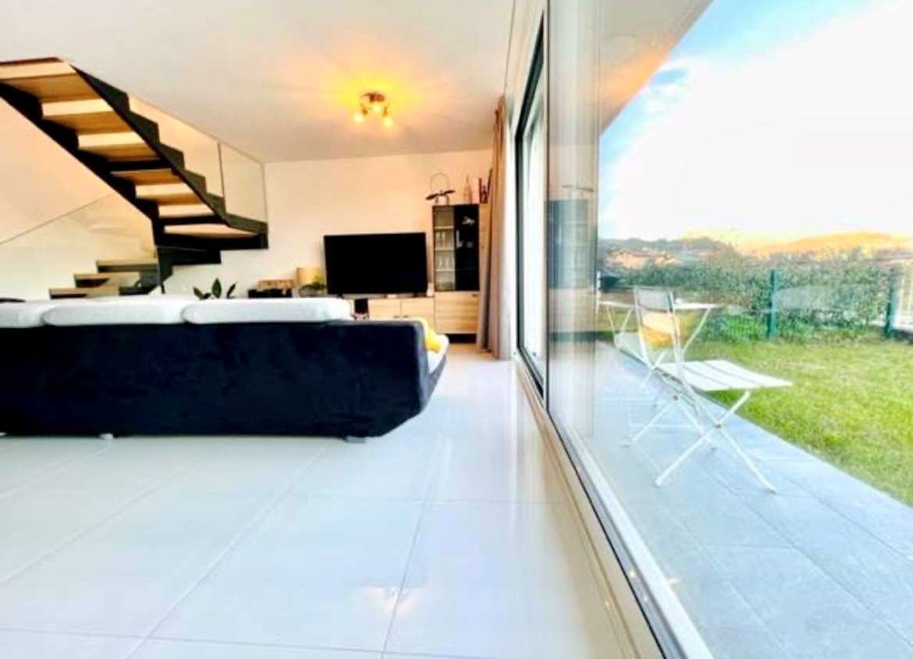
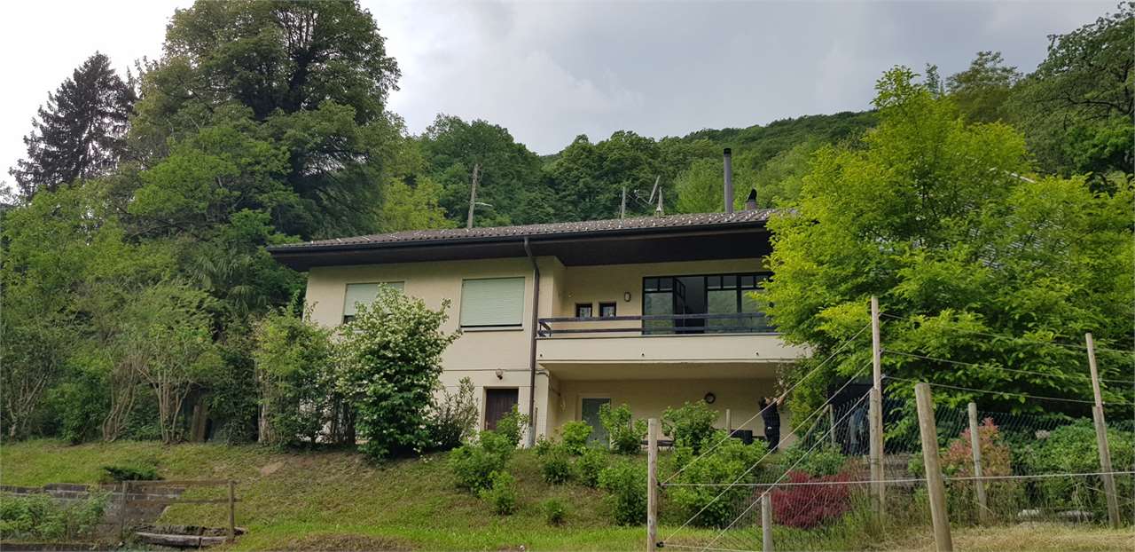
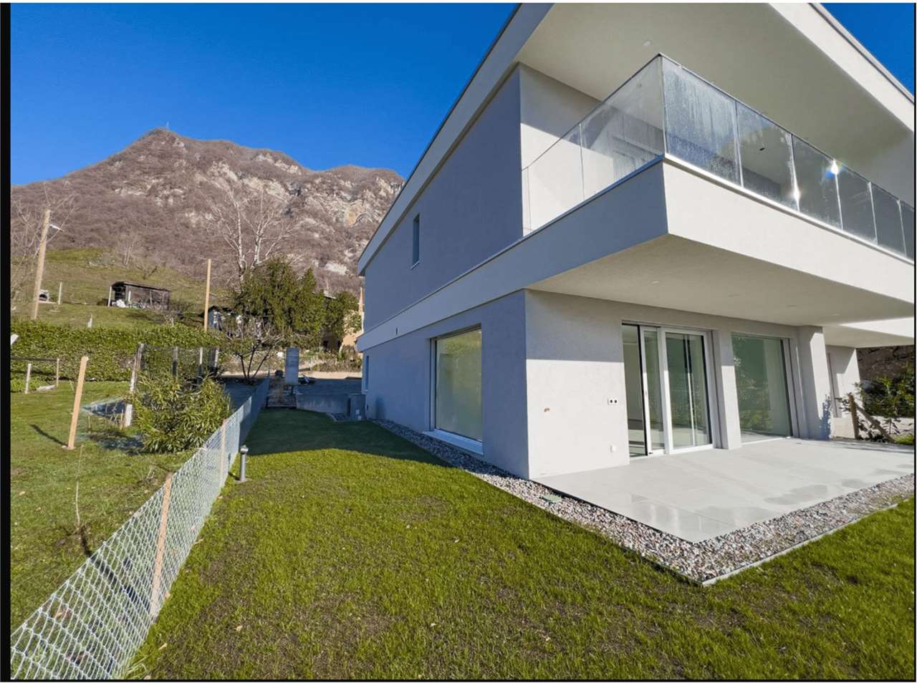
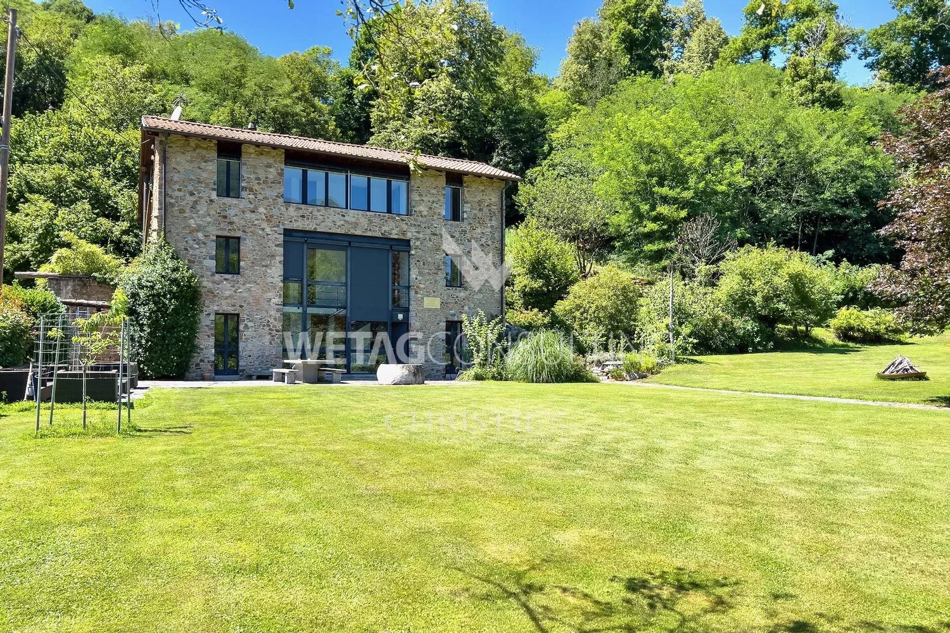
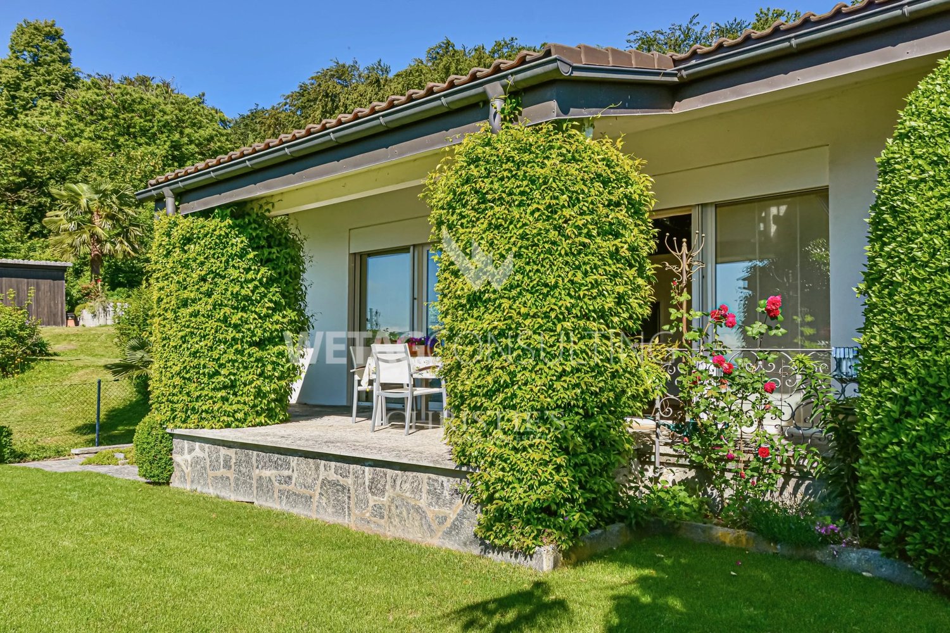
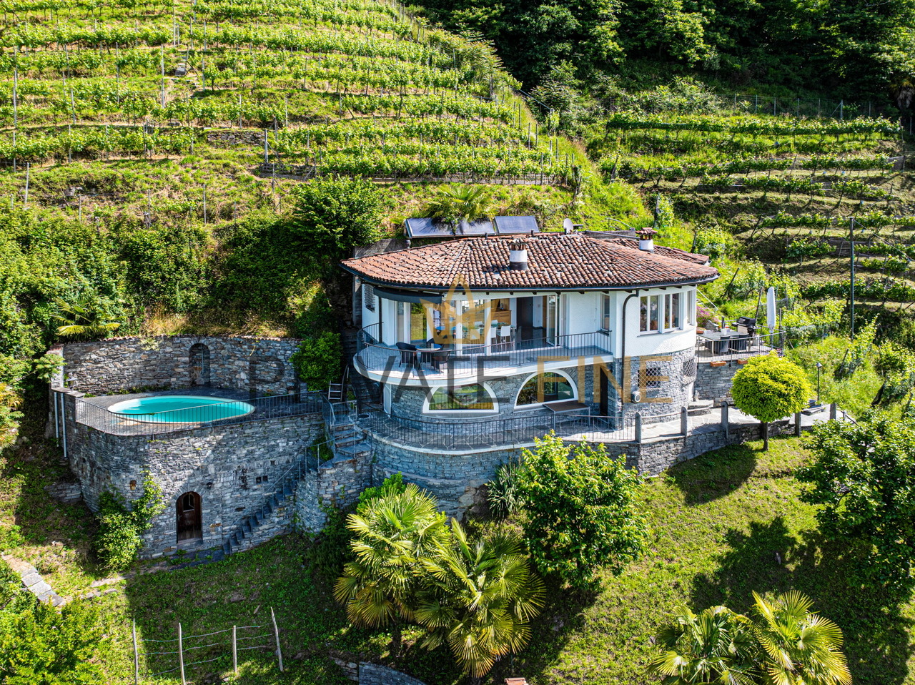
We are offering a delightful detached house for sale, located in a very quiet residential area and a short distance from the characteristic Ticino grottos. The property develops over three levels for a total of 260 m², of which 190 m² are dedicated to living spaces.The property offers five bright rooms, including five bedrooms and two bathrooms, ideal for a large family or to host friends and relatives. The spacious kitchen, equipped with all comforts, is perfect for preparing delicious meals. Its south-facing exposure guarantees abundant natural light throughout the day.The autonomous heating system with radiators/radiant panels fueled by diesel ensures a warm and welcoming environment. The aluminum double-glazed windows offer excellent thermal and acoustic insulation.Outside, a large private garden represents an oasis of peace where you can spend relaxing moments in total tranquility and privacy. The land is also perfect for those who love gardening or want to have additional space for pets.The property includes a double garage and four uncovered parking spaces, for a total of six comfortable parking spaces. Additionally, a cellar offers further storage space.The house is in good condition and ready to be inhabited.Do not miss the opportunity to own a detached house in one of the most sought-after areas of Lugano. Contact us to schedule an appointment and learn more about this wonderful property.

  • Parking space
  • Garage
1 / 12
CHF 440,000.–
3.5 rooms75m² living space
Piazza Golino 4, 6656 Golino

Golino - Casa Ticinese

Vi presentiamo questa incantevole casetta che sorge nel cuore del nucleo storico di Golino. Con i suoi 3.5 locali ed il soffitto con travi a vista, offre un'atmosfera rustica e autentica. La posizione strategica, vicino alla fermata del bus, permette di raggiungere il centro di Locarno in pochi minuti. All'ingresso si trova l'atrio con guardaroba, da qui si accede al soggiorno con camino e stufa a pellet, cucina aperta ed un bagno con vasca.Salendo le scale arriviamo alla zona notte dove ci sono due camere da letto, entrambe con pavimenti in parquet.La casa è stata completamente ristrutturata nel 2015 con un nuovo tetto, finestre, pavimenti e boiler.L'accesso alla proprietà avviene tramite un cancelletto che conduce a una piccola corte esterna. Completano l'offerta una cantina e un posteggio esterno incluso nel prezzo.Residenza primaria. Questa è un'opportunità per avere una casa propria in un ambiente rustico e autentico, ben collegato e con tutti i comfort necessari.Siamo volentieri a vostra disposizione per ulteriori informazioni e per un sopralluogo. La nostra ventennale esperienza nel mercato immobiliare ci permette di consigliarvi al meglio.Può visitare questa proprietà tramite videochiamata._________________________________________Wir präsentieren Ihnen dieses charmante kleine Haus im Herzen von Golino. Mit seinen 3,5 Zimmern und der Holzbalkendecke bietet es eine rustikale und authentische Atmosphäre. Die strategische Lage, in der Nähe der Bushaltestelle, ermöglicht es, das Zentrum von Locarno in wenigen Minuten zu erreichen. Von der Diele mit Garderobe gelangt man in das Wohnzimmer mit offener Küche, Kamin und Pelletheizung. Auf dieser Etage befindet sich auch das Badezimmer mit Badewanne.Über die Treppe gelangt man in den Schlafbereich mit zwei Schlafzimmern, beide mit Parkettboden.Das Haus wurde 2015 komplett renoviert und mit einem neuen Dach, Fenstern, Böden und einem neuen Boiler ausgestattet.Der Zugang zum Grundstück erfolgt über ein Tor, das zu einem kleinen Außenhof führt. Ein Keller und ein Außenstellplatz, der im Preis inbegriffen ist, vervollständigen das Angebot.Erstwohnsitz. Dies ist eine Gelegenheit, ein eigenes Haus in einer rustikalen und authentischen Umgebung, gut angeschlossen und mit allen notwendigen Annehmlichkeiten zu haben.Für weitere Informationen und eine Besichtigung stehen wir Ihnen gerne zur Verfügung. Unsere 20-jährige Erfahrung in der Immobilienbranche ermöglicht es uns, Sie bestmöglich zu beraten.Sie können diese Liegenschaft auch per Videoanruf besichtigen.

Travel time
-
1 / 13
  • Parking space
  • Balcony / Terrace
  • Garage
CHF 820,000.–
4.5 rooms123m² living space
Via Tre Ciliegi, 6946 Ponte Capriasca

Semi-Detached House - Ponte Capriasca

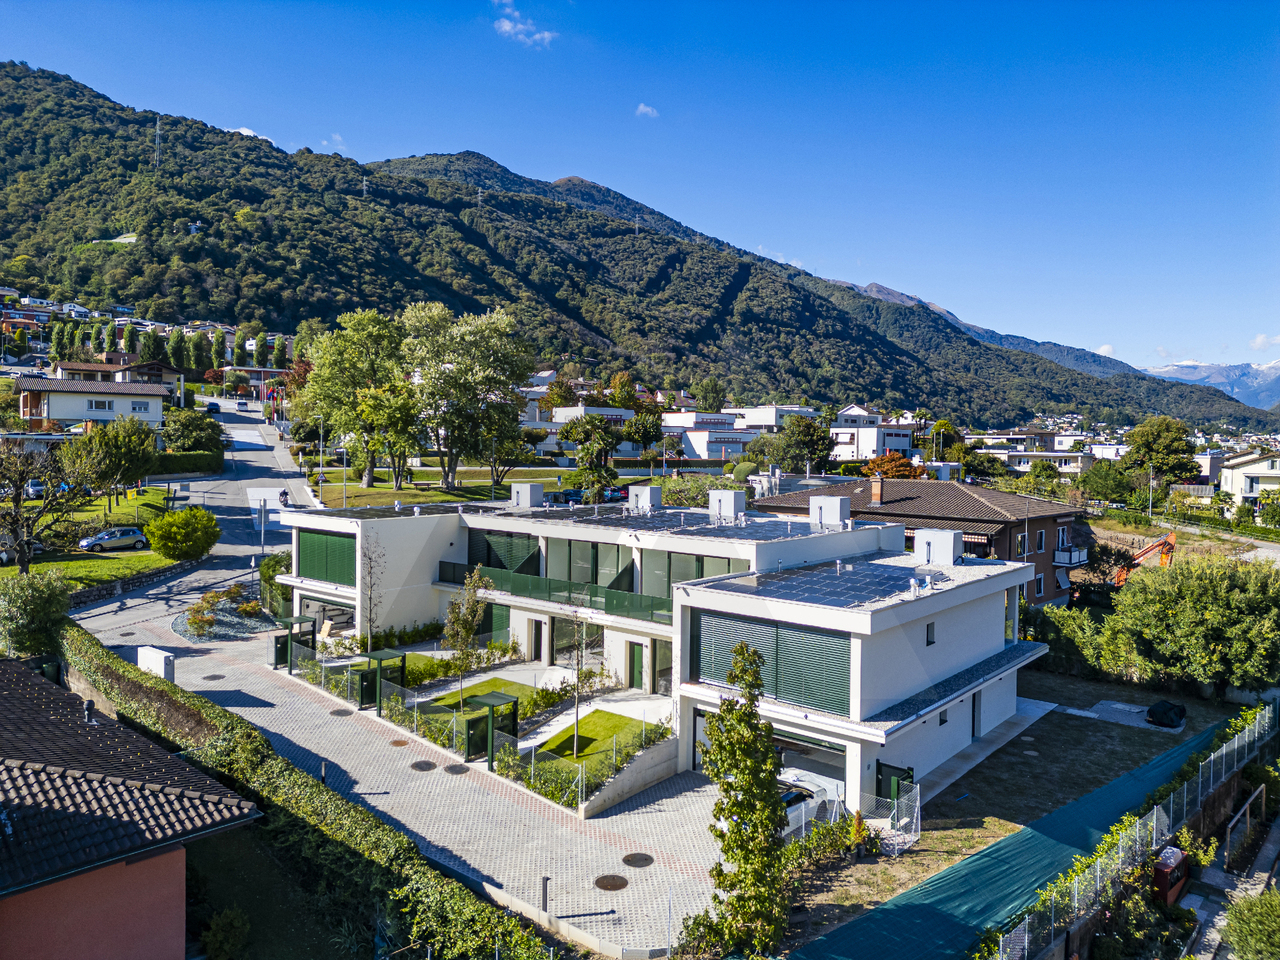
In Ponte Capriasca, we are offering for sale a refined semi-detached house, located on the end of a row, spread over 2 levels, with a total area of 123 square meters.The property develops on two floors and offers 4.5 rooms, with spaces optimally distributed to guarantee maximum living comfort. The kitchen, recently renovated and like new, is fully equipped and represents the hub of the house, ideal for preparing lunches and dinners in a modern and functional environment.The PVC windows, in perfect condition, ensure excellent thermal and acoustic insulation. The villa stands out for its large outdoor space, ideal for enjoying moments of relaxation outdoors or organizing convivial dinners with friends and family. On the first floor, a large terrace offers a panoramic view of the mountains, creating the perfect atmosphere for suggestive evenings.Being an end house, the accommodation guarantees greater privacy and tranquility compared to the other units in the complex. Furthermore, the house is equipped with a wood stove, which adds a touch of warmth and hospitality to the interiors, perfect for the colder days.The property has one or two external parking spaces, in addition to a separate box that offers a safe space for your vehicle. This solution is ideal for a family of up to 3 people, thanks to the arrangement on multiple levels and the large and comfortable spaces that make it perfect for daily life.Do not hesitate to contact us for more details and to organize a visit to this beautiful semi-detached house in Ponte Capriasca.

  • Parking space
  • Balcony / Terrace
  • Garage
1 / 13
  • Balcony / Terrace
CHF 510,000.–
3.5 rooms89m² living space
Strada di Camper, 6949 Comano

Detached house - Comano

In the heart of the picturesque village of Comano, we offer for sale a historic house from 1900, completely renovated in 2024. This cozy property spans two floors with a total area of 89 sqm, maintaining its original charm with careful details and quality finishes.On the ground floor, the bright living area is complemented by a functional kitchen and a practical space under the stairs. The original granite staircase leads to the first floor, where you will find two bedrooms and a windowed bathroom with shower. One of the bedrooms has a door window that opens onto a characteristic balcony, typical of the houses in the village.The property also includes an attic, accessible via an automatic staircase, equipped with connections for a washing machine and dryer, offering additional space for household needs.Comano is a quiet and well-served municipality, known for its serene environment and proximity to Lugano, making it ideal for families, couples, professionals, and retirees. In particular, it is perfect for those seeking a peaceful and authentic setting to spend their retirement years in comfort and beauty. The village offers all essential services, including shops, schools, and green spaces, perfect for walks and outdoor activities.This house is perfect for those who appreciate historic charm and want to live in a welcoming and well-connected community. Contact us to organize a visit and discover the unique charm of this property in Comano.

  • Balcony / Terrace
1 / 13
  • Parking space
  • Garage
CHF 1,750,000.–
5.5 rooms232m² living space
Via In Buee, 6835 Breggia

Single-family house - Breggia

This elegant and well-maintained single-family house, located in the renowned town of Breggia-Morbio Superiore, represents an excellent opportunity for those who want to purchase a high-level property in a strategic position.The residence spans two levels, with a ground floor area of 179 sqm and an additional 158 sqm approximately on the lower floor where we find the 2 boxes, laundry room, bunker, technical room, and a large available room.Built in 1981, the structure presents good conservation and guarantees optimal living comfort thanks to the use of quality materials and the presence of an autonomous heating system fueled by diesel.The internal distribution consists of 5 rooms, including 4 bedrooms and 2 bathrooms, ensuring ample spaces and perfect functionality.The windows are made of wood, giving the environment a touch of elegance and warmth. The presence of an alarm system guarantees the property's security.The south/west exposure guarantees constant brightness and a breathtaking view of the surrounding mountains and Monte Rosa, offering spectacular sunsets.The habitable kitchen is another valuable element of this residence, perfect for welcoming family and friends in convivial moments. The presence of a veranda and a private garden allows you to fully enjoy the beauty of the surrounding landscape and relax in total privacy.Furthermore, the property has interesting residual building possibilities of about 670 sqm.The property is completed by a double garage and 4 uncovered parking spaces, guaranteeing ample space for vehicle parking. A cellar is present for additional storage spaces.No less important, the possibility of building a swimming pool represents an added value for those who want to enjoy the climate and beauty of the area even more.In summary, this single-family house stands as a unique opportunity for those seeking a prestigious residence in a privileged position, with the possibility of customizing the spaces and fully enjoying the beauty that the surrounding nature offers.

  • Parking space
  • Garage
1 / 13
  • Parking space
CHF 1,450,000.–
6.5 rooms221m² living space
Via Camparano, 6965 Lugano

Single-family house - Lugano

Cadro is located in the north of Lugano, with a southwest exposure, and has all the necessary services for the family. The house proposed today is a recent construction from 2015 and was built with a green concept, respecting the highest current energy standards. The house was therefore built entirely with a wooden structure, while the platform and garage are made of reinforced concrete. At the back, there are two residential units with a single access to the common garage (2 parking spaces are included in the price); the entrances to the apartments and the heating and electrical systems are totally independent. This beautiful house develops on 3 levels: on the ground floor, we have the living area, the dining area, the main pedestrian entrance, a beautiful equipped kitchen, and a guest bathroom; on the living floor, we have the exit to the garden and the external part of the house. Going up to the first floor, we find 3 large bedrooms, a bathroom with toilet, bidet, bathtub, and shower; this area can be used as the main bedroom / children's bedroom or as an office. On the second and last floor (attic and very high), we find a large open space room that can be used as a large master bedroom / hobby room / gym / office; here, we have a laundry room and a complete bathroom with a shower. Here, we have a large skylight with a view of the old town's teeth. Dimensions: approximately 67 sqm per floor for a total of 201 sqm of gross living area. The ground section on which the building stands is approximately 202 sqm. An excellent solution for those who want large, comfortable spaces near the city.

  • Parking space
1 / 9
  • Parking space
  • Balcony / Terrace
  • Child-friendly
  • +1
CHF 895,000.–
5.5 rooms
6855 Stabio

Detached house with garden in the middle of nature

In a pleasant residential area of Stabio, surrounded by tranquility and greenery, we offer for sale a bright detached house with a private garden, ideal for those who want to live in a reserved context without giving up the convenience of services and quick connections to the Mendrisiotto and the nearby Italian border. Thanks to the excellent solar exposure to the south, the rooms benefit from constant natural light throughout the day.The house, consisting of 5.5 rooms, develops on two residential floors plus a semi-basement level, all connected by a convenient internal staircase.On the ground floor, there is the living area, characterized by a cozy living room with a fireplace and direct access to a covered porch. The kitchen has an exit to a second porch equipped with a barbecue, perfect for convivial moments outdoors. The floor is completed by a room currently used as a study and a bathroom with a shower. All rooms overlook the manicured garden that surrounds the property.The sleeping area occupies the upper floor, distinguished by mansard roofs and well-proportioned spaces. Here are two bedrooms, a windowed bathroom with a bathtub, and a spacious master bedroom situated on a slightly raised level, with direct access to a panoramic terrace that ensures privacy and a pleasant view of the surrounding green landscape.In the semi-basement, there are several ancillary rooms, including a large, already soundproofed hobby room, ideal also as a music room, creative studio, or home cinema.The floor is completed by a cellar, a shelter, and the technical room with a laundry area.The property also has a single garage with additional space for bicycles or motorcycles and a large outdoor parking area that can accommodate up to four vehicles.The finishes include wooden windows with double glazing and shutters, terracotta floors in the living area, parquet in the bedrooms, and a fully equipped kitchen. The living comfort is guaranteed by underfloor heating powered by an oil-fired system.The location is one of the strengths of the property: a residential context in the green and little trafficked, a short distance from schools, shops, services, and public transport, including a railway station and bus lines. Stabio is one of the most appreciated locations in the Mendrisiotto, thanks to its strategic position between Switzerland and Italy. The municipality offers a high quality of life, with numerous services, schools, sports activities, and green areas, while maintaining a tranquil and family-friendly atmosphere. The presence of the railway station with direct connections to Mendrisio, Lugano, Varese, and Milan Malpensa, as well as the proximity to the motorway accesses, make travel simple and fast.An ideal context for those who want to live in a serene residential environment without giving up the convenience and proximity to the main economic centers of the region.The property is offered with digital removal of the owner's personal items to protect privacy.

  • Parking space
  • Balcony / Terrace
  • Child-friendly
  • +1
1 / 9
  • Parking space
  • Balcony / Terrace
  • Child-friendly
  • +1
CHF 599,000.–
7.5 rooms
6573 Magadino

Detached house with private garden in Magadino

We are offering for sale a spacious and comfortable detached house with 7.5 rooms and a private garden, located in the town center, in a quiet and reserved area of the municipality of Magadino.This property has a strategic position, close to all major services such as bank, post office, shops, kindergartens, primary and secondary schools.It is also perfectly served by public transport, with the bus stop just 150 meters away and the train station reachable in a few minutes.The house, built in the early 1900s and completely renovated in the early 2000s, develops on 4 levels for a total area of approximately 260 m² gross floor area on a plot of 120 m².It has been maintained with great care over time and is in excellent general condition. The property is divided as follows:- Ground floor: entrance on a spacious hallway that leads to the living area, consisting of a large living room and a large open-plan kitchen with fireplace and access to the balcony. At the service of the day area, there is a windowed bathroom with shower.- First floor: first part of the sleeping area, with a single room with balcony, a double room, a third room used as a study, and a large windowed bathroom with shower.- Second floor: three further bedrooms, of which two are very spacious double rooms and one single room, in addition to a convenient storage room with access to the attic.- Basement: cozy tavern created in 2023, in addition to laundry and large technical/storage room.The property is completed by an outdoor parking space and the possibility of having two guest parking spaces. The PVC windows with double glazing ensure excellent thermal and acoustic insulation. The heating is fueled by diesel and distributed through radiators.This house is perfect for those who want to live in a quiet and picturesque area, without giving up the comfort of services.

  • Parking space
  • Balcony / Terrace
  • Child-friendly
  • +1
1 / 10
  • Balcony / Terrace
  • Child-friendly
CHF 480,000.–
8 rooms
6703 Osogna

Detached house in a wonderful location in Osogna

In the heart of Osogna, a charming location on the Ticino Riviera, we propose a property of 8 rooms for sale, rich in potential.The house offers spacious and bright rooms that lend themselves to multiple solutions. The internal distribution indeed allows, with the appropriate interventions, to realize two independent apartments, making the property particularly interesting also for those who want to obtain a rental income or create a housing solution for two family nuclei.An additional value is represented by the independent commercial space located on the ground floor, complete with a service bathroom. This space is perfectly suited to accommodate a professional studio, an office, a workshop, a shop or a craft activity, offering the possibility of combining housing and work in the same building, a solution increasingly appreciated by professionals and entrepreneurs.The property also enjoys a splendid view of the Nala river, which gives an atmosphere of peace and tranquility in every season. The natural context surrounding the house is enriched by suggestive natural water sources, ideal for refreshing and spending pleasant moments during the summer months. A place where nature and well-being meet, without giving up the convenience of having all the main services easily accessible.Osogna is a characteristic village immersed in the green, known for its historical and landscape heritage. The town represents the ideal starting point for numerous excursions between woods and mountains, with paths that lead to the spectacular Osogna waterfalls, the typical Alpine huts and the panoramas of the Osogna Valley. Nature lovers can also enjoy the banks of the Nola river, perfect for walks, moments of relaxation and outdoor activities. The position is particularly strategic: in a few minutes you can reach Bellinzona and Biasca, while the motorway accesses allow rapid connections to the rest of the canton and northern Italy. The combination of tranquility, nature and convenience makes this property an ideal solution both for living all year round and as a holiday home.This is a rare opportunity for those looking for a house with great potential, capable of adapting to housing, professional or investment needs, in one of the most fascinating natural settings in Ticino.
  • Balcony / Terrace
  • Child-friendly
1 / 13
CHF 345,000.–
3 rooms123m² living space
In Carèe Móto 9, 6702 Claro

Cozy Tessin house completely renovated in a quiet location with a beautiful view, terrace, and balcony

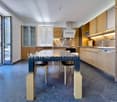
ImmoTessin.ch - Your real estate agent in Ticino. At the end of the description, you will find a direct link to the online documentation with many more information, photos, and an exclusive real estate video of this property.DO NOT MISS THIS OPPORTUNITY AND VISIT OUR OPEN HOUSE DAY ON WEDNESDAY, 09.09.2026 FROM 11.00 AM TO 12.00 PM, REGISTRATION IS MANDATORY.This house tells a story and maybe soon yours too. Located in a quiet residential area in the north of Claro, it wonderfully combines the proximity to all infrastructures with the beauty of nature and a free view of the surrounding mountains.Between 2000 and 2017, the property was completely renovated from the ground up with great attention to detail. The roof, electricity, sanitary facilities, pipes, equipment, and all surfaces were renewed, so today you can expect a home where you don't have to invest anything. Spread over three floors, each area has its own function and its very special charm.Already when entering, you are greeted by a modern, fully equipped kitchen with enough space for a large dining table where family and friends can gather. The stylish pellet stove not only creates a cozy atmosphere but is also the warm heart of the house. When the day comes to an end and your guests or children are already asleep, you can expect a floor all to yourself. Currently furnished as an elegant master bedroom with a tasteful shower bathroom, this room could just as well be used as a cozy living room. The long balcony invites you to enjoy the beautiful view of the mountains with a glass of Ticino Merlot and leave the daily routine behind. Thanks to an intelligent warm air system, the pleasant warmth of the pellet stove is also directed into this floor and provides additional living comfort. On the top floor, there is a beautiful attic room with a lot of charm and another own shower bathroom, ideal as a parent's bedroom, children's room, or guest area.The outdoor area is also convincing. The well-maintained natural stone terrace requires little maintenance and offers the perfect place to enjoy the sunny days. Behind the house, you also have around 10 m² of green space for herbs, tomatoes, or flowers at your disposal.Even without a car, you remain mobile at all times, as the bus stop is practically located right in front of the house. Whether as a cozy main residence or as a charming holiday home, this property fulfills both wishes with ease. And the best part: The house is sold completely furnished.An extraordinary offer at an extremely attractive price. You just have to move in and enjoy life.LINK TO ONLINE DOCUMENTATION & REAL ESTATE VIDEO:Under the following link, you can access the online documentation with many more information, photos, and an exclusive real estate video of this property:

Travel time
-
1 / 17
CHF 2,200,000.–
6.5 rooms218m² living space
6914 Carona

Villa with garden and open view of Lake Lugano in Carona
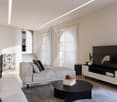
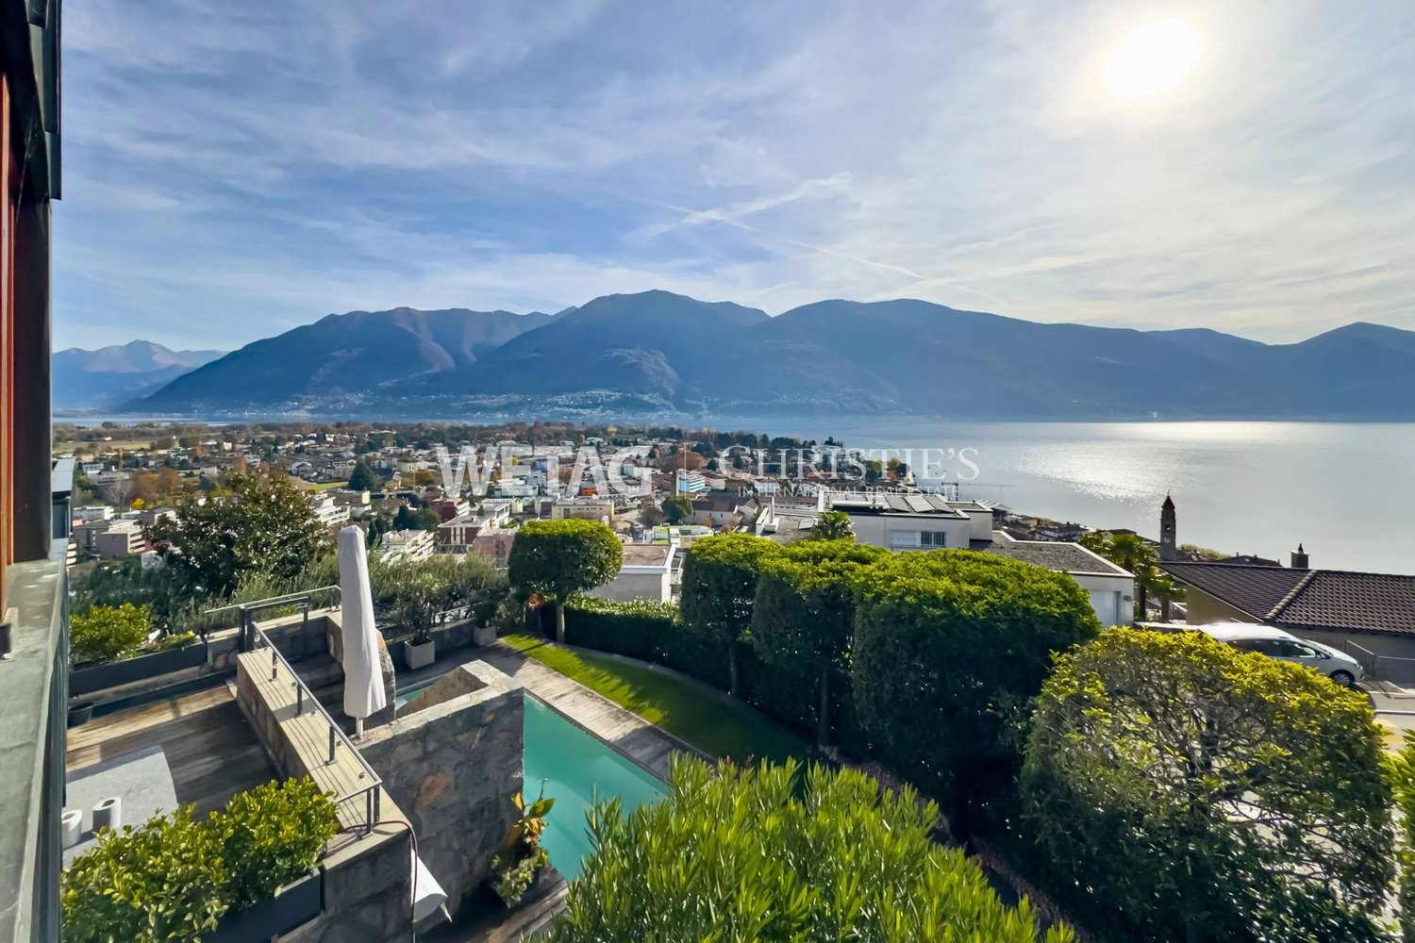
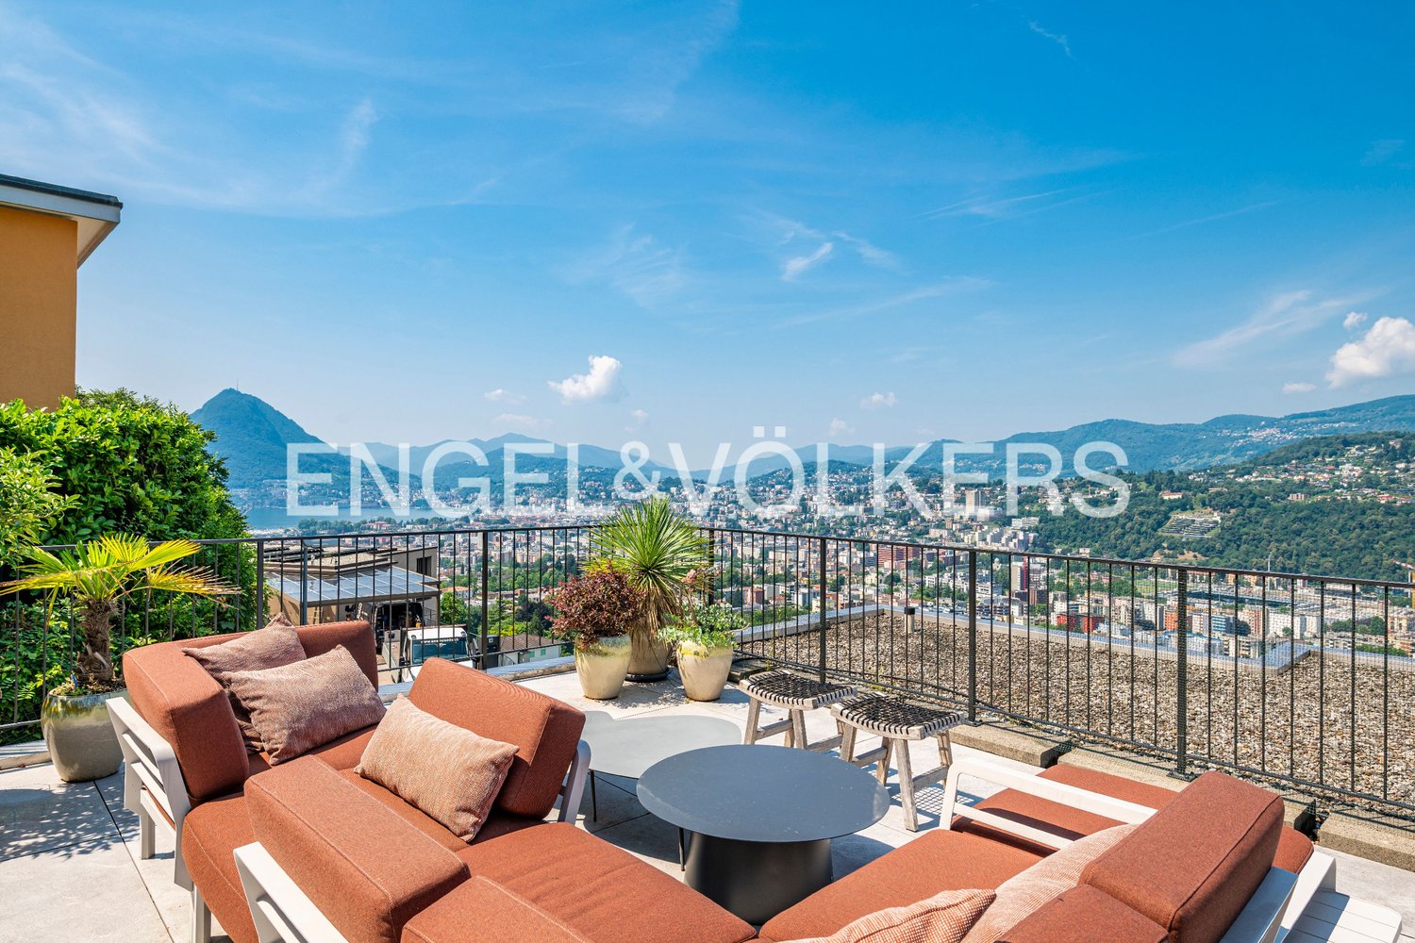
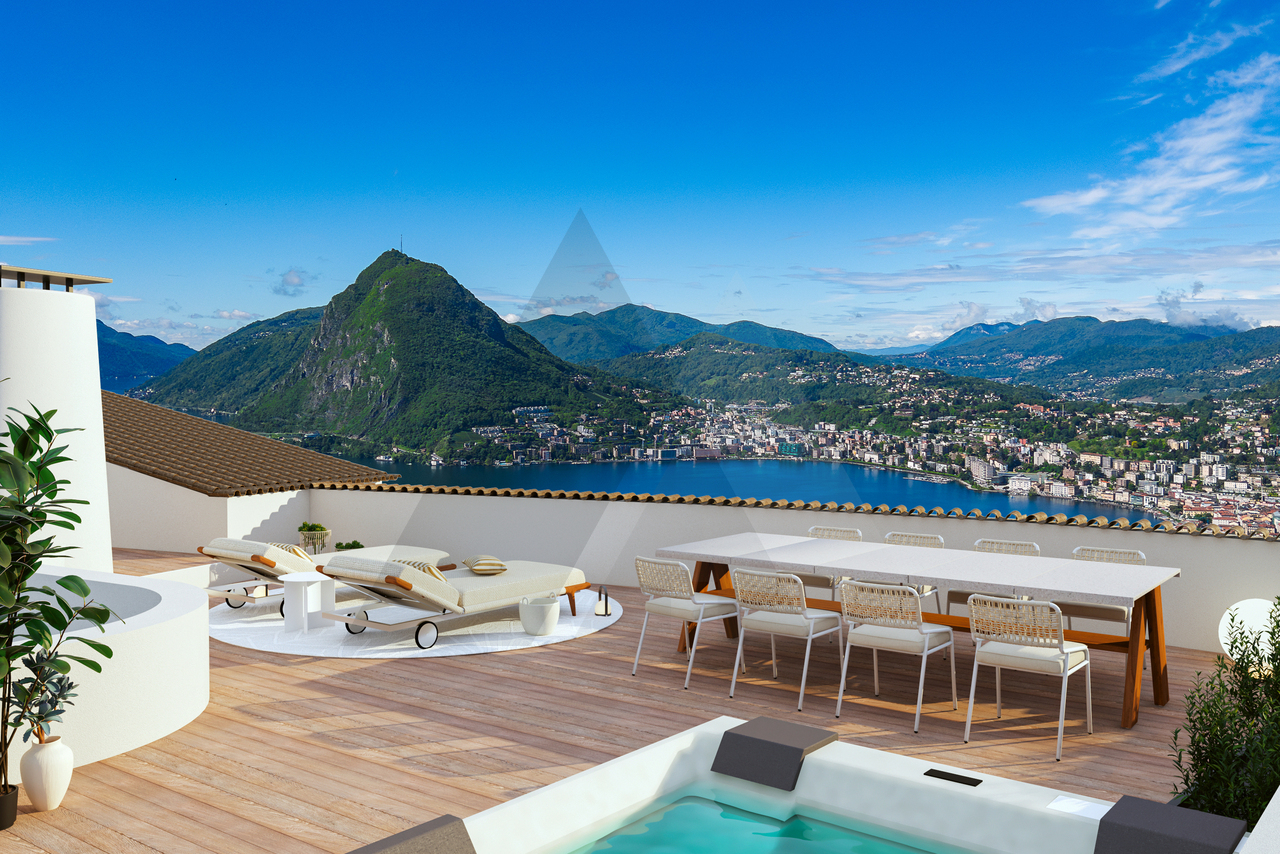
Villa with garden and open view of Lake Lugano in Carona, ideal also as a two-family house.It is situated in a hilly area, surrounded by greenery, and this lake villa offers a wide view of the lake and is surrounded by a large garden and a large wooded area, ideal for those seeking privacy and tranquility.The villa extends over two levels above ground with a total of 6.5 rooms. Thanks to the internal configuration and the presence of independent entrances, the accommodation is particularly suitable as a single or two-family house for two families.On the ground floor there are a living room with access to a porch, a separate kitchen, a bedroom, a storage room, and a bathroom. On the same level are the technical room, the cellar, and the laundry room.On the upper floor, also accessible via an independent entrance, there is a large living room with a fireplace, as well as a separate, habitable kitchen, a corridor leading to the sleeping area, a spacious master bedroom, two additional bedrooms, and two bathrooms. The space extends to a terrace from which you can admire a charming panoramic view of the lake and the surrounding mountains.The property is completed by two single garages and on the forecourt there are 3 additional external parking spaces.Built in 1979, the villa offers interesting opportunities for enhancement through modernization and customization. The windows are made of wood with double glazing and blinds, the floors are made of terracotta and carpet. The heating is provided by radiators connected to a system powered by fuel oil.The strengths are undoubtedly the panoramic view and the quiet, natural location. Carona is a location in the Lugano area appreciated for its characteristic historic center and landscape context. Although immersed in tranquility and nature, the location allows you to reach the center of Lugano in a few minutes. In the vicinity are panoramic trails, green areas, recreational facilities, and numerous opportunities for outdoor activities.MEASURESLiving area: 218.20 sqmTerraces: 25 sqmGarden: 1765 sqmWooded area: 4121 sqmLand: 6045 sqmRef: V-DD-CAR-NOD-8
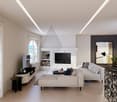
1 / 8
CHF 1,330,000.–
7.5 rooms290m² living space
6978 Gandria

Lakefront house to renovate with approved project in Gandria

Lakeview house to renovate with approved license in the heart of Gandria, in one of the most charming and authentic villages of the Lugano municipality. Possibility of using the property also as a secondary residence.The property is sold in its current state with already approved building permit: an advantage that allows the buyer to start work immediately, without waiting times for approvals.The project involves the creation of two residential units with independent entrances.On the ground floor, a 3.5-room apartment of about 90 m² is planned, consisting of a living area, two bedrooms, and two bathrooms, completed by a small garden of about 20 m². This apartment is also assigned an external grotto, a valuable and versatile space that can be transformed into a small wellness area with sauna or a private hobby room.Between the first and second floors, a 4.5-room duplex of about 160 m² is planned: on the lower level, it develops like a complete apartment with living area, kitchen, bathroom, and a bedroom, while on the upper, mansard-roofed level, two bedrooms and an additional bathroom are located.The building has double exposure and is not attached to the slope: this translates into airy rooms with natural light throughout the day.The panorama is one of the absolute strengths, with a wide lake view that extends up to 180 degrees, offering a spectacular glimpse in every season. An additional value, particularly important in a core area, is the availability of two external parking spaces.This proposal represents a unique opportunity: the already approved building permit makes the operation extremely interesting also for a builder or a promoter, who can start the renovation immediately and turn the investment into income in a short time.Gandria is a small jewel nestled between water and mountain, famous for its picturesque alleys, stone houses, and timeless atmosphere. It is also a highly appreciated tourist destination throughout the year, ideal for those seeking tranquility, beauty, and historic charm, without renouncing proximity to the city.MEASURESEntire building: approximately 290 m²Ref.: V-TP-GAN-PER-9

Suggested properties for you based on search results