3444 results - House, chalet, rustico to buy in Canton Ticino

1 / 13
  • Parking space
CHF 1,100,000.–
6 rooms210m² living space
6805 Mezzovico

Single-family house for sale in Mezzovico, Renovated

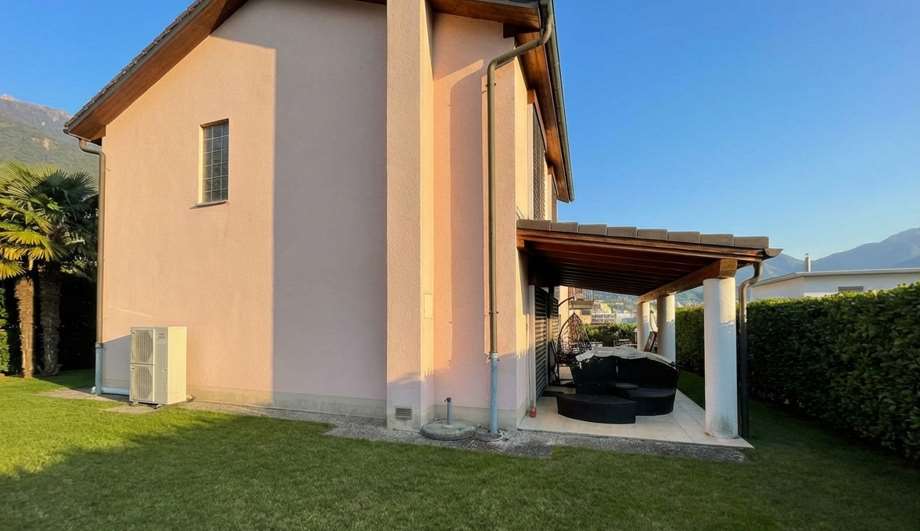
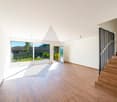
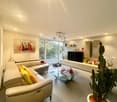
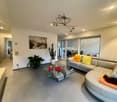
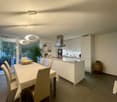
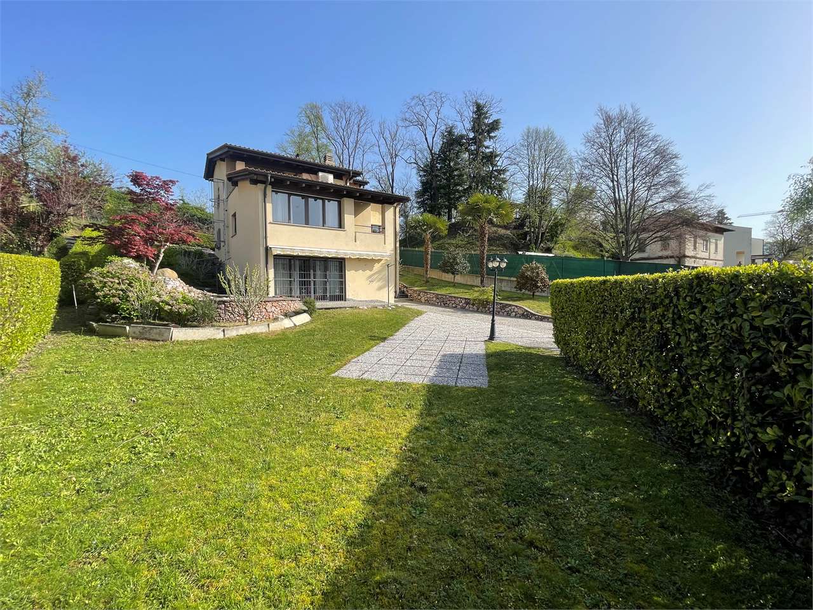
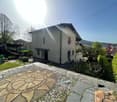
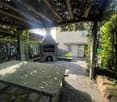
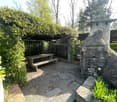
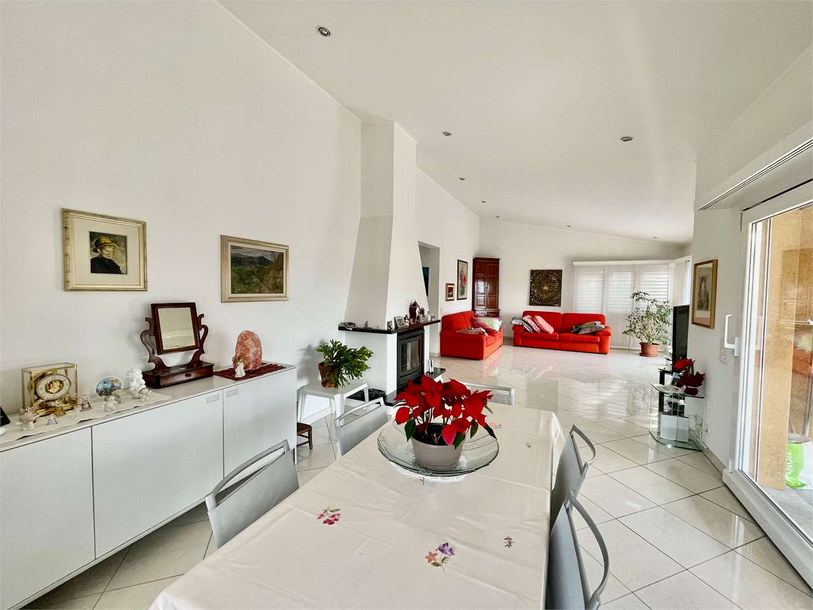
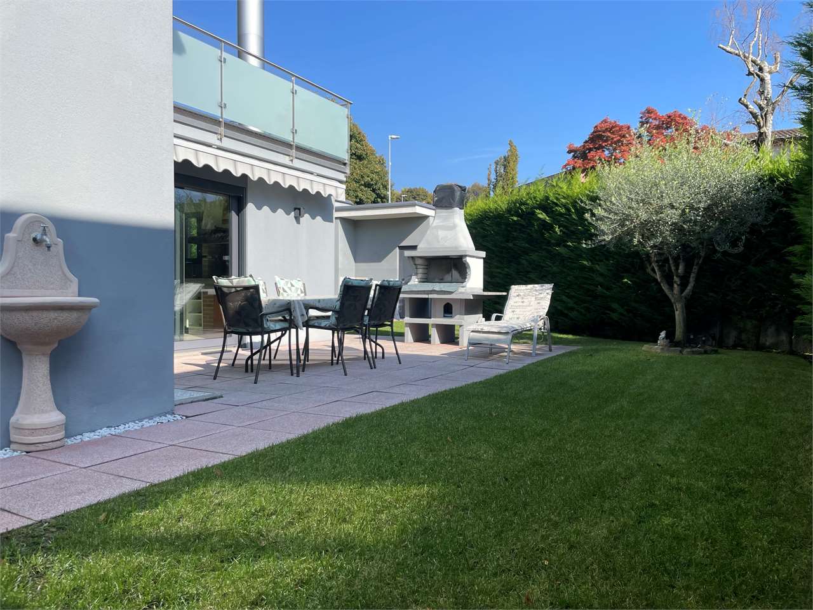
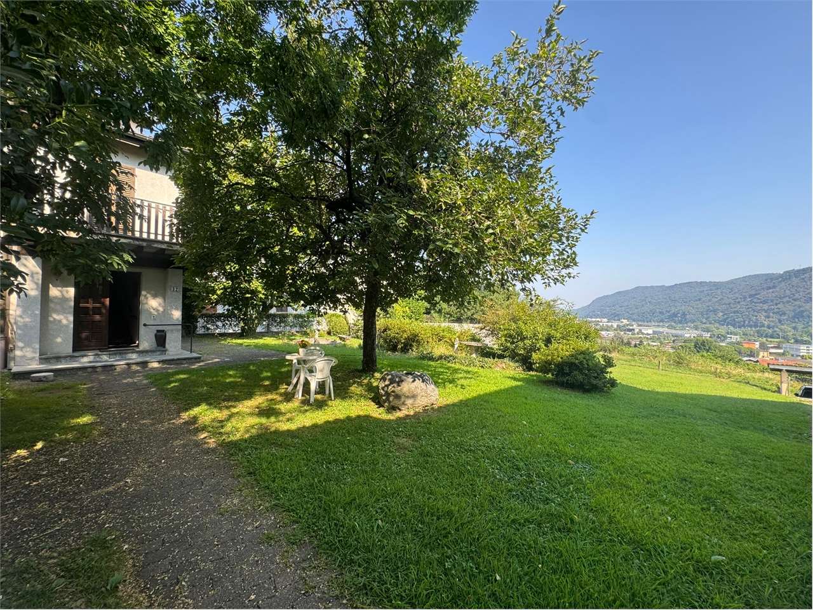
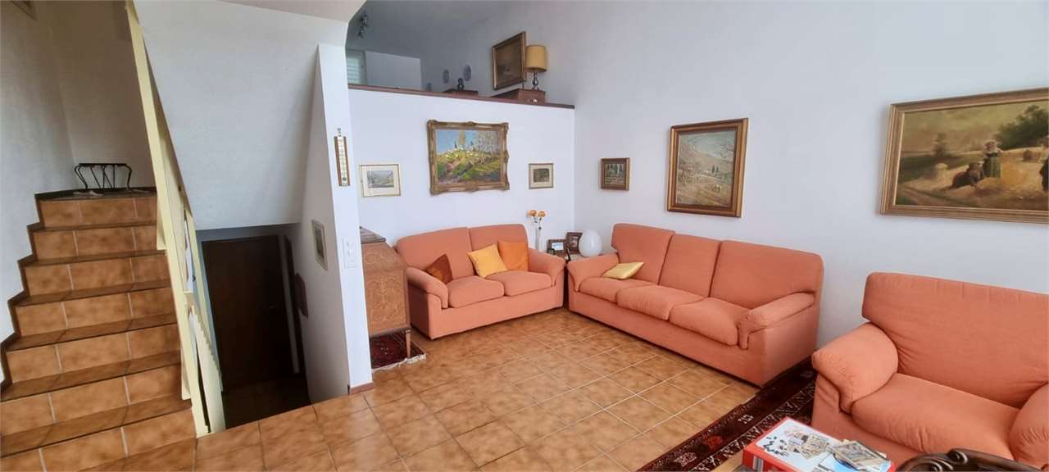
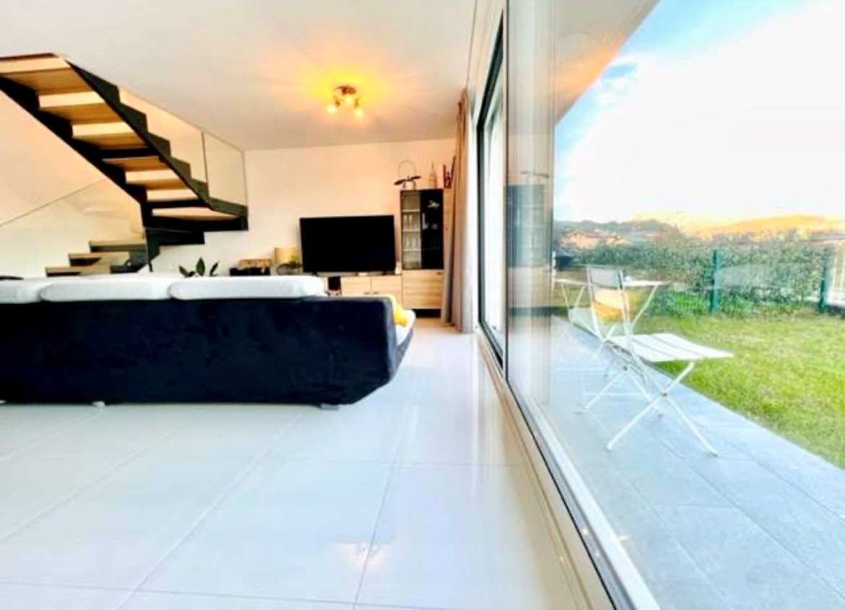
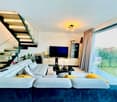
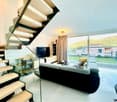
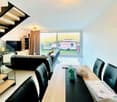
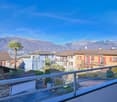
For sale: single-family house in Mezzovico, on two above-ground floors and a basement, in a quiet and sunny area, about 15 minutes from Lugano.Mezzovico is located in the heart of the Canton of Ticino and is a quiet and welcoming town in the Lugano area, perfect for those looking for an ideal quality of life for their family. With a dynamic and well-structured community, the town combines the serenity of nature with the convenience of services and connections.The house is ideal for families or for those who want to live in contact with nature without giving up the proximity to the main services.Basement:-Laundry room-Technical room with new heat pump (renovated in 2020)-Storage room with large wall cabinets-Small leisure/hobby areaGround floor:-Guest bathroom-Corner kitchen connected to a large living area-Present chimney with marble cladding-Wall cabinets-Direct access from the living room to the terrace and garden, very sunny-Outdoor space ideal for families and for those who love living outdoors.Night area:-3 bedrooms-Master bathroomExterior and features-Spacious garden with perimeter hedge that guarantees excellent privacy-2 covered parking spaces, included in the price-Electric vehicle charging column-Solar panels with a power of about 6.5 kWAdditional information-Possibility of secondary residence-Interesting municipal multiplier: 60%-Quiet and residential areaRecommended works-Partial replacement/renovation of windows-Internal paintingWant to know more?Contact Niccolò Debernardisphone: + 41 79 814 45 44mail: niccolo@zenitrealestate.comThank you
  • Parking space
Federico Salvetti

Federico Salvetti

1 / 13
Federico Salvetti

Federico Salvetti

  • Parking space
CHF 1,500,000.–
5.5 rooms200m² living space
6928 Manno

Modern new-build villa with private garden

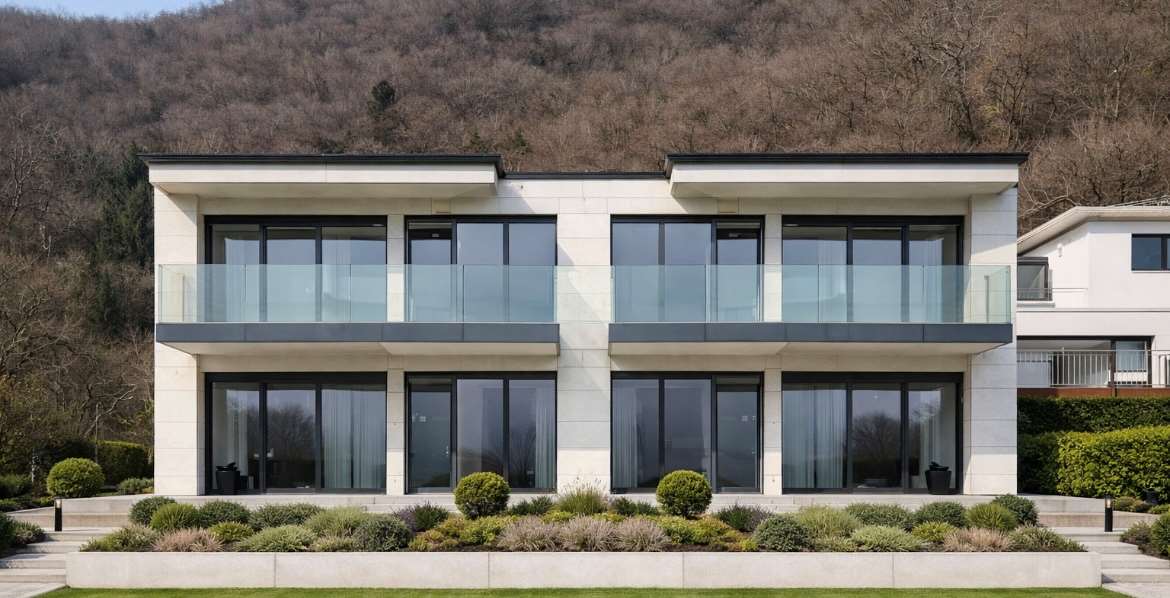
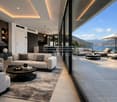
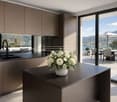
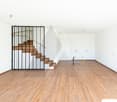
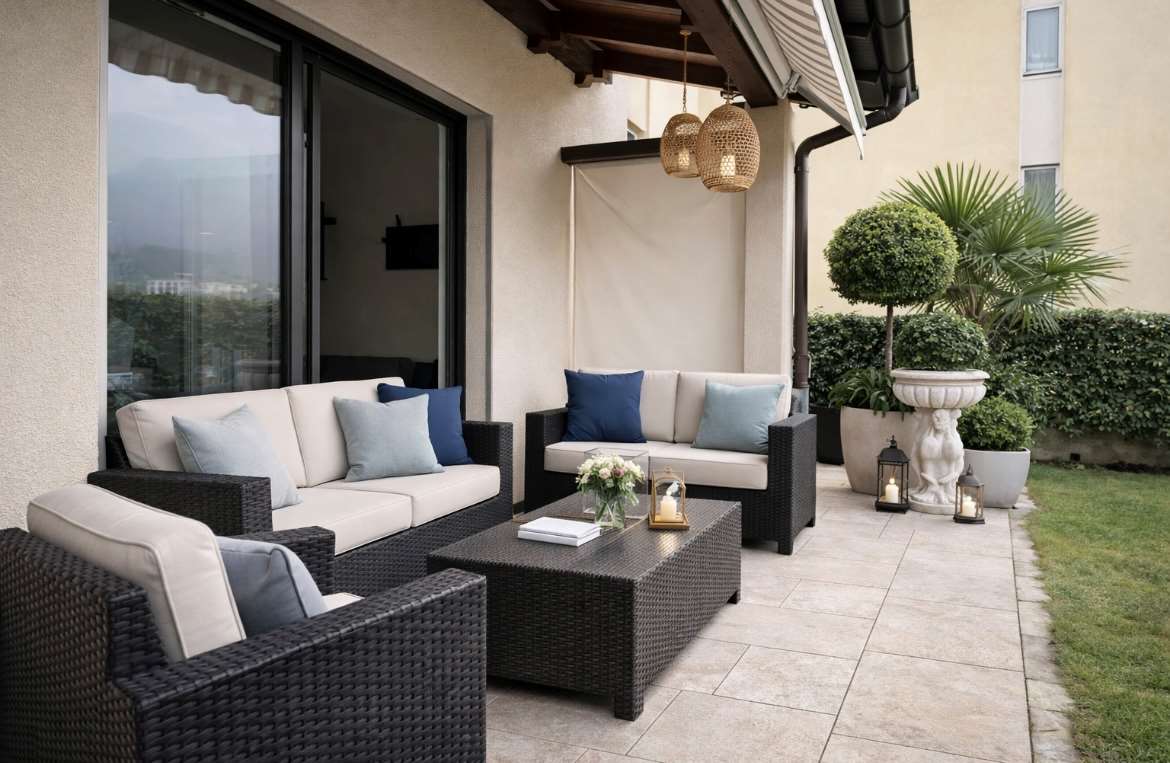
In Manno, a renowned residential area perfectly connected to Lugano, we propose for sale a high-standard new-build villa with a private garden, ideal for those seeking comfort in a strategic location.In one of the most sought-after residential areas of the Luganese, a refined project comes to life, consisting of four single-family villas of high standing, immersed in greenery.The proposed villa enjoys a dominant and sunny position, with a splendid open view of the valley. The architecture is contemporary, elegant, and functional, designed to maximize natural light, privacy, and living comfort.The interiors are distinguished by large glass surfaces, airy spaces, and high-quality finishes, creating a sophisticated and welcoming atmosphere.The living area develops into a large open space with a modern kitchen and direct access to the terrace, an ideal space to live moments of relaxation or conviviality in the open air.The sleeping area offers generous bedrooms, many with en-suite bathrooms, ensuring privacy and comfort for all family members.A residential solution designed for those who desire a new, elegant, and sustainable villa, immersed in nature but perfectly connected to city life.Covered parking spaces, state-of-the-art heating systems, high energy efficiency, materials, and construction details of a high level.The images presented represent a visual projection of the property's potential. The furniture and fittings shown are examples of possible interpretation of the spaces.For information and visits:Simone MezzapesaEBUYHOUSECell. +41 76 425 03 34Office +41 91 225 69 99

  • Parking space
Federico Salvetti

Federico Salvetti

1 / 13
Federico Salvetti

Federico Salvetti

  • Parking space
  • Garage
CHF 2,900,000.–
4.5 rooms210m² living space
6827 Brusino Arsizio

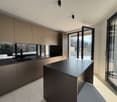
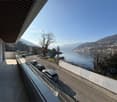
Design villa in a unique position with breathtaking lake view and dock

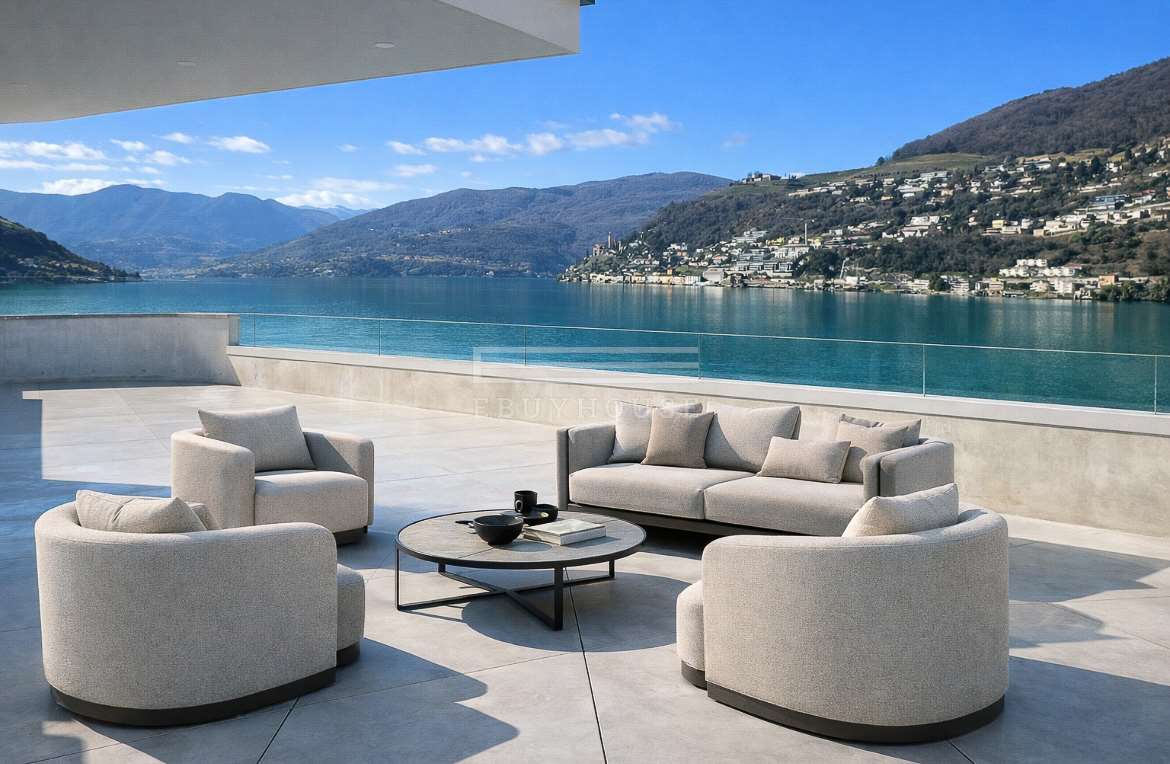
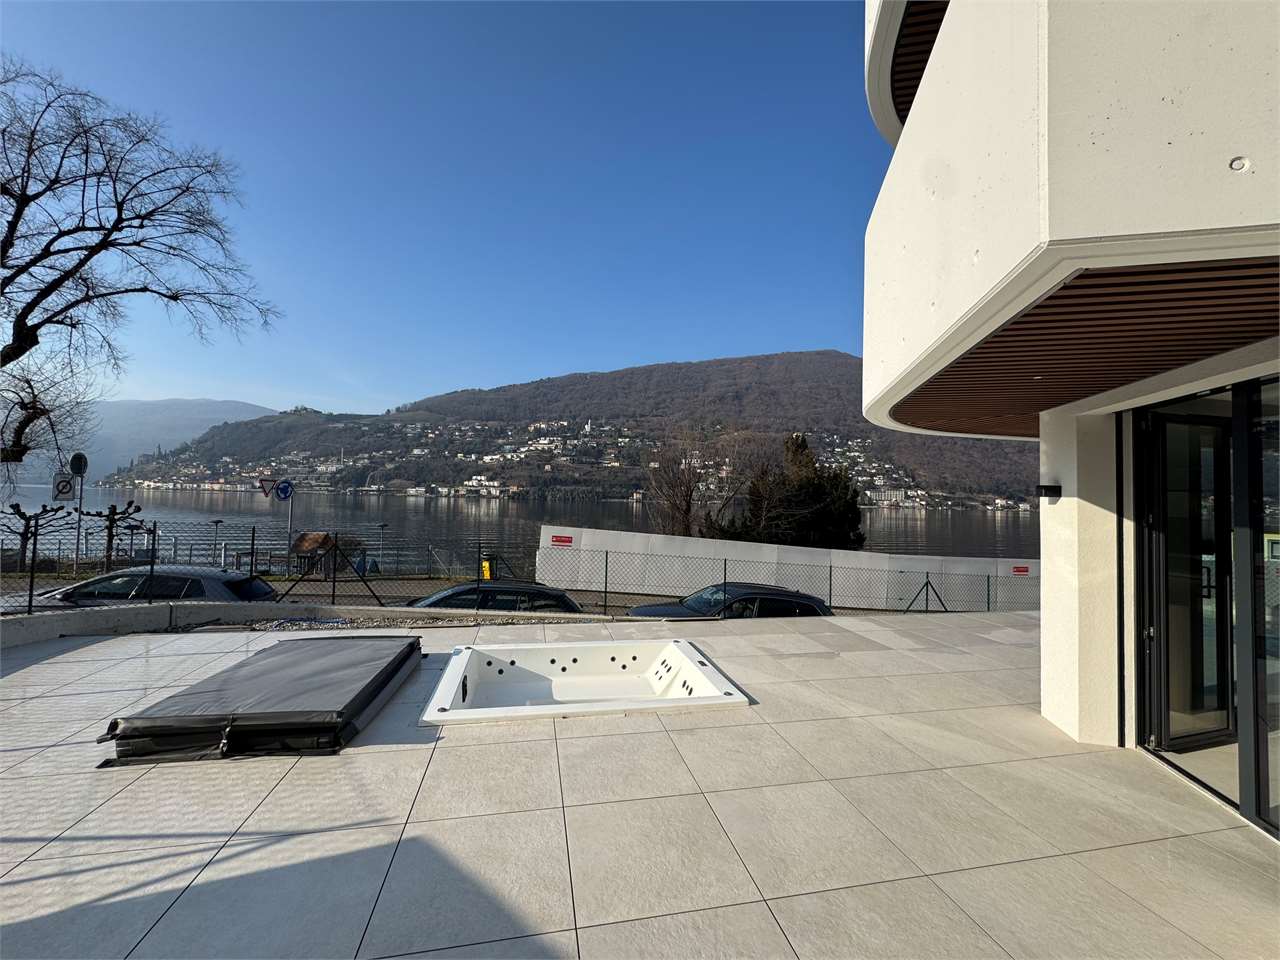
There are places that are not just inhabited, this exclusive villa proposed for sale in Brusino Arsizio is one of those rare places where time seems to slow down and every glance towards the lake gives a new emotion.In a position with breathtaking panorama and preserved, this prestige residence is born, designed for those who seek more than just a simple house with multifunctional spaces and environments that can transform, leaving fantasy the task of giving shape to your desires.The large windows frame the lake like a picture in continuous motion. Natural light envelops the spaces throughout the day, creating a warm and welcoming atmosphere.The kitchen with central island, modern and perfectly integrated, is the place where moments, scents, and flavors are born, the convivial heart of the home, designed to share.From the living room, you access a panoramic terrace, a suspended corner between sky and water, where you can relax, letting yourself be cradled by the reflections of the lake and the silence that surrounds it.The night area welcomes three bedrooms, including a master suite with integrated wardrobe and private bathroom, in addition to a second elegant and windowed bathroom.The rooftop terrace is a magical place, extended as much as the entire house, with open lake view and without boundaries. Predisposed for outdoor kitchen and barbecue, it is the perfect scenario for dinners under the stars and toasts at sunset.The villa has a private dock, an element of extraordinary value that makes this property even more exclusive. Direct access to the lake, capable of elevating the living experience and significantly increasing the value and prestige of the property.Access through a garage with two parking spaces, flanked by two other external parking spaces.This is not just a villa, it's a choice of beauty.The images presented represent a visual projection of the potential of the property. The furniture and fittings shown are examples of possible interpretation of the spaces.For information, you can also contact us at the following addresses:MEZZAPESA SIMONEReal estate consultantnatel: +41 76 425 03 34EBUYHOUSEoffice: +41 91 225 69 99

  • Parking space
  • Garage
1 / 13
CHF 1,160,000.–
5.5 rooms141m² living space
6928 Manno

NUOVA CASA A SCHIERA: DESIGN INNOVATIVO E COMFORT SOSTENIBILE

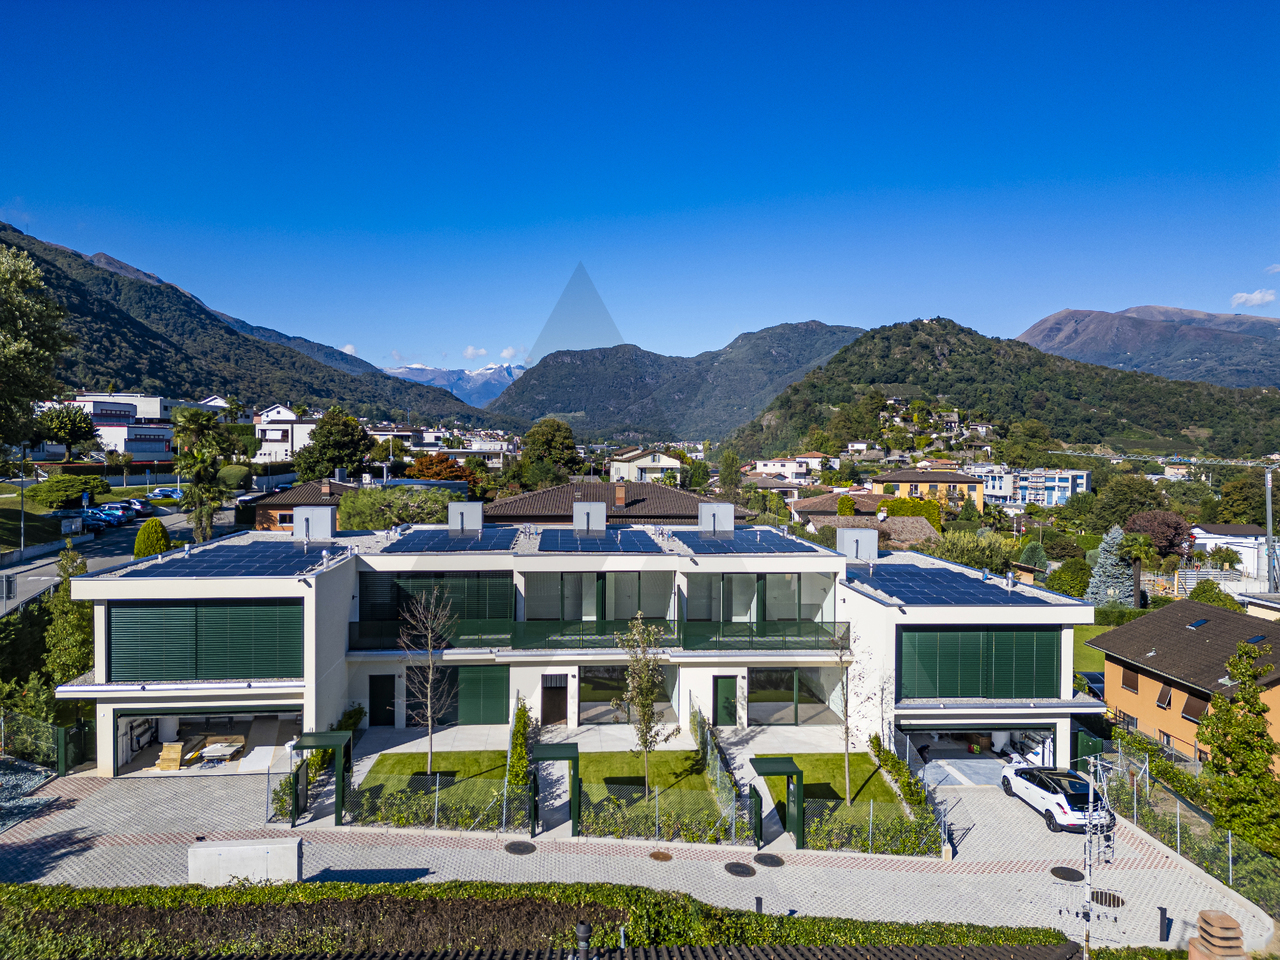
La nuova residenza, denominata Verdea Living, è situata a Manno, nel distretto di Lugano, in una posizione privilegiata, nelle immediate vicinanze delle scuole, dell'asilo, dei mezzi pubblici e di tutti i servizi necessari, offrendo un contesto armonioso a contatto con la natura. Le case sono costruite con una struttura a telaio in legno, che assicura eccellenti prestazioni termiche, acustiche ed energetiche, unite a finiture di alta qualità. Un progetto residenziale pensato per chi desidera vivere in un ambiente esclusivo, circondato da comfort e benessere.Le cinque ville a schiera, attualmente in fase di ultimazione, si sviluppano su due piani e offrono spazi luminosi e ben organizzati. Al piano terreno si trovano un soggiorno-pranzo con cucina aperta, un bagno per gli ospiti, una spaziosa terrazza, un giardino e un'autorimessa doppia. Al secondo piano sono presenti quattro camere, la lavanderia, due bagni e un'altra terrazza. La qualità costruttiva è di altissimo livello, con isolamento termico e acustico avanzato, serramenti in legno-alluminio con triplo vetro e impianti progettati per garantire efficienza e sicurezza.Il calore è prodotto da una termopompa aria-acqua, a regolazione di potenza, mentre il riscaldamento e il raffrescamento sono gestiti tramite serpentine a pavimento, regolabili da termostati ambiente per un comfort ottimale. Ogni unità è dotata di impianto fotovoltaico, ventilazione nei bagni e nelle cucine e videocitofono. Un design contemporaneo, materiali pregiati e tecnologie all'avanguardia creano un ambiente confortevole, sostenibile e perfettamente integrato con il territorio. Consegna prevista a giugno 2025.SUPERFICI DI VENDITA VILLA 3:Sup. abitabile: 141.9 m²Sup. autorimessa: 37.2 m²Sup. terrazza: 11.8 m²Sup. pavim. esterne: 22.6 m²Sup. verde: 34.5 m²NEW TOWNHOUSE: INNOVATIVE DESIGN AND SUSTAINABLE COMFORTThe new residence, named Verdea Living, is located in Manno, in the district of Lugano, in a privileged location, in the immediate vicinity of schools, kindergarten, public transportation and all necessary services, offering a harmonious context in contact with nature. The houses are built with a wood frame structure, which ensures excellent thermal, acoustic and energy performance, combined with high quality finishes. A residential project designed for those who want to live in an exclusive environment, surrounded by comfort and well-being.The five terraced villas, currently under completion, are developed on two floors and offer bright and well-organized spaces. On the ground floor are a living-dining room with an open kitchen, a guest bathroom, a spacious terrace, a garden and a double garage. On the second floor are four bedrooms, the laundry room, two bathrooms and another terrace. The quality of construction is of the highest level, with advanced thermal and acoustic insulation, wood-aluminum windows and doors with triple-glazing, and systems designed to ensure efficiency and safety.Heat is produced by an air-water thermopump, with power regulation, while heating and cooling are managed through underfloor coils, regulated by room thermostats for optimal comfort. Each unit is equipped with a photovoltaic system, ventilation in bathrooms and kitchens, and video intercom. Contemporary design, fine materials, and state-of-the-art technologies create a comfortable, sustainable, and perfectly integrated environment. Scheduled delivery in June 2025.

1 / 13
  • Parking space
  • Garage
CHF 2,900,000.–
4.5 rooms210m² living space
6827 Brusino Arsizio

Beautiful lakeview villa, 4.5 rooms, Brusino

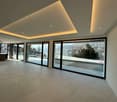
In a simply unique and unrepeatable location, we propose a stunning villa with a breathtaking lake view, an open and bright panorama destined to remain such over time. In front of the property, there is a small public playground.The villa develops on three levels and is designed to offer comfort, functionality, and generous spaces.Access is through a private garage with two parking spaces, with the convenience of two additional external parking spaces within the property; just 10 meters away, there are public parking spaces available, ideal for guests.The entrance level hosts the garage and a service area complete with cellar, laundry room, technical room, and an additional multipurpose room, perfect as a hobby room, gym, or relaxation space.A residence that combines privacy, practicality, and a simply unpredictable lake view, ideal for those seeking something truly special and destined to maintain its value over time.An internal design staircase leads to the spacious and bright living area, the true heart of the villa, characterized by large panoramic windows with a breathtaking lake view and south exposure, guaranteeing natural light throughout the day.The lowered ceilings with counter ceilings and spotlights create a warm and refined atmosphere, ideal for both daily life and convivial moments.The modern kitchen is perfectly integrated and features a central island and cooking area, designed for those who love to combine aesthetics and functionality.From the living area, you can access a large panoramic terrace, a true relaxation corner with an enchanting lake view, enriched by a jacuzzi, perfect for enjoying unique moments in total privacy.On the upper floor, the sleeping area develops, consisting of three bedrooms, one of which has an en-suite bathroom, in addition to a second windowed bathroom with a shower, elegant and functional.On the last level, the property is completed with an extraordinary panoramic terrace, extended as much as the entire roof of the house, from which you can enjoy an open, breathtaking, and unpredictable lake view. The terrace is already equipped with connections for an outdoor kitchen and barbecue, ideal for sunset dinners and exclusive moments outdoors.The property is exclusively intended for use as a primary residence.Sales price: CHF 2'900'000.-For more information and visits, please contact Niccolò at 079 814 45 44 or Hristina at 076 276 07 31

  • Parking space
  • Garage
Federico Salvetti

Federico Salvetti

1 / 13
Federico Salvetti

Federico Salvetti

  • Parking space
CHF 930,000.–
5.5 rooms265m² living space
6593 Cadenazzo

Detached house with private garden

In a pleasant residential area of Cadenazzo between Bellinzona and Locarno, offering residential tranquility without sacrificing practicality, we propose for sale a refined detached house with a large private garden.The position is particularly appreciated within a quiet, sunny, and family-sized dead-end street, while remaining convenient to main services, schools, road and rail links. The house develops on several levels and is equipped with a serpentined heating system, ensuring thermal comfort and uniform heat distribution.On the ground floor, a bright and well-articulated living area opens up, where the separate kitchen dialogues harmoniously with the dining and living areas. The latter is made particularly welcoming by the presence of a refined fireplace area, ideal for creating a warm and convivial atmosphere in every season. A convenient guest bathroom, perfectly integrated into the space distribution, completes this level.The large glazed surfaces flood the rooms with natural light and lead directly to the covered portico and the private garden, the true added value of the property. A carefully maintained and reserved green area, designed to fully enjoy the outdoors: perfect for outdoor meals, moments of relaxation, or to welcome family and friends in absolute tranquility. On the upper floor, the sleeping area develops with three well-proportioned and bright bedrooms, served by a bathroom with a bathtub, a functional and elegant solution that confirms the versatility and functionality of the spaces, easily adaptable to different residential needs, both family and professional.The real gem of the property is represented by the large, bright attic, a reserved and luminous environment that offers multiple possibilities of use, thanks to its generous dimensions, ideal for those who desire personalized and valuable spaces within their home.The lower floor accommodates a beautiful hobby room, a laundry room, a cellar, and a technical room, offering ordered and well-organized accessory spaces.A covered outdoor parking space and a second or third uncovered parking space complete the property.A ready-to-live-in house, ideal for families or for those seeking an independent, elegant, and functional solution.For more information, you can also contact us at the following addresses:Simone Mezzapesacell. 0764250334EBUYHOUSEoffice: +41 91 225 69 99

  • Parking space
1 / 13
  • Parking space
  • Balcony / Terrace
  • Garage
  • +1
CHF 690,000.–
6.5 rooms160m² living space
6575 Vairano

Bella casa con appartamento ospiti e terreno

Nel cuore pittoresco e soleggiato paese di Vairano, in una posizione tranquilla ma ben servita, proponiamo in vendita una graziosa casa unifamiliare di 4.5 locali con appartamento ospiti di 2.5 locali, accogliente giardino, garage e una piccola parcella di terreno separata.La proprietà è stata curata con grande attenzione nel corso degli anni e si presenta in buone condizioni generali e funzionali. Con alcuni interventi di ammodernamento, offre un notevole potenziale sia come spaziosa residenza di vacanza, sia come confortevole abitazione primaria per una famiglia numerosa, con interessanti possibilità di reddito grazie all'unità indipendente.Completano la proprietà un ampio piazzale con spazio per più veicoli. Inoltre, vi è l'opportunità di ritirare una parcella di terreno separata di 181 mq, situata a pochi passi dall'abitazione (senza accesso carrabile). Questo spazio aggiuntivo rappresenta un'opportunità ideale per gli amanti della natura, perfetto per la realizzazione di un orto o frutteto, come area gioco per bambini oppure per il mantenimento di animali.Una soluzione abitativa versatile, ricca di fascino e con un grande potenziale, capace di adattarsi a molteplici esigenze di vita e di investimento.Residenza primaria o secondaria.***Im malerischen und sonnigen Dorf von Vairano, in ruhiger und dennoch gut erschlossener Lage, bieten wir dieses charmante 4.5-Zimmer-Einfamilienhaus mit einer separaten 2.5-Zimmer-Einliegerwohnung, einem gemütlichen Garten, einer Garage sowie einer kleinen, separaten Landparzelle zum Verkauf an.Die Liegenschaft wurde über die Jahre mit viel Liebe und Sorgfalt gepflegt und befindet sich in einem guten, funktionstüchtigen Zustand. Mit einigen Modernisierungsarbeiten eröffnet sich ein grosses Potenzial - sei es als grosszügige Ferienresidenz, als wunderbarer Hauptwohnsitz für eine grosse Familie oder als attraktive Investition mit zusätzlicher Renditemöglichkeit dank der Einliegerwohnung.Ein grosszügiger Vorplatz mit Platz für mehrere Fahrzeuge ergänzt das Angebot.Zusätzlich besteht die Möglichkeit, eine separate Landparzelle von 181 qm mit Zuerwerben, die sich nur wenige Schritte hinter dem Haus befindet (ohne direkte Zufahrt). Dieser besondere Ort bietet Naturliebhabern vielfältige Nutzungsmöglichkeiten, sei es für einen Gemüse- und Obstgarten, als Spielparadies für Kinder oder für die Tierhaltung.Eine vielseitige Wohngelegenheit mit viel Charme und grossem Potenzial, die Raum für individuelle Lebenskonzepte und Zukunftspläne bietet.Erst- oder Zweitwohnsitz.

  • Parking space
  • Balcony / Terrace
  • Garage
  • +1
1 / 13
CHF 1,380,000.–
6.5 rooms190m² living space
6945 Origlio

Modern single-family villa with open view in Origlio

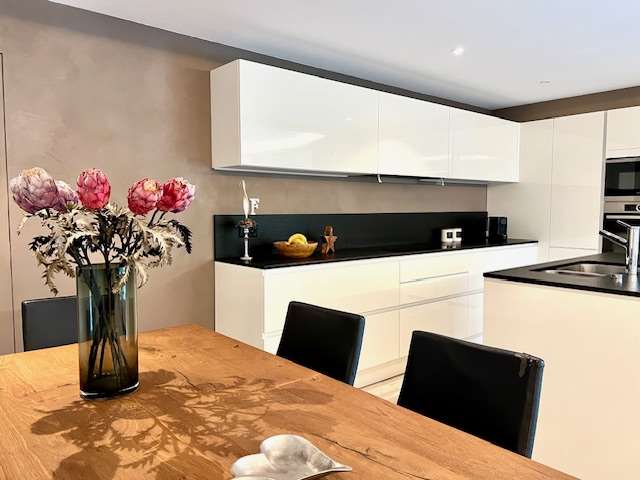
In a privileged hillside position, overlooking the green surroundings and characterized by a pleasant quiet, this elegant single-family villa of recent construction rises, developed on three levels for a gross useful area of approximately 190 m².The property stands out for its large windows, modern spaces, and high-level finishes, offering a refined and comfortable living environment.First Floor: Bright and panoramic living roomThe heart of the villa is the spacious living room, a welcoming and very bright environment thanks to the floor-to-ceiling windows that offer a splendid open view of the surrounding nature. The neutral surfaces and spot lighting create an elegant and relaxing atmosphere. From here, you can access a spacious covered terrace, perfect for outdoor relaxation moments in total privacy.Next to the living room is the modern kitchen, characterized by clean lines, a central island, and white lacquered furniture, completed by quality appliances and LED lighting. The kitchen provides direct access to a second terrace, ideal for outdoor meals.A guest bathroom with sink and toilet completes the floor.Second Floor: Sleeping area with terraceThe upper floor hosts the master bedroom with an en-suite bathroom equipped with a shower and contemporary finishes. Additionally, there is a second bedroom, a practical walk-in closet, and access to a third panoramic terrace, an additional outdoor space that enhances the sleeping area.Ground Floor: Independent area with dedicated terraceThe ground floor offers a third bedroom with direct access to the fourth terrace, particularly suitable as a guest room, study, or personal space. Also on this floor is a modern master bathroom with shower, carefully designed in detail.Basement: Functionality and comfortThe lower level includes a large heated hobby room, ideal as a game room, fitness area, or creative space, in addition to a convenient laundry room/technical room.Finishes and equipmentThe entire dwelling presents itself with high-quality materials and details:modern and uniform coatings, resin, large windows, integrated design lighting, heating with serpentines and heat pump, synonymous with efficiency and comfort.Parking: Two covered parking spaces in the garage, included in the price, complete the property.

1 / 13
  • Parking space
  • Balcony / Terrace
  • Swimming pool
CHF 1,690,000.–
6.5 rooms230m² living space
6965 Cadro

Semi-detached villa with pool and panoramic view - Cadro

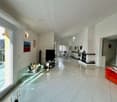
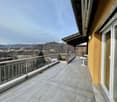
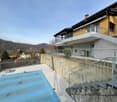
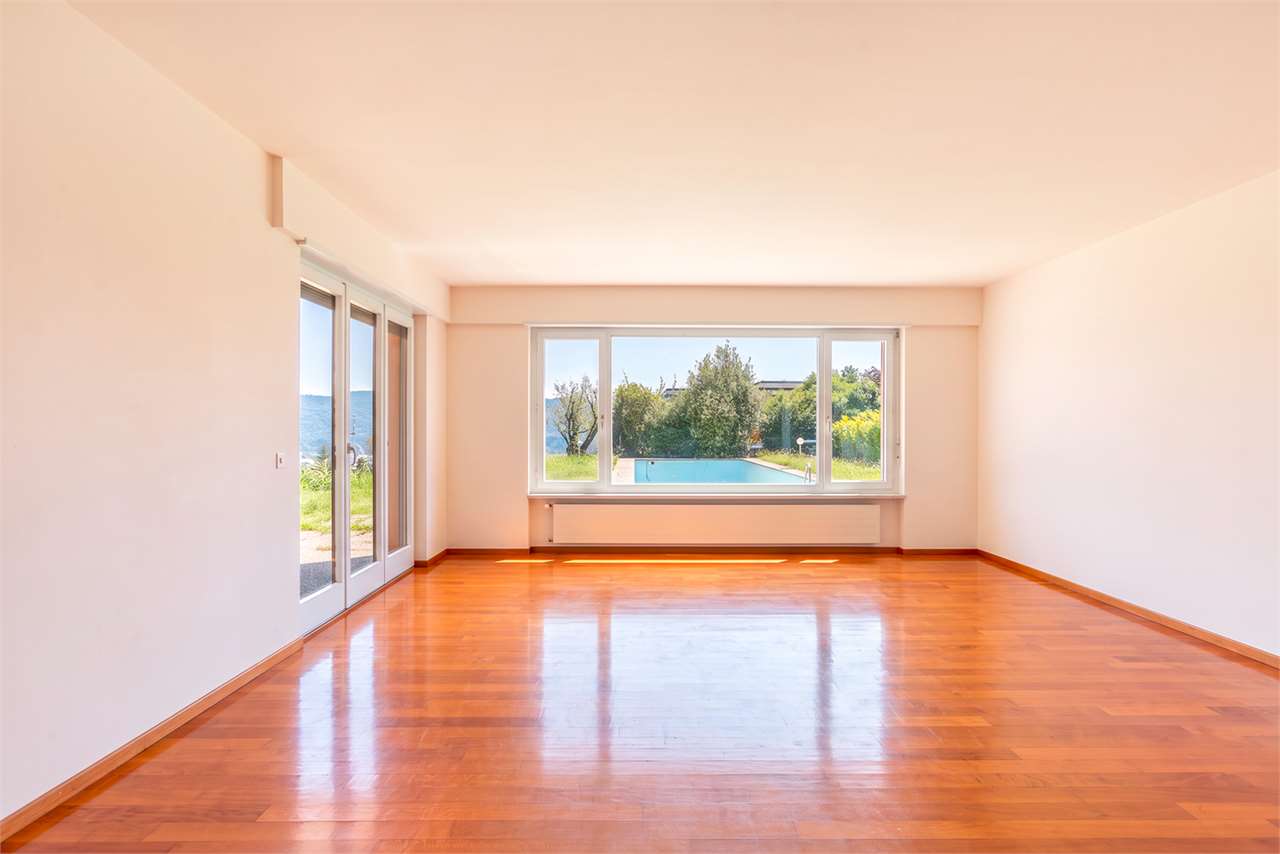
In a dominant and sunny position, with a magnificent open view of the Lugano valley and the surrounding mountains, we propose a semi-detached villa of approximately 230 sqm with a private pool, large panoramic terraces, and a well-kept garden.The property develops on three residential levels and offers two independent units, ideal for a large family or for those who desire versatile and well-organized spaces.Currently, the two main floors are internally connected via the staircase, but it is easily possible to restore the complete independence of the ground-floor apartment simply by installing a separation door.On the ground floor, there is an independent apartment consisting of a living room, bedroom, kitchen, and bathroom.On the same level, there are also a laundry room, a technical room, and a storage room, accessible from a second independent entrance.On the first floor, the main residence develops, consisting of a large and bright living room with a fireplace, a kitchen, a bathroom with a shower, and a bedroom.From the living room, you access a spacious panoramic terrace with a view of the pool and the valley, ideal for moments of relaxation and conviviality.The second floor hosts the sleeping area, with two bedrooms and a large bathroom with a shower box.The villa was completely renovated in 2002, with high-quality finishes and great attention to detail.The heating system with a heat pump and underfloor heating ensures comfort and energy efficiency.Outside, the property has a pool of generous size, a well-kept garden, and five parking spaces (two covered and three uncovered).Located in Cadro, in a quiet and well-exposed residential area, the villa offers great privacy and a convenient proximity to the center of Lugano and the main services.An elegant and versatile residence, ideal for those who want to live in an exclusive and panoramic environment, surrounded by greenery and comfort.

  • Parking space
  • Balcony / Terrace
  • Swimming pool
1 / 13
  • Garage
CHF 1,980,000.–
8 rooms280m² living space
6814 Cadempino

Independent high-standing villa in the most exclusive area of Cademp

In one of the most beautiful and residential areas of Cadempino, we propose for sale a prestigious independent villa, built in 2018, which combines contemporary elegance, privacy, and tailored comfort.The property develops on two living levels plus a functional basement, for a total area of approximately 280 sqm, surrounded by a flat and reserved garden of 400 sqm, ideal for fully enjoying the tranquility of the area.Ground floorLarge double living room with large windows and direct access to the gardenModern kitchen with island, open to the living areaLarge central fireplace, for a warm and welcoming atmosphereStudy, perfect for working from homeGuest bathroomFirst floorThree bedrooms of generous sizeElegant master suite with walk-in closetTwo bathrooms: one with bathtub, the other with showerLarge 25 sqm terrace, ideal for outdoor relaxation momentsBasementThree multifunctional rooms (guest rooms, hobby room, gym, etc.)Bathroom with showerLaundry roomTechnical roomOutdoor spacesPrivate, flat garden of 400 sqmExternal storage room, ideal for garden equipment or bicyclesGarage and several external parking spacesFeatures and comfortHigh-standard finishes and superior quality materialsModern and efficient heating and coolingQuiet residential location and well-connected, just a few minutes from LuganoA perfect solution for those seeking spacious, modern, and functional spaces immersed in an exclusive context.

  • Garage
1 / 13
  • Swimming pool
CHF 1,850,000.–
8 rooms400m² living space
6877 Coldrerio

Villa with large garden and large swimming pool - Coldrerio

In a quiet and residential area, surrounded by greenery and privacy, this villa in Coldrerio represents an interesting opportunity for those looking for a residence with large indoor and outdoor spaces, living comfort, and great potential for appreciation.The property develops on a large flat land of 1893 m², in a sunny and well-exposed context. The house, built in 1975, develops entirely on a single living floor of about 300 m², to which a semi-basement of over 230 m² is added, usable as an accessory space, hobby room, cellar or technical area.Inside, the villa welcomes with spacious and bright rooms, including a generous living room with fireplace, separate kitchen, several bedrooms, and bathrooms. A part of the interior finishes was renewed in 2010 (bathrooms, parquet floors, air conditioning system), while the boiler was replaced in 1995.Outside, the large private swimming pool stands out, perfectly integrated into the flat and well-kept garden, ideal for moments of relaxation or to enjoy the beautiful season with family or guests.The property is completed by a double garage and several external parking spaces.Inserted in zone R2 with a building index of 0.40, the villa offers a building potential of up to 755 m² SUL, making it also interesting as an investment or in view of future expansion.An ideal solution for those looking for an independent house with large spaces and a swimming pool in one of the most appreciated residential areas of Mendrisiotto.Further information, plans, and documentation are available upon request.

  • Swimming pool
1 / 9
  • Parking space
CHF 1,200,000.–
7 rooms420m² living space
Castel di Sotto, 6883 Novazzano

Fascinating villa to renovate surrounded by greenery in Novazzano

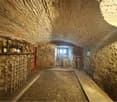
In a privileged and reserved position in Novazzano, located in Castel di Sotto, we propose a fascinating independent villa surrounded by greenery, with a large plot of land that guarantees maximum privacy and a unique atmosphere. The property, to be renovated internally, offers great residential potential and represents an ideal solution for those who want to personalize their home in every detail.The villa develops on 5 spacious rooms, characterized by suggestive rough-hewn beams that give warmth and authenticity to the environments. A rare and precious gem is the cellar carved directly into the rock, perfect for wine storage and for creating a convivial space of great charm.Heating is guaranteed by a gas system with radiators, already present and functioning. Outside, the vast land gives the possibility to create beautiful gardens, relaxation areas, gardens or even a pool, surrounded by plenty of greenery and absolute tranquility. There is also a beautiful vineyard of property.Thanks to the strategic position, the property enjoys maximum privacy while remaining well connected to the main services and communication routes. A unique solution for those looking for space, nature, and the pleasure of living in a villa with an authentic character, all to be reinvented according to one's dreams.Primary or secondary residence.For information and visits, please contact Hristina 076 276 07 31

  • Parking space
Federico Salvetti

Federico Salvetti

1 / 13
Federico Salvetti

Federico Salvetti

CHF 1,450,000.–
7 rooms128m² living space
6922 Morcote

Morcote historic palazzina renovated and furnished as an investment

In Morcote, one of the most characteristic villages on Lake Lugano, awarded as the most beautiful village in Switzerland, we offer for sale a historic house property in the old town center that still preserves today paved streets, arcades, internal courtyards, and historic buildings in stone.In the heart of the old town center, where ancient and modern meet in an exclusive context, this completely renovated historic house hosts four studio and 2.5-room apartments, all furnished and currently used as rental income, destined for Airbnb with an annual return of 7%.The elegant apartments combine the original charm of the ancient building with all modern comforts, air conditioning, and autonomous heating, guaranteeing comfort in every season. The spaces have been designed to enhance the beauty of the historic courtyard, offering welcoming and bright environments that maintain the authentic ancient character of the property.It is also available as a second home.Each residential unit is completely furnished for rental, making this property an immediate and profitable investment. The management of the Airbnb activity is already underway, with a consolidated clientele and positive reviews that testify to the quality of the accommodations and the excellent location of the property.Main features of the apartments, ideal for short stays, spacious and functional rooms, perfect for couples or small families.Autonomous heating, air conditioning for maximum comfort, elegance, charm, and design that combines historic and modern elements. Access is from a historic internal courtyard, the heart of the building.One of the most suggestive locations in the Canton of Ticino, famous for its paved streets, historic arcades, and breathtaking views of the lake and surrounding mountains. The old town center offers an intimate and authentic atmosphere, with typical restaurants, artisanal boutiques, and green spaces ideal for relaxing walks.Morcote is easily reachable from Lugano and the other main centers of Ticino, making the property strategic for both tourism and investment. The central location in the historic center allows guests to experience a unique experience between history, culture, and nature, just a few steps from the main tourist attractions, the lakefront, and public transport.This property represents a rare opportunity for those looking for an income-generating property with already established activity, capable of generating a constant flow of income through tourist rentals. The mix of historic charm and modern comforts makes it attractive to both tourists and investors.Each apartment offers a convenient layout of spaces, functional furnishings, and a welcoming atmosphere, ready to welcome guests from all over the world.This is a unique opportunity to enter the tourist market of Morcote with a property ready for use and great growth potential.For more information or to organize a visit, please contact:Simone MezzapesaCell: +41 76 425 03 34EBUYHOUSEOffice: +41 91 225 69 99

Federico Salvetti

Federico Salvetti

1 / 13
Federico Salvetti

Federico Salvetti

  • Parking space
  • Balcony / Terrace
  • Garage
CHF 735,000.–
4.5 rooms150m² living space
6832 Chiasso

4.5 room villa with private garden in Seseglio, quiet and comfortable

Seseglio is a highly appreciated location for its tranquility, just a few minutes from the center of Chiasso and the border with Italy, with excellent road and highway connections.This cozy 4.5 room villa, spread over three levels, is located in a quiet residential area, surrounded by greenery, an ideal solution for families, couples or for those who want to live in a serene context, with well-distributed spaces and a comfortable private garden.The apartment is in good condition and offers functional and bright rooms. On the ground floor, we find a spacious cellar, perfect as a storage room, pantry or hobby corner, as well as a very practical guest bathroom for daily use or for accommodating guests.On the first floor, the heart of the house: a large and bright living room with a view of the green surroundings, ideal for relaxing with the family or entertaining friends. The separate kitchen is well-equipped and opens directly onto the garden, a perfect space for outdoor meals, relaxation or for children to play safely.On the second floor, the sleeping area is developed, consisting of three bedrooms, well-distributed and cozy. Two complete bathrooms are available, one with a bathtub and one with a shower, designed to offer practicality and comfort to the whole family.The property has a parking space in the garage and an additional outdoor parking space for convenient management.A house ready to be lived in, perfect for those who seek the right balance between nature, privacy and comfort.For more information, you can also contact us at the following addresses:MEZZAPESA SIMONEReal estate consultant natel: +41 76 425 03 34EBUYHOUSEoffice: +41 91 225 69 99

  • Parking space
  • Balcony / Terrace
  • Garage
Federico Salvetti

Federico Salvetti

1 / 13
Federico Salvetti

Federico Salvetti

  • Balcony / Terrace
CHF 580,000.–
4 rooms85m² living space
6919 Collina d'Oro

Charming Ticino house in historic courtyard
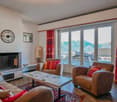
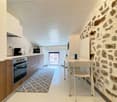
Fascinating core house, renovated, for sale in the heart of Agra Collina d'Oro in a historic courtyard of 1900. Authentic Ticino charm.In the picturesque village of Agra, a fraction of the municipality of Collina d'Oro, we propose for sale an authentic core house dating back to the early 1900s, wisely renovated with great care for details and respect for the original architecture.Immersed in the quiet of a historic courtyard, this 4-room property represents a perfect combination of tradition and modern comfort, a small jewel for those seeking a charming residence in an exclusive context.The house preserves the unaltered charm of the past: stone walls, natural materials define the warm and welcoming atmosphere. During the renovation, the original elements were enhanced, integrating them harmoniously with contemporary finishes and state-of-the-art systems.The house develops on two levels for a well-distributed living area, with a cozy entrance that opens onto the daytime area with living room and dining room in a single environment. The fully equipped kitchen, custom-made, combines functionality and design, offering a perfect balance between aesthetics and practicality.The bright and well-finished bedroom preserves the architectural details of the era, with an elegant bathroom. The upper floor offers additional versatile space, ideal as a second bedroom, study or atelier, relaxation area served by a bathroom with a windowed shower.The heating: modern system with gas heat generator and radiators, new wooden windows with double-glazed insulation.The laundry room and private cellar Possibility of parking in the vicinityDirect pedestrian and vehicle access to the courtyardA charming, welcoming, and authentic residence.For more information or to schedule a visit:Simone MezzapesaReal Estate Advisor+41 76 4250334Office: +41 91 225 69 99

  • Balcony / Terrace
Federico Salvetti

Federico Salvetti

1 / 13
Federico Salvetti

Federico Salvetti

  • Balcony / Terrace
  • Garage
CHF 1,320,000.–
4.5 rooms220m² living space
6592 Sant'Antonino (Bellizona)
Elegant semi-detached house with garden

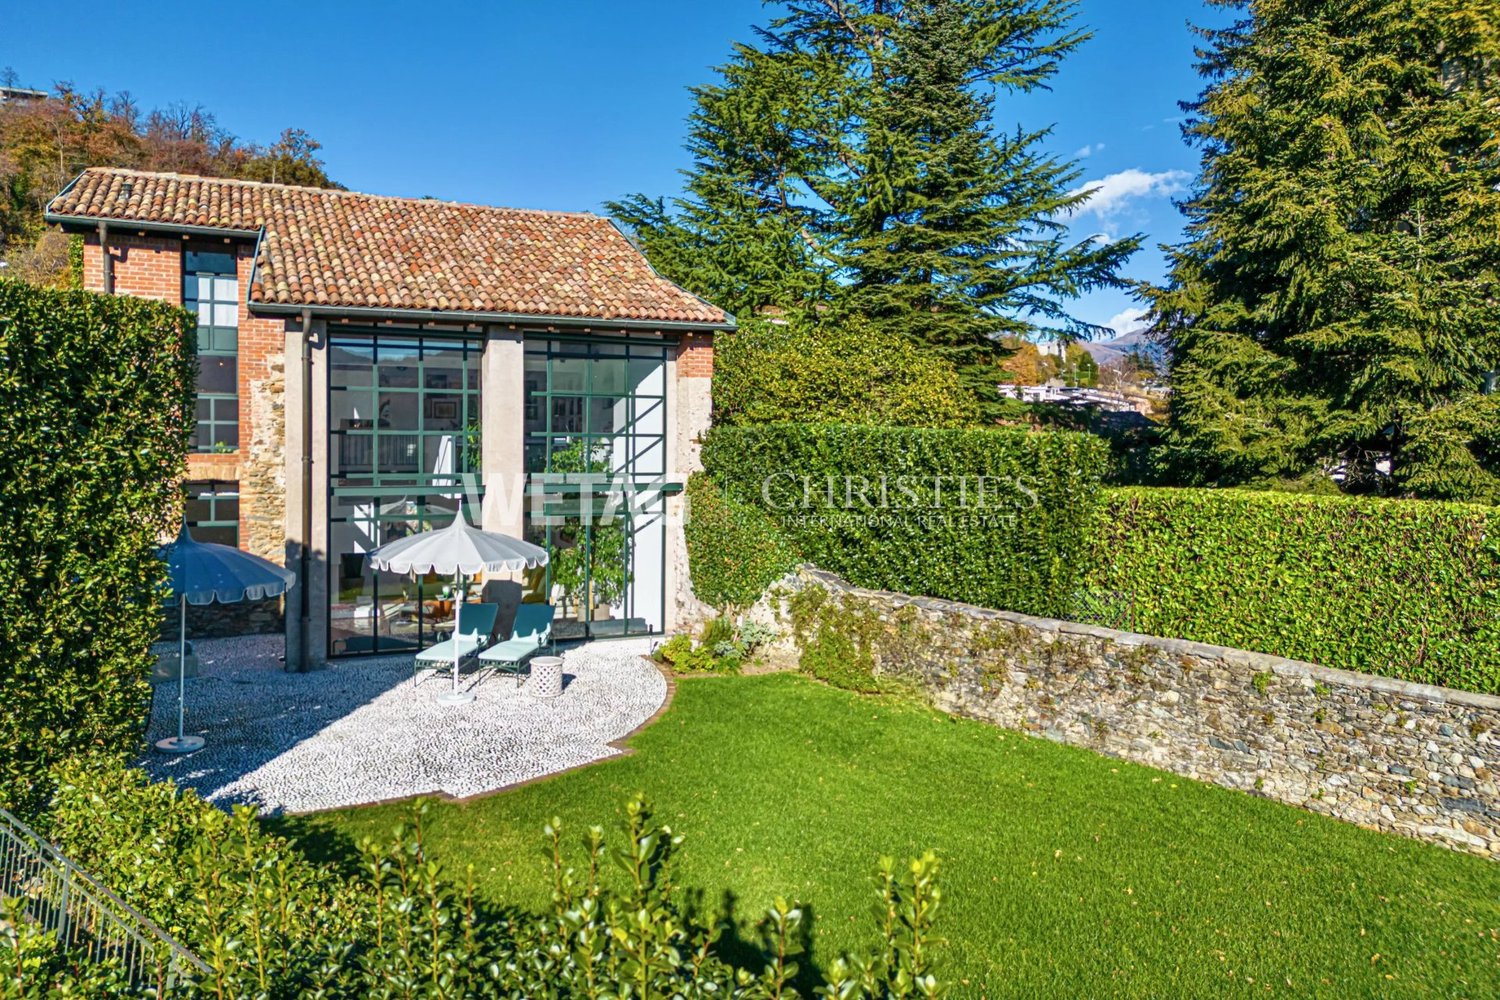
In Sant'Antonino, we are offering for sale a modern semi-detached house with a high standard and a garden.A modern and comfortable housing solution designed for those who want to live in an elegant and functional environment, the property is characterized by high-level finishes and large internal and external spaces, ideal for two families with children.The house is divided into two independent units, both designed with attention to contemporary design and equipped with high-quality materials and finishes. The modern architecture combined with attention to detail makes this house unique.Ground floor apartment with beautiful terrace and garden, a bright open living space with living room and kitchen overlooking the garden. The sleeping area includes the master bedroom and two spacious bedrooms with an elegant bathroom made with high-end materials. From the living room, you can access the private garden, an ideal space for relaxation or outdoor dining.The second unit with independent access follows the same modern layout, a large open living space with kitchen and direct access to the outside with an equipped portico and grill area in the garden, creating a connection between inside and outside.The outdoor area is carefully maintained, with well-distributed green spaces, perfect as a relaxation area or for organizing outdoor events with friends and family.Other advantages:Garage and parking for other vehiclesUnderfloor heatingPrivate street accessStrategic location and proximity to essential services and transportationThis semi-detached house with garden combines the charm of modern design with luxurious finishes, offering an exclusive lifestyle. For more information, you can also contact us at the following addresses:Simone Mezzapesacell. 0764250334EBUYHOUSEoffice: +41 91 225 69 99

  • Balcony / Terrace
  • Garage
1 / 13
CHF 3,650,000.–
8.5 rooms374m² living space
Via Marianda, 6926 Montagnola

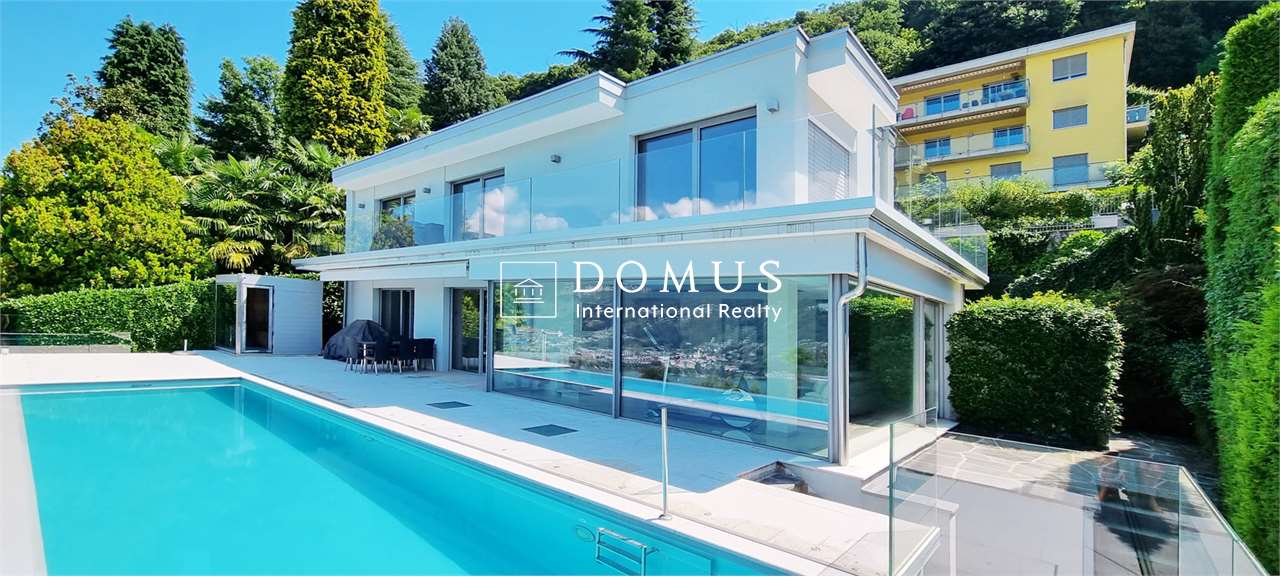
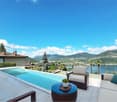
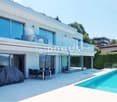
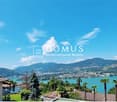
Charming Villa with Pool and Breathtaking View

Montagnola- Collina D'oro:POSSIBLE PURCHASE AS A HOLIDAY HOME.Currently rented for one year with an expiration date of November 2026.Welcome to this extraordinary villa that charms with its elegance and spectacular view of the lake. Located in one of the most sought-after areas of Ticino, just 5 minutes from the prestigious American school TASIS, this 374 m² property offers an unparalleled living experience.The property boasts high-quality materials and finishes, such as marble floors, an open kitchen in modern style with state-of-the-art Gaggenau appliances, a domotics system, as well as an alarm system, video surveillance, and air conditioning. The villa is composed as follows:GROUND FLOOR: Entrance hall, large living-dining room of 60 m², open kitchen, pantry-laundry room, study, bathroom with shower. From the living room and kitchen, you can access the terrace where the outdoor pool and sauna are located. FIRST FLOOR: Landing, master bedroom with wardrobe and adjacent bathroom with bathtub and shower, two other bedrooms and a bathroom with shower.All rooms have exits to the large terrace. BASEMENT:100 m² wine cellar.The technical rooms are located here. The property includes an outdoor pool, a green area, and 3 external parking spaces.The villa is situated in a privileged location, close to restaurants, shops, and local attractions. The tranquility of the area, combined with the proximity to services, makes it the perfect home for those who want to live surrounded by natural beauty without giving up the comforts of daily life.This villa represents a unique opportunity for those seeking a prestigious residence with a breathtaking view and a complete range of comforts. Do not miss the chance to own an extraordinary property in one of the most fascinating places in the canton.For further information or to schedule a viewing of the villa, please do not hesitate to contact us. We will be happy to show you this extraordinary property and answer all your questions.Davide Croce+41.76.814.16.81 (also WhatsApp) davide@domusrealty.com

Federico Salvetti

Federico Salvetti

1 / 13
Federico Salvetti

Federico Salvetti

  • Parking space
  • Balcony / Terrace
  • Elevator
CHF 900,000.–
4.5 rooms143m² living space
6982 Agno

New semi-detached villa with roof top and private garden

Serocca dAgno, in a residential context immersed in greenery, this elegant semi-detached villa of 4.5 rooms is proposed for sale with a private garden and an exclusive roof-garden that gives a splendid open view.The property enjoys excellent solar exposure, resulting in brightness throughout the day. The large, flat garden allows you to fully enjoy the outdoor spaces, ideal for setting up an outdoor lounge or for moments of relaxation with the family.The living area is distinguished by refined porcelain stoneware listels and a large window that overlooks the garden directly, giving continuity between indoors and outdoors. The modern, perfectly integrated open-space kitchen confers additional elegance to the environment.The sleeping area includes a spacious master bedroom with a window and an open view, as well as two single rooms. A bathroom with a contemporary design shower completes the floor, offering comfort and functionality.To complete the property, a magnificent private roof-garden: an exclusive space where you can relax, sunbathe, or enjoy the surrounding panorama.The position is particularly strategic, with easy access to services, shops, restaurants, schools, and main infrastructure for those who want to live in a quiet environment without giving up daily practicality.The villa also has a private laundry room.Four parking spaces in the garage can be purchased for CHF 170'000.-A perfect proposal for those looking for a modern, functional, and well-located home in a high-quality residential context.For more information:MEZZAPESA SIMONEReal Estate ConsultantNatel: +41 76 425 03 34EBUYHOUSEOffice: +41 91 225 69 99

  • Parking space
  • Balcony / Terrace
  • Elevator

Suggested properties for you based on search results