3679 results - House, chalet, rustico to buy in Canton Ticino

1 / 13
CHF 345,000.–
8 rooms160m² living space
in Paés 29, 6746 Faido

Spacious and completely renovated house with 7 bedrooms in a quiet location at a top price

ImmoTessin.ch - Your real estate agent in Ticino. At the end of the description, you will find a direct link to the online documentation with many more information, photos, and an exclusive real estate video of this property.DO NOT MISS THIS OPPORTUNITY AND VISIT OUR OPEN HOUSE DAY ON WEDNESDAY, 09.09.2026 FROM 13.00 TO 14.00, REGISTRATION REQUIRED.This fully renovated house spans two spacious floors and a developed basement area, combining traditional charm with modern living comfort. Already when entering, you can feel the care with which every detail was designed: bright rooms, a harmonious layout, and an atmosphere that is both inviting and functional.The upper floor forms the actual sleeping area of the house. Four large, light-flooded bedrooms offer space for family, guests, or individual uses such as an office, studio, or library. The rooms are heated by an efficient oil heating system and classic radiators, which provides pleasant warmth even on cold winter days. A special highlight is one of the bedrooms with access to a balcony, which offers a beautiful view of the nearby church - a quiet, atmospheric retreat, ideal for moments of relaxation in the early morning or at sunset. A modern and elegantly designed bathroom floor with a floor-level, Italian shower completes this floor and conveys a high-quality, modern living feeling.On the ground floor is the central living area of the house. Here, you will find a modern, fully equipped kitchen, which is both functional and aesthetically convincing. The large refrigerator, the dishwasher, and the clear lines of the kitchen create ideal conditions for cooking enthusiasts or social gatherings with friends and family. Adjacent to it is a cozy living room, which is perfect for relaxing or socializing. Two additional bedrooms on this floor offer additional flexibility - whether for guests, children, a home office, or hobby rooms. A practical guest toilet, equipped with connections for a washing machine and dryer, provides additional comfort in everyday life. The open staircase connects the two main floors and allows a lot of light to flow through the living areas.The attic floor offers a large, versatile room that is ideal as a storage space for seasonal items, household goods, or personal collections. Due to its spaciousness, this area can also be used as a creative space, such as for crafting, storage, or as a quiet zone for quiet activities.In the basement, you have two cellar rooms at your disposal: a very spacious main cellar, perfectly suited for the safe storage of sports equipment, climbing gear, skis, bicycles, or camping gear, as well as a smaller additional cellar room for additional storage capacity. The solid construction and renovation ensure that these rooms are clean, dry, and versatile.Although the house does not have its own parking space, this is more than compensated by the extremely favorable location: the bus stop is less than 50 meters away and allows for uncomplicated

Travel time
-
1 / 13
CHF 870,000.–
5 rooms230m² living space
Via Mistorni 7, 6984 Pura
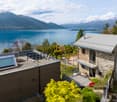
Grosszügiges & schönes Haus an ruhiger und sonniger Lage mit Garten, Terrassen und Parkplätzen nähe Lugano

ImmoTessin.ch - Ihr Makler für Immobilien im Tessin. Am Ende der Beschreibung finden Sie einen Direktlink zur online Dokumentation mit vielen weiteren Informationen, Fotos und einem exklusiven Immobilienvideo dieser Immobilie.Zum Verkauf steht ein grosses, gemütliches und praktisches Einfamilienhaus mit Garten, Terrassen und gedeckter Garage an sonniger und ruhiger Lage in der attraktiven Gemeinde Pura bei Lugano.Das Haus eignet sich perfekt für Familien, aber auch für Singles oder Paare mit erhöhtem Platzbedarf. Die Liegenschaft befindet sich in gut erhaltenem Zustand und ist grundsätzlich sofort problemlos bewohnbar. Je nach persönlichen Bedürfnissen besteht zudem die Möglichkeit, noch Investitionen in die Erneuerung oder individuelle Personalisierung vorzunehmen.Der Eingang befindet sich auf Strassenniveau, wo sich auch die insgesamt drei Parkmöglichkeiten sowie ein kleiner oberer Gartenbereich befinden. Auf dieser Wohnebene liegen zwei Schlafzimmer, jeweils mit eigenem Badezimmer. Von hier aus gelangt man in den ausgebauten Dachstock: ein grosszügiger und vielseitig nutzbarer Raum, der aktuell als Open-Space-Büro genutzt wird. Zusätzlich befinden sich dort ein Billardtisch sowie sogar eine (auf Wunsch einfach zu entfernende) Sauna.Im Gartengeschoss befindet sich das grosszügige Wohnzimmer mit Cheminée und Essbereich sowie die Küche. Sowohl vom Wohnbereich als auch von der Küche aus gelangt man direkt auf die Terrasse und in den Garten. Auf derselben Ebene befinden sich zudem ein weiteres Schlafzimmer sowie ein zusätzliches Badezimmer mit Dusche.Im Kellergeschoss liegen die Waschküche, die Haustechnik, der Luftschutzkeller sowie ein grosser Raum, der derzeit als Hobby- und Partyraum genutzt wird.Alles in allem handelt es sich um ein tolles Haus an interessanter und sehr angenehmer Lage. Hier wohnt man entspannt und naturnah, während Kinder bequem zu Fuss die nahegelegene Schule erreichen oder unbeschwert im Freien spielen können. Trotz der ruhigen und grünen Umgebung sind Lugano sowie das nahegelegene Italien mit seinen vielfältigen Einkaufsmöglichkeiten, tollen Restaurants und den zahlreichen Freizeitangeboten in kurzer Zeit erreichbar. Come and see!LINK ZUR ONLINE DOKUMENTATION & IMMOBILIENVIDEO:Unter folgendem Link gelangen Sie direkt zur online Dokumentation mit vielen weiteren Informationen, Fotos und einem exklusiven Immobilienvideo dieser Immobilie: ... anche in italiano

Travel time
-
1 / 13
CHF 1,090,000.–
5 rooms189m² living space
Ronchetti 2, 6984 Pura

SECOND HOME: Spacious villa with breathtaking lake view, quiet location and proximity to Lugano-Magliaso golf course

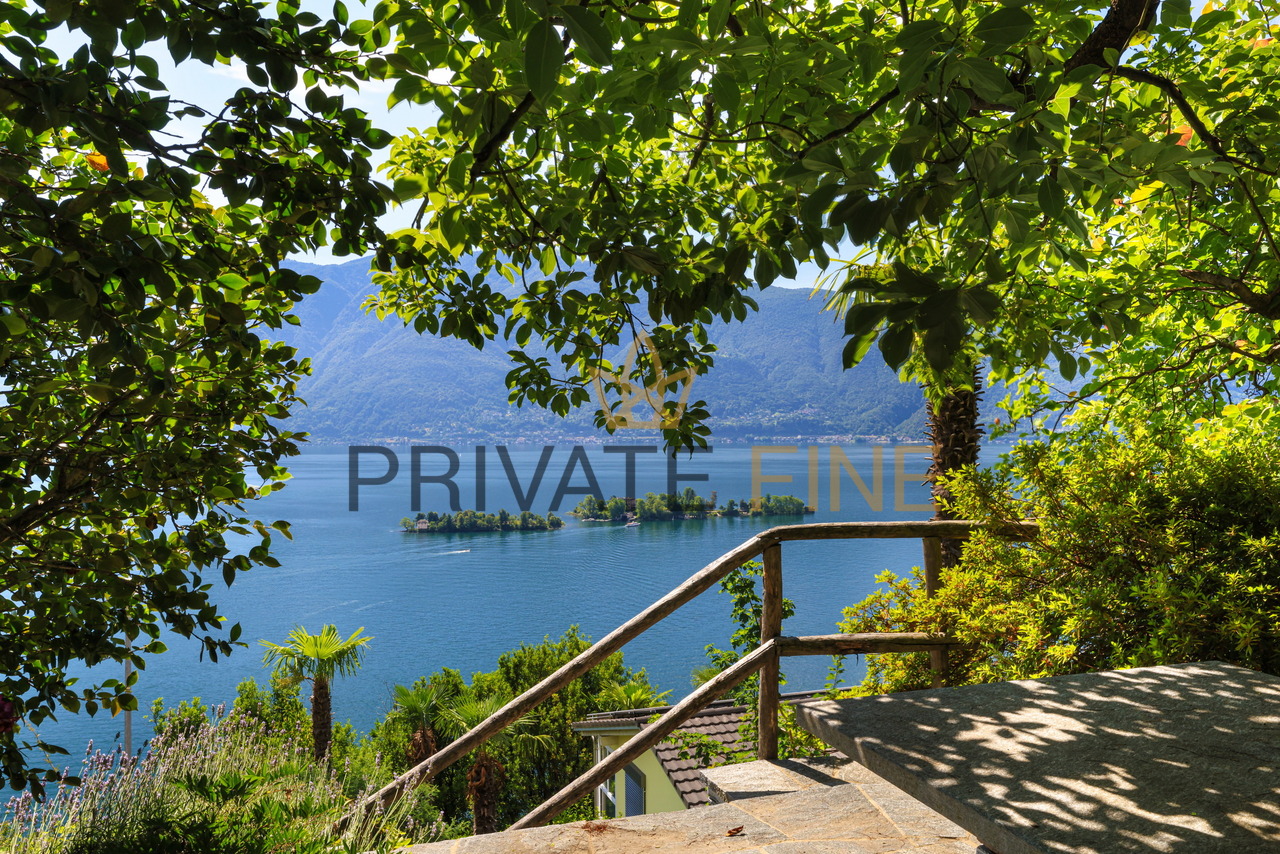
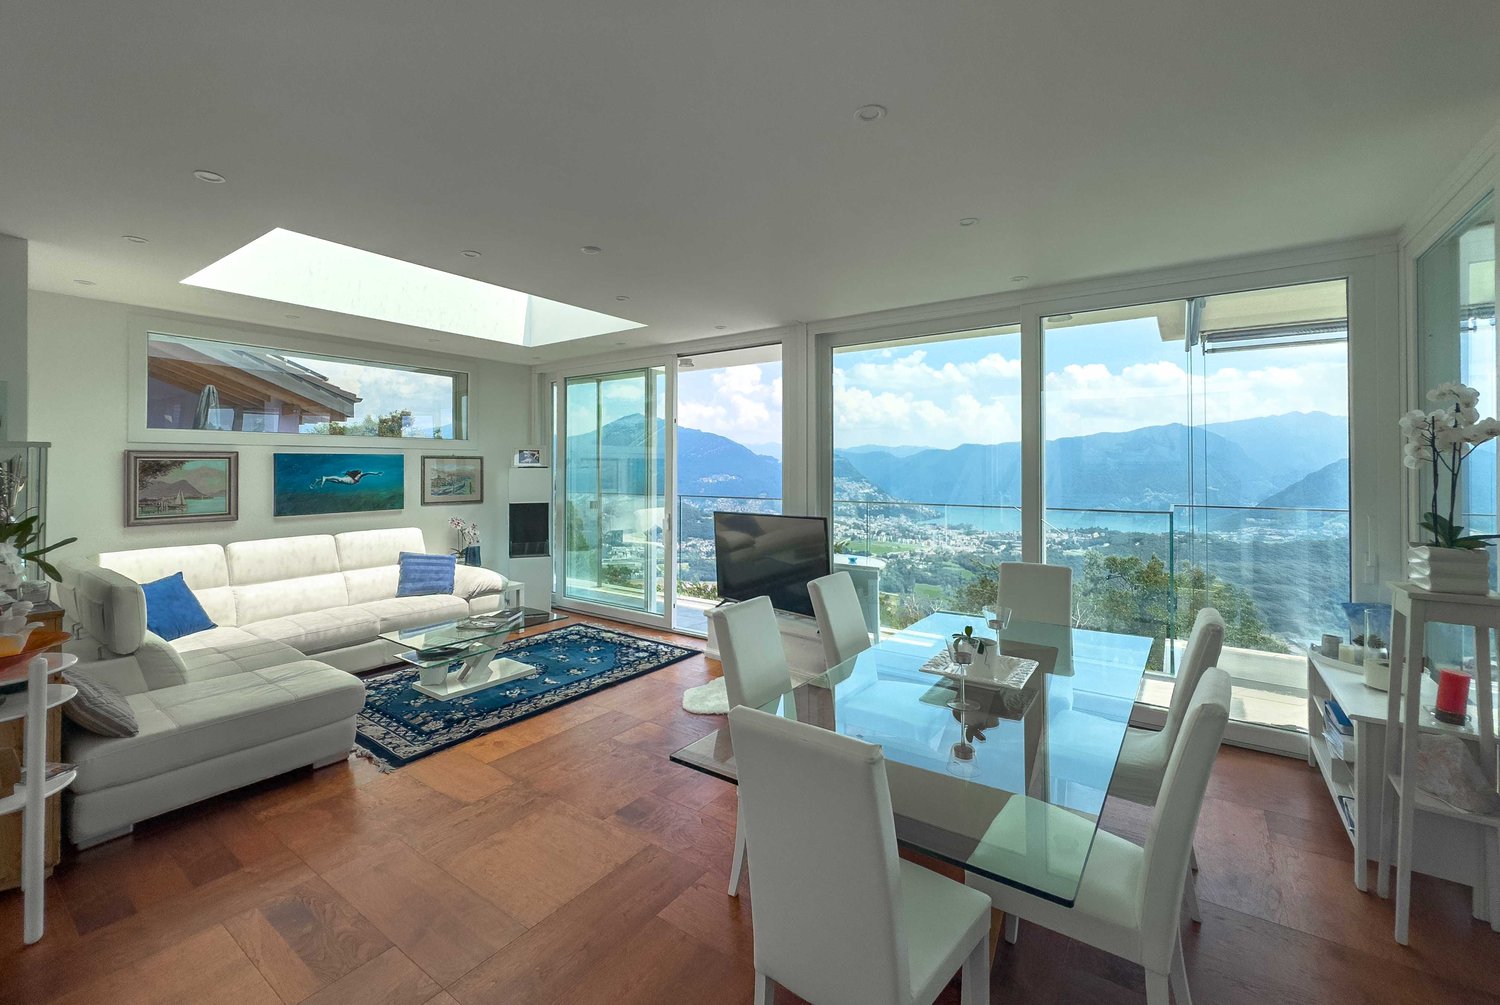
ImmoTessin.ch - Your real estate agent for properties in Ticino. At the end of the description, you will find a direct link to the online documentation with many more information, photos, and an exclusive real estate video of this property.In a sunny hillside location in Pura, above Magliaso, lies this lovingly maintained single-family home, which delights with its quiet surroundings, wide views of Lake Lugano, and proximity to the Lugano-Magliaso golf course. Here, charming Ticino living combines with a location that promises peace and relaxation, yet is only a few minutes' drive from the village center, the lake, and the city.The house welcomes with a bright, inviting living and dining area, in the center of which a fireplace provides a warm, cozy atmosphere. Large windows open up the view of the surrounding mountains and the lake. The kitchen has been modernized and offers direct access to the covered terrace and the garden, a beautiful place to start the day with the morning sun.On the upper floor, there are three bedrooms, which, due to their quiet location and view outside, convey a particularly pleasant living feeling, as well as a bathroom with shower/bathtub. On the ground floor, there is another bedroom and a second bathroom (shower), as well as a utility room with washing machine and further practical storage space.The well-maintained outdoor area with several terraces and Mediterranean vegetation creates a harmonious interplay of house, garden, and view. Three outdoor parking spaces are available for vehicles, one of which is covered and has a high-current connection for electric vehicles.A property that offers a lot of quality of life with its sunny, quiet location, great view of the lake and mountains, and proximity to the golf course, ideal for people who want to enjoy Ticino from its most beautiful side.LINK TO ONLINE DOCUMENTATION & REAL ESTATE VIDEO:Under the following link, you will directly access the online documentation with many more information, photos, and an exclusive real estate video of this property: ... also in Italian

Travel time
-
1 / 13
CHF 970,000.–
5 rooms145m² living space
Via Serafino Balestra 61, 6576 Gerra Gambarogno

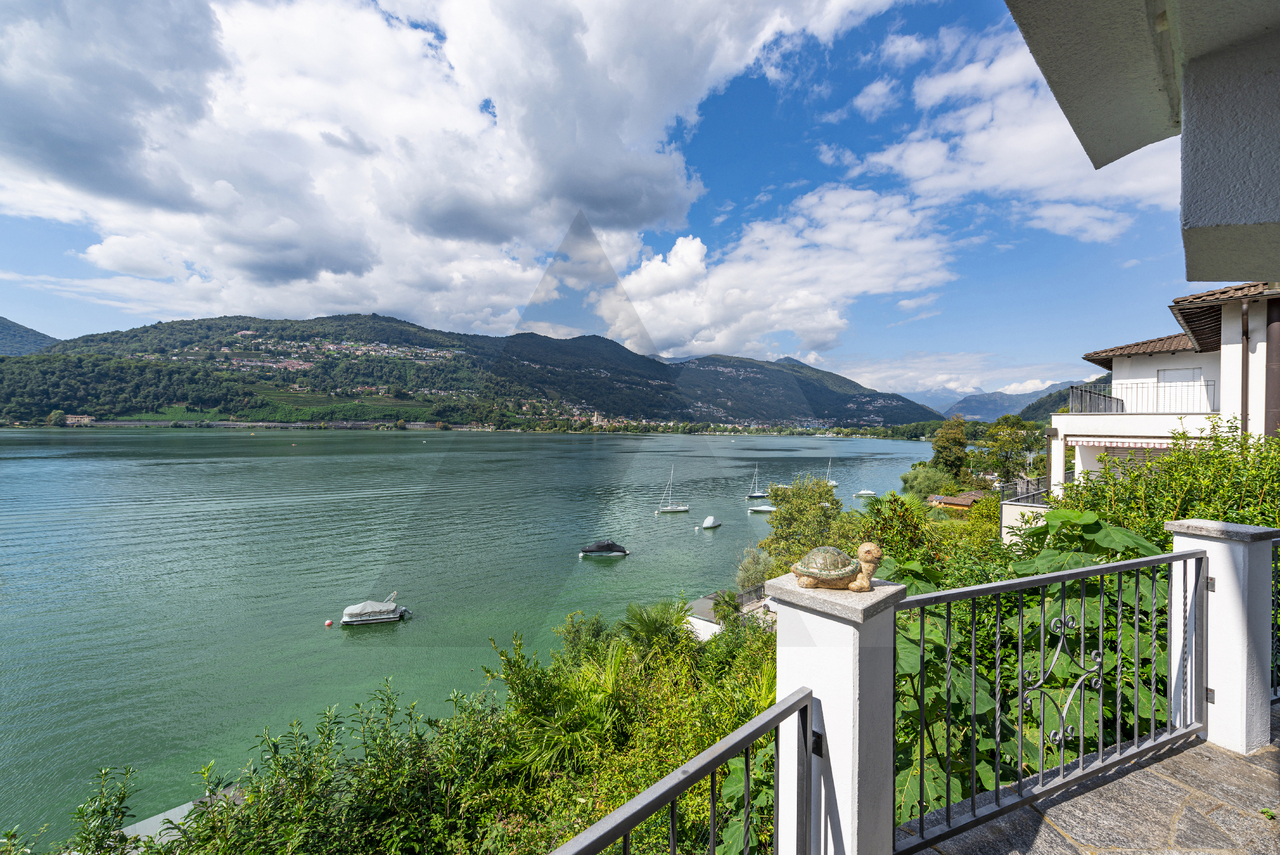
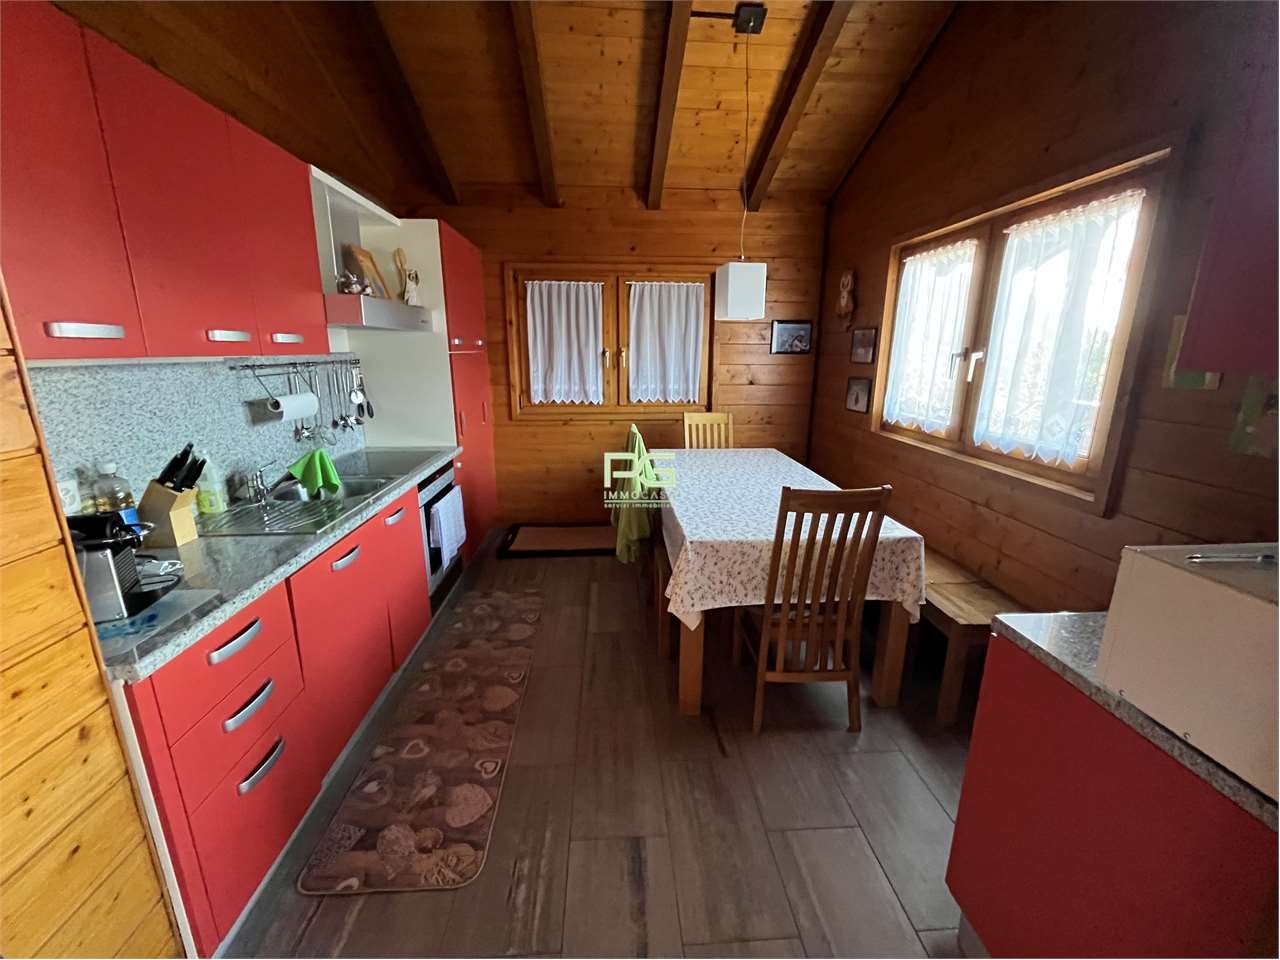
House with breathtaking 180-degree panoramic view of Lake Maggiore, terrace, garden, and direct access

ImmoTessin.ch - Your real estate agent for properties in Ticino. At the end of the description, you will find a direct link to the online documentation with many more information, photos, and an exclusive real estate video of this property.For sale is a charming holiday home of the extra class in the popular Gerra (Gambarogno), which is also ideal as a year-round residence.The property was built in the late 1990s and presents itself today in a very well-maintained and well-preserved condition. The thoughtful room layout extends over several living levels and gives the house a special living atmosphere.In total, three bedrooms are available, which offer comfortable sleeping facilities for at least six people. The room offer is complemented by two bathrooms and a spacious laundry room, which provides additional comfort in everyday life. The interior design with a lot of wood creates a warm, inviting ambiance and underlines the cozy character of this house.An absolute highlight is the breathtaking, unobstructed 180-degree view of Lake Maggiore, which impresses at any time of day and provides a real holiday feeling.The location is extremely quiet and offers a high level of privacy despite the semi-detached house situation. The terrace with adjacent lawn invites you to linger, while a practical garden shed and a small garden extension provide additional scope - whether for growing useful plants or realizing a small pool.This attractive offer is rounded off by two outdoor parking spaces. The house is easily accessible by car and also connected to public transport, with a bus stop in the immediate vicinity.An ideal holiday home for smaller or larger families who want to enjoy the charming Gambarogno with its diverse bathing and hiking opportunities to the fullest.LINK TO ONLINE DOCUMENTATION & REAL ESTATE VIDEO:Under the following link you will find directly the online documentation with many more information, photos and an exclusive real estate video of this property: ... also in Italian

Travel time
-
1 / 21
CHF 2,590,000.–
5.5 rooms
6877 Coldrerio

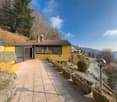
Beautiful luxury villa in Coldrerio

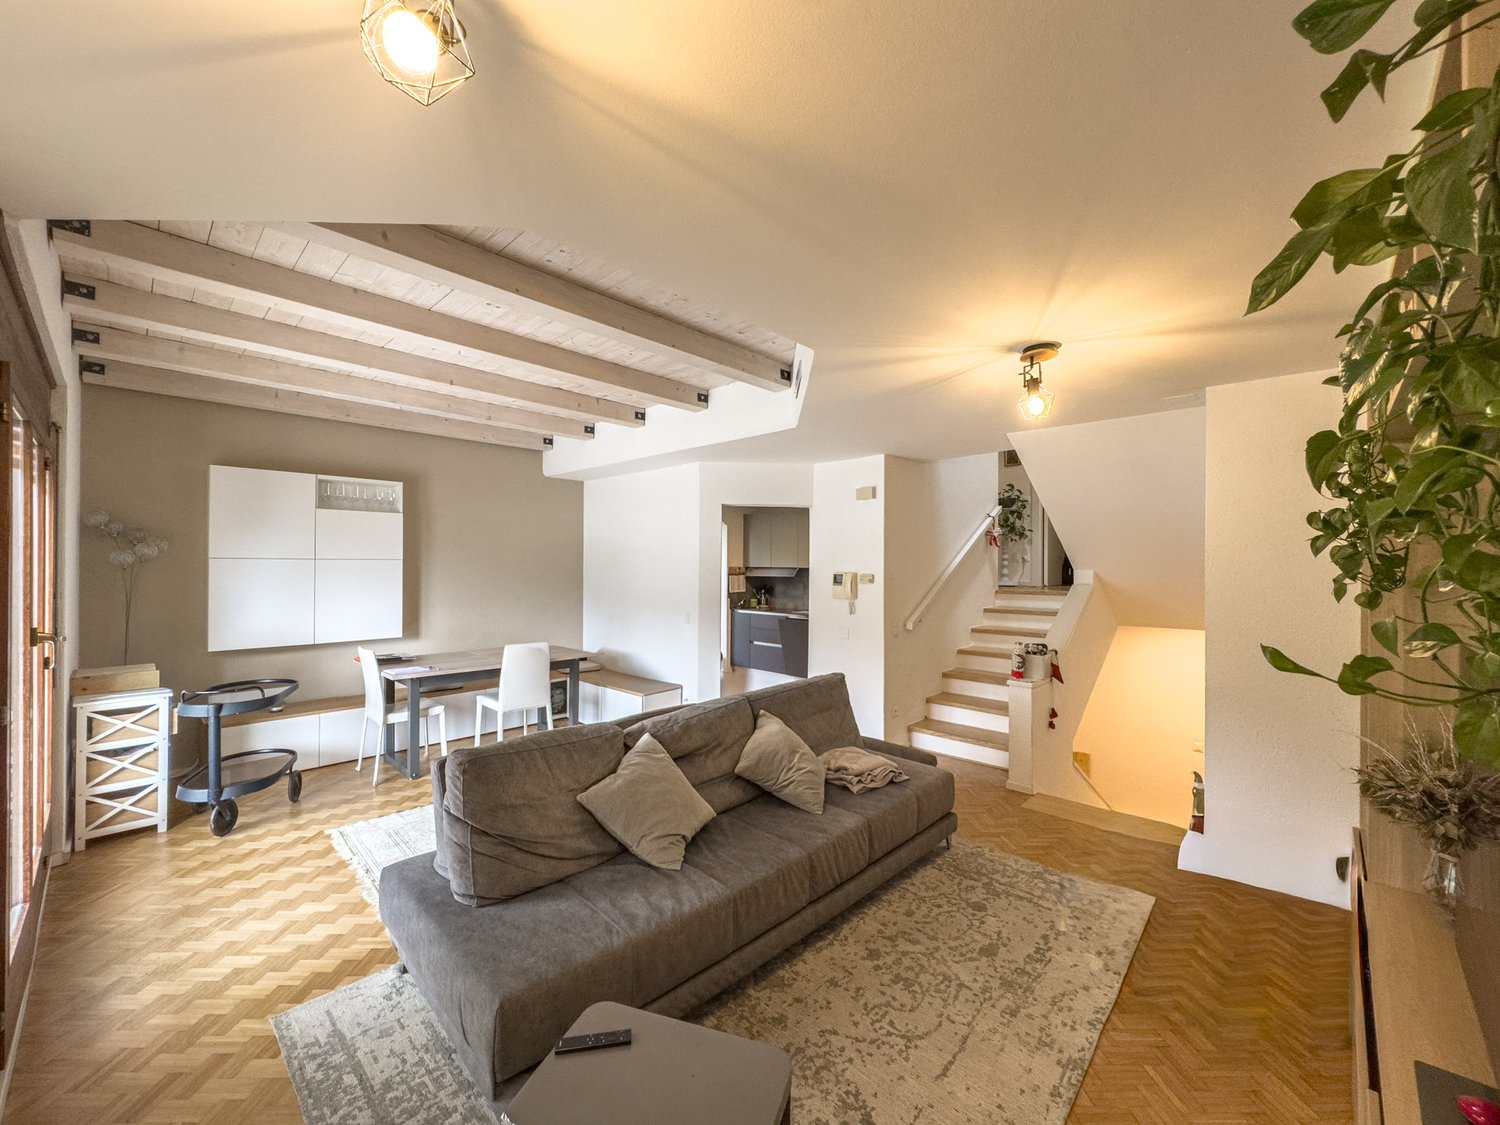
Beautiful luxury villa in Coldrerio, where the vineyards of the Mendrisiotto form a backdrop for a context of quiet and privacy, with Mendrisio, Chiasso, and the main highway and railway connections reachable in just a few minutes.Designed with a modern and refined architecture and built in 2014, the villa offers a perfect balance between elegance, comfort, and advanced technology.The 5.5-room property with an internal area of 242 m² and 61 m² of terraces develops on two above-ground levels plus a basement, all conceived with high-quality materials and attention to detail that make it a home where everything contributes to creating a superior living experience.On the ground floor, the entrance opens onto a large, bright atrium that introduces the main areas of the house, characterized by airy spaces and constant interaction with the surrounding greenery. On this level, there is the living area, with a large living room where large windows lead directly to the veranda, the pergola, and the private garden, where an outdoor pool can be installed. A sliding door separates the living room from the habitable, modern, and functional kitchen, while maintaining a pleasant visual continuity between the spaces. An elegant study, a bathroom, a practical pantry, and a comfortable laundry room complete the floor.The upper floor is entirely dedicated to the sleeping area, with a master bedroom with access to the panoramic terrace and an en-suite bathroom, two further bedrooms, both bright and well-proportioned, and a second bathroom. All rooms have terraces that embrace the view of the Mendrisiotto hills.The basement accommodates a series of rooms designed to expand daily comfort. Here, a wine cellar ideal for wine enthusiasts, a perfect for recreational activities or moments of conviviality, a further service area, a storage room, and the technical room equipped for heat pump and solar tank find space. The level is enriched by an exclusive wellness area with sauna and steam bath, an environment dedicated to private well-being that transforms the house into a true refuge of relaxation.The villa also stands out for its technical and plant equipment, which reflect a design oriented towards efficiency and comfort: wood-aluminum windows with triple glazing, parquet floors, Gessi fittings, a high-end kitchen equipped with Gaggenau appliances, automatic irrigation system, lawn mower robot, solar panels, and a heating system with heat pump distributed through floor serpentine. The advanced domotics allow remote control of the house via smartphone or tablet, offering an intelligent and personalized management of the rooms.A double garage box and four outdoor parking spaces complete the property, elements that contribute to making the villa functional and able to satisfy the needs of modern life.The location is strategic: in the immediate vicinity, there are shops, restaurants, pharmacy, post office, bank, and kindergarten and primary schools, while the proximity to Mendrisio and Chiasso allows you to easily reach the main urban centers in just a few minutes. The presence of the A2 highway and railway connections also guarantees excellent accessibility both towards the rest of Ticino and beyond the border, without sacrificing the quiet and greenery typical of the Mendrisiotto.MEASURESHouse: 242.00 m²Basement: 100 m²Terraces: 61.00 m²Land: 718 m²Ref.: V-CM-COL-GIO-23

1 / 13
CHF 220,000.–
3 rooms64m² living space
Arvign 4, 6682 Linescio

Cozy Rustico in the Maggiatal in a quiet location with a wonderful view of the Tessin mountains

ImmoTessin.ch - Your real estate agent in Ticino. At the end of the description, you will find a direct link to the online documentation with many more information, photos, and an exclusive real estate video of this property.DO NOT MISS THIS OPPORTUNITY AND VISIT OUR OPEN HOUSE DAY ON FRIDAY, 11.09.2026 FROM 12.00 PM TO 1.00 PM, REGISTRATION IS MANDATORY.In the beautiful Maggiatal, above Cevio, nestled in a small, idyllic hamlet, awaits this charming house, a place for all those seeking peace, nature, and real quality of life. Here, the song of birds, the rustling of trees, and the impressive mountain scenery determine everyday life. The view is simply spectacular and accompanies you from the first sunbeam to the evening sunset. The region is a true paradise for nature lovers and sports enthusiasts. Whether extensive hikes, mountain bike tours, climbing adventures, refreshing baths in the crystal-clear rivers of the Maggia, or the discovery of typical Ticino villages, every day offers new experiences in a unique landscape.This charming house combines the comfort of a spacious home with a privilege that is priceless: a breathtaking panorama. Waking up every morning with this view is a gift that makes everyday life special. Upon entering, you are greeted by a warm, cozy atmosphere in a stylish chalet character. The carefully carried out renovation over the past decades combines authentic charm with modern living comfort. The beautiful kitchen blends harmoniously into the living area, while the white-painted beams give the rooms brightness and make them appear even more spacious. The living room and the dining area in front of the large window invite you to enjoy the fantastic view in all seasons. This house is made for people who spend their free time actively in nature and then simply want to enjoy the warm comfort of the fireplace without having to worry about renovations or maintenance work. On the ground floor, there is also a tastefully renovated bathroom with a modern shower - a comfort that could make many a stylish city apartment jealous.Upstairs, the cozy bedrooms offer sufficient privacy for parents and children. The nice balcony is the ideal place for a hammock, where you can relax and enjoy the tranquility of the surroundings on warm summer days.An adjacent workshop and another large area with a separate entrance offer numerous possibilities. Whether a studio, hobby room, storage space for sports equipment, or a personal project, your imagination is hardly limited.The outdoor area also invites you to linger. A sympathetic grill area with BBQ and a cozy seating area provide the perfect setting for joint meals outdoors. Surrounded by the beauty of nature and with a magnificent view over the valley, you can enjoy unforgettable summer evenings with family and friends here. A hiking trail runs directly in front of the house. However, it is by no means a heavily frequented tourist route, but rather a sympathetic meeting point for people who share the same enthusiasm for nature, hiking, and sports activities.If you want to escape the hectic everyday life, take a deep breath, and experience nature every day

Travel time
-
1 / 14
CHF 1,290,000.–
8 rooms124m² living space
Via Muro della Rossa 25, 6600 Sanlduno

Deliziose casette a schiera a Solduno / Wunderschöne Reihenhäuser in Solduno

RES. PRIMARIA - Situate a Solduno in zona tranquilla, soleggiata e in prossimità del fiume, queste due graziose casette a schiera, colorate e piene di carattere, offrono praticità grazie alla vicinanza a posteggi e mezzi di trasporto pubblici nonché ai negozi. Entrambe dotate di giardino recintato, un piccolo portico e un balcone, permettono di godere appieno degli spazi verdi esterni, arricchiti da diverse piante, siepi e tappeto verde. I locali sono caldi, accoglienti e luminosi. Al piano interrato dispongono inoltre di una grande cantina, della lavanderia e di spazio che può essere adibito a locale hobby. Una soluzione ideale per chi desidera una proprietà personalizzabile a proprio piacimento.ERSTWOHNSITZ - In einer ruhigen und sonnigen Lage in Solduno befinden sich zwei hübsche, farbenfrohe und charaktervolle Reihenhäuser. Sie liegen in unmittelbarer Nähe des Flusses, sind von öffentlichen Parkplätzen umgeben und nicht weit von Geschäften und öffentlichen Verkehrsmitteln entfernt. Beide Häuser verfügen über einen umzäunten Garten mit einem kleinen Portico und über einem Balkon. Die liebevoll mit verschiedenen Pflanzen, Hecken und Rasenflächen gestalteten Aussenbereiche laden dazu ein, die Natur und die Ruhe in vollen Zügen zu geniessen. Die Innenräume sind gemütlich, einladend und hell. Im Untergeschoss stehen ein grosser Keller, eine Waschküche sowie zusätzlicher Raum zur Verfügung, der sich ideal als Hobbyraum eignet. Eine perfekte Gelegenheit für alle, die eine Immobilie suchen, die sie ganz nach ihren eigenen Vorstellungen gestalten können.

Travel time
-
1 / 15
CHF 1,190,000.–
5.5 rooms145m² living space
Via Campagna 7, 6965 Lugano

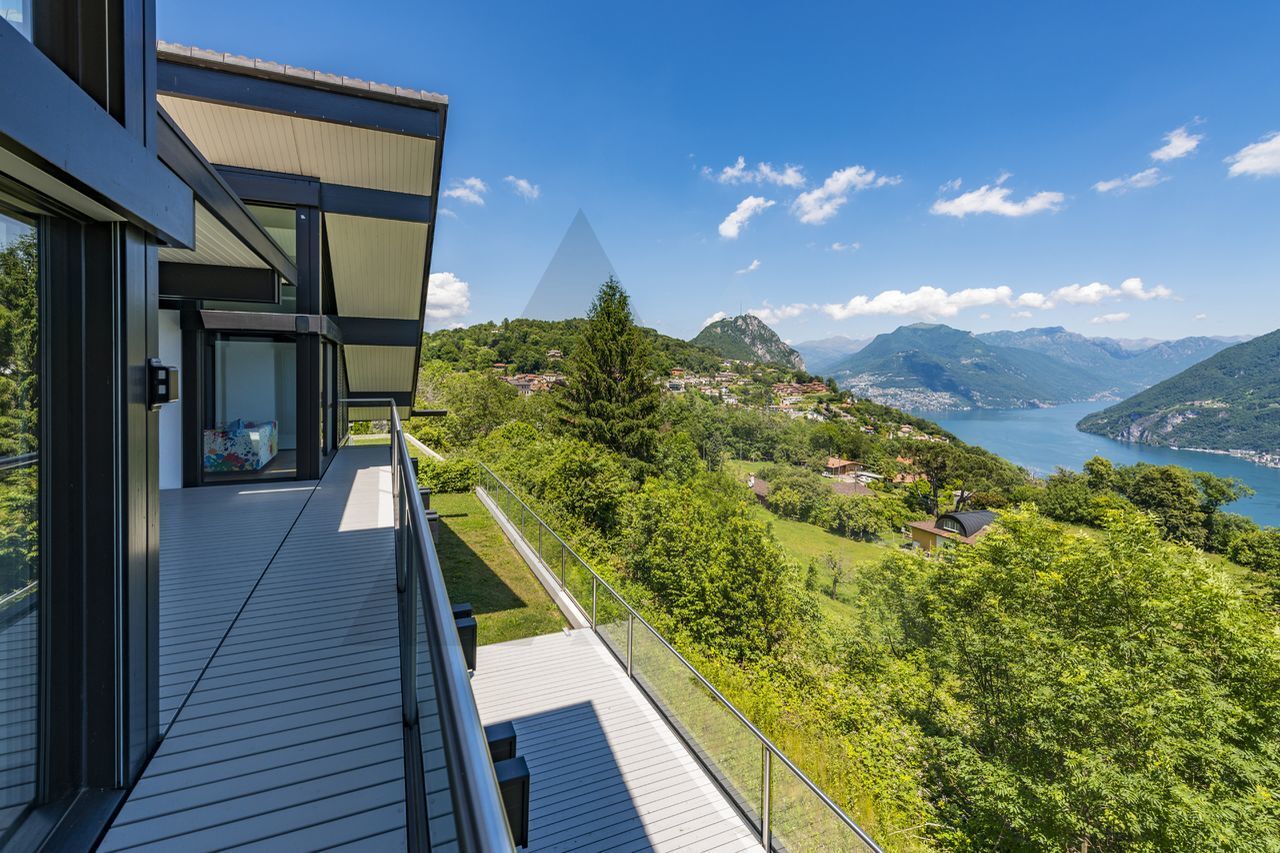
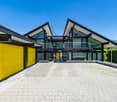
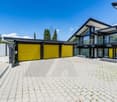


CADRO · WHERE CONTEMPORARY ARCHITECTURE MEETS EVERYDAY WELL-BEING

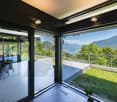
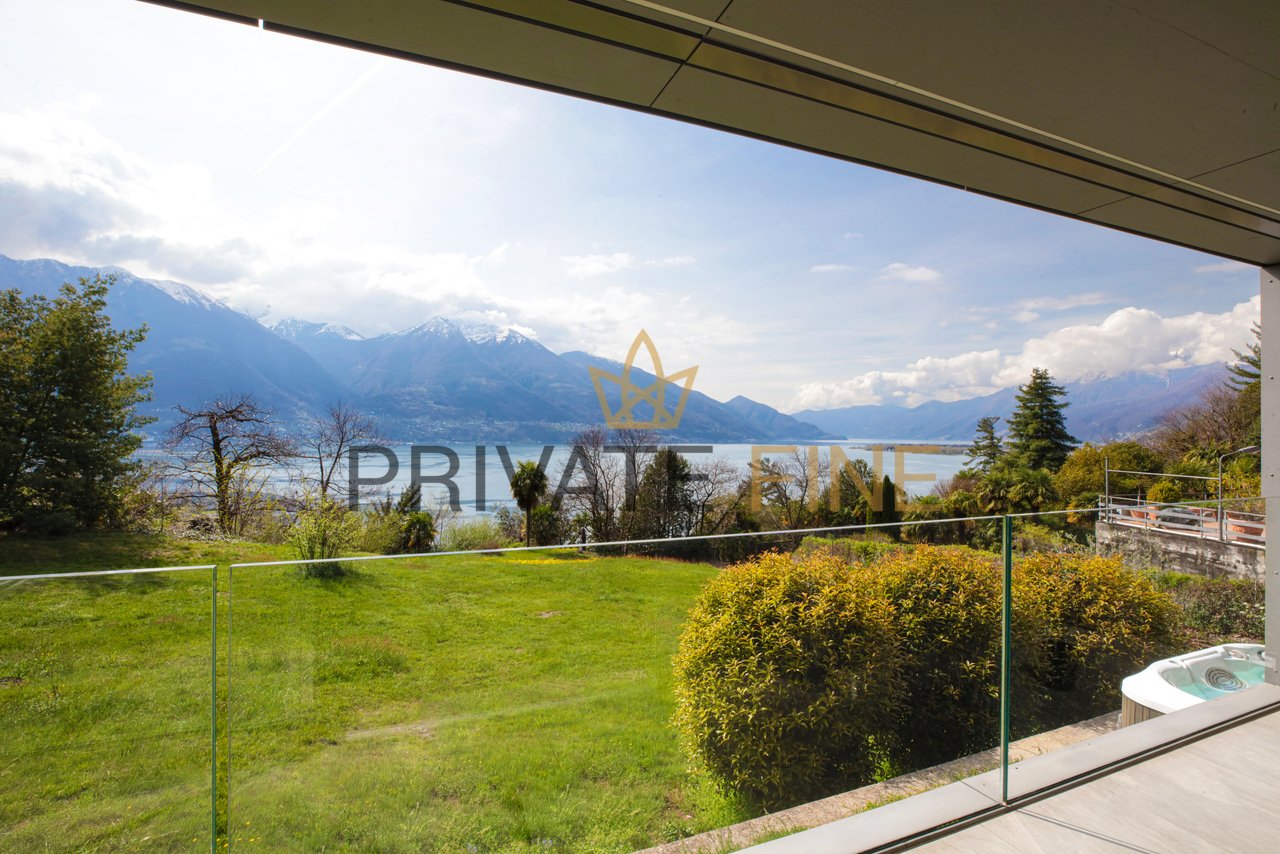
Built in 2013, this beautiful home was constructed according to the principles of timber and steel bio-construction, offering a contemporary lifestyle where comfort, energy efficiency, and quality living come together perfectly.From the very entrance, the property impresses with its striking double-height foyer, creating an immediate feeling of space and natural light. The elegant glass balustrade overlooking the entrance enhances the architectural character of the home.The heart of the property is the spacious living area, featuring warm wooden ceilings, large floor-to-ceiling windows, and a seamless connection to the outdoors. The living room opens directly onto the approximately 130 m² private garden, bordered by landscaped planting, creating an ideal setting for family life and outdoor relaxation.The modern kitchen has been carefully designed to combine style and functionality and is complemented by a practical dining area.The ground floor also includes a bathroom with shower, a laundry area with washer and dryer column, and direct internal access to the garage, adding exceptional convenience to everyday living.The first floor offers three bedrooms, two naturally lit bathrooms, and a built-in wardrobe along the hallway. Electric shutters, underfloor heating, and a heat pump system ensure year-round comfort.The top floor features an exceptionally versatile room that can serve as a fourth bedroom, home office, hobby room, or guest suite. From here, you can access two spacious rooftop terraces with a combined area of approximately 69 m², complete with a hot tub?a private outdoor retreat where you can relax and enjoy the peaceful surroundings.From a construction perspective, the property was designed with a strong focus on living comfort and energy efficiency. Its excellent thermal insulation keeps the home naturally cool during the summer and pleasantly warm throughout the winter. The heat pump, powered in part by electricity generated by the photovoltaic system and complemented by the solar thermal system, makes a significant contribution to reducing energy consumption and running costs. • Modern townhouse built in 2013 • Timber and steel bio-construction • Spacious open-plan living area with large windows • Approx. 130 m² private garden • Modern kitchen with dining area • 4 bedrooms (including one in the attic level) • 3 bathrooms • Two rooftop totalling 69 m² with hot tub • Private garage with direct internal access (available separately for CHF 60,000) • 2 covered outdoor parking spaces • Underfloor heating with heat pump • Solar thermal and photovoltaic systems • Electric shutters • Exposed wooden ceilings • Excellent thermal insulation A property that perfectly combines contemporary design, natural materials, and everyday functionality, ideal for those looking for peaceful living while remaining close to all the amenities of Lugano.For further information or to arrange a viewing, please contact us by phone or e-mail.CaSe Immobiliare - Abitare il domani.

Travel time
-
1 / 13
CHF 440,000.–
3.5 rooms60m² living space
Biètt 17, 6675 Cevio

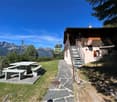
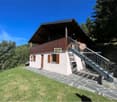
Romantico rustico di 3.5 locali / Romantisches 3.5 - Zimmer - Rustico

RES. PRIMARIA O SECONDARIA - Questo accogliente rustico di 3.5 locali si trova a Biètt, una piccola frazione del pittoresco villaggio di Cevio, un angolo di paradiso immerso nel cuore della Vallemaggia dove natura incontaminata e tradizione si incontrano. Al piano terra si trova la cantina e un ripostiglio. Tramite una scala esterna si raggiunge il primo piano che ospita un bagno con doccia, la zona giorno con soggiorno, cucina e sala da pranzo e un bel camino per piacevoli momenti in famiglia. Una scala a chiocciola conduce al secondo piano dove ci sono due camere da letto, una con ballatoio e accesso diretto all’esterno e una seconda camera con terrazza: da qui una pratica botola con scala retrattile conduce alla mansarda. Il giardino esterno con pergola e tavolo in sasso è perfetto per trascorrere splendide giornate all’aperto immersi nella tranquillità e nella bellezza della natura. Possibilità di posteggiare nelle vicinanze.ERST- ODER ZWEITWOHNSITZ - Dieses gemütliche 3.5-Zimmer-Rustico befindet sich in Biètt, einem kleinen Weiler im malerischen Dorf Cevio, einem paradiesischen Fleckchen im Herzen des Vallemaggia, wo unberührte Natur und Tradition aufeinandertreffen. Im Erdgeschoss befinden sich der Keller und ein Abstellraum. Eine Aussentreppe führt in den ersten Stock, wo sich ein Bad mit Dusche, der Wohnbereich mit Wohnzimmer, Küche und Esszimmer sowie ein schöner Kamin für gemütliche Familienstunden befinden. Eine Wendeltreppe führt in den zweiten Stock, wo sich zwei Schlafzimmer befinden, eines mit Balkon und direktem Zugang nach draussen und ein zweites Schlafzimmer mit Terrasse: von hier aus führt eine praktische Luke mit ausziehbarer Leiter zum Dachboden. Der Garten mit Pergola und Steintisch ist ideal, um schöne Tage im Freien zu verbringen und die Ruhe und Schönheit der Natur zu geniessen. Parkmöglichkeit in der Nähe.

Travel time
-
1 / 13
CHF 3,950,000.–
440m² living space
Via Consiglio Mezzano 11, 6644 Orselina

Cielo e Lago | TI

Ein hochwertig erstellter "Klassiker" vom bekannten Tessiner Architekten Pisenti wurde vor einiger Zeit geschmackvoll renoviert und beeindruckt jetzt mit einem modernen Twist. Angelegt auf vier versetzte Ebenen bietet die Villa verschiedene Wohnebenen, die persönliche Rückzugsorte schaffen. Gemeinsam ist allen Räumen eine herrliche Seesicht auf den Lago Maggiore sowie die grüne Landschaft im Hintergrund. Die reduzierte Formsprache der äusseren Fassade wurde innen durch die Materialisierung und die gelungene Raumproportionen zu einem sehr gelungenen Gesamtkonzept. Da Grosszügigkeit und Wohnlichkeit hier nahtlos ineinandergreifen, fehlt es auf allen Ebenen nicht an einem harmonischen Eindruck. Ein stimmiges Gesamtwerk für den Anspruch an viel Platz, Licht und ruhige Entspannung.A high-quality "classic" by the renowned Ticino architect Pisenti was tastefully renovated some time ago and now impresses with a modern twist. Spanning four staggered levels, the villa offers various living spaces that create personal retreats. All rooms share a magnificent lake view over Lake Maggiore and the green landscape in the background. The minimalist design language of the exterior façade has been seamlessly integrated into the interior through thoughtful material selection and well-balanced room proportions, resulting in a highly successful overall concept. Since spaciousness and comfort blend seamlessly here, every level exudes a harmonious sense of well-being. A harmonious overall design that meets the need for plenty of space, light, and peaceful relaxation.

Duncan Voormolen

Duncan Voormolen

Travel time
-
1 / 8
CHF 1,050,000.–
5.5 rooms
6992 Cimo

Renovated house with two apartments and lake view

House with two apartments and lake view in the heart of Cimo, a small village in the municipality of Bioggio.The building, dating back to 1900, was completely renovated in 2012, preserving the charm of traditional architecture, visible in details such as the exposed beams, fireplaces, and terracotta floors.The property of approximately 216 sqm consists of two independent residential units:Ground floor: 1.5-room apartment, consisting of a room, a kitchen with dining area and fireplace, and a bathroom. The flooring is terracotta. Ideal as a second home or for rental income.First and second floor: 4.5-room apartment with a large living area on the top floor, characterized by exposed beams, mansard roofs, and parquet floors. A large, habitable terrace offers a view of the lake. On the lower floor, there are 3 bedrooms, 2 bathrooms, and a terrace.On the ground floor, there is a technical room with a heat pump that serves both apartments.The house does not have private parking spaces, however, 1-2 parking spaces are available at the back, which can be used depending on availability, while over 30 public parking spaces are available in front of the building, often free.The property is suitable both as a main residence and as an investment, with the possibility of renting the two units separately or living in one and generating income from the other.The village of Cimo offers a quiet and residential context, immersed in nature but well-connected to the main services and communication routes. It is located about 5 minutes by car from Bioggio, where there are shops, schools, banks, and public transport stops; 10 minutes from Lugano-Agno airport and 15 minutes from the center of Lugano. The area is served by pedestrian paths and hiking trails, offering a high quality of life between tranquility, nature, and proximity to the city.Ref.: V-BD-CIM-GAG-24

1 / 13
CHF 445,000.–
4 rooms130m² living space
Lavorceno 11, 6718 Olivone

House with 2 apartments in a quiet location and fantastic panoramic view into the greenery as well as a large garden

ImmoTessin.ch - Your real estate agent in Ticino. At the end of the description, you will find a direct link to the online documentation with many more information, photos, and an exclusive real estate video of this property.DO NOT MISS THIS OPPORTUNITY AND VISIT OUR OPEN HOUSE DAY ON MONDAY, 14.09.2026 FROM 10.00 AM TO 12.00 PM, REGISTRATION REQUIRED.In Olivone, in the heart of the Blenio Valley, this detached house is located in a beautiful and easily accessible location. Shopping facilities, bus stop, and numerous opportunities for walks and hikes are located in the surrounding area.The property is suitable as both a main residence and a second home and combines comfortable living with a spacious, level outdoor area.A special plus is the private plot with level lawn and various fruit trees. Several outdoor parking spaces and a garage space provide convenient accessibility directly by car.Living with direct access to the gardenThe main apartment has a spacious living and dining area with visible wooden beams on the ceiling and gives the room a warm and characteristic atmosphere.From the living and dining room, you can access the sunny terrace directly. From here, the view opens up to the private garden with fruit trees and the green lawn ? a pleasant spot for relaxed hours outdoors.The closed, equipped kitchen with a fireplace offers a functional and clearly separated work and dining area. A bathroom and anteroom complement this living level. Via the internal staircase, you reach the upper floor with two bedrooms and a living room.The annex can be reached separately with a living/bedroom, a practical kitchen niche, and a shower room. This provides the house with additional usage possibilities for families or guests.Adjacent to it is the TCS Camping Olivone today. The campsite has been part of the TCS family since 2024 and offers not only pitches but also rental accommodations, an outdoor pool, climbing facilities, and the Poli Bistro.Olivone ? the sunny gateway to the mountain worldOlivone is located at an altitude of around 890 m above sea level in the Blenio Valley, known as the "Valley of the Sun". The region is an ideal starting point for hikes, mountain bike tours, and excursions into the mountain world around the Lukmanier and the Adula region. In winter, there are also opportunities for winter sports and cross-country skiing.The most important advantages • Detached house • 1st and 2nd residence possible • Sunny and convenient location • Level garden with lawn • Various fruit trees • Sunny terrace with garden view • Living/dining area with fireplace and visible wooden beams • Closed kitchen • Two bedrooms • Additional kitchen niche and shower room on the ground floor • Several outdoor parking spaces • Private garage space • Shopping facilities and public transport nearby • Numerous hiking and leisure opportunities LINK TO ONLINE DOCUMENTATION & REAL ESTATE VIDEO:Under the following link, you can access the online documentation with many more information, photos, and an exclusive real estate video

Travel time
-
1 / 13
CHF 2,200,000.–
5.5 rooms217m² living space
Via alla Chiesa 1, 6807 Taverne

Prestigious Single-Family Villa _ Taverne Torricella

Prestigious Villa with every comfort Prestigious villa with charm, immersed in tranquility and surrounded by a large plot on the south side, represents the balance between elegance, comfort, and quality of life. The interiors, curated in every detail, welcome with a bright living room enriched with a suggestive fireplace, ideal for creating a warm and sophisticated atmosphere. Spacious and well-equipped kitchen with every comfort and a communicating pantry, reconnects with a bright dining room and outdoor grill area.The scenic staircase gives character and modernity to the rooms. The sleeping area offers three bedrooms, including a spacious master suite designed for maximum relaxation, equipped with a luxurious bathroom with a jacuzzi. An additional room for office use, ideal for those who desire dedicated work and creativity areas. On the lower floor, a large laundry and ironing room; cellars, technical rooms, and storage rooms. Outside, the villa opens onto a magnificent green space: • garden • grill and barbecue area and wood-fired oven for outdoor receptions • garden and greenhouse to live in authentic contact with nature A unique residence, designed for those who desire an exclusive lifestyle, where every detail is synonymous with comfort and prestige. Features 35 photovoltaic panels, with a yield of around 3500 CHF per year4 x 2 solar panels for hot water productionElectric heating with the possibility of installing a heat pumpExternal space for storage use Possibility of building with significant increases in indices and exploitation Excellent condition of the property with constant maintenance work

Travel time
-
1 / 13
CHF 395,000.–
7.5 rooms157m² living space
Via Stradone Vecchio 26, 6775 Quinto

Period house with frescoes in the heart of Leventina

Built in 1906, in the full Belle Époque, the single-family house preserves the authentic charm of its era. The property is set in a flat plot of about 1,000 m², enhanced by centuries-old trees that frame the house and accentuate its reserved and suggestive character.Inside, the rooms are distinguished by their generous proportions, high ceilings, and a refined central staircase that connects the three levels of the house. But it is above all in the ceilings that the house reveals its most precious character: each room preserves a different fresco, a testament to a decorative heritage of rare authenticity. Details that restore the house's atmosphere of the era and define its charm.The living spaces are spread over three floors. On the ground floor, there is the living room and dining room, as well as the kitchen and a WC. On the first floor, there are three bedrooms, including the master bedroom with veranda, the bathroom with bathtub, an additional WC, and a terrazzo. On the second floor, there are three more bedrooms, one with a terrace, and a WC.The property is currently a vacation residence. To be lived in with full comfort throughout the year, it needs a modernization, offering the opportunity to further enhance the generous spaces and, at the same time, preserve the historical elements that constitute its identity.A versatile and well-maintained property, rich in history and potential, ideal for those who desire airy rooms and a quiet context, immersed in tranquility. This real estate proposal may be suitable for you. I will be pleased to present you with all the advantages offered in a non-binding visit. I look forward to your call with pleasure!

Travel time
-
1 / 13
CHF 320,000.–
3 rooms
Vicolo Torre 10, 6982 Agno

Characteristic renovated rustic house with fireplace and terrace in the historic center of Mondonico

In the picturesque historic center of Mondonico, in Agno, we propose for sale a characteristic rustic house of 3.5 rooms with a gross floor area of approximately 70 sqm, carefully renovated to offer a balanced combination of authentic charm and modern functionality.The apartment is spread over two well-organized levels and features the following rooms: • Living/dining room with fireplace, a warm and welcoming environment ideal for convivial moments • Separate kitchen, practical and functional • Bathroom with shower • Master bedroom • Second bedroom, versatile and ideal as a study or guest room • Second bathroom • Laundry room A distinctive feature of the property is the external terrace with grill, a reserved space where you can spend pleasant moments outdoors and enjoy the tranquility of the village.This is an ideal solution both as a primary residence and as a secondary residence for those who want to experience the authentic atmosphere of Ticino, in a historic context rich in charm, without giving up modern comforts.An interesting opportunity for those looking for character, practicality, and quality in one of the most appreciated areas of Agno.Contact us to receive more information or to schedule a visit.Also, discover our other residential and commercial proposals on our website: https://dreieckimmo.ch/

Travel time
-
1 / 10
CHF 1,090,000.–
4.5 rooms145m² living space
Via Luigi Giudici 40, 6864 Mendrisio

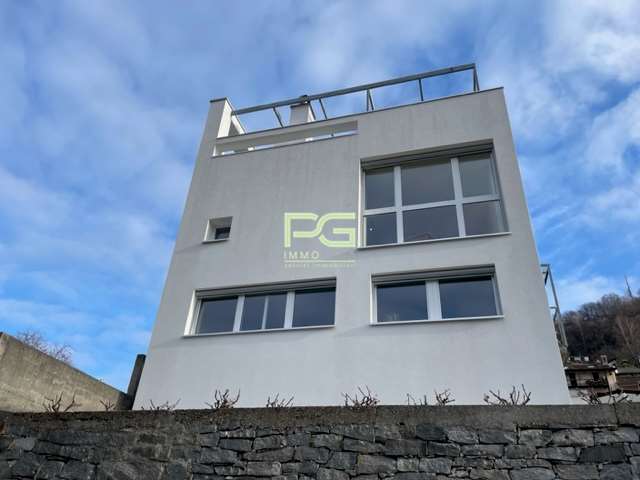
Contemporary villa with two gardens and panoramic view

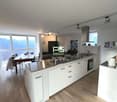
In the heart of Arzo, in a quiet residential neighborhood, we propose this refined modern villa, built in 2015 and characterized by large windows, spacious rooms, and extraordinary brightness.An oasis of well-being for the familyPerfect for those seeking comfort and privacy, this property offers two gardens, ideal for moments of relaxation outdoors.Elegant and functional interiorsThe living area on the ground floor is a true gem: an open space with a Varenna kitchen with island, a large living area, and direct access to the terrace and garden.A convenient pantry, a guest bathroom, and a laundry room complete the ground floor, along with a technical room and storage room.Sleeping area designed for maximum comfortOn the first floor, the master suite has a separate walk-in closet and an elegant private bathroom.The other two bedrooms, both bright and airy, share a second bathroom with shower: one enjoys a splendid view, while the other has access to the private garden at the back.Features and added values of the property • Spacious and airy rooms with extraordinary natural lighting thanks to the large windows • Microcemento floors, elegant and easy to maintain • Design kitchen by Varenna with Siemens appliances, perfect for gastronomy lovers • Optimized climate control: adjustable thermostat in each room for maximum comfort • Automated irrigation system, for a always lush garden without effort • Preparation for an external Jacuzzi, for moments of pure relaxation outdoors • Strategic location: cul-de-sac, maximum tranquility and privacy This villa is a perfect combination of elegance, functionality, and quality of life.For more information, do not hesitate to contact our consultants who will be at your disposal.

Travel time
-
1 / 13
CHF 2,200,000.–
5.5 rooms195m² living space
Via Roncaccio 17, 6946 Ponte Capriasca

Wenn sich die Bedürfnisse ändern, ändert sich auch das Haus

Irgendwann ist das Haus, das gestern noch perfekt schien, plötzlich zu klein. Nicht unbedingt, weil es nicht genug Quadratmeter hat, sondern weil sich Ihre Familie verändert hat.Die Kinder wachsen und brauchen ihren eigenen Raum. Sie wünschen sich mehr Ruhe. Und Sie beginnen, sich etwas vorzustellen, das Ihnen früher weniger wichtig schien: einen Garten, die Natur vor dem Fenster, einen Ort, an den Sie am Abend zurückkehren und sich wirklich zu Hause fühlen können. In Ponte Capriasca gibt es ein Haus, welches genau für diesen Lebensabschnitt konzipiert wurde: 195 m² reine Wohnfläche, verteilt auf zwei Etagen, mit vier Schlafzimmern, damit Sie sich zurückziehen können, wenn Sie möchten, und Ihren eigenen Raum haben, wenn Sie ihn brauchen. Draussen wird der Garten zu einem Teil Ihres Alltags. Die Kinder können draussen spielen, während Sie ein Abendessen im Freien geniessen, sich in der Sonne entspannen oder einfach die Freiheit geniessen, die eine Wohnung nur selten bieten kann.Innen sind die Räume modern und bis ins Detail durchdacht. Die Küche von Ernestomeda verleiht dem Wohnbereich Charakter, während der Kamin Wärme und Atmosphäre schafft. Drei Badezimmer, die Wärmepumpe und die Solaranlage machen dieses Haus zu einem modernen, komfortablen und effizienten Zuhause.Und dann gibt es noch etwas, das eine Familie schnell zu schätzen lernt: Endlich genügend Platz für alles. Eine private Wäscherei von ca. 20 m² ermöglicht es Ihnen, den Alltag zu organisieren, ohne dabei die Räume zu opfern, die Sie wirklich nutzen. Draussen gibt es eine Garage für zwei Autos und vier weitere Parkplätze, die An- und Abreisen sowie Besuche von Freunden und Familie erleichtern.Lugano ist in der Nähe, ebenso wie Schulen, Geschäfte und Dienstleistungen. Sie sind weit genug von der Hektik der Stadt entfernt, um mehr Ruhe zu geniessen, aber nah genug dran, um alles in Reichweite zu haben. Aber wahrscheinlich sind es nicht diese Eigenschaften, die Sie dazu bringen, sich für dieses Haus zu entscheiden. Es ist das Gefühl, das Sie haben, wenn Sie sich vorstellen, wie Ihre Familie hier leben würde.Wenn Sie das Gefühl haben, dass es an der Zeit ist, mehr Platz, einen Garten und ein Haus, das ganz Ihnen gehört, zu haben, kommen Sie und entdecken Sie es selbst.A un certo punto, la casa che fino a ieri sembrava quella giusta, comincia a starti stretta. Non necessariamente perché mancano i metri quadrati, ma perché la tua famiglia è cambiata.I bambini crescono, e hanno bisogno dei loro spazi. Tu desideri più tranquillità. E inizi a immaginare qualcosa che prima sembrava meno importante: un giardino, il verde fuori dalla finestra, un luogo dove rientrare la sera e sentirti davvero a casa. A Ponte Capriasca c'è una casa, pensata proprio per questo momento della vita: 195 m² netti, distribuiti su due piani, con quattro camere da letto, per ritrovarsi quando si vuole e avere il proprio spazio quando serve. Fuori, il giardino diventa parte delle tue giornate. I bambini possono giocare all'aperto, mentre tu ti godi una cena fuori, un pomeriggio al sole, o semplicemente quella libertà che un appartamento difficilmente riesce a offrire.All'interno, gli ambienti sono moderni, e curati nei dettagli. La cucina, firmata Ernestomeda, dà carattere alla zona giorno, mentre il camino aggiunge calore e atmosfera. Tre bagni, la termopompa e i pannelli solari, completano una casa attuale, confortevole ed efficiente.E poi, c'è qualcosa che una famiglia impara presto ad apprezzare: avere finalmente spazio per tutto. Una lavanderia privata di circa 20 m² ti permette di organizzare la quotidianità, senza sacrificare gli ambienti che vivi davvero. Fuori, un garage per due auto, e altri quattro posti auto esterni, rendono più semplici anche gli arrivi, le partenze e le visite di amici e familiari.Lugano è vicina, così come scuole, negozi e servizi. Sei abbastanza lontano dal ritmo della città per goderti più tranquillità, ma abbastanza vicino per avere tutto a...

Travel time
-
1 / 18
CHF 890,000.–
6.5 rooms145m² living space
Via alla Monda 16, 6593 Cadenazzo

House on a single main level with large land in a quiet area

The property is located in a residential area of high standing and very quiet, Via alla Monda is positioned on the east side of the hill that descends from Monte Ceneri.Nearby are all the main public and private services: bus stop, train station, schools, shops, restaurants, medical and technical studios, banks, etc.The original construction is from 1976 and was built in a traditional constructive style with massive masonry and pitched roof. The house has benefited from regular maintenance.The living spaces are spacious, welcoming and well distributed, a very appreciated particularity is the distribution of the main environment on a single level.The ground floor is located at the upper level of the building and proposes with the welcoming entrance atrium that leads, both to the daytime area, located frontally and on the south side, and to the nighttime area towards the opposite side of the building.The living room with visible wooden roof and wood fireplace, and the well-furnished kitchen with separate island, convey breadth and hospitality.The semi-basement floor, accessible both from the garage and from the internal staircase, presents itself with the laundry room, with the large room available (grottino) well employable for different modes of use, with the service with shower and with the fourth bedroom for further 41.00 sqm of living space. In addition to this, there is a refuge-cellar and technical rooms.The outdoor space greatly enhances the property and the lifestyle, and presents itself with breadth and an attractive arrangement that creates privacy and intimacy of use of the various garden areas.In addition to the garage, the parking spaces are located in the forecourt in front of the north facade.A valid development for the future is given by the excess building indices of the land.

Travel time
-
1 / 38
Price on request
10 rooms250m² living space
Via Vallemaggia 131, 6600 Locarno

Beautiful multi-family house with 10 rooms in Solduno

Overlooking the greenery and the suggestive course of the Maggia river, we propose for sale this elegant multi-family house inserted in a privileged natural context, sunny and quiet. The building, recently renovated, is composed of three residential units, all designed to guarantee comfort, privacy, and quality of life, each with generous outdoor spaces between panoramic terraces and private gardens. The property has a garage and outdoor parking spaces, easily accessible. From the parking lots and independent entrances, you can access the apartments through private stairs or well-kept common paths that lead to the outdoor areas: large terraces, outdoor dining areas, pergolas, and green corners to be enjoyed in every season. The interiors of the units are distinguished by brightness and functional distribution of spaces. The entrance halls, often equipped with wall-mounted cabinets, introduce the open-plan living area with modern kitchen, dining area, and living room of generous dimensions. The large openings enhance the relationship with the outside and allow you to fully enjoy the open view of the surrounding greenery and the river. The night areas offer comfortable and quiet bedrooms, some with walk-in closets or flexible spaces that can be used as a study or additional room. The bathrooms are spacious and modern, equipped with large showers and private laundry facilities. A special value of the property is the direct access, via a common staircase, to the promenade along the Maggia river, a path immersed in nature, ideal for relaxing walks, outdoor activities, and moments of leisure, also with pets. Shops, services, and infrastructure are conveniently accessible on foot in a few minutes. Special features: • Building with solar panels on the roof, confirming a sustainable and efficient approach from an energy point of view • Particularly sunny location throughout the year • Private outdoor spaces (terraces and gardens) for each unit • Low management costs Strategic location: The San Martino stop of the Centovallina is just 2 minutes away, while all major services are accessible in about 7 minutes on foot. • Attic apartment with terrace and garage, 3.5 rooms • Intermediate floor apartment with garden, 3.5 rooms • Ground floor apartment with large outdoor area, 2.5 rooms plus larger area on the lower floor including cave, cellars, etc. This multi-family house represents an ideal solution both as a primary residence and as a secondary residence, perfect for those who want to live in an exclusive natural context with spacious rooms, privacy, comfort, and direct access to the Maggia river.

Travel time
-

Suggested properties for you based on search results