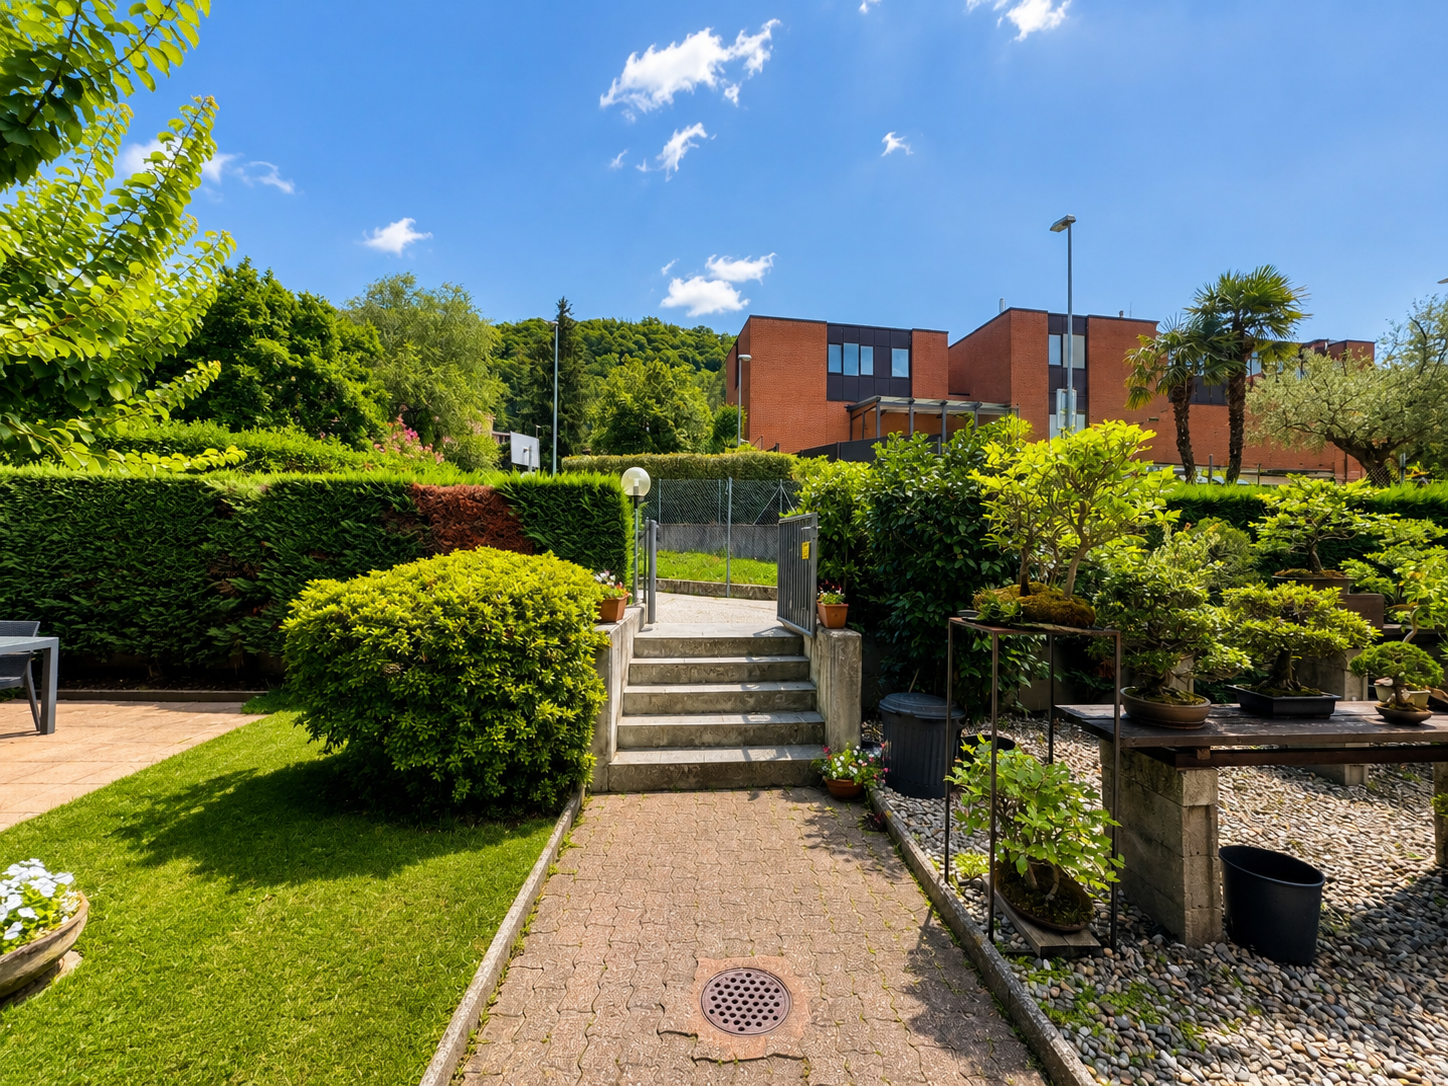
3680 results - House, chalet, rustico to buy in Canton Ticino

1 / 13
CHF 1,262,000.–
11 rooms400m² living space
Muro degli Ottevi 2, 6614 Brissago

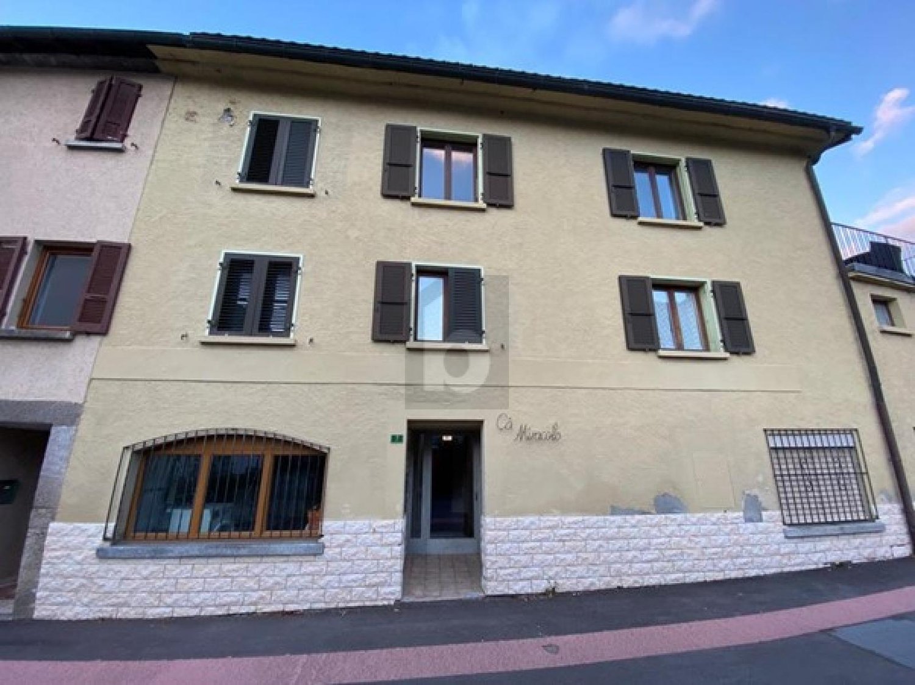
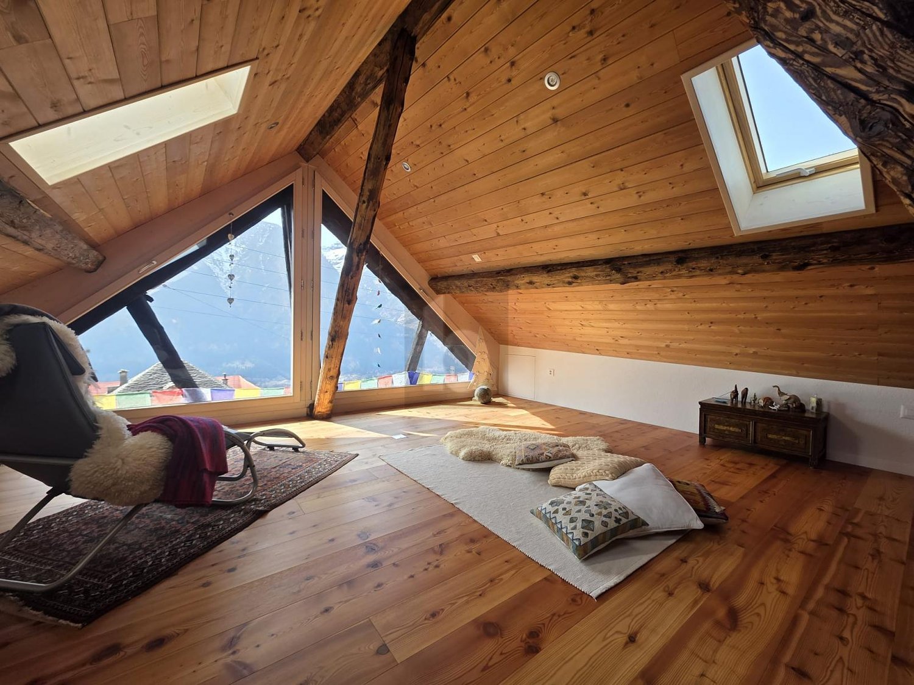
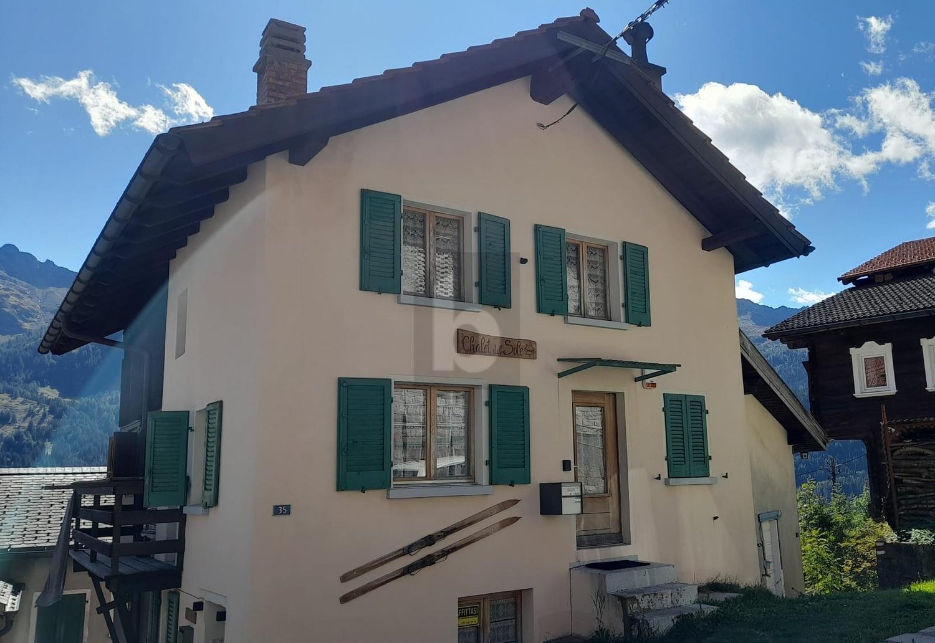
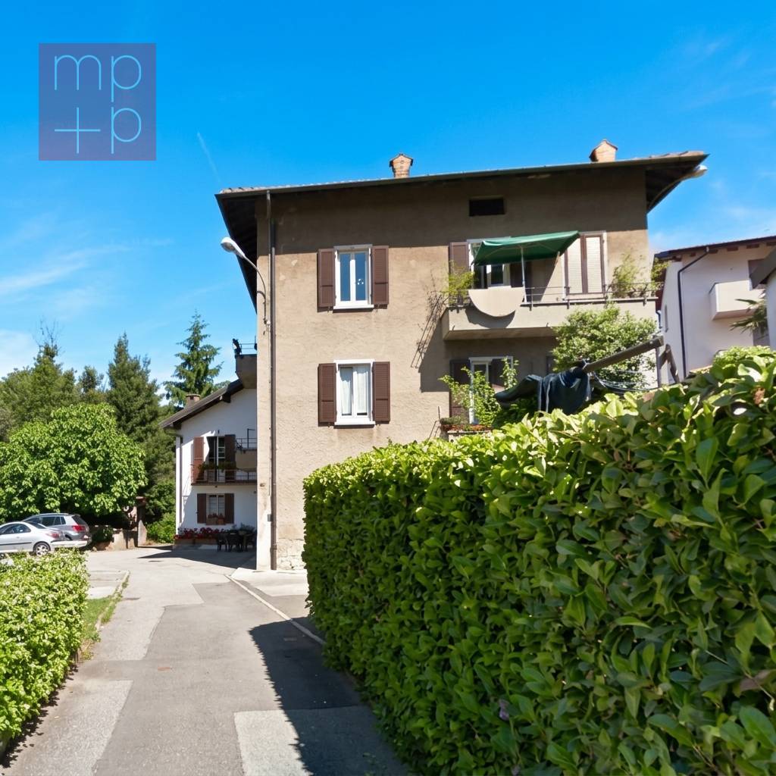
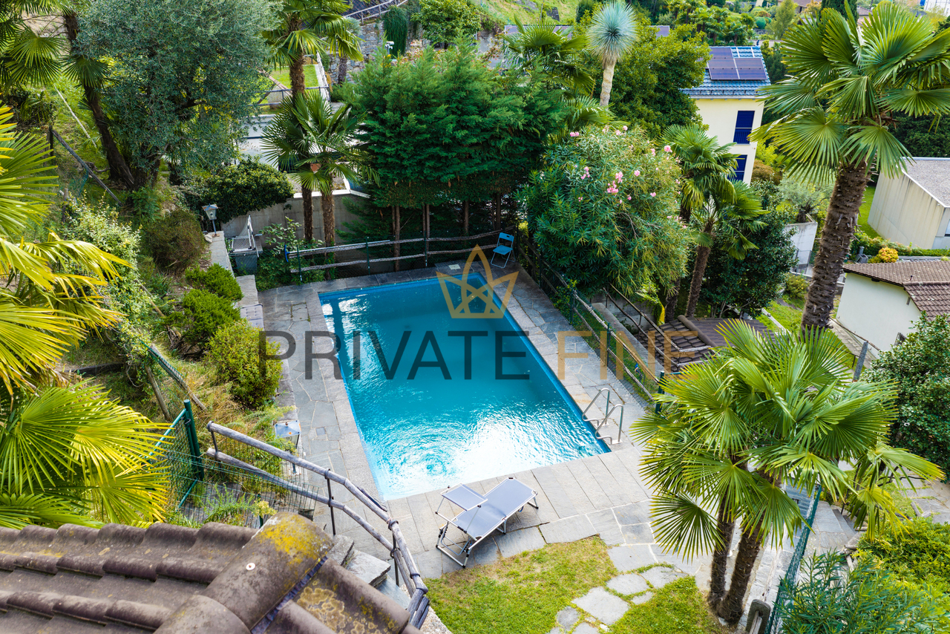
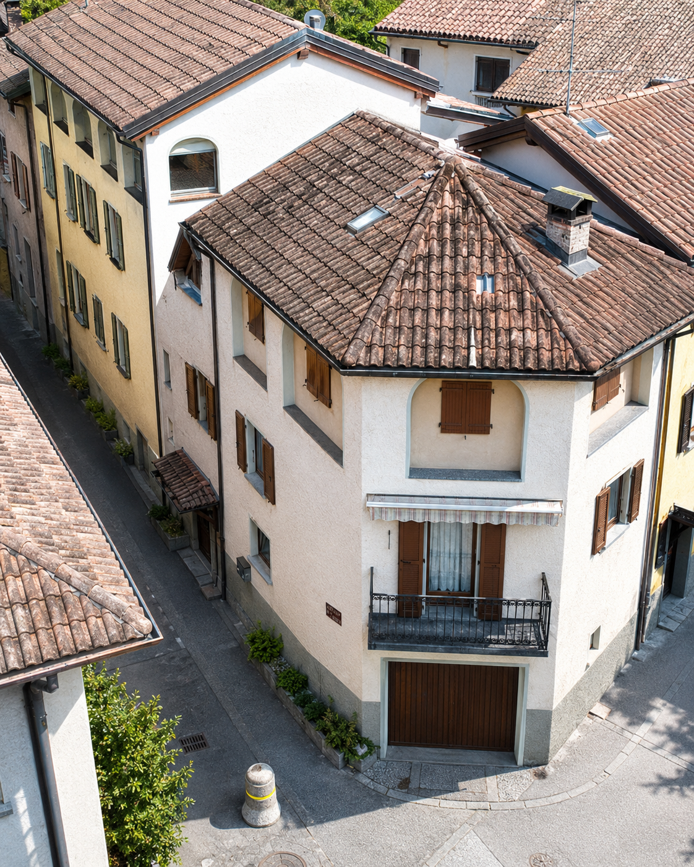
OPPORTUNITY: 5 apartments & 1 commercial property in top location in the center of Brissago and just a few steps from Lake Maggiore

ImmoTessin.ch - Your real estate agent in Ticino. At the end of the description, you will find a direct link to the online documentation with many more information, photos, and an exclusive real estate video of this property.In the heart of Brissago's piazza, this renovated house unfolds its unique charm. A place that lives, moves, and has a rare attraction due to its central location. The tourist dynamics of Brissago, the proximity to the popular market in Cannobio, Lake Maggiore, and the surrounding health clinics ensure a stable and sustainable rental demand.Ground floor:1 x 1.5 room apartment with bathroom and kitchen1 x commercial property (former hair salon)1st floor:1 x 2 room apartment with bathroom and kitchen1 x 2 room apartment with bathroom and kitchen and French balcony with lateral lake view2nd floor:1 x 3 room apartment with bathroom and kitchen and partial frontal lake view3rd floor:1 x very large 2 room apartment with bathroom and kitchen and balcony, large living room and retreat, also with partial frontal lake viewAll apartments and commercial property are immediately available and, apart from minor cosmetic painting work, no investment is required for new rental. The building has been renovated several times and offers, among other things, air conditioning in each unit and modern double-glazed windows on the street side. As an additional highlight, it may be possible to register part of the units as a secondary residence, which opens up further rental opportunities, and a corresponding letter from the municipality is available.Behind the facade, a building with personality is hidden. 5 apartments and 1 commercial property (former hair salon), accessed through an impressive stone staircase, which already impresses when entering. Here, historic character meets careful renovation.At the very top, on the 3rd floor, a spacious duplex apartment opens up with a visible roof truss and warm, inviting volumes. The kitchen with central cooking island forms the heart of the living space. Under the mansard roof lies the bedroom, quiet and cozy. The covered terrace extends the living area outward and offers a beautiful view of the village and the surrounding mountains. A renovated bathroom and air conditioning provide modern comfort.One floor below, on the 2nd floor, a three-room apartment convinces with balanced proportions and pleasant brightness. Open kitchen, modern bathroom, and laminate floors combine authenticity with everyday practicality.Further down, on the 1st floor, there are two fully renovated apartments. One is oriented towards the village, the other towards the mountain side. Both offer attractive equipment and a cozy atmosphere.On the ground floor, a further 1.5-room apartment delights with its charming vaulted ceiling. Directly next to it lies the former hair salon. Thanks to existing water connections, diverse potential opens up here for a business or office.

Travel time
-
1 / 28
CHF 1,295,000.–
7 rooms157m² living space
Via Tesserete 14, 6952 Canobbio

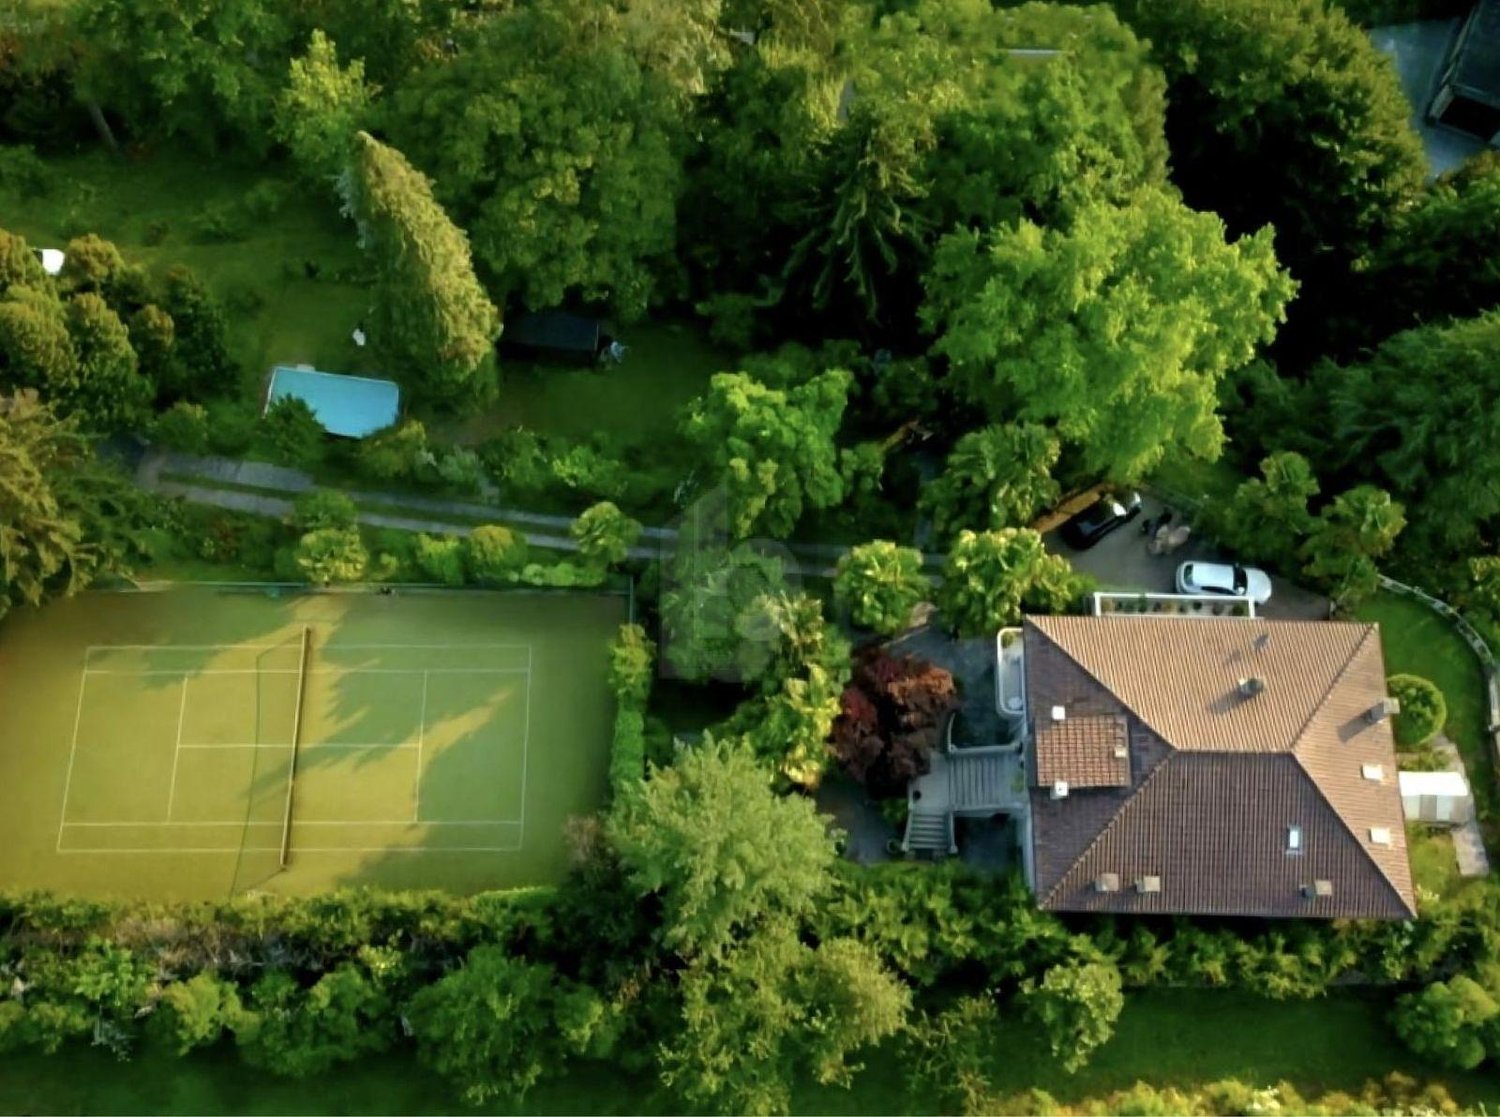
Uni/bi-family house of 3.5 + 3.5 rooms with garden

Generally In Canobbio we sell this beautiful uni/bi-family house of 3.5 + 3.5 rooms, located in a very reserved and quiet residential area, with a beautiful garden both on the south and west sides, served by public transport and convenient for schools, just a few minutes from the Lugano Nord motorway exit.The house has been completely renovated in 2015 and is in excellent condition: systems, boiler, floors, bathrooms, kitchens, laundry/drying rooms, facades and roof. Currently the property is divided into two 3.5-room apartments, with separate entrances, but it is possible to unify them returning to create a 7-room single-family house, connected by an internal staircase.The house also offers expansion possibilities: being located in a buildable area R4 and having available building indices, it is possible to realize up to two additional floors. The windows are made of aluminum with triple glazing. All radiators are equipped with thermostatic valves.In the dining room and living room on the first floor there are split air conditioners.To complete the property we find 4 external parking spaces in the private courtyard and a beautiful covered terrace on the ground floor on the south side, contiguous to the garden.The property is ideal for families, for a large family or also for own housing with income, renting one of the two apartments. Detailed description The house is composed as follows:Ground floor: • entrance hall • hallway • living room with dining room and direct access to the covered terrace and garden • covered terrace of 16 m2 + sunshade • kitchen • double bedroom • room • bathroom with shower • laundry/drying room First floor: • entrance hall • hallway • spacious living room with dining room and fireplace area and direct access to the balcony • balcony of 10 m2 + sunshade • kitchen • double bedroom • room • bathroom with shower • laundry/drying room The property is completed by a large garden of 370 m2 that surrounds the entire house, 3/4 external parking spaces, children's play area, tool room and entrance path with stone staircase. In front of the property there are several communal parks for eventual guests.

Travel time
-
1 / 19
CHF 625,000.–
4.5 rooms80m² living space
Croce 1, 6635 Gerra (Verzasca)

Single-family house of 4.5 rooms with garden and land

Beautiful renovated house for sale - Gerra Verzasca (Croce locality)In a sunny and panoramic position, with a splendid view of the surrounding mountains, we propose this charming house located in the Croce area of Gerra Verzasca.Completely renovated between 2018 and 2023, the house is in excellent aesthetic and structural conditions, disposed on a main floor with a habitable attic of about 30 m2, with two attic rooms used as storage.Recent renovation work: • External thermal insulation • Closure of the terrace to create an additional covered living space • Construction of a covered carport for two cars • Refurbishment and insulation of the roof • 18 kWp photovoltaic system (on the house and carport), with storage battery, which fully covers the property's energy consumption Outdoor spaces and land: • Charming garden with stone pergola, table, and benches for pleasant outdoor moments. Next to the pergola, there are: a room with an economic kitchen, ideal for outdoor cooking, and a cellar/storage room, practical and functional. • Rear terrace with an adjacent rustic building, potentially transformable into a hobby room, sauna, or additional room • Large plot of land of about 10,000 m² (part garden and part woodland), which guarantees privacy and tranquility, and firewood for the fireplace. We also find a second rustic building and a ruined building with recovery possibilities.Technical features and comforts: • Excellent accessibility to outdoor spaces • Good internal finishes • Masonry structure with selected materials • Pellet stove heating with warm air outlets in all rooms • Ventilated wood fireplace The property is sold fully furnished (price to be defined).It lends itself to being used as a primary residence, thanks to the presence of all essential services in a quiet and relaxing position, or as a secondary residence, offering all the ideal comforts for a holiday home.

Travel time
-
1 / 13
CHF 1,850,000.–
3.5 rooms90m² living space
Via Ronco 28, 6622 Ronco sopra Ascona

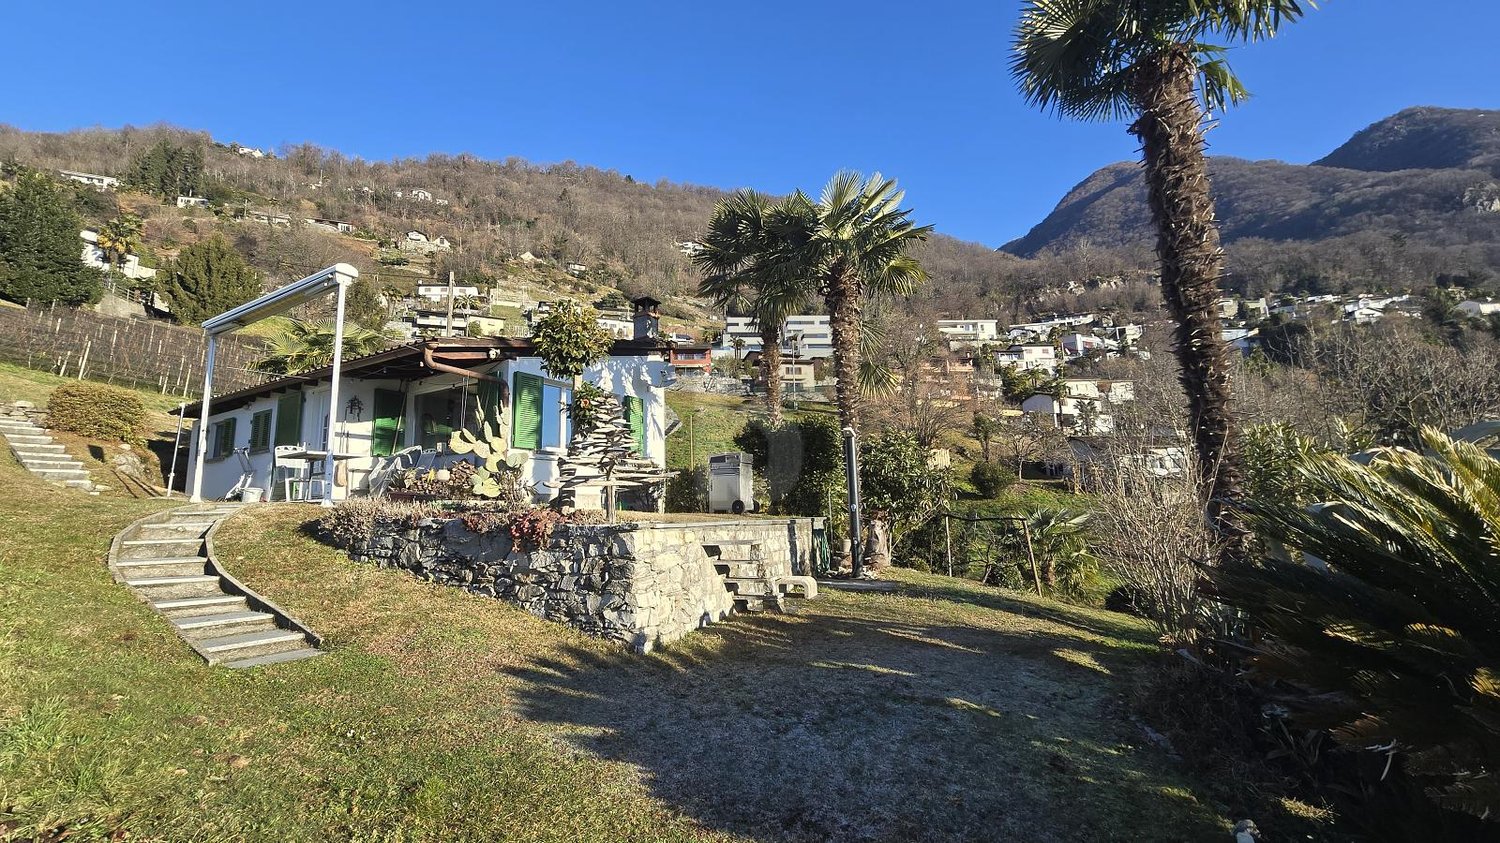
Charming Rustico with breathtaking views of Lake Maggiore

In a privileged and sunny location, in the heart of the picturesque village of Ronco sopra Ascona, we offer this charming, detached Rustico with spectacular views of Lake Maggiore and the Brissago Islands for sale. A unique property that offers privacy, tranquility, and an unparalleled panorama: ideal as a refined holiday home.The house, carefully renovated in 2002 with great attention to detail, offers approximately 90 m² of living space, which is distributed over warm and cozy rooms enriched with authentic details such as ceilings with visible wooden beams, terracotta floors, and natural stone walls. On the approximately 326 m² large plot of land, there is a charming, terraced garden with a pavilion and relaxation areas with a Mediterranean flair. The property consists of:- Bright living room with fireplace and dining area with rustic charm, ideal for social moments;- High-quality kitchen with solid wood fronts;- 2 bedrooms with panoramic balcony;- Spacious bathroom with shower, double sink, and laundry tower;- Terraces and Mediterranean garden with spectacular views and Mediterranean flair with palms and pergola.The house is also equipped with 2 air conditioning units (both bedrooms), which provide comfort in every season. 1 covered outdoor parking space completes the property.A property with authentic charm that combines Ticino tradition with modern comfort, with one of the most sought-after views of Lake Maggiore. The property enjoys the status of a secondary residence.LOCATION AND ENVIRONMENT OF THIS PROPERTYAs a popular tourist destination and luxury residential area, rich in history and culture, Ronco sopra Ascona is particularly known for its incredibly beautiful, breathtaking views, which have earned it the nickname "balcony over Lake Maggiore". Architectural and artistic beauties, combined with the lush Mediterranean vegetation, which is favored by the subtropical climate of this region - pure fascination.In the immediate vicinity (10 minutes by car) is Locarno, known for its annual film festival. Elegant boutiques for shopping, a spacious beach, yacht club, upscale hotels, and many excellent restaurants, beautiful walks in the green, surfing, sailing, and other water sports, as well as boat trips on Lake Maggiore. Also, a noble 18-hole golf course in Ascona is 12 minutes away by car, as well as tennis courts. The wonderfully wild nature of the nearby Ticino side valleys such as Maggiatal and Centovalli offers many excursion, hiking, and biking opportunities.In a privileged and sunny location, in the heart of the picturesque village of Ronco sopra Ascona, we offer this charming, detached Rustico with spectacular views of Lake Maggiore and the Brissago Islands for sale. A unique property that offers privacy, tranquility, and an unparalleled panorama: ideal as a refined holiday home.The house, carefully renovated in 2002 with great attention to detail, offers approximately 90 m² of living space, which is distributed over warm and cozy rooms enriched with authentic details such as ceilings with visible wooden beams, terracotta floors, and natural stone walls. On the approximately 326 m² large plot of land, there is a charming, terraced garden with a pavilion and relaxation areas with a Mediterranean flair. The property consists of:- Bright living room with fireplace and dining area with rustic charm, ideal for social moments;- High-quality kitchen with solid wood fronts;- 2 bedrooms with panoramic balcony;- Spacious bathroom with shower, double sink, and laundry tower;- Terraces and Mediterranean garden with spectacular views and Mediterranean flair with palms and pergola.The house is also equipped with 2 air conditioning units (both bedrooms), which provide comfort in every season. 1 covered outdoor parking space completes the property.
Travel time
-
1 / 15
CHF 550,000.–
4.5 rooms110m² living space
via monte bre 112, 6605 Monte Brè sopra Locarno

Haus zum renovieren in Monte Brè

ERST- UND ZWEITWOHNSITZ MOEGLICHBenvenuti alla prima casa del paese di Monte Brè sopra Locarno. Costruita nei anni 70 la casa ha bisogno di un risanamento completo. Si tratta di due piani separati con il piano superiore abitabile ed un grande giardino e posti auto privati. Esiste la possibilità di costruire fino 265mq di SUL. L'acquisto è possibile sia come residenza primaria sia come residenza secondaria. Le spese fisse della casa sono l'assicurazione dello stabile, acquisto legna e contratto luce. Il prezzo è trattabile.A pochi minuti a piedi del lungolago, la Piazza Grande di Locarno è il cuore della città, con i suoi portici armoniosi in stile lombardo che si susseguono per 700 metri e ospitano numerosi commerci e ristoranti. Antichi palazzi si affacciano su questo salotto cittadino, che si anima in modo particolare d'estate, in occasione della rassegna musicale Moon & Stars e del Festival Internazionale del Film. La Piazza Grande è il punto di partenza per visitare i luoghi più significativi del centro storico, come il Castello Visconteo, le numerose chiese della Città Vecchia, il lungolago e l'importante chiesa di San Vittore a Muralto.--------------------------------------------------------Willkommen im ersten Haus des Dorfes Monte Brè oberhalb von Locarno. Erbaut in den 70er Jahren, ist das Haus in der Notwendigkeit einer vollständigen Renovierung. Es besteht aus zwei separaten Etagen, wobei die obere Etage bewohnbar ist, sowie einem großen Garten und privaten Parkplätzen. Es besteht die Möglichkeit, bis zu 265m² Wohnfläche auszubauen. Der Kauf ist sowohl als Erst- als auch als Zweitwohnsitz möglich. Es gibt keine Nebenkosten, abgesehen vom Stromvertrag, Holzeinkauf und Gebäudeversicherung.Der Preis ist verhandelbar.Am Fuss vom Lago Maggiore, die Piazza Grande von Locarno ist das Herzstück der Stadt, mit seinen harmonischen Laubengängen im lombardischen Stil, die sich über 700 m hinziehen und unter denen man zahlreiche Geschäfte und Restaurants findet. Der Platz ist der Salon der Stadt und ist von antiken Gebäuden gesäumt. Speziell im Sommer ist er besonders belebt, wenn Moon & Stars und das Internationale Filmfestival stattfinden. Piazza Grande ist der Ausgangspunkt, um die nennenswertesten Sehenswürdigkeiten im historischen Zentrum zu besichtigen, wie das Castello Visconteo, die vielen Kirchen in der Altstadt, die Seepromenade und die bedeutende Kirche San Vittore in Muralto.

Travel time
-
1 / 10
CHF 1,650,000.–
4.5 rooms160m² living space
6575 Vairano

Unique and incomparable! (9)

This modern property is located in the beautiful Ticino village of Vairano and impresses with its simple elegance in a quiet location with a fantastic view of the famous Lake Maggiore. The property is characterized by outstanding design and state-of-the-art technology, including high-quality appliances, noble materials, and an excellent room concept. The living floor includes a spacious living room with dining area, open kitchen, and direct access to the covered terrace with panoramic lake view. With a glass of Merlot, you can enjoy the long evening sun in Gambarogno. Additionally, this floor features the master bedroom with en-suite bathroom and two further bedrooms. All rooms are flooded with light and have a wonderful lake view. Another highlight of this property is the outdoor pool, which provides refreshment on hot summer days. The property can be reached via a direct access to the underground garage and with the elevator to the living floor. The garage offers space for up to 9 vehicles, which can be purchased for CHF 85,000 each. Construction begins in spring 2023, and expansion wishes can still be considered. A unique dream villa in incomparable design, which meets the highest standards.Vairano is located at 201m above sea level and has approximately 705 inhabitants. From here, you have a wonderful view of the Maggiadelta, the Valle Verzasca, Ascona, Locarno, and the surrounding mountains. It has its own beach with a bar and a beautiful lawn and a boat dock, from which you can drive directly to Ascona, among other places. Additionally, Vairano has its own train station, post office, bank, and a small supermarket. The many attractions in this region include the Botanical Garden Eisenhut in Vairano and the mountain village of Indemini. The "Monti" above the Ticino villages in Gambarogno also invite you to wonderful hikes.

1 / 13
CHF 1,938,000.–
8 rooms300m² living space
Via San Vigilio 5, 6821 Rovio

HIGHLIGHT: Exclusive double villa with pool and huge plot for absolute privacy in a prime location near Lugano

ImmoTessin.ch - Your real estate agent in Ticino. At the end of the description, you will find a direct link to the online documentation with many more information, photos, and an exclusive real estate video of this property. This unique villa impresses with its original and avant-garde interior architecture design, which perfectly combines elegance, comfort, and functionality. The division of the villa allows the creation of two independent units, ideal for families, guests, or a rental object. Villa Living Unit 1: The first part of the villa opens up to a large, bright living room with a fireplace, ideal for cozy hours or social gatherings. The separate kitchen offers a functional area for meal preparation. A bathroom complements this floor. On the upper floor, there are four bedrooms with balconies, which offer private and bright retreats. Two bathrooms are available on this floor: one with a bathtub, one with a shower. The balconies provide free views of the garden and the surroundings, giving each room additional brightness and comfort. Villa Living Unit 2: The second unit, expanded in 1985, has its own entrance but can also be connected to the first unit. It offers a spacious living room with terracotta tiles and a fireplace, creating a warm and authentic atmosphere. A large terrace opens up to the surrounding nature and is ideal for outdoor meals or relaxation. On the upper floor, there are two bedrooms, and thanks to the existing water connections, a kitchen can be easily installed. The mature garden surrounds the villa and offers a quiet and private atmosphere. The pool with a view of the neighborhood is a real highlight and invites you to sunbathe and relax while enjoying the partial view of Lake Lugano. The property also features a garage at the entrance, a carport, and additional parking spaces for up to three vehicles, guaranteeing comfort and practicality for the whole family or visitors. Rovio is a picturesque Ticino village that combines quiet and green living with proximity to Mendrisio and Lugano. The region offers an ideal combination of nature, leisure activities, and infrastructure. This villa combines unique design, comfort, and flexibility, offering a privileged living environment for buyers looking for a unique, adaptable home. LINK TO ONLINE DOCUMENTATION & REAL ESTATE VIDEO:Under the following link, you will find the online documentation with many more information, photos, and an exclusive real estate video of this property: ... also in Italian

Travel time
-
  • Living room, Kitchen, 2 bedrooms, 2 bathrooms, balcony
  • The image shows a detailed floor plan of a multi-room property. It includes a living room, kitchen, 2 bedrooms, 2 bathrooms, and a balcony.
  • The floor plan shows multiple rooms, including a living room, kitchen, bedrooms, and bathrooms. There is also a balcony or terrace visible.
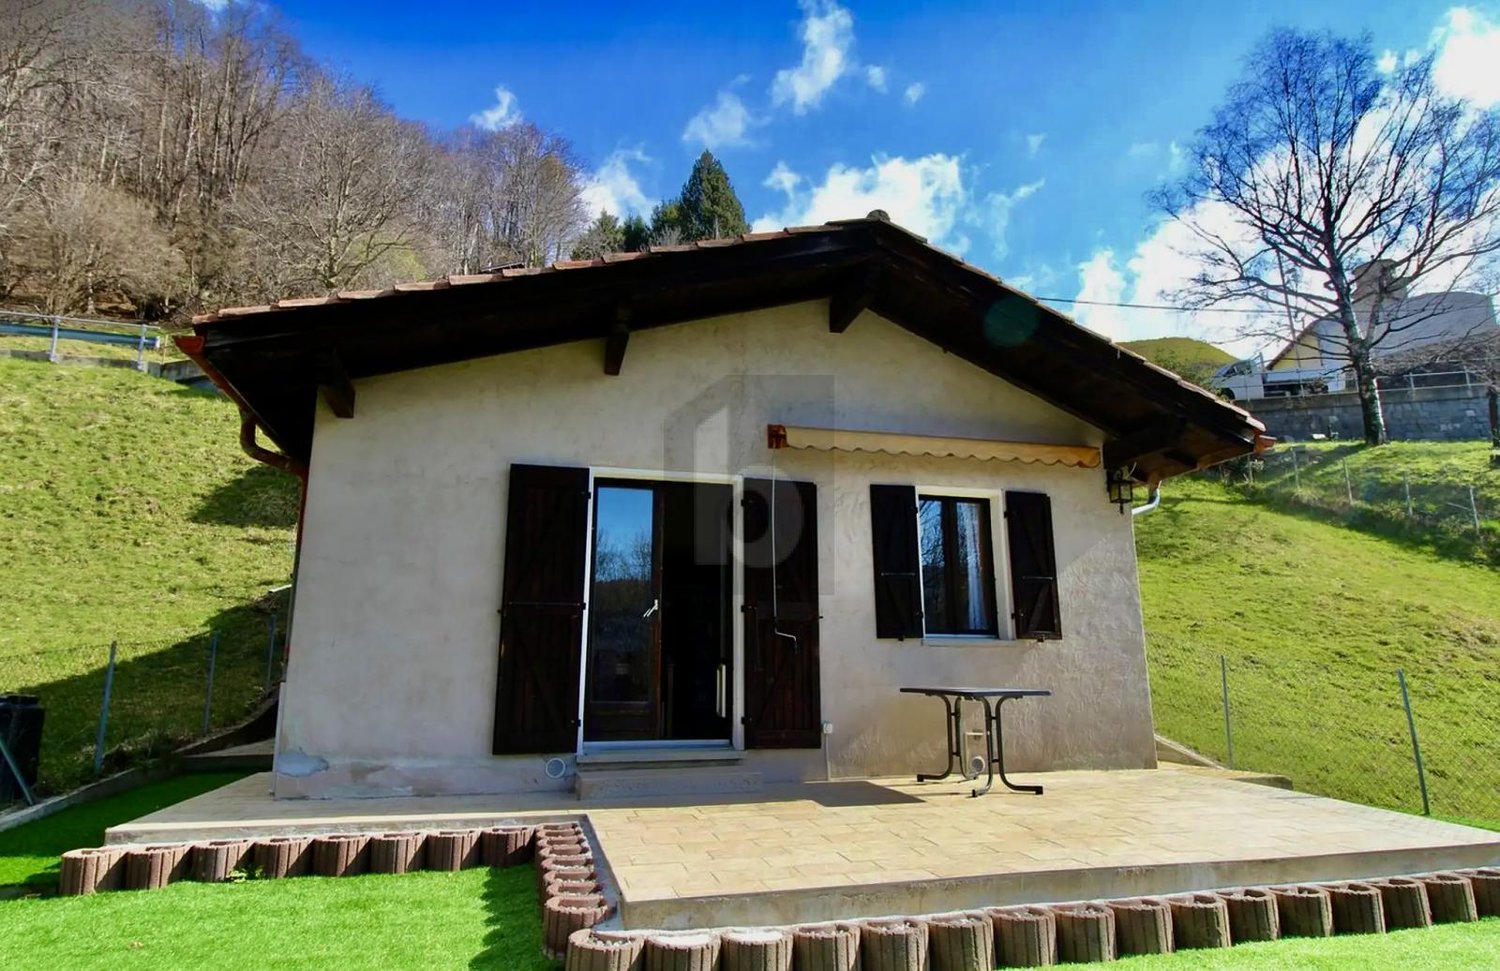
  • A two-story yellow building with a metal roof structure and balconies. The building has large windows and appears to be a commercial or community space. There is a small garden area in front of the building.
  • Two-story yellow building with a garage door and several windows. The building appears to be a commercial or industrial structure located in a forested area.
  • A multi-story yellow building with windows and roller shutters. The building has a flat roof and appears to be in a residential or commercial area.
1 / 6
The image shows a detailed floor plan of a multi-room property. It includes a living room, kitchen, 2 bedrooms, 2 bathrooms, and a balcony.
The floor plan shows multiple rooms, including a living room, kitchen, bedrooms, and bathrooms. There is also a balcony or terrace visible.
A two-story yellow building with a metal roof structure and balconies. The building has large windows and appears to be a commercial or community space. There is a small garden area in front of the building.
CHF 750,000.–
Via della Posta 5, 6999 Astano
Residential and Commercial Building in the Heart of Astano
Unique investment opportunity in Astano – former hotel transformable into residentialIn the heart of the picturesque village of Astano, in the Malcantone, we propose for sale a former hotel with great potential for conversion into a private residence or holiday apartments. The building, distributed over two levels, lends itself perfectly to residential or mixed-use developments.Key strengths of the property: • Solid and well-maintained structure, spread over two floors, with large, easily reconfigurable spaces • Large windows that guarantee bright and panoramic environments • Garage on the ground floor, usable as a storage space or commercial area • Spacious canopy on the upper floor, ideal for creating covered terraces or loggias • Paved outdoor parking directly in front of the building Strategic location: • Located in Via della Posta 5, in the center of the village • Just 4 minutes' walk from the "Astano" bus stop • Immersed in the quiet of nature, with views of the surrounding greenery An ideal context for residential or tourist projects: • Excellent solar exposure throughout the year • Extremely quiet context, free from urban or railway noise • Perfect for those who want to develop holiday apartments, mini-residences, or a multi-family house This property represents an interesting opportunity for both investors looking to diversify into the tourist real estate sector and private individuals seeking an authentic place to create a customized residential project.Available immediately – the property is ready to be enhanced according to your vision.

Travel time
-
1 / 13
CHF 1,070,000.–
5.5 rooms155m² living space
Ronco di Santa Croce 8, 6826 Riva San Vitale

A Riva San Vitale - Incantevole villetta 5.5 loc con vista lago (I/D)

A Riva San Vitale, uno dei borghi più antichi e affascinanti del Ticino, proponiamo in vendita una splendida abitazione situata in posizione rialzata e soleggiata, immersa nella quiete e circondata dalla natura.La casa, con una superficie abitabile di 155 mq, si sviluppa su 3 piani: Piano terra: ampia zona giorno con soggiorno luminoso, camino e accesso alla terrazza con una suggestiva vista sul Monte Generoso. Una cucina moderna, la zona pranzo e un bagno di servizio. Primo piano: zona notte con 3 camere da letto spaziose e bagno con vasca e box doccia. Piano seminterrato: una camera per ospiti, locale lavanderia e cantina.Le finiture sono di qualità, con eleganti pavimenti in parquet e spazi ben distribuiti che offrono comfort e funzionalità.Caratteristiche principali: Superficie abitabile: 155 mq 5.5 locali 3 livelli Doppi servizi Pavimenti in parquet Camino Balcone panoramico con suggestiva vista lago e Monte Generoso Camera ospiti, lavanderia e cantina al piano seminterrato Posizione elevata, tranquilla e ben esposta al sole Riva San Vitale è una pittoresca località ticinese affacciata sul Lago di Lugano, ricca di storia e ben collegata con Mendrisio, Lugano e la vicina Italia. Una zona ideale per famiglie, amanti della natura. Possibilità di acquistare anche come residenza secondaria.Per maggiori informazioni e visite: 076 383 42 13 (Sig. Scarati)*** * *** * *** * *** * *** * *** * *** * *** * *** * ***Zu verkaufen in Riva San Vitale Charmantes 5.5-Zimmer-Haus mit Seesicht und Blick auf den Monte GenerosoIn der malerischen Gemeinde Riva San Vitale, einem der ältesten und geschichtsträchtigsten Dörfer im Tessin, steht dieses charmante Einfamilienhaus in erhöhter, sonniger Lage zum Verkauf mit viel Ruhe, Privatsphäre und einem fantastischen Ausblick.Das Haus bietet eine Wohnfläche von 155 m² und verteilt sich auf drei Etagen, mit einer durchdachten Raumaufteilung: Erdgeschoss: Großzügiger Wohnbereich mit lichtdurchflutetetem Wohnzimmer, Kamin und Zugang zur Terrasse mit einem stimmungsvollen Blick auf den Monte Generoso. Eine moderne Küche, ein Essbereich sowie ein Gästebadvervollständigen diese Etage. Obergeschoss: Schlafbereich mit drei geräumigen Schlafzimmern und einem Badezimmer mit Badewanne und Duschkabine. Untergeschoss: Eine Gästekammer, ein Waschraum sowie ein Keller bieten zusätzlichen Platz und Funktionalität.Die Ausstattung ist hochwertig, mit eleganten Parkettböden und gut durchdachter Raumaufteilung, die Komfort und Wohnqualität garantiert.Wichtige Merkmale: Wohnfläche: 155 m² 5.5 Zimmer 3 Etagen Zwei Badezimmer Parkettböden Kamin Panoramabalkon mit bezauberndem Blick auf den See und den Monte Generoso Gästezimmer, Waschküche und Keller im Untergeschoss Ruhige, erhöhte und sonnige Lage Riva San Vitale ist ein malerischer Ort am Luganersee, reich an Geschichte und hervorragend angebunden an Mendrisio, Lugano und die nahegelegene italienische Grenze. Ideal für Familien, Naturliebhaber oder Ruhesuchende.Auch als Zweitwohnsitz erwerbbar.Per maggiori informazioni e visite: 076 383 42 13 (Sig. Scarati)

Travel time
-
1 / 13
CHF 990,000.–
4 rooms140m² living space
Lungolago G. Motta 94, 6815 Melide

Affascinante Villetta a Schiera a Pochi Passi dal Lago di Lugano

A Melide, in una posizione privilegiata, a pochi passi dal Lago di Lugano, proponiamo in vendita questa caratteristica casa unifamiliare con splendida vista lago, ideale per chi desidera coniugare fascino, comfort e qualità della vita.La casa, edificata in aderenza su un lato all'immobile confinante, si sviluppa su 3 livelli e offre spazi accoglienti, ben organizzati e luminosi. Al piano terra si trovano la cucina, il soggiorno e l'accesso a un balcone affacciato sul lago, perfetto per colazioni al sole o momenti di relax con una vista incantevole. Il primo piano ospita 2 camere da letto, mentre il secondo piano accoglie una suggestiva camera mansardata che conferisce charme e personalità alla casa.Il piano cantina rappresenta uno degli elementi più caratteristici della proprietà. Nella parte anteriore trova comodamente posto un'automobile; nella zona retrostante si trovano la lavanderia con lavatrice e asciugatrice, l'impianto di riscaldamento centralizzato e la produzione di acqua calda. Completano questo livello un forno per la cottura della porcellana, un congelatore e, nell'ultimo locale, una piccola cantina vini con temperatura costante di circa 13 C anche nei mesi più caldi, ideale per la conservazione di 300-400 litri di vino.Costruita nel 1920, la proprietà è stata completamente ristrutturata tra il 2010 e il 2014, trasformandosi in una residenza moderna e funzionale, pur mantenendo il carattere autentico dell'edificio. Tra le opere realizzate figurano il rinnovamento del piano cantina, la realizzazione del balcone affacciato sul lago, la riorganizzazione dei piani abitativi e l'aggiunta del terzo livello.La proprietà dispone di 2 posti auto, di cui uno coperto e uno parzialmente coperto; uno dei posti auto si trova al piano cantina. Il riscaldamento è assicurato da un impianto centralizzato a olio combustibile con serbatoio da 2.000 litri.Una soluzione abitativa unica, in una posizione ricercata, ideale come residenza principale per chi desidera vivere quotidianamente il lago in un contesto autentico e ben collegato.L'immobile non è vendibile come residenza secondaria.In Melide, in privilegierter Lage, nur wenige Schritte vom Luganersee entfernt, bieten wir dieses charakteristische Einfamilienhaus mit herrlichem Blick auf den See zum Verkauf an, ideal für diejenigen, die Charme, Komfort und Lebensqualität miteinander verbinden möchten.Das Haus, das auf einer Seite an das Nachbargrundstück angebaut ist, erstreckt sich über 3 Etagen und bietet gemütliche, gut organisierte und helle Räume. Im Erdgeschoss befinden sich die Küche, das Wohnzimmer und der Zugang zu einem Balkon mit Blick auf den See, ideal für ein Frühstück in der Sonne oder entspannende Momente mit einem bezaubernden Blick. In der ersten Etage befinden sich 2 Schlafzimmer, während die zweite Etage einen charmanten Dachbodenraum beherbergt, der dem Haus Charme und Persönlichkeit verleiht.Das Kellergeschoss ist eines der charakteristischsten Elemente der Immobilie. Im vorderen Teil gibt es einen bequemen Parkplatz für ein Auto; im hinteren Bereich befindet sich eine Waschküche mit Waschmaschine und Trockner, Zentralheizung und Warmwasserbereitung. Diese Ebene wird durch einen Porzellanofen, eine Gefriertruhe und im letzten Raum durch einen kleinen Weinkeller vervollständigt, der auch in den heißesten Monaten eine konstante Temperatur von ca. 13 C aufweist und ideal für die Lagerung von 300-400 Litern Wein ist.Das 1920 erbaute Haus wurde zwischen 2010 und 2014 komplett renoviert und in eine moderne und funktionelle Wohnung verwandelt, wobei der authentische Charakter des Gebäudes erhalten blieb. Zu den durchgeführten Arbeiten gehören die Renovierung des Kellergeschosses, die Schaffung eines Balkons mit Blick auf den See, die Umgestaltung der Wohnetagen und der Ausbau der dritten Etage.Die Immobilie verfügt über zwei Parkplätze, einen überdachten und einen teilweise überdachten; einer der Parkplätze befindet sich im Kellergeschoss....

Travel time
-
1 / 13
CHF 1,750,000.–
5 rooms165m² living space
Via 1, 6922 Morcote

Affascinante proprietà con vista spettacolare e in zona tranquilla

Accogliente villa con vista lago a 180 a Morcote, situata nella parte alta del delizioso villaggio, in posizione tranquilla e soleggiata. Questa bella proprietà offre un panorama aperto e spettacolare sul lago e sulle montagne. Un contesto esclusivo e immerso nel verde, ideale come residenza principale o di vacanza per chi cerca privacy, luce e un'atmosfera davvero speciale.HIGHLIGHTS-Vista lago panoramica a 180-Ampie terrazze e giardino mediterraneo-Grottino con camino esterno e vasca idromassaggio-Possibilità di creare un appartamento indipendente-Ampio terreno di oltre 6'000 m2 per massima privacy-Ca. 654 m2 di terreno in zona edificabile VILLASuperficie abitabile di ca. 165 m2 su due livelli.Soggiorno luminoso con camino, zona pranzo, cucina open-space, 2 camere da letto, bagno con vasca, bagno con doccia, WC separati, secondo soggiorno con angolo cottura (trasformabile in terza camera), cabina armadi, lavanderia, grande terrazza panoramica e ampio balcone. ESTERNIIl terreno, in gran parte zona forestale, garantisce privacy e un'atmosfera naturale unica. Il giardino terrazzato con piante mediterranee include area lounge, grottino, camino esterno e vasca idromassaggio: uno spazio perfetto per vivere il clima mite di Morcote in totale relax.----------Charmante Villa mit 180-Seeblick in Morcote im oberen Teil des Dorfes, an ruhiger und sonniger Hanglage gelegen. Diese Liegenschaft bietet einen offenen und atemberaubenden Blick über den See und die umliegenden Berge. Eine exklusive Lage mitten im Grünen - ideal als Haupt- oder Ferienwohnsitz für alle, die Privatsphäre, Licht und eine besondere Atmosphäre suchen.HIGHLIGHTS-Panoramischer 180-Seeblick-Grosse Terrassen und mediterraner Garten-Grottino, Aussenkamin und Whirlpool-Möglichkeit für eine unabhängige Wohneinheit-Grosses Grundstück von über 6'000 m2 für maximale Privatsphäre-Ca. 654 m2 des Grundstücks sind in Bauzone VILLACa. 165 m2 Wohnfläche auf zwei Ebenen.Heller Wohnraum mit Cheminée, Essbereich, offene Küche, 2 Schlafzimmer, Bad mit Wanne, Bad mit Dusche, separate WCs, zweites Wohnzimmer mit Kochnische (als drittes Schlafzimmer nutzbar), Ankleide, Waschküche, grosse Panoramaterrasse mit Seeblick und Balkon.AUSSENBEREICHDas Grundstück liegt grösstenteils in der Waldzone und bietet dadurch viel Ruhe und Privatsphäre. Der terrassierte Garten mit mediterranen Pflanzen, Lounge-Bereich, typischem Grottino, Aussenkamin und Whirlpool ist ideal, um das milde Klima von Morcote entspannt zu geniessen.----------Charming villa with 180 lake view in Morcote set in the upper part of the picturesque village, in a quiet and sunny hillside position. This property enjoys a wide, spectacular panorama over the lake and surrounding mountains. An exclusive natural setting, ideal as a main residence or a holiday home for those who value privacy, natural light and a truly special atmosphere.HIGHLIGHTS-Spectacular 180 lake view-Large terraces and Mediterranean garden-Grottino, outdoor fireplace and whirlpool-Option to create an independent apartment-Large plot of over 6'000 m2 ensuring excellent privacy-Approx. 654 m2 of the plot lie in building zone VILLAApprox. 165 m2 of living space on two floors.Bright living room with fireplace, dining area, open kitchen, 2 bedrooms, bathroom with tub, bathroom with shower, separate WCs, second living room with kitchenette (convertible into a third bedroom), walk-in wardrobe, laundry, large panoramic terrace with lake view and balcony.OUTDOORS The plot is largely within the forest zone, ensuring exceptional privacy and a unique natural setting. The terraced garden with Mediterranean vegetation, lounge area, grottino, outdoor fireplace and whirlpool offers the perfect place to relax and enjoy Morcote's mild climate.

Travel time
-
1 / 13
CHF 1,490,000.–
7 rooms270m² living space
Via 1, 6833 Vacallo

Moderna e luminosa villa mono-bifamiliare con splendida vista aperta

Elegante e confortevole villa in posizione collinare, situata nel verde in una tranquilla strada a fondo cieco. L'esposizione aperta garantisce una bella vista panoramica e un'ottima qualità abitativa. La posizione è strategica tra Lugano e Como, con rapido accesso all'autostrada. La proprietà si presta anche a un utilizzo bifamiliare ed è acquistabile come residenza secondaria.HIGHLIGHTS-Zona residenziale tranquilla e molto panoramica-Possibilità di utilizzo bifamiliare, residenza secondaria ammessa-Terreno ca. 550 m2-Terrazza coperta con vasca idromassaggio e area barbecueVILLASuperficie abitabile ca. 245 m2 con ca. 25 m2 di locali accessori e ca. 35 m2 di terrazza e balconi.Ampio soggiorno con soffitto mansardato, zona pranzo, cucina open-space, WC ospiti, bel balcone, suite padronale con cabina armadio e bagno con vasca e doccia, seconda camera da letto, bagno con doccia, ripostiglio e locale tecnico. Al piano inferiore (altezza giardino): secondo soggiorno con camino, zona pranzo con seconda cucina open-space, due camere da letto, bagno con doccia, lavanderia e cantina.ESTERNITerrazza coperta con vasca idromassaggio e zona barbecue, affacciata sul curato giardino che garantisce privacy e verde. Garage, un posto auto coperto e tre posteggi esterni.----------Elegante und komfortable Villa in erhöhter Lage, eingebettet im Grünen an einer ruhigen Sackgasse. Die offene Ausrichtung bietet eine schöne Panoramaaussicht und eine hohe Wohnqualität. Die Lage ist strategisch zwischen Lugano und Como, mit schnellem Autobahnanschluss. Die Liegenschaft eignet sich auch für eine Nutzung als Zweifamilienhaus und kann als Zweitwohnsitz erworben werden.HIGHLIGHTS-Ruhige und sehr panoramische Wohnlage-Nutzung als Zweifamilienhaus möglich, Zweitwohnsitz erlaubt-Grundstück ca. 550 m2-Überdachte Terrasse mit Whirlpool und Barbecue-BereichVILLAWohnfläche ca. 245 m2 mit ca. 25 m2 Nebenräumen sowie ca. 35 m2 Terrassen und Balkonen.Grosszügiges Wohnzimmer mit Mansardendecke, Essbereich, offene Küche, Gäste-WC, Balkon, Master-Suite mit Ankleideraum und Bad mit Badewanne und Dusche, zweites Schlafzimmer, Duschbad, Abstellraum und Technikraum. Untergeschoss (auf Gartenebene): zweites Wohnzimmer mit Kamin, Essbereich mit zweiter offener Küche, zwei Schlafzimmer, Duschbad, Waschküche und Keller.AUSSENBEREICHÜberdachte Terrasse mit Whirlpool und Barbecue-Zone mit Blick auf den gepflegten Garten, der Privatsphäre und viel Grün bietet. Garage, ein gedeckter Autoabstellplatz sowie drei Aussenparkplätze.----------Elegant and comfortable villa in an elevated position, set in greenery on a quiet cul-de-sac. The open orientation offers beautiful panoramic views and a high quality of living. The location is strategically positioned between Lugano and Como, with quick access to the motorway. The property is also suitable for use as a two-family home and can be purchased as a secondary residence.HIGHLIGHTS-Quiet and very panoramic residential setting-Suitable for two-family use, secondary residence permitted-Plot approx. 550 m2-Covered terrace with Jacuzzi and barbecue areaVILLALiving area approx. 245 m2 with approx. 25 m2 of ancillary rooms and approx. 35 m2 of terraces and balconies.Spacious living room with high ceiling, dining area, open-plan kitchen, guest WC, balcony, master suite with walk-in wardrobe and bathroom with bathtub and shower, second bedroom, shower room, storage room and technical room. Lower floor (garden level): second living room with fireplace, dining area with a second open-plan kitchen, two bedrooms, shower room, laundry room and cellar.OUTDOORSCovered terrace with Jacuzzi and barbecue area overlooking the well-kept garden, offering privacy and plenty of greenery. Garage, one covered parking space and three outdoor parking spaces.

Travel time
-
1 / 13
CHF 890,000.–
4.5 rooms130m² living space
via Cantonale 49, 6655 Intragna

Nuove e raffinate case unifamiliari con meravigliosa vista nel verde

Ad Intragna, in una posizione soleggiata tutto l'anno, comoda e strategica, proponiamo in vendita due splendide case unifamiliari di nuova costruzione, realizzate in forma di casa contigua, ma completamente indipendenti l'una dall'altra, ciascuna su una propria particella. Appena ultimate, le abitazioni sono pronte per essere consegnate.Ogni abitazione dispone di 4.5 locali, un ampio e luminoso locale mansarda aggiuntivo, un generoso piano interrato con grande locale hobby e due posteggi auto (di cui uno coperto).Le proprietà si distinguono soprattutto per la splendida vista aperta sul paesaggio naturale circostante, tra verde e montagne, conferisce un senso di quiete e bellezza. Sono inoltre caratterizzate da una soleggiata terrazza con pavimentazione in granito, una curata aiuola e una piccola area verde laterale.Grandi vetrate panoramiche illuminano gli ambienti interni, creando spazi accoglienti e raffinati. Le finiture di pregio includono pavimenti in parquet di alta qualità e rivestimenti in pietra naturale nei bagni. Le cucine moderne, dotate di accessori di ultima generazione, si inseriscono armoniosamente in ambienti eleganti e funzionali. Ogni casa è inoltre dotata di un impianto autonomo con termopompa, con predisposizione per l'installazione di un impianto solare.Per lasciarsi ispirare ulteriormente, è possibile visionare il video di presentazione al link sottostante. Per ulteriori informazioni o per organizzare una visita, non esiti a contattarci.***In Intragna, an sonniger, strategisch günstiger und gut erschlossener Lage, verkaufen wir diese zwei charmanten, neu gebauten Einfamilienhäuser - in Form eines Doppelhauses, jedoch vollkommen unabhängig voneinander, auf zwei separaten Parzellen. Die Häuser wurden soeben fertiggestellt und sind bezugsbereit.Jede Einheit verfügt über 4.5 Zimmer, ein zusätzliches grosszügiges und lichtdurchflutetes Dachgeschosszimmer, ein geräumiges Untergeschoss mit einem grossen Hobbyraum sowie zwei Autoabstellplätze, davon einer überdacht.Was diese schönen Häuser besonders bestechen lässt, ist die beeindruckende, offene Aussicht auf die umliegende Natur mit weiträumigem Grün und imposanten Bergen, die ein Gefühl von Ruhe und Geborgenheit vermittelt. Dazu gehören auch eine grosse sonnige Terrasse mit Granitboden, ein liebevoll gestaltetes Pflanzenbeet sowie eine kleine seitliche Grünfläche.Grosse Panoramafenster sorgen für helle, einladende Innenräume. Hochwertige Ausstattungen wie edle Parkettböden und Natursteinböden in den Bädern unterstreichen den eleganten Charakter. Die modernen Küchen sind mit Geräten der neuesten Generation ausgestattet und fügen sich harmonisch in die stilvollen und funktionalen Räume ein. Jede Einheit verfügt über eine autonome Heizungsanlage mit Wärmepumpe und ist für die Installation einer Solaranlage vorbereitet.Die Häuser sind ausschliesslich als Erstwohnsitz erwerblich.Lassen Sie sich zusätzlich vom Präsentationsvideo inspirieren indem Sie weiter unten auf den Link klicken.Für weitere Informationen oder zur Vereinbarung eines Besichtigungstermins dieser wunderbaren Wohnmöglichkeit stehen wir Ihnen sehr gerne zur Verfügung.

Travel time
-
1 / 18
CHF 1,390,000.–
9 rooms
Sentiero Botteghen 4, 6605 Locarno

Renovation-requiring two-family house with garden

COMPLETE DESCRIPTION Located in a quiet, slightly hilly residential area, just a few minutes from the old town of Locarno, this property offers a private and sunny environment, nestled in the green. Although it does not have a lake view, it borders a wooded plot and guarantees open, unobstructed panoramas. This property is an ideal solution for families or for all those who are looking for independent living spaces in a green and quiet environment, with the possibility of designing the interior according to their own ideas.The house is divided into two independent apartments with 4.5 rooms each: • Ground floor apartment with terrace and private garden • Upper floor apartment with terrace Both units have: • Wood stove, ideal for a warm and cozy atmosphere • Living area and separate kitchen with space for the dining area • Three bedrooms • Two fully equipped bathrooms (one with shower, one with bathtub) The property also includes two covered outdoor parking spaces.Condition of the property:The house needs to be completely renovated, as it is currently in a non-optimal, but still habitable condition.Expected work: • Complete roof renovation • Replacement of windows and doors • Replacement of the heating system • Renovation of the upper floor apartment • Partial renovation of the ground floor apartment • Garden During the renovation, an expansion can also be considered thanks to the additional space offered: the plot still has an interesting residual usable area, so that an additional 67.5 m² of gross floor area can be created while maintaining the existing building. Additionally, there is the possibility of creating additional parking spaces.

Travel time
-
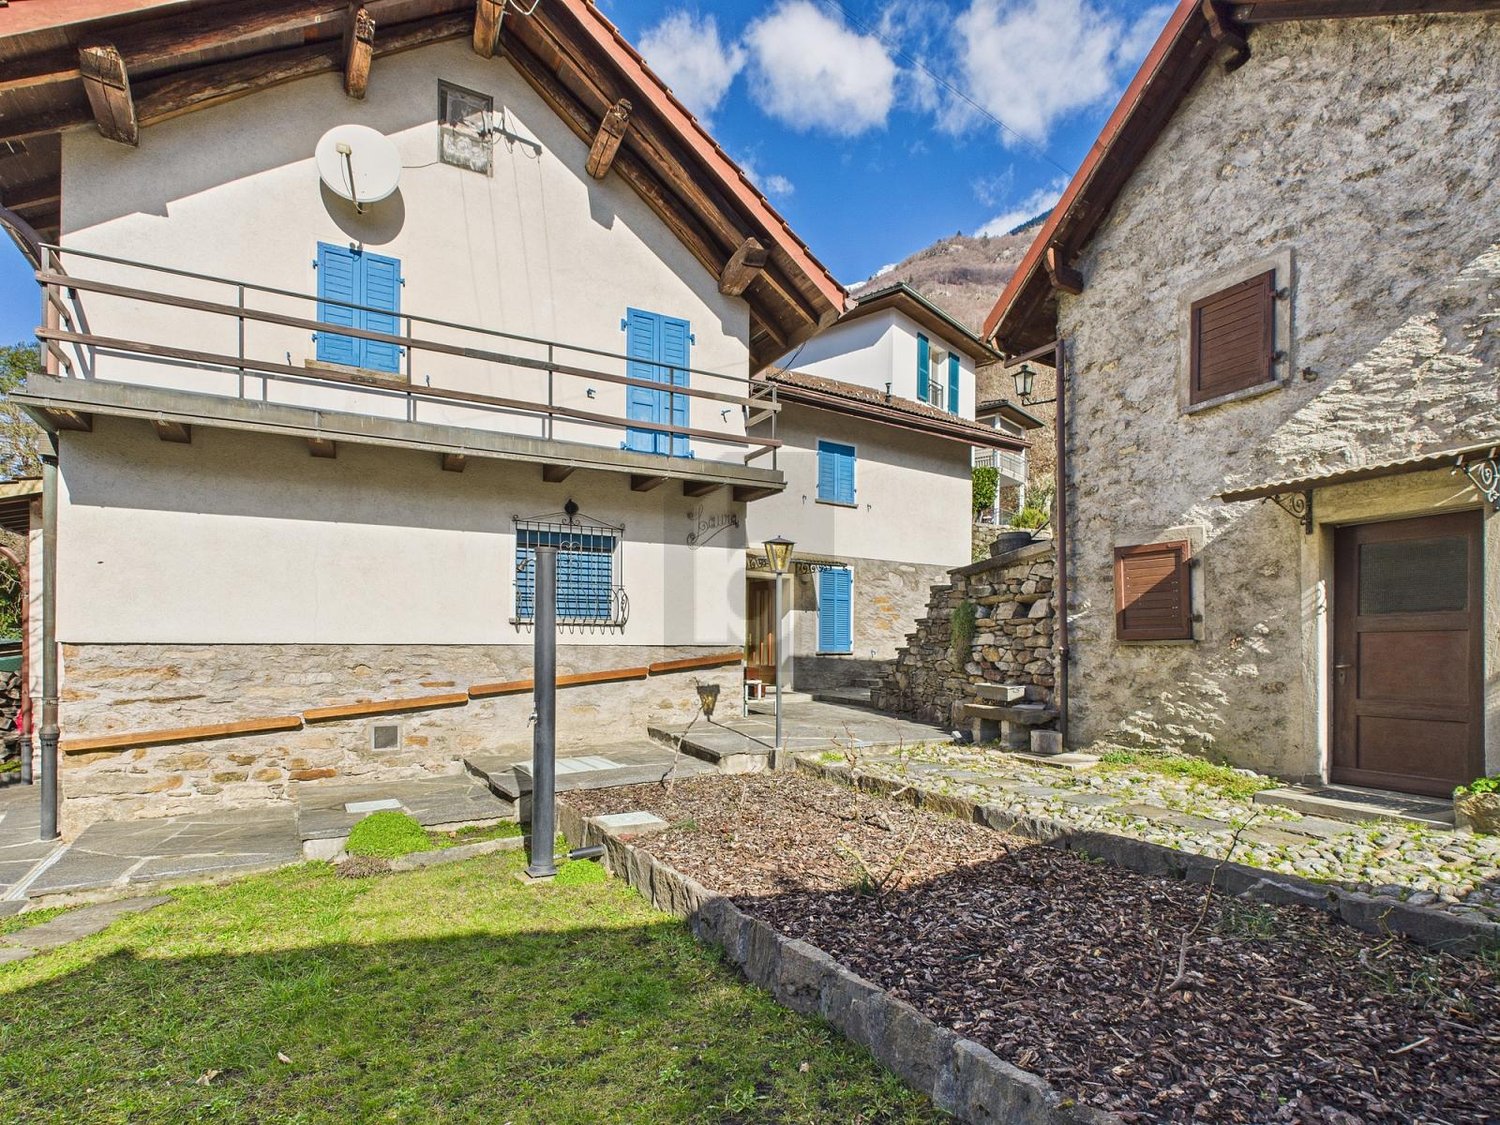
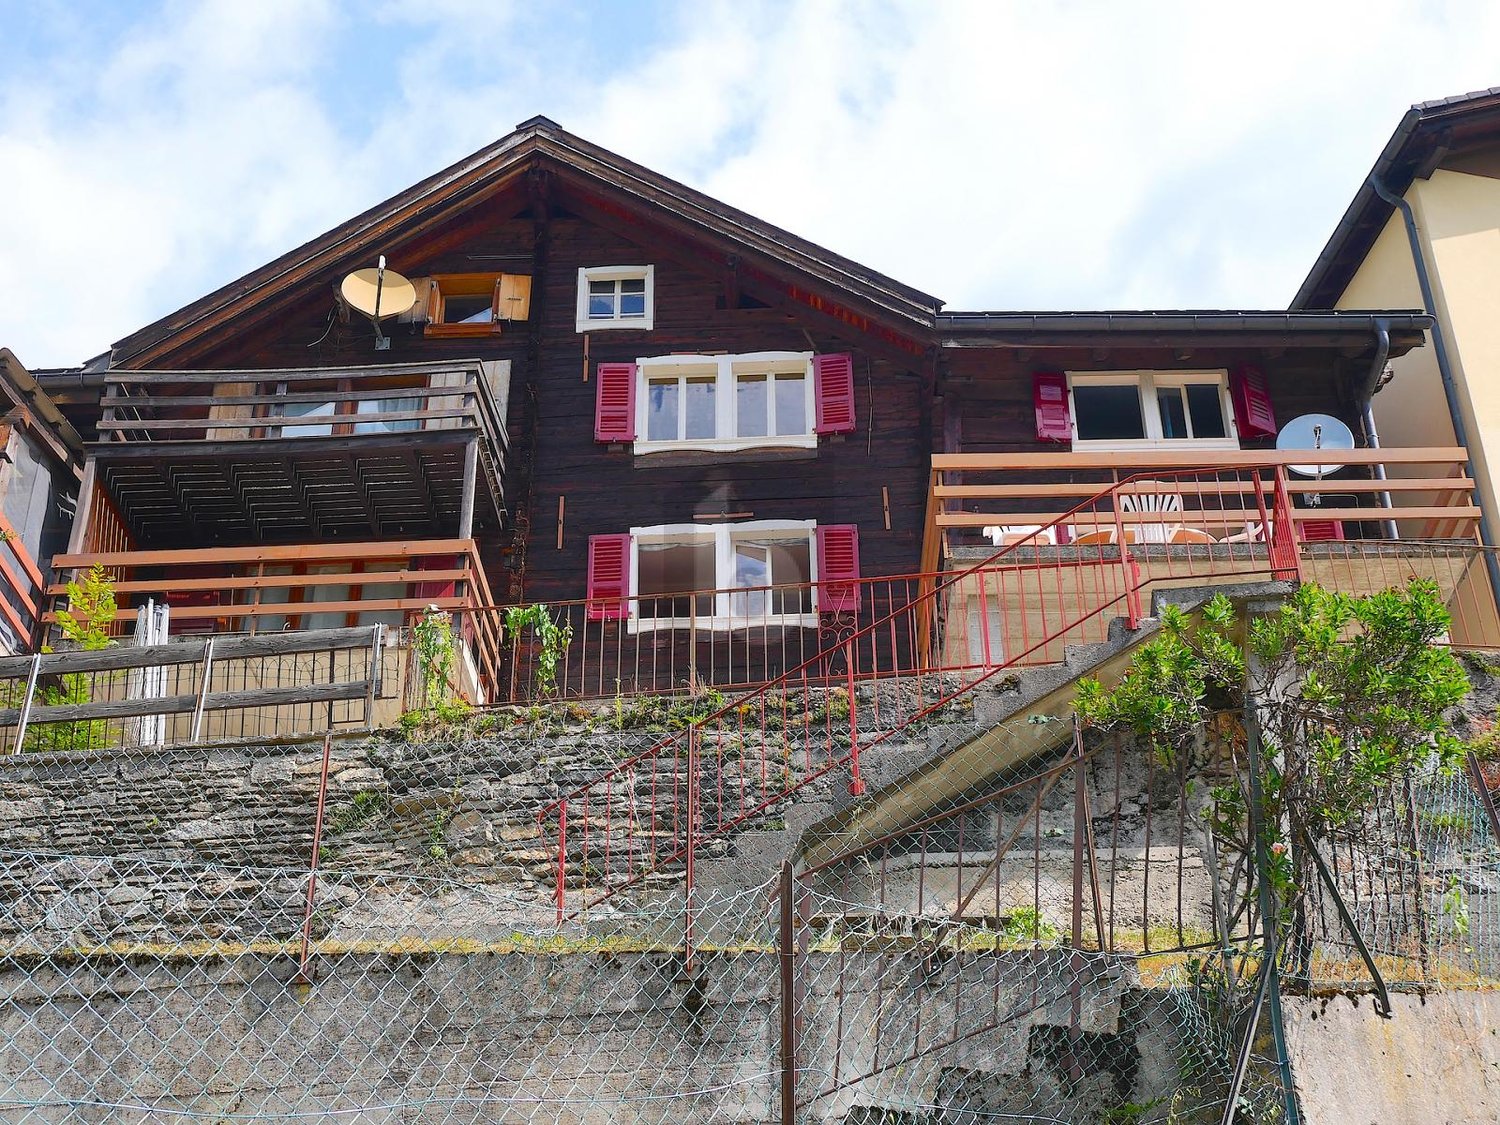
  • Stone house, red windows, located on a hill, elevated ground floor, mountain view
  • Stone building with red awning, pink shutters, stairs, metal railing, grassy slope, distant mountains
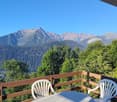
  • Balcony with railings overlooking a road, a hillside with buildings, mountains in the background, sunny weather
  • Old stone house with purple shutters, slate roof, pathway, exterior table, outdoor plants
  • dining table with four chairs, staircase, plants, tiled floor, wall-mounted lights, window
  • dining area with a modern glass table, several chairs, and a large window overlooking an outdoor space
  • Dining room with wooden cabinet, dining table with chairs, shelves, orange wall, staircase
  • Open kitchen with granite countertops, gas stove, dishwasher, kitchen island, sink with faucet, hanging plants, cabinet, tiled floor, open-plan living space
  • Modern kitchen, with blue cabinetry, granite countertops, a gas stove, a dishwasher, a sink with a faucet, a built-in oven, and a refrigerator.
  • marble countertop, double stainless steel sink, granite backsplash, electric kettle, coffee machine, dishwasher, gas stove, blue cabinetry, overhead cabinets
  • Terrace with wooden railing, beautiful valley and mountain view
  • Blue rug, sofa with cushions, Christmas tree, flat screen TV, wooden ceiling, glass doors.
  • tiled floor, large sofa, Christmas tree, large rug, large windows, wooden ceiling
  • wooden ceiling, staircase, couch, carpet, plants, Christmas tree
  • attic space with wooden beams, empty
  • Bedroom with bed, two small windows, beige tiled floor, wooden headboard, a desk with drawers, and a rack with stuffed toys
  • Large wooden wardrobe, double bed, bedside tables, artwork on the wall, rug, mirror, wooden shelves.
  • Bathroom with sink, mirror, cabinets, and a window. Tiled floors and walls.
  • bathroom with a shower, bathtub, toilet, and cabinet with drawers
  • wooden doors, large windows, floor lamps, rugs, wooden cabinets, vase with flowers
  • wooden ceiling, carpet, sliding glass doors, spiral staircase, tiled floor, picture on the wall, flower arrangement
  • white cabinet, single bed, yellow wall, track lighting, framed pictures, wooden door, rug
  • Blue walls, wooden floor, a bed with quilt, a nightstand, and a wooden cabinet, two windows, a wooden wardrobe.
  • single bed, bedside table, wooden cupboard, 2 windows
  • Bed, quilt, window, desk, speaker, bull skull on the wall, picture frame, shelf, stool, small table, clock, disc rack
  • study room with desks, artwork, chair, table, speakers, floor tiles, curtains
  • Office room with desk, office chair, plants, wooden door, tiled floor, mounted frames on the wall, white ceiling, blue desk cloth
  • storage room with boxes, shelves with bottles and jars, cabinets with glass doors, floor covered with gravel
  • Two washing machines, clothes drying, storage boxes, shelves, table
  • Stone house, 3 levels, balcony, driveway, car parked in garage, surrounded by green landscape
  • Large building with multiple balconies and a terrace, stone construction, solar panels on the roof.
  • 3 story house, stone wall, red shutters, car park, garage
1 / 32
Stone building with red awning, pink shutters, stairs, metal railing, grassy slope, distant mountains
Balcony with railings overlooking a road, a hillside with buildings, mountains in the background, sunny weather
Old stone house with purple shutters, slate roof, pathway, exterior table, outdoor plants
CHF 980,000.–
6 rooms220m² living space
Via Collina 6, 6714 Semione

Typisches Tessiner Steinhaus voellig rennoviert

Tipica casa ticinese completamente rinnovata, caratterizzata da materiali autentici e da un’architettura che rispetta il paesaggio locale. La proprietà nasce dall’unione di due particelle e si sviluppa su tre piani, offrendo spazi ampi e ben distribuiti.Al piano d’ingresso si trova un atrio attualmente adibito a studio per terapie, ideale anche come ufficio o spazio multifunzionale. Sullo stesso livello sono presenti i locali tecnici, la lavanderia e la cantina.Una scala interna conduce alla zona giorno, composta da sala da pranzo, cucina e una splendida grande terrazza in piode, che garantisce massima privacy, ottima esposizione solare e una piacevole zona grill. Completa il piano un comodo bagno di servizio.Al piano superiore si trova un ampio salotto, con la possibilità di accesso alla mansarda, offrendo ulteriori spazi vivibili o sfruttabili secondo le esigenze.Nel corpo adiacente si sviluppa l’intera zona notte: un grande atrio introduce alla camera padronale di generose dimensioni e al bagno completo con vasca. Al piano superiore si trovano due ulteriori camere da letto, ideali per famiglia o ospiti.Il vero punto di forza della proprietà è la terrazza che si estende tra i due corpi dell’edificio, creando una corte ampia e sfruttabile in ogni stagione, perfetta per godere di momenti di relax all’aria aperta e di molte ore di sole.La proprietà dispone di due posti auto coperti e di ulteriori posteggi esterni. Il riscaldamento è garantito da una termopompa di recente installazione. La facciata in pietra di grande pregio e il tetto in piode rendono l’immobile particolarmente rappresentativo dello stile ticinese tradizionale.Una casa ideale per una grande famiglia, molto confortevole, situata in posizione molto comoda e estremamente soleggiata.------------------Typisches Tessiner Haus, vollständig renoviert, geprägt von authentischen Materialien und einer Architektur, die sich harmonisch in die lokale Landschaft einfügt. Die Liegenschaft entstand aus der Vereinigung von zwei Parzellen und erstreckt sich über drei Etagen, mit großzügigen und gut aufgeteilten Räumen.Im Eingangsgeschoss befindet sich ein Atrium, das derzeit als Therapieraum genutzt wird und sich auch ideal als Büro oder multifunktionaler Raum eignet. Auf derselben Ebene befinden sich zudem die technischen Räume, die Waschküche und der Keller.Eine interne Treppe führt in den Wohnbereich, bestehend aus Esszimmer, Küche und einer wunderschönen großen Terrasse aus Steinplatten, die maximale Privatsphäre, eine hervorragende Sonnenlage sowie einen angenehmen Grillbereich bietet. Ein praktisches Gäste-WC ergänzt diese Etage.Im oberen Stockwerk befindet sich ein großzügiger Salon mit der Möglichkeit, die Mansarde zu erreichen, wodurch zusätzliche Wohn- oder Nutzflächen je nach Bedarf entstehen.Im angrenzenden Gebäudeteil entwickelt sich der gesamte Schlafbereich: Ein großes Atrium führt zum geräumigen Elternschlafzimmer sowie zum voll ausgestatteten Badezimmer mit Badewanne. Im darüberliegenden Stockwerk befinden sich zwei weitere Schlafzimmer, ideal für Familie oder Gäste.Das wahre Highlight der Liegenschaft ist die Terrasse, die sich zwischen den beiden Gebäudeteilen erstreckt und einen großzügigen, ganzjährig nutzbaren Innenhof bildet – perfekt für entspannte Stunden im Freien und viele Sonnenstunden.Zur Liegenschaft gehören zwei gedeckte Autoabstellplätze sowie weitere Außenparkplätze. Die Beheizung erfolgt über eine kürzlich installierte Wärmepumpe. Die hochwertige Steinfassade und das Steindach verleihen dem Objekt einen besonders repräsentativen Charakter im traditionellen Tessiner Stil.Ein ideales Zuhause für eine große Familie, in sehr guter und äußerst sonniger Lage.

Travel time
-

Suggested properties for you based on search results