3429 results - House, chalet, rustico to buy in Canton Ticino

1 / 6
  • Parking space
  • Balcony / Terrace
CHF 1,500,000.–
7.5 rooms380m² living space
6808 Torricella

SPAZIOSA E TRANQUILLA

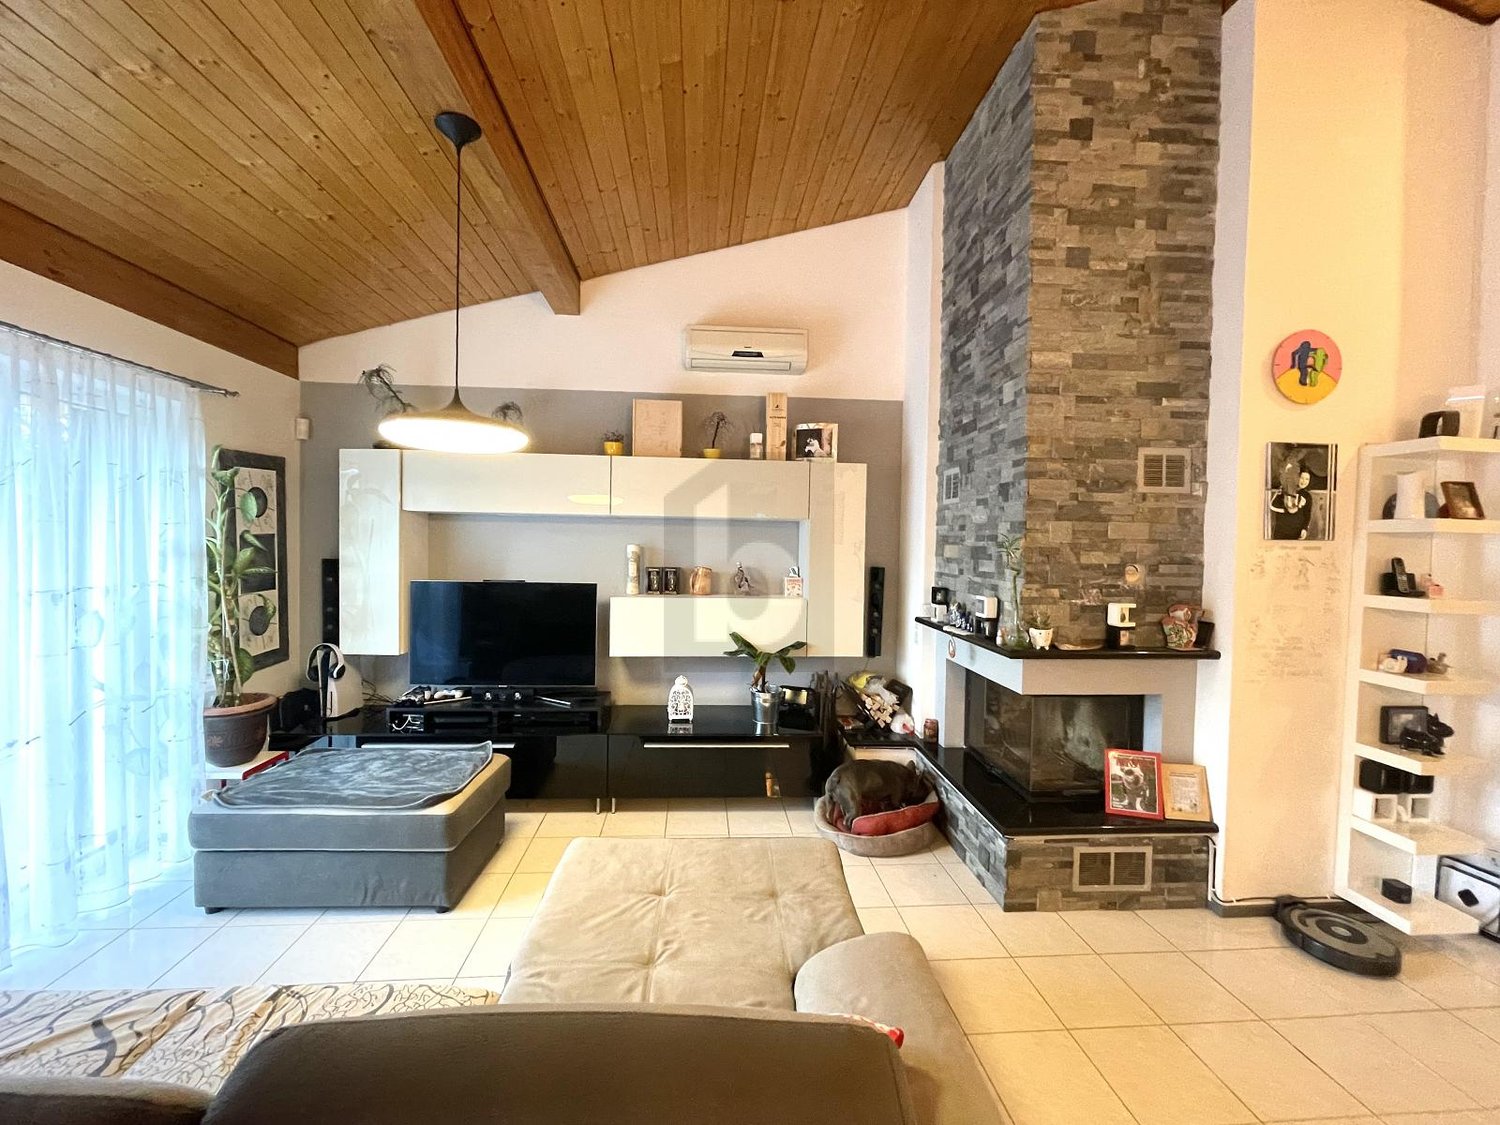
Questa meravigliosa casa unifamiliare è ideale per chi cerca ampi spazi e comfort. Con ben 7,5 camere e una superficie abitabile di 900 m², potrete godervi ogni angolo di questa dimora. Il grande giardino d'inverno vi permetterà di rilassarvi, mentre il salotto e la sala da pranzo con camino creeranno un'atmosfera accogliente e calda. La sauna da 6 posti, le camere climatizzate e i pannelli solari sono solo alcuni dei comfort che questa casa offre. Inoltre, potrete godere di una cantina e un ripostigio per tenere tutto in ordine. Non dimentichiamo il parcheggio per 4 auto e un jacuzzi esterno, ideali per trascorrere piacevoli momenti all'aria aperta. Se state cercando una casa ideale per la vostra famiglia, questa è la soluzione perfetta per voi.Questa offerta di BETTERHOMES è messa in risalto per i seguenti vantaggi: - grande giardino d'inverno- salotto con camino- sala da pranzo con camino- sauna 6 posti- camere climatizzate- pannelli solari- cantina e ripostigio- ecc., ecc., ecc. ...Interessati? Contattateci per una visita senza impegno!Non estato trovato nessun oggetto corrispondente? Piu di 2'000 offerte su: www.betterhomes.chLo specialista svizzero per le intermediazioni immobiliariAvete un immobile da vendere?Approfittate del nostro know-how: https://www.betterhomes.ch/it/profittareVorreste sapere quanto vale il vostro immobile?Scoprite subito il suo valore con la nostra stima gratuita, immediatamente e senza impegno!https://www.betterhomes.ch/it/knowledge/estimationOltre datiPosizione: tranquillaCondizione dell'oggetto: in buone condizioniBagni / Docce: 4 (2 x WC / lavabo / doccia, 1 x WC / lavabo / vasca, 1 x WC / lavabo)Riscaldamento: Pannelli solariTrasporti pubblici: bus, 150 mScuole: scuola communale, 700 mNegozi: Coop, 800 m / Migros, 1,2 km / ristorante, 2 km

  • Parking space
  • Balcony / Terrace
1 / 6
  • Parking space
  • Balcony / Terrace
CHF 1,195,000.–
11 rooms280m² living space
6855 Stabio

INVESTMENT OPPORTUNITY

This beautiful multi-family house in Stabio is the opportunity you've been looking for! With 11 rooms and a living space of 280 m², this completely renovated building offers comfort, privacy, and an ideal location near the Italian border. With 3 independent apartments and 3 internal parking spaces, you can enjoy a spacious accommodation. The refined interiors, the fireplace, the parquet and terracotta floors add a touch of elegance to this property, perfect for those looking for a high-quality investment. Don't miss this unique opportunity.This offer from BETTERHOMES is highlighted for the following advantages: - completely renovated building with 3 apartments- 3 internal parking spaces- residential area- proximity to the Italian border- refined interiors- fireplace- quiet, spacious and bright- comfort and privacy- parquet and terracotta floors- excellent investment- etc., etc., etc. ...Interested? Contact us for a non-binding visit!No matching object found? Over 2,000 offers on: www.betterhomes.chThe Swiss specialist for real estate brokerageDo you have a property to sell?Take advantage of our expertise: https://www.betterhomes.ch/en/take-advantageWould you like to know what your property is worth?Find out its value immediately with our free and non-binding estimate!https://www.betterhomes.ch/en/knowledge/estimationFurther dataLocation: centralCondition of the object: goodBathrooms/Showers: 4 (3 x WC/Shower/Sink, 1 x WC/Bathtub/Sink)Heating: RadiatorsPublic transport: bus, 290 m / station, 350 mSchools: primary school, 750 mShops: Coop, 400 m / Migros, 450 m

  • Parking space
  • Balcony / Terrace
1 / 6
  • Balcony / Terrace
  • Garage
CHF 1,200,000.–
9 rooms264m² living space
6715 Dongio

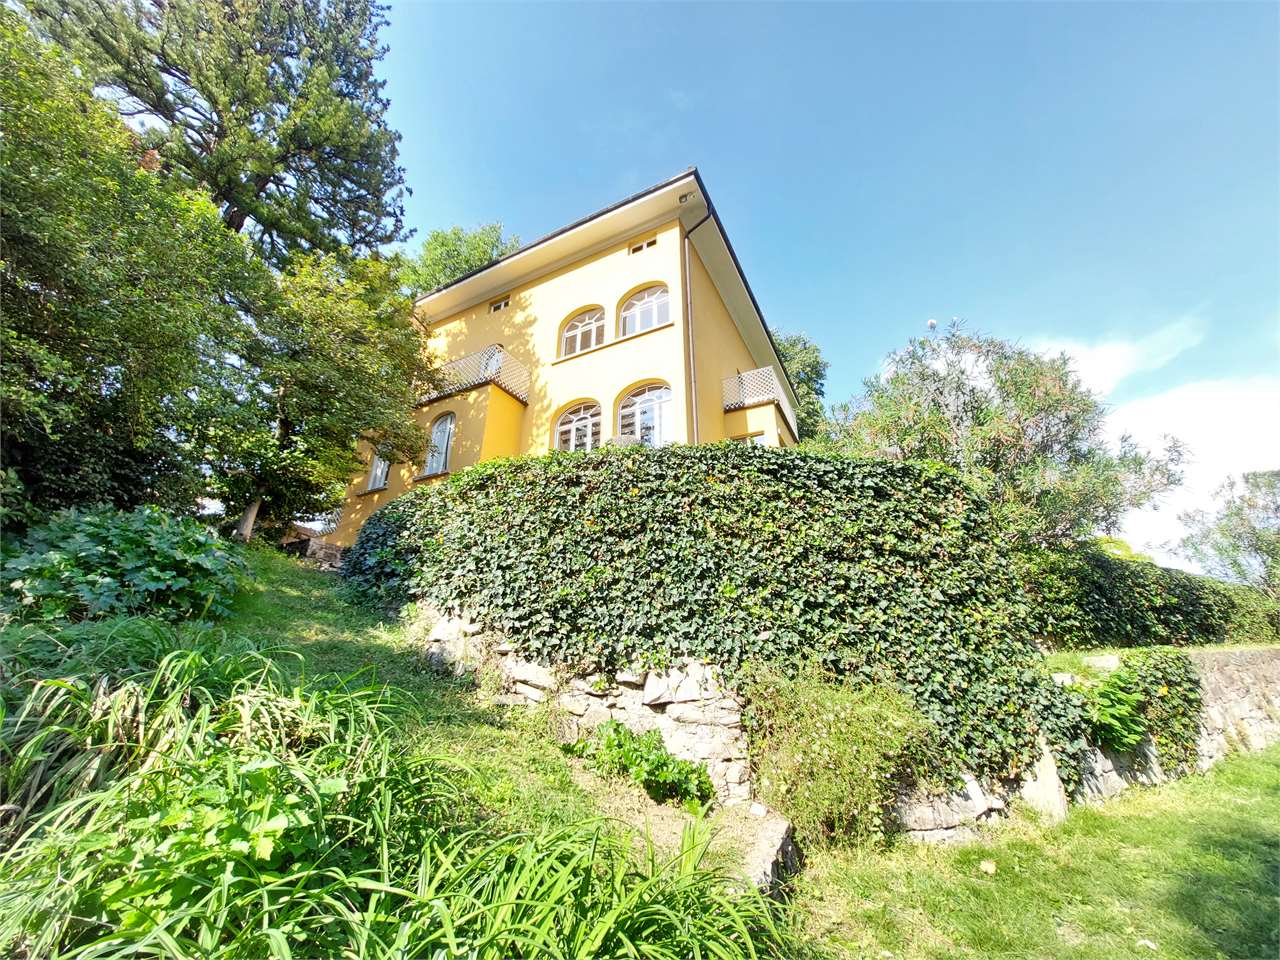
Wonderful House between Sun and Nature

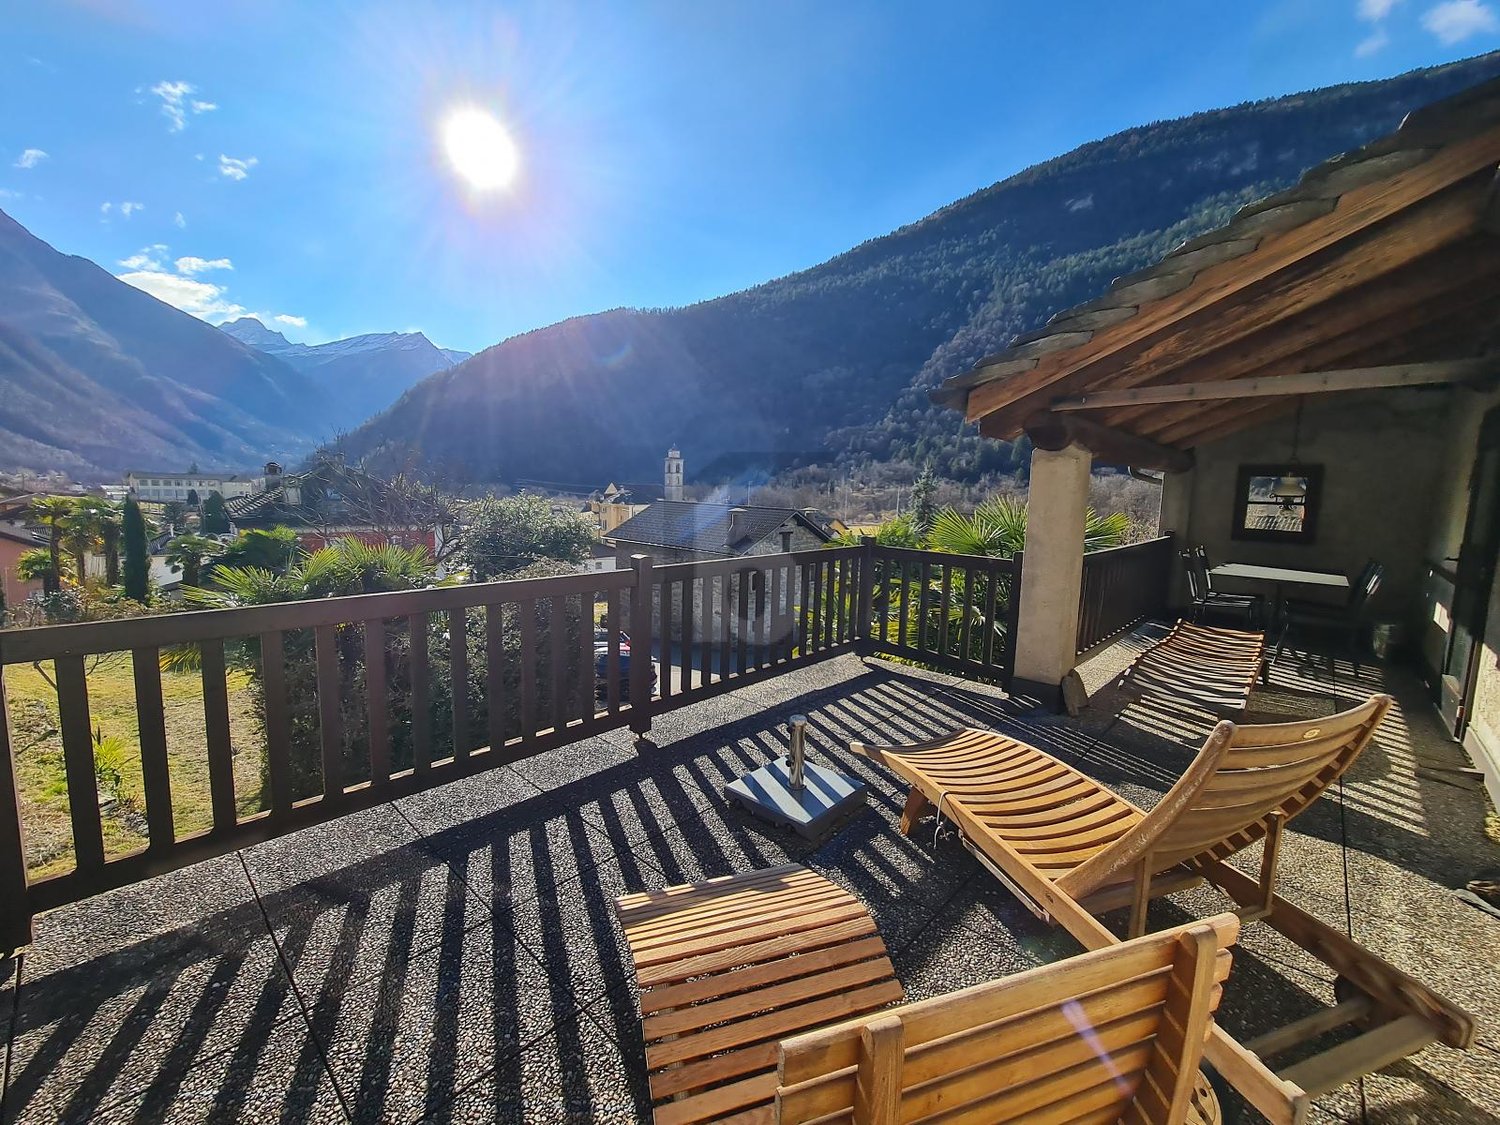
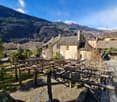
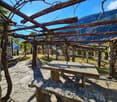
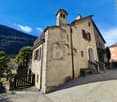
Wonderful and historic house in Ticino style in the core of Dongio in the Valley of the Sun in a quiet and sunny location; composed of 9 rooms divided into 2 apartments with 2 large attics and two large terraces, partly covered, with a fantastic view of the valley and the surrounding mountains.In addition to the house, there is an adjacent building consisting of 2 rooms per floor and a large, very idyllic terrace with a view of the valley, complete with a large garage that can also be used as a party room.The entire property has a garden that surrounds the main building on two sides, while in front there is a large garden with a pergola and vineyard and a part with an open lawn surrounded by beautiful palms and a view!This offer from BETTERHOMES is highlighted for the following advantages: - sun and nature at your fingertips- large terrace with a view- close to various services- large garage- garden with pergola and vineyard- primary or secondary residence- cozy and romantic- etc., etc., etc...- etc., etc., etc. ...Interested? Contact us for a non-binding visit!No corresponding object found? Over 2,000 offers on: www.betterhomes.chThe Swiss specialist for real estate brokerageDo you have a property for sale?Take advantage of our know-how: https://www.betterhomes.ch/en/benefitWould you like to know how much your property is worth?Find out immediately with our free, non-binding valuation!https://www.betterhomes.ch/en/knowledge/valuationFurther dataLocation: sunny and quietCondition of the object: very good condition, well maintainedBathrooms / Showers: 2 (1x WC / Bathtub, 1x WC / Shower)Heating: Electric heating and wood fireplacePublic transport: bus, 200mSchools: kindergarten, 500mShops: Coop / pharmacy / butcher / bakery, 300m

  • Balcony / Terrace
  • Garage
1 / 6
  • Balcony / Terrace
CHF 950,000.–
13 rooms
6503 Bellinzona

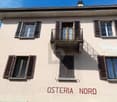
Fascination from another era

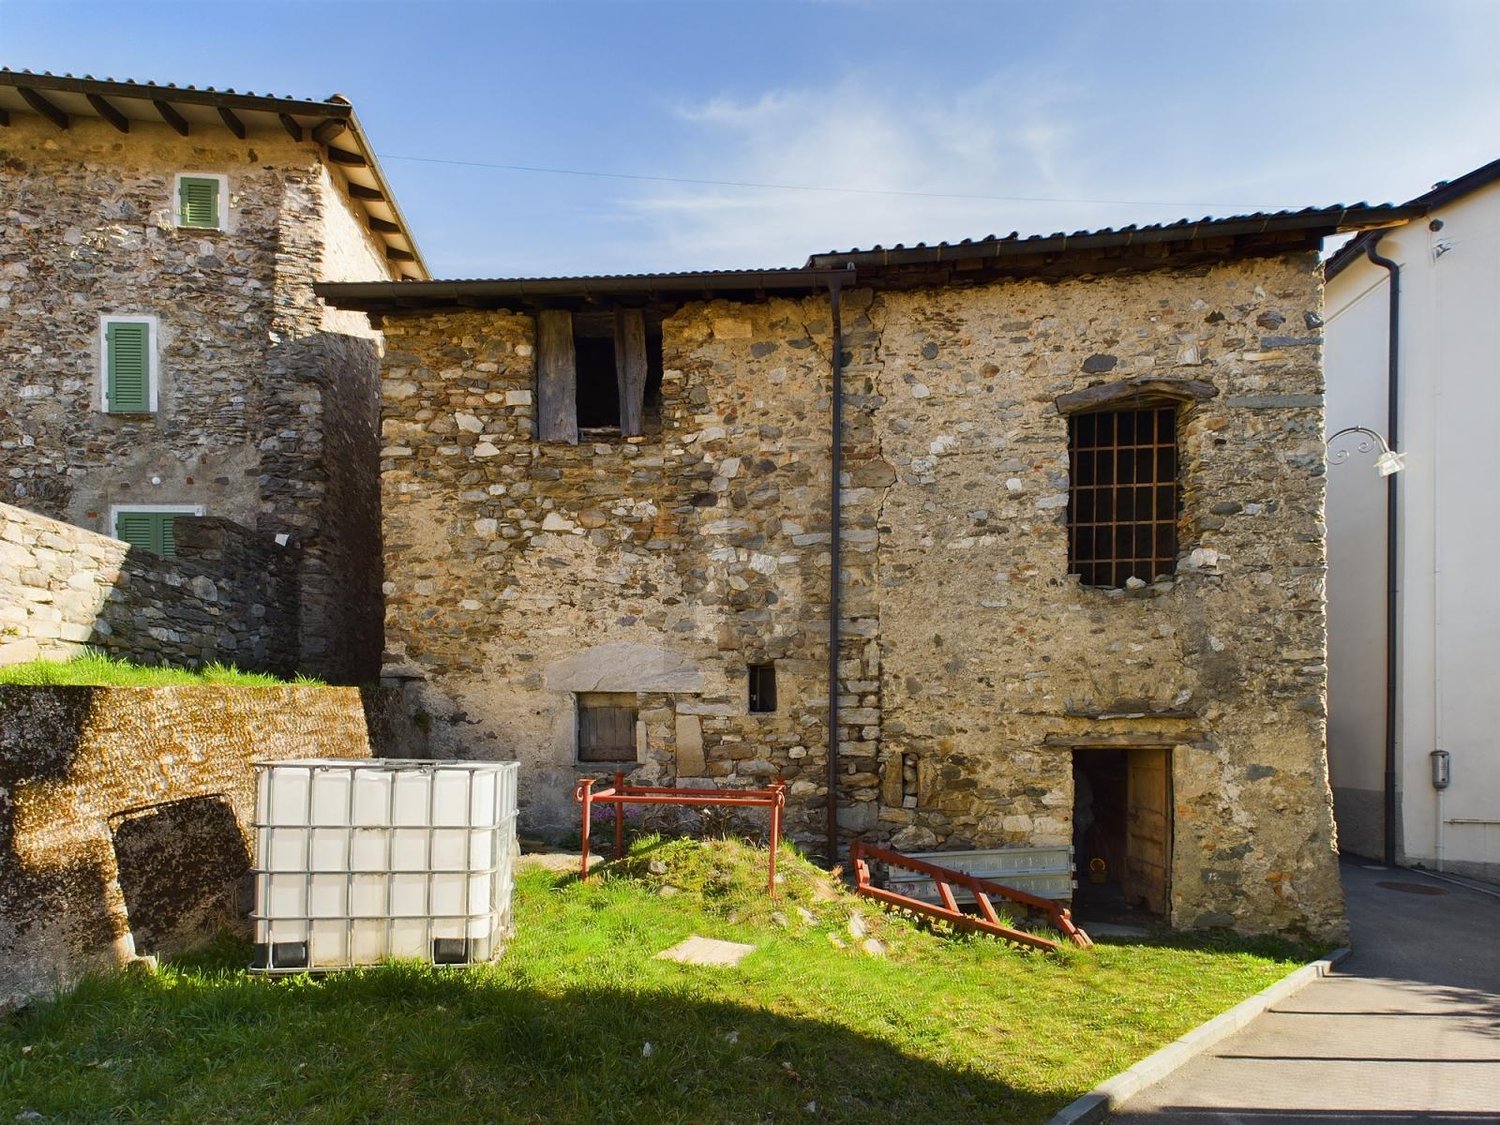
This spacious single-family house in Bellinzona is perfect for those seeking ample space and brightness. With 13 rooms spread over 4 floors, this former inn offers numerous possibilities for use, such as a cozy kitchen and a living room for meetings or special events. Located in a strategic and central position, this property includes a garden in the heart of Carasso, a stable, and a plot of land at the back. Although it needs renovation, it offers a breathtaking view of the mountains and a charming small garden at the entrance.This offer from BETTERHOMES is highlighted for the following advantages: - construction on 4 floors- large and bright spaces- former inn with kitchen and living room- strategic and central location- with garden in the heart of Carasso- stable and land at the back- to be renovated- 2 stables at the back- mountain view, small garden at the entrance- etc., etc., etc. ...Interested? Contact us for a non-binding visit!No matching object found? Over 2,000 offers on: www.betterhomes.chThe Swiss specialist for real estate brokerageDo you have a property to sell?Take advantage of our know-how: https://www.betterhomes.ch/en/take-advantageWould you like to know how much your property is worth?Find out its value immediately with our free and non-binding estimate!https://www.betterhomes.ch/en/knowledge/estimationFurther dataLocation: centralCondition of the object: not goodBathrooms / Showers: 2 (1 x bathtub / WC, 1 x WC)Heating: oil, fireplacePublic transport: station, 1.5 km / bus, 10 mSchools: schools 200mShops: restaurants / bars, 400 m / Coop, 2 km / Denner, 1.7 km

  • Balcony / Terrace
1 / 6
  • Parking space
  • Balcony / Terrace
  • Garage
CHF 1,390,000.–
9.5 rooms286m² living space
6883 Novazzano

Very spacious and bright semi-detached house with garden

Structured on two levels: in the larger apartment we find a large entrance that leads to the kitchen and the living room with dining area, with a beautiful fireplace and access to the terrace on the garden. Through the night entrance there are 3 bedrooms, including the master bedroom with private bathroom with whirlpool, shower, walk-in closet and large balcony with view.The smaller apartment consists of an entrance hall, a master bedroom, a large bathroom, a living room with fireplace, a kitchen, a terrace on the garden, 2 guest bedrooms and a guest bathroom.The common areas of the house include a large attic/basement of 80m², a technical room, a laundry room and a shelter.This offer from BETTERHOMES stands out for the following advantages: - private garden- large private garage, parking spaces- large spaces- exterior painting in 2012- kitchen extension and renovation in 2014- electric sun shades in 2014- small garden extension in 2016- replacement of windows (windows, shutters and new entrance doors with biometric lock) in 2017- 2017 new heat pump- alarm system, video camera system, anti-burglary glass- etc., etc., etc. ...Interested? Contact us for a non-binding visit!No matching object found? Over 2,000 offers on: www.betterhomes.chThe Swiss specialist for real estate brokerageDo you have a property for sale?Take advantage of our know-how: https://www.betterhomes.ch/en/profittareWould you like to know what your property is worth?Find out immediately with our free and non-binding estimate!https://www.betterhomes.ch/en/knowledge/estimationFurther dataLocation: Sunny location with open views of the mountains.Condition of the object: very goodBathrooms/Showers: 4 (1x WC/shower, 1x WC/whirlpool, 1x WC/shower, 1x WC/bath/shower) Heating: radiatorsPublic transport: bus, 200m / station, 1kmSchools: elementary school, 400mShops: Coop, 5km

  • Parking space
  • Balcony / Terrace
  • Garage
1 / 15
CHF 930,000.–
8 rooms276m² living space
Via Crocivaglio 49, 6998 Ponte Tresa

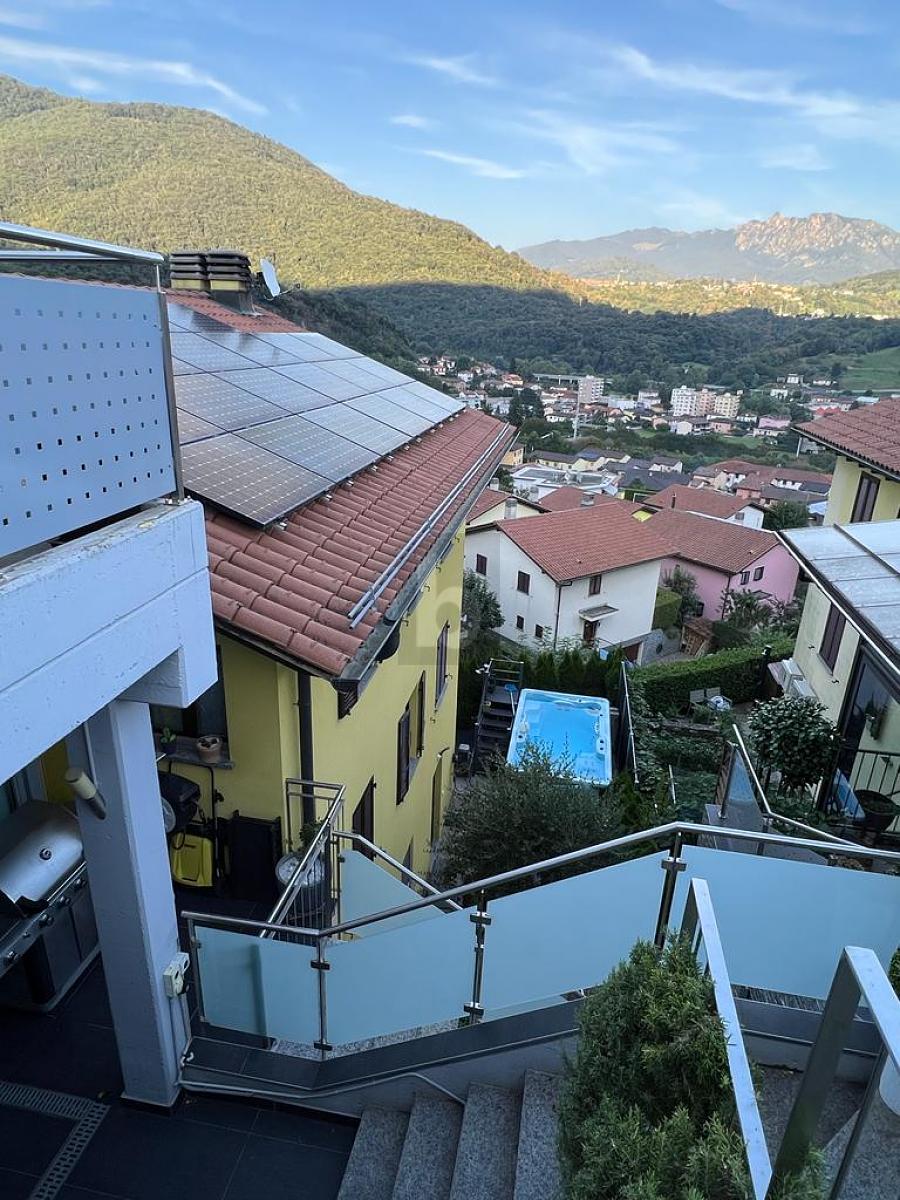
Charming house with winter garden and mountain panorama

In a quiet and pleasant residential area of Malcantone, with a breathtaking view of the surrounding mountains, we offer a spacious and well-maintained property developed on four levels. An ideal home for those who seek large spaces, comfort, and high living quality.Functional and well-organized spacesThe house, partially renovated in 2006 and 2015, stands out for its rational internal distribution, which combines practicality and comfort. The four levels, connected by an internal staircase, offer versatility and guarantee excellent privacy between the rooms.The interiors, warm and welcoming, present curated finishes and a modern kitchen, renovated during the first phase of work in 2006, which combines contemporary design and functionality. The subsequent interventions have further enhanced the property: in 2015, the attic with the roof and the winter garden were renovated, in 2022 the bathrooms and the heating system, and in 2024 the facade was renewed.Room distribution • Ground floor: Large open living area with kitchen, a suggestive fireplace, dining area overlooking the winter garden, and direct access to the terrace. • First floor: One bedroom, a large study/office convertible into a bedroom, and a bathroom with a bathtub. • Second floor: Three bedrooms of good size and a bathroom with a shower. • Third floor: Bright and spacious attic, ideal as a study, hobby room, or additional room. • Basement: Large basement with sauna, laundry room, technical room, and a loggia connected to the private garden. The latter, reserved and rich in natural shade, is perfect for relaxing on hotter summer days. The heating system is powered by an oil boiler, with heat distribution through radiators.Strategic location between tranquility and connectionsThe property is located in a calm and secure residential context, yet well-served. The strategic location, just a few steps from the Italian border, allows you to reach Luino and Ponte Tresa in just 7 minutes. Lugano is about 25 minutes away by car (outside of rush hour) and is also conveniently served by public transport. Milano Malpensa airport is about an hour away by car.Why choose this houseThis house is perfect for families seeking generous spaces, for professionals who want to work in a quiet environment, or for those who dream of a home spread over multiple levels, capable of combining comfort, privacy, and excellent daily livability, enriched by the presence of air conditioning.For more information or to organize a non-binding visit, our consultants are at your complete disposal.Discover our other residential and commercial properties on our website: https://dreieckimmo.ch/

Travel time
-
1 / 13
CHF 750,000.–
6.5 rooms194m² living space
Via Fontana, 6874 Castel San Pietro

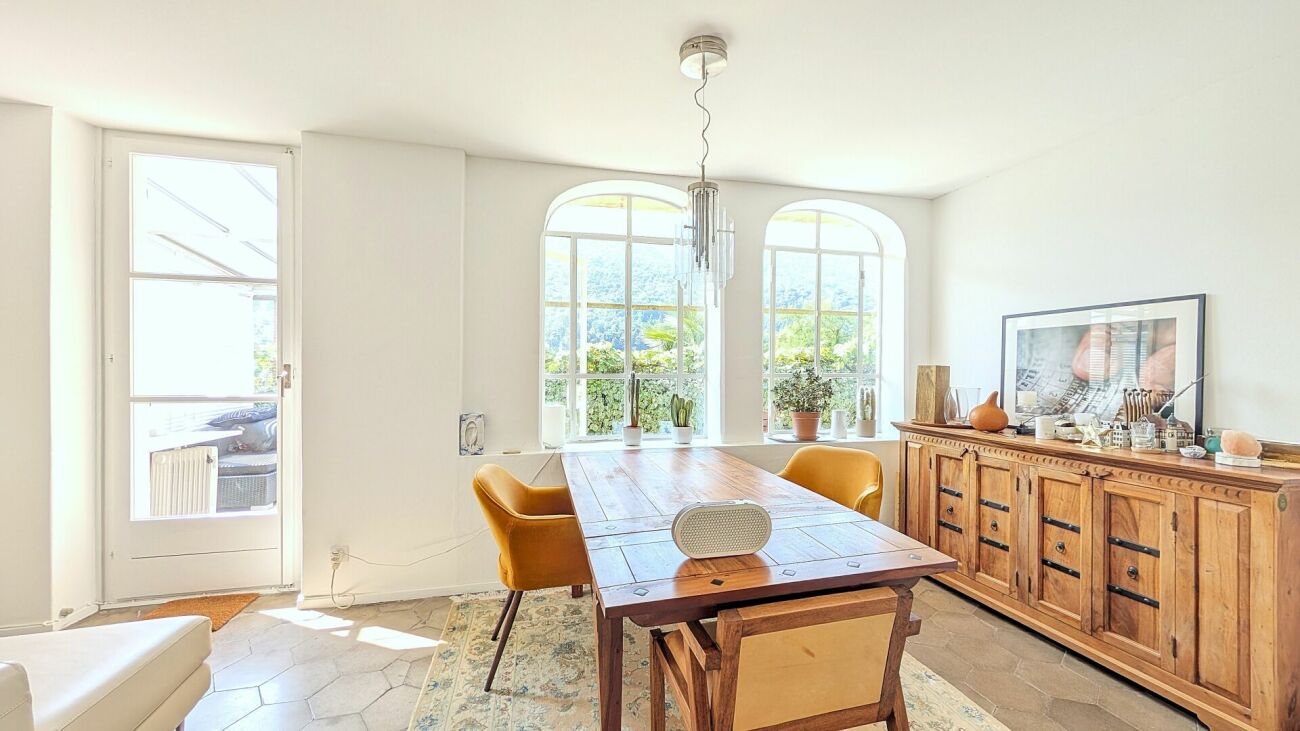
Semi-detached house with 6.5 rooms and garden in Castel San Pietro

Semi-detached house with garden in Castel San Pietro, located in a residential area in a very quiet and sunny position, close to schools and public transport.The 6.5-room accommodation is spread over three levels plus a semi-basement.The ground floor is dedicated to the day area, consisting of: entrance, living room with dining area and access to the private garden, separate kitchen and guest bathroom.An internal staircase leads to the upper floor, where the master bedroom with private bathroom with window and bathtub, two further bedrooms, and a bathroom with shower are located.The last floor, which is mansard-style and has exposed beams, hosts a large bedroom with bathroom, another room that can be used as a study or hobby room, and a covered terrace with a view of the distant hills.In the semi-basement, there is a large laundry room and a cellar.The house was built in 1999 and is in good maintenance condition.The finishes include wooden windows with double glazing, parquet floors in the bedrooms, and monocoat in the day area, a furnished kitchen.Heating is by oil with serpentines.2 parking spaces in the garage are included in the price. The residential complex also has 5 external parking spaces for guests.The location is strategic, as you can reach the city's essential services on foot, and by car or public transport, you can reach the main towns of Mendrisio and Chiasso in a few minutes.APPROX. measuresHouse: 194.31 sqmSemi-basement: 20.00 sqmGarden: 55.00 sqmTerrace: 15.00 sqmRef: V-FA-CSP-FON-36

Travel time
-
1 / 18
CHF 1,030,000.–
5.5 rooms178m² living space
Via Pozzetto, 6855 Stabio

Detached house with garden in Stabio

Detached house with garden in Stabio, located in the S. Pietro area, surrounded by green spaces and tranquility.This accommodation immediately offers the feeling of entering a family-friendly and welcoming atmosphere, where every space invites you to live in the house. The southern exposure enhances the interiors with natural light throughout the day.The property develops on two residential levels, plus a semi-basement, offering a total of 5.5 rooms distributed over an area of 178 sqm. On the ground floor, there is the living area, consisting of a large living room with fireplace and access to the portico and the manicured garden, a slightly reserved dining area, a separate kitchen. The ground floor is completed by a bedroom, which can be used flexibly as a guest room or study, and a service bathroom.The first floor is dedicated to the sleeping area, characterized by high and sloping ceilings: a large master bedroom with private bathroom, two other bedrooms of generous size, and a second bathroom. Two of the bedrooms share access to a terrace with a pleasant open view of the surrounding greenery.In the semi-basement, there are a hobby room, a large laundry room, a cellar, and the technical room.The property also includes a single garage and an outdoor parking area where it is possible to park 2 additional cars.Built in 1996 and maintained with care over the years, the house has undergone renovation work that has affected the kitchen, the boiler, the gate, the garage door, and the master bathroom. Among the features are an automatic irrigation system, fiber optic, and an alarm system. The interior finishes include tile floors in the living area and parquet in the bedrooms, wooden windows with double glazing, and manual and electric louvers in the living room. The heating is by gas boiler and radiators.The location is residential, very quiet, and surrounded by greenery. The municipality of Stabio offers a well-served context with schools, shops, and public transport, including rail and bus connections.MEASURESHouse: 178.00 sqmSemi-basement: 110.00 sqmTerraces: 30.66 sqmGarden: 353.00 sqmCommercial area: 246.00 sqmRef.: V-AC-STA-POZ-22

Travel time
-
1 / 48
CHF 2,750,000.–
8 rooms380m² living space
6850 Mendrisio

Mendrisio, refined single villa with pool

In case of interest, please respond through this announcement indicating:- whether you want to make a real estate investment for personal use or for income;- the areas of your interest;- the type of property you are looking for;- an investment budget;- if you have a property that you need to sell in order to make a new investment;- if you have already had a consultation for a mortgage;- your availability of days and time for a possible visit.DESCRIPTION:In Mendrisio, in the most residential and elegant area, a fascinating LARGE SINGLE VILLA WITH POOL, with refined and modern taste. This suggestive villa has excellent privacy and is located in a convenient position to all services, situated in a unique neighborhood, where mainly single-family homes are built. THE VILLA:Accessing the entrance floor, you are greeted by a large and bright atrium that leads to the living/dining room with fireplace and exit to the terrace, we also find a separate modern and complete kitchen and a study; the atrium also allows access to a large double bedroom, a walk-in closet and a service room.The internal stairs connect to the lower floor where there are two bedrooms with custom-made wall cabinets, a large double bedroom with walk-in closet and private service (with bathtub and shower) and another large room/hobby room; there are also a room with modern and complete kitchen, a large laundry room, the technical room, a service and the shelter used as a cellar.On this floor, in the hallway, there are also wall cabinets and the possibility of accessing the garden from different rooms. The large outdoor area consists of a paved part, a garden with pool and a wooden house used as a tool shed and a technical room for the pool, and a wooded part. The property is completed by a garage with two parking spaces and two outdoor parking spaces (one of which is covered). CHF 2'750'000.-

1 / 8
  • Parking space
CHF 1,250,000.–
5.5 rooms200m² living space
6966 Villa Luganese

Villa - Villa Luganese

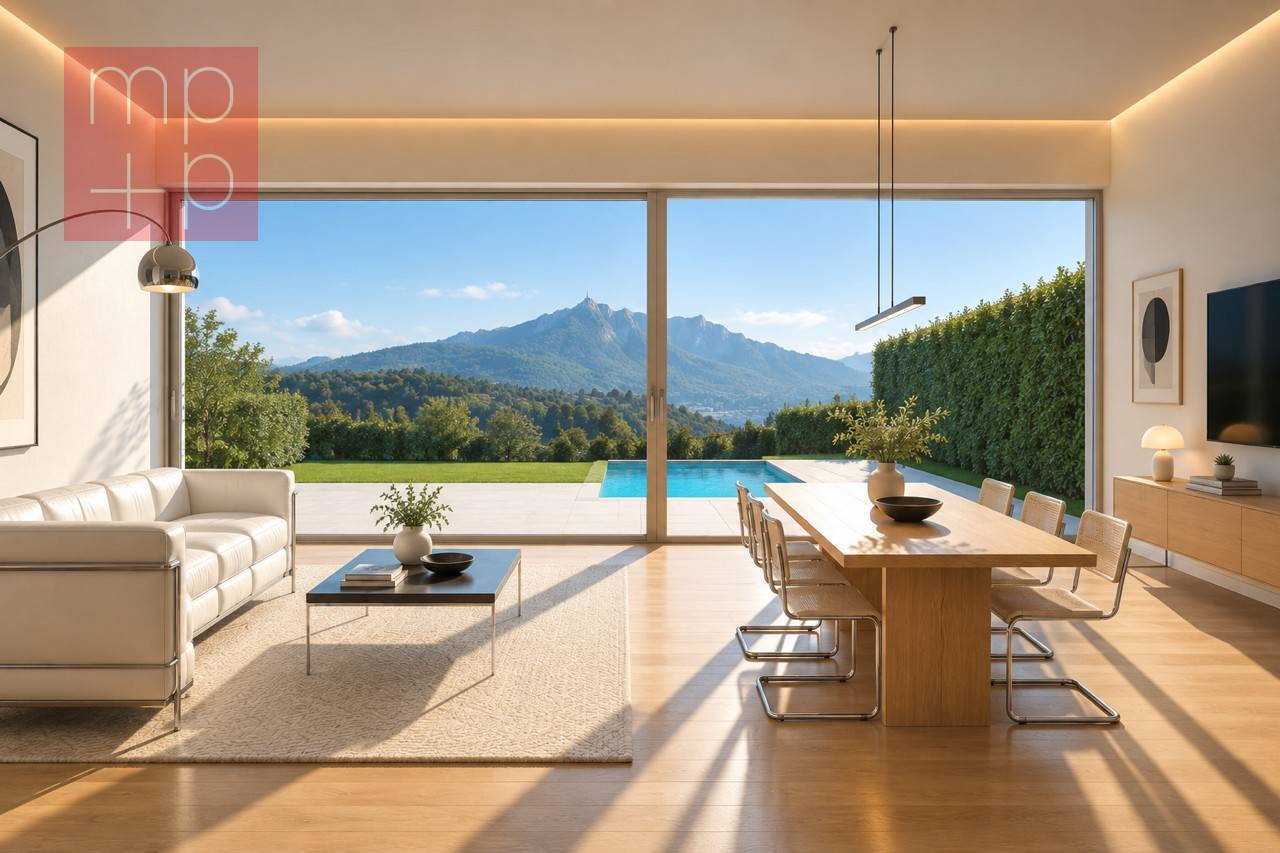
A Villa Luganese, district of Lugano, in a prestigious and extremely quiet residential hill area, sunny and with open views, we are selling 3 contiguous villas of 5.5 rooms, surrounded by greenery and designed according to modern living standards, characterized by bright spaces, comfort, and quality finishes. Possibility of secondary residence. The location guarantees practicality, with schools, restaurants, shops, and the main services of the town easily accessible in a few minutes. An ideal context for those who want to live in a reserved residential area without giving up the convenience of daily life, particularly appreciated by families with children. The project involves the sale "on paper", offering the advantage of being able to personalize the interior spaces and finishes with the help of the builder. The homes are spread over 4 levels, making the most of the sloping terrain. Each has a net area of 145 sqm and approximately 200 sqm of total living area, with a plot of 190 sqm. Entrance level from street level: elegant atrium with a suggestive void on the underlying living room, 2 bedrooms, bathroom. Upper level: master bedroom area consisting of a matrimonial suite of approximately 20 sqm with exit onto the terrace of approximately 10 sqm with a valuable view of the Lugano area, study, and a complete bathroom. Living area on the lower level: spacious open-plan living area where the living room and kitchen blend harmoniously, with a double-height area that brings natural light from above, guest toilet. Large window that overlooks the private garden, with possibility of creating a private pool with a supplement of CHF 70,000. Basement level: accessory rooms of approximately 50 sqm, including a large cellar/hobby room, laundry room, and technical rooms. Completing the offer are 2 parking spaces, one covered and one uncovered, included in the sale price of CHF 1,250,000 for the central villa and CHF 1,280,000 for the lateral villas. The villas enjoy excellent exposure, with particular brightness in the evening hours thanks to the suggestive sunsets and are set in a natural context of great value. Call us immediately for more information!

  • Parking space
1 / 8
Price on request
8.5 rooms510m² living space
Via Ponte Tresa, 6924 Sorengo

Prestigious historic villa with private park and view of Lake Lugano

Rif. 2725_In a quiet, sunny, and private location, just a few minutes from the center of Lugano, we propose a prestigious historic villa for sale, built in the early years of the 20th century.The property is immersed in a beautiful private park of about 2'500 m², enriched by large green spaces and a pleasant view of Lake Lugano.Particularly interesting is also its strategic position, as the villa is located in the immediate vicinity of TASIS The American School in Switzerland and Franklin University Switzerland, making it an ideal object both as a prestigious private residence and as an investment of particular value.The property also includes an additional independent building used as a garage for two cars and a dependance.The villaThe residence develops on four levels of about 140 m² each and preserves the charm and elegance of the architecture of the era.The rooms include a prestigious entrance with a magnificent staircase, a large living room and dining room, both enriched by fireplaces, a kitchen, six bedrooms, some with terraces overlooking the lake and the surrounding greenery, and four bathrooms;On the semi-basement floor, we find a suggestive hunting room with a fireplace and direct access to the garden, a laundry room, and a cellar.The property has been the subject of important modernization interventions, including the creation of a new heating system and the complete renovation of the electrical system, adapted to current regulations.The property also allows for the realization of an additional approximately 1'500 m² of buildable area, offering multiple possibilities for valorization, in addition to the renovation of the existing historic building.Depending on the project, the building potential allows for a significant expansion of the existing villa or a more extensive intervention with demolition and reconstruction, aimed at realizing one or two exclusive luxury villas.

1 / 8
  • Parking space
  • Balcony / Terrace
  • Child-friendly
  • +1
CHF 1,125,000.–
8 rooms177m² living space
6900 Lugano

CASA BIFAMILIARE SU TRE PIANI – IDEALE COME ABITAZIONE O INVESTIMENTO, CON RENDIMENTO DEL 4%

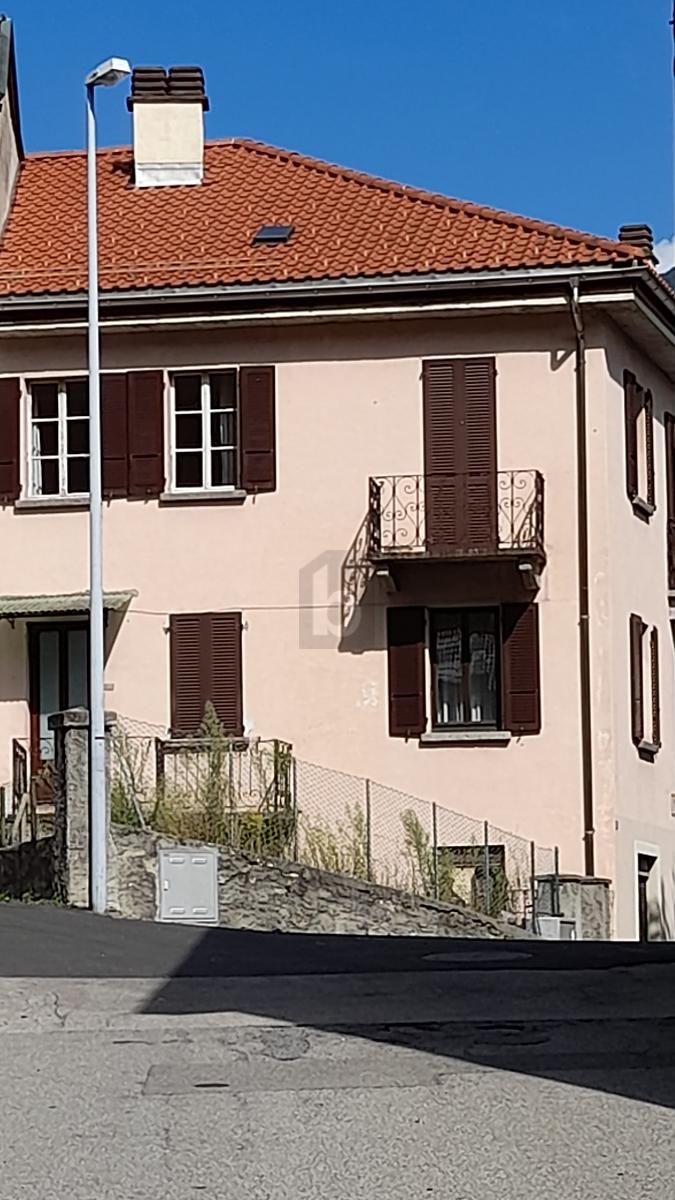
A Cadro, proponiamo una splendida casa bifamiliare sviluppata su tre piani, con una superficie abitabile complessiva di circa 177 m². La proprietà si distingue per gli spazi generosi, la versatilità degli ambienti e l’ottimo potenziale sia come abitazione principale sia come investimento a reddito, parziale o totale.Al primo piano si trova un luminoso appartamento di 3.5 locali, composto da cucina e soggiorno in open space, due camere da letto, bagno e balcone.Il secondo e terzo piano ospitano un ampio appartamento duplex di 4.5 locali, composto da tre camere, due bagni e una spaziosa zona giorno con cucina e soggiorno open space situata all’ultimo piano.Completano la proprietà una lavanderia, una cantina e due ampi posti auto esterni, ciascuno con spazio sufficiente per ospitare potenzialmente due vetture.Posizione e ambienteLa casa si trova in una zona particolarmente tranquilla e riservata di Cadro, circondata da edifici tradizionali ticinesi, caratterizzati da facciate dai toni beige e persiane marroni, tipiche dell’architettura locale. L’ambiente è silenzioso sia di giorno sia di notte, ideale per chi desidera vivere in un contesto sereno, autentico e lontano dal traffico.Durante la stagione estiva, la proprietà beneficia inoltre di un’ottima esposizione solare, che valorizza ulteriormente gli spazi abitativi e rende l’atmosfera ancora più piacevole.Questa casa rappresenta un’interessante opportunità per famiglie alla ricerca di ampi spazi e tranquillità, senza rinunciare al comfort di un’abitazione moderna e ben curata.Grazie alla suddivisione in due unità abitative, si presta perfettamente anche a soluzioni intergenerazionali o a un utilizzo parzialmente o totalmente a reddito.Disponibilità da concordare.Saremo lieti, in qualità di responsabili dell’immobile, di rispondere allevostre domande e fissare una visita.----------------ZWEIFAMILIENHAUS AUF DREI ETAGEN – IDEAL ZUR EIGENNUTZUNG ODER ALS KAPITALANLAGE MIT EINER RENDITE VON 4 %Im malerischen und ruhigen Dorfkern von Cadro bieten wir ein wunderschönes, dreistöckiges Zweifamilienhaus mit einer Gesamtwohnfläche von ca. 177 m² an. Die Immobilie zeichnet sich durch grosszügige Räume, vielseitige Raumaufteilung und ein hervorragendes Potenzial sowohl als Hauptwohnsitz als auch als Renditeobjekt – ganz oder teilweise – aus.Im ersten Stock befindet sich eine helle 3,5-Zimmer-Wohnung, bestehend aus einer offenen Wohnküche, zwei Schlafzimmern, einem Badezimmer und einem Balkon.Im zweiten und dritten Stock befindet sich eine grosszügige 4,5-Zimmer-Maisonette-Wohnung, bestehend aus drei Schlafzimmern, zwei Badezimmern und einem geräumigen Wohnbereich mit offener Wohnküche im obersten Stockwerk.Abgerundet wird das Anwesen durch eine Waschküche, einen Keller und zwei grosse Aussenparkplätze, von denen jeder ausreichend Platz für potenziell zwei Fahrzeuge bietet.Lage und UmgebungDas Haus befindet sich in einer besonders ruhigen und abgeschiedenen Gegend von Cadro, umgeben von traditionellen Tessiner Gebäuden, die sich durch beigefarbene Fassaden und braune Fensterläden auszeichnen, wie sie für die lokale Architektur typisch sind. Die Umgebung ist sowohl tagsüber als auch nachts ruhig, ideal für alle, die in einer friedlichen, authentischen und verkehrsberuhigten Umgebung leben möchten.Während der Sommersaison profitiert das Anwesen zudem von einer hervorragenden Sonneneinstrahlung, die die Wohnräume zusätzlich aufwertet und die Atmosphäre noch angenehmer macht.Dieses Haus bietet eine interessante Gelegenheit für Familien, die viel Platz und Ruhe suchen, ohne auf den Komfort eines modernen und gepflegten Wohnraums verzichten zu müssen. Dank der Aufteilung in zwei Wohneinheiten eignet es sich auch hervorragend für Mehrgenerationenhaushalte oder zur teilweisen oder vollständigen Vermietung.Verfügbarkeit nach Absprache.Als Objektverantwortliche geben wir Ihnen gerne weitere Auskünfte und vereinbaren einen Besichtigungstermin.

  • Parking space
  • Balcony / Terrace
  • Child-friendly
  • +1
1 / 11
CHF 1,150,000.–
6 rooms
6914 Carona

Detached house with lake view in Carona

Detached house with lake view in Carona, surrounded by greenery and situated in a panoramic position, with open views of Lake Lugano. The property develops on two floors and has 6 well-distributed rooms.On the ground floor, the entrance hall leads to the living area, consisting of a first living area with fireplace and direct access to the patio and garden, dining area, separate kitchen, and a second spacious living area. The ground floor is completed by a study, a bathroom, and a laundry room with a technical room.A large, furnishable entrance hall, which can be used as a reading or relaxation area, leads to the upper floor, characterized by high and mansard roofs. Here are a large double bedroom, a bathroom with storage room, and two other bedrooms, currently communicating, which overlook a terrace with open views of Lake Lugano.Outside, the house has a large garden also equipped with a barbecue.The property is completed by two covered parking spaces and a forecourt where it is possible to park at least two other cars.Built in 1969, the house has been the subject of expansion and modernization interventions over the years. In 1986, the windows were replaced with modern PVC windows with triple glazing, thermal insulation was applied, and the living area was expanded. In 2011, the kitchen was completely renovated, while in 2012 a heat pump heating system with underfloor distribution was installed. The floors are made of terracotta, laminate, and wood-effect gres.The location is quiet and natural. Carona allows you to reach the center of Lugano in a few minutes. Nearby are panoramic hiking trails, green areas, recreational facilities, and numerous opportunities for outdoor activities.MEASURESLiving area: 192.71 sqmTerrace: 6.88 sqmGarden: 605 sqmLand: 742 sqmRef: V-DD-CAR-NOD-19

1 / 6
CHF 1,890,000.–
4.5 rooms160m² living space
Via a la Rongia, 6827 Brusino Arsizio

Lakeview villa under construction in Brusino Arsizio

Lakeview villa in Brusino Arsizio, characterized by a privileged panorama and set in a residential context of value and privacy.The 4.5-room apartment is distributed over three levels and is enhanced by large windows and terraces with glass parapets, which guarantee optimal brightness and continuity between indoor and outdoor spaces.The ground floor hosts a spacious living area, a kitchen with island, a pantry, and a guest bathroom with a laundry connection.An internal staircase leads to the upper floor, where the master bedroom is located, equipped with a private bathroom, wardrobe, and panoramic terrace, a second bedroom with walk-in closet, and a single room with access to the lake-view terrace, as well as a hallway and an additional bathroom.The basement hosts a large basement room, a wine cellar, and a guest bathroom.The property also features 2 covered parking spaces, included in the sale price.The villa is currently under construction and offers the possibility to customize all interior finishes. The property is delivered in a raw state; kitchen, bathrooms, floors, and finishes are not included in the sale price.The technological equipment includes a heat pump, underfloor heating with serpentine pipes, cooling system, and photovoltaic panels. Additionally, PVC windows with double glazing, white inside and anthracite outside, with electric louvers are included.Delivery is planned by December 2026.The location is particularly appreciated by those seeking tranquility, proximity to the lake, and a traffic-calmed environment, while keeping the main points of interest in the area easily accessible.Brusino is an ancient small village located directly on Lake Lugano, at the foot of Monte San Giorgio, in a typical atmosphere of holiday resorts.MEASURESApartment: 160.00 sqmBasement: 101 sqmGarden: 174 sqmTerraces: 40.73 sqm (15.15 sqm + 25.58 sqm)Commercial area: 248.27 sqmRef.: V-SABS-BA-ALRContact us now for more information or to organize a visit to the construction site!

Travel time
-

Suggested properties for you based on search results