3679 results - House, chalet, rustico to buy in Canton Ticino

1 / 18
CHF 1,390,000.–
9 rooms
Sentiero Botteghen 4, 6605 Locarno

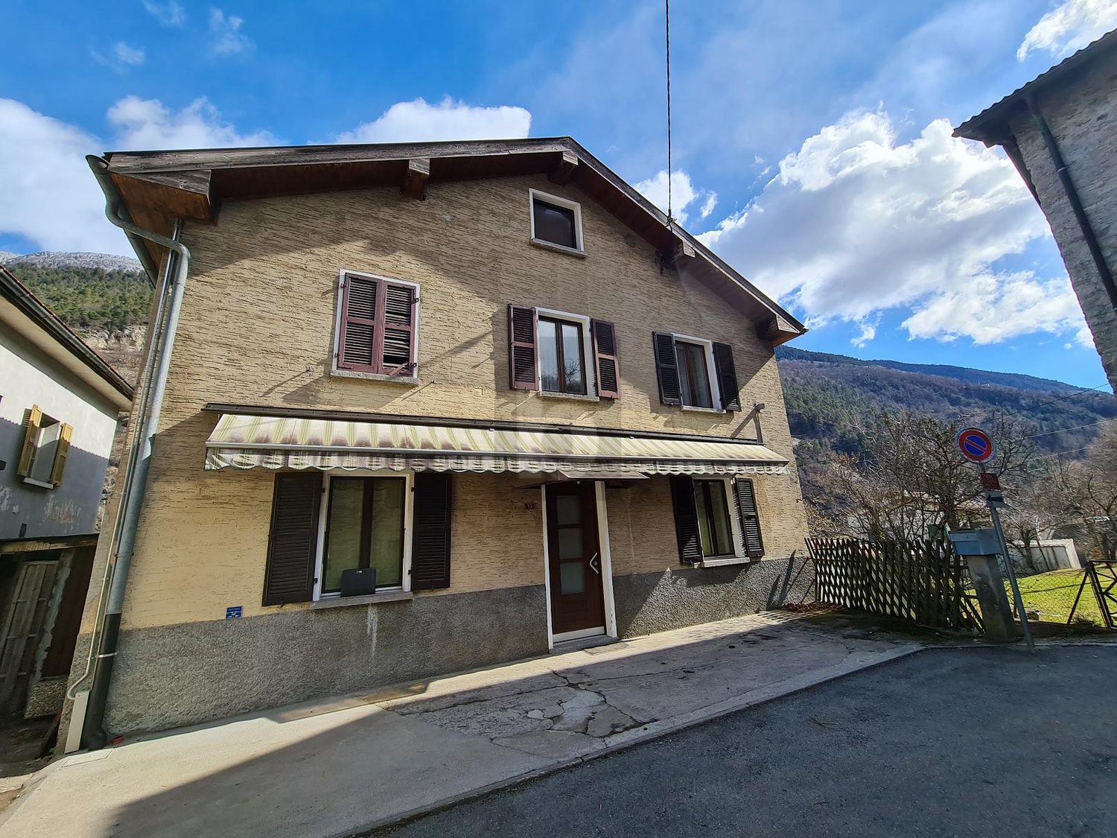
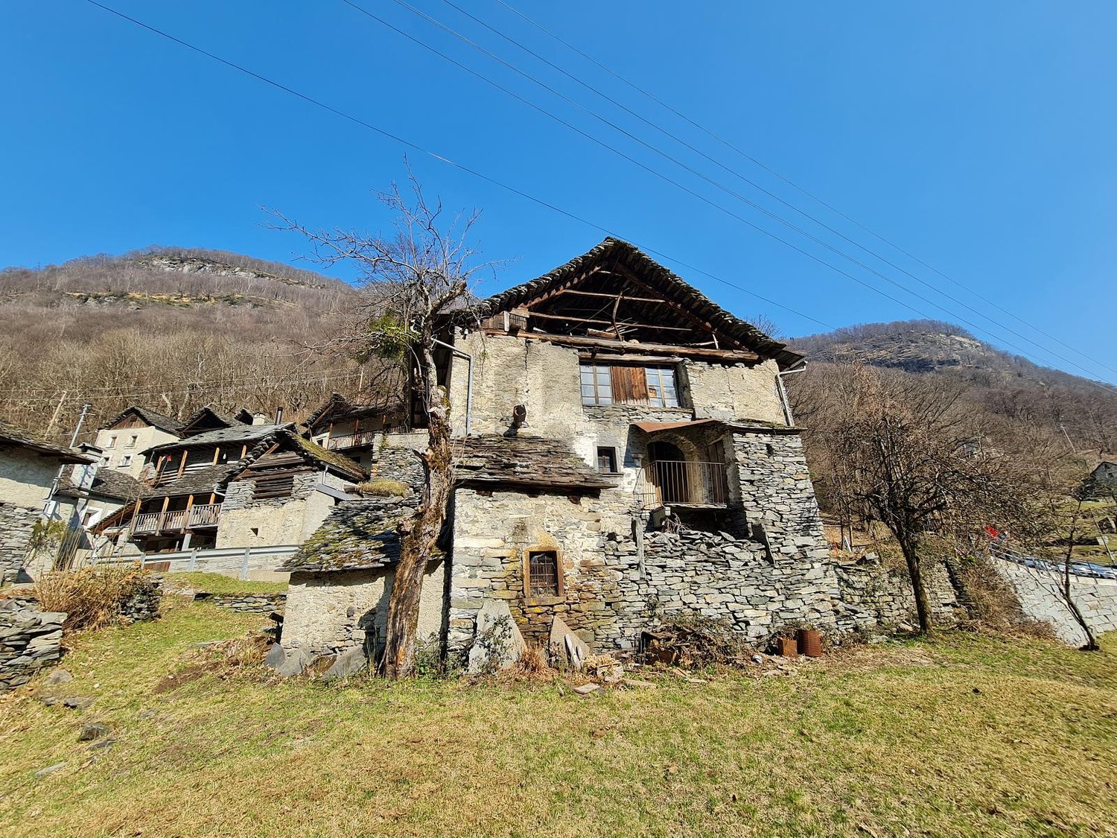
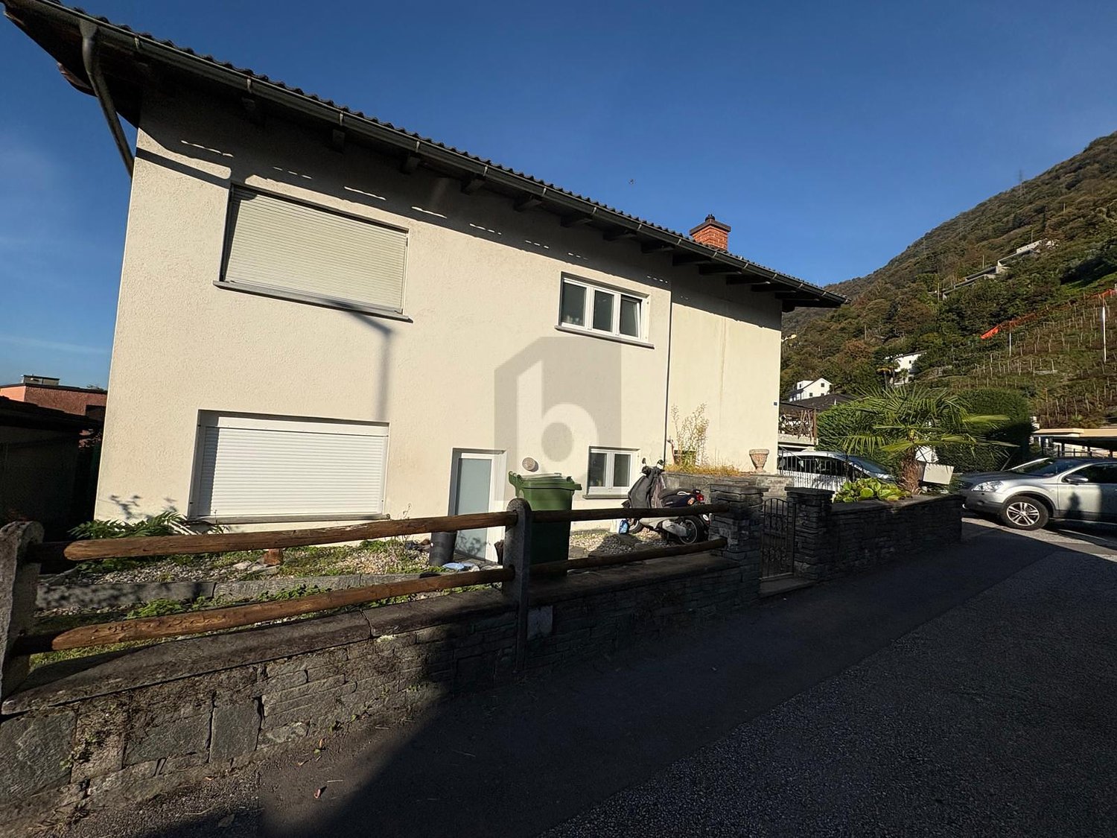
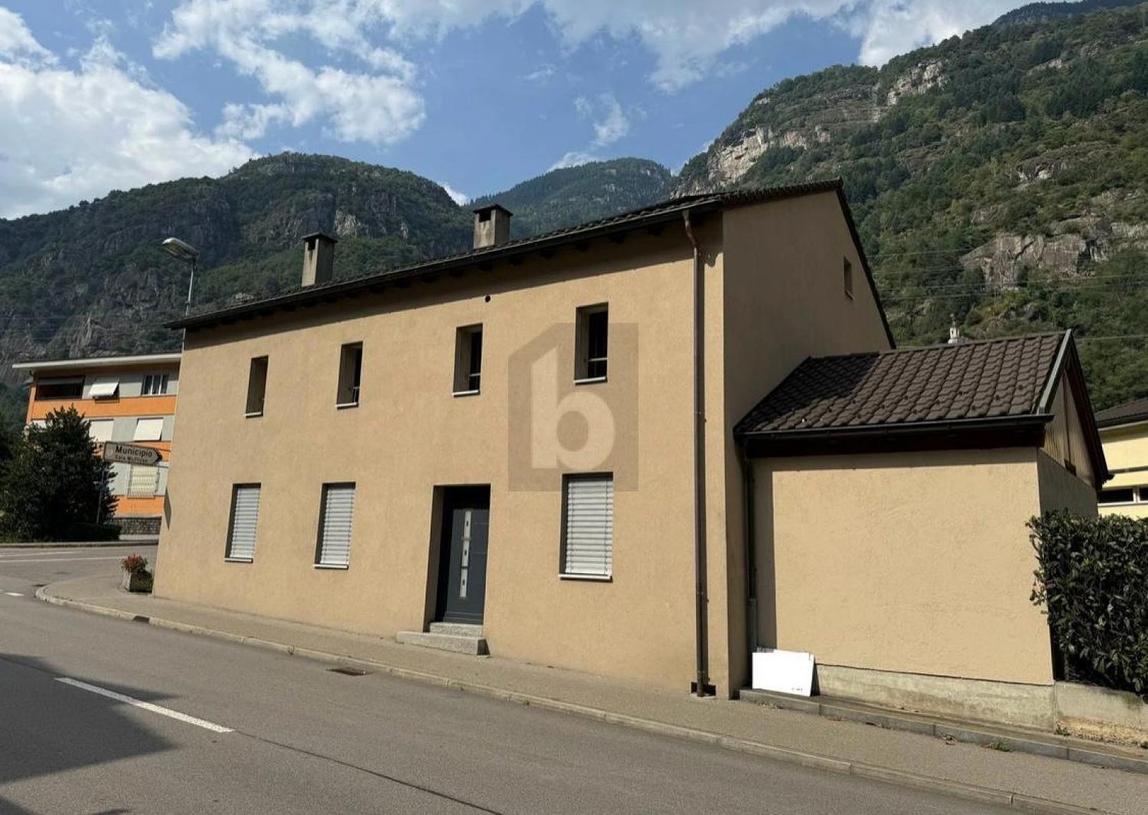
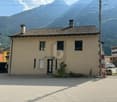
Renovation-requiring two-family house with garden

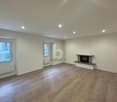
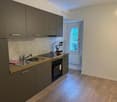
COMPLETE DESCRIPTION Located in a quiet, slightly hilly residential area, just a few minutes from the old town of Locarno, this property offers a private and sunny environment, nestled in the green. Although it does not have a lake view, it borders a wooded plot and guarantees open, unobstructed panoramas. This property is an ideal solution for families or for all those who are looking for independent living spaces in a green and quiet environment, with the possibility of designing the interior according to their own ideas.The house is divided into two independent apartments with 4.5 rooms each: • Ground floor apartment with terrace and private garden • Upper floor apartment with terrace Both units have: • Wood stove, ideal for a warm and cozy atmosphere • Living area and separate kitchen with space for the dining area • Three bedrooms • Two fully equipped bathrooms (one with shower, one with bathtub) The property also includes two covered outdoor parking spaces.Condition of the property:The house needs to be completely renovated, as it is currently in a non-optimal, but still habitable condition.Expected work: • Complete roof renovation • Replacement of windows and doors • Replacement of the heating system • Renovation of the upper floor apartment • Partial renovation of the ground floor apartment • Garden During the renovation, an expansion can also be considered thanks to the additional space offered: the plot still has an interesting residual usable area, so that an additional 67.5 m² of gross floor area can be created while maintaining the existing building. Additionally, there is the possibility of creating additional parking spaces.

Travel time
-
  • Stone house, red windows, located on a hill, elevated ground floor, mountain view
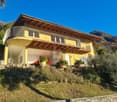
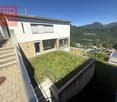
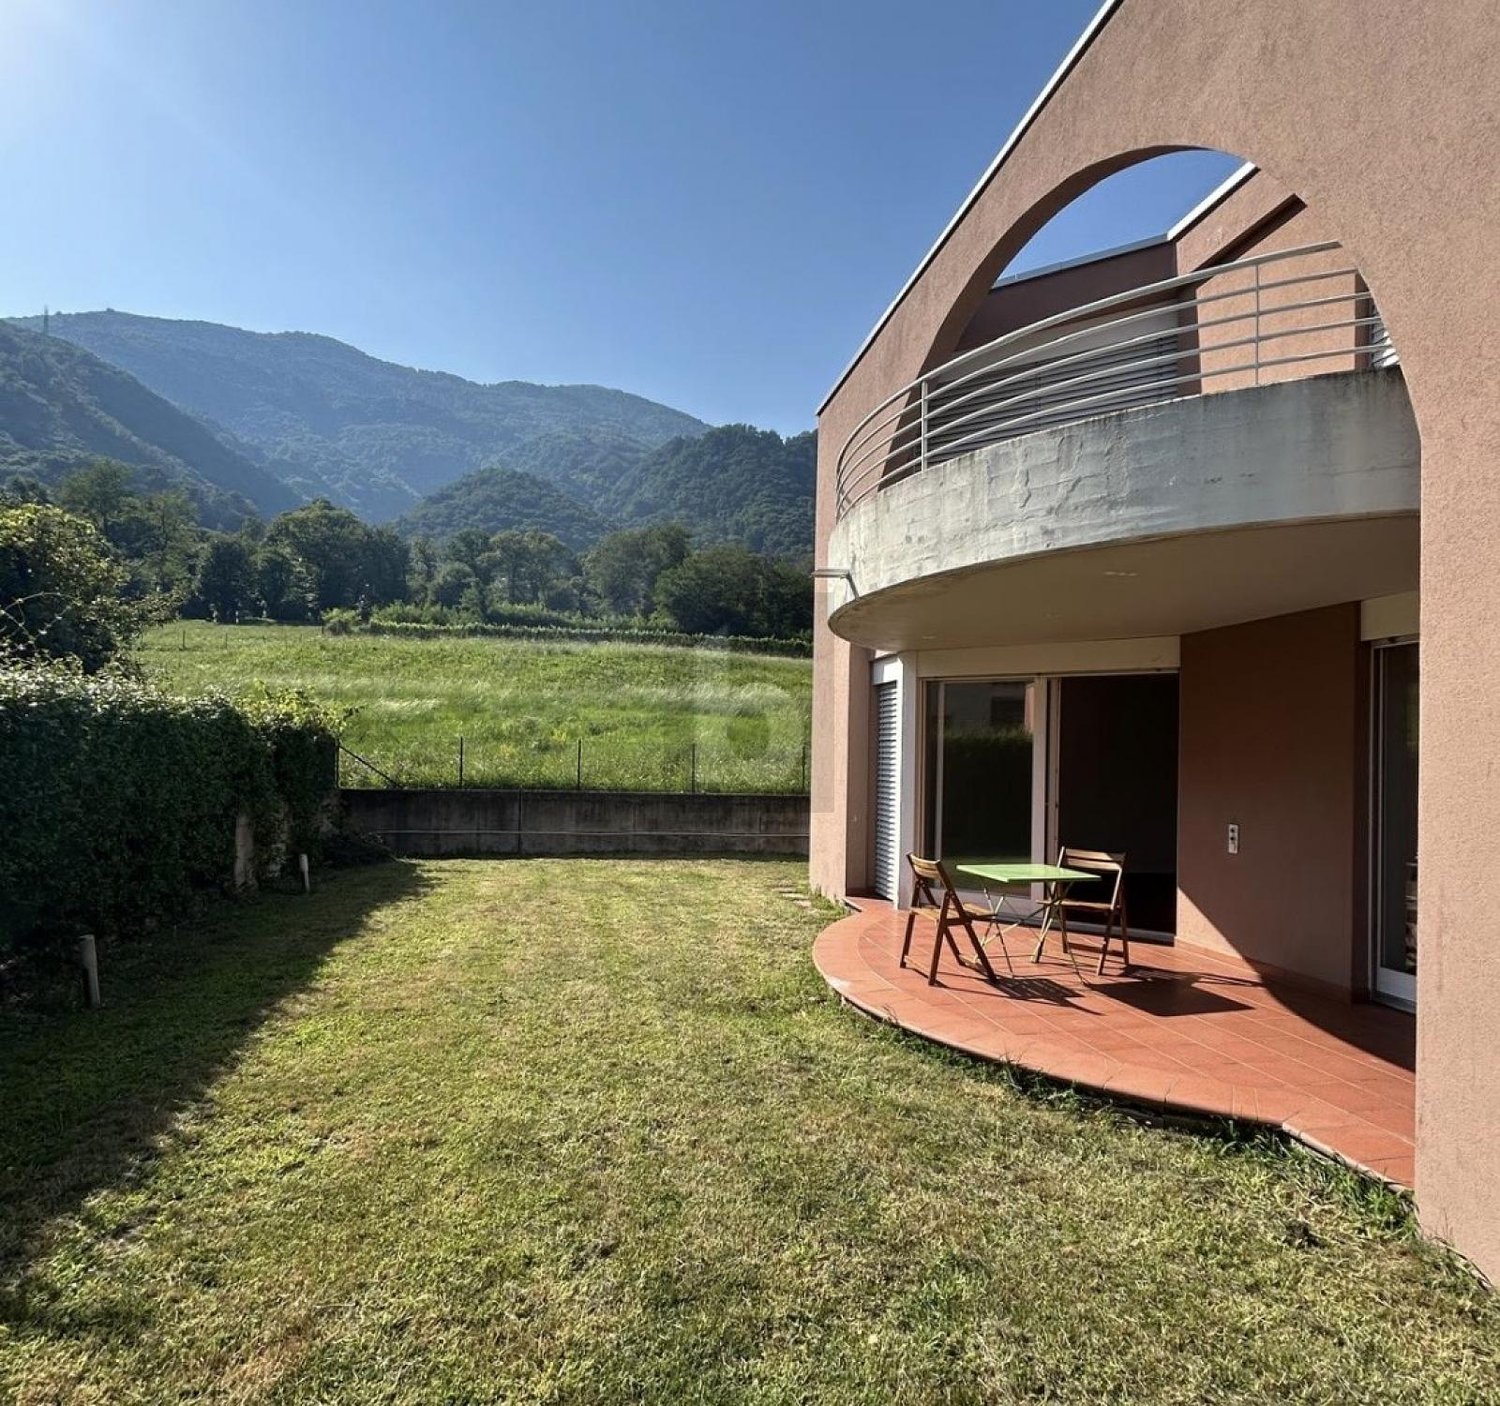
  • Stone building with red awning, pink shutters, stairs, metal railing, grassy slope, distant mountains
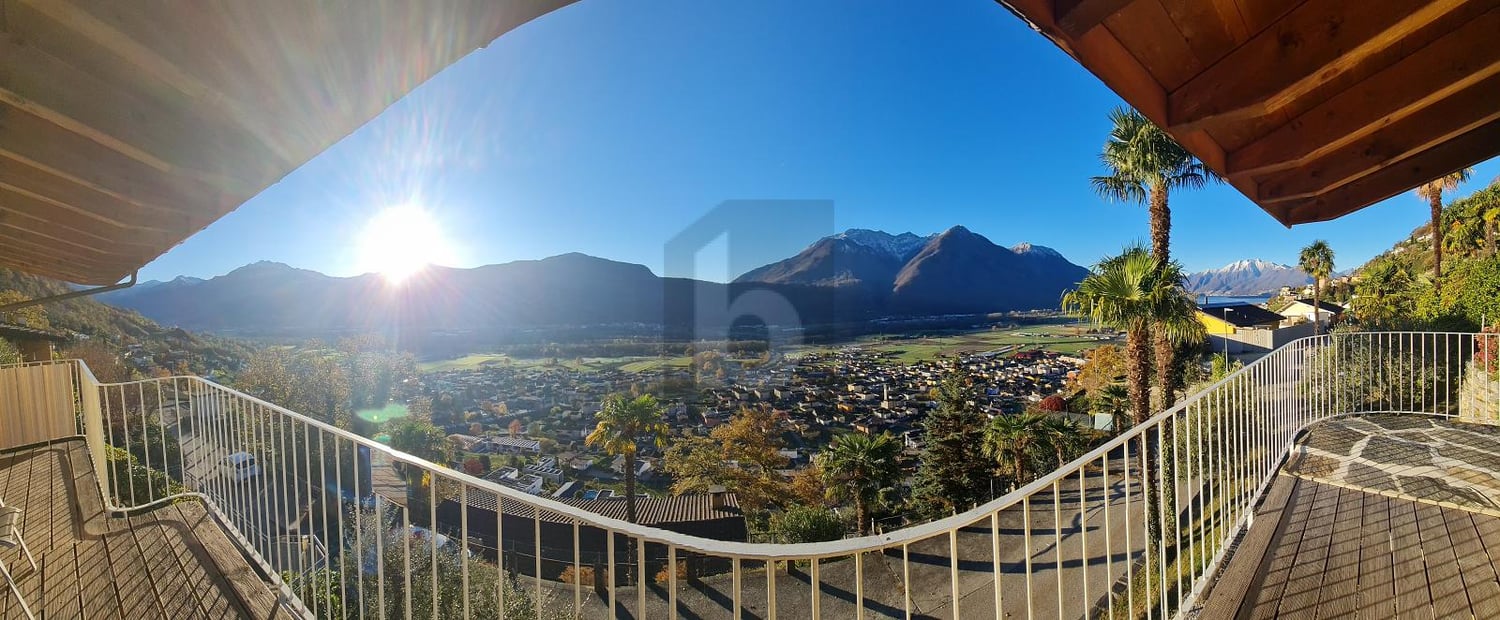
  • Balcony with railings overlooking a road, a hillside with buildings, mountains in the background, sunny weather
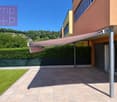
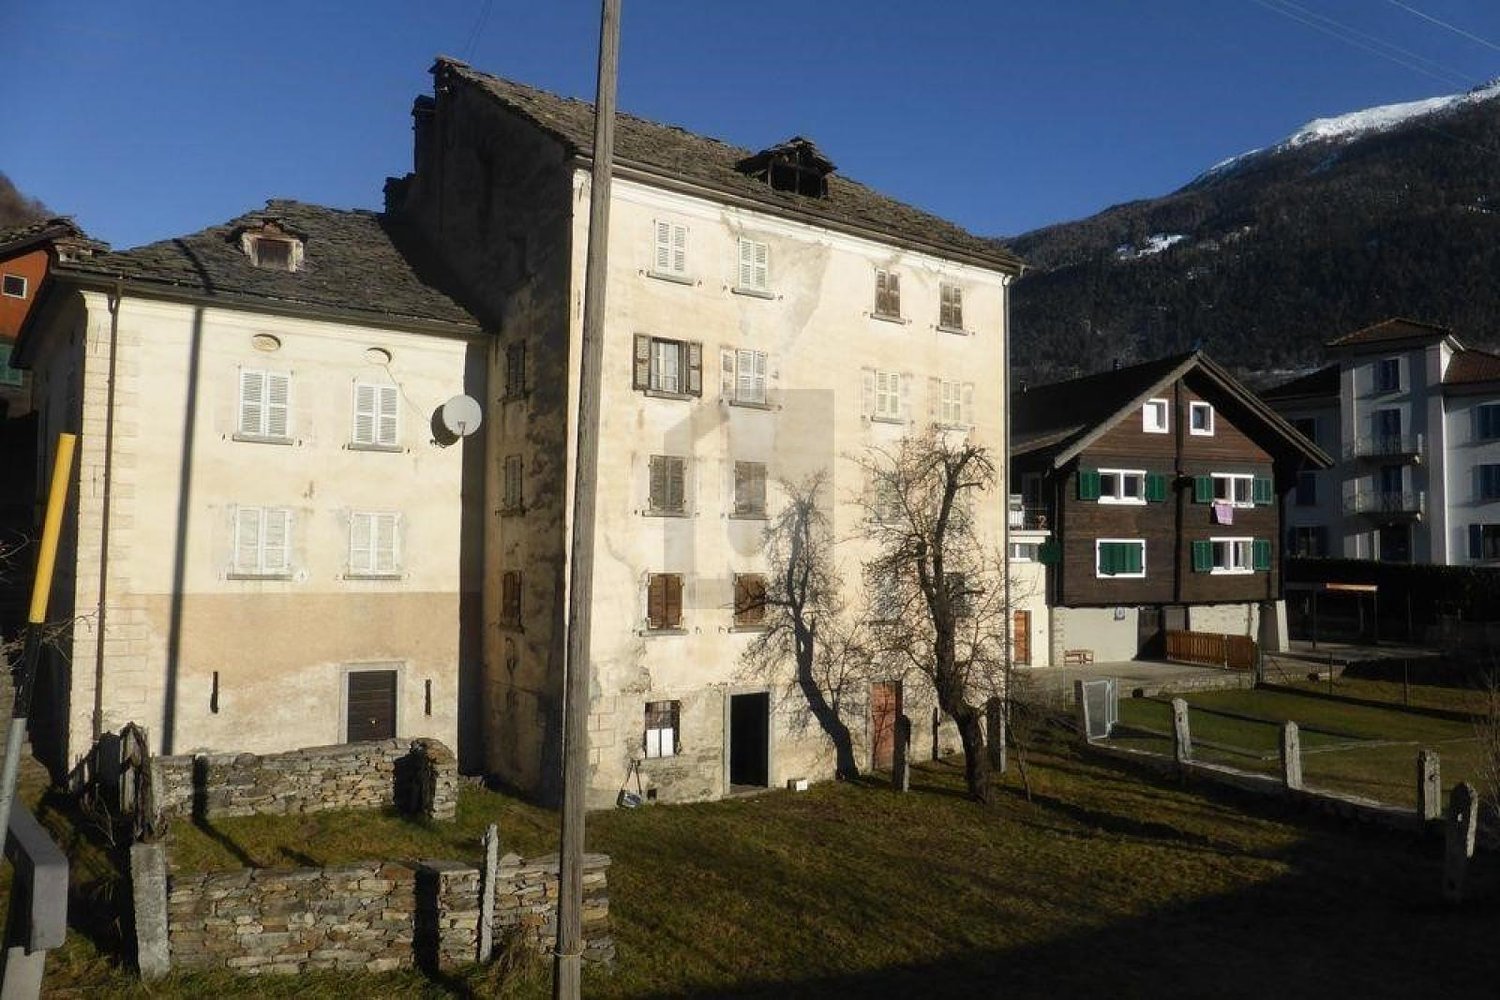
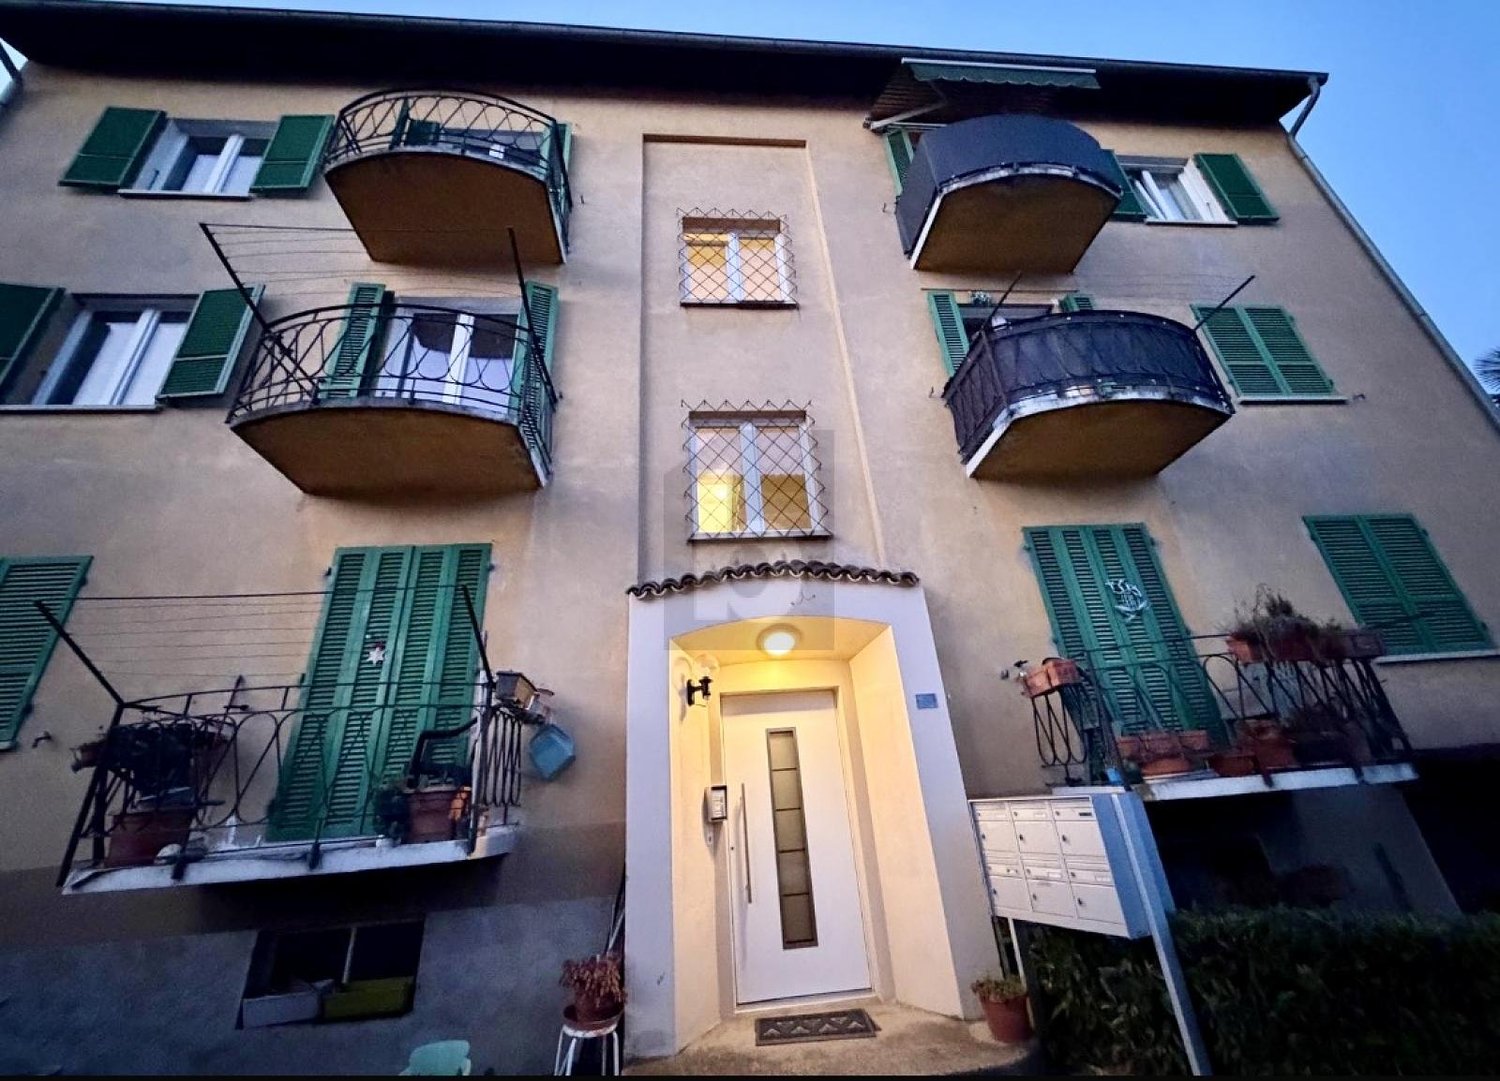
  • Old stone house with purple shutters, slate roof, pathway, exterior table, outdoor plants
  • dining table with four chairs, staircase, plants, tiled floor, wall-mounted lights, window
  • dining area with a modern glass table, several chairs, and a large window overlooking an outdoor space
  • Dining room with wooden cabinet, dining table with chairs, shelves, orange wall, staircase
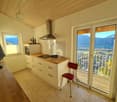
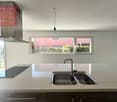
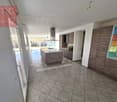
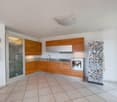
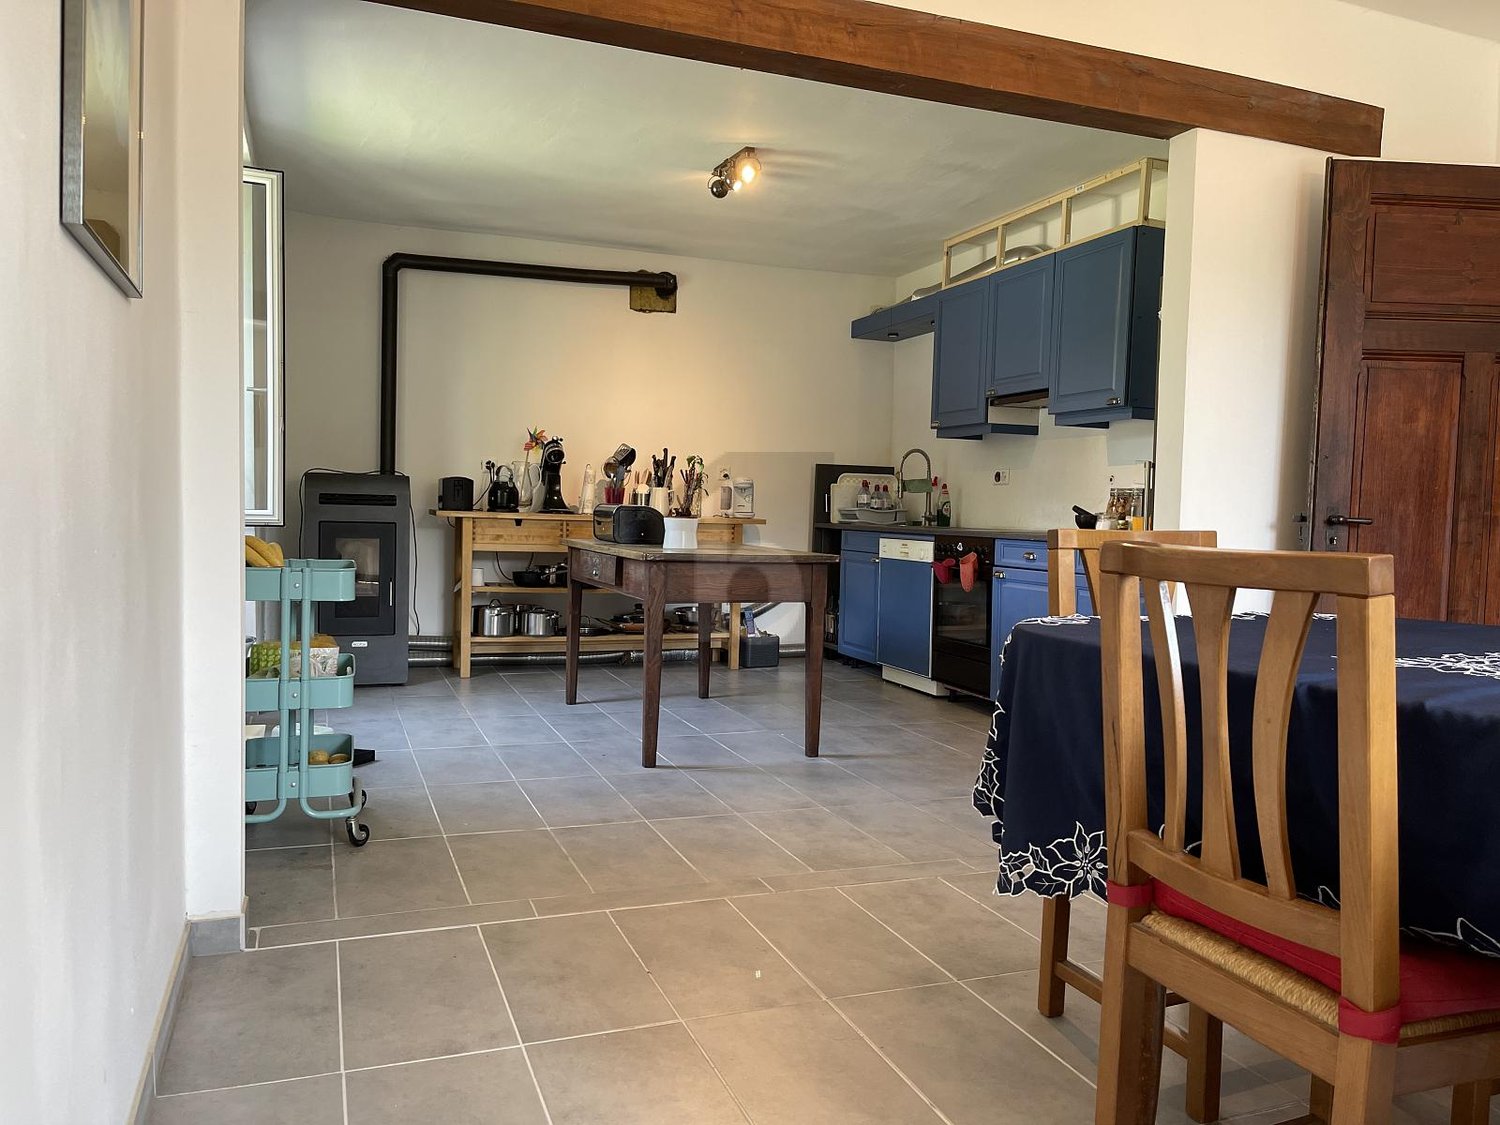
  • Open kitchen with granite countertops, gas stove, dishwasher, kitchen island, sink with faucet, hanging plants, cabinet, tiled floor, open-plan living space
  • Modern kitchen, with blue cabinetry, granite countertops, a gas stove, a dishwasher, a sink with a faucet, a built-in oven, and a refrigerator.
  • marble countertop, double stainless steel sink, granite backsplash, electric kettle, coffee machine, dishwasher, gas stove, blue cabinetry, overhead cabinets
  • Terrace with wooden railing, beautiful valley and mountain view
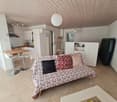
  • Blue rug, sofa with cushions, Christmas tree, flat screen TV, wooden ceiling, glass doors.
  • tiled floor, large sofa, Christmas tree, large rug, large windows, wooden ceiling
  • wooden ceiling, staircase, couch, carpet, plants, Christmas tree
  • attic space with wooden beams, empty
  • Bedroom with bed, two small windows, beige tiled floor, wooden headboard, a desk with drawers, and a rack with stuffed toys
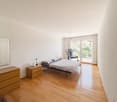
  • Large wooden wardrobe, double bed, bedside tables, artwork on the wall, rug, mirror, wooden shelves.
  • Bathroom with sink, mirror, cabinets, and a window. Tiled floors and walls.
  • bathroom with a shower, bathtub, toilet, and cabinet with drawers
  • wooden doors, large windows, floor lamps, rugs, wooden cabinets, vase with flowers
  • wooden ceiling, carpet, sliding glass doors, spiral staircase, tiled floor, picture on the wall, flower arrangement
  • white cabinet, single bed, yellow wall, track lighting, framed pictures, wooden door, rug
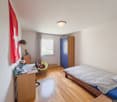
  • Blue walls, wooden floor, a bed with quilt, a nightstand, and a wooden cabinet, two windows, a wooden wardrobe.
  • single bed, bedside table, wooden cupboard, 2 windows
  • Bed, quilt, window, desk, speaker, bull skull on the wall, picture frame, shelf, stool, small table, clock, disc rack
  • study room with desks, artwork, chair, table, speakers, floor tiles, curtains
  • Office room with desk, office chair, plants, wooden door, tiled floor, mounted frames on the wall, white ceiling, blue desk cloth
  • storage room with boxes, shelves with bottles and jars, cabinets with glass doors, floor covered with gravel
  • Two washing machines, clothes drying, storage boxes, shelves, table
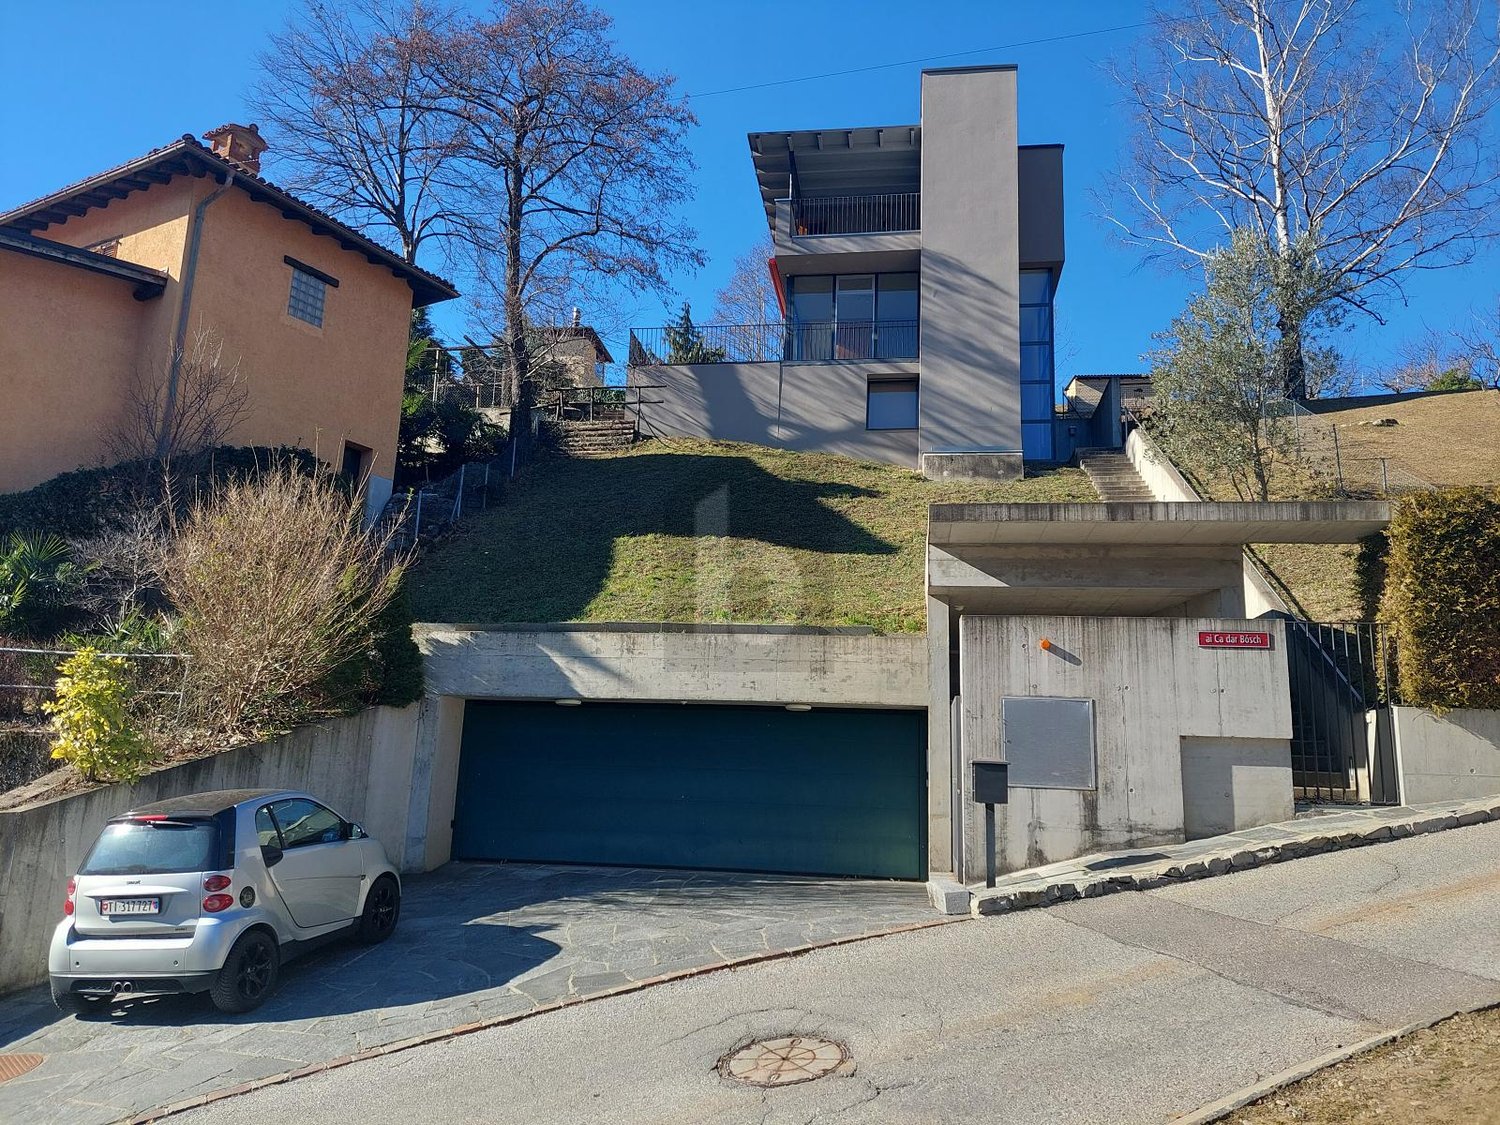
  • Stone house, 3 levels, balcony, driveway, car parked in garage, surrounded by green landscape
  • Large building with multiple balconies and a terrace, stone construction, solar panels on the roof.
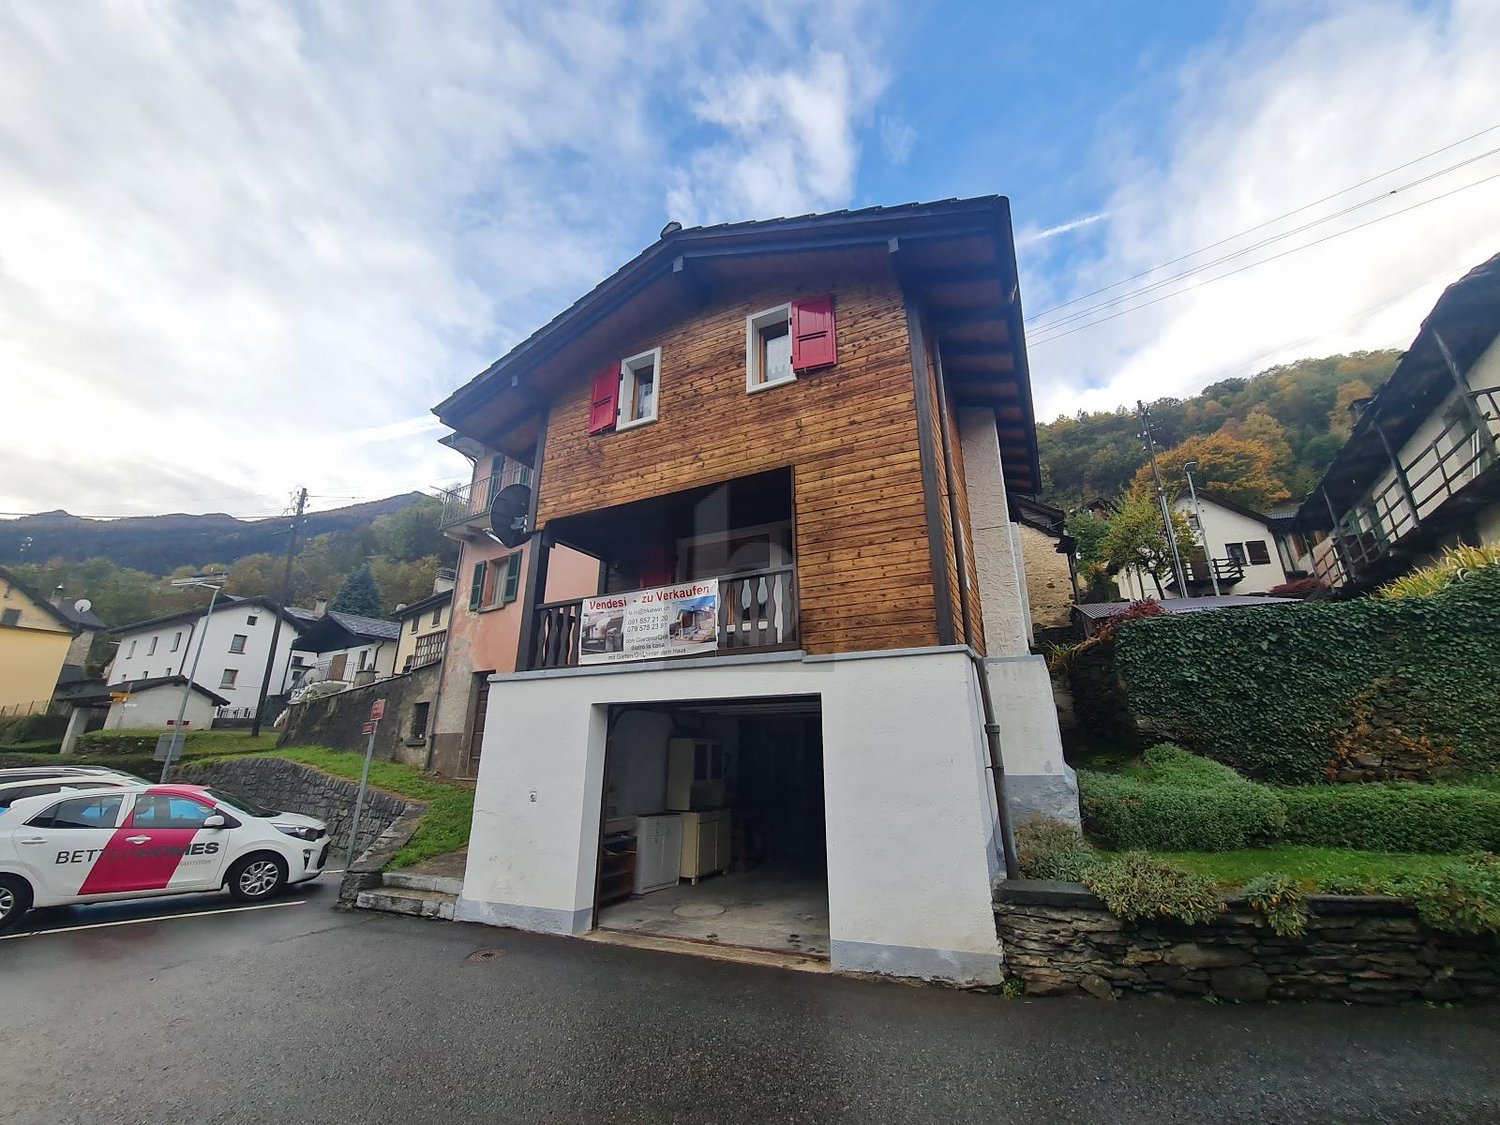
  • 3 story house, stone wall, red shutters, car park, garage
1 / 32
Stone building with red awning, pink shutters, stairs, metal railing, grassy slope, distant mountains
Balcony with railings overlooking a road, a hillside with buildings, mountains in the background, sunny weather
Old stone house with purple shutters, slate roof, pathway, exterior table, outdoor plants
CHF 980,000.–
6 rooms220m² living space
Via Collina 6, 6714 Semione

Typisches Tessiner Steinhaus voellig rennoviert

Tipica casa ticinese completamente rinnovata, caratterizzata da materiali autentici e da un’architettura che rispetta il paesaggio locale. La proprietà nasce dall’unione di due particelle e si sviluppa su tre piani, offrendo spazi ampi e ben distribuiti.Al piano d’ingresso si trova un atrio attualmente adibito a studio per terapie, ideale anche come ufficio o spazio multifunzionale. Sullo stesso livello sono presenti i locali tecnici, la lavanderia e la cantina.Una scala interna conduce alla zona giorno, composta da sala da pranzo, cucina e una splendida grande terrazza in piode, che garantisce massima privacy, ottima esposizione solare e una piacevole zona grill. Completa il piano un comodo bagno di servizio.Al piano superiore si trova un ampio salotto, con la possibilità di accesso alla mansarda, offrendo ulteriori spazi vivibili o sfruttabili secondo le esigenze.Nel corpo adiacente si sviluppa l’intera zona notte: un grande atrio introduce alla camera padronale di generose dimensioni e al bagno completo con vasca. Al piano superiore si trovano due ulteriori camere da letto, ideali per famiglia o ospiti.Il vero punto di forza della proprietà è la terrazza che si estende tra i due corpi dell’edificio, creando una corte ampia e sfruttabile in ogni stagione, perfetta per godere di momenti di relax all’aria aperta e di molte ore di sole.La proprietà dispone di due posti auto coperti e di ulteriori posteggi esterni. Il riscaldamento è garantito da una termopompa di recente installazione. La facciata in pietra di grande pregio e il tetto in piode rendono l’immobile particolarmente rappresentativo dello stile ticinese tradizionale.Una casa ideale per una grande famiglia, molto confortevole, situata in posizione molto comoda e estremamente soleggiata.------------------Typisches Tessiner Haus, vollständig renoviert, geprägt von authentischen Materialien und einer Architektur, die sich harmonisch in die lokale Landschaft einfügt. Die Liegenschaft entstand aus der Vereinigung von zwei Parzellen und erstreckt sich über drei Etagen, mit großzügigen und gut aufgeteilten Räumen.Im Eingangsgeschoss befindet sich ein Atrium, das derzeit als Therapieraum genutzt wird und sich auch ideal als Büro oder multifunktionaler Raum eignet. Auf derselben Ebene befinden sich zudem die technischen Räume, die Waschküche und der Keller.Eine interne Treppe führt in den Wohnbereich, bestehend aus Esszimmer, Küche und einer wunderschönen großen Terrasse aus Steinplatten, die maximale Privatsphäre, eine hervorragende Sonnenlage sowie einen angenehmen Grillbereich bietet. Ein praktisches Gäste-WC ergänzt diese Etage.Im oberen Stockwerk befindet sich ein großzügiger Salon mit der Möglichkeit, die Mansarde zu erreichen, wodurch zusätzliche Wohn- oder Nutzflächen je nach Bedarf entstehen.Im angrenzenden Gebäudeteil entwickelt sich der gesamte Schlafbereich: Ein großes Atrium führt zum geräumigen Elternschlafzimmer sowie zum voll ausgestatteten Badezimmer mit Badewanne. Im darüberliegenden Stockwerk befinden sich zwei weitere Schlafzimmer, ideal für Familie oder Gäste.Das wahre Highlight der Liegenschaft ist die Terrasse, die sich zwischen den beiden Gebäudeteilen erstreckt und einen großzügigen, ganzjährig nutzbaren Innenhof bildet – perfekt für entspannte Stunden im Freien und viele Sonnenstunden.Zur Liegenschaft gehören zwei gedeckte Autoabstellplätze sowie weitere Außenparkplätze. Die Beheizung erfolgt über eine kürzlich installierte Wärmepumpe. Die hochwertige Steinfassade und das Steindach verleihen dem Objekt einen besonders repräsentativen Charakter im traditionellen Tessiner Stil.Ein ideales Zuhause für eine große Familie, in sehr guter und äußerst sonniger Lage.

Travel time
-
1 / 13
CHF 695,000.–
5.5 rooms200m² living space
Via al Municipio 14, 6917 Barbengo

NEW PRICE - UNIQUE OPPORTUNITY - SPACIOUS SINGLE-FAMILY HOUSE - 5.5 ROOMS WITH GARDEN

The ideal solution for those who dream of space, tranquility, and quality of life just two steps from Lugano. At the entrance of the sunny and characteristic nucleus of Cadepiano, we propose a charming single-family house of approximately 183 square meters for sale, immersed in greenery and equipped with a private garden of approximately 200 square meters: a perfect oasis for families and those who desire privacy, comfort, and a welcoming atmosphere.Thanks to a real estate appraisal carried out by an external professional, it was possible to define a correct and very interesting sale price, taking into account that the house requires renovation. An ideal opportunity for those who want to personalize the spaces and maximize the potential of the property.STRENGTHS OF THE PROPERTY• Spacious and well-distributed rooms• Bright rooms with open views• Large outdoor area ideal for relaxation, grilling, and outdoor living• Strategic, quiet, and comfortable location near all servicesDESCRIPTION OF THE ROOMSGround floor• Bright living room with closed veranda of approximately 21 square meters with movable glass surfaces• Habitable kitchen with splendid views of the greenery• Versatile bedroom/study• Windowed bathroom with bathtub• Laundry roomLower floor• Three bedrooms, including one double bedroom• Windowed bathroom with shower• Cozy grotto with fireplace and large kitchen (5 meters)• Direct access to the pergola with grill, perfect for meals and convivial eveningsOUTDOOR SPACES & COMFORT• Level, well-maintained garden with tool shed and vegetable garden• Garage for one car + outdoor parking space• Spacious cellar and technical room• Oil heatingLOCATIONThe house is located in a quiet and sunny context, with services that can be easily reached on foot:• Playground, bus stop• Kindergartens, primary and secondary schools• Sports fieldA short distance away are also:• Main shopping centers• Public beach of Figino-Casoro• Numerous naturalistic trailsPRICE• CHF 695,000.– + CHF 50,000.– garage + CHF 35,000.– outdoor parking spaceNote: The information indicated in this announcement is of a purely indicative and non-binding nature.

Travel time
-
1 / 13
Price on request
8 rooms
6921 Vico Morcote

Mediterranean elegance with lake view

Located in the picturesque Vico Morcote and overlooking Lake Lugano, this villa is situated at the end of a quiet cul-de-sac in an exclusive residential area. Built on four levels, with two underground and all connected by a convenient elevator, it combines Mediterranean architecture, authentic materials, and a design focused on family comfort, offering an elegant and timeless style.- Double living room with fireplace- Elegant dining room- Kitchen with central island- Infinity pool and garden- Covered veranda and barbecue area- Master suite with panoramic terrace- 2 bedrooms with en-suite bathrooms- Elevator- Bright rooms- Fitness and Turkish bath- Home theater, bar and wine cellar- Garage for 4 cars + 4 outdoor parking spacesThe property is located in a quiet position in Vico Morcote, a Ticino village above Morcote, voted the most beautiful village in Switzerland in 2016. Once a fishing village, its beauty has always impressed, thanks to the decorated facades of the patrician houses and the botanical gardens, such as the Scherrer Park, with its subtropical vegetation, which includes magnolias, oranges, and azaleas. Morcote offers various activities for sports enthusiasts as well as for those seeking tranquility. The excellent connections to the highway and the train station allow you to easily and quickly reach metropolises like Zurich and Milan.We are at your disposal to help you settle in the best way in Italian Switzerland and to advise you exhaustively.Welcome to Vico Morcote!

1 / 13
CHF 865,000.–
4 rooms156m² living space
Via Strecia 9, 6919 Carabietta

OPPORTUNITY: Comfortable oasis with fantastic lake view of Lago di Lugano in a very quiet and sunny location near Lugano

ImmoTessin.ch - Your real estate agent in Ticino. At the end of the description, you will find a direct link to the online documentation with many more information, photos, and an exclusive real estate video of this property.FURNITURE VOUCHER:If you purchase this fantastic holiday property through ImmoTessin, we will give you a furniture voucher worth CHF 1000 for a furniture store of your choice.For sale is a small, well-maintained holiday home in Carabietta on Lake Lugano, a rare opportunity to acquire a charming refuge near the lake at an affordable price. The property is also suitable as a cozy primary residence thanks to the cost-effective oil heating.The house impresses with a wide, idyllic view of the lake and the surrounding mountains, a great deal of peace and quiet, and the special character of the village of Carabietta, which today belongs to the municipality of Collina d'Oro. The terrace and the low-maintenance garden offer plenty of space to create a personal oasis and enjoy the relaxed atmosphere outdoors.On the ground floor, there is the entrance area, the utility room with washing machine and dryer, two bedrooms with lake view and small balcony, as well as a bathroom with shower. On the upper floor is the main bedroom with custom-made built-in wardrobes, balcony, lake view, and an elegant en-suite bathroom with bathtub; there is also a small study area. The garden floor houses the open-plan living area with kitchen, dining area, and fireplace, a guest toilet, and direct access to the terrace and garden, where a cellar room and the oil tanks are also located.The house is easily accessible by car almost to the front door. In the immediate vicinity, there are 17 free communal parking spaces available all year round, supplemented by a small blue zone.An offer that is hardly found in this form: ideal for people who appreciate peace and quiet and living quality, but still want to be at the lake in two minutes on foot or reach the center of Lugano in about 15 minutes. Whoever moves in here chooses a home with a rarity value, a lot of charm, and a quality of life that is not offered every day.LINK TO ONLINE DOCUMENTATION & REAL ESTATE VIDEO:Under the following link, you will find the online documentation with many more information, photos, and an exclusive real estate video of this property: ... also in Italian

Travel time
-
1 / 13
CHF 875,000.–
4 rooms189m² living space
ar Ronchée 7, 6999 Astano

GELEGENHEIT: Fantastische neuwertige Designer Villa mit Pool, traumhaftem Garten & 100% Privacy zum Top Preis

ImmoTessin.ch - Ihr Makler für Immobilien im Tessin. Am Ende der Beschreibung finden Sie einen Direktlink zur online Dokumentation mit vielen weiteren Informationen, Fotos und einem exklusiven Immobilienvideo dieser Immobilie.Astano ist ein kleiner Weiler, der zwischen Caslano und dem in Italien bekannten Luino liegt. Sie haben also die Qual der Wahl, wenn es um Seen geht, da der Luganer See und der Lago Maggiore nur wenige Minuten entfernt sind.Das 1995 erbaute Haus überzeugt durch seine moderne und gradlinige Architektur, die sich perfekt an die Umgebung anpasst und dank des grossen Gartens mit Pool eine wahre Oase der Ruhe und Entspannung ist und Ihnen 100% Privacy bietet. Das grosse Wohnzimmer laden zu einem perfekten Familienleben ein. Die moderne Küche in Schwarz und Holz ist zum Wohnzimmer hin offen und man kann bis in den Garten und zum Pool blicken. Auch der Eingangsbereich ist sehr praktisch aufgeteilt und bietet nebst einem Durchgang auch eine Besuchertoilette. Vom Wohnzimmer, welches dankt einer grossen Fensterfront sehr hell ist, gelangen Sie direkt auf die Terrasse und in den herrlichen Garten.Das absolute Highlight dieses Hauses ist der über 1`000 m2 grosse Garten mit Pool. Hier sieht man, dass nicht nur das Haus, sondern auch der Garten mit viel Liebe zum Detail entworfen wurde und gepflegt wird. Hier können Sie sich wirklich entspannen und die Zeit zu Hause in vollen Zügen geniessen oder natürlich auch die ein oder andere Party feiernEine moderne Treppe führt in den ersten Stock. Die hohe Decke mit sichtbarem Gebälk vermittelt ein Gefühl von Geräumigkeit und die Helligkeit ist dank einer Vielzahl von hochwertigen bodenebenen Isolierfenstern aussergewöhnlich. Diese Etage besteht aus 2 Schlafzimmern, alle mit Zugang zum Balkon mit Blick auf den Pool und den sehr grossen Garten. Ein Badezimmer mit Badewanne und Dusche hat ebenfalls Zugang zum Balkon.Im Untergeschoss befindet sich ein weiteres Zimmer, das als Gästezimmer genutzt werden kann. Des Weiteren befindet sich hier die Waschküche sowie der Heizungsraum, das Haus verfügt über eine Oel betriebene Bodenheizung.Kauf als Zweitwohnsitz ist möglich.LINK ZUR ONLINE DOKUMENTATION & IMMOBILIENVIDEO:Unter folgendem Link gelangen Sie direkt zur online Dokumentation mit vielen weiteren Informationen, Fotos und einem exklusiven Immobilienvideo dieser Immobilie: ... anche in italiano

Travel time
-
1 / 13
Price on request
6.5 rooms335m² living space
Piazza grande, 6826 Riva San Vitale

Minergie and Domotics Villa on the Lake

YOUR GUARANTEED INVESTMENT OVER TIMEBeautiful high-standing villa, extra luxury finishes, in a privileged position in Riva San Vitale, on the shore of Lake Lugano, within a private park of 4500 sqm, with heated pool and direct access to the lake. The complex includes 5 villas and 6 apartments equipped with large windows, internal patios, gardens, and terraces. Great ecological sustainability with Minergie certification that guarantees the high quality of materials and low energy impact, so comfort with very low management costs and the value of the investment that is maintained over time.Villa composed of living room with dining room and winter garden, kitchen, 4 bedrooms, 2 of which with walk-in closet, 6 bathrooms, basement with laundry room and hobby room, external portico with garden.Features: Minergie certification Floor heating and cooling system + integrated air conditioning and humidity control. Sweet air ventilation system to ensure 24-hour air exchange and the absence of dust or allergens Domotic system with direct control from smartphone and tablet Private elevator Perimeter and volumetric anti-theft system, customizable and controllable remotely High-performance armored door (class 3) with external glass panel Metal roller shutters with patented anti-lift system and innovative air/light passage system Private garden of 122 sqm, planted and complete with automated irrigation and rainwater harvesting Boffi kitchen with Miele appliances of the latest generation Common green area of 2000 sqm with playground, direct access to the lake, and marble pool for the exclusive use of residentsHabitable surface 344 sqmTerraces 53 sqmPortico 37 sqmGarden 102 sqmThe property is completed by 3 convenient internal parking spaces

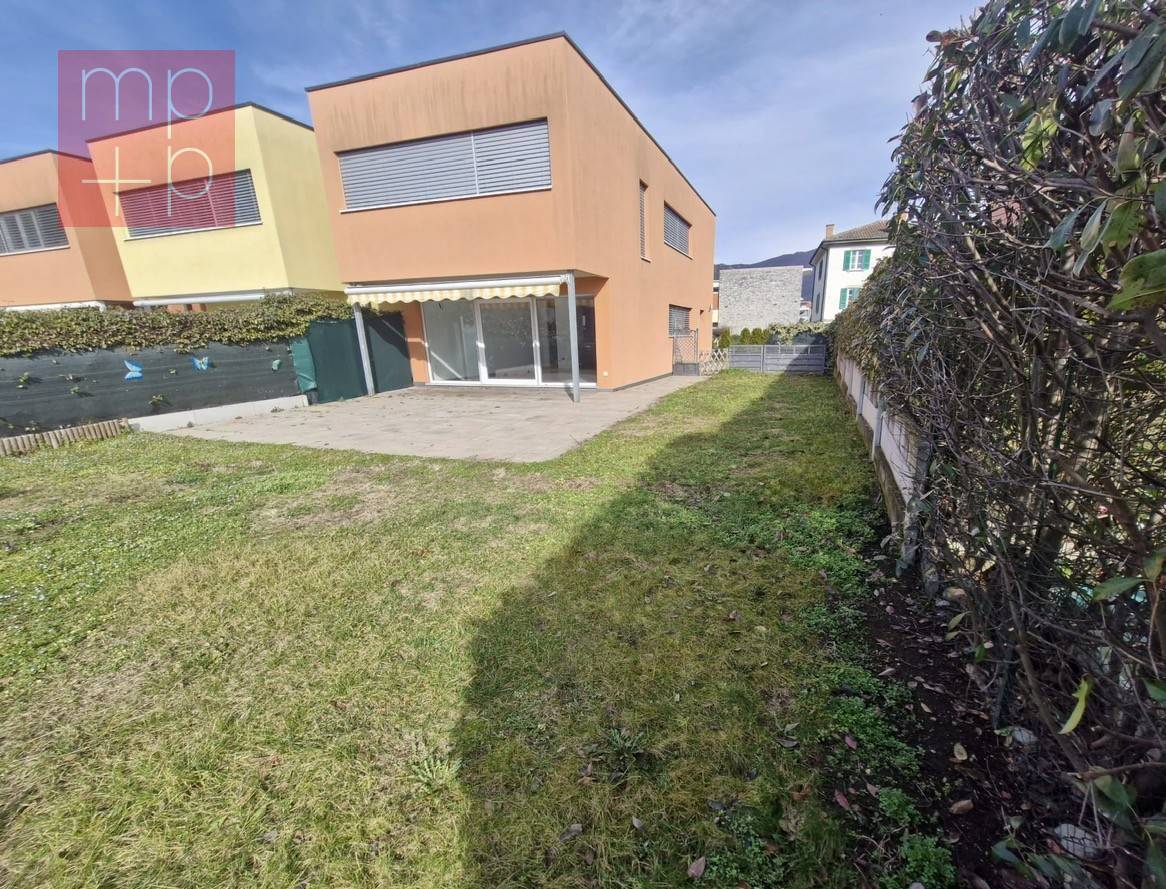
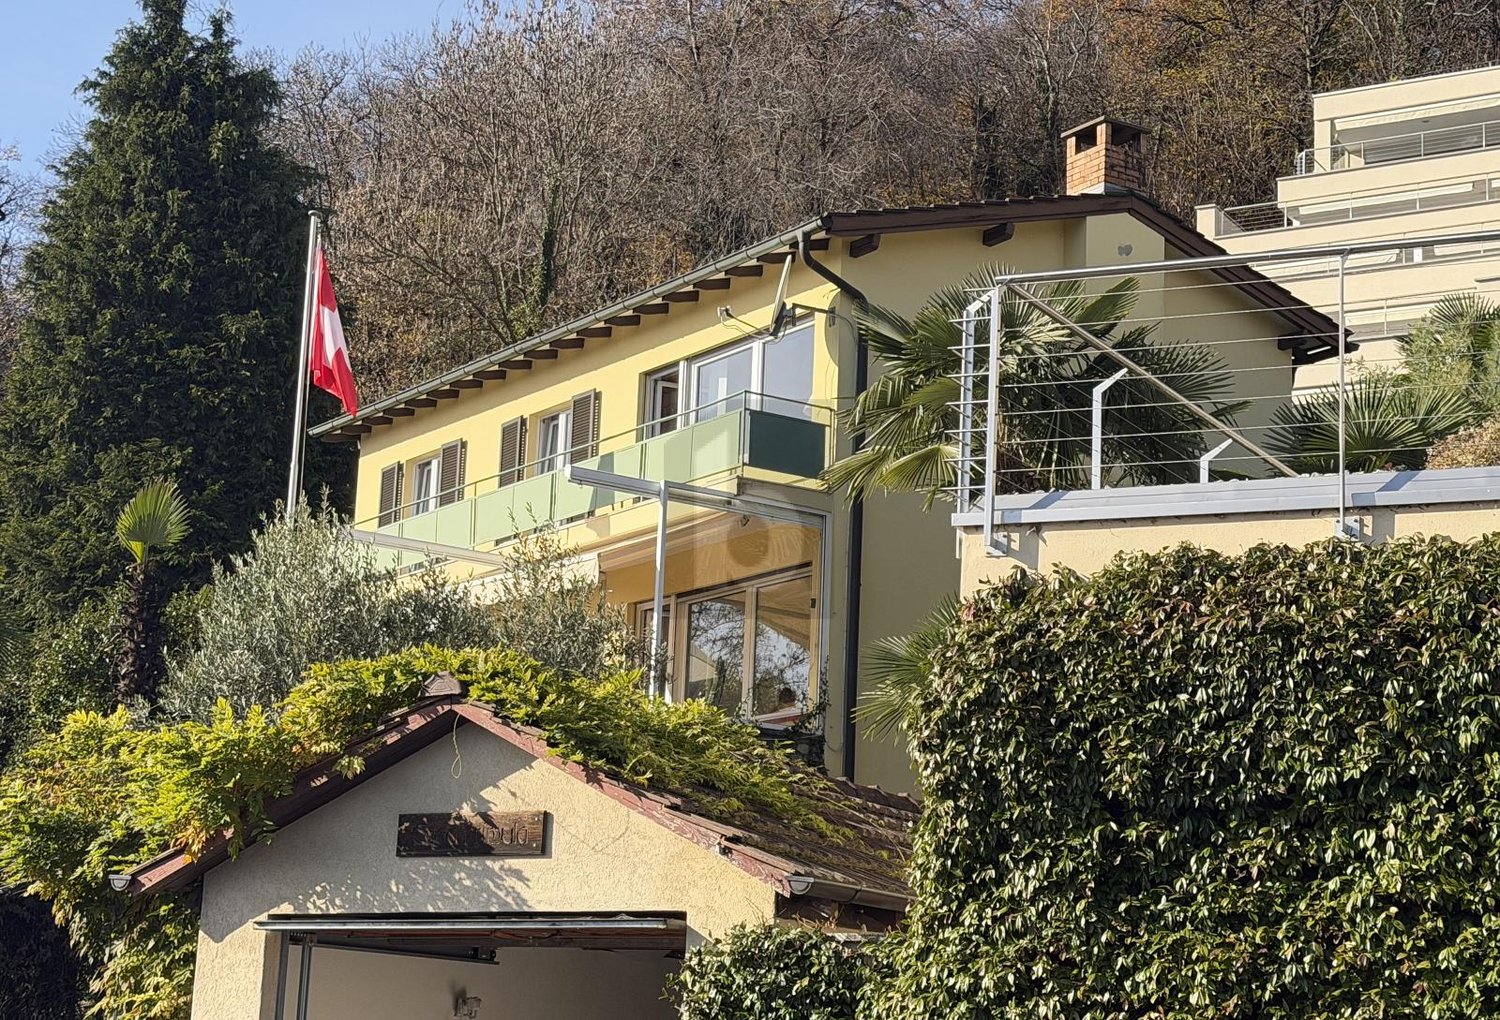
  • 2-story house, orange exterior, brick wall foundation, multiple windows, fenced lawn, car parked, balcony on the first floor
  • Orange two-story house with balcony, brick foundation, steeple building in the background
  • 2 story house, brown roof, brown garage, small building, garden, green grass
  • green grass lawn, wooden house, tree, bench, mountains, pathway
  • A small single-story house with an orange wall and a wooden structure with vines. There is a wooden table and benches in front of the house.
  • modern kitchen with red and white cabinet, electric oven, dishwaher, dishwasher, dining area with 4 chair and 1 table
  • kitchen area with cabinets, dining table, dining chairs, open living area with curtains
  • Living room with wooden floor, red couch, entertainment center, carpet, TV, and a table with a flower vase
  • Red sofa, white curtains, framed artwork, wooden floors, coffee table, TV stand
  • Spacious bedroom with a white wardrobe, a bed with a patterned comforter, and a plush purple stuffed animal. The room has hardwood flooring and white walls.
  • Spacious bedroom with hardwood flooring, white walls, a large bed with a gray upholstered headboard, bedside tables, and curtained windows.
  • Spacious bedroom with blue accent wall, wooden furniture including a dresser, bed with patterned bedding, and stuffed animal toys including a panda bear
  • Tiled bathroom with a bathtub, toilet, vanity, and patterned curtains. There is a washing machine visible in the room.
  • The image shows a hallway with an arched entryway, tile flooring, and a storage cabinet or closet visible in the background. The hallway leads to other rooms, including what appears to be a bedroom visible through the open doorway.
  • Tiled flooring, white walls, arched ceiling, black front door with window, wooden door to the side, light fixture overhead
1 / 18
Orange two-story house with balcony, brick foundation, steeple building in the background
2 story house, brown roof, brown garage, small building, garden, green grass
CHF 695,000.–
5 rooms123m² living space
Via Santo Stefano 4, 6743 Bodio

Casa unifamiliare con grande giardino

Casa unifamiliare indipendente con ampio giardino a BodioSituata nel cuore di Bodio, in Via Santo Stefano 4, questa affascinante casa unifamiliare offre una posizione privilegiata accanto alla Chiesa di Santo Stefano protomartire, al Municipio e a una zona verde del paese, garantendo un ambiente tranquillo e strategico.Caratteristiche principali:•Superficie del giardino: 700+ m², ideale per attività all’aperto e momenti di relax.Struttura dell’abitazione:Piano superiore:• 3 camere da letto spaziose• Ampio soggiorno• Cucina abitabile• Bagno con vascaPiano inferiore:• Zona cantina, ideale per deposito o area hobby• Parcheggio: Garage privato con posto auto aggiuntivo davanti.• Ristrutturazioni: Impianto elettrico e cappotto rinnovati nel 2013.La proprietà si presenta in ottimo stato, pronta per essere abitata, offrendo comfort e serenità in un contesto pittoresco.BODIO è un comune svizzero di 1.037 abitanti situato nel Canton Ticino, nel distretto di Leventina . Il paese offre servizi essenziali, tra cui una scuola comunale, ed è ben collegato grazie alla stazione ferroviaria di Bodio TI. La presenza della Chiesa di Santo Stefano, con la sua storia risalente al XIII secolo, arricchisce il patrimonio culturale locale.Questa casa rappresenta un’opportunità unica per chi desidera vivere in un ambiente sereno, immerso nella tradizione ticinese, senza rinunciare alle comodità moderne.Per ulteriori informazioni o per programmare una visita, non esitate a contattarci.-----------------------------------Einfamilienhaus mit großem Garten in Bodio zu verkaufenDieses charmante Einfamilienhaus befindet sich im Herzen von Bodio, in der Via Santo Stefano 4, direkt neben der Kirche Santo Stefano, dem Gemeindehaus und einer grünen Erholungszone. Die Lage ist ruhig, strategisch und ideal für Familien, die eine entspannte Wohnatmosphäre suchen.Haupteigenschaften:•Grundstücksfläche: 700+ m², ideal für Gartenliebhaber und FreizeitaktivitätenWohnbereich (Obergeschoss):•3 geräumige Schlafzimmer•Helles Wohnzimmer•Separate, großzügige Wohnküche•Badezimmer mit Badewanne•Kellerbereich (Untergeschoss):•Praktische Kellerräume mit viel Stauraum oder als Hobbyraum nutzbar•Parkmöglichkeiten:•Privater Garage•Zusätzlicher Stellplatz vor der GarageRenovierungen:•Elektrische Anlagen und Verputz (Wärmedämmung) wurden 2013 komplett erneuertDas Haus ist in einem sehr guten Zustand und sofort bezugsbereit.BODIO ist eine kleine, idyllische Gemeinde im Tessin mit ca. 1.037 Einwohnern und gehört zum Bezirk Leventina. Der Ort bietet wichtige Infrastrukturen wie eine Gemeindeschule, ist aber auch durch den Bahnhof Bodio TI sehr gut an das öffentliche Verkehrsnetz angebunden.Die historische Kirche Santo Stefano, deren Ursprünge bis ins 13. Jahrhundert zurückreichen, verleiht dem Dorf zusätzlich eine besondere kulturelle Bedeutung.Ein ideales Zuhause für Familien oder Naturliebhaber!Kontaktieren Sie uns für weitere Informationen oder eine Besichtigung.

Travel time
-
1 / 15
CHF 1,650,000.–
769m² living space
Via San Gottardo 92, 6742 Pollegio

Fantastic villa in Polleggio

Pollegio Welcome to this exclusive villa, a property with unique charm that stands out for its elegant architecture and particularly representative space arrangement. Among the most valuable elements are the pool, the carefully maintained garden with terrace and covered patio, as well as a characteristic grotto, which is truly rare in its kind.With a total living area of 769 m2 and 16.5 rooms, the villa offers ample spaces and numerous possibilities for use. The internal distribution has been designed to guarantee maximum comfort and can also accommodate service staff, ensuring each person's independence. The apartments and rooms all have a private bathroom and, in some cases, also a kitchen or preparation for installing one. However, the rooms can be easily adapted to the needs of future owners.This property also lends itself as a seat for a representative business, thanks to its structure and strategic position in the region. The pool and grotto are heated by a warm air system, which allows their use throughout the year, even in winter months.Built in 1969, the villa has undergone some renovation work over the years. However, some areas, such as the bathrooms and kitchen, still require modernization. The heating system, which was renewed at the time, has always been regularly maintained and can be replaced in the future with a more modern and efficient solution. Among the recommended interventions are also energy-saving measures, such as replacing the windows.Let yourself be intrigued by this fantastic villa, do not hesitate to contact us for a visit!

Travel time
-
1 / 6
CHF 1,380,000.–
6 rooms200m² living space
Via Giacomo Rusca 22, 6982 Agno

Charming single-family villa in Serocca d'Agno

Description For sale – Charming single-family villa in Serocca d’AgnoAn oasis of peace, just a few steps from the lake and the main services.For sale is a beautiful single-family villa in a sunny and quiet residential area of Serocca d'Agno, surrounded by plenty of greenery and close to the lake. The property combines modern comfort, spacious rooms, and rustic elegance – ideal for all those seeking a high quality of life in a natural, yet well-connected environment.Main data • Land area: 721 m² • Building volume: 1,120 m³ • Living area approx. 200 m² on 3 floors (including basement) • Number of rooms: 6 • Energy class: A • Good insulation • Orientation: Southeast • Massive, well-insulated exterior walls • 2 covered garages with remote control, one with direct access to the house • Large garden of approx. 500 m² with exotic plants, azaleas, magnolias, jasmine, and barbecue area Parking spaces • 2 covered garages with remote control • 1 outdoor parking space Equipment and comfort • Floor heating with heat pump • Air conditioning • Alarm system individually adjustable per floor • Central vacuum system • Floor coverings: Terracotta on the ground floor, parquet in the bedrooms • Excellent exterior and roof insulation • Very good maintenance and condition • Sanitary facilities according to standards, with high-quality porcelain fittings Location and surroundingsThe villa is located in a quiet residential area (30 km/h zone, dead-end street) and is very well connected, near: • Lago di Agno • Supermarkets (Migros, Coop, Denner, Aldi) • Schools within a few minutes' walk • Train station of the Lugano–Ponte Tresa line only 2 minutes' walk away (12 minutes to Lugano) • Bank, post office, restaurants, pharmacies

Travel time
-
1 / 13
CHF 3,800,000.–
10 rooms350m² living space
Via Castel 5, 6926 Montagnola

Charming Villa in Exclusive Location, Perfect also as Real Estate Investment

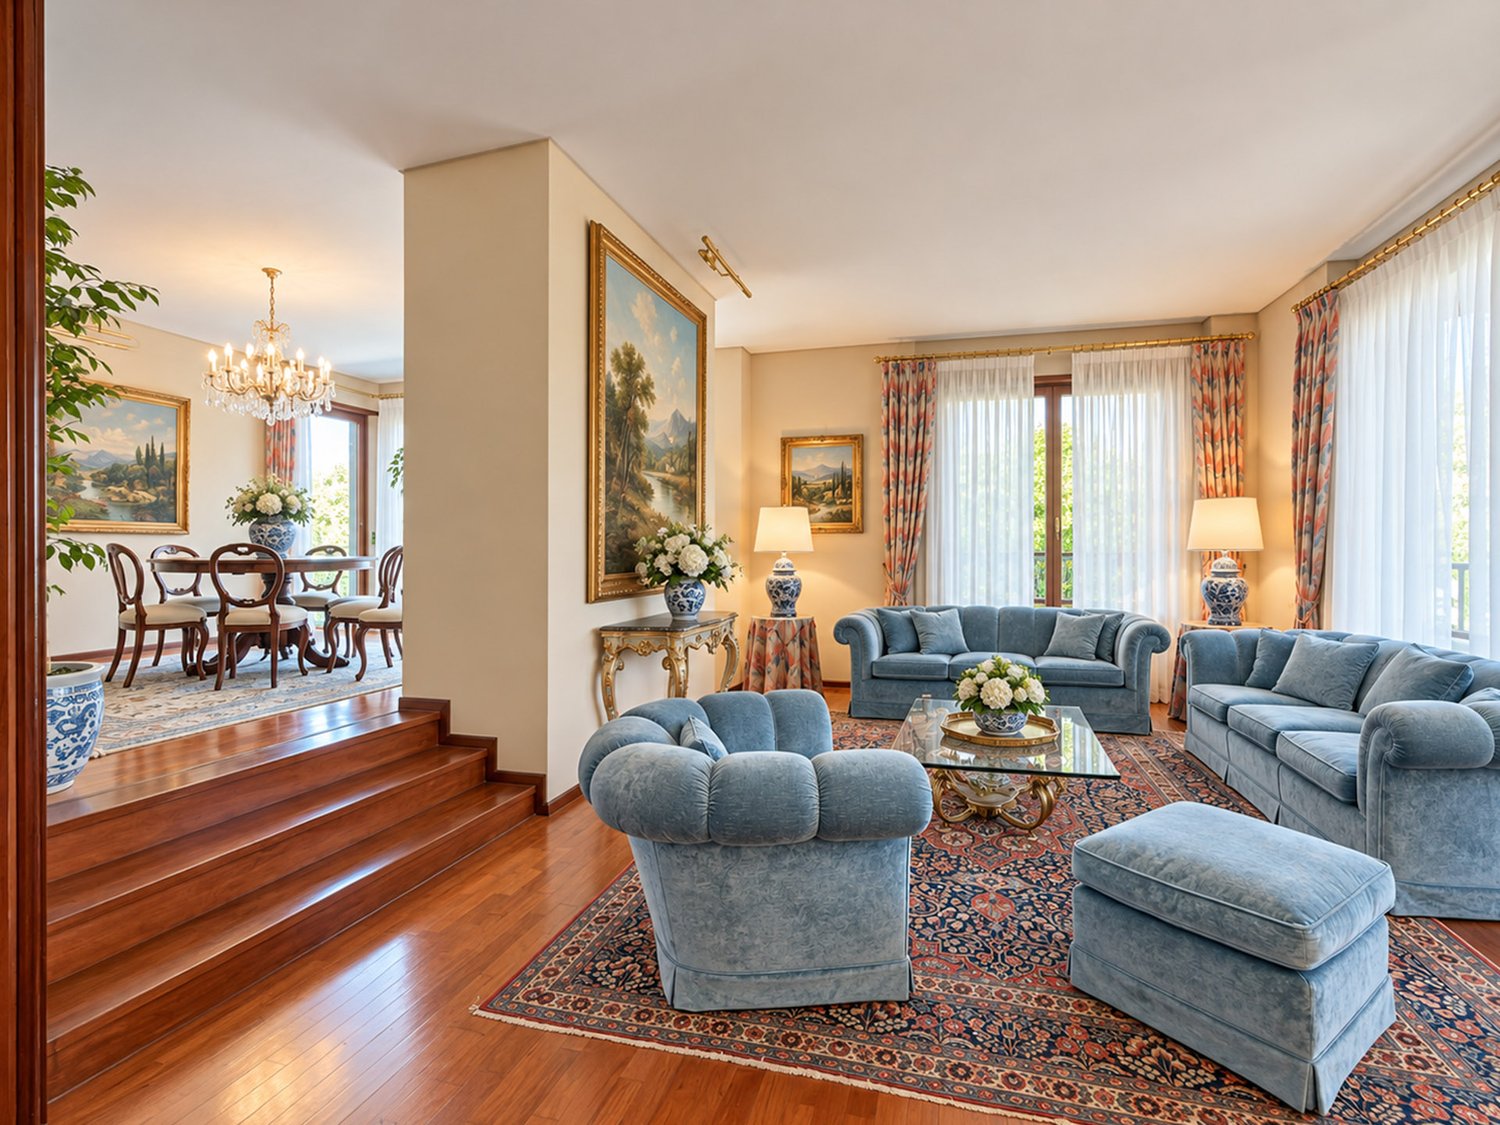
Montagnola — Charming villa with covered pool in exclusive location, perfect also as real estate investmentIn one of the most prestigious and sunniest areas of Montagnola, surrounded by greenery and in absolute tranquility, we propose a fascinating villa with private garden and a rare development potential on the market, ideal for those seeking privacy and quality of life.Built in 1962 and expanded with a covered pool in 1970, the property combines the charm of a historic residence with modern comforts (sauna, tavern, large garage, spacious areas for guests or staff).Raised ground floor– Double living room with access to the large terrace– Connected dining room– Studio– Kitchen– 4 bedrooms– 1 bathroom with shower + separate WCSemi-basement– Guest/teen room with dedicated shower– Covered pool with changing room and sauna– Large rustic tavern– Laundry and ironing roomParking area– Garage for 5 cars– 2 external parking spacesThe property is located in zone R3: building possibility up to 10.5 m in height and, a very interesting feature, possibility of subdividing the land into two plots and evaluating the sale of the villa with reduced garden at a price to be defined — making the property also attractive as an investment or real estate development with targeted profitability.The current SUL of the villa is 350 m² with the possibility of building an additional 783.50 m² of SUL.Land area 2,171 m².Key points– High-standard residential area– Excellent solar exposure– Greenery, privacy, and silence– Potential for expansion or subdivision project with strong operational margin– Ideal solution both as a prestigious main residence and as a strategic real estate investmentUnique property due to location, size, and potential.Possibility of purchasing as a secondary residence (holiday home).Selling price CHF 3,800,000.-Note: The information indicated in this advertisement is of a purely indicative and non-binding nature.

Travel time
-

Suggested properties for you based on search results