3680 results - House, chalet, rustico to buy in Canton Ticino

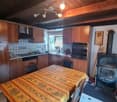
  • kitchen, wooden floor, white cabinets, sink, oven, window, lamps
  • white cabinets, oven, dishwasher, refrigerator, sink, faucet, table with laptop, fireplace, kitchen fan, clock
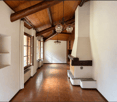
  • A room with wooden floor and yellow wall. There is a table and chairs and a fireplace.
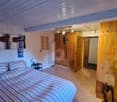
  • Single bed, clothes hanging, ceiling lamp, floor-to-ceiling window, yellow railing
  • wooden ceiling, double bed, sofa, chair, tv, wooden floor
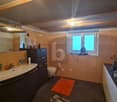
  • black and white checkered walls, walk-in shower, modern toilet, white sink, white flooring
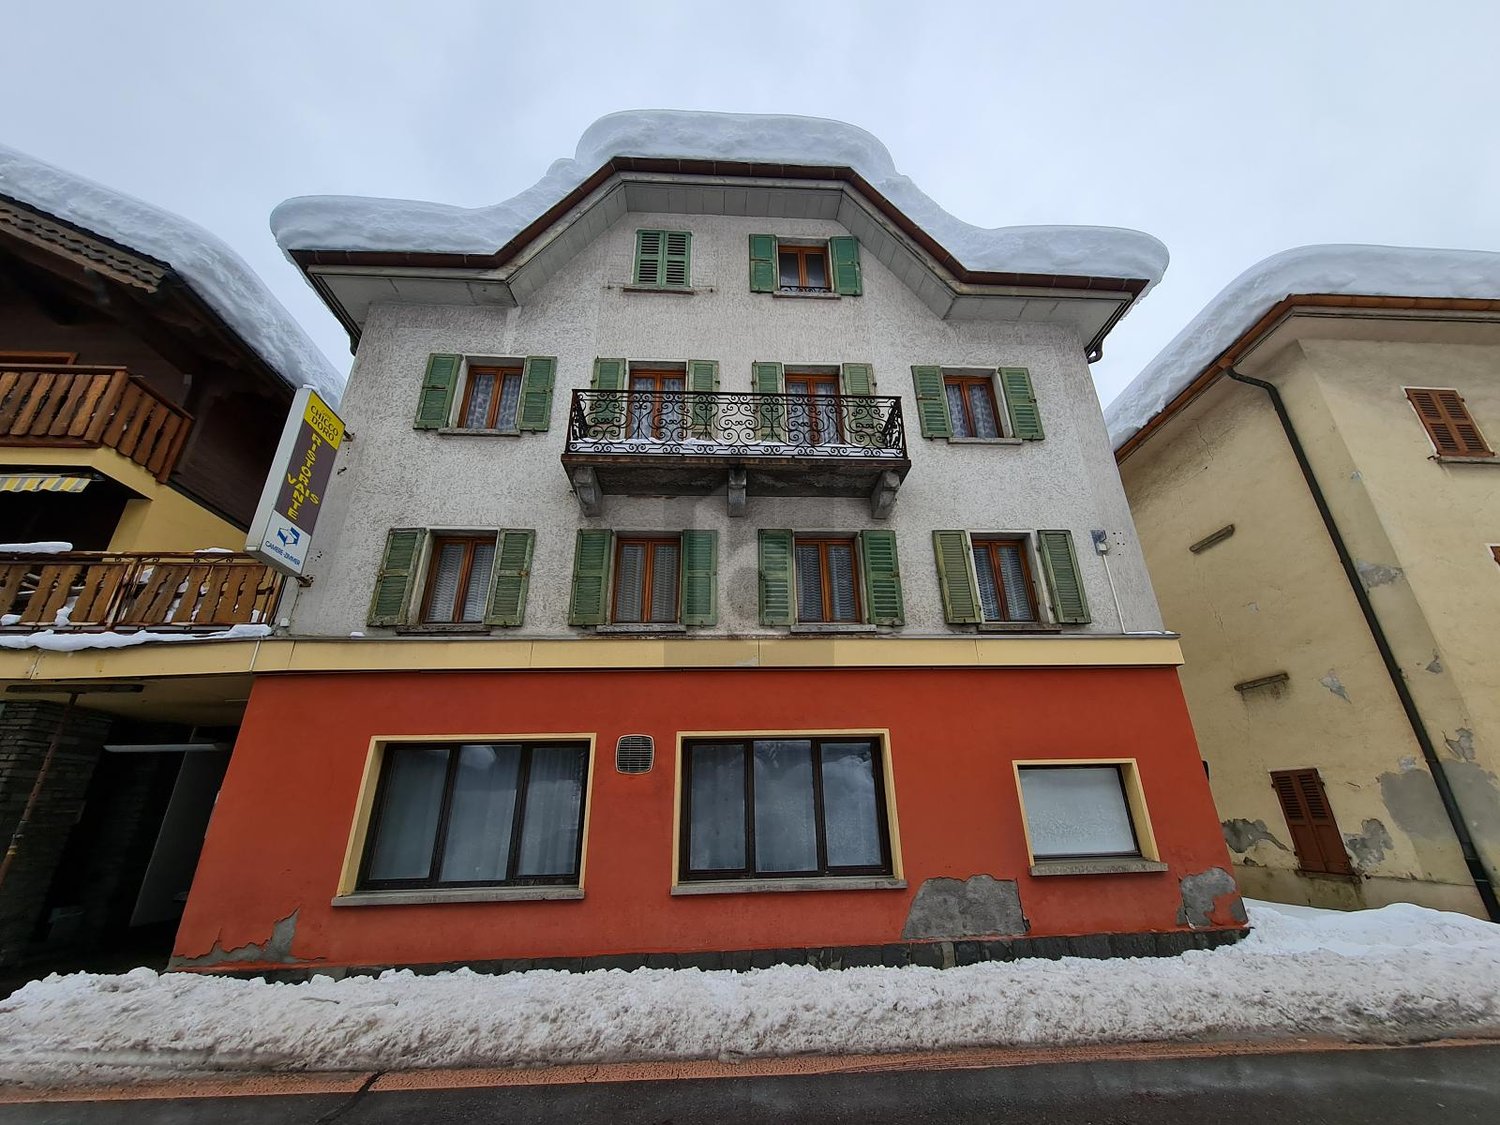
  • terraced house, orange roof, pink facade, green shutters, metal balcony railing
  • utility room with washing machines, a table, and utility items
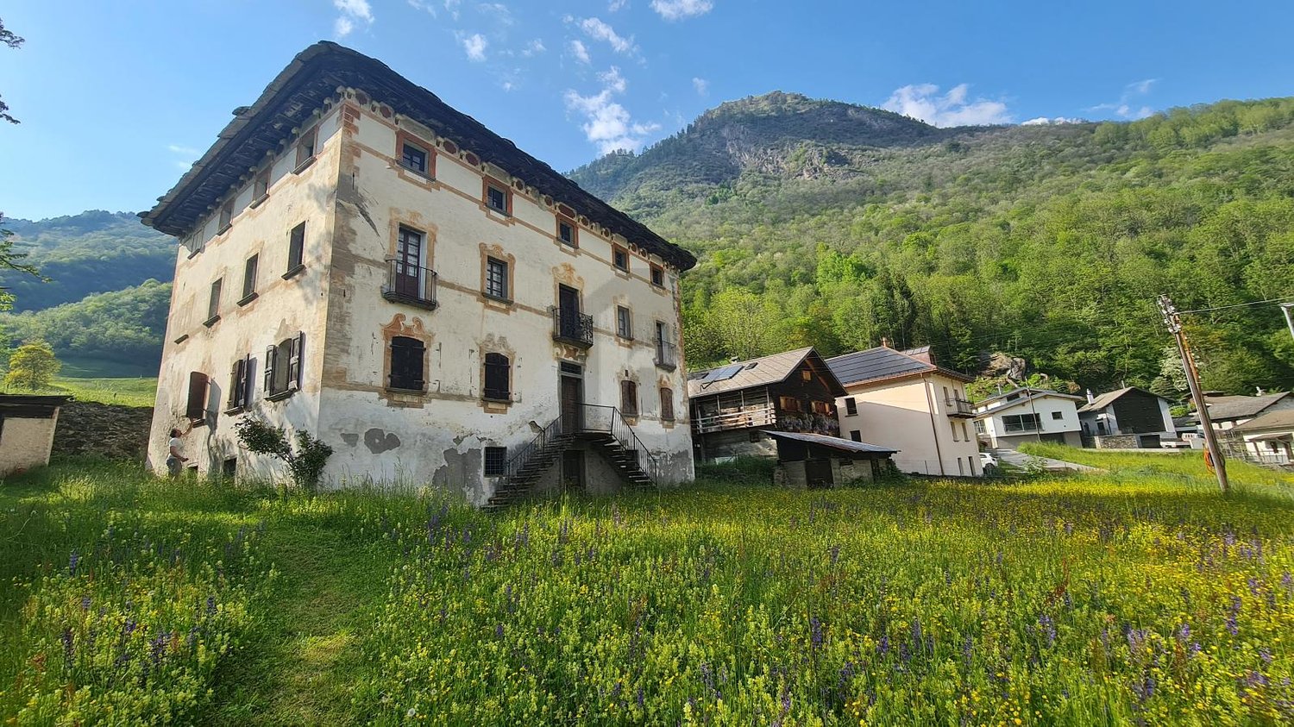
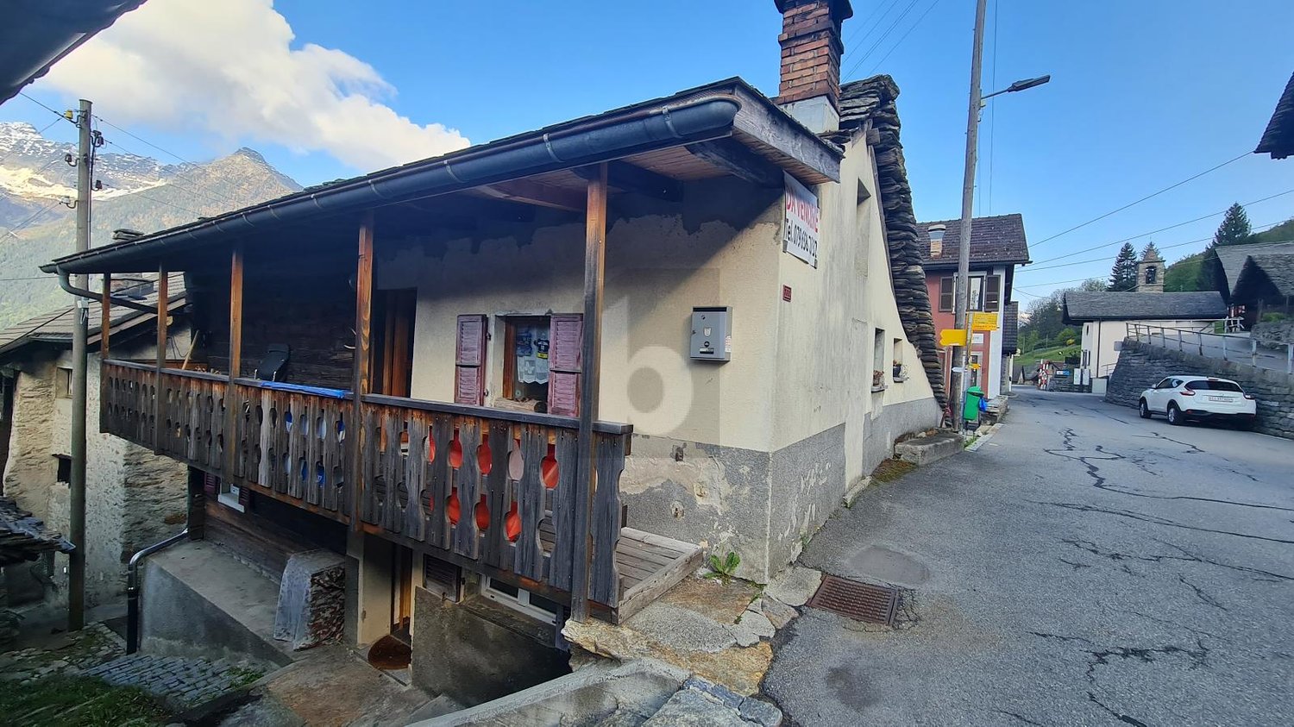
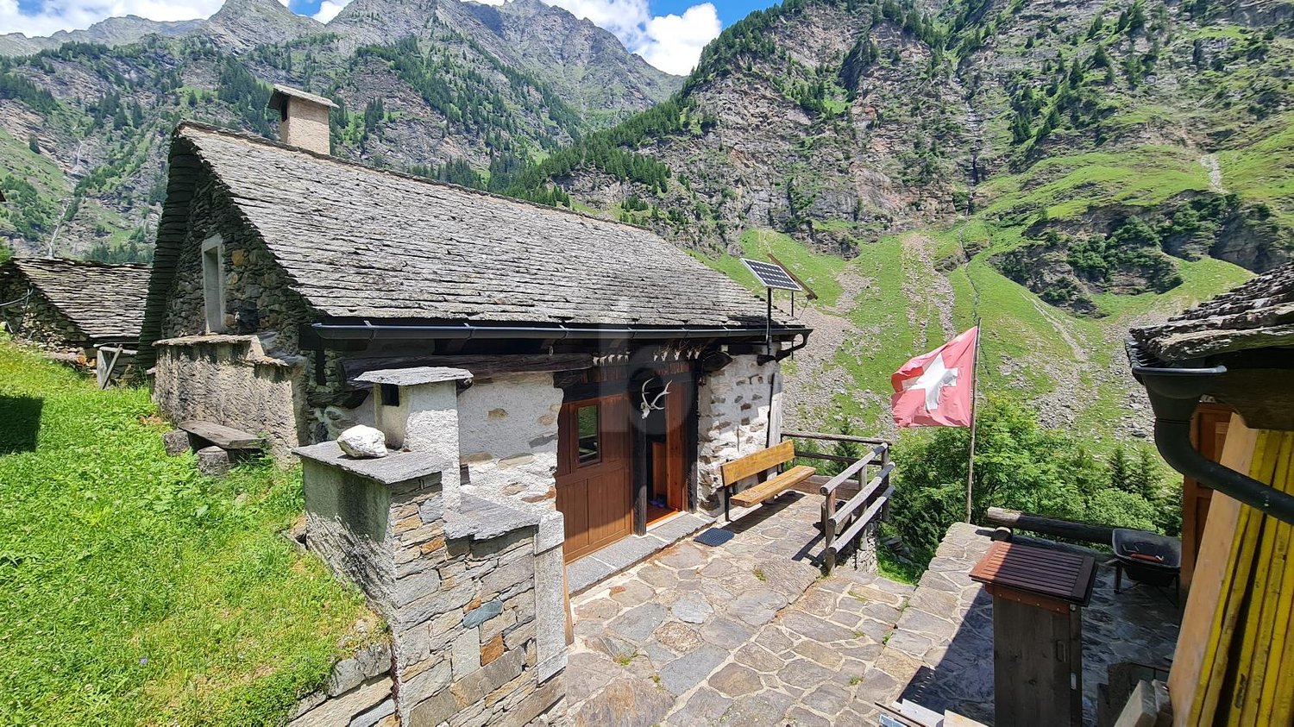
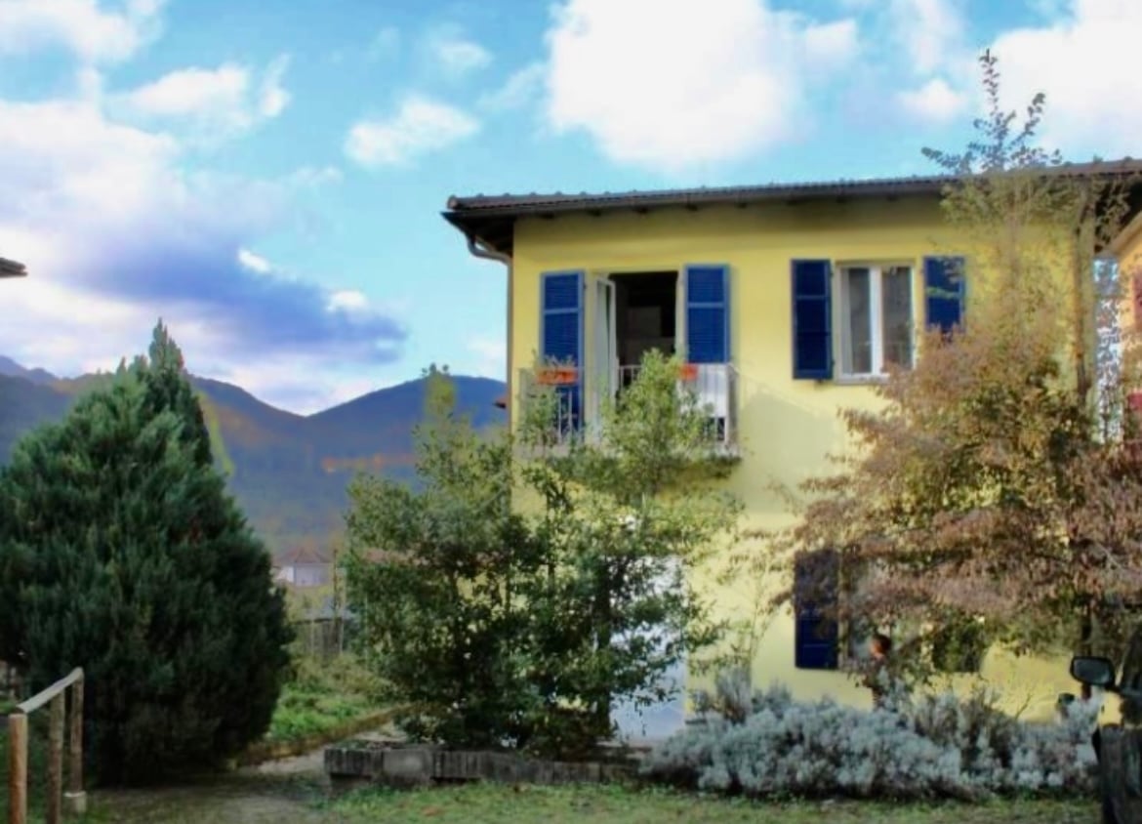
  • 3 story house, yellow color, balcony, terrace, stairs, windows with shutters, garden with plants, mountains in the background
  • 3 story building, white painted, stone roof, balcony on each floor, garden, trees
  • gray carpet, yellow painted wall, metal railing
  • Aerial view of a yellow house with tiled roof, multiple balconies, multiple windows, and a chimney. Trees are visible around the house, and a palm tree can be seen on the side.
  • Two-story house with yellow exterior, green shutters, multiple balconies, garden with various potted plants and a tree, gravel pathway leading up to the entrance
  • A stone fountain, a stone table, a stone wall, greenery and buildings
  • Exposed stone wall, wooden ceiling, wooden benches, cobblestone floor, wall photo.
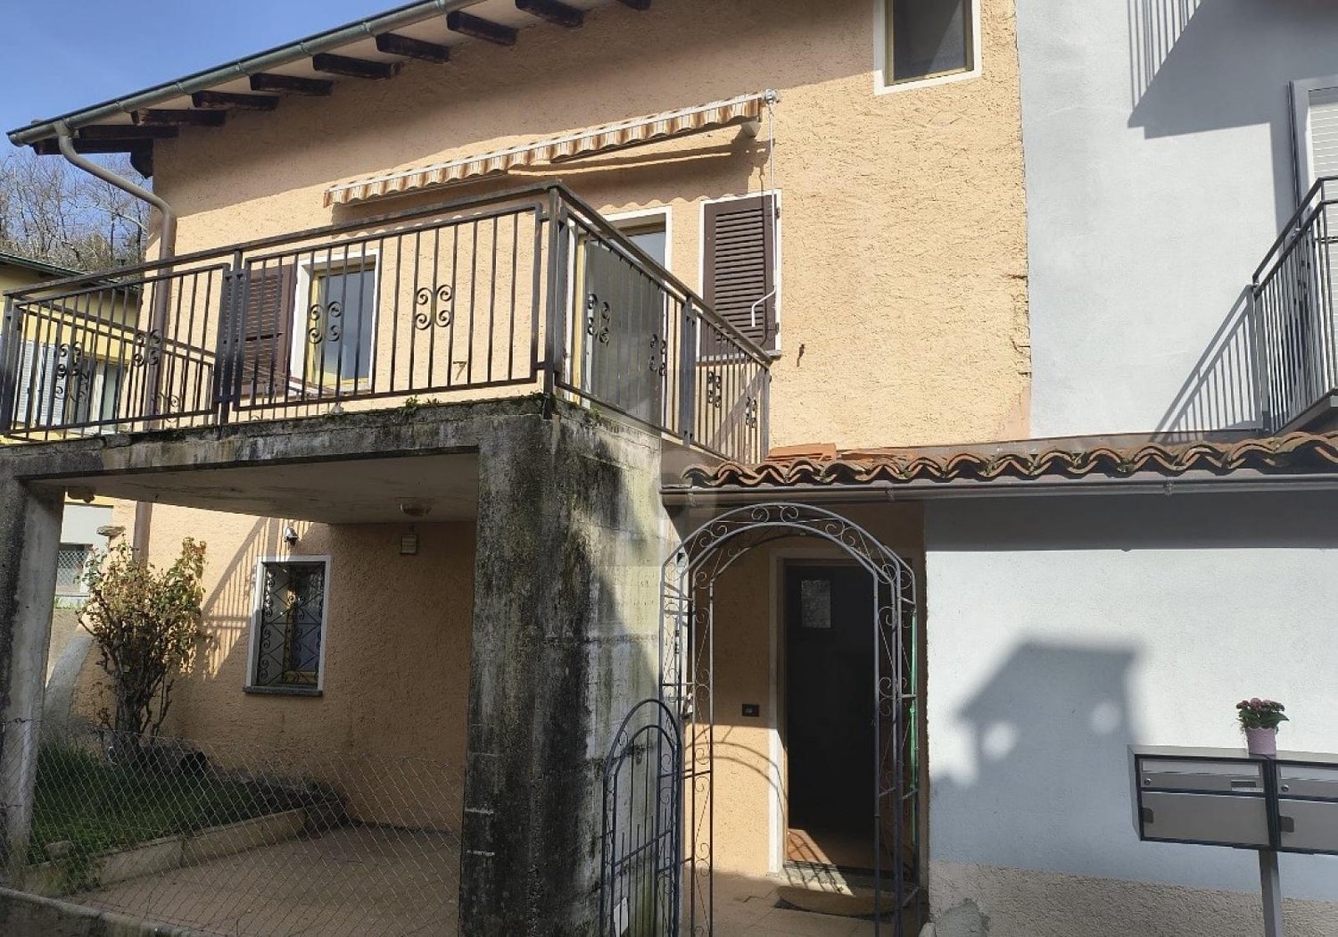
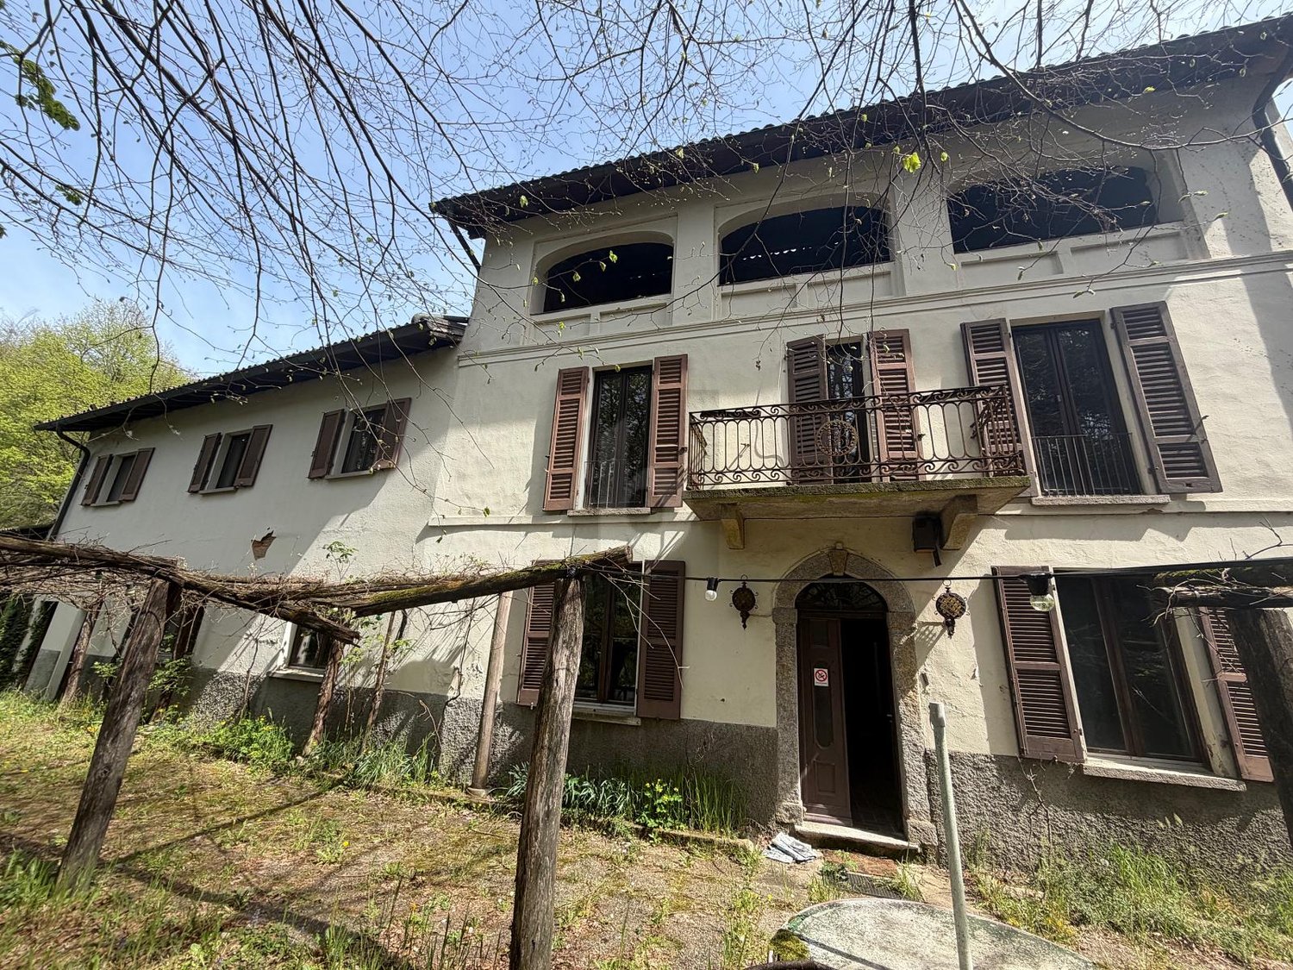
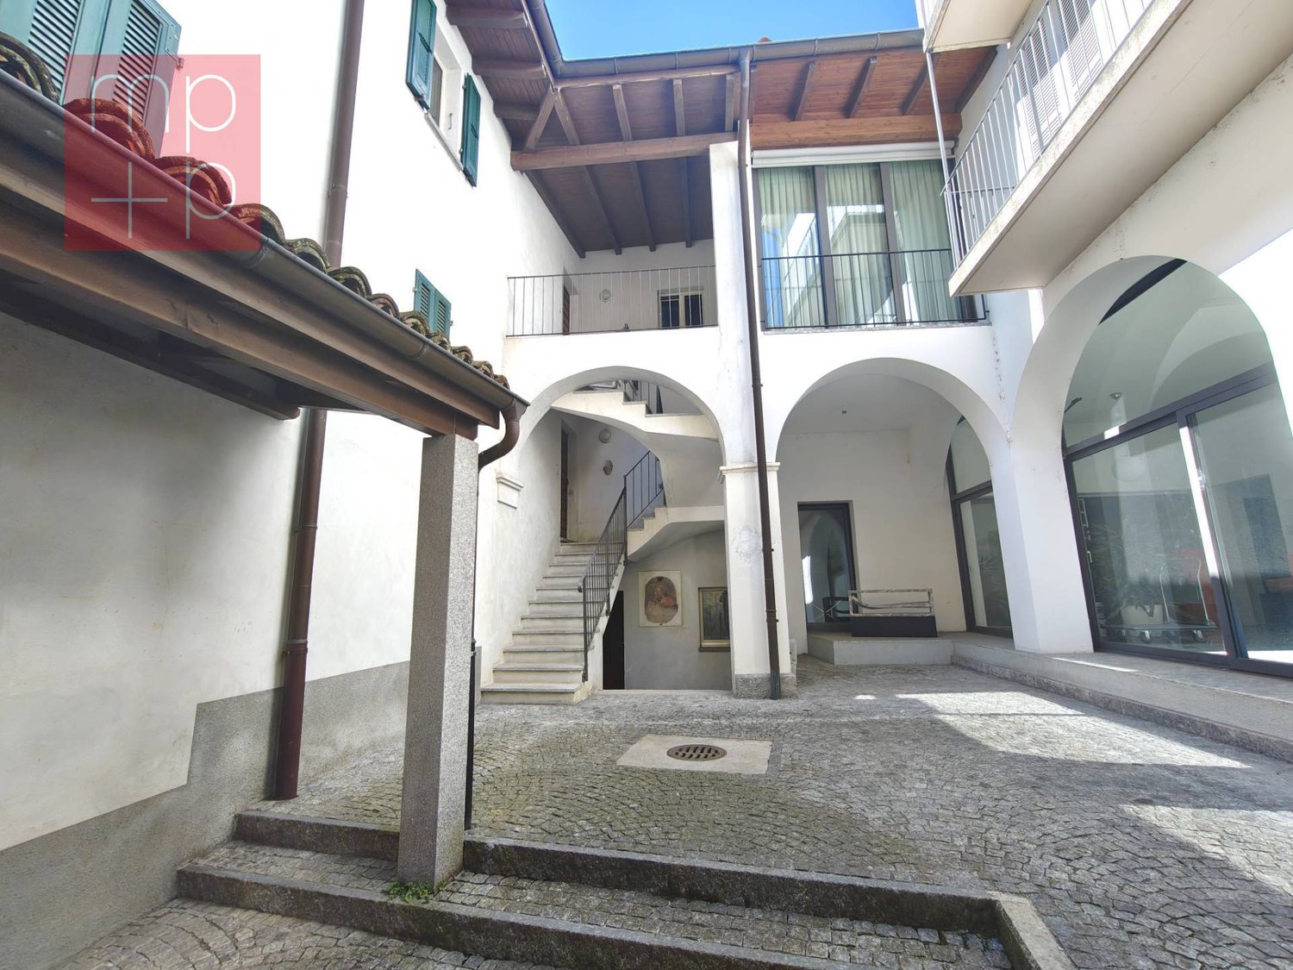
  • House with terracotta roof, beige wall, entrance at ground level, balcony on first floor with iron railings, a tree in the middle of the image, a red square around a small house.
1 / 16
white cabinets, oven, dishwasher, refrigerator, sink, faucet, table with laptop, fireplace, kitchen fan, clock
A room with wooden floor and yellow wall. There is a table and chairs and a fireplace.
Single bed, clothes hanging, ceiling lamp, floor-to-ceiling window, yellow railing
CHF 295,000.–
2.5 rooms30m² living space
Contrada Maggiore 14, 6600 Locarno

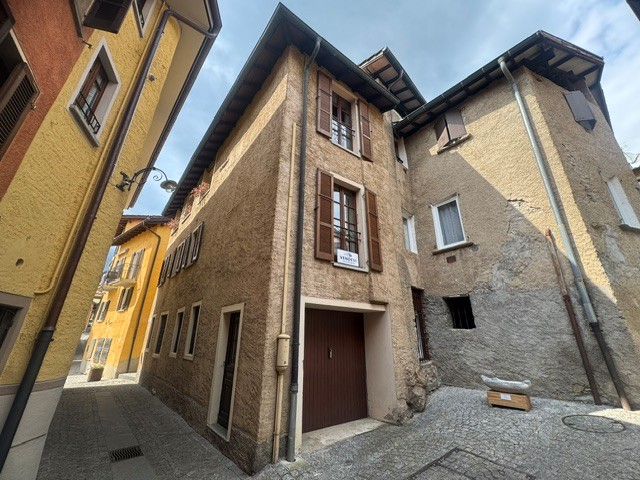
Casa Cucciolo - Haus der Zwerge

RESIDENZA PRIMARIA. NUR ERSTWOHNSITZ.Benvenuti a Cà di Nani! Nel cuore del nucleo storico di Solduno, proponiamo Cucciolo, l’unica unità totalmente indipendente del complesso dei sete nani: una piccola e affascinante casetta ticinese su due livelli (duplex), accuratamente ristrutturata e mantenuta.Con una superficie abitabile di 30 m², offre spazi ben distribuiti e pavimenti in cotto. Il tetto e le canalizzazioni sono stati recentemente rifatti, garantendo uno stato generale eccellente.La proprietà dispone di un balcone e di un cantinato privato. L'alloggio è riscaldato da stufa a legna. Posteggi comunali disponibili in affitto nelle vicinanze. È presente una lavanderia comune.PosizioneIn una zona tranquilla, soleggiata e strategica: • 4 minuti a piedi dalla stazione di Solduno • Fermata bus vicinissima • 2 minuti dalla Scuola Elementare • 3–4 minuti da Coop e Farmacia Soldati SA La posizione garantisce comodità quotidiana, tranquillità e qualità di vita, in un contesto storico di grande fascino.Punti di forza • Unità indipendente — non un semplice appartamento, ma una vera casetta ticinese • Duplex con ingresso privato • Balcone + cantina di proprietà • Ristrutturazione recente di tetto e impianti • Ottima soluzione per residenza primaria • Fascino autentico e atmosfera storica DisponibilitàDisponibile immediatamente. Un’opportunità rara per vivere in una casetta indipendente nel cuore del Ticino, con tutti i servizi a portata di mano e un ambiente calmo e soleggiato.----------------------------------------------------------------Nur Erstwohnsitz — Unabhängiges Häuschen “Cucciolo”Willkommen im Haus der Zwerge! Im historischen Dorfkern von Solduno befindet sich Cucciolo, die einzige vollständig unabhängige Einheit des Ensembles: ein charmantes zweistöckiges Tessiner Häuschen (Duplex), liebevoll renoviert und gepflegt.Mit 30 m² Wohnfläche bietet das Haus eine gut geschnittene Raumaufteilung, Terrakottaböden. Das Dach und die Leitungen wurden kürzlich erneuert – das Gebäude befindet sich in sehr gutem Zustand.Das Objekt verfügt über einen eigenen Balkon sowie einen privaten Kellerraum. Die Wohnung wird mit einem Holzofen beheizt. Öffentliche Parkplätze können in der Nähe gemietet werden. Gemeinschaftliche Waschküche vorhanden.LageRuhige und sonnige Lage mit idealer Anbindung: • 4 Gehminuten zum Bahnhof Solduno • Bushaltestelle in unmittelbarer Nähe • 2 Minuten zur Primarschule • 3–4 Minuten zu Coop und Apotheke Ein historisches, friedliches und sehr praktisches Wohnumfeld.Besonderheiten • Freistehendes kleines Haus • Duplex mit privatem Zugang • Balkon + eigener Keller • Neu sanierte Dach- und Leitungsanlagen • Eingetragen nur als Erstwohnsitz • Seltene Gelegenheit in dieser Lage VerfügbarkeitSofort verfügbar. Eine besondere Chance, in einem eigenständigen Tessiner Häuschen im Herzen von Solduno zu wohnen – mit Komfort, Ruhe und mediterranem Flair.

Travel time
-
1 / 13
CHF 820,000.–
5 rooms180m² living space
Via Campagna di Valle 34, 6780 Airolo

Second home: Wonderful chalet with noble woodwork and annex apartment in a well-sunned solitary location

ImmoTessin.ch - Your real estate agent for properties in Ticino. At the end of the description, you will find a direct link to the online documentation with many more information, photos, and an exclusive real estate video of this property.On the sunny side of the popular winter and summer resort Airolo in the upper Leventina, at the foot of the Gotthard, is this charming wooden chalet in a quiet solitary location. Embedded in the agriculturally shaped recreational area Lüina, where green slopes unfold in summer and family-friendly ski slopes (with lift) are located in winter, the property offers an ideal environment for nature lovers and those seeking relaxation.The chalet was built in the 1980s by the current owner family with great attention to detail and has since been carefully maintained. The interior design impresses with a warm atmosphere and high-quality carpentry work by a regional craftsman, making the house a real gem.The property is divided into two residential units:Lower floor (2.5 rooms):Open, interconnected living areas with living and dining room with fireplace, kitchen, bathroom with shower, and a bedroom for two people.Upper floor (4.5 rooms):Spacious, bright living room with fireplace and direct access to the terrace, offering a breathtaking 180-degree panoramic view of the surrounding mountains. Additionally, there is a separate kitchen, a bathroom with bathtub, and two cozy bedrooms with double beds.The developed attic offers additional space for 2 to 3 more sleeping places. Direct access and parking facilities are naturally available.This property is a true jewel for all those seeking a natural, sunny vacation or primary residence in Ticino, with plenty of space for family, friends, or guests. Thanks to the high-quality construction and well-maintained substance, this chalet also offers a value-stable and sustainable investment in a prime location.LINK TO ONLINE DOCUMENTATION & REAL ESTATE VIDEO:Under the following link, you will directly access the online documentation with many more information, photos, and an exclusive real estate video of this property: ... also in Italian
Travel time
-
1 / 9
CHF 3,450,000.–
4.5 rooms200m² living space
Via Ronco 16, 6622 Ronco sopra Ascona

Ronco sopra Ascona - Modernes Tessiner-Haus

Questa villetta bifamiliare è il risultato di un Rustico Ticinese completamente ristrutturato con materiali di altissima qualità.Un comodo ascensore (che collega tutti i piani) porta al terzo piano, dove si trovano il soggiorno con camino, la moderna cucina aperta con isola di cottura, la terrazza ed il bagno per gli ospiti (con lavatrice integrata).Al piano sottostante si trova la camera da letto principale con il suo vestibolo ed un ampio bagno con vasca idromassaggio e doccia separata (con cromoterapia).Da entrambi i piani si accede alle terrazze ed allo splendido giardino.Scendendo le scale si raggiunge un'ulteriore ampia camera da letto con il suo bagno con doccia.Al piano terra si trova il monolocale, accessibile con un ingresso indipendente, composto dalla zona giorno edalla zona notte, con cucina aperta ed un bagno con doccia/WC.Direttamente di fronte alla villetta si trovano due posti auto.Questa è un'abitazione ideale per una famiglia o una coppia che vuole godersi la vista lago e la vista delle isole di Brissago da tutte le camere.Residenza primaria e secondariaSiamo volentieri a vostra disposizione per ulteriori informazioni e per un sopralluogo. La nostra ventennale esperienza nel mercato immobiliare ci permette di consigliarvi al meglio.Può visitare questa proprietà tramite videochiamata._________________________________________Dies Zweifamilienhaus ist das Ergebnis eines Tessiner Rusticos, das mit hochwertigen Materialien komplett renoviert wurde.Ein bequemer Aufzug (der alle Etagen verbindet) führt in den dritten Stock, wo sich das Wohnzimmer mit Kamin, die moderne offene Küche mit Kochinsel, die Terrasse und das Gästebad (mit integrierter Waschmaschine) befinden. Auf der unteren Etage befindet sich das Hauptschlafzimmer mit seinem Vestibül und einem großen Badezimmer mit Whirlpool-Wanne und separater Dusche (mit Chromotherapie).Von beiden Etagen aus hat man Zugang zu den Terrassen und dem schönen Garten.Über die Treppe erreichen Sie ein weiteres großes Schlafzimmer mit eigenem Bad mit Dusche.Im Erdgeschoss befindet sich die über einen separaten Eingang zugängliche Studiowohnung, bestehend aus dem Wohn- und Schlafbereich, mit offener Küche und einem Bad mit Dusche/WC. Direkt vor dem Haus befinden sich zwei Parkplätze.Dies ist eine ideale Liegenschaft für eine Familie oder ein Ehepaar, die von allen Zimmern den Seeblick und die Aussicht auf die Brissago-Inseln geniessen möchten.Erst- und Zweitwohnsitz.Für weitere Informationen und eine Besichtigung stehen wir Ihnen gerne zur Verfügung. Unsere 20-jährige Erfahrung in der Immobilienbranche ermöglicht es uns, Sie bestmöglich zu beraten.Sie können diese Liegenschaft auch per Videoanruf besichtigen.

Travel time
-
1 / 13
CHF 795,000.–
5 rooms210m² living space
Ai Pontin 4, 6745 Giornico

Rarity: House on the island in Giornico, the village awarded as the most beautiful in Switzerland

ImmoTessin.ch - Your real estate agent for properties in Ticino. At the end of the description, you will find a direct link to the online documentation with many more information, photos, and an exclusive real estate video of this property.Located on the only inhabited island in Ticino, this 1970s house is accessible via a historic Roman bridge and offers absolute privacy and timeless charm. Small, quiet beaches invite you to swim and relax, accompanied by the gentle lapping of the river.The bright, inviting house has three bedrooms, a living room with a fireplace, and a balcony with a view of the river and the adjacent rustico.An independent studio with an electrical connection can be converted into an additional bedroom or bathroom, while a housekeeping room provides practical storage space.The rustico with a granite table and a view of the Roman bridge houses a cozy kitchen for shared polenta meals and a natural stone cellar. Two cars can be parked under the carport. In the heart of Giornico, awarded as the "most beautiful village in Switzerland", every moment becomes a little magic, a place where landscape and lifestyle blend harmoniously.LINK TO ONLINE DOCUMENTATION & REAL ESTATE VIDEO:Under the following link, you will directly access the online documentation with many more information, photos, and an exclusive real estate video of this property: ... also in Italian

Travel time
-
1 / 13
CHF 390,000.–
3 rooms78m² living space
Via Ettore Jelmorini 3, 6655 Intragna

Gemütliches und renoviertes 3 Zimmer Nucleo Rustico voller Charme im historischen Zentrum von Intragna

ImmoTessin.ch - Ihr Makler für Immobilien im Tessin. Am Ende der Beschreibung finden Sie einen Direktlink zur online Dokumentation mit vielen weiteren Informationen, Fotos und einem exklusiven Immobilienvideo dieser Immobilie.An sonniger und ruhiger Lage im Herzen des malerischen Dörfchens Intragna, dem Tor zum Centovalli, befindet sich dieses liebevoll renovierte 3-Zimmer-Dorfhaus. Die Liegenschaft vereint traditionellen Charme mit modernem Wohnkomfort und überzeugt durch seine warme, einladende Atmosphäre. Das Haus präsentiert sich in einem sehr guten Zustand. Originale Naturstein- und Holzelemente schaffen zusammen mit modernen Materialien in Küche und Bad eine harmonische Verbindung zwischen rustikalem Stil und zeitgemässer Ausstattung. Beheizt wird die Liegenschaft über eine Fernwärme-Anlage, was sie sowohl ökologisch als auch wirtschaftlich besonders attraktiv macht.Das Objekt erstreckt sich über drei Etagen: im Erdgeschoss (mit separatem Eingang) befindet sich ein grosszügiger beheizter Keller mit Waschmöglichkeit und moderner Heiztechnik. Im ersten Stock liegen eine gemütliche Wohnküche sowie ein stilvolles Wohnzimmer mit edlem Steinboden, Kamin, Pellet-Ofen und schöner Holzdecke. Von hier aus gelangt man auf eine kleine, charmante Steinterrasse, ideal zum Verweilen in jeder Jahreszeit. Das Dachgeschoss überzeugt mit hellem Holzboden, offener Pergolastruktur und bietet eine Büroecke, ein modernes Badezimmer mit Badewanne sowie ein einladendes Schlaf-Zwischengeschoss. Das Dach der Liegenschaft wurde vollständig erneuert. Nur rund 10 Autominuten von Locarno, Ascona und dem Lago Maggiore entfernt, profitieren Sie von der Nähe zur Stadt und zugleich von einem authentischen Dorfflair. Öffentliche Verkehrsmittel sind bestens erreichbar (ca. 15-20 Minuten bis Hauptbahnhof Locarno). In der Umgebung stehen ausreichend Parkmöglichkeiten zur Verfügung. Dieses Bijou eignet sich ideal für Singles oder Paare, die ein gemütliches, stilvolles Zuhause im Raum Locarno suchen, mit der Ruhe eines traditionellen Dorfes und gleichzeitig kurzen Wegen zu Restaurants, Bäckerei, Metzgerei und weiteren Annehmlichkeiten. Come and see!LINK ZUR ONLINE DOKUMENTATION & IMMOBILIENVIDEO:Unter folgendem Link gelangen Sie direkt zur online Dokumentation mit vielen weiteren Informationen, Fotos und einem exklusiven Immobilienvideo dieser Immobilie: ... anche in italiano

Travel time
-
1 / 13
CHF 2,650,000.–
7.5 rooms390m² living space
Via alla Valle 16, 6987 Caslano

Villa con Giardino, Dependence e Ampio Potenziale Edificatorio

Situata nella pittoresca cornice di Caslano, in un'area residenziale tranquilla e immersa nel verde ai piedi di una collina, questa villa gode di una posizione privilegiata che regala una vista incantevole sul paesaggio naturale e sulle montagne circostanti. Il rigoglioso giardino pianeggiante, curato con grande attenzione, offre un ambiente riservato e rilassante con ottima privacy, pur trovandosi a breve distanza dal Lago di Lugano e da tutti i principali servizi.La proprietà comprende:- Abitazione principale si sviluppa su un unico livello abitativo di circa 200 m², a cui si aggiungono ulteriori 100 m² al piano inferiore, con locali finestrati e riscaldati.- Il terreno, di circa 1'900 m², è pianeggiante, rigoglioso e finemente curato; le siepi perimetrali e la posizione appartata garantiscono eccellente privacy e un ambiente naturale raffinato. Giardino dispone inoltre di roseto con oltre 30 piante di rose.- Una dependance indipendente di ca. 90 mq con 2 camere, 2 bagni con finestra, soppalco, giardino privato, vista panoramica e 2 posti auto esterni, offrendo spazio ideale per ospiti o uso multifunzionale.CASA - PIANO TERRA:- Ampio e luminoso soggiorno con camera studio annessa.- 2 ampie camere da letto matrimoniali con cabina armadio, bagno en suite e balcone.- Un'ulteriore stanza versatile, ideale come camera da letto, studio professionale o spazio multifunzionale.- Cucina con dispensa e accesso sulla terrazza.- 2 bagni finestrati, un bagno per gli ospiti e una lavanderia.- L'altezza interna dei locali è di 2,65 m.- Pavimenti in parquet d'epoca in legno nelle camere da letto e nel soggiorno.CASA - PIANO SEMINTERRATO:- Il piano inferiore, di circa 100 m², già dotato di riscaldamento, può essere trasformato in un appartamento indipendente grazie alla presenza di bagno, cantina con finestre e rifugio, locale utilities.POSTI AUTO:- Garage: 5,80 m × 4,80 m. - 4 posti auto esterni.NOTA: - Ulteriore potenziale edificatorio di circa 450 m².- Disponibile esclusivamente come residenza primaria.In der malerischen Umgebung von Caslano, in einer ruhigen Wohngegend, umgeben von Grün am Fuße eines Hügels, genießt diese Villa eine privilegierte Lage mit bezauberndem Blick auf die natürliche Landschaft und die umliegenden Berge. Der üppige, sorgfältig gepflegte flache Garten bietet einen privaten und entspannenden Rahmen mit ausgezeichneter Privatsphäre, während er nur eine kurze Entfernung vom Luganer See und allen wichtigen Annehmlichkeiten entfernt ist.Das Anwesen besteht aus:- Das Haupthaus besteht aus einer Wohnebene von ca. 200 m², zu der weitere 100 m² im Untergeschoss hinzukommen, mit fensterlosen und beheizten Räumen.- Das ca. 1'900 m² grosse Grundstück ist flach, üppig und fein angelegt; die umlaufenden Hecken und die abgelegene Lage garantieren eine ausgezeichnete Privatsphäre und eine raffinierte natürliche Umgebung. Der Garten verfügt auch über einen Rosengarten mit über 30 Rosenpflanzen.- Ein freistehendes Nebengebäude von ca. 90 m² mit 2 Schlafzimmern, 2 Bädern mit Fenster, Mezzanin, privatem Garten, Panoramablick und 2 Außenparkplätzen bietet idealen Platz für Gäste oder eine multifunktionale Nutzung.HAUS - ERDGESCHOSS:- Geräumiges und helles Wohnzimmer mit angeschlossenem Arbeitszimmer.- 2 große Doppelschlafzimmer mit begehbarem Kleiderschrank, Bad en suite und Balkon.- Ein weiterer vielseitiger Raum, ideal als Schlafzimmer, Arbeitszimmer oder multifunktionaler Raum.- Küche mit Speisekammer und Zugang zur Terrasse.- 2 Bäder mit Fenster, ein Gästebad und eine Waschküche.- Die innere Raumhöhe beträgt 2,65 m.- Zeitgenössische Holzparkettböden in den Schlafzimmern und im Wohnzimmer.HAUS - UNTERGESCHOSS:- Die untere Etage, von ca. 100 m², bereits mit Heizung ausgestattet, kann in eine unabhängige Wohnung dank der Anwesenheit von einem Bad, Keller mit Fenstern und Schutz, Hauswirtschaftsraum umgewandelt werden.AUTOTEILE:- Garage: 5,80 m × 4,80 m.- 4 Außenparkplätze....

Travel time
-
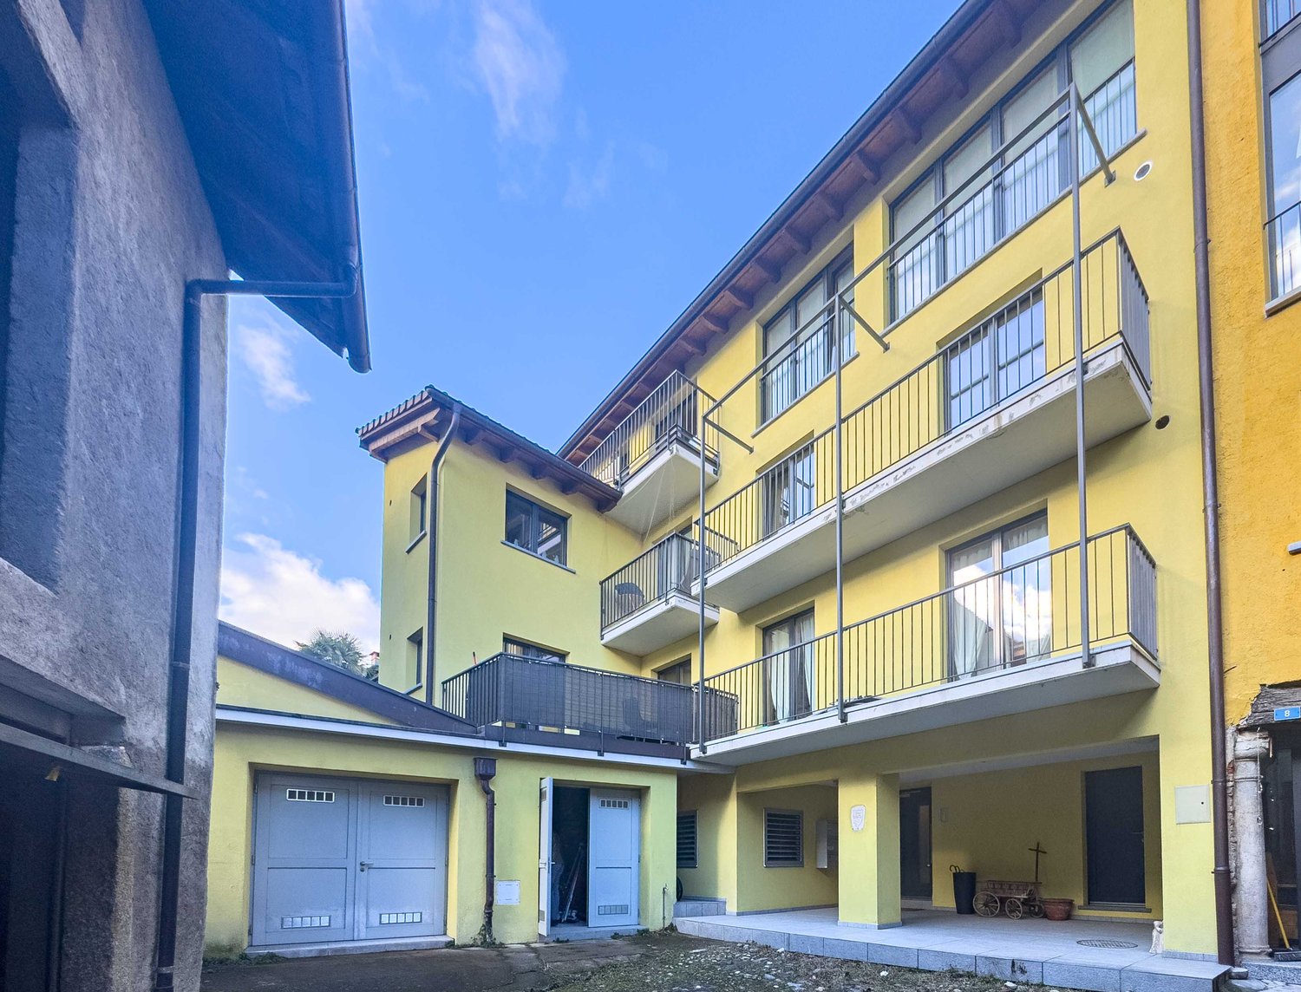
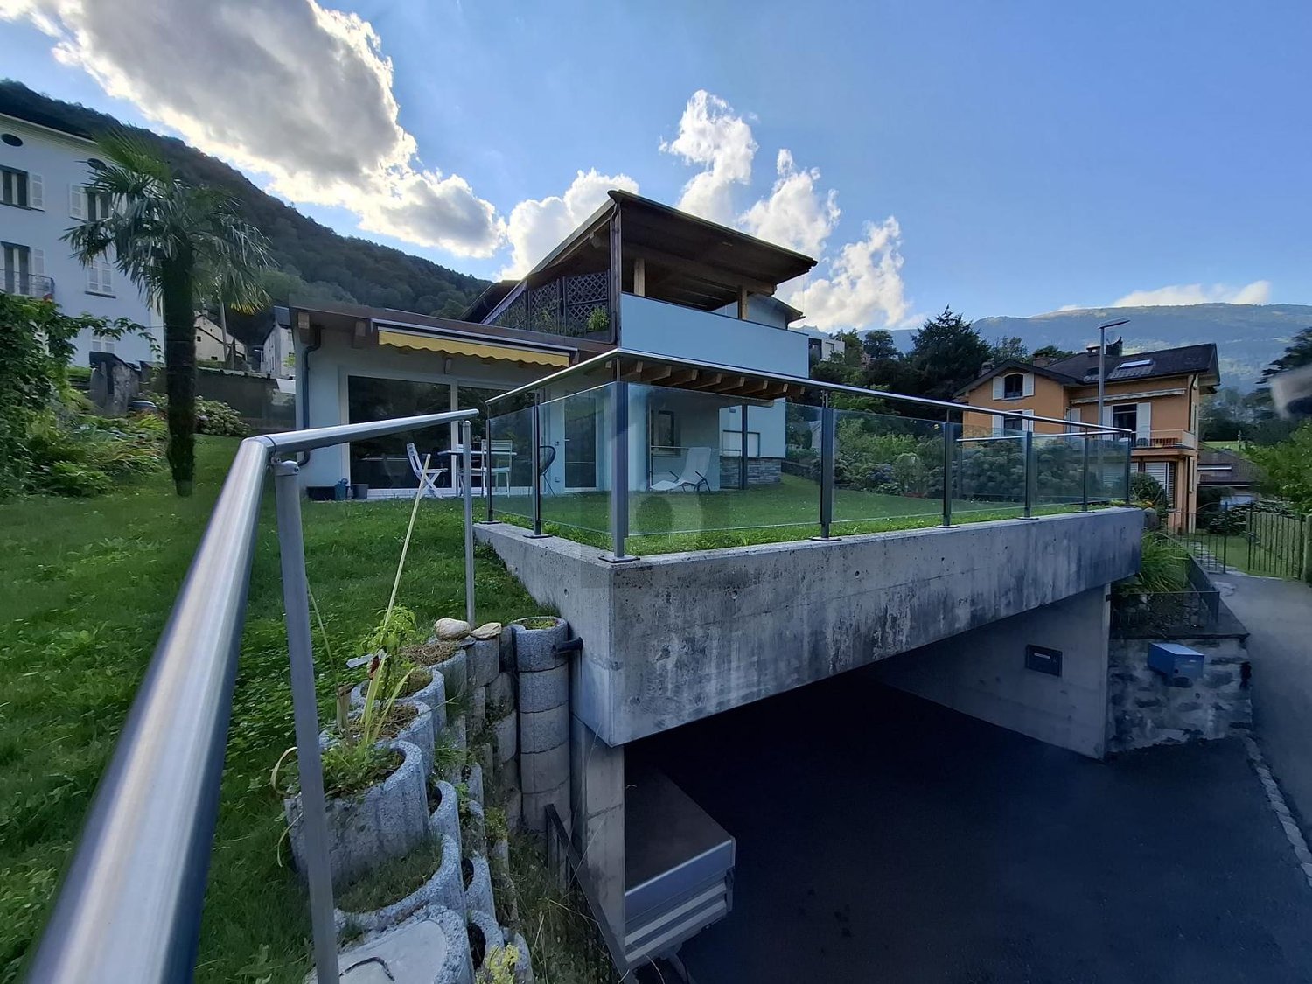
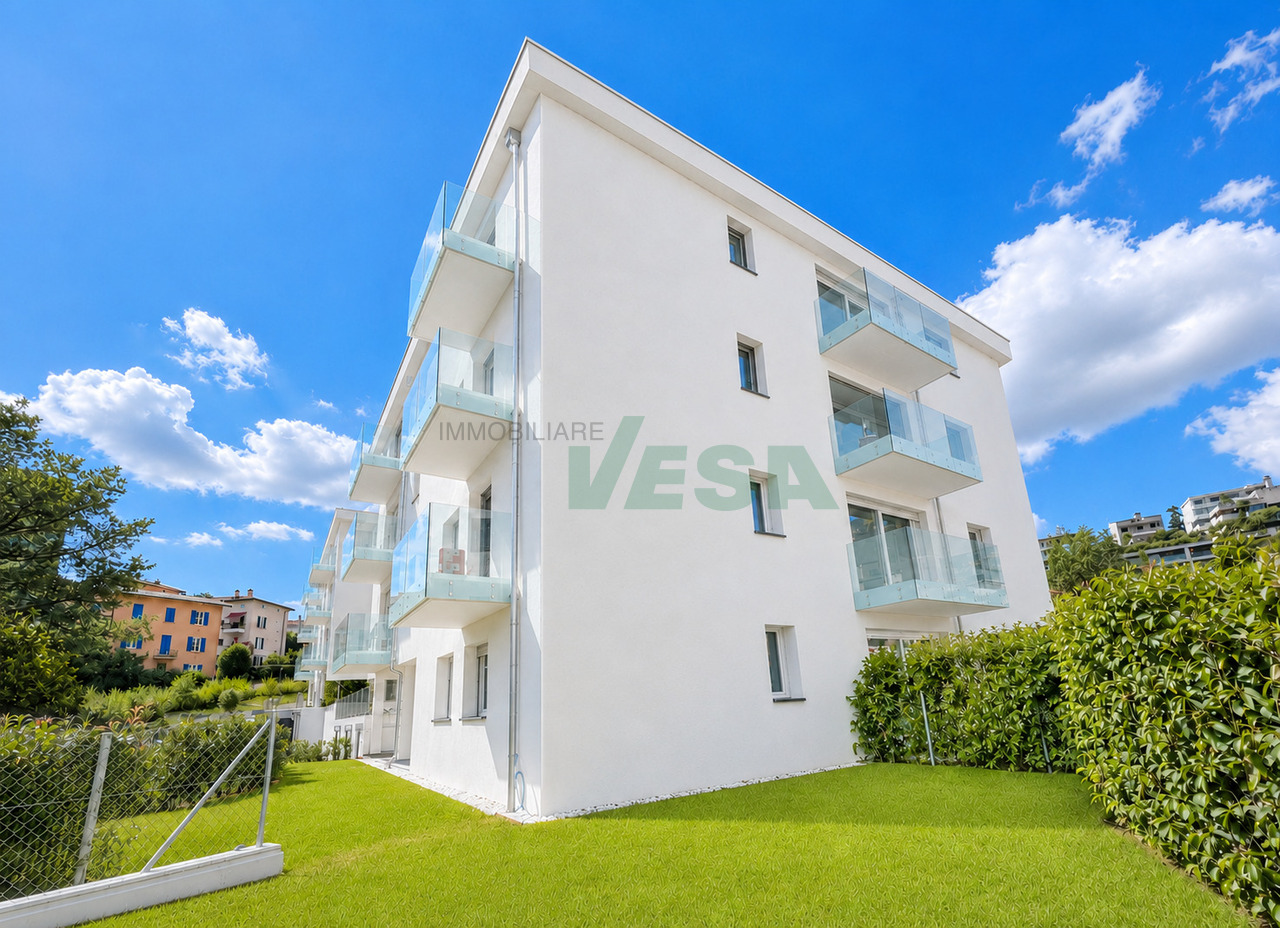
  • modern apartment building with multiple balconies and underground garage
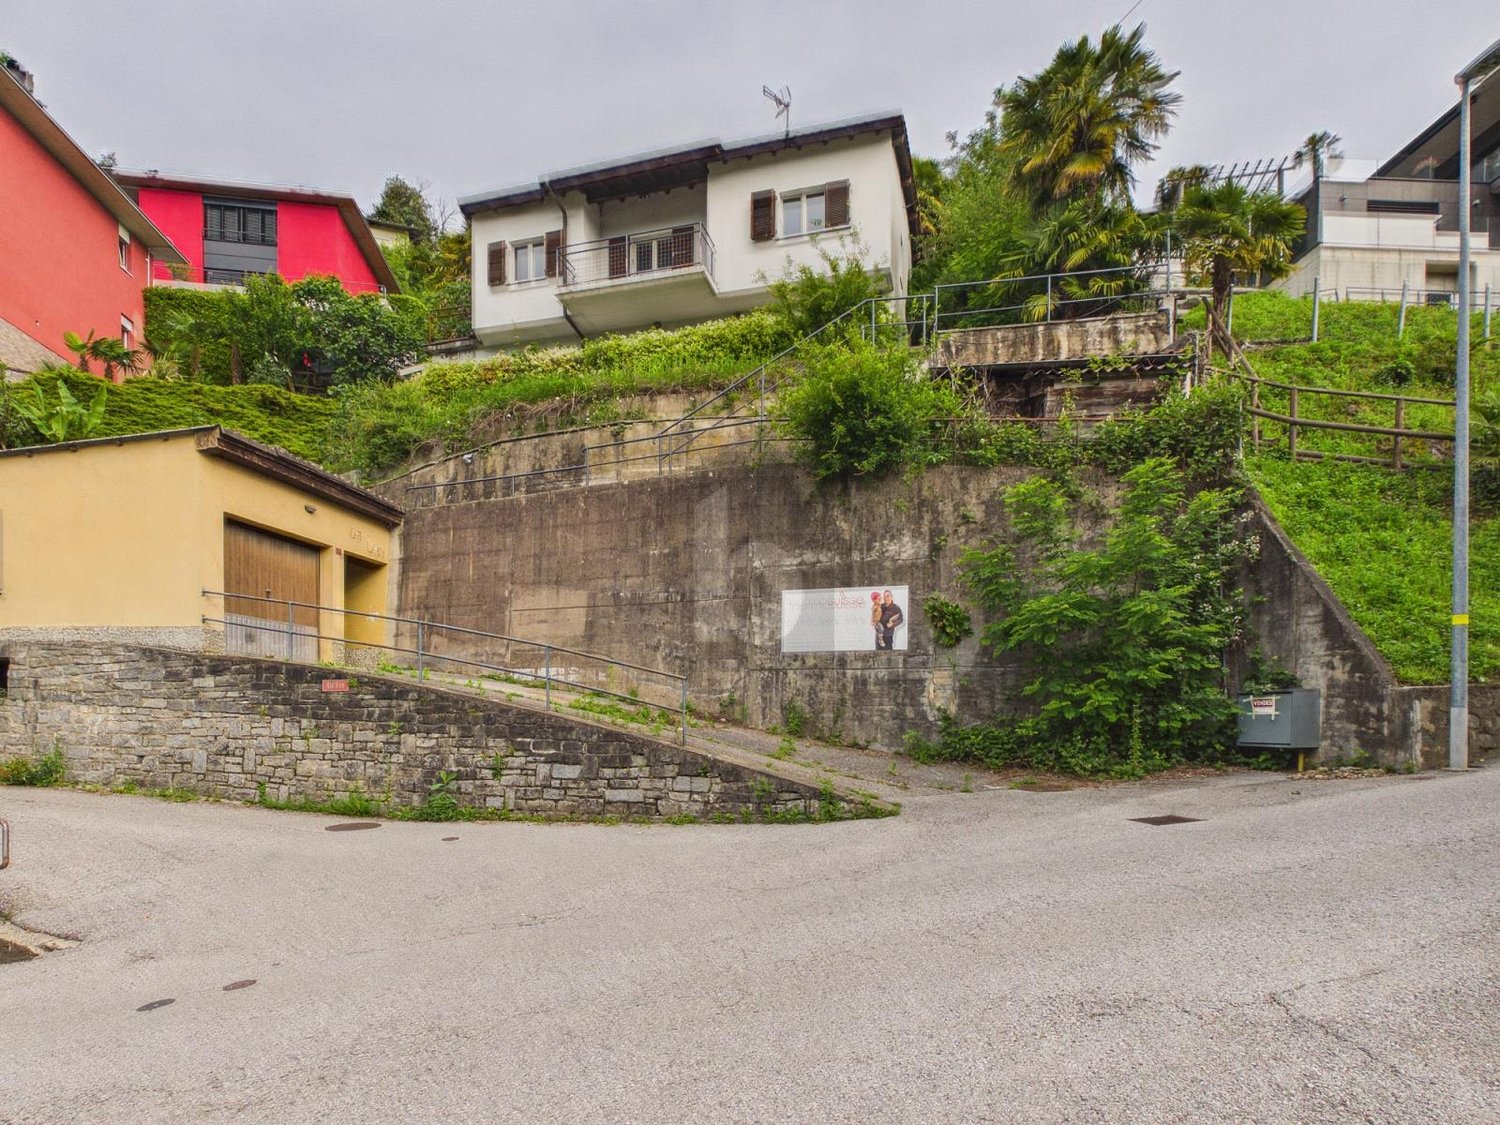
  • A two story house with a balcony, tiled pathway, chain link fence, and stairs leading to a staircase with handrails.
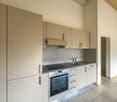
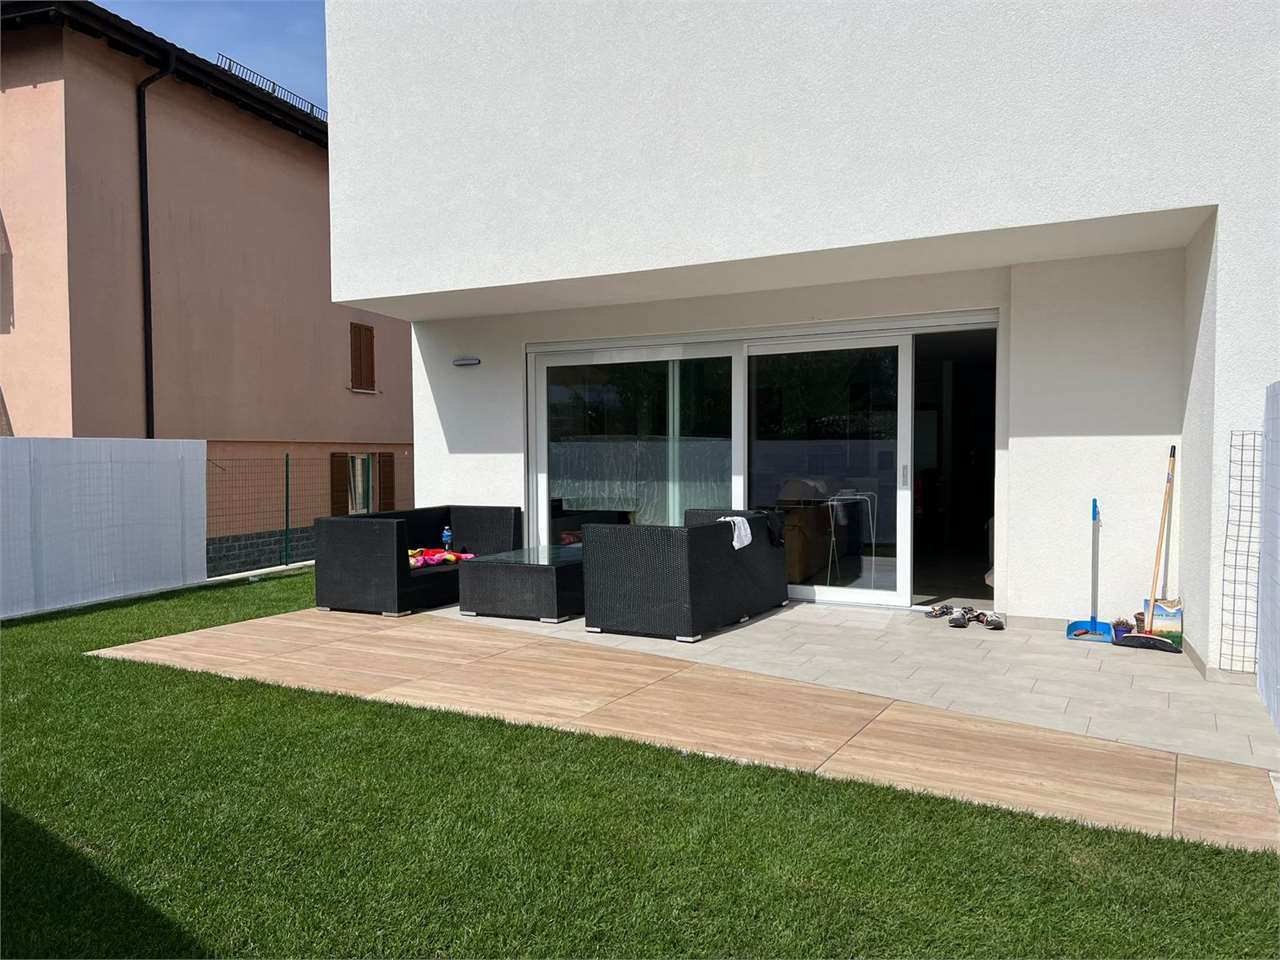
  • modern kitchen with white cabinetry, wooden countertop, sink, oven, fridge, tile flooring, sliding glass door
  • large windows, balcony, tiled floor, staircase
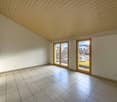
  • empty room with sliding glass doors, balcony with floor view, white walls and ceiling, floor covered with tiles
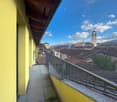
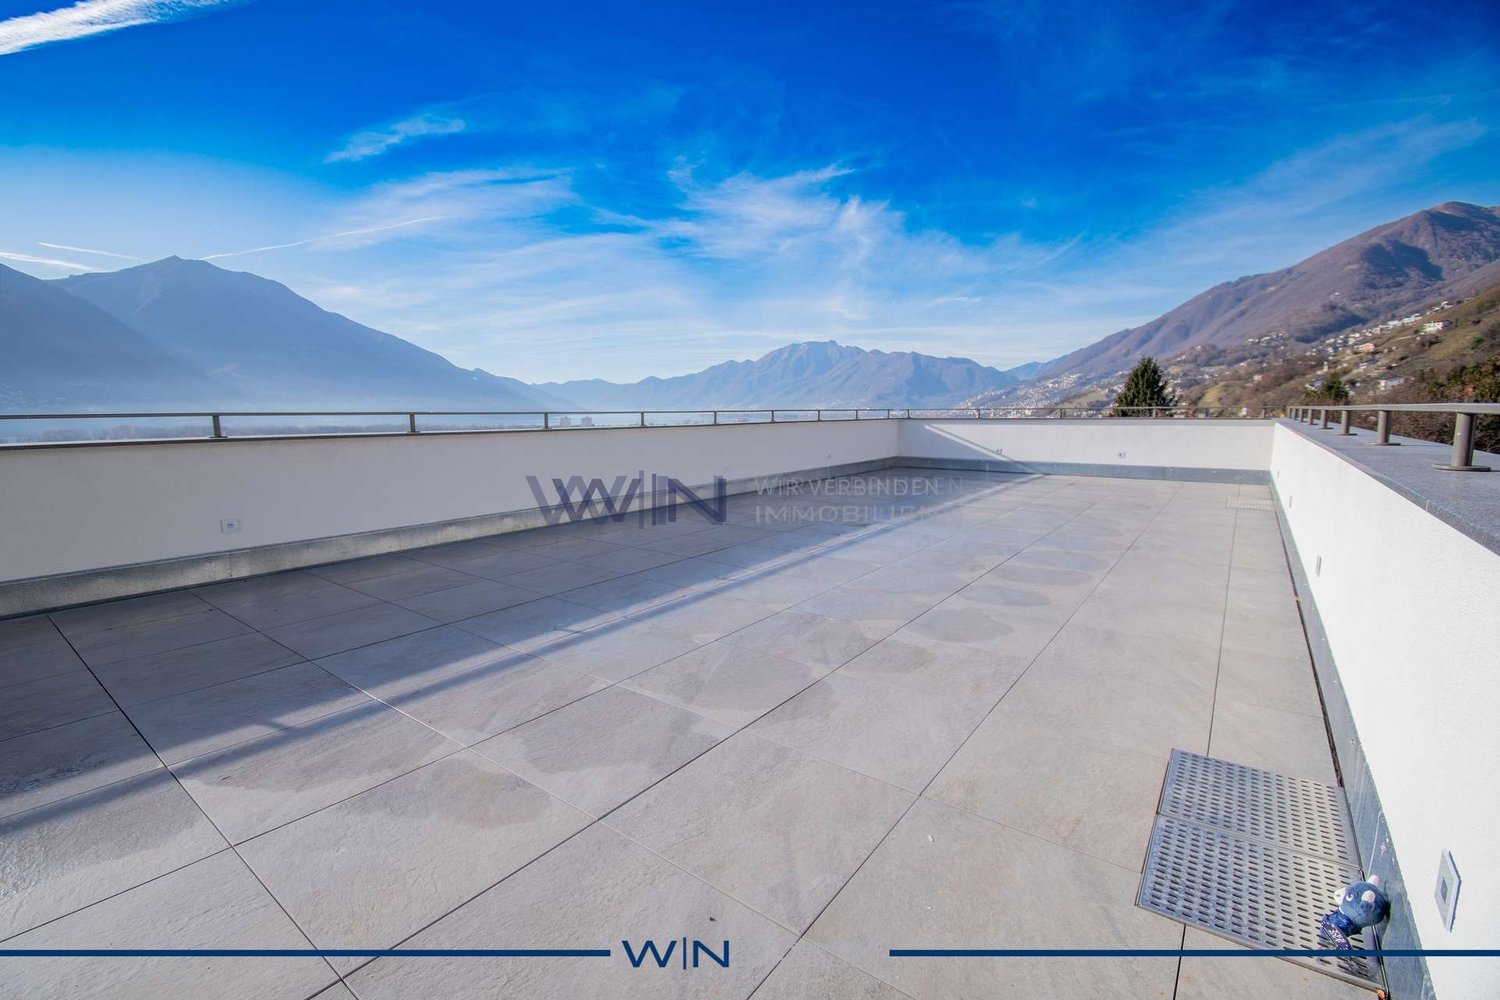
  • Terrace with balcony, gray floor, white railing, mountain view
  • View of houses in a valley with mountains in the background and a crane visible
  • Concrete balcony with glass railings and mountain view
  • terrace, bedrooms, living room, kitchen, dining room, bathrooms
  • living room, kitchen, 3 bedrooms, 2 bathrooms, terrace
  • living room, bedroom, bathroom, kitchen, patio
  • open-concept layout, living room, dining area, 2 bedrooms, 2 bathrooms, stairs, terrace
  • 6 parking spots
1 / 14
A two story house with a balcony, tiled pathway, chain link fence, and stairs leading to a staircase with handrails.
modern kitchen with white cabinetry, wooden countertop, sink, oven, fridge, tile flooring, sliding glass door
large windows, balcony, tiled floor, staircase
CHF 3,000,000.–
547m² living space
Via del Battistone 21, 6533 Lumino

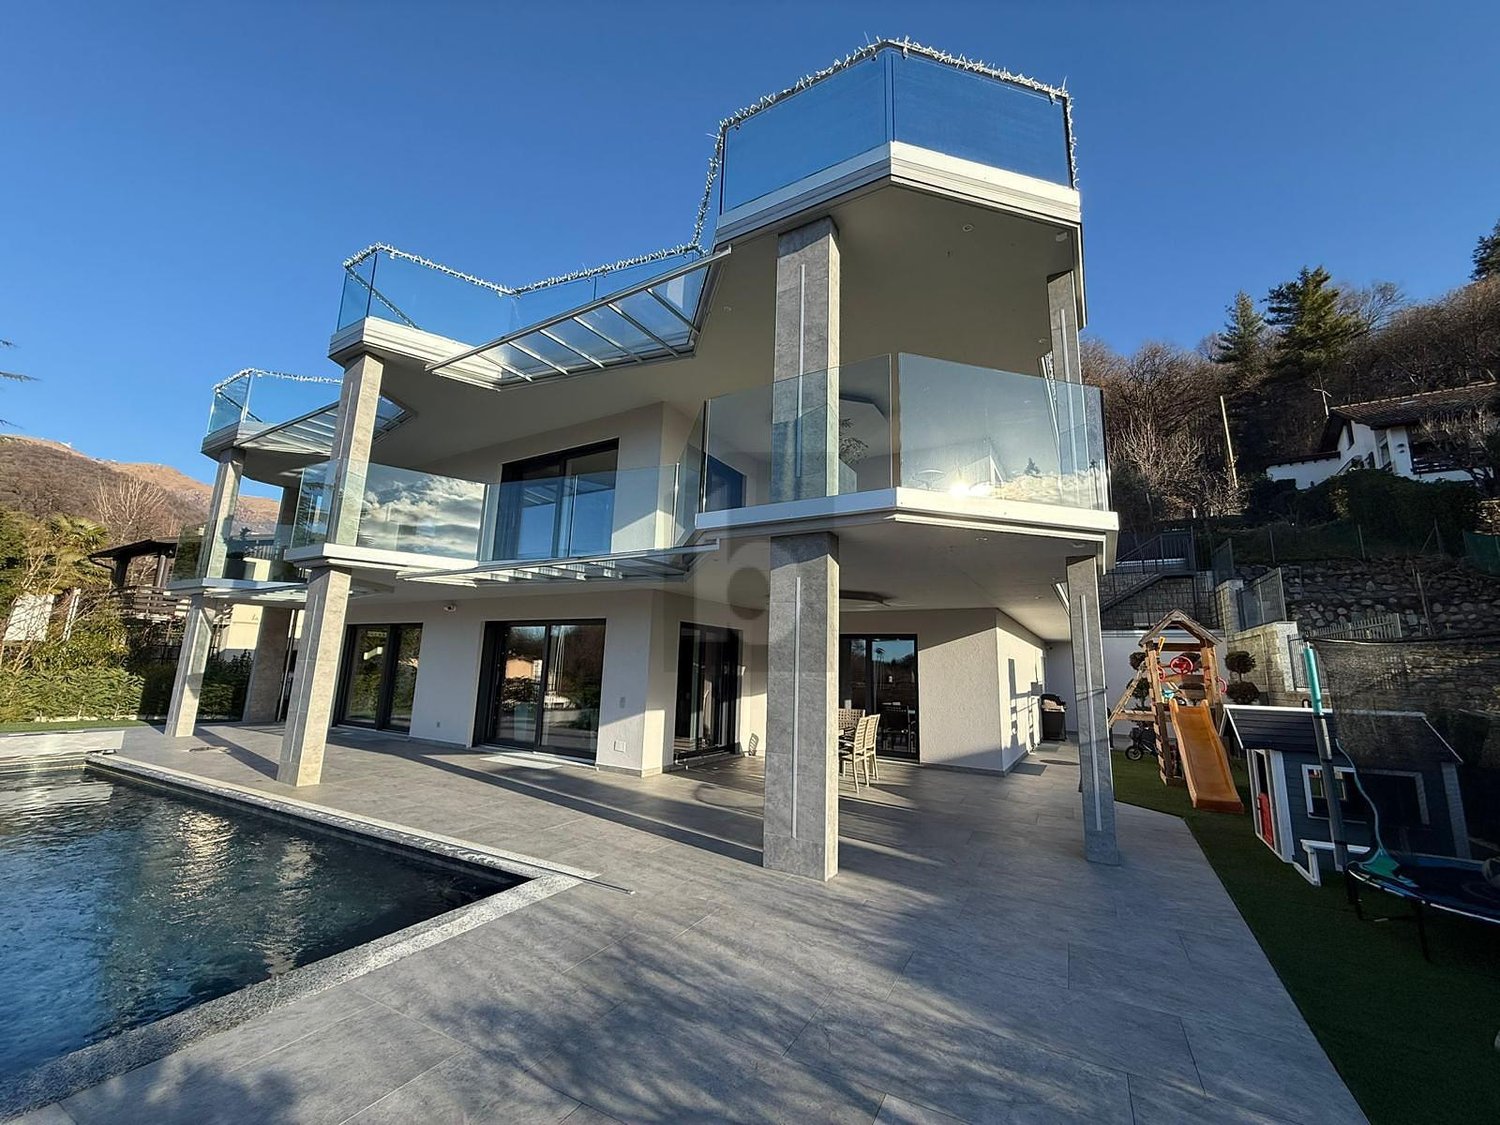
New building with 5 residential units, surrounded by nature

Quiet and sunny area, close to main services: shopping centers, train station and highway exit, just 6 km from the center of Bellinzona.The building was constructed with particular attention to ecology and energy consumption, and develops on four levels that host a total of only five residential units.Heating and hot water production are carried out through a heat pump, with heat distribution through low-temperature coils.The presence of thermal solar collectors helps to significantly reduce heating costs.On the semi-basement floor, there is a garage connected to the floors with an elevator, with six covered parking spaces, space for motorcycles and bicycles, cellars and technical rooms.Each individual apartment is equipped with the preparation for the air conditioning system. The outdoor space is enhanced by charming areas such as patios and terraces.The arrangement of the apartments in the building is divided as follows:On the ground floor, there is a large 4 ½-room apartment with a large terrace, a large cellar, and a private entrance with a terrace-garden.On the first floor, there are two residential units with 3 ½ rooms: an apartment on one floor and an apartment on two floors (duplex with internal connecting staircase).On the second floor, we have two apartments with 3 ½ rooms with balconies and terraces.The apartment on the top floor has a large attic space.Parking spaces are included in the price, with preparation for the installation of charging columns for electric vehicles.
Travel time
-
1 / 13
CHF 3,200,000.–
5 rooms234m² living space
Via Ghiera 12, 6926 Montagnola

Luminosa Villa con Giardino, Piscina e Vista sul Lago di Lugano

Nel rinomato quartiere residenziale di Montagnola, in Collina d'Oro, a soli 7 km dal centro di Lugano e a 3 km dalla prestigiosa scuola internazionale TASIS, proponiamo in vendita questa esclusiva villa in stile contemporaneo.La proprietà gode di una splendida vista aperta sul Lago di Lugano, di un rigoglioso giardino mediterraneo con piscina esterna panoramica, di un bosco privato e di una particella direttamente a lago con diritto di usufrutto.PARTICELLE E SUPERFICI:- Particella di 1'521 m² con villa e bosco- Particella di 590 m² con bosco- Particella a lago di 44 m² con diritto di usufruttoLa villa, esposta a ovest, si distingue per i suoi ampi e luminosi spazi abitativi, rifiniti con materiali di medio-alto standing e caratterizzati da grandi vetrate che donano un'atmosfera ariosa, elegante e perennemente inondata di luce naturale.PIANO TERRA:- Atrio d'ingresso- Ampio soggiorno con zona pranzo e accesso diretto alla terrazza panoramica di 37 m² e alla magnifica piscina- Cucina moderna VALCUCINE a vista- WC ospitiPIANO -1:- Camera padronale con bagno en suite, guardaroba e terrazza- Seconda camera da letto- 2 bagni con doccia- Grande studio (eventualmente terza camera da letto)PIANO -2:- Locale fitness di 19 m²- Sauna, WC e doccia- Locale tecnico- 2 depositi- PorticoESTERNI:- Piscina panoramica con ampi spazi prendisole- Giardino mediterraneo con palme e piante ornamentali- Terrazze soleggiate- 4 posti auto copertiLa proprietà può essere acquistata anche come residenza secondaria, rendendola ideale sia come abitazione principale che come elegante casa di vacanza in una delle località più ambite e prestigiose del Ticino.NOTA: La consegna: da concordare. È possibile valutare diverse soluzioni contrattuali, tra cui una compravendita immediata con contestuale locazione all'attuale proprietario, che rimarrebbe nell'abitazione come inquilino corrispondendo un regolare canone per il periodo transitorio, oppure preliminare di vendita con caparra confirmatoria (garanzia economica) con blocco dell'immobile a prezzo concordato.In der renommierten Wohngegend von Montagnola, in Collina d'Oro, nur 7 km vom Zentrum von Lugano und 3 km von der renommierten internationalen Schule TASIS entfernt, bieten wir diese exklusive Villa im modernen Stil zum Verkauf an.Das Anwesen verfügt über einen herrlichen freien Blick auf den Luganer See, einen üppigen mediterranen Garten mit Panoramaschwimmbad, einen privaten Wald und ein Grundstück direkt am See mit Nießbrauchsrecht.TEILE UND GRUNDSTÜCKE:.- Parzelle von 1.521 m² mit Villa und Wald- Grundstück von 590 m² mit Wald- Grundstück am See von 44 m² mit NießbrauchsrechtDie nach Westen ausgerichtete Villa zeichnet sich durch ihre großzügigen und lichtdurchfluteten Wohnräume aus, die mit hochwertigen Materialien ausgestattet sind und sich durch große Fenster auszeichnen, die eine luftige und elegante Atmosphäre schaffen, die ständig von natürlichem Licht durchflutet wird.ERDGESCHOSS:- Eingangshalle- Geräumiges Wohnzimmer mit Essbereich und direktem Zugang zur 37 m² großen Panoramaterrasse und dem herrlichen Swimmingpool- Moderne offene Küche- Gäste-WCEtage -1:- Hauptschlafzimmer mit Bad en suite, Kleiderschrank und Terrasse- Zweites Schlafzimmer- 2 Bäder mit Dusche- Großes Arbeitszimmer (eventuell drittes Schlafzimmer)Etage -2:- Fitnessraum von 19 m²- Sauna, WC und Dusche- Technischer Raum- 2 Abstellräume- VerandaAUSSENBEREICH:- Panoramaschwimmbad mit großzügigen Liegeflächen- Mediterraner Garten mit Palmen und Zierpflanzen- Sonnenterrassen- 4 überdachte ParkplätzeDie Immobilie kann auch als Zweitwohnsitz erworben werden und eignet sich somit sowohl als Hauptwohnsitz als auch als elegantes Feriendomizil in einer der begehrtesten und prestigeträchtigsten Lagen des Tessins.HINWEIS: Die Übergabe der Immobilie wird innerhalb von 2 Jahren erwartet. Es ist möglich, verschiedene vertragliche Lösungen zu evaluieren, darunter ein...

Travel time
-
1 / 13
CHF 2,980,000.–
4.5 rooms250m² living space
Via Montalbano 7, 6900 Lugano

Elegante Casa a Schiera in Residenza di Prestigio a Lugano

In una residenza inserita in un contesto esclusivo a Lugano, immersa nel verde e con ottimo soleggiamento e privacy, questa casa a schiera, ristrutturata tra il 2016 e il 2021, presenta una superficie di ca. 250 m². L'abitazione di 4,5 locali si sviluppa con una zona notte con atrio, 1 ampia camera matrimoniale con bagno en-suite con doccia, WC e bidet, 1 camera singola, 1 camera matrimoniale con guardaroba e bagno con vasca idromassaggio, doppio lavello, WC e bidet, 1 bagno con doccia, WC e bidet, locale tecnico. Una scala conduce alla zona giorno con spaziosa zona pranzo, parzialmente aperta sull'ampio soggiorno, che da un lato affaccia ed ha accesso ad una bella terrazza dove trascorrere piacevoli momenti di relax, dall'altro accede ad un giardinetto con stagno decorativo e vegetazione mediterranea, nella privacy totale. Una scala conduce all'ampio soppalco con camino con zona biblioteca e zona relax. Grazie alle ampie vetrate su entrambi i lati, la zona giorno gode di un'importante luminosità. La grande cucina abitabile (Veneta Cucine) è dotata di piano cottura in vetroceramica, forno, steamer, congelatore e frigo vini. Grazie alla completa ristrutturazione negli ultimi 5 anni, la proprietà si trova in perfetto stato, è dotata di serramenti in alluminio con doppio vetro, tapparelle elettriche, pavimenti in rovere massiccio (zona giorno), moquette nella zona notte e piastrelle in gres porcellanato in cucina e nei bagni, che presentano inoltre mosaici nelle docce. La residenza dispone di zona wellness, palestra, piscina, servizio di portineria e ristorante. Impianto di riscaldamento: nafta (serpentine nella zona giorno, termosifoni nella zona notte)Cantine: 2Posteggi in autorimessa: 3 (à CHF 80'000. -/ cadauno, non compresi nel prezzo di vendita)Accesso: direttamente dal garage o dal vialetto pedonale In einer exklusiven Residenz in Lugano umgeben von viel Grün und mit hervorragender Sonneneinstrahlung und Privatsphäre, erstreckt sich dieses Duplex-Reihenhaus auf einer Fläche von ca. 250 m2. Das Objekt wurde zwischen 2016 und 2021 renoviert. Das Reihenhaus (4,5-Zimmer) besteht aus einem Schlafbereich mit Atrium, 1 grossen Master Schlafzimmer mit eigenem Bad mit Dusche, WC und Bidet, 1 Einzelzimmer, 1 Master Schlafzimmer mit Kleiderschrank und Bad mit Whirlpool, Doppelwaschbecken, WC und Bidet, 1 Bad mit Dusche, WC und Bidet, Technikraum. Eine Treppe führt zum Wohnbereich mit geräumigem Essbereich, teilweise offen zum grossen Wohnzimmer, das auf einer Seite Zugang zu einer schönen Terrase hat, wo man angenehme Momente der Entspannung verbringen kann; auf der anderen Seite hat der Bereich zu einem kleinen Garten mit dekorativem Teich und mediterrane Vegetation, in völliger Privatsphäre. Eine Treppe führt hinauf zum grossen Loft mit Kamin, Bibliothek und Entspannungsbereich. Dank der grossen Fenster auf beiden Seiten geniesst der Wohnbereich eine grosse Helligkeit. Die grosse Wohnküche (Veneta Cucine) ist mit Glaskeramikkochfeld, Backofen, Dampfgarer, Gefrierschrank und Weinkühlschrank ausgestattet. Dank der kompletten Renovierung in den letzten 5 Jahren befindet sich das Objekt in perfektem Zustand, mit doppelverglasten Aluminiumfenstern und -türen, elektrischen Rollläden, massivem Eichenparkett (Wohnbereich), Teppichboden im Schlafbereich und Fliesen aus Feinsteinzeug in der Küche und den Bädern, die auch Mosaike in den Duschen haben. Die Residenz verfügt über einen Wellnessbereich, einen Fitnessraum, ein Schwimmbad, einen Concierge-Service und ein Restaurant. Heizanlage: Öl (Rohrschlangen im Wohnbereich, Heizkörper im Schlafbereich)Keller: 2Garagenparkplätze in der Garage: 3 (CHF 80'000.-/ je Parkplatz, nicht im Preis inbegriffen)Zugang: direkt von der Garage oder vom Fussgängerweg In an exclusive residence in Lugano, surrounded by greenery and with excellent sunshine and privacy, this elegant townhouse, renovated between 2016 and 2021, presents an area of approx. 250 sqm. The 4.5-room...

Travel time
-
1 / 13
CHF 1,050,000.–
15 rooms690m² living space
Str. regina 16, 6832 Pedrinate

STORICA VILLA CON GIARDINO E GARAGE

A Pedrinate, nel nucleo del paese, proponiamo in vendita un'affascinante villa della prima metà del XIX secolo con gli ultimi lavori effettuati negli anni '90. Sono parte della proprietà anche un antico fienile, una piccola palazzina di composta da due 2.5 locali, un ampio garage con accesso carraio alla corte ed il giardino di 760 mq ca. con alberi ad alto fusto e zona adibita ad orto.Il corpo principale offre ampi spazi, con una metratura totale di 612 mq ca. oltre sottotetto. Al piano terreno ci sono una grande cucina con accesso al giardino, un soggiorno, un bagno-lavanderia e un locale conviviale con pareti rivestite in legno e vetrate, di altezza 6 metri circa. Una scala in pietra conduce al piano superiore dove si trovano cinque stanze di cui una con terrazzo e due bagni. Al secondo piano, appartamento di 4.5 locali con tre camere da letto, di cui due con balcone e terrazzo, soggiorno, cucina e un bagno.Riscaldamento elettrico con radiatori ad aria, impianto elettrico da ristrutturare. I bagni sono stati ristrutturati negli anni '90.Si tratta di una soluzione abitativa ideale per un nucleo familiare di grandi dimensioni o per due famiglie. L'oggetto si presta eventualmente anche ad una conversione in struttura ricettiva oppure ad una attività di ristorazione con camere.In Pedrinate, im Dorfzentrum, bieten wir eine charmante Villa aus der ersten Hälfte des 19. Jahrhunderts zum Verkauf an, wobei die letzten Arbeiten in den 1990er Jahren durchgeführt wurden. Zum Anwesen gehören außerdem eine alte Scheune, ein kleines Gebäude mit zwei 2,5 Zimmern, eine große Garage mit Zufahrt zum Hof und der ca. 760 qm große Garten mit hohen Bäumen und einem Bereich, der als Gemüsegarten genutzt wird.Der Hauptteil bietet viel Platz, mit einer Gesamtfläche von ca. 612 qm plus Dachgeschoss. Im Erdgeschoss befinden sich eine große Küche mit Zugang zum Garten, ein Wohnzimmer, ein Badezimmer mit Waschküche und ein geselliger Raum mit holzgetäfelten Wänden und Glasfenstern, etwa 6 Meter hoch. Über eine Steintreppe gelangt man in das Obergeschoss, wo sich fünf Zimmer, eines davon mit Terrasse, und zwei Bäder befinden. Im zweiten Stock befindet sich eine 4,5-Zimmer-Wohnung mit drei Schlafzimmern, von denen zwei über einen Balkon und eine Terrasse verfügen, Wohnzimmer, Küche und Bad.Elektroheizung mit Luftheizkörpern, zu renovierende Elektroinstallation. Die Bäder wurden in den 1990er Jahren renoviert.Es handelt sich um eine ideale Wohnlösung für große Familien oder zwei Familien. Die Immobilie eignet sich auch für die Umwandlung in ein kleines Hotel/B&B oder ein Restaurant mit Zimmern.In Pedrinate, in the nucleus of the village, we offer for sale a charming villa from the first half of the 19th century with the last works carried out in the 1990s. Also part of the property are an old barn, a small building of composed of two 2.5 rooms, a large garage with driveway access to the courtyard and the garden of 760 sqm approx. with tall trees and an area used as a vegetable garden.The main body offers ample space, with a total square footage of 612 sqm approx. plus attic. On the ground floor there is a large kitchen with access to the garden, a living room, a bathroom-laundry room and a convivial room with wood-paneled walls and glass windows, about 6 meters high. A stone staircase leads to the upper floor where there are five rooms, one of which has a terrace, and two bathrooms. On the second floor, 4.5-room apartment with three bedrooms, two of which have balconies and terraces, living room, kitchen and a bathroom.Electrical heating with air radiators, electrical system to be renovated. Bathrooms were renovated in the 1990s.This is an ideal living solution for a large family unit or two families. The object also possibly lends itself to conversion into an accommodation facility or a restaurant business with rooms.
Travel time
-
1 / 13
CHF 2,990,000.–
4.5 rooms260m² living space
Strada da Vigh 52, 6921 Vico Morcote

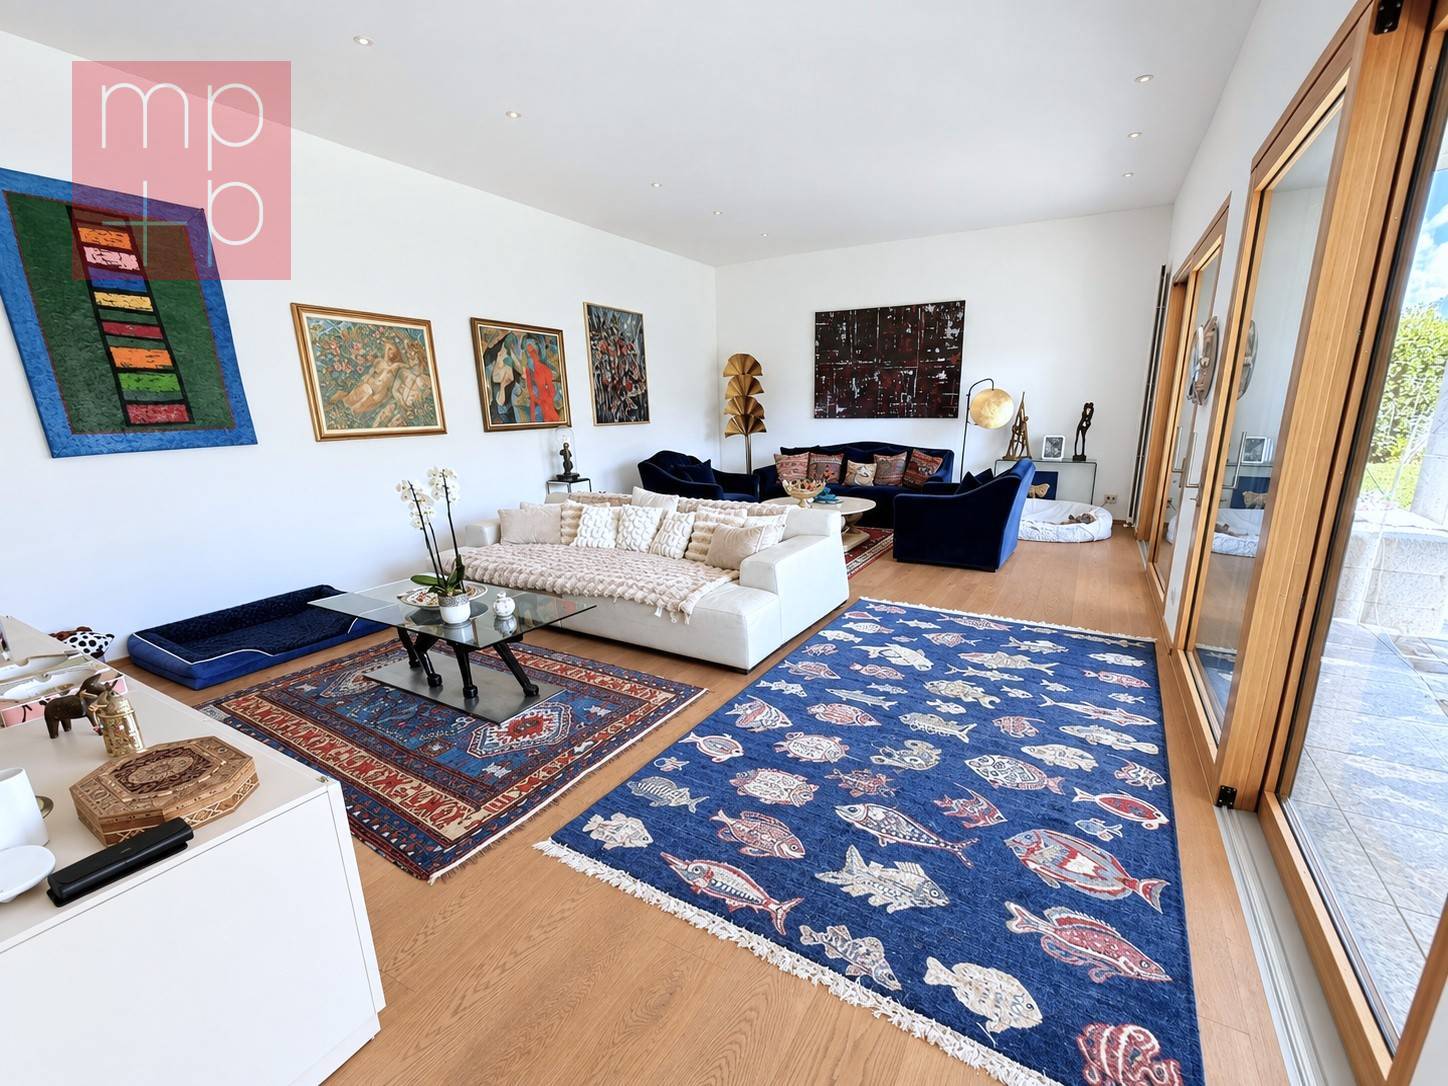
Esclusiva Villa di Lusso con Piscina Coperta e Vista Lago

A Vico Morcote, a circa 9 km dal centro di Lugano, in una posizione esclusiva, tranquilla e soleggiata, proponiamo in vendita questa prestigiosa villa di lusso con una vista panoramica mozzafiato sul Lago di Lugano e sulle montagne circostanti. Con una superficie di circa 260 mq, la proprietà si distingue per ambienti raffinati, luminosi e curati nei minimi dettagli, impreziositi da finiture di altissimo livello firmate Antonio Lupi. Gli spazi interni, studiati per garantire il massimo comfort, includono: - Un ampio e accogliente soggiorno con camino, zona pranzo e accesso diretto a una terrazza panoramica con spettacolare vista sul lago. - Una moderna cucina completamente attrezzata. - Una spaziosa camera padronale con bagno en-suite e un studio/ufficio dedicato. - Una seconda camera da letto di generose dimensioni. - Un ulteriore bagno completo. - Un WC ospiti. - Una pratica e funzionale lavanderia. A rendere questa villa ancora più esclusiva è la splendida zona SPA, che comprende una piccola piscina interna riscaldata, sauna e WC dedicato, oltre a una raffinata wine lounge e un locale tecnico. L'immobile è dotato di un avanzato sistema domotico, progettato per offrire un controllo semplice e intuitivo degli impianti della casa. All'esterno, la villa è circondata da un accogliente giardino privato e dispone di 3 posti auto esterni e di un box auto. Residenza primaria o secondaria/casa di vacanza. Questa residenza rappresenta un'opportunità unica per chi cerca una dimora esclusiva, impreziosita da materiali pregiati, dettagli di design e una posizione privilegiata immersa nella natura. In Vico Morcote, ca. 9 km vom Zentrum von Lugano entfernt, in exklusiver, ruhiger und sonniger Lage, bieten wir diese prestigeträchtige Luxusvilla mit atemberaubendem Panoramablick auf den Luganersee und die umliegenden Berge zum Verkauf an. Mit einer Fläche von ca. 260 m² zeichnet sich das Anwesen durch seine raffinierten, hellen und sorgfältig gestalteten Räume aus, die mit hochwertigen Ausstattungen von Antonio Lupi versehen sind. Die Innenräume sind so gestaltet, dass sie maximalen Komfort garantieren:- Ein großes und gemütliches Wohnzimmer mit Kamin, Essbereich und direktem Zugang zu einer Panoramaterrasse mit spektakulärem Blick auf den See. - Eine moderne, voll ausgestattete Küche. - Ein geräumiges Hauptschlafzimmer mit en-suite Badezimmer und ein eigenes Arbeitszimmer/Büro. - Ein großzügig dimensioniertes zweites Schlafzimmer. - Ein weiteres komplettes Badezimmer. - Ein Gäste-WC. - Eine praktische und funktionelle Waschküche. Was diese Villa noch exklusiver macht, ist der herrliche SPA-Bereich, der einen kleinen beheizten Innenpool, eine Sauna und ein eigenes WC sowie eine raffinierte Weinlounge und einen Technikraum umfasst. Das Anwesen ist mit einem fortschrittlichen Hausautomationssystem ausgestattet, das eine einfache und intuitive Steuerung der Systeme des Hauses ermöglicht. Im Außenbereich ist die Villa von einem gemütlichen Privatgarten umgeben und verfügt über 3 Außenparkplätze und eine Garage. Hauptwohnsitz oder Zweitwohnsitz/Ferienhaus. Diese Residenz ist eine einmalige Gelegenheit für alle, die einen exklusiven Wohnsitz suchen, der mit wertvollen Materialien, Designdetails und einer privilegierten Lage inmitten der Natur verziert ist. In Vico Morcote, about 9 km from the center of Lugano, in an exclusive, quiet and sunny location, we offer for sale this prestigious luxury villa with breathtaking panoramic views of Lake Lugano and the surrounding mountains. With an area of about 260 sqm, the property is distinguished by refined, bright and meticulously designed rooms, embellished by top-quality finishes signed Antonio Lupi. The interior spaces, designed to ensure maximum comfort, include:- A large and cozy living room with fireplace, dining area and direct access to a panoramic terrace with spectacular views of the lake. - A modern, fully...

Travel time
-

Suggested properties for you based on search results