3428 results - House, chalet, rustico to buy in Canton Ticino
1 / 8
  • Parking space
  • Balcony / Terrace
CHF 880,000.–
4.5 rooms130m² living space
6702 Claro

Single-family house - Claro

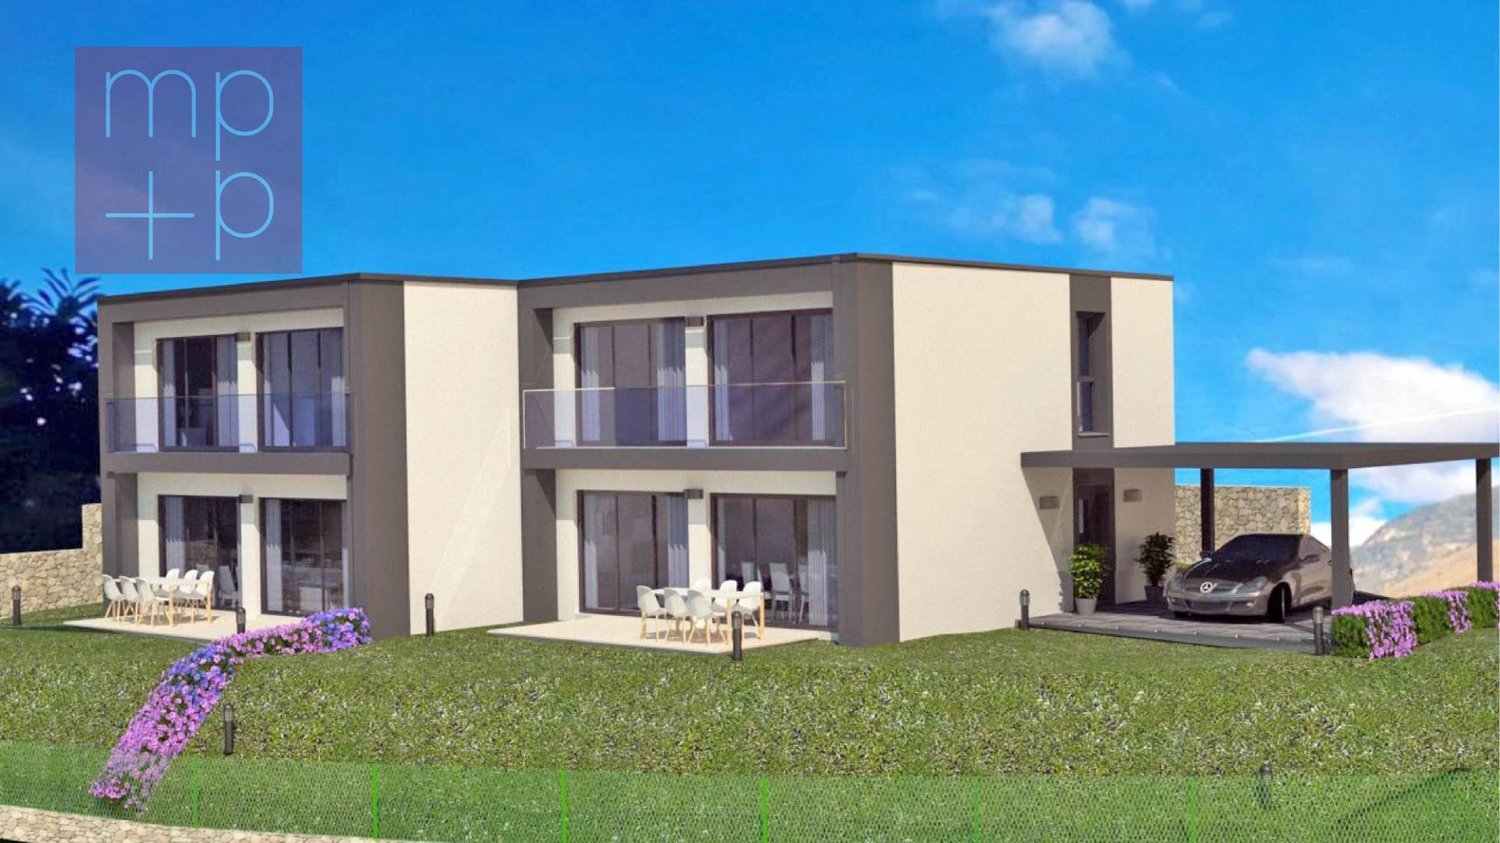
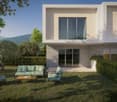
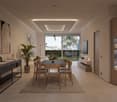
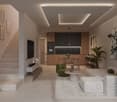
In Claro, a locality of the municipality of Bellinzona that is just 7 km away, we are selling 2 new modern semi-detached houses with 4.5 rooms to be built, with a garden and 2 covered parking spaces for each house. The area is residential, quiet and very sunny, and the village has various services such as the Coop and Denner supermarkets, pharmacy, doctor, bars and restaurants, bank, kindergarten and primary school, while the secondary schools are located in the nearby village of Castione. Ground floor: entrance hall, guest toilet with window, corridor, technical room (heat pump) and laundry room, living room with open kitchen and dining area with access to the large terrace and garden. First floor: corridor, 3 bedrooms (2 with balcony), bathroom with window. Each house has a large external basement-storage room, 2 covered parking spaces and garden. Heating with modern heat pump and distribution through underfloor heating and photovoltaic panels.Gross floor area 130 m²; Heated area 105 m²; Terrace 15 m²; Basement 10 m²; Parking spaces 25 m²; Land plot House A: 302 m²; Land plot House B: 293 m². The houses are high-quality prefabricated wooden houses designed and built by the company Novello, which has been operating throughout Europe since 1956.As they are prefabricated houses, the construction and delivery time is approximately 4 months, starting from spring 2026.Selling price House A: Chf 890'000.-Selling price House B: Chf 880'000.-

  • Parking space
  • Balcony / Terrace
1 / 8
CHF 1,435,000.–
4.5 rooms184m² living space
6987 Caslano

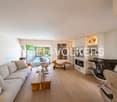
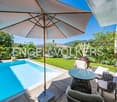
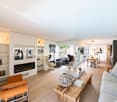
4.5-room villa with garden and pool

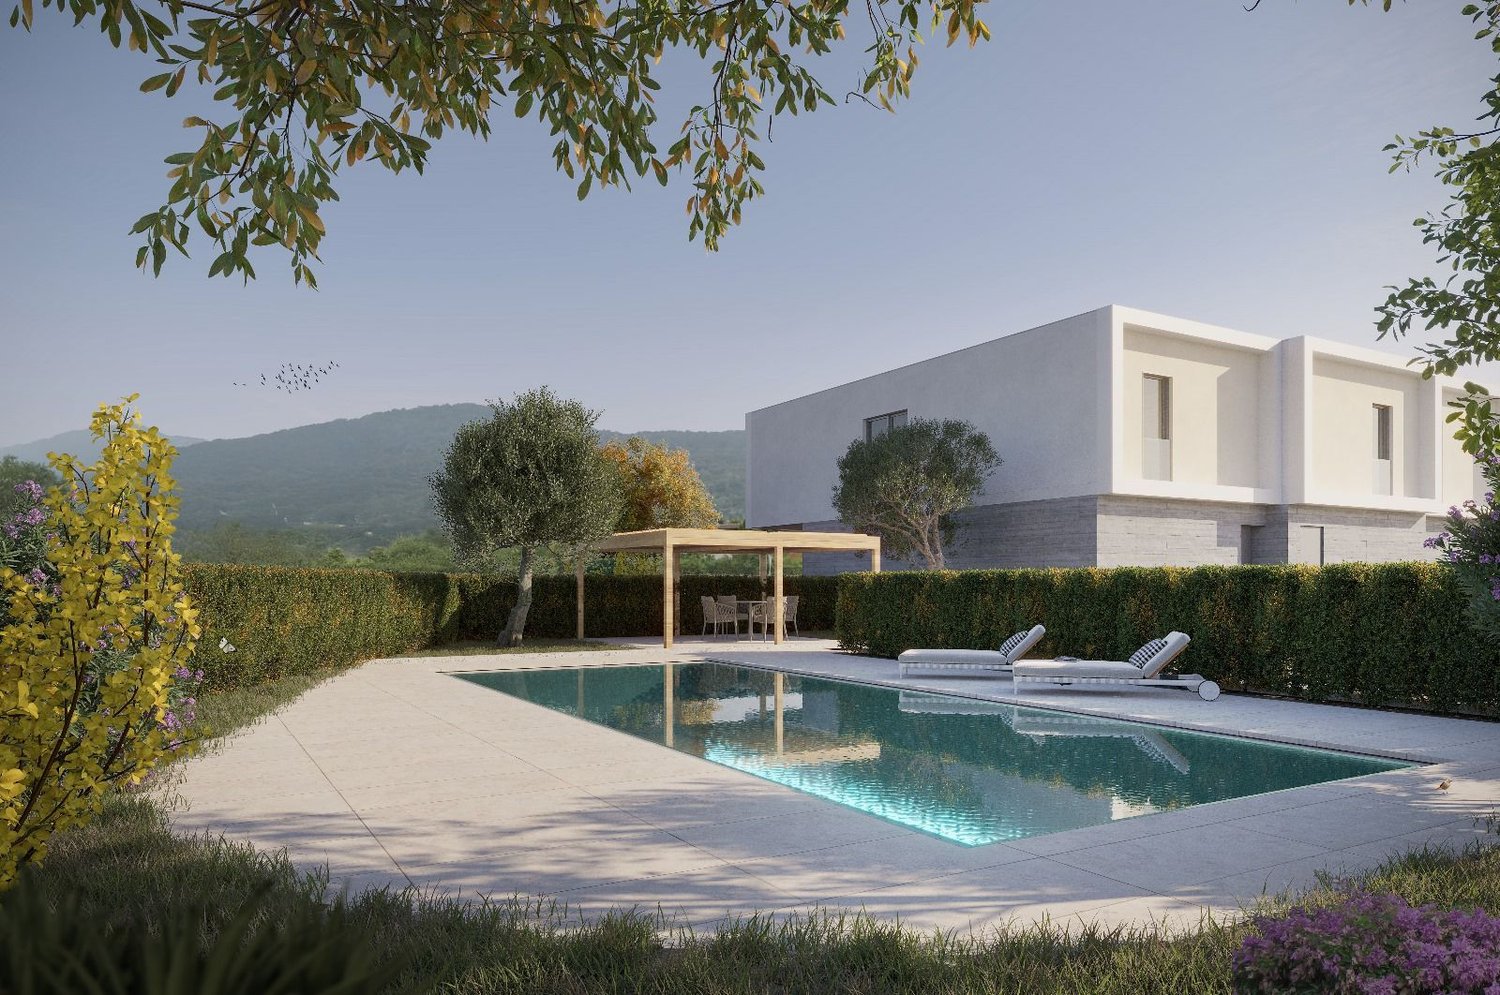
In the picturesque town of Caslano, just a few steps from the lake, we offer for sale an elegant residential project consisting of six modern semi-detached houses.The area is particularly appreciated for its quality of life, proximity to nature, and convenience of all major services, easily accessible in just a few minutes.The new complex has been designed to offer living comfort, functionality, and bright spaces, ideal for families or for those who want to live in a well-kept and reserved residential context.The homes are spread over two levels and feature a distribution of spaces designed to guarantee everyday practicality and well-being.On the ground floor, there is a spacious open-plan living area with living room and kitchen, characterized by large windows that allow natural light to enhance the environment, with direct access to the covered portico and private garden.The first floor hosts the sleeping area, consisting of a master bedroom with en-suite bathroom, two additional bedrooms ideal for children, guests, or a study, and a second bathroom with shower.The complex also includes a communal swimming pool with a relaxation area, designed to offer residents an additional space for leisure and conviviality.Each unit has two assigned outdoor parking spaces, available for CHF 50'000.-This proposal represents an ideal housing solution for those seeking modern spaces, tranquility, and construction quality in one of the most appreciated locations in Malcantone.Expected delivery: March 2027For more information, you can also contact us at the following addresses:Simone Mezzapesacell. 0764250334EBUYHOUSEoffice: +41 91 225 69 99

1 / 8
  • Parking space
  • Balcony / Terrace
CHF 780,000.–
13.5 rooms530m² living space
6717 Torre

Single-family house - Tower

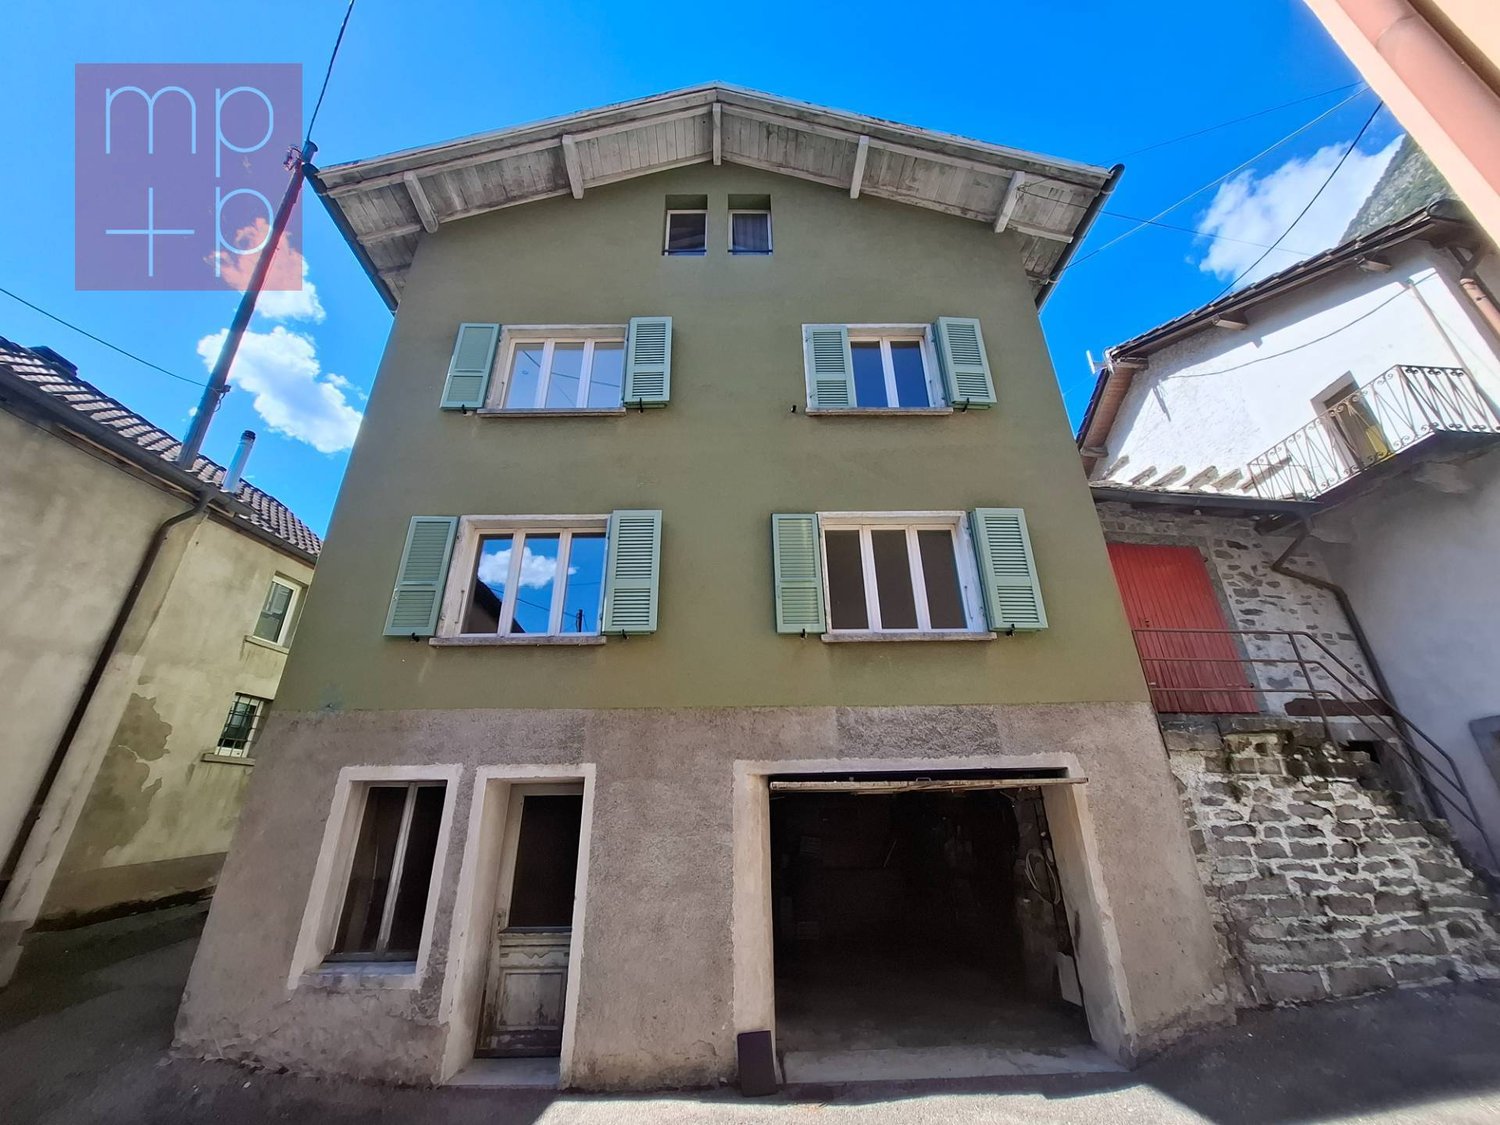
In the heart of the Val di Blenio, in the quiet hamlet of Torre, we propose for sale a large multi-family house of 13.5 rooms, approximately 530 sqm in total, of which approximately 325 sqm are habitable, in a sunny and panoramic area. The building, originally constructed in 1903 as a historic hotel and restaurant in the valley, retains the charm of historic structures and has undergone renovations between 2012 and 2025, which involved windows, doors, bathrooms, kitchens, floors, and heating and plumbing systems. In 2023, a 7.3 kW photovoltaic system and an alarm system were also installed. Currently, the property is used as a single-family home and has not yet been divided into multiple units, but it offers the possibility of becoming a multi-family house with four or more apartments without problems. The property, with ample internal and external spaces, terraces, garden, cellars, and numerous parking spaces, is also well-suited for transformation into a commercial activity such as a restaurant or bed and breakfast, or for use as a residential income investment. The quiet and sunny location, combined with easy access both by car and public transport and proximity to local services and the A2 highway, makes this house a versatile opportunity for both personal use and developing an income project. Call now for a visit!

  • Parking space
  • Balcony / Terrace
1 / 8
  • Parking space
  • Balcony / Terrace
CHF 315,000.–
4.5 rooms118m² living space
6716 Leontica

Chalet - Leontica

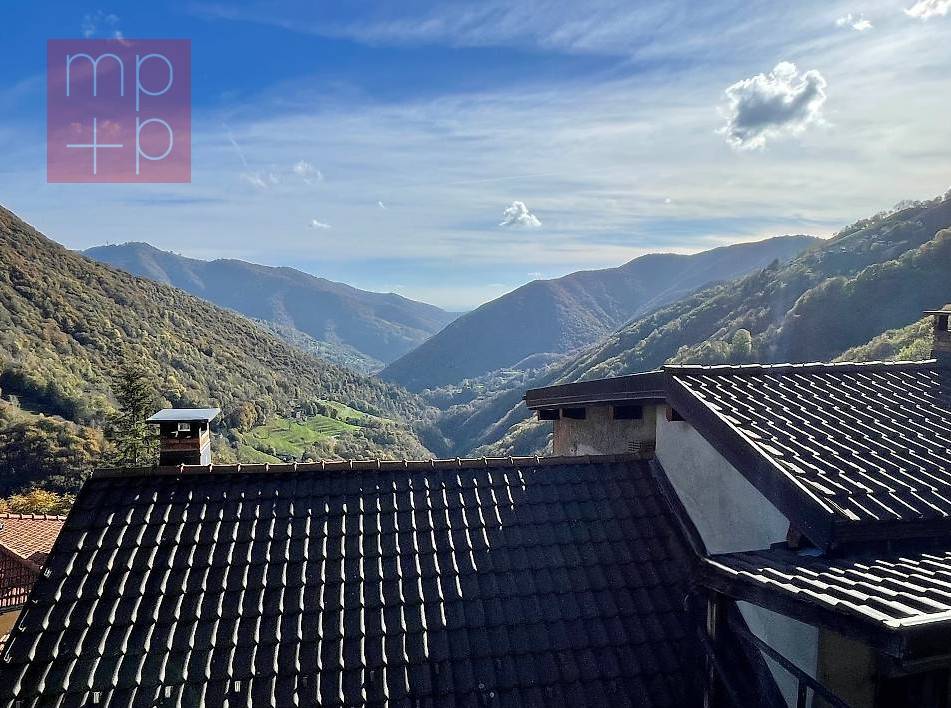
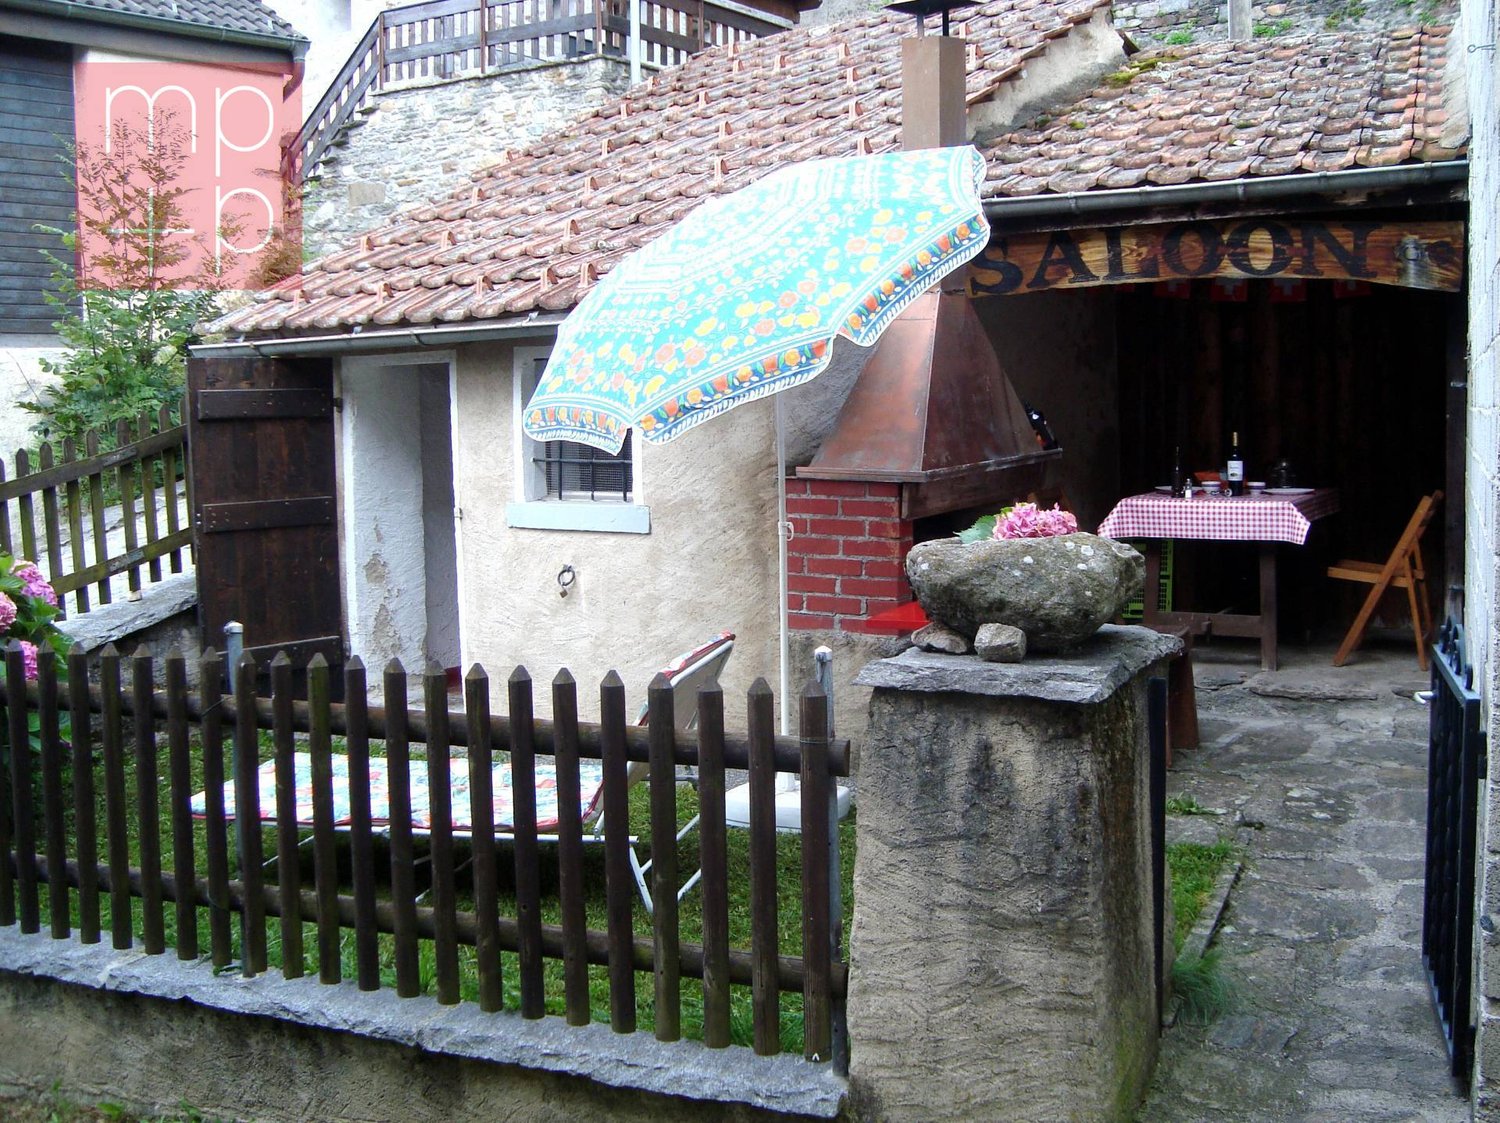
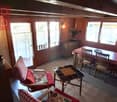
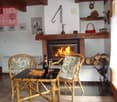
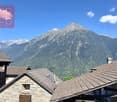
In Leontica (municipality of Acquarossa) in the Blenio Valley, we are selling a cozy 4.5-room CHALET, with a view of the mountains and a private garden, ideal as a vacation home or as a quiet refuge in the midst of nature. The hillside location is very quiet and sunny. The area is easily accessible all year round and is perfect for nature lovers, hikers, and families. Nearby are bus stops, primary schools, basic shops, and restaurants. A few kilometers away are Acquarossa and Olivone with supermarkets, pharmacy, bank, and health services. Leontica also has a ski resort and bike and pedestrian paths. On the semi-basement level (street level): garage with automatic door, workshop, and cool cellar. First floor: entrance, kitchen, living-dining room with fireplace and beautiful panoramic balcony, bathroom with shower. Second floor: three bedrooms, one of which is very spacious, two storage rooms. The chalet has a lovely enclosed garden with a barbecue area, portico, and adjacent storage room, relaxation area, and outdoor dining area. Ideal for enjoying summer days in total privacy. The chalet was completely renovated in 1984 and is currently in good condition. Ideal for those looking for a mountain refuge to spend moments of peace and tranquility. Do not hesitate to contact us for a visit and discover this beautiful property!

  • Parking space
  • Balcony / Terrace
1 / 8
CHF 450,000.–
4.5 rooms112m² living space
6823 Pugerna

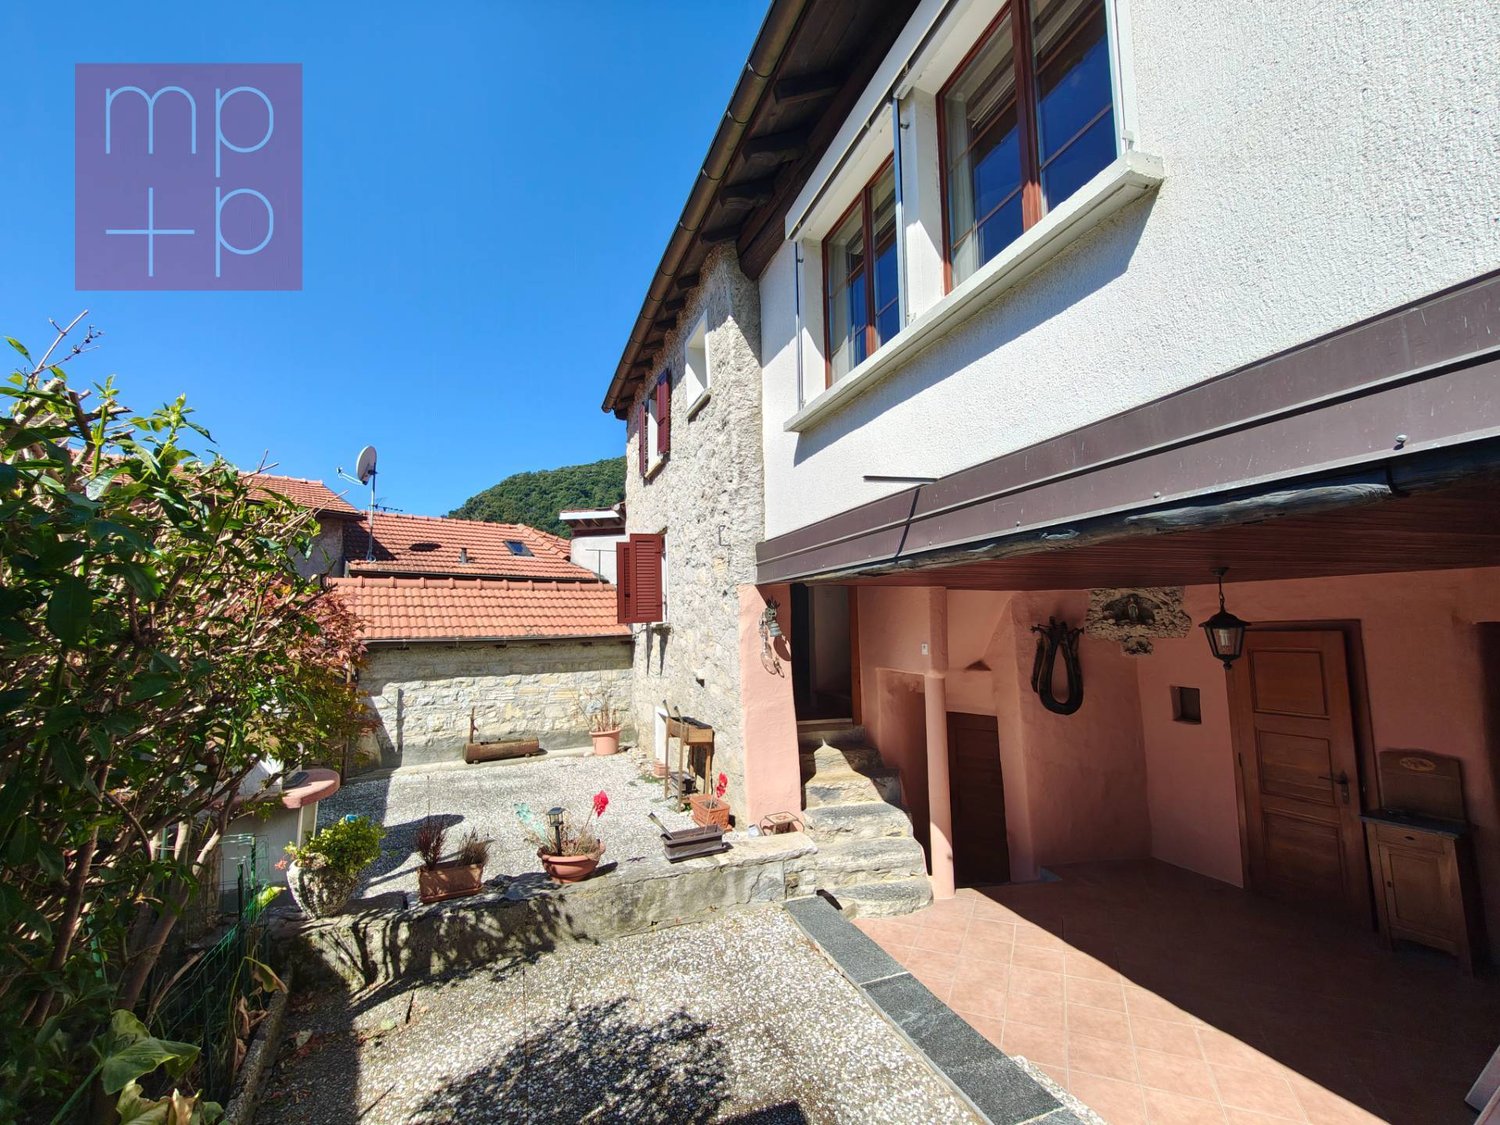
Detached house - Pugerna

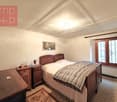
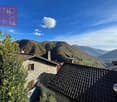
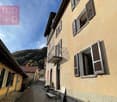
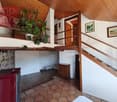
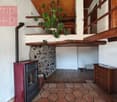
In the picturesque historic center of Pugerna (municipality of Arogno) we sell a cozy Ticino house with 4.5 rooms, spread over 3 levels, both as a primary and secondary residence. The house dates back to 1700, was completely renovated in 2000 and is in good condition. Within a small courtyard of the center, the main entrance of the house leads directly to the first floor via a stone staircase. On the first floor we find the living area with pellet stove and open kitchen, well integrated into the environment and equipped with a storage space under the stairs with washing machine, a bathroom with shower and window, 1 bedroom with a view of the quiet mountains of Rovio. From the living room, you can access the second floor, always via a stone staircase, where a bright studio with attached veranda is located, ideal as a reading corner or relaxation space. On the same level, we find another bathroom with shower and window, a spacious and cozy living room with open kitchen and exposed beams, which gives a warm atmosphere. From here, you can access a habitable attic, used as a bedroom with a glimpse of the beautiful city of Lugano. Next to the entrance, the house also has its own basement. A few steps away, you will find free municipal parking and a food store for daily needs. A unique solution, immersed in the charm of the historic center, ideal for those seeking tranquility, authenticity, and suggestive views.
1 / 8
  • Parking space
  • Balcony / Terrace
CHF 1,690,000.–
9.5 rooms500m² living space
6965 Cadro

Villa - Cadro

In Lugano, in the upper part of the Cadro district, we are selling a 9.5-room villa with a beautiful garden and pool, also as a second home, built in 1977. The area is residential, very quiet and sunny, but only 10 minutes from the city. The access road is limited to 30 km/h and the bus stop is 30 meters away. The apartment has a total living area of approximately 500 m² (including garage, basement, etc.) and a living area of approximately 285 m². The villa is in good structural condition, but needs a modernization of the finishes. The property consists of: a forecourt with space for 3 cars, a garage with two electric gates for another 3 cars, motorcycles, bicycles, etc. The apartment is accessible both internally from the garage and from the external lateral staircase. Semi-basement: entrance hall, hobby room, cellar, heating room with oil heating (radiators), tank room, large laundry room, vespaio/deposit of 2 rooms. Raised ground floor: entrance hall with wall units, exit to the garden and pool, study-bedroom, bathroom with shower, WC, bidet and window, stairs to the upper floor. Ground floor: main entrance outside, generous entrance hall, guest toilet, internal staircase, large kitchen and dining room, living room with fireplace, dining room and living room with exit to the portico and garden. 1st floor: landing, 2 children's rooms, shower, WC, window, master bedroom with en-suite bathroom (bathtub, WC, bidet, window). All rooms have access to a beautiful balcony of 16 m² with open views and a sun awning. 2nd floor attic: entrance hall with wall units, 2 children's rooms, shower, WC, bidet, skylight, 2 attics. The property has a total building area of 1,524 m², of which a part is sloping behind the villa, including a rustic building that is also accessible from the upper road. The land is located in the ZR residential area; Exploitation index: 0.45; Occupation index: 40%; Maximum building height: 8.00 m to the eaves; (10.00 meters when the average slope of the land exceeds 30%); Minimum distance to be maintained: 3.00 meters; Minimum green area: 30%. Selling prices: Villa with the entire land of 1,524 m²: CHF 2,390,000, Villa with 810 m² of land: CHF 1,690,000. This villa represents an excellent opportunity for those who want a spacious and comfortable home, located in one of the most beautiful and quiet areas of Lugano.

  • Parking space
  • Balcony / Terrace
1 / 8
  • Parking space
CHF 395,000.–
10.5 rooms200m² living space
6703 Osogna

Detached house - Osogna

In the charming historic center of Osogna, a hamlet nestled between the mountains of the Riviera, we propose for sale an interesting property consisting of a renovated MULTI-UNIT HOUSE with 10.5 rooms on four levels and an independent rustic house to be renovated. The main house, built around the 1960s and modernized in several phases, presents itself as solid and well-structured. On the first floor (upper street level) there is the entrance hall with staircase, a separate kitchen, a cozy living room, 1 small room, 2 bedrooms, and a bathroom with a bathtub. The windows offer authentic views of the stone roofs and the quiet alleys of the village. On the second floor, today divided into two units, there are 4 rooms, 2 kitchens, and 1 bathroom. The space is well-suited to be reconfigured according to the needs of those who want to create two independent apartments or a large family residence. The attic floor, part of which is already habitable, is divided into 2 rooms, 2 bathrooms, and a living room. The other part of the attic, still in the rough, offers additional space to be valued at will, such as an atelier, studio, or additional rooms. On the semi-basement floor, accessible from the lower street, there are a private garage, laundry room, heating room with oil heating, tank. In front of the house, at a short distance, there is a small rustic house on 2 levels to be restored, which can be transformed into a dependence, a private studio, or a small accommodation for guests, offering an additional value to the property. Osogna, well-connected to Biasca and the main services, is an appreciated place for the quality of life, the intact nature, and the welcoming atmosphere. In the immediate vicinity, there are public parking spaces and access to naturalistic trails. Call immediately to receive more information or to organize a visit on site.

  • Parking space
1 / 8
  • Parking space
CHF 890,000.–
4.5 rooms200m² living space
6998 Monteggio

Detached house - Monteggio

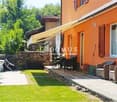
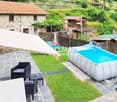
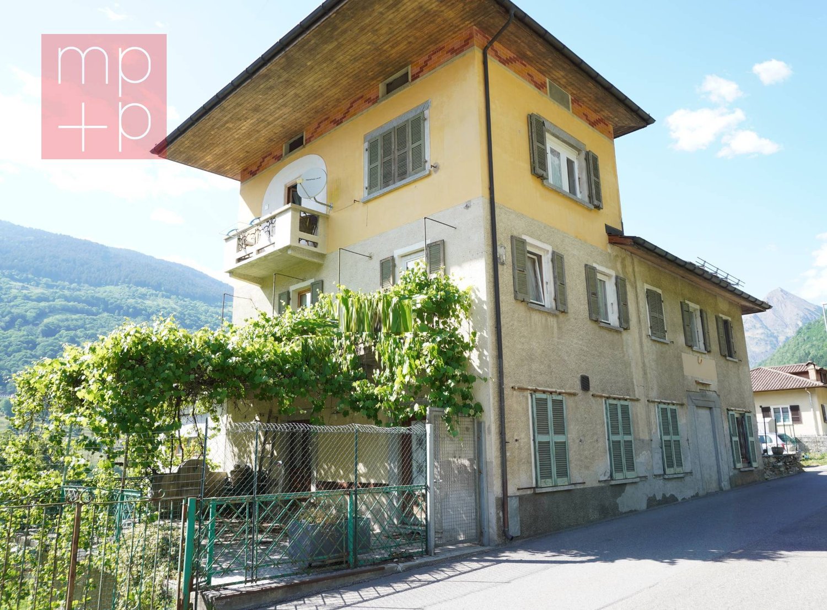
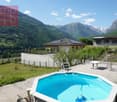
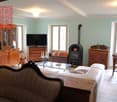
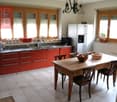
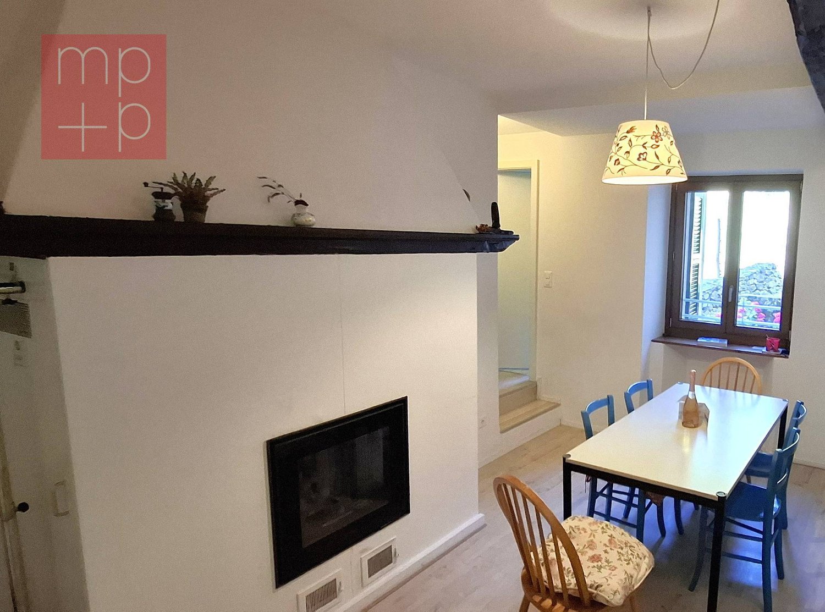
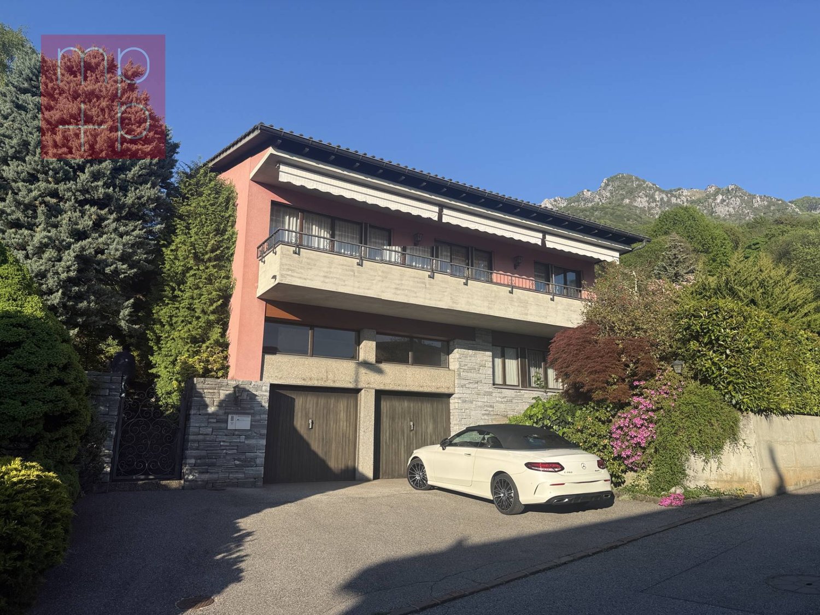
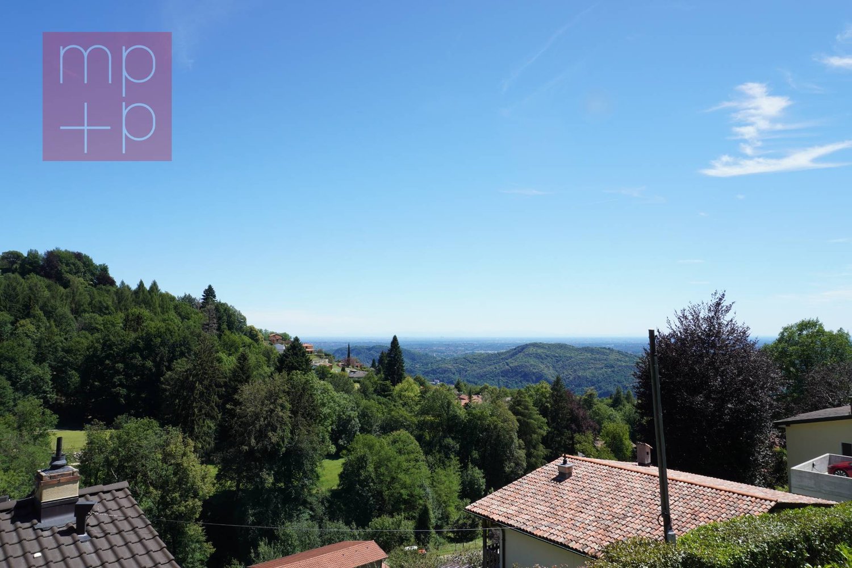
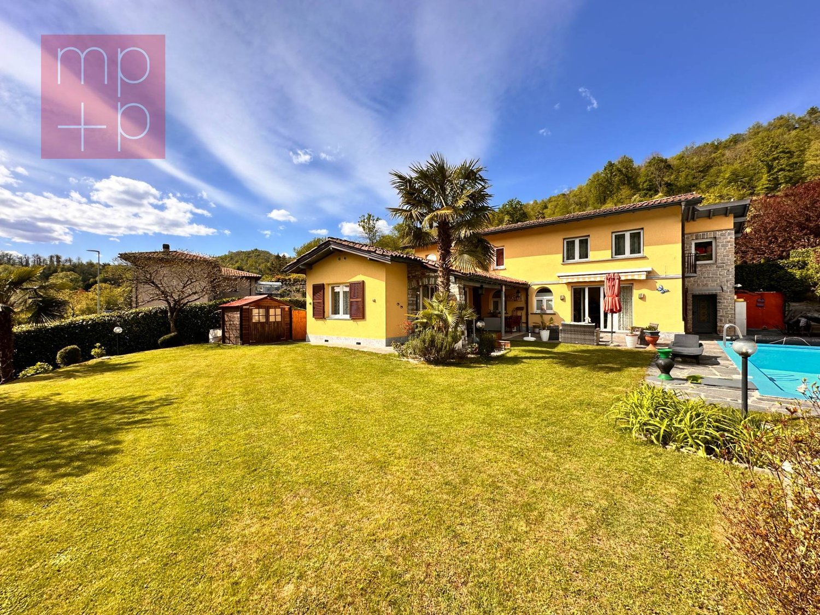
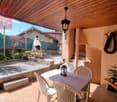
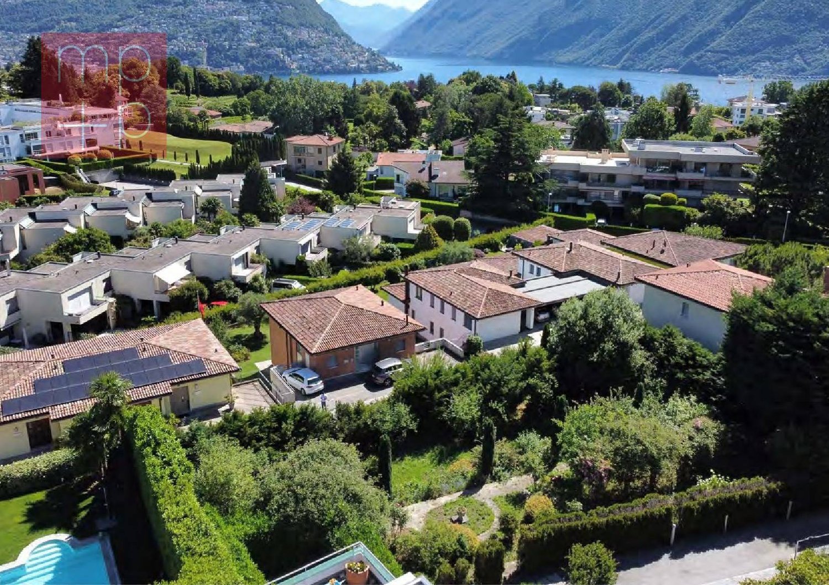
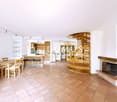
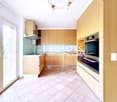
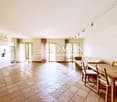
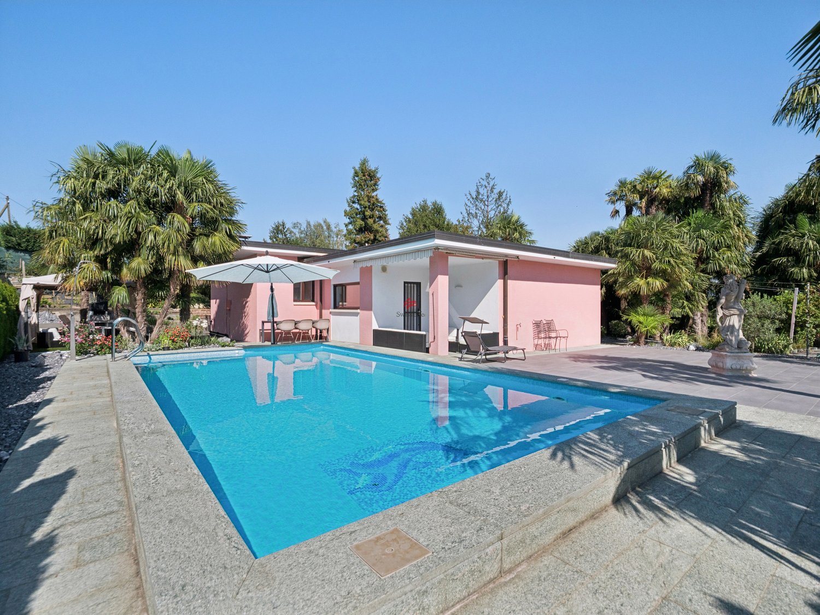
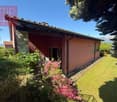
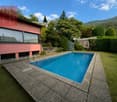
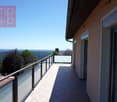
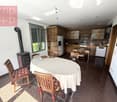
We are selling an interesting INDEPENDENT HOUSE in good condition, with 4.5 rooms, beautiful garden and swimming pool in Monteggio (Tresa municipality) in the fascinating Malcantone, about 5 minutes by car from Lake Lugano (Ceresio) and about 5 minutes by car from Luino, on Lake Maggiore. The city of Lugano is about 15 km away. This property, which can also be purchased as a SECONDARY RESIDENCE, has a plot of 930 m² and an internal surface area of approximately 200 m², in addition to a beautiful portico of approximately 30 m² and a garage of approximately 30 m². The house, built in the 1970s and completely renovated in 2013-2014, is in good condition and can be expanded by approximately 100 m², as well as by another approximately 30 m² above the garage. The accommodation consists of: Ground floor (approximately 137 m² SUL + portico approximately 30 m²): Entrance hall, open kitchen, bathroom with bathtub and window, living room with exit to the portico, dining room with fireplace and exit to the garden, bedroom, storage room, laundry room, heating room (new oil burner and modern radiators). 1st floor (approximately 62 m², but further expandable): Entrance hall, bathroom with shower, bidet and window, bedroom, wardrobe (originally 2 bedrooms). Garage of approximately 30 m² and large parking area for approximately 4-6 cars. Beautiful, flat garden with swimming pool, outdoor shower, grill and stone table, tool shed. Energy costs: Oil approximately 3000 liters/year and Electricity approximately CHF 1000/year. Municipal tax multiplier 85%. (German/Italian: immobiliare.mpp.ch)

  • Parking space
1 / 13
CHF 1,800,000.–
6 rooms210m² living space
Via delle Ginestre, 6833 Vacallo

Architectural villa with panoramic view

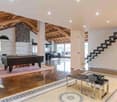
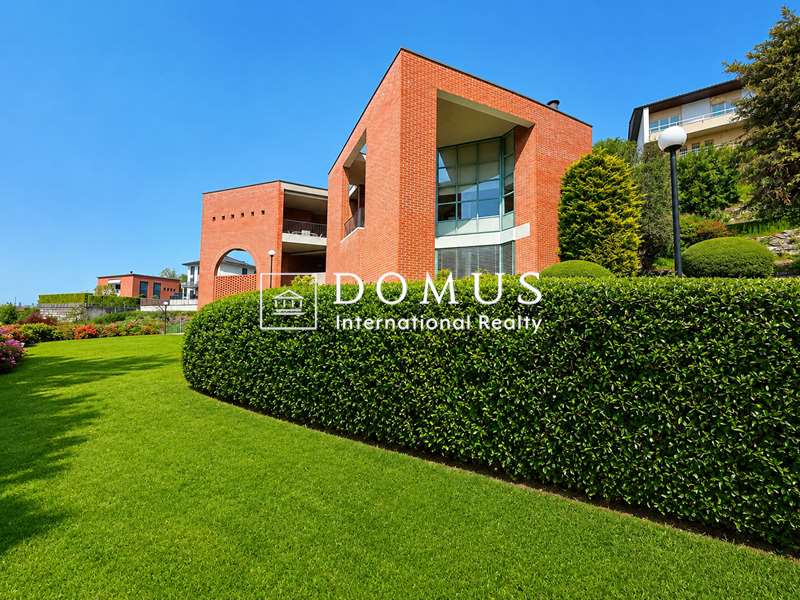
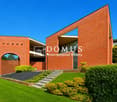
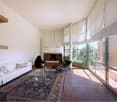
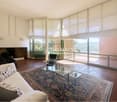
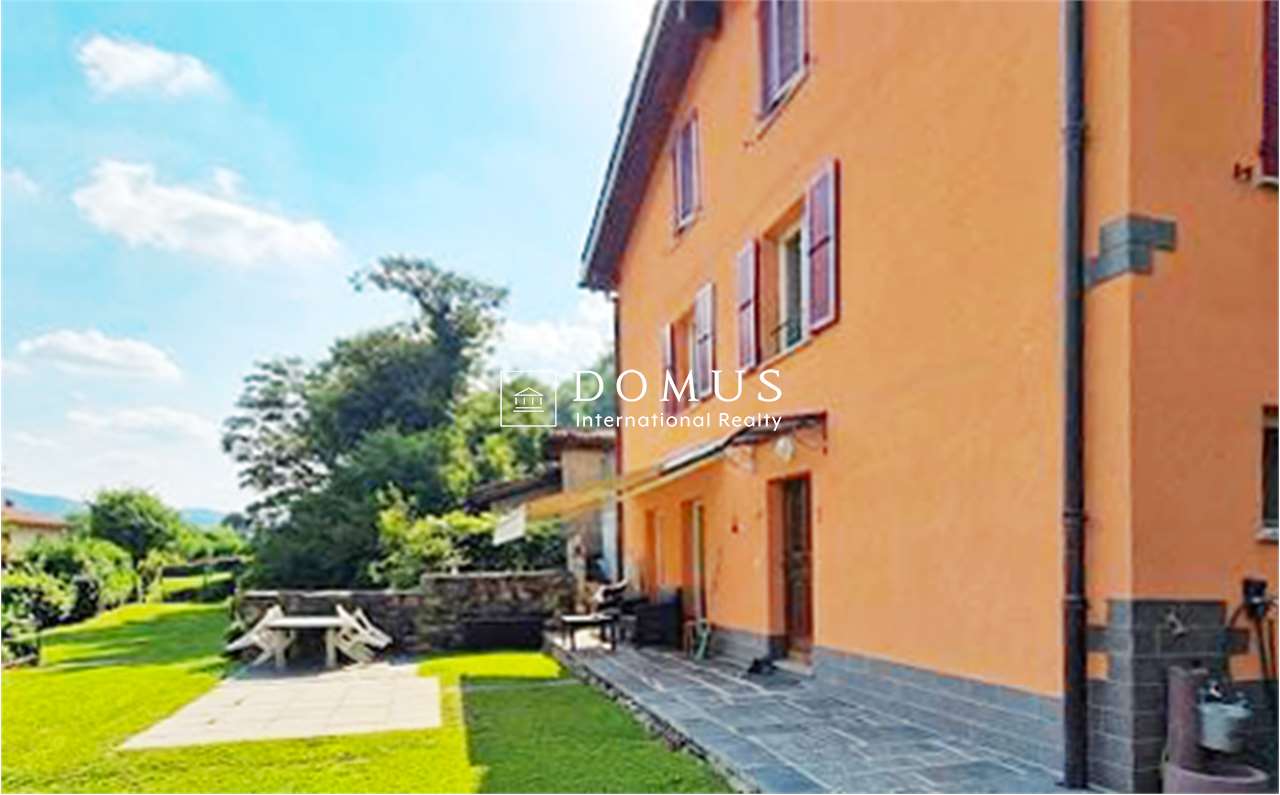
We are offering for sale in Vacallo a refined modern villa designed by architect Mario Botta, located in a dominant and sunny position with a splendid panoramic view, maximum privacy, and a garden for a total area of 1134 sqm. The property develops on three staggered levels connected by an internal staircase and is distinguished by large and bright rooms, enhanced by large windows and a perfect connection between indoor and outdoor spaces. Access to the villa is directly from the street via an external staircase that leads to the main entrance. The night area includes three bedrooms and two bathrooms, while on the upper floor we find an elegant living area with a fireplace, open-space kitchen, and access to the panoramic terraces. On the basement floor, there are a fitness room, laundry room, technical room, and atomic bunker. The heating is diesel and the heat distribution is through radiators. The property is completed by a double garage and two external parking spaces. Thanks to the large size, the property offers an interesting development potential, with the possibility of realizing, for example, a swimming pool and additional high-quality outdoor spaces with the purchase of the adjacent plot of further 776 sqm. A contemporary-style accommodation, ideal for those who want comfort, tranquility, and an open view of the surrounding hills. For more information, please contact Danilo: Office +41.91.966.33.55 WhatsApp messages and calls +41.76.576.43.70 email: danilo@domusrealty.com Note: The information indicated in this announcement is of a purely indicative and non-binding nature.

1 / 8
  • Parking space
CHF 3,500,000.–
4.5 rooms385m² living space
6925 Gentilino

Villa - Gentilino

Located in the renowned and prestigious Collina dOro, in the town of Gentilino, we are selling an elegant VILLA (B) of 4.5 rooms under construction. The villa is situated in a particularly quiet, sunny, and high-value residential area, with access via a private dead-end street, ensuring total absence of traffic and maximum privacy. Total area of approximately 385 sqm, gross living area of approximately 200 sqm, and a rooftop of approximately 81 sqm.The position is strategic: a short distance from TASIS (The American School in Switzerland), the center of Lugano, and all major services.The building develops on 3 levels connected by a central staircase, designed with great attention to functionality and quality of spaces.Basement: garage for 2 cars and space for motorbike/bicycle, a large storage room, the technical room, the laundry room, and the staircase.Ground floor: large, bright, and welcoming living area, consisting of a large living room with open staircase, guest bathroom, kitchen with pantry, and dining area. Access to the garden.First floor: sleeping area with master bedroom with en-suite bathroom and walk-in closet, 2 bedrooms, and a complete bathroom.Second floor: two large terraces, one equipped with a mini whirlpool bath and the other with a solar pergola.Architecture in rational contemporary style, with exposed concrete, large sliding windows, glass parapets, and metal sunshades.Delivery expected in February 2027.A real estate offer of great charm, designed for a demanding clientele.Call now for more information and to book a visit!

  • Parking space
1 / 11
CHF 1,300,000.–
5.5 rooms240m² living space
Via Alessandro Manzoni 0, 6850 Mendrisio

Detached house with garden and garage

Located in Mendrisio in a quiet residential area, this property offers a private and sunny environment, surrounded by greenery and just a few minutes from schools, food shops, and a park ideal for walks.The property is spread over three levels for a total of approximately 240 sqm, built in 1984 with partial renovation in 2008 (new kitchen, new bathrooms, replacement of the boiler).- Ground floor (80 sqm): entrance hall, kitchen, large living room, bathroom, wardrobe.- First floor (80 sqm): three bedrooms, two bathrooms (one of which is in the master bedroom) and 3 balconies.- Basement (80 sqm): room/office/wardrobe, bathroom, laundry/ironing room, bomb shelter, and boiler room- uninhabitable attic of 80 sqm Externally, there is a garden of 450 sqm (swimming pool with counter-current swimming and whirlpool with telescopic cover), a double garage closed by an automatic sectional door, and two additional external parking spaces.The property needs modernization work and during the renovation, it is also possible to evaluate an expansion, thanks to the availability of additional indices that allow the building to be raised by one floor for an additional 80 sqm of living space.Price: CHF 1,300,000.-, negotiable.For more information, please contact Danilo:Office +41.91.966.33.55WhatsApp messages and calls +41.76.576.43.70email: danilo@domusrealty.comNote: The information indicated in this announcement is of a purely indicative and non-binding nature.

1 / 13
CHF 2,550,000.–
7 rooms151m² living space
Via Rivascia 3, 6853 Ligornetto

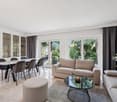
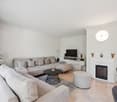
Timeless luxury villa with guest apartment

Welcome to Ligornetto, one of the most charming and quietest places in Mendrisio. Here, you will find a property that harmoniously combines elegance and quality of life. The location offers peace and privacy with excellent infrastructure. Surrounded by plenty of greenery, you will benefit from the proximity to the Italian border and the quick accessibility of the centers of Lugano, Chiasso, and Como.As soon as you enter the property, you will experience the special Ticino way of life. This architecturally timeless villa was completely renovated in early 2021 with great attention to detail and a high quality standard in the interior and exterior. The villa is embedded in a generous, park-like garden, which offers a lot of privacy and peace. The private swimming pool is the heart of the outdoor area and creates a unique atmosphere for relaxed summer days and social evenings. Thanks to a heat pump, you will not only enjoy exclusive living comfort but also sustainable and efficient energy supply. The well-thought-out room concept convinces with versatile usage possibilities and adapts flexibly to different life situations. On the upper floor, there is the bright 4.5-room main apartment. A special highlight is the elegant marble floor, which stylishly reflects the incoming daylight and gives the rooms a timeless elegance. The tasteful electric fireplace in the living room also provides a cozy atmosphere and cozy hours on cooler days. Connected by an internal staircase, but completely independent thanks to separating doors, there is a charming 2.5-room guest apartment on the lower floor. The modern, low-maintenance tile floor and the independent usage possibility make it ideal for guests, teenagers, a multi-generational solution, staff, or a partial rental.The parking possibilities are also convincing: two separate garage buildings offer protected space for a total of four vehicles. Additionally, three more outdoor parking spaces are available on the stylishly designed forecourt.This villa is much more than a home - it is an expression of an elevated lifestyle. Here is the object video
Travel time
-
1 / 6
  • Balcony / Terrace
  • View
  • Child-friendly
  • +1
CHF 325,000.–
4.5 rooms77m² living space

6622 Ronco sopra Ascona

Casa ticinese di 4.5 locali / 4.5 - Zimmer - Tessinerhaus

RES. PRIMARIA O SECONDARIA - Nel nucleo di Ronco sopra Ascona, una delle località più affascinanti del Ticino, proponiamo in vendita questa caratteristica casa ticinese che si sviluppa su 4 livelli. L’immobile, siccome necessita di lavori di ristrutturazione, offre l’opportunità di personalizzare gli spazi e valorizzarli al meglio. Il pianterreno e il primo piano si compongono ciascuno di due locali e un bagno; al secondo piano trovano spazio la cucina e il soggiorno con accesso al balcone, mentre l’ultimo piano mansardato ospita un terzo bagno e una camera da letto con accesso al secondo balcone, dal quale godere di un incantevole panorama sul Lago Maggiore. Questa proprietà offre un’incredibile opportunità agli amanti della ristrutturazione e a chi desidera vivere circondato dalla bellezza della natura. Degno di nota il fatto che si tratta dell’unico rustico della zona ad avere le 4 facciate libere e a offrire dunque maggiore luminosità. A disposizione anche un’ampia e pratica cantina. ERST- ODER ZWEITWOHNSITZ - Im Dorfzentrum von Ronco sopra Ascona, einer der schönsten Ortschaften des Tessins, bieten wir dieses charakteristische Tessinerhaus auf 4 Stockwerken zum Verkauf an. Da die Liegenschaft renovierungsbedürftig ist, bietet sie die Möglichkeit, die Räume individuell zu gestalten und das Beste daraus zu machen. Im Erdgeschoss und im ersten Stock befinden sich je zwei Zimmer und ein Badezimmer, im zweiten Stock die Küche und das Wohnzimmer mit Zugang zum Balkon und im Dachgeschoss ein drittes Badezimmer und ein Schlafzimmer mit Zugang zum zweiten Balkon, von wo aus man einen herrlichen Blick auf den Lago Maggiore geniessen kann. Diese Immobilie ist eine unglaubliche Gelegenheit für Renovierungsliebhaber und für diejenigen, die inmitten der Natur leben möchten. Bemerkenswert ist, dass es das einzige Tessinerhaus in der Gegend ist, bei dem alle vier Fassaden offen sind und somit mehr Licht einfallen kann. Ein grosser und praktischer Keller ist ebenfalls vorhanden.
  • Balcony / Terrace
  • View
  • Child-friendly
  • +1

Suggested properties for you based on search results