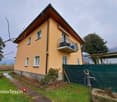
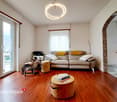
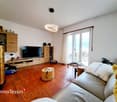
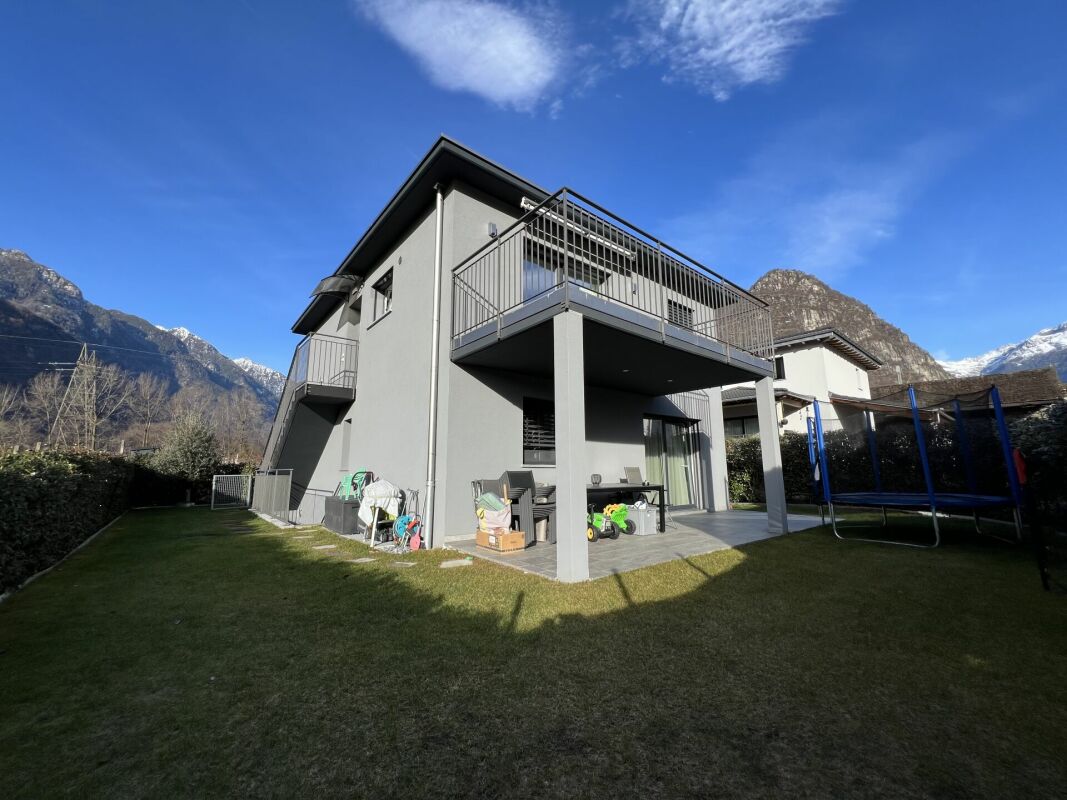
3700 results - House, chalet, rustico to buy in Canton Ticino

1 / 11
CHF 1,295,000.–
7 rooms187m² living space
6952 Canobbio

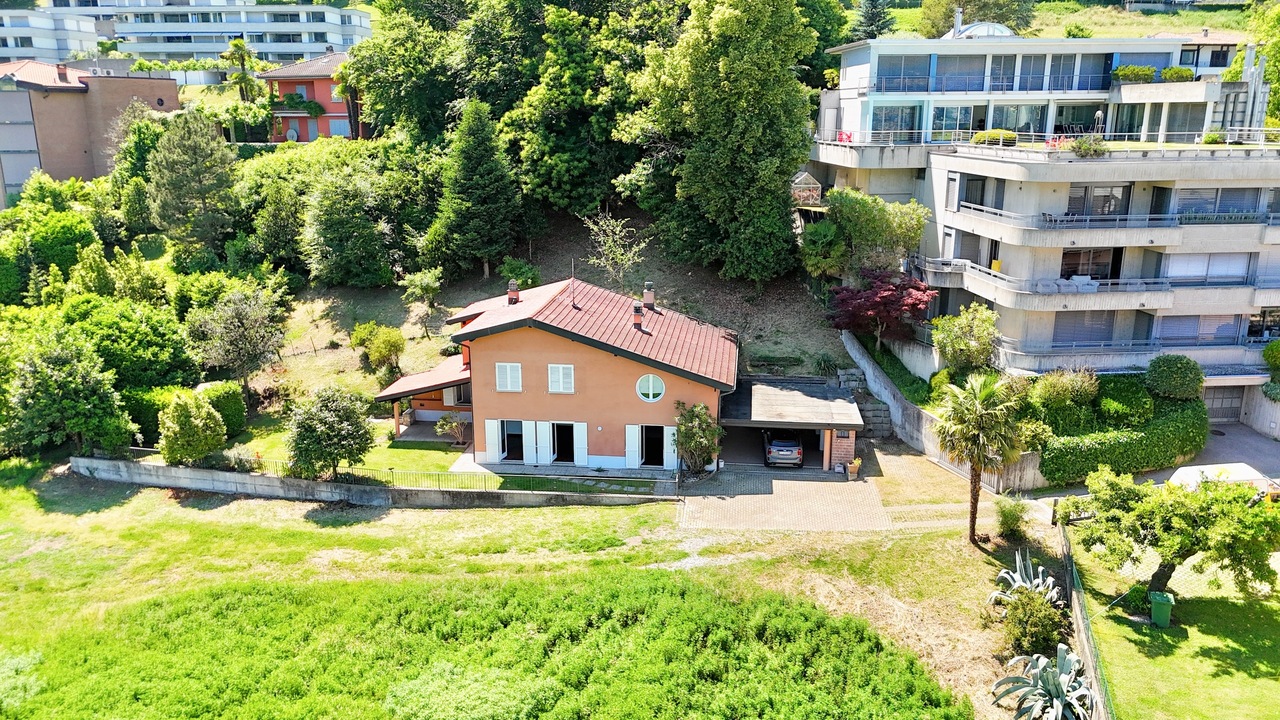
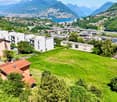
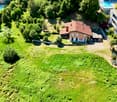
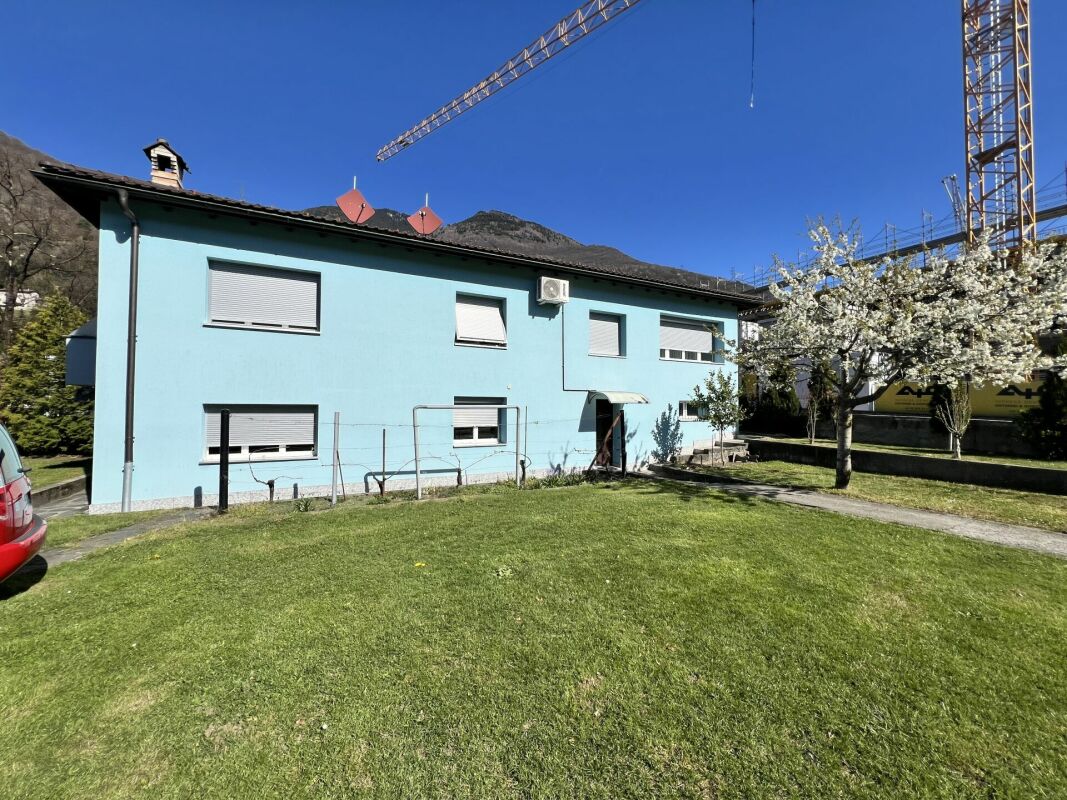
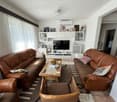
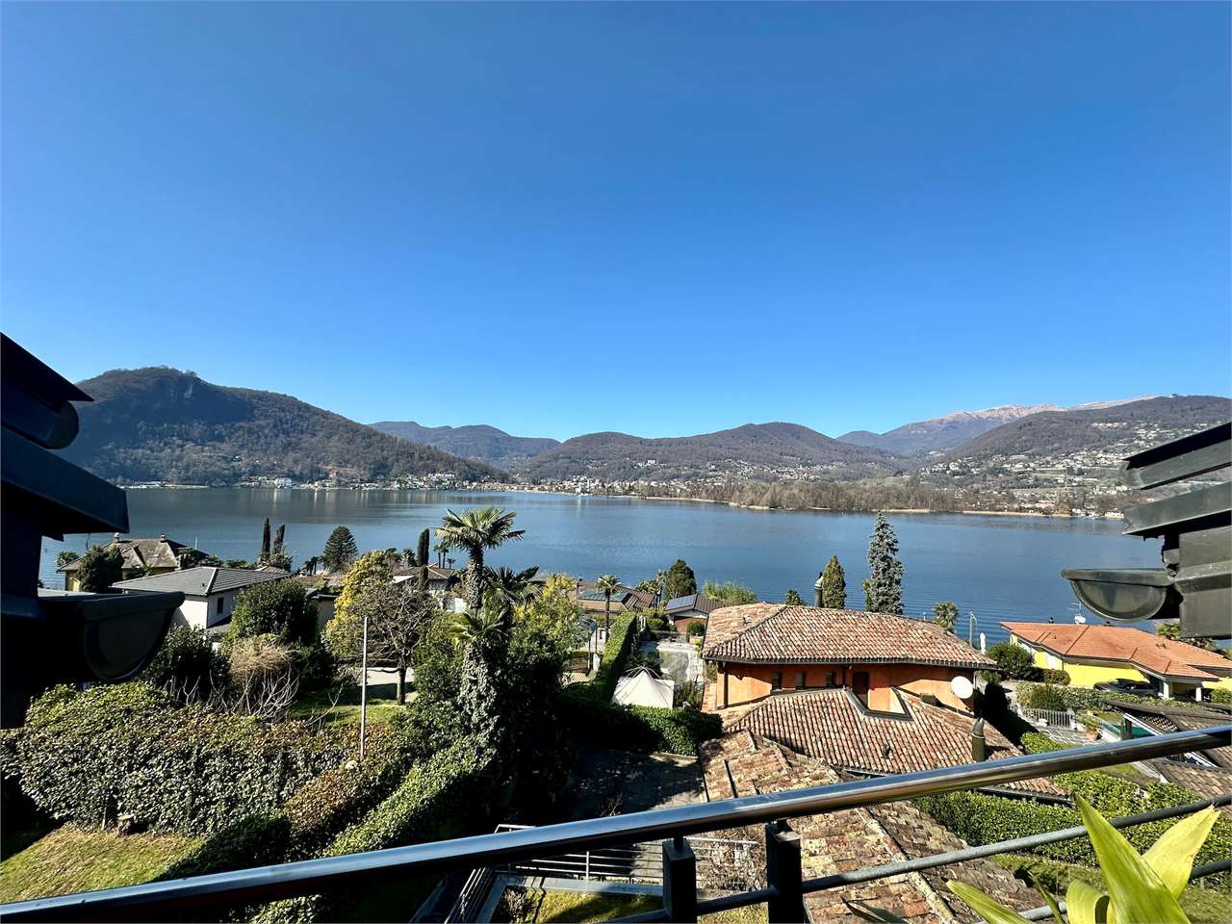
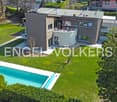
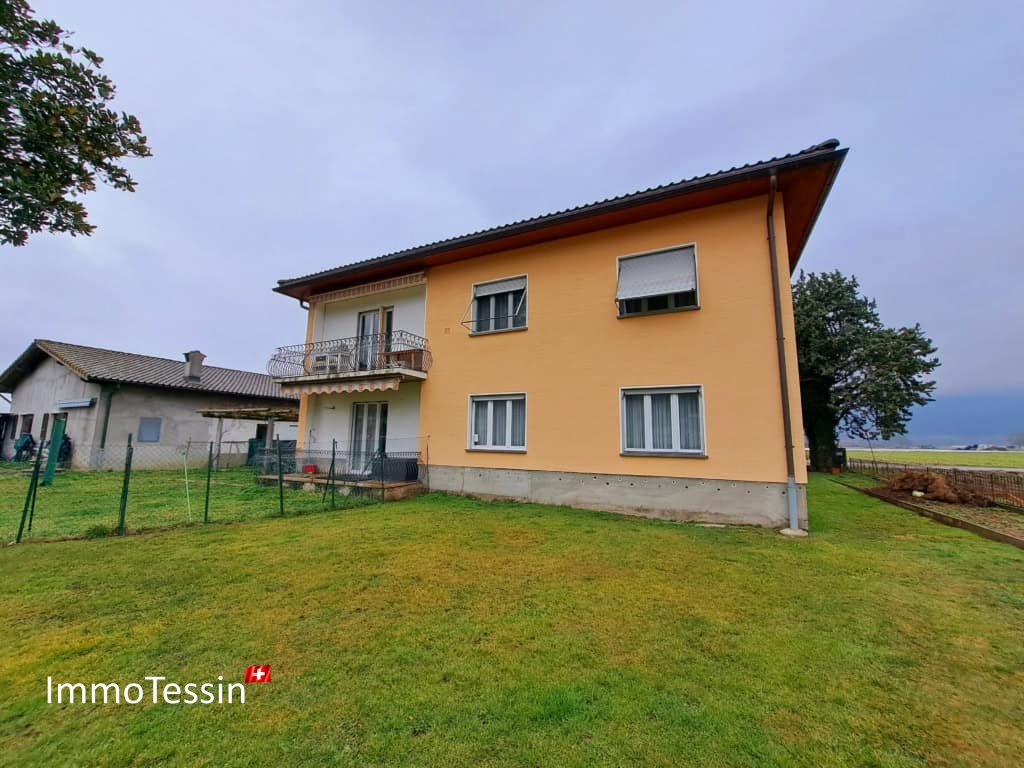
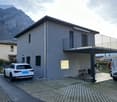
LARGE BIFAMILIAL VILLA WITH SPACIOUS GARDEN IN CANOBBIO

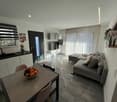
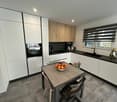
Semi-detached house from 1980, completely modernized in 2015 and currently divided into two independent 3.5-room apartments of about 90 m² each (for a total area of approximately 187 m²), surrounded by 400 m² of garden, in a very sunny area of the municipality of Canobbio.The house can possibly be raised by 2 floors, being located in a R4 zone.The property consists of:GROUND FLOOR: Entrance hall with wall-mounted cabinets and corridor connecting all spaces.A second entrance directly from the garden leads to the large living room, with a separate, habitable kitchen, equipped with new, white, high-gloss furniture, as well as new appliances.It is followed by a technical room with private laundry and the night area, consisting of 2 large double bedrooms and a windowed bathroom with shower.FIRST FLOOR: Separate entrance at the back of the house, with entrance hall, separate, windowed kitchen with private washing machine.It is followed by a large, bright living room, a dining room with fireplace and exit onto the south-facing terrace, a third double bedroom and a smaller room, both served by a bathroom with shower.The house was completely renovated in 2015, with all systems, heating, floors, bathrooms, and kitchens renewed, the facades were redone, and the roof was insulated.All windows are PVC with double glazing.The heating is fueled by oil and distributed through radiators.Total management costs of approximately CHF 350 per month.The property is ideal for families with small children, very private, with a beautiful, wrought-iron gate, located in a quiet residential area, served by public transport, close to kindergarten, primary and secondary schools, the city, and the Lugano Nord highway exit.Also excellent as a rental investment.The property includes 4 external parking spaces in a private piazza, included in the sale price.DO NOT MISS THIS PROPERTY AND CONTACT US TODAY FOR MORE INFORMATION!AP/433

1 / 11
CHF 1,750,000.–
8.5 rooms250m² living space
6814 Lamone

TWO-FAMILY HOUSE WITH 8.5 ROOMS AND BUILDING LAND IN LAMONE

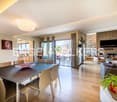
Large villa with 8.5 rooms on 2 floors with approximately 275 m² of living space, located on a 1417 m² plot of land with the possibility of building another 300 m² villa or expanding the existing one, surrounded by a beautiful garden and situated in a dominant and very quiet location in the municipality of Lamone, with a beautiful open view of the surrounding landscape and south-facing.On the FIRST FLOOR, 5.5 rooms divided between a large living room with a beautiful fireplace and exit to a large balcony, the kitchen is separate and equipped with all appliances.A guest bathroom serves the day area.The night area consists of three large double bedrooms, all with a beautiful view of the green surroundings and served by a windowed bathroom with a bathtub.On the GROUND FLOOR, it is possible to access both from the inside and from the main door and consists of 3.5 rooms with a large living room, separate kitchen, bathroom with bathtub, and two bedrooms, one of which is a double room and the other a single room.A technical room with laundry and a bunker that can also be used as a storage room complete the ground floor.Outside, the plot is surrounded by numerous fruit trees, there is an area dedicated to children's games and a stone pergola with an attached table, ideal for large outdoor dinners, positioned near the grill.The windows are made of PVC with double glazing, the heating system is fueled by oil and the heat is distributed through radiators.The management costs amount to approximately 350 CHF per month.The property is located near all major services, the station, and the bus stop without sacrificing privacy and tranquility.Ideal for one or more families looking for large spaces, plenty of greenery, and the possibility of taking long walks in nature just a few steps from home.The entrance parking lot can accommodate several cars and it is also possible to build private garages.DO NOT MISS THIS OPPORTUNITY AND CONTACT US TODAY FOR MORE INFORMATION!DM/2853

1 / 11
CHF 750,000.–
8 rooms200m² living space
6998 Monteggio

AFFARE - House with building land in Ponte Cremenaga

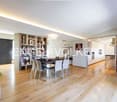
In a convenient and well-served location in the municipality of Ponte Cremenaga, we propose a spacious semi-detached house built in the 70s and maintained in excellent condition, consisting of two residential units for a total of 8 rooms and about 200 sqm, distributed on two levels with 4 terraces for a total of over 100 sqm.The property also includes an adjacent building land for a total area of about 3000 sqm.The property is composed of:GROUND FLOOR:3.5-room apartment, recently renovated, consisting of:Large living area with fireplace and open-plan kitchen, large terrace, double bedroom, single bedroom, bathroom with bathtub and shower, technical room, hobby room, and 2 single garages.FIRST FLOOR (with independent access):4.5-room apartment with separate kitchen, living room with access to the balcony, two double bedrooms and one single bedroom, two terraces of about 30 sqm each, bathroom with bathtub.The house has been partially renovated in the early 2000s and is in good general condition.It has PVC windows with double glazing, oil heating with radiator distribution, and low management costs.Next to the house and included in the sale price is also a building land of about 2790 sqm with a building potential of about 1116 sqm, making this offer a real opportunity also for those who want to realize a real estate project of villas and apartments. A significant added value considering the available building potential.Technical data of the area (RE):- Maximum height to the eaves or parapet: 2.10 m;- Height to the ridge: 10 m;- Exploitation index: 0.4;- Occupation index: 35%.The offer also includes a third non-buildable plot of 247 sqm on the banks of the Tresa river.Located just a few minutes from the Italian border, the property enjoys excellent connections: schools, shops, medical offices, and the Manno motorway access are reachable in 10 minutes by car.The property is completed by 7 external parking spaces and the two garages included in the sale price.DO NOT MISS THIS OPPORTUNITY AND CONTACT US TODAY FOR MORE INFORMATION!SM/4466

1 / 12
CHF 1,150,000.–
6.5 rooms230m² living space
6986 Curio

Splendid 6.5-room villa with large garden in Curio

We are offering a beautiful single-family 6.5-room villa of approximately 250 sqm (1270 cubic meters) for sale, built on a plot of over 1000 sqm, with a large cultivated garden, an organic vegetable garden, and a secondary lateral flat garden, located in a rural area surrounded by greenery in Curio.The accommodation consists of: BASEMENT:Double garage and entrance corridor with glass and stone block walls, storage room, laundry room, and hobby room with a wine cellar carved directly into the rock of the subsoil.GROUND FLOOR:Via a wide staircase, you reach an atrium with wall units, followed by a guest bathroom and a large living room with very high ceilings, exposed beams, central fireplace, dining area, and exit to the approximately 700 sqm total garden, with a terraced area. Adjacent to the living room is a separate, recently renovated kitchen with modern standards, which also has access to the garden.The master suite follows, with a bedroom, walk-in closet, and an en-suite bathroom with a large whirlpool bathtub for 3 people.FIRST FLOOR:The upper floor is divided between a loft studio with exit to a terrace, a corridor with wall units, and a sleeping area, consisting of 3 large single bedrooms served by a windowed bathroom with a double sink, shower, toilet, and bidet.The house was built in 1993 and has been very well maintained over the years. The finishes are all of high quality, with travertine and parquet floors, marble tiles in the master bathroom, wooden windows with double glazing, and attention to detail and the quality of the original elements.The heating is powered by a heat pump installed outside the building and distributed through serpentine.The management costs amount to approximately CHF 3000 per year.An ideal house for large families with small children, given its location in an area well served by public transport with an elementary school just a 5-minute walk away, and for sports enthusiasts, with the Bedea ski lift 700 meters away, a riding stable nearby, and several hiking and excursion routes within a few meters.The property is completed by a double garage and a parking lot where you can park another 3 cars, included in the price.DO NOT MISS THIS OPPORTUNITY AND CONTACT US TODAY FOR MORE INFORMATION!ER/3346

1 / 11
CHF 850,000.–
7.5 rooms208m² living space
6988 Ponte Tresa

LARGE VILLA WITH 7.5 ROOMS IN A RESERVED AND GREEN AREA IN TRESA

Spacious semi-detached house with 7.5 rooms of about 220 sqm, with a large terrace from which you can enjoy a beautiful view of the surrounding mountains and hills, built in 1992 on a plot of about 3800 sqm and located in Croglio, a fraction of the municipality of Tresa, just 5 minutes from Ponte Tresa.The two residential units are accessible with separate entrances from the outside, so the property can already be divided if required.The property consists of:On the ground floor there is a large living room with a semi-habitable kitchen, a single room, a double room and a bathroom with a shower.Accessing the first floor through the independent entrance or an internal staircase, you reach a second living room with a habitable kitchen already equipped, a comfortable attic, a double room and 2 single rooms with access to a large terrace that overlooks the enormous private garden and a second bathroom with a shower.In addition to the living areas, there is a stable in the garden that can be completely renovated according to taste.The house is in good condition and does not require renovation work, unless the future buyer wants to personalize it, the windows are made of wood with double glazing and the heating system is electric with radiators.The property also includes a large cellar, a laundry room and 2 single garages, all included in the exposed price, plus the outdoor area that can comfortably accommodate another 6 cars.DON'T MISS THIS OPPORTUNITY AND CONTACT US TODAY FOR MORE INFORMATION!MG/5500

1 / 11
CHF 1,650,000.–
11.5 rooms570m² living space
6989 Purasca

LARGE AND STUNNING VILLA WITH 11.5 ROOMS AND SWIMMING POOL IN PURASCA

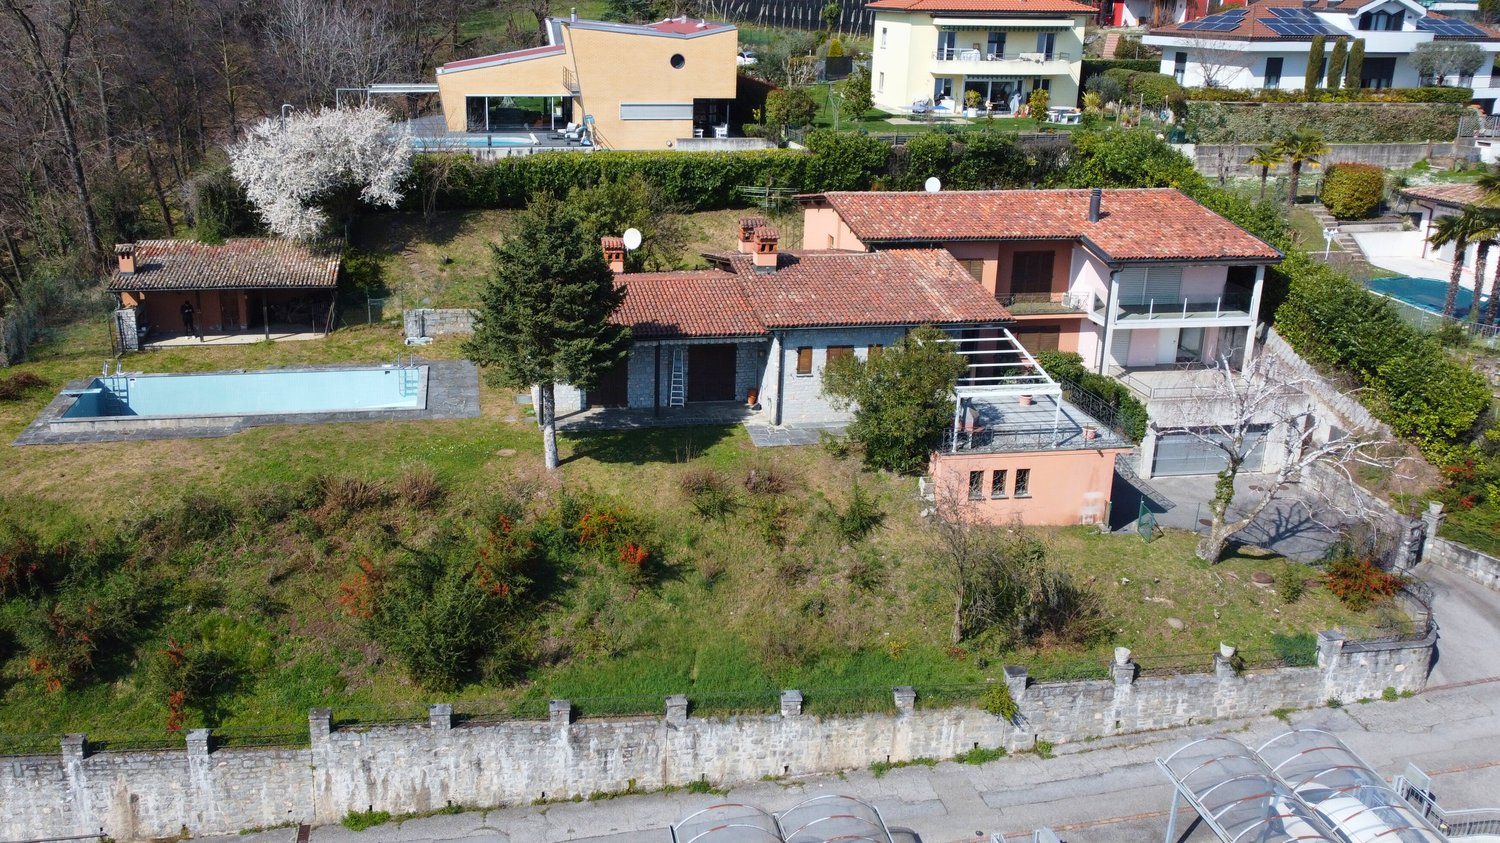
We offer for sale a stunning and spacious semi-detached villa with 11.5 rooms in Purasca, in the municipality of Tresa, completely renovated in 2017, with a living area of about 570 square meters on a plot of over 27,000 square meters, partly woodland. The property is located in a reserved and quiet context, but very close to all main services and the border with Italy, with rapid connection to Luino, a suggestive town overlooking Lake Maggiore.This large villa develops on two floors and boasts a large outdoor space with a beautiful swimming pool, all inserted in a quiet residential context and surrounded by greenery, ideal for those seeking privacy, exclusivity, and absolute relaxation.The main entrance of the villa leads to a large hallway, which opens onto a bright and welcoming living area, enriched by a traditional fireplace that gives warmth and atmosphere to the environment. The living area is also connected by an external staircase to a lower garden level, where a spectacular swimming pool, 1.80 meters deep and heated, a barbecue area with grill, and numerous relaxation areas are located, all surrounded by greenery and the privacy guaranteed by the surrounding vegetation.The separate kitchen is spacious and well-equipped and has a window door that allows comfortable access to the outside. This area is served by a bathroom with a shower, ideal for guests or for practical daily use.The sleeping area includes three double bedrooms, two of which are connected by a windowed bathroom with a shower and double sink, plus two additional single bedrooms, all on one floor. On the lower floor, there are additional functional spaces, including a large laundry room with a drying area, ideal for daily management. We also find a hobby room, an extremely versatile environment, perfect for use as a game room, creative space, or office. Always on this level, a large grottino with a fireplace opens, characterized by a welcoming atmosphere and direct access to the garden and the beautiful outdoor area. Serving this space is also a convenient bathroom with a shower, useful for guaranteeing practicality during the use of the swimming pool or during outdoor convivial events.Also on the same floor, there is an independent apartment of 2.5 rooms, with a surface area of about 65 square meters, with a separate entrance. The unit consists of a spacious living area with an open kitchen, which has direct access to the garden, a double bedroom, a modern bathroom with a shower, and an additional space that can be used as a storage room.The heating system is guaranteed by an oil heating system with air distribution, which ensures a comfortable climate throughout the year. The wooden and aluminum windows with double glazing, combined with PVC windows in the 2.5-room apartment.Outside, the property has a large private parking area for 5 cars.DO NOT MISS THIS OPPORTUNITY AND CONTACT US TODAY FOR MORE INFORMATION!

1 / 11
CHF 490,000.–
8 rooms200m² living space
6998 Monteggio

DEAL - SPACIOUS 8-ROOM HOUSE WITH TERRACES IN PONTE CREMENAGA

In a convenient and well-served location in the municipality of Ponte Cremenaga, we offer a spacious two-family house built in the 70s and maintained in excellent condition, consisting of two residential units for a total of 8 rooms and approximately 200 square meters, distributed over two levels with 4 terraces for a total of over 100 square meters.The property is composed as follows:GROUND FLOOR:A 3.5-room apartment, recently renovated, consisting of:A large living area with fireplace and open-plan kitchen, a large terrace, a double bedroom, a single bedroom, a bathroom with bathtub and shower, a technical room, a hobby room, and 1 single garage.FIRST FLOOR (with independent access):A 4.5-room apartment with separate kitchen, living room with access to the balcony, two double bedrooms and one single bedroom, two terraces of approximately 30 square meters each, a bathroom with bathtub.The apartment on the ground floor was completely renovated in the early 2000s and is in good general condition.It has PVC windows with double glazing, oil heating with distribution through radiators, with low management costs.Located just a few minutes from the Italian border, the property enjoys excellent connections: schools, shops, medical studios, and the Manno motorway access are reachable in 10 minutes by car.The property includes 7 external parking spaces and two garages, which are included in the sale price.DON'T MISS THIS OPPORTUNITY AND CONTACT US TODAY FOR MORE INFORMATION!SM/17457

1 / 12
CHF 1,450,000.–
6.5 rooms170m² living space
6986 Curio

Ticinese House 6.5 Rooms with Garden and Pool in Curio

In the gentle hills of Malcantone, surrounded by nature and silence, lies this elegant and exclusive Ticinese house with 6.5 rooms, in the heart of the historic center of Curio.The property, which extends over a plot of 937 m², consists of a typical rustic building in the Ticinese style, to which a second modern building was added in 1995 with an important and carefully planned renovation project, for a total of 186 m²: a combination of tradition and modernity that gives the property a unique touch. The sunny south-facing exposure and the open view of mountains and hills create a unique atmosphere of peace and privacy.The property is free and can also be purchased as a second home, thanks to the cantonal legislation that allows it. Pets are welcome.The living area, the heart of the house, consists of a spacious dining room with a vaulted ceiling and a fireplace that invites warmth on family evenings, while the separate kitchen preserves its intimacy. The living room, surrounded by large windows that open onto the south-facing garden, lets the light become the protagonist, in constant dialogue with the surrounding nature.A comfortable guest bathroom, a technical room, and a complete laundry room complete the floor.An internal metal and wood staircase leads to the upper floor, where the house reveals its most intimate and cozy side: a bright office that overlooks the garden, a bedroom with an en-suite bathroom and shower, two further spacious double bedrooms, and another large bathroom with two sinks and a bathtub complete this floor, designed for comfort and privacy at every moment of the day.The approximately 700 m² garden, sunny and carefully maintained, is a true haven of peace: a private pool with a sunbathing area, a portico of about 15 m² with two auxiliary rooms (one of which is dedicated to garden care), flower beds and trees that enrich the space, a robot lawn mower, and an automatic irrigation system for worry-free maintenance, as well as a second direct access from the garden. To complete the garden, there is an open pool and a large sun terrace.The property has every modern comfort: outdoor and indoor alarm system, electric curtains in the living room, cellar, and internal laundry room. The flooring in the living room consists of Ticinese granite plates, the heat pump with air-water system and underfloor heating, as well as radiators, guarantee high energy efficiency and optimal living comfort in every season. The offer includes a covered parking space with direct access to the house and a private parking space where up to four additional vehicles can be parked.In just a few minutes by car, you can reach all the necessary services: supermarkets, restaurants, bars, pharmacies, and medical clinics, while a kindergarten and a playground for children are located directly opposite the house, ideal for families with small children.DO NOT MISS THIS OPPORTUNITY AND CONTACT US TODAY FOR MORE INFORMATION!SM/17850

1 / 13
CHF 970,000.–
7.5 rooms220m² living space
via Loco, 6833 Vacallo

VACALLO - BRIGHT PROPERTY WITH PRIVATE GARDEN FOR SALE

Discover this beautiful and bright property located in Vacallo, ideal for those who want to live in a quiet and comfortable environment with easy access to public transportation. With a living area of 176 sqm, every room has been designed to provide comfort and functionality.The property spans over three levels, with a total of 7.5 rooms, distributed as follows:- Ground floor: At the same level as the garage, it includes a welcoming entrance hall, a guest bathroom, a large kitchen with direct access to the garden, and a dining area with a bright living room with a fireplace and exit to the terrace.- First floor: Master bedroom with access to the private balcony, large bathroom with shower and bathtub, and two other spacious bedrooms.- Top floor: Large hobby room, ideal also as a second living area, with direct access to the magnificent private garden, study with exit to the garden, laundry room, and technical room.The property is completed by a convenient garage and three outdoor parking spaces.Heating is provided by a gas boiler and is distributed through radiators, ensuring a pleasant living comfort.The property is offered for sale at CHF 970,000.– and represents an unmissable opportunity for those looking for a spacious, bright, and peaceful home.Contact us today for more information or to schedule a visit. We will be happy to accompany you in discovering your future home!

1 / 15
CHF 1,490,000.–
5.5 rooms190m² living space
Lavertezzo Piano, 6595 Riazzino

Lavertezzo Piano, New Single-Family House with Garden and Open View

RENT TO BUY POSSIBILITYNewly built house located on the hill of Lavertezzo Piano, conveniently reachable from Gordola, in a very sunny position and just a few steps from all major services.The rooms are extremely bright and the large panoramic windows offer an open view up to the lake, creating a perfect harmony between indoor and outdoor spaces. The house stands out for its modern architecture and highly performing energy efficiency systems, which guarantee living comfort and sustainability.On the arrival floor, there is a study area, ideal also as a mini apartment, with attached accessory rooms.An elegant entrance portico leads to the main entrance of the house, where we find the wardrobe area and the staircase leading to the living area. Here, large windows with panoramic views flood the living room, dining area, and open-plan kitchen with natural light. The attention to detail is evident in every element, as well as the furniture of the kitchen, modern and super equipped. The house was designed with great attention to detail: it actually has a practical pantry, a large covered and livable terrace all year round, a guest bathroom, and direct access to the garden with a dining area and covered grill.The lower floor is dedicated to the sleeping area and includes a master bedroom with walk-in closet and en-suite bathroom, two further bedrooms, and a covered terrace with space for a jacuzzi. An additional bathroom with shower completes the floor.The property is enriched by a manicured garden with pergola and vegetable garden, a convenient parking area for at least four cars, in addition to the garage and technical rooms.Ideal property exclusively as a primary residence.

Travel time
-
1 / 15
CHF 1,430,000.–
9 rooms297m² living space
Via ai Ronchi, 6930 Bedano

Semi-detached villa with 800 m² garden

Spacious semi-detached house with independent accesses and 800 m² garden.In a quiet residential area, surrounded by greenery and well-connected to services, we propose for sale a spacious semi-detached house of about 300 m², built in the 70s and partially renovated on the upper floor. An ideal solution for families, investors, or those who want to combine living and independent spaces within the same property.The property offers a total of 9 rooms, distributed with great functionality and flexibility of use. It is already prepared to create two completely separate apartments, thanks to the presence of an independent entrance on the lower floor, while maintaining an internal connection between the two levels for those who prefer a single large living nucleus.Main features of the interiors • 2 living-dining rooms with fireplace, perfect for creating a cozy atmosphere • 2 spacious kitchens • 6 bedrooms • 4 bathrooms • Hobby room • Autonomous space for guests • Basement • Laundry room • Covered terrace, usable all year round Comfort and technologyComfort is guaranteed by a gas boiler with radiators, while sustainability is ensured by the presence of a large surface of solar panels capable of covering the entire energy needs of the house, a long-term economic and environmental advantage.Outdoor spaces and parkingOutside, the property extends over a flat garden of about 800 m², perfect for relaxation, outdoor activities, or future enhancements.There are also a covered parking space and 3 external parking spaces.LocationThe house is located in a particularly pleasant residential context, away from traffic but close to public transport and just a few minutes from the Torricella-Taverne train station, thus ensuring an excellent balance between tranquility and convenience in moving around.Contact us to receive more information or to schedule a visit.Also, discover our other residential and commercial proposals on our website: https://dreieckimmo.ch/

Travel time
-
1 / 15
CHF 570,000.–
6 rooms180m² living space
6997 Sessa

Cozy property on three levels in the heart of Malcantone

Cozy property on three levels in the heart of Malcantone.Located in a pleasant residential area of Malcantone, this property is an excellent opportunity for those seeking comfort, well-distributed spaces, and excellent living quality.Functional and well-organized spacesThe property was largely renovated in 2015 and features a rational and functional internal layout. The three levels, connected by an internal staircase, guarantee privacy and versatility.The interiors are curated and cozy, with a modern kitchen ? also renewed in 2015 ? that combines contemporary aesthetics and practicality.Distribution of rooms • Ground floor: living area with open kitchen, a suggestive fireplace, and a bathroom with a whirlpool tub. • First floor: two bedrooms, both with a private balcony, and a bathroom with a shower. • Second floor: independent apartment in the original style, consisting of a living room/TV, kitchen, a bedroom, and a bathroom with a bathtub. • Semibasement: cellar and laundry room.The house is equipped with an oil heating system with heat distribution through radiators. Strategic location between tranquility and practicalityThe property is located in a quiet residential area, but well-connected. The proximity to the Italian border allows easy access to Luino, while Lugano is conveniently accessible by car (about 30 minutes, outside of peak hours) or by public transport.Why choose this propertyThis housing solution is ideal for those seeking an intelligent division of spaces in a serene but well-served context. Perfect for families, professionals looking for tranquility, or those who desire a home with spaces divided over multiple levels.For more information or to organize a non-binding visit, our consultants are at your complete disposal.Discover our other residential and commercial properties on our website: https://dreieckimmo.ch/

1 / 11
CHF 895,000.–
8.5 rooms180m² living space
Via i Fracc 34, 6513 Monte Carasso

A house with great potential!

In a quiet and particularly panoramic position, with a splendid open view of the Piano di Magadino and the Bellinzona region, we propose a spacious property with great potential for enhancement.The property requires renovation work, offering however an interesting opportunity to create a prestigious residence or a rental income property.The house is currently divided into two independent residential units: a 3.5-room apartment on the ground floor and a generous 5-room apartment on the upper floor. Both units have a habitable kitchen and a cozy fireplace in the living room, elements that give warmth and comfort to the environments.The interior spaces are spacious and bright, characterized by excellent exposure that guarantees excellent natural light throughout the day.The property also has two external parking spaces located in the area adjacent to the residence. Alternatively, a valid building permit is already available for the construction of two parking spaces directly on the plot.A characteristic, independent grottino with kitchen and fireplace, ideal as a convivial space to welcome friends and family, as a hobby room or as an atelier, completes the offer.A rare opportunity for those who want to personalize a property in one of the most suggestive areas of the region, with interesting prospects both as a primary residence and as a rental investment.Contact us for more information or to organize a visit.

Travel time
-
1 / 12
CHF 350,000.–
4.5 rooms83m² living space
Via Zizzèi 77, 6718 Olivone

Single-family house in the sunny Val di Blenio

The property for sale is located in a slightly elevated position above the village, immersed in a green and quiet context. The easily accessible property is just 3 minutes from the village center and close to shops, bars, and restaurants. The kindergarten and elementary school are 550 meters away, while the public transport stop is 300 meters away. In the winter, the area offers a rich ski offer, while in the summer, there are numerous trails and bike paths to explore.The 4.5-room property, with a living area of 83 m², develops on two levels. On the ground floor, there are the entrance, the separate kitchen, the dining area, and the living room with direct access to the flat garden. On the same floor, there are also the technical room and the laundry room. On the first floor, there is the sleeping area, consisting of a large double bedroom and two single bedrooms with a pleasant balcony, and a bathroom with a bathtub. The heating is guaranteed by a wood stove and an electric system. The exposed beams and traditional architectural details give the rooms a warm, welcoming, and intimate atmosphere. The garden offers a splendid view of the surrounding mountains. The real estate proposal also includes a garage and an outdoor parking space. There is the possibility of renewing the finishes to personalize the property according to one's tastes and needs.An ideal solution for those who love outdoor life, contact with nature, and desire a home in an authentic and quiet location, offered at a really interesting price.

Travel time
-
1 / 35
CHF 595,000.–
3.5 rooms92m² living space
Nucleo Viona, 6645 Brione sopra Minusio

Zweitwohnsitz - Charmantes typisches Tessiner Haus/Rustico

Typisches Tessiner Haus/Rustico im Weiler Viona, Brione sopra MinusioDas Val Resa, nur 6 km vom Lago Maggiore entfernt, ist geprägt von einer Abfolge üppiger Wälder mit herrlichem Blick auf den Lago Maggiore.In diesem idyllischen Winkel des Tessins liegt der malerische Weiler Viona – ein authentischer Ort, an dem die Zeit stillzustehen scheint.Genau hier befindet sich diese charmante Liegenschaft, eingebettet in eine einzigartige Atmosphäre aus Sonne, Ruhe und Naturverbundenheit – ideal für alle, die Momente purer Entspannung suchen.Das Haus präsentiert sich als wahre Oase der Erholung. Bereits auf den ersten Blick begeistert der Garten mit seiner üppigen Vegetation, farbenfrohen Blumen und liebevoll gestalteten Ecken. Eine schöne Pergola mit Steintisch sowie ein Grillplatz mit Kamin bieten ein Ambiente absoluter Privatsphäre.Die im Jahr 2010 vollständig renovierte Liegenschaft hat den typischen Charme eines Tessiner Hauses bewahrt und gleichzeitig modernen Wohnkomfort integriert: Wärmepumpe, Fussbodenheizung im Erdgeschoss und Radiatoren im Schlafzimmergeschoss, Aussenisolation, dreifach verglaste Fenster, Anschluss an die Kanalisation, Internetanschluss, usw.Im Hauptgeschoss empfängt ein grosszügiger Eingangsbereich mit praktischen Einbauschränken die Bewohner und Gäste.Von hier gelangt man in das helle Wohnzimmer – ein behaglicher und zugleich grosszügiger Raum, in dem sich der Kaminbereich, die Sitzecke und der Essbereich harmonisch miteinander verbinden und eine warme, einladende Atmosphäre schaffen.Ergänzt wird diese Etage durch eine funktionale Küche, ein Gäste-WC mit Waschküche sowie den Technikraum.Im Obergeschoss befinden sich ein komfortables Schlafzimmer mit eigenem Badezimmer sowie ein grosser, vielseitig nutzbarer Raum, der sich ideal als Büro, zweites Schlafzimmer oder Hobbyraum eignet. Von hier aus gelangt man auf den charakteristischen Tessiner Balkon, von dem aus man einen schönen Blick auf den Lago Maggiore sowie die umliegenden Wäldergeniessen kann.Unterhalb des Gartens befindet sich ein typischer Weinkeller, der sich ideal zur Lagerung von Wein oder als Geräteraum eignet.Ein Autowendeplatz befindet sich in ca. 40 m Distanz und ermöglicht bequemes Be- und Entladen. Kostenlose öffentliche Parkplätze stehen in rund 150 m Entfernung zur Verfügung.Eine Liegenschaft mit authentischem Charme, eingebettet in Natur und Ruhe – perfekt als Ferienhaus oder als Rückzugsort für alle, die das ursprüngliche Tessin erleben möchten.Zusätzliche Kaufmöglichkeit: Rustico mit 75 m² auf 2 Etagen (Grundstücksfläche 52 m²): CHF 140’000Direkt neben dem Haus befindet sich ein charakteristisches, freistehendes Rustico auf zwei Ebenen mit einem Aussenbereich, der derzeit als Holzlager genutzt wird. Das Gebäude wurde 2020 vollständig renoviert und dient heute als Atelier. Es eignet sich jedoch hervorragend zur Umwandlung in ein charmantes Gästehaus, einen kreativen Arbeitsraum oder einen unabhängigen Rückzugsort für Familie und Freunde.-------------------------Tipica casa ticinese nel suggestivo Borgo di Viona, a Brione sopra MinusioLa Val Resa, a soli 6 km dal Lago Maggiore, è un susseguirsi di boschi rigogliosi affacciati sul Lago Maggiore.In questo angolo di Ticino, si trova il pittoresco Borgo di Viona, un luogo autentico dove il tempo sembra essersi fermato.Proprio qui sorge questa affascinante proprietà, immersa in un’atmosfera unica fatta di sole, quiete e contatto con la natura, ideale per chi desidera vivere momenti di puro relax.La casa si presenta come una vera oasi di pace. Fin dal primo sguardo il giardino conquista con la sua vegetazione, i fiori colorati e gli angoli curati. Una bella pergola con tavolo in sasso e un’area barbecue con camino offrono uncontesto di privacy assoluta.Completamente rinnovata nel 2010, la proprietà ha conservato il fascino tipico delle case ticinesi integrandolo con comfort moderno: termopompa, riscaldamento a pavimento al piano terra e radiatori al piano camere, insolazioneesterna, finestre triplo vetro, allacciamento alla rete fognaria, internet, ecc...Al piano principale si viene accolti da un ampio ingresso dotato di pratici armadi a muro. Da qui si accede al luminososoggiorno, un ambiente intimo ma generoso negli spazi, dove la zona camino, il salotto e l’area pranzo si fondono armoniosamente creando un’atmosfera calda e accogliente. Completano questo piano una cucina funzionale, unbagno di servizio con locale lavanderia e il locale tecnico.Al piano superiore si trovano una confortevole camera da letto con bagno privato e un ampio locale versatile, ideale come studio, seconda camera o spazio hobby. Da qui si accede al caratteristico balcone ticinese, dal quale si puògodere di un piacevole scorcio sul Lago Maggiore e della vista dei boschi.Sotto il giardino si trova una caratteristica cantina, perfetta per i vini o ricovero attrezzi.A pochi passi si trova una piazza di giro dove arrivare con l’auto, mentre a 150 metri ci sono parcheggi pubblici a disposizione del Borgo di Viona.Una proprietà dal fascino autentico, immersa nella natura e nella tranquillità, perfetta come casa di vacanza o come rifugio per chi desidera vivere il Ticino più autentico.Possibilità di acquisto supplementare rustico m2 75 su 2 piani (parcella totale m2 52): CHF 140’000Accanto alla casa si trova un caratteristico rustico indipendente disposto su due livelli, con area esterna attualmente adibita a legnaia. Completamente rinnovato nel 2020, viene oggi utilizzato come atelier, ma si presta perfettamente a essere trasformato in una deliziosa casa per gli ospiti, uno spazio creativo o un rifugio indipendente per familiari e amici.

Travel time
-
1 / 35
CHF 595,000.–
3.5 rooms92m² living space
Nucleo Viona, 6645 Brione sopra Minusio

Zweitwohnsitz - Charmantes typisches Tessiner Haus/Rustico

Typisches Tessiner Haus/Rustico im Weiler Viona, Brione sopra MinusioDas Val Resa, nur 6 km vom Lago Maggiore entfernt, ist geprägt von einer Abfolge üppiger Wälder mit herrlichem Blick auf den Lago Maggiore.In diesem idyllischen Winkel des Tessins liegt der malerische Weiler Viona – ein authentischer Ort, an dem die Zeit stillzustehen scheint.Genau hier befindet sich diese charmante Liegenschaft, eingebettet in eine einzigartige Atmosphäre aus Sonne, Ruhe und Naturverbundenheit – ideal für alle, die Momente purer Entspannung suchen.Das Haus präsentiert sich als wahre Oase der Erholung. Bereits auf den ersten Blick begeistert der Garten mit seiner üppigen Vegetation, farbenfrohen Blumen und liebevoll gestalteten Ecken. Eine schöne Pergola mit Steintisch sowie ein Grillplatz mit Kamin bieten ein Ambiente absoluter Privatsphäre.Die im Jahr 2010 vollständig renovierte Liegenschaft hat den typischen Charme eines Tessiner Hauses bewahrt und gleichzeitig modernen Wohnkomfort integriert: Wärmepumpe, Fussbodenheizung im Erdgeschoss und Radiatoren im Schlafzimmergeschoss, Aussenisolation, dreifach verglaste Fenster, Anschluss an die Kanalisation, Internetanschluss, usw.Im Hauptgeschoss empfängt ein grosszügiger Eingangsbereich mit praktischen Einbauschränken die Bewohner und Gäste.Von hier gelangt man in das helle Wohnzimmer – ein behaglicher und zugleich grosszügiger Raum, in dem sich der Kaminbereich, die Sitzecke und der Essbereich harmonisch miteinander verbinden und eine warme, einladende Atmosphäre schaffen.Ergänzt wird diese Etage durch eine funktionale Küche, ein Gäste-WC mit Waschküche sowie den Technikraum.Im Obergeschoss befinden sich ein komfortables Schlafzimmer mit eigenem Badezimmer sowie ein grosser, vielseitig nutzbarer Raum, der sich ideal als Büro, zweites Schlafzimmer oder Hobbyraum eignet. Von hier aus gelangt man auf den charakteristischen Tessiner Balkon, von dem aus man einen schönen Blick auf den Lago Maggiore sowie die umliegenden Wäldergeniessen kann.Unterhalb des Gartens befindet sich ein typischer Weinkeller, der sich ideal zur Lagerung von Wein oder als Geräteraum eignet.Ein Autowendeplatz befindet sich in ca. 40 m Distanz und ermöglicht bequemes Be- und Entladen. Kostenlose öffentliche Parkplätze stehen in rund 150 m Entfernung zur Verfügung.Eine Liegenschaft mit authentischem Charme, eingebettet in Natur und Ruhe – perfekt als Ferienhaus oder als Rückzugsort für alle, die das ursprüngliche Tessin erleben möchten.Zusätzliche Kaufmöglichkeit: Rustico mit 75 m² auf 2 Etagen (Grundstücksfläche 52 m²): CHF 140’000Direkt neben dem Haus befindet sich ein charakteristisches, freistehendes Rustico auf zwei Ebenen mit einem Aussenbereich, der derzeit als Holzlager genutzt wird. Das Gebäude wurde 2020 vollständig renoviert und dient heute als Atelier. Es eignet sich jedoch hervorragend zur Umwandlung in ein charmantes Gästehaus, einen kreativen Arbeitsraum oder einen unabhängigen Rückzugsort für Familie und Freunde.-------------------------Tipica casa ticinese nel suggestivo Borgo di Viona, a Brione sopra MinusioLa Val Resa, a soli 6 km dal Lago Maggiore, è un susseguirsi di boschi rigogliosi affacciati sul Lago Maggiore.In questo angolo di Ticino, si trova il pittoresco Borgo di Viona, un luogo autentico dove il tempo sembra essersi fermato.Proprio qui sorge questa affascinante proprietà, immersa in un’atmosfera unica fatta di sole, quiete e contatto con la natura, ideale per chi desidera vivere momenti di puro relax.La casa si presenta come una vera oasi di pace. Fin dal primo sguardo il giardino conquista con la sua vegetazione, i fiori colorati e gli angoli curati. Una bella pergola con tavolo in sasso e un’area barbecue con camino offrono uncontesto di privacy assoluta.Completamente rinnovata nel 2010, la proprietà ha conservato il fascino tipico delle case ticinesi integrandolo con comfort moderno: termopompa, riscaldamento a pavimento al piano terra e radiatori al piano camere, insolazioneesterna, finestre triplo vetro, allacciamento alla rete fognaria, internet, ecc...Al piano principale si viene accolti da un ampio ingresso dotato di pratici armadi a muro. Da qui si accede al luminososoggiorno, un ambiente intimo ma generoso negli spazi, dove la zona camino, il salotto e l’area pranzo si fondono armoniosamente creando un’atmosfera calda e accogliente. Completano questo piano una cucina funzionale, unbagno di servizio con locale lavanderia e il locale tecnico.Al piano superiore si trovano una confortevole camera da letto con bagno privato e un ampio locale versatile, ideale come studio, seconda camera o spazio hobby. Da qui si accede al caratteristico balcone ticinese, dal quale si puògodere di un piacevole scorcio sul Lago Maggiore e della vista dei boschi.Sotto il giardino si trova una caratteristica cantina, perfetta per i vini o ricovero attrezzi.A pochi passi si trova una piazza di giro dove arrivare con l’auto, mentre a 150 metri ci sono parcheggi pubblici a disposizione del Borgo di Viona.Una proprietà dal fascino autentico, immersa nella natura e nella tranquillità, perfetta come casa di vacanza o come rifugio per chi desidera vivere il Ticino più autentico.Possibilità di acquisto supplementare rustico m2 75 su 2 piani (parcella totale m2 52): CHF 140’000Accanto alla casa si trova un caratteristico rustico indipendente disposto su due livelli, con area esterna attualmente adibita a legnaia. Completamente rinnovato nel 2020, viene oggi utilizzato come atelier, ma si presta perfettamente a essere trasformato in una deliziosa casa per gli ospiti, uno spazio creativo o un rifugio indipendente per familiari e amici.

Travel time
-
1 / 7
  • Balcony / Terrace
  • Child-friendly
  • Quiet neighborhood
CHF 480,000.–
5.5 rooms160m² living space
6826 Riva San Vitale

House with 5.5 rooms in the historic center of Riva San Vitale

We are offering for sale a beautiful house with 5.5 rooms located in the heart of the historic center of Riva San Vitale, within a characteristic courtyard context, in a quiet area just a few steps from the lake.This property boasts a strategic position, close to main services such as nursery and elementary schools, post offices, banks, and well-connected to public transport. The lake can be easily reached on foot.Renovated in 2010, the house develops on 4 levels, with a total area of approximately 160 square meters, and is composed of: • Ground floor: accessed through a common forecourt preceding the entrance. Here we find a cozy living area with living room, kitchen, and a practical storage room under the stairs. • First floor: a large, windowed bathroom with shower, laundry area, and boiler, and a spacious room, currently used as a study, equipped with large wardrobes. • Second floor: two bedrooms of generous dimensions. • Third floor (attic): a bright open-space with dining area and open kitchen, a service bathroom with shower, and a charming balcony with generous measurements. The property is maintained in excellent condition with good quality finishes: PVC windows with double glazing, gas heating with radiators, and insect screens on all windows.Although it does not have private parking spaces, there are numerous public parking lots in the immediate vicinity.An ideal solution for those seeking tranquility without giving up the convenience of services!NOT usable as a secondary residence!

  • Balcony / Terrace
  • Child-friendly
  • Quiet neighborhood
1 / 6
  • Parking space
  • Balcony / Terrace
  • Pets allowed
  • +4
CHF 825,000.–
4.5 rooms200m² living space
6526 Prosito

Detached house with garden and open view

We are offering a detached house of 4.5 rooms for sale in the near future, with a large garden and open view in Lodrino-Prosito.The project involves the construction of three single-family homes, located in a strategic position, served by public transport and primary services such as schools, post office, bank, shops and medical services, while being in a quiet and residential area.Each house will be spread over three floors and will be composed as follows:Ground Floor: At the entrance there is an atrium with wall units, a windowless service bathroom with shower and a large and bright living area with a modern open-plan kitchen with a view, equipped with latest generation appliances. The living area is characterized by large sliding windows that allow access to the portico and the large garden of 120m².First Floor: The sleeping area includes a double bedroom, two single bedrooms of generous size and a bathroom with shower.Basement: Includes the technical room, the laundry room and two hobby rooms.Vehicle access is at street level, where there is a canopy with a covered parking space, an uncovered parking space and a tool room for each unit.The houses will be built using the most modern technologies, with high-level finishes such as PVC windows, triple-glazed low-emission insulating glass, orientable aluminum slats and heat pump heating with underfloor distribution.These single-family homes represent a perfect combination of modern comfort, high construction quality and a privileged position, ideal for those looking for a quiet home but well connected to the main services.

  • Parking space
  • Balcony / Terrace
  • Pets allowed
  • +4
1 / 6
  • Parking space
  • Balcony / Terrace
  • View
  • +2
CHF 1,100,000.–
7 rooms
6526 Prosito

Detached house with two residential units under construction in Prosito

We are offering for sale a beautiful semi-detached house with two residential units in Lodrino-Prosito, consisting of two independent residential units designed to offer comfort, functionality, and privacy.The property is located in a strategic position, well served by public transport and main services such as schools, post office, bank, shops, and medical services, while being in a quiet and residential area.On the ground floor, there is a 2.5-room apartment, consisting of an entrance that leads to the living area with open kitchen. From the living room, you can directly access the outdoor porch, ideal for relaxation moments. The floor is completed by a spacious double bedroom, a bathroom with shower, and a convenient laundry room.On the first floor, there is a 4.5-room apartment, characterized by a large living area of about 35 sqm with modern open kitchen, from which you can access the terrace, perfect as an additional outdoor space. On the same level, there is a windowed service bathroom with shower. The sleeping area includes a double bedroom, two single bedrooms of generous size, and a large bathroom with shower and bathtub.Two covered parking spaces and one outdoor parking space, included in the price, complete the property. The apartments will be built with high-quality finishes, floor heating, heat pump, and triple glazing.The start of construction is planned for mid-2026.In the current phase, it is still possible to personalize all finishes according to your tastes and needs.This semi-detached house represents a modern and well-studied housing solution, ideal for those who want to live in a quiet context, with bright rooms, private outdoor spaces, and a clear separation between day and night areas.

  • Parking space
  • Balcony / Terrace
  • View
  • +2
1 / 7
  • Parking space
  • Balcony / Terrace
  • Child-friendly
  • +2
CHF 390,000.–
3.5 rooms
6760 Faido

CHARACTERISTIC TERRACED HOUSE 3.5 ROOMS MINERGIE IN FAIDO

The Sciresa Residenza represents a high-quality and sustainable housing solution, located in Faido-Mairengo in the middle Leventina Valley.The concept of the offer is terraced houses with very high sustainability and energy saving. The houses are built with the highest standard of construction with a wooden load-bearing structure, with the highest levels of plant and technical design. The residence consists of 4 independent terraced houses, each with 3.5 rooms.Each unit has a large private covered terrace and garden, as well as one or two external parking spaces.The residence has also been designed and built according to the high energy efficiency standard Minergie (Minergie A), guaranteeing excellent performance in terms of energy saving; to optimize electricity consumption, a photovoltaic system will be installed on the roof of each house.The heating system is conceived with the innovative UNICO solution, through the emission of warm air with special split systems that, in summer, are also able to ventilate and generate air conditioning for optimal comfort during all 12 months of the year.Each unit has carefully designed and optimized spaces.The organization of the interior spaces consists, on the ground floor, of a technical/storage room with connections for washing machine and dryer, a study room, a large bathroom with a large shower, an open-plan kitchen with a large living/dining room - with exit to the terrace and garden.On the first floor, we have two large bedrooms and a large bathroom for the sleeping area.Availability: House No. 3 and House No. 4

  • Parking space
  • Balcony / Terrace
  • Child-friendly
  • +2

Suggested properties for you based on search results