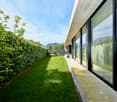
3565 results - House, chalet, rustico to buy in Canton Ticino

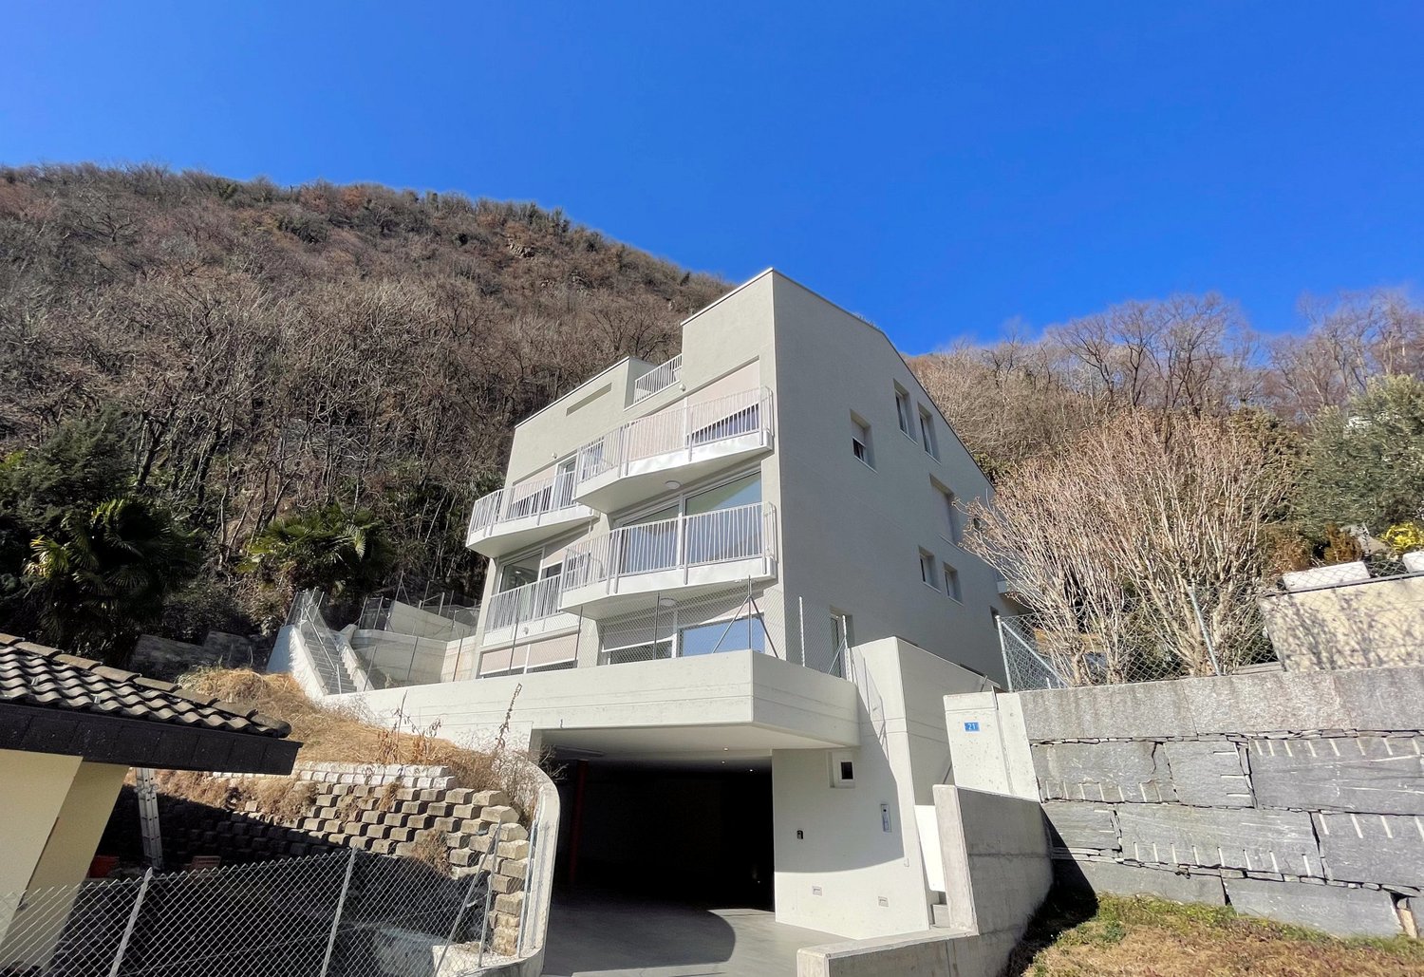
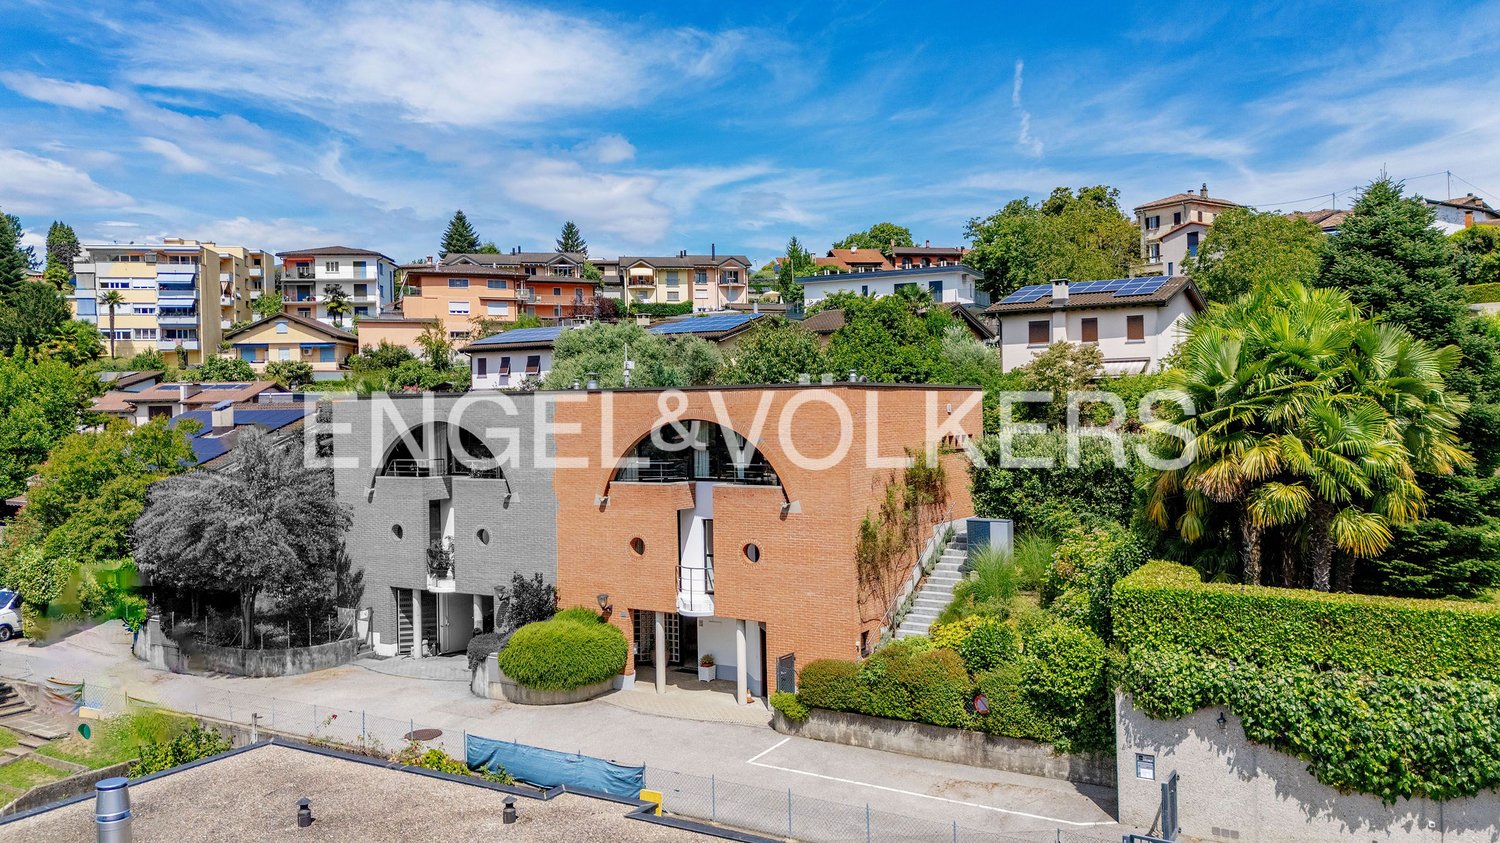
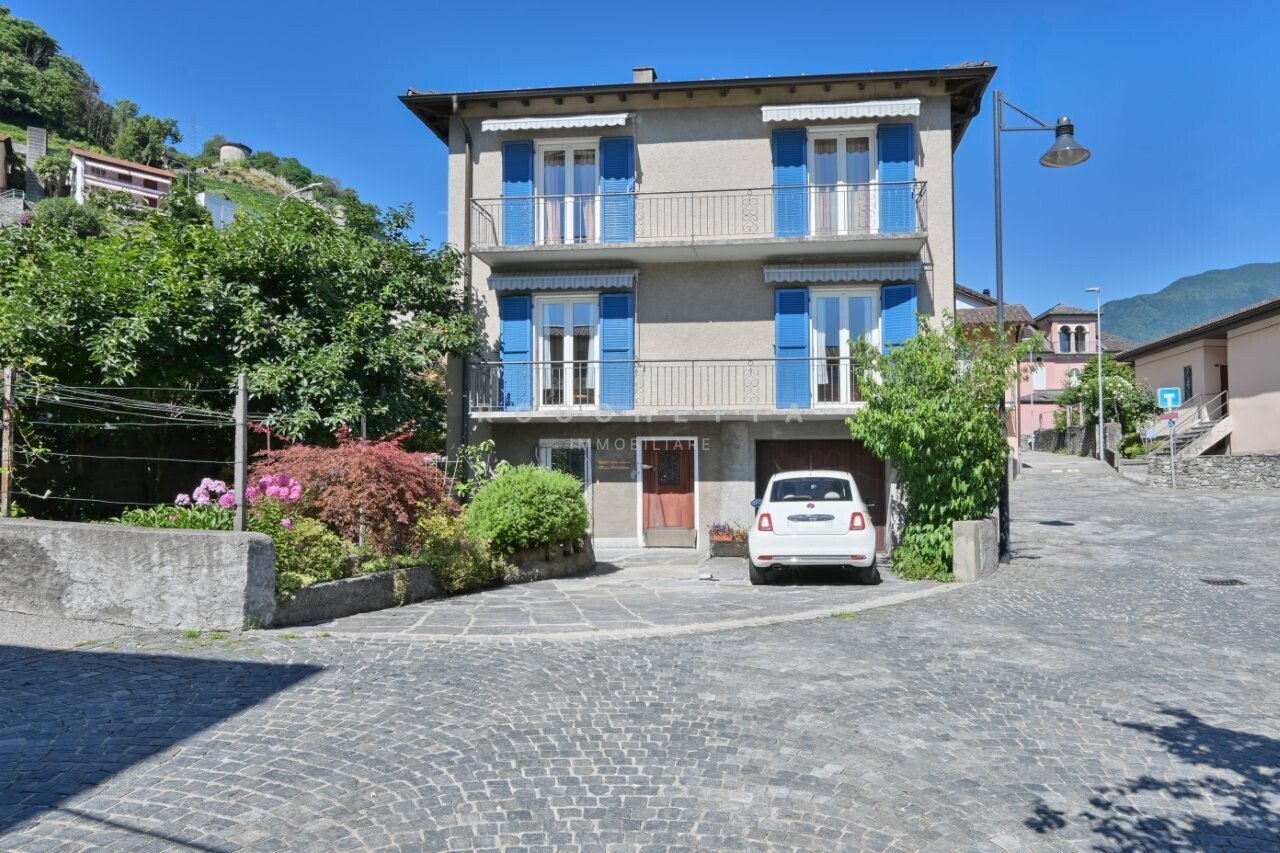
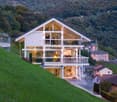
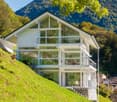
  • modern apartment building with multiple balconies and underground garage
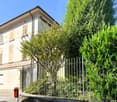
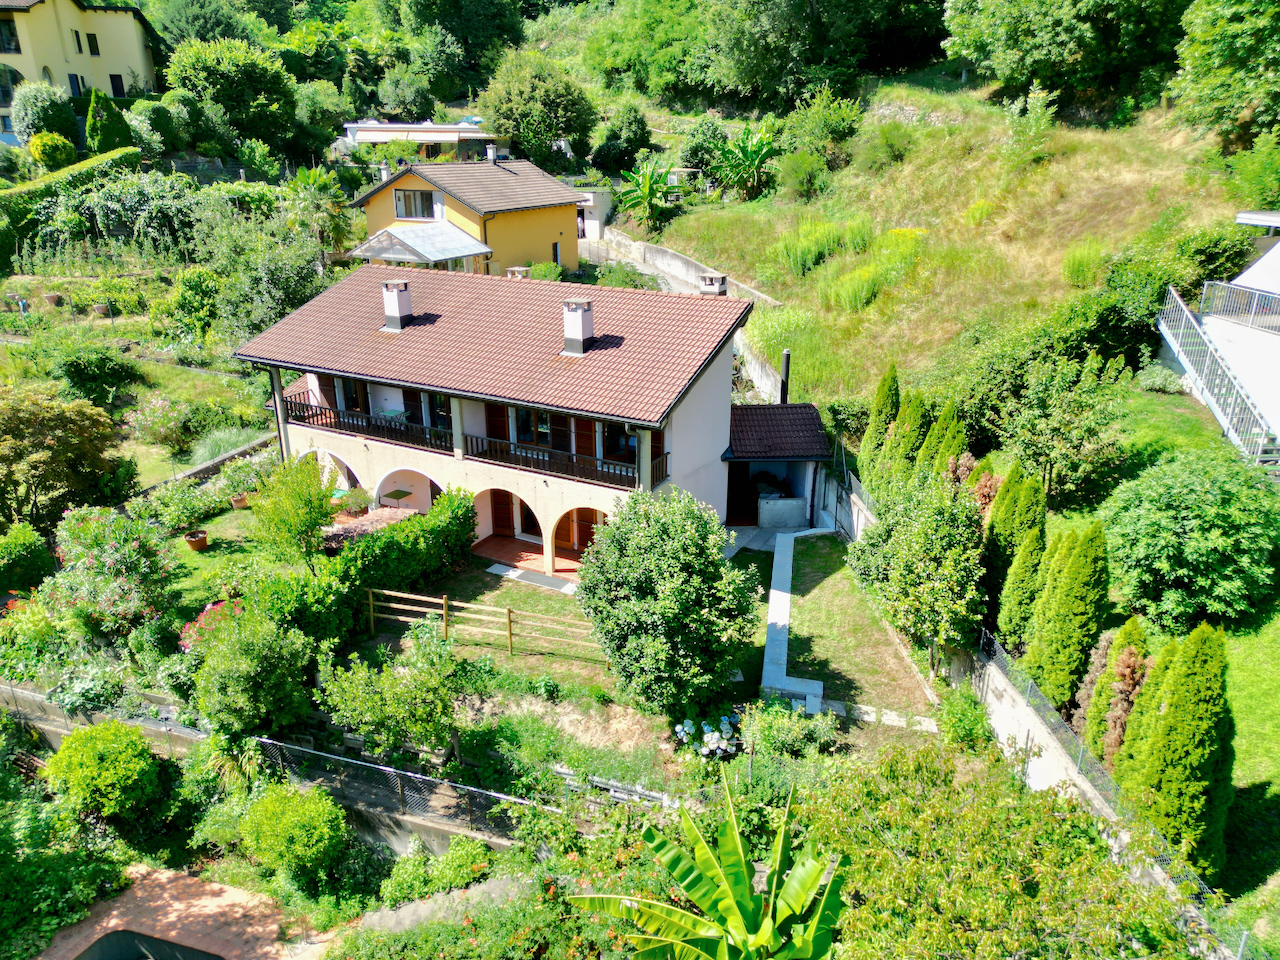
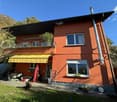
  • A two story house with a balcony, tiled pathway, chain link fence, and stairs leading to a staircase with handrails.
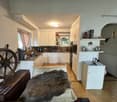
  • modern kitchen with white cabinetry, wooden countertop, sink, oven, fridge, tile flooring, sliding glass door
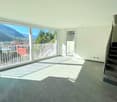
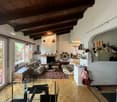
  • large windows, balcony, tiled floor, staircase
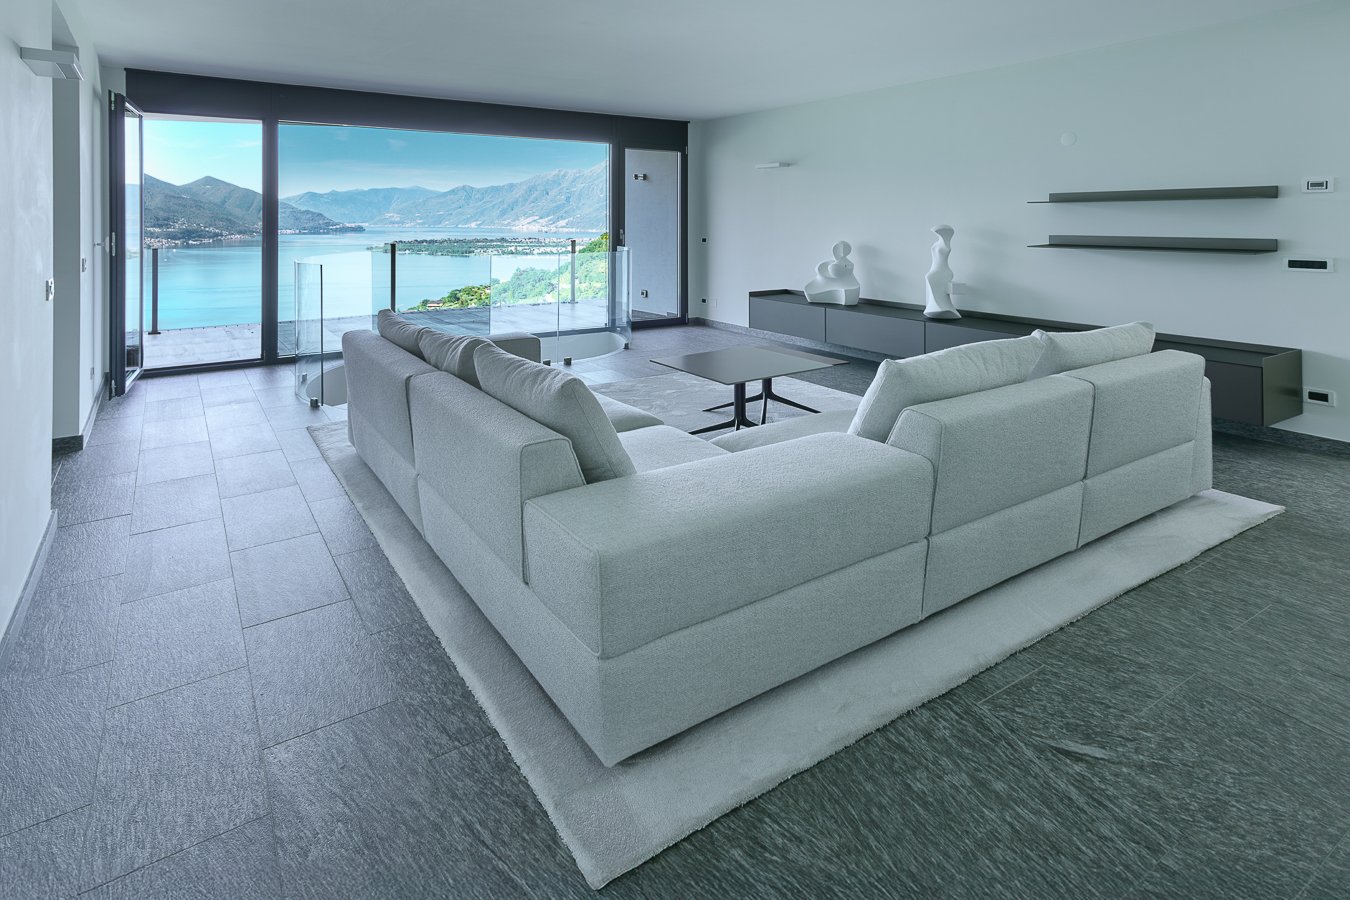
  • empty room with sliding glass doors, balcony with floor view, white walls and ceiling, floor covered with tiles
  • Terrace with balcony, gray floor, white railing, mountain view
  • View of houses in a valley with mountains in the background and a crane visible
  • Concrete balcony with glass railings and mountain view
  • terrace, bedrooms, living room, kitchen, dining room, bathrooms
  • living room, kitchen, 3 bedrooms, 2 bathrooms, terrace
  • living room, bedroom, bathroom, kitchen, patio
  • open-concept layout, living room, dining area, 2 bedrooms, 2 bathrooms, stairs, terrace
  • 6 parking spots
1 / 14
A two story house with a balcony, tiled pathway, chain link fence, and stairs leading to a staircase with handrails.
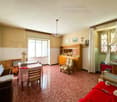
modern kitchen with white cabinetry, wooden countertop, sink, oven, fridge, tile flooring, sliding glass door
large windows, balcony, tiled floor, staircase
CHF 3,000,000.–
547m² living space
Via del Battistone 21, 6533 Lumino

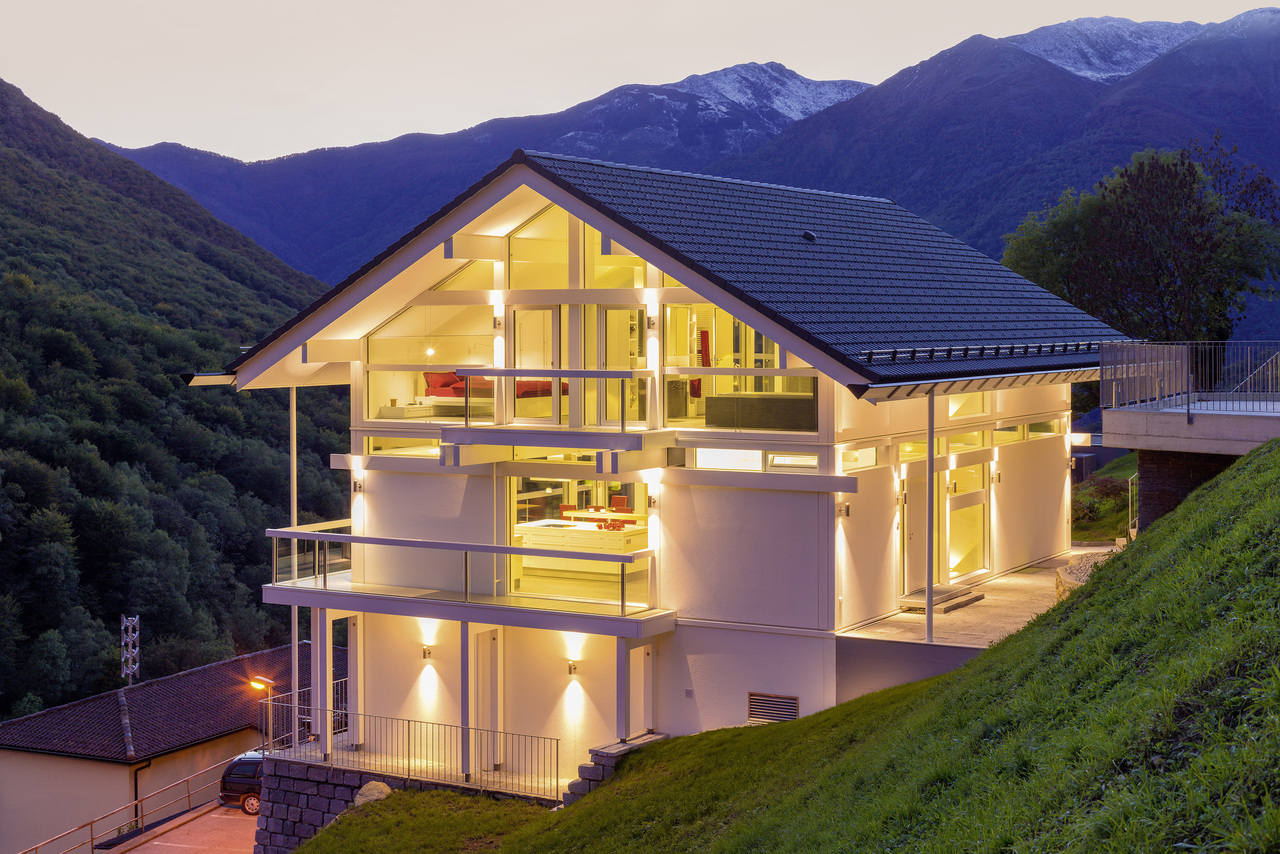
New building with 5 residential units, immersed in nature

Quiet and sunny area, close to main services: shopping centers, train station and highway exit, just 6 km from the center of Bellinzona.The building was realized with particular attention to ecology and energy consumption, and develops on four levels that host a total of only five residential units.Heating and hot water production take place through a heat pump, with heat distribution through low-temperature coils.The presence of thermal solar collectors helps to significantly reduce heating costs.On the semi-basement floor, there is a garage connected to the floors by elevator, with six covered parking spaces, space for motorcycles and bicycles, cellars and technical rooms.Each individual apartment is equipped with the preparation for the air conditioning system. The outdoor space is enhanced by charming areas such as patios and terraces.The arrangement of the apartments in the building is divided as follows:On the ground floor, there is a large 4 ½-room apartment with a large terrace, a large cellar, and a private entrance with a terrace-garden.On the first floor, there are two residential units with 3 ½ rooms: an apartment on one floor and an apartment on two floors (duplex with internal connecting staircase).On the second floor, we have two apartments with 3 ½ rooms with balconies and a terrace.The apartment on the top floor has a large attic space.Parking spaces are included in the price, with preparation for the installation of charging columns for electric cars.

Travel time
-
1 / 13
CHF 3,200,000.–
5 rooms234m² living space
Via Ghiera 12, 6926 Montagnola

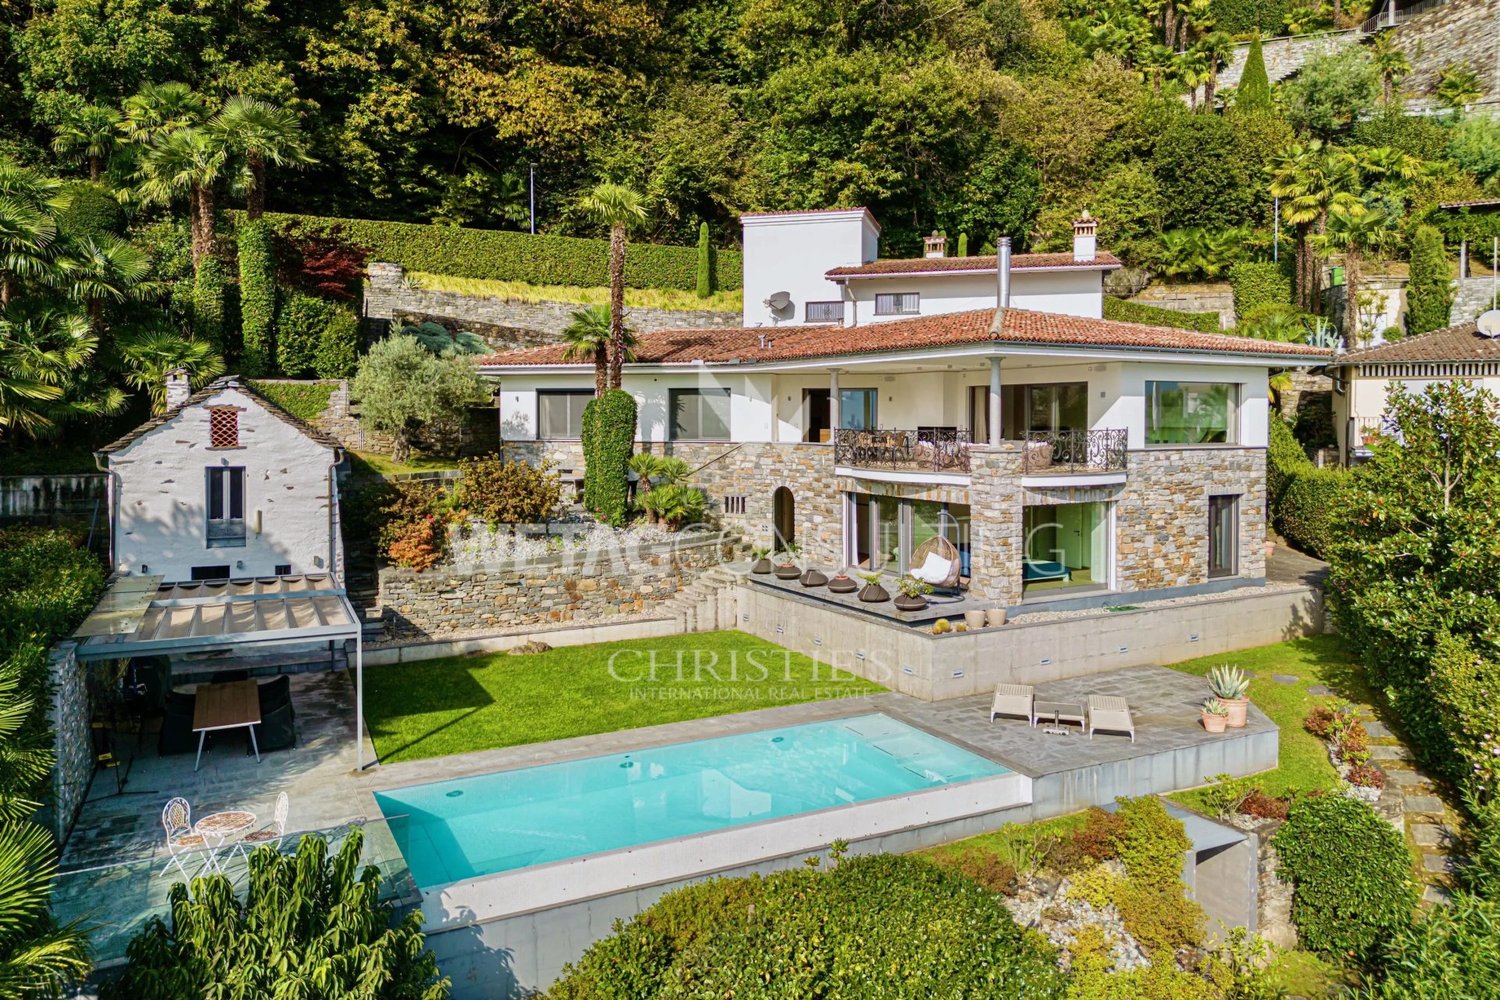
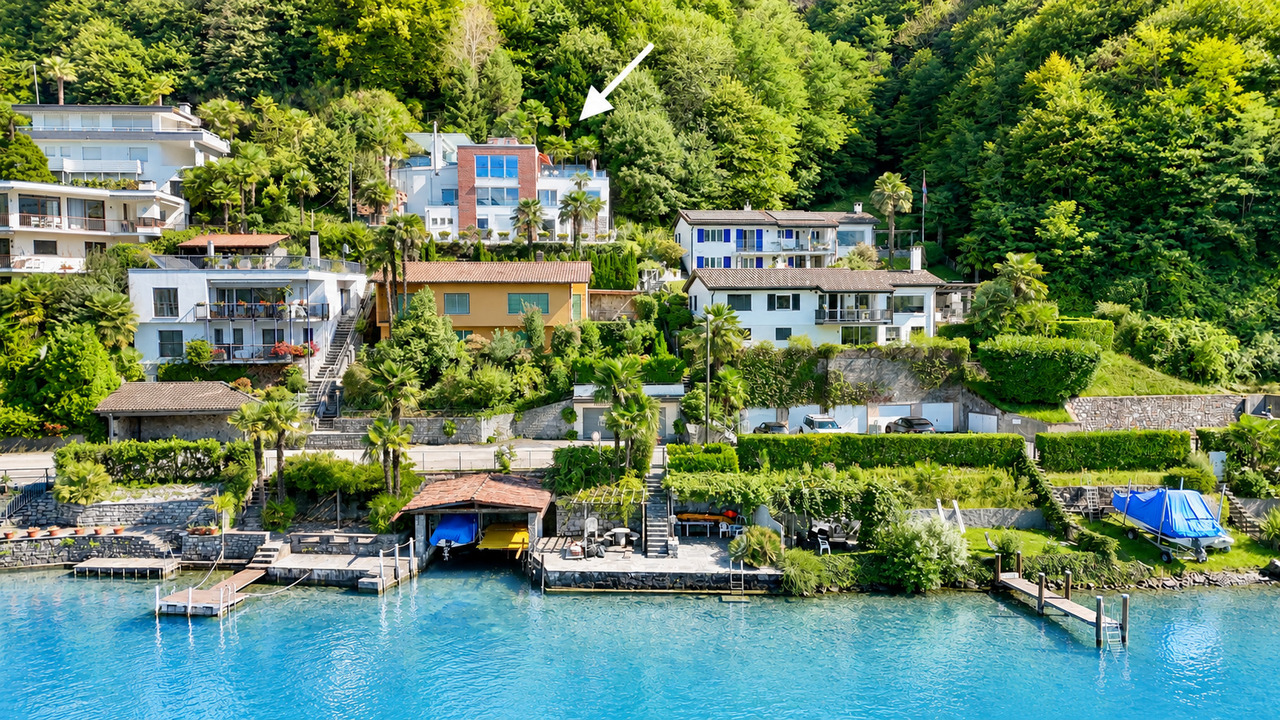
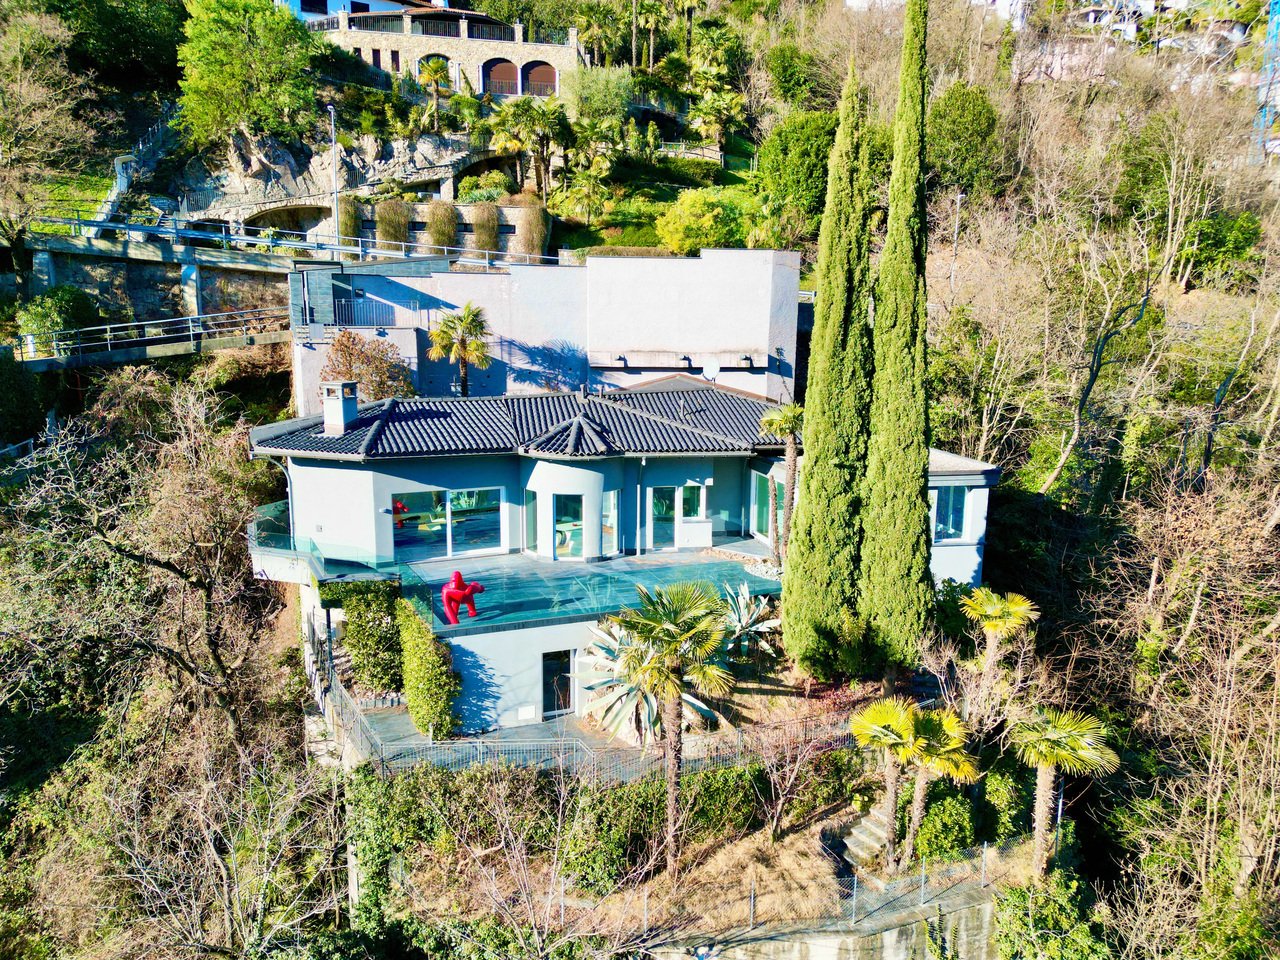
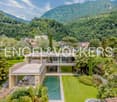
Luminosa Villa con Giardino, Piscina e Vista sul Lago di Lugano

Nel rinomato quartiere residenziale di Montagnola, in Collina d'Oro, a soli 7 km dal centro di Lugano e a 3 km dalla prestigiosa scuola internazionale TASIS, proponiamo in vendita questa esclusiva villa in stile contemporaneo.La proprietà gode di una splendida vista aperta sul Lago di Lugano, di un rigoglioso giardino mediterraneo con piscina esterna panoramica, di un bosco privato e di una particella direttamente a lago con diritto di usufrutto.PARTICELLE E SUPERFICI:- Particella di 1'521 m² con villa e bosco- Particella di 590 m² con bosco- Particella a lago di 44 m² con diritto di usufruttoLa villa, esposta a ovest, si distingue per i suoi ampi e luminosi spazi abitativi, rifiniti con materiali di medio-alto standing e caratterizzati da grandi vetrate che donano un'atmosfera ariosa, elegante e perennemente inondata di luce naturale.PIANO TERRA:- Atrio d'ingresso- Ampio soggiorno con zona pranzo e accesso diretto alla terrazza panoramica di 37 m² e alla magnifica piscina- Cucina moderna VALCUCINE a vista- WC ospitiPIANO -1:- Camera padronale con bagno en suite, guardaroba e terrazza- Seconda camera da letto- 2 bagni con doccia- Grande studio (eventualmente terza camera da letto)PIANO -2:- Locale fitness di 19 m²- Sauna, WC e doccia- Locale tecnico- 2 depositi- PorticoESTERNI:- Piscina panoramica con ampi spazi prendisole- Giardino mediterraneo con palme e piante ornamentali- Terrazze soleggiate- 4 posti auto copertiLa proprietà può essere acquistata anche come residenza secondaria, rendendola ideale sia come abitazione principale che come elegante casa di vacanza in una delle località più ambite e prestigiose del Ticino.NOTA: La consegna: da concordare. È possibile valutare diverse soluzioni contrattuali, tra cui una compravendita immediata con contestuale locazione all'attuale proprietario, che rimarrebbe nell'abitazione come inquilino corrispondendo un regolare canone per il periodo transitorio, oppure preliminare di vendita con caparra confirmatoria (garanzia economica) con blocco dell'immobile a prezzo concordato.In der renommierten Wohngegend von Montagnola, in Collina d'Oro, nur 7 km vom Zentrum von Lugano und 3 km von der renommierten internationalen Schule TASIS entfernt, bieten wir diese exklusive Villa im modernen Stil zum Verkauf an.Das Anwesen verfügt über einen herrlichen freien Blick auf den Luganer See, einen üppigen mediterranen Garten mit Panoramaschwimmbad, einen privaten Wald und ein Grundstück direkt am See mit Nießbrauchsrecht.TEILE UND GRUNDSTÜCKE:.- Parzelle von 1.521 m² mit Villa und Wald- Grundstück von 590 m² mit Wald- Grundstück am See von 44 m² mit NießbrauchsrechtDie nach Westen ausgerichtete Villa zeichnet sich durch ihre großzügigen und lichtdurchfluteten Wohnräume aus, die mit hochwertigen Materialien ausgestattet sind und sich durch große Fenster auszeichnen, die eine luftige und elegante Atmosphäre schaffen, die ständig von natürlichem Licht durchflutet wird.ERDGESCHOSS:- Eingangshalle- Geräumiges Wohnzimmer mit Essbereich und direktem Zugang zur 37 m² großen Panoramaterrasse und dem herrlichen Swimmingpool- Moderne offene Küche- Gäste-WCEtage -1:- Hauptschlafzimmer mit Bad en suite, Kleiderschrank und Terrasse- Zweites Schlafzimmer- 2 Bäder mit Dusche- Großes Arbeitszimmer (eventuell drittes Schlafzimmer)Etage -2:- Fitnessraum von 19 m²- Sauna, WC und Dusche- Technischer Raum- 2 Abstellräume- VerandaAUSSENBEREICH:- Panoramaschwimmbad mit großzügigen Liegeflächen- Mediterraner Garten mit Palmen und Zierpflanzen- Sonnenterrassen- 4 überdachte ParkplätzeDie Immobilie kann auch als Zweitwohnsitz erworben werden und eignet sich somit sowohl als Hauptwohnsitz als auch als elegantes Feriendomizil in einer der begehrtesten und prestigeträchtigsten Lagen des Tessins.HINWEIS: Die Übergabe der Immobilie wird innerhalb von 2 Jahren erwartet. Es ist möglich, verschiedene vertragliche Lösungen zu evaluieren, darunter ein...

Travel time
-
1 / 13
CHF 1,050,000.–
15 rooms690m² living space
Str. regina 16, 6832 Pedrinate

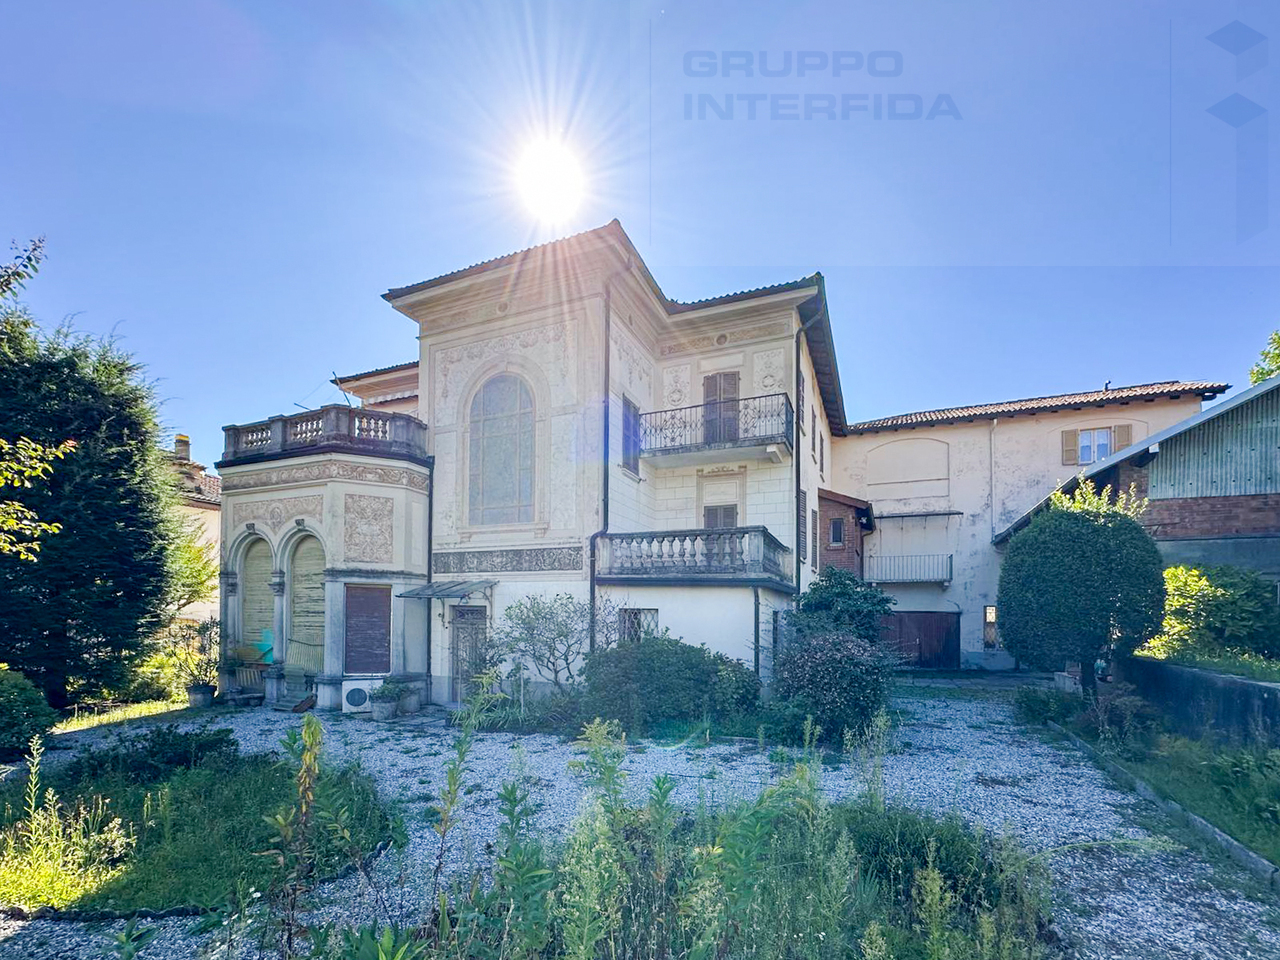
STORICA VILLA CON GIARDINO E GARAGE

A Pedrinate, nel nucleo del paese, proponiamo in vendita un'affascinante villa della prima metà del XIX secolo con gli ultimi lavori effettuati negli anni '90. Sono parte della proprietà anche un antico fienile, una piccola palazzina di composta da due 2.5 locali, un ampio garage con accesso carraio alla corte ed il giardino di 760 mq ca. con alberi ad alto fusto e zona adibita ad orto.Il corpo principale offre ampi spazi, con una metratura totale di 612 mq ca. oltre sottotetto. Al piano terreno ci sono una grande cucina con accesso al giardino, un soggiorno, un bagno-lavanderia e un locale conviviale con pareti rivestite in legno e vetrate, di altezza 6 metri circa. Una scala in pietra conduce al piano superiore dove si trovano cinque stanze di cui una con terrazzo e due bagni. Al secondo piano, appartamento di 4.5 locali con tre camere da letto, di cui due con balcone e terrazzo, soggiorno, cucina e un bagno.Riscaldamento elettrico con radiatori ad aria, impianto elettrico da ristrutturare. I bagni sono stati ristrutturati negli anni '90.Si tratta di una soluzione abitativa ideale per un nucleo familiare di grandi dimensioni o per due famiglie. L'oggetto si presta eventualmente anche ad una conversione in struttura ricettiva oppure ad una attività di ristorazione con camere.In Pedrinate, im Dorfzentrum, bieten wir eine charmante Villa aus der ersten Hälfte des 19. Jahrhunderts zum Verkauf an, wobei die letzten Arbeiten in den 1990er Jahren durchgeführt wurden. Zum Anwesen gehören außerdem eine alte Scheune, ein kleines Gebäude mit zwei 2,5 Zimmern, eine große Garage mit Zufahrt zum Hof und der ca. 760 qm große Garten mit hohen Bäumen und einem Bereich, der als Gemüsegarten genutzt wird.Der Hauptteil bietet viel Platz, mit einer Gesamtfläche von ca. 612 qm plus Dachgeschoss. Im Erdgeschoss befinden sich eine große Küche mit Zugang zum Garten, ein Wohnzimmer, ein Badezimmer mit Waschküche und ein geselliger Raum mit holzgetäfelten Wänden und Glasfenstern, etwa 6 Meter hoch. Über eine Steintreppe gelangt man in das Obergeschoss, wo sich fünf Zimmer, eines davon mit Terrasse, und zwei Bäder befinden. Im zweiten Stock befindet sich eine 4,5-Zimmer-Wohnung mit drei Schlafzimmern, von denen zwei über einen Balkon und eine Terrasse verfügen, Wohnzimmer, Küche und Bad.Elektroheizung mit Luftheizkörpern, zu renovierende Elektroinstallation. Die Bäder wurden in den 1990er Jahren renoviert.Es handelt sich um eine ideale Wohnlösung für große Familien oder zwei Familien. Die Immobilie eignet sich auch für die Umwandlung in ein kleines Hotel/B&B oder ein Restaurant mit Zimmern.In Pedrinate, in the historic centre of the village, we offer for sale a charming villa from the first half of the 19th century with the last works carried out in the 1990s. Also part of the property are an old barn, a small building of composed of two 2.5 room-apartments, a large garage with driveway access to the courtyard and the garden of 760 sqm approx. with tall trees and an area used as a vegetable garden.The main body offers ample spaces, with a total square footage of 612 sqm approx. plus attic. On the ground floor there is a large kitchen with access to the garden, a living room, a bathroom-laundry room and a convivial room with wood-paneled walls and glass windows, about 6 meters high. A stone staircase leads to the upper floor where there are five rooms, one of which has a terrace, and two bathrooms. On the second floor, 4.5-room apartment with three bedrooms, two of which have balconies and terraces, living room, kitchen and a bathroom.Electrical heating with air radiators, electrical system to be renovated. Bathrooms were renovated in the 1990s.This is an ideal living solution for a large family unit or two families. The object also possibly lends itself to conversion into an accommodation facility or a restaurant business with rooms.

Travel time
-
1 / 13
CHF 2,990,000.–
4.5 rooms260m² living space
Strada da Vigh 52, 6921 Vico Morcote

Esclusiva Villa di Lusso con Piscina Coperta e Vista Lago

A Vico Morcote, a circa 9 km dal centro di Lugano, in una posizione esclusiva, tranquilla e soleggiata, proponiamo in vendita questa prestigiosa villa di lusso con una vista panoramica mozzafiato sul Lago di Lugano e sulle montagne circostanti. Con una superficie di circa 260 mq, la proprietà si distingue per ambienti raffinati, luminosi e curati nei minimi dettagli, impreziositi da finiture di altissimo livello firmate Antonio Lupi. Gli spazi interni, studiati per garantire il massimo comfort, includono: - Un ampio e accogliente soggiorno con camino, zona pranzo e accesso diretto a una terrazza panoramica con spettacolare vista sul lago. - Una moderna cucina completamente attrezzata. - Una spaziosa camera padronale con bagno en-suite e un studio/ufficio dedicato. - Una seconda camera da letto di generose dimensioni. - Un ulteriore bagno completo. - Un WC ospiti. - Una pratica e funzionale lavanderia. A rendere questa villa ancora più esclusiva è la splendida zona SPA, che comprende una piccola piscina interna riscaldata, sauna e WC dedicato, oltre a una raffinata wine lounge e un locale tecnico. L'immobile è dotato di un avanzato sistema domotico, progettato per offrire un controllo semplice e intuitivo degli impianti della casa. All'esterno, la villa è circondata da un accogliente giardino privato e dispone di 3 posti auto esterni e di un box auto. Residenza primaria o secondaria/casa di vacanza. Questa residenza rappresenta un'opportunità unica per chi cerca una dimora esclusiva, impreziosita da materiali pregiati, dettagli di design e una posizione privilegiata immersa nella natura. In Vico Morcote, ca. 9 km vom Zentrum von Lugano entfernt, in exklusiver, ruhiger und sonniger Lage, bieten wir diese prestigeträchtige Luxusvilla mit atemberaubendem Panoramablick auf den Luganersee und die umliegenden Berge zum Verkauf an. Mit einer Fläche von ca. 260 m² zeichnet sich das Anwesen durch seine raffinierten, hellen und sorgfältig gestalteten Räume aus, die mit hochwertigen Ausstattungen von Antonio Lupi versehen sind. Die Innenräume sind so gestaltet, dass sie maximalen Komfort garantieren:- Ein großes und gemütliches Wohnzimmer mit Kamin, Essbereich und direktem Zugang zu einer Panoramaterrasse mit spektakulärem Blick auf den See. - Eine moderne, voll ausgestattete Küche. - Ein geräumiges Hauptschlafzimmer mit en-suite Badezimmer und ein eigenes Arbeitszimmer/Büro. - Ein großzügig dimensioniertes zweites Schlafzimmer. - Ein weiteres komplettes Badezimmer. - Ein Gäste-WC. - Eine praktische und funktionelle Waschküche. Was diese Villa noch exklusiver macht, ist der herrliche SPA-Bereich, der einen kleinen beheizten Innenpool, eine Sauna und ein eigenes WC sowie eine raffinierte Weinlounge und einen Technikraum umfasst. Das Anwesen ist mit einem fortschrittlichen Hausautomationssystem ausgestattet, das eine einfache und intuitive Steuerung der Systeme des Hauses ermöglicht. Im Außenbereich ist die Villa von einem gemütlichen Privatgarten umgeben und verfügt über 3 Außenparkplätze und eine Garage. Hauptwohnsitz oder Zweitwohnsitz/Ferienhaus. Diese Residenz ist eine einmalige Gelegenheit für alle, die einen exklusiven Wohnsitz suchen, der mit wertvollen Materialien, Designdetails und einer privilegierten Lage inmitten der Natur verziert ist. In Vico Morcote, about 9 km from the center of Lugano, in an exclusive, quiet and sunny location, we offer for sale this prestigious luxury villa with breathtaking panoramic views of Lake Lugano and the surrounding mountains. With an area of about 260 sqm, the property is distinguished by refined, bright and meticulously designed rooms, embellished by top-quality finishes signed Antonio Lupi. The interior spaces, designed to ensure maximum comfort, include:- A large and cozy living room with fireplace, dining area and direct access to a panoramic terrace with spectacular views of the lake. - A modern, fully...

Travel time
-
1 / 13
CHF 1,550,000.–
9 rooms300m² living space
6818 Melano

TWO-FAMILY VILLA WITH LARGE GARDEN

In a very quiet residential area and just a few steps from schools, shops, and services, we offer a spacious two-family villa composed of two adjacent units of about 150 sqm each, arranged on two levels.Unit 1 – 4.5 roomsGround floor: welcoming entrance hall, bright living area with living/dining room and fireplace, semi-open kitchen with pantry, large windows, and direct access to the garden, guest bathroom, and bathroom with shower.First floor: attic bedroom area with 3 bedrooms (including one double bedroom), bathroom with bathtub and shower, comfortable hallway ideal as a study or wardrobe.Unit 2 – currently 3.5 roomsSame area as the first, easily restorable to 4.5 rooms.Heating system with oil-fired boiler with distribution through underfloor heating. It is possible to install a heat pump. POSSIBILITY of combining the two units to create a single, spacious single-family villa of over 300 sqm, ideal for those who want large spaces or an exclusive residential solution.Property advantages:- Well-kept garden with swimming pool- 4 covered parking spaces + additional outdoor spaces for at least 4/5 cars- High-quality finishes: aluminum/wood windows, double glazing, underfloor heating- Air conditioning- Strategic location: just 15 minutes from Lugano and very close to the main services- Further building potential available thanks to the still-present building indicesN.B. The information indicated in this announcement is of a purely indicative and non-binding nature.

1 / 13
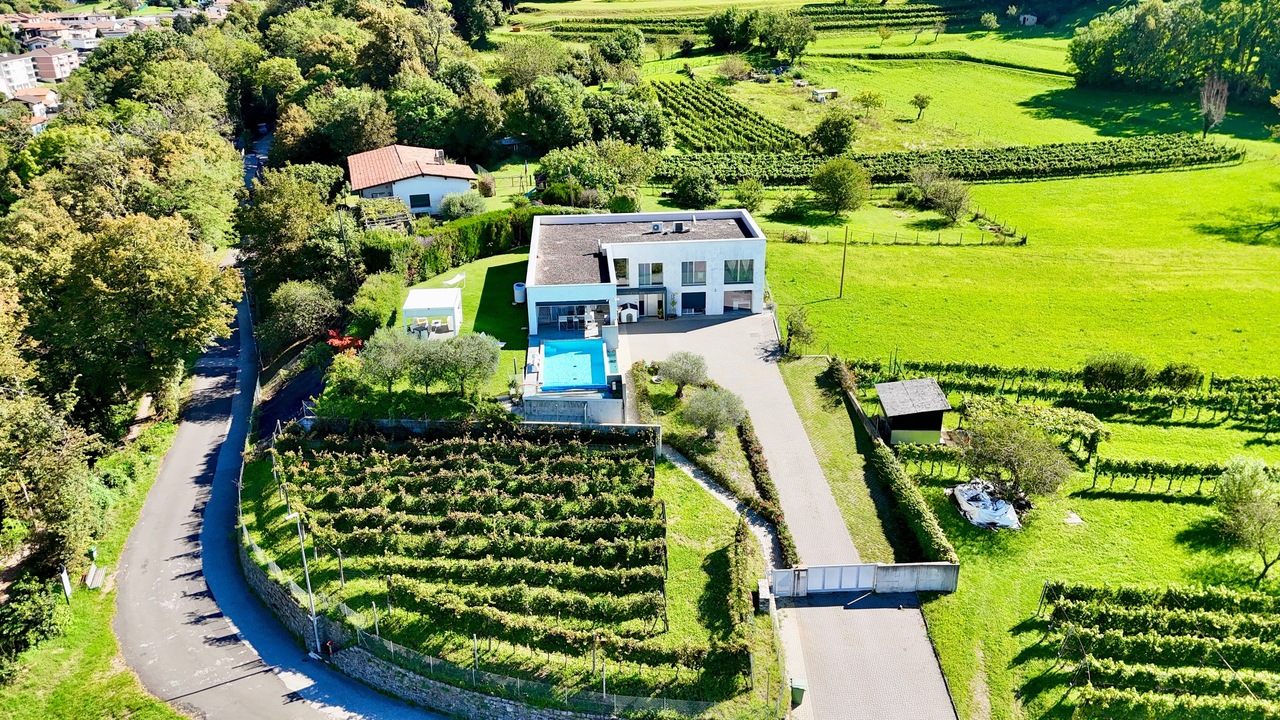
CHF 3,100,000.–
7.5 rooms323m² living space
Via al Federale 3, 6864 Arzo

Prestigiosa villa Contemporanea con Giardino, Piscina e Vigna Privata

Ad Arzo-Mendrisio, in una posizione tranquilla e privilegiata, proponiamo in vendita una villa dal design contemporaneo, edificata nel 2014 e concepita per offrire un perfetto equilibrio tra comfort, eleganza e privacy.L'abitazione, di circa 325 mq, sorge su un terreno pianeggiante di 1'851 m2 mq, interamente recintato e accessibile tramite cancello elettrico. Il giardino, dotato di robot tagliaerba e impianto di irrigazione automatizzata, ospita una vigna privata di 245 m4, un orto curato, una pergola bioclimatica con tapparelle e tende elettriche, oltre a una casetta per gli attrezzi. Elemento di grande fascino è la piscina a sfioro riscaldata, che regala scenari suggestivi e rappresenta il cuore della zona esterna.La villa si sviluppa su due livelli e si distingue per gli ambienti luminosi grazie alle ampie vetrate con serramenti in alluminio. Le finiture, di alto livello, includono tende oscuranti elettriche in materiali nautici, impianto di climatizzazione, pavimenti in piastrelle in in gres porcellanato Refin District 75×150 e sistema domotico KNX.La villa è suddivisa come segue:ZONA GIORNO:- Ampio e luminoso soggiorno con camino centrale girevole a 360, elegante zona pranzo e accesso diretto sulla terrazza, al giardino e alla piscina- Moderna cucina di design Binova, con isola, piano cottura a gas e piano di lavoro in acciaio inoxZONA NOTTE:- Camera padronale con doccia a vista e bagno en suite con vasca, dal design moderno e molto luminoso, grazie alla grande finestra che si affaccia sul verde circostante, creando una piacevole sensazione di apertura verso l'esterno. Presente anche un ampio guardaroba. - 2 camere singole, ideali per bambini, ospiti o studio.- Secondo bagno dotato di doppia doccia e doppi lavabi, funzionale e pensato per la condivisione.- Locale lavanderia separato, pratico e ben organizzato.PIANO TERRA (versatile): - Opzione per realizzare un appartamento indipendente con ampio bagno con doccia- In alternativa, raffinati spazi per zona hobby, palestra, ufficio, living con angolo cottura e ampio bagno con doccia- Esclusiva sala cinema e studio musicale professionale insonorizzato con impianto Contro4- Locale cantina e guardaroba a servizio della proprietàLa proprietà dispone inoltre di 2 posti auto in garage e 10 parcheggi esterni.Un'abitazione unica, pensata per chi ricerca un'oasi di tranquillità immersa nel verde, senza rinunciare all'eleganza del design moderno e al comfort quotidiano.In Arzo-Mendrisio, in einer ruhigen und privilegierten Lage, bieten wir zum Verkauf eine Villa mit einem zeitgenössischen Design, im Jahr 2014 gebaut und konzipiert, um eine perfekte Balance zwischen Komfort, Eleganz und Privatsphäre bieten.Das Haus mit einer Fläche von ca. 325 Quadratmetern steht auf einem flachen Grundstück von 1.851 Quadratmetern, das vollständig eingezäunt und durch ein elektrisches Tor zugänglich ist. Im Garten, der mit einem Rasenmähroboter und einem automatischen Bewässerungssystem ausgestattet ist, befinden sich ein 245 m2 großer privater Weinberg, ein gepflegter Gemüsegarten, eine bioklimatische Pergola mit elektrischen Rollläden und Jalousien sowie ein Geräteschuppen.Ein sehr reizvolles Element ist der beheizte Infinity-Pool, der eine eindrucksvolle Kulisse bietet und das Herzstück des Außenbereichs ist.Die Villa erstreckt sich über zwei Etagen und zeichnet sich durch ihre hellen Räume aus, die durch große Fenster mit Aluminiumrahmen entstehen. Zur hochwertigen Ausstattung gehören elektrische Verdunkelungsrollos aus nautischen Materialien, eine Klimaanlage, Bodenfliesen aus Feinsteinzeug Refin District 75×150 und ein KNX-Hausautomationssystem.Die Villa ist wie folgt unterteiltWOHNZIMMER:- Geräumiges und helles Wohnzimmer mit zentralem, um 360 drehbarem Kamin, elegantem Essbereich und direktem Zugang zur Terrasse, zum Garten und zum Swimmingpool- Moderne Binova-Designerküche mit Insel, Gasherd und EdelstahlarbeitsplatteNACHTBEREICH:-...

Travel time
-
1 / 13
CHF 790,000.–
140m² living space
Vicolo Gianella 1, 6514 Sementina

Casa bifamiliare nel Nucleo con grande potenziale

RESIDENZA SECONDARIA / ZWEITWOHNSITZA Sementina (Bellinzona), nel caratteristico nucleo residenziale, in una posizione soleggiata e strategica a pochi passi da tutte le comodità quotidiane, proponiamo in vendita questa graziosa casa bifamiliare indipendente con giardino privato e posti auto.L'immobile, disposto su tre livelli, ospita due appartamenti di quattro locali ciascuno, entrambi con balcone, e un piano cantina che include garage, lavanderia e locali cantina.Un ampio giardino e un comodo piazzale con spazio per due automobili completano la proprietà, ideale come residenza primaria o secondaria.In buone condizioni e funzionale, la casa offre, con alcuni interventi di rinnovamento, un'interessante opportunità per una famiglia numerosa, per due unità abitative distinte o per chi desidera una soluzione con spazi versatili e indipendenti, anche da destinare interamente o parzialmente a reddito.Per maggiori dettagli o per organizzare una visita, siamo volentieri a vostra disposizione.***In Sementina (Bellinzona), im charakteristischen Dorfkern, an sonniger und strategisch günstiger Lage, nur wenige Schritte von allen alltäglichen Annehmlichkeiten entfernt, bieten wir dieses charmante, freistehende Zweifamilienhaus mit privatem Garten und Autoabstellplätzen zum Verkauf an.Die Liegenschaft erstreckt sich über drei Etagen und umfasst zwei Wohnungen mit je vier Zimmern, beide mit Balkon, sowie ein Kellergeschoss mit Garage, Waschküche und Kellerräumen. Ein grosszügiger Garten und ein praktischer Vorplatz mit Platz für zwei Fahrzeuge runden dieses Angebot ab, das sich ideal als Haupt- oder Zweitwohnsitz eignet.In gutem und funktionalem Zustand bietet das Haus - mit einigen Renovierungsarbeiten - eine interessante Gelegenheit für eine grosse Familie, für zwei separate Wohneinheiten oder für alle, die eine flexible und unabhängige Raumaufteilung suchen, auch zur vollständigen oder teilweisen Vermietung.Für weitere Informationen oder zur Vereinbarung eines Besichtigungstermins stehen wir Ihnen gerne zur Verfügung.

Travel time
-
1 / 13
CHF 13,000,000.–
11.5 rooms805m² living space
Via C. Maraini-Sommaruga 33, 6942 Savosa

Villa di Lusso a Lugano in Vendita - Vista Lago, Giardino e Piscina

In posizione dominante, nel cuore di una delle aree residenziali più prestigiose di Lugano e a pochi minuti dal centro città, sorge questa residenza unica dai raffinati ambienti, simbolo di eleganza senza tempo e comfort assoluto.Dall'ingresso, la villa seduce con le sue linee armoniose e gli ambienti maestosi: pavimenti in parquet pregiato, dettagli in legno lavorato e una scenografica scala curva che introduce ai luminosi saloni di rappresentanza, ideali per ricevimenti esclusivi o momenti conviviali in famiglia. La cucina, ampia e attrezzata, è perfetta per la vita quotidiana e per ospitare in un'atmosfera calda e raffinata.Le ampie vetrate incorniciano un giardino pianeggiante e impeccabilmente curato, adornato da azalee, ulivi, palme e viti, disposti in modo da garantire una vista libera e spettacolare sul lago.Il piano superiore accoglie una suite padronale di grande prestigio con bagno privato, cabina armadio e terrazza con vista panoramica sul Monte San Salvatore e sul Lago di Lugano. Anche le altre camere da letto, tutte con bagno en-suite, godono dello stesso panorama affascinante.Per il benessere e il tempo libero, la villa offre una sauna di rara bellezza e un'ampia sala dedicata all'intrattenimento, completa di grande bar.All'esterno, diverse aree invitano al relax e alla convivialità: zona barbecue, spazi gioco e terrazze ombreggiate si fondono armoniosamente con il giardino paesaggistico, creando un'oasi di privacy, tranquillità e lusso discreto.Un'opportunità irripetibile per vivere il fascino e la bellezza di Lugano in una dimora che è molto più di una casa: un'autentica dichiarazione di stile di vita.In dominanter Lage, im Herzen einer der prestigeträchtigsten Wohngegenden Luganos und nur wenige Minuten vom Stadtzentrum entfernt, steht diese einzigartige Residenz mit ihrem raffinierten Ambiente, ein Symbol für zeitlose Eleganz und absoluten Komfort.Vom Eingang aus verführt die Villa mit ihren harmonischen Linien und majestätischen Räumen: feine Parkettböden, geschnitzte Holzdetails und eine malerische geschwungene Treppe, die zu den hellen Empfangsräumen führt, ideal für exklusive Empfänge oder gesellige Momente mit der Familie. Die geräumige und gut ausgestattete Küche ist perfekt für das tägliche Leben und für die Bewirtung in einer warmen und raffinierten Atmosphäre.Die großen Fenster umrahmen einen flachen und perfekt gepflegten Garten mit Azaleen, Olivenbäumen, Palmen und Weinreben, der so angelegt ist, dass er einen ungehinderten und spektakulären Blick auf den See bietet.Im Obergeschoss befindet sich die repräsentative Master-Suite mit eigenem Bad, begehbarem Kleiderschrank und Terrasse mit Panoramablick auf den Monte San Salvatore und den Luganer See. Die anderen Schlafzimmer, alle mit eigenem Bad, genießen das gleiche faszinierende Panorama.Für Wellness und Freizeit bietet die Villa eine Sauna von seltener Schönheit und einen großen Raum, der der Unterhaltung gewidmet ist, komplett mit einer großen Bar.Im Außenbereich laden verschiedene Bereiche zur Entspannung und Geselligkeit ein: Grillplatz, Spielplätze und schattige Terrassen fügen sich harmonisch in den angelegten Garten ein und bilden eine Oase der Privatsphäre, der Ruhe und des diskreten Luxus.Eine einmalige Gelegenheit, den Charme und die Schönheit von Lugano in einer Residenz zu erleben, die viel mehr als nur ein Haus ist: ein authentisches Lifestyle-Statement.In a hilly position, in the heart of one of Lugano's most prestigious residential areas and just minutes from the city center, stands this unique residence with refined interiors -- a true symbol of timeless elegance and absolute comfort.From the very entrance, the villa captivates with its harmonious lines and grand spaces: fine parquet floors, intricate wood detailing, and a striking curved staircase that leads into bright, formal reception rooms--perfect for exclusive gatherings or warm family moments. The spacious, fully equipped kitchen offers...

Travel time
-
1 / 13
CHF 499,900.–
3.5 rooms80m² living space
Via Boscioro 80, 6998 Monteggio

Villetta a Schiera ad Angolo con Giardino - Anche come Casa Secondaria

In una tranquilla zona residenziale di Monteggio, nel comune di Tresa, immersa nel verde e nella quiete, a soli 5 km da Ponte Tresa proponiamo in vendita questa affascinante villetta a schiera con giardino privato, perfetta per chi desidera vivere nella natura senza rinunciare alla comodità dei servizi.Situata in fondo a una strada senza uscita, la proprietà gode di massima privacy e assenza di traffico. I principali servizi sono facilmente raggiungibili: fermata dell'autobus a soli 150 metri, e il centro di Luino, con il suo vivace mercato e numerose attività, dista appena 7 km. La zona offre inoltre numerose opportunità per il tempo libero, come percorsi per mountain bike, sentieri panoramici e il suggestivo laghetto di Astano.Edificata nel 1991, la casa si sviluppa su 3 livelli, con una superficie abitabile di circa 80 m², a cui si aggiungono 40 m² al piano interrato.Il piano terra ospita un soggiorno luminoso con zona pranzo, una cucina a vista in legno e un bagno per gli ospiti. Due portici coperti completano questo livello: il primo, di 11 m², accessibile dalla cucina, è ideale per pranzi e cene all'aperto durante la bella stagione; il secondo, di 9 m², con accesso diretto dal soggiorno, si apre sul giardino pianeggiante di circa 161 m², un'oasi verde perfetta per rilassarsi, coltivare un orto o semplicemente godersi la natura.Al piano superiore si trovano 2 camere da letto, entrambe con accesso a una loggia coperta di 8 m² con vista panoramica sul verde circostante, oltre a un ampio bagno completo di vasca e doccia.Il piano interrato offre spazi versatili: una comoda lavanderia con locale tecnico e due ambienti multifunzionali, facilmente adattabili come area hobby, studio o palestra.Completa la proprietà 1 posto auto esterno scoperto.Una soluzione ideale per una coppia o una piccola famiglia alla ricerca di tranquillità, comfort e qualità della vita, a pochi minuti da tutti i principali servizi.In einer ruhigen Wohngegend von Monteggio, in der Gemeinde Tresa, inmitten von Grün und Ruhe, nur 5 km von Ponte Tresa entfernt, bieten wir dieses charmante Reihenhaus mit privatem Garten zum Verkauf an, ideal für diejenigen, die in der Natur leben möchten, ohne auf die Bequemlichkeit der Dienstleistungen zu verzichten.Am Ende einer Sackgasse gelegen, genießt das Anwesen ein Maximum an Privatsphäre und Abwesenheit von Verkehr. Die wichtigsten Dienstleistungen sind leicht zu erreichen: Die Bushaltestelle ist nur 150 Meter entfernt, und das Zentrum von Luino mit seinem lebhaften Markt und zahlreichen Aktivitäten ist nur 7 km entfernt. Die Gegend bietet auch zahlreiche Möglichkeiten für Freizeitaktivitäten, wie z. B. Mountainbike-Strecken, malerische Wanderwege und den malerischen Astano-See.Das 1991 erbaute Haus erstreckt sich über 3 Etagen mit einer Wohnfläche von ca. 80 m², plus 40 m² im Untergeschoss.Im Erdgeschoss befinden sich ein helles Wohnzimmer mit Essbereich, eine offene Holzküche und ein Gästebad. Zwei überdachte Terrassen vervollständigen diese Ebene: die erste, 11 m² groß und von der Küche aus zugänglich, ist ideal für Mahlzeiten im Freien bei schönem Wetter; die zweite, 9 m² groß und direkt vom Wohnzimmer aus zugänglich, öffnet sich auf den flachen Garten von ca. 161 m², eine grüne Oase, die sich perfekt zum Entspannen, zum Anlegen eines Gemüsegartens oder einfach zum Genießen der Natur eignet.Im Obergeschoss befinden sich 2 Schlafzimmer, beide mit Zugang zu einer 8 m² großen überdachten Loggia mit Panoramablick auf die umliegenden Grünflächen, sowie ein großes Badezimmer mit Badewanne und Dusche.Das Untergeschoss bietet vielseitige Räume: eine praktische Waschküche mit Technikraum und zwei multifunktionale Räume, die sich leicht als Hobbyraum, Arbeitszimmer oder Fitnessraum nutzen lassen.Die Immobilie wird durch 1 nicht überdachten Außenparkplatz vervollständigt.Eine ideale Lösung für ein Paar oder eine kleine Familie auf der Suche nach Ruhe, Komfort und Lebensqualität, nur...


Travel time
-
1 / 21
CHF 965,000.–
7 rooms177m² living space
Via al Bosco 28, 6516 Cugnasco

Semi-detached house with large green space

General Fascinating semi-detached house surrounded by greeneryIn the charming hills of Cugnasco, we offer for sale a beautiful semi-detached house on two levels, immersed in an oasis of tranquility and nature.The property is surrounded by 1,700 m² of land, transformed into a private park. Here you will find plants and flowers, natural ponds, a characteristic grotto with a barbecue area perfect for outdoor dining, two tool sheds, as well as several terraced areas with relaxation and conviviality areas: tables with benches, shaded areas, and a playground for children with swings and recreational areas.The house is divided into two separate residential units: • On the ground floor, a cozy 2.5-room apartment with a private, terraced garden of about 50 m², ideal for quiet moments outdoors. • On the first and second floors, a refined 4.5-room duplex apartment with large, bright spaces. The living area with double height and the open mezzanine area used as a hobby/reading area, directly accessible from the living room, are characterized by visible wooden beams on the ceiling, which give the rooms warmth and charm. The living area is also enriched by an elegant wooden fireplace. The main bedroom has a dedicated area for a walk-in closet. The unit is completed by an 11 m² terrace with a breathtaking panoramic view of Lake Maggiore. This unique property represents a perfect balance between residential comfort, natural charm, and outdoor life, in a quiet but convenient location to reach the main services.Possible use as a secondary residence.

Travel time
-
1 / 20
CHF 660,000.–
5.5 rooms134m² living space
Piodina 28, 6614 Brissago

Beautiful 5.5-room semi-detached house (3.5 + 3.5)

In Piodina, in the hills of Brissago, we are selling this beautiful, connected 5.5-room house with a wonderful lake view.The house was renovated between 2000 and 2013 for a total investment of around CHF 200,000.The property is located in the center of Piodina and does not have direct access to the plot. Public parking is available 200 meters from the house, and a parking space can be rented.However, the house offers a beautiful view of the lake from the first floor. To enjoy this beautiful view even more, there is an already approved project for the construction of a 4.5 mt long and 0.80 mt deep balcony on the facade at the height of the first floor with direct access from the living room.Heating system with air-water heat pump and radiators. Hot water production with 120 l electric boiler or via heat pump. There is also a beautiful fireplace in the living room. There is also a freight elevator from the woodshed to the first floor, where the fireplace is located.The house is currently a single-family house but could be converted into a semi-detached house by creating two separate entrances and a kitchen on the ground floor and a bedroom on the first floor.Possible use also as a second home (valid until 2025). Object description The house is divided as follows:Basement: • Laundry room m2 10 • Cellar / storage room m2 30 • Cellar Ground floor entrance: • Entrance hall • Double bedroom • Study with connections for a possible kitchen • Bedroom • Bathroom with bathtub and shower First floor: • Entrance hall • Large living room with open kitchen, fireplace, and dining room • Bedroom/study • Bathroom with bathtub There is the possibility of installing a balcony in the living room by converting the current windows into French doors.

Travel time
-
1 / 13
CHF 2,450,000.–
7.5 rooms200m² living space
Via Bisolo 14, 6809 Medeglia

Oasi di Lusso e Design: Villa con Vista Panoramica a 360

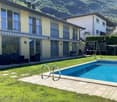
Lussuosa villa è posizionata in una delle zone più soleggiate del Canton Ticino, a Medeglia dalla quale si raggiunge facilmente Lugano e Milano ed è stata costruita e concepita con stile unico il quale rappresenta il sogno di una vita premium.Il lusso di avere full privacy, con una vista imperdibile a quasi 360 rendono questa dimora un vero gioiello per chi cercasse l'eleganza, la raffinatezza e lo spazio ideale con altezze particolari che danno forma e vita alle idee di un amatore.La villa è Eco-Friendly ed è dotata di sistema Minergie. Ogni finestra è dotata di 6 vetri, è molto ben isolata; il sole appare la mattina verso le 06.00 e irradia la casa fino alle 20.30 d'estate, mentre d'inverno appare dalle 9.00 alle16.30.Si suddivide su 3 piani, 2 fuori terra ed uno interrato così composti:PIANO INTERRATO: camera studio con biblioteca ed accesso alla terrazza coperta ed all'ampio giardino, una camera padronale, locale/camera, locale tecnico, bagno-wc, cantina vini sottoscala.PIANO TERRA: zona living composta da ampio e luminoso soggiorno open space con caratteristica di avere cucina con isola e zona pranzo ed altezza di 5.40 m2 dalla quale si accede al lungo balcone e alla terrazza coperta che danno vita e coloro con i raggi del sole che entrano facilmente dai vetri.PRIMO PIANO: zona notte e zona chill con galleria, camera padronale e bagno-wc con vasca da bagno. Questo piano gode di una terrazzina coperta e di un balcone nel quale si accede tramite la camera da letto.Completano la villa 3 posteggi esterni. Residenza secondaria è possibile.Diese luxuriöse Villa befindet sich in einer der sonnigsten Gegenden des Kantons Tessin, in Medeglia, von wo aus man Lugano und Mailand leicht erreichen kann. Sie wurde in einem einzigartigen Stil gebaut und konzipiert, der den Traum vom hochwertigen Wohnen repräsentiert.Der Luxus einer vollständigen Privatsphäre mit einer unverbaubaren Aussicht von fast 360 machen diese Residenz zu einem wahren Juwel für diejenigen, die Eleganz, Raffinesse und einen idealen Raum mit besonderen Höhen suchen, die den Ideen eines Amateurs Gestalt und Leben verleihen.Die Villa ist umweltfreundlich und mit dem Minergie-System ausgestattet. Jedes Fenster ist mit 6 Glasscheiben ausgestattet und sehr gut isoliert; die Sonne erscheint morgens gegen 06.00 Uhr und bestrahlt das Haus im Sommer bis 20.30 Uhr, während sie im Winter von 9.00 bis 16.30 Uhr scheint.Es ist in 3 Etagen unterteilt, 2 oberirdische und eine unterirdische, wie folgt:UNTERES STOCKWERK:Arbeitszimmer mit Bibliothek und Zugang zur überdachten Terrasse und zum großen Garten, ein Hauptschlafzimmer, Zimmer/Schlafzimmer, Technikraum, Bad-WC, Weinkeller unter der Treppe.[ERDGESCHOSS:Wohnbereich, bestehend aus einem großen und hellen offenen Raum Wohnzimmer mit charakteristischen Küche mit Insel und Essbereich und einer Höhe von 5,40 m2, von denen es Zugang zu den langen Balkon und die überdachte Terrasse, die das Leben und die mit den Sonnenstrahlen, die leicht durch die Fenster geben.ERSTES OBERGESCHOSS:Schlaf- und Entspannungsbereich mit Galerie, Hauptschlafzimmer und Bad-WC mit Badewanne. Diese Etage genießt eine überdachte Terrasse und einen Balkon durch das Schlafzimmer zugegriffen.Die Villa wird durch 3 Außenparkplätze ergänzt.Zweitwohnsitz ist möglich.Luxurious villa is located in one of the sunniest areas of Canton Ticino, in Medeglia from which you can easily reach Lugano and Milan and was built and designed with unique style which represents the dream of premium living.The luxury of having full privacy, with an unmissable view at almost 360 make this mansion a real jewel for those seeking elegance, sophistication and ideal space with special heights that give shape and life to the ideas of an amateur.The villa is Eco-Friendly and is equipped with the Minergie system. Each window is equipped with 6 panes of glass and is very well insulated; the sun appears in the morning around 06.00 and radiates...
Travel time
-
1 / 13
CHF 295,000.–
4 rooms92m² living space
San Bartolomeo 89, 6632 Vogorno

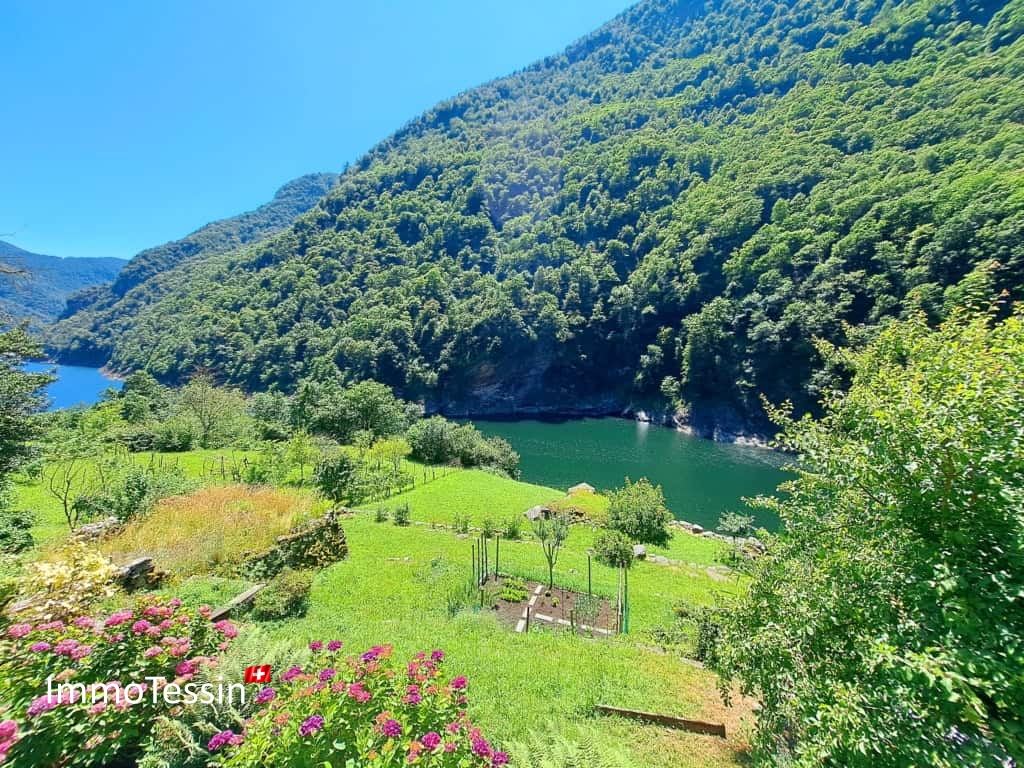
Charming Ticino house with lake view of the Verzasca reservoir & wonderful distant view

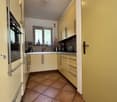
ImmoTessin.ch - Your real estate agent for properties in Ticino.At the end of the description, you will find a direct link to the online documentation with many more information, photos, and an exclusive real estate video of this propertyIt only takes opening an old wooden door ? and the world changes. A few steps below the street, and already the silence sets in. Only the wind, the rustling of leaves, and the soft murmur of the Verzasca accompany your steps. You are in Vogorno, between Lavertezzo and Tenero, in a village that seems to float between heaven and rock ? where time passes more slowly.Here, hidden behind a path, a small paradise reveals itself. Two old houses look at each other, connected by a covered stone staircase. One was once a saddlery, the other a stable ? places of life, craftsmanship, full of stories that continue to breathe in the walls.The large stone terrace, partially covered, is the heart of this place. In the evening, the moonlight gently lies on it, and you linger ? still, with your gaze on Lago di Vogorno, which shines in the distance. Everything invites you to slow down. To listen. To arrive.In the main house, the kitchen with its fireplace welcomes you ? simple, warm, honest. The small window with its original grid tells of earlier times. A staircase leads up to the bedroom ? a place for quiet nights and simple dreams.The former stable house houses a newly designed bathroom with electric underfloor heating and new pipes in the lower area ? modern comfort in the heart of the old. Above it lies a living room with a balcony, which is still waiting to be brought to life. Right at the top under the roof is a mansard room ? ideal for young people to find their own small kingdom. The balconies, still untouched, are like quiet promises waiting to be fulfilled.A small garden, a path ? and the water is very close. The lake whispers through the day. Nothing rushes. Here you breathe differently.And for all those who wonder: there are two public parking spaces right in front of the house, and just a few steps away, a larger parking lot with a small collection point. But as soon as you close the door behind you, all of that is suddenly very far away.LINK TO ONLINE DOCUMENTATION & REAL ESTATE VIDEO:Under the following link, you can access the online documentation with many more information, photos, and an exclusive real estate video of this property: ... also in Italian
1 / 13
CHF 3,400,000.–
7.5 rooms368m² living space
Via Arbustel 5, 6945 Origlio

Villa Moderna di Lusso - Pace, Privacy ed Eleganza Contemporanea

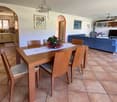
Immersa in una tranquilla zona residenziale baciata dal sole e circondata da una rigogliosa vegetazione, a pochi passi dal suggestivo Lago di Origlio, questa villa moderna offre il perfetto equilibrio tra riservatezza e comodità. Situata a circa 8 km dal centro di Lugano, la proprietà unisce un'architettura elegante a finiture di alto livello e spazi interni generosi, ideale per famiglie o per chi desidera un rifugio raffinato.PIANO TERRA:- Ampio e luminoso soggiorno con vetrate a tutta altezza, accesso diretto alla terrazza coperta e al giardino paesaggistico; zona TV accogliente e zona pranzo- Cucina moderna separata, completamente attrezzata, con mobili dal design essenziale e elettrodomestici di alta qualità- Elegante camera padronale con spogliatoio privato e bagno en-suite completo di vasca freestanding, doccia walk-in, doppio lavabo e WC separato con bidet- Seconda camera da letto con abbondante luce naturale- Secondo bagno con doccia- Studio/ufficio luminoso/camera da letto- WC ospiti- Locale ripostiglio- Guardaroba, che offre ulteriore spazio funzionalePIANO INFERIORE:- Camera per gli ospiti, ideale per visitatori o personale residente- Bagno con doccia e finiture moderne- Locale hobby o area fitness polifunzionale- Ampia cantina vini climatizzata- Spaziosa lavanderia- Grande locale deposito- Locale tecnico con sistema a pompa di calore ad alta efficienza, che garantisce un comfort termico ottimale con un consumo energetico contenutoGarage per 2 auto e 2 ulteriori posti auto esterni davanti al garage.IMPIANTI E DOTAZIONI:- Impianto di raffrescamento: sistema di raffrescamento a pavimento e aria condizionata per un comfort ottimale tutto l'anno.- Impianto di irrigazione automatizzato: irrigazione automatica ed efficiente per il giardino e le aree verdi.- Predisposizione per la ricarica di veicoli elettrici: il garage è predisposto per l'installazione di una stazione di ricarica, offrendo una soluzione comoda e sostenibile.- Sistema di videosorveglianza: impianto di sicurezza con telecamere per garantire la massima tranquillità e protezione ai residenti.Queste dotazioni aumentano il valore e il comfort della villa, rendendola una proprietà ideale per chi cerca una casa moderna e sicura.Questa villa si distingue per le sue linee architettoniche pulite, l'abbondante luce naturale e il perfetto collegamento tra spazi interni ed esterni. Circondata da siepi perimetrali e giardini curati, offre un rifugio di pace con tutti i comfort della vita contemporanea -- a pochi minuti dal cuore di Lugano.Nestled in a serene, sun-drenched residential area surrounded by lush greenery and just a short walk from the charming Lake Origlio, this modern villa offers the perfect balance of tranquility and convenience. Located approximately 8 km from the center of Lugano, the property combines elegant architecture with high-end finishes and spacious interiors, ideal for families or those seeking a refined retreat.GROUND FLOOR:- Expansive and light-filled living room with floor-to-ceiling windows, offering direct access to the covered terrace and landscaped garden; features a cozy TV lounge and dining area- Separate, fully equipped modern kitchen with sleek cabinetry and high-quality appliances- Elegant master suite with private dressing room and en-suite bathroom featuring a freestanding bathtub, walk-in shower, double vanity, and a separate WC with bidet- Second bedroom with generous natural light- Second bathroom with shower- Bright studio/home office/bedroom- Guest WC- Storage room- Walk-in closet, offering additional functional spaceLOWER FLOOR:- Guest bedroom, perfect for visitors or live-in help- Bathroom with shower and modern fittings - Multipurpose hobby room or fitness area- Large, climate-controlled wine cellar- Spacious laundry room - Large storage room- Technical room equipped with a high-efficiency heat pump system, ensuring comfortable temperatures throughout the villa...
Travel time
-

Suggested properties for you based on search results