1944 results - House, chalet, rustico to buy in Canton Valais

1 / 13
  • Parking space
  • Balcony / Terrace
  • Child-friendly
Price on request
7 rooms200m² living space
1937 Orsières

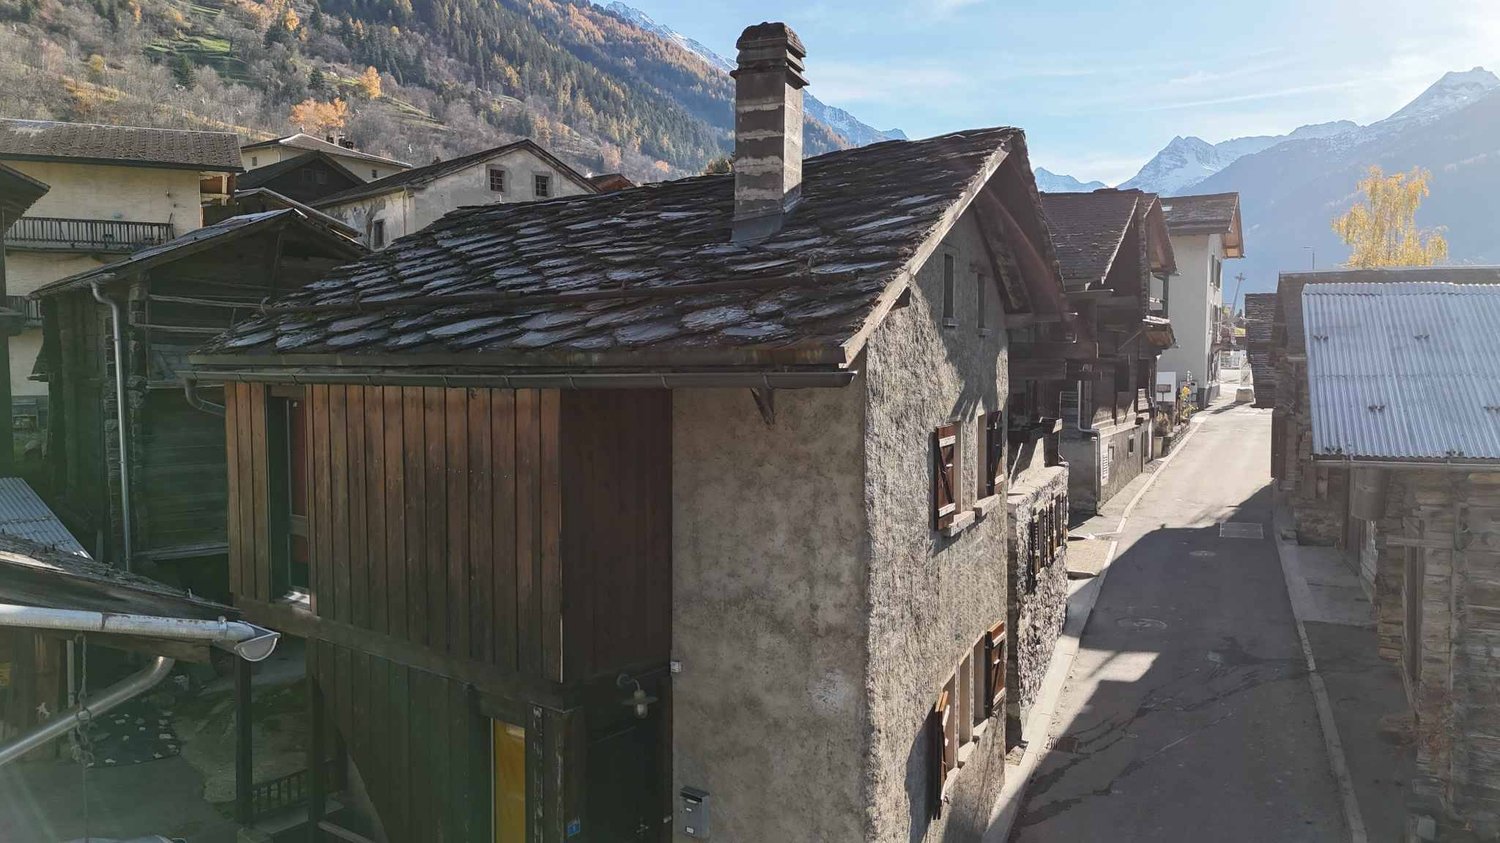
Maison villageoise atypique avec agrandissement possible !

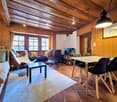
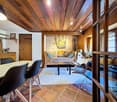
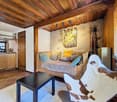
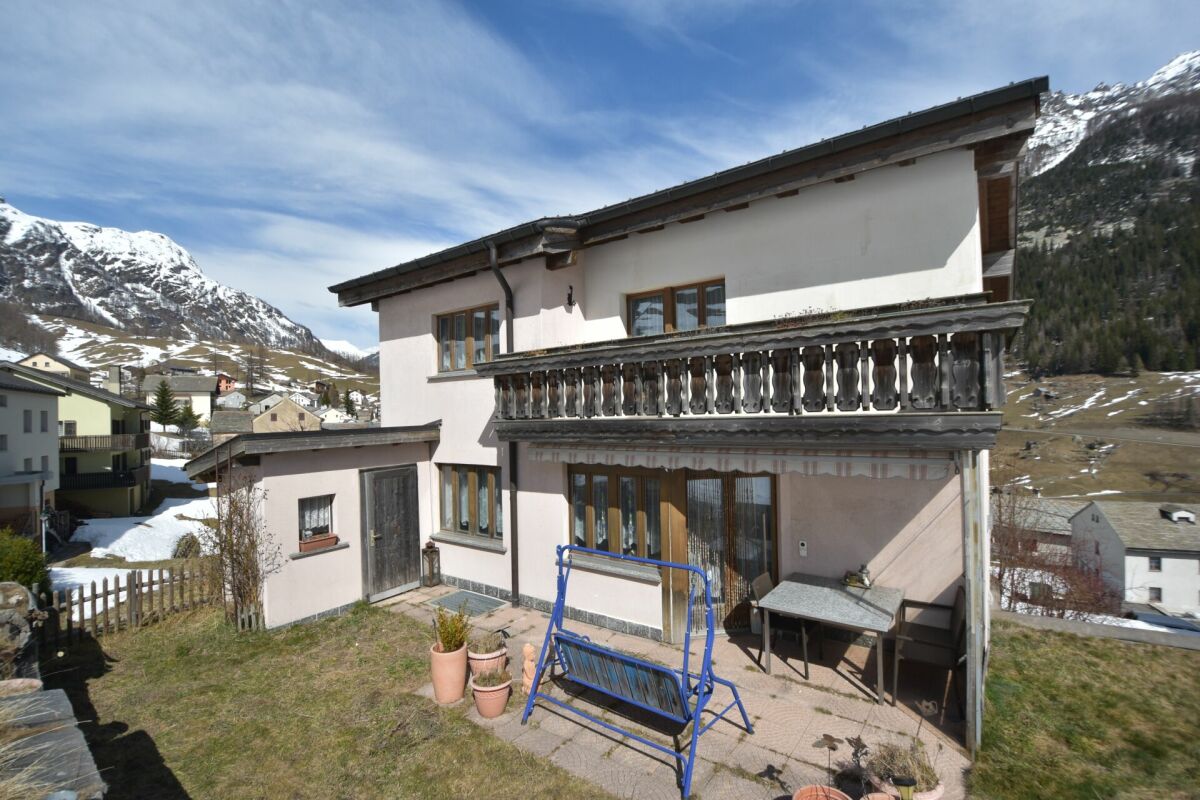
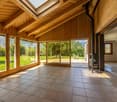
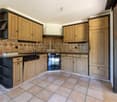
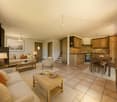
Jolie maison de village atypique et de caractère partiellement rénovée, de plus de 200 m2 habitables répartis sur 3 niveaux, située dans le Vieux Bourg d'Orsières. A seulement 15 minutes du Châble, 20 minutes de Champex-Lac, la Fouly et Liddes - Vichères - Bavon et 1h d'Aoste en Italie ! Idéal pour une jeune famille, un investissement pour de la location à l'année ou saisonnière ou en secondaire pour des week-ends de déconnexion, cette maison villageoise saura vous séduire.Description :Rez-de-chaussée : • Hall d'entrée / cuisine • Salon / coin relax / poêle à bois • Salle d'eau avec baignoire 1/2 étage : • WC 1er étage : • 3 chambres spacieuses • 1 salle d'eau avec douche et WC 2e étage / combles : • 1 salon avec poêle à bois, cuisine • 2 grandes chambres Remarques / particularités : • Cette maison vous offre de multiples possibilités dont l'acquisition d'une grange attenante avec un projet de rénovation / construction de plus de 200 m2 habitables au prix de CHF 185'000.- • Toiture, fenêtres et charpente neuves • Il est également possible d'acheter 2 ou 4 places de parc avec la maison / grange au prix de CHF 15'000.- l'unité ; actuellement louées. Contactez-moi ! C'est avec plaisir que je vous donne de plus amples informations et vous organise une visite.Hübsches, atypisches und charaktervolles Dorfhaus, teilweise renoviert, mit mehr als 200 m2 Wohnfläche, verteilt auf 3 Etagen, im alten Dorfkern von Orsières gelegen. Nur 15 Minuten von Le Châble, 20 Minuten von Champex-Lac, La Fouly und Liddes - Vichères - Bavon und 1 Stunde von Aosta in Italien entfernt! Ideal für eine junge Familie, als Investition für die ganzjährige oder saisonale Vermietung oder als Zweitwohnung für Wochenenden zum Abschalten, dieses Dorfhaus wird Sie begeistern.Beschreibung:Erdgeschoss: • Eingangshalle / Küche • Wohnzimmer / Relax-Ecke / Holzofen • Duschraum mit Badewanne 1/2 Stockwerk : • WC 1. Stock: • 3 Schlafzimmer geräumig • 1 Badezimmer mit Dusche und WC 2. Stock / Dachgeschoss : • 1 Wohnzimmer mit Holzofen, Küche • 2 große Schlafzimmer Bemerkungen / Besonderheiten: • Dieses Haus bietet Ihnen vielfältige Möglichkeiten, darunter den Erwerb einer angrenzenden Scheune mit einem Renovierungs- bzw. Bauprojekt für mehr als 200 m² Wohnfläche zum Preis von CHF 185'000.- • Dach, Fenster und Dachstuhl neu • Es besteht auch die Möglichkeit, zusammen mit dem Haus/der Scheune 2 oder 4 Parkplätze zum Preis von CHF 15'000.- pro Stück zu erwerben; diese sind derzeit vermietet. Kontaktieren Sie mich! Gerne gebe ich Ihnen weitere Informationen und vereinbare einen Besichtigungstermin.Partly renovated atypical village house with character, over 200 m2 of living space spread over 3 levels, located in the Old Town of Orsières. Just 15 minutes from Le Châble, 20 minutes from Champex-Lac, La Fouly and Liddes - Vichères - Bavon and 1 hour from Aosta in Italy! Ideal for a young family, an investment for year-round or seasonal rental or as a second home for weekend getaways, this village house will win you over.Description:Ground floor: • Entrance hall/kitchen • Living room/recliner area/wood-burning stove • Shower room with bath 1/2...

  • Parking space
  • Balcony / Terrace
  • Child-friendly
Aurélie Richer

Aurélie Richer

Courtière agréée et responsable de l'agence de Champex-Lac

1 / 9
  • Parking space
  • Balcony / Terrace
  • Garage
  • +2
CHF 2,300,000.–
5.5 rooms203m² living space
Route de Grand-Combe 53, 3961 Grimentz

The perfect balance between pleasure and profitability

Located in the heart of Grimentz, in the Val d'Anniviers, Lodges des Combins offers a premium tourist residence composed of two chalets and six contemporary apartments. Combining traditional charm and modern comfort, each accommodation benefits from large, bright spaces, panoramic terraces, and noble materials.This project is part of a particularly attractive acquisition framework, allowing a Swiss and international clientele to buy at an affordable price, thus offering a rare investment opportunity in a popular Alpine resort. An ideal location, four seasons of activities Grimentz seduces with its flower-filled streets and its Alpine domain accessible all year round. • Winter : skiing, snowboarding, snowshoes, cross-country skiing • Summer : hiking, mountain biking, climbing, Alpine lakes • Accessibility : Sion 40 min - Lausanne 1h30 - Geneva 2h High-end services and amenities • Wellness area: sauna, hammam • Fitness room • Ski room and covered parking • Concierge and personalized services Turnkey investment Enjoy an indicative return of 3 to 4% per year thanks to professional rental management, while reserving several weeks for your personal stays.Personal use • Owners can enjoy several weeks per year for their personal stays, while rental management takes care of the rest of the year. • Example: 3 weeks high season + 3 weeks low season, ideal balance between personal use and rental income. Architecture and surroundings Inspired by Valaisan chalets, the accommodations combine Alpine tradition and contemporary lines, offering panoramic views, bright spaces, and refined comfort.Lodges des Combins: Alpine authenticity, premium comfort, and sustainable investment opportunity.We are pleased to present this exceptional real estate project in Grimentz.Full documentation, plans, and visit on request by sending us your complete contact details by email.Ivan Lecronivan@proximmo.ch+41 78 664 43 28PROXIMMO - Real Estate Agency SàrlPlace Bel-Air 1, 1003 Lausanne021 351 08 08 - info@proximmo.chwww.proximmo.chDiscover all our offers :https://www.proximmo.ch/buy/Do you want to sell a property ?Take advantage of a free valuation, without commitment.

  • Parking space
  • Balcony / Terrace
  • Garage
  • +2
Ivan Lecron

Ivan Lecron

Conseiller immobilier & Ventes

Travel time
-
1 / 9
  • Parking space
  • Balcony / Terrace
  • Garage
  • +2
CHF 2,190,000.–
5.5 rooms192m² living space
Route de Grand-Combe 53, 3961 Grimentz

The perfect balance between pleasure and profitability

Located in the heart of Grimentz, in the Val d'Anniviers, Lodges des Combins offers a premium tourist residence composed of two chalets and six contemporary apartments. Combining traditional charm and modern comfort, each accommodation benefits from large, bright spaces, panoramic terraces, and noble materials.This project is set in a particularly attractive acquisition framework, allowing a Swiss and international clientele to buy at an affordable price, thus offering a rare investment opportunity in a popular Alpine resort. An ideal location, four seasons of activities Grimentz seduces with its flower-filled streets and its Alpine domain accessible all year round. • Winter : skiing, snowboarding, snowshoes, cross-country skiing • Summer : hiking, mountain biking, climbing, Alpine lakes • Accessibility : Sion 40 min - Lausanne 1h30 - Geneva 2h High-end services and amenities • Wellness area: sauna, hammam • Fitness room • Ski room and covered parking • Concierge and personalized services Turnkey investment Enjoy an indicative return of 3 to 4% per year thanks to professional rental management, while reserving several weeks for your personal stays.Personal use • Owners can enjoy several weeks per year for their personal stays, while rental management takes care of the rest of the year. • Example: 3 weeks high season + 3 weeks low season, ideal balance between personal use and rental income. Architecture and setting Inspired by Valaisan chalets, the accommodations combine Alpine tradition and contemporary lines, offering panoramic views, bright spaces, and refined comfort.Lodges des Combins: Alpine authenticity, premium comfort, and sustainable investment opportunity.We are pleased to present this exceptional real estate project in Grimentz.Complete dossier, plans, and visit on request by sending us your complete contact details by email.Ivan Lecronivan@proximmo.ch+41 78 664 43 28PROXIMMO - Real Estate Agency SàrlPlace Bel-Air 1, 1003 Lausanne021 351 08 08 - info@proximmo.chwww.proximmo.chDiscover all our offers :https://www.proximmo.ch/buy/Do you want to sell a property?Take advantage of a free estimate, without commitment.

  • Parking space
  • Balcony / Terrace
  • Garage
  • +2
Ivan Lecron

Ivan Lecron

Conseiller immobilier & Ventes

Travel time
-
1 / 14
CHF 1,590,000.–
7.5 rooms246m² living space
1893 Muraz (Collombey)

Detached house with habitable annex, free of ties!

A villa neighborhood, calm and sought-after, with generous nature all around and the mountains as a majestic backdrop...That's a beautiful setting to start with.The property is situated on a flat plot of 980 m², nicely treed.It accommodates a large detached house with an annex that offers multiple possibilities and can adapt to your desires and future.Built in 2008, the house seduces with its massive, solid, and thoughtful construction?Everything is there... from aesthetics to practicality, from technique to practice, nothing has been left to chance.Distributed over two levels, our beautiful home offers a true living space with a beautiful ceiling height, as it has become rare to find...Upstairs, a reading corner, 3 bedrooms, including a parental suite with bathroom/shower/WC and private terrace.On the ground floor, you will find built-in wardrobes, a laundry room, a shower room/WC, an office, a fully equipped kitchen and its cellar, a living room with open kitchen and a stove, and a special note for the staircase, designed by the master of the house, a true architectural element.On the garden side, the open terrace and the pool will delight some, the covered terrace with mini bar and pizza oven will restore others!On the technical side: heat pump, photovoltaic panels, air conditioning, charging station (under cover).The annex is a major asset of the property. It currently consists of three rooms, including a large one of approximately 18 m², offering many possibilities for layout. The garage and workshop are adjacent.In the basement, the famous earth cellar and a very nice carnotzet that promises unforgettable and well-watered evenings? (and we even thought of the toilets which are just next door!)This property is aimed at different profiles:the large family looking for space, comfort, and quality of life;the independent person wishing to install their activity near their private space;the investor looking for a substantial return.A house that makes sense, and which simply awaits those who will know how to inhabit it.Maybe you?

1 / 13
CHF 925,000.–
6.5 rooms
Chemin de Malacor 12, 3973 Venthône

VILLA 6.5 ROOMS WITH 2.5 ROOM APARTMENT AND BREATHTAKING VIEW / VENTHÔNE

Located in a peaceful and green residential area of Venthône, this charming villa of 6.5 rooms, accompanied by an independent apartment of 2.5 rooms, seduces with its generous volumes, its breathtaking and unobstructed view, as well as the quality of its environment. Built in 1974 on a beautiful tree-lined plot, it offers an exceptional living space, combining comfort, intimacy, and serenity.Layout of spaces The main villa, entirely on one level, proposes spacious living areas bathed in light, a closed kitchen, as well as several bedrooms. The direct access to the terrace and garden allows you to fully enjoy the outdoors and an unobstructed view of the valley and surrounding mountains, in a sunny and green setting. Basement: You will find an independent apartment of 2.5 rooms with a private outdoor space, ideal for rental income or to welcome family and friends, as well as the service rooms: cellars, wine cellar, laundry room, boiler room, and tank room, ensuring practicality and comfort in daily life.Surfaces and volumes: Gross floor area of the 6.5-room villa: 183 m2 Gross floor area of the 2.5-room apartment: 36 m2 Gross floor area of the service rooms (cellars, laundry room, boiler room, tank room, and wine cellar): 95 m2 Volume of the 6.5-room villa: 550 m3 Volume of the 2.5-room apartment: 108 m3 Volume of the service rooms: 285 m3 The distribution of this property is as follows:Basement: Shared laundry room Boiler room and technical room Independent 2.5-room apartment Wine cellar Three cellars Ground floor: Spacious entrance with built-in cupboards Closed kitchen - Access to the outside Spacious living room - Access to the outside Separate WC Bathroom with shower and sink Bathroom with bathtub, sink, and bidet Four bedrooms of the same size, two with access to the balcony Master bedroom - Access to the balcony Outdoor facilities: Garage - A galetas is located above the garage Covered terrace Private outdoor area for the villa and also for the 2.5-room apartment - Well-defined areas Garden Garden shed Large plot at the bottom of the plot - Access via a path from the villa

Travel time
-
1 / 9
  • Balcony / Terrace
  • Mountain view
  • Quiet neighborhood
CHF 850,000.–
4.5 rooms142m² living space
1971 Grimisuat

Magnificent contemporary and semi-detached villa!

Ideally located under the church of Grimisuat, in the heart of the village, this semi-detached villa in PPE with parcel division, built on a 315 m² plot, will meet the expectations of a family seeking comfort, modernity, and quality of life.The villa is entirely built in concrete and benefits from a robust and perennial design. It is equipped with a heating system by geothermal heat pump, complemented by photovoltaic panels on the roof, ensuring excellent energy efficiency and optimal comfort throughout the year.The living spaces are bright and well-arranged. From the entrance, built-in wardrobes offer practical storage solutions, also present in the bedrooms. The sleeping area consists of three comfortable rooms, including a spacious parental suite with a shower.The villa has two separate, pleasant terraces, one south and one north, ideal for varying pleasures.The basement is particularly generous and offers functional and versatile spaces. It includes a 15 m² wine cellar with a technical room, several storage areas, and a laundry room.In terms of parking, the property benefits from a covered car park of approximately 60 m², which can accommodate up to two vehicles, offering comfort and practicality. Additionally, there are a few outdoor parking spaces, ideal for receiving visitors.Finally, its central location allows for immediate proximity to amenities, public transport, schools, and main road axes, while preserving a calm and pleasant living environment.The object consists of the following:Basement:Wine cellarTechnical roomLaundry roomGround floor:Entrance hall with built-in wardrobeOpen kitchen to dining areaLarge and bright living roomGuest toiletStorage under the stairsNorth terraceSouth terraceFirst floor:Parental bedroom with shower and mini-balconyTwo bedroomsOne bathroomOutdoor areas:Two terracesSmall balconyTwo covered parking spacesA few uncovered parking spacesFeatures:Large volumesContemporary designGeothermal heat pumpUnderfloor heatingLarge windowsBuilt-in wardrobesWell-equipped kitchenCentral islandMany storage spacesBathtubItalian showersElectric blinds in all roomsPhotovoltaic panelsTriple glazing

  • Balcony / Terrace
  • Mountain view
  • Quiet neighborhood
1 / 18
CHF 465,000.–
5.5 rooms96m² living space
Waldstrasse 24, 3952 Leuk Stadt

Double-family house with great (expansion) potential in a sunny location in Leuk

A house with great expansion potential This well-maintained 5.5-room single-family house on the edge of the Pfynwald offers a spacious room layout, bright living areas, and a quiet, natural environment. The thoughtful architecture allows for flexible usage options - ideal for families, couples, or people with space requirements for home offices and hobbies. The double single-family house impresses with a 38m2 sunny terrace, which is ideal for relaxed hours outdoors and social gatherings with family and friends. The modern heat pump, which was installed in 2021, provides a pleasant room climate and energy-efficient living together with the double-glazed windows - these were renewed about ten years ago. Two spacious basement rooms provide ample storage space and offer a variety of possibilities for leisure activities or hobbies. Four outdoor parking spaces are available directly at the house for vehicles; the three garages offer plenty of space to cater to your cars. The property is particularly family-friendly, pets are welcome - the best conditions for a harmonious and healthy living environment. Features & Options - Properties of the house: • Balcony, terrace, and summer house • Mountain view and quiet environment • Washing machine and dryer available • Option to use as a second home • State of repair: continuously maintained but still partially in need of renovation • Four outdoor parking spaces included • Modern heat pump (2021) • Double-glazed windows A special potential of this property lies in the expandability of the attic. With an area of around 101m², there is the possibility to create additional living space according to individual ideas. Whether as a spacious studio, further bedrooms, a home office area, or a separate apartment - the expansion of the attic offers a variety of design options and makes the house particularly attractive for growing families, creative minds, or people with the desire for flexible usage options. The house presents itself in good technical condition but still offers optical design scope - ideal for buyers who want to bring their own signature or have fun with handicrafts. Our sales object is particularly suitable for families who value a natural environment and spacious space to flexibly and harmoniously design their daily lives. Similarly, couples who seek peace and comfort will find an ideal retreat in this house, which combines relaxation and quality of life. Commuters benefit from the good transport connection, which enables them to optimally combine work and private life. People with hobbies who rely on sufficient storage space and versatile usable rooms will also appreciate the thoughtful architecture and generous secondary areas of this house. Are you interested? Contact us for more information or arrange a viewing appointment directly.

Travel time
-
1 / 9
  • Balcony / Terrace
  • Garage
  • View
  • +1
CHF 1,950,000.–
9 rooms280m² living space
3973 Venthône

Promotion of 2 semi-detached villas with 4.5 rooms in a quiet area, panoramic view

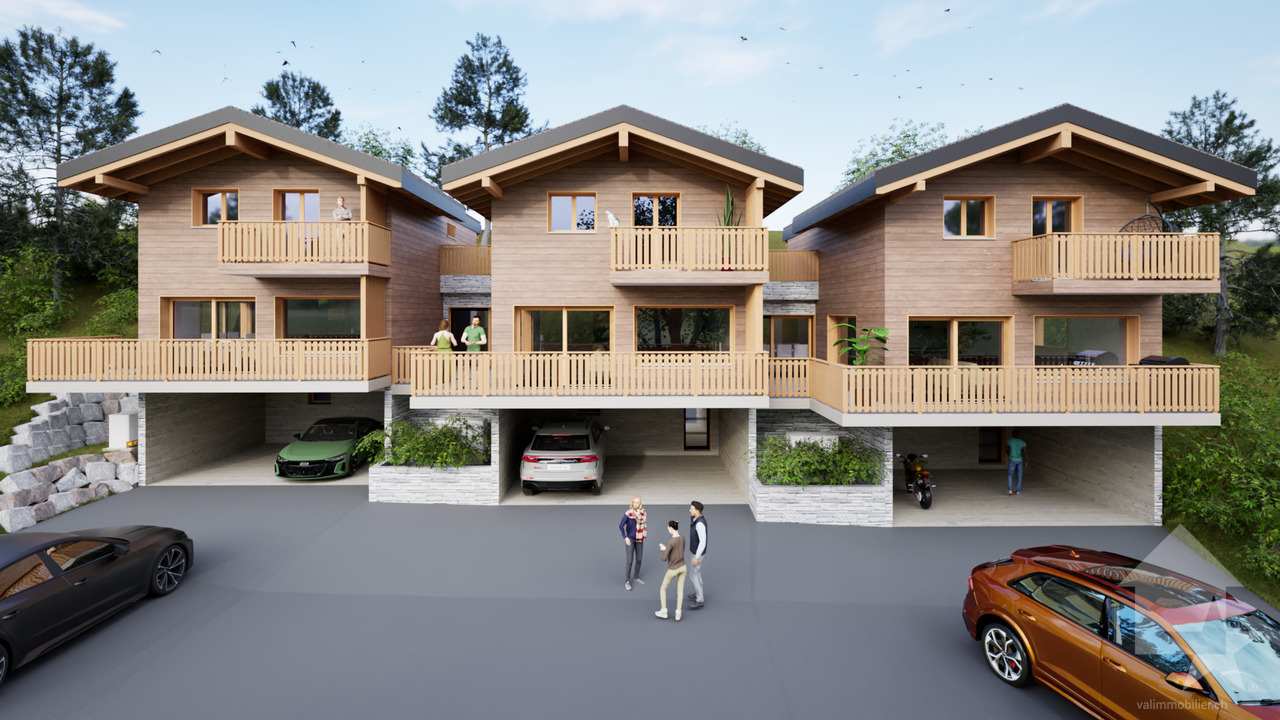
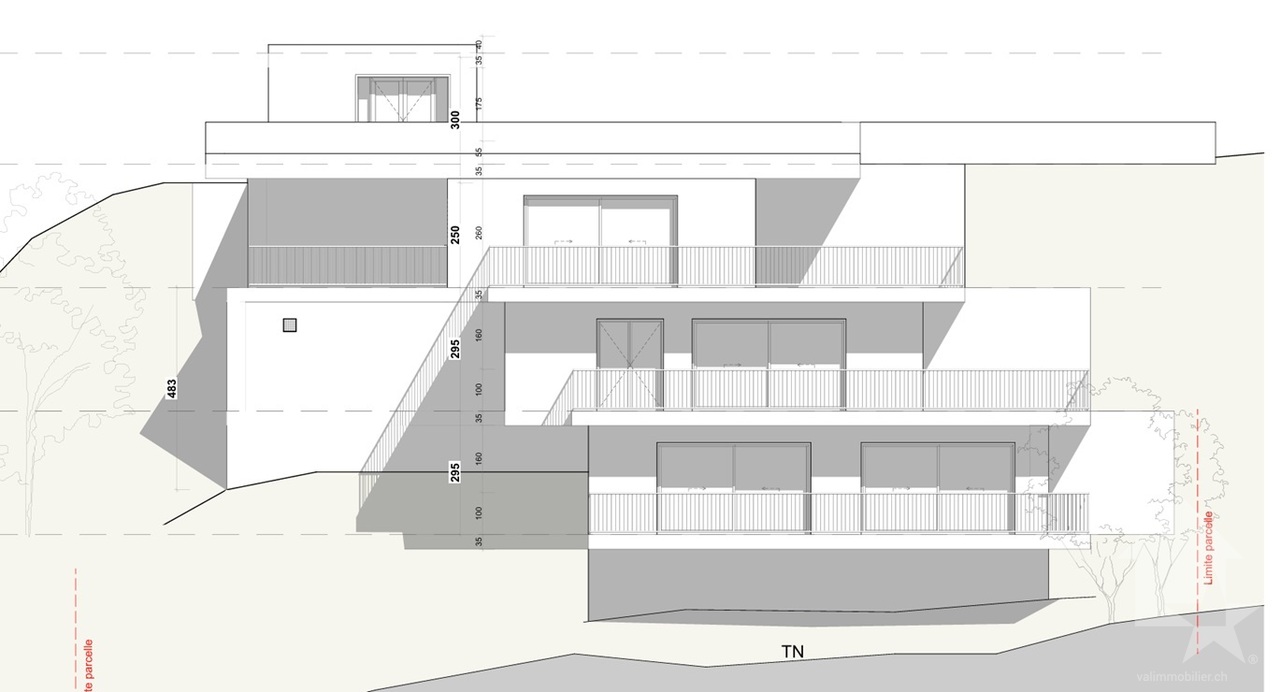
EXCLUSIVITY Ideal for investors or large family projects. To be built, 2 semi-detached villas "in terraced style", each with 2 large terraces and a private garden access. From these terraces and private gardens, you can enjoy the calm and sunshine. These villas are intended for families who want to live between the mountains and the nearby city of Sierre and are looking for an optimal living environment to live all year round or in a second home.The permits have been obtained, the work can be carried out quickly by local craftsmen with high-quality materials.Each villa is divided as follows :On the ground floor of approximately 80 m2: • Large garage with automatic door • Entrance hall with wardrobe • Basement/storage room of 10.5 m2 • Technical room of 13.1 m2 • Laundry room of 4.7 m2 On the first floor of approximately 70 m2 : • Entrance hall with wardrobe • Guest toilet with sink • Living/dining room/kitchen of about 40 m2 with access to two large terrace doors and two to the garden • Open kitchen in U-shape, perfectly equipped, integrated into the living room • Large terrace of 22 m2 and access to a flat lawn • Private garden of over 20 m2 In the attic of approximately 72 m2 : • Parental bedroom of 14.3 m2 with private bathroom and dressing room • 2 bedrooms of 10.5 m2 • Bathroom with WC, sink and bathtub • The parental bedroom and one bedroom have access to a terrace of 11.4 m2 The highlights : • Access to the living area can be through the garage, via an internal staircase. • A private external staircase leads to the first floor. • Many windows and terrace doors make these villas very bright. • Many storage possibilities in the basement with wardrobe, basement, laundry room and technical room • Selection of surfaces by the buyer The design of the overall project ensures that each person has their private and intimate environment, their garden and their parking spaces. Opportunity for investors, high demand for house rentals in this sector. The work will start soon, the completion is planned for the second half of 2027. All information and photos are available on the website www.valimmobilier.ch. Venthône: Located on a half-slope, in the center of Valais, in the district of Sierre and on the road to Crans Montana, at 800m altitude.Very sunny, the climate nevertheless benefits from the freshness of the mountains and remains pleasant all year round thanks to its very good exposure.Varied landscape, between vineyards, forests and historic buildings.Panoramic view of the Rhone Valley and the Valais Alps, with the 4000s of the Val d'Anniviers and the Upper Valais in all its depth.The village has many inhabitants and offers them all the services to settle and live with their family or spend a pleasant retirement.Venthône is today part of the large municipality of La Noble Contrée, together with Veyras and Miège.

  • Balcony / Terrace
  • Garage
  • View
  • +1
1 / 14
CHF 550,000.–
5.5 rooms125m² living space
Alte Simplonstrasse 13, 3907 Simplon Dorf

For living and holidays away from noise and stress

what it's about:5.5-room single-family house in Simplon-Dorf, away from noise and stress with around 125 m2 of living space, spread over 2 floors. Basement with large multi-purpose room with beautiful window front, possibly expandable as a studio, laundry and drying room, as well as storage room.On the ground floor, we find the large kitchen with dining area 17.3 m2, the living room with 25.86 m2, an office 10.52 m2, a bathroom with WC/shower 4.05 m2 with daylight, 1 réduit 2.33 m2, as well as the covered seating area 11.61 m2 and the balcony 5.92 m2.On the upper floor, there are 1 parent's room with 20.7 m2, which has been converted into a large and attractive living room, 2 children's rooms 11.24 and 15.34 m2, 1 bathroom with WC 7.44 m2, and another covered balcony with 7.56 m2.The living area is heated with a large wood stove, in which, among other things, pizzas can be baked. The bedrooms have electric heaters.Access and approach to the houseAccess to the house is on foot from the old Simplonstrasse. The current owner is checking the realization of an approach. This would cost around CHF 70,000.00 according to a provider's cost estimate. These costs are not included in our offer. If this project can be realized as intended, access to the house is guaranteed.Location:On a slope above the old Simplonstrasse, terraced, sunny, without through traffic, with postal bus and road connections to Brig and Gondo-Domodossola Italy.Important to know:The chalet was built in 1993 and has been supplemented and expanded since then. It is basically ready to move in, but that depends particularly on the demands of the new inhabitants. Targeted renewals, which would also bring tax advantages, make sense in any case.The house can also be used as a second home for holiday and weekend stays.Distances:Brig 30.3 km or 34 minutes by carDomodossola 35.1 km or 44 minutes by carLast but not least:The Simplon region offers many opportunities for summer and winter activities. Several very well-known Valais ski regions in the surrounding area invite you to ski.

Travel time
-
1 / 8
  • Balcony / Terrace
  • Elevator
  • Swimming pool
Price on request
11.5 rooms710m² living space
3963 Crans-Montana

Votre futur Chalet, Centre de Crans

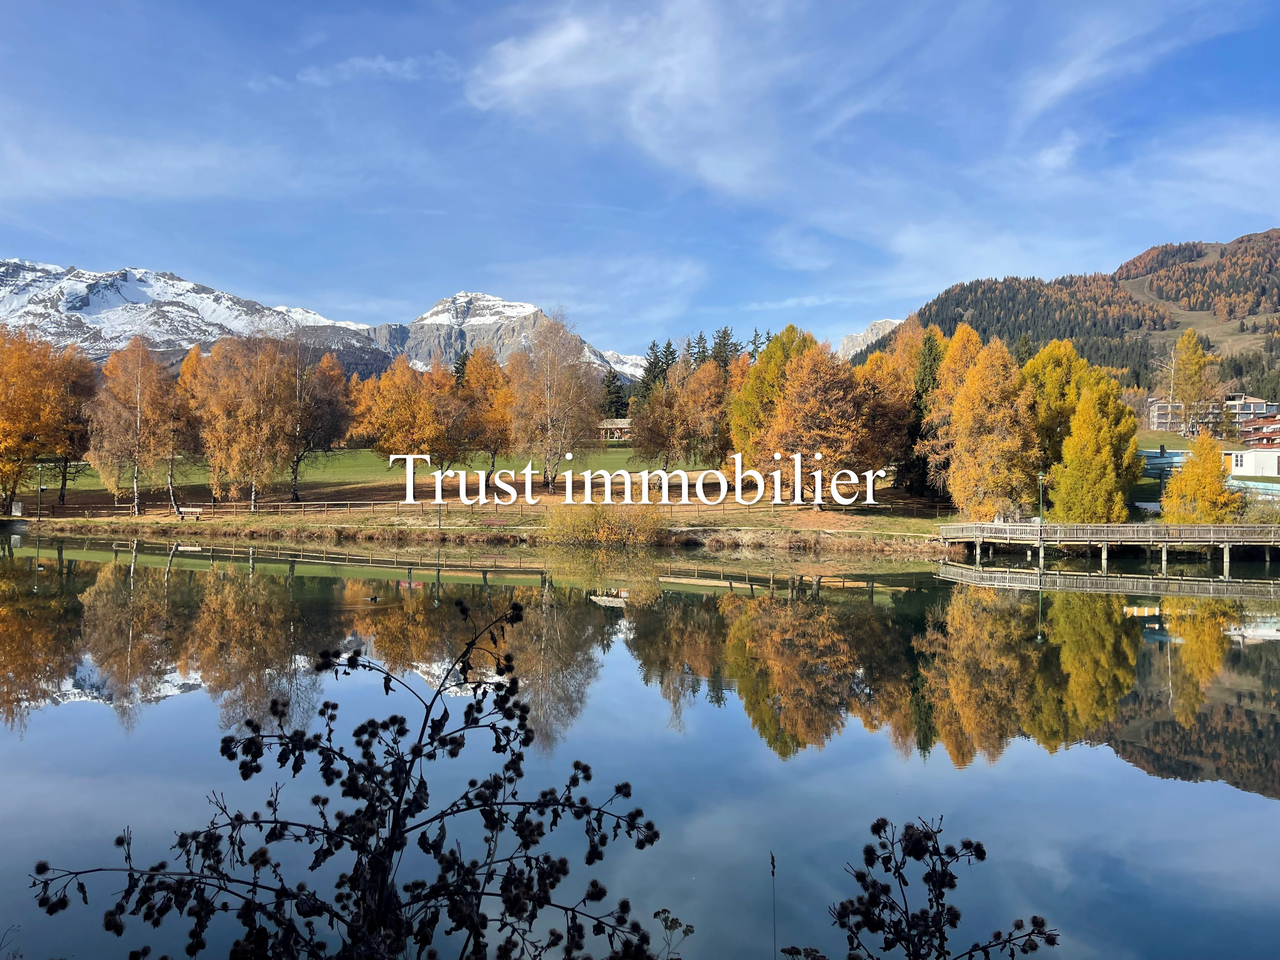
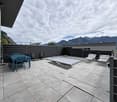
6008. Emplacement exceptionnel / Projet Chalet à vendre au Centre de CransTrust Immobilier, agence immobilière à Crans-Montana et Genève, vous propose Ref. 6008 - TCMDécouvrez les prémices de votre futur Chalet d'exception, entre Lac et montagnes.Vous profiterez d'une vue panoramique absolument exceptionnelle sur l'un des Lacs les plus emblématiques de la station, au pied du prestigieux parcours de golf Ballesteros.Les autorisations de construire seront délivrées dans les deux prochains mois, ouvrant la voie à la concrétisation de ce projet d'exception.Implanté sur un terrain de 1714m2, votre futur Chalet se déploie sur 4 niveaux, reliés par un ascenseur, pour une surface totale au sol de 967m2.Chaque espace a été pensé pour allierélégance, confort et harmonie avec la nature environnante. Laissez-vous séduire par la découverte de ses différents étages:Combles (90m2) :1 chambre parentale avec accès balcons OUEST (12m2, vue Etang Long) et EST (7m2)Salle de bain privativeEspaces dressingEtage (205m2) :5 chambres avec salles de bain privatives et coin détente- 2 chambres côté OUEST avec accès grand balcon de 59m2 et vue Etang Long- 1 chambres côté NORD-OUEST avec accès balcon - 2 chambres côté EST dont 1 avec accès balconRez-de-jardin (228m2) :WC visiteursGrande Cuisine donnant sur salle à mangerSéjour, avec accès balcon et terrasse de 154m2Garage de 69m2 pour 3 voitures Rez Inférieur (256m2) :CarnotzetSalle de cinémaEspaces jacuzzi, sauna et hammam avec salle de douchePiscine intérieure avec coin détenteSous-sol (188m2) :Buanderie locaux techniquesLe prix affiché désigne le projet finaliséForme juridique : Vente en résidence principale, aux résidents suisseswww.trustimmobilier.ch6008. Exceptional location / Chalet project for sale in the center of CransTrust Immobilier, real estate agency in Crans-Montana and Geneva, offers Ref. 6008 - TCMDiscover the beginnings of your future exceptional chalet, between lake and mountains.You will enjoy an absolutely exceptional panoramic view of one of the resort's most iconic lakes, at the foot of the prestigious Ballesteros golf course.Building permits will be issued in the next two months, paving the way for the realization of this exceptional project.Set on a 1,714 m² plot, your future chalet will be spread over four levels, connected by an elevator, with a total floor area of 967 m².Each space has been designed to combine elegance, comfort, and harmony with the surrounding nature. Let yourself be seduced by the discovery of its different floors:Attic (90m²):1 master bedroom with access to WEST balconies (12m², view of Etang Long) and EAST balconies (7m²)Private bathroomDressing areasFirst floor (205m2):5 bedrooms with private bathrooms and relaxation area- 2 bedrooms on the WEST side with access to a large 59m2 balcony and view of Etang Long- 1 bedroom on the NORTH-WEST side with balcony access- 2 bedrooms on the EAST side, 1 of which has balcony accessGarden level (228m2):Guest WCLarge kitchen opening onto dining roomLiving room with access to balcony and 154m2 terrace69m2 garage for 3 carsLower level (256m2):Wine cellarCinema roomJacuzzi, sauna, and steam room with shower roomIndoor pool with relaxation areaBasement (188m2):Laundry room and utility roomsThe price shown is for the completed project.Legal...


  • Balcony / Terrace
  • Elevator
  • Swimming pool
Iryna Filon

Iryna Filon

Fondatrice, CEO, Courtière

1 / 13
CHF 1,030,000.–
6 rooms181m² living space
Route des Devins 8, 1913 Saillon

LUXURIOUS SEMI-DETACHED HOUSE OF 181 M2

In the charming village of Saillon, discover this 6-room semi-detached house located on the Route des Devins, in a privileged setting, calm, sunny, and offering a beautiful unobstructed view. This location, at the foot of the Bayart tower, combines serenity, proximity to amenities, and exceptional quality of life. DESIGN AND ARCHITECTURE This house under construction seduces with its generous volumes, bright spaces, kitchen, and noble, high-end materials. Every detail has been thought out to offer comfort and pleasure in a contemporary and harmonious atmosphere. ENERGY PERFORMANCE Classified CECB A-A, it is equipped with an air-water heat pump and solar panels, guaranteeing excellent energy efficiency and controlled energy consumption. GROUND FLOOR - Entrance with built-in wardrobe - cloakroom - Separate living area, separated from the kitchen and dining area by the central economy and by sliding doors - bay windows to the garden - Kitchen with central island open to the dining area and separated from the living room by the central economy and by sliding doors - Dining area with large bay windows to the terrace and garden - Guest toilet - Storage under the stairs - Stair access to the upper floor UPPER FLOOR - Landing (possibility of making an office) - Master bedroom with private shower room (Italian shower, sink, and toilet) - Bedroom 2 - Bedroom 3 - Bathroom with bathtub, sink, and toilet - Private laundry room (including washing column) EXTERIOR - Gardens of 147 m2 - Terrace of 25 m2 PARKING SPACES AND CELLAR - 2 covered parking spaces and 1 cellar of 5 m2, not included in the sale price and sold for CHF 54,000.- incl. VAT

Travel time
-
1 / 18
CHF 3,098,000.–
13 rooms410m² living space
3935 Bürchen

Sustainable, full of character and with mountain views - two newly built detached houses in Bürchen

Two modern single-family homes in Bürchen - living comfort with design flexibility Two high-quality new-build detached houses are for sale in Bürchen. Both buildings feature impressive timber construction, spacious floor plans and a quiet location with plenty of green space. Buyers have the opportunity to contribute their own ideas to the final design - floor coverings, wall design and wet rooms can be implemented as desired.House A - Spacious living in 8.5 rooms / 4 floorsHighlights: • Approx. 250 m² of living space • Open-plan living area with fireplace and high ceilings under the gabled roof • Spacious kitchen with dining area and direct access to the balcony • 7 bedrooms, one of which has its own bathroom (en suite) • 2 additional bathrooms • Office or guest room with flexible use • Basement with garage for 3 vehicles, utility room and ancillary rooms • 1-2 outdoor parking spaces directly at the house • Large garden area with a variety of design options House B - Compact family home with 5.5 rooms / 2 floorsHighlights: • Approx. 160 m² living space • Open-plan living area with fireplace and high ceilings under the gabled roof • Spacious kitchen with dining area and direct access to the balcony • 3 bedrooms and separate office • 2 bathrooms, one with shower • Technical and basement room on the ground floor • 2 outdoor parking spaces directly at the house • Surrounding area with space for a garden, play area or lounge Features • Kitchen: Individually selectable, modern appliances, high-quality finish • Bathroom: Tiled or seamless flooring, high-quality fittings • Interior fittings: Marmoran walls, white plaster ceilings, white doors in accordance with fire safety regulations • Flooring: Light oak parquet in living areas, tiles or seamless flooring in wet rooms • Subfloor: Cement with integrated underfloor heating and impact sound insulation • Ventilation: Recirculating extractor fan, electronic ventilation in wet rooms. No controlled residential ventilation • Building services: Air-to-water heat pump, PV system on the roof, e-mobility connection prepared Location & surroundingsThe two detached houses are located in Bürchen, a sunny mountain village at around 1,300 metres above sea level in the Upper Valais. The quiet location on the edge of the village offers plenty of nature and unobstructed views of the mountains, while shopping facilities and schools are just a few minutes away. In summer, the region is ideal for hiking and mountain biking, while in winter you can take advantage of the Bürchen-Törbel ski area.Interested?Please do not hesitate to contact us for further information or to arrange a viewing appointment.Discover other attractive new construction projects on our website: www.neubauwallis.ch

1 / 14
CHF 750,000.–
7.5 rooms
3995 Ausserbinn

Spacious multi-family house in a green area

Spacious multi-family house in a green area The Binntal is a true paradise for hikers, winter sports enthusiasts, and bikers alike. With its numerous hiking trails that stretch out in the surrounding area, the place is ideal as a starting point for unforgettable excursions into the surrounding nature. After a 15-minute drive, you can reach Fiesch, from where you can easily and quickly reach other destinations and ski areas.In Ausserbinn, a charming multi-family house is for sale. Two spacious 3.5-room apartments with a total living area of 245 m2 and additional rooms stretch over three floors. The local wood used in the construction makes the apartments particularly cozy and inviting. At the same time, regular renovations have been carried out, so that comfort and rusticity complement each other perfectly.Through the hallway, which starts from the entrance, you can access the two bedrooms. The parental bedroom has access to the balcony, which extends to the living room and in the ground-floor apartment is even oriented in two cardinal directions. At the end of the corridor, there is a bright bathroom with a shower bathtub, kitchen and dining area, as well as the living room. The apartments are equipped with large windows and are therefore exceptionally bright. The apartment on the first floor also offers rental potential after minor renovations.Another special feature of the house is that parts of the rooms in the basement can be expanded into another residential unit. Additionally, the basement offers a lot of storage space, including two large storage rooms, as well as a laundry room and garage. In front of the house, you will also find ample space for sufficient outdoor parking and a shelter. The large surroundings with a garden seating area invite you to social hours with friends and family and offer you the opportunity to realize yourself as a gardener and create a true paradise.Have we piqued your interest? Then contact us for a personal viewing appointment.

1 / 11
Price on request
5.5 rooms228m² living space
Simplonstrasse 183, 3900 Brig

Building land with approved single-family house in an exclusive, elevated location

Building land with approved single-family house in an exclusive, elevated location Brig-Glis is a vibrant and lively city that offers everything you could wish for. Whether it's opportunities to retreat into the nearby nature, possibilities for varied leisure activities, various shops or schools, you'll find it here.In a prime, elevated location on the eastern outskirts of Brig, a building plot with a plot area of 864m2 is for sale in the W2 residential zone with an approved single-family house. This rare opportunity for an approved project in such a popular location saves you lengthy approval processes, and construction can begin directly.The location scores on the one hand with its unobstructed view of the impressive surrounding mountain world and the city, and on the other hand, thanks to the exclusive location, the privacy of the residents is also guaranteed and one remains protected from curious glances. From the property, you can quickly reach the lively city and are well connected to public transport, while also benefiting from the quiet location and the idyll.Create your dream home: The design and interior construction of the planned single-family house with a living area of 282m2 can be individually adapted and co-determined according to your wishes and needs. The room concepts for the house are well thought out, spacious and modern, and allow for flexible use. The construction follows a contemporary and elegant architecture and will fit perfectly into the surroundings.Have we piqued your interest with this exclusive offer? Then we look forward to your contact.

Travel time
-

Suggested properties for you based on search results