1943 results - House, chalet, rustico to buy in Canton Valais
1 / 13
  • Balcony / Terrace
  • Garage
  • Elevator
  • +1
Price on request
10 rooms250m² living space
Rue des Audannes 17, 1972 Anzère

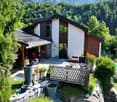
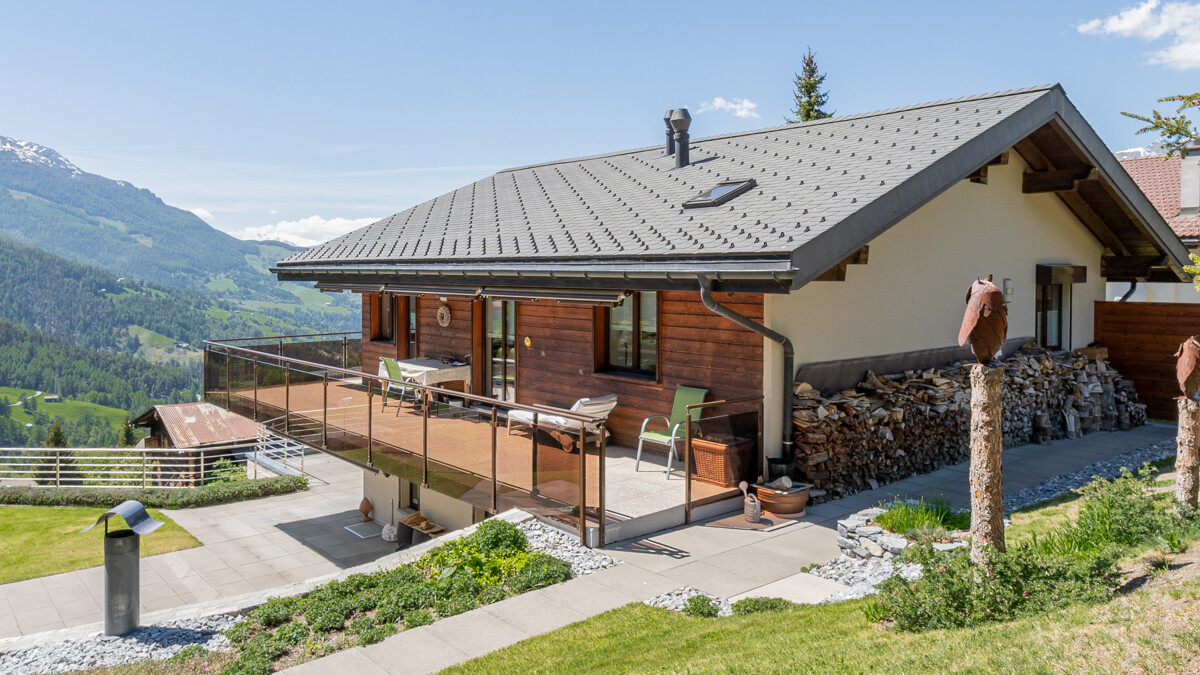
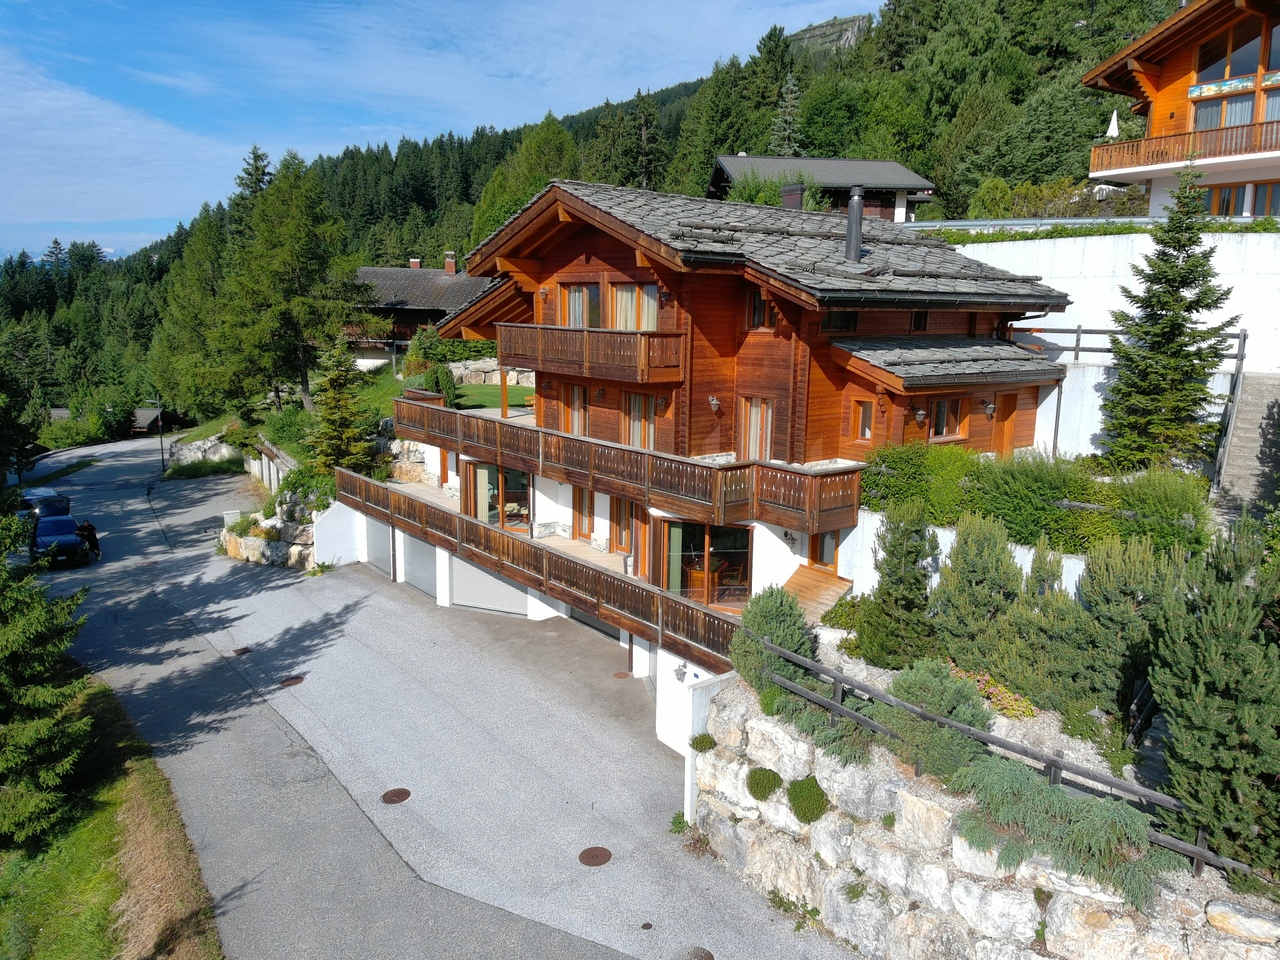
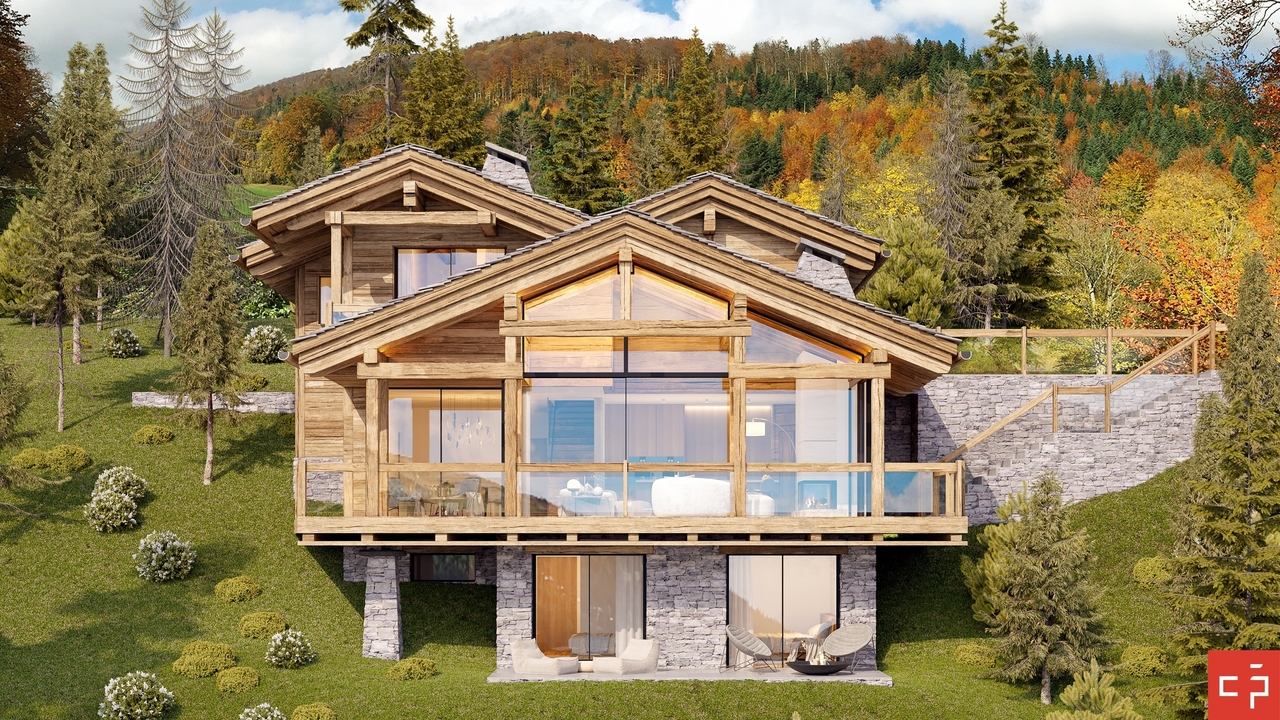
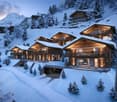
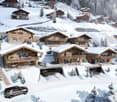
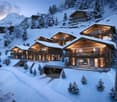
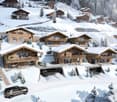
MAGNIFICENT 10-ROOM CHALET IN ANZERE - BREATHTAKING VIEW & TOP LOCATION

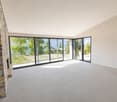
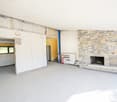
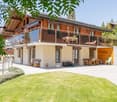
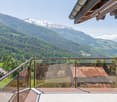
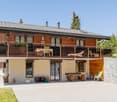
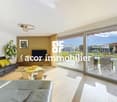
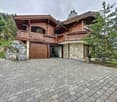
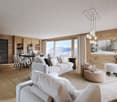
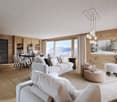
Discover this sumptuous luxury chalet located in the heart of Anzère, a popular ski resort in the Swiss Alps. Accessibility from the city of Sion is very good all year round and only 12 minutes from the highway exit or Sion airport. The Crans-Montana station is 15 minutes from Anzère. Four golf courses are located within a 30 km radius. Built in 2017, this modern chalet perfectly combines traditional charm and contemporary comfort.Main features: • Generous living space: With its 250 m² of living space spread over 3 floors, this chalet offers an exceptional living space. Whether you're a family or a family with guests, everyone will find their place. • 10 spacious rooms: Ideal for a large family or to receive guests. In addition to a generous living room - kitchen, we also have a fitness area with the possibility of adding a hot tub or other amenities. • Panoramic views: Enjoy breathtaking views of the surrounding mountains from the many balconies and terraces. The main terrace is covered and an outdoor fireplace allows for barbecue evenings in a magnificent and peaceful setting. • Minergie certification: Guaranteeing optimal energy efficiency and superior living comfort. Geothermal heat pump, controlled ventilation, water softener. • Accessibility: Equipped with an elevator connecting the main floors, this one also allows for facilitated accessibility. Amenities: • Fireplace for warm evenings • Garage for practical parking for five cars. A smaller garage serves as storage for bicycles, motorcycles, lawn mowers, etc. • A perfectly equipped ski room, a room for shoes and other clothing. • Cable TV and internet • 911 m² plot of land

  • Balcony / Terrace
  • Garage
  • Elevator
  • +1
Travel time
-
1 / 13
  • Parking space
  • Balcony / Terrace
  • View
  • +2
Price on request
8 rooms445m² living space
Route des Creux 16, 1936 Verbier

CHALET 8 PIECES CENTRE DE VERBIER COMPOSE DE 2 LOGEMENTS INDEPENDANTS

Découvrez ce magnifique chalet de 8 pièces situé en plein coeur de la station, une véritable rareté grâce à son orientation ouest et donc un excellent soleil couchant, son balcon et sa grande terrasse ensoleillée du matin au soir. Une opportunité idéale pour profiter pleinement de la lumière et de la douceur de vivre en montagne, tout en étant à quelques pas seulement de toutes les commodités.Le chalet principal se distingue par son excellent état et son intérieur soigné, à la fois confortable, pratique et décoré avec goût. Il offre quatre chambres, chacune disposant de sa propre salle de bain en suite, un véritable atout pour accueillir famille et invités en toute intimité.L'appartement indépendant, quant à lui, comprend deux chambres et deux salles de bain, parfait pour recevoir ou pour disposer d'un espace supplémentaire polyvalent.Au sous-sol, un superbe espace ouvre la porte à de nombreuses possibilités : salle de jeux pour les enfants, home cinéma, spa privé ou même une salle de fitness, à vous d'imaginer l'ambiance qui vous correspond.Le chalet est vendu entièrement meublé et bénéficie d'un confort rare au centre de la station grâce à deux places de parc intérieures et deux places extérieures.Disponible en résidence secondaire et à la clientèle étrangère.Discover this magnificent 8-room chalet located right in the heart of the resort a true rarity thanks to its west-facing orientation offering beautiful evening sunlight, as well as its balcony and large terrace bathed in sunshine from morning to night. An ideal opportunity to fully enjoy the natural light and the gentle mountain lifestyle, all just a few steps away from every convenience.The main chalet stands out for its excellent condition and beautifully maintained interior, offering comfort, practicality, and tasteful décor. It features four bedrooms, each with its own en-suite bathroom, an undeniable advantage for hosting family and guests in complete privacy.The independent apartment includes two bedrooms and two bathrooms, perfect for receiving visitors or providing flexible additional space.On the lower level, a superb open area offers countless possibilities: a children's playroom, a home cinema, a private spa, or even a fitness room, the choice is yours to create the atmosphere that suits you best.The chalet is sold fully furnished and offers rare convenience in the center of the resort, with two indoor parking spaces and two outdoor parking spaces.Available as a second home and open to foreign buyers.

  • Parking space
  • Balcony / Terrace
  • View
  • +2
Travel time
-
1 / 16
CHF 599,000.–
6.5 rooms110m² living space
Fluhbalmen 8, 3922 Eisten

Nature pure - Holiday home in picturesque, quiet location

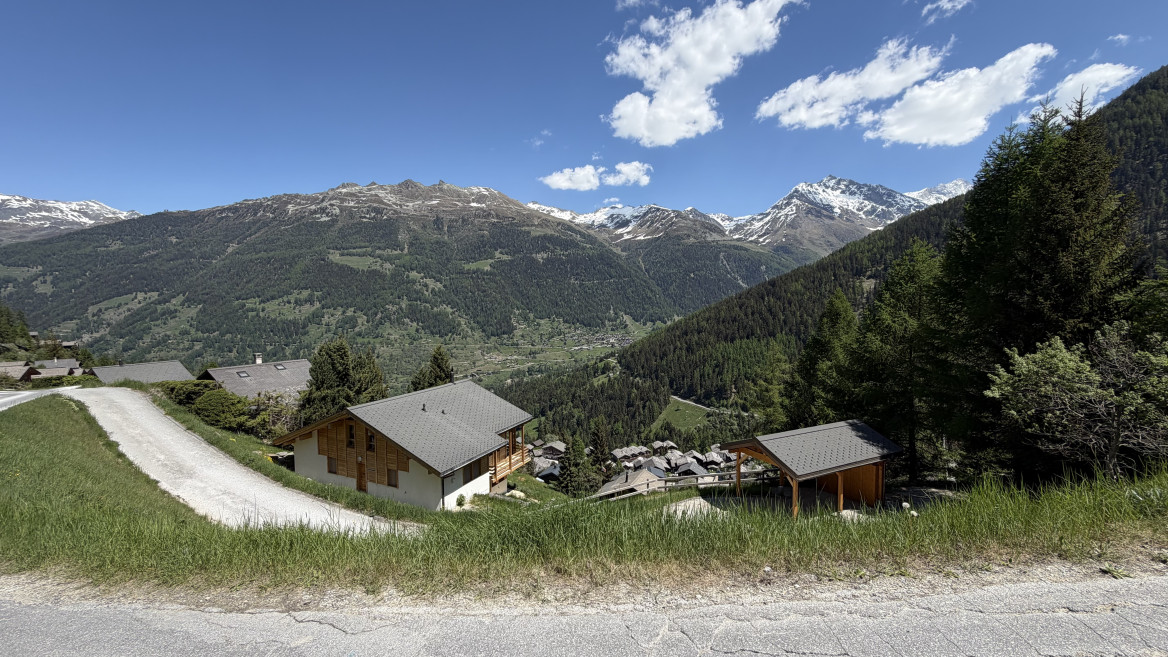
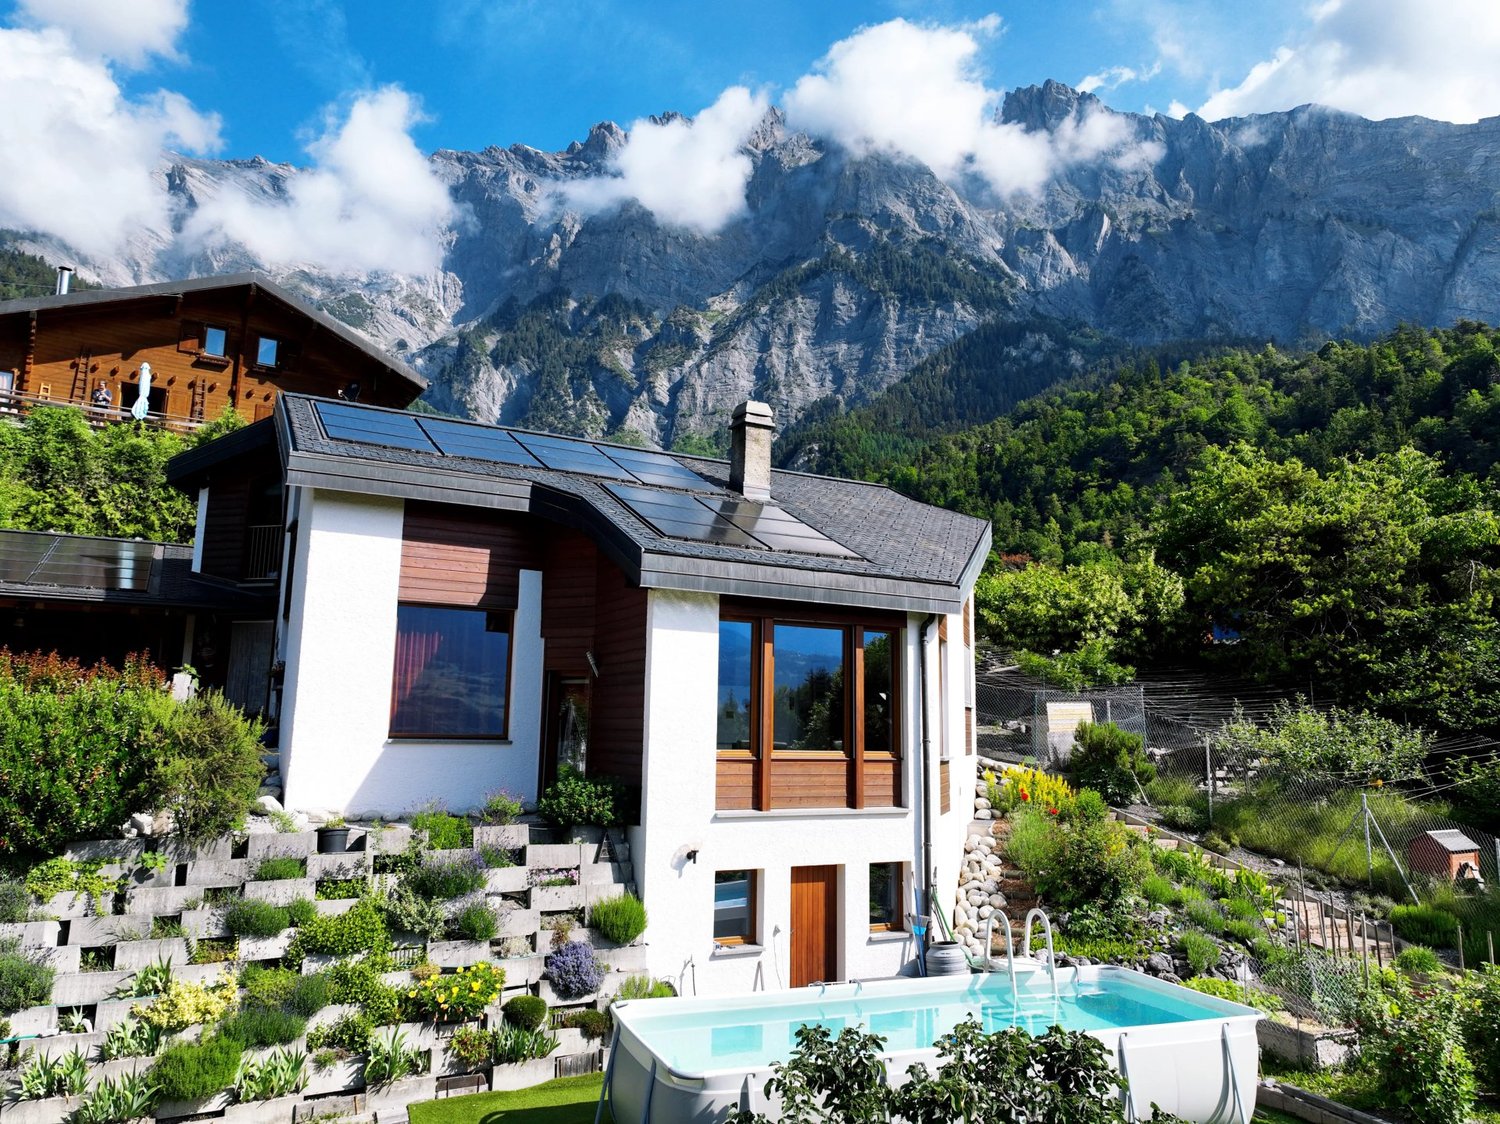
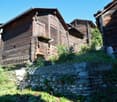
Nature jewel in the mountains with a dreamy viewThe charming house on two floors offers the perfect opportunity for nature lovers to fulfill their dream of their own home in the Valais Alps. It is located in a quiet and sunny spot in the Saas Valley. From here, a dreamy mountain panorama opens up. Thanks to its typical mountain hut style, the house blends harmoniously into the surrounding, idyllic natural landscape.The house can be reached in about 10 minutes on foot. A private material cable car - approved for goods transport - also facilitates access and, together with the short walk, provides a special arrival at your personal retreat.Outdoor areas and surroundings:The spacious property offers an ideal setting for relaxed hours in nature. It includes a large outdoor area and a cozy seating area with spectacular mountain views.Room offer upper floor:On the upper floor, there is a cozy bedroom with a double bed. The open kitchen/dining area with direct access to the terrace forms the heart of the house. The living room, furnished in a cozy style, conveys a warm, inviting atmosphere. A bathroom with a bathtub, a separate day toilet, and the attic complete the room offer on this floor.Room offer ground floor:A spacious dining area with a wooden table offers space for shared meals. Two bedrooms and another bathroom with a bathtub/shower provide sufficient space for family and friends. HIGHLIGHTS AT A GLANCE:? Detached holiday home in a dreamy, quiet location? Can be reached in about 10 minutes on foot? Near the idyllic mountain village of Eisten? Private material cable car? Furniture and inventory are included? Hiking and mountain biking paradise right outside the door? Top ski areas in the immediate vicinity? Huge property with barn and agriculture? Beautiful view and a roaring stream at your feet? Ideal for active vacationers and those seeking relaxation? Can be used as a second home - for maximum flexibility? Don't miss out on this unique and exceptional offer.
Travel time
-
1 / 13
CHF 980,000.–
6.5 rooms242m² living space
1920 Martigny

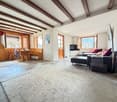
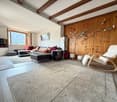
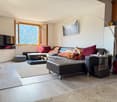
Une maison hors norme!

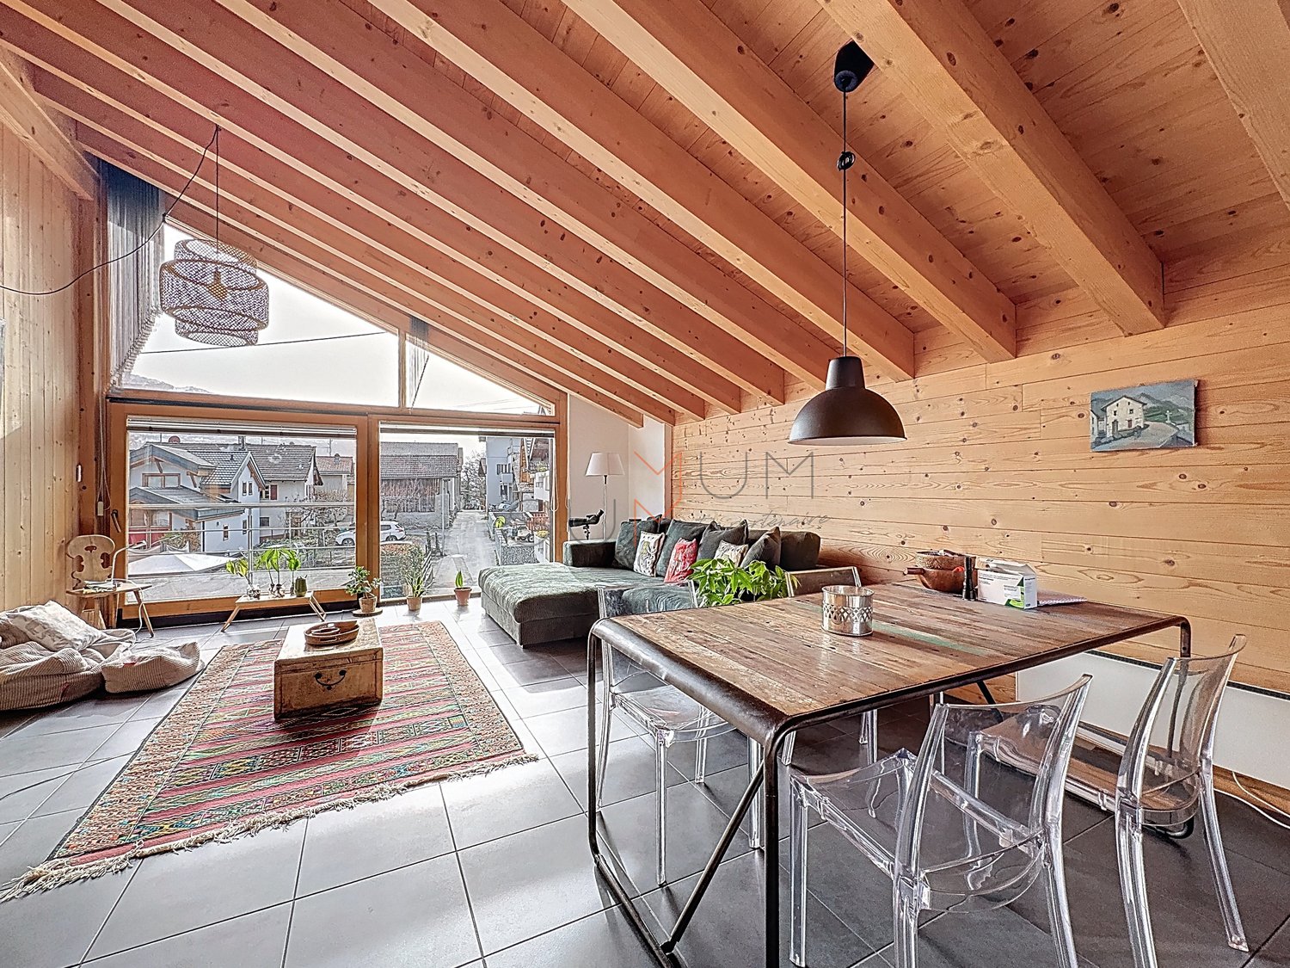
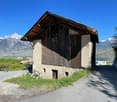
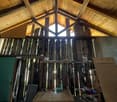
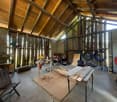
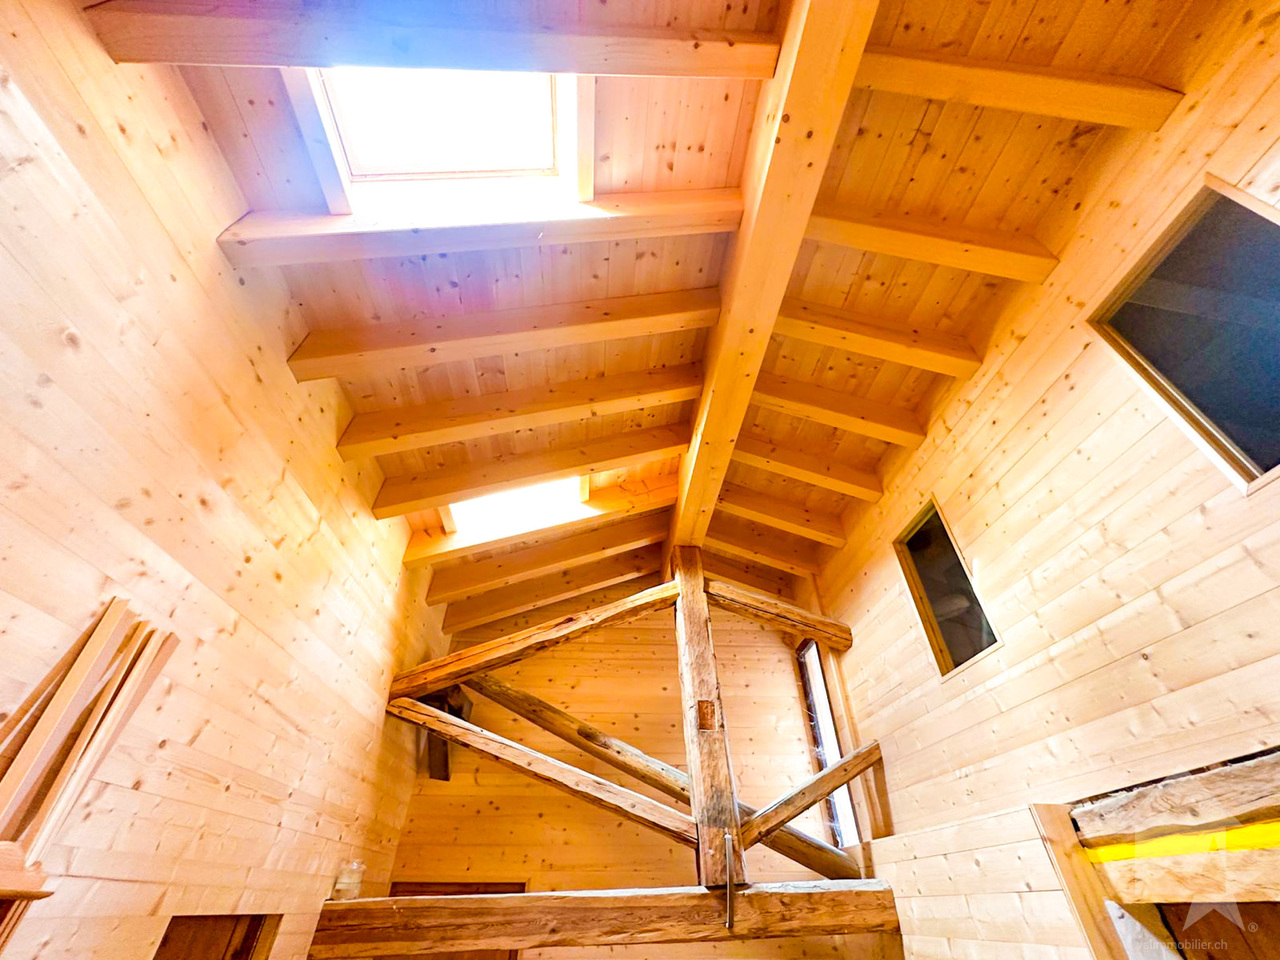
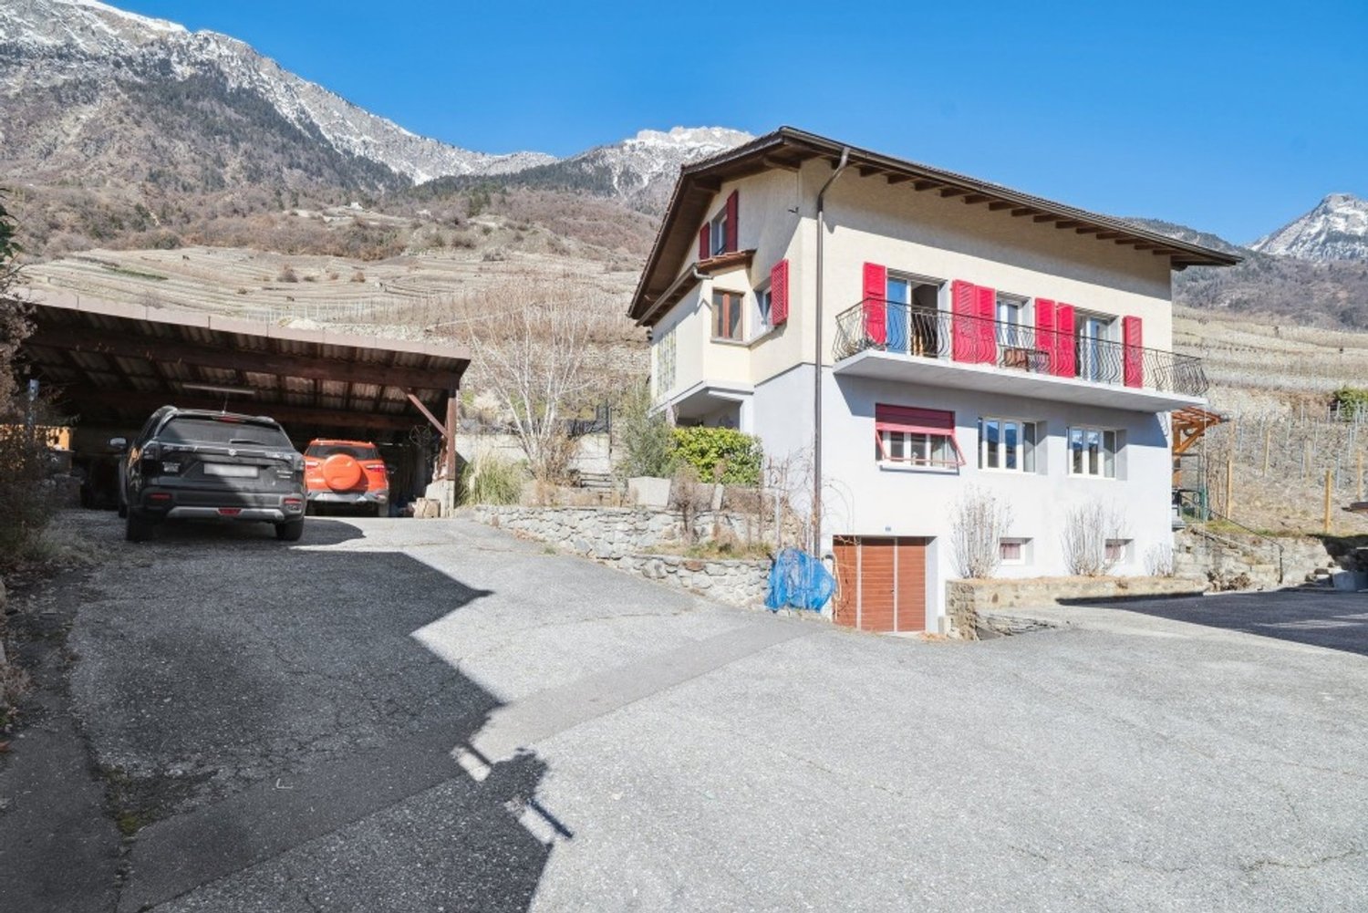
Située au cur du Val Ferret à La Rosière, charmante localité d'Orsières, sur la route du col du Grand St-Bernard, cette propriété propriété comprend un ensemble composé d'une maison de village typique et de sa grange attenante entièrement rénovée ( sous forme de deux lots PPE ). Le charme et l'authenticité des 2 bâtisses ont été conservés et mis en valeur par des travaux de rénovation haut de gamme. Grâce à l'aménagement de larges baies vitrées sur les façades de la bâtisse boisée, l'ouverture sur le paysage environnant et l'apport de lumière sont les points forts de cette rénovation. Mais le point d'orgue de cette réalisation de 242 m² habitables (et 292 m² utiles) effectuée de main de maître est sans conteste la décoration et les aménagements intérieurs. Un petit bijou de charme, d'authenticité et d'élégance. Tous les matériaux sélectionnés avec soin mettent en valeur l'authenticité des lieux. Les éléments de la construction d'origine ont été conservés et rénovés selon les normes décoratives du moment: sols en pierre naturelle, planchers en bois brut, poutres cérusées, toit en tavillons, etc... Mais c'est surtout grâce à l'association de tous ces matériaux authentiques avec des nouveaux aménagements contemporains que l'on obtient un résultat aussi exceptionnel. Il en émane une atmosphère de douce chaleur et de confort "cocooning". À voir absolument!Plus de photos sur https://www.remax.ch/fr/119791003-392Vidéo: https://youtu.be/IgoFksHoS6Y-Im Herzen des Val Ferret in La Rosière, einem charmanten Ortsteil von Orsières an der Straße zum Grossen St. Bernhard-Pass, befindet sich dieses Anwesen, bestehend aus einem typischen Dorfhaus und einer angrenzenden, vollständig renovierten Scheune (aufgeteilt in zwei Eigentumswohnungen). Der Charme und die Authentizität der beiden Gebäude wurden bewahrt und durch hochwertige Renovierungsarbeiten zur Geltung gebracht. Dank der Einbau von großen Fensterfronten an den Fassaden des Holzgebäudes sind der Blick auf die umliegende Landschaft und die Lichtdurchflutung die Highlights dieser Renovierung. Doch der Höhepunkt dieses meisterhaft ausgeführten Projekts mit 242 m² Wohnfläche (und 292 m² Nutzfläche) ist zweifellos die Innenausstattung und -gestaltung. Ein kleines Juwel voller Charme, Authentizität und Eleganz. Alle sorgfältig ausgewählten Materialien unterstreichen die Authentizität der Räumlichkeiten. Die Elemente der ursprünglichen Bauweise wurden erhalten und nach den aktuellen Gestaltungsstandards renoviert: Natursteinböden, Rohholzböden, gekalkte Balken, Schindeldach usw. Doch vor allem dank der Kombination all dieser authentischen Materialien mit neuen, zeitgemäßen Einrichtungen entsteht ein so außergewöhnliches Ergebnis. Es strahlt eine Atmosphäre sanfter Wärme und Cocooning-Komfort aus. Unbedingt sehenswert!Weitere Fotos unter https://www.remax.ch/fr/119791003-392Video: https://youtu.be/IgoFksHoS6Y-Located in the heart of Val Ferret in La Rosière, a charming village in Orsières on the road to the Grand St-Bernard Pass, this property consists of a complex comprising a traditional village house and its fully renovated adjoining barn (divided into two condominium units). The charm and authenticity of the two buildings have been preserved and enhanced through high-end renovations. Thanks to the installation of large picture windows on the facades of the timber-framed building, the views of the surrounding landscape and the abundance of natural light are the highlights of this renovation. But the highlight of this masterfully executed project, offering 242 m² of living space (and 292 m² of usable space), is undoubtedly the interior design and finishes. A little gem of charm, authenticity, and elegance. All materials, carefully selected, highlight the authenticity of the space. The original structural elements have been preserved and renovated according to current design standards: natural stone floors, raw wood flooring, whitewashed beams, shingle roof, etc...
1 / 13
CHF 1,380,000.–
100m² floor space
Dorfstrasse 4, 3951 Agarn

Residential & Commercial Building in Agarn with 5.5-Room Apartment, Retail Space & 1'100 m² Plot

Attractive single-family house with business potential in the heart of Agarn This versatile single-family house is located in a central location in the charming municipality of Agarn and offers a rare combination of living and working under one roof. The property impresses with its generous room layout, the well-kept outdoor area, and numerous usage possibilities - ideal for families, self-employed individuals, or investors.On the ground floor, there is a approximately 100 m² large commercial space that can be used flexibly - be it as an office, sales area, studio, or practice. Above it lies a bright and spacious 5.5-room apartment with a net living area of approximately 135 m², which offers a comfortable home. A very large, sunny balcony extends the living area outdoors and invites you to relax. For particularly cozy hours, a wood stove in the apartment also provides a pleasant atmosphere.The plot comprises a total of 1100 m² and impresses with a very beautiful, well-kept garden that invites you to linger and relax. Additional value is provided by the underground storage rooms and a cozy Carnotzet, which is ideal for social gatherings. The offer is complemented by practical ancillary areas and sufficient parking spaces. Highlights of the property:? Central location in the heart of Agarn? Commercial space on the ground floor with approximately 100 m² of usable space? 5.5-room apartment with approximately 135 m² of net living space? Very large, sunny balcony? Wood stove for cozy hours? Versatile usage possibilities (living and business combinable)? Underground storage rooms with plenty of storage space? Cozy Carnotzet for social gatherings? Generous plot with 1100 m²? Beautifully maintained garden? 3 parking spaces included

Travel time
-
1 / 26
CHF 599,000.–
7.5 rooms184m² living space
Bord 42, 3933 Staldenried

Family-friendly two-family house with development potential in Staldenried

Family-friendly two-family house with development potential in Staldenried This charming two-family house in a quiet and natural location in Staldenried offers a variety of uses and is ideal for families, multi-generational living, or as an attractive investment.On the ground floor, there are practical secondary rooms, including a spacious hobby room, a toilet, two separate cellar compartments, a shelter, and a laundry room. These areas offer plenty of storage space and flexible usage options.The apartment on the 1st floor impresses with bright and friendly rooms. The kitchen and living room provide direct access to the balcony and create a pleasant living atmosphere. A cozy stone oven in the living room ensures warm comfort. This floor is complemented by a bathroom with a bathtub and shower, as well as two bedrooms that can also be used ideally as an office.On the 2nd floor, there is the possibility of realizing another independent apartment. All kitchen connections are already available. The floor has a bathroom with a bathtub and shower, a separate living room, and three bedrooms or offices. Another stone oven in the hallway underlines the cozy character.The outdoor area with a garden invites relaxation, play, and lingering, making the house particularly attractive for families. Parking facilities are located just a few meters from the house.This house combines tranquility, nature, and flexibility - an ideal opportunity for all those seeking a home with potential.Arrange a viewing appointment today and discover the possibilities of this special property!

Travel time
-
1 / 5
  • Parking space
  • Balcony / Terrace
  • View
CHF 1,650,000.–
6.5 rooms300m² living space
A Anzère, 1972 Anzère

Magnificent chalet just two steps from the center of the Anzère ski resort

Ideally located in a very quiet residential area, this magnificent chalet offers an exceptional quality of life, 200 meters from the renowned village square of Anzère and its Wellness Center, and just a few minutes' walk from the ski lifts.Easily accessible all year round, it is built on three levels that offer generous volumes and a living area of approximately 300 m2.In perfect interior condition, it has also benefited from a facade renovation in 2021 and requires no work.Its south orientation provides optimal sunshine, and you will appreciate the panoramic view of the mountains from the top of its balcony all around the facade.The 2 living rooms on the ground and first floors are particularly bright and spacious, and the beautiful equipped kitchen opens onto a magnificent terrace arranged with a barbecue.The 3 bedrooms on the 2nd level are warm and tastefully arranged. The one on the ground floor communicates with a fully equipped wellness area with a jacuzzi, sauna, and shower that invites you to relax and unwind after a ski outing.A double garage and 5 outdoor paved parking spaces complete this property.An excellent opportunity for outdoor sports enthusiasts, furnished or unfurnished to your convenience, and to visit without delay!Sale possible as a secondary residence for Swiss or foreign clients with B or C permit only.

  • Parking space
  • Balcony / Terrace
  • View
Touam Dalila

Touam Dalila

Responsable d'agence, courtière

1 / 10
  • Parking space
  • Balcony / Terrace
  • Garage
  • +2
CHF 1,150,000.–
4.5 rooms149m² living space
1976 Erde

Villa d'architecte 4.5 pièces à construire sur les hauts de Conthey

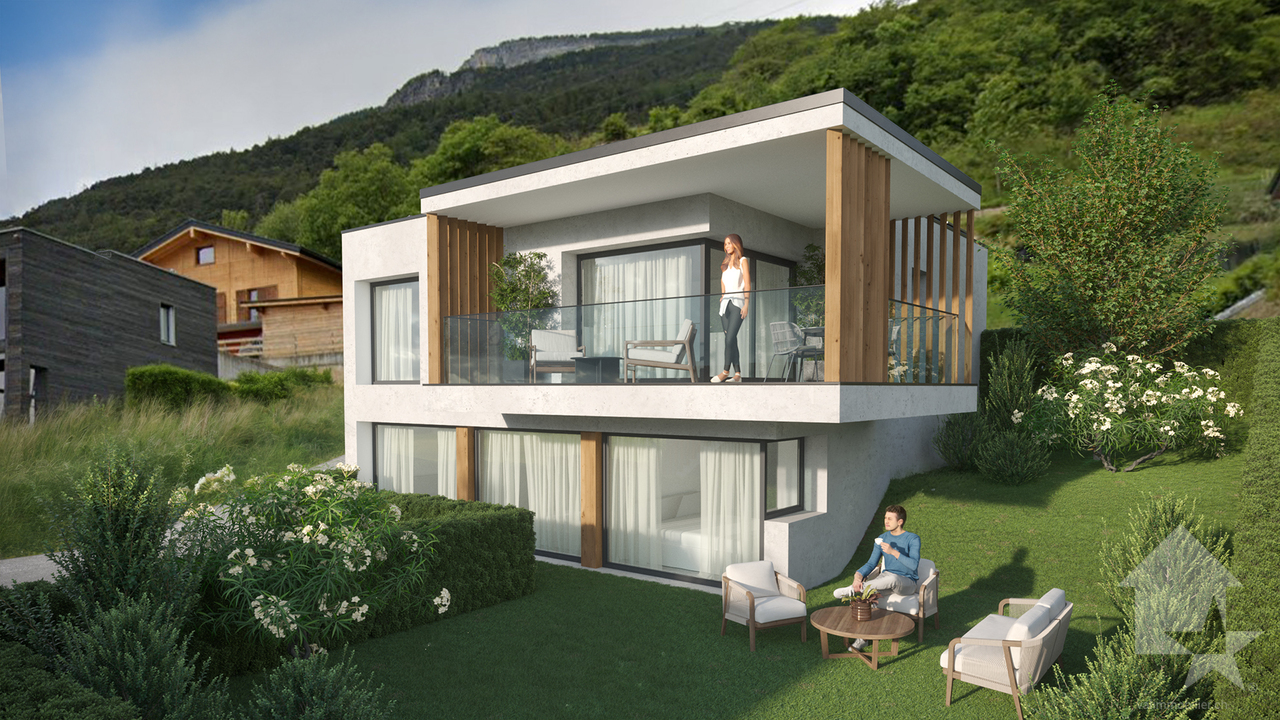
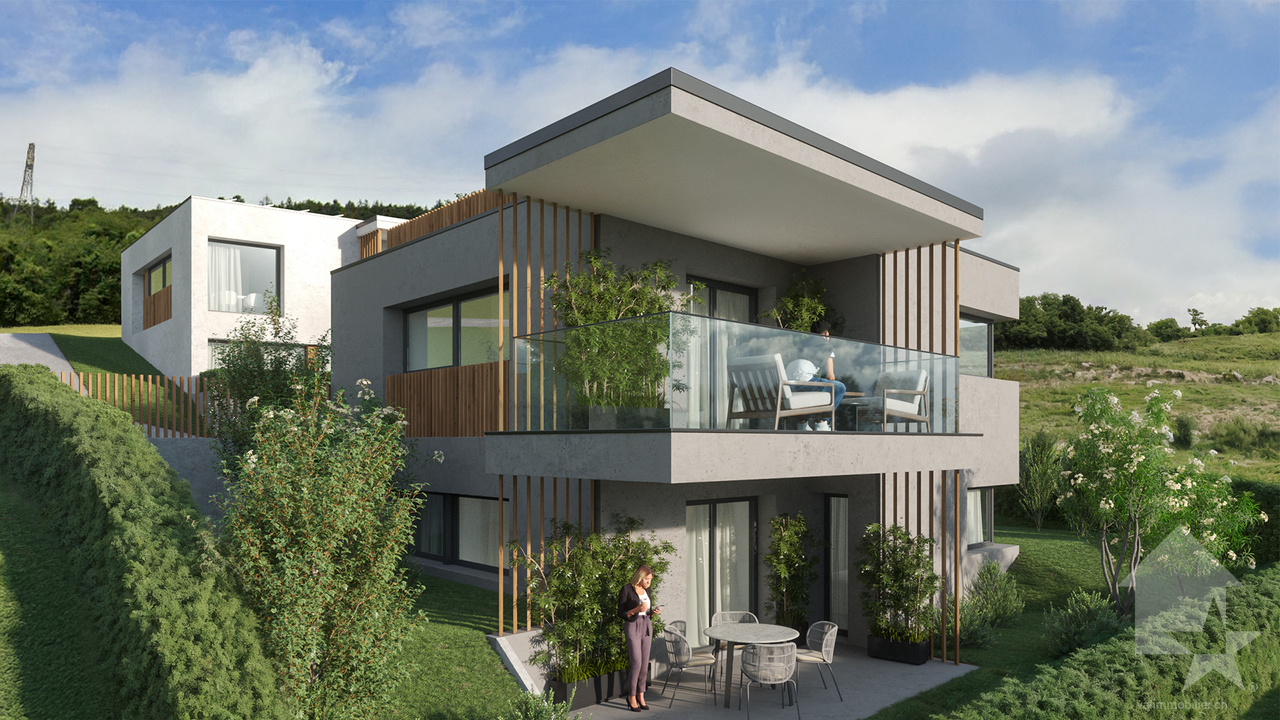
Promotion Good'View / Construction de deux villas individuelles avec vue magnifique sur les AlpesVilla NordSur les hauteurs de la commune de Conthey, dans un environnement paisible et ensoleillé, magnifique villa 4.5 pièces de 158 m2 habitables pondérés nichée sur le coteau proposant des espaces de vie lumineux à l'architecture moderne et épurée.Cette villa a été conçue pour assurer un confort de vie agréable, avec des volumes généreux et des baies vitrées panoramiques qui offrent une vue dégagée et magnifique sur les Alpes.Orientée sud-ouest, elle bénéficie d'un ensoleillement optimal tout au long de la journée qui permet de profiter pleinement des espaces extérieurs. Une harmonie parfaite entre esthétique, confort et fonctionnalité, pensée pour un art de vivre contemporain et durable.Le concept énergétique de cette construction s'inscrit dans une volonté de sobriété grâce à son système de chauffage combinant une PAC air-eau avec des panneau solaire photovoltaïque.Conçue sur deux niveaux, elle est distribuée comme suit :Rez-supérieur : • Hall d'entrée avec armoires de rangement • Salle d'eau avec WC visiteur • Cuisine ouverte sur le séjour avec accès sur le balcon • Séjour lumineux avec baie vitrée et fenêtre panoramique • Balcon couvert de 18 m2 avec vue dégagée sur les Alpes • Garage de 25 m2 avec accès direct à la villa (possibilité de transformer le garage en pièce habitable avec plus-value de CHF 40'000.-) Rez-inférieur : • Deux chambres • Suite parentale avec espace dressing et salle d'eau privative comprenant douche et WC • Salle d'eau avec baignoire et WC et branchement pour les colonnes de lavage • Cave Complète ce bien : • Jardin privatif • Trois places de parc extérieures Caractéristiques : • Finitions soignées et matériaux de qualité supérieure • Possibilité de modifier la villa en 5.5 pièces en transformant le garage intérieur en chambre (plus-value de CHF 40'000.-) • Budgets d'aménagement intérieur confortables • Aménagement extérieur soigné • Pompe à chaleur avec système de refroidissement free-cooling • Tous les choix sont au gré des acquéreurs • Des modifications intérieures sont possibles d'entente avec l'architecte du projet Pour tous les détails, visitez notre site :www.valimmobilier.chCette villa possède une surface habitable pondérée de 158 m2 (y compris 1/2 balcon), et une surface habitable intérieure brute de 149 m2.Situation : Erde est un joli village niché sur la rive droite de la plaine du Rhône, idéalement situé à 12 minutes de Sion et à 7 minutes de la zone commerciale de Conthey. Avec son ensoleillement optimal le village offre un cadre de vie idéal et paisible. Son développement harmonieux ainsi que l'essor de ses infrastructures et des services proposés (crèche, école, transports publics, commerces, équipements sportifs...) font de cette commune un lieu de vie attractif.Je me tiens avec grand plaisir à votre disposition pour organiser un rendez-vous afin de vous présenter en détail ce magnifique projet.Promotion Good'View / Bau von zwei Einfamilienhäusern mit herrlichem Blick auf die AlpenVilla NordAuf den Hügeln der Gemeinde Conthey, in einer ruhigen und sonnigen Umgebung, wunderschöne 4.5-Zimmer-Villa mit 158 m2 Wohnfläche, eingebettet in eine Hügellage mit hellen Wohnräumen in moderner und klarer Architektur.Diese Villa wurde so konzipiert, dass sie ein angenehmes Wohnen...

  • Parking space
  • Balcony / Terrace
  • Garage
  • +2
Guillaume Evéquoz

Guillaume Evéquoz

Courtier en immobilier agréé

1 / 10
  • Parking space
  • Balcony / Terrace
  • View
  • +1
CHF 1,055,000.–
4.5 rooms154m² living space
1976 Erde

Villa d'architecte 4.5 pièces à construire sur les hauts de Conthey

Promotion Good'View / Construction de deux villas individuelles avec vue magnifique sur les AlpesVilla sud avec rooftop de 37 m2Sur les hauteurs de la commune de Conthey, dans un environnement paisible et ensoleillé, magnifique villa 4.5 pièces de 180 m2 habitables pondérés nichée sur le coteau proposant des espaces de vie lumineux à l'architecture moderne et épurée.Cette villa a été conçue pour assurer un confort de vie agréable, avec des volumes généreux et des baies vitrées panoramiques qui offrent une vue dégagée et magnifique sur les Alpes. Orientée sud-ouest, elle jouit d'un ensoleillement optimal tout au long de la journée permettant de profiter pleinement des espaces extérieurs. Une harmonie parfaite entre esthétique, confort et fonctionnalité, pensée pour un art de vivre contemporain et durable.Le concept énergétique de cette construction s'inscrit dans une volonté de sobriété grâce à son système de chauffage combinant une PAC air-eau avec des panneau solaires photovoltaïques.Conçue sur deux niveaux, elle est distribuée comme suit :Rez-supérieur : • Hall d'entrée avec armoires de rangement • Economat • Cuisine ouverte sur le séjour avec accès au balcon • Séjour lumineux avec baie vitrée et fenêtres panoramiques • Balcon couvert de 17 m2 avec vue dégagée sur les Alpes • Salle d'eau avec WC visiteur et branchement pour la colonne de lavage Rez-inférieur : • Deux chambres • Suite parentale avec espace dressing et salle d'eau privative comprenant douche et WC avec accès sur la terrasse couverte • Salle d'eau avec baignoire et WC • Cave • Local brut de 26 m2 (possibilité de transformer le local en chambre habitable avec plus-value de CHF 44'000.-) • Terrasse couverte de 17 m2 Complète ce bien : • Jardin privatif • Trois places de parc extérieures • Terrasse sur le toit de 37 m2 avec emplacement prévu pour la pose d'un jacuzzi Caractéristiques : • Finitions soignées et matériaux de qualité supérieure • Possibilité de modifier la villa en 5.5 pièces avec transformation du local brut de 26 m2 en chambre (plus-value de CHF 44'000.-) • Budgets d'aménagement intérieur confortables • Aménagement extérieur soigné • Pompe à chaleur avec système de refroidissement free-cooling • Tous les choix sont au gré des acquéreurs • Des modifications intérieures sont possibles d'entente avec l'architecte du projet Pour tous les détails, visitez notre site : www.valimmobilier.chCette villa possède une surface habitable pondérée de 180 m2 (y compris 1/2 balcon et 1/3 terrasse), et une surface habitable intérieure brute de 154 m2.Situation : Erde est un joli village niché sur la rive droite de la plaine du Rhône, idéalement situé à 12 minutes de Sion et à 7 minutes de la zone commerciale de Conthey. Avec son ensoleillement optimal le village offre un cadre de vie idéal et paisible. Son développement harmonieux ainsi que l'essor de ses infrastructures et des services proposés (crèche, école, transports publics, commerces, équipements sportifs...) font de cette commune un lieu de vie attractif.Je me tiens avec grand plaisir à votre disposition pour organiser un rendez-vous afin de vous présenter en détail ce magnifique projet.Promotion Good'View / Bau von zwei Einfamilienhäusern mit herrlichem Blick auf die AlpenVilla Süd mit einer 37 m² großen DachterrasseAuf den Hügeln der Gemeinde Conthey, in einer ruhigen und sonnigen Umgebung, wunderschöne 4.5-Zimmer-Villa...

  • Parking space
  • Balcony / Terrace
  • View
  • +1
Guillaume Evéquoz

Guillaume Evéquoz

Courtier en immobilier agréé

Suggested properties for you based on search results