1928 results - House, chalet, rustico to buy in Canton Valais

1 / 13
  • Parking space
  • Balcony / Terrace
  • View
  • +1
CHF 1,300,000.–
7.5 rooms259m² living space
3971 Chermignon

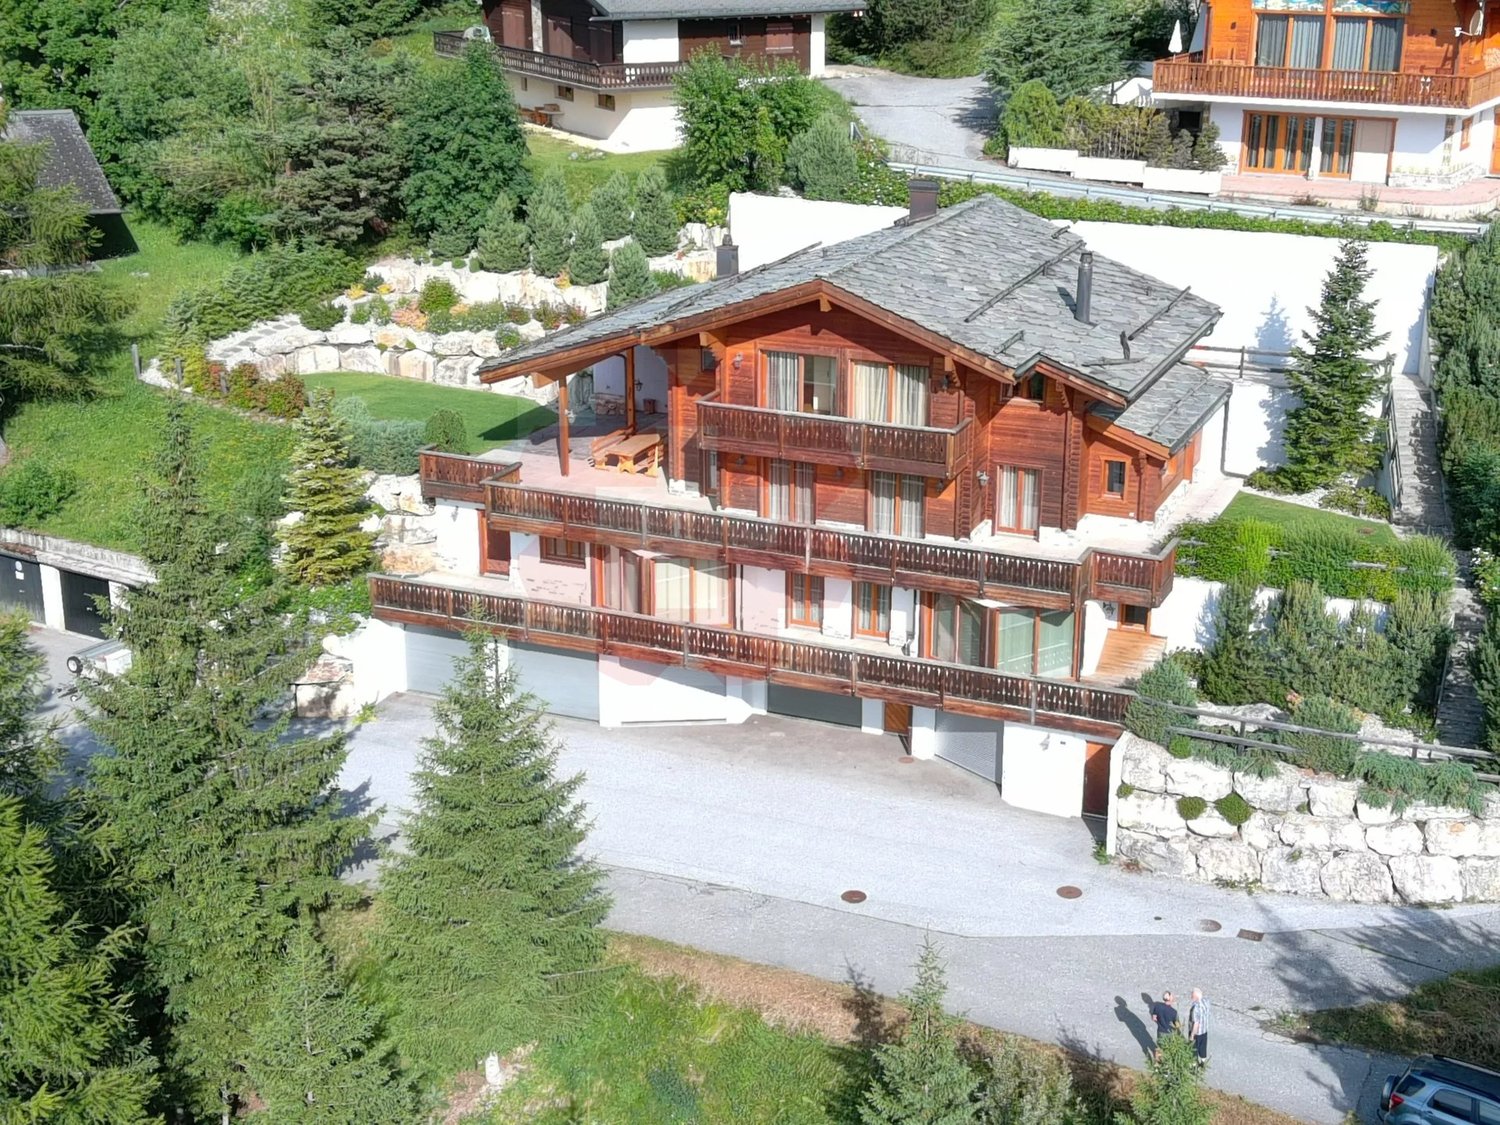
Chalet familial 5.5 pces + Appartement 3.5 pce - Chermignon

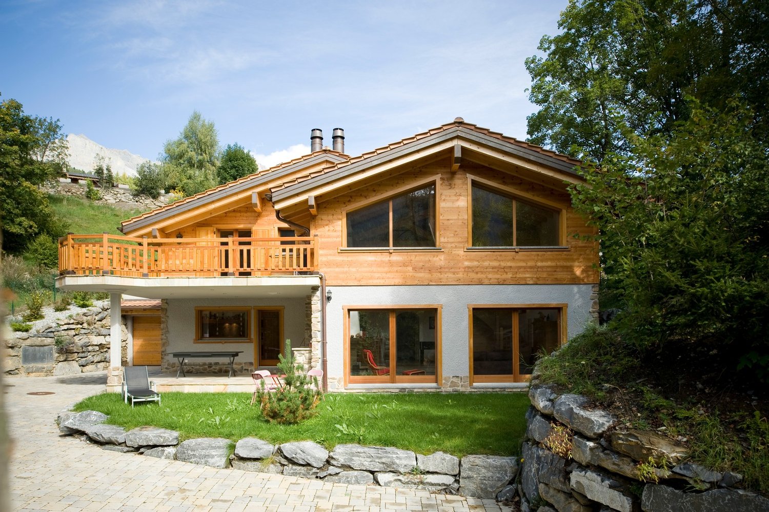
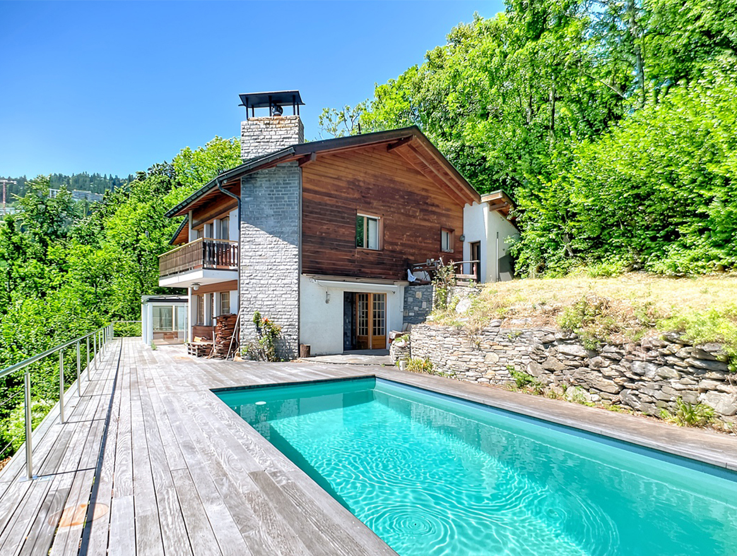
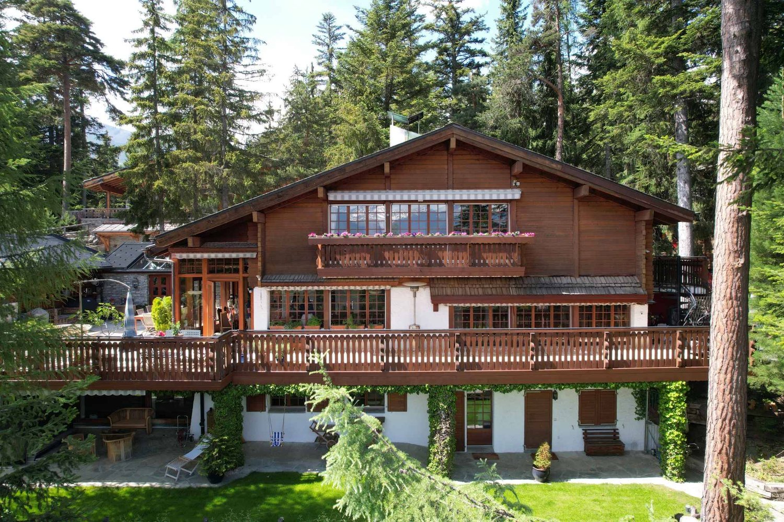
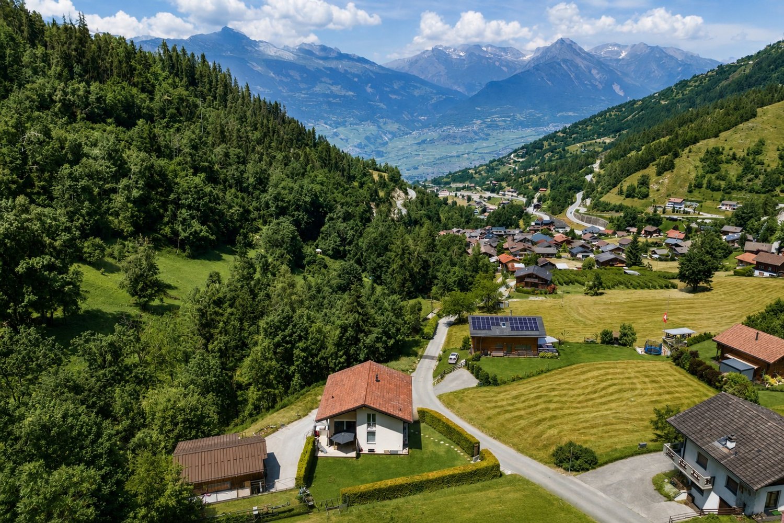
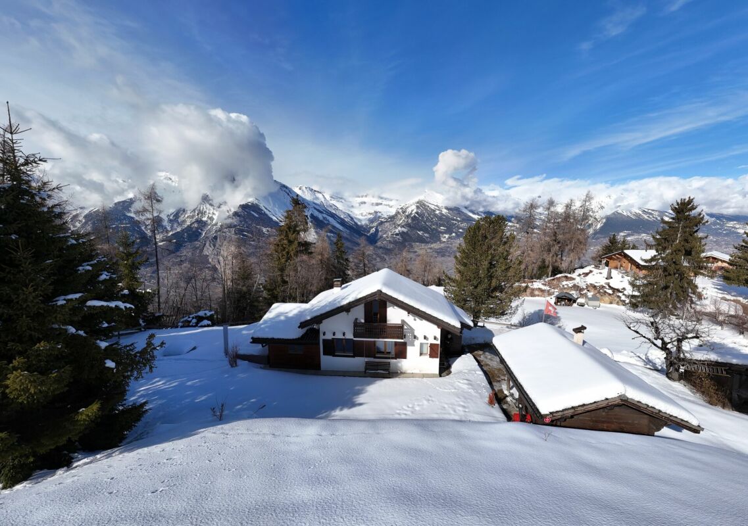
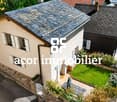
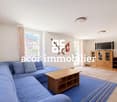
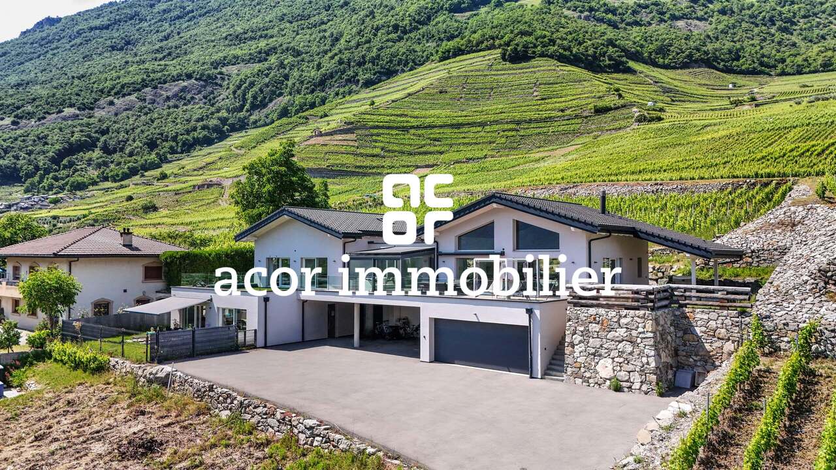
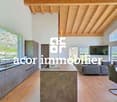
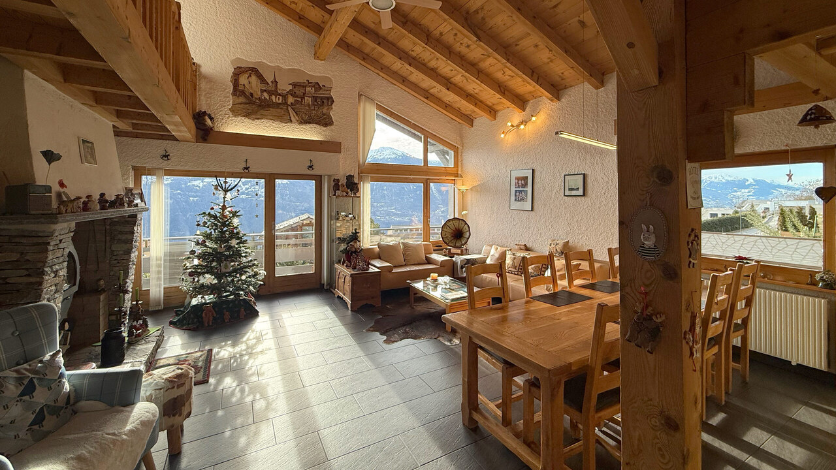
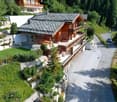
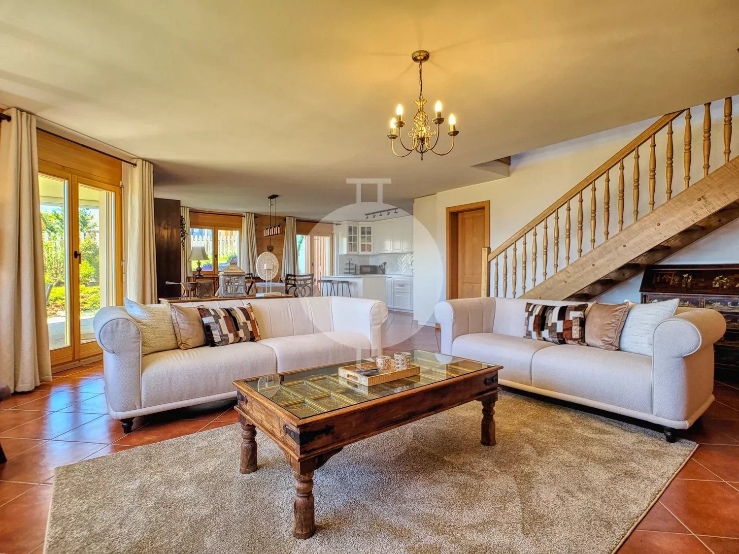
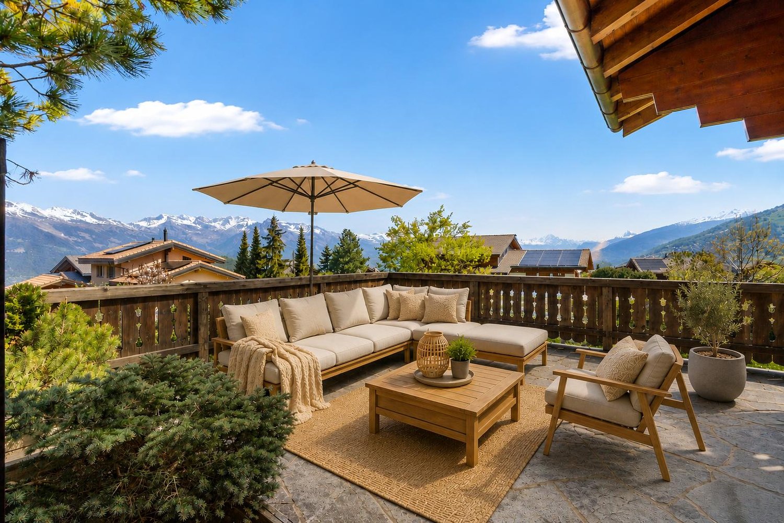
Chalet familial 5.5 pces avec appartement indépendant 3.5 pces, à vendre à Chermignon d'en Haut - Secteur Bouillèt / MazeSitué à Chermignon d'en Haut (Commune de Crans-Montana), dans le secteur recherché du Bouillèt / Maze, ce chalet familial avec appartement indépendant offre un cadre de vie calme, ensoleillé et verdoyant, avec une magnifique vue dégagée sur les Alpes valaisannes.Implantée sur une parcelle de 586 m², cette propriété se situe à proximité immédiate du village de Chermignon d'en Haut, des écoles, des transports publics accessibles à pied, tout en étant à seulement quelques minutes en voiture du centre de Crans-Montana, de ses commerces, pistes de ski et infrastructures touristiques.Description généraleo Chalet principal de 5.5 pièces + appartement indépendant de 3.5 pièceso Année de construction : 1980o Dernières rénovations : 2020o Orientation plein Sudo Situation calme et très ensoleilléeo Vue panoramique sur les montagneso 4 places de parc extérieureso Vente aux étrangers / résidence secondaire : Non (résidence principale uniquement)Ce bien est idéal pour une famille, une habitation intergénérationnelle, ou pour combiner résidence principale et rendement locatif grâce à l'appartement indépendant.Distribution des espacesRez inférieur - env. 83 m² (appartement indépendant)o Hall d'entrée avec rangementso Séjour lumineux avec coin repaso Cuisine ouverteo 2 chambreso Salle de douche avec WCo Terrasse exposée Sud et Ouesto Jardin privatif d'environ 45 m²Rez supérieur - env. 101 m²o Hall d'entrée avec rangementso Vaste séjour avec cheminée / poêleo Cuisine ouverteo Coin à mangero 2 chambreso Salle de bains avec WCo Deux terrasses exposées Ouest (dont une couverte)o Balcon Sud d'environ 60 m²1er étage - env. 75 m²o Coin TV / bureauo 2 chambreso Salle de douche avec WCo Balcon exposé Sud (env. 8 m²)Locaux techniques - env. 52 m²o 2 caveso Local citerneo Local techniqueAtouts de la situation - Chermignon d'en Haut / Bouillèt / MazeLe secteur du Bouillèt / Maze est particulièrement apprécié pour son ambiance résidentielle, son ensoleillement optimal et sa proximité avec Crans-Montana, tout en conservant le charme authentique d'un village valaisan. Chermignon d'en Haut bénéficie d'un cadre de vie paisible, d'un accès rapide aux écoles, aux transports publics et aux activités de montagne été comme hiver.Family Chalet with Independent 3.5-Room Apartment for Sale in Chermignon d'en Haut - Bouillèt / Maze AreaLocated in Chermignon d'en Haut (Municipality of Crans-Montana), in the highly sought-after Bouillèt / Maze area, this family chalet with an independent apartment offers a peaceful, sunny and green living environment, with magnificent unobstructed views of the Valais Alps.Built on a 586 m² plot, the property enjoys immediate proximity to the village of Chermignon d'en Haut, local schools and public transport within walking distance, while being only a few minutes' drive from the centre of Crans-Montana, its shops, ski slopes and tourist facilities.General Descriptiono Main chalet with 5.5 rooms + independent 3.5-room apartmento Year of construction: 1980o Most recent renovations: 2020o South-facing orientationo Quiet and very sunny locationo Panoramic mountain viewso 4 outdoor parking spaceso Sale to foreign buyers / secondary residence: No (primary residence only)This property is ideal for a family, intergenerational living, or for combining a main residence with rental income thanks to the independent apartment.LayoutLower...

  • Parking space
  • Balcony / Terrace
  • View
  • +1
Tristan Barras

Tristan Barras

Directeur

1 / 13
  • Balcony / Terrace
  • Garage
  • View
  • +1
CHF 1,350,000.–
5.5 rooms136m² living space
3963 Crans-Montana

Family Chalet 5.5 rooms - Bluche

For sale: Charming family chalet in Crans-Montana - Bluche sector5.5 rooms - 146.8 m² sales area - Panoramic view of the AlpsLocated in the highly sought-after Bluche sector, on the Route de Chermoran in Crans-Montana, this cozy 5.5-room chalet offers an exceptional quality of life in the heart of the Valais Alps. Just 5 minutes from the center of Crans-Montana, it enjoys an ideal location for those seeking tranquility without renouncing the amenities and activities of the resort. Combining comfort, authenticity, and good energy efficiency, this property is a rare opportunity on the region's real estate market.An idyllic living space and optimal exposureThe chalet is situated on a plot with a southeast orientation, benefiting from optimal sunlight from morning to late afternoon. The large windows and outdoor spaces - balcony on the upper floor and large private terrace with lawn on the ground floor - allow you to fully enjoy this bright and peaceful setting. The view of the Alps confers a unique atmosphere, ideal for savoring moments of relaxation with family or friends.An interior design concept for daily comfortWith a living area of 136.8 m², spread over two levels, this chalet offers beautiful volumes and a harmonious layout, perfectly suited for a primary or secondary residence.Upper floor - Comfortable and functional sleeping areaThe upper floor accommodates four bedrooms, providing ample space for a family or for receiving guests. The rooms are cozy and bright, designed to ensure intimacy and rest. You will also find a bathroom with a toilet, as well as a unit including a washing machine and dryer - a highly appreciated advantage for optimal comfort in daily life. The adjacent balcony allows you to enjoy an unobstructed view and immerse yourself in the mountain atmosphere from the moment you wake up.Ground floor - Single-level living area and convivialityThe ground floor offers a welcoming living area, where shared moments naturally take place. The main room is sublimated by a functional wood fireplace, creating a warm atmosphere on cold winter evenings. A small shower room with a toilet completes this level, practical for guests and daily use. Direct access to the large private terrace and garden allows you to fully enjoy the outdoors during the beautiful season, whether it's to enjoy meals, receive friends, or let children enjoy the lawn.Modern and economic servicesHeating and hot water are provided by a heat pump, ensuring excellent energy efficiency and controlled operating costs. This modern system, combined with the wood fireplace that provides a pleasant and authentic heat, guarantees optimal comfort in all seasons.Practical and easily accessible outdoor spacesThe chalet benefits from practical and functional outdoor spaces, harmoniously integrated into the environment. In addition to the terrace and private lawn, a 20 m² garage provides space to park a vehicle, while two vehicles can be parked outside. The proximity to the cantonal road is also a real advantage, especially in winter, as it facilitates access to the chalet and snow removal. A recent snow blower is also available in the garage.

  • Balcony / Terrace
  • Garage
  • View
  • +1
Tristan Barras

Tristan Barras

Directeur

1 / 13
  • Balcony / Terrace
  • View
  • Child-friendly
CHF 6,250,000.–
5.5 rooms230m² living space
3963 Crans-Montana

Chalet de luxe 6.5 pces + Mazot indépendant - Crans-Montana

Chalet de luxe et mazot attenant à vendre à Crans-Montana - secteur Route du GolfDécouvrez ce magnifique chalet de prestige situé dans l'un des quartiers les plus prisés de Crans-Montana, à proximité immédiate de la route du Golf. Alliant authenticité, confort moderne et atmosphère chaleureuse, cette propriété rare séduit par son charme intemporel et son cadre naturel exceptionnel.Un chalet de caractère entièrement rénovéConstruit en 1952 et entièrement rénové en 2014 avec des finitions haut de gamme en vieux bois, ce bien d'exception a bénéficié de nouvelles améliorations en 2023. Véritable havre de paix, il est implanté sur une vaste parcelle de 2'450 m² entièrement clôturée et partiellement entourée de forêt, garantissant intimité absolue et tranquillité.Chalet principalLe chalet principal de 230 m² habitables s'étend sur trois niveaux et offre une atmosphère unique : • 6.5 pièces dont 5 chambres spacieuses et lumineuses • 5 salles d'eau modernes • Un sauna privatif • Une buanderie fonctionnelle • Une très grande cave à vin • Une grande terrasse au rez et un balcon à l'étage avec vue dégagée Mazot indépendant pour vos invitésUn charmant mazot sur deux niveaux complète la propriété : • 1 chambre • 1 salle de douche • Un séjour confortable Idéal pour accueillir famille et amis en toute indépendance.Potentiel de développement exceptionnelEn plus de ses prestations haut de gamme, cette propriété bénéficie d'un atout rare à Crans-Montana : son vaste terrain constructible de 2'450 m², parfaitement plat et situé en zone à bâtir. Grâce à un indice de construction de 0,4, la parcelle offre un fort potentiel pour la réalisation d'un nouveau projet immobilier, comme la construction d'un grand chalet ou d'appartements de prestige. Elle permet également d'envisager des extensions ou aménagements complémentaires du chalet et du mazot existants, tels que l'ajout d'une piscine, de garages supplémentaires ou d'espaces de loisirs. Une opportunité unique pour les investisseurs, promoteurs ou particuliers souhaitant valoriser ce bien d'exception au coeur d'un emplacement recherché de Crans-Montana.Points forts • Atmosphère chaleureuse et authentique de chalet alpin de prestige • Grande parcelle verdoyante et arborée de 2'450 m² • Potentiel de développement exceptionnel (nouvelle construction, garage, piscine, etc.) • Intimité totale et calme absolu (parcelle clôturée et en bordure de forêt) • Chauffage au gaz • Prestations haut de gamme dans un cadre naturel d'exception Un emplacement recherché à Crans-MontanaSitué dans le secteur très convoité de la Route du Golf, ce chalet offre un accès privilégié aux parcours de golf, aux pistes de ski et au centre de Crans-Montana, réputé pour son art de vivre, ses commerces de luxe et ses restaurants gastronomiques.Ce chalet de luxe à Crans-Montana est une opportunité unique pour les amateurs de prestige, d'authenticité et de nature.Contactez-nous pour plus d'informations ou pour une visite de ce bien exceptionnel.ImmoCrans SA+41 (0)27 483 83 83contact@immocrans.chLuxury Chalet with Adjacent Mazot for Sale in Crans-Montana - Route du Golf AreaDiscover this magnificent prestige chalet located in one of the most sought-after neighborhoods of Crans-Montana, just steps away from the Route du Golf. Combining authentic Alpine charm, modern comfort, and a warm atmosphere, this rare property stands out for its timeless elegance and its exceptional natural surroundings.A Characterful Chalet Fully RenovatedOriginally built in 1952 and fully renovated in 2014 with...

  • Balcony / Terrace
  • View
  • Child-friendly
Tristan Barras

Tristan Barras

Directeur

1 / 13
  • Parking space
  • Balcony / Terrace
  • Garage
  • +2
CHF 12,500,000.–
10.5 rooms380m² living space
3963 Crans-Montana

Chalet de prestige 10.5 pièces avec vue panoramique - Crans-Montana

Idéalement situé au coeur de la prestigieuse station de Crans-Montana, ce chalet d'exception incarne l'alliance parfaite entre authenticité alpine et prestations contemporaines haut de gamme. Véritable balcon sur les Alpes valaisannes, cette propriété unique bénéficie d'une exposition plein sud et d'une vue panoramique imprenable et durable, sans risque de construction future venant l'altérer.Implanté sur une magnifique parcelle arborée de 1'504 m², ce chalet développe une surface habitable de 484 m² répartie sur trois niveaux desservis par un ascenseur, offrant un confort rare dans un environnement privilégié. Son emplacement est particulièrement recherché : à seulement 2 minutes à pied des remontées mécaniques, 3 minutes du centre de Montana et 6 minutes du centre de Crans, il permet de profiter pleinement des activités de la station tout au long de l'année.Entièrement rénové en 2016 avec des matériaux de très haute qualité, ce bien a fait l'objet d'une transformation complète incluant les installations techniques, électriques, sanitaires ainsi que les systèmes de sécurité et de domotique. Chaque détail a été soigneusement pensé pour offrir un niveau de confort, de modernité et de sécurité optimal.Ce chalet de 10.5 pièces se compose comme suit :Niveau principal (rez supérieur)Un vaste hall d'entrée avec vestiaires s'ouvre sur un espace de vie lumineux et généreux, comprenant un grand séjour avec salle à manger, un salon TV/bibliothèque ainsi qu'un bureau. L'ensemble est orienté plein sud et bénéficie d'un accès direct à une superbe terrasse couverte offrant une vue spectaculaire sur les Alpes. La cuisine, spacieuse et entièrement équipée avec des appareils haut de gamme, est conçue pour recevoir et dispose d'un accès fonctionnel indépendant. Une buanderie, un économat ainsi qu'un WC visiteurs complètent ce niveau.Étage supérieurL'espace nuit accueille une somptueuse suite parentale avec dressing, salle d'eau privative et balcon, ainsi que deux chambres doubles disposant chacune de leur salle de douche attenante. De nombreux rangements intégrés viennent parfaire cet étage.Rez inférieurCe niveau propose deux chambres doubles avec salles de douche privatives, deux chambres simples, ainsi qu'une salle de bain supplémentaire. Un magnifique carnotzet creusé dans la roche, véritable espace de convivialité, ainsi qu'une cave à vin viennent sublimer cet étage. Un local technique complète cet espace.Au total, la propriété offre 7 chambres, parfaitement adaptées pour accueillir famille et invités dans un confort optimal.À l'extérieur, un garage fermé pour une voiture ainsi que trois places de parc extérieures viennent compléter ce bien rare.Ce chalet bénéficie d'un cadre de vie exceptionnel dans l'une des stations les plus prisées de Suisse, réputée pour son domaine skiable, son golf de renommée internationale et son art de vivre raffiné. Crans-Montana séduit par son dynamisme, ses infrastructures de qualité, ses restaurants gastronomiques et ses nombreuses activités sportives et culturelles tout au long de l'année.Informations importantes :Ce bien est vendu sous forme de Société Anonyme (SA). Il peut être acquis en résidence principale (R1) ou en résidence secondaire (R2) par des acquéreurs suisses ou des étrangers titulaires d'un permis B ou C. Il ne peut en revanche pas être vendu à des étrangers non domiciliés en Suisse.Vous souhaitez plus d'informations ou une visite de ce bien ? N'hésitez pas à nous contacter !ImmoCrans SA+41 (0)27 483 83 83Ideally located in the heart of the prestigious resort of Crans-Montana, this exceptional chalet perfectly embodies the harmony between Alpine authenticity and high-end...

  • Parking space
  • Balcony / Terrace
  • Garage
  • +2
Alexia Andersson

Alexia Andersson

Directrice

1 / 10
  • Balcony / Terrace
  • View
  • Child-friendly
CHF 1,150,000.–
5.5 rooms170m² living space
Route des Epinettes, 1981 Vex

Un cadre de vie exceptionnel au coeur du Valais

Offrez à votre famille le privilège de vivre dans une villa contemporaine, conçue pour allier élégance, confort et qualité de vie, dans l'un des secteurs les plus prisés de Vex.Nichée dans un quartier résidentiel calme et ensoleillé, cette future construction bénéficie d'une vue panoramique imprenable sur la vallée du Rhône et les Alpes, offrant un spectacle différent à chaque saison. À seulement quelques minutes à pied du centre du village, vous profitez de toutes les commodités essentielles : écoles, commerces, transports publics et services.Des espaces pensés pour votre confortLa villa propose une architecture moderne et des volumes généreux :- 4 chambres spacieuses, idéales pour accueillir toute la famille ou aménager un bureau à domicile ;- 2 salles de bains élégantes ainsi qu'un WC visiteurs ;- Une cuisine ouverte avec accès direct à une vaste terrasse panoramique, parfaite pour partager des repas en plein air face aux montagnes ;- Un séjour cathédrale baigné de lumière naturelle grâce à sa double hauteur et à ses larges baies vitrées, créant une atmosphère chaleureuse et spectaculaire ;- Deux places de parc couvertes complétées par une place extérieure.- Une situation idéaleÀ seulement 10 minutes de Sion, cette propriété offre un équilibre parfait entre la sérénité d'un environnement naturel préservé et la proximité des infrastructures urbaines. Un lieu de vie idéal pour les familles en quête d'espace, de tranquillité et d'une qualité de vie incomparable.Cette villa représente une occasion unique de réaliser un projet de vie dans un environnement privilégié, avec une architecture contemporaine et des finitions personnalisables selon vos envies.Contactez-nous dès aujourd'hui pour recevoir le dossier de vente complet, découvrir les plans détaillés ou organiser un rendez-vous personnalisé. *Certaines images ont fait l'objet d'un home staging virtuel.Gönnen Sie Ihrer Familie das Privileg, in einer modernen Villa zu wohnen, die Eleganz, Komfort und Lebensqualität vereint - in einer der begehrtesten Gegenden von Vex.Eingebettet in ein ruhiges und sonniges Wohnviertel bietet dieses zukünftige Bauprojekt einen atemberaubenden Panoramablick auf das Rhonetal und die Alpen, der zu jeder Jahreszeit ein anderes Schauspiel bietet. Nur wenige Gehminuten vom Dorfzentrum entfernt profitieren Sie von allen wichtigen Annehmlichkeiten: Schulen, Geschäfte, öffentliche Verkehrsmittel und Dienstleistungen.Räume, die ganz auf Ihren Komfort ausgelegt sindDie Villa besticht durch moderne Architektur und großzügige Raumaufteilung:- 4 geräumige Schlafzimmer, ideal für die ganze Familie oder zur Einrichtung eines Heimbüros;- 2 elegante Badezimmer sowie ein Gäste-WC;- Eine offene Küche mit direktem Zugang zu einer weitläufigen Panoramaterrasse, perfekt für gemeinsame Mahlzeiten im Freien mit Blick auf die Berge;- Ein Wohnbereich mit hoher Decke, der dank seiner doppelten Raumhöhe und der großen Fensterfronten von Tageslicht durchflutet wird und eine gemütliche und spektakuläre Atmosphäre schafft;- Zwei überdachte Parkplätze, ergänzt durch einen Außenparkplatz.- Eine ideale LageNur 10 Minuten von Sion entfernt bietet dieses Anwesen eine perfekte Balance zwischen der Ruhe einer unberührten Naturlandschaft und der Nähe zu städtischen Einrichtungen. Ein idealer Wohnort für Familien, die Platz, Ruhe und eine unvergleichliche Lebensqualität suchen.Diese Villa bietet eine einmalige Gelegenheit, Ihr Lebensprojekt in einer privilegierten Umgebung zu verwirklichen - mit zeitgenössischer Architektur und einer Ausstattung, die ganz nach Ihren Wünschen gestaltet werden kann.Kontaktieren Sie uns noch heute, um die vollständigen Verkaufsunterlagen zu erhalten, die detaillierten Pläne einzusehen oder einen persönlichen Termin zu vereinbaren. *Einige Bilder wurden mittels virtuellem Home Staging bearbeitetTreat your family to the privilege of living in a contemporary villa, designed to combine elegance, comfort, and...

  • Balcony / Terrace
  • View
  • Child-friendly
1 / 13
  • Balcony / Terrace
  • View
  • Child-friendly
CHF 1,490,000.–
4.5 rooms151m² living space
1947 Prarreyer (Versegères)

Rénovation complète, tradition intacte / Renovated, Full Tradition!

Le Val de Bagnes est ancré dans la tradition. On la ressent dans la cuisine, les fêtes du village, les vaches, et bien sûr l'architecture.Une grange rénovée, c'est le rêve de beaucoup. Pour ce mélange de styles traditionnels, le bois et la pierre, et le confort moderne. Double vitrage, cuisine entièrement équipée, pompe à chaleur, chauffage au sol.En entrant, le premier détail qui accroche le regard : les poutres d'origine apparentes. Un espace de vie ouvert, avec un salon accueillant, une table à manger et une cuisine complète avec îlot et bar. Glissez-vous dans le bureau ou sortez déguster votre café sur le balcon au soleil du matin, en vous préparant pour une nouvelle journée au paradis.Descendez les escaliers, 3 chambres, dont 2 avec accès direct sur la terrasse exposée sud et le jardin. Dans un cadre villageois, l'espace extérieur est précieux. Votre jardin est parfait pour les enfants, les animaux ou les activités en plein air.Le rangement familial : 2 immenses caves voûtées pour le matériel de sport, les vêtements hors saison, et bien plus encore.Sans oublier 3 places de parking privées, avec une borne de recharge pour véhicules électriques déjà installée.C'est une maison de famille. Prête pour accueillir une nouvelle famille avec l'amour de la tradition. À proximité de l'école de Versegères. À quelques minutes de la télécabine du Châble reliant Verbier et les 4 Vallées. Le calme du haut de la vallée, avec toutes les commodités.Cette belle maison rénovée est disponible en résidence principale ou secondaire pour nos clients suisses et titulaires de permis B ou C.Contactez Dave ELLIOTT pour votre visite privée.Dave ELLIOTTElevated Life Switzerland+41 78 312 07 54dave@elevatedlife.chThe Val de Bagnes is strong on tradition. You feel it in the food, the communal gatherings, cows, and of course the architecture.A renovated barn is many people's dream, for the combination of the traditional styles, the wood and stone, and modern comforts, double glazing, a fully equipped kitchen, heat pump, underfloor heating.Step inside, the first detail spotted are the exposed original beams. An open living space, with a welcoming sitting area, dining table and full kitchen with island and bar. Slip into the office or head outside and sip your coffee on the balcony in the morning sun while preparing for another day in paradise.Downstairs, 3 bedrooms, 2 leading directly onto the south facing terrace and into the garden. In a village setting, outdoor space is at a premium, your garden is perfect for children, pets or outdoor activities.Family storage ; 2 massive vaulted cellars have all the space for sports gear, out of season clothes and more!Don't forget 3 private parking spaces, with an EV charging station already built in.This is a family home. Ready for a new family with a love for tradition to move in. Close to the Versegeres school. Just a few minutes from the gondola in Le Chable connecting to Verbier and the 4 Valleys. The quiet of the upper valley with all of the conveniences.This lovely renovated home is available as a primary or secondary residence to our Swiss and B/C Permit holders.Contact Dave ELLIOTT for your private viewingDave ELLIOTTElevated Life Switzerland+41 78 312 07 54dave@elevatedlife.ch

  • Balcony / Terrace
  • View
  • Child-friendly
1 / 13
  • View
CHF 4,200,000.–
14 rooms419m² living space
1992 Les Mayens-de-Sion

6009.Chalet / Castle fully renovated. Les Mayens-de-Sion

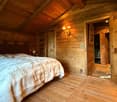
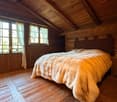
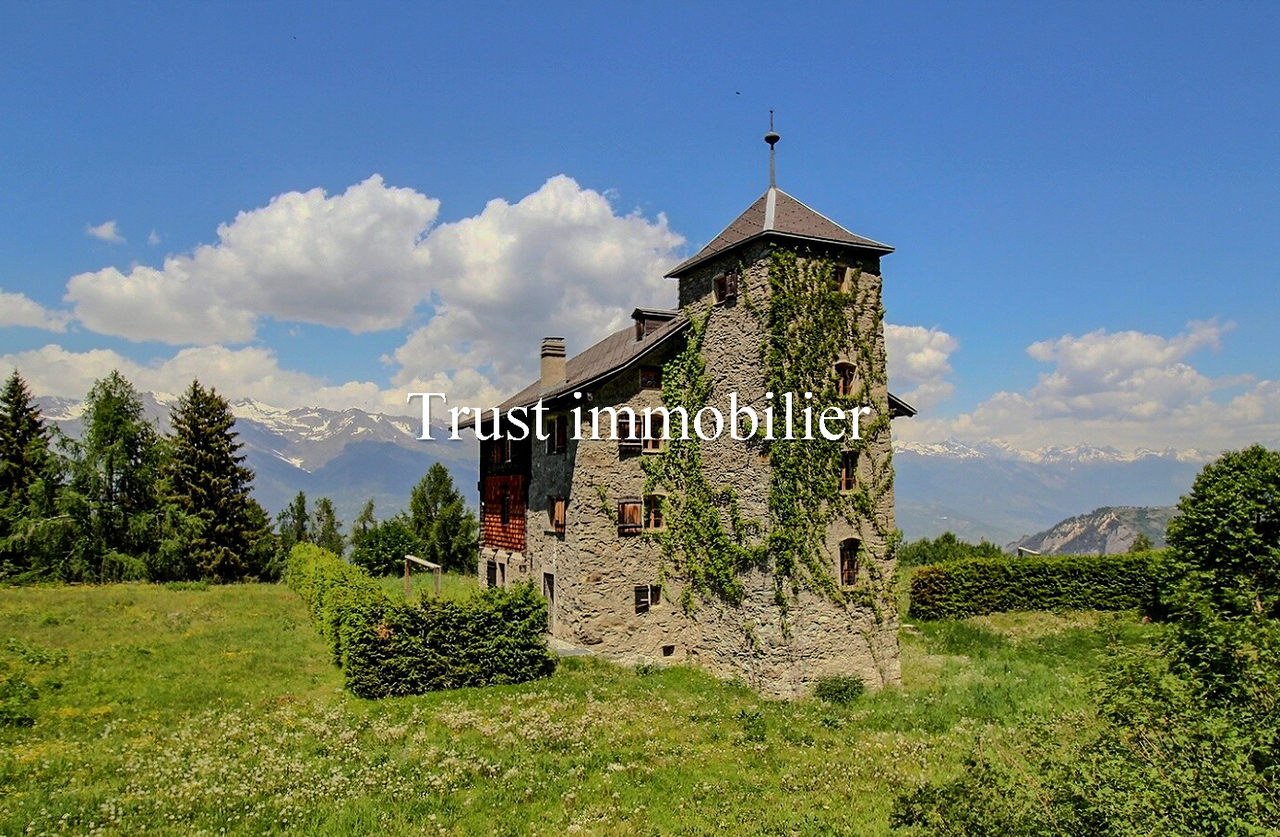
Trust Immobilier, real estate agency in Crans-Montana and Geneva, presents Ref: 6009 - TCM, RARE OBJECT AS A SECONDARY RESIDENCEChalet - Historic castle from 1827, fully renovated in 2016. An ideal balance between absolute tranquillity and proximity to all amenities.Just a few minutes from the villages of Vex and Veysonnaz, and less than 25 minutes from Sion, the estate benefits from quick access to shops, schools, infrastructure, as well as the airport and the vast commercial area of Conthey and Sion. This emblematic chalet, with approximately 419 m² of living space spread over four levels, was restored in 2016 with noble materials such as natural stone and larch. It offers exceptional modern comfort, thanks to recent and economical technical facilities (heating: heat pump), which can be controlled remotely.The estate with more than 3.5 hectares of private nature is accessible all year round via a private forest path, the estate extends over more than 36,000 m² and includes forests, meadows, a natural spring, a small pond and the passage of the bisse on the edge of the property. A unique, intimate and preserved place.Its distribution is as follows: • Ground floor: Lounge - Kitchen with dining area and access to the terrace - Two bedrooms - Shower room with WC - Separate WC • 1st floor: Large lounge with fireplace - Dining room with fireplace - Equipped kitchen with fireplace - Laundry / pantry - Shower room with WC • 2nd floor: Parental suite with dressing room and bathroom - Lounge with fireplace - Office - Kitchenette - WC • 3rd floor: 2 Bedrooms - Bathroom with WC of 14m2 - Library of 24m2 - Separate WC • 4th floor, attic: Reading room / Office of 12.63m2 • Basement: Two technical rooms with heat pumps and laundry room - Wine cellar (outside entrance) • Garden: Terrace - Two large dining tables with sunshades - 5 Outdoor parking spaces Additional information: • Parcel: 35'6200 m² • 5 outdoor parking spaces • Very quiet, unobstructed view of the mountains • Heating by heat pump, double glazing, automatic outdoor lighting, automatic watering • Schools and shops less than 14 minutes by car Mayens-de-Sion - A historic estate in the heart of nature: Located at an altitude of 1400 meters, the Mayens-de-Sion sector is one of the most preserved and authentic places in the Valais. Former holiday resort of the bourgeois families of Sion, it has retained its charm of the era: traditional chalets, larch forests, clearings, natural springs and a strictly protected environment where no new construction is allowed. A rare, peaceful and historic setting.In summer, the hiking trails crisscross the forest and follow the bisse of Vex. In winter, the famous Ours piste and the 4 Vallées ski area - over 400 km of slopes to Verbier - are just a few minutes away. The region also offers a renowned local gastronomy, exceptional wines and numerous mountain activities.SECONDARY RESIDENCEwww.trustimmobilier.chTrust Immobilier, real estate agency in Crans-Montana and Geneva, presents Ref: 6009 - TCM, RARE OBJECT AS A SECONDARY RESIDENCEChalet - Historic castle from 1827, fully renovated in 2016. An ideal balance between absolute tranquillity and proximity to all amenities.Just a few minutes from the villages of Vex and Veysonnaz, and less than 25 minutes from Sion, the estate...

  • View
Iryna Filon

Iryna Filon

Fondatrice, CEO, Courtière

1 / 13
  • View
  • Elevator
  • Wheelchair access
CHF 3,400,000.–
10 rooms250m² living space
1972 Anzère

Exceptional Chalet in Anzère, Secondary Residence and Foreign Acquisition Allowed

Rare on the Swiss Alpine market, this prestige chalet can be acquired as a secondary residence or by foreign clients, offering a particularly sought-after patrimonial opportunity. Located in the heart of the Anzère station, just a few minutes from Sion and Crans-Montana, this exceptional chalet benefits from a privileged location, generous sunshine, and a spectacular panoramic view of the Valaisan Alps. Built in 2017 according to high-quality standards and certified Minergie, it develops approximately 250 m² of living space over three levels served by an elevator. Its contemporary architecture, combined with noble materials and generous volumes, offers an elegant and comfortable living environment in all seasons. This property constitutes a rare opportunity for buyers looking for a high-end mountain residence, a family-friendly vacation residence, or a long-term real estate investment in one of the most appreciated destinations in Valais. Major assets * Acquisition authorized by foreign domiciled persons * Use authorized as a secondary residence * Chalet built in 2017 * Minergie certification * Private elevator * Approximately 250 m² of living space * 10 rooms * Land of 911 m² * Garage for up to 5 vehicles * Fitness area with possibility of spa arrangement * Exceptional panoramic view of the Alps * 12 minutes from Sion and the highway * 15 minutes from Crans-Montana Visit and information This exceptional chalet deserves to be discovered on site to fully appreciate its volumes, the quality of its services, and its unique setting. I remain at your entire disposal for any additional information and to organize a private visit according to your availability. I look forward to introducing you to this rare property and accompanying you in your real estate project.

  • View
  • Elevator
  • Wheelchair access
1 / 8
  • Balcony / Terrace
  • View
  • Child-friendly
CHF 835,000.–
5.5 rooms160m² living space
Bord du Canal 0, 3966 Chalais

Construction in progress

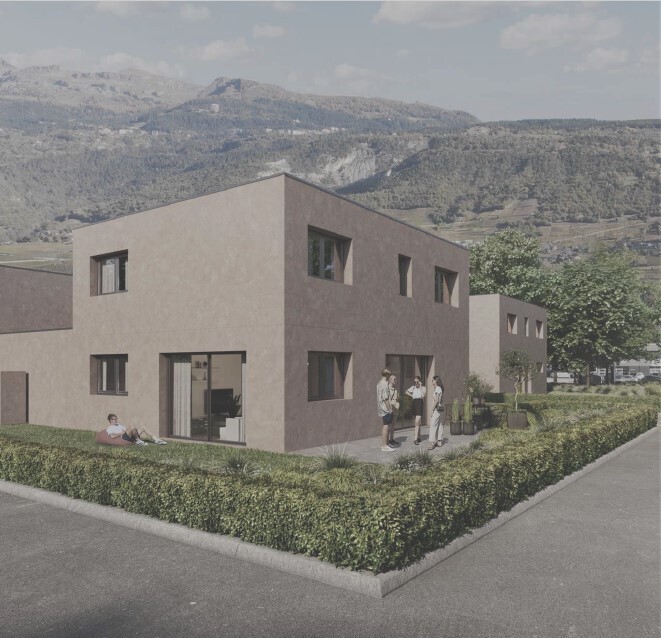
Imagine living in a bright, modern villa perfectly designed for the comfort of the whole family, just a few minutes from all amenities.This new residential project offers 11 contemporary villas of 5.5 rooms and 160 m², combining architectural elegance, energy efficiency, and quality of life.Composed of 3 individual villas and 8 semi-detached villas, this harmonious ensemble benefits from a privileged location in a calm and pleasant environment, while being in immediate proximity to shops, schools, and main roads.Each villa seduces with its generous volumes, its large private gardens, and its outdoor spaces designed to fully enjoy each season. The finishes are entirely customizable according to your desires, allowing you to create an interior that resembles you.The advantages that make the differenceContemporary architecture with purified linesLarge glass windows and bright living areasModern flat roof and high-performance peripheral insulationAir-water heat pump and low-temperature underfloor heatingPhotovoltaic panels for controlled energy consumptionPrivate technical room and cellarPrivate access road and high-quality residential environmentFinishes at the discretion of the tenant according to allocated budgetsAn ideal situation for the whole familyLocated just a few steps from the Manor de Sierre, the residence offers quick access to all daily facilities: • Bus stop directly in front of the residence • Chalais-Vercorin cable car nearby • School center, kindergarten, and UAPE • Shops and services • Fast highway access • Sierre city center just a few minutes away ParkingIn addition to each villa: • Covered car parking: CHF 20,000.- (obligatory) • Two outdoor parking spaces: CHF 10,000.- per space (obligatory) A rare project where modernity, comfort, and strategic location come together to offer a privileged living space in the heart of Valais.An ideal opportunity for families seeking space, serenity, and proximity to all amenities.

  • Balcony / Terrace
  • View
  • Child-friendly
1 / 13
CHF 995,000.–
5.5 rooms182m² living space
1993 Veysonnaz

Magnificent 5.5-room apartment with large garden and panoramic view of the mountains

This unique apartment offers all the advantages and charm of a real chalet - spacious rooms, warm atmosphere, and opening onto nature - without the maintenance constraints imposed by an individual mountain property. It suits as a secondary residence or primary residence. We propose a magnificent 5.5-room apartment of a generous 208 m² surface area, located below the center of the charming Veysonnaz ski resort. This exceptional duplex, spread over two levels, combines comfort, elegance, and an exceptional natural setting. Situated in a quiet neighborhood, this property benefits from optimal sunlight throughout the year, offering a bright and serene living environment. It features a large private garden in front of the living room, perfect for savoring moments of relaxation outdoors, as well as a panoramic view of the mountains. In the day area (lower level), this property offers a magnificent continuous space, bright and open onto the Rhone Valley. It consists of: - Modern, fully equipped kitchen open to a very spacious dining area (renovated in 2025) - Exit to the terrace and garden - Spacious living room with a beautiful, standard-compliant fireplace - 1 bathroom with WC, sink, and bathtub - Laundry room, cellar, and private storage room The night area (1st floor) is delimited as follows: - Entrance with clearance - 1 parental bedroom with large built-in wardrobes - 1 private bathroom connected to the parental bedroom - 2 bedrooms with built-in wardrobes - 1 bedroom with access to the balcony - Balcony with northwest exposure and panoramic view - 1 bathroom with shower, WC, and sink - 2nd living room with a magnificent stone fireplace Two outdoor parking spaces (in addition CHF 15,000.- per space), as well as two large ski lockers in the building's common areas, complement this magnificent property. There is also the possibility of purchasing a garage next to the residence for CHF 50,000.- in addition. A rare address to discover without delay! Do not hesitate to contact us for more information or to organize a visit.

1 / 17
CHF 1,600,000.–
6.5 rooms177m² living space
Route de la Verdure, 3963 Crans

Character chalet, 6.5 rooms in Crans – Breathtaking view and exceptional Alpine setting

The chalet is ideally located, 3/4 minutes by car and 20 minutes on foot from the center of Crans, in a very quiet and peaceful area. The weighted living area of the chalet is approximately 177.27 m2 on a plot of 760 m2. The chalet is close to all amenities, benefiting from a good, quiet environment, a beautiful view, sunshine, and is well-appointed and well-maintained, with a very beautiful lawn surrounding the chalet, bus stop (free) nearby. Available for sale as a secondary residence for non-Swiss citizens A registered right of access, asphalted, easy access to the chalet Ground floor: 1 entrance hall, 1 living room with fireplace and access to the balcony, 1 dining area, 1 separate kitchen, 1 guest toilet, 1 garage(box), 1 south-facing balcony, stairs Garden level: 4 bedrooms, 1 full bathroom, 1 full shower Basement: Stairs, cellar, heating room, cistern room, laundry room, workshop 2 bedrooms, 1 full shower, direct access to the outside A calm and sunny environment: This chalet benefits from generous sunshine, both in summer and winter, ideal for fully enjoying the mountain setting. The neighborhood is particularly quiet, day and night, offering absolute serenity to its occupants. The unobstructed view of the surrounding peaks is simply remarkable. Suitable for families with children, this chalet combines space, comfort, and quality of life in one of the most sought-after locations in the Valais Alps. A rare opportunity not to be missed to acquire your dream home in Crans.

Travel time
-
1 / 13
CHF 730,000.–
5.5 rooms147m² living space
1981 Vex

Two-family chalet in a quiet location in Vex

In the picturesque Valais mountain village of Vex, we are selling a attractive chalet in a sunny location. The rooms are bright and flooded with light, and the floor plan is functionally designed. From one becomes two: the chalet can be divided into two residential units with little effort. The property offers you the opportunity to either live spaciously on two floors or use part of the apartment on the ground floor as a separate unit. The entrance area on the upper floor offers space for a spacious wardrobe. There is a day-toilet here. Already when entering the living room, your gaze wanders into the distance. The bright and airy room delights with an open living concept and a lot of charm. The living and dining room, including the kitchen, extends into the roof, creating a unique sense of space. A lot of wood conveys a warm and cozy atmosphere. On the ground floor, you have a total of three bedrooms at your disposal. A second kitchen with a living and dining room, two bathrooms with a shower, as well as the utility room are also located on this floor. The cozy chalet is characterized by a fantastic view of the Valais mountains and the Rhone valley. A special highlight is the large terrace and the beautiful balcony, which offer a lot of space to relax and enjoy. The beautiful surroundings around the property provide additional freedom and underline the great feeling of living. A garage belongs to the property. Furniture and inventory are included.Vex is located at the entrance to the Val d'Hérens in Valais and ideally combines tranquility, nature, and good accessibility. The village is situated at an altitude of around 940 meters on a sunny south-facing slope above the Rhone valley and offers an impressive panorama of the surrounding Alps, the Dent Blanche, the Dent d'Hérens, and the glaciers of the Val d'Hérens. The location is characterized by its special combination of authentic mountain village character and proximity to the capital Sion, which can be reached in less than 15 minutes. This makes Vex suitable as both a holiday destination and a year-round residence. The municipal area stretches from the vineyards and orchards in the valley to the heights of Thyon 2000 and the ski areas of the 4 Vallées. The surroundings offer a varied landscape with traditional Valais hamlets, alpine meadows, historic Suonen, forests, and extensive hiking trails. Vex preserves its original and quiet character, far from mass tourism. The village is known for its traditional chalets, sunny location, and high quality of life in a natural environment. At the same time, it has a good infrastructure with shopping opportunities, restaurants, schools, and medical care. The free view over the Rhone valley, the numerous hours of sunshine, and the immediate proximity to leisure and sports facilities in summer and winter are particularly appreciated.
1 / 13
  • Balcony / Terrace
  • Garage
  • View
CHF 4,300,000.–
5.5 rooms174m² living space
1936 Verbier

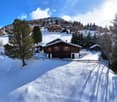
Chalet with strong renovation potential

OMNIA Immobilier presents exclusively this 174 m2 chalet, built in 1983 and expanded in 1994, with strong renovation potential. A simulation of the enhancement of the existing spaces has been developed by an interior designer. Buyers can draw inspiration from it or develop their own vision of a renovation according to their tastes and criteria. The south exposure of this chalet is optimal, offering an incredible view of the Swiss and French Alps. The neighborhood is particularly quiet, without traffic noise. The chalet consists of: Lower floor: 4 bedrooms, two of which have direct access to the garden terrace. 2 bathrooms, one of which is en-suite with the master bedroom. An entrance with storage space, laundry room, and storage under the stairs. A large cellar. A technical room Ground floor: An open kitchen with direct access to the west terrace. A large living area, dining room open to the roof, with a fireplace and direct access to the south balcony. A bathroom with shower. A mezzanine of approximately 18m2. An entrance hall. A garage-box in PPE completes this property. Snow removal and maintenance of access roads are ensured by external services. A feasibility study of the potential for expansion has been carried out by an architect and is available upon request. This property is available for Swiss and foreign citizens, as a main or secondary residence. The current state benefits from all required permits and authorizations. The access staircase to the plot is new and the connections to the sewage system were updated in 2024. Bus: 3 minutes away, free, all year round, providing access to the city center, sports center + pool, supermarkets, shops, public parking, Médran and Savoleyres ski lifts, ski slopes. For more information: Philippe Bruchez OMNIA Immobilier Verbier +41 79 214 33 68 philippe.bruchez@omnia.ch

  • Balcony / Terrace
  • Garage
  • View
1 / 10
  • Balcony / Terrace
  • Garage
  • Elevator
  • +1
CHF 9,600,000.–
7.5 rooms
., 1936 Val de Bagnes

CHALET GEMINI 1308

In the heart of the Val de Bagnes commune, discover this new, exceptional real estate project: a vast individual chalet combining alpine authenticity, contemporary elegance, and high-end amenities. This property is exclusively intended for use as a primary residence. Located in a calm, sunny, and green environment, just 5 minutes from the center of Verbier, this chalet benefits from a privileged location offering a spectacular panoramic view of the surrounding mountains. Developed on a generous living area, this chalet has been designed to meet the most demanding expectations in terms of comfort, space, and quality of life. The living areas are distinguished by their remarkable volumes and natural light thanks to large south-facing windows. The living room, equipped with a fireplace, opens harmoniously onto a large dining room and a contemporary, fully open kitchen. The night area includes: • A spacious master suite with a private bathroom. • Five additional bedrooms. • Several elegantly appointed bathrooms. For absolute comfort, the chalet also has a private wellness area with a jacuzzi, ideal for enjoying moments of relaxation in complete intimacy after a day in the mountains. The amenities also include: • An elevator serving all levels. • A cellar. • A laundry room. • A covered garage. • Numerous storage spaces. The high-end finishes and the use of noble materials give this property a warm, refined, and timeless atmosphere. Built according to the most demanding standards, the chalet benefits from the Minergie label, guaranteeing excellent energy performance and controlled operating costs. Thanks to its south-facing orientation, it enjoys optimal sunlight throughout the year as well as an exceptional panorama of the Alpine peaks. Our opinion: • Privileged location, just 5 minutes from Verbier. • Peaceful, green, and perfectly sunny environment. • Unobstructed panoramic view of the mountains. • New chalet with Minergie label. • Generous volumes and exceptional living areas. • High-end finishes and top-of-the-line amenities. • Private spa area, fireplace, elevator, and garage included. 3 outdoor parking spaces are available as an option for CHF 40,000.- each. We would be delighted to present this unique real estate project to you in Médières. Complete documents, plans, and visits on request by sending us your complete contact details by email. Ivan Lecron ivan@proximmo.ch +41 78 664 43 28 PROXIMMO - Real Estate Agency Sàrl Place Bel-Air 1, 1003 Lausanne 021 351 08 08 - info@proximmo.ch www.proximmo.ch Discover all our offers: https://www.proximmo.ch/buy/ Do you want to sell a property? Take advantage of a free, non-binding valuation.

  • Balcony / Terrace
  • Garage
  • Elevator
  • +1
Ivan Lecron

Ivan Lecron

Conseiller immobilier & Ventes

1 / 6
  • View
CHF 599,800.–
4.5 rooms146m² living space
1907 Saxon

Construction project for a chalet in nature!

Mayens de SaxonDiscover this magnificent project for a spacious chalet in a peaceful and privileged environment in the Mayens de Saxon. Away from urban agitation, this location benefits from a calm and serene environment, ideal for lovers of tranquility and wide open spaces. Overlooking the surroundings, the geographical situation offers a breathtaking panoramic view of the surrounding landscapes, mountains, forests, valleys, and the Rhône plain. A unique place, conducive to the construction of a large main or secondary residence, or a promotion of several chalets, thanks to the size of the plot, which can also be parcelled out, for resale, or another project. Ideally located, it is 900 meters from a public transport stop and the school bus. 10 minutes by car from the plain and the village of Saxon. Recently classified as a building zone, the necessary equipment and connections are nearby.Attention! The price is only for the construction of the chalet, it is necessary to add CHF 250.-/m2 according to the desired land area, currently there is a plot of 1'628 m2 and a second of 1'463 m2.Project description : • Chalet with storage room on 2 levels. • Ground floor in reinforced concrete and upper floor in wood structure. • Heating will be ensured by an air-water heat pump, whose heat exchanger will be placed outside. • The preparation of hot water will be ensured by the air-water heat pump. • This plan is fully customizable. It can be modified, adapted or changed to exactly match your desires. • This model can be, if necessary, adapted or modified according to the topography of your land. • In the overall price, the connection and construction costs are not included (because they depend on the municipality where the construction will be erected). • The mentioned price is intended for a terrain with a slight slope. • A surplus for solar panels (obligatory for new constructions since 2025) must be planned. Surfaces : • Total surface area : 146 m2 • Ground floor : 76.90 m2 • Upper floor : 69.10 m2 Ground floor : • Entrance : 4.25 m2 • Living/dining room : 25.40 m2 • Kitchen : 11.41 m2 • WC/shower : 4.00 m2 • Corridor : 2.48 m2 • Bedroom 1 : 10.20 m2 • Technical room : 4.94 m2 Upper floor : • Bedroom 2 : 11.63 m2 • Bedroom 3 : 11.46 m2 • Storage room : 11.62 m2 • WC/bath : 6.00 m2 • Available : 14.80 m2 • Balcony : 5.83 m2 Included in this price : • CHF 20'000.- for the kitchen • CHF 12'150.- for the supply of sanitary appliances • CHF 8'000.- for connections to public services (excavations, pipes, connections) • CHF 10'000.- for the supply and installation of a stove • CHF 100.- per m2 for the supply and installation of tiles or parquet Land characteristics : • A plot of 1'628 m2 and a second adjacent plot of 1'463 m2 • Total surface area : 3'091 m2 • 0.5 Ibus • Topography : gentle slope with large flat area • Accessible by road and connections to utility networks • Altitude 1'200 m • Main or secondary residence(s) • Free of mandate • Possibility of parceling out the plots These prices have been calculated for the Valais region. A more precise quote can be made outside of this geographical area. For all details and the entirety...


  • View
Alisson Savioz

Alisson Savioz

Courtière en immobilier agréée

1 / 12
CHF 1,150,000.–
5.5 rooms185m² living space
chemin des Blettes 29, 1997 Haute-Nendaz

Beautiful log cabin in a quiet location - exceptional situation

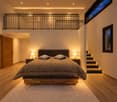
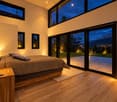
Beautiful log cabin located in a residential area of Haute-Nendaz, 10 minutes' walk from the station. It is situated on a beautiful 712 m2 plot of land with trees, offering a peaceful, sunny, and natural living environment.A large stone terrace offers a magnificent panorama of the mountains and the Rhone plain. A staircase connects it to the garden, ideal for outdoor conviviality moments. A second terrace is located full south.The chalet is spread over 3 levels and includes:Upper ground floor- Cozy living room with wood stove and double-height ceiling accentuating the charm of the wood and the frame- Open wooden kitchen opening onto the dining room- Dining room with direct access to the panoramic terrace/balcony- Shower and toiletAttic-mezzanine- Pleasant open space that can accommodate additional sleeping arrangements and an office, access to a balcony with a mountain view- Possibility of creating a 4th bedroom by closing off the spaceLower ground floor- 2 double bedrooms with built-in wardrobes- 1 single bedroom with built-in wardrobes- Renovated bathroom- Large garage- Laundry/technical room- Cellar with gravel floorThe free shuttle bus to the ski lift is 5 minutes' walk from the property.The chalet is sold furnished.Available for sale as a secondary or primary residence to our Swiss and international clientele with permit B or C.*Some images were generated by AI
Travel time
-

Suggested properties for you based on search results