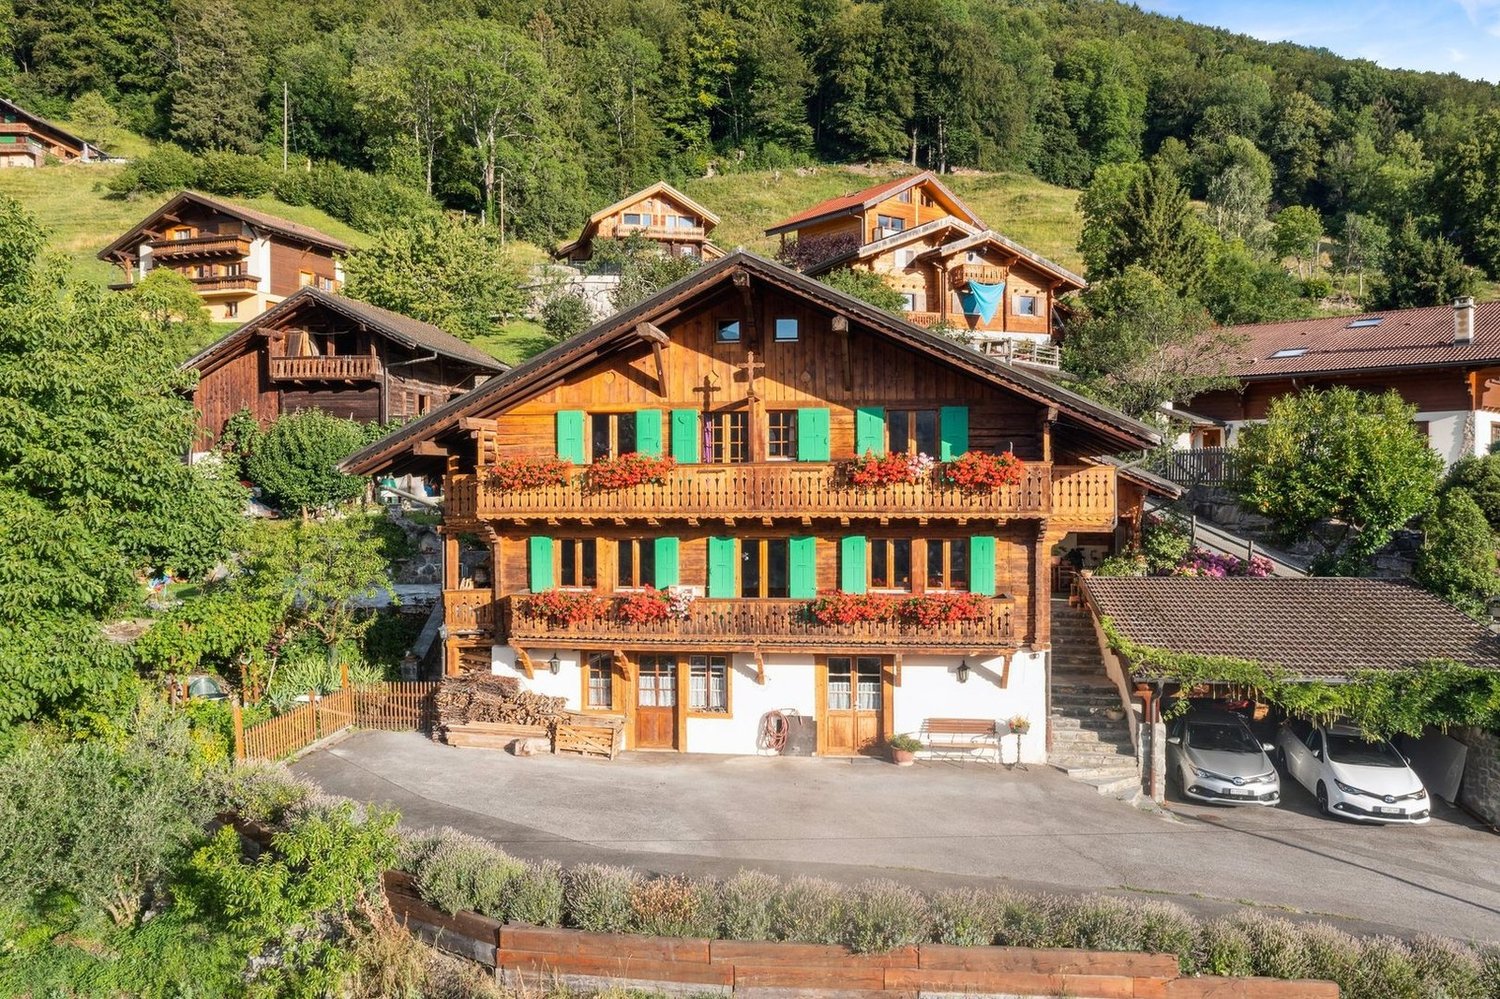
1928 results - House, chalet, rustico to buy in Canton Valais

1 / 6
  • View
CHF 965,000.–
4.5 rooms146m² living space
1907 Saxon

Construction project for a chalet in the middle of nature!

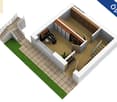
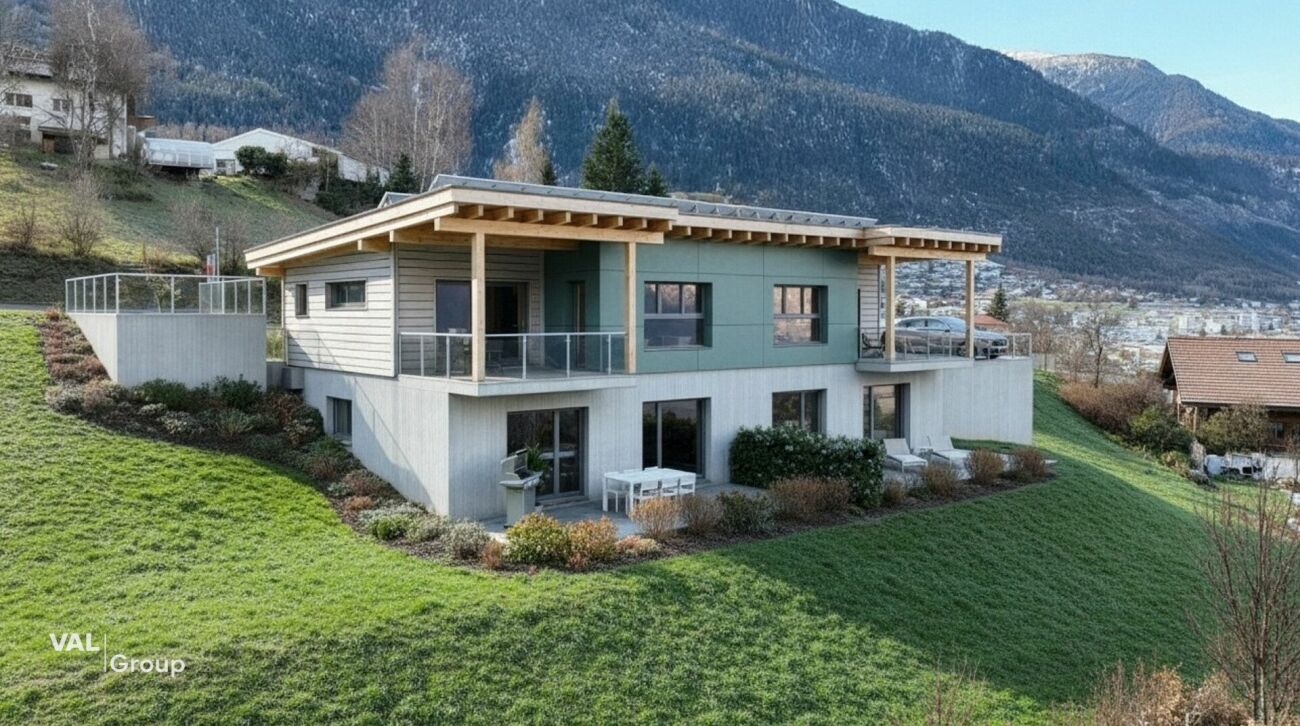
Mayens-de-SaxonDiscover this magnificent project for a spacious chalet in a peaceful and privileged setting in Mayens-de-Saxon, located on a beautiful plot of 1'463 m2. Away from urban agitation, this location benefits from a calm and serene environment, ideal for lovers of tranquility and wide open spaces. The geographical location offers a breathtaking panoramic view of the surrounding landscapes, mountains, forests, valleys, and the Rhône plain. A unique place, suitable for building a large main or secondary residence. Ideally located, it is 900 meters from a public transport stop and the school bus. 10 minutes by car from the plain and the village of Saxon. Recently classified as a building zone, the necessary equipment and connections are nearby.Project description : • Chalet with storage on 2 levels • Ground floor in reinforced concrete and upper floor in wood structure • Heating will be provided by an air-water heat pump, whose heat exchanger will be placed outside • Sanitary water will be heated by the heat pump • The plans are fully customizable. They can be modified, adapted, or changed to exactly match your desires • The global price does not include connection and construction taxes • A surplus value for solar panels (obligatory for new constructions since 2025) must be planned Surfaces : • Total surface area : 146 m2 • Ground floor : 76.90 m2 • Upper floor : 69.10 m2 Ground floor : • Entrance : 4.25 m2 • Living/dining room : 25.40 m2 • Kitchen : 11.41 m2 • WC/shower : 4.00 m2 • Corridor : 2.48 m2 • Bedroom 1 : 10.20 m2 • Technical room : 4.94 m2 Upper floor : • Bedroom 2 : 11.63 m2 • Bedroom 3 : 11.46 m2 • Storage : 11.62 m2 • WC/bath : 6.00 m2 • Available : 14.80 m2 • Balcony : 5.83 m2 Included in this price : • CHF 20'000.- for the kitchen • CHF 12'150.- for the supply of sanitary appliances • CHF 8'000.- for connections to public services (excavations, pipes, connections) • CHF 10'000.- for the supply and installation of a stove • CHF 100.- per m2 for the supply and installation of tiles or parquet Land characteristics : • Plot of 1'463 m2 in the chalet zone 0.3 (included in the price) • 0.5 Ibus • Topography : gently sloping with a large flat area • Accessible by road and connections to the utility network • Altitude 1'200 m • Main or secondary residence • Free of mandate For all details and all photos, visit our website : www.valimmobilier.chDo you want more information or a visit ? Do not hesitate to contact me by phone or email. I will be happy to answer your questions.Saxon :The village of Saxon is located in the heart of the massive rock of the Alps, in the luxurious plain of the Rhône. You will appreciate the diversity of cultures and rediscover the taste of authenticity in the heart of a region that displays, during certain periods of the year, flamboyant colors. Wherever you come from or wherever you go, you will be surprised by the simple but warm hospitality of the Saxonnais.www.saxon.chMayens-de-SaxonDiscover this...

  • View
Alisson Savioz

Alisson Savioz

Courtière en immobilier agréée

1 / 8
  • Parking space
  • Balcony / Terrace
  • Garage
  • +2
CHF 1,890,000.–
4.5 rooms225m² living space
1893 Muraz (Collombey)

Plot of ~1800 m2 with villa and construction potential

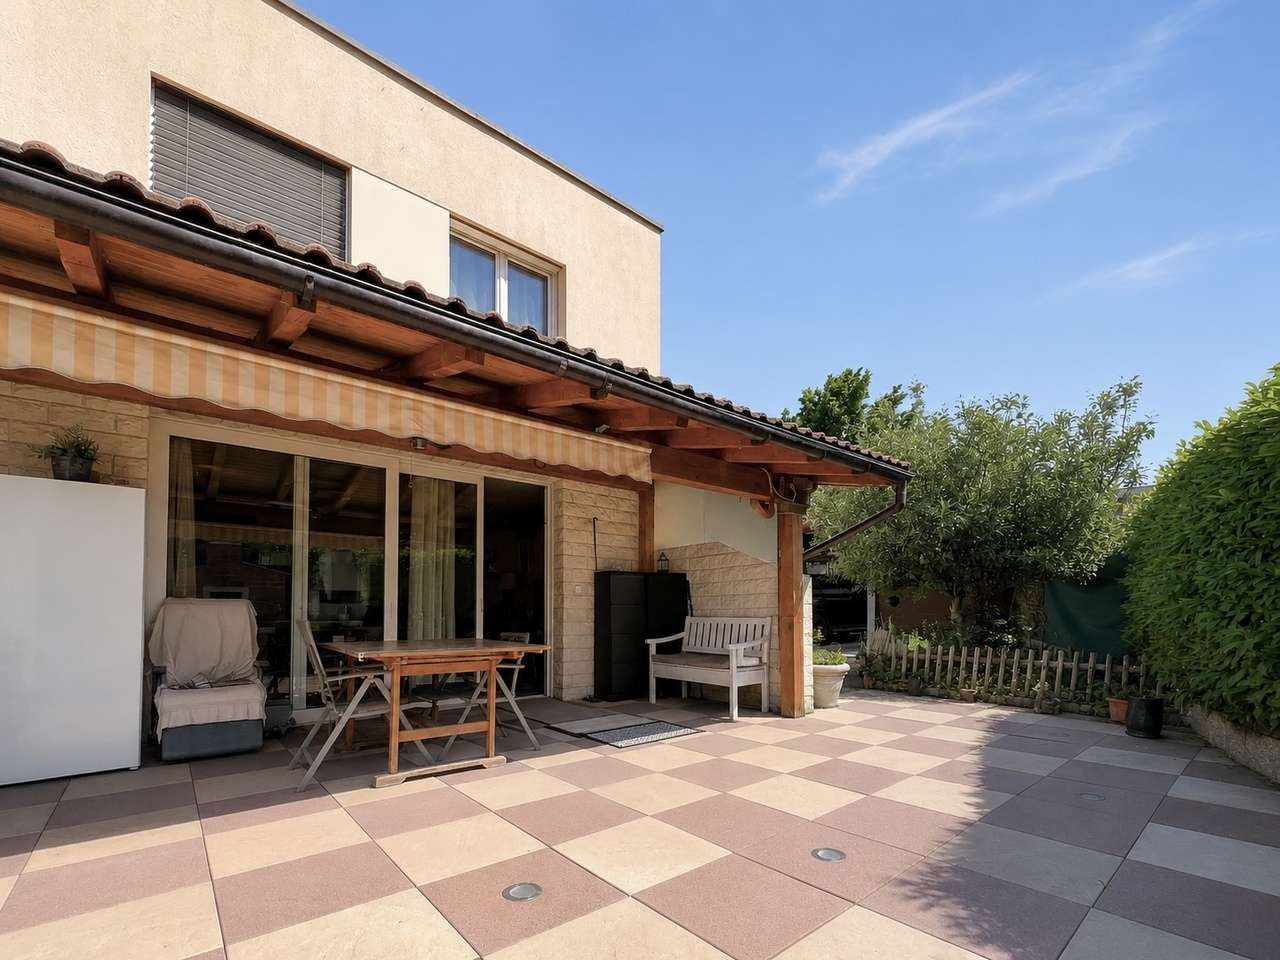
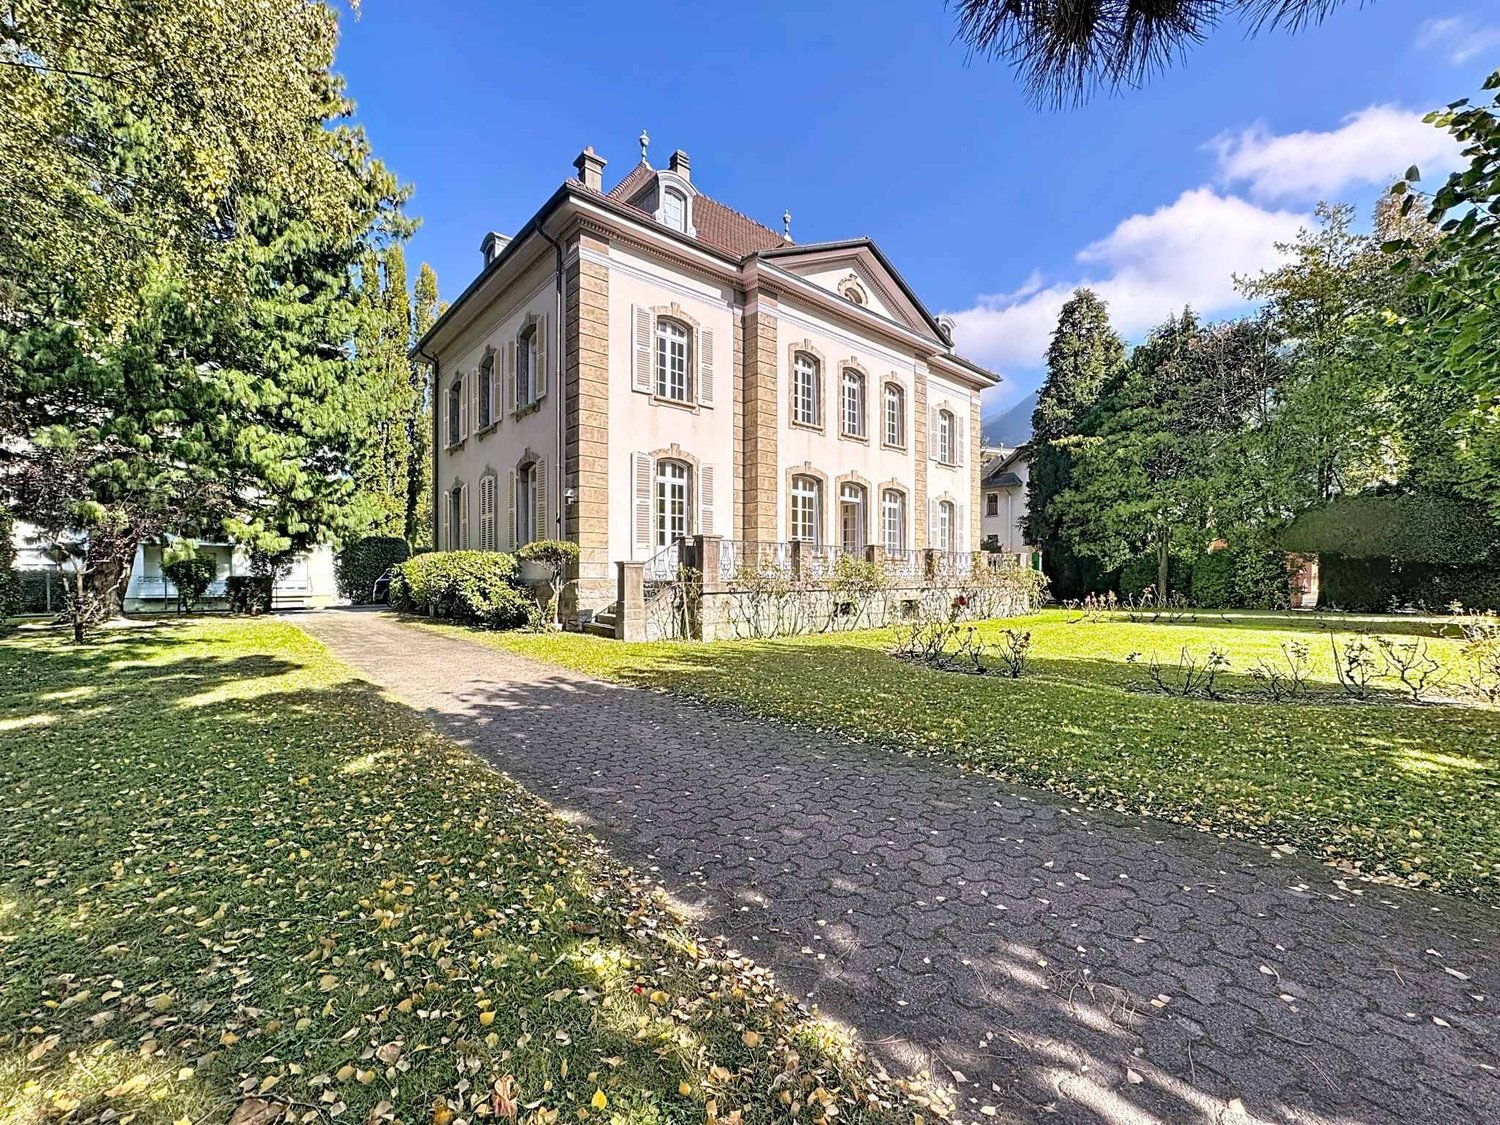
CHABLAIS VALAISAN - EXCLUSIVITY VALIMMOBILIERValimmobilier SA has the pleasure of presenting this very rare property in the Chablais Valaisan where you can invest in a property that can be used immediately for your family, but also for future generations or among friends.Come and seize the opportunity to acquire this very beautiful, completely flat plot of almost 1'800 m2 with a magnificent, modern villa of 225 m2 habitable space, ideally located in a very quiet residential area. The configuration of the property and the building regulations suggest the possibility of creating a second additional dwelling as well as a subdivision for the construction of a second villa. (= 3 dwellings in total)Initially, this exceptional villa will delight a car collector with its 6 parking spaces in the garages as well as 2 covered parking spaces and numerous outdoor parking spaces.The spaces are very generous, with a living area of almost 120 m2 on the ground floor. From the living room, you can see the cars on display in the garage, the kitchen is very well equipped with a central island and a space to take meals directly at the bar. This house has everything to please, it is built on a flat plot in a quiet and very sunny residential area about 5 minutes from the motorway exit. It is equipped with a central vacuum cleaner and underfloor heating, which is powered by an external air-water heat pump.The distribution of this magnificent villa is as follows: Ground floor - living area - 120 m2 • Entrance hall 11 m2 with built-in wardrobes • Kitchen with central island and granite worktop • Pantry • Dining room 12 m2 • Guest toilet 3 m2 • Living room 43 m2 with access to the terrace • Covered terrace 32 m2 southwest On the first floor - 105 m2 • Parental suite 26 m2 with bathtub, shower, sink and toilet • 2 bedrooms 14 m2 with shared bathroom with shower, toilet and sink • Furnished hallway 13 m2 with dressing room and office space • Bridge with view of the living room • Access to the partially covered roof terrace 80 m2 with jacuzzi Ground floor - garages and service rooms - 120 m2 • 5 parking spaces in the main garage (72 m2) • Service rooms (heating, laundry, cellar) • 1 garage 21 m2 This area can also be converted into an apartment or transformed into an office or something else for a person who wants to have an independent activity directly in their home.For even more comfort, the plot is equipped with an automatic lawn mower robot. A covered area of 32 m2 protects the entrance of the building and offers the possibility of parking 2 additional vehicles.Technical data: • Number of rooms: 4.5 • Plot area: ~1'800 m2 • Living area: 225 m2 • Area of garages and service rooms: 120 m2 • Parking spaces in garages: 6 • Covered parking spaces: 2 • Outdoor parking spaces: 6-8 Further documents and photos only on request by phone at +41 79 689 79 67The center of the village and all its amenities (nursery, schools, banks, butcher, convenience stores, restaurants, etc.) can be reached in less than 5 minutes. The transport...

  • Parking space
  • Balcony / Terrace
  • Garage
  • +2
Yves Parvex

Yves Parvex

Courtier agréé et responsable des agences du Chablais

1 / 13
  • View
  • Elevator
  • Wheelchair access
CHF 7,800,000.–
1964 Conthey

9003. EXCLUSIVITE. IMMEUBLE DE RENDEMENT. VALAIS, Conthey

Trust Immobilier, agence immobilière à Crans-Montana et Genève, vous propose Ref : 9003 - TCMC, en EXCLUSIVITE - l'Immeuble de Rendement à Conthey.Cet objet immobilier de la surface brute de plancher (SBP) totale est de 2014,68 m² a crée un ensemble résidentiel moderne et performant, alliant confort, finitions de haute qualité et efficacité énergétique.Composition du projet : Appartements : 15 lots au total, répartis en 7 appartements de 3.5 pièces et 8 appartements de 2.5 pièces.Stationnement : 16 places de parc en garage et 17 places extérieures.Surfaces : La surface brute de plancher (SBP) totale est de 2014,68 m², complétée par des caves, terrasses et balcons.Descriptif des prestations et finitions :Le bâtiment est conçu pour offrir un cadre de vie exceptionnel grâce à des choix techniques et esthétiques de premier ordre :1. Performance énergétique et durabilité : Construction labellisée **Minergie simple**, avec une isolation renforcée, des fenêtres à triple vitrage et une ventilation simple flux avec récupération de chaleur.Installation de panneaux photovoltaïques pour l'autoconsommation, réduisant l'empreinte écologique du bâtiment.2. Confort et aménagement : Des appartements de type duplex au deuxième étage, avec des combles aménagés incluant lucarnes et velux pour un maximum de luminosité. Une performance acoustique soignée, notamment grâce à des murs mitoyens en béton armé de 24 cm. Chaque appartement est équipé d'une armoire pour lave-linge.3. Finitions intérieures de haute qualité : Cuisines moderne avec colonne four et micro-ondes, plan de travail en granit ou Dekton. Salles de bain élégantes avec meubles sous lavabo, parois de douches en verre et WC suspendus sans bride (Rimless) pour une hygiène parfaite. Stores électriques et portes-fenêtres levantes-coulissantes pour un accès facile aux balcons.4. Équipements et sécurité : Vidéophone à l'entrée pour un accès sécurisé. Compteurs de chauffage et d'eau séparés pour une facturation individuelle. Balcons avec barrières vitrées, alliant sécurité et design épuré.Pour plus d'information, merci de contacter l'agence.www.trustimmobilier.chTrust Immobilier, a real estate agency in Crans-Montana and Geneva, presents to you Ref: 9003 - TCMC, EXCLUSIVE -- Investment Building in ContheyThis property, with a total gross floor area (GFA) of 2014.68 m², forms a modern and efficient residential complex, combining comfort, high-quality finishes and energy efficiency.Project composition: Apartments: 15 units in total, consisting of 7 apartments of 3.5 rooms and 8 apartments of 2.5 rooms.Parking: 16 indoor parking spaces and 17 outdoor spaces.Surfaces: The total gross floor area (GFA) is 2014.68 m², complemented by cellars, terraces and balconies.Description of features and finishesThe building is designed to offer an exceptional living environment thanks to top-tier technical and aesthetic choices:1. Energy performance and sustainability • Construction certified Minergie (standard), with reinforced insulation, triple-glazed windows and a single-flow ventilation system with heat recovery. • Installation of photovoltaic panels for self-consumption, reducing the building's ecological footprint. 2. Comfort and layout • Duplex apartments on the second floor, with converted attic spaces including dormer windows and roof windows (velux) for maximum natural light. • Enhanced acoustic performance, notably thanks to 24 cm...

  • View
  • Elevator
  • Wheelchair access
Iryna Filon

Iryna Filon

Fondatrice, CEO, Courtière

1 / 13
  • Parking space
  • Balcony / Terrace
  • View
  • +1
CHF 990,000.–
6 rooms160m² living space
1897 Bouveret

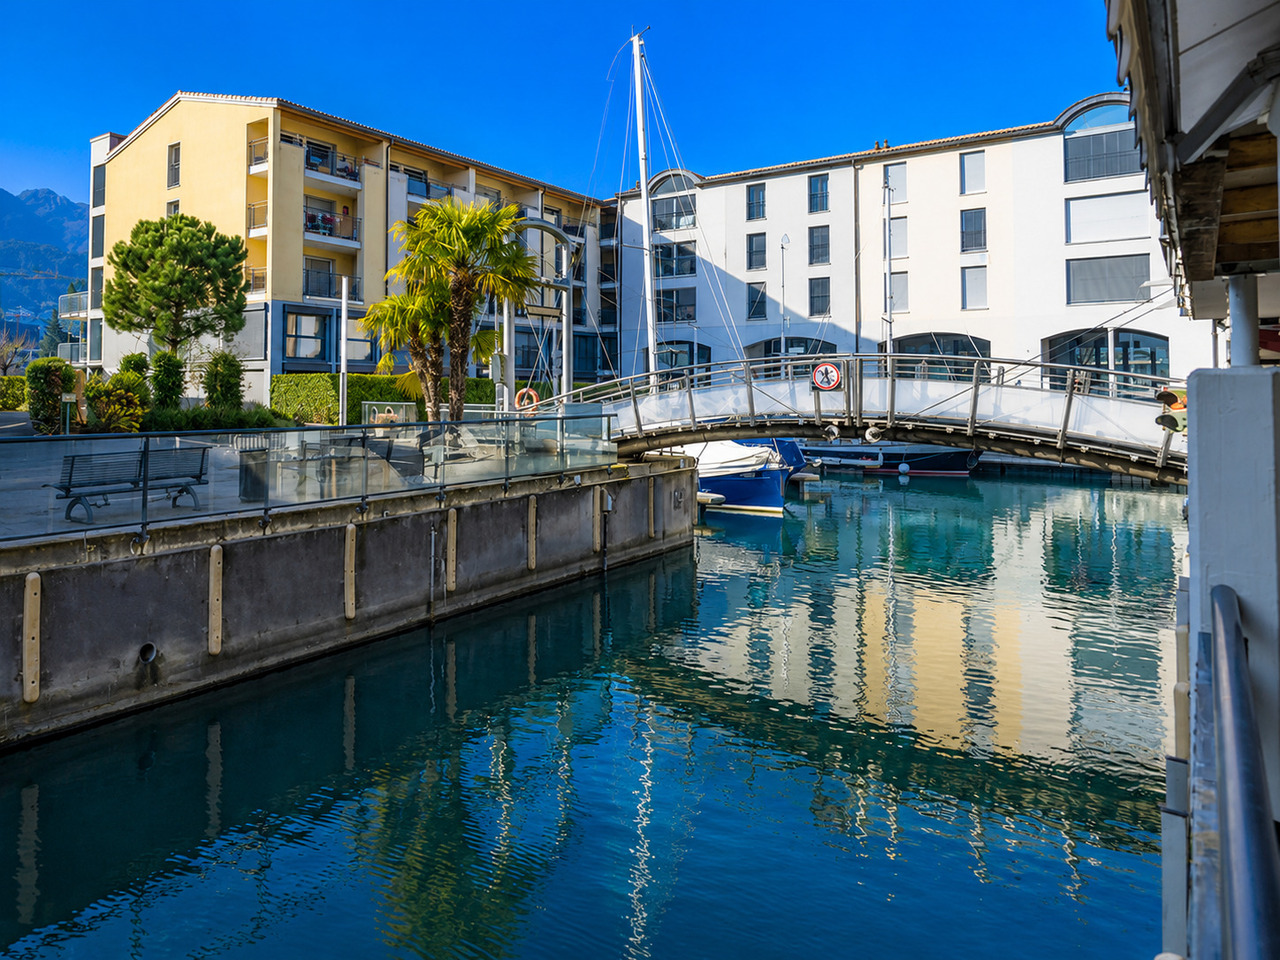
Triplex villa on the shores of Lake Geneva in the Marina du Bouveret

The Marina du Bouveret is a unique "feet in the water" concept on the shores of Lake Geneva.Discover this magnificent, semi-detached property of high standing, spanning 3 levels with a mezzanine.The 6-room house, oriented South/West, consists of:Ground floor: • Entrance hall with storage under the stairs / wine cellar. • Fully equipped kitchen with dining island, open to the living room and terrace. • Living room with access to the balcony. • Balcony of approximately 9 m² with remote-controlled sun protection and access to the boat through a gate. • Guest toilet. • Terrace of approximately 10 m² at the entrance. 1st floor: • 2 bedrooms, one of which opens onto the balcony. • 2 balconies of approximately 9 m² with a view of the lake, river, and mountains. • Bathroom with toilet and laundry room. 2nd floor: • Parental suite of approximately 50 m² with a magnificent, open bathroom equipped with a bathtub and shower / toilet. • Dressing room. • Balcony of approximately 9 m². • Balcony of 3.8 m² with a view of the lake and mountains. Mezzanine: • Office / bedroom. Equipment: • Video intercom on all levels. • Connected thermostats for heating and water. • Electric shutters. • Velux rain sensor. • Remote-controlled awning. • Detectors and dimmers for LED spotlights. • Kitchen extractor hood. • Remote-controlled power outlet. Offers: • Covered parking with 3 m² cellar and 220V outlet (CHF 25,000). • Outdoor parking (CHF 15,000). • Large mooring for boats / yachts / sailboats of 10 m x 3 m (CHF 100,000). • Many visitor spaces. • Fitness center / rowing club. Location: • Unobstructed view of the marina's basins, Lake Geneva, and the mountains. • Optimal sunlight. The Bouveret offers a variety of activities. The Aquaparc in the center will delight young and old with its slides, and train enthusiasts can have fun at the Swiss Vapeur Parc. Walks on foot, by bike, or by boat offer many possibilities.Everyone can find their happiness here!The tourist stations such as Chamonix, Verbier, Montana, Villars, Les Portes du Soleil, located less than an hour away, allow for the practice of winter and summer sports.SALE TO NON-RESIDENT FOREIGNERS IS AUTHORIZED.

  • Parking space
  • Balcony / Terrace
  • View
  • +1
1 / 12
CHF 1,290,000.–
5.5 rooms158m² living space
Route des Chênes 66, 1966 Fortunau (Ayent)

Superb 5.5-room villa in Ayent

We have the privilege of presenting to you this splendid contemporary architect's villa, nestled on a 899 m² plot, carefully laid out and equipped to offer an exceptional living space.Designed to combine functionality, aesthetics, and energy performance, this villa surprises with its energy autonomy. Thanks to its heat pump and an intelligent system for managing solar energy, the entire photovoltaic production (panels integrated into the roof) is optimized and stored in a battery park, allowing for remarkable autonomy. Proof of uncompromising comfort, a jacuzzi and an electric car are an integral part of the owners' daily life.Location:Ideally located on the edge of a building zone, in a peaceful neighborhood with very little traffic, the villa benefits from a privileged location, close to schools, public transportation, shops, and all amenities.The exterior of this villa is an invitation to relaxation and well-being:- Large partially covered terrace- Jacuzzi- Barbecue- Fire pit- Large lawn- Vegetable gardenThis superb villa consists of:On the ground floor:- Entrance hall with multiple built-in closets and bench;- Spacious living/dining room with kitchen (42m2), benefiting from a large volume thanks to its high ceiling, a built-in fireplace in the exposed concrete wall enhances this magnificent space;- Kitchen with large central island, very well equipped, made of FENIX, a material resistant to scratches and fingerprints.- Bathroom;- Spacious master suite with office or dressing area, built-in closets, and a beautiful private shower (Italian shower);- Room with integrated desk and built-in closets- Laundry/Technical room;- Access to the double garage with workshop and storage mezzanineOn the first floor:- One spacious room of 20m2;- One office/library of 17m2;Double garage for cars, 5 outdoor parking spaces.A unique lifestyle to discover. Contact us today to organize a private visit.- 42 solar panels- Next battery system to store the generated electricity- Heating by heat pump- Underfloor heating- Electric charging station- Value above the Minergie label- CLT panelsThe municipality of Ayent offers an excellent level of infrastructure: schools, kindergartens, medical services, local shops, efficient public transport, diverse sports and leisure activities, cultural and administrative facilities, and local energy production. It is a well-equipped municipality, ideal for families, active people, and mountain lovers.Education & childcare- Primary schools present in several hamlets, notably in Ayent and Anzère.- Secondary schools accessible in neighboring municipalities (Sion, Sierre) via public transport.- Kindergartens and childcare facilities for young children in Anzère.Health & social services- Medical practice and dentist in the municipality or in the immediate surroundings (Anzère/Sion).- Pharmacies- Social services and assistanceShopping & local services- Village shops in the main hamlets.- Supermarket, bakery, bank, hairdresser, post office available in Anzère.- Local market for fresh products (in Botyre or Anzère).Restaurants & hotels- Mountain restaurants and cafes, notably in Anzère (hotels, bistros, bars).- Diverse hotel industry, hotels, and guest houses for summer and winter tourism.Transport & mobility- Bus network serving the hamlets of Ayent, with connections to Sion and Sierre.- Seasonal ski bus shuttles in winter (Anzère slopes).- Well-maintained road network, communal and cantonal roads.Sports & leisure- Anzère station: 60 km of downhill slopes, cross-country skiing, snowshoeing, spa, ice rink, ski schools.- Hiking and mountain biking trails crisscrossing the municipal territory.- Rock climbing: cliffs around Arbaz.- Indoor pool/SPA in Anzère (wellness).- Community facilities: multi-purpose hall or community center for local events.Administration & public services- Municipal administration in the administrative center of Ayent.- Post office, local police- Cultural center or community hall for meetings and associations.Nature & environment- Parks, green spaces, alpine pastures, preserving the quality of life.- Educational trails, local museums (e.g., Bisse museum in Botyre).The exterior of this villa is an invitation to relaxation and well-being:- Large partially covered terrace;- Jacuzzi;- Barbecue- Fire pit- Large lawn- Vegetable garden.

Travel time
-
1 / 13
CHF 980,000.–
7 rooms220m² living space
1928 Ravoire

Charming villa with breathtaking views and large plot in Ravoire, close to Martigny

Located in a quiet and privileged environment in Ravoire, just 15 minutes from Martigny, this attractive property offers a peaceful living environment as well as a superb open view. Situated on a generous plot of 2,407 m², the villa benefits from a green setting and a rare outdoor space, ideal for fully enjoying the surrounding nature.Built in 1957, the villa has been carefully maintained and improved by its current owners. Significant work has been carried out: electrical work, installation of an air-water heat pump, renovation of the terrace, replacement of some skylights, laying of parquet flooring, refreshing of paints as well as the installation of a stove. These improvements bring modern comfort while preserving the charm of the house.The villa spans three levels and offers spacious, well-arranged areas.The main level includes: • An entrance hall • A bright living room with access to the terrace • A dining room • A kitchen • A office-veranda • A bedroom • A bathroom with shower. On the upper floor are: • Three bedrooms • An office • A shower room • An attic. The basement offers many possibilities with: • A cellar • A wine cellar • An office • A laundry room • A toilet • A technical room • A large workshop Outside, the carefully landscaped garden is a real asset. It is equipped with a summer kitchen and green spaces conducive to relaxation.The property also has a double garage and presents great potential, particularly the possibility of creating an independent apartment on the lower floor, ideal for a rental project or to accommodate an extended family.This villa represents a rare opportunity for those seeking a peaceful living space with charm and interesting development prospects.Information and visits: 079 464 11 48.

1 / 13
  • Balcony / Terrace
  • Garage
  • View
CHF 1,450,000.–
6.5 rooms300m² living space
1870 Monthey

Spacious family house in a sought-after neighborhood

Located in one of the most sought-after neighborhoods in Monthey, this superb semi-detached villa seduces with its generous volumes and breathtaking view of the plain and the Vaudois Alps. With over 300 m² of living space, it offers large, bright rooms and a thoughtful layout for comfort and conviviality. The distribution of this property is as follows: Basement: - Double garage with electric door - Cellar and wine cellar - Storage closets Lower ground floor: - Large entrance hall with wall cabinets - Laundry room and boiler room - Available space at the entrance - Parental suite of 50 m² with balcony, dressing room, bathroom (bathtub + shower) and sauna area - Bedroom with adjacent bathroom - A large bedroom and an additional bedroom Upper ground floor (optimized view and layout): - Spacious, equipped kitchen - Dining and living area with fireplace, access to balcony - Small bedroom with bathroom - Guest toilet - Large, covered terrace with panoramic view Exterior and plot - Large, tree-lined plot, offering intimacy and a green setting - Remaining building rights - Workshop / raccard of 43 m², located in the garden - Several parking spaces in front of the house Highlights - Exceptional spaces (bedrooms from 20 to 50 m²) - All rooms on the same level as the land - Bright, perfectly laid out spaces - Rare location in a sought-after residential area - Opportunity for development thanks to the building rights A unique property, like no other. To visit without delay!

  • Balcony / Terrace
  • Garage
  • View
1 / 13
  • View
CHF 1,750,000.–
7.5 rooms200m² living space
1873 Les Crosets

Family Chalet / Portes du Soleil / les Crosets

Perched at 1'770 meters above sea level, in the Swiss resort of Les Crosets (Portes du Soleil), just 1.5 km from the center of the hamlet, this chalet benefits from an exceptional location directly on the slopes, with an unobstructed view of the Dents du Midi. Accessible all year round, it combines absolute calm, optimal sunshine, and immediate access to the ski lifts. A chalet designed for comfort and reunions With 14 beds, this family chalet combines the authentic charm of the mountain with amenities designed for extended stays. Ground floor -Independent entrance (20 m²) with cloakroom, ideal for depositing shoes, clothes, and ski equipment -Food storage (4.5 m² additional under the balcony), refrigerator, freezer, and wine cellar -Storage room for the snow blower (provided with the chalet) -Cozy living area: open living room, dining room, and kitchen around a fireplace -Bathroom with WC -Boiler room / technical room with recent pellet boiler -Grandparent bedroom (20 m²) with adjacent bathroom (6 m²) First floor -Distribution landing -Two bedrooms with direct access to the terrace -An additional bedroom -Family suite consisting of: -Children's area (sleeping or play area) -Adjacent parental bedroom -Storage room / attic -Small storage shed (7.5 m²) Attic -Multipurpose room arranged as a dormitory (20 m²) with TV corner or relaxation area, ideal for children or guests -Attic storage of 11.5 m² on each side Exterior and advantages -Plot of 914 m² -Two private parking spaces (including electric charging station) -Several terraces and relaxation areas -Wine cellar -Ski-in/ski-out access -Quiet environment -Unobstructed view of the surrounding mountain ranges A rare property, combining a unique location, generous volumes, and complete amenities, in the heart of the largest cross-border ski area in Europe.

  • View
1 / 6
  • Parking space
  • Balcony / Terrace
  • View
  • +1
CHF 595,000.–
1918 La Tzoumaz

Magnifique emplacement à la montagne avec une vue splendide

Magnifique emplacement à la montagne avec une vue splendide et panoramiqueChalet à rénover idéalement situé sur une belle parcelle !Au calme et avec une vue imprenable et une orientation parfaite, il bénéficie d'un emplacement rare offrant tranquillité et ensoleillement optimal tout au long de l'année. Vous profiterez d'une habitation accessible toute l'année par une route goudronnée.Ce chalet avec une emprise au sol de 70 m2 est situé en zone Chalet T2Il est possible de diviser la parcelle.N'hésitez pas à me contacter pour une visite !Schöne Lage in den Bergen mit herrlichem PanoramablickIdeal gelegenes, renovierungsbedürftiges Chalet auf einem schönen Grundstück!In ruhiger Lage mit atemberaubender Aussicht und perfekter Ausrichtung profitiert es von einer seltenen Lage, die Ruhe und optimale Sonneneinstrahlung das ganze Jahr über bietet. Sie werden von einer Wohnung profitieren, die das ganze Jahr über über eine asphaltierte Straße zugänglich ist.Dieses Chalet mit einer Grundfläche von 70 m2 befindet sich in der Zone Chalet T2Es ist möglich, das Grundstück zu teilen.Zögern Sie nicht, mich für eine Besichtigung zu kontaktieren!Beautiful mountain location with splendid, panoramic viewsRenovated chalet ideally situated on a beautiful plot!A quiet location with stunning views and perfect orientation, it benefits from a rare location offering tranquility and optimal sunshine all year round. You'll enjoy a home accessible all year round via a tarmac road.This chalet with a footprint of 70 m2 is located in the Chalet T2 zoneIt's possible to divide the plot.Don't hesitate to contact me for a visit!Bella posizione di montagna con splendide viste panoramicheChalet ristrutturato situato in posizione ideale su un bellissimo terreno!Posizione tranquilla con viste mozzafiato e orientamento perfetto, gode di una posizione rara che offre tranquillità e sole ottimale tutto l'anno. Potrete godere di una casa accessibile tutto l'anno tramite una strada asfaltata.Questo chalet con un'impronta di 70 m2 si trova nella zona Chalet T2È possibile dividere il terreno.Non esitate a contattarmi per una visione!

  • Parking space
  • Balcony / Terrace
  • View
  • +1
Nicolas Dionne

Nicolas Dionne

Courtier en immobilier agréé

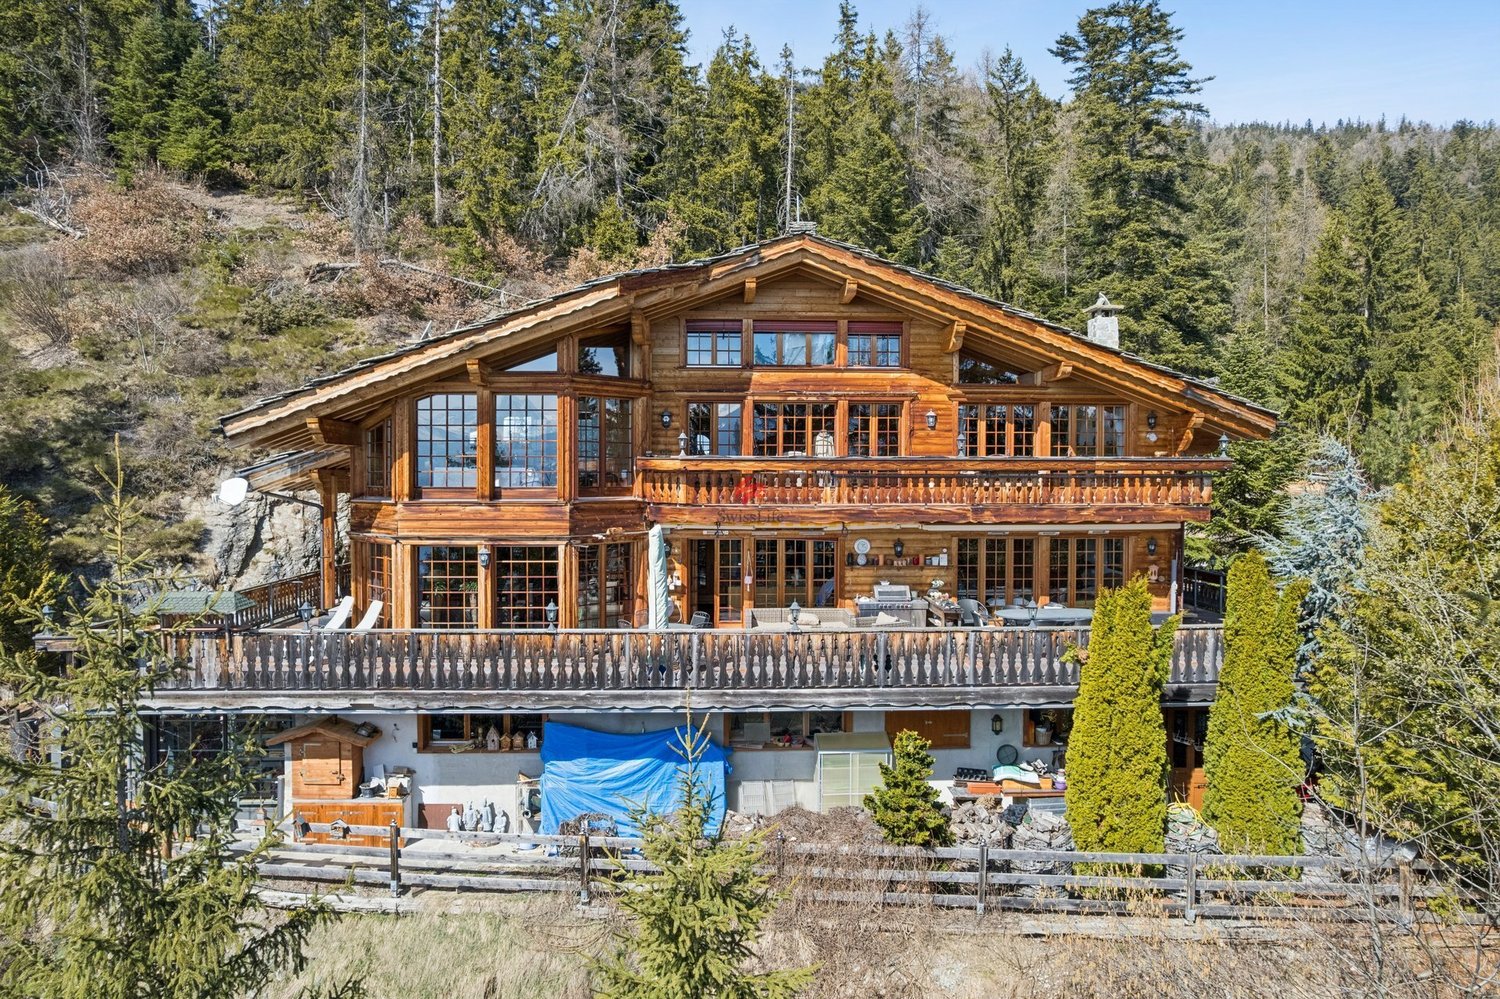
  • large chalet style house, wooden exterior, multiple balconies, parking area, garden
  • Fireplace, large windows, TV, wooden coffee table, black leather couch, tiled floor
  • Fireplace, large windows, dining table, chairs, TV, entertainment center, couch, coffee table
  • Fireplace, tiled floor, dining table, chairs, wooden cabinets, deer heads on wall
  • tiled floor, wooden doors, living room with couch, coffee table, chandelier, windows with blinds, picture frame, wooden table
  • Dining room with wooden table and chairs, wooden cabinets, tiled floor, large windows
  • kitchen with wooden cabinets, granite countertops, dishwasher, sink, microwave, coffee machine, window
  • modern kitchen with wooden cabinets, granite countertop, black oven, dishwasher, sink
  • bedroom with wooden bed, wooden floor, wooden ceiling, skylight, windows, nightstands, lamp
  • double bed, wooden floor, wooden ceiling, large windows, wardrobe, TV, wooden window frames
  • Mountain village, wooden houses, green grass, trees, mountains in the background
  • bedroom with bed, desk, chair, lamp, wooden ceiling, window, wooden floor
  • Bedroom with wooden ceiling, white walls, wooden door, white wardrobe, white dresser, bed with cat print cover, lamp, picture frame, ironing board
1 / 13
CHF 2,450,000.–
7.5 rooms318m² living space
3929 Täsch

Spacious 5.5-room house with studio apartments in prime location in Täsch

This well-maintained property in the heart of Täsch convinces with its quiet and yet very central location. It is located at the end of a little-used side street, in close proximity to the train station, school, shopping facilities, and restaurants. Despite the central location, the house offers a lot of privacy and a pleasant living environment, surrounded by lovingly maintained gardens, open meadows, and a quiet neighborhood.The house comprises three separate residential units. On the ground floor, there are two practical studio apartments with approximately 35m² each and direct access to the green garden area. The main apartment with 5.5 rooms extends over the upper and attic floors and offers approximately 248m² of gross floor area. Four bedrooms - one of which is currently used as an office - as well as two bathrooms, a separate day-toilet, and a small room with a steam shower provide plenty of space for different living needs. The room offer is complemented by a spacious terrace and sunny balconies.The well-maintained surroundings with lawn, trees, and hedges create a pleasant atmosphere and protect against insights. The property includes five outdoor parking spaces, a carport, and a garage. In the basement, there is a large cellar room and a versatile hobby or workshop room. The communal laundry room is located on the ground floor.The house, built in 1992 in solid construction with double-shell masonry, is well-maintained, immediately available, and equipped with an oil central heating system. The combination of thoughtful room structure, quiet location, and diverse usage possibilities makes this property an attractive opportunity - as a family home, multi-generational solution, or long-term investment.*ALL PICTURES AND INFORMATION EXCLUSIVELY ON WWW.REMAX.CH*

1 / 8
  • Child-friendly
CHF 65,000.–
2 rooms50m² living space
3932 Visperterminen

Character barn in the center of Visperterminen village

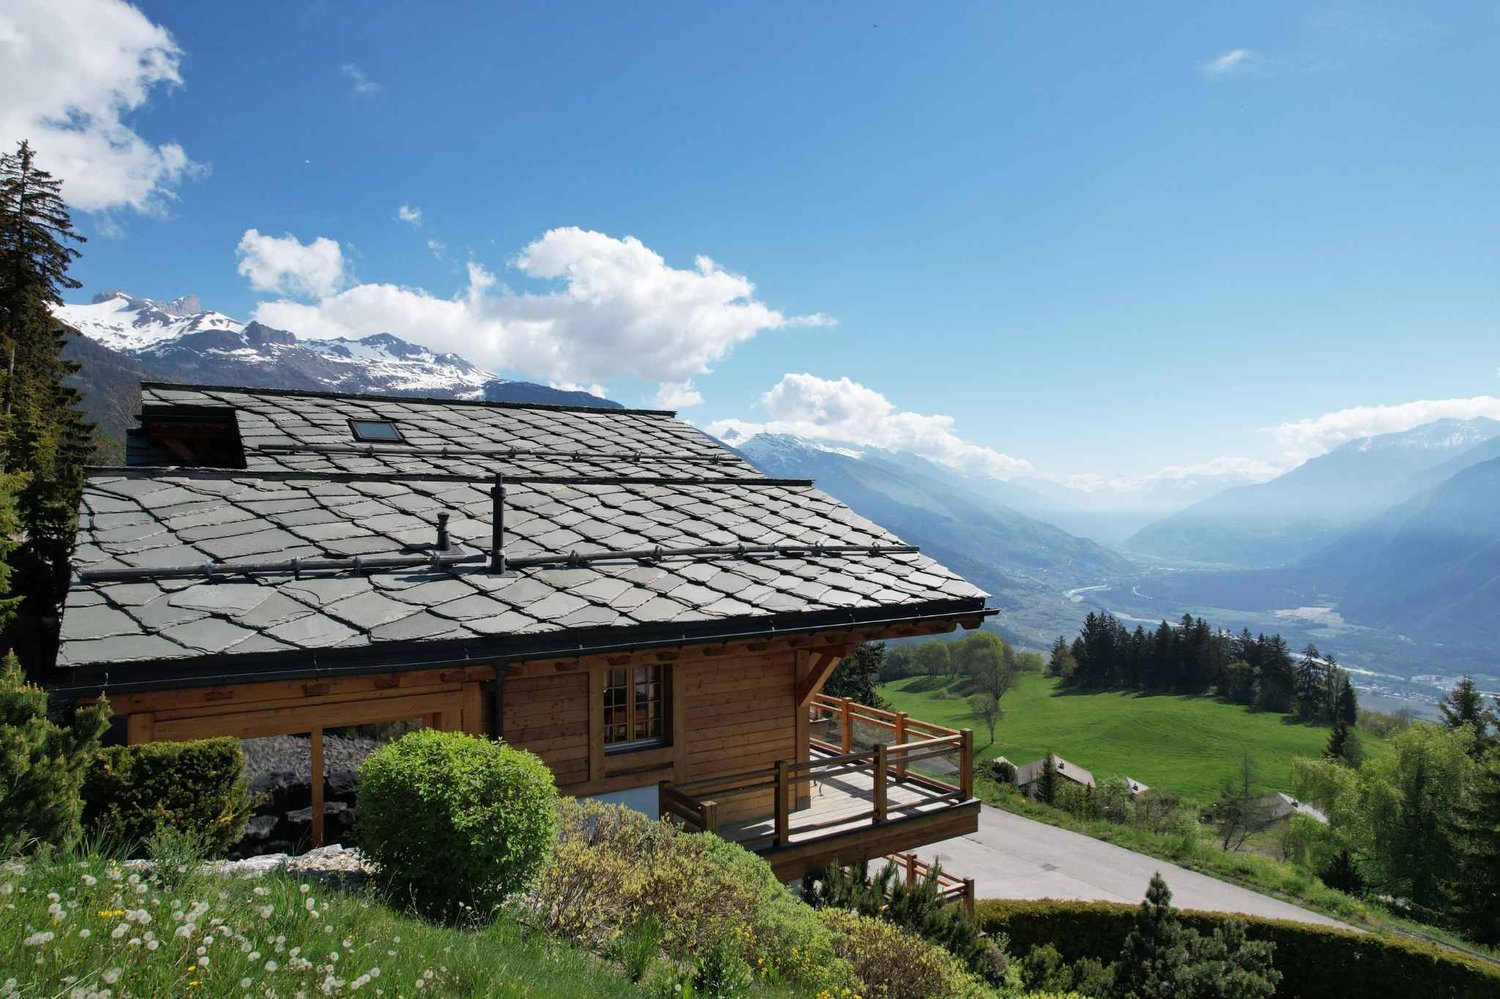
Stable/barn with extendable forecourtIn the charming center of Visperterminen village, a character stable awaits its transformation. Where history and tradition once lived, today's opportunity presents itself for a unique and elegant home. A rare offer for those seeking something special - and appreciating life in a lively village with high quality of life. Surrounded by nature, vineyards, and the Valais Alps.The current status of the Visperterminen municipality regarding the use of the property:The stable/barn has been assigned to category 4 (worthy of protection) in the communal inventory of buildings in the village area. The canton intends to reclassify the object into category 4+. The inventory is not yet final.In both cases (category 4 or 4+), a reuse of the building for residential purposes in the form of a secondary residence is generally possible, provided that the legal requirements are met and a corresponding building permit is issued.In the event of a classification in category 4, demolition is generally possible. Any new construction should, however, be subject to the condition that the resulting dwelling is used as a primary residence.If reuse is to occur before the inventory comes into effect, a specific protection decision for the object (individual protection) must be issued and publicly announced in advance.The creation of a secondary residence is subject to the provisions of the secondary residence initiative. A permit can only be granted if all legal requirements are met, particularly with regard to the reuse of protected buildings. The final assessment is made within the framework of the ordinary authorization procedure.Currently, the building can be sold as a stable/barn (economic building), associated with the perspective of possible later conversion for residential purposes in the described framework.Sale to non-SwissThe acquisition of land by persons abroad is governed by the provisions of the Lex Koller. The competence for the corresponding permits lies with the cantonal authorities. A legally binding assessment can only be made within the framework of a formal authorization procedure.Layout • Ground floor 5 x 5 meters • Upper floor 5 x 5 meters open up to the ridge • Forecourt with possibility to design a "garden salon" VisperterminenThis sunny village above Viège offers a breathtaking view of the Valais Alps and Europe's highest vineyards. As a place of residence, it charms with its tranquility, traditions, and proximity to Viège's economic center. As a vacation destination, it offers skiing, hiking, and numerous sports activities just a stone's throw away. Shopping, gastronomy, and schools are on site - an ideal setting that combines quality of life and relaxation.Would you like to receive more information or the complete documentation? Contact me at c.wyder@valimmobilier.ch and I will be happy to help. I am also available for a visit on site.


  • Child-friendly
Christoph Wyder

Christoph Wyder

Courtier agréé et responsable de l'agence de Brig

1 / 6
  • Parking space
  • Balcony / Terrace
  • Child-friendly
CHF 460,000.–
2.5 rooms52m² living space
Sentier des Ormeaux 2, 3968 Veyras

Charmante maisonnette rénovée au centre de Veyras

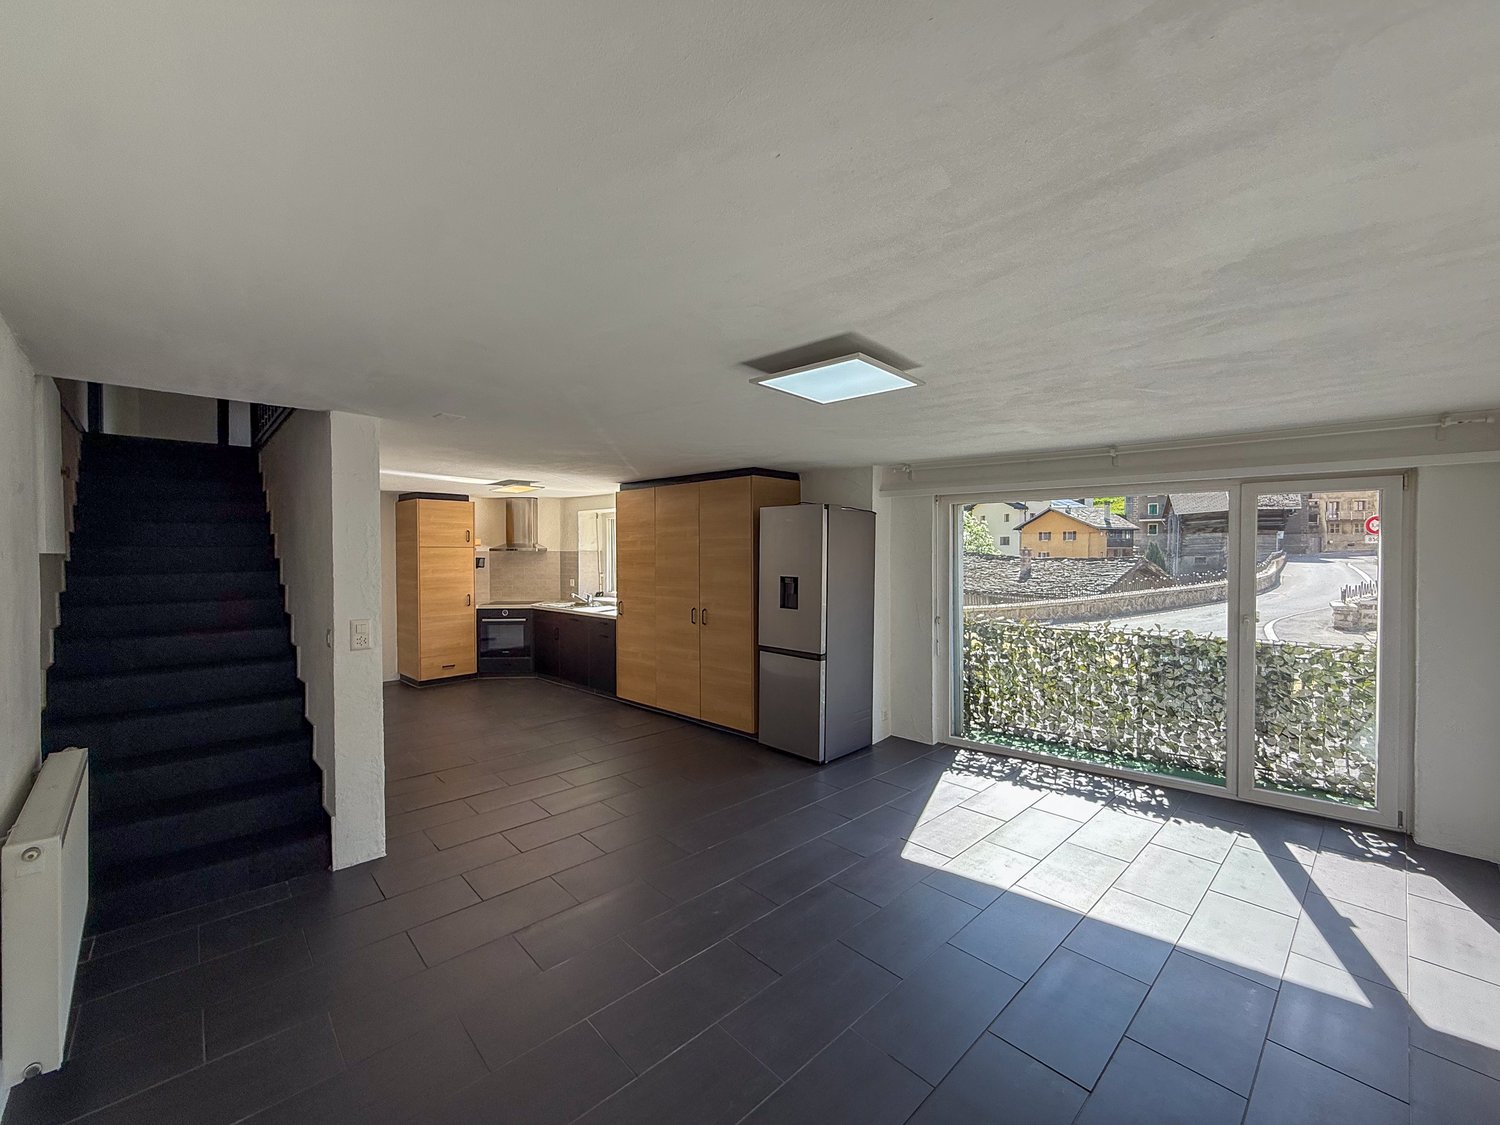
Située au coeur du charmant village de Veyras, cette maisonnette rénovée en 2023 allie confort moderne et atmosphère chaleureuse. Lumineuse et accueillante, elle offre un cadre de vie paisible, idéal pour profiter pleinement de la tranquillité du village tout en restant proche des commodités et services.Cette propriété se compose de :- Une chambre confortable- Une salle de bain moderne- Une cuisine ouverte sur un séjour lumineux, créant un bel espace de vie- Un poêle suédois dans le salon, apportant charme et confort- Un balcon exposé plein sud, bénéficiant d'un ensoleillement optimal- Au rez-de-chaussée, une grande pièce polyvalente offre de nombreuses possibilités d'aménagementExtérieurs :- Terrasse orientée sud-est, idéale pour profiter des matinées ensoleillées- Jardin privéStationnement :- 2 places de parc privées directement devant la maisonAtouts :- Situation privilégiée au coeur du village de Veyras- Maison rénovée en 2023- Poêle suédois pour un confort chaleureux- Excellente exposition solaire- Potentiel d'aménagement supplémentaire- Environnement calme et agréableSi cette maisonnette vous intéresse, contactez-nous pour convenir d'un rendez-vous. Nous serons heureux de vous faire découvrir le bien et ses nombreux atouts.Diese 2023 renovierte Maisonette befindet sich im Herzen des charmanten Dorfes Veyras und verbindet modernen Komfort mit einer warmen Atmosphäre. Es ist hell und einladend und bietet einen friedlichen Lebensrahmen, ideal, um die Ruhe des Dorfes zu genießen und gleichzeitig in der Nähe von Annehmlichkeiten und Dienstleistungen zu bleiben.Diese Immobilie besteht aus :- Einem gemütlichen Schlafzimmer- Einem modernen Badezimmer- Eine Küche, die zum hellen Wohnzimmer hin offen ist und einen schönen Wohnbereich schafft.- Ein Schwedenofen im Wohnzimmer, der Charme und Gemütlichkeit vermittelt.- Ein nach Süden ausgerichteter Balkon, der von einer optimalen Sonneneinstrahlung profitiert.- Im Erdgeschoss bietet ein großer Mehrzweckraum zahlreiche GestaltungsmöglichkeitenAußenanlagen :- Nach Südosten ausgerichtete Terrasse, ideal um die sonnigen Morgen zu genießen.- Eigener GartenParken:- 2 private Parkplätze direkt vor dem HausStärken:- Privilegierte Lage im Herzen des Dorfes Veyras.- Haus wurde 2023 renoviert- Schwedenofen für einen warmen Komfort- Ausgezeichnete Sonneneinstrahlung- Potenzial für zusätzliche Einrichtung- Ruhige und angenehme UmgebungWenn Sie an dieser Maisonette interessiert sind, kontaktieren Sie uns, um einen Termin zu vereinbaren. Wir freuen uns darauf, Ihnen das Objekt und seine zahlreichen Vorzüge zu zeigen.Located in the heart of the charming village of Veyras, this cottage, renovated in 2023, combines modern comfort with a warm atmosphere. Bright and welcoming, it offers a peaceful setting, ideal for enjoying the tranquility of the village while remaining close to amenities and services.The property comprises :- A comfortable bedroom- A modern bathroom- A kitchen opening onto a bright living room, creating a beautiful living space- A Swedish stove in the living room, adding charm and comfort- A south-facing balcony, benefiting from plenty of sunshine- On the first floor, a large multi-purpose room offers numerous design possibilitiesOutside :- South-east-facing terrace, ideal for enjoying sunny mornings- Private gardenParking :- 2 private parking spaces directly in front of the houseAssets :- Privileged location in the heart of the village of Veyras- House renovated in 2023- Swedish stove for warm comfort- Excellent sun exposure- Potential for further development- Quiet, pleasant surroundingsIf you're interested in this cottage, please contact us to arrange an appointment. We'll be happy to show you the property and its many assets.

  • Parking space
  • Balcony / Terrace
  • Child-friendly
Jonathan Perruchoud

Jonathan Perruchoud

Courtier en Immobilier

Travel time
-

Suggested properties for you based on search results