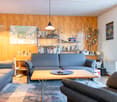
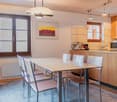
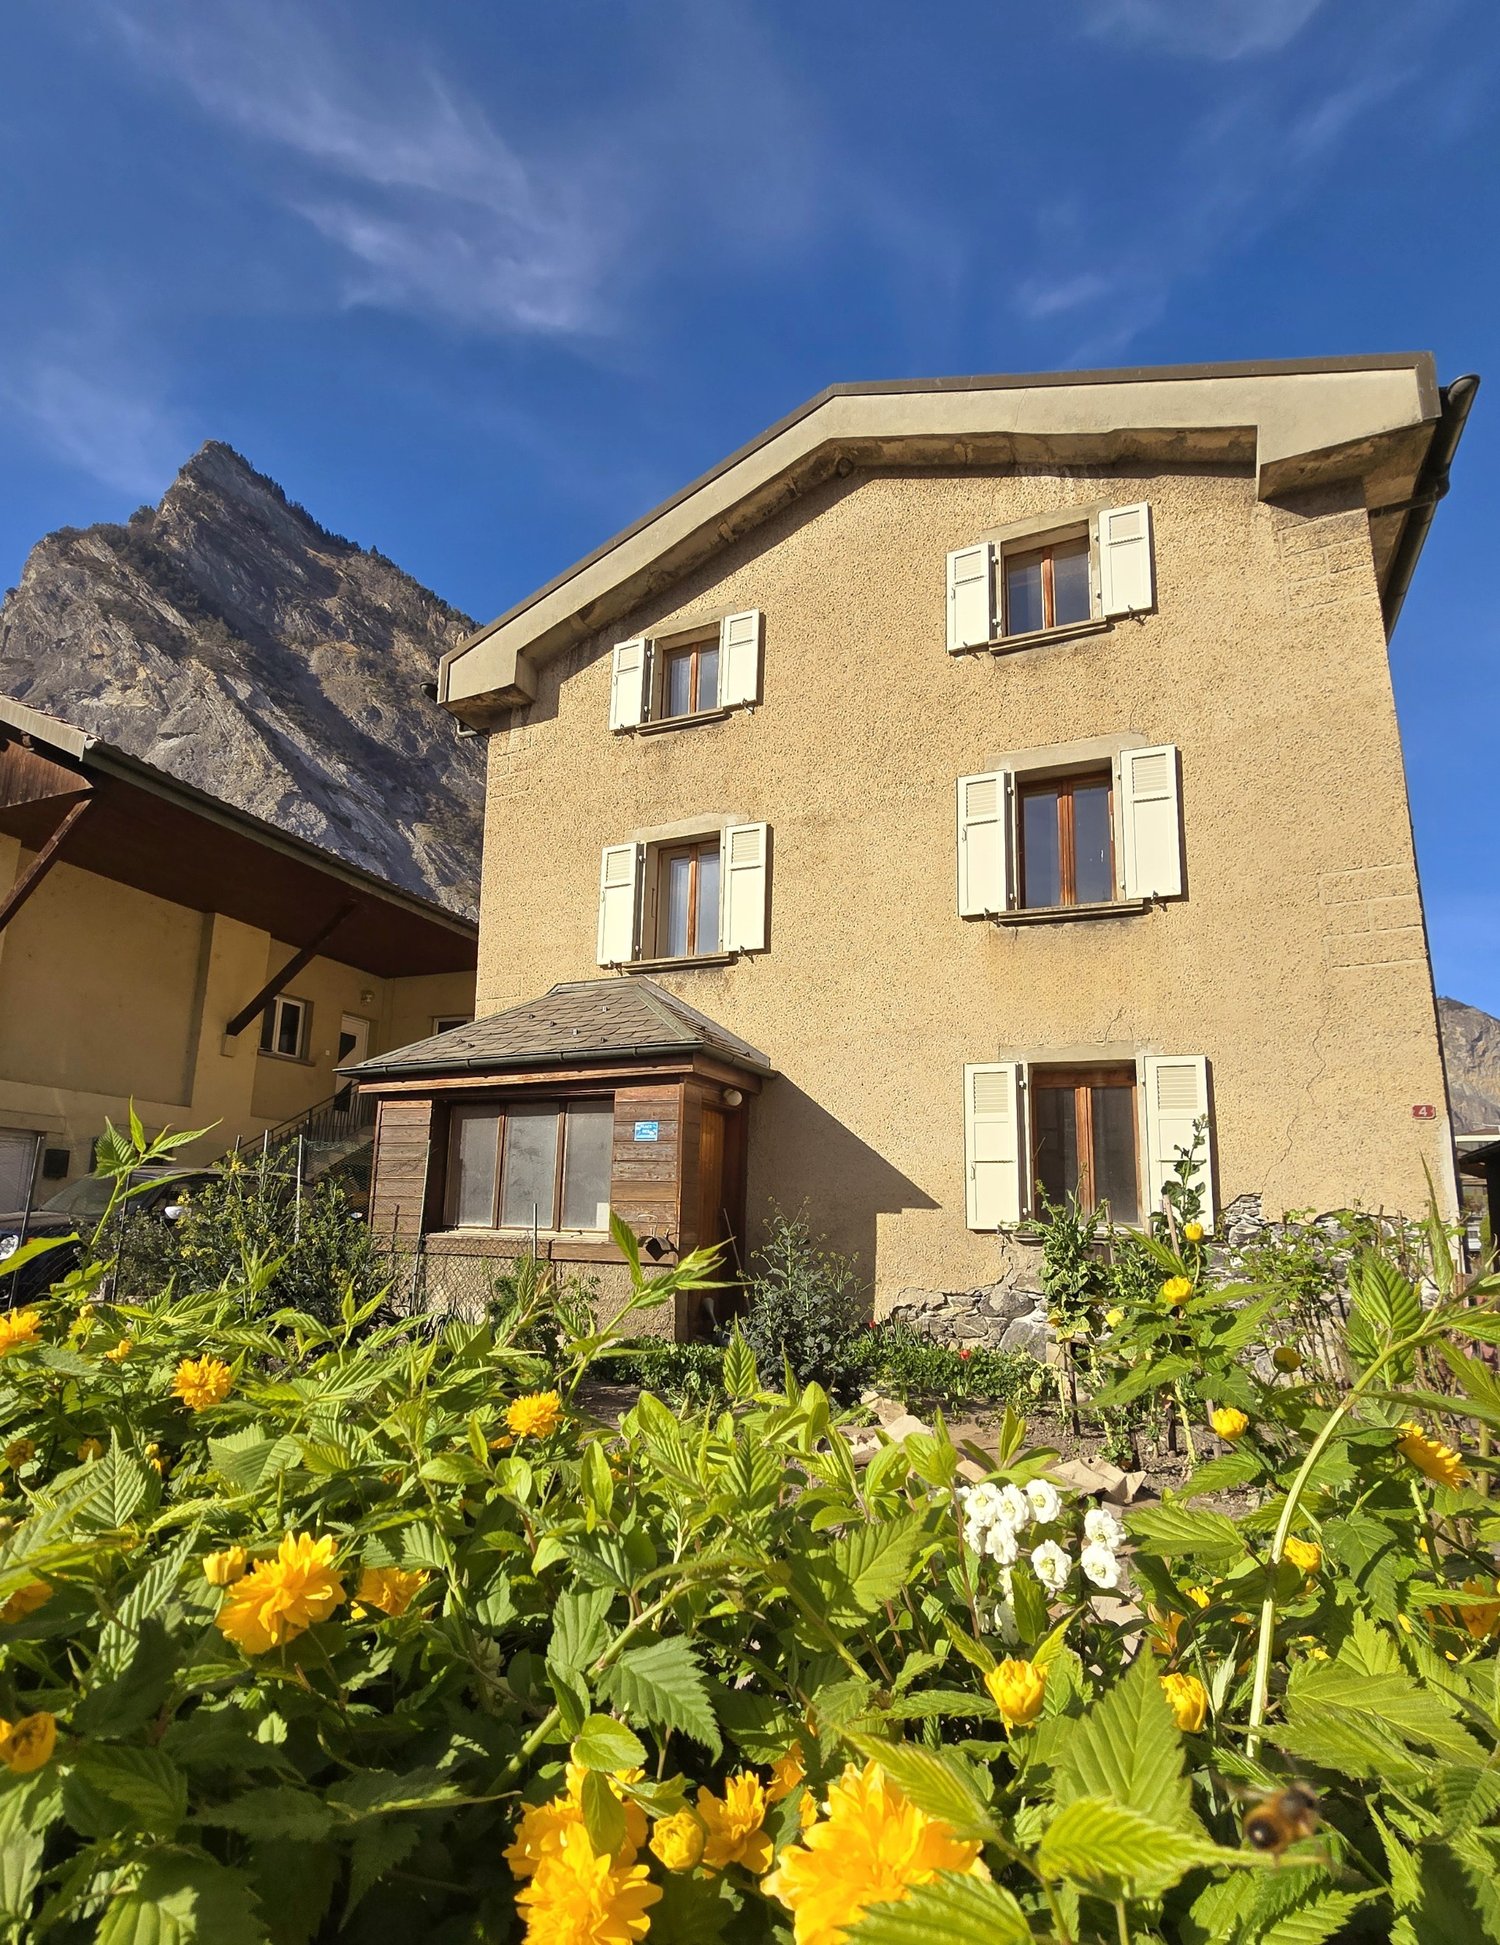
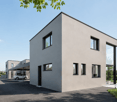
1928 results - House, chalet, rustico to buy in Canton Valais

1 / 6
CHF 1,390,000.–
4.5 rooms171m² living space
Obere Bielastrasse, 3900 Brig

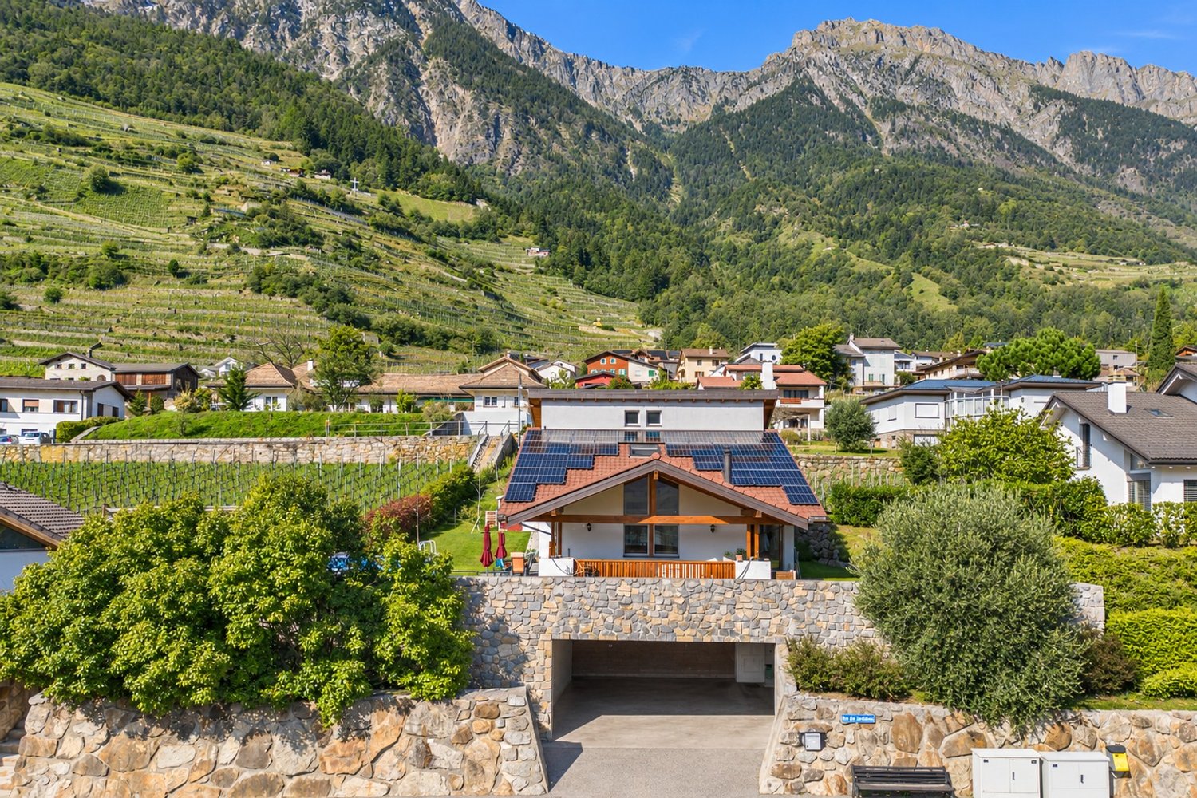
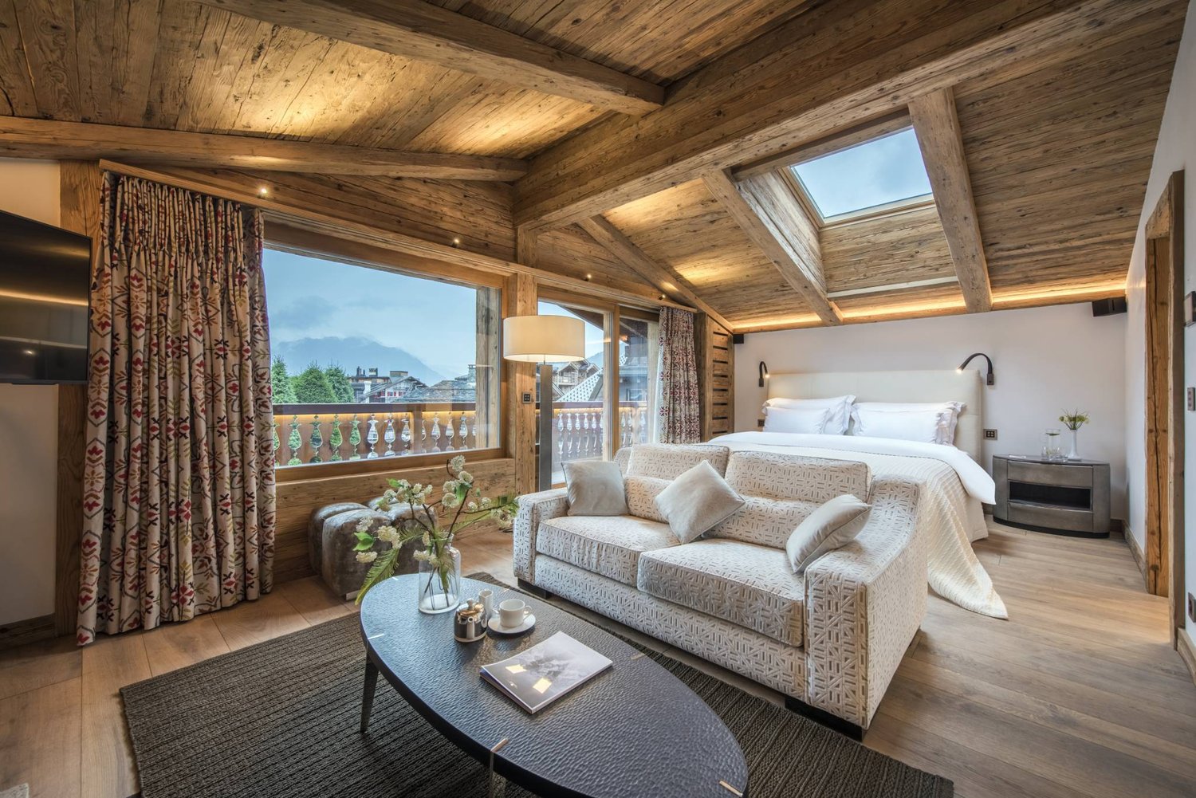
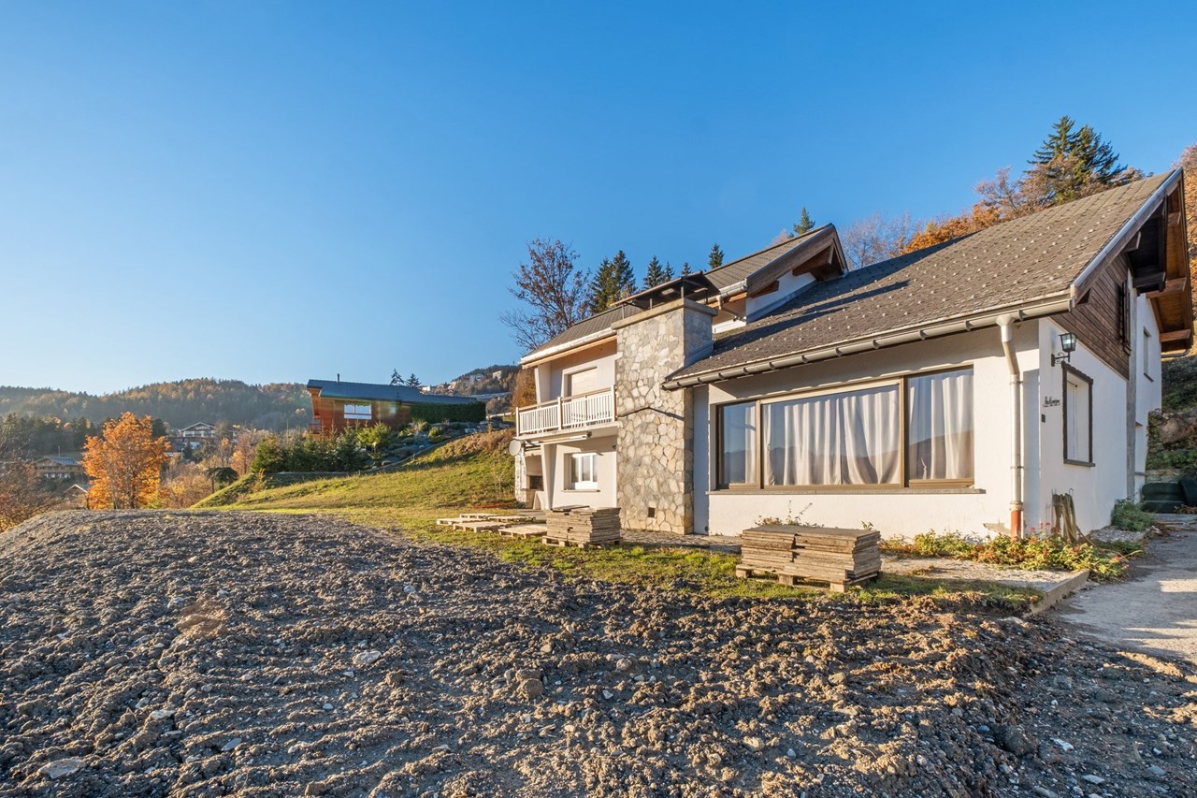
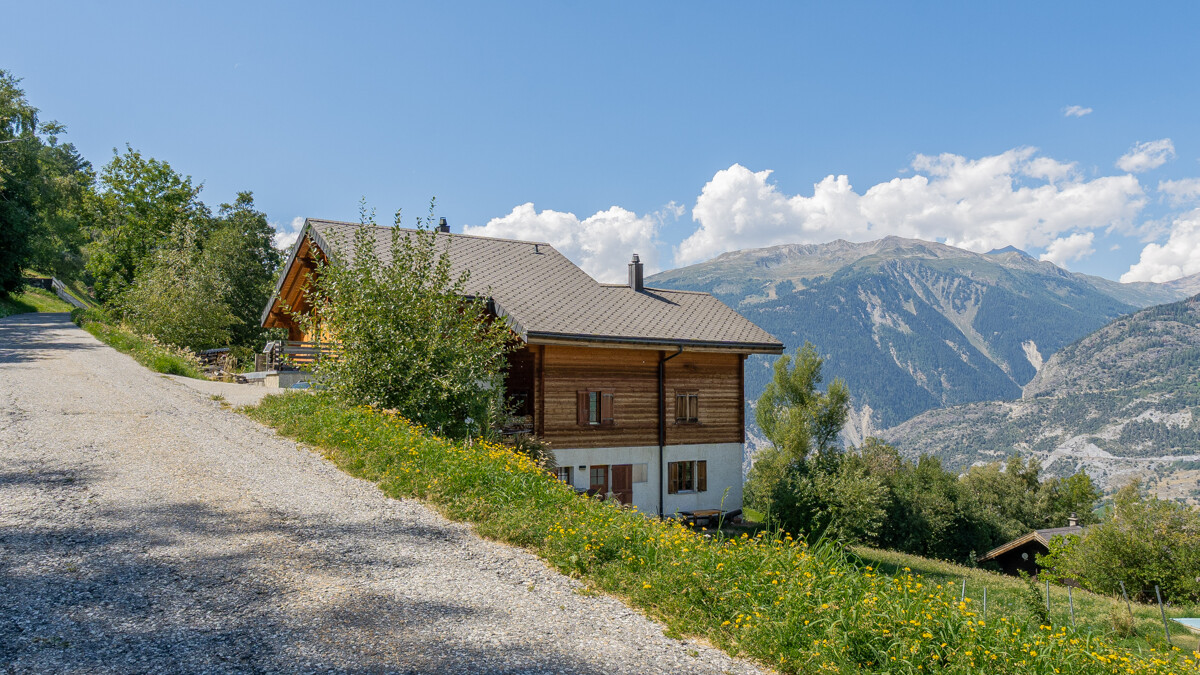
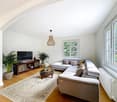
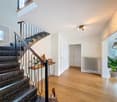
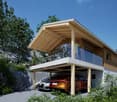
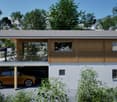
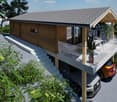
Exclusive semi-detached house above the roofs of Brig-Glis

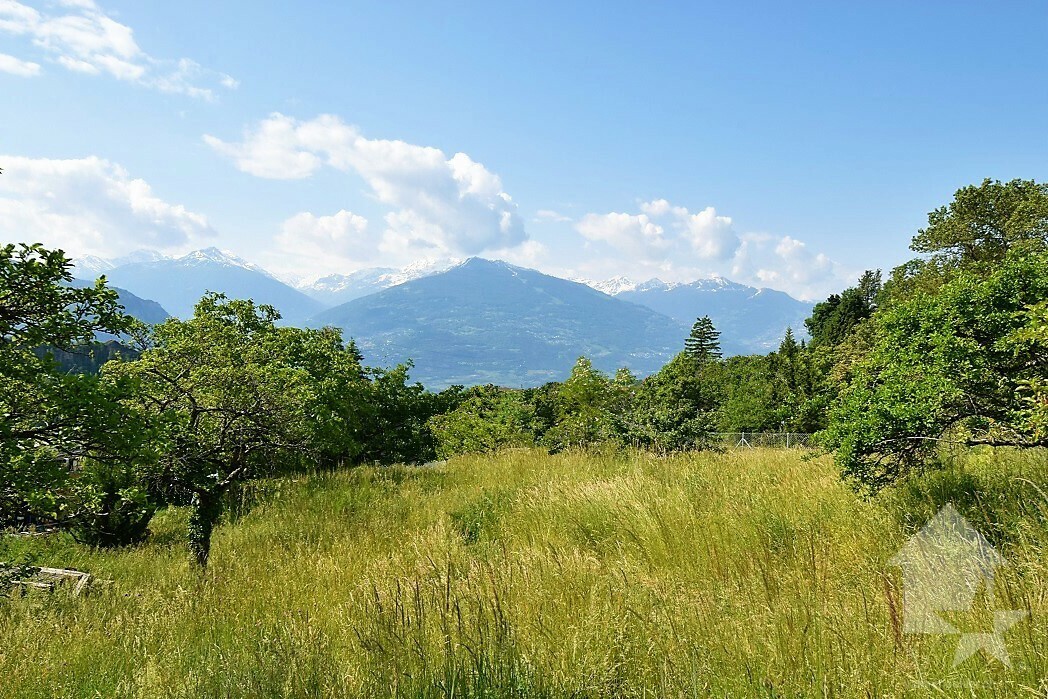
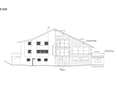
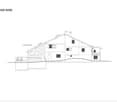
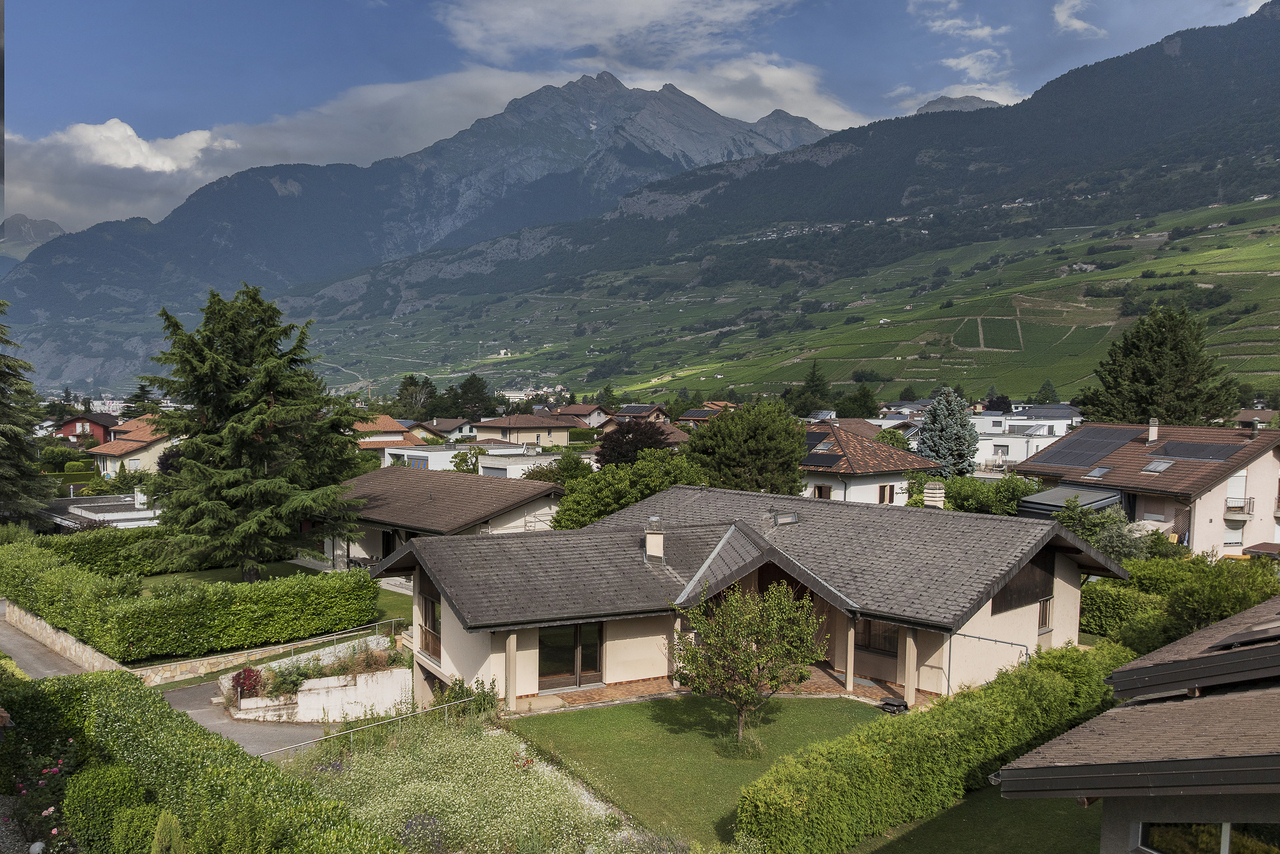
Exclusive semi-detached house above the roofs of Brig-Glis Brig-Glis is considered the economic and cultural center of the Upper Valais and combines urban life with alpine nature in a unique way. The town has an excellent infrastructure with schools, shopping facilities, medical care, and optimal connections to public transport. Brig train station is a major transport hub with direct connections to all of Switzerland and Italy. At the same time, the region is surrounded by an impressive mountain world that offers a diverse range of leisure activities in both summer and winter. Renowned destinations such as the Aletsch region, Belalp, Rosswald, Zermatt, Saas-Fee, and the Binntal are located in the immediate vicinity - ideal conditions for activities such as skiing, hiking, biking, or simply enjoying nature. This combination of central location, high quality of life, and unique landscape makes Brig a particularly attractive place to live.The property is located in a preferred residential area on the Oberen Biela, one of the most sought-after neighborhoods in Brig. The elevated position provides a sense of living in an eagle's nest and offers an impressive view over Brig, Glis, Naters, and Visp. Thanks to the sunny slope location, the houses benefit from optimal sunlight and an unobstructed view. At the same time, the city center with the train station, shopping facilities, and schools is within short walking distance, making it possible to combine peace, privacy, and nature with urban proximity.The project includes two modern semi-detached houses with a well-thought-out floor plan over three floors. The basement contains technical and storage rooms as well as additional usable space. The ground floor serves as a bedroom and retreat area with several rooms and bathrooms. The top floor features a spacious living, dining, and kitchen area with direct access to the balcony and terrace. The living areas are oriented towards the south and west, ensuring optimal sunlight and an unobstructed view of the surrounding mountains. Large window fronts provide plenty of daylight and an open, modern living feel. The two semi-detached houses have a living area of approximately 171 m² and are architecturally and functionally designed for high living comfort. Floor plans and outdoor areas can be individually adapted - provided the overall concept allows it.The houses are built in high-quality and sustainable construction and meet a modern, energy-efficient standard of category GEAK A/A. This means you benefit from excellent insulation and very low energy costs. The basements and load-bearing components are made of reinforced concrete, while the upper floors are built in modern wood construction. The facades consist of ventilated wood cladding in combination with cement fiber plates and give the buildings a contemporary appearance.The high-quality equipment includes, among other things, triple-glazed wood-metal windows, a water-to-water heat pump with underfloor heating, controlled living space ventilation with heat recovery, and a photovoltaic system on the roof. High-quality floor coverings, modern kitchens, and individually selectable sanitary facilities round out the offer. Spacious wooden balconies with glass-steel railings, sunny seating areas, and a well-maintained environment design provide additional living comfort in the outdoor area. The interior design can be tailored to the personal wishes of the buyers.The sales price for each semi-detached house is CHF 1,390,000. The price includes the plot with the residential building, planning and construction management, all environmental work, connection fees, and the completion in a high standard including modern home technology. Not included are notary and land registry costs as well as any special requests.One unit has already been reserved, and the second semi-detached house is still available for sale.This project offers a rare opportunity to realize modern living in one of the best locations in Brig. We would be happy to present the sales documents to you in person and show you the advantages of this unique residential location on site. For further information or a viewing, we are at your disposal at any time.
Travel time
-
1 / 9
  • Child-friendly
CHF 1,070,000.–
4.5 rooms134m² living space
Route du Vieux Pont, 1913 Saillon

Appartement-villa 4,5 pces avec jardin et rooftop privatifs

Construction en cours - Réservez dès maintenantUne nouvelle façon de vivre à SaillonLa promotion Le Vieux Pont propose un concept d'habitat moderne et innovant, où chaque logement a été conçu comme un véritable appartement-villa, alliant confort, volumes généreux et qualité de vie.Situé dans le charmant village de Saillon, ce projet s'intègre harmonieusement dans un environnement calme et verdoyant, à proximité immédiate du centre historique et des commodités.Les logements se distinguent par leurs espaces de vie généreux, baignés de lumière grâce à de larges ouvertures, ainsi que par leurs extérieurs privatifs, terrasses ou jardins, véritables prolongements de l'habitat.Pensé pour répondre aux exigences actuelles, le projet bénéficie de prestations modernes et d'une conception énergétique performante, garantissant confort et durabilité.LOT C-E 04 - 4,5 PiècesRez-de-chausséeHall d'entrée avec rangementsAccès direct à la terrasse sud et au jardinÉtage 1Spacieux séjour / salle à mangerCuisine ouverteWC visiteursAccès direct à la terrasse sud et au jardinUne chambre avec salle de bain privative, doucheAccès direct à un balconÉtage 2Une chambre parentale avec salle de bain privative, wc, doucheAccès direct à la terrasse SudUne chambre avec salle de bain privative, wc, doucheRooftop (terrasse en toiture)Ce bien d'exception se distingue par sa terrasse privative en toiture, offrant un espace rare pouvant accueillir un jacuzzi et être aménagé en véritable espace de bien-être.Annexes Places de parc intérieures et extérieures disponibles 1x place de parc extérieur en sus. CHF 15'000.- 1x place de parc couvertes en sus. CHF 30'000.-Local à vélo/caveConstructionLa promotion Le Vieux Pont est réalisée selon des standards de construction modernes garantissant confort et performance énergétique.Le projet intègre des installations techniques efficaces, notamment une pompe à chaleur et des panneaux solaires. Les appartements sont conçus avec des matériaux de qualité et une attention particulière portée aux finitions et à la fonctionnalité des espaces.C / E - 04 Escaliers et terrasse toiture compris Disponibilités limitées !Contactez-nous dès maintenant pour plus d'informationsAufbau im Gange - Buchen Sie jetztEine neue Art zu leben in SaillonDie Promotion "Le Vieux Pont" bietet ein modernes und innovatives Wohnkonzept, bei dem jede Wohnung wie ein echtes Villa-Appartement konzipiert wurde, das Komfort, großzügige Volumen und Lebensqualität vereint.Das Projekt befindet sich im charmanten Dorf Saillon und fügt sich harmonisch in eine ruhige und grüne Umgebung ein, in unmittelbarer Nähe des historischen Zentrums und der Annehmlichkeiten.Die Wohnungen zeichnen sich durch ihre großzügigen, dank großer Öffnungen lichtdurchfluteten Wohnbereiche sowie durch ihre privaten Außenbereiche, Terrassen oder Gärten, aus, die eine echte Erweiterung des Wohnraums darstellen.Das Projekt wurde so konzipiert, dass es den heutigen Anforderungen entspricht, und bietet moderne Dienstleistungen und ein leistungsstarkes Energiekonzept, das Komfort und Nachhaltigkeit garantiert.LOT C-E 04 - 4,5 StückRez-de-chaussée__Eingangshalle mit Stauraum.Direkter Zugang zur Südterrasse und zum Garten.Etage 1Geräumiges Wohn-/Esszimmer.Cuisine ouverteWC visiteursDirekter Zugang zur Südterrasse und zum Garten.Ein Schlafzimmer mit eigenem Bad, Dusche.Direkter Zugang zu einem Balkon.Etage 2Elternschlafzimmer mit eigenem Bad, WC, Dusche.Direkter Zugang zur Südterrasse.Ein Schlafzimmer mit eigenem Bad, WC, Dusche.Rooftop (Dachterrasse)Diese außergewöhnliche Immobilie zeichnet sich durch ihre private Dachterrasse aus, die einen seltenen Raum bietet, der einen Jacuzzi beherbergen und als echter Wellnessbereich eingerichtet werden kann.AnnexesInnen- und Außenparkplätze verfügbar1x Aussenparkplatz zusätzlich. CHF 15'000.- 1x überdachter Parkplatz...

  • Child-friendly
Florian Bureau

Florian Bureau

Courtier en Immobilier Responsable secteur Bas-Valais
1 / 10
  • Child-friendly
CHF 795,000.–
3.5 rooms108m² living space
Route du Vieux Pont, 1913 Saillon

Appartement-villa 4,5 pces avec jardin privatif

Construction en cours - Réservez dès maintenantUne nouvelle façon de vivre à SaillonLa promotion Le Vieux Pont propose un concept d'habitat moderne et innovant, où chaque logement a été conçu comme un véritable appartement-villa, alliant confort, volumes généreux et qualité de vie.Situé dans le charmant village de Saillon, ce projet s'intègre harmonieusement dans un environnement calme et verdoyant, à proximité immédiate du centre historique et des commodités.Les logements se distinguent par leurs espaces de vie généreux, baignés de lumière grâce à de larges ouvertures, ainsi que par leurs extérieurs privatifs, terrasses ou jardins, véritables prolongements de l'habitat.Pensé pour répondre aux exigences actuelles, le projet bénéficie de prestations modernes et d'une conception énergétique performante, garantissant confort et durabilité.LOT C-E 03 - 4,5 PiècesRez-de-chausséeHall d'entrée avec rangementsSpacieux séjour / salle à mangerCuisine ouverteUne chambreSalle de bain avec wc, baignoire et colonne de lavageAccès direct à la terrasse et au jardin sudÉtageUne chambre parentaleAccès direct à la terrasseDressingSalle d'eau avec wc et douche à l'italienneVide sur séjourAnnexes Places de parc intérieures et extérieures disponibles 1x place de parc extérieur en sus. CHF 15'000.- 1x place de parc couvertes en sus. CHF 30'000.-Local à vélo/caveConstructionLa promotion Le Vieux Pont est réalisée selon des standards de construction modernes garantissant confort et performance énergétique.Le projet intègre des installations techniques efficaces, notamment une pompe à chaleur et des panneaux solaires. Les appartements sont conçus avec des matériaux de qualité et une attention particulière portée aux finitions et à la fonctionnalité des espaces.Disponibilités limitées !Contactez-nous dès maintenant pour plus d'informationsBauvorhaben in Arbeit - Buchen Sie jetztNeue Art zu leben in SaillonDas Bauprojekt Le Vieux Pont bietet ein modernes und innovatives Wohnkonzept, bei dem jedes Wohneinheit als echte Villa-Wohnung konzipiert ist und Komfort, grosszügige Raumgrössen und Lebensqualität vereint.Das Projekt befindet sich in der charmanten Ortschaft Saillon und fügt sich harmonisch in eine ruhige und grüne Umgebung ein, in unmittelbarer Nähe zum historischen Zentrum und zu den Annehmlichkeiten.Die Wohnungen zeichnen sich durch grosszügige Wohnräume aus, die durch grosse Fensterfronten viel Licht erhalten, sowie durch private Aussenbereiche, Terrassen oder Gärten, die als Erweiterung der Wohnräume dienen.Das Projekt wurde mit dem Ziel entwickelt, den heutigen Anforderungen gerecht zu werden und bietet moderne Ausstattungen und eine energieeffiziente Bauweise, die Komfort und Nachhaltigkeit garantieren.PARZELLE C-E 03 - 4,5 ZimmerErdgeschossEingangshalle mit StauraumGrosser Wohn-/EssbereichOffene Küche1 SchlafzimmerBad mit WC, Badewanne und WaschtischDirekter Zugang zur Terrasse und zum SüdgartenObergeschoss1 ElternschlafzimmerDirekter Zugang zur TerrasseGarderobeBad mit WC und italienischer DuscheVerdeckter WohnraumAnlagen Innen- und Aussenparkplätze vorhanden 1 Aussenparkplatz zusätzlich. CHF 15000.- 1 Überdachter Parkplatz zusätzlich. CHF 30000.-Veloraum/KellerBauDas Bauprojekt Le Vieux Pont wird nach modernen Baustandards realisiert, die Komfort und Energieeffizienz garantieren.Das Projekt beinhaltet effiziente technische Installationen, darunter eine Wärmepumpe und Solaranlagen. Die Wohnungen werden mit hochwertigen Materialien und besonderer Aufmerksamkeit für die Ausführung und Funktionalität der Räume konzipiert.Begrenzte Verfügbarkeit!Kontaktieren Sie uns jetzt für weitere InformationenConstruction in progress - Book nowA new way of living in SaillonThe "Le Vieux Pont" development offers a modern and innovative housing concept, where each dwelling has been designed as a real...

  • Child-friendly
Florian Bureau

Florian Bureau

Courtier en Immobilier Responsable secteur Bas-Valais
1 / 12
CHF 4,500,000.–
10 rooms400m² living space
Chemin de la Tzoumetta 7, 1974 Arbaz

Chalet Arbaz - Ein unvergleichliches Lebensgefühl in den Bergen.

Das 2004 als alpine Ingenieurskunst errichtete Chalet steht auf drei massiven Betonfundamenten, die direkt in den Fels gehauen wurden. Erdbebenresistente Konstruktion, die auf Betonpfählen im Fels verankert ist. Tiefgehende geothermische Bohrungen sorgen für eine nahezu unerschöpfliche Quelle an Warmwasser. Die absolute Diskretion ist der wertvollste Schatz des Anwesens. Das Chalet ist von unten nicht sichtbar. Es ist eine eigene Welt.Das Master-Schlafzimmer befindet sich in seiner eigenen Welt innerhalb des Chalets. Atemberaubende Panoramaaussichten auf die Walliser Gipfel. Ein eingelassenes Whirlpool-Badewannen-Set. Ein Hamam, das mit einer individuell angefertigten Mosaik-Fliese verkleidet ist. Ein privater Balkon, auf dem die Morgendämmerung still einkehrt.Die Küche ist zweifellos der Glanzpunkt des Chalets - besser ausgestattet als die meisten professionellen Einrichtungen. Sie ist um einen King-Size-Kochinsel und ein legendäres Lacanche-Klavier herum gebaut, jedes Gerät ist von Miele und alles ist doppelt vorhanden.Jede Oberfläche, jeder Türrahmen und jeder kleinste Detail des Chalet Arbaz wurde mit einem einzigen Leitgedanken ausgewählt: Nichts, was nicht aussergewöhnlich ist. Die Lärchenholzmöbel sind im ganzen Chalet zu finden - Treppen, Garderoben, Wandverkleidungen. Jura-Marmor definiert die Küche. Grosse Steinkamine prägen das Hauptwohnzimmer und das Gästeapartment. Nichts wurde dem Zufall überlassen.Das Atelier, die Maschinenhalle und der über 120 m² grosse Arbeitsraum unter dem Chalet sind eine der bemerkenswertesten Eigenschaften des Anwesens - besser ausgestattet als viele professionelle Ateliers und Garagen.Für den Investor bietet das Chalet Arbaz zwei unterschiedliche Möglichkeiten. In seiner aktuellen Konfiguration kann es grosse Privatgruppen beherbergen - mit Küchenchef und Hauspersonal - und so saisonale Einnahmen generieren. Alternativ eignen sich die drei Ebenen mit separatem Zugang zur Umwandlung in eine prestigeträchtige Eigentumswohnung mit drei Luxuswohnungen, jede mit eigener Eingangstür und eigener Identität.Hauptmerkmale des Chalets in Arbaz (VS):o +400 m² Wohnfläche, ca.o +117 m² Terrassen, ca.o +120 m² Garagen, Werkstätten, Wirtschaftsgebäude, Weinkeller, Waschkücheo + 70 m² ausgebauter oder ausbaubarer Dachbodeno +4'000 m² Grundstücko +140 m² Biotop-Teich-Dekorationsbecken (Bademöglichkeit)o Chalet auf 3 Ebenen und in 3 Einheiten aufgeteilt, was eine vertikale oder horizontale Aufteilung des Raums je nach Bedarf ermöglicht: Master-Suite, Suite für Gäste, Duplex-Apartmento 4 Schlafzimmer + 4 Badezimmero Grosser Garagenplatz für 2 Autos + 2 AussenplätzeVerkaufo Wird möbliert und komplett ausgestattet verkaufto Sofort oder nach Vereinbarung verfügbaro Als Haupt- oder Zweitwohnsitzo Verkauf an Ausländer gestatteto Notar- und Grundbuchgebühren vom Käufer zu tragenConstruit en 2004 comme un véritable exploit d'ingénierie alpine, le chalet repose sur trois plateaux massifs en béton armé, creusés directement dans la roche. Construction parasismique ancrée sur des pilotis en béton dans la roche. Des forages géothermiques profonds assurent une source d'eau chaude quasi inépuisable. La discrétion absolue est le bien le plus précieux de ce domaine. Le chalet est invisible depuis le bas. C'est un monde à part.La suite maître occupe son propre monde privé au sein du chalet. Des vues panoramiques sur les sommets valaisans à couper le souffle. Un jacuzzi encastré. Un hammam recouvert d'une mosaïque sur mesure. Un balcon privé où l'aube se lève en silence.La cuisine est indéniablement le joyau de ce chalet -- mieux équipée que la plupart des établissements professionnels. Construite autour d'un îlot king-size et d'un piano Lacanche légendaire, chaque appareil est de marque Miele et tout est doublé.Chaque surface, chaque seuil, chaque détail du Chalet Arbaz a été sélectionné avec une seule philosophie : rien qui ne soit extraordinaire. La menuiserie en bois de mélèze...

Travel time
-
1 / 13
Price on request
14 rooms411m² living space
A Martigny, 1920 Martigny

Prestigious residence in a sought-after neighborhood

Ideally located in one of the most sought-after neighborhoods of Martigny, this superb prestigious residence offers a rare living environment, combining elegance, comfort, and tranquility. Built on a beautiful plot of 1,800 m², it has a living area of 411 m² for a volume of 3,080 m, spread over 14 bright and generously proportioned rooms.From the entrance, the tone is set: impressive volumes, quality materials, and a welcoming atmosphere. The vast reception area includes a double living room with a fireplace, a convivial dining room. The kitchen area presents generous potential for future renovation. In this centenary property of character, the charm operates from the hall thanks to a magnificent staircase from the period, beautifully preserved, adorned with handrails and wrought-iron railings. Worked by hand by craftsmen of yesteryear, the wrought iron reveals all its finesse here: delicate volutes, floral motifs, and patinated details testify to traditional know-how and the quality of the original materials. The staircase, a true masterpiece of the residence, connects the floors with elegance and contributes to the refined and warm atmosphere of the place. Its French parquet floor, typical of castle residences, gives each room a cozy and refined ambiance.These architectural elements, carefully maintained, offer the residence a rare authenticity and a timeless nobility, while integrating harmoniously with contemporary renovations.Outside, the carefully landscaped park offers a true haven of peace, enhanced with relaxation areas and leisure facilities, with the possibility of installing a swimming pool. All this in total intimacy, in immediate proximity to the center of Martigny, schools, and amenities.A garage and several parking spaces complete this exceptional property, combining charm, space, and privileged location.

Touam Dalila

Touam Dalila

Responsable d'agence, courtière

1 / 13
CHF 1,050,000.–
6.5 rooms170m² living space
1964 Conthey

Individual villa Conthey - 282 m2 usable!

LE REZO Real Estate offers you this beautiful individual villa with 6.5 rooms, garage and garden, located in the heart of Conthey. Positioned in a quiet and family-friendly residential area, this house offers a privileged living environment due to its geographical location. The property we are offering is a villa from 1988, traditionally built in masonry and reinforced concrete on 2 floors + a large basement. The ground floor offers an entrance hall with built-in closets, a large kitchen with dining area and a living room, both with access to the terrace. A large bedroom, a bathroom with toilet, shower and bathtub, plus a guest toilet. The floor has 3 bedrooms with nice ceiling height, including one of about 15m2 with an adjacent attic that can be converted into a dressing room, and a bathroom with shower and toilet. Additional advantage: a large, mansard-roofed mezzanine that can be converted into a bedroom, office, play area, etc. The basement, which covers the entire area of the house, offers a large room of 22m2, which is currently used as a cellar but can be easily converted into a bedroom or studio. There are storage spaces, a wine cellar with clay and gravel, a double garage and a laundry room/technical room The exterior, where you will find a 25m2 large, southwest-facing terrace with integrated fireplace, and a green garden surrounding the house, equipped with automatic irrigation and a orchard of over 150m2. The installation of remote heating is planned for 2027 and guarantees you clean and affordable energy. Do not miss the opportunity to visit this property in Conthey and discover all the charm and potential of this property. Contact Fabien at 079 105 62 47 or fabien@oplo.ch. We will accompany you throughout the acquisition process and answer all your questions. More objects on www.lerezo.ch

1 / 8
  • Parking space
  • Balcony / Terrace
  • Garage
  • +1
CHF 1,150,000.–
5.5 rooms160m² living space
1868 Collombey

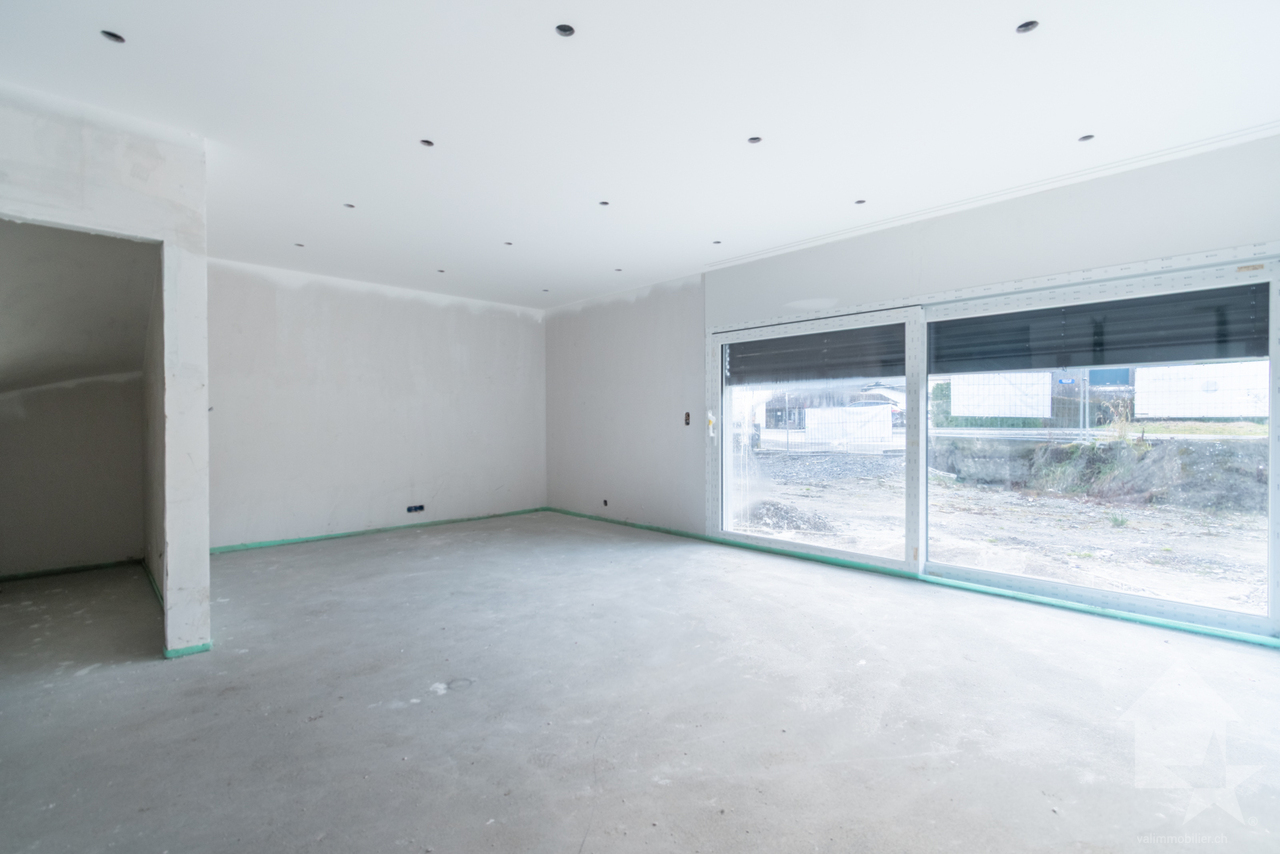
Collombey, 5.5-room villa under construction

Valimmobilier SA is pleased to present this modern villa in Collombey, currently under construction.In a pleasant neighborhood of Collombey, you can become the owner of this contemporary 5.5-room villa, currently under construction, with a garage and private garden. The neighborhood is close to all activities and is less than 5 minutes from the St-Triphon highway exit. This semi-detached house, built by local developers, has many advantages and very spacious rooms.The villa is built in traditional construction and is ideal for a family with its large living area opening onto the garden, three bedrooms of 12 to 14 m2, and a parental suite. The houses have a gross floor area of 160 m2 (excluding garage and technical room)The choice of finishes is up to the buyer (kitchen, tiles, painting, etc.). The work has recently started. The plot is completely flat, the building materials and finishes are of high quality with adequate budgets (e.g., CHF 30,000 for the kitchen). For further energy savings, each house is connected to district heating and equipped with photovoltaic panels. The property also benefits from many parking spaces included in the price.The layout of this 716 m3 villa is as follows:Ground floor: • Living area of 42 m2 with open kitchen to the dining room and living room • Entrance hall of 8.6 m2 with built-in cupboards • Guest toilet of 5.1 m2 with space for a washing machine • Technical room of 8.5 m2 • Garage of 20 m2 • Paved terrace (pergola optional), garden, and parking spaces On the first floor: • 1 parental suite with dressing room and bathroom • 3 bedrooms of 11.7, 12.1, and 13.6 m2 • Distribution hall of 6 m2 • Bathroom of 4.8 m2 with sink, bathtub, and toilet Availability: • Villa A - plot area: 407 m2 - available • Villa B - plot area: 543 m2 - reserved Note:The village of Collombey is one of the 5 villages of the Collombey-Muraz municipality (Monthey district) in Valais. Canton known for its many social benefits and low taxes (health insurance, vehicle tax, capital benefits, and other taxes). This municipality offers many benefits for families (nurseries, primary and orientation schools, day-care centers, sports clubs, nursing homes, etc.). The village is less than 5 minutes from the St-Triphon highway exit and the Riviera-Chablais hospital. The second municipality in the lower Valais, Collombey-Muraz, is 20 minutes from the ski resorts (Portes du Soleil and Lake Geneva).This property can be sold as a secondary or primary residence.You want to get more information, visit the property? Contact me by phone, email, or visit us in one of our agencies in the Chablais (Aigle, Collombey-Muraz, or Torgon) and we will be happy to advise you. All our properties are on www.valimmobilier.ch - free valuation of your property, professional, bright, and high-quality photos, aerial views, and optimal presentation of the property.

  • Parking space
  • Balcony / Terrace
  • Garage
  • +1
Yves Parvex

Yves Parvex

Courtier agréé et responsable des agences du Chablais
1 / 9
  • Parking space
  • View
  • Swimming pool
CHF 1,790,000.–
6.5 rooms231m² living space
CH, 1926 Fully

Property in a dominant position, calm and sunny

In Exclusive partnership with Switzerland Sotheby's International RealtyDominating the village of Fully, in a sought-after residential area, this 246 m2 property, built in 2002, stands on an exceptional plot, in an elevated position, offering a spectacular, completely unobstructed panoramic view of the Rhone valley.Just a few minutes from Martigny and a stone's throw from the primary school, the villa perfectly combines tranquility, proximity, and quality of life. Fully benefits from remarkable sunshine throughout the year, giving the property constant, warm natural light.The spacious living room, bathed in light thanks to its ideal orientation, constitutes the heart of the house. The generous volumes invite you to receive in a warm and refined atmosphere. Two terraces, oriented East and West, naturally extend the living spaces outdoors.Outside, an above-ground pool is set in a carefully maintained garden. The lawn, entirely fenced and without any vis-à-vis, ensures absolute intimacy in a green and peaceful setting. • Dominant position with breathtaking view • Exceptional sunshine all year round • Ideal distribution for a family • Mezzanine with potential for a 5th bedroom • Double terrace • 4-car garage and 3 covered parking spaces for carsThe property has a closed garage that can accommodate four vehicles, as well as three additional covered parking spaces for cars, a considerable and uncommon advantage.
  • Parking space
  • View
  • Swimming pool
Mathieu Revaz

Mathieu Revaz

Courtier

1 / 13
CHF 2,150,000.–
8.5 rooms237m² living space
Rue de la Batteuse, 3963 Montana

Prestigious setting with breathtaking views in Montana-Village

Luxury of space and breathtaking panoramaLocated in a true natural balcony overlooking the Rhône Valley, this splendid property from the 70s represents a rare opportunity on the market. Situated on a vast plot of 2140 m2, it offers total immersion in nature, just 5 minutes from the Crans-Montana station.The highlight of this property remains its south-facing exposure and 180-degree panoramic view. From the Mont-Blanc massif to the Monte Leone, the spectacle of the Valais Alps unfolds before your eyes, bathed in optimal sunlight throughout the year.A potential transformation into a luxury villaWith 237 m2 of gross living area and 8.5 rooms, this villa offers generous volumes and an ideal structure for a large-scale architectural project. A concept for transformation into a luxury villa is already available, allowing to sublimate this gem and make it a high-end residence combining authentic charm and contemporary comfort.Highlights and distributionLiving area (Upper floor) : • A bright reception room with entrance hall and cloakroom • An open-plan living room including kitchen, dining area, and a large living room oriented towards the view • Three spacious bedrooms and a study, all connected to the large balcony for enjoying the sunset Sleeping and leisure area (Lower floor) : • Two additional bedrooms and a shower room • A large open-plan study opening onto the garden, ideal for teleworking in a serene setting • Numerous storage areas: cellar, laundry room, technical room, and semi-buried tool shed Exteriors and outbuildings : • Exceptional garden and terraces (South and North) totaling over 650 m2 of outdoor amenities • Individual garage-box and three outdoor parking spaces The essentials at a glance • Dominant plot: 2140 m2 in a quiet and preserved area • Breathtaking view: Alpine panorama and Rhône Valley • Potential: Ideal for a luxury renovation
1 / 13
CHF 880,000.–
7.5 rooms200m² living space
3989 Blitzingen

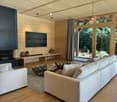
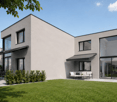
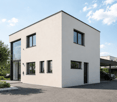
Lots of living space, sun, and views in Blitzingen

The magnificent property convinces with bright rooms and a spectacular view of the surrounding Valais mountains. You live with a lot of love for detail on two floors with an additional room in the attic. The upper floor impresses with the open kitchen and the cozy living room. A cozy Swedish stove guarantees cozy hours on cool days and on the spacious balcony, you can enjoy the impressive view. A spacious bedroom with plenty of space and a bathroom are also located on this floor. Three more bedrooms with bathrooms are on the ground floor; here is also the large cellar with washing machine and tumble dryer. Two small additional rooms in the attic as well as an attic with practical storage space are further advantages of this interesting object. A beautiful garden in front of the house and a pond with a seating area behind the house complement the attractive offer. You can park directly at the house. Culinary delights can be found in the Goms in many charming establishments with fine regional specialties. In the evenings, you will find relaxation and peace in your own four walls with plenty of views and sunshine. The price includes furniture and inventory. The object is perfectly suited for holidays or your work in the home office, far away from any hustle and bustle with great views.With the hamlets of Ammern, Bodmen, Gadmen, and Wiler, which have been mentioned since the 14th century, Blitzingen has formed a community as a village since 1848. The old village center fell victim to a fire in 1932, except for the church and a few houses, and was rebuilt in the local style in 1933. The surrounding hamlets, on the other hand, have remained almost untouched for centuries. Three chapels and the church are testimony to the spiritual life of the inhabitants. With the "Chastebiel" high above the village, Blitzingen was once a meeting place for the Zehnden. Today, it is considered a place of strength and offers an unforgettable view into the valley. One of the Blitzingen streams leads to the longest natural Kneipp path in Switzerland. The address of the chalet is Chastebiel 76; on older maps, the house number 21 is sometimes still listed.
1 / 8
  • Balcony / Terrace
  • Garage
  • Child-friendly
CHF 950,000.–
4.5 rooms187m² living space
1981 Vex

Magnificent adjacent villa with 4.5 rooms in the municipality of Vex

Valimmobilier presents this magnificent adjacent villa with 4.5 rooms and a gross living area of 187 m2 in the municipality of Vex. For sale as a main residence, this property offers numerous advantages. Located slightly outside the village, you can reach the Sion motorway in 10 minutes and the Ours piste in 15 minutes. In addition to its geographical location, this property stands out for its intelligent layout with a large south-facing terrace and an unobstructed view from the parental bedroom balcony of the plain and the Bernese Alps.Each house has several parking spaces as well as a private garden ranging from 80 to 200 m2. A centralized heat pump ensures heating for the entire property, and solar panels will provide the entire electricity supply as well as private charging points for electric vehicles. Are you looking to settle in nature while remaining close to the city of Sion? This villa is made for you!Villa N6 consists of:Lower floor: • Entrance hall with built-in wardrobes • Technical room with laundry/basement • Access to the upper floor by stairs Upper floor: • Open kitchen with central island (to choose) • Dining area giving access to the terrace • Pleasant and spacious living room giving access to the outside • Separate guest toilet with sink • Terrace • Balcony Upper floor: • Parental suite with balcony, private bathroom, shower, WC, and sink • Bathroom with bathtub, WC, and sink • 2 bedrooms Particularities: • Building permit in force • Construction work will begin in spring 2026 • Delivery in spring/summer 2027 • Choices at the discretion of the buyer • School transport ensured by the municipality • Covered parking for two cars and garage included in the price • Photovoltaic panels • Individual vegetable garden on the adjacent plot of 150 m2 Budgets: • Kitchen: CHF 25,000.- • Sanitary: CHF 20,000.- • Tiling: CHF 45.-/m2 • Parquet: CHF 60.-/m2 Situation:Vex, the main town at the entrance to the Val d'Hérens, benefits from a magnificent natural environment, surrounded by orchards, fields, forests, and mountains, perfect for those seeking a haven of peace while remaining close to amenities without the drawbacks of large cities. Just 10 minutes from the motorway entrance, this location allows for easy access while offering unparalleled tranquility. The 4 Vallées ski area is only 15 minutes away, adding an extra touch to this ideal living environment.Two villas are already in the reservation phase, don't wait any longer! Would you like more information or the complete dossier? Contact me by phone or email and I will be happy to help. I am also at your disposal for a visit on site.

  • Balcony / Terrace
  • Garage
  • Child-friendly
Daniel Boisset

Daniel Boisset

Courtier en immobilier agréé

Suggested properties for you based on search results