2263 results - House, chalet, rustico to buy in Canton Vaud

Leuenberger Serge

Leuenberger Serge

1 / 13
Leuenberger Serge

Leuenberger Serge

  • Parking space
CHF 1,950,000.–
5.5 rooms171m² living space
A Chéserex, 1275 Chéserex

Semi-detached villa with 5.5 rooms, terrace and garden

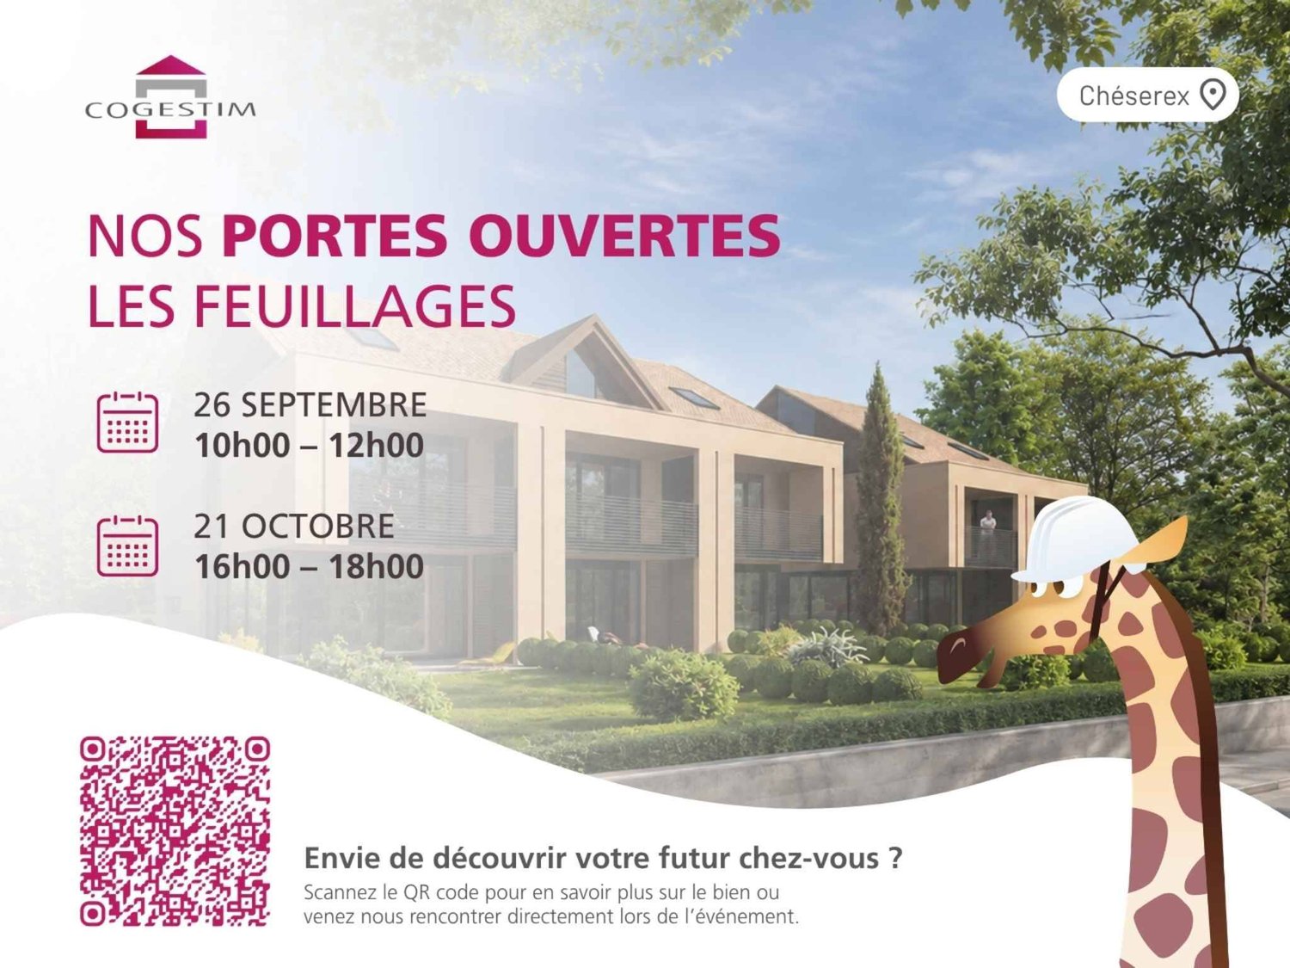
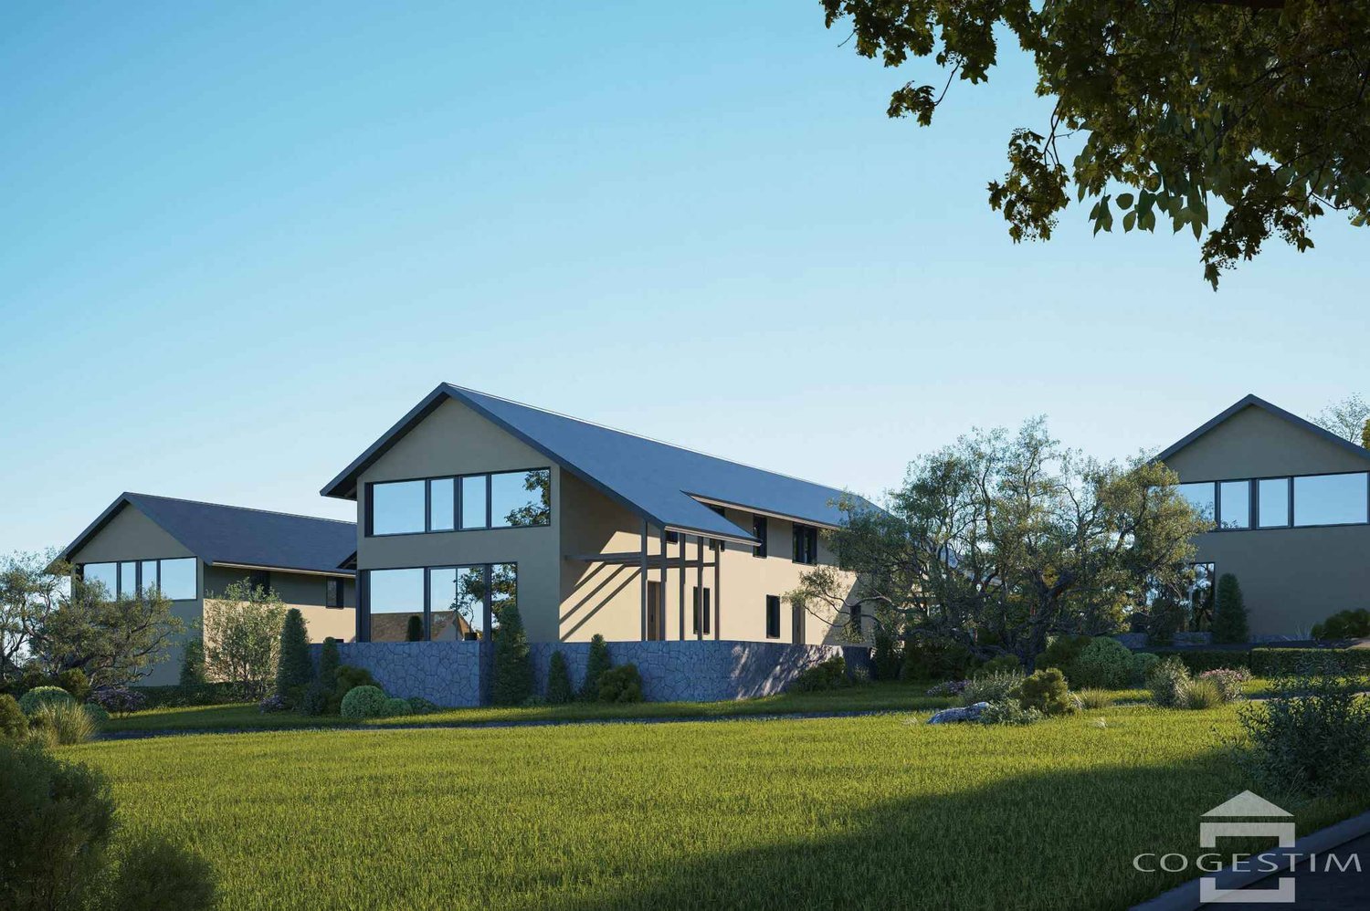
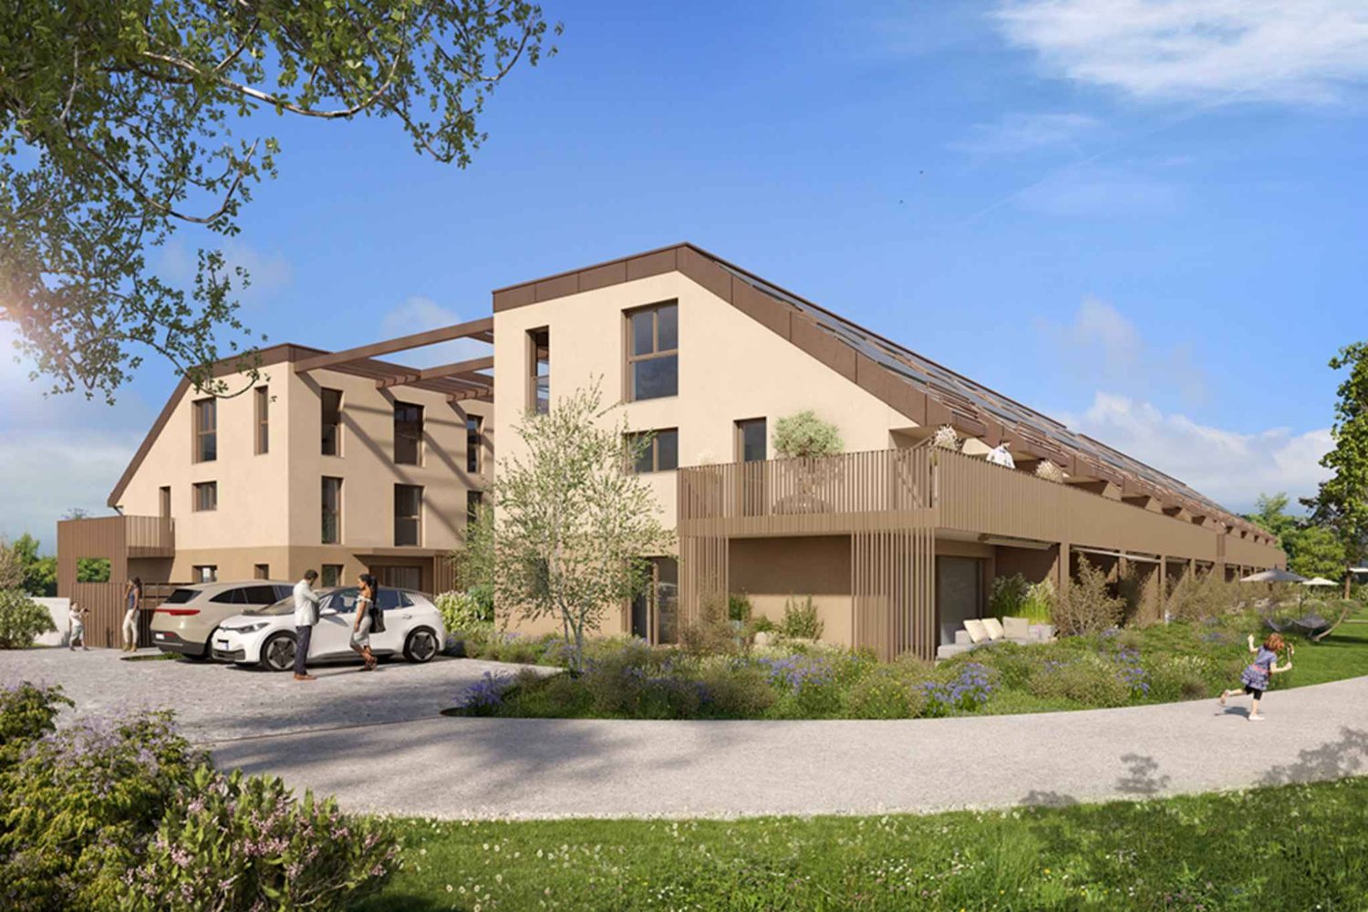
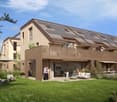
Discover Les Feuillages, a new residential development located in the charming village of Chéserex, on the heights of Nyon. The project offers two semi-detached villas with 5.5 rooms as well as three adjacent villas with 5.5 rooms, ideally oriented southwest, combining modern comfort and brightness.This semi-detached villa with 5.5 rooms, corresponding to lot 5, offers a pleasant distribution with beautiful volumes to be arranged according to your desires.On the ground floor, the living area constitutes the heart of the house with an open kitchen overlooking a bright living room, extended by a beautiful terrace of 26 m² and a private garden of 159 m², ideal for fully enjoying the beautiful days.The upper floor welcomes the sleeping area with three bedrooms, including a parental bedroom benefiting from access to a pleasant loggia, as well as two bathrooms.Finally, the 57 m² attic, counted in the total surface area but not habitable in its current state, constitutes a storage or leisure space offering an interesting potential according to your needs and desires.Two covered parking spaces complete this property, in addition to the sale price. Thanks to its volumes, its outdoor spaces, and its residential environment, Les Feuillages offers an ideal living space for families looking for a new villa in a pleasant and sought-after village.Future owners will have the possibility to personalize their accommodation thanks to the free choice of finishes, kitchen layout, and bathrooms.Sales will be made in the form of a purchase of a share of land associated with a general contractor contract. This formula allows for a significant reduction in transfer taxes and notary fees, offering buyers a substantial financial advantage.Contact us today to discover this new development and obtain more information.

  • Parking space
Languetin François

Languetin François

1 / 13
Languetin François

Languetin François

  • Parking space
  • Garage
  • View
CHF 1,760,000.–
6.5 rooms314m² living space
A Bournens, 1035 Bournens

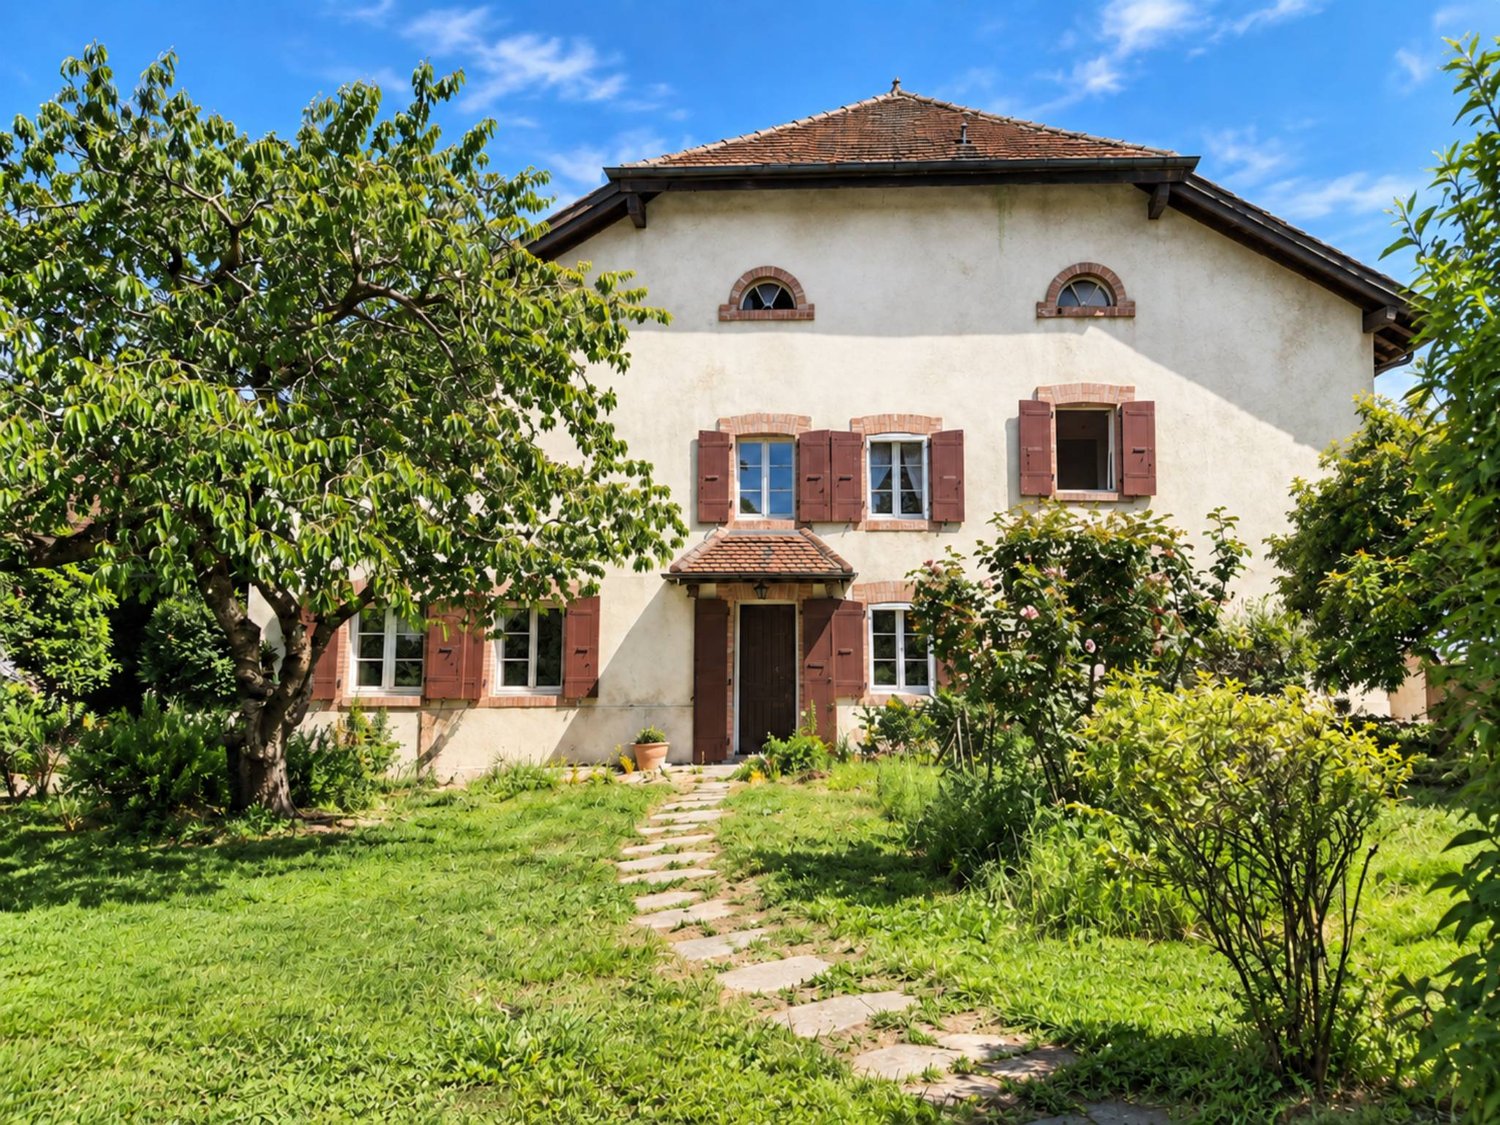
Old farm with great building potential and renovation needs

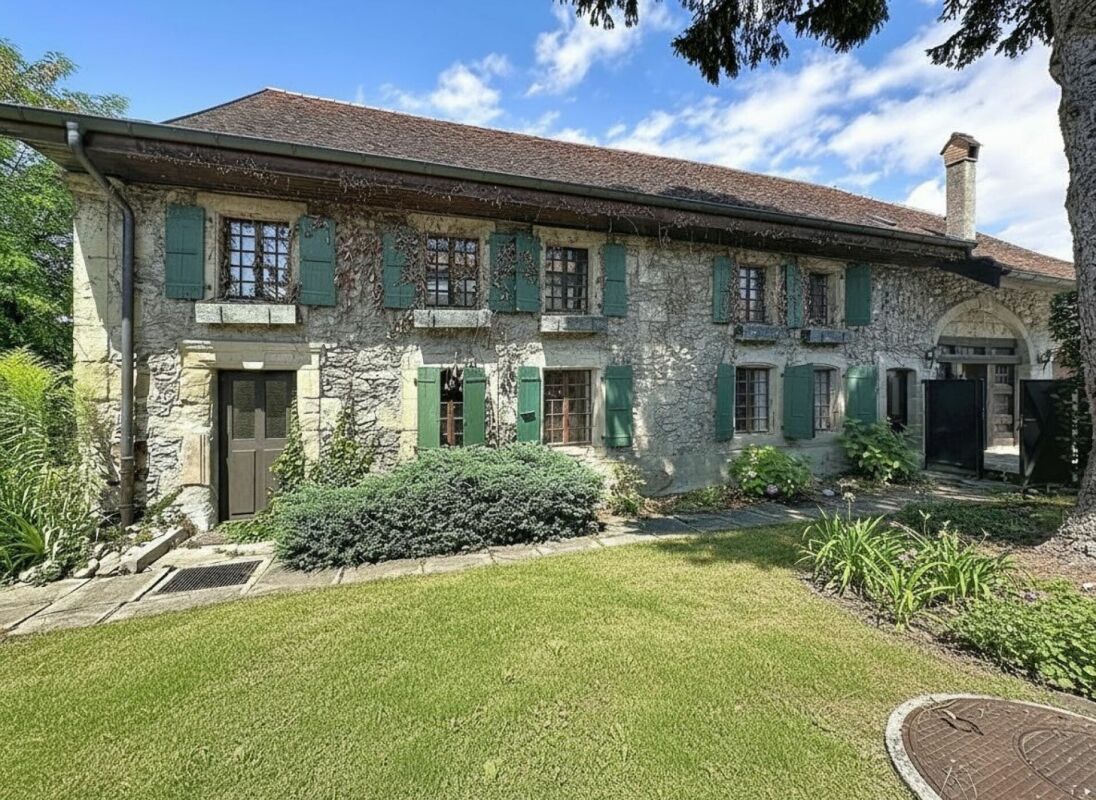
Located in Bournens, in the heart of the Gros-de-Vaud, this old farm converted into a dwelling benefits from a peaceful and privileged environment, with an unobstructed view of the surrounding countryside and the Jura.Developed on two levels and offering over 300 m² of living space, the property seduces with its generous volumes, beautiful ceiling height, and the warm character of its spaces. In addition, there is an attic level of approximately 100 m², constituting an important reserve of space and opening up new possibilities for layout.Outside, the property benefits from a pleasant south-facing garden, a terrace, and a covered area, allowing the moments of conviviality to be extended in all seasons. Three parking spaces and a garage complete the property. A stone outbuilding, also offering different perspectives of use, as well as a woodshed, enrich the property's outbuildings.If the current interior distribution still reflects the standards of its time, the available volumes and the building's configuration offer excellent potential for renovation and rearrangement. The house can thus be rethought and enhanced according to the expectations and project of its future owners.The property also stands out for a particularly rare asset: its additional building potential. This allows for the development of approximately 462 m² of additional gross floor area, offering interesting perspectives for medium- and long-term enhancement.A detailed document outlining this building potential is available upon request.

  • Parking space
  • Garage
  • View
Tellenbach Yann

Tellenbach Yann

1 / 13
Tellenbach Yann

Tellenbach Yann

  • Parking space
  • View
  • Swimming pool
CHF 1,810,000.–
5.5 rooms220m² living space
A Villars-sous-Yens, 1168 Villars-sous-Yens

10 minutes from Morges Large semi-detached house with pool

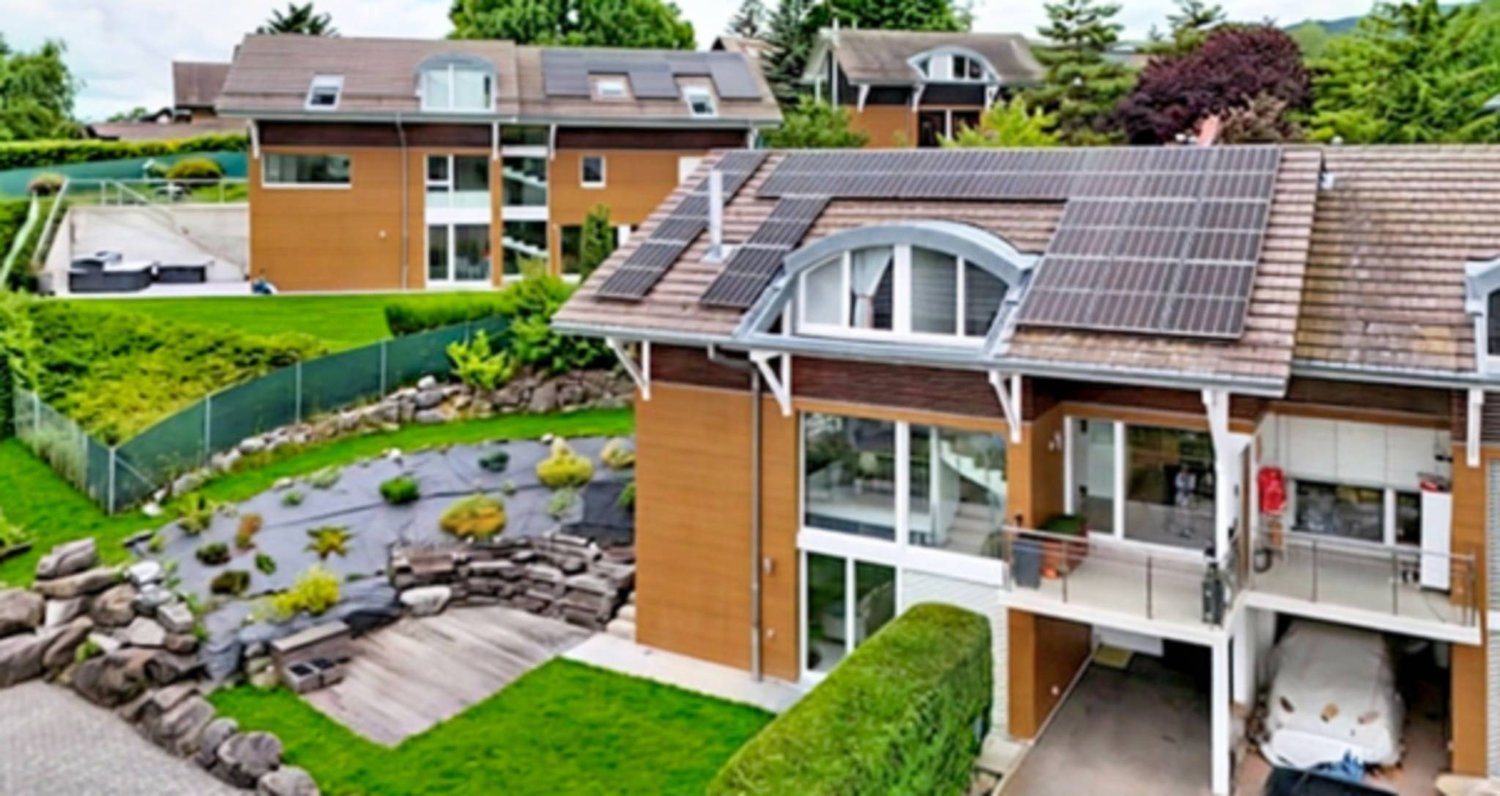
The calm of the countryside and the proximity to all amenities... Villars-sous-Yens will seduce you with its charm and its living environment, which is one of the most pleasant, less than 10 minutes from Morges.Built in 1989 on a large plot of nearly 4,000 m², this semi-detached house is located 100 m from the town center. On the edge of the agricultural zone, it benefits from a dominant position and a west-facing orientation, offering a total clearance over the countryside and the Jura.The 5.5 rooms of this property are spread over three levels, for a net living area of approximately 220 m². Through an original and clever design, all levels are accessible both by an interior staircase and an exterior vertical circulation, guaranteeing privacy and independence. The architect has managed to integrate generous glazed areas to play with transparencies and offer natural light to the entire building.The three bedrooms on the upper floor benefit from the natural light of the afternoon and have direct access to the large west-facing balcony-terrace. The habitable attic and its beautiful exposed beams allow the future hosts to let their imagination run wild, considering the multiple possible destinations.The day area on the lower floor accommodates a large living room / dining room and a fully equipped open kitchen. Directly accessible from the living room, the large covered terrace and the garden represent a real extension of the living space, allowing you to fully enjoy the beautiful days. To complete the summer pleasure, you can refresh yourself in the pool and experience unforgettable moments.The energy aspect has not been neglected! A pellet boiler, photovoltaic panels, and a charging station are available to achieve remarkable energy efficiency.Are you looking for a privileged and convivial living environment for your family? Don't waste any more time, contact us and schedule a visit!

  • Parking space
  • View
  • Swimming pool
1 / 13
CHF 900,000.–
11 rooms280m² living space
Route du col des Mosses 94, 1862 Les Mosses

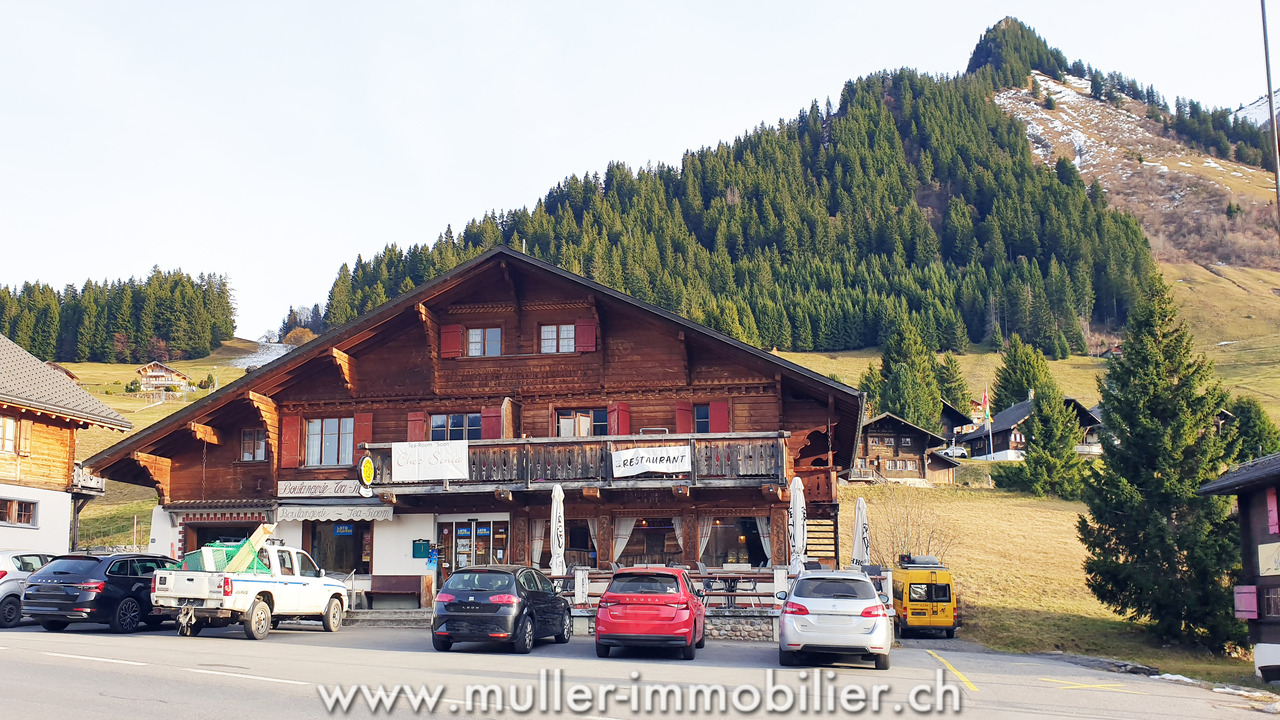
Large chalet in Les Mosses with apartments and tea room

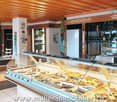
Large chalet with 280 m2 of living space and 175 m2 of commercial space on a plot of 892 m2.This charming chalet consists of two duplex apartments, one of which needs to be renovated, and a large commercial space currently used as a tea room. One of the apartments and the tea room are currently rented and financially the property is self-sufficient. Interesting for an investor!25 minutes from the highway.COMFORTExcellent sunshineQuiet environment, family-friendly stationView of the Vaud Alps1 large terrace for the tea room1 fireplaceLiving area: 280 m2Usable area: 577 m2Parking spaces: 15 outdoor spacesAvailability: to be agreed ACCESSA few minutes' walk from the ski lifts, the Nordic area, the campsite and the ski school for children.Bus stop next to the chalet.GROUND FLOOREntrance to the large tea room with 50 seats, bakery-pastry counter, bar, kitchen, 2 storage rooms and toilet for the public.UPPER FLOORSOne apartment with 130 m2 with entrance hall, open kitchen on a living area, two bedrooms, a bathroom and a staircase leading to the upper floor where there is a gallery, a bedroom and a storage room.One apartment with 150 m2 with entrance hall, kitchen, living room, bathroom, two bedrooms and the staircase leading to the upper floor where there are two bedrooms and a storage room.BASEMENTBoiler room with a room for the oil tanks, toilet, laundry room and technical room for the tea room and a large cellar.OUTSIDEA large terrace with 30 seats in front of the chalet and several parking spaces.REMARKKnown as a paradise for families, the Les Mosses - La Lécherette ski area is connected to Leysin; it has a large snow garden - entertaining for children and practical for parents. Thanks to the adapted facilities and a ski school, even the smallest can discover the joys of sliding! You can enjoy dog sledding.In the Nordic Space House you can practice a variety of sports and many hikes will allow you to discover the region.
Travel time
-
1 / 13
CHF 650,000.–
4 rooms105m² living space
Av. des Alpes 1, 1450 Ste-Croix

Beautiful wooden house on the forest edge in a quiet location

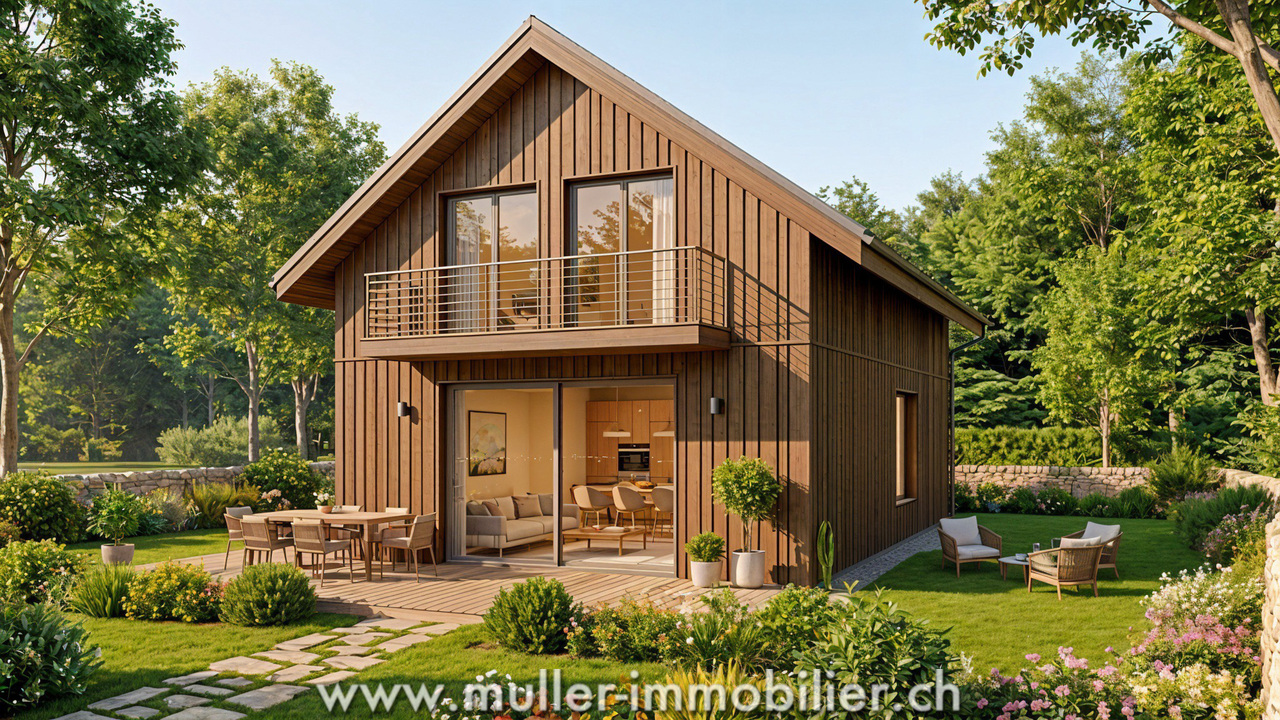
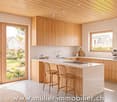
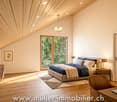
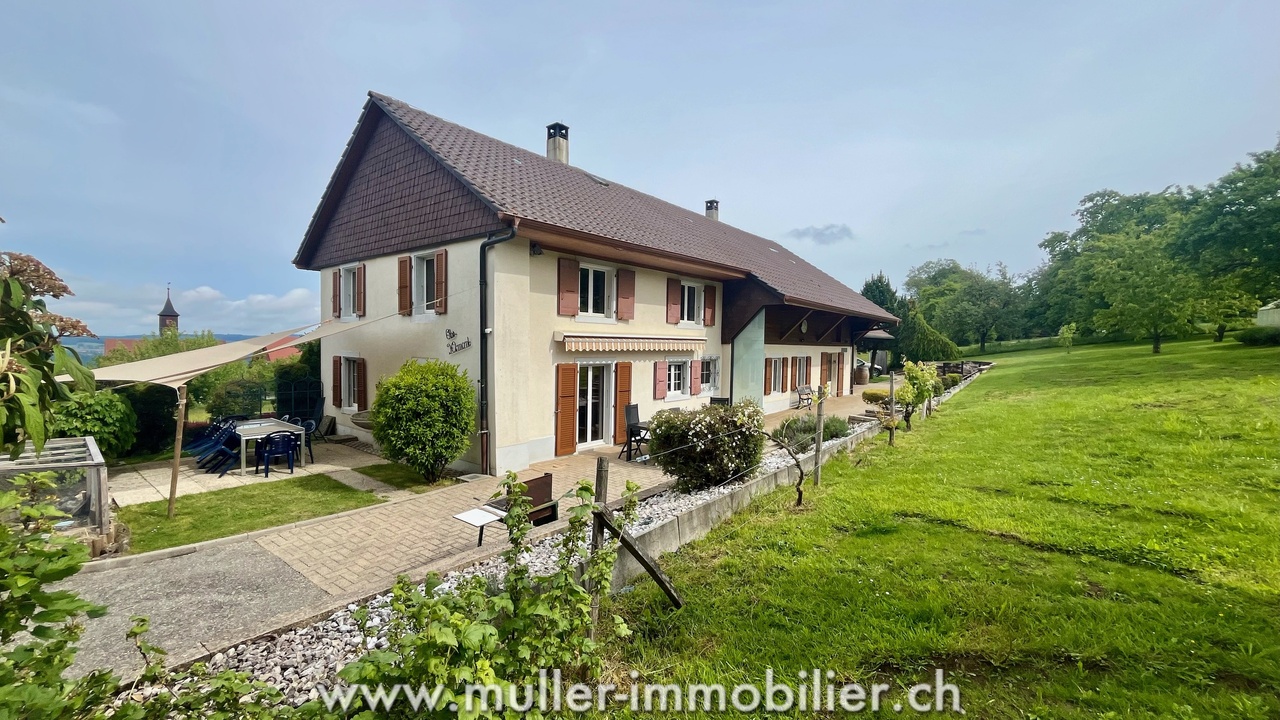
Beautiful ecological house with 4 rooms and 105 m2 in the middle of nature, on a plot of about 405 m2 in the fairy-tale village of La Côte-aux-Fées, 14 minutes from Ste-Croix.A perfect harmonious balance between sustainability, comfort and aesthetics in a quiet environment on the edge of the forest.35 minutes from the highway and 5 minutes from the post bus.COMFORT (Lot C)Quiet mountain environmentWooden frame constructionSolar panelsCistern for rainwater harvestingTriple glazingNatural insulation with wood woolGarden20 m2 terraceSouth-facing exposureKitchen, bathroom, floor and finishes to the tenant's liking.Car parking: 2 spacesAvailability: to be agreed.ACCESS10 minutes from Val-de-Travers25 minutes from Pontarlier35 minutes from the highway40 minutes from Yverdon-les-Bains45 minutes from NeuchâtelPublic transport5 minutes from the bus stopGROUND FLOORAn entrance hall with guest toilet, a large living room with open kitchen, dining room, living room and access to the terrace and garden.UPPER FLOOR3 beautiful bedrooms and a bathroom.OUTDOOR FACILITIESBeautiful garden with 20 m2 terrace facing south.Car parking for 2 cars of 30 m2.SITUATIONLocated in a quiet and silent natural protected area, this project offers direct access to nature and numerous sports activities such as hiking, skiing, mountain biking, etc.PARTICULARITIESIn addition to the ecological houses, the eco-district will include a Community Vegetable Garden, promoting exchanges between residents and strengthening bonds.REMARKS10 houses are offered for sale, discover them on our project page: www.muller-immobilier.ch/charmesAnd ask for a visit on site to feel the magic of the place!

Travel time
-
1 / 16
Price on request
12 rooms540m² living space
Route d'Echallens 32, 1418 Vuarrens

Atypical property on over 6,000 m2 under renovation, not subject to LDFR

Atypical property on over 6,000 m2 under renovation, not subject to LDFR More information on WWW.CURTET-IMMOBILIER.CHA magnificent space to discover at the back of the property with a superb view of the entire Jura range, the Suchet, up to the Dent-de-Vaulion: • a tree-lined park. • a horse park. • an annex for two horses. The charm of a manor with its facade on the road, covered with Virginia creeper and its window frames in molasse or the western part which would be more like a villa and a Bressan barn with its half-timbered facade.This out-of-the-ordinary property will seduce lovers of character places. Its many spaces with varied atmospheres, equipped with stained glass windows, large fireplaces, elements of Gothic inspiration and atypical rooms, offer a unique setting, conducive to multiple projects.A true place of inspiration, this property develops a singular atmosphere where character architecture, generous volumes and reception spaces blend together.The property is located in the village zone and the peripheral zone, not subject to LDFR (rural land law).Built in 1840, it was certainly renovated in the 80s and now has 12 rooms and a large attic that could be converted. Transformation work has already begun in the house, but it remains to be completed by the future owners.Transformation potential: according to the communal regulations, one could create 6 dwellings in the existing volume.Contact Julien Facchinetti for more information. 024 466 21 00.

Travel time
-
1 / 16
CHF 1,950,000.–
8 rooms164m² living space
Chemin des Rosiers 14, 1023 Crissier

Single-family house with 8 rooms in Crissier

Key features: • Independent, renovated 3.5-room apartment • Unique geographical location • Large, tree-lined garden of 500 m² • Healthy and insulated roof structure • Terrace of 45 m² A property in the heart of Crissier Ideally located in a residential area of Crissier, this property offers immediate proximity to Lausanne, schools, public transport, and main motorway axes.House with 4.5 rooms on the ground floor: Entrance hall with access to the kitchen and the open living room with many windows offering a pleasant view of the carefully maintained garden.The sleeping area includes 3 comfortable bedrooms and a family bathroom.On the upper floor, a real asset: an independent 3.5-room apartment, fully renovated, with its own entrance and a superb terrace. It can contribute to the financing of the property or be integrated with the main part.Basement: It offers large additional spaces, including an independent access, ideal for a professional activity, a home cinema, or a gym.Outside, the fully enclosed and landscaped garden is a true haven of peace.A carefully maintained propertyThe property has been regularly maintained and has undergone several significant renovations over the years, including: • Insulation of the roof carried out in 2018/2019 with the replacement of some roof beams. • Basement renovated in 2008 (floors, walls, and insulation). • Heating regularly maintained with technical equipment in good working condition. • Garage door motor replaced. • Independent apartment fully refurbished in 2019. • Bathroom of the apartment fully renovated. • Terrace of the apartment with replacement of the slabs. • Boiler of the independent apartment replaced in 2021. • Kitchen of the apartment partially modernized (glazing replaced in 2018). • Regular maintenance of the building, roof, and technical equipment. Future work mainly concerns aesthetic preferences (modernization of finishes) and the replacement of the heating system in the medium term, depending on the energy choices of the future buyer. This situation allows for the acquisition of a healthy, maintained, and immediately habitable house, while also offering a great potential for personalization.A presentation video of the property is also available on YouTube: https://youtu.be/g45jXsjRFz0A visit? With great pleasure, but we must validate your purchasing potential during the first contact.

Travel time
-
1 / 20
CHF 3,400,000.–
6 rooms215m² living space
Chemin de la Foge 25, 1291 Commugny

Commugny - Detached villa with expansion project

Located in a quiet area at the end of a cul-de-sac, this charming villa, built in 2002 with high-quality materials, offers an exceptional living space. With its two floors, a mezzanine, and a fully developed basement, it is designed to meet all your needs.Its location is ideal, close to international and public schools, perfect for families looking for an easily accessible educational environment for their children.The large, private garden, dotted with various plant species, is a true haven of peace. You can enjoy two large terraces, a pergola with adjustable slats, and a flat garden. The building coefficient offers great expansion possibilitiesEXPANSION PROJECT ABOVE (favorable pre-announcement from the municipality)The expansion of approximately 100 m2 adds a second entrance door with a large vestibule, creating a harmonious separation between the common and private living areas.The new, large living area of 68 m² benefits from large sliding doors leading to the garden. An open kitchen with a central island is positioned between the covered terrace and the dining area.Built-in closets and niches contribute to the decoration and offer additional storage space.The living area of the current villa makes way for a 40 m² parental suite, consisting of a bedroom, a walk-in closet, and a private bathroom, which has access to a terrace with a pergola.The kitchen is converted into an office.

Travel time
-
1 / 13
CHF 1,170,000.–
5.5 rooms147m² living space
Chemin des Cerisiers 2, 1682 Villars-Bramard

Authentic village house with 5.5 rooms in a green setting of 1'884 m2

Village house with 5.5 rooms and 147 m2 of living space, with an independent workshop, on a plot of 1884 m2 in the village of Villars-Bramard, 6 minutes from Romont.Quiet environment in nature, ideal for families, independents or investors. Great potential for expansion or enhancement of the plot.15 minutes from the highway and 5 minutes on foot from the bus stop.COMFORTQuiet and greenGood sunshineLarge gardenGreenhouseFruit treesFenced property and entrance gatesIndependent workshopIndependent room with WCCellarFireplace in the living room2 terraces2 parking spaces in the garage 3 uncovered parking spaces Availability: to be agreedACCESS6 minutes from Romont15 minutes from the highway15 minutes from PayernePublic transport5 minutes on foot from the bus stopGROUND FLOOREntrance hall leading to the living room, living room with terrace exit, lounge with fireplace, kitchen, laundry room, separate WC and shower, separate room with terrace exit and WC, independent workshop of 21 m2 and garage of 42 m2.1st FLOORBedroom of 16 m2, bedroom of 13 m2, bedroom of 12 m2 and landing of 10 m2.ATTICAttic of about 120 m2 and technical room.BASEMENTStone cellar. OUTDOOR FACILITIES2 entrances with gates, 2 terraces in concrete, beautiful garden with fruit trees and greenhouse, all on a fenced plot of 1'884 m2.SITUATIONQuiet in the village and on the edge of the agricultural area, Romont is 6 minutes and the highway is 15 minutes away.PARTICULARITIESThis house has been renovated several times, with triple-glazed windows and recent heating. It is perfectly habitable and offers great potential for expansion.This property also offers an attractive opportunity for investors thanks to the potential for developing a new project on the plot.REMARKAre you looking for a quiet place to live in the countryside but close to amenities?Are you looking for a plot to enhance?Come and discover this beautiful property and its great potential, we will be happy to show it to you.

Travel time
-
1 / 18
CHF 1,200,000.–
9 rooms245m² living space
Rue Colonel Mamin 18, 1880 Bex

Village house with 3 apartments, large private garden and view of Les Dents du Midi!

1 village house with 3 apartments Les Dents de Morcles, les Dents du Midi, does that mean anything to you?In this dream setting, on a flat plot of around 837 m2, our charming village house stands...Built on 4 levels in the 1930s, it consists of 3 apartments:On the ground floor: the studio, around 20m2, with kitchenette, shower/WC and terrace.On the upper floor: the 3.5-room apartment in duplex, around 98m2, with 2 bedrooms, 1 bathroom/WC, 1 shower/WC, an open kitchen with access to the living area with fireplace and direct access to the terrace and garden.On the 1st floor: the attic apartment in duplex, 3.5 rooms, around 126 m2, with 2 bedrooms, 1 bathroom/WC, 1 guest toilet, an open kitchen with access to the large living room, a wood stove that stands majestically and direct access to the very large balcony with a view of the Dents du Midi.Each apartment has its own terrace or balcony.The basement is fully excavated, providing a beautiful space for cellars, workshops, or even the famous carnotzet if you decide to build one.As for renovation, the roof was redone in 2015, and the heating is recent.The house is fully viable in its current state, unless you decide to renovate it to your taste, a nice way to put your stamp on it.A double garage will keep your vehicles warm and a storage room in the upper part is provided for your tires.Three generations have lived in this warm home, each leaving unforgettable memories...Here, children can walk to school, play in the large, fully secured garden, pick fruit from the trees at will, and enjoy the magic of this magnificent place.A place to invest as a family,or simply live in one apartment and let the other two bring in a return.Fancy a visit?

Travel time
-
Patricia Burgner

Patricia Burgner

1 / 12
Patricia Burgner

Patricia Burgner

  • Lake view
  • Mountain view
  • Swimming pool
CHF 3,200,000.–
5.5 rooms188m² living space
Rte du Montéliza 65, 1806 St-Légier-La Chiésaz

Detached house 5.5 rooms in St-Légier-La Chiésaz

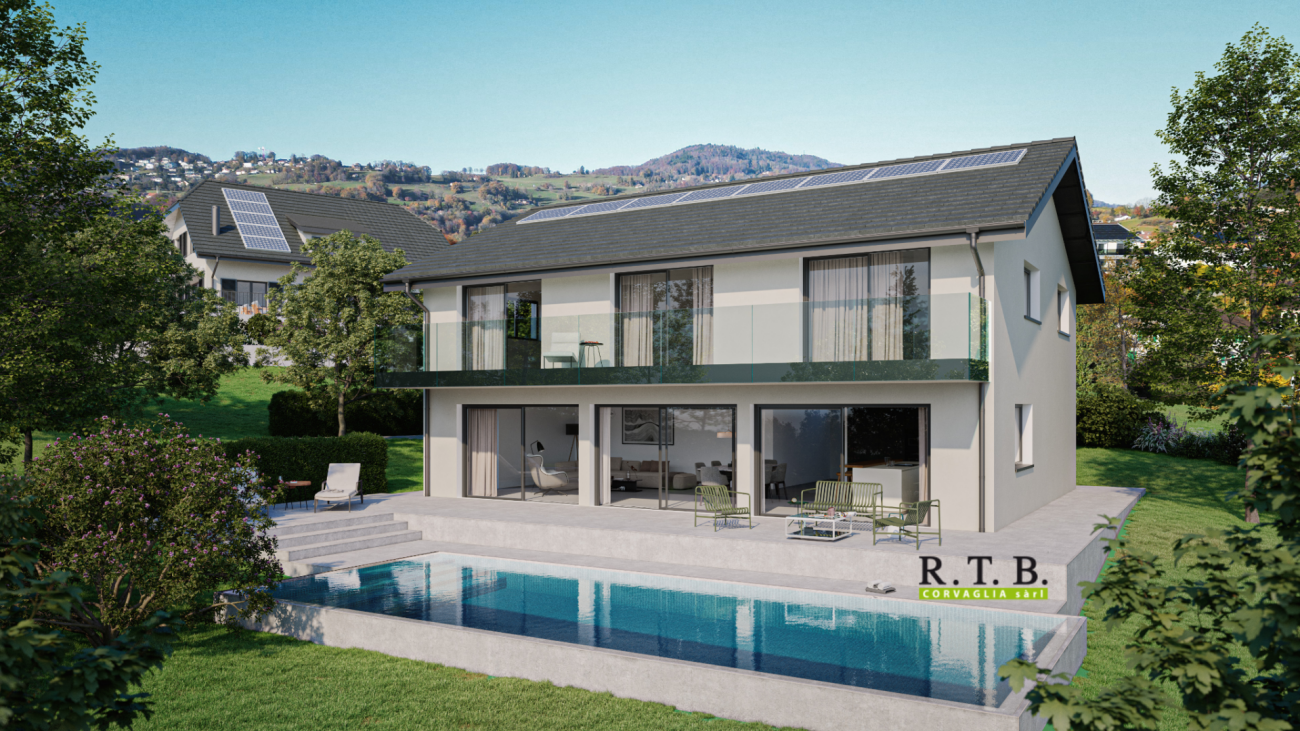
Located in the peaceful residential area of Hauteville, in Saint-Légier (La Chiésaz), this new villa will combine modern comfort and cutting-edge technology. Surrounded by a carefully planted garden, it will offer an exceptional living environment with a 37 m² swimming pool, ideal for relaxing and enjoying the beautiful days. Benefiting from a privileged location, the property will benefit from optimal sunshine as well as a beautiful view of Lake Geneva and the surrounding peaks. Its 616 m² garden, decorated with welcoming terraces, will allow you to enjoy the outdoors all year round. Upstairs, the spacious interior will house four large bedrooms, three of which face south with access to a terrace, as well as two bathrooms. The 36 m² master suite, a true haven of peace, will have a dressing room and a double bathroom. Two of the bedrooms will exceed 20 m², while a fourth room, of more than 12 m², can be converted into a bedroom or office as needed. On the ground floor, a spacious entrance hall, equipped with built-in wardrobes, will give access to a bathroom equipped with a walk-in shower, perfect for family comfort and located on the pool level. The living space, with a surface area of 65 m², will consist of an open kitchen with island/bar and a bright living room overlooking the swimming pool and the 117 m² terrace, accessible through large bay windows. An integrated garage box, directly connected to the entrance hall, will complete this floor.The basement, with a surface area of 123 m², will include a modular room that can accommodate a carnotzet, technical areas, a cellar, a laundry room, a storage room and a shelter equipped with wolf hatches. Partially heated, this floor will have a tiled floor, offering both functionality and practicality.. From the villa, the panoramic view will embrace the Riviera, Lake Geneva as well as the mountains of the Alps and French Chablais. Amenities The centre of the village of St-Légier is 1.6 km away, or 3 minutes by car, 9 minutes by train and 25 minutes on foot.Services within 1.5 - 2 km:Café-restaurant, bakery, Denner, Coop, pharmacy, optician, doctor, dentist, podiatrist, hairdresser, veterinarian.Other amenities in Blonay and Vevey.Transport and distances: • Hauteville train stop 190 m away, line R35 Vevey-Pléiades • Blonay 3.7 km away, either 6 minutes by car or 14 minutes by train • Vevey-Gare 2.4 km away, or 12' by train or 7&39; by car, or 30' on foot • Lausanne-Gare 30' by car or train Early childhood and education: • The Blonay - St-Légier - La Chiésaz REBSL Childhood Network aims to be a way of enabling parents to reconcile professional and family life by offering three types of care. • Primary and secondary school of Blonay - Saint-LégierThe Municipality of Blonay - Saint-Légier is responsible for organizing school transport. • Track years: 1P-11 VG and 11 VP Outside Terrace 115.50 m²Swimming pool 37 m², buried and overflowingCirculation surface: 114.50 m² Annexes Included in the volume of the villa are the useful premises:Local (carnotzet): 3.30 m²Laundry room: 5.60 m²Swimming pool technical room: 7.80 m²Technical room: 12.80 m²Available space: 34:30 m²Garage: 22.20 m²Basement clearance: 10.70 m²Cellar: 5.50 m² Remarks Net living area (sweepable, without usable area): 189.20 m²Net useful area (sweepable): 123.20 m²Total sweepable area: ~312.40 m²Weighted useful sales area:(Net sales area + SUSNA/2)or 238.50 + (128.50/2) = 302.75 m²This property is designed, built and sold by RTB Corvaglia Sàrl.Construction management Andrea d'Alessandro

  • Lake view
  • Mountain view
  • Swimming pool
Travel time
-
Pierre Coulon

Pierre Coulon

1 / 13
Pierre Coulon

Pierre Coulon

  • Parking space
  • Balcony / Terrace
  • Garage
  • +1
CHF 1,595,000.–
5.5 rooms140m² living space
1844 Villeneuve VD

### Character property with breathtaking views of Lake Geneva!

Located in the commune of Villeneuve, this authentic village house benefits from a peaceful environment offering a breathtaking view of Lake Geneva.A rare opportunity to acquire a character property combining the charm of the old, quality amenities, and a privileged living environment.This house seduces with its authentic atmosphere and dominant situation above the Geneva basin. Just a few minutes from the center of Villeneuve, it offers a perfect balance between tranquility, nature, and proximity to amenities, schools, and communication axes.Built in 1860 and carefully renovated over the years, this house has preserved all its authenticity thanks to its exposed beams, Arvel stone walls, and quality finishes, while offering the expected comfort of a perfectly maintained property.Layout:Lower ground floor:GarageConverted Carnotzet offering a convivial space.Heated room that can be used as a workshop, office, or leisure space.Boiler room.Ground floor:Welcoming entrance hall.Spacious living room with fireplace, exposed beams, and stone wall, creating a warm and authentic atmosphere.New kitchen from 2025.Bathroom with WC.External dependency offering potential for expanding the kitchen.Upper floor:Main bedroom benefiting from a magnificent view of the lake.Two additional bedrooms, one equipped with large wall-to-wall cupboards.Bathroom with WC.The outdoor amenities have been carefully designed to fully enjoy the exceptional panorama. A large elevated terrace and a beautifully tree-lined and perfectly maintained garden offer an ideal setting for relaxation moments with family or friends.The property also has a closed garage for a vehicle and an additional outdoor parking space.This property represents an ideal opportunity for:Lovers of character properties seeking an authentic property with charm.Families wishing to enjoy a calm and green environment while remaining close to amenities.Buyers looking for a unique living environment with an exceptional view of the lake and mountains.Combining charm, authenticity, comfort, and spectacular panorama, this property offers a rare quality of life in one of the most sought-after regions of the Vaud Riviera.For any additional information or to organize a visit, do not hesitate to contact us.Find all our listings on mawee.chMawee - It all starts here!
  • Parking space
  • Balcony / Terrace
  • Garage
  • +1
Jonathan Sénézergues

Jonathan Sénézergues

1 / 13
Jonathan Sénézergues

Jonathan Sénézergues

  • Lake view
  • Mountain view
  • Swimming pool
CHF 1,850,000.–
5 rooms160m² living space
1822 Chernex

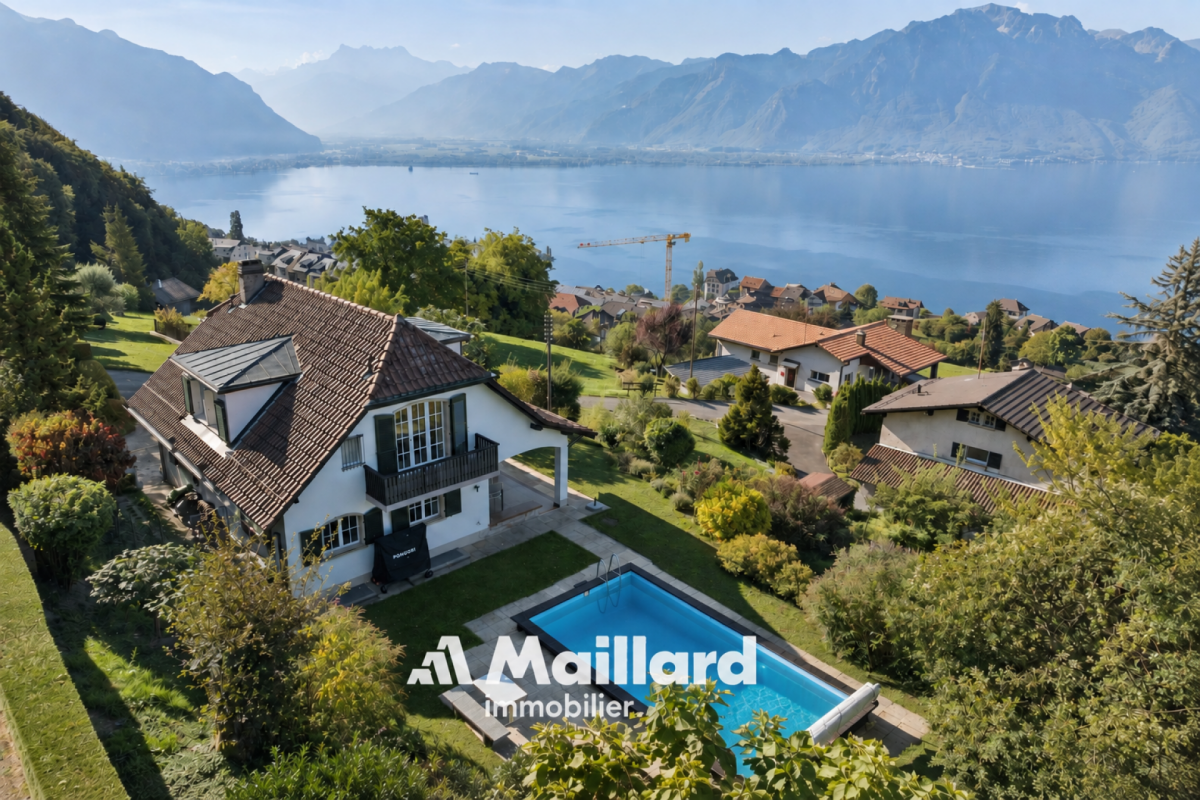
House with pool, lake view and privileged setting in Chernex

House with pool, lake view and mountains Located in a quiet and residential area of Chernex, this house benefits from a beautiful situation offering a magnificent view of the lake and mountains as well as a pleasant intimacy, without direct neighbors.The living area is centered around a large living room with dining room, offering beautiful volumes and a warm atmosphere thanks to its fireplace. This living space benefits from a beautiful opening to the outside and allows you to fully appreciate the view of the lake. A kitchen as well as a guest toilet complete this level.Upstairs, the sleeping area accommodates three bedrooms, one with a shower and a bathroom.The basement constitutes a real additional space. It includes, among other things, a large room of over 30 m², which can be arranged according to the needs and desires of its future owners: home cinema, game room, fitness room, office or multipurpose room. This level also has a shower, a technical room and a cellar.Outside, the property offers a particularly pleasant setting with a beautiful covered terrace, ideal for enjoying the beautiful days and extending the living spaces to the outside. A pool completes the ensemble and integrates harmoniously into the outdoor facilities.

  • Lake view
  • Mountain view
  • Swimming pool

Suggested properties for you based on search results