2263 results - House, chalet, rustico to buy in Canton Vaud

Matthieu Zannier

Matthieu Zannier

1 / 16
Matthieu Zannier

Matthieu Zannier

CHF 1,490,000.–
4.5 rooms109m² living space
Quartier Paisible 10, 1188 Gimel

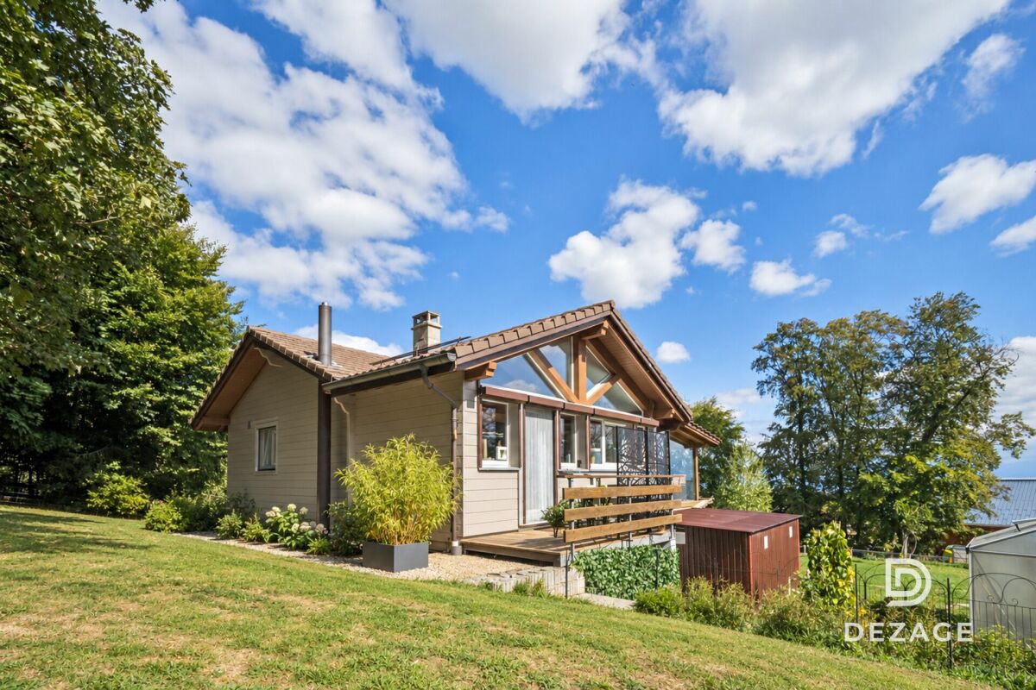
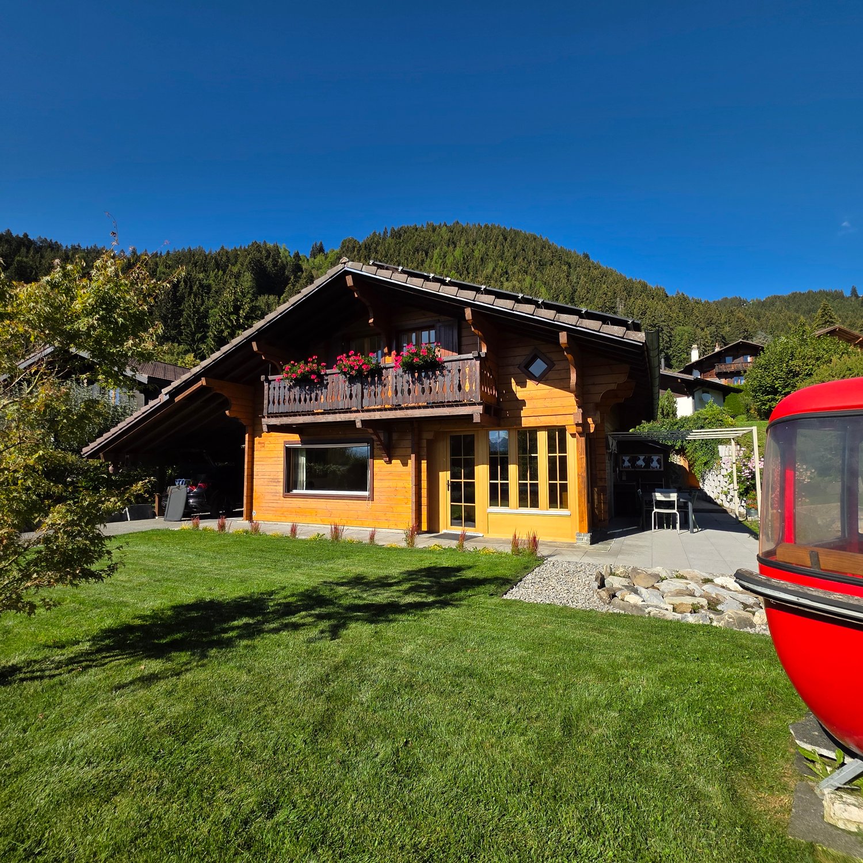
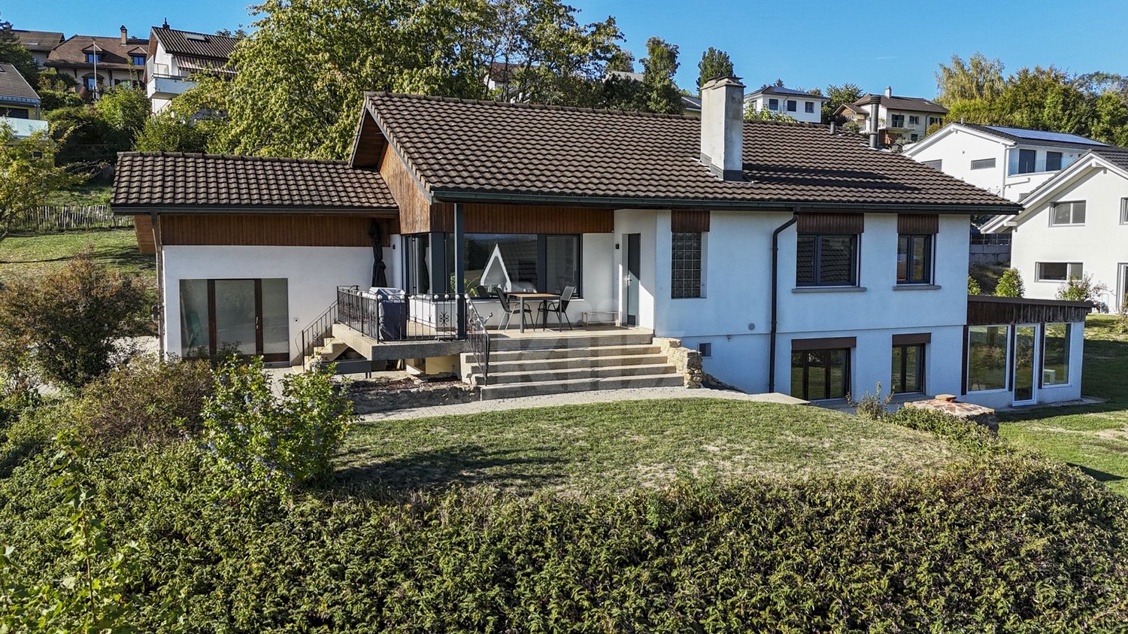
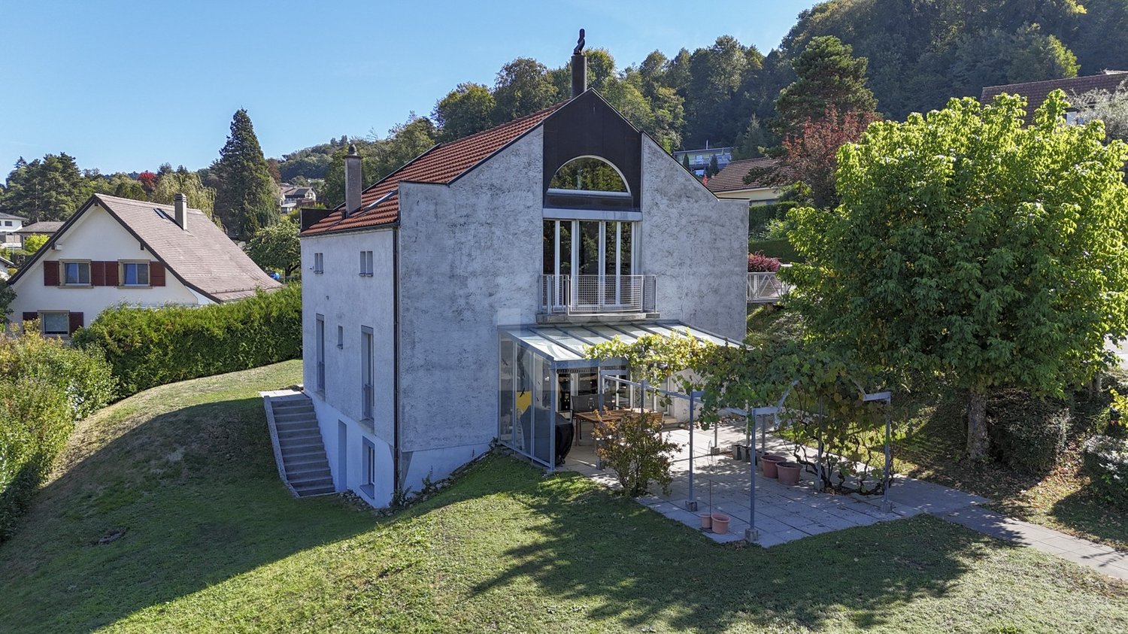
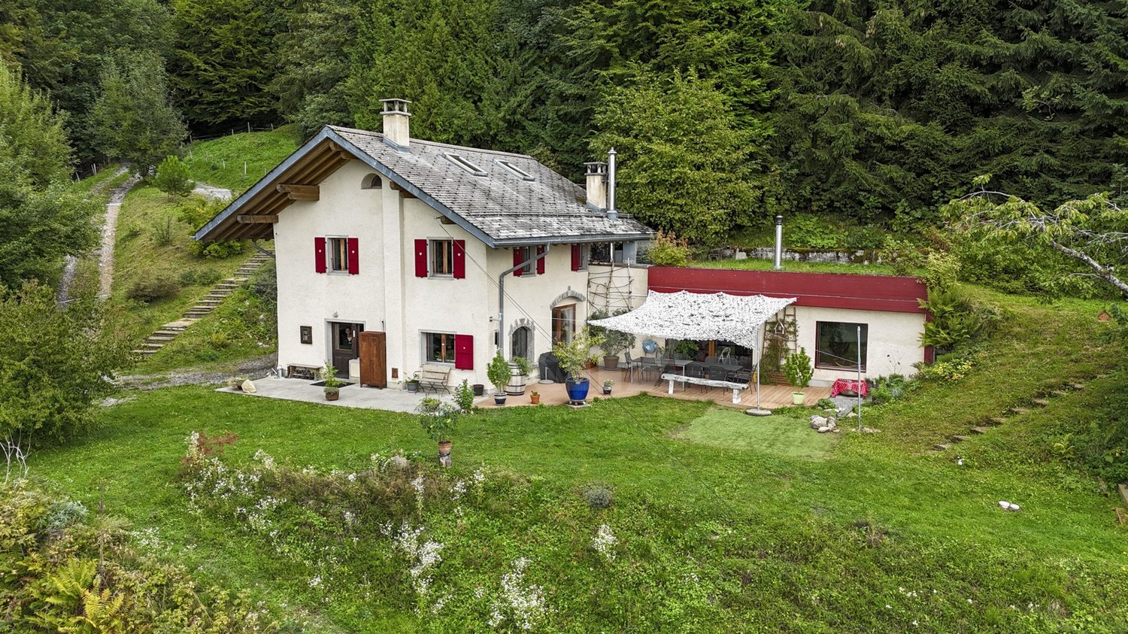
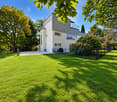
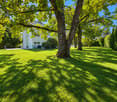
Renovated family chalet on the edge of the forest in Gimel

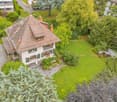
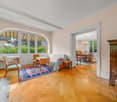
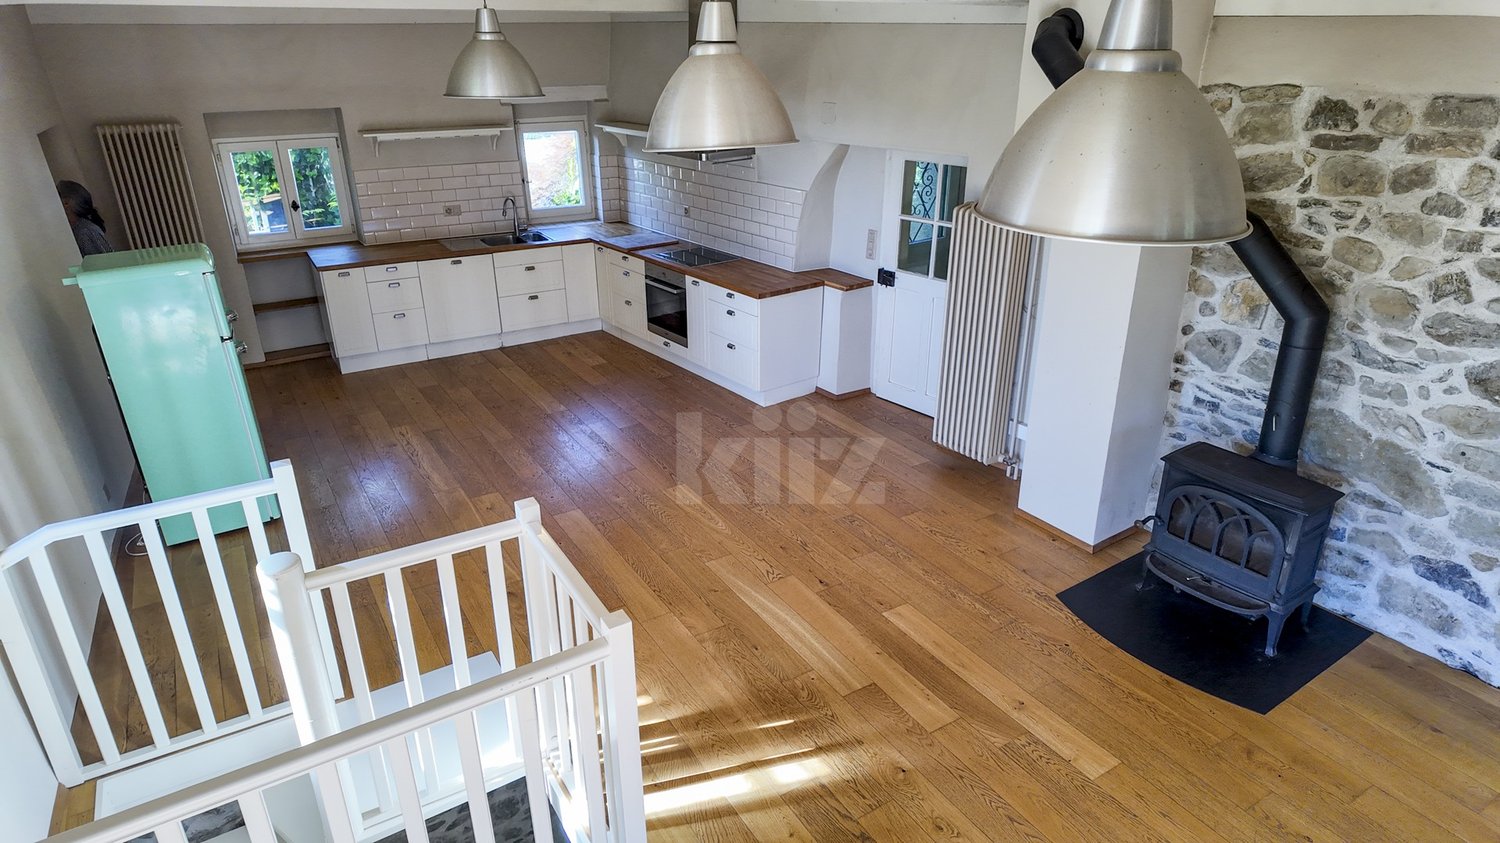
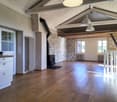
FULL FILE AVAILABLE UPON REQUESTBrief info: • Area: 109 m² living area - 172 m² usable area • Plot: 1072 m² • Rooms: 4.5 rooms - 3 bedrooms and 2 bathrooms • Parking: 2 garages and 4+ outdoor spaces • Orientation: Southeast • Environment: Quiet on the edge of the forest • Accessibility: Village center and many amenities within 3 minutes • Bonus: Direct access to the forest ------------------------------------------------Discover this charming individual chalet in Gimel, in a particularly quiet environment, directly on the edge of the forest. Built on a plot of 1,072 m², it benefits from a beautiful opening onto the surrounding countryside and the lake, as well as a green setting ideal for family life.Constructed in 1965, the chalet has undergone significant renovations over the past five years. Today, it offers 109 m² of living space and approximately 172 m² of usable space, with pleasant and functional areas spread over two levels. The main living room combines the kitchen, dining room, and living room in a convivial atmosphere, with direct access to a large covered terrace and the garden.------------------------------------------------ You will particularly appreciate: • Its absolute calm and direct access to the forest, • The charm of a renovated chalet, ready to move in, • The bright living spaces, opening onto the terrace and garden, • The fenced garden, ideal for enjoying the beautiful days with the family, • The proximity to the center of Gimel, its shops, and schools, • The double garage and storage spaces.

Travel time
-
Matthieu Zannier

Matthieu Zannier

1 / 20
Matthieu Zannier

Matthieu Zannier

CHF 2,490,000.–
9.5 rooms580m² living space
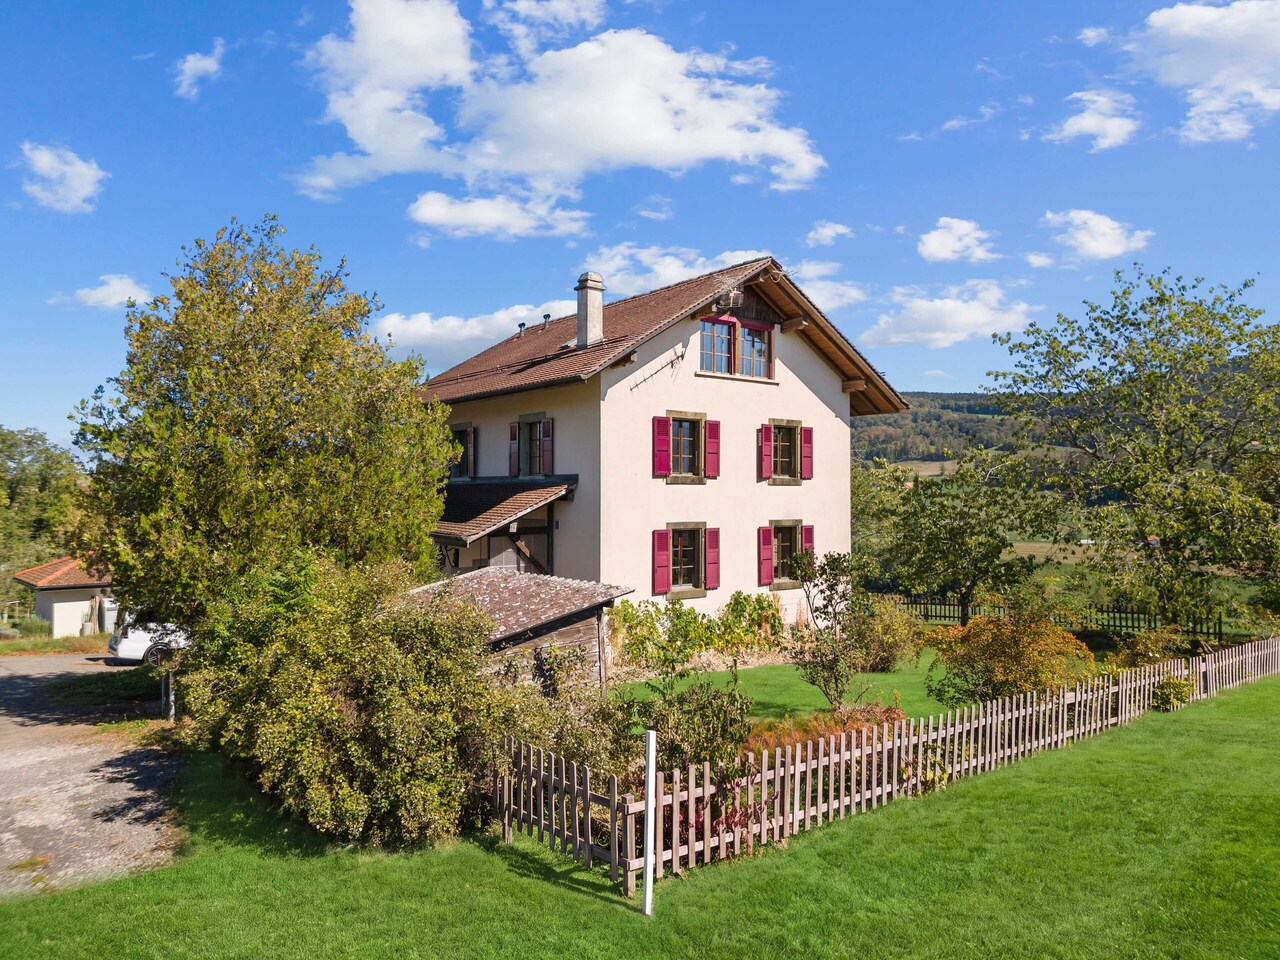
Quartier Calme 1, 1405 Pomy

Exceptional village house with wellness space in Pomy

FULL FILE AVAILABLE UPON REQUESTInfo at a glance: • Area : approx. 580 m² habitable - Approx. 719 m² • Rooms : 9.5 rooms (4 bedrooms, 4 bathrooms) • Parking : 4+ outdoor spaces • Orientation : Southwest, optimal sunlight • Environment : In a small village, quiet, surrounded by countryside. • Urban access : Yverdon is 7 minutes by car. Good connection to public transport. • A wellness area worthy of a hotel. ------------------------------------------------Discover this remarkable village house located in the heart of Pomy, in a calm and rural environment, less than 10 minutes from Yverdon-les-Bains.Developing nearly 600 m² of habitable space, the property immediately stands out for its exceptional volumes, high ceilings, and great brightness. The vast living spaces offer a particularly pleasant sense of space and allow for a comfortable and convivial family life.The house offers generous reception areas as well as numerous volumes that can be adapted to the needs of its future occupants: bedrooms, offices, leisure areas, or more intimate places allowing each person to enjoy their own universe.One of the major assets of the property is its remarkable indoor wellness area. A swimming pool over 12 meters long, a sauna, and a hammam make up a true relaxation area with services usually found in the hotel industry.------------------------------------------------You will particularly appreciate : • Its gigantic volumes and open spaces, • The charm and authenticity of the construction • The quality of the renovation and materials used, • Its hotel-worthy spa area • The proximity to Yverdon and its amenities, • Perfectly connected to public transport.

Travel time
-
Jason Vuille

Jason Vuille

1 / 21
Jason Vuille

Jason Vuille

  • Parking space
  • Balcony / Terrace
  • Garage
  • +1
CHF 750,000.–
3 rooms100m² living space
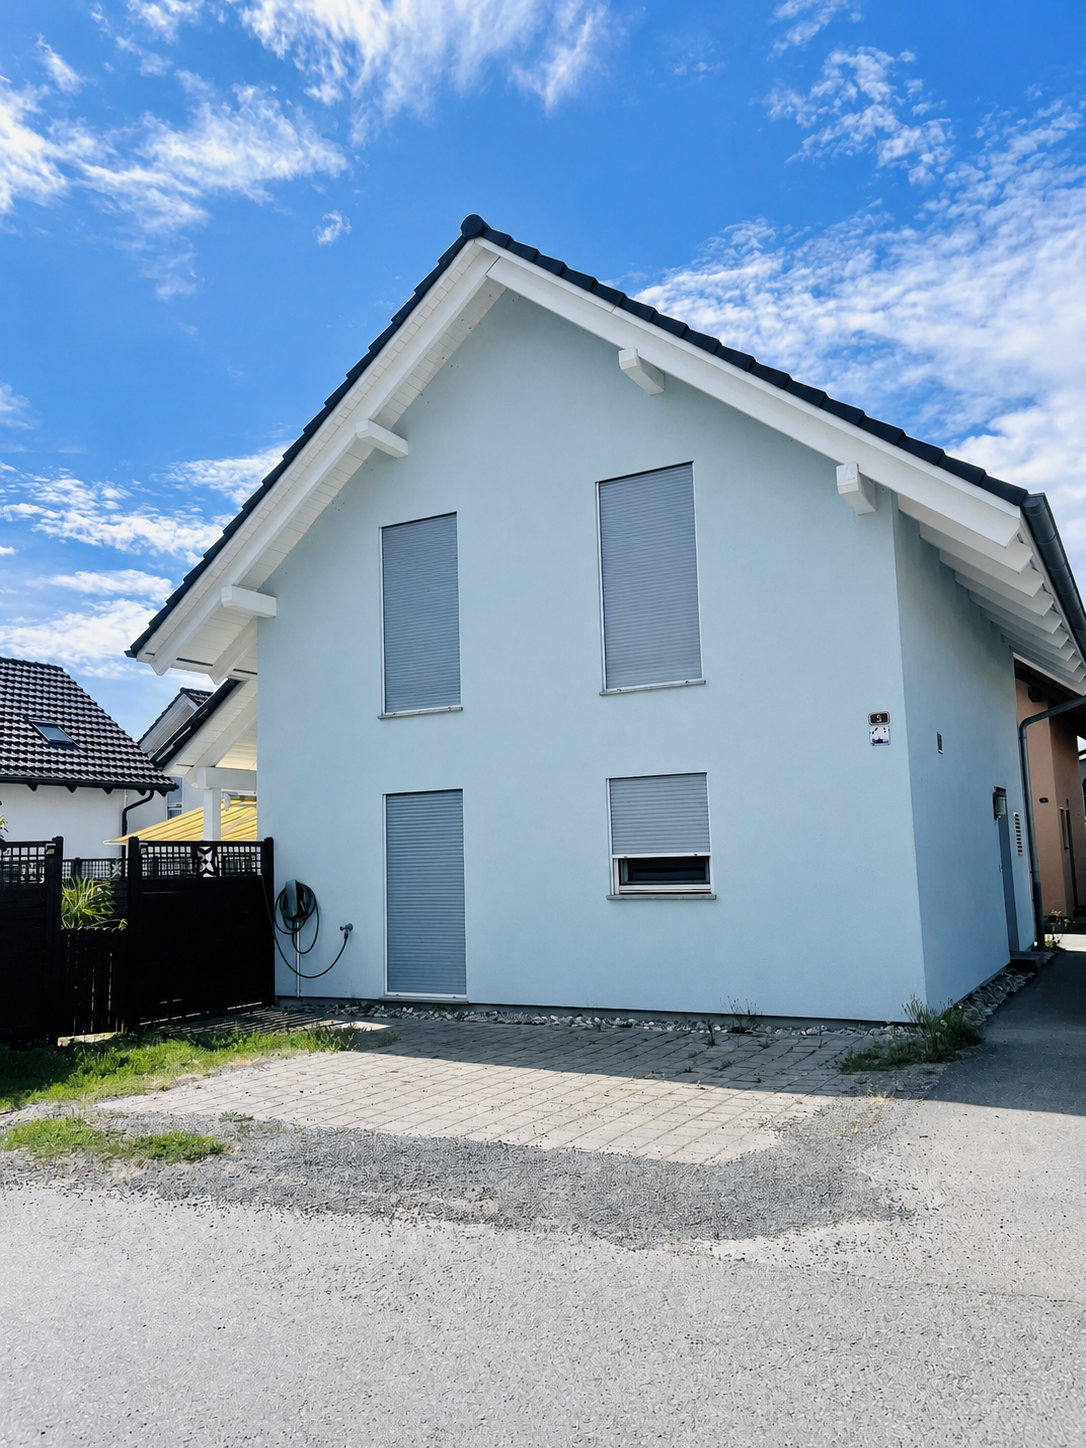
Chemin Huitante 5, 1588 Cudrefin

Bright and quiet single-family house in Cudrefin – just a stone's throw from Lake Neuchâtel.

Discover this charming single-family house with 3 rooms, ideally located at Chemin Huitante 5 in Cudrefin, available immediately. Built in 2006 and fully renovated, the house offers a peaceful and sunny environment, in close proximity to Lake Neuchâtel.With its light blue facade and white moldings, the house seduces from the first glance. It has a living area of 100 m², spread over two levels, and a total area of 130 m², all on a plot of 354 m².The house includes, among other things: • Bright living room with Swedish stove: a beautiful, cozy living space with parquet and Swedish stove, ideal for sharing moments with family or friends. • Modern kitchen: fully equipped with light wood cabinets, a granite countertop, stainless steel appliances, and a dishwasher. • Comfortable attic room: with sloping ceiling, large window, and storage spaces, complemented by an additional attic room with skylight and sliding door. • Complete bathroom: equipped with a whirlpool, Italian shower, glass sink, space for a washing machine, and a skylight. • Balcony and well-kept garden: covered terrace and pleasant outdoor space with lawn, perfect for enjoying the beautiful days. • Spacious garage: offering plenty of storage space as well as an additional parking space, benefiting from an electric vehicle charging station. • Wooden hallway and staircase: providing a cozy atmosphere from the moment you enter. Additional advantages: • Very sunny in summer. • Quiet environment, day and night. • Cable TV included. LocationThe house benefits from a privileged location in Cudrefin, between Lake Neuchâtel and Lake Morat, offering an exceptional living environment in the heart of nature.Ideally located, just 850 meters from Cudrefin's beach and its charming harbor on Lake Neuchâtel, this property allows for a privileged lifestyle that combines proximity to amenities, relaxation by the water, and numerous leisure activities.Lake Morat is also accessible in a few minutes, offering an ideal environment for walks, water sports, and relaxation.The bus stop in Cudrefin is just a 2-minute walk away, the ferry dock is a 13-minute walk, and the Denner supermarket is a 12-minute walk away.This single-family house, which combines modern comfort, tranquility, and an exceptional natural environment, represents a rare opportunity in a highly sought-after region between the shores of Lake Neuchâtel and Lake Morat.Note: The furniture visible in the photos belongs to the current tenant and is not part of the sale.

  • Parking space
  • Balcony / Terrace
  • Garage
  • +1
Travel time
-
Swen Zapla

Swen Zapla

1 / 13
Swen Zapla

Swen Zapla

CHF 1,200,000.–
5 rooms207m² living space
Chemin de la Bataille 8, 1410 Montanaire

Beautiful renovated farm (1800) with garden and outdoor kitchen

Located 10 minutes from Echallens and Thierrens, this charming semi-detached house full of character enjoys an unobstructed view of the Jura and has a lovely garden with an annex arranged as a summer kitchen. Perfectly maintained and renovated over the years, it will appeal to families looking for space and tranquility.You can reach Lausanne and Yverdon in 20 minutes by car. The bus stop leading to the LEB is a 5-minute walk, as well as the school bus stop.The spaces are distributed as follows:Ground floor:- Entrance hall- Bedroom/office with independent access- Bathroom with WC- Fully equipped kitchen opening onto the dining room - Living room with fireplace- Technical room with WC - Room with sink (with interior access to the workshop)- Cellar with outdoor access - Wine cellar- Garage that can accommodate vehicles over 2m Attic:- 3 bedrooms, one with a wood stove- Shower room with WC - Laundry room- Attic that can be arranged as a second apartment (currently used as a workshop) with access to the garageOutdoor areas:- Beautiful tree-lined garden of 410m2 - Annex arranged as a summer kitchen with terraces - 4 outdoor parking spaces, one of which is coveredGood to know:- The roof was renovated in 2002- The windows were replaced in 2006 and the boiler in 2010- Bordering agricultural plots to the west and north

Serge Rogivue

Serge Rogivue

1 / 40
Serge Rogivue

Serge Rogivue

  • Parking space
  • Balcony / Terrace
  • Garage
  • +5
CHF 2,650,000.–
6.5 rooms198m² living space
Chemin du Tortiguet 12, 1844 Villeneuve

The Villa Riviera - Price Reduction!


About us • Villa area: 198 m2 • Plot area: 1’638 m2 • Garden area: 1’418 m2 • Garage area: 22 m2 • Volume: 1’060 m3 • Pool: 8 m x 4 m, max depth 1.50 m Outdoor Jacuzzi • Year of construction: 1959 • Renovations: 2010 to 2024 Repainted in 2026 • Boiler and chimney checked, garden fully maintained Central heating: Gas • Living room with central fireplace, open kitchen • 4 bedrooms, 1 studio office • Available quickly or by agreement • Purchase as main or secondary residence, (purchase as secondary residence subject to authorization if buyer is foreign) • Tax rate: 66.5 % • CHF 2’650’000 instead of CHF 2’850’000 Living has the pleasure of presenting a unique villa in the center of a quiet residential area, just a few minutes' walk from Lake Geneva. Surrounded by character villas, nestled in a green setting, the garden offers a view and an extension beyond its perimeter. Built on a single level, the villa has changed over time and now offers a surface area of 198 m2. With perfect access, the villa is secured by a gate and a natural boundary. Its beautiful garden, which includes palm trees and pines, surrounds the granite terraces and offers peace and relaxation. Its soft energy, maximum sunshine, and extremely private atmosphere give it authenticity and tradition. Its white tile pool and outdoor Jacuzzi with a fantastic view are essential in this absolutely harmonious "house and garden composition". Access through an automatic gate allows you to enter the property and park several vehicles outside or in the garage. The ground-level access opens onto a hallway serving the living room, kitchen, and dining room totaling 60 m2, entirely open to the garden. An office, guest room, or therapy room with WC is located to the right of the villa. It is followed by 2 bedrooms and a 3rd with access to a very large bathroom with shower and WC. The access to the large bathroom is also intended for the two previous bedrooms. A laundry room completes the organization of the water area. The distribution in the basement consists of a large cellar and technical rooms. Finally, a completely independent room is available for future professional, creative, or relaxing activities. A unique property on the Riviera, just a few steps from Lake Geneva and a few minutes from Montreux.Visit by appointment only. Contact: Serge Rogivue, 078 605 02 21 – info@living-immo.chExclusive mandate Living courtage & services

  • Parking space
  • Balcony / Terrace
  • Garage
  • +5
Travel time
-
Serge Rogivue

Serge Rogivue

1 / 27
Serge Rogivue

Serge Rogivue

  • Parking space
  • Balcony / Terrace
  • Garage
  • +4
CHF 1,950,000.–
6.5 rooms185m² living space
Chemin du Closel 12, 1882 Gryon

Magnificent fully renovated chalet in Barboleusaz / Villars-sur-Ollon-Gryon

About usChemin du Closel 12, 1882 GryonChalet area: 185 m2Plot area: 636 m2Garden area: 544 m2Volume: 754 m3 Central heating: Gas Living room with accumulation stoveSemi-open kitchen4 bedrooms, 1 office external cabinet1 bathroom bathtub WC sink1 bathroom shower WC sink1 laundry room – technical room1 storage roomAvailable immediately Purchase as a secondary residence is allowed for foreign buyersThe Chalet Bois-Joli is situated on a flat plot and consists of a ground floor and an upper floor. The chalet has a large living room with an accumulation stove, a semi-open kitchen, a first bedroom, a bathroom with a bathtub, sink, and WC, a laundry room – technical room, and a loggia. The upper floor consists of three attic bedrooms, a bathroom with a shower, WC, and sink, and a balcony. A separate, insulated room with electricity, heating, and WiFi serves as an office or therapy room. A long covered area accommodates 2-3 vehicles. Two terraces surround the chalet with level access. A beautiful, flat lawn garden with full south exposure is surrounded by a fir hedge preserving the intimacy of the place. The level access is perfectly easy all year round. The Chalet Bois-Joli is located in a high-quality residential area, where tranquility and maximum sunshine add to the ideal location of the chalet (direct access to the cable car on foot, 8 minutes from Villars-sur-Ollon and its amenities).The Chalet Bois-Joli has been completely transformed and renovated with taste and quality materials, both inside and out.Rare object on the market.Contact: Serge Rogivue, 078 605 02 21, info@living-immo.chRenovations & Transformations 2023 – 2024ExteriorCreation of a flat garden and lawnPlanting of a fir hedgeCreation of a terrace to the east with outdoor kitchenCreation of a granite terrace to the northCreation of a large covered area for vehiclesRenovation of the roof, installation of 40 m2 of solar panels with batteryIntroduction of gas and renovation of drainageCreation of a storage room to the northeastInteriorComplete fitting of the kitchen with AEG, Electrolux, and Liebherr appliancesComplete fitting of the laundry room and technical room: Siemens washing machine and dryer, gas boiler with electric boiler, solar system with accumulatorsComplete renovation of electricity and sanitary facilitiesWhite impregnation of all walls and ceilings, black impregnation of doors and handrailsLaying of an oak parquet floorReplacement of windows and doors, creation of a loggia to the southeastComplete renovation of the chimney and installation of an accumulation stoveComplete renovation of the bathroomsComplete fitting of a small office/therapy room in a former wine cellar with level access, complete insulation, electricity, and WiFi

  • Parking space
  • Balcony / Terrace
  • Garage
  • +4
Travel time
-
Lina Gaci

Lina Gaci

1 / 13
Lina Gaci

Lina Gaci

CHF 1,890,000.–
6 rooms168m² living space
Passage Hamo 7, 1262 Eysins

Beautiful semi-detached house with half-levels and garden

Nestled in a private passage in the heart of the village, this charming semi-detached house seduces with the quality of its spaces and layout. It benefits from a terrace and a garden without vis-à-vis, offering an ideal living environment for a family while remaining just a few minutes from Nyon, its amenities, and the highway.The spaces are distributed as follows: Ground floor: - Entrance hall with storage- Office - Laundry / technical room First half-level: - Fully equipped open kitchen - Dining room with access to the garden and terrace- Separate WCSecond half-level: - Two bedrooms - Shower room with WC Third half-level: - Double-height living room with integrated fireplaceFourth half-level: - Master bedroom with dressing room and bathroom with WC Fifth half-level: - Mezzanine Sixth half-level: - Multipurpose room with integrated storage under the slope The property has an outdoor parking space in front of the house as well as a garage. Good to know: - All windows are equipped with mosquito nets.- Three bus lines serve the sector: the 810 (Eysins-Centre), the 815 (Eysins-Est), and the 804 (Nyon, Terre-Bonne).- Nyon train station, very well served, is nearby.- Geneva international airport is 20 minutes by car and 45 minutes by bus and train.- The A1 highway is accessible in 5 minutes by car.- The usable surface of the house is 225 m2.

Travel time
-
1 / 13
  • Garage
  • View
  • Child-friendly
CHF 1,500,000.–
7 rooms185m² living space
Chemin du Lac de Bret 2, 1070 Puidoux

Maison de caractère - Directement sur le Golf de Lavaux

Nichée dans le cadre enchanteur de Puidoux, cette propriété bénéficie d'un emplacement d'exception, directement en bordure du prestigieux Golf de Lavaux.Offrant un panorama verdoyant et une tranquillité absolue, elle se situe à seulement quelques pas du paisible Lac de Bret, un véritable havre de fraîcheur propice aux promenades bucoliques.Alliant à la perfection la sérénité de la campagne vaudoise et la proximité immédiate des commodités, cette adresse unique vous place à mi-chemin entre Lausanne et la Riviera.Bâtie en 1845, cette magnifique propriété de caractère a conservé toute son âme. Ses escaliers en pierre d'origine, ses portes d'époque et ses sols en bois massif lui confèrent une élégance rare et une atmosphère chaleureuse.Distribuée sur 3 niveaux, la maison offre plus de 185 m² habitables (7 pièces). Régulièrement entretenue, elle nécessite toutefois des travaux de rénovation et de mise au goût du jour. Une occasion idéale de la personnaliser selon vos besoins.Avec près de 300 m² de surface utile, le potentiel d'évolution est remarquable : oUne splendide suite parentale de plus de 45 m² sous les combles avec vue sur le golf. oUn espace disponible d'environ 50 m² à aménager selon vos désirs (bureau, salle de jeux, invités). oUne exceptionnelle cave voûtée de 40 m² avec son sol authentique en galets et pavés ronds, parfaite pour un carnotzet ou une cave de dégustation.Côté jardin, vous profiterez d'un joli terrain plat arboré, intime et facile d'entretien. Un grand garage double ainsi que plusieurs places de parc extérieures complètent ce bien d'exception, rare sur le marché. Eingebettet in die bezaubernde Landschaft von Puidoux genießt dieses Anwesen eine außergewöhnliche Lage direkt am Rande des renommierten Golfplatzes von Lavaux.Mit seinem grünen Panorama und absoluter Ruhe liegt es nur wenige Schritte vom beschaulichen Lac de Bret entfernt, einer wahren Oase der Erfrischung, die zu idyllischen Spaziergängen einlädt.Diese einzigartige Adresse verbindet auf perfekte Weise die Gelassenheit der Waadtländer Landschaft mit der unmittelbaren Nähe zu allen Annehmlichkeiten und liegt auf halbem Weg zwischen Lausanne und der Riviera.Das 1845 erbaute, wunderschöne Anwesen mit Charakter hat seinen ganz eigenen Charme bewahrt. Die originalen Steintreppen, die historischen Türen und die Massivholzböden verleihen ihm eine seltene Eleganz und eine gemütliche Atmosphäre.Das Haus erstreckt sich über drei Etagen und bietet mehr als 185 m² Wohnfläche (7 Zimmer). Es wurde regelmäßig instand gehalten, erfordert jedoch Renovierungsarbeiten und eine Modernisierung. Eine ideale Gelegenheit, es ganz nach Ihren Bedürfnissen zu gestalten.Mit fast 300 m² Nutzfläche ist das Entwicklungspotenzial bemerkenswert: o Eine herrliche Elternsuite von über 45 m² im Dachgeschoss mit Blick auf den Golfplatz. oEin etwa 50 m² großer, frei nutzbarer Raum, den Sie nach Ihren Wünschen gestalten können (Büro, Spielzimmer, Gästezimmer). o Ein außergewöhnlicher Gewölbekeller von 40 m² mit authentischem Boden aus Kieselsteinen und runden Pflastersteinen, perfekt für einen ,,Carnotzet" oder einen Verkostungskeller.Auf der Gartenseite genießen Sie ein hübsches, flaches, bewaldetes Grundstück, das viel Privatsphäre bietet und pflegeleicht ist. Eine große Doppelgarage sowie mehrere Außenparkplätze runden dieses außergewöhnliche Objekt ab, das auf dem Markt nur selten zu finden ist. Nestled in the enchanting setting of Puidoux, this property enjoys an exceptional location, right on the edge of the prestigious Lavaux Golf Course.Offering lush green views and absolute tranquility, it is located just a few steps from the peaceful Lac de Bret, a true haven of freshness perfect for idyllic walks.Perfectly combining the serenity of the Vaud countryside with immediate access to amenities, this unique property places you halfway between Lausanne and the Riviera.Built in 1845, this magnificent, character-filled property has...

  • Garage
  • View
  • Child-friendly
Travel time
-
Grégoire Turrian

Grégoire Turrian

1 / 13
Grégoire Turrian

Grégoire Turrian

  • Balcony / Terrace
  • View
  • Swimming pool
  • +1
CHF 3,950,000.–
8.5 rooms386m² living space
Chemin de la Tuilière 2C, 1805 Jongny

Propriété contemporaine d'exception avec vue panoramique sur le lac

UNE ADRESSE PRIVILÉGIÉE SUR LES HAUTEURS DE LA RIVIERANichée dans un environnement résidentiel recherché de Jongny, cette remarquable propriété contemporaine offre un cadre de vie privilégié, où volumes généreux, architecture moderne et panorama sur le Léman et les montagnes se rencontrent.Édifiée en 2018 sur une parcelle de 1'002 m², la villa développe environ 386 m² habitables et 498 m² utiles, répartis sur quatre niveaux. Ses espaces ont été pensés pour offrir à la fois confort, lumière et intimité, avec de vastes pièces de réception et six chambres permettant d'accueillir famille et invités dans d'excellentes conditions. Les généreuses baies vitrées prolongent naturellement les espaces de vie vers l'extérieur et mettent en scène le paysage environnant. L'exposition sud-ouest assure un ensoleillement optimal tout au long de la journée, tandis que la propriété profite d'une vue dégagée et imprenable sur le lac, les montagnes et la Riviera.DES ESPACES DE VIE AUX PRESTATIONS HAUT DE GAMMELe coeur de la maison se distingue par ses volumes ouverts et sa belle luminosité. Cuisine contemporaine entièrement équipée, généreux séjour, salle à manger et espaces de réception composent un ensemble élégant et convivial, pensé aussi bien pour la vie quotidienne que pour recevoir.La propriété compte 8.5 pièces, dont 6 chambres et 3 sanitaires. Elle dispose également de nombreux espaces complémentaires, notamment une salle de fitness, une cave, un économat et de nombreux rangements intégrés. Cheminée, parquet, triple vitrage et équipements de sécurité viennent compléter les prestations.UN EXTÉRIEUR DÉDIÉ À L'ART DE VIVREÀ l'extérieur, le jardin d'environ 722 m² forme un véritable prolongement de la maison. La piscine constitue l'un des points forts de la propriété et bénéficie d'un environnement particulièrement agréable, complété par les terrasses et les espaces de détente.Une terrasse avec jacuzzi permet de profiter pleinement du panorama et des beaux jours dans un cadre préservé. Un garage double ainsi que quatre places de stationnement extérieures complètent l'ensemble. La propriété conjugue par ailleurs standing et performance énergétique : pompe à chaleur, chauffage au sol, panneaux solaires, triple vitrage et borne de recharge pour véhicule électrique participent au confort quotidien. Le bâtiment bénéficie d'une classification énergétique CECB B/B.JONGNY, UNE COMMUNE PRISÉE DE LA RIVIERASur les hauteurs de Vevey, Jongny séduit par son caractère résidentiel, son calme et sa situation dominante au-dessus du Léman. La commune offre un équilibre particulièrement recherché entre qualité de vie, proximité de la nature et accès rapide aux centres de la Riviera.La propriété profite ainsi d'un environnement paisible tout en restant proche des commodités : les transports publics se trouvent à seulement 82 mètres, les commerces à environ 1,4 km et l'accès autoroutier à un peu plus de 2 km. Vevey et les principaux pôles de la Riviera restent ainsi facilement accessibles. Cette situation privilégiée, associée au panorama sur le lac et les Alpes, confère à cette propriété une adresse particulièrement attractive pour celles et ceux qui recherchent discrétion, espace et qualité de vie sur la Riviera vaudoise.Une propriété de caractère destinée à une clientèle exigeante, à découvrir lors d'une visite privée.EINE PRIVILEGIERTE ADRESSE OBERHALB DER WAADTLÄNDER RIVIERAIn einer begehrten und ruhigen Wohnlage von Jongny präsentiert sich diese aussergewöhnliche zeitgenössische Liegenschaft als exklusiver Rückzugsort, an dem grosszügige Raumverhältnisse, moderne Architektur und ein beeindruckendes Panorama auf den Genfersee und die Berge harmonisch miteinander verschmelzen.Die 2018 auf einem 1'002 m² grossen Grundstück erbaute Villa verfügt über...

  • Balcony / Terrace
  • View
  • Swimming pool
  • +1
Travel time
-
1 / 18
CHF 2,155,000.–
7.5 rooms207m² living space
Chemin de la Viane, 1052 Le Mont-sur-Lausanne


Large Minergie villa with 7 rooms, high-end features, swimming pool

Following the success of phase 1, we are launching the Viane 2 project, consisting of two large Minergie-labelled villas located between two tree-lined communal paths. This new residential area of villas, situated on Chemin de la Viane, will welcome a population seeking modern infrastructure close to the city.Villa A: CHF 2'155'000.- including veranda, garage box, and outdoor parking spaces; the swimming pool, jacuzzi, and pergola are optional. Virtual 360-degree video tour of the villa: https://votrecourtier.ch/viane2/Villa B (southeast) has been sold.Prioritizing high-end finishes and built with quality materials, these two villas will seduce you with the generosity of their spaces and volumes. Labelled Minergie, they will offer the maximum modern comfort at very low energy and maintenance costs.The large veranda will extend your dining room and be adjacent to the living room with a fireplace. On the first floor, there are three bedrooms, including a master room with a dressing room and private shower room. A bathroom is planned to access the two children's rooms. On the top floor, two large rooms and a bathroom can serve as an office, living room, or small suite for guests. The semi-detached villas are totally independent of each other, each benefiting from their own heating system and meters. A large room in the basement can be nicely arranged as a home cinema, fitness room, or second living room. An opening with a sliding window will allow access to a basement with a cover, letting natural light into the room.Each future owner will be able to personalize their home thanks to a wide choice of materials (kitchens, bathrooms, parquet, tiles, etc.). Appointments can be proposed after a firm reservation to determine your wishes.The generous, well-maintained, and tree-lined outdoor spaces will offer maximum privacy. To guarantee independence, no common areas are planned. Each villa is truly independent. A garage box and an uncovered parking space are included in the price, with the possibility of adding numerous outdoor parking spaces that will facilitate the visit of your loved ones.The municipality of Mont-sur-Lausanne is very well connected to the large agglomerations and has all urban infrastructures, such as a wide range of shops, school centers, private schools, public transport, nursing homes, as well as many socio-cultural activities nearby. The schools in Mont-sur-Lausanne cover the entire curriculum from kindergarten to the end of secondary school (Harmos 1H to 11H):Link: https://www.lemontsurlausanne.ch/vivre-au-mont/ecolesFor more information about the municipality of Mont-sur-Lausanne and its infrastructure: https://www.lemontsurlausanne.ch/accueil Tax rate of 73.5%


Travel time
-
Karyl Chabloz

Karyl Chabloz

1 / 13
Karyl Chabloz

Karyl Chabloz

  • Parking space
  • Balcony / Terrace
  • Child-friendly
CHF 2,600,000.–
8.5 rooms232m² living space
Boulevard Louis Dapples 12, 1800 Vevey

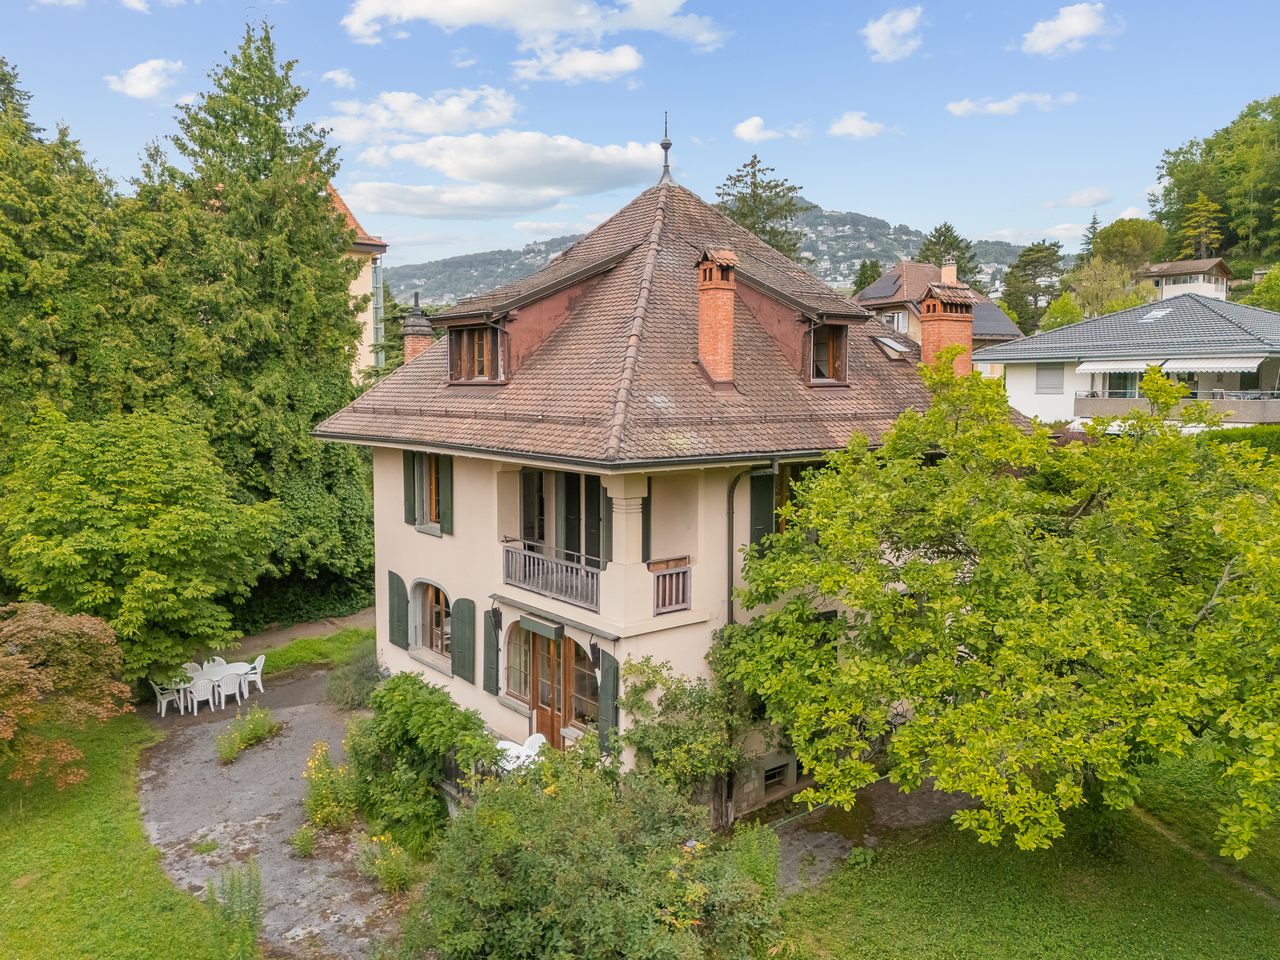
Rare & unique ! Maison de maître de 1912 - Quartier Saint-Martin

Maison de caractère de 1912 - Vevey, quartier Saint-MartinSituée dans le très recherché quartier de Saint-Martin à Vevey, cette élégante demeure de caractère construite en 1912incarne tout le charme de l'architecture bourgeoise du début du XXe siècle. Implantée sur une magnifique parcelle de 1'799 m², entièrement arborée et soigneusement préservée, elle bénéficie d'un environnement résidentiel privilégié, particulièrement calme et dépourvu de toute nuisance, à seulement quelques minutes du centre-ville, du lac Léman, des écoles et de la gare.Développant environ 240 m² de surface habitable et près de 317 m² de surface utile, la propriété offre de généreux volumes répartis sur plusieurs niveaux. Son architecture authentique est sublimée par une toiture à quatre pans, d'élégantes cheminées en brique, des volets traditionnels, des fenêtres cintrées et un balcon couvert qui rappellent le raffinement des belles demeures de l'époque.À l'intérieur, les éléments d'origine ont été remarquablement conservés : magnifiques parquets massifs en chevrons, escalier central de caractère, hauteurs sous plafond généreuses, boiseries, poutres apparentes et larges ouvertures confèrent à l'ensemble une atmosphère chaleureuse, lumineuse et pleine d'authenticité. Les espaces de réception, les nombreuses chambres et les combles aménagés offrent un potentiel d'aménagement remarquable, permettant de conjuguer le confort contemporain avec le charme de l'ancien.Le sous-sol complet, comprenant caves, atelier, buanderie et locaux techniques, ainsi que les combles offrant des surfaces complémentaires, renforcent la fonctionnalité de cette demeure familiale.À l'extérieur, le jardin constitue un véritable écrin de verdure. Les arbres centenaires, les vastes pelouses et les différents espaces de détente créent une ambiance paisible et intimiste, particulièrement rare dans un environnement urbain. Depuis les étages, la propriété profite de l'intimité du quartier de Saint-Martin, ajoutant encore un atout à son caractère exceptionnel.Le quartier Saint-Martin est reconnu comme l'une des adresses les plus prestigieuses de la Riviera vaudoise. Ses grandes propriétés, son environnement résidentiel de qualité, sa tranquillité absolue et sa proximité immédiate des commodités en font un secteur particulièrement convoité.Rare sur le marché, cette demeure de 1912 séduira les amateurs de belles maisons de caractère à la recherche d'un bien d'exception offrant un cadre de vie privilégié, un patrimoine architectural remarquable et un important potentiel de valorisation.Il est encore précisé que ce bien n'est pas répertorié aux monuments historiques.Charaktervolles Haus aus dem Jahr 1912 - Vevey, Stadtteil Saint-MartinDieses elegante, charaktervolle Anwesen aus dem Jahr 1912liegt im sehr begehrten Stadtteil Saint-Martin in Vevey und verkörpert den ganzen Charme der bürgerlichen Architektur des frühen 20. Jahrhunderts. Es liegt auf einem herrlichen Grundstück von 1'799 m², das vollständig mit Bäumen bewachsen und sorgfältig gepflegt ist, und profitiert von einer privilegierten Wohnlage, die besonders ruhig und frei von jeglichen Belästigungen ist, nur wenige Minuten vom Stadtzentrum, dem Genfer See, den Schulen und dem Bahnhof entfernt.Mit ca. 240 m² Wohnfläche und fast 317 m² Nutzfläche bietet das Anwesen großzügige Räumlichkeiten, die sich auf mehrere Ebenen verteilen. Seine authentische Architektur wird durch ein Walmdach, elegante Ziegelschornsteine, traditionelle Fensterläden, Bogenfenster und einen überdachten Balkon unterstrichen, die an die Raffinesse der schönen Anwesen jener Zeit erinnern.Im Inneren sind die ursprünglichen Elemente bemerkenswert gut erhalten...

  • Parking space
  • Balcony / Terrace
  • Child-friendly
Travel time
-
Swen Zapla

Swen Zapla

1 / 13
Swen Zapla

Swen Zapla

CHF 1,650,000.–
3.5 rooms120m² living space
Route de Corsy 1, 1093 Lutry

Idyllic 19th century house renovated with taste, unique object

This charming house, built in 1820, was completely renovated in 2011 with carefully selected materials. Surrounded by a picturesque garden, it has a rare charm. Ideal for a couple and/or, thanks to a separate entrance, for the exercise of an independent activity. Wood stove, parquet, wine cellar, view of the lake and noise barrier wall on the road side.The spaces are distributed as follows:Upstairs:- Entrance hall with vestibule- Modern, fully equipped kitchen, open to the living room with mezzanine and wood stove; access to the balcony and then to the garden via the external staircase- Bedroom with view of the garden- Shower room with WCA second small mezzanine is accessible via a trapdoor from the corridor leading to the bedroom.Ground floor:- Bedroom/available, accessible via the internal staircase and/or via its independent entrance- Shower room with WC and washing column- Technical room- Earth and gravel cellarAccess from the inner courtyard:- Room for the oil tanks- Cellar/availableThe other advantages of this property:- View of the lake- Small, tree-lined inner courtyard and large garden of 400m2 - Outdoor parking space included- Fiber optic connection- Noise barrier wall on the road side- Jotul wood stoveExtremely well located, the house is close to all amenities (schools, shops, restaurants). Highway entrance in 2 minutes and train station in 3 minutes (15 minutes on foot).

Travel time
-
1 / 13
CHF 715,000.–
5.5 rooms207m² living space
Chemin de Crasset 5, 1682 Lovatens

Family house with 5.5 rooms

Family house with character and great potential in LovatensIn the heart of the peaceful and authentic village of Lovatens, this former shop, now converted into a family house, offers a unique living space, imbued with charm and history. The property will appeal to buyers looking for a character property offering beautiful volumes and interesting potential for evolution.The house, spread over several levels, has three bedrooms, several living areas, and versatile spaces that allow for numerous adjustments according to the wishes and needs of its future occupants. Home office, play area, relaxation corner, or fitness room: each can easily appropriate the spaces.The annexes are also a significant advantage, with a cellar, a wine cellar, a laundry room, and a garage, providing functionality and comfort in daily life.This house has preserved a particular identity and today offers a good opportunity to write a new page in its history. A property full of possibilities, ideal for a family or for buyers who want to shape their future living space in their own image, while enjoying the tranquility and charm of the village of Lovatens.The house is organized as follows:Ground floor:- Open space including kitchen and dining room- Unheated wine cellar, currently used as a pantry- Cellar and laundry room with WCFirst floor:- Living room- One bedroom- Bathroom with bathtub and shower- Covered terrace, currently used as a gym and offering various possibilities for arrangementAttic:- Two bedrooms- Intermediate space that can be arranged as a living room, office, or play area- Outdoor areas and annexesExposure: SouthwestParking:- 2 indoor parking spaces- 2 outdoor parking spacesThe property also has a garage.The dovecote:In addition to the sale price of the property, the buyer will have the opportunity to acquire, at an additional cost, an individual dovecote of approximately 30 m² (price on request).Rebuilt in 2017 to the exact original model, this charming building has preserved its authentic character. It features a mezzanine, a wooden floor, and PVC windows.Cozy and versatile, the dovecote offers multiple possibilities for use. It can be arranged as a cellar, workshop, or storage room, for example.An atypical and characterful annex, offering an additional space to be arranged according to the wishes and needs of its future owners.Legal situation of the property:The plot currently includes the house for sale, a small rented house, and the dovecote.The creation of a co-ownership (PPE) is planned to allow for an official division of the different units on the plot.A property offering character, spacious rooms, and great potential for evolution, in the peaceful and village-like environment of Lovatens.A visit will allow you to fully appreciate the volumes, charm, and numerous possibilities for arrangement.

Travel time
-
1 / 13
  • Parking space
  • Balcony / Terrace
  • Garage
  • +2
CHF 2,440,000.–
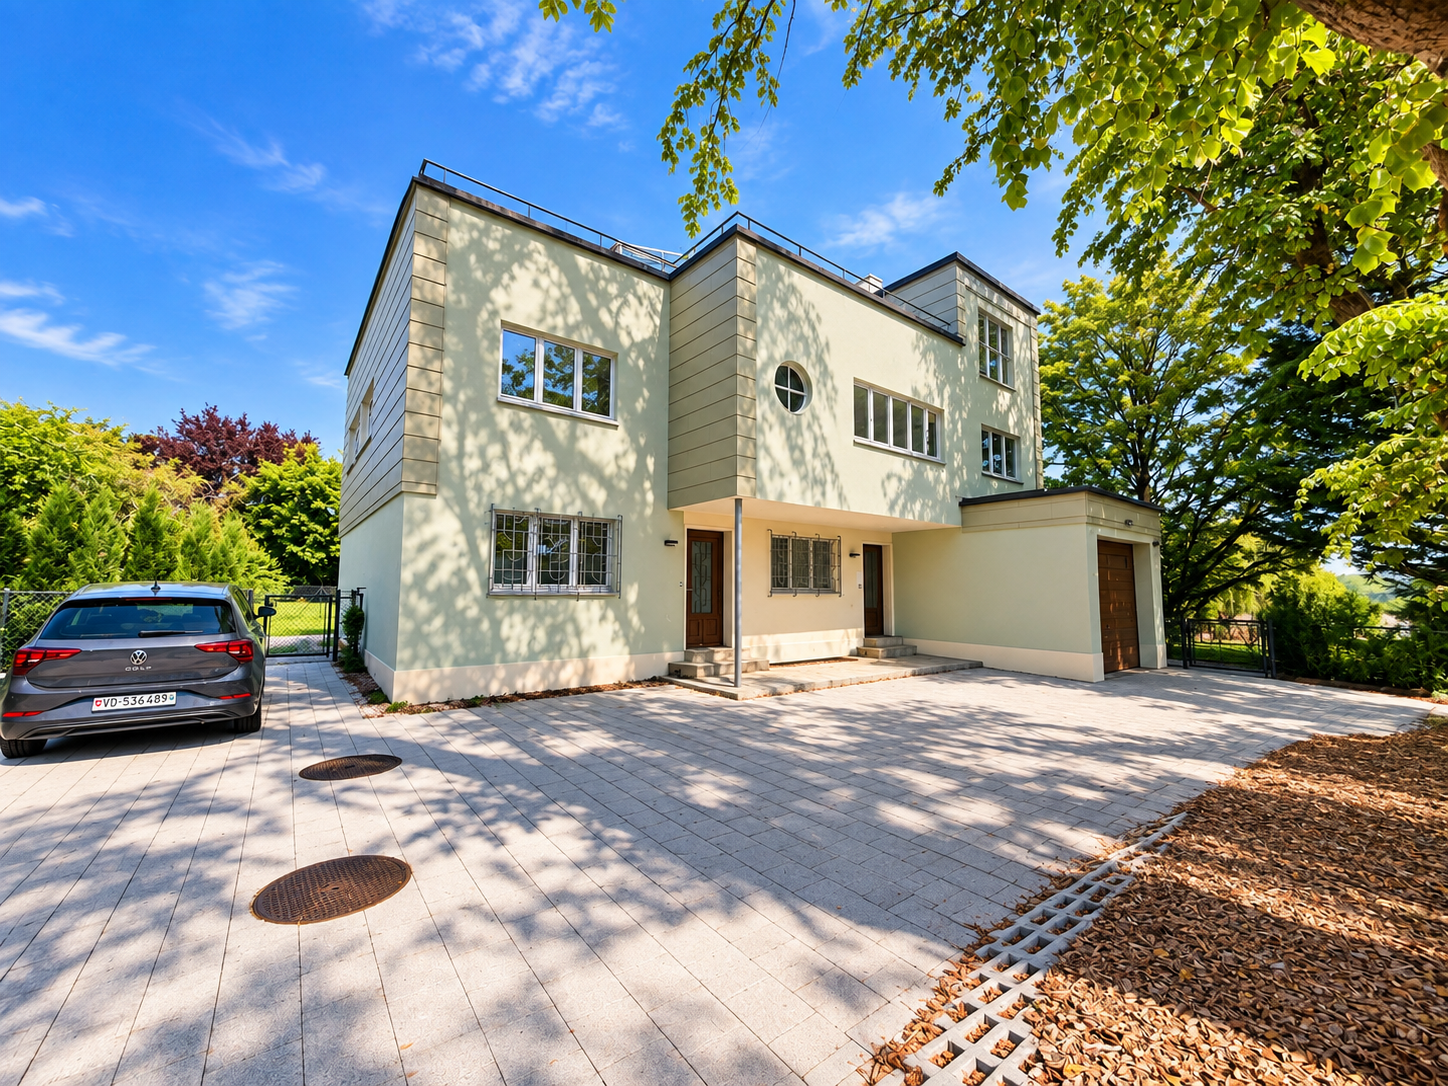
10 rooms232m² living space
Rue de Bellevue 13, 1038 Bercher

Exceptional Property of Two Apartments

A unique architectural work combining prestige, quality of life, and rental incomeIn the heart of Bercher, discover a simply exceptional property, inspired by the iconic style of Le Corbusier. This architectural masterpiece has benefited from a complete renovation in 2024, carried out in respect of its architectural identity and supervised by the Directorate General of Buildings and Heritage (DGIP).Composed of two totally independent apartments, each with its own entrance and private garden, this property offers a rare flexibility on the market. It will seduce both a family wishing to occupy the magnificent duplex while benefiting from rental income, and an investor looking for a prestigious property offering excellent rental potential.The main duplex - An exceptional propertyThe main accommodation spans several levels and offers generous volumes as well as high-end amenities.The main level includes a beautiful, fully equipped kitchen with Miele appliances, a spacious living room with a fireplace, three bedrooms, including a superb master suite with its own private bathroom, a second bathroom, and a guest toilet.On the upper floor, you will discover a fourth bedroom, a second living room with a fireplace, a beautiful winter garden of approximately 20 m², and a spectacular roof terrace of 48 m².Outside, this accommodation benefits from a fully fenced private garden of over 670 m², equipped with a lawn mower robot.In the basement, there is a cellar, a private, fully equipped laundry room, and a large multipurpose room that can be converted into a playroom, gym, workshop, or leisure space.The second apartmentLocated on the ground floor, this superb 3.5-room apartment, also fully renovated, offers an identical level of amenities.It consists of: • Two bedrooms • Two bathrooms • A modern, fully equipped kitchen open to the living room • A cozy living room with a stove • Direct access to a beautiful, fenced private garden of 545 m² • Lawn mower robot • Two outdoor parking spaces This apartment is currently rented to a tenant in place, generating immediate rental income.Current rental income • Rent: CHF 2'440.- per month • Flat-rate charges: CHF 210.- per month • Two outdoor parking spaces: CHF 50.- per space and month This configuration allows the future owner to occupy the duplex while significantly reducing their expenses thanks to the rental income from the second apartment, or to exploit the entire property as a rental investment.The advantages • Exceptional property inspired by Le Corbusier's architecture • Complete renovation in 2024 • Work supervised by the Directorate General of Buildings and Heritage (DGIP) • Two independent apartments • Two fully fenced private gardens • Lawn mower robot for each garden • High-end amenities • Two living rooms with a fireplace in the duplex • 3.5-room apartment already rented, offering immediate income This property is a unique opportunity on the market. It combines remarkable architecture, high-end amenities, renovation quality, and rental potential in a privileged living environment.An exceptional property intended for a demanding clientele seeking a rare, prestigious, and profitable real estate asset.

  • Parking space
  • Balcony / Terrace
  • Garage
  • +2
Travel time
-

Suggested properties for you based on search results