2272 results - House, chalet, rustico to buy in Canton Vaud

Riccio Andrea

Riccio Andrea

1 / 13
Riccio Andrea

Riccio Andrea

  • Parking space
  • Garage
  • View
CHF 1,545,000.–
5.5 rooms118m² living space
A Treycovagnes, 1436 Treycovagnes

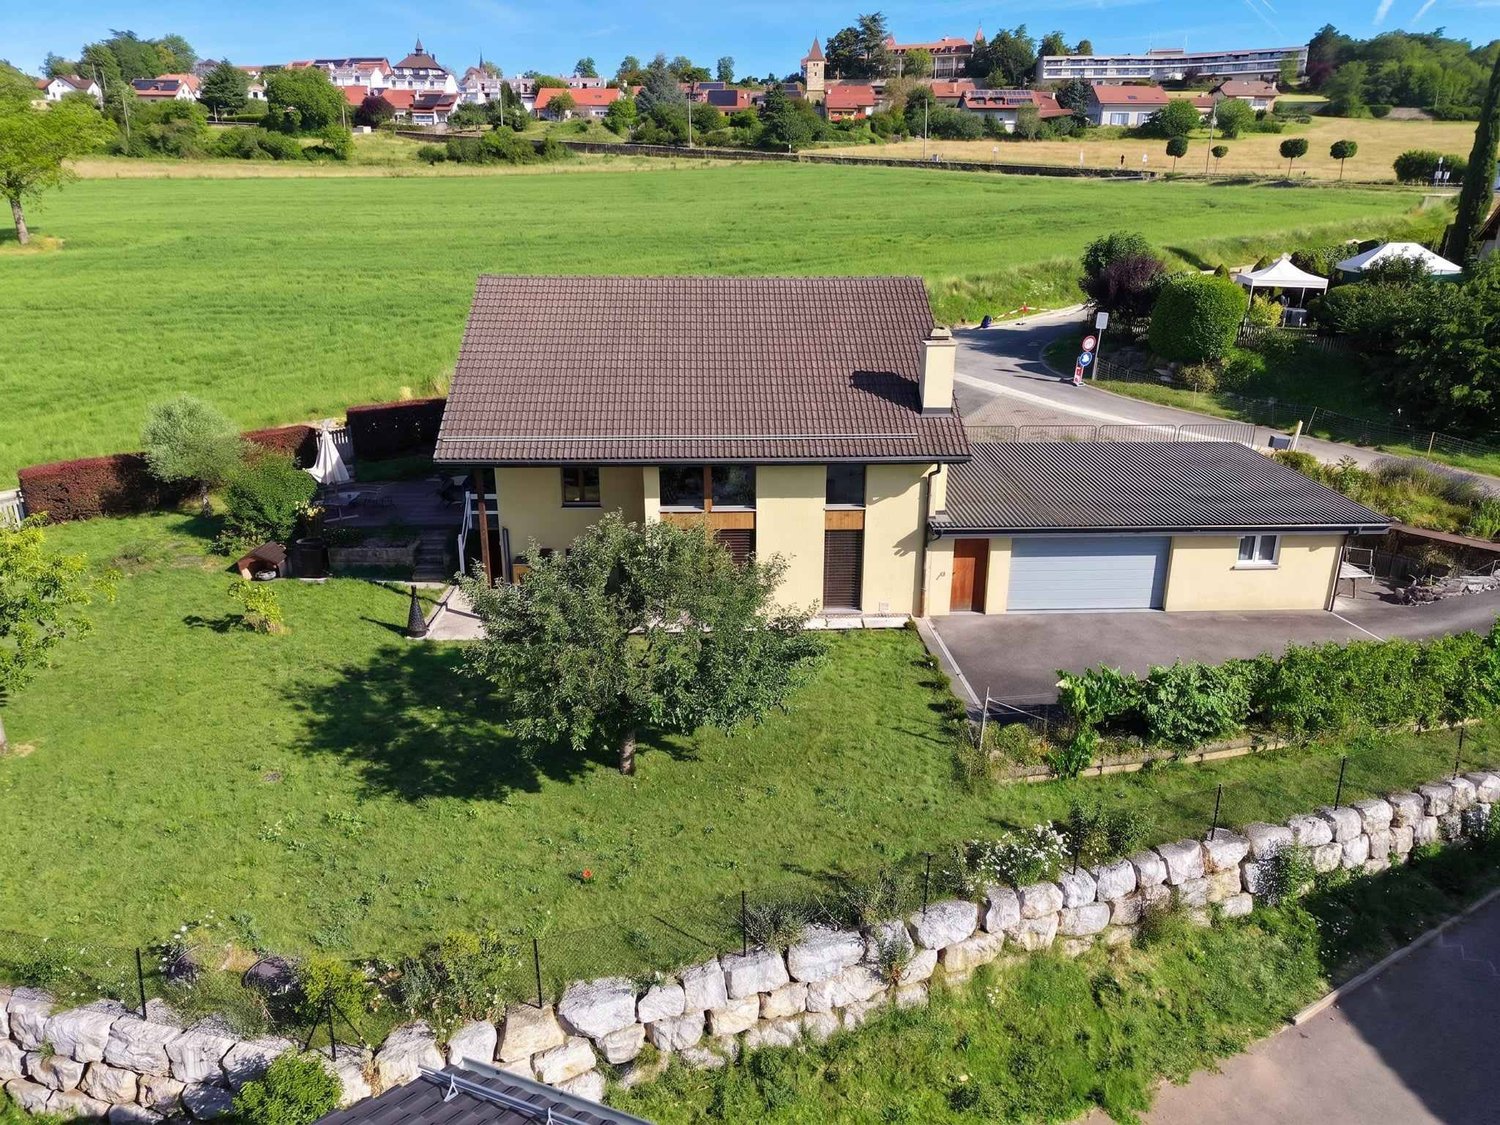
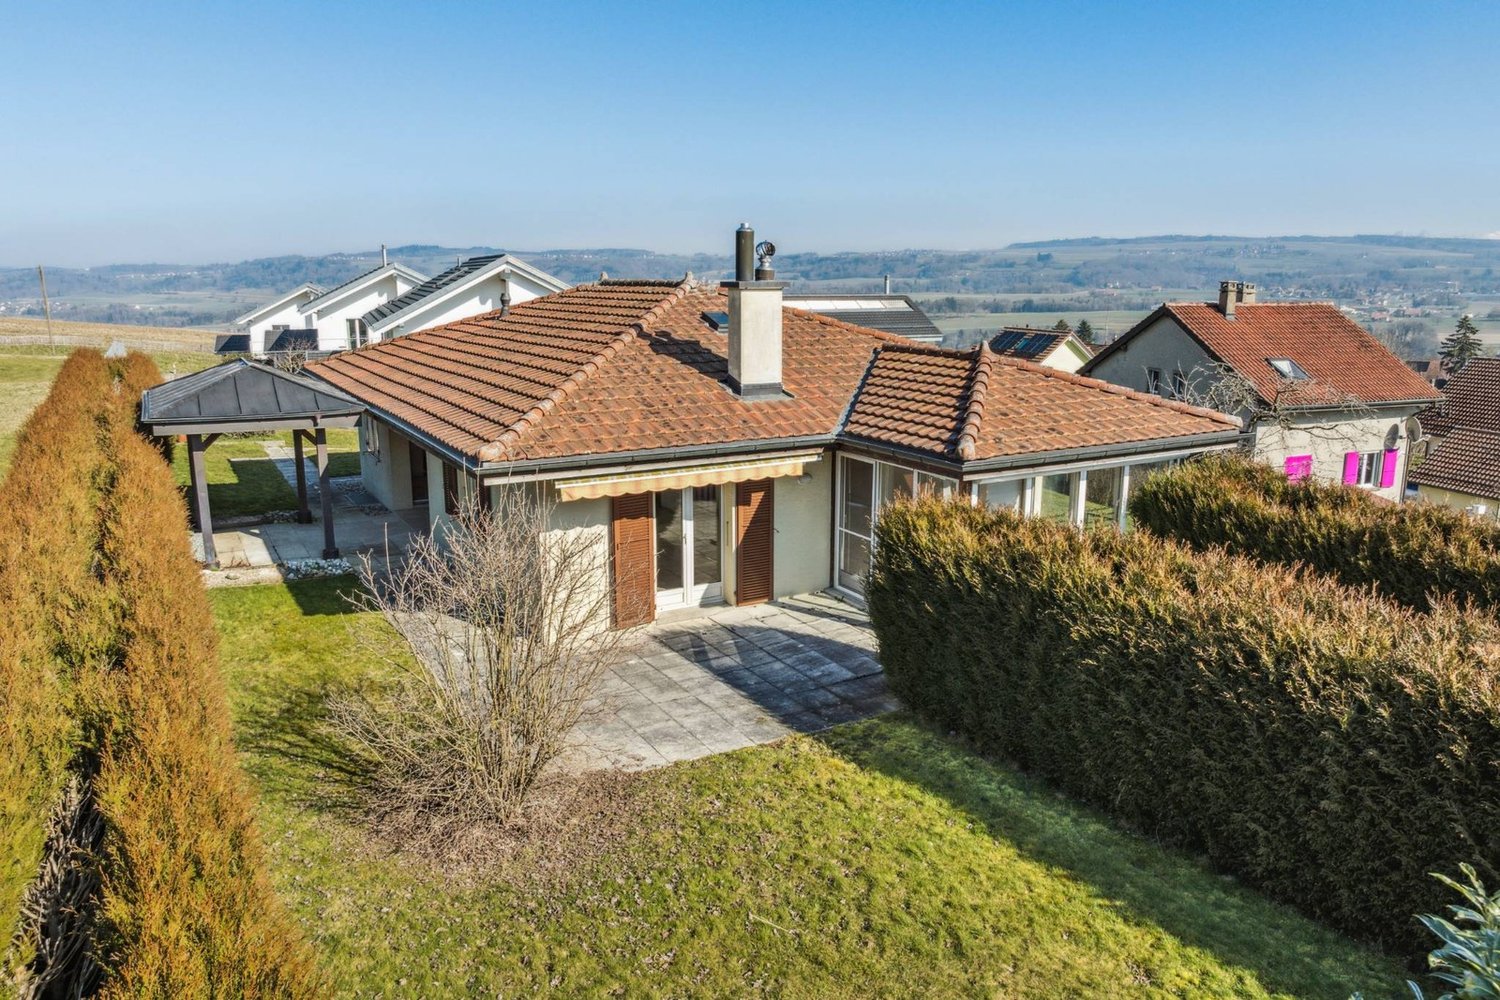
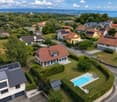
Magnificent 5.5-room individual villa

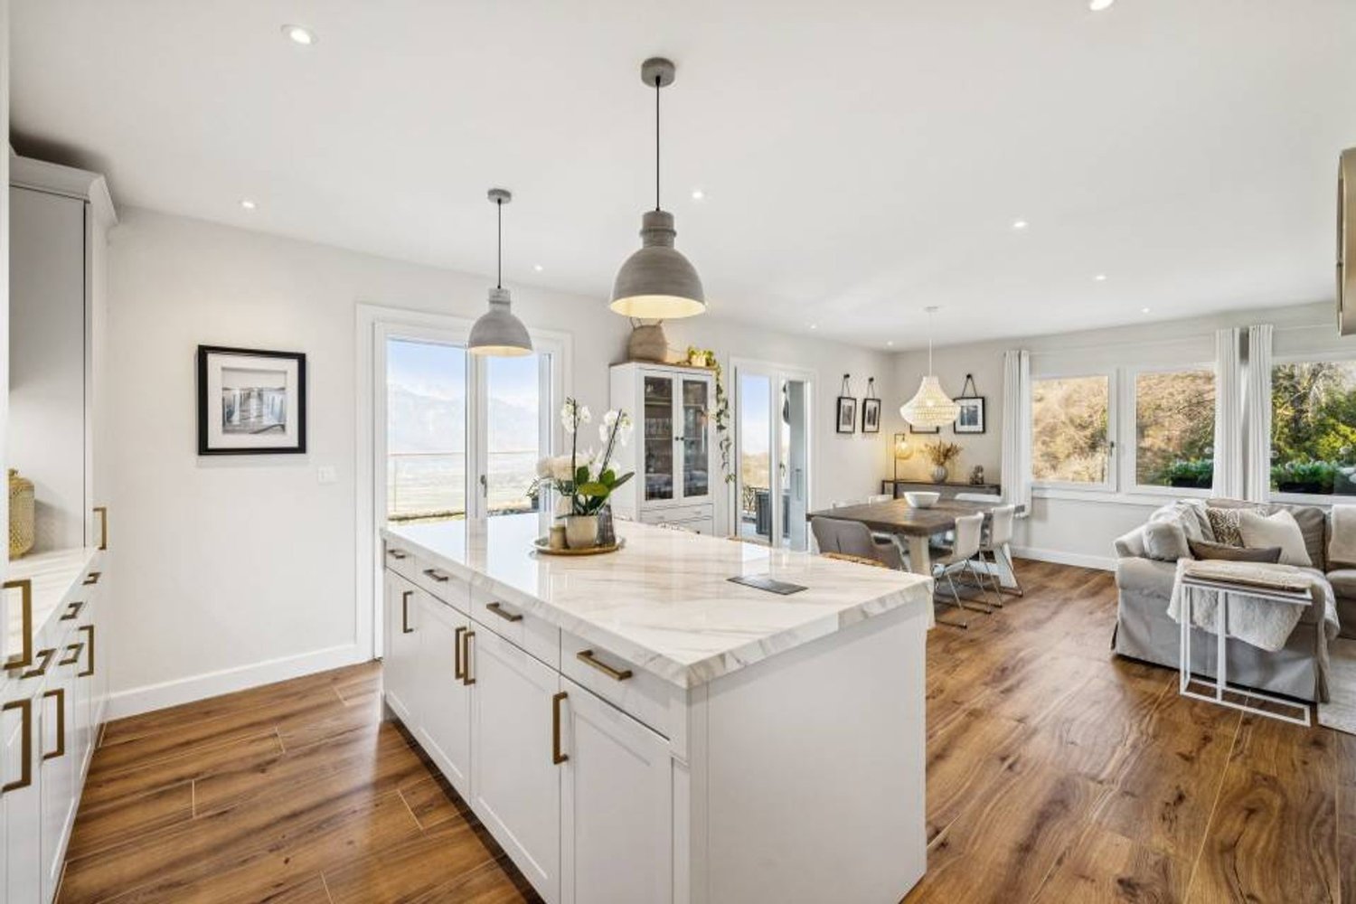
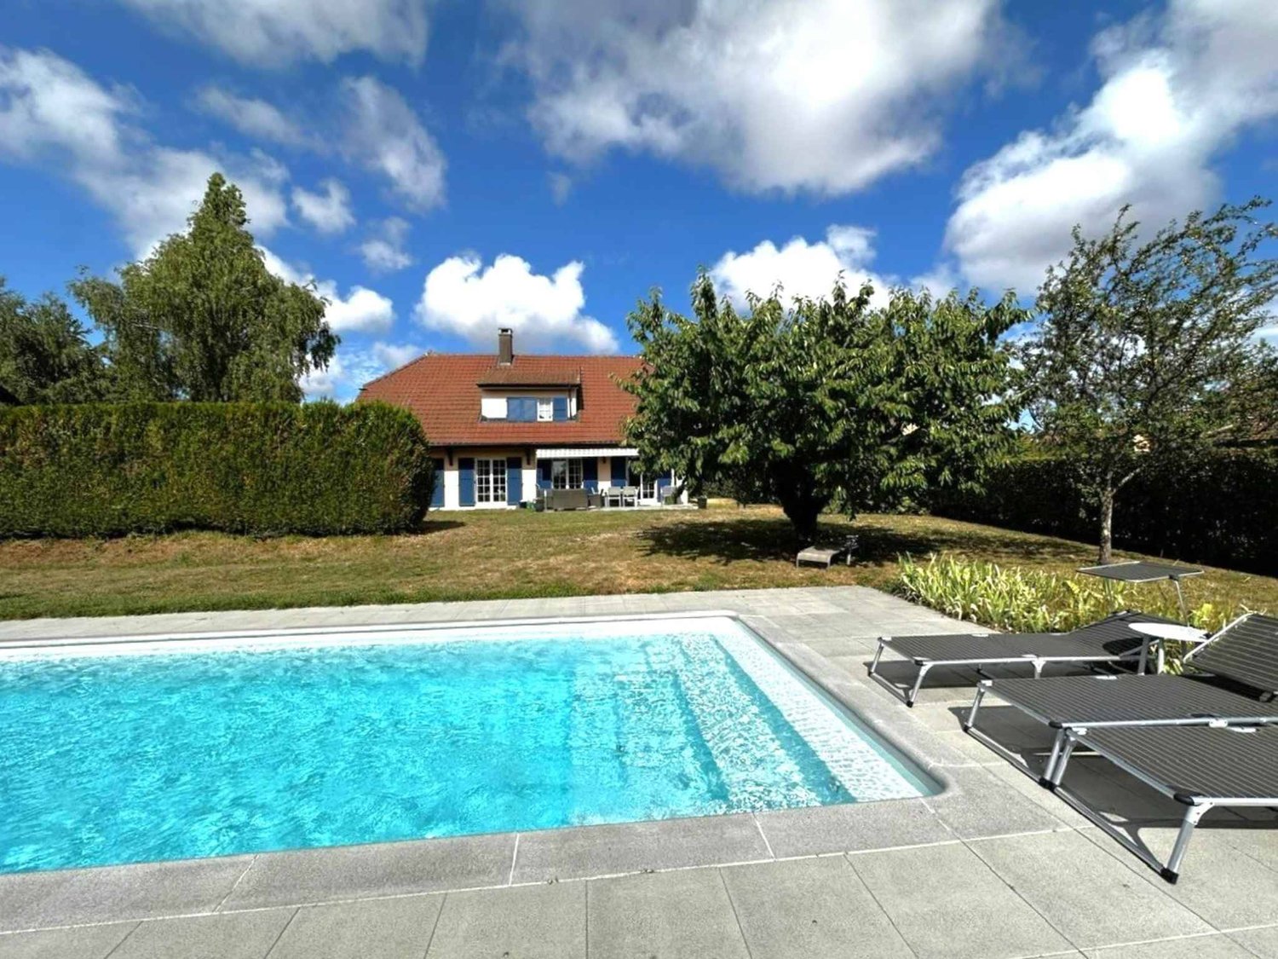
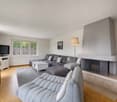
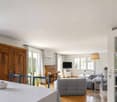
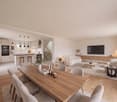
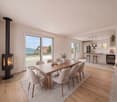
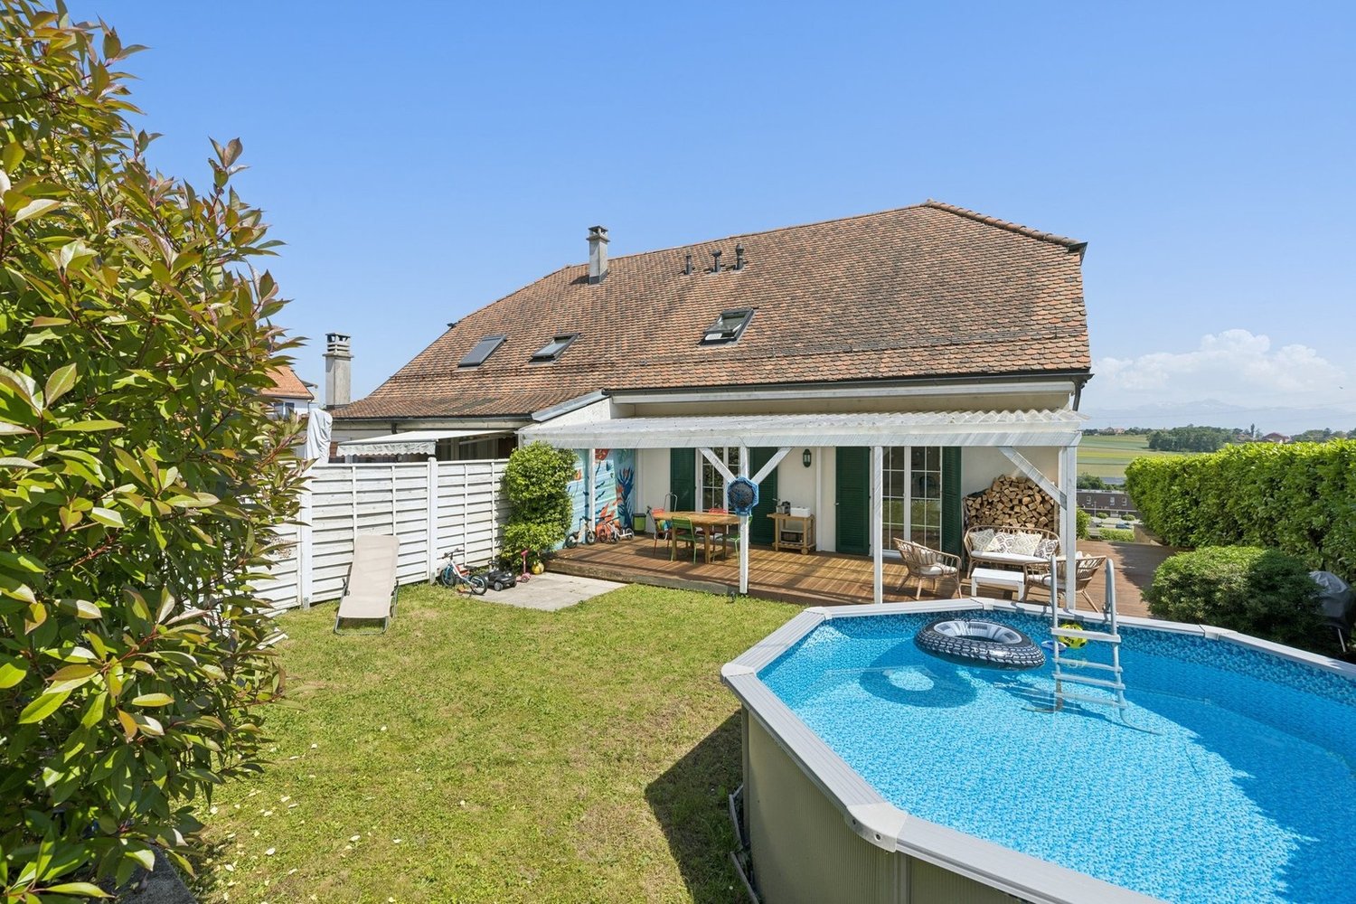
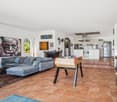
Nestled in a privileged residential environment in Treycovagnes, this elegant 5.5-room individual villa will seduce lovers of tranquility, space, and comfort. Built on a generous plot of 1,038 m², it benefits from a green setting, a beautiful orientation, and optimal sunlight throughout the day. Completely renovated in 2016, it harmoniously combines the charm of its original construction with current amenities and high-performance equipment.As soon as you enter, the generous volumes and natural light give this property a warm and welcoming atmosphere. The vast living area, consisting of an open kitchen, a convivial dining room, and a living room with a fireplace, opens naturally onto the terrace and garden, offering perfect continuity between indoor and outdoor spaces. Designed for comfortable family life as well as for receiving guests, the distribution of the rooms is both functional and elegant.The floor accommodates an intimate sleeping area comprising two beautiful rooms with generous volumes as well as a contemporary bathroom offering a pleasant view of the surrounding countryside. The wide openings and sloping ceilings contribute to the warm character of this part of the house.The basement ideally completes the amenities with a wine cellar, a laundry room, a technical room, and a large volume that can be arranged according to the needs of its future owners, whether it be a leisure space, workshop, or fitness room.Outside, the carefully maintained garden constitutes a true green haven where everyone will find their space for relaxation. The south-facing terrace invites you to fully enjoy the beautiful days in a peaceful environment. Two garages as well as several outdoor parking spaces complete the amenities of this property.From a technical point of view, the villa benefits from a geothermal heat pump, a solution that is both efficient, economical, and environmentally friendly, guaranteeing excellent thermal comfort throughout the year.This property represents a rare opportunity to establish oneself in a sought-after residential area, just a few minutes from Yverdon-les-Bains, while enjoying the calm of the Vaud countryside.
  • Parking space
  • Garage
  • View
Riccio Andrea

Riccio Andrea

1 / 13
Riccio Andrea

Riccio Andrea

  • Parking space
  • Garage
CHF 935,000.–
5.5 rooms127m² living space
A Corcelles-près-Payerne, 1562 Corcelles-près-Payerne

Bright individual house in a green setting

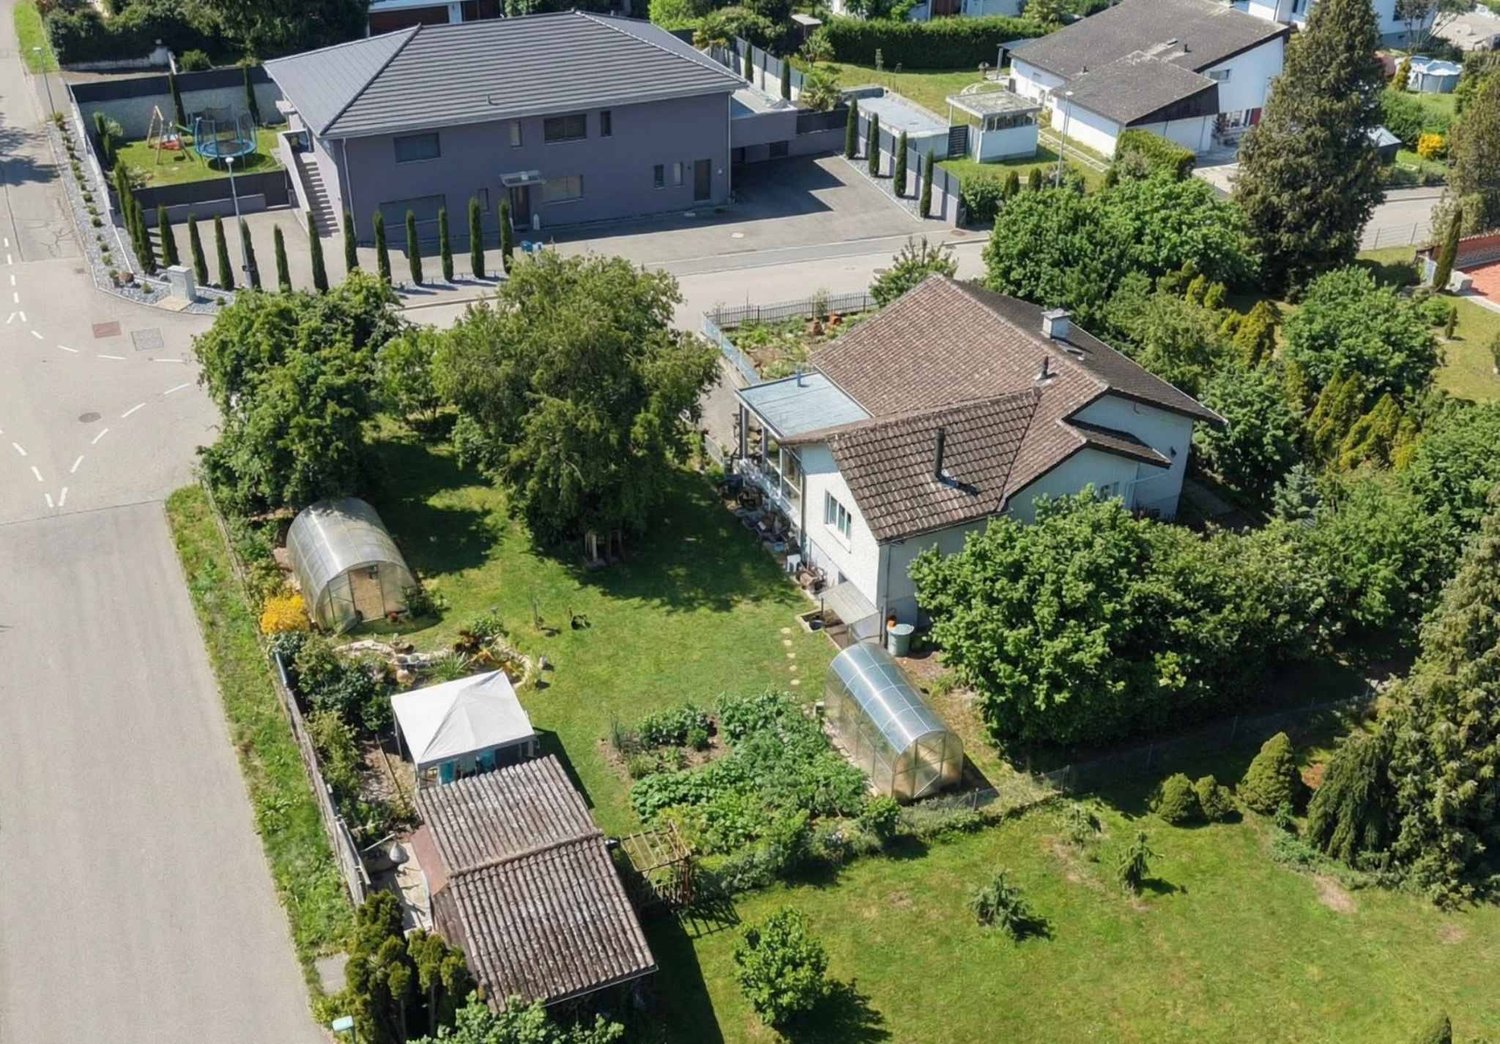
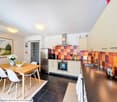
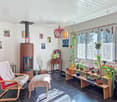
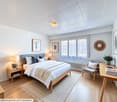
Located in the charming commune of Corcelles-près-Payerne, this pleasant individual house benefits from a particularly sought-after residential environment, where calm, nature, and quality of life come together in harmony. Nestled in a peaceful neighborhood surrounded by greenery, it offers an ideal setting for families wishing to enjoy a serene daily life while remaining close to essential amenities.The house is spread over two levels, with a fluid and perfectly thought-out distribution. The main level accommodates a convivial living space including an open kitchen onto the living room, two spacious bedrooms, a dressing room, and a bathroom. This level is extended by a beautiful winter garden bathed in light, a true additional room enjoyable in all seasons, equipped with a stove providing a warm atmosphere.The lower level completes the ensemble with two additional bedrooms, ideal for children, guests, or a workspace. You will also find a separate toilet, a technical room, and a large garage-workshop offering numerous storage or DIY possibilities.Built on a generous plot without direct neighbors, the property benefits from a carefully landscaped garden with fruit trees. A true green haven, it also includes a vegetable garden, various plant species, a garden shed, and two small greenhouses. Its optimal orientation guarantees maximum sunlight throughout the day, creating a private and peaceful relaxation area.Combining comfort, functionality, and a privileged location, this house represents a rare opportunity in the heart of Broye for a family seeking tranquility without compromising on accessibility.

  • Parking space
  • Garage
Riccio Andrea

Riccio Andrea

1 / 13
Riccio Andrea

Riccio Andrea

  • Parking space
  • Balcony / Terrace
  • Garage
CHF 2,650,000.–
395m² living space
A Champagne, 1424 Champagne

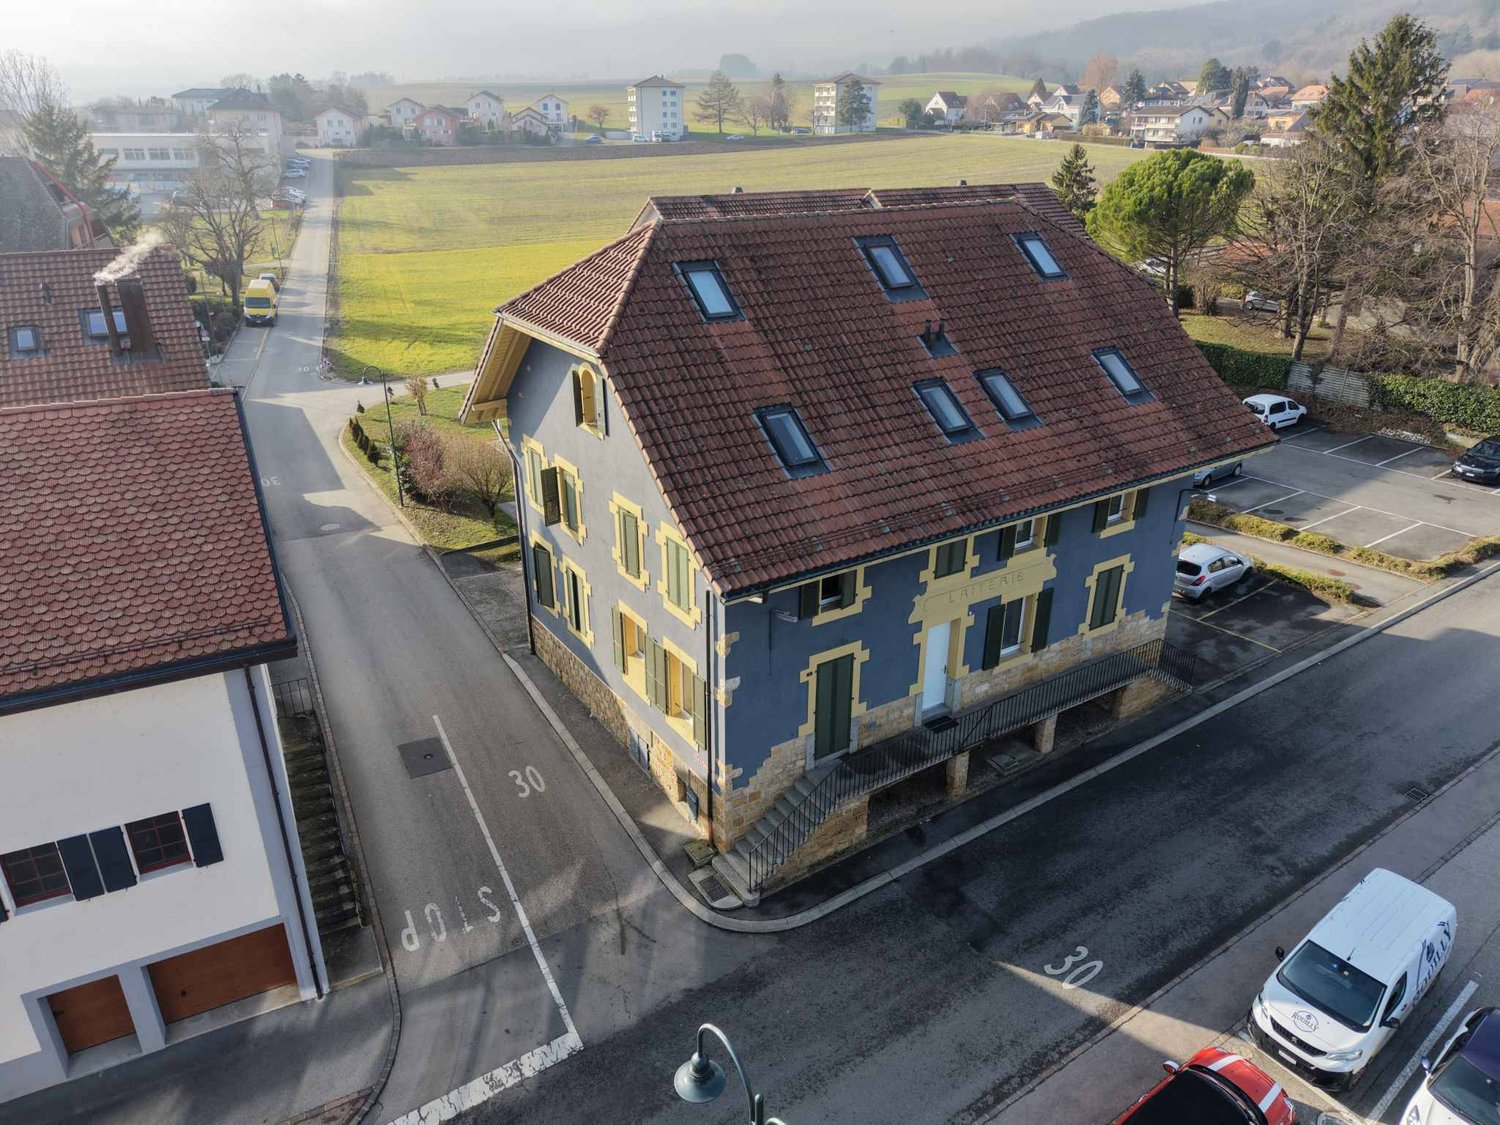
Rental building with yield in the heart of Champagne (VD)

Exclusive to Barnes!Located in the highly sought-after commune of Champagne, just a few minutes from Yverdon-les-Bains, this fully rented building offers a rare investment opportunity, combining stable rental income, attractive yield, and long-term patrimonial value.Built at the beginning of the 20th century and regularly renovated, the building is in good general condition. It benefits from a functional layout, a homogeneous typology, and a quiet environment, while also enjoying immediate proximity to communication axes and regional amenities.The building is situated on a 516 m² plot and develops a total living area of approximately 394 m², spread over four levels (basement, ground floor, upper floors, and attic).Composition of the building:6 apartments of 3.5 rooms, well distributed and brightCellars and technical rooms in the basementDouble garageSeveral outdoor parking spacesWell-maintained outdoor areas and surroundingsThe homogeneous typology of the apartments facilitates rental management and ensures constant demand, particularly in this sector.Details of the apartments:The apartments, with an area between 58 m² and 72 m², all offer:A rational and functional layoutGood natural lightRents in line with the local marketRental situation and yield:The building benefits from a stable rental situation, with ongoing leases and almost complete occupancy.Gross rental income (apartments + parking) per year:CHF 127'764.Net rental income (excluding costs) per year:CHF 109'404.Very low vacancy, limited to a few parking spacesRents are collected regularly and reflect an optimal balance between attractiveness for tenants and security for the investor, making this building a reliable and sustainable investment.

  • Parking space
  • Balcony / Terrace
  • Garage
Dos Santos Hugo

Dos Santos Hugo

1 / 13
Dos Santos Hugo

Dos Santos Hugo

  • Parking space
CHF 1,890,000.–
4.5 rooms123m² living space
A Mies, 1295 Mies

Charming family house with garden

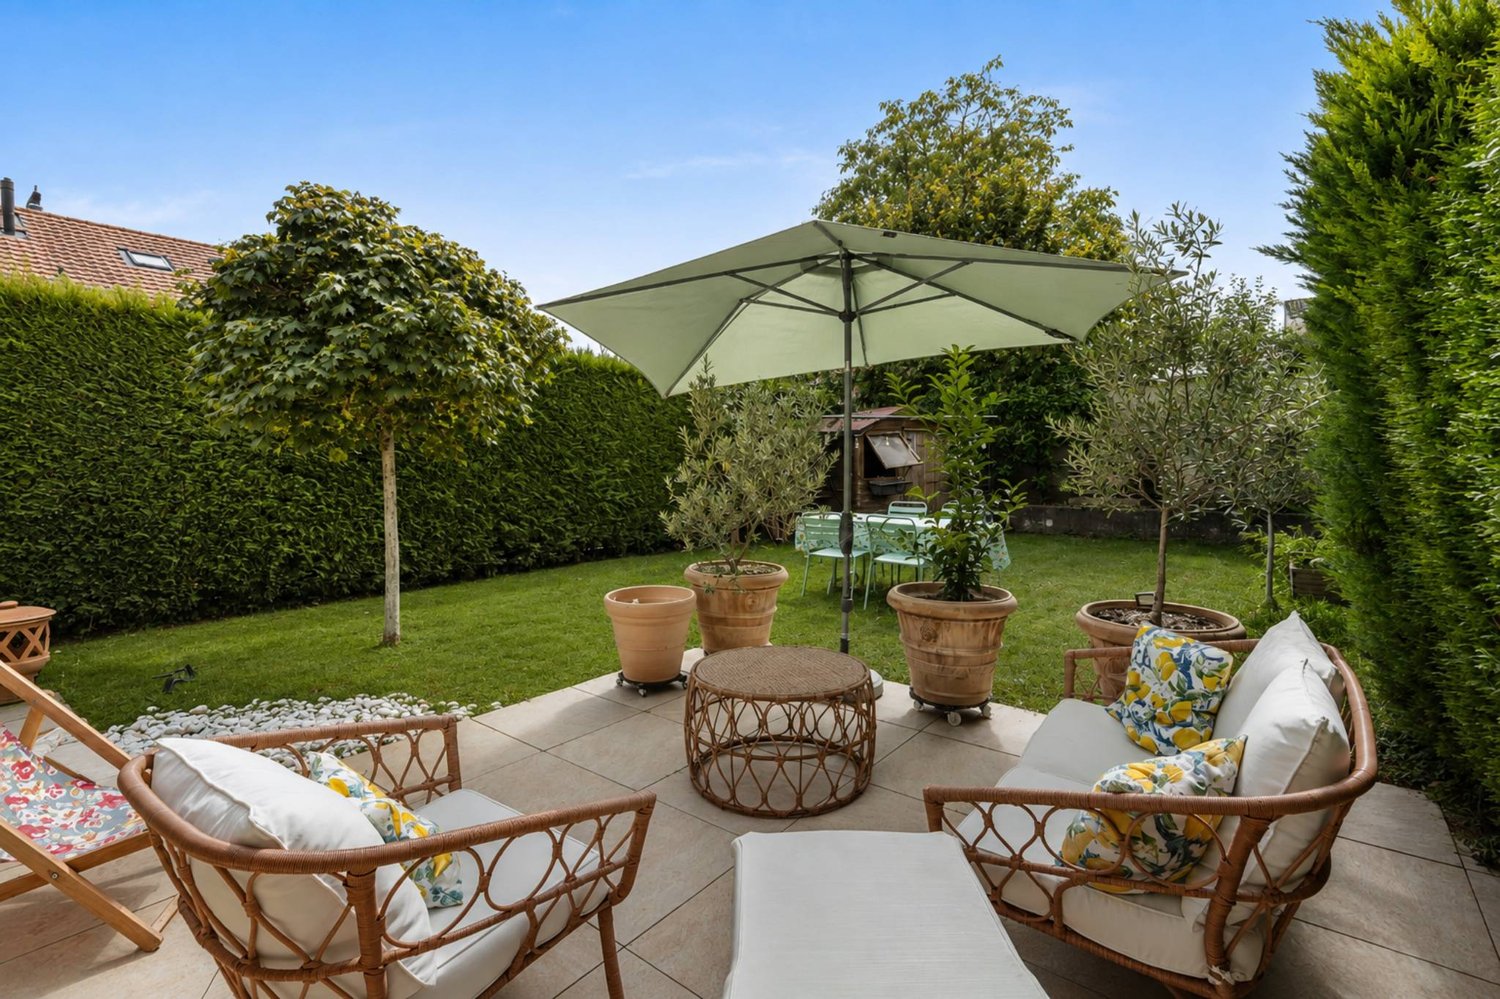
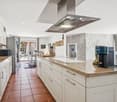
A house that lives like an apartment.This charming villa offers a particularly pleasant living space, intimate and easy to live in. Without vis-à-vis and perfectly maintained, it seduces with its beautiful volumes, its brightness, and its functional organization. Spread over several levels, it develops 172 m² of surface area, offering all the space and comfort of a large apartment, with the advantages of a house and a private garden. Its exterior, designed to remain easy to maintain, allows you to fully enjoy outdoor life without the constraints of a large property.In the basement, you will find a cellar, a laundry room that also serves as a technical room, as well as a multipurpose room currently arranged as a game room and music room. This space can easily be adapted to your needs and become, according to your desires, a fitness room, an office, a guest room, or any other leisure space.The ground floor seduces with its bright and pleasant living area. It consists of an open, fully equipped kitchen with a central island, ideal for sharing convivial moments, as well as a living/dining room with a fireplace, bringing warmth and character to the whole. This area benefits from direct access to the terrace and garden, allowing you to naturally enjoy the outdoors as soon as the weather is nice.An entrance hall completes this level, with pre-equipment already installed for the creation of a visitor toilet, offering the possibility of easily adding this equipment according to your needs.The first floor accommodates two bedrooms, both with built-in wardrobes. You will also find a shower room with WC, as well as a separate WC, offering the possibility of installing an additional shower.The attic is entirely dedicated to the parental suite, creating a true private space, away from the other rooms of the house. This suite has a custom-made dressing room with integrated lighting, as well as an elegant bathroom with a sink, offering a comfortable and refined space.Outside, the property benefits from a fully enclosed garden without vis-à-vis, guaranteeing intimacy and tranquility. The beautiful, paved terrace, equipped with a solar shade, constitutes a pleasant relaxation and reception area. A part of the garden also has an automatic irrigation system, providing additional comfort and facilitating its maintenance.Finally, two outdoor parking spaces complete this property.An ideal property for those who are looking for the space and comfort of an apartment, while enjoying the intimacy, terrace, and garden of a house, in a well-maintained environment without vis-à-vis and particularly easy to maintain.

  • Parking space
Francis Christe

Francis Christe

1 / 13
Francis Christe

Francis Christe

  • Parking space
  • Balcony / Terrace
CHF 1,495,000.–
7.5 rooms200m² living space
Vaud, 1355 L'Abergement

Contemporary architect's villa, spectacular volumes, at the foot of the S

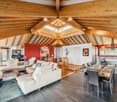
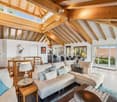
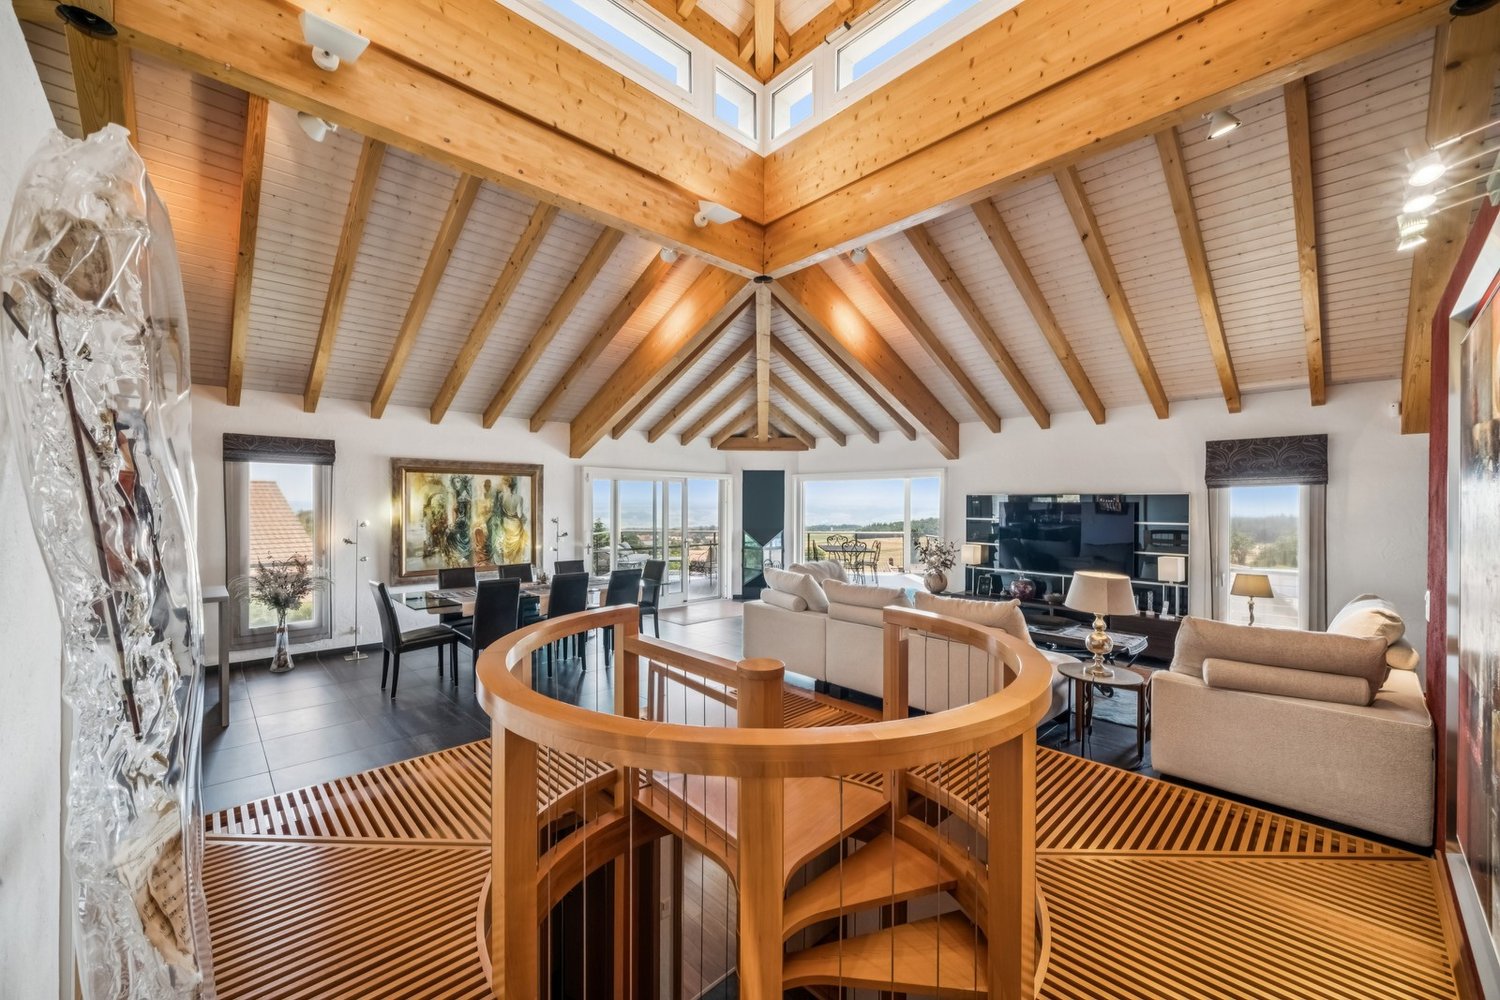
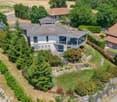
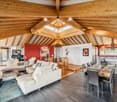
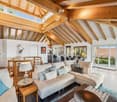
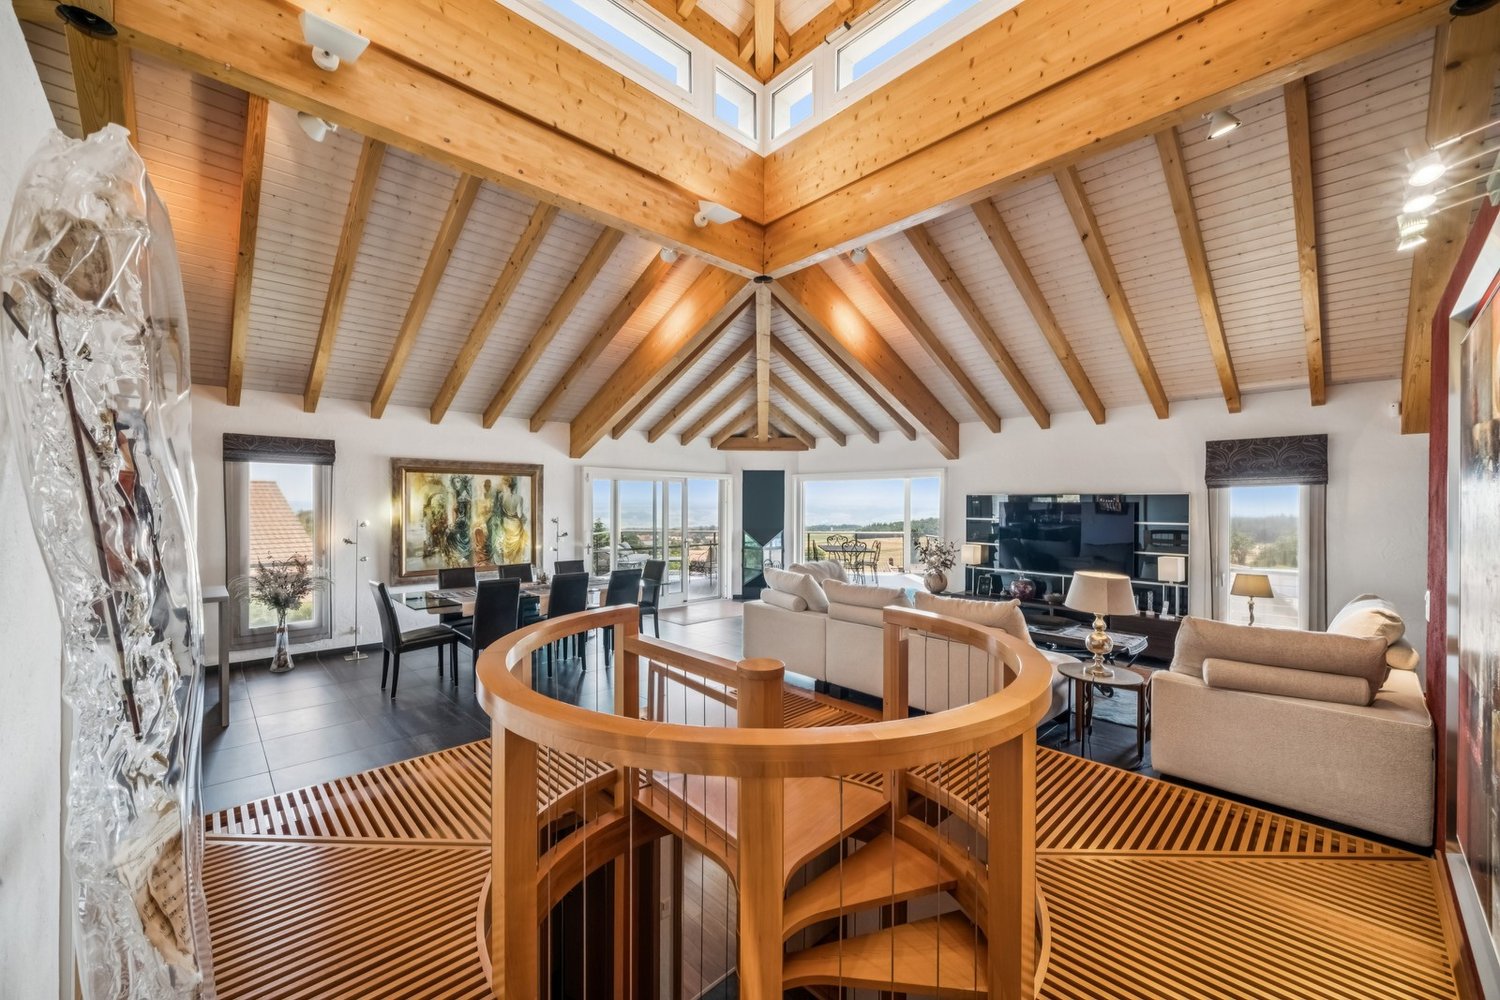
IntroductionFirst impression upon entering: the gaze rises upwards. The living room stretches up to the roof's summit, traversed by the light descending from a glazed opening in the roof, and a helical staircase in beech winds around its center like a sculpted piece. Built in 2005 by an architect, this individual villa of 200 m² offers spaces that are rarely encountered, in a preserved rural setting, just a few minutes from Orbe.The SituationOrbe in 5 minutes, Yverdon-les-Bains in 15, Lausanne in 30, with quick access to the A1. You are in a real village in the North Vaudois, calm and turned towards nature, at the foot of the Suchet. Local shopping and artisanal bread from the communal oven on site, schools and complete shops just a few minutes away.The ArchitectureThe house is organized around a large living room that opens up to the full height of the roof, bathed in natural light. The wooden structure remains visible, and the helical staircase in beech connects the two levels. Concrete structure on the ground floor, wooden structure on the upper floor: a contemporary choice that gives the whole its warmth and character.The SpacesApproximately 200 m² of living space, 7.5 rooms on two levels. On the upper ground floor: spacious living room with fireplace and dining area, modern open kitchen, parental bedroom with private bathroom, bedroom or office, and two direct accesses to the terrace. On the lower ground floor: four bedrooms, bathroom, laundry room, cellar, and storage spaces.Works and ImprovementsA 2005 villa that has been regularly modernized: • 2025-2026: complete exterior renovation (façades, terrace roof, car cover) • 2025: roof demossing • 2018: kitchen completely replaced • 2012: terrace roof • 2012-2024: renovation of several rooms, complete painting • 2008-2025: adjustments and continuous maintenance of the gardenThe OutdoorsA 37 m² south-facing terrace, open to the panorama, extends the living areas. The 1'005 m² plot offers a carefully maintained landscape garden and a cover for two cars.The Highlights • Panoramic view of the plain and the Alps • Architecture by an architect, cathedral ceiling and large volumes • South orientation, beautiful sunlight, preserved village surroundings • Exterior renovated in 2025-2026, modern kitchen • 1'005 m² plot, 37 m² terrace • 5 minutes from Orbe, 30 minutes from Lausanne

  • Parking space
  • Balcony / Terrace
1 / 13
  • Parking space
  • Garage
  • View
  • +1
CHF 2,790,000.–
7.5 rooms220m² living space
A Denens, 1135 Denens

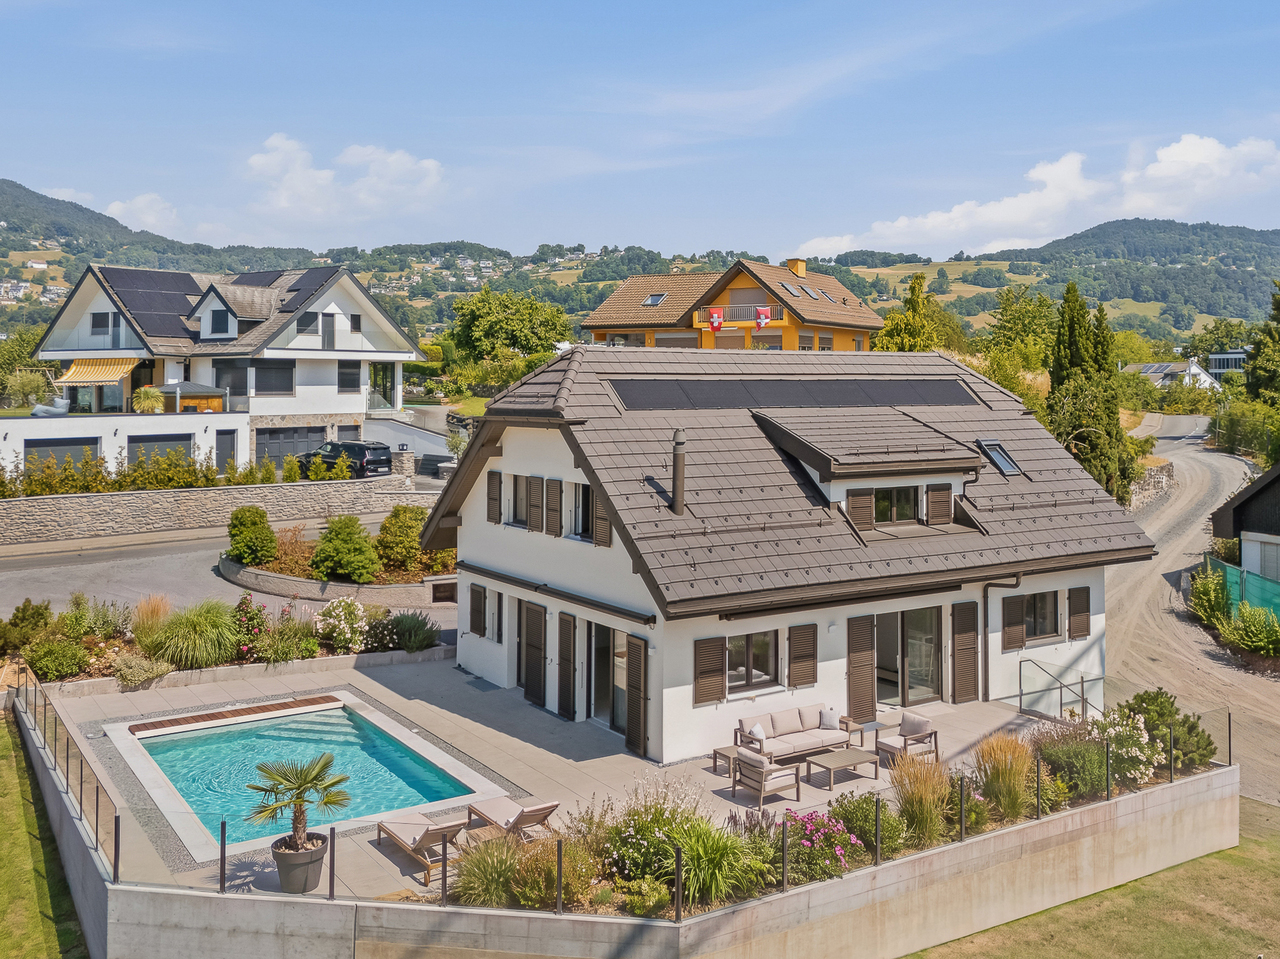
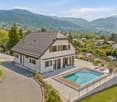
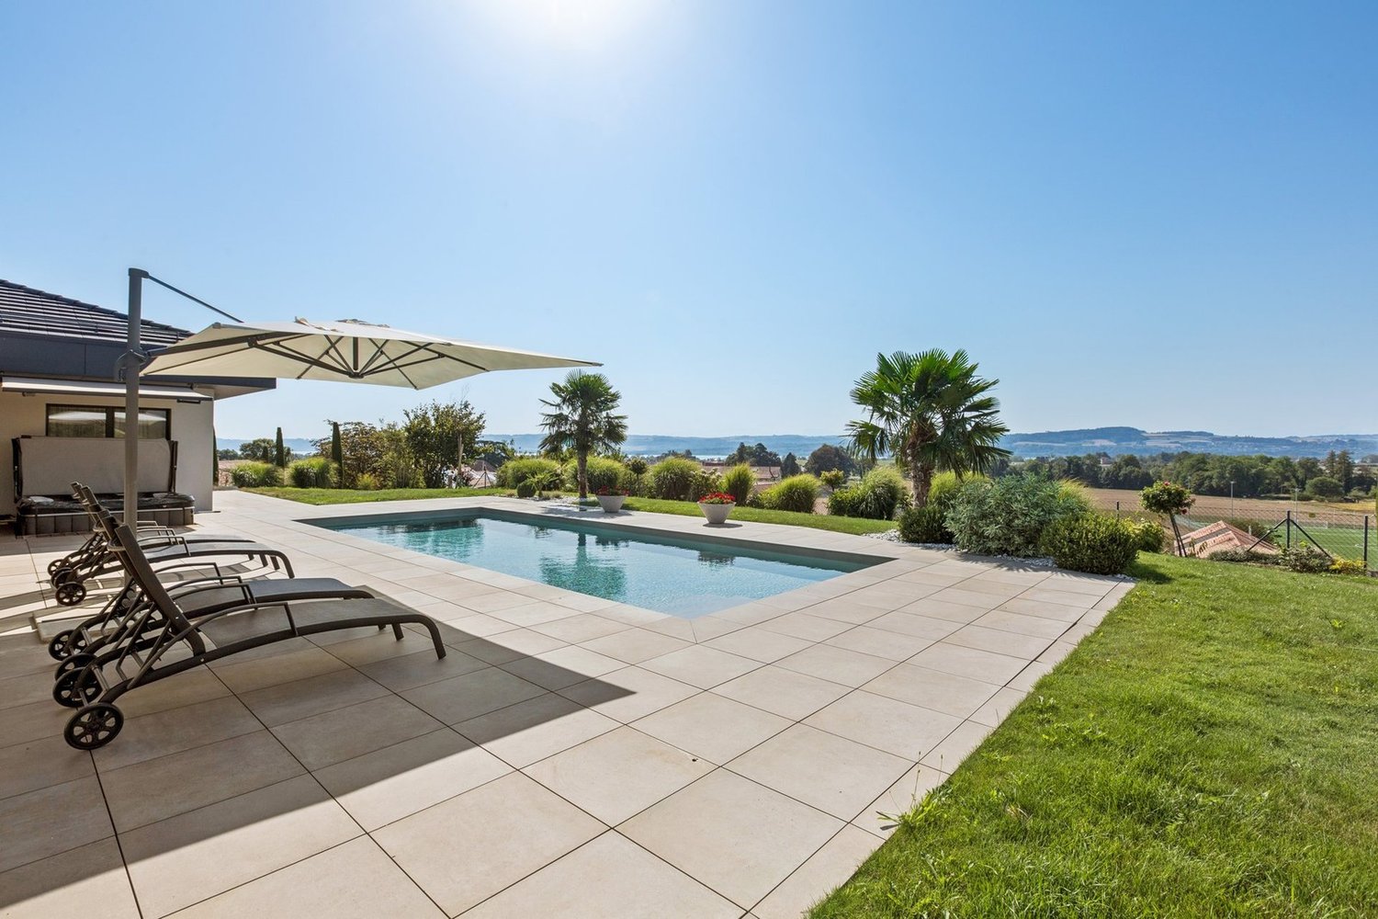
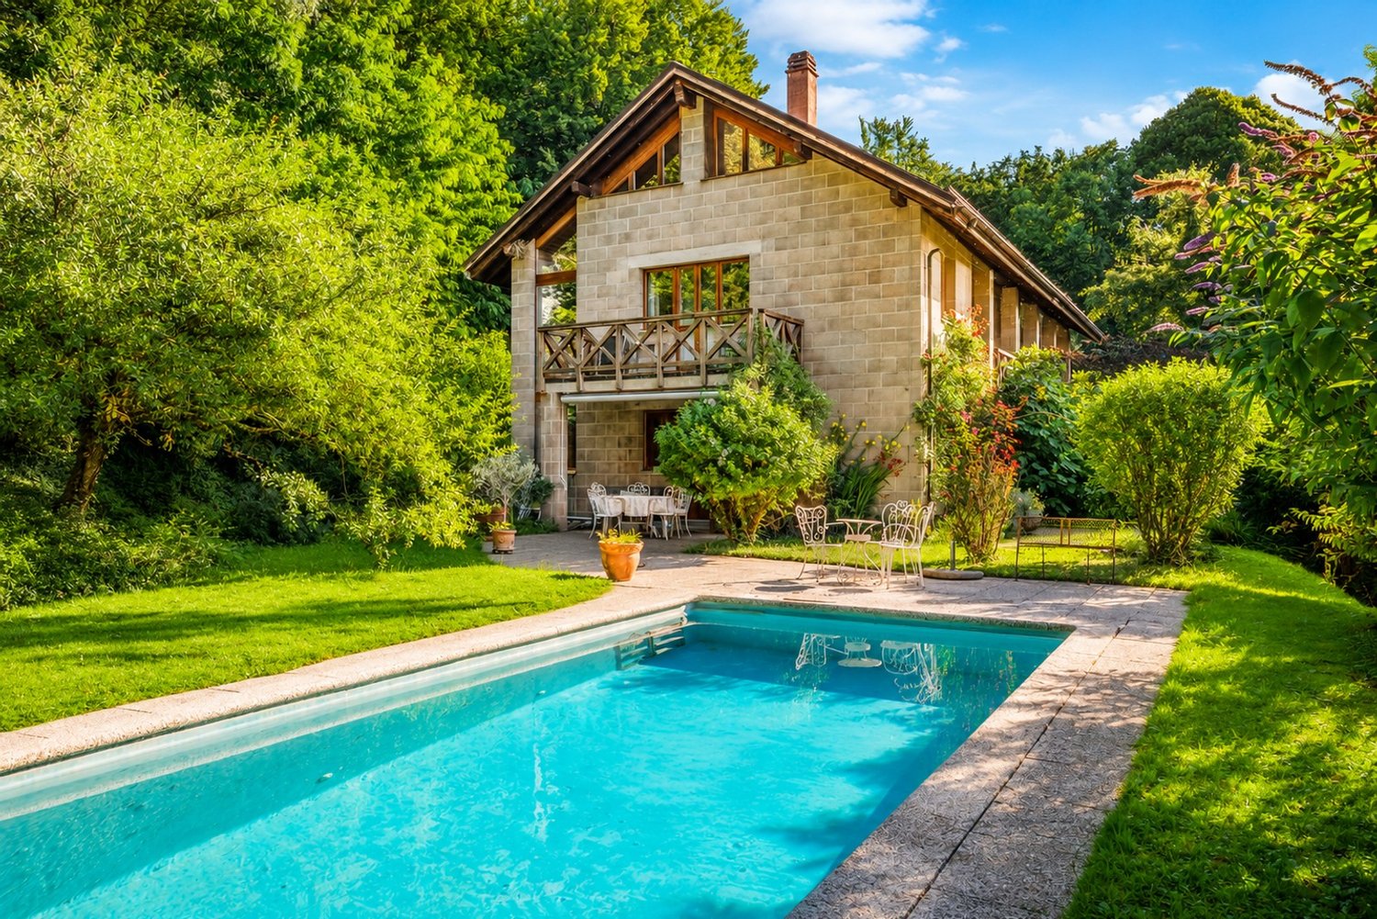
Exclusivity: Individual house with 7.5 rooms Beautiful garden with pool

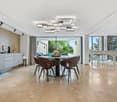
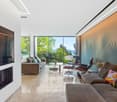
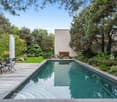
This spacious villa of 220 m² + basement is built on a beautiful and large plot of 1'306 m².The property has been renovated with taste and improved over the years, notably with the installation of a geothermal probe and the replacement of the kitchen, bathrooms, etc... Spread over two habitable levels, it has 5 bedrooms, including the parental suite with its adjacent bathroom and dressing room. The south-facing bedrooms offer a view of the lake and Mont Blanc. The main level consists of a large living room with a fireplace, a modular dining room that can be opened onto the living room. A high-end kitchen, the 5th bedroom, and a bathroom complete this level.The generous volume of the house (1'109m) offers a complete basement of 100m² with various spaces, including a large room that serves as a game or sports room, a double garage with direct access to the villa, a laundry room, and a sauna.The exterior of the property is enhanced by a well-treed garden, sheltered from view, and benefits from a new (2024) beautiful pool, a terrace that makes it a particularly pleasant place to live.Located in the charming commune of Denens, it is close to all amenities and the center of Morges is 5km away.The electrical report OIBT dates from 2026 and the CECB has been carried out and will soon be available.

  • Parking space
  • Garage
  • View
  • +1
Kevin Rogato

Kevin Rogato

1 / 11
Kevin Rogato

Kevin Rogato

  • Balcony / Terrace
  • Garage
  • View
  • +2
CHF 3,200,000.–
5.5 rooms181m² living space
Route du Montéliza 64, 1806 St-Légier-La Chiésaz

NEW ! Popular neighborhood without nuisance !

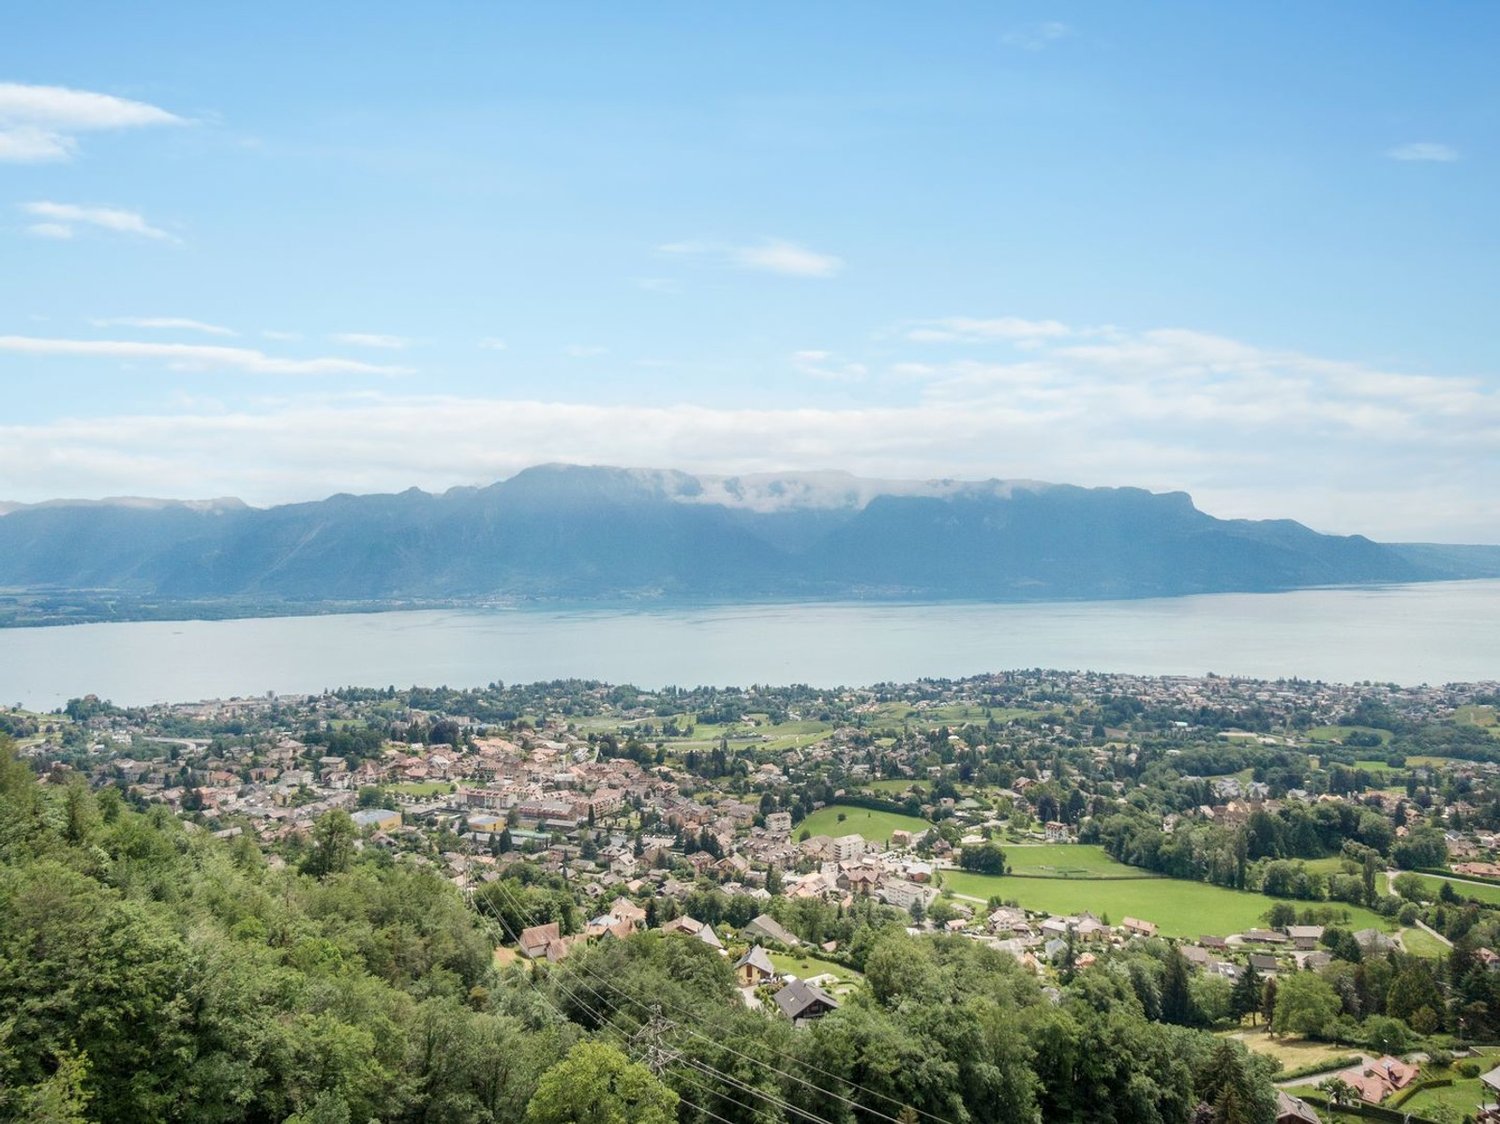
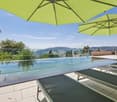
This new individual villa represents a rare opportunity to acquire a contemporary property in the heart of a popular residential area in Saint-Légier. Designed to meet the expectations of a family, it benefits from a calm environment while offering quick access to all amenities: schools, shops, public transport, and road axes.As soon as you enter, the generous volumes and numerous openings bathe the living spaces in omnipresent natural light. Its excellent exposure allows you to enjoy optimal sunlight throughout the day, creating a warm and particularly pleasant atmosphere in all seasons.The living areas open harmoniously onto a vast terrace and the outdoors, inviting you to fully enjoy the beautiful days. From the property, you will benefit from an exceptional panoramic view of Lake Geneva, the surrounding mountains, and the Alps, offering a unique living environment.Outside, a magnificent heated pool complements the amenities of this villa, creating a true relaxation and conviviality space. Associated with its spacious terrace and carefully landscaped garden, it constitutes an ideal place to receive family and friends or simply savor the quietness of the place.Gathering contemporary architecture, quality finishes, bright spaces, and a privileged situation, this property will seduce buyers looking for a living environment that combines comfort, elegance, and serenity.

  • Balcony / Terrace
  • Garage
  • View
  • +2
Travel time
-
1 / 13
CHF 895,000.–
6.5 rooms
Chemin de la Crochère 1, 1453 Bullet

Detached house with 6.5 rooms and magnificent panoramic view

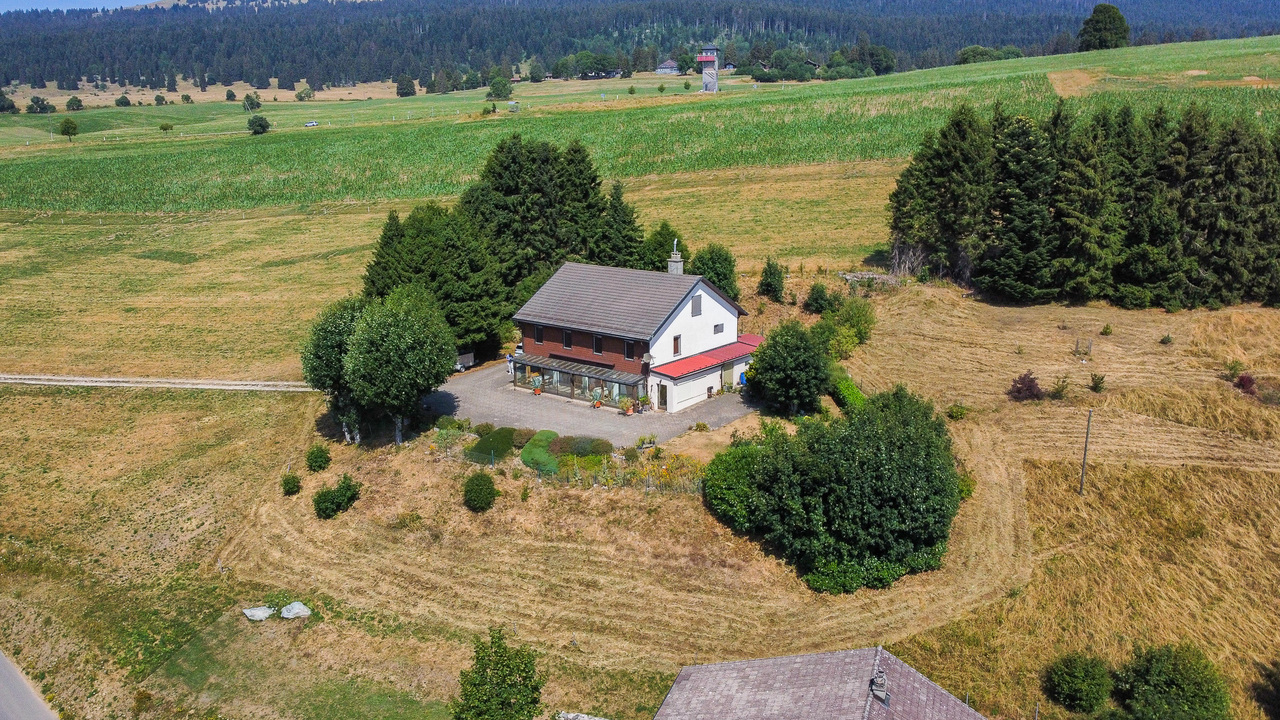
EXCLUSIVITY - A privileged living environment in the heart of natureNestled in a calm and preserved environment, set back from the village of Bullet, this detached house benefits from an exceptional situation offering a spectacular panoramic view of the Alps, the plain and the lakes of Neuchâtel and Lake Geneva. A true haven of peace, this property will seduce nature, space and tranquility lovers. Thanks to its typology and generous volumes, it is also perfectly suited for a guest room project, offering an ideal setting to welcome guests seeking calm and authenticity.Located in an agricultural area, a division procedure is underway to no longer be subject to the LDFR. An approximate area of 1,400 m2 will be sold with the house (still subject to final validation).The property has 6.5 rooms, a garage, several outdoor parking spaces in front of the building, as well as beautiful outdoor spaces allowing you to fully enjoy this unique setting.It offers generous volumes over 2 floors. Although some renovation work is to be expected to meet current standards, particularly in terms of energy (replacing the oil boiler, renovating the roof, etc.), the house will also seduce you in its current state.Note that the kitchen has been recently renovated, offering a modern and functional space.It is distributed as follows:OUTSIDE: • Large paved terrace with unobstructed views • Pond • Several outdoor parking spaces • Large tree-lined plot GROUND FLOOR: • Entrance through the entrance hall • Spacious living room with open fireplace opening onto the living area • Fitted, renovated kitchen with direct access to the veranda • Bright veranda • Office/bedroom • Guest toilet • Staircase to the upper floor • Storage room • Technical room with oil tank • Garage with direct access to the interior UPPER FLOOR: • Distribution corridor • 4 bedrooms/suites, each with its own bathroom

Travel time
-
1 / 13
  • Parking space
  • Balcony / Terrace
CHF 1,495,000.–
7.5 rooms200m² living space
Vaud, 1355 L'Abergement

Contemporary architect's villa, spectacular volumes, at the foot of S

IntroductionFirst impression upon entering: the gaze rises upwards. The living room extends to the roof's summit, traversed by the light descending from a glazed opening in the roof, and a helical staircase in beech winds around its center like a sculpted piece. Built in 2005 by an architect, this individual 200 m² villa offers spaces rarely encountered, in a preserved rural setting, just minutes from Orbe.The SituationOrbe in 5 minutes, Yverdon-les-Bains in 15, Lausanne in 30, with quick access to the A1. You are in a genuine village in the North Vaudois, calm and nature-oriented, at the foot of the Suchet. Local grocery store and artisanal bread from the communal oven on site, schools and complete shopping facilities within minutes.The ArchitectureThe house is organized around a large living room open to the full height of the roof, bathed in natural light. The wooden structure remains visible, and the helical staircase in beech connects the two levels. Concrete structure on the ground floor, wooden structure on the upper floor: a contemporary choice that gives the whole its warmth and character.The SpacesApproximately 200 m² of living space, 7.5 rooms on two levels. On the upper floor: spacious living room with fireplace and dining area, modern open kitchen, master bedroom with private bathroom, bedroom or office, and two direct accesses to the terrace. On the lower floor: four bedrooms, bathroom, laundry room, cellar, and storage spaces.Renovations and ImprovementsA 2005 villa regularly modernized: • 2025-2026: complete exterior renovation (façades, terrace roof, car shelter) • 2025: roof demossing • 2018: complete kitchen replacement • 2012: terrace roof • 2012-2024: renovation of several rooms, complete repainting • 2008-2025: adjustments and continuous garden maintenanceThe Outdoor AreasA 37 m² south-facing terrace, open to the panorama, extends the living areas. The 1'005 m² plot offers a carefully maintained landscape garden and a shelter for two cars.The Highlights • Panoramic view of the plain and the Alps • Architecture by a renowned architect, cathedral living room, and large volumes • Southern orientation, beautiful sunlight, preserved village surroundings • Outdoor areas completely renovated in 2025-2026, modern kitchen • 1'005 m² plot, 37 m² terrace • 5 minutes from Orbe, 30 minutes from Lausanne

  • Parking space
  • Balcony / Terrace
Julie Ogiz

Julie Ogiz

1 / 13
Julie Ogiz

Julie Ogiz

  • Parking space
  • Garage
CHF 1,640,000.–
6.5 rooms177m² living space
Vaud, 1114 Colombier

Beautiful village house

This charming, individual village-style house, built in 1999 according to traditional construction methods, combines character, functionality, and living comfort. The load-bearing elements are made of masonry, while the horizontal structure is made of wood, offering a robust and warm construction.The electric heating is distributed through the floor on the ground floor and first floor, complemented by electric radiators in the attic.The space distribution is organized as follows:Lower ground floor • Entrance hall. • A bedroom with built-in wardrobe and private bathroom. • Direct access to the garage that can accommodate two vehicles in a row. • A laundry room as well as a PC shelter.Upper ground floor • A large, fully equipped kitchen, open to a generous living room with a fireplace. • Direct access to the terrace and garden, ideal for enjoying the fine days. • A home office/library. • A bathroom.Attic • A beautiful master suite with dressing room and large bathroom including bathtub and shower. • Two additional bedrooms offering multiple possibilities for layout.Benefiting from a harmonious and functional distribution, this property offers generous volumes and bright living spaces, perfectly adapted to the needs of a family. Its careful layout and warm atmosphere make it a particularly pleasant place to live.

  • Parking space
  • Garage
1 / 13
CHF 2,300,000.–
12 rooms303m² living space
1865 Les Diablerets

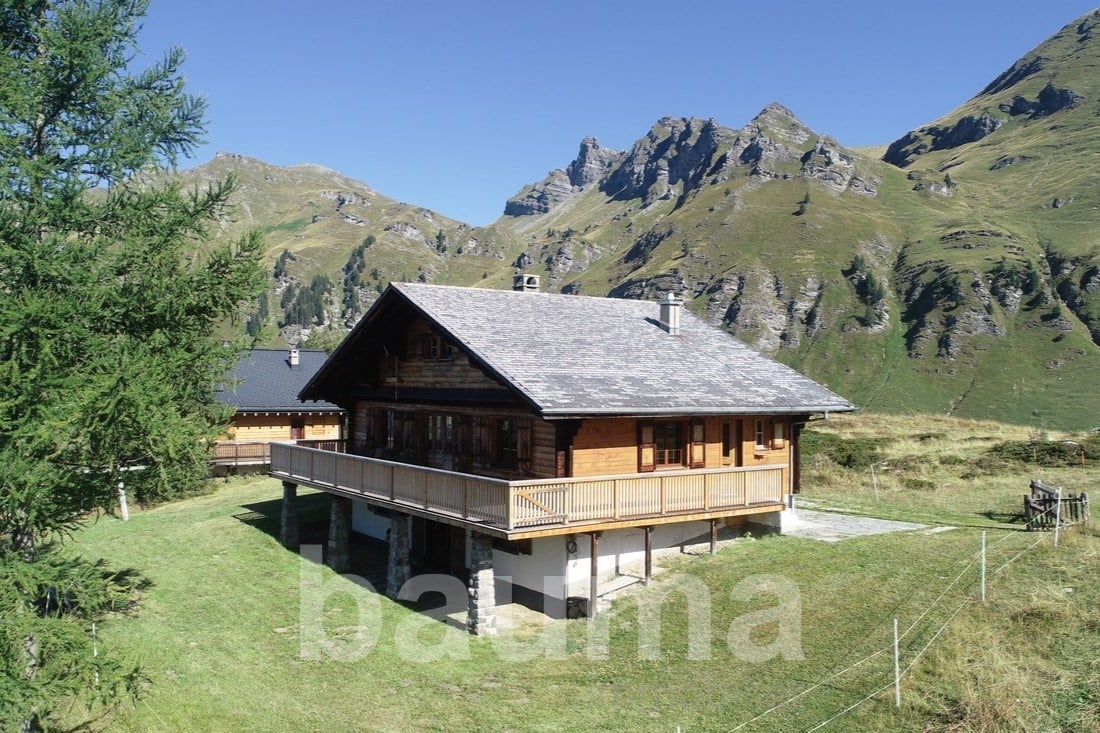
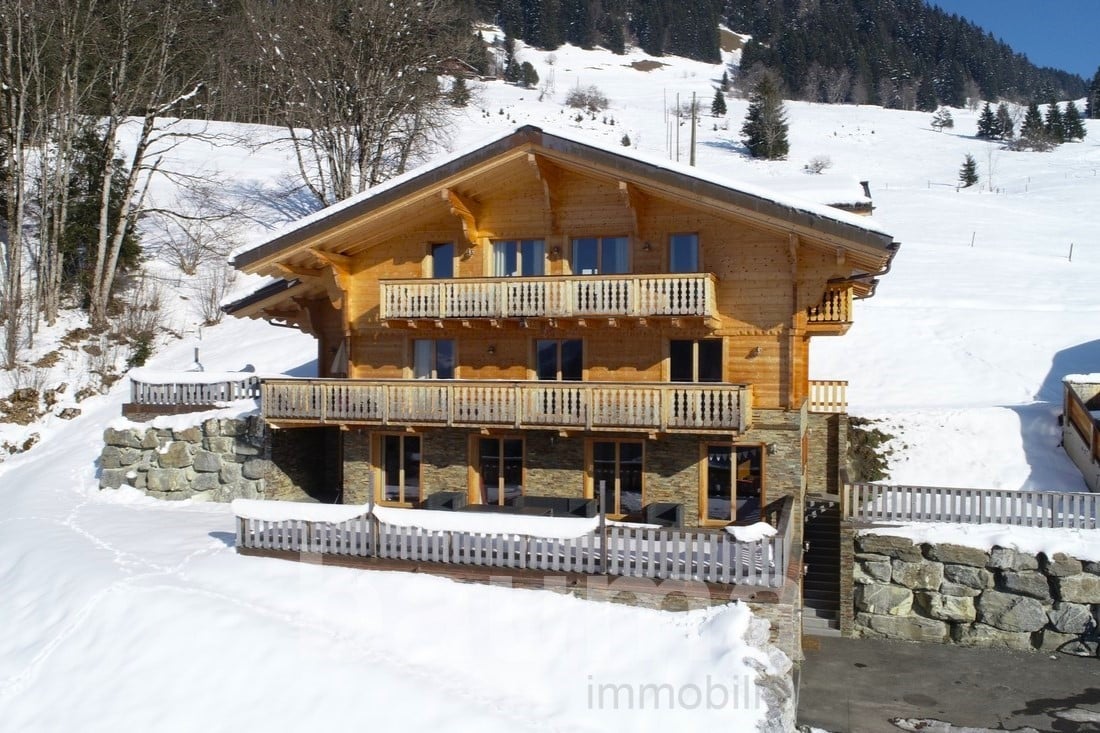
Chalet with two apartments

The real estate agency Bauma [Scheuchzer Immobilier SA], based in Les Diablerets, offers you the following property for sale. Excellent location, just two steps from the town center, and yet in an idyllic, quiet and secluded area on the edge of the forest and by a stream for this chalet with two apartments. The largest apartment is designed as a "main residence", while the second apartment has a permit for "short-term tourist accommodation" which currently generates income of around CHF 30,000 per year, covering all costs of the chalet.Features: central vacuum system, networked heating, solar and thermal panels, for sale as a main residence and other attributes to be discovered.LAYOUTGround floor- Entrance hall with wardrobe- Cold storage room- Spacious garage- Laundry room1st floor - separate apartment- Separate entrance via an external staircase. Access also possible via the internal staircase- Open living room with kitchen, dining room and living room, all with access to the large outdoor terrace- Three bedrooms, all with access to the terrace- Two shower rooms2nd floor- Open kitchen and dining room with access to the large outdoor terrace through a sliding door- Four bedrooms, three of which have access to the balcony- Bathroom- ShowerAttic- Parent's bedroom with bathroom (bathtub + shower) and walk-in wardrobe, access to two different balconies- Living and working area with access to the balcony

1 / 13
  • Parking space
  • Garage
CHF 2,900,000.–
5.5 rooms150m² living space
CH, 1183 Bursins

Breathtaking view from this individual house

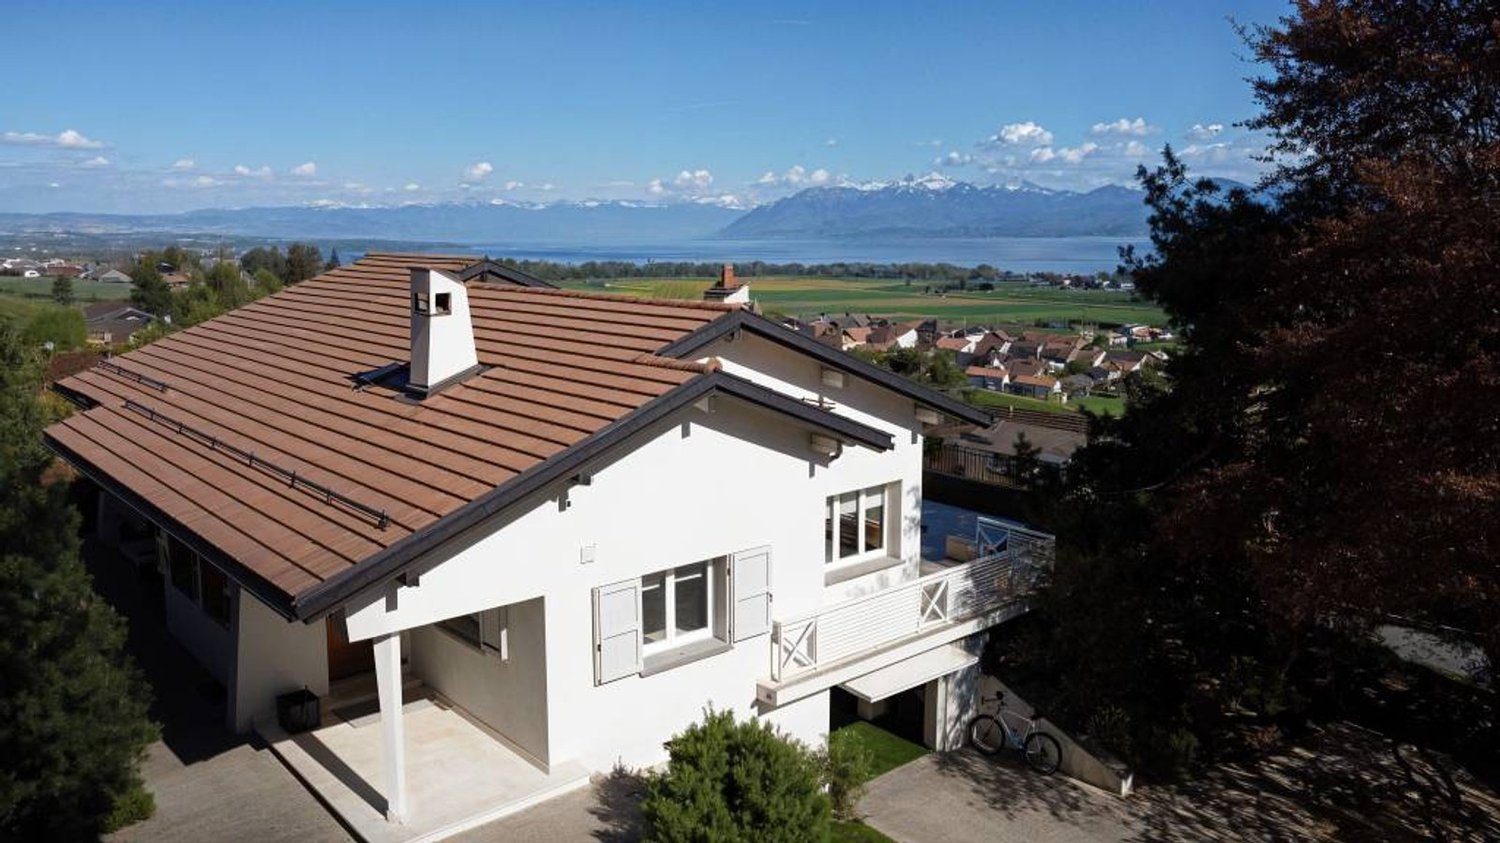
It is in a dominant position on these heights, facing an unbuildable public space that permanently preserves the visual opening, that this single-story individual villa is located, historically known as "Claire Vue". The name is deserved: from the large, south-facing tiled terrace as well as from the living areas, the gaze glides without obstruction over Lake Geneva in all its amplitude, lingers on the Geneva water jet and rises to Mont Blanc. A view that neither time nor neighboring constructions can ever alter.Built in the 1960s, the house was entirely restructured between 2019 and 2020 according to execution standards that are rarely encountered in the existing park of the Côte. The insulation was redone from the outside, creating a thermal and acoustic envelope of remarkable efficiency -- the house is silent, tempered, protected. Triple glazing was installed on all openings, the roof completely replaced. Inside, the parquet floor was re-laid, the cornices made by hand in Italy, the fireplace redone with integrated glass. The kitchen was entirely reopened and redesigned: lacquered facades, gray veined marble, golden brass. Each detail was treated with the same requirement, from the entrance hall dressed in graphic wallpaper to the mosquito nets equipping all the windows of the night area.The 1'762 m² garden, redone by a reference landscaper in the region, offers a cared-for, generous and low-maintenance outdoor space. The two-car underground garage, whose floor has been completely redone, confirms the seriousness of a well-thought-out property in all its practical aspects.The 2'261 m² plot, classified in the villa zone, also offers significant expansion potential. A rare potential at this level of situation. However, note that the villa currently comprises only 3 bedrooms and 1 bathroom.An address like there are few on the Côte. Come and visit!

  • Parking space
  • Garage

Suggested properties for you based on search results