2257 results - House, chalet, rustico to buy in Canton Vaud

Denis Veyrenche

Denis Veyrenche

1 / 13
Denis Veyrenche

Denis Veyrenche

CHF 1,990,000.–
7.5 rooms223m² living space
Vaud, 1188 Saint-George

SUPERB CHARACTER VILLA

EXCLUSIVELY WITH SOTHEBYSLocated in the charming village of Saint-Georges, this magnificent individual house combines character, generous volumes, and modern comfort in a green and peaceful environment. Built on a beautiful plot, it offers a privileged living environment in the heart of the La Côte region.In the basement, the property has a double garage equipped with a motorized door, a large laundry room, and a multipurpose space that can be arranged according to needs as a workshop, playroom, hobby room, or additional storage area.On the ground floor, the living spaces seduce with their brightness and harmonious layout. The open kitchen with a central island integrates perfectly into the dining room and the large living room, while a small independent living room provides additional relaxation space. This level also includes a dressing room, a back kitchen, a storage room, a guest toilet, a cellar, and a technical room, offering numerous storage and service spaces. From the living room, direct access leads to a magnificent 64 m² southeast-facing terrace, ideal for enjoying sunny days and the unobstructed view of the surroundings.On the floor, the night area has been designed to offer comfort and intimacy to the whole family. It consists of five bedrooms, including a beautiful parental suite with its own private shower room. The four other bedrooms share a spacious family bathroom. An office completes this floor and constitutes an ideal space for teleworking, studies, or a professional activity at home.This character property stands out for its generous volumes, numerous annexes, and the quality of its environment. It represents a rare opportunity for families looking for a spacious, functional, and perfectly integrated home in a preserved natural setting.
Frederik Ellegaard

Frederik Ellegaard

1 / 13
Frederik Ellegaard

Frederik Ellegaard

  • Parking space
  • View
CHF 2,190,000.–
6.5 rooms178m² living space
Faoug, 1595 Faoug

Villa HELION - Modern design & industrial spirit

Built on a magnificent plot of 1,201 m², this individual high-end villa, constructed in 2007, elegantly combines contemporary architecture, generous volumes, and exceptional amenities. Spread over three levels, the property offers a refined living space where each area has been carefully designed to combine comfort, functionality, and quality of life. From the entrance, the noble materials and meticulous finishes reveal the exclusive character of this unique home.The ground floor charms with its fluid and convivial layout. A spacious entrance hall leads harmoniously to the naturally lit reception areas, including an elegant dining room opening onto a warm living room. A study with direct access to the terrace also allows for an inspiring workspace in a calm atmosphere. On the upper floor, the sleeping area accommodates three bedrooms, including a superb master suite with a large dressing room and private bathroom, a true haven for well-being.Designed to offer a privileged lifestyle, the property also benefits from a fully fitted basement with a spacious garage, fitness room, and sauna, cellar, laundry room, as well as numerous storage spaces. Outside, the carefully maintained garden, the jacuzzi, and the vast terrace create an atmosphere conducive to relaxation and convivial moments. A rare address in Faoug, ideal for lovers of contemporary villas with high-end amenities.

  • Parking space
  • View
1 / 13
  • Parking space
  • View
CHF 1,500,000.–
15 rooms181m² living space
A Les Diablerets, 1865 Les Diablerets

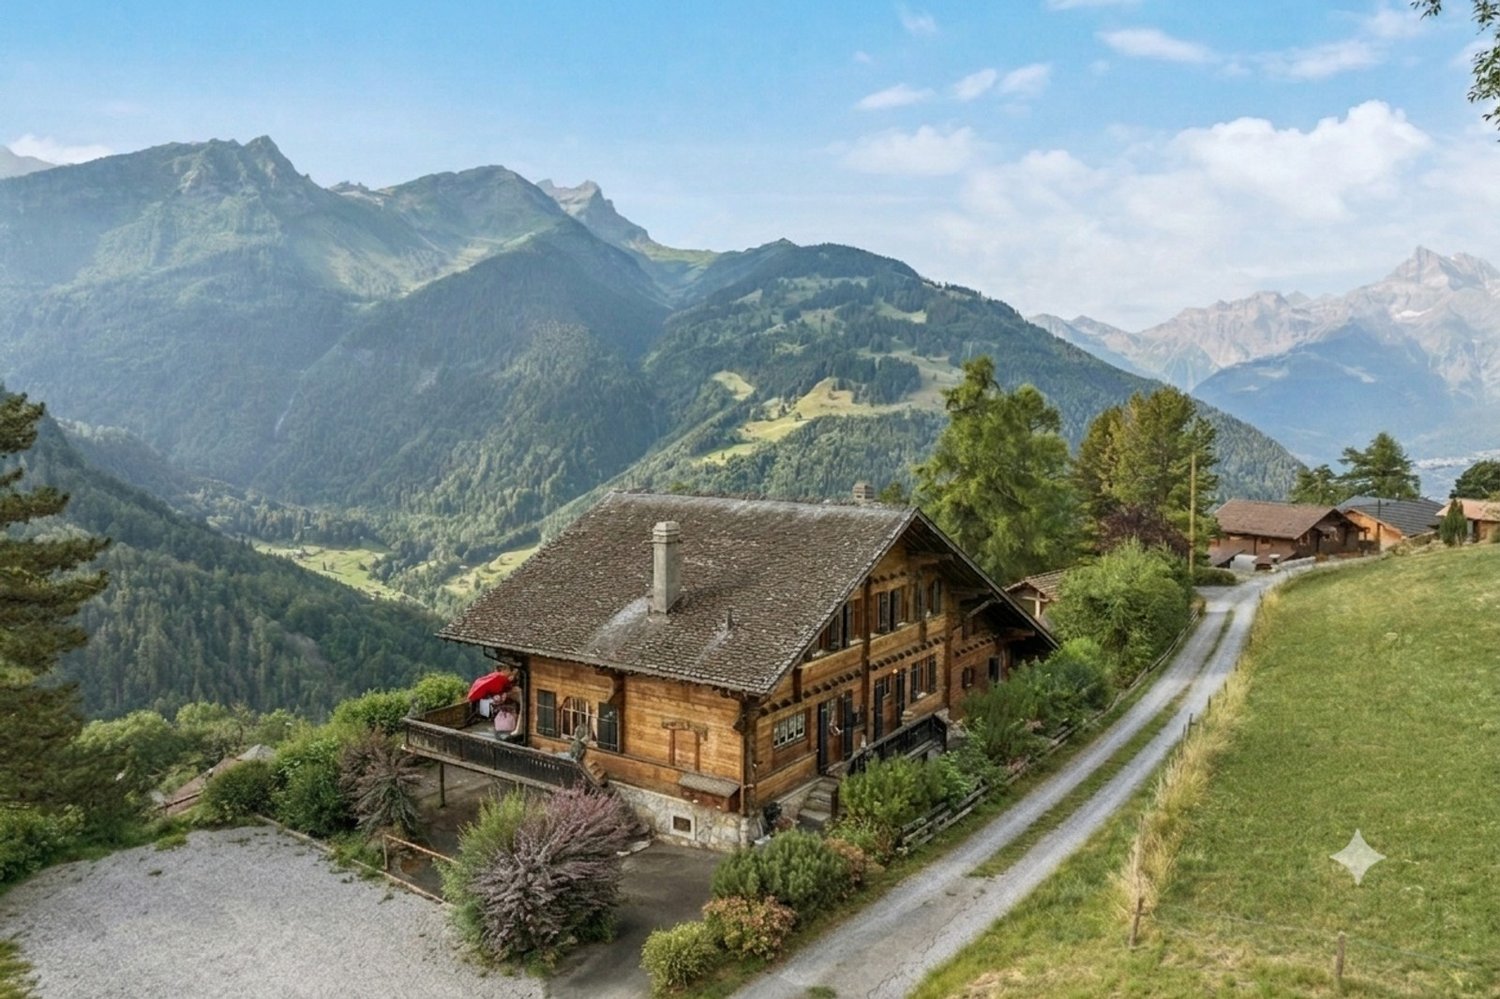
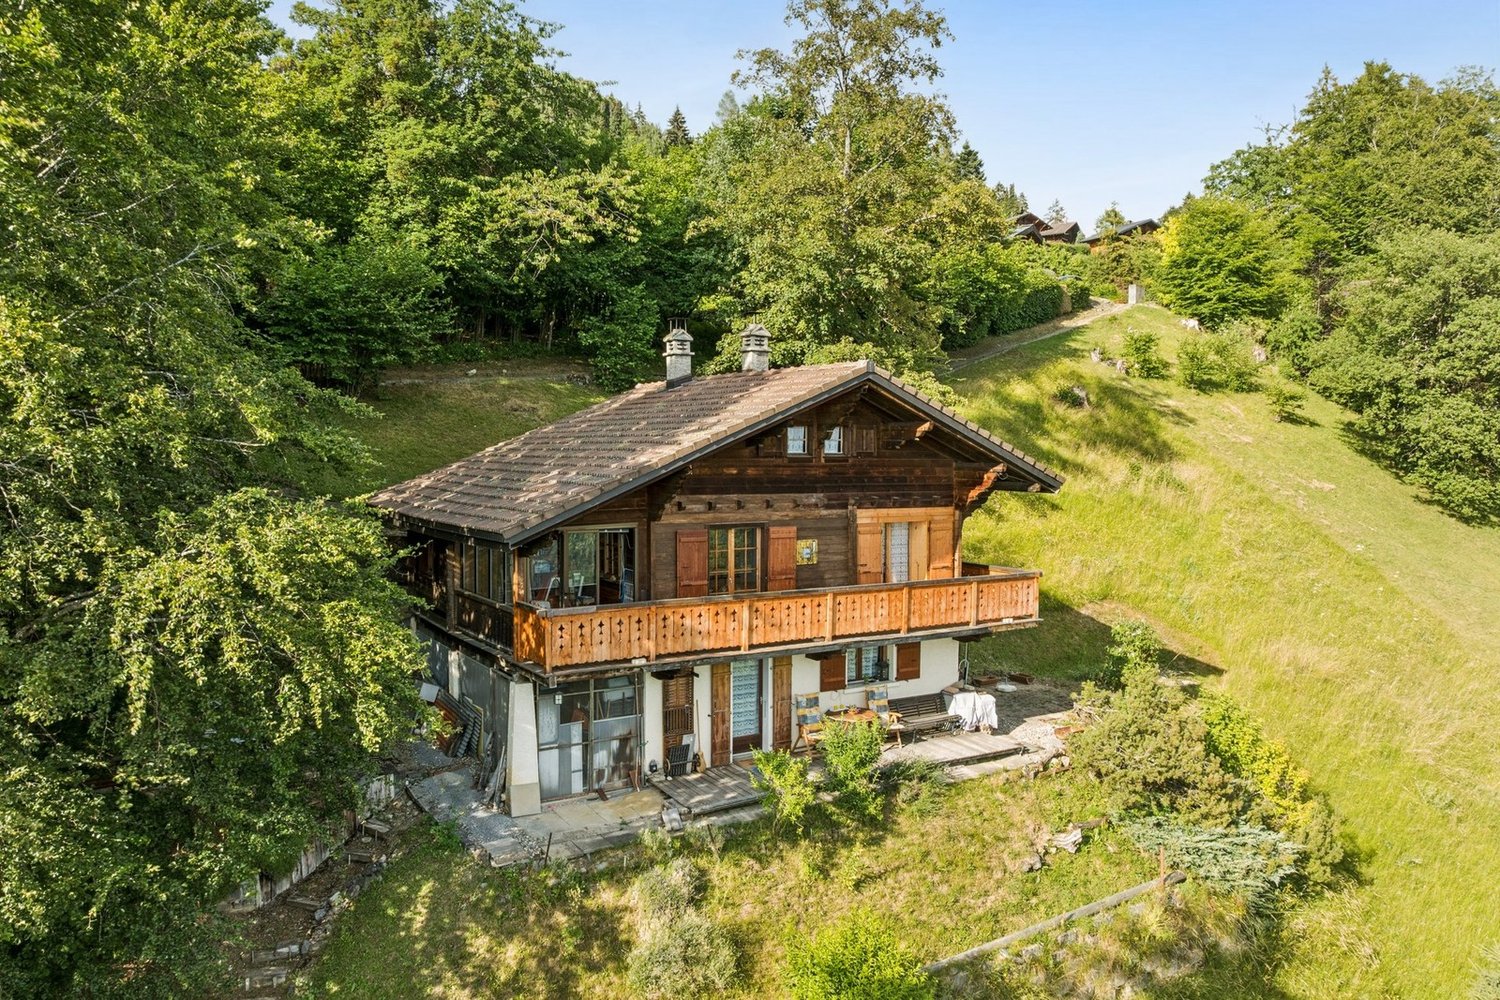
Authentic Mountain Chalet with Large Capacity

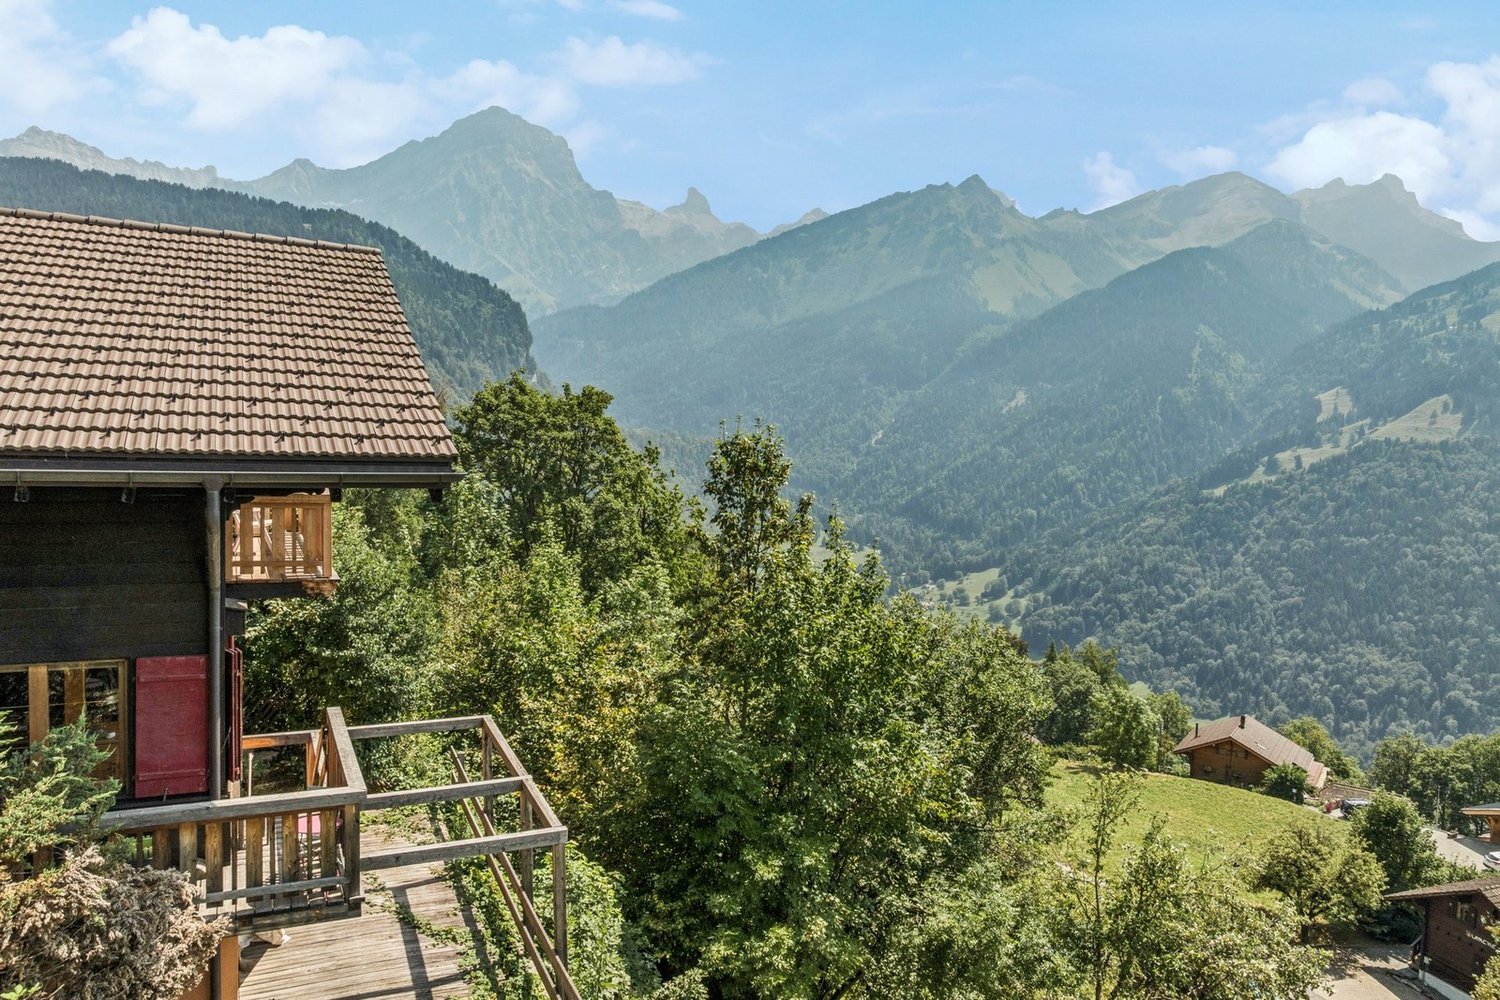
The Chalet Budokan is a large property designed to comfortably accommodate groups thanks to its numerous living spaces and significant hosting capacity. The chalet has 49 beds spread across several dormitories and two-bed rooms, offering an ideal configuration for collective stays, camps, or events. Currently operated as a weekly rental for ski camps, summer camps, and organized stays by companies or schools, it generates an estimated annual rental income of CHF 190,000 to CHF 220,000..Located on a large plot on the edge of a forest, the chalet benefits from a calm and preserved environment, offering intimacy, nature, and a privileged living space.The property also presents a strong potential for transformation and enhancement, both for private and commercial use. According to the building permit issued by the Ormont-Dessus commune in 1974, several existing surfaces can be reused, notably the mini-ramp area into living space and rooms 9 and 10 into usable surfaces, such as garages.As the plot is located in a building zone, various renovation or redevelopment projects can be considered. The chalet could thus be transformed into a large, warm, and spacious family residence, usable as a main or secondary residence. A transformation into a co-ownership could also be studied according to the needs of the future buyer.Moreover, the commercial operation of the chalet is subject only to obtaining specific authorization in the context of an acquisition by an entity held by foreign shareholders or by a foreign buyer. This condition does not apply in the case of an acquisition by a Swiss resident.*Upper floorThe entrance to the chalet is from the back, directly from the parking lot. You access a central area that distributes the different rooms of this floor, equipped with a wood fireplace.The kitchen, oriented to the west, benefits from direct access to the balcony and has a pass-through connecting it to the lower floor.This floor also includes two communicating bedrooms totaling nine beds with access to the south-facing balcony, as well as another bedroom oriented south that can accommodate six people. An independent office completes the space.A bathroom with laundry room and a separate toilet are also present.*Lower floorThe lower floor hosts a large, bright living area with a large sliding door that opens onto the terrace and garden. This convivial space includes the dining room and a bar area with tables, DJ space, and integrated storage.A technical room is also located on this floor, equipped with a professional dishwasher.*AtticThe attic is organized around a central area with storage shelves.Five bedrooms are located here: two small, west-facing bedrooms with two beds each, and three south-facing bedrooms with six, four, and six beds, respectively. All have access to the south balcony.The floor also includes two bathrooms, each with two showers, and a third bathroom with a sauna and separate toilet.An outdoor terrace located north of the chalet is accessible from this floor. It is equipped with a ping-pong table and a staircase that leads directly to the rear parking lot.*AnnexThe annex is accessible via a staircase from the attic and includes two additional bedrooms with six and eight beds. Both offer direct access to the outside at the back of the chalet.An internal ramp dedicated to skateboarding completes this area.

  • Parking space
  • View
Denis Veyrenche

Denis Veyrenche

1 / 13
Denis Veyrenche

Denis Veyrenche

  • Parking space
  • Garage
  • View
CHF 2,150,000.–
6.5 rooms201m² living space
CH, 1291 Commugny

Renovated family villa in Commugny with independent studio annex

The charming commune of Commugny benefits from an ideal location on the Lausanne-Geneva axis. It is part of the highly sought-after Terre Sainte region and borders the commune of Coppet. Its privileged location allows you to reach the main motorways and the Swiss road in just a few minutes, while Geneva International Airport is only 15 minutes away. Located in a very quiet residential area, close to international schools, amenities, and Lake Geneva, this elegant semi-detached villa of approximately 201 m2 is situated on a carefully landscaped, secluded, and perfectly adapted plot of 650 m2 for family life. Spread over three levels, the property offers 6.5 bright rooms as well as three shower rooms. On the ground floor, the living areas are arranged around an elegant entrance hall with a cloakroom and guest toilet, a spacious living room with a fireplace, a convivial dining room, and a fully equipped kitchen. Two large terraces harmoniously extend the living areas to the tree-lined and fenced garden, a true haven of peace. On the upper floor, the sleeping area consists of four bedrooms, including a parental suite with an adjacent shower room. A second shower room and a balcony with an unobstructed view complete this level. The lower ground floor accommodates an independent studio with a private entrance, ideal for family use. This includes a living room, an equipped kitchen, a multi-purpose room, and a shower room. Combining elegance and comfort, this spacious villa also features a double garage, outdoor parking spaces, triple-glazed windows, a heat recovery system for the fireplace, and enhanced thermal insulation, ensuring excellent energy performance.

  • Parking space
  • Garage
  • View
1 / 13
CHF 1,460,000.–
5.5 rooms200m² living space
1530 Payerne

Renovated character farm with total intimacy, 5 minutes from Payerne

Renovated character farm with total intimacy in Corges (Payerne)Rare living environment between nature, calm and authenticityNestled in the hamlet of Corges, just a few minutes from Payerne, this fully renovated character farm offers an exceptional living environment in the heart of the Waadtländer Broye.Without vis-à-vis and surrounded by greenery, it seduces with its absolute calm, its unobstructed view of the countryside and its warm atmosphere where the old has been preserved while integrating modern comfort.An ideal place for those seeking space, intimacy and real quality of life in the countryside, while remaining close to amenities.AccommodationThe living areas are distinguished by their generous volumes and convivial atmosphere: • Large living/dining room of 46 m² with fireplace and direct access to the terrace • Modern fully equipped kitchen with central island and dining area • Exceptional master suite of 47 m² with fireplace and integrated bathtub • Two other spacious bedrooms • Independent office • Dressing room • Two bathrooms and guest toilet • Independent workshop with external access • Laundry room and numerous storage spaces The rooms have been designed to offer a comfortable family life, but also independent or multipurpose spaces.Private and well-kept outdoor areasThe property benefits from a particularly comprehensive and intimate outdoor area, designed to fully enjoy the natural setting: • Large covered terrace with pizza oven and outdoor sink, a true summer living space • Pond/biotope bringing charm and biodiversity • Independent garden shed • Fully private tree garden • Covered parking for two vehicles with electric charging point • Outbuildings, storage room and chicken coop The ensemble creates a true outdoor living property, rare on the market.Technical advantages • 21 photovoltaic panels installed in 2022 • Oil heating (boiler from 2012) • Good natural lighting and generous volumes • Building fully renovated between 2014 and 2015 The property thus combines old charm and recent energy improvements.Rare property in a privileged environmentThis property offers a rare balance: the calm of a preserved rural environment, total intimacy without direct neighborhood, and immediate proximity to Payerne and its infrastructure.An authentic, warm and unique property, ideal for a family or anyone seeking a more serene lifestyle in contact with nature.

1 / 13
CHF 950,000.–
245m² living space
Avenue de la Gare 8, 1450 Ste-Croix

House with 2 apartments, 1 commercial space and 1 garage in Ste-Croix

EXCLUSIVITY - 2 APARTMENTS AND 1 COMMERCIAL SPACE - IN THE CENTERIdeally located in the heart of Ste-Croix, in immediate proximity to all amenities, this rental house represents an excellent opportunity for a future buyer wishing to settle here while benefiting from rental income. It includes 2 apartments, 1 commercial space and 1 garage. The commercial space and the small apartment on the ground floor are currently rented, generating an annual rental income of CHF 15'000.- (current and projected rental status on request). The large apartment in the duplex will be free of rent when sold (currently occupied by the owners).The building has undergone several renovations over the years, including the creation of the ground floor apartment, the replacement of windows and shutters.It is distributed as follows:5.5-ROOM APARTMENT Ground floor • Independent entrance • Laundry room • Heating and storage room 1st floor • Living room • Kitchen and dining room • Open office • Separate toilet 2nd floor • 2 bedrooms, one with balcony • 2 contiguous bedrooms • Bathroom with bathtub, toilet and sink Attic • Uninsulated attic (access via a retractable staircase) 3.5-ROOM APARTMENTGround floor • Independent entrance • Living room • Kitchen and dining area open to the living room with a skylight • 2 bedrooms • Shower room • Separate toilet COMMERCIAL SPACEGround floor • Independent entrance • 1 commercial space • WC and sink OUTDOOR AND ANNEX • Garage with electric door • Garden • Workshop

Travel time
-
1 / 11
  • Parking space
  • Balcony / Terrace
  • Garage
  • +1
CHF 2,850,000.–
5.5 rooms214m² living space
Chemin du Bon Pirouz 1, 1267 Vich

Magnificent 5.5-room house in Vich

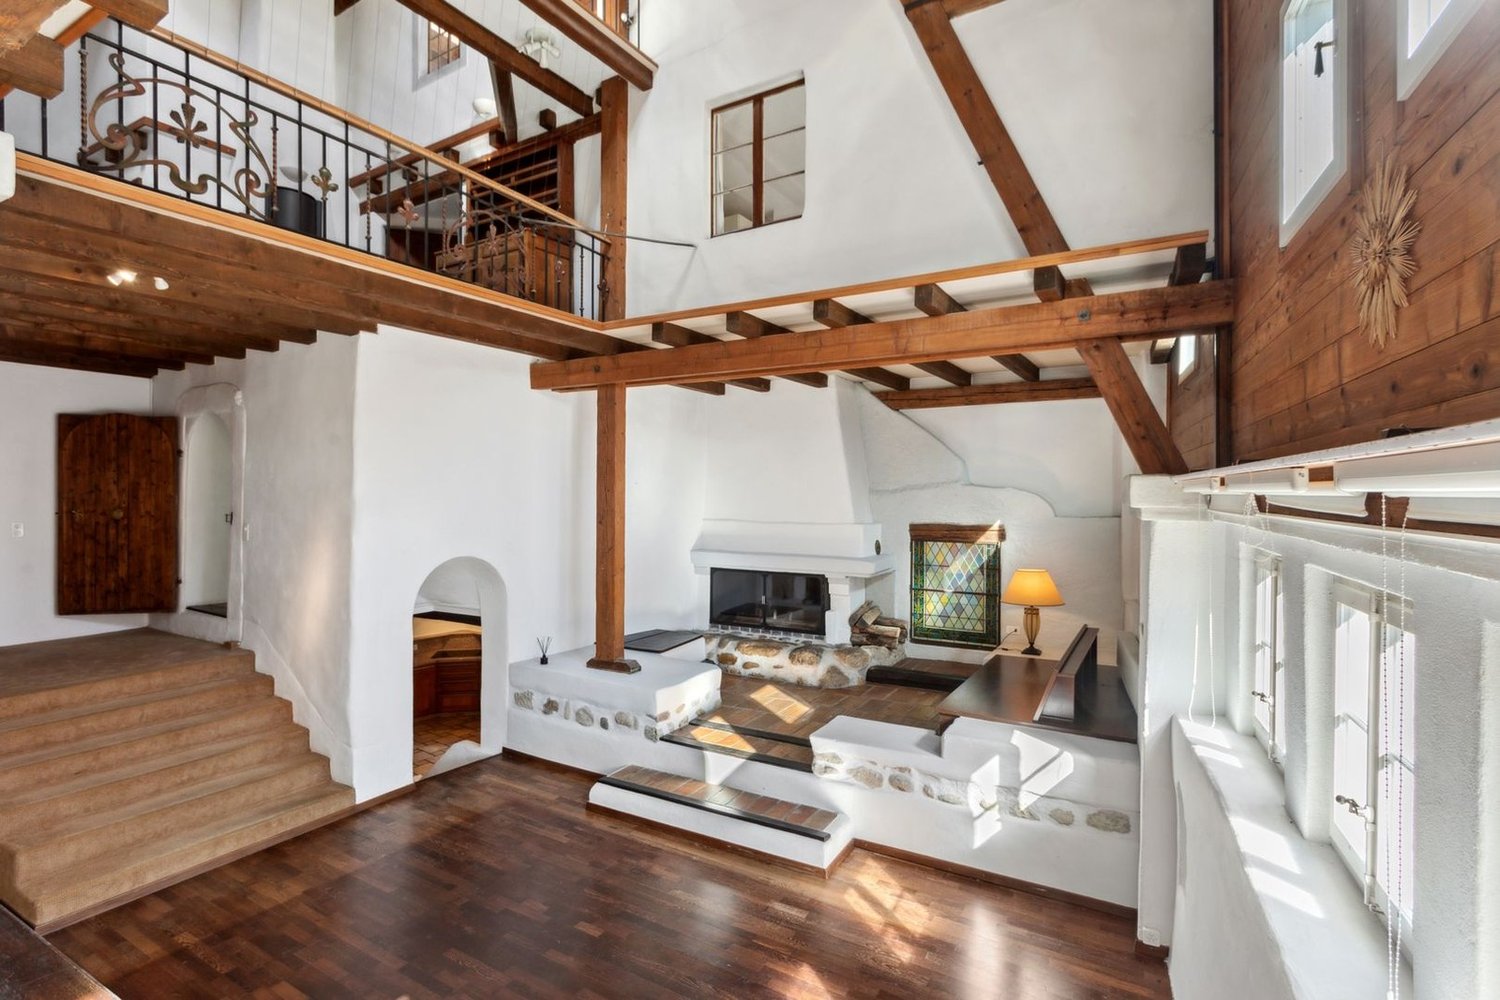
Located in the peaceful and sought-after setting of the village of Vich, this remarkable individual villa of 5.5 rooms stands out for its generous volumes, airy architecture, and privileged natural environment. Offering a living area of 214 m² spread over two levels, it also has a large, fitted basement offering multiple possibilities.Upon entering, the ground floor reveals a bright reception area where the living room and dining room harmoniously open onto an equipped kitchen. The heart of the house, the living room, impresses with its spectacular ceiling height, sublime by a mezzanine gallery. A large, open fireplace completes this space, creating an atmosphere that is both grand and warm. The large windows invite relaxation on a 95 m² terrace, extending life into a tree-lined garden of over 1,200 m². This level also includes three comfortable bedrooms, a bathroom, and a guest toilet.The upper floor is dedicated to intimacy. Here, an exceptional parental suite is discovered, equipped with a dressing room, a private bathroom, and a balcony offering an unobstructed view. The open gallery, overlooking the living room, constitutes an ideal, versatile space for an inspiring office, a library, or a reading corner bathed in light. In addition, the 74 m² basement, heated and benefiting from natural light, offers remarkable potential for a workshop or a game room.Outside, the 1,280 m² garden is a true haven of peace, rocked by the gentle murmur of the Serine that borders the property - a rare privilege guaranteeing absolute quiet. Maintained with the greatest care, the house has benefited from numerous renovations over the years and enjoys modern, high-performance equipment. It is notably equipped with thermal solar panels for hot water production as well as photovoltaic panels for electricity consumption. Up to 5 vehicles can be parked. Combining character, exceptional volumes, and energy comfort, this home is the ideal refuge for a family seeking serenity.

  • Parking space
  • Balcony / Terrace
  • Garage
  • +1
1 / 13
CHF 1,295,000.–
5.5 rooms162m² living space
Route de Croy 2, 1353 Bofflens

Beautiful individual villa with 5.5 rooms in Bofflens

Discover this ideal haven of peace!Located in the charming and peaceful village of Bofflens, in close proximity to the amenities of the town of Orbe, this spacious individual villa (approximately 162 m²) built in 2017 combines modernity and quality of life.Standing on a generous plot of 1'394 m², this property benefits from an unobstructed and panoramic view of the surrounding fields and the Jura range.Rare financial opportunity: Benefit from a fixed, low mortgage rate locked in until 2030! In addition to acquiring a charming property, you can also make a substantial saving on your monthly payments by taking over the current mortgage. Security and purchasing power are guaranteed for the next few years.This beautiful villa presents itself as follows:Interior:Ground floor: • An entrance hall with cupboards; • A shower room with WC; • A spacious living room; • A fully equipped kitchen open to the living area; • A fireplace connection (possibility of installing a stove); • A staircase to the upper floor and the basement. Upper floor: • Four bedrooms; • A bathroom with WC; • Access to the attic. • Unconverted attic. Basement - photos will be added soon: • A large cellar; • A technical room and laundry room, • A large, unheated room. Exterior and extras: • Large terraces; • A private access road; • A separate double garage with an electric vehicle charging station; • Several parking spaces; • A large, tree-lined garden; • A Husqvarna lawn mower • Various fruit trees; • A vegetable garden; • Peace and idyllic surroundings Technical details: • Heating: gas boiler and thermal solar panels on the roof of the villa. The heat is distributed through the floors. • Photovoltaic panels on the roof of the garage. • PVC windows: insulated glazing; • The house is equipped with an Emipuls water treatment system, which provides effective and environmentally friendly protection against lime and rust; • All rooms are equipped with Ethernet connections (RJ45) - a single router is sufficient to supply the entire apartment. Privileged location: This villa benefits from a calm and sunny environment, particularly suitable for families.Transportation and communication:The "Bofflens Laiterie" and "Bofflens Chaumy" bus stops are nearby, making it easy to get around.Arnex-sur-Orbe train station: 3 kilometersCroy-Romaimôtier train station: 2.5 kilometersOrbe motorway access: 6.5 kilometersDo not hesitate to contact us to organize a visit and discover the full potential of this beautiful house!

Travel time
-
Beutler de Morais Pierrick

Beutler de Morais Pierrick

1 / 13
Beutler de Morais Pierrick

Beutler de Morais Pierrick

  • Balcony / Terrace
  • View
CHF 2,950,000.–
10 rooms310m² living space
A Clarmont, 1127 Clarmont

Architect's Villa in the Heart of the Vineyards

Suspended above the Clarmont vineyards, like a contemporary line placed on the landscape, this architect's house was imagined as a permanent dialogue between light and horizon. Here, the sun crosses the spaces from morning to evening, sculpting the volumes and revealing the materials as the hours pass.To the east, the bedrooms capture the first light of day. The alarm clock rings facing the Alpine reliefs, in a soft and silent atmosphere. To the south, the living room opens with large windows seeming to float above the vines. The view is majestic. The gaze embraces Lake Geneva from Villeneuve to Geneva, glides over the Alps, and stops on the silhouette of Mont-Blanc. A living, changing, almost unreal panorama.The house unfolds over three levels, offering a fluid and refined organization. One of the levels has an independent access, allowing to imagine a guest residence, a private space, or a separate configuration. The entire ensemble can also be rethought into three autonomous dwellings, opening the way to a patrimonial and strategic reading of the place.Outside, the atmosphere evokes the large wine estates. Under the five parking spaces, important storage volumes have been integrated discreetly. At the foot of a century-old olive tree, the space was designed to accommodate receptions and tastings, in a confidential atmosphere, facing the vineyards.An overflow pool was imagined along the building, in the axis of the vineyards, like a line of water merging with the landscape. Partially covered by the terrace extending from the living room, this space promises a spectacular outdoor experience. This feature can be included in the sale in addition to the current price. The independent annex extends the spirit of the place. It houses a fully glazed sauna, open to the vineyards, accompanied by an Italian shower. This space can evolve into a true wellness universe: private spa, fitness room, or second relaxation area.This estate is not just a property. It is a staging of the landscape. An architecture designed for those seeking the exception, discretion, and the pure emotion of an unlimited panorama.

  • Balcony / Terrace
  • View
1 / 13
  • Parking space
  • Garage
  • View
CHF 4,750,000.–
7.5 rooms800m² living space
Cadre verdoyant, 1195 Dully

Beautiful property in Dully

This beautiful individual villa with 10 rooms is nestled in a privileged residential area of Dully, offering a rare serenity in a green setting. Surrounded by a large wooded plot of 10,000 m2, this property is a haven of peace for those seeking tranquility while being close to amenities.Located just a few minutes' walk from the center of Dully, this property offers easy access to a variety of amenities, including grocery stores, bakeries, restaurants, and cafes. Nature lovers will appreciate the proximity to numerous hiking trails, while golf enthusiasts will appreciate the famous Golf Club de Bonmont, located just 10 minutes away by car.The neighboring town of Gland, accessible in less than 10 minutes by car, offers additional shopping options, including a large shopping center with stores, restaurants, and a cinema. Parents will be pleased to know that Dully also has a primary school and that secondary schools are easily accessible in the surrounding towns.Built in the 1970s, this architect's house offers beautiful volumes and an optimal distribution of approximately 650 m2 of usable space, including 500 m2 of living space. This property presents a very attractive potential for development and customization for buyers looking to personalize their future home according to their tastes and requirements.Being in a raw state, a project has been imagined and proposes a beautiful distribution:The first level offers a majestic reception in the entrance hall, followed by a spacious living room bathed in natural light thanks to its large windows.The closed and perfectly arranged kitchen, the generous dining room, a bright office, a bedroom with an adjacent dressing room, and a large bathroom add a touch of comfort to this level.The master bedroom also offers a large adjacent dressing room, while two other spacious bedrooms and a laundry room complete this level.The second level offers two additional bedrooms, a bathroom with a shower, a living room, and a large indoor pool for privileged moments of relaxation. Two large cellars also offer additional storage spaces.Currently in a raw state, this property offers unlimited possibilities for development and customization with spacious living areas and an ideal distribution.

  • Parking space
  • Garage
  • View
Cordier Baptiste

Cordier Baptiste

1 / 13
Cordier Baptiste

Cordier Baptiste

  • Parking space
  • View
CHF 2,200,000.–
8 rooms350m² living space
A Aigle, 1860 Aigle

Beautiful and large villa with breathtaking views of the Dents du Midi

Located in a dominant position on a 1'704 m² plot, this property enjoys an idyllic, green and peaceful setting, while being close to the city center, schools, shops and all amenities.It offers a living area of approximately 350 m², part of which is currently arranged as a medical office. The house consists of 8 rooms, including a spacious living room with a wood stove, a fully equipped kitchen, six bedrooms and three bathrooms.With its south-facing exposure, the property benefits from a breathtaking view of the Dents du Midi. The beautifully landscaped and fully fenced garden provides an ideal setting for relaxation moments with family or friends.Several outdoor parking spaces and two garages that can each accommodate two vehicles complete this property.Renovation work is planned, offering great potential for valorization. This property is ideal for liberal professionals or for people who want to benefit from rental income from an office.Interior distribution:Lower ground floor:An independent professional space including a medical office with reception, waiting room, consultation room, rest room with kitchen, laboratory, two toilets, an office, a cellar and a double garage.Residential area: a bedroom (or office), a shower room with WC, a cellar, a boiler room, a double garage and a laundry room.Upper ground floor:A large entrance hall with cloakroom, a separate fully equipped kitchen, a dining room and a spacious living room with wood stove giving access to a large terrace, part of which is covered by a pergola.Upper floor:A hallway with wall cabinets, five spacious bedrooms, a bathroom with WC and a shower room with WC.

  • Parking space
  • View
Dos Santos Hugo

Dos Santos Hugo

1 / 13
Dos Santos Hugo

Dos Santos Hugo

  • Parking space
  • Balcony / Terrace
  • Garage
  • +2
CHF 6,400,000.–
9.5 rooms525m² living space
A Arzier, 1273 Arzier

Luxurious property with panoramic view

A true masterpiece of contemporary architecture with clean lines, this exceptional property embodies the art of living in its finest form. With a living area of approximately 525 m², it immediately seduces with its generous volumes, omnipresent luminosity, and above all, the remarkable level of its finishes, rarely equaled on the market.Thought out in the smallest details for a demanding clientele, the villa offers five sumptuous suites, each benefiting from its own bathroom and custom-made storage spaces, guaranteeing comfort, intimacy, and independence for all occupants. Spread over three fully heated floors, the distribution of spaces prioritizes fluidity, functionality, and permanent connection with the outdoors.As soon as you enter, the quality of construction and the care taken in the finishes naturally impose themselves. Each material has been selected with exigence from the best European manufacturers. The floors combine with elegance high-end solid wood parquet from the Mafi house, Brazilian natural stone, high-quality concrete, and premium tiles. The walls are sublimated by refined finishes mixing concrete, luxury mosaics from Bisazza, and exclusive wallpapers signed Hermès, while certain spaces benefit from decorative Swarovski elements, adding an extra touch of sophistication.The interior fittings testify to an exceptional level of standing. The custom-made oak dressings made by the Loichot carpentry, the Villeroy & Boch sanitary equipment, the furniture and mirrors from the Swarovski collections, as well as the black artisanal iron fittings, confer on the whole a resolutely contemporary and elegant identity.The two fully equipped Italian kitchens by Gaggenau and Miele will satisfy the most demanding gourmets. As true reception areas, they feature integrated professional equipment: plancha, fryer, barbecue, gas and induction cooking, large Miele ovens, built-in coffee machine, latest generation appliances, and numerous perfectly integrated storage spaces.Outside, the living spaces harmoniously extend into a carefully landscaped environment. A spectacular heated overflow pool with a mirror effect constitutes the masterpiece of the place, accompanied by vast terraces and a jacuzzi area, offering an exclusive relaxation space in total intimacy.This property also benefits from a technical design of the first order, responding to the most demanding energy standards, thanks to its Minergie label. It is equipped with a low-temperature underfloor heating system powered by a geothermal heat pump, complemented by thermal solar panels and 42 photovoltaic modules. Triple glazing, reinforced peripheral insulation, double-flow ventilation with air renewal, water softener, and centralized vacuum cleaning contribute to daily comfort while ensuring excellent energy performance. The technical performances are up to the level of the whole, with a pre-configured Bang & Olufsen audio system, comfort domotics, electric blinds, security alarms, ethanol fireplace, and armored door.A double garage as well as several outdoor parking spaces complete this exceptional realization.Rare on the market, this property combines contemporary architecture, impeccable construction quality, noble materials, and ultra-high-end amenities to perfection. A unique residence destined for a clientele seeking exclusivity, serenity, and absolute excellence.

  • Parking space
  • Balcony / Terrace
  • Garage
  • +2
1 / 19
CHF 2,850,000.–
8 rooms381m² living space
Route de la résidence 44, 1884 Villars-sur-Ollon

Chalet 8 rooms in Chesières

Chalet located in the Domaine de la Résidence, next to the ski slope, just a few minutes' drive from the centre of Villars, shops, train station and cable car. It benefits from panoramic views of the Alps and the Mont Blanc massif and enjoys plenty of sunshine.DESCRIPTION CHALET 7 BEDROOMS :Ground floor : • Entrance hall • Cloakroom with west-facing window • Living room with large fireplace, south-facing window, French windows leading to south-facing terrace • Staircase to first floor • Dining room with east windows and patio doors leading to south-facing balcony • Fully fitted kitchen with east window opening onto dining room • Double bedroom - TV room with east windows • Guest WC • A large studio with fitted wardrobes and patio doors leading to the east terrace, bathroom with bath West windows First floor: • Master double bedroom with bookcase, South windows, en suite with large bathroom with shower, dressing room, dressing table, North windows Lower ground floor : • Double bedroom, en suite with bathroom with shower, wardrobes, East and South windows and with a separate entrance via the South door leading to the terrace • Separate WC • Double bedroom with South facing windows • Bedroom - study with South and West windows • Double bedroom with North window • Bathroom with shower • Utility room • Boiler room • Storage room Fully covered outside staircaseThis document has no contractual value, the information presented is given for information purposes only and does not constitute a contract.Technical dataExposure: SouthGas heating - radiatorsAmenitiesGarage box for two carsPartly furnishedPhotosSome of the images have been digitally enhanced to illustrate the potential of this chalet in an Alpine style.

Travel time
-
Loic Dentan

Loic Dentan

1 / 11
Loic Dentan

Loic Dentan

  • Parking space
  • Balcony / Terrace
  • Garage
  • +2
Price on request
6.5 rooms220m² living space
Ch des Aveneyres 9, 1807 Blonay

Maison d'architecte avec cachet et potentiel - à rafraîchir

Nichée dans un quartier résidentiel paisible, à l'abri de toute nuisance, cette maison individuelle de 6.5 pièces bénéficie d'un emplacement privilégié au coeur de la commune de Blonay. À seulement quelques minutes de Vevey et Montreux, elle profite d'un accès immédiat à toutes les commodités : commerces, écoles, transports publics et infrastructures.Édifiée sur une parcelle de plus de 1'440 m², la propriété séduit par son magnifique terrain plat et son vaste jardin de plus de 1'300 m², offrant un cadre de vie idyllique pour une famille en quête d'espace, de tranquillité et de nature.Une architecture brutaliste, rare et intemporelleInspirée du mouvement brutaliste des années 70, cette demeure incarne une esthétique architecturale forte et assumée, où le béton brut, les lignes franches et les volumes équilibrés s'expriment avec caractère.Les plafonds en béton apparent, les murs en briques à l'étage et les courbes harmonieuses confèrent à la maison une identité unique, qui restera dans le temps inconditionnellement indémodable.Bien entretenue et rafraîchie, elle offre aujourd'hui une base saine et solide pour qui souhaiterait la revisiter dans un style contemporain, sans trahir son âme d'origine.Distribution intérieureRez-de-chaussée • Un hall d'entrée avec un superbe escalier central • Une spacieuse et lumineuse pièce de vie, agrémentée d'une cheminée et d'un espace dînatoire, ouvrant sur la terrasse et le jardin • Une cuisine habitable équipée, avec un agréable coin repas • Une chambre • Une salle de bains et un WC visiteurs Étage • Trois chambres • Une salle de bains Sous-sol • Deux caves • Un espace atelier / bricolage • Une buanderie et un local technique • Un garage intérieur avec espace vélos Une opportunité rare sur la Riviera vaudoiseOffrant un mélange unique d'authenticité, de caractère et de potentiel, cette maison séduira les amateurs d'architecture forte comme les familles désireuses d'un cadre de vie serein et verdoyant.Einfamilienhaus mit brutalistischem Charme Eingebettet in einem ruhigen Wohnviertel, geschützt vor jeglicher Belästigung, profitiert dieses 6.5-Zimmer-Einfamilienhaus von einer privilegierten Lage im Herzen der schönen Gemeinde Blonay. Nur wenige Minuten von Vevey und Montreux entfernt, profitiert es von einem unmittelbaren Zugang zu allen Annehmlichkeiten: Geschäfte, Schulen, öffentliche Verkehrsmittel und Infrastruktur.Errichtet auf einem großzügigen Grundstück von über 1'440 m², besticht das Anwesen durch sein herrliches flaches Grundstück und seinen großen Garten von über 1'300 m² und bietet einen idyllischen Lebensraum für eine Familie auf der Suche nach Raum, Ruhe und Natur.Eine brutalistische, seltene und zeitlose ArchitekturInspiriert von der brutalistischen Bewegung der 70er Jahre, verkörpert dieses Haus eine starke und selbstbewusste architektonische Ästhetik, in der roher Beton, klare Linien und ausgewogene Volumen mit Charakter zum Ausdruck kommen.Die Sichtbetondecken, die Backsteinwände im Obergeschoss und die harmonischen Kurven verleihen dem Haus eine einzigartige Identität, die über die Zeit bedingungslos zeitlos bleiben wird.Gut gepflegt und aufgefrischt bietet es heute eine gesunde und solide Grundlage für diejenigen, die es in einem zeitgenössischen Stil neu gestalten möchten, ohne seine ursprüngliche Seele zu verraten.InnenverteilungErdgeschoss • Eine Eingangshalle mit einer wunderschönen zentralen Treppe • Ein geräumiger und heller Wohnraum, mit Kamin und...

  • Parking space
  • Balcony / Terrace
  • Garage
  • +2
Travel time
-

Suggested properties for you based on search results