2272 results - House, chalet, rustico to buy in Canton Vaud

Alain Durrer

Alain Durrer

1 / 13
Alain Durrer

Alain Durrer

  • Parking space
  • Balcony / Terrace
  • Garage
  • +2
CHF 2,340,000.–
6.5 rooms235m² living space
1163 Etoy

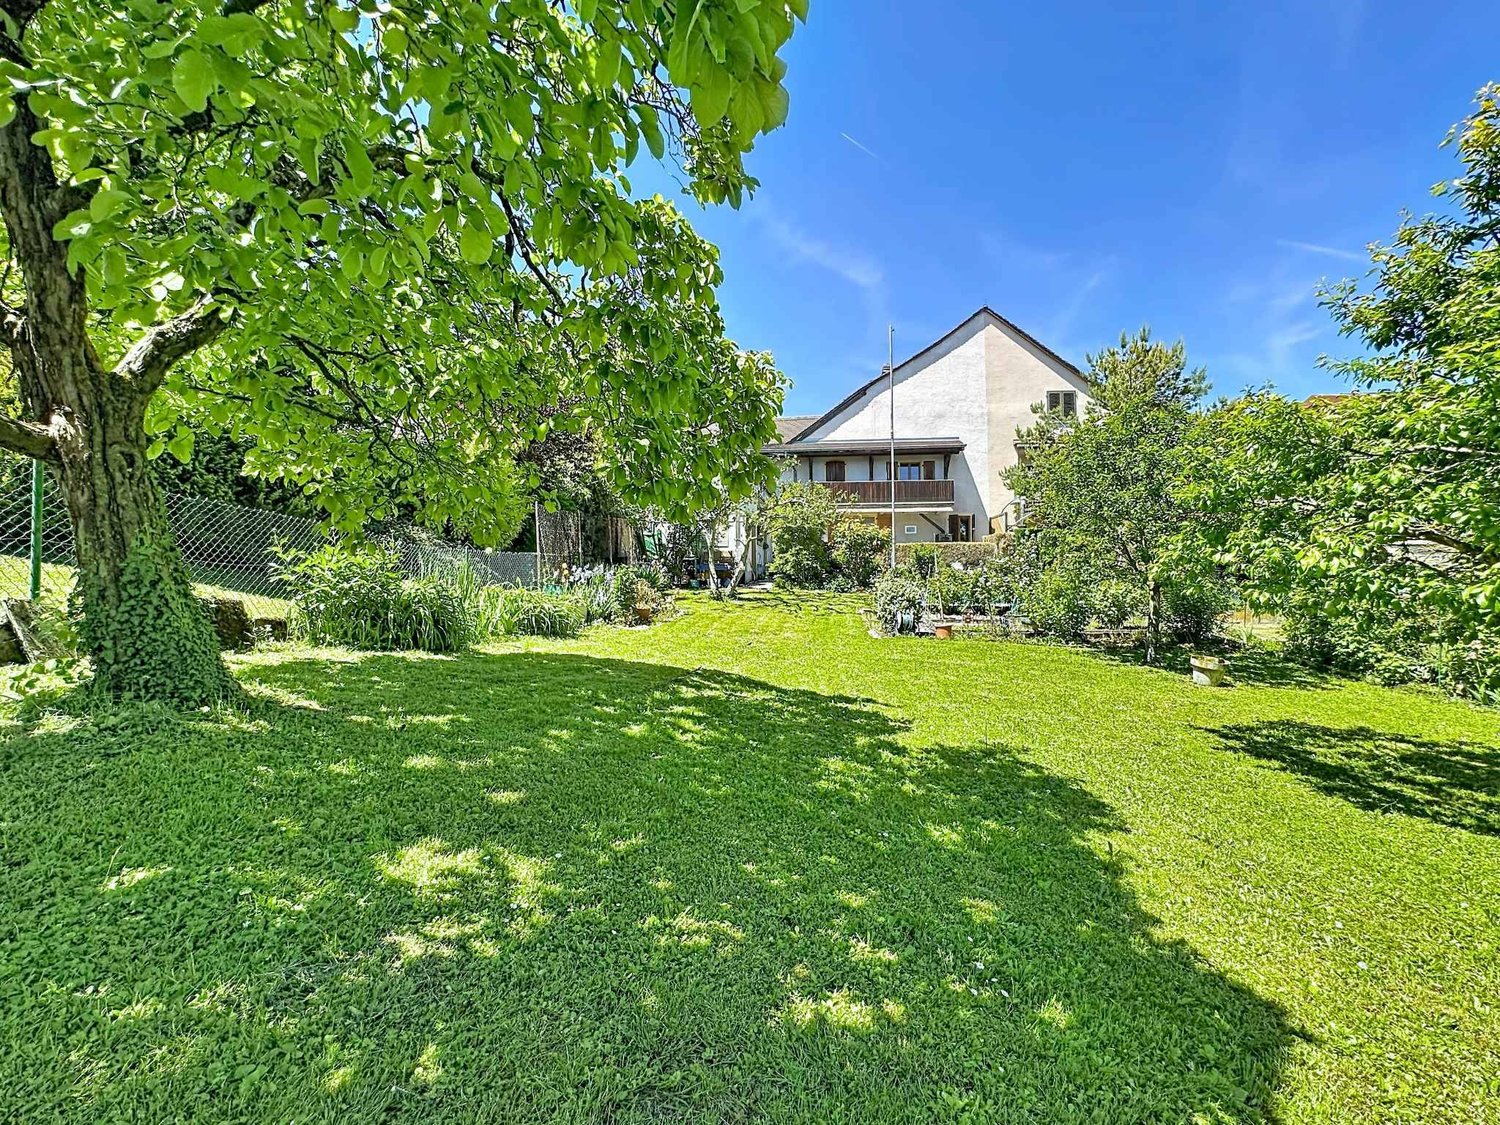
Beautiful house ideally located near the lake and amenities

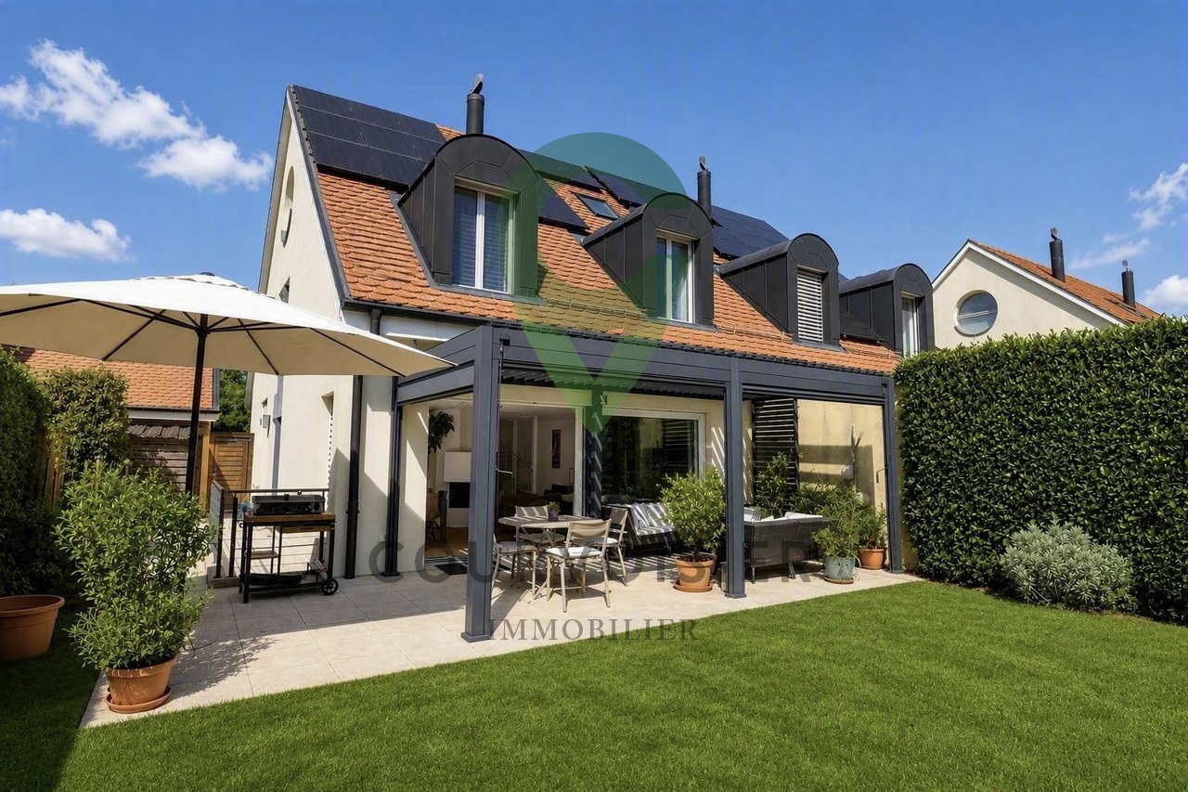
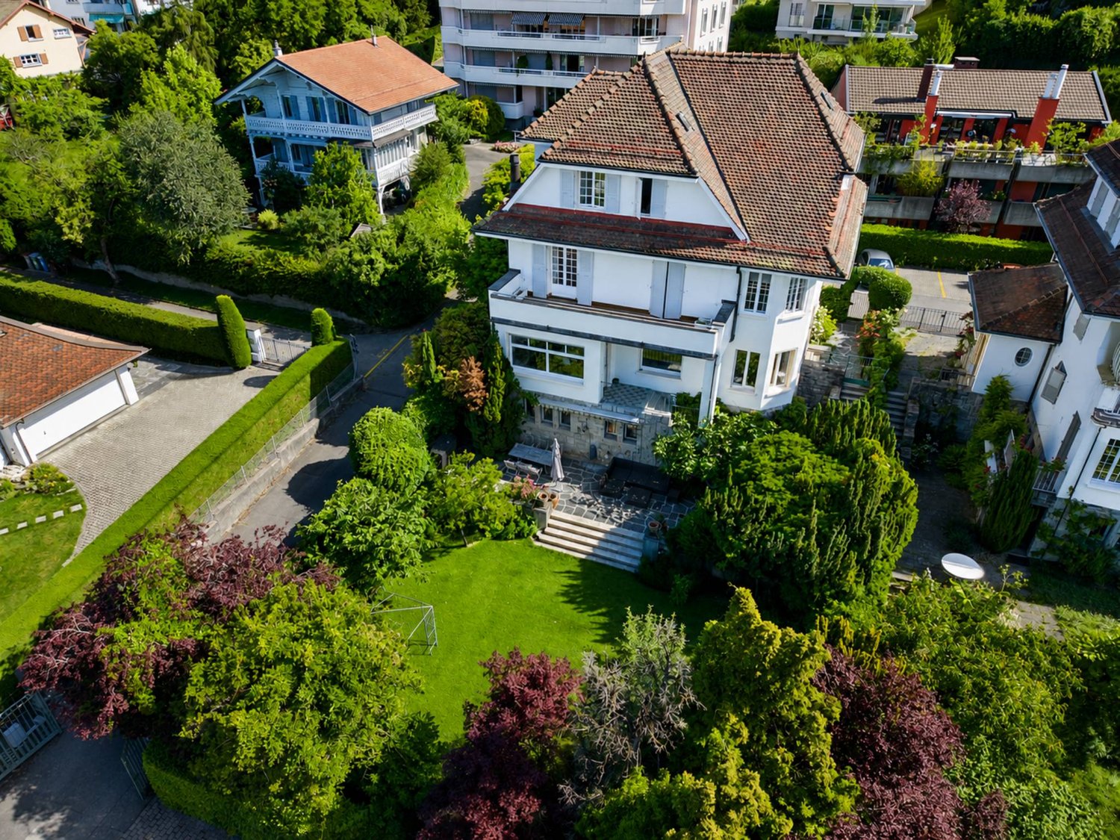
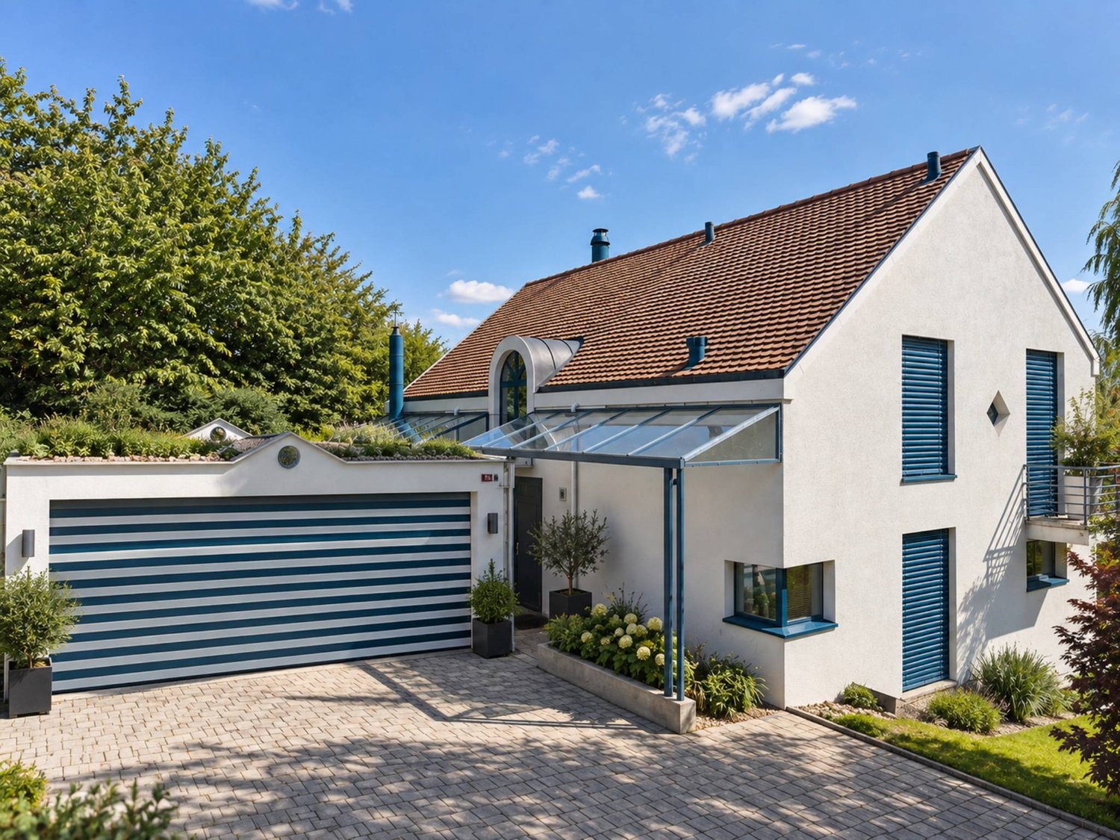
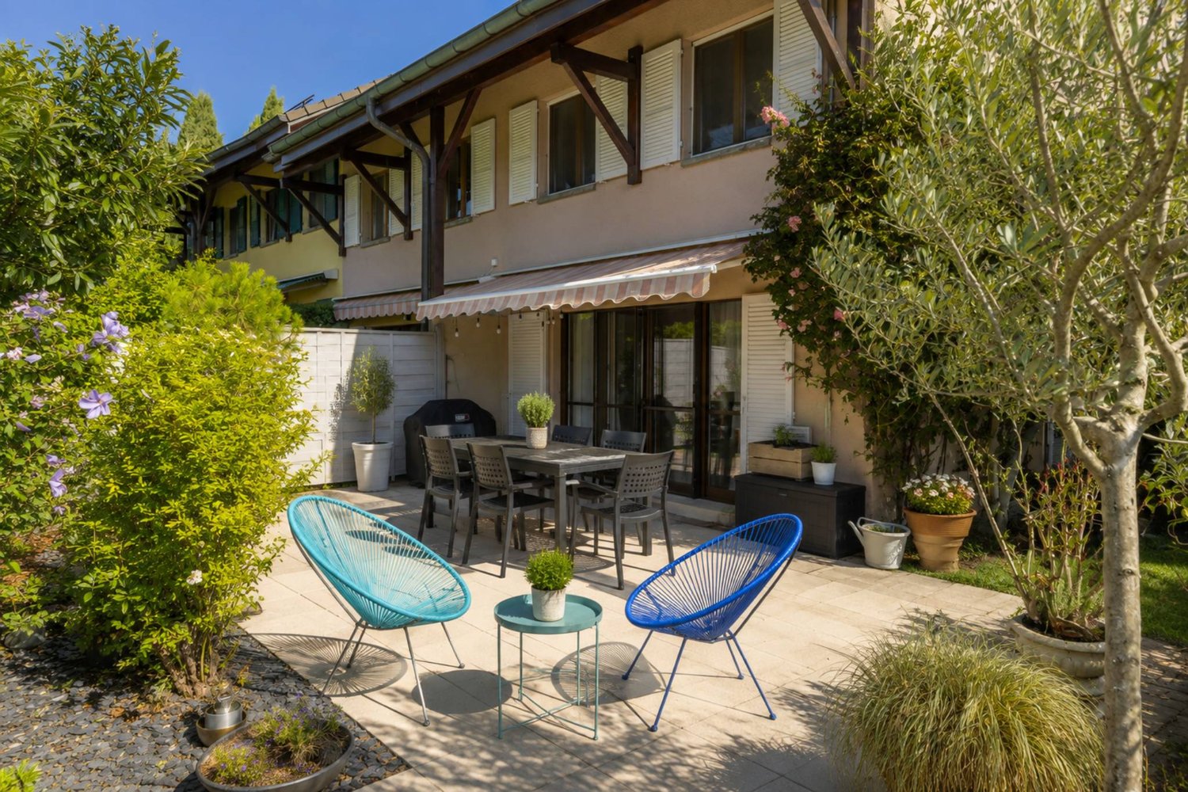
Located in the heart of a quiet residential area in the highly sought-after commune of Etoy, this charming semi-detached house facing south offers an idyllic living space for a family. Its privileged location is only 150 meters from schools, 500 meters from the CFF train station, and in close proximity to shops, roads, and the shores of Lake Geneva.Built in 2001 and renovated in 2021, this property offers over 235 m² of living space, carefully distributed over 4 levels.The house consists of the following:On the ground floor • An entrance hall with cloakroom • A large living room with fireplace • A fully equipped and renovated open kitchen in 2021 • A dining area • A bedroom • A shower room - WC On the upper floor • A landing and a distribution corridor with storage • A parental suite with bathroom • Two nice bedrooms • A shower room In the attic • A large room ideal for a bedroom, an office, a gym, or other... In the basement • A large developable space with independent external access • A technical room and laundry room • A cellar • A PC shelter The outdoors • A terrace equipped with a bioclimatic pergola • A spacious garden and its own greenhouse • A sauna installed on slabs A closed box, three external parking spaces, one of which has an electric vehicle charging station, ideally complete this property.

  • Parking space
  • Balcony / Terrace
  • Garage
  • +2
1 / 13
  • Parking space
  • Balcony / Terrace
  • Garage
  • +1
CHF 1,090,000.–
6.5 rooms227m² living space
A Champvent, 1443 Champvent

House with 6.5 rooms and construction potential

Exclusive at Bernard Nicod! This character-filled house will seduce lovers of authenticity and space. Spread over several levels, it offers a warm and convivial living space, ideal for a family wishing to enjoy the calm of the countryside while remaining close to amenities.This property benefits from significant development potential. According to current regulations and subject to the necessary authorizations, it would be possible to create one or two additional dwellings or significantly enlarge the existing housing, offering numerous possibilities for layout and valorization.This property consists of:The ground floor offers beautiful living spaces with an independent kitchen, a dining room, and a pleasant living room with a wood stove, benefiting from direct access to the terrace and garden. The generous volumes and layout of the rooms offer strong potential for layout and a welcoming atmosphere in everyday life.On the upper floor, four bedrooms, a bathroom/WC, as well as outdoor spaces, including a balcony and a terrace.The property also has numerous annexes, such as a cellar, a storage room, a garage, two outdoor parking spaces, a technical room, and a shed offering large volumes and providing important potential for storage, workshop, or transformation according to individual needs.Located just a few minutes from Yverdon-les-Bains, the commune of Champvent offers an appreciated quality of life for its calm environment, proximity to schools, transportation, and main road axes.A rare property with authentic charm, offering beautiful volumes and numerous possibilities for layout in a peaceful and sought-after environment.Information and visits: Alexandra JEREZ and Tania LEITE: 024 424 24 26.

  • Parking space
  • Balcony / Terrace
  • Garage
  • +1
1 / 13
CHF 8,900,000.–
13 rooms470m² living space
A Lutry, 1095 Lutry

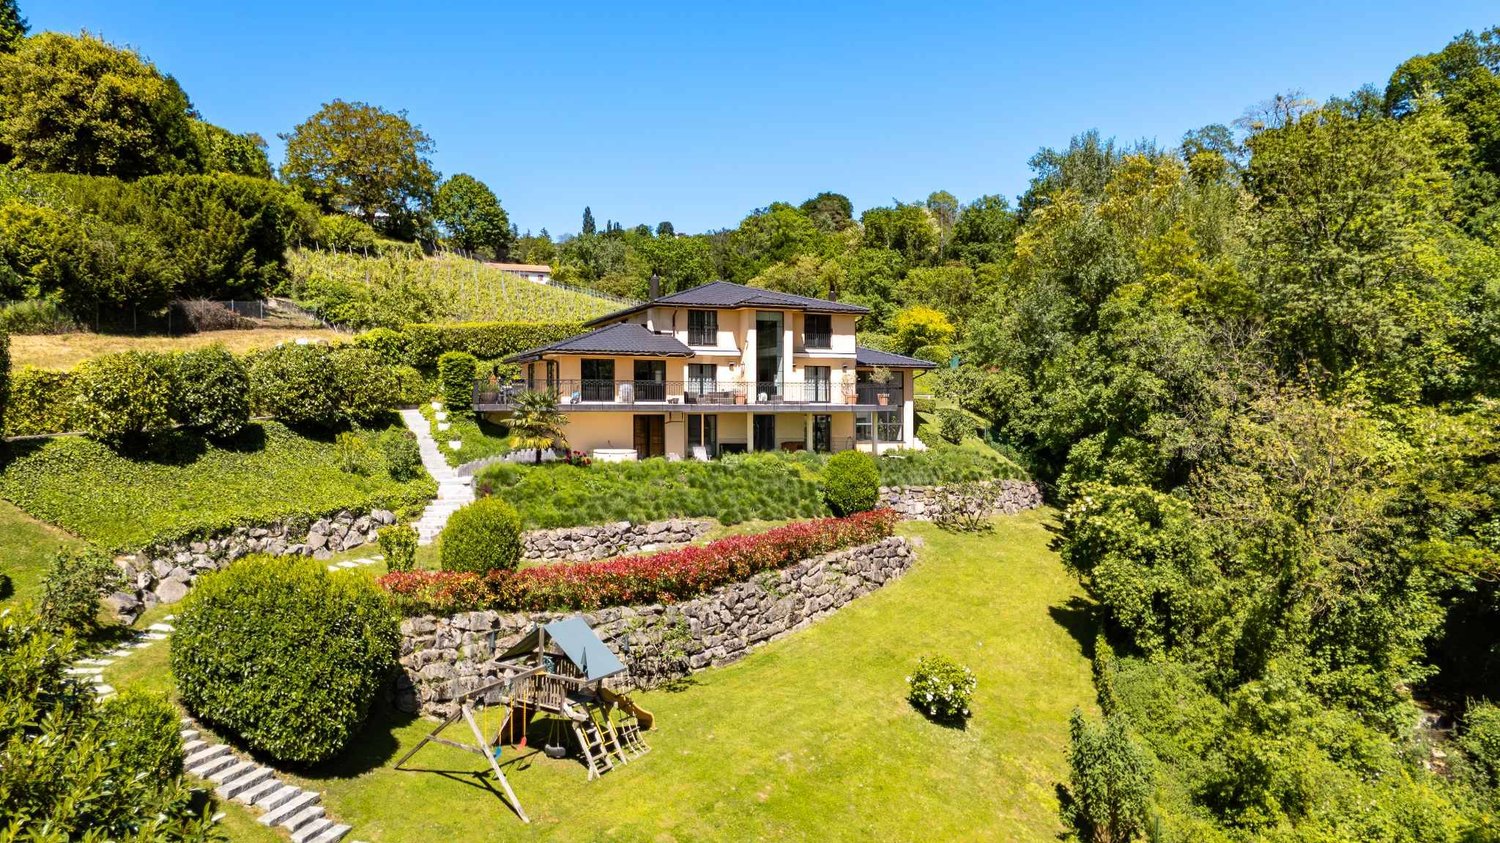
Exceptional property with breathtaking and unobstructed views of the lake and the Alps!

Located in a prestigious residential area in Lutry, this stunning villa benefits from a rare environment:Total calm, omnipresent nature, and breathtaking views of Lake Geneva and the Alps. Situated at the end of a private road, surrounded by vineyards and forest, the property combines intimacy, elegance, and immediate proximity to schools, shops, public transport, and the center of Lutry. Access to the highway is just a few minutes away, and Geneva Airport is 40 minutes away.Built in 1999 and perfectly maintained, the villa offers approximately 470 m² of living space and 650 m² of usable space, spread over 3 levels, with 13 rooms, including 6 bedrooms. It seduces with its generous volumes, high ceilings, abundant natural light, and architecture. The large bay windows, mezzanine, and multiple terraces provide a constant feeling of openness to nature. With large reception areas surrounded by terraces, it is ideal for organizing private events and accommodating visitors. The ground floor features a large family kitchen, fully equipped with Miele and Sub-Zero appliances, and a room with a fireplace. Two kitchens, a bar, a home cinema, a Bose audio system, and high-end finishes reinforce the appeal of this home.On the upper floor, the master suite has a dressing room, a bathroom with a multi-jet shower, a whirlpool bathtub, a double sink, and a separate toilet. Three other bedrooms, all with lake views, custom storage, and a desk, share a bathroom.The lower floor includes two bedrooms with private bathrooms, perfect for guests or staff.The exterior is well-maintained: an indoor double garage, 6 outdoor parking spaces, a playground, a whirlpool, a fenced dog area with a heated dog house, and private access to the Lutrive river.Numerous custom storage solutions, a central vacuum system, a water softener, automatic Velux windows, a wine cellar, a safe, and an alarm system complete the amenities.D I S T R I B U T I O N Upper floor- Master bedroom with dressing room and en-suite bathroom- 3 bedrooms- 1 bathroom with bathtub and shower cubicle- All bedrooms have a lake viewEntry floor- Large living room with fireplace and double-height bay window- Bar area with refrigerator- Dining room- Kitchen and family room with fireplace- Pantry / laundry room with direct access to the kitchen and outside- Office with fireplace and large bay window- Guest toilet and cloakroom- Large terraces in front of the house with access from the living room and kitchenLower floor- Office with bay window and 5-meter high ceiling- Large open living area with home cinema- 2 guest bedrooms with 2 bathrooms- Small kitchen with refrigerator- Climate-controlled wine cellar for 2,000 bottles- Storage room of 4 m²- Second storage room with large safe- Technical room and oil tank (7,500 L)- Lower terrace with whirlpool- All guest bedrooms, the office, and the living area have a lake viewExterior- Double garage (36 m²)- Six parking spaces- Fully fenced dog area with equipment- Playground for children- Complete lighting of the garden with light sensors in the key areas- Automatic irrigation system- Discreet compost area- Terrace equipped for a garden shedContact us to organize a visit to this unique property.Kevin Helou - 079 376 09 34kevin.helou@bernard-nicod.ch

1 / 13
  • Parking space
  • View
CHF 1,395,000.–
8.5 rooms230m² living space
., 1000 Lausanne

Last available villa! New, custom finishes, exceptional volumes, at the gates of Lausanne.

Located at the gates of Lausanne, this semi-detached house, designed to be independent, is currently under construction and can be delivered in four months after choosing the finishes, which are left to the discretion of the buyers.Designed to offer an exceptional quality of life, it seduces with its living spaces of remarkable dimensions, generously bathed in natural light and offering an incomparable comfort. Its harmonious volumes, large openings, and contemporary architecture create an atmosphere that is both elegant, warm, and resolutely focused on well-being.Distributed over three habitable levels plus a basement, it seduces with its generous volumes and an ideal configuration for a comfortable family life. It offers 8.5 rooms, including 6 bedrooms, 4 bathrooms, for a living area of approximately 230 m².The outdoor spaces harmoniously prolong the interior volumes with a private garden, a terrace, and a balcony, inviting you to fully enjoy the beautiful days in a green setting.Built according to the most demanding energy standards, the house is equipped with a heat pump, underfloor heating, and a solar installation, guaranteeing excellent thermal comfort and sustainable energy savings.Located a few minutes from Lausanne and 10 minutes from the Croisettes (Métro M2), this rare property combines quality of life, modernity, and contemporary amenities, ideal for a family seeking a privileged living environment. The village is served by the school transport network and UAPE.Distribution of spacesFrom the entrance, the hall harmoniously serves the open kitchen and the vast living area, creating a convivial and bright living space. A shower room completes this level.A large glass front illuminates the staircase leading to the first floor, where four spacious bedrooms, a shower room, and a parental suite with a private bathroom are located. The latter has a balcony, also accessible from the adjacent bedroom.The third and last floor accommodates a superb play or multipurpose room, as well as two additional beautiful bedrooms and a shower room.An expandable basement (leisure area, storage, fitness room, or home cinema) completes this property with its multiple possibilities.Parking spaces are included in the price. • Croisettes (Métro M2) in 10 minutes • Lausanne city center in 20 minutes • Highways in 10 minutes • Coop, Migros, shopping centers are accessible between 4 and 10 minutes from Epalinges, Moudon, Mézières • Schools in 5 minutes • The village is served by the school transport network and UAPE. Located in a calm and green environment, the commune of Corcelles-le-Jorat offers a privileged living environment, ideal for families as well as for people seeking tranquility. Surrounded by the Jorat forests, it seduces with its omnipresent nature, its walking paths, and its pure air, while preserving its rural character with very few noise disturbances.The geographical location is a real asset: close to Lausanne, the commune allows you to enjoy a rural setting while benefiting from easy access to the main roads and public transportation. It is located in a strategic position, between the Broye, the Jorat, and the Lausanne agglomeration.Corcelles-le-Jorat is a village on a human scale, appreciated for its convivial spirit, its sense of security, and its dynamic local life, animated by associations and communal events. The environment is particularly suitable for children, offering a serene and natural setting to grow up.The commune of Corcelles-le-Jorat is affiliated with the Etablissement Primaire et Secondaire (EPS) of the Jorat for the schooling of children. It has local services such as a dairy, restaurants, and regional shops. The neighboring communes, notably Moudon and Lausanne, complement the offer with all the necessary amenities.

  • Parking space
  • View
Riccio Andrea

Riccio Andrea

1 / 13
Riccio Andrea

Riccio Andrea

  • Garage
  • View
CHF 1,550,000.–
6.5 rooms220m² living space
A Valeyres-sous-Montagny, 1441 Valeyres-sous-Montagny

A unique architecture in the heart of a green environment

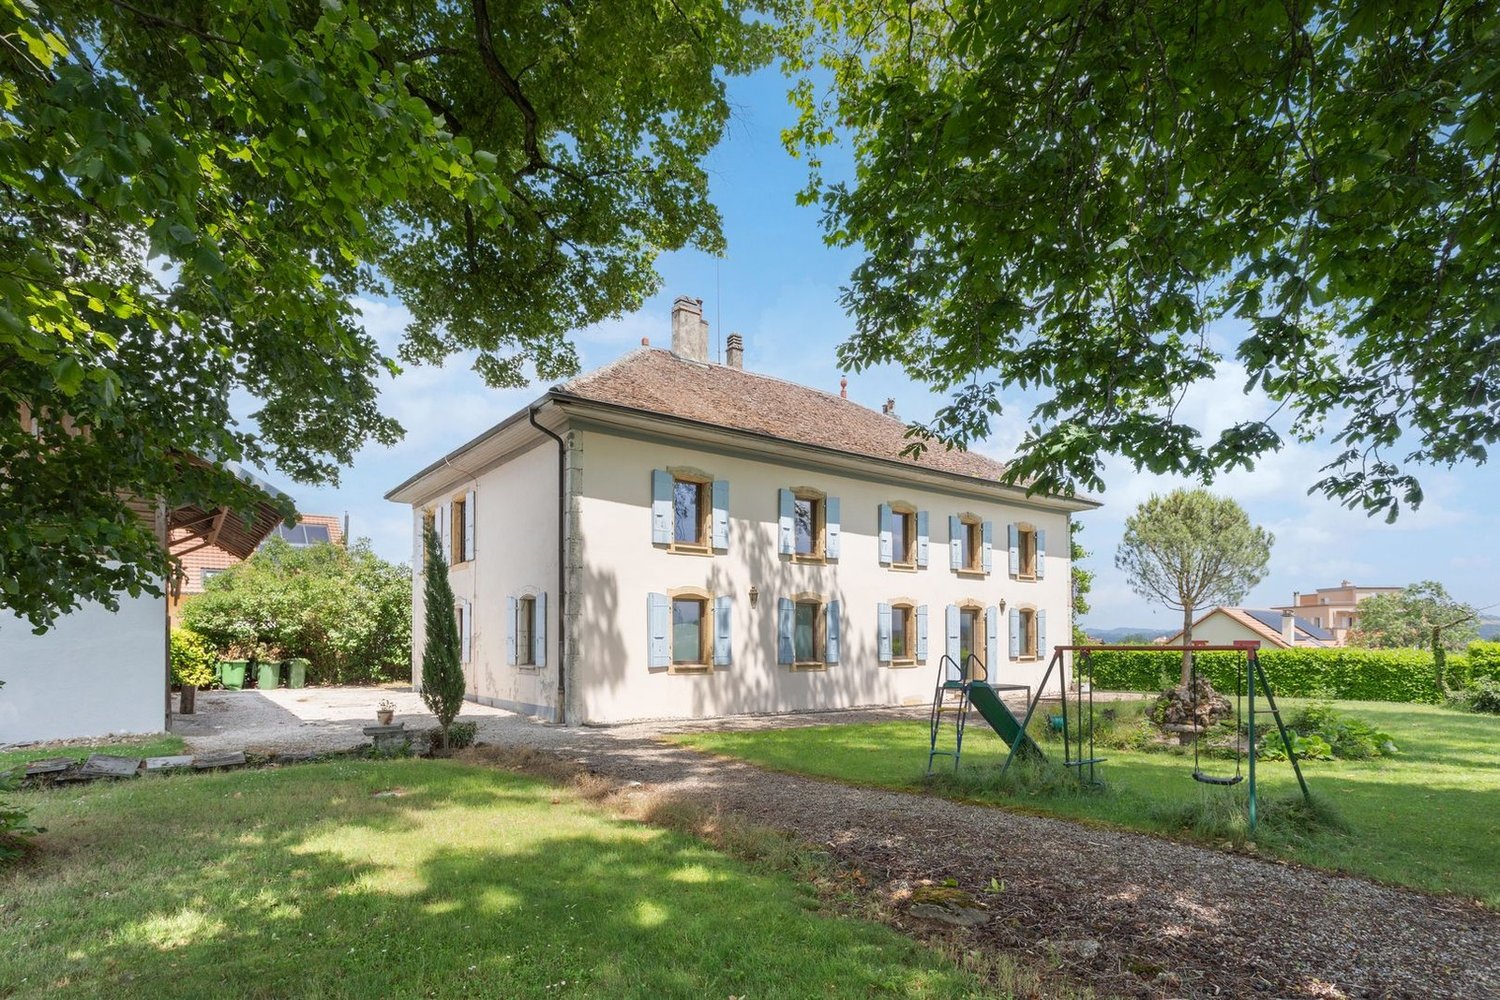
Just a few minutes from Yverdon-les-Bains, this 6.5-room property offers a living space where space, light, and architectural originality meet. Built in 1991 in Valeyres-sous-Montagny, it develops around 220 m² of living space and unfolds harmoniously over several half-levels.As soon as you enter, the personality of the house is revealed through an architecture with atypical lines, sublimated by a remarkable verrière, volume games, and numerous openings to the outside.The heart of the villa is occupied by generous reception areas. The open kitchen with bar communicates naturally with the dining area and the living room, where a fireplace reinforces the warm atmosphere of the place. The largely glazed part of the house benefits from beautiful light and maintains a direct link with the various terraces and the garden. A bedroom with a recess and a shower room with WC complete this level.The night area is located under a roof with particularly generous volumes. It brings together four bedrooms, including a parental suite with a balcony and a private shower room. A second bathroom completes the floor. The mansard roofs and the beautiful heights give each room a particular identity.The annexes are a real additional asset. In the basement, a space of approximately 54 m² offers many possibilities: a cinema, a fitness room, a game room, or a relaxation area can be imagined according to the needs of the future owners. A real wine cellar, a laundry room, the technical room with a second entrance, and a PC shelter complete this part of the house.Outside, several terraces allow you to enjoy the different orientations of the property and extend into a pleasant garden. Parking is ensured by a large semi-embedded garage that can accommodate two vehicles, in addition to several outdoor paved spaces.The house finally affirms its character through architectural elements that are rarely encountered: triangular verrière, stained glass, openings with original geometries, and generously dimensioned interior spaces. Solar panels on the roof complete the ensemble.Located in a residential and green environment, the property benefits from beautiful clearings in the direction of the Alps, the Jura, and the surrounding countryside. DISTRIBUTION : BASEMENT :- Cellar- Laundry room- Oil storage- Modular space according to wishesUPPER GROUND FLOOR :- Entrance hall- Kitchen- Bedroom- Shower roomLOWER GROUND FLOOR :- Dining room- Living room- Terrace with gardenFIRST FLOOR- 3 Bedrooms- Parental bedroom with private shower room- Bathroom

  • Garage
  • View
Baltisberger Marion

Baltisberger Marion

1 / 13
Baltisberger Marion

Baltisberger Marion

  • Parking space
CHF 1,590,000.–
4.5 rooms149m² living space
A Chavannes-des-Bois, 1290 Chavannes-des-Bois

A true green haven at the gates of Geneva

Discover this charming semi-detached villa located in Chavannes-des-Bois, in the heart of the highly sought-after Terre Sainte region. Carefully maintained and renovated over the years, it offers a warm atmosphere, generous volumes, and a beautifully landscaped garden with great taste.The living areas are arranged around a pleasant living room with a fireplace, an open kitchen equipped with a bar and wine cellar, as well as a veranda creating a beautiful continuity with the outdoors.The night area offers two large bedrooms, including a superb room of approximately 33 m² with a dressing room, as well as a mezzanine ideal for setting up a office space. In the basement, a large, versatile room of approximately 50 m² offers multiple possibilities for layout according to your desires. The real heart of the property is the fully fenced garden, which forms an intimate, green haven with its different terraces, vegetable garden, flower beds, and Zen garden.Built in 1994, the house has benefited from around CHF 150,000 of work and improvements: insulation, solar panels, kitchen, bathrooms, paintings, outdoor arrangements, and triple glazing on the ground floor. Its CECB with classifications C and B also testifies to its good energy performance.A covered parking space and an outdoor space complete this property.A house full of charm and perfectly maintained, ideal for enjoying a peaceful, green environment while remaining in close proximity to Geneva.

  • Parking space
1 / 11
  • Child-friendly
CHF 1,375,000.–
6.5 rooms179m² living space
Chemin Huitante 4, 1588 Cudrefin

Beautiful 6.5-room house in Cuderfin

This individual villa with 6.5 rooms at Chemin Huitante 4 in Cudrefin seduces with its beautiful volumes, its large garden of 655 m² and its situation in a quiet residential area. Built in 2008, it spreads over two levels plus a basement for a living area of 179 m².The ground floor accommodates the main living areas, with an open kitchen opening onto the living room enhanced with a fireplace that invites conviviality. Direct access to the garden from the living room naturally prolongs the living areas towards the outside. It also includes a bathroom with shower and an office that can easily serve as a fifth bedroom according to the family's needs. The tile floors bring a careful and easy-to-maintain touch to the living areas.Upstairs, four bedrooms offer a generous rest space for the whole family. The parental suite has its own dressing room and private bathroom with shower, ensuring intimacy and comfort in daily life. The brushed parquet floor, present in all bedrooms, brings warmth and character to the floor. The laundry column is also located on the floor, practical for daily life.The basement houses a large multipurpose room, lit by a skylight - ideal as a game room, home cinema or sports area. A water supply is also planned, offering the possibility of setting up an independent laundry room, a real asset for a large family. In the garden, a separate house allows you to store all gardening equipment or other equipment, thus freeing up interior spaces.The floor heating, powered by an air-water heat pump (WPL 18 E), guarantees optimal thermal comfort all year round with controlled energy costs. A garage completes the set ideally.A beautiful family property designed for the comfort of daily life, in a calm and natural environment, just two steps from Lake Neuchâtel.

  • Child-friendly
Travel time
-
Constantin Bizimana

Constantin Bizimana

1 / 13
Constantin Bizimana

Constantin Bizimana

  • Balcony / Terrace
CHF 3,000,000.–
7.5 rooms220m² living space
Vaud, 1009 Pully

A rare address in Pully South, a unique transformation potential!

Imagine being able to reach the lake in just a few minutes on foot, take your train without even needing your car, and yet, once you step across the threshold, feel like you're truly at home.Just 5 minutes' walk from the lake and Pully train station, this house of approximately 220 m2 living space offers an opportunity that has become particularly rare in such a sought-after area: an independent property in the heart of Pully with exceptional transformation potential.Today, it is ready to be renovated and presents itself as a blank canvas for those who want to create a living space in their own image. Behind its current architecture lies considerable potential, allowing you to imagine a contemporary, elegant, and perfectly adapted house to the aspirations of its future owners.Its independent character is an additional asset.The property currently has two independent studios, offering numerous possibilities: space to welcome family and friends, accommodation for a loved one, rental income, or even transformation into a 2.5-room apartment, depending on the project.And then, on the top floor, what could become one of the true highlights of the house is revealed: a magnificent view of Lake Geneva and the Alps. A panorama that gives this property a special dimension and hints at the potential for an exceptional living space.A house to reinvent, an address to preserve & a potential to reveal!Opportunities combining independence, central location, immediate proximity to the lake and train station, transformation possibilities, and lake & Alps views are extremely rare in Pully.This property is aimed at those who are not just looking for a house but a unique project to shape, with the possibility of creating a residence that resembles them in one of the most sought-after environments in the Lausanne region.We invite you to come and discover the potential of this property for yourself and imagine what it could become.Contact us to organize a visit and discover this rare opportunity in the heart of Pully!

  • Balcony / Terrace
Sabrina Tarchini

Sabrina Tarchini

1 / 12
Sabrina Tarchini

Sabrina Tarchini

  • Parking space
  • Balcony / Terrace
  • Child-friendly
CHF 1,475,000.–
6.5 rooms163m² living space
1114 Colombier VD

Charmante maison familiale avec jardin, à 9 min de Morges

Nichée au coeur du charmant village de Colombier, cette maison familiale bénéficie d'un cadre de vie rare, où la quiétude de la campagne vaudoise se marie harmonieusement avec la proximité de la ville. Située à seulement 9 minutes de Morges, de sa gare et de toutes ses commodités, elle offre un équilibre parfait entre sérénité, praticité et art de vivre.Entourée de champs et de vergers, la commune séduit par son atmosphère paisible et son authenticité. Les habitants profitent d'un environnement à taille humaine, rythmé par les saisons et la convivialité du village. À quelques pas, on trouve les transports publics, une auberge conviviale, une boulangerie/épicerie/tea-room, ainsi que plusieurs points de vente directe à la ferme.Fonctionnelle et accueillante, cette maison séduit par sa distribution harmonieuse et son ambiance résolument familiale. Agrémentée d'une véranda, d'une jolie terrasse et d'un jardin soigneusement arboré, elle offre des espaces de vie confortables et lumineux répartis comme suit :Au rez • Une accueillante entrée avec penderie • Buanderie, cave et accès garage Au rez supérieur • Une cuisine habitable entièrement équipée, donnant sur un balcon • Un spacieux séjour/salle à manger donnant sur la terrasse • Un bureau ou chambre d'appoint profitant d'un sauna, donnant sur une véranda (non chauffée) • Un WC visiteurs À l'étage • Trois belles chambres à coucher, dont une avec accès à un balcon • Une salle de bains avec baignoire, lavabo et WC ainsi qu'une salle de douche avec lavabo et WC Dans les combles aménagées • Une grande pièce polyvalente idéale comme salle de loisirs, bureau, espace détente ou chambre supplémentaire Les extérieurs proposent une terrasse et un jardin d'environ 120 m² ainsi qu'un potager de 67 m².Un garage pour deux voitures (en sus.), une place de parc extérieure (en sus.), une cave et un local technique complètent les prestations de ce charmant bien.Lien vidéo de présentation : InstagramEingebettet im Herzen des charmanten Dorfes Colombier bietet dieses Einfamilienhaus ein einzigartiges Wohnumfeld, in dem sich die Ruhe der Waadtländer Landschaft harmonisch mit der Nähe zur Stadt verbindet. Nur 9 Minuten von Morges, dem Bahnhof und allen Annehmlichkeiten entfernt, bietet es eine perfekte Balance zwischen Ruhe, Praktikabilität und Lebensart.Umgeben von Feldern und Obstgärten besticht die Gemeinde durch ihre friedliche Atmosphäre und ihre Authentizität. Die Bewohner genießen eine überschaubare Umgebung, die vom Rhythmus der Jahreszeiten und der Geselligkeit des Dorfes geprägt ist. Nur wenige Schritte entfernt befinden sich öffentliche Verkehrsmittel, ein gemütliches Gasthaus, eine Bäckerei mit Lebensmittelgeschäft und Teestube sowie mehrere Hofläden.Dieses funktionale und einladende Haus besticht durch seinen harmonischen Grundriss und sein ausgesprochen familiäres Ambiente. Mit einer Veranda, einer hübschen Terrasse und einem gepflegten, mit Bäumen bepflanzten Garten bietet es komfortable und helle Wohnräume, die sich wie folgt aufteilen:Im Erdgeschoss • Ein einladender Eingangsbereich mit Garderobe • Hauswirtschaftsraum, Keller und Zugang zur Garage Im Obergeschoss • Eine voll ausgestattete Wohnküche mit Zugang zu einem Balkon • Ein geräumiges Wohn-/Esszimmer mit Zugang zur Terrasse • Ein Arbeitszimmer oder zusätzliches Schlafzimmer mit Sauna und Zugang zu einer Veranda (unbeheizt) • Ein Gäste-WC Im Obergeschoss • Drei schöne Schlafzimmer, davon eines mit Zugang zu einem Balkon • Ein Badezimmer mit Badewanne, Waschbecken und WC sowie ein Duschbad mit Waschbecken und...

  • Parking space
  • Balcony / Terrace
  • Child-friendly
1 / 13
  • Swimming pool
CHF 2,650,000.–
5 rooms133m² living space
A Founex (Vaud), 1297 Founex (Vaud)

Very beautiful family villa in Terre-Sainte

Beautiful individual Minergie villa in a privileged environment in Terre-SainteLocated in a particularly sought-after residential area of Terre-Sainte, this beautiful individual villa labeled Minergie, built in 2010, seduces with its privileged living environment, its excellent maintenance condition and its carefully arranged outdoor spaces.Implanted on a private plot of nearly 900 m², the property offers a useful surface area of approximately 208 m² including a room of beautiful dimension on the lower floor that can serve as an office, living room or other with external access as well as a shower and technical rooms.The accommodation benefits from a particularly functional and pleasant distribution, designed to offer comfort and conviviality on a daily basis. Indeed, all living areas are distributed on a single habitable level. Moreover, the living room benefits from beautiful volumes. The spaces are luminous and harmoniously arranged, with beautiful finishes and quality services. The villa is in an excellent state of maintenance, allowing its future occupants to settle in without major work.The exterior is a real asset of this property. The fully fenced garden offers an intimate and green setting, ideal for moments of relaxation with family or friends, with a beautiful heated pool, accompanied by a pergola. Several terraces, including one with a very beautiful view of the vineyards. The property also benefits from a secure access by automatic gate and enjoys a particularly preserved situation, without vis-à-vis. It is notably bordered in part by an agricultural plot, guaranteeing a pleasant sensation of space and tranquility.For parking, a covered car park as well as an access courtyard allowing the parking of several vehicles complete the services.A rare and privileged living environmentThe villa benefits from a choice location, in absolute calm, in a residential area prized by Terre-Sainte. An ideal setting for those seeking intimacy, comfort, security and quality of life, while remaining close to the amenities of the region.A property full of charm, perfectly maintained and offering an exceptional living environment, to be discovered without delay.

  • Swimming pool
Thibault Groux

Thibault Groux

1 / 13
Thibault Groux

Thibault Groux

  • Parking space
  • View
CHF 2,600,000.–
12 rooms420m² living space
CH, 1350 Orbe

Sumptuous historic property on a vineyard estate!

Ideally located in Orbe, a town steeped in history, this early 19th-century master property will seduce you with its architectural style and its plot enjoying a magnificent and unobstructed view of the town of Orbe, the surrounding plains, and mountains.Built between 1816 & 1823 (according to the architectural census of the canton of Vaud) the main building was originally a winegrower's house. Transformed and restored over the years, the building is located on a plot of over 10,000 m2 (subject to LDFR) composed of vineyards, forests, and pleasure grounds.The house stands on 4 levels and includes basements, ground floor, first floor, and attics. Your future place of life has about 12 rooms and could quite possibly be occupied as a main residence, secondary residence, or serve a commercial activity or an association/foundation. To date, the property consists of an art gallery on the ground floor and a main dwelling on the upper floors.The charm of the place and the elegance of the building owe much to the quality of its location and outdoor spaces, garnished with centuries-old trees of various essences as well as its exceptional panorama. A very beautiful outbuilding offering garages and various storage spaces completes this unique and rare object on the market.You will understand that it is a property that must be visited! To feel the energy of the place and admire its beauty. If you have any questions or wish to visit, do not hesitate to contact us.

  • Parking space
  • View
1 / 13
CHF 1,290,000.–
11.5 rooms289m² living space
Impasse de Copet 11, 1525 Seigneux

Individual villa with 2 apartments in Seigneux / VD

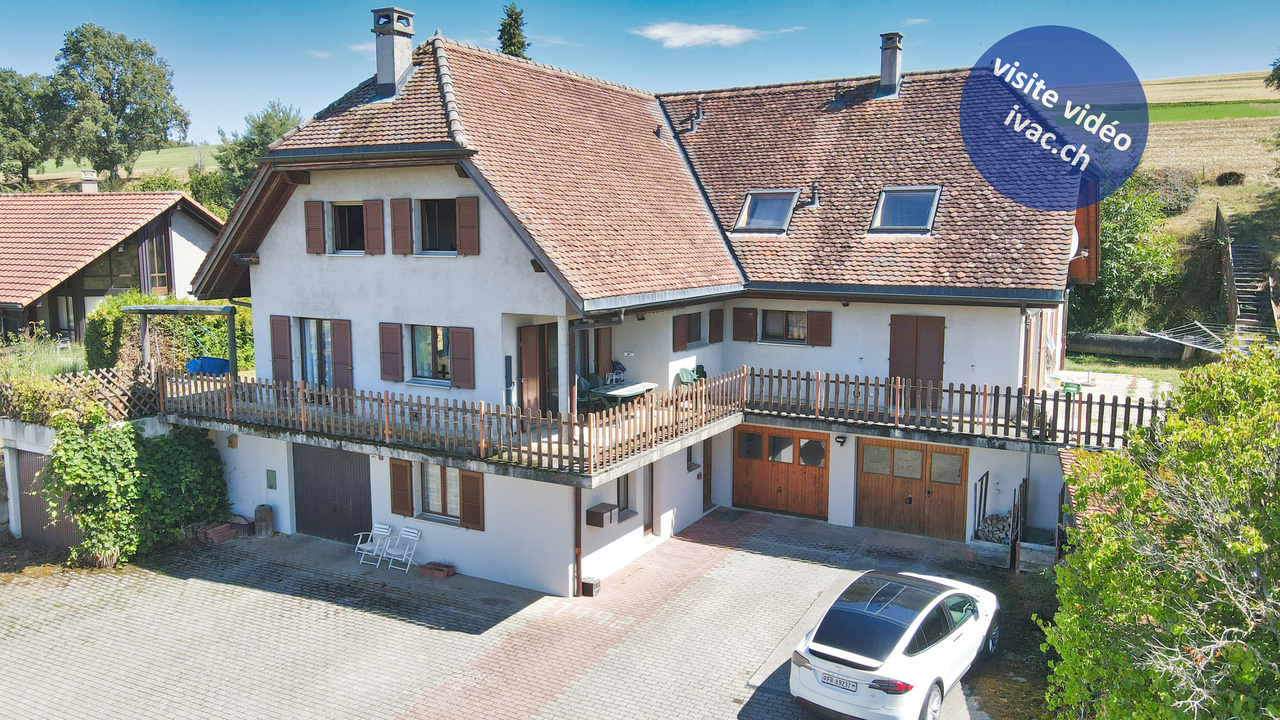
Large individual villa with 2 apartments built in 1993. It consists of:on the upper ground floor: a common entrance with storage room, allowing access to: • 1 apartment with 6 rooms in a duplex (156 m2) composed of a hall of 12.2 m2, 1 living room of 41.55 m2 with fireplace and exit to the balcony/garden, 1 dining room of 15.2 m2 with exit to the terrace/garden, 1 equipped kitchen of 12.7 m2 with exit to the terrace/garden, 2 bathrooms with shower/WC/washbasin. On the 1st floor: 1 corridor, 1 parental bedroom of 21.85 m2, 2 children's bedrooms of 12.2 m2 and 13.85 m2, 1 bathroom with shower/bathtub/WC/washbasin. • 1 apartment with 4.5 rooms in a duplex (116 m2, currently rented) composed of an entrance of 7.35 m2, a living/dining room of 36.7 m2 with fireplace and exits to the terrace/garden, an open, equipped kitchen of 9.5 m2, a separate WC/washbasin. On the 1st floor: a corridor, 1 room of 17 m2 with storage room, 2 bedrooms of 12 m2 and 20 m2, 1 bathroom with shower/bathtub/WC/washbasin/laundry room. on the lower ground floor: 1 common entrance/1 corridor of 16 m2, 1 independent room/office of 16.1 m2, 3 cellars of 7 m2, 1 technical room of 16 m2 with central oil/wood heating, 1 cistern room, 1 laundry room of 15 m2, 1 single garage of 24 m2 with automated door, 1 double garage/workshop of 56 m2 with automated doors and pit.in the attic: 2 large atticsVarious: plot of 1'139 m2, laid out with numerous parking spaces, garage/box (1999), ornamental garden with terraces and awnings, trees, garden shed with electricity and woodshed.Located at Impasse de Copet 11 in Seigneux, in the municipality of Valbroye,, in the heart of the Vaud Broye, the property benefits from a rural, quiet and green environment, while remaining well connected to the main centers of the region. The village is located slightly off the main road connecting Lausanne to Payerne, offering a pleasant residential setting while maintaining good accessibility. • Payerne: approx. 12 km, about 10 minutes • Lausanne: approx. 34 km, about 30 minutes • Moudon: approx. 10 km, about 8 minutes Video visit available on www.ivac.ch.
Travel time
-

Suggested properties for you based on search results