2272 results - House, chalet, rustico to buy in Canton Vaud

1 / 13
  • Parking space
  • Balcony / Terrace
  • Garage
  • +1
CHF 1,950,000.–
407m² living space
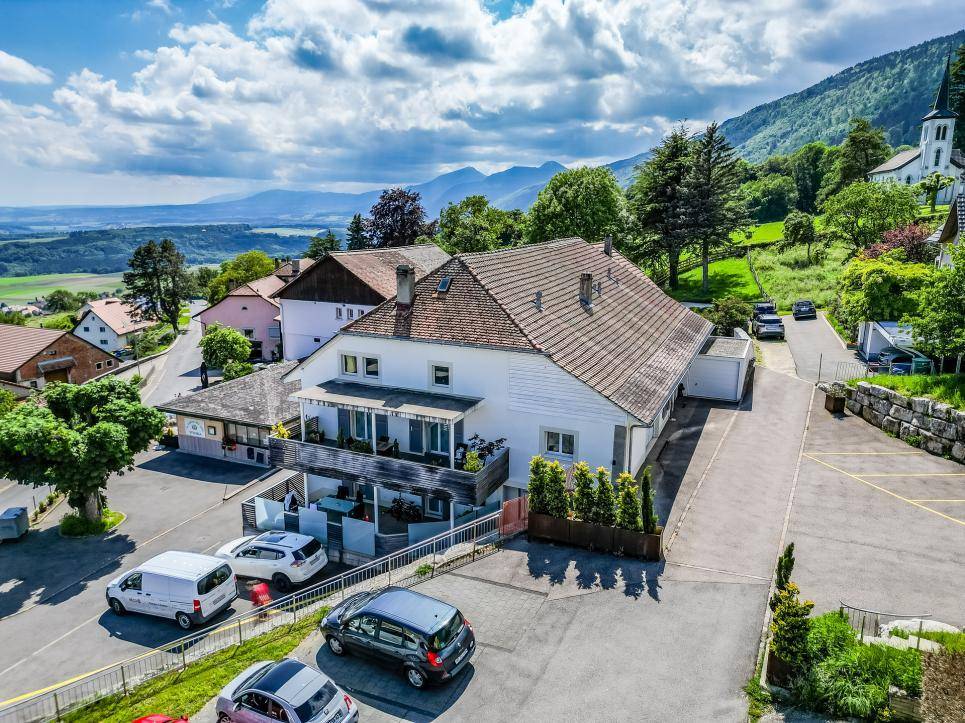
A Villars-Burquin, 1423 Villars-Burquin

Rental building in Villars-Burquin

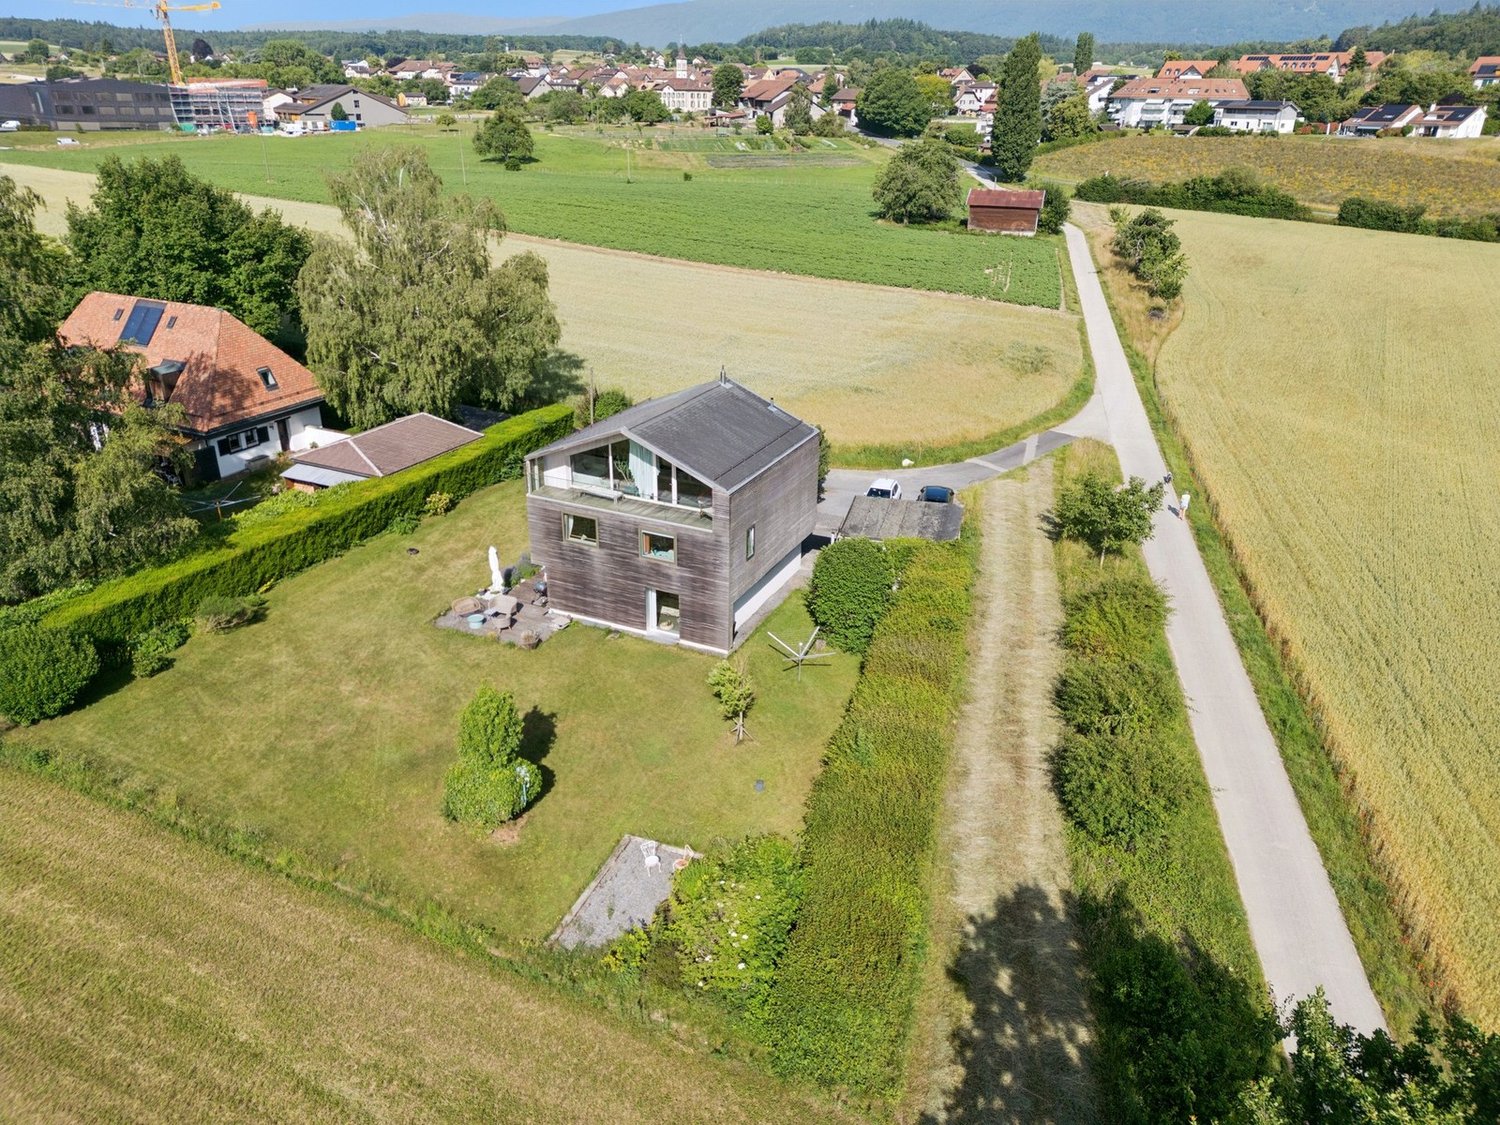
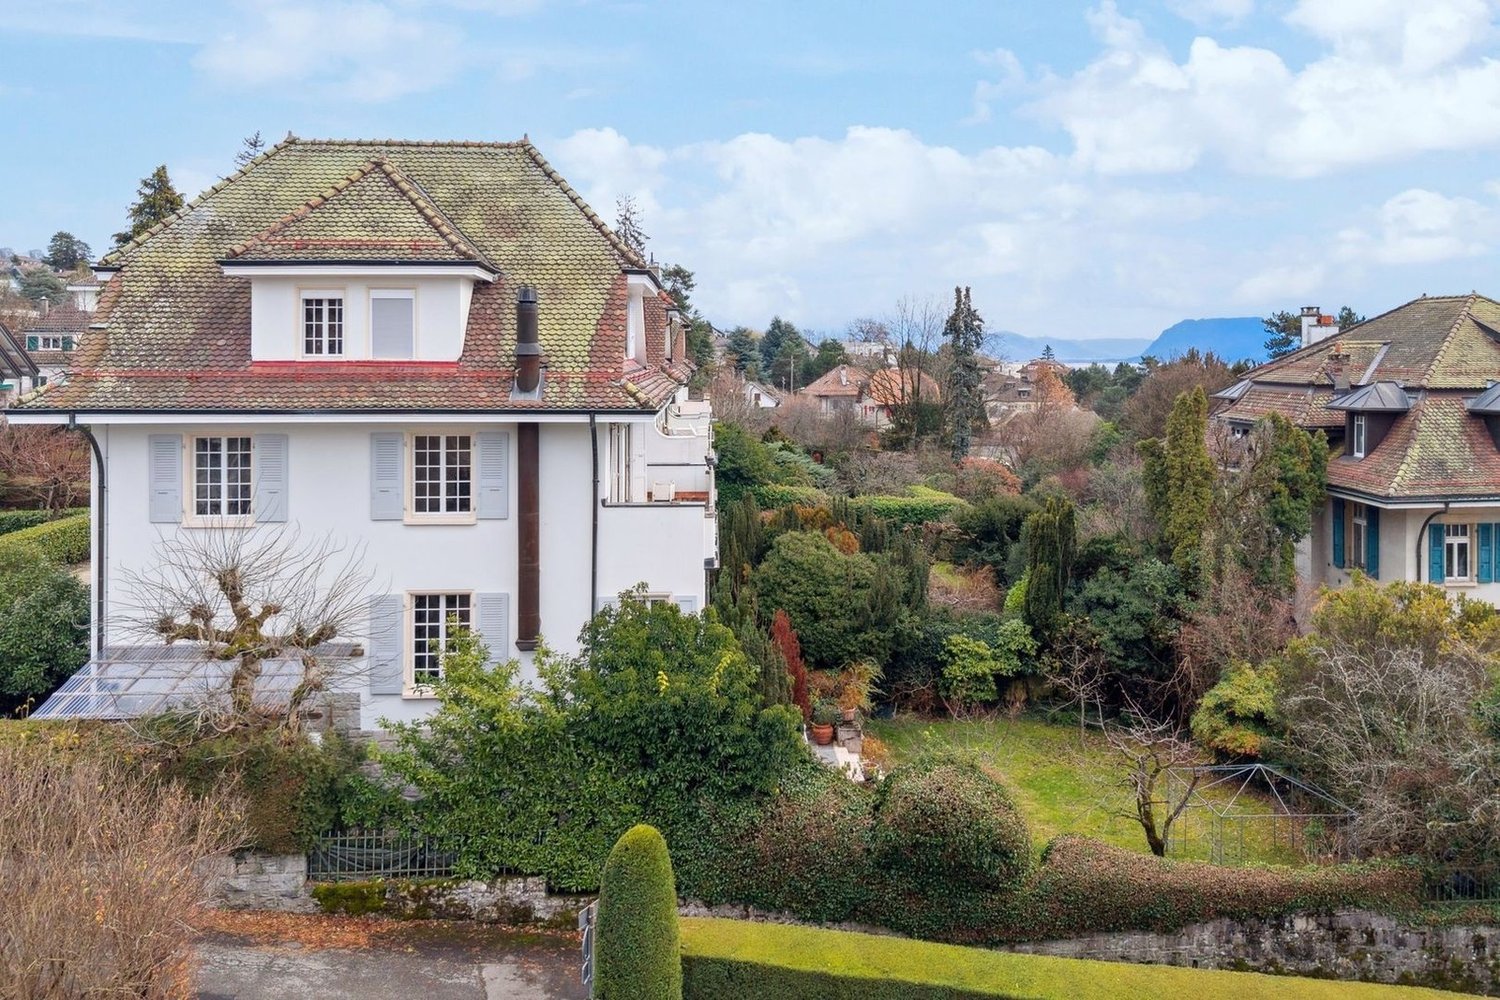
Family house with 3 apartments, various rooms, garages and parking spacesThis family house is located near the center of Villars-Burquin, next to the bus stop.House with 3 completely independent apartments: 1 apartment with 2.5 rooms on the ground floor; 1 apartment with 3.5 rooms on the ground floor; 1 apartment with 4.5 rooms on the upper floor; 1 workshop and a garage-box on the upper floor; 1 cellar, garage on the ground floor; 2 cellars and room for the electrical system and meters in the basement; very large attic with cold roof, floor insulation of the attic; oil heating and oil tank with 8'500 liters; 7 outdoor parking spacesThe house was completely renovated in 2018 (rebuilt) with the creation of all facilities inside the building.Initial project with 5 apartments.The insulation was installed from the inside, very well insulated building, Note B of the CECB.This beautiful village house is very well located and the apartment on the upper floor offers a panoramic view of Yverdon-les-Bains and Lake Neuchâtel.Outdoor parking.Technical data: Family house from 1800 (year mentioned in the ECA) This building was completely renovated in 2018, everything inside was newly made, the various levels, facades, etc.Only the exterior walls, the roof structure, and the roof were maintained. According to the expert, the roof did not need to be replaced. Each level is separated by floors, the windows are made of PVC with triple glazing, and the shutters are made of thermolacquered aluminum. The insulation of the attic floor was carried out = 30 cm floor + 18 cm insulation, it is designed for the future, all connections were laid up to the attic, and the floor and insulation are prepared for the installation of a screed layer. All day areas of the apartments have a travertine floor, the bedrooms have a stratified packet floor, everything is of very good quality. The bathrooms are very well equipped with furniture, large showers, bathtubs, double sinks with contemporary and very tasteful designs. The kitchens are all equipped with open facilities to the living area. The equipment of the large apartment is of very good quality with an American fridge, various ovens, induction cooktop, and large central block serving as a sink and central table surface covered with concrete. The railings are made of stainless steel tubes covered with wood slats, the materials used are of very good quality. A railing is missing, which will be installed soon by the owners, as it is a safety-relevant and obligatory equipment. The building is in an excellent state of interior and exterior maintenance.The insulation was installed from the inside, very well insulated building, Note B, 2x of the CECB.

  • Parking space
  • Balcony / Terrace
  • Garage
  • +1
1 / 13
CHF 1,220,000.–
4.5 rooms120m² living space
Route de Pallueyres 9, 1884 Villars-sur-Ollon

An exceptional chalet between plains and mountains, in the heart of Ollon municipality

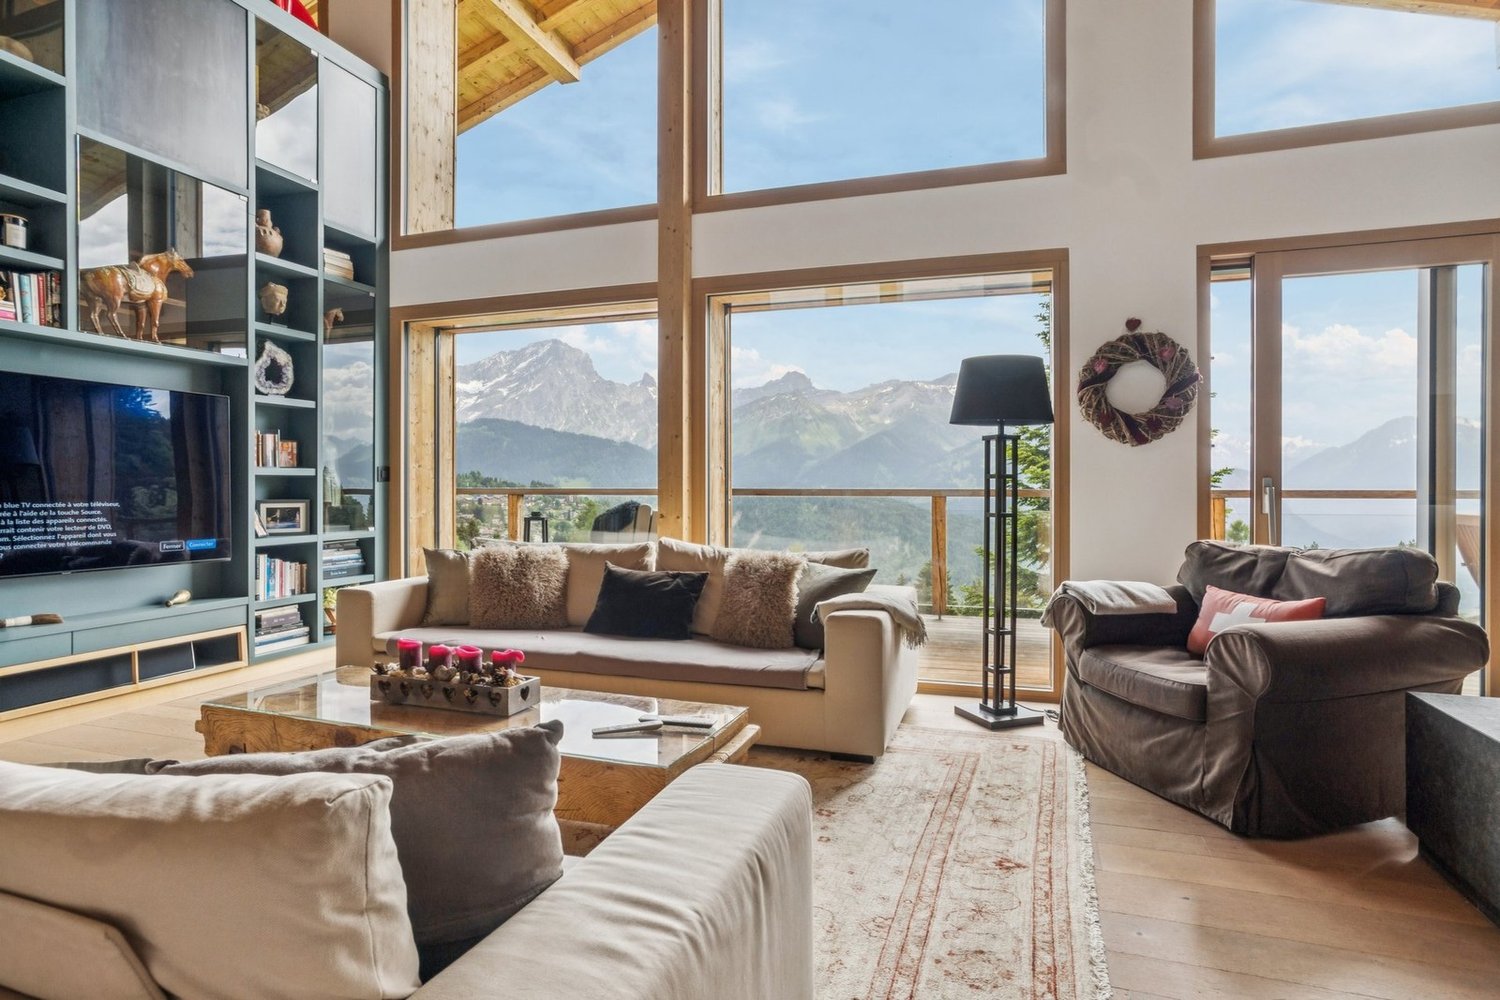
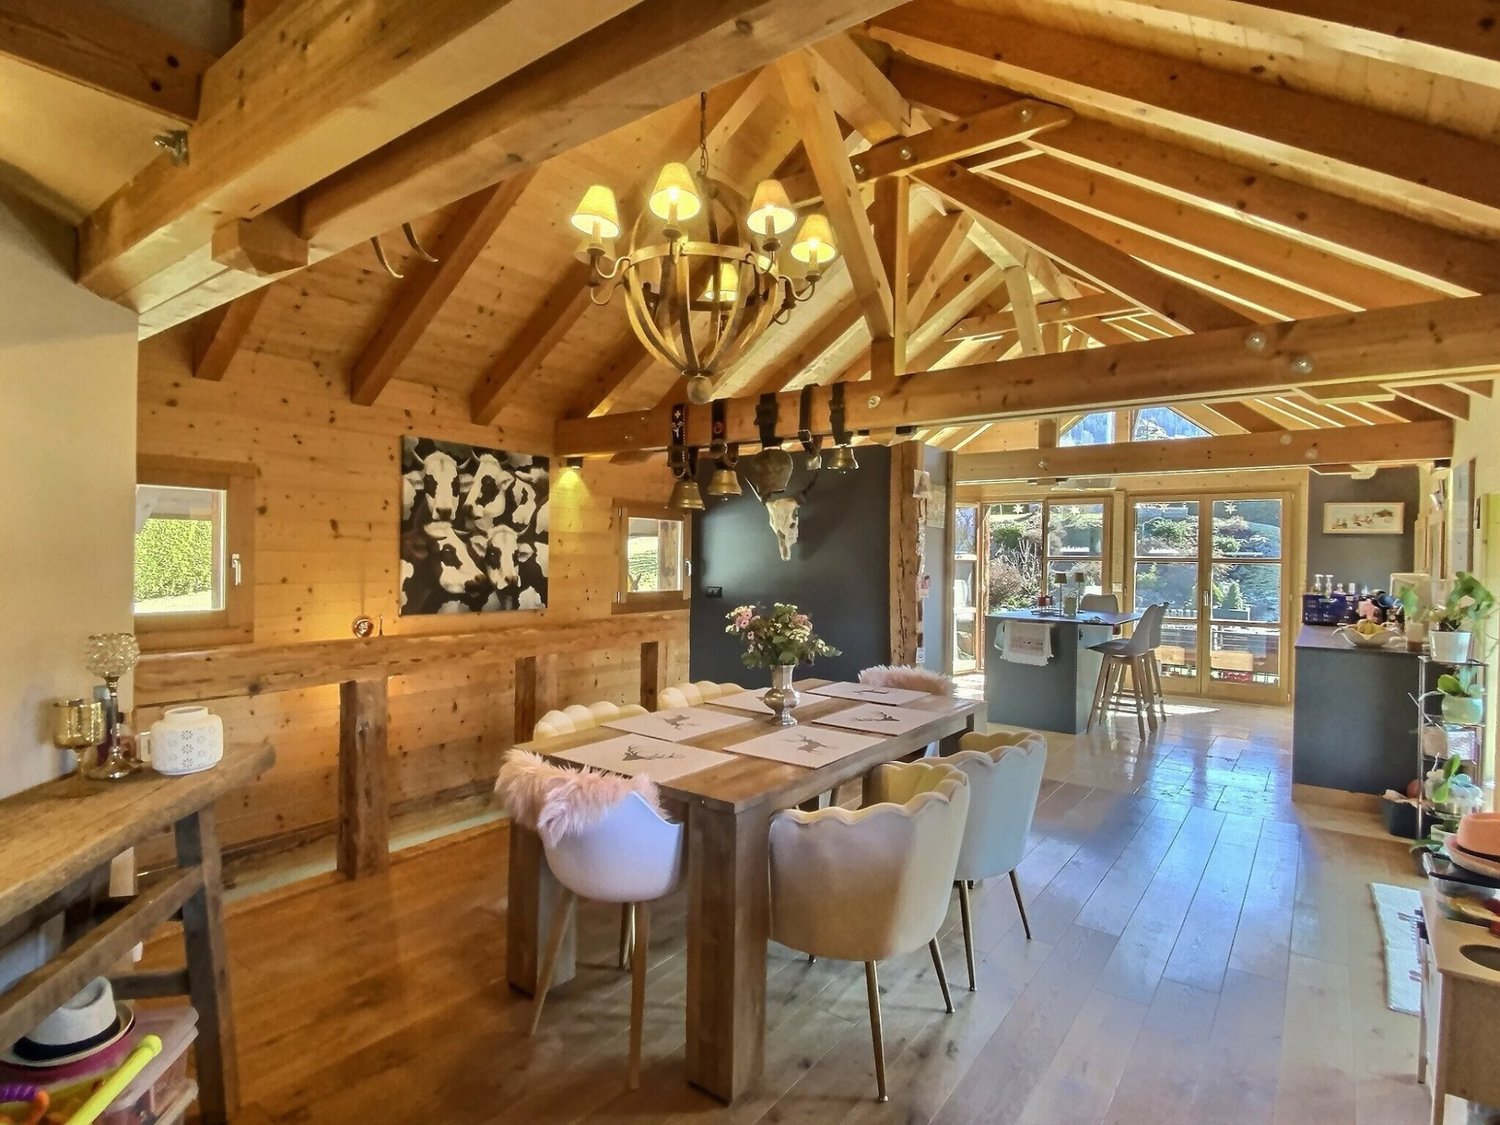
The chalet In a privileged environment, between plains and mountains, on the famous Ollon municipality, discover a rare property that exceeds the notion of a traditional chalet. Fully renovated in 2023 with exceptional materials, it combines the charm of alpine architecture with refined contemporary design. Every detail has been carefully thought out, making this property a true work of art. Designed to offer unparalleled living comfort, the chalet benefits from excellent energy performance thanks to high-quality insulation, a fully renovated roof, and a heat pump, ensuring controlled consumption throughout the year. The ground floor features an elegant open kitchen overlooking outdoor spaces, ideal for fully enjoying the terraces and garden. You will also find a first bedroom and a shower room. Upstairs, a spacious living room flooded with light offers a warm living environment with a spectacular view of the Dents-du-Midi. This level also includes a second bedroom and a bathroom. Many integrated storage spaces testify to the care taken in interior design to offer a daily life that is as aesthetic as it is functional. Outside, the remarkably landscaped garden is a true oasis of peace. Several terraces allow for enjoyment at any time of day, while the panorama of the Dents-du-Midi offers a breathtaking spectacle in all seasons. An old barn completes this exceptional ensemble at the price of 120,000 CHF. It has remarkable potential and allows for the creation of a workshop, an independent residence, a garage, or any other project according to your wishes. Development plans are available. An ecological house: Exceptional ecological renovation carried out with natural and sustainable materials such as hemp, lime, and wool, ensuring a healthy, comfortable, and environmentally friendly habitat. The roof is entirely covered with photovoltaic panels, enabling the chalet to achieve remarkable energy performance, with energy production exceeding consumption under operating conditions. A 12 kWh storage battery optimizes self-consumption, while a reversible heat pump ensures optimal comfort in all seasons, with heating in winter and cooling in summer. The furniture, carefully selected and in perfect harmony with the surroundings, can be purchased additionally. It also includes a real interior decoration job, allowing immediate enjoyment of a turnkey property with rare features. The advantages of this property: Privileged location between plains and mountains, in the sought-after Ollon municipality. Chalet fully renovated in 2023. High-end amenities and unique architecture. Excellent energy performance (heat pump and renovated roof). Open kitchen onto outdoor spaces. Two bedrooms and two bathrooms. Many custom storage spaces. Landscaped garden with several terraces. Exceptional panoramic view of the Dents-du-Midi. Old barn offering significant development potential (plans available). A rare property for architecture enthusiasts, nature lovers, and those seeking authenticity, where every space has been designed to offer an exceptional quality of life. About the Ollon municipality Nestled between the banks of the Rhône and the Vaud Alps, Ollon is one of the most sought-after municipalities in the Vaud Chablais. Its territory extends from sunny vineyards to alpine summits, offering an exceptional living environment where nature, authenticity, and quality of life harmoniously blend. Living in Ollon The municipality benefits from an ideal location, close to Aigle and the highway, allowing easy access to Lausanne, Montreux, or Sion. It is also known for hosting the famous Villars-sur-Ollon resort, a renowned destination for skiing, hiking, golf, and many recreational activities throughout the year. Appreciated for its dynamism, its schools, shops, sports facilities, and rich heritage, Ollon offers a rare balance between residential tranquility and proximity to major axes. Living in Ollon means enjoying every day an exceptional natural environment, between plains, vineyards, and mountains, in one of the most beautiful regions of French Switzerland.


Denis Veyrenche

Denis Veyrenche

1 / 13
Denis Veyrenche

Denis Veyrenche

  • Parking space
  • Garage
  • View
  • +1
CHF 11,080,000.–
12 rooms500m² living space
CH, 1172 Bougy-Villars

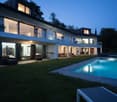
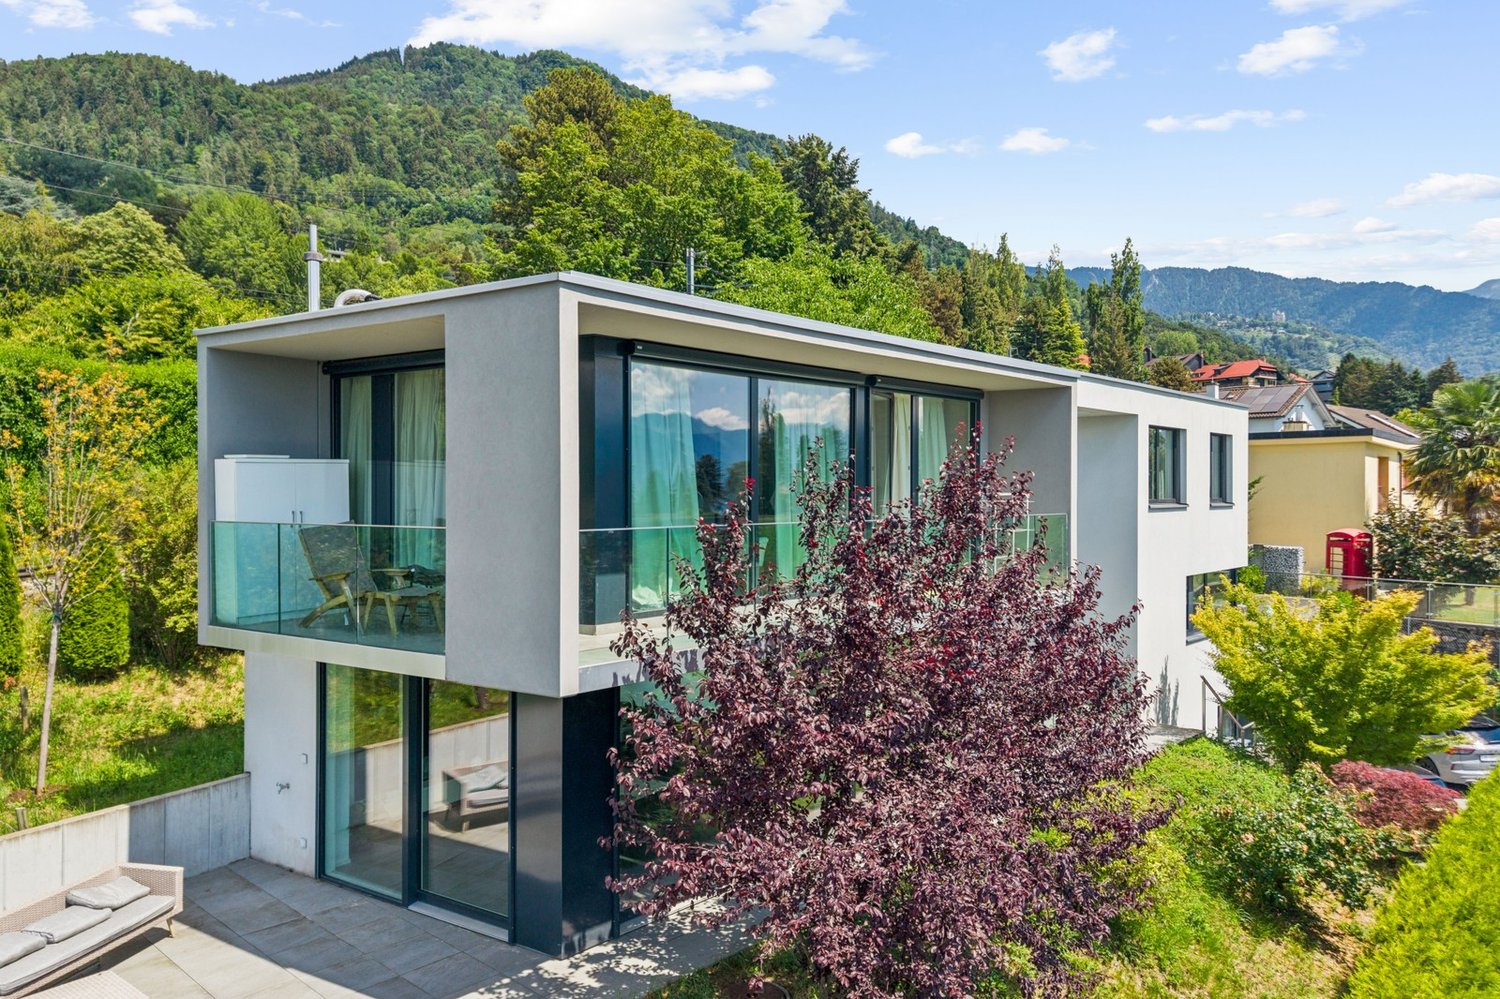
PANORAMIC VILLA OF EXCEPTION WITH SWIMMING POOL OVERLOOKING THE LAKE

Nestled in one of the most sought-after environments in the Lémanic region, in the heart of the prestigious commune of Bougy-Villars, this sumptuous contemporary property embodies elegance, discretion, and the art of living facing the lake. Close to the highly renowned Institut Le Rosey, a symbol of excellence and international exclusivity, this villa benefits from a privileged location combining absolute serenity and unparalleled standing.Built on a vast plot of land overlooking Lake Geneva, the property offers a spectacular panoramic view of the lake and the Alps, sublimated by large openings bathing each space in natural light. From the entrance, the volumes impress: a majestic reception room, an elegant double dining room, and a high-end open kitchen harmoniously extend towards the outside, creating a perfect continuity between interior and landscape.A huge terrace running along the entire length of the house invites you to contemplate an exceptional panorama, while the swimming pool perfects this atmosphere of a private resort in the heart of a green setting.The villa has five bedrooms, including two magnificent suites, designed as true comfort and intimacy spaces. An independent apartment completes the set and can easily be transformed into an additional suite to accommodate family, guests, or staff.Rare in its situation, volumes, and environment quality, this property represents an exclusive address intended for a clientele seeking an exceptional property combining prestige, discretion, and sweetness of living.

  • Parking space
  • Garage
  • View
  • +1
Malorie Bottali

Malorie Bottali

1 / 13
Malorie Bottali

Malorie Bottali

CHF 1,800,000.–
9.5 rooms260m² living space
1031 Mex VD

Magnifique maison villageoise au coeur de Mex avec jardin

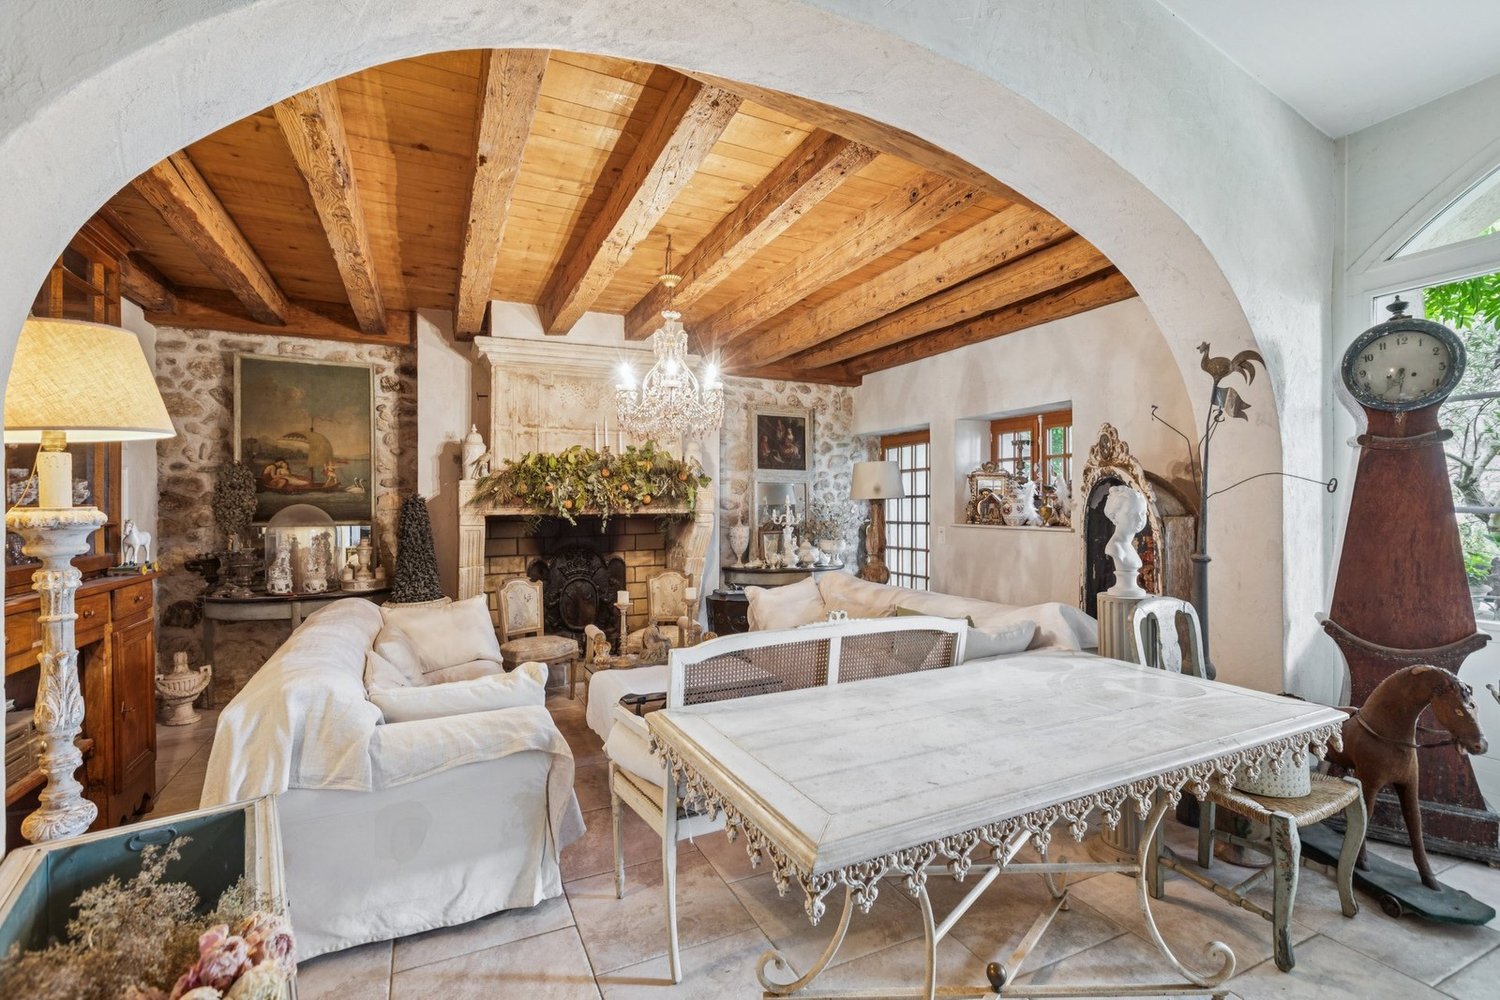
Au coeur du charmant village de Mex, découvrez ce charmant triplex sis dans une maison du XVIIIe siècle qui s'étend sur une parcelle de 403 m². Elle offre des espaces généreux et dévoile un charme d'antan avec ses poutres apparentes et ses hauts plafonds. Méticuleusement rénovée au fil des ans avec des matériaux de première qualité, ce bien comblera les passionnés d'authenticité et de pierres anciennes.D'une surface utile de plus de 260 m², ce dernier vous offre un séjour chaleureux agrémenté d'un poêle vous promettant des soirées conviviales, tandis que la cuisine ravira les passionnés de gastronomie. Les quatre chambres à coucher et leurs trois salles de bains assurent un confort absolu. Un toilette supplémentaire est également mis à votre disposition pour votre commodité. De plus, cette propriété dispose de deux bureaux idéalement aménagés, parfaits pour le télétravail.Un atout supplémentaire de cet objet est le couvert à voiture équipé d'une borne de recharge. Cela constitue un avantage considérable, offrant une solution pratique et écologique pour les propriétaires de véhicule électrique ou hybride. Cette caractéristique démontre l'attention portée aux besoins modernes et durables, ajoutant ainsi une valeur significative à cet appartement.Avec des espaces parfaitement agencés, ce bien a été conçue pour répondre aux besoins des familles avec enfants. De plus, les extérieurs ont été aménagés avec le plus grand soin : des arbres fruitiers et des espaces verts vous inviteront à la détente lors des belles journées.N'hésitez pas à visiter sans tarder cette magnifique propriété !Im Herzen des charmanten Dorfes Mex entdecken Sie diese charmante Dreifamilienwohnung in einem Haus aus dem 18. Jahrhundert, das sich über eine Parzelle von 403 m² erstreckt. Es bietet großzügige Räume und enthüllt mit seinen sichtbaren Holzbalken und hohen Decken den Charme vergangener Zeiten.Das Haus wurde im Laufe der Jahre sorgfältig mit hochwertigen Materialien renoviert und wird Liebhaber von Authentizität und alten Steinen begeistern.Auf einer Nutzfläche von über 260 m² bietet es Ihnen ein gemütliches Wohnzimmer mit einem Kaminofen, der Ihnen gesellige Abende verspricht, während die Küche die Liebhaber der Gastronomie begeistern wird. Die vier Schlafzimmer und drei Badezimmer sorgen für absoluten Komfort. Eine zusätzliche Toilette steht Ihnen ebenfalls zu Ihrer Bequemlichkeit zur Verfügung. Darüber hinaus verfügt diese Immobilie über zwei ideal eingerichtete Büros, die sich perfekt für Telearbeit eignen.Ein weiterer Pluspunkt dieses Objekts ist der Carport, der mit einer Ladestation ausgestattet ist. Dies stellt einen erheblichen Vorteil dar und bietet eine praktische und umweltfreundliche Lösung für Besitzer von Elektro- oder Hybridfahrzeugen. Dieses Merkmal zeigt die Aufmerksamkeit, die modernen und nachhaltigen Bedürfnissen gewidmet wird, und verleiht dieser Wohnung einen bedeutenden Wert.Mit perfekt gestalteten Räumen wurde diese Immobilie entworfen, um den Bedürfnissen von Familien mit Kindern gerecht zu werden. Obstbäume und Grünflächen laden an schönen Tagen zum Entspannen ein.Zögern Sie nicht, diese wunderschöne Immobilie unverzüglich zu besichtigen!In the heart of the charming village of Mex, discover this charming triplex in an 18th-century house set on a 403 m² plot. It offers generous living space and reveals the charm of yesteryear with its exposed beams and high ceilings.Meticulously renovated over the years using top-quality materials, this property will delight lovers of authenticity and old stone.With a floor area of over 260 m², it features a warm living room with a wood-burning stove for cosy evenings, and a kitchen for gourmets. The four bedrooms and three bathrooms ensure absolute comfort. An additional toilet is also available for your convenience. What's more, the property boasts two ideally appointed offices, perfect for telecommuting.An additional asset of this property is the carport...

Sven Dutoit

Sven Dutoit

1 / 13
Sven Dutoit

Sven Dutoit

  • Parking space
  • Balcony / Terrace
  • Garage
  • +2
CHF 5,350,000.–
9.5 rooms340m² living space
Villars-sur-Ollon, 1885 Villars-sur-Ollon

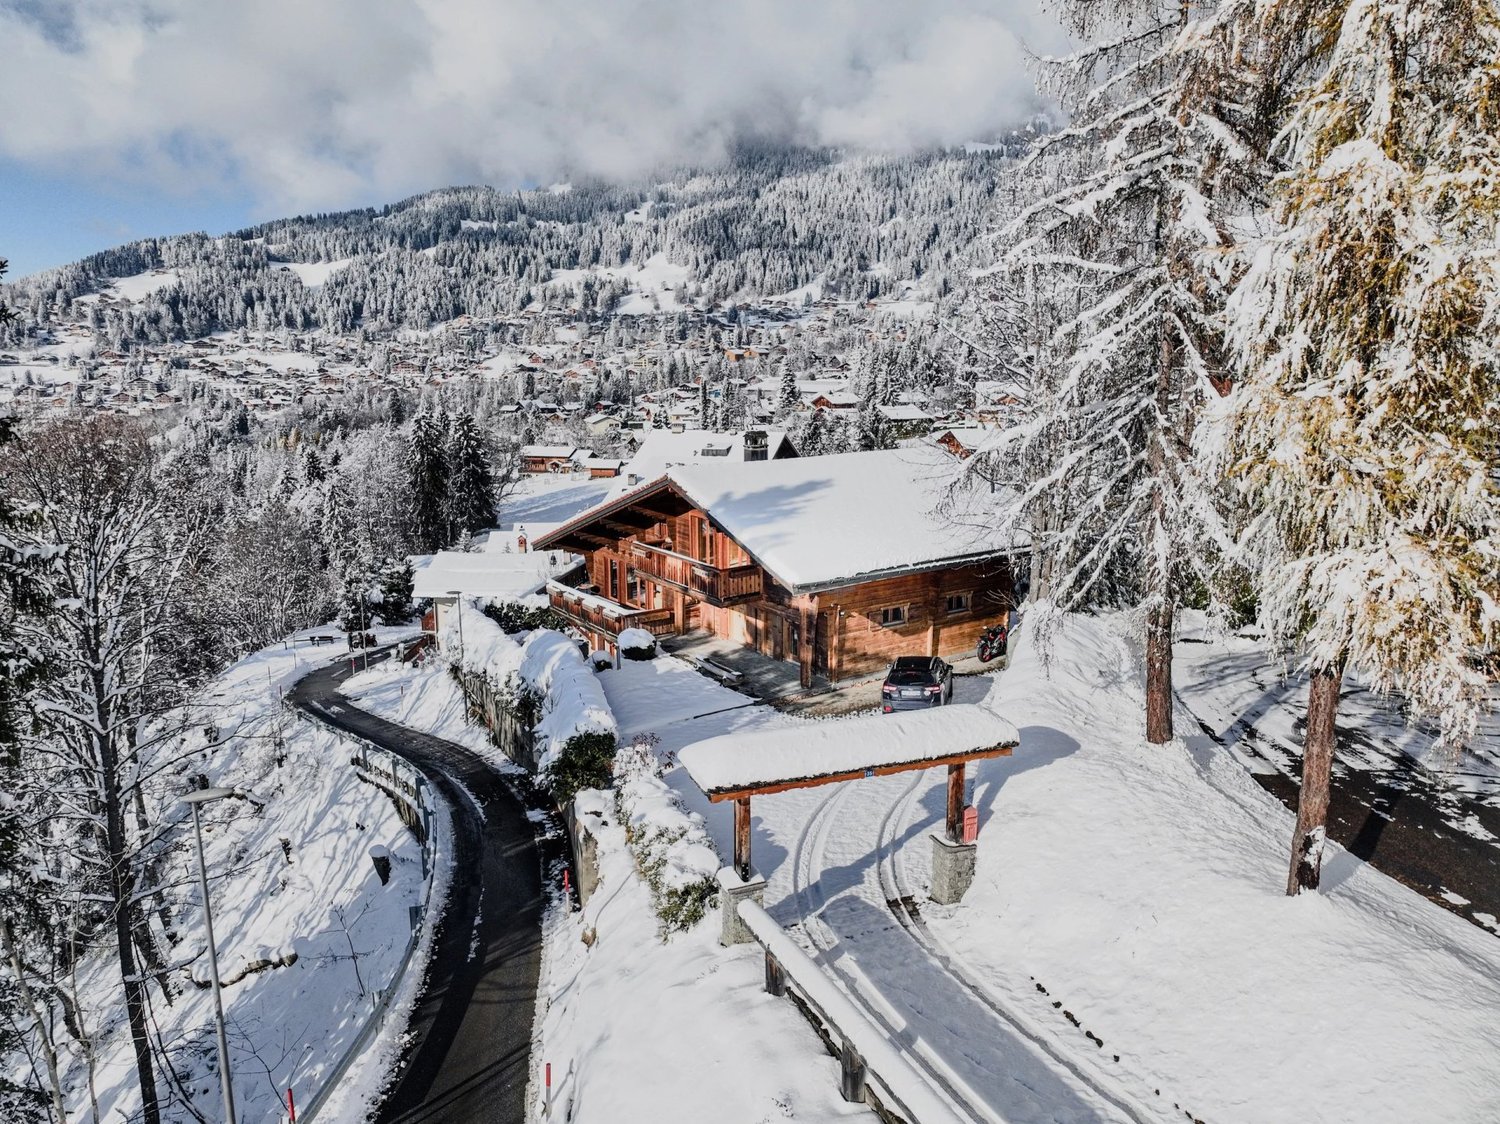
The Alpine Excellence: A Prestige Chalet in Villars-sur-Ollon

Ideally located in the heart of the Vaudois Alps, the Villars-sur-Ollon station stands out for its refined way of life and prestigious international schools. This privileged site offers easy access to major roads and transportation, while ensuring absolute quietness. A true land of leisure, the destination offers a complete sports offer all year round, including skiing, golf, tennis, as well as exceptional hiking and horseback riding trails. Just a few minutes from the ski lifts, this chalet benefits from a strategic location combining serenity and immediate proximity to the village's amenities.A contemporary realization of exception Built in 2021 on a vast plot of 2099 m², this property embodies a demanding vision of luxury in the mountains. This prestige chalet, with a living area of 340 m² and a generous volume of 1651 m, deploys its 9.5 rooms with a rare elegance. The modern architecture, characterized by noble materials and finishes of great precision, integrates harmoniously into its preserved natural environment.High-end amenities The interior layout, served by a private elevator, offers living spaces bathed in light thanks to imposing glass windows opening onto a spectacular panorama. The home consists of 4 bedrooms and 4 bathrooms, designed to offer absolute comfort and a warm atmosphere.At the cutting edge of technology and sustainability, the property is equipped with a high-performance solar installation and an advanced security system. The exclusive wellness area, including a sauna and fitness room, ensures an absolute relaxation break.Multipurpose and comfort The chalet also includes an independent 2.5-room apartment, arranged with the same level of requirement, guaranteeing perfect autonomy for your guests or staff.Outside, the vast terraces invite contemplation facing the Alpine peaks. This exceptional residential complex is completed by a heated garage directly connected to the property, a second garage, as well as several outdoor parking spaces, ensuring optimal logistical comfort.

  • Parking space
  • Balcony / Terrace
  • Garage
  • +2
Riccio Andrea

Riccio Andrea

1 / 13
Riccio Andrea

Riccio Andrea

  • Parking space
  • Garage
  • View
CHF 2,300,000.–
8.5 rooms300m² living space
A Villars-Burquin, 1423 Villars-Burquin

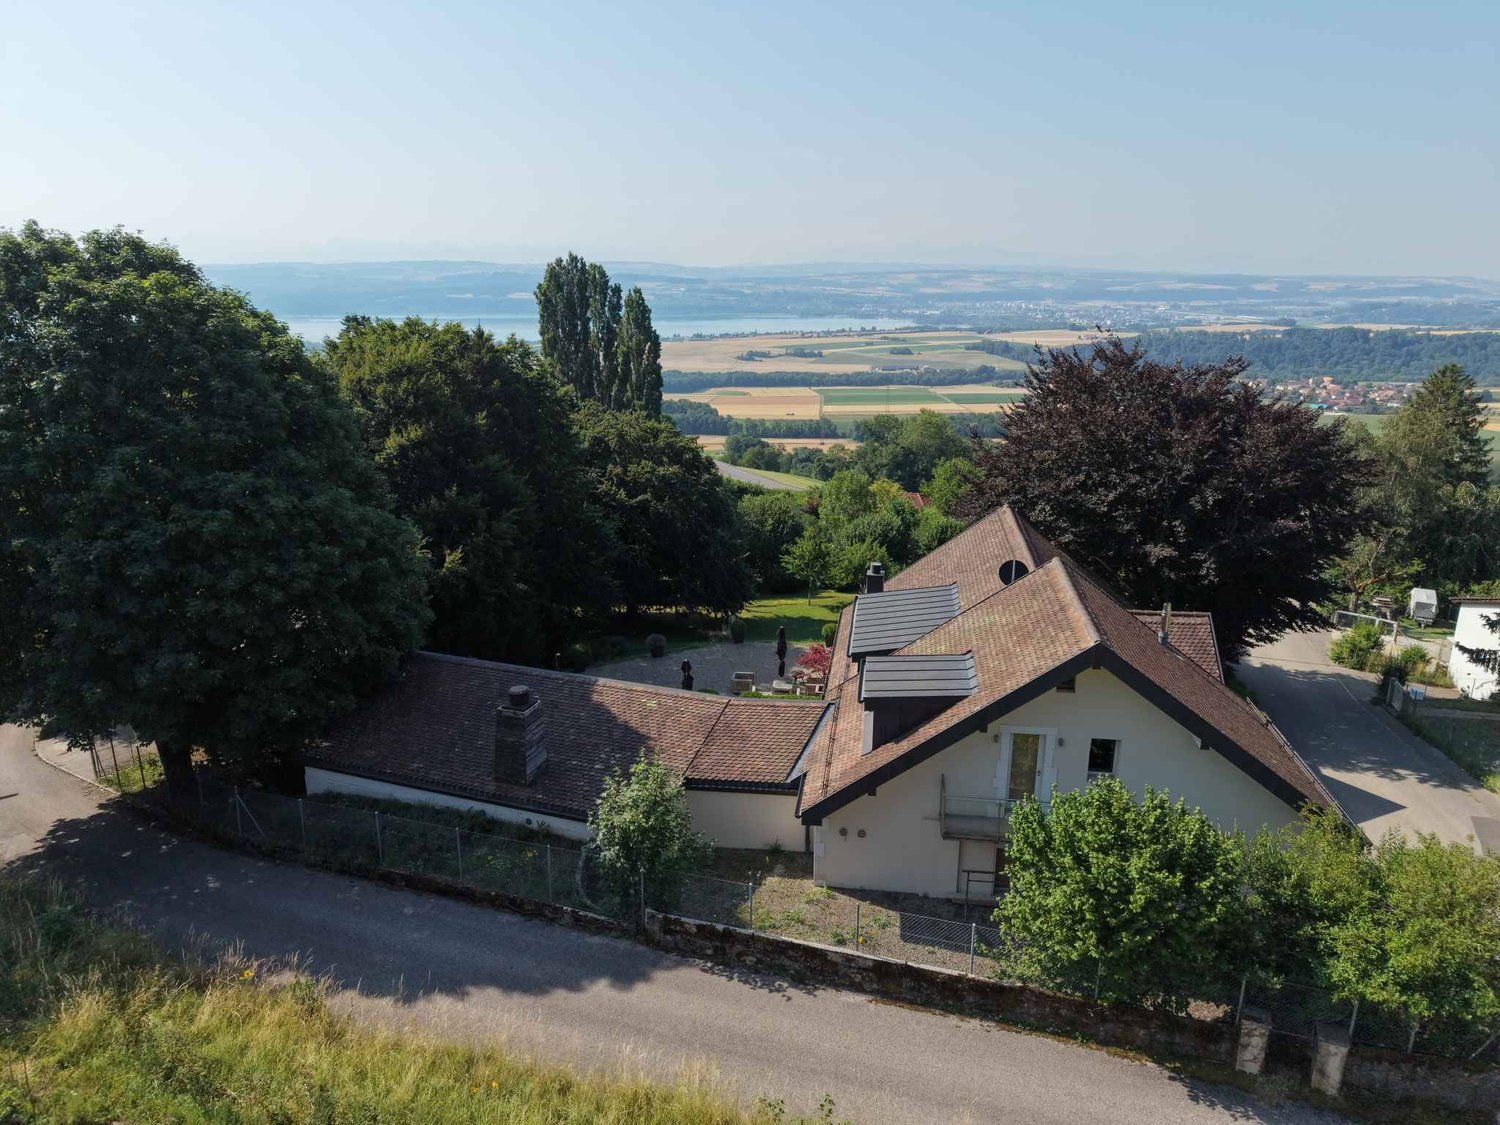
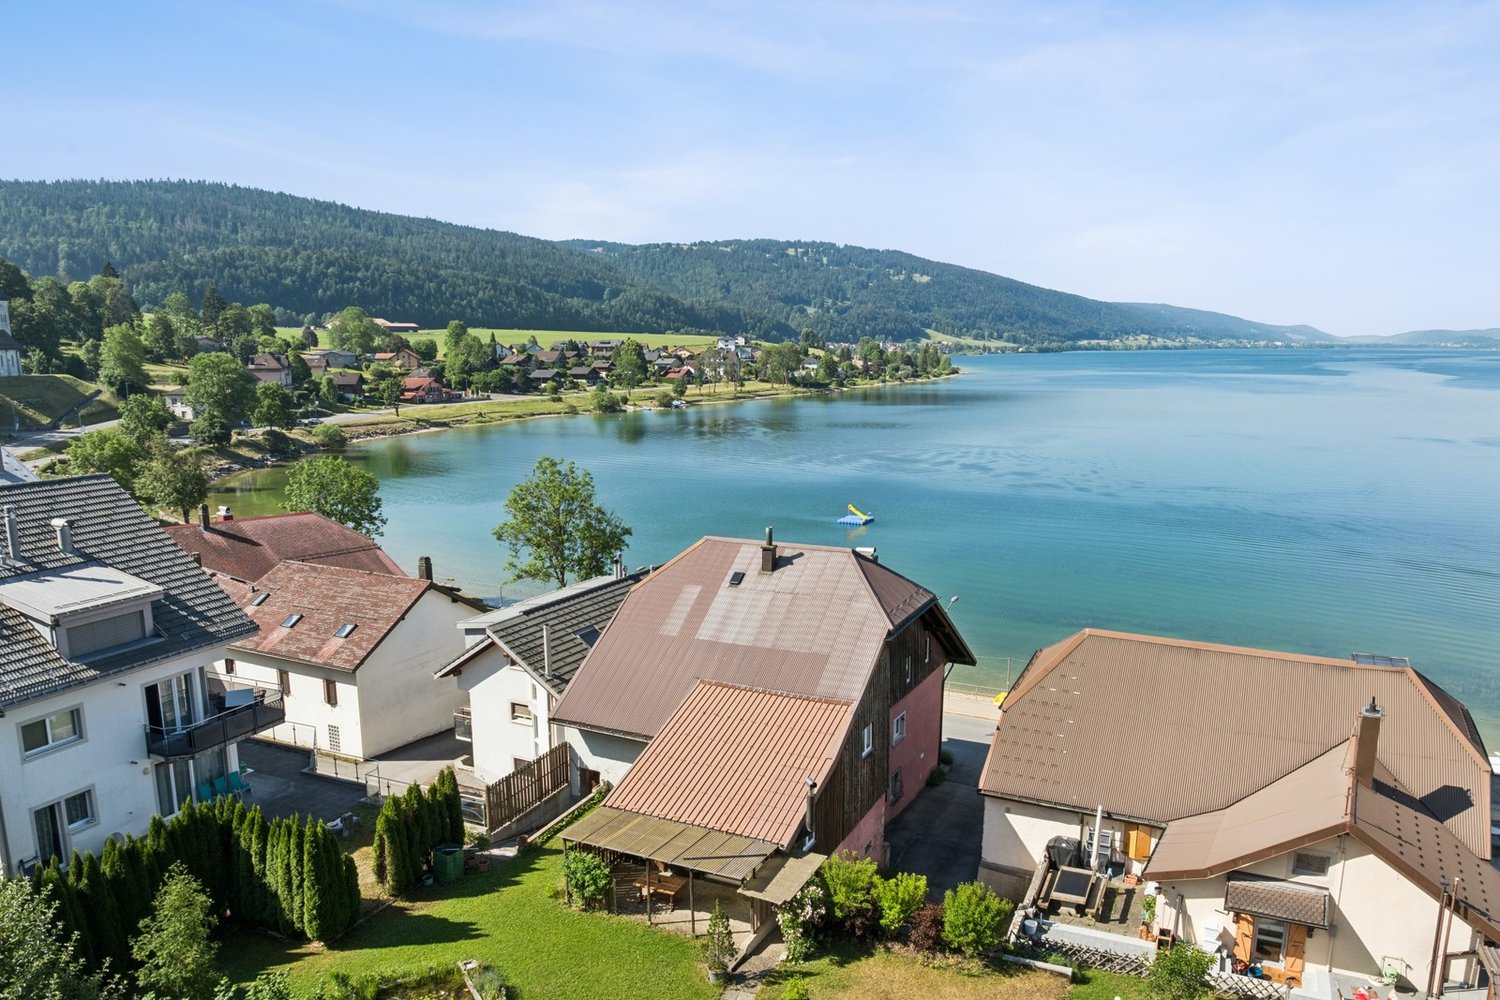
Large property with lake view

Character - Volume - Privacy - Breathtaking viewThese words are not enough to summarize the feeling experienced when you step through the doors of this property.Discover the undeniable charm of this exceptional property, nestled on a generous dominant plot offering an unobstructed view of the lake that stretches at your feet. With privacy carefully preserved thanks to a fenced and well-treed plot, this home is an invitation to live a life of quietness within a preserved natural setting.Environment: The property extends over a dominant plot of 2'897 m², offering a breathtaking panorama over Lake Neuchâtel. Imagine yourself enjoying magnificent sunsets from your private terrace, thus creating unforgettable memories with your family. Privacy is an essential feature of this residence. The plot is fully fenced and abundantly treed, creating an intimate and exclusive atmosphere. You can relax in complete tranquility, sheltered from prying eyes, surrounded by endemic vegetation, century-old trees, conserving a pleasant coolness during the summer months.Interior - Volume and character on approximately 300 m²As soon as you step through the doors of this unique residence, you will be captivated by the timeless elegance and undeniable character that define every corner of this entirely renovated old farmhouse. The interior, designed with particular attention to detail and material quality, offers a perfect marriage between the charm of the old and a more modern and functional layout that meets current needs.The generous volumes of the property create an open and welcoming atmosphere, where natural light dances through the spaces. The half-levels add a unique dynamic, offering a visual experience to its occupants.The character of this home is accentuated by architectural details such as exposed beams and stones, which recall the authentic character of the construction. The natural materials used in this building add a warm touch, creating a harmonious balance between old and new.Private spaces: The private spaces, designed to offer comfort and intimacy, are judiciously distributed. Each room becomes a sanctuary of tranquility, while the common living areas invite conviviality.Living areas: The kitchen, equipped with modern appliances and high-quality materials, becomes the heart of the house. It offers a space where the pleasure of cooking meets conviviality. The adjacent dining room, bathed in natural light, creates an ideal atmosphere for memorable meals with family or friends, with direct access to the terrace for outdoor dining.Highlights: Panoramic view of the lakeCalme and privacyDouble garageWine cellarIndependent workshop, a space conducive to creativity2 imposing fireplaces for warm evenings.This unique property represents more than just a house; it's an invitation to live in the heart of a preserved nature, with a breathtaking view of the lake and unparalleled intimacy.Come and discover the perfect harmony between tradition and modernity within this unique property. Contact us for a visit that will reveal all its secrets.

  • Parking space
  • Garage
  • View
Eddy Mallet

Eddy Mallet

1 / 13
Eddy Mallet

Eddy Mallet

  • Parking space
  • Balcony / Terrace
CHF 1,590,000.–
11 rooms236m² living space
Vaud, 1342 Le Pont

Building with promotional potential - breathtaking view of Lake Joux

Located directly on the quays of the Pont, on the shores of Lake Joux, this real estate complex benefits from an exceptional situation offering a panoramic view of the lake and the surrounding mountains.The opportunities combining such a location, large volumes, and a genuine potential for valorization remain particularly rare on the market.Built on a plot of over 800 m², this building develops a volume of nearly 3,500 m. It currently includes three apartments spread over several levels, as well as important volumes still not developed. The building is located in the Village zone and is listed in the architectural census with a note of 4, thus offering an interesting potential for transformation and optimization of the existing spaces, subject to the authorization of the competent authorities.Whether your project is patrimonial, rental, or intended for real estate development, this property offers many perspectives thanks to its existing surfaces and still unexploited spaces.High points : • Magnificent panorama of the lake and the landscapes of the Joux Valley. • Recent covered parking that can accommodate up to 12 vehicles. • Exceptional situation in the first line facing Lake Joux. • Three existing apartments offering multiple possibilities of exploitation. • Important raw volumes to be developed according to your project. • Potential for creating or optimizing housing within the existing volume. • Large flat garden, particularly rare in this sector. • Solar panels already installed, contributing to the improvement of energy performance.This property is also suitable for an investor, a developer, or a buyer wishing to give new life to a character building in one of the most sought-after locations in the Joux Valley.Contact me today to organize a visit and discover this opportunity at +41 79 927 57 54

  • Parking space
  • Balcony / Terrace
1 / 13
  • Parking space
  • View
CHF 1,395,000.–
8.5 rooms230m² living space
Superbe opportunité pour famille, 1081 Montpreveyres

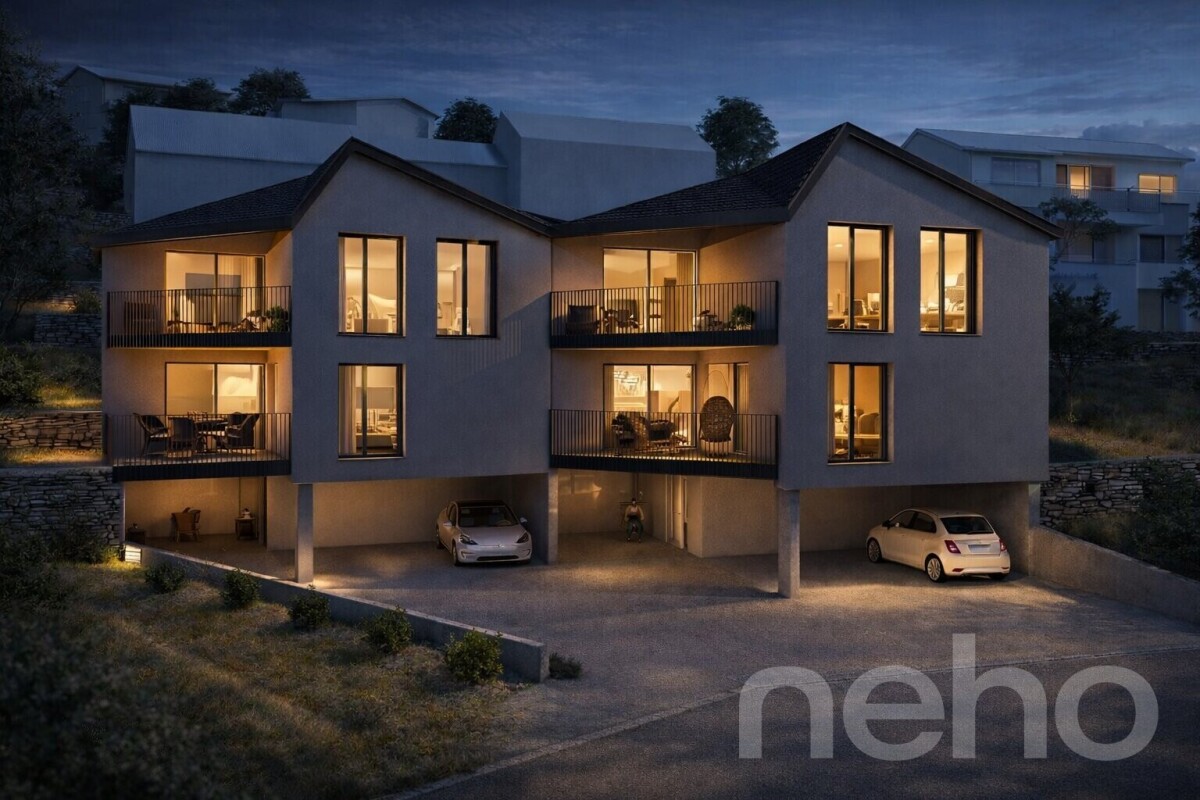
Imminent delivery! Your ideal family villa with exceptional volumes, at the gates of Lausanne.

Located at the gates of Lausanne, this semi-detached house, designed to be independent, is currently under construction and can be delivered in four months from the choice of finishes, the latter being left to the discretion of the buyers.Designed to offer an exceptional quality of life, it seduces with its living spaces with remarkable dimensions, generously bathed in natural light and offering an incomparable comfort of life. Its harmonious volumes, its large openings, and its contemporary architecture create an atmosphere that is both elegant, warm, and resolutely turned towards well-being.Spread over three habitable levels plus a basement, it seduces with its generous volumes and an ideal configuration for a comfortable family life. It offers 7.5 rooms, including 6 bedrooms, 4 bathrooms, for a living area of approximately 230 m².The outdoor spaces harmoniously prolong the interior volumes with a private garden, a terrace, and a balcony, inviting to fully enjoy the beautiful days in a green setting.Built according to the most demanding energy standards, the house is equipped with an air-water heat pump, underfloor heating, and a solar installation, guaranteeing excellent thermal comfort and sustainable energy savings.Located a few minutes from Lausanne and 10 minutes from the Croisettes (Métro M2), this rare property combines quality of life, modernity, and contemporary amenities, ideal for a family looking for a privileged living environment. The village is served by the school transport network and UAPE.Distribution of spacesFrom the entrance, the hall harmoniously serves the open kitchen and the vast living area, creating a convivial and bright living space. A complete bathroom completes this level.A large glass front illuminates the staircase leading to the first floor, where four spacious bedrooms, a bathroom, and a parental suite with a private bathroom are located. The latter benefits from a balcony, also accessible from the adjacent bedroom.The third and last floor accommodates a superb play or multipurpose room, as well as two additional beautiful bedrooms and a bathroom.An adaptable basement (leisure space, storage, fitness room, or home cinema) completes this property with its multiple possibilities.Parking spaces are included in the price. • Croisettes (Métro M2) in 10 minutes • Lausanne city center in 20 minutes • Highways in 10 minutes • Coop, Migros, shopping centers accessible between 4 and 10 minutes in Epalinges, Moudon, Mézières • Schools in 5 minutes • The village is served by the school transport network and UAPE. Located in a calm and green environment, the municipality of Corcelles-le-Jorat offers a privileged living environment, ideal for families as well as for people looking for tranquility. Surrounded by the Jorat forests, it seduces with its omnipresent nature, its walking paths, and its pure air, while preserving a rural character with very little noise pollution.The geographical location is a real asset: close to Lausanne, the municipality allows you to enjoy a rural setting while benefiting from easy access to road axes and public transport. It is located in a strategic position, between the Broye, the Jorat, and the Lausanne agglomeration.Corcelles-le-Jorat is a village on a human scale, appreciated for its convivial spirit, its sense of security, and its dynamic local life, animated by associations and communal events. The environment is particularly suitable for children, offering a serene and natural setting to grow up.The municipality of Corcelles-le-Jorat is affiliated with the Etablissement Primaire et Secondaire (EPS) of Jorat for the schooling of children. It has local services such as a dairy, restaurants, and regional shops. The neighboring municipalities, notably Moudon and Lausanne, complete the offer with all the necessary amenities.

  • Parking space
  • View
Denis Veyrenche

Denis Veyrenche

1 / 13
Denis Veyrenche

Denis Veyrenche

  • Parking space
  • Balcony / Terrace
  • Garage
CHF 2,750,000.–
8 rooms300m² living space
Vaud, 1271 Givrins

Character Village House Renovated

Nestled in the heart of the charming village of Givrins, just a few minutes from Nyon and the shores of Lake Geneva, this remarkable village house subtly combines the charm of the old with contemporary comfort. Entirely renovated with meticulous care and quality materials, it seduces with its generous volumes, natural light, and warm atmosphere.From the entrance, a spacious hall reveals the authentic and refined character of the property. The ground floor is arranged around an elegant dining room opening onto a magnificent landscaped garden oriented south, a true haven of peace sublimated by noble Burgundy stone finishes. A spacious, fully equipped kitchen, designed for gastronomy and conviviality enthusiasts, harmoniously completes this living space. A guest toilet and a cellar perfect this level.The first floor is dedicated to the main sleeping area. The parental suite offers an intimate and refined setting with a private bathroom including a bathtub, shower, and toilet. A large walk-in closet provides access to a pleasant balcony of about 10 m². Two other bedrooms with generous dimensions benefit from a second bathroom equipped with a bathtub, shower, and toilet.The last floor reveals exceptional potential. An additional bedroom with an adjacent shower naturally finds its place. A spectacular room of about 80 m², bathed in light, offers a rare freedom of layout: reception room, professional office, game room, multimedia room, creative workshop, or wellness area. The possibilities are numerous and will adapt to all life projects.Outside, the flat garden of about 200 m², exposed south, invites relaxation and privileged moments with family or friends. A double garage and an outdoor parking space complete the services of this unique property.

  • Parking space
  • Balcony / Terrace
  • Garage
1 / 13
CHF 970,000.–
Rue du Jura 14, 1450 Ste-Croix

Individual house of 6.5 rooms, 2 studios, large dependency with garage

PLEASANT EXTERIOR - EXCELLENT MAINTENANCE - GARDEN - 2 INDEPENDENT STUDIOS RENTEDLocated in Ste-Croix, in a calm and pleasant environment, while remaining close to the center and amenities, this property offers a privileged living space as well as an interesting potential for rental income.The individual house consists of a spacious 6.5-room main residence, ideal for a family looking for comfort and generous volumes (available for sale).On the lower floor, 2 independent studios currently rented provide additional income.The entire building has undergone rigorous maintenance over the years. Many renovation and improvement works have been carried out, ensuring an excellent general condition both inside and outside.A significant dependency completes the property. Thanks to its large volumes, it offers many possibilities for use, whether for storage, parking, a workshop, or other projects according to the needs of future buyers.The carefully designed and maintained exterior spaces fully contribute to the charm of the place. The land accommodates a vegetable garden, a pond, and a fruit tree, creating a pleasant relaxation area for outdoor living.The house, exterior spaces, and rural area are composed as follows:HOUSE - lower floor: • 2 independent, fully equipped studios, each with a kitchen and private bathroom • Technical room • Wine cellar • Old cistern room (completely empty space) • 2 storage rooms • Distribution staircase Ground floor: • Open, equipped kitchen with dining area • Living room • Bedroom 1 • Bathroom with shower, sink, toilet, and heated towel rail • Large hall and distribution staircase 1st floor: • Distribution hall • 2 bedrooms • 2 attic spaces that can be converted according to needs, such as an office, dressing room, or reading corner • Old kitchen area that can be converted according to the needs of future buyers (parental bedroom, bedroom, office, leisure area, etc.) • Bathroom with bathtub, sink, washing machine, and dryer • Separate toilet Attic: • Uninsulated attic space DEPENDENCY: • Garage with ramp that can accommodate several vehicles • 2 covered parking spaces under the garage • Large rural area of 946 m³ with 230V electrical supply • Old stable EXTERIOR SPACES: • Vegetable garden and fruit tree • Terrace • Pond

Travel time
-
Sébastien Huguet

Sébastien Huguet

1 / 13
Sébastien Huguet

Sébastien Huguet

  • Parking space
  • Balcony / Terrace
  • Garage
  • +2
CHF 1,790,000.–
6.5 rooms140m² living space
1268 Begnins

Belle villa à fort potentiel aux portes d'Arzier

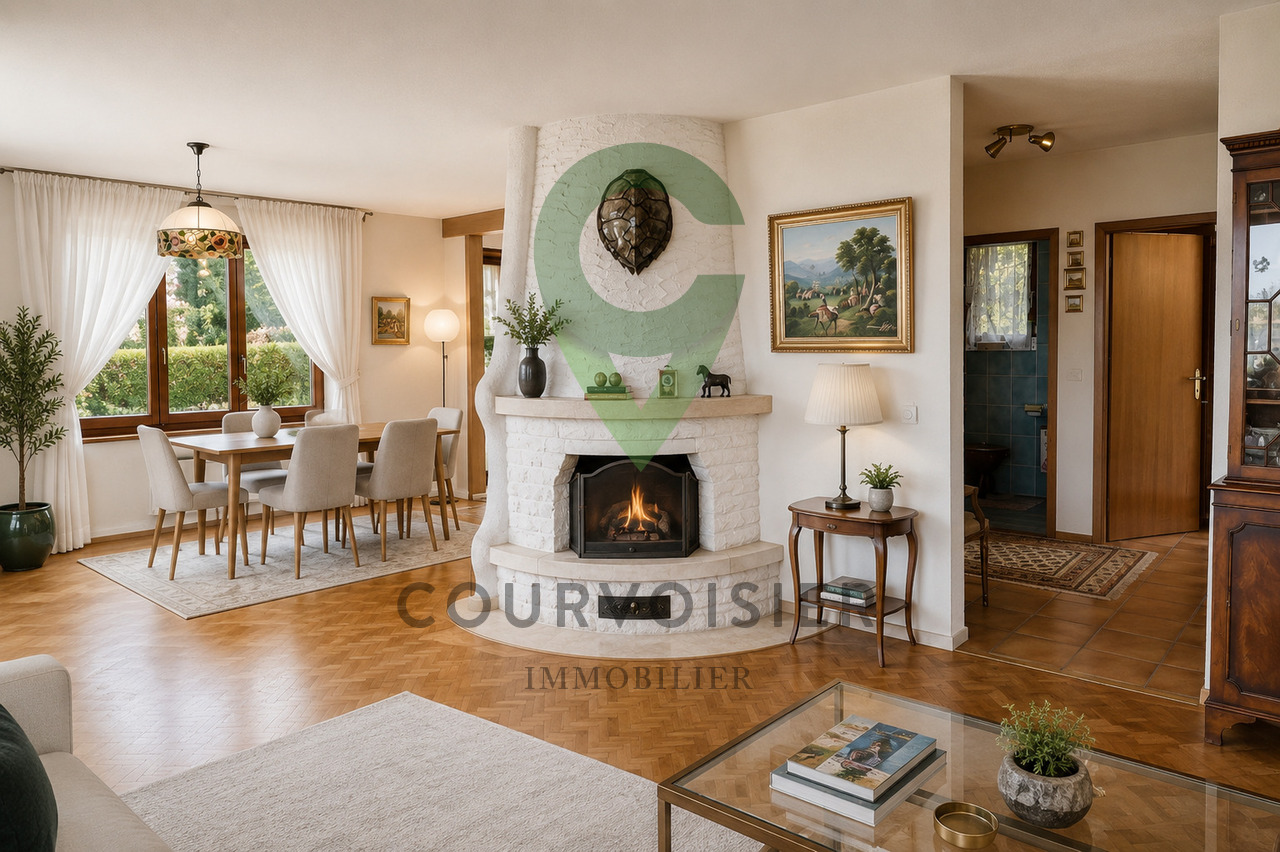
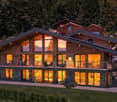
Nichée au calme d'un quartier résidentiel et familial d'Arzier, cette charmante villa individuelle allie confort, cachet et une excellente qualité de construction. Son emplacement est idéal, à seulement 600mètres de la gare d'Arzier et à proximité immédiate de toutes les commodités tels que écoles, crèches, commerces, restaurants et transports.Située sur un terrain généreux de 1'010 m2, la propriété propose environ 140 m2 habitables répartis intelligemment sur trois niveaux. Soigneusement entretenue au fil des ans les derniers rafraîchissements datent de 2023, la maison est parfaitement habitable en l'état. Bien que fonctionnelle, la cuisine et les salles d'eau mériteraient d'être remises au goût du jour, offrant ainsi une magnifique opportunité de personnaliser les espaces selon vos envies, sur une structure saine et robuste.La distribution se compose comme suit : • Rez-de-chaussée : une entrée avec WC visiteurs, une cuisine habitable - facilement ouvrable sur l'espace dînatoire - et un séjour convivial agrémenté par une superbe cheminée. Les pièces de vie s'ouvrent directement sur le jardin et la terrasse, offrant un cadre agréable et verdoyant. • Étage : quatre chambres lumineuses, dont une avec accès au balcon pour profiter de la vue dégagée, ainsi qu'une salle de bain. • Sous-sol : deux pièces supplémentaires - dont une avec une entrée indépendante (idéales pour être utilisées comme salles de loisirs, chambre d'appoint, bureau, ...), une salle d'eau, une cave, une buanderie et un garage pour deux voiture. À l'extérieur, le jardin, magnifiquement arboré et fleuri, est un véritable havre de paix invitant à la détente. Depuis la terrasse et les pièces de vie, vous profiterez de jolis dégagements sur le lac Léman et les Alpes.La maison dispose actuellement d'un chauffage électrique, simple d'utilisation. Pour les projets d'avenir, le canton de Vaud propose d'importantes subventions pour la transition énergétique (pompes à chaleur, panneaux solaires), ce qui représente un excellent levier de valorisation pour ce bien.Plusieurs places de parc extérieures viennent compléter le garage double.En somme, cette propriété est une opportunité rare pour une famille en quête de sérénité, de qualité de vie et d'un projet de personnalisation dans un environnement préservé.Note : Afin de vous projeter au mieux et de révéler tout le potentiel des espaces, certaines photos ont fait l'objet d'un aménagement virtuel par intelligence artificielle.Eingebettet in die ruhige Atmosphäre eines familienfreundlichen Wohnviertels vereint diese charmante Einfamilienvilla Komfort, Charme und eine hervorragende Bauqualität. Die Lage ist ideal: nur 600 Meter vom Bahnhof Arzier entfernt und in unmittelbarer Nähe zu allen Annehmlichkeiten wie Schulen, Kindertagesstätten, Geschäften, Restaurants und öffentlichen Verkehrsmitteln.Das Anwesen befindet sich auf einem großzügigen Grundstück von 1'010 m² und bietet rund 140 m² Wohnfläche, die geschickt auf drei Ebenen verteilt sind. Das Haus wurde über die Jahre sorgfältig gepflegt - die letzten Renovierungsarbeiten stammen aus dem Jahr 2023 - und ist in seinem derzeitigen Zustand sofort bezugsfertig. Obwohl funktional, könnten die Küche und die Badezimmer eine Modernisierung vertragen, was Ihnen eine wunderbare Gelegenheit bietet, die Räume nach Ihren Wünschen zu gestalten - auf einer soliden und robusten Bausubstanz.Die Raumaufteilung sieht wie folgt aus: • Erdgeschoss: ein Eingangsbereich mit Gäste-WC, eine Wohnküche - die sich leicht zum Essbereich hin öffnen lässt - und ein gemütliches Wohnzimmer mit einem herrlichen Kamin. Die Wohnräume öffnen sich direkt zum Garten und zur Terrasse und bieten so ein angenehmes, grünes Ambiente. • Obergeschoss: vier helle Schlafzimmer, davon...

  • Parking space
  • Balcony / Terrace
  • Garage
  • +2
Victorien Gicquel

Victorien Gicquel

1 / 13
Victorien Gicquel

Victorien Gicquel

  • Parking space
CHF 1,650,000.–
4 rooms121m² living space
Vaud, 1270 Trélex

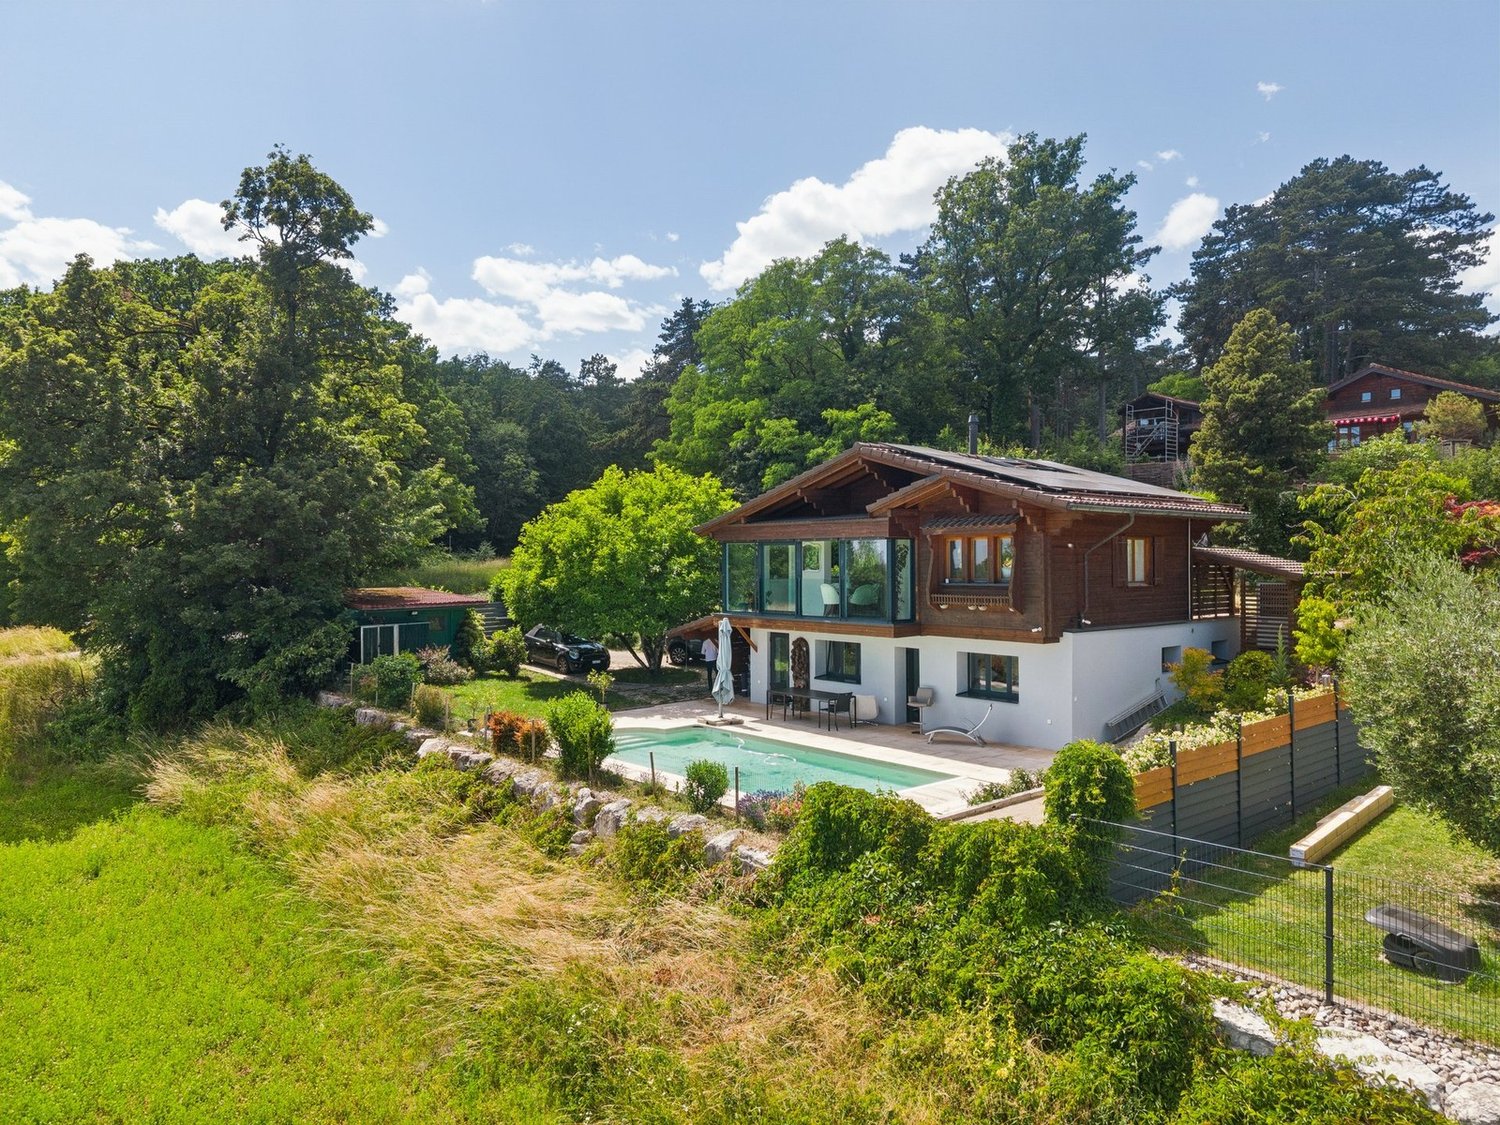
Splendid lake view, chalet with pool

This individual chalet stands out first and foremost for its situation, on the edge of the forest, full south, with an unobstructed view of the lake and Mont Blanc. Completely renovated in 2022, it develops a living area of 121 m² over 2 levels, in a constant search for brightness and quality of finish.The living spaces open onto 2 terraces of 40 m² each, one facing full south and the 2nd facing north for hot days. They naturally extend the accommodation towards a landscaped plot and the parcel is 690 m². A saltwater pool of 8 × 4 meters and a petanque court animate this fully enclosed garden, sheltered from prying eyes, where nature has been thought out in every detail.On the upper floor, you will find the living room, a bright living room and an open high-end Team7 kitchen in walnut, with numerous Vzug equipment including a vacuum machine, Combi-steamer oven, etc...A small office space completes this area.On the lower floor, there is a spacious distribution hall, a technical room and laundry room, as well as 2 bedrooms and 2 shower rooms and a separate toilet. One of the bedrooms with direct access to the terrace and pool. Outside, of course, you can swim in the pool while admiring the Alps, enjoy the terrace, and an annex that serves as a technical room but is well equipped with a summer kitchen, fridge, tiled floor, and insulated annex. Numerous outdoor parking spaces at the entrance for you and your guests. Finally, a petanque court near the pool to also admire the landscape while having a good time with your friends.The technical equipment reflects a successful renovation: air/water heat pump, underfloor heating, and photovoltaic installation. The CECB certificate confirms the performance of the entire system, with an envelope and overall efficiency classified as B.Between lake and forest, at the gates of Geneva, this property offers a rare living environment, combining the charm of a renovated chalet and the comfort of a construction with current energy standards.Attention, plot in DDP - contact me for more informationAvailability to be agreed.Price: CHF 1'650'000.-

  • Parking space
1 / 13
  • Garage
CHF 830,000.–
4.5 rooms164m² living space
Vaud, 1863 Ormont-Dessous

Chalet with two authentic apartments

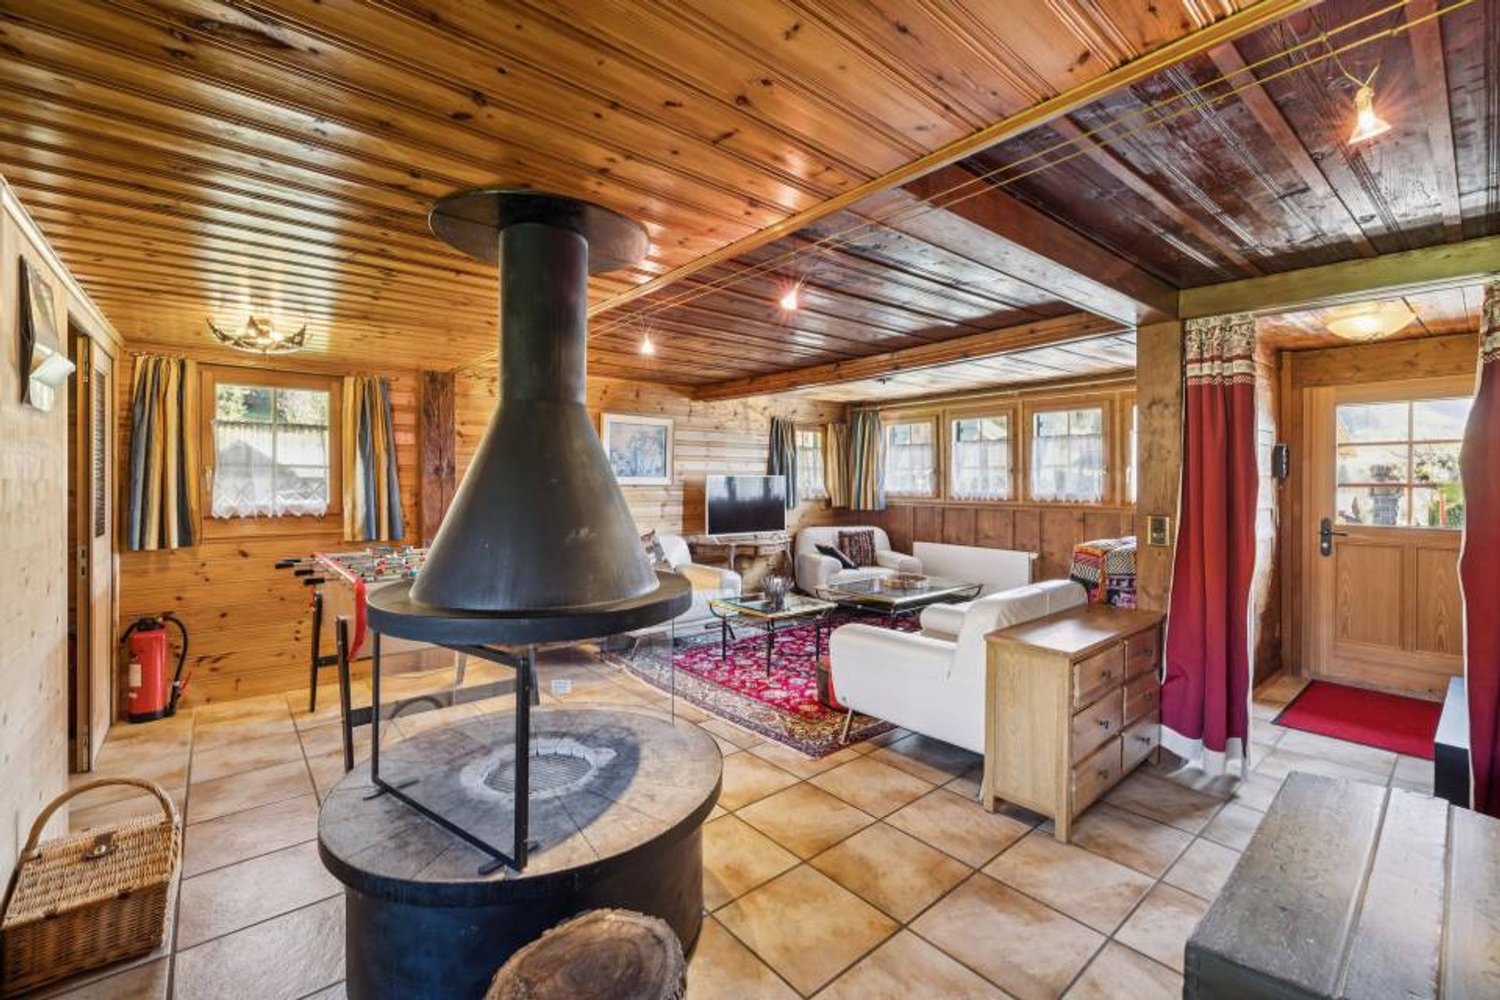
Located in a privileged natural environment, this chalet of two apartments and well-defined character seduces with its authenticity, its warm atmosphere, and its unobstructed view of the mountains.Just a few minutes from the amenities and main axes, it offers a rare balance between tranquility and accessibility, the proximity to the Leysin ski resort is a real asset. A garage box as well as an external parking space complete this property perfectly.The property is entirely clad in solid wood and offers beautiful volumes and convivial living spaces, organized around a living room with a central fireplace. The functional kitchen integrates harmoniously into the whole.The night area includes several comfortable bedrooms, while the renovated upper floor offers a complementary living space with a living room and kitchen, ideal for receiving or creating an independent unit.Outside, the south-facing balcony, terrace, and garden allow you to fully enjoy the surrounding environment. A carnotzet completes this property with a resolutely alpine spirit. • Quiet environment with unobstructed view • Chalet in solid wood, full of character • Beautiful volumes and living room with fireplace • Independent space on the upper floor • Garden, terrace, and balcony facing south • Convivial carnotzet • Proximity to amenities • Garage and external parking space

  • Garage

Suggested properties for you based on search results