2256 results - House, chalet, rustico to buy in Canton Vaud
1 / 13
  • Balcony / Terrace
  • Garage
  • View
CHF 950,000.–
4.5 rooms96m² living space
A Epautheyres, 1417 Epautheyres

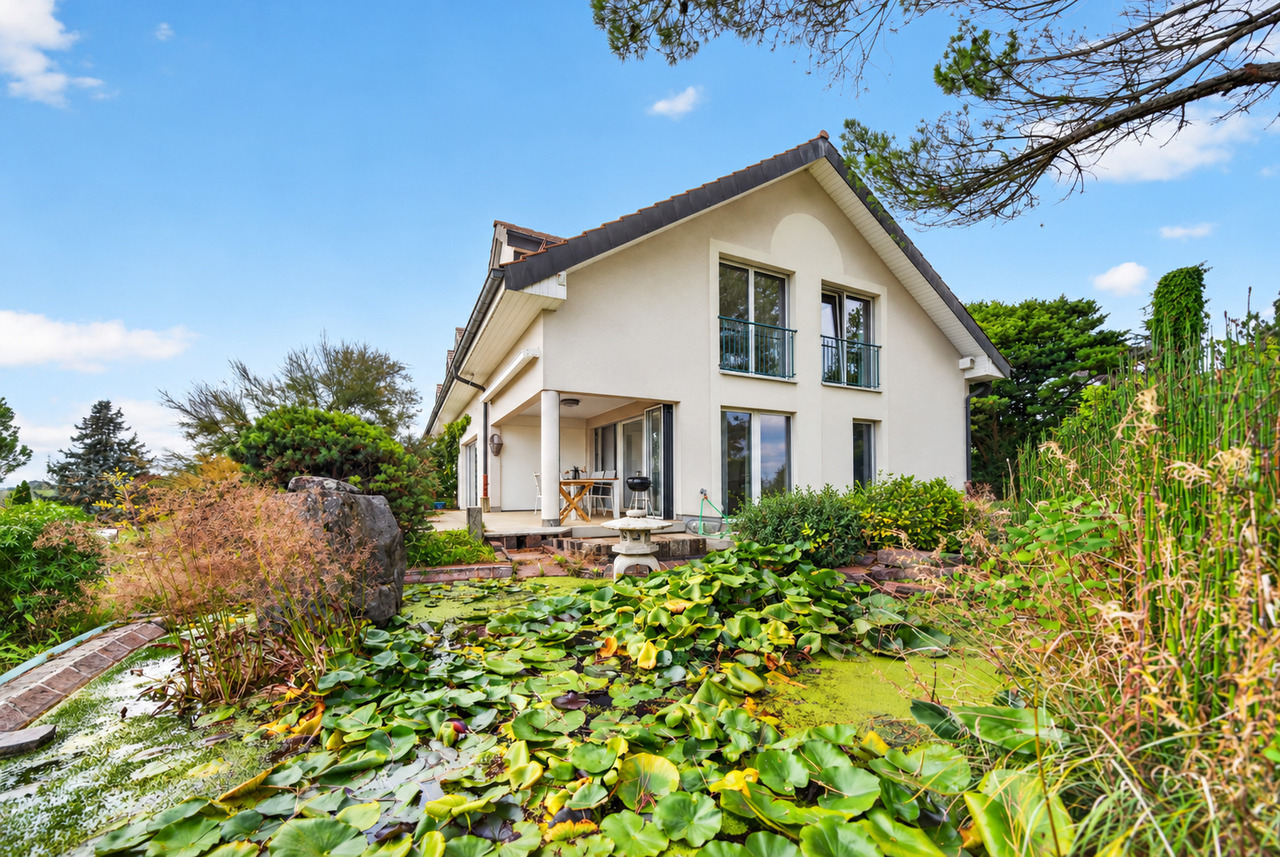
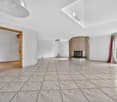
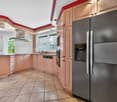
Detached house with 4.5 rooms, terraces and garden

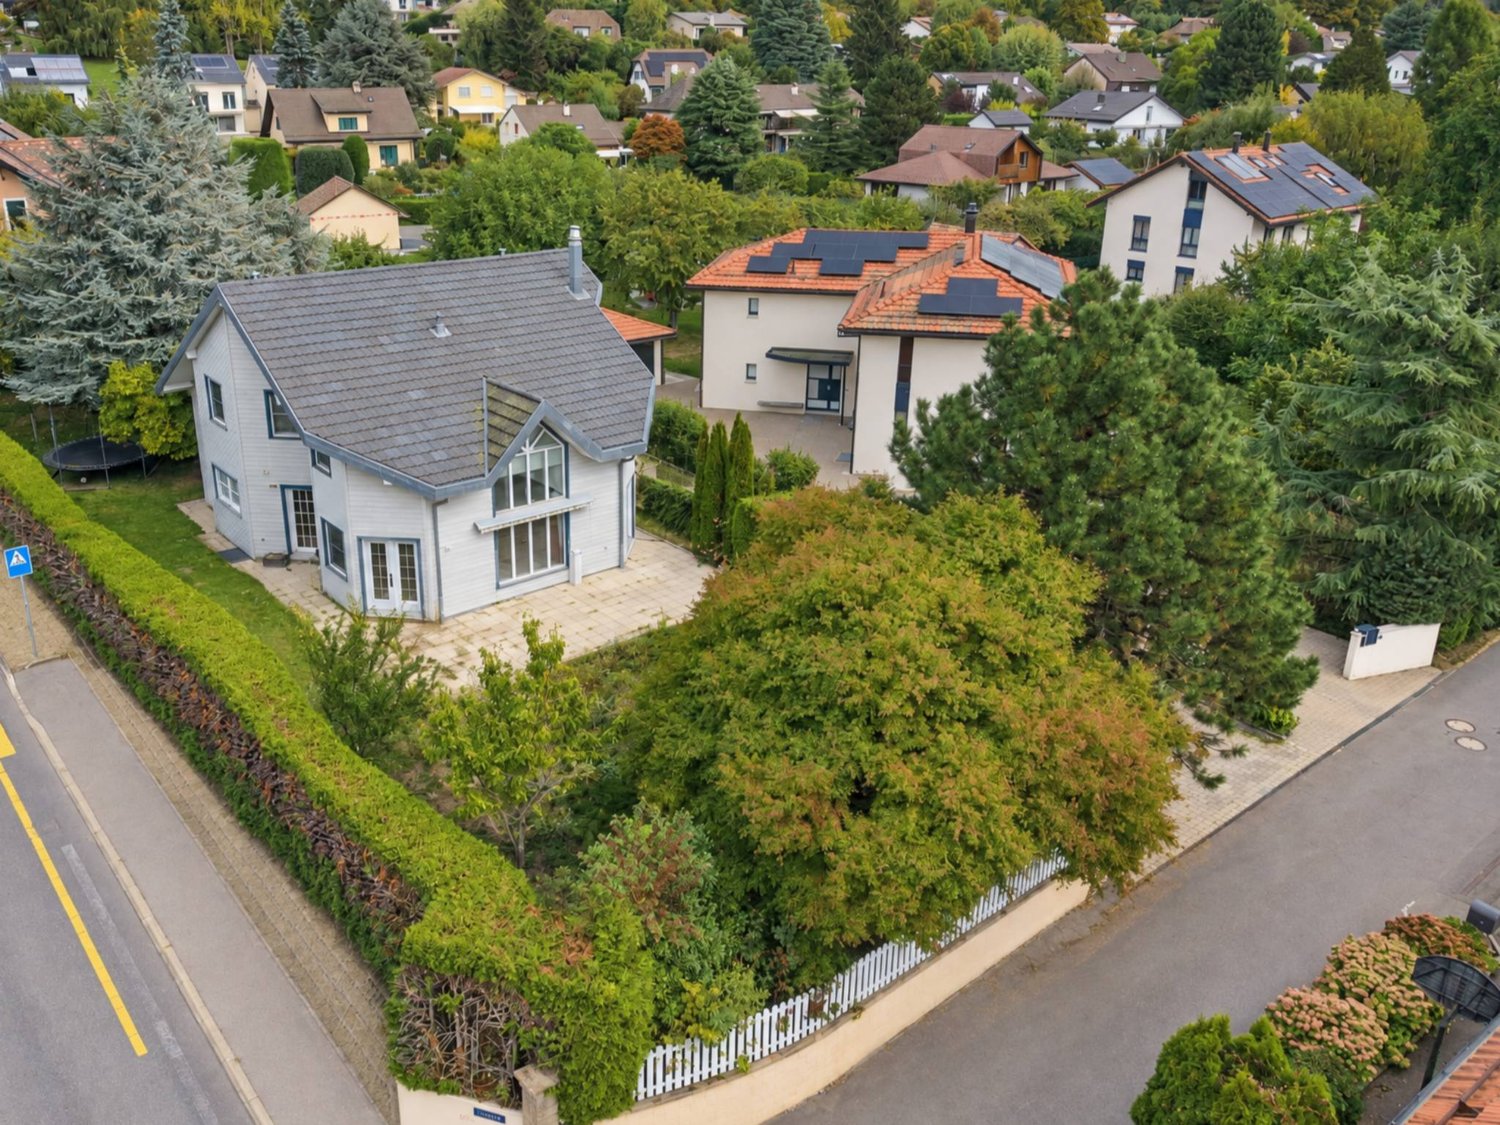
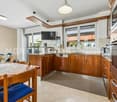
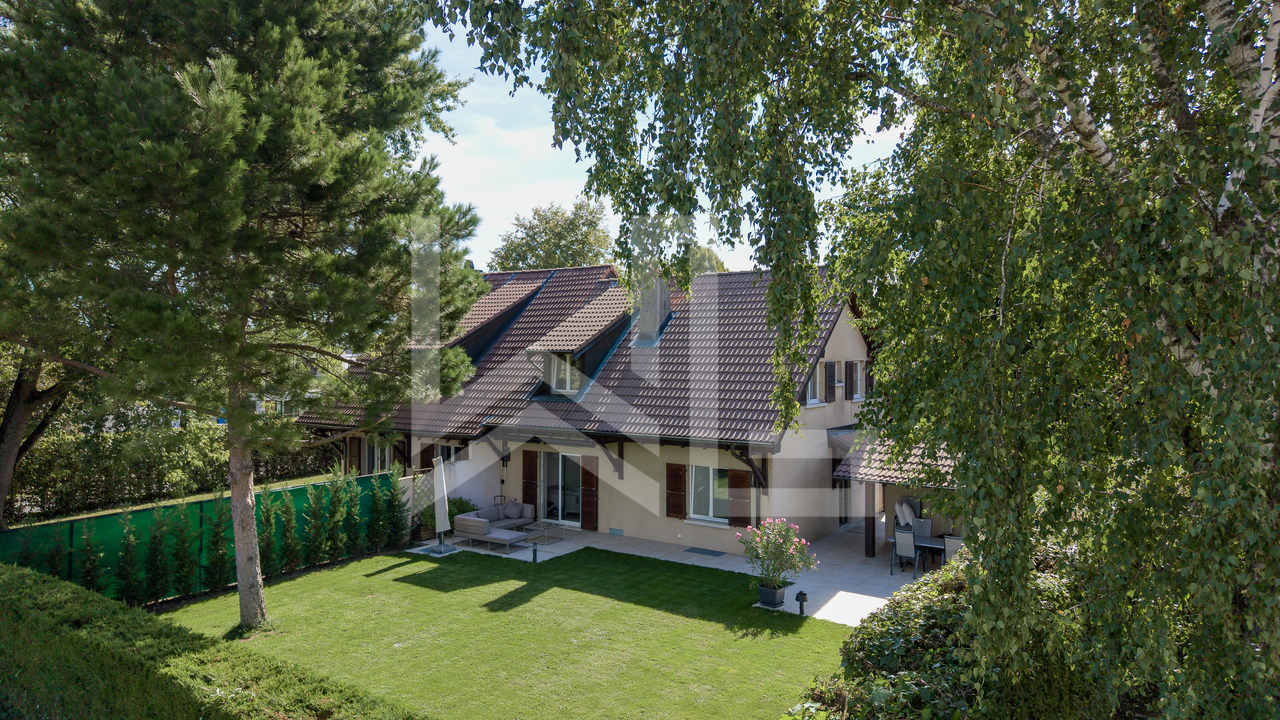
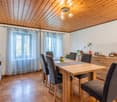
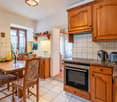
Exclusive to Bernard Nicod SA.Charming house with 4.5 rooms, garden and open view of the Jura, just a few minutes from Yverdon-les-Bains.Located in a green and peaceful setting on a 4400m2 plot, this single house with 4.5 rooms spread over 2 habitable levels offers optimal comfort for a family looking for tranquility.It consists of:Upper ground floor:You are welcomed by an entrance hall leading to a corridor that serves the various living areas. The bright living room has a dining area with built-in cupboards. The separate kitchen with dining area offers direct access to the first balcony. A shower room with WC completes this floor.1st floor:The sleeping area consists of a storage room, three large bedrooms with built-in cupboards. Two of the bedrooms have access to the second balcony, which offers an open view of the Jura. From the first floor, you have access to the attic, which offers additional storage potential.Lower ground floor:This level includes a laundry room/technical room, two practical cellars for storage, as well as a WC. From this level, you have direct access to the garden and terrace, perfect for enjoying the beautiful days in complete privacy.Outside, you can enjoy a large southwest-facing terrace, perfect for outdoor meals or relaxation moments. The fully tree-lined garden with fruit trees and ornamental plants creates a natural and welcoming setting. Two garden sheds will allow you to store all the necessary equipment for outdoor maintenance.In terms of parking, the property has two closed garage boxes, as well as 4 to 5 outdoor parking spaces, a real asset.Adjacent to the house, a shed with independent access offers a versatile storage space, ideal for tools, bicycles or other equipment.INFORMATION AND VISITS: TANIA LEITE and ALEXANDRA JEREZ 024 424 24 26

  • Balcony / Terrace
  • Garage
  • View
1 / 13
  • Garage
  • View
  • Elevator
  • +1
CHF 9,900,000.–
14 rooms590m² living space
A Coppet, 1296 Coppet

Sumptuous property with pool and panoramic view of the lake

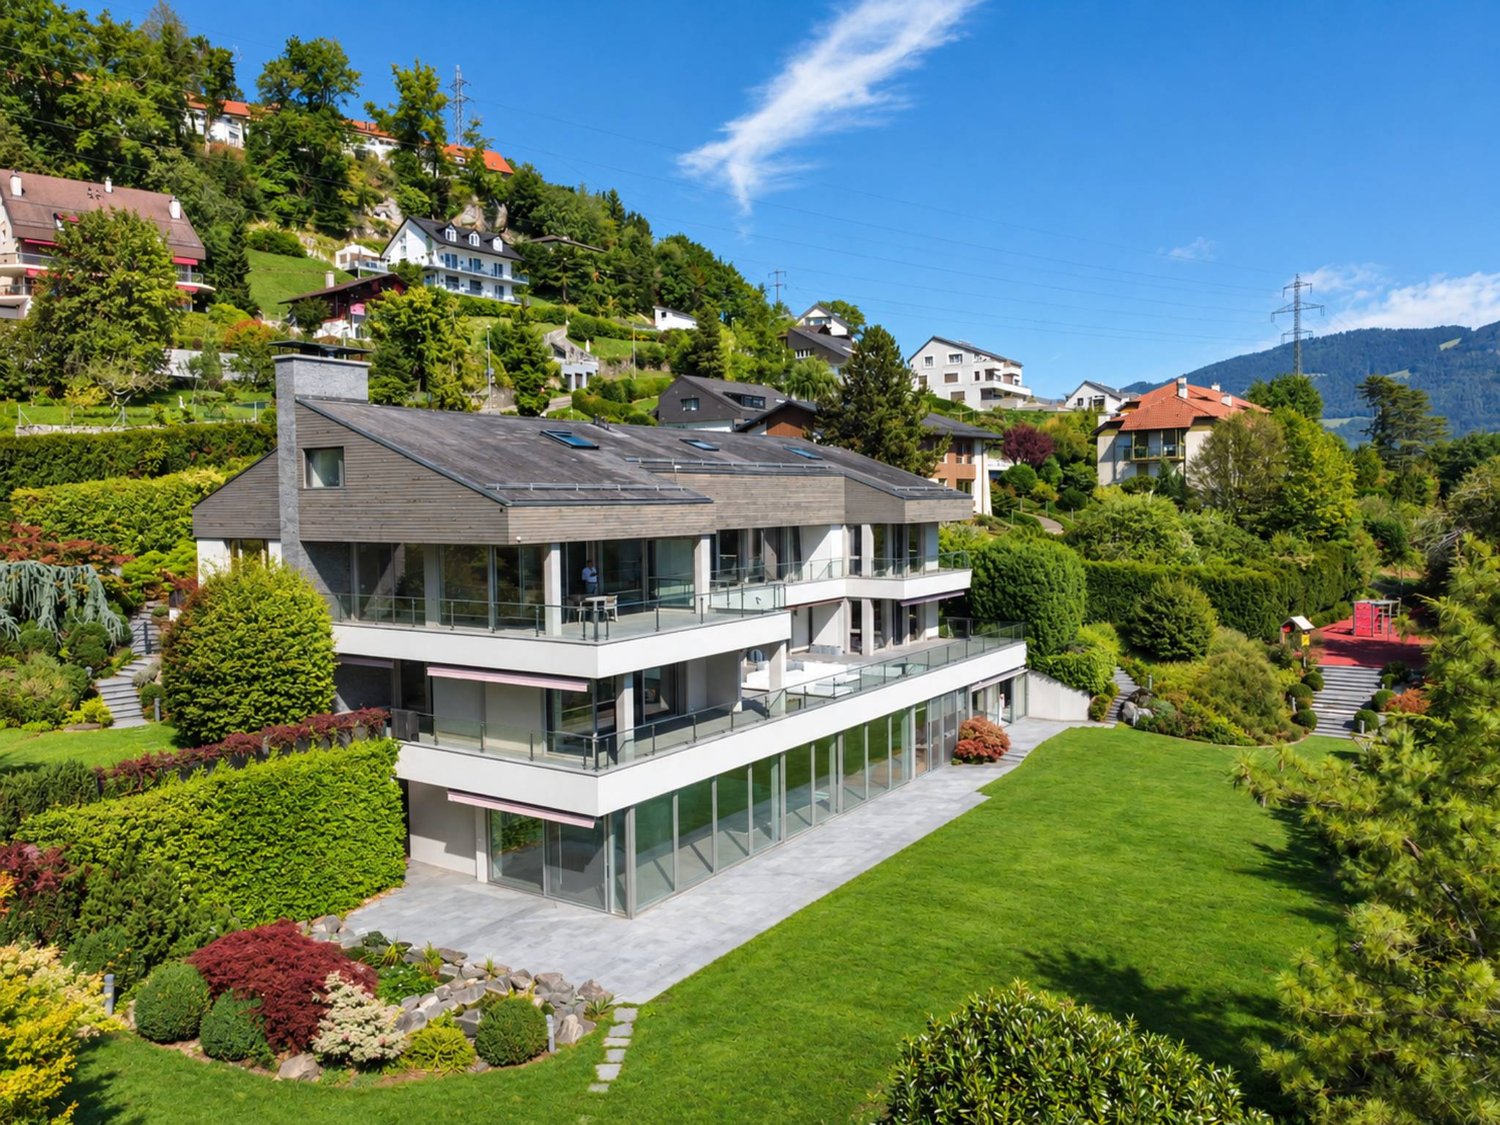
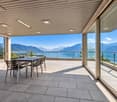
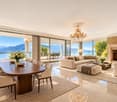
This luxurious property will surprise you with its unique design: it is an exclusive residence occupying the entirety of a prestigious residential building (with elevator connecting the 4 floors).It offers a living area of 590m² + basement and benefits from 4 en-suite bedrooms on the 1st floor, each with its own bathroom and dressing room.The ground floor proposes a spacious living room with fireplace, a dining area, a library, and an impressive, highly equipped kitchen.The materials used are of the highest quality and this prestige property offers unparalleled comfort and high-end amenities, such as the wellness area with indoor pool, hammam, sauna, and adjacent gym, the movie theater with bar, the practical elevator serving the 4 levels, the luxurious kitchen in corian. The well-designed lighting, the solid wood floors, the sound system, etc....The 3rd and last floor is composed of a living room with bar and adjacent office. The spacious Teku terrace with its various cozy areas like the outdoor kitchen with bar, the large jacuzzi, all this protected from prying eyes and offers a beautiful view of the lake and the surrounding mountains.The property has a fenced garden of 1'250m², an independent studio for staff, a double garage, and 4 outdoor parking spaces.The technique of this property is impressive, it has 2 double-flow ventilation systems, (1 only for the wellness area), heating by geothermal probes and solar panels.Your contact for all information or visits: Peter Oscarsson, 078 891 20 31This exceptional property is also offered by Bernard Nicod Morges, Julien Wespi 079 664 72 55

  • Garage
  • View
  • Elevator
  • +1
Coutaz Carole

Coutaz Carole

1 / 13
Coutaz Carole

Coutaz Carole

  • Parking space
  • Garage
  • View
  • +1
CHF 9,900,000.–
12 rooms550m² living space
A Coppet, 1296 Coppet

Magnificent townhouse with high-end amenities

Its exceptional location in a prestigious district of the commune of Coppet combines proximity to Geneva and its international airport with calm.Built on a plot of approximately 1'885 m2, this property benefits from 550 m2 of living space, offering a view of the lake and the Alps.A lift serves the four floors of the house, which includes 12 rooms with high-quality finishes. The selected materials and the arrangement of the spaces reflect the importance given to refinement.The distribution of spaces makes each floor a carefully designed place to offer a unique living environment.On the ground floor, you will find, among other things, an independent studio, a fully equipped kitchen, and several spacious living rooms, all bathed in natural light.Upstairs, the sleeping area offers 2 suites with private bathroom and balcony, 1 suite with private bathroom, a master bedroom extending over nearly 64 m2 with a shower, jacuzzi, and dressing room.The attic terrace has a jacuzzi, a bioclimatic pergola, a summer kitchen, and a magnificent barbecue.The basement, for its part, houses a perfectly insulated cinema room with an integrated bar, an ideal place for moments of conviviality. A pleasant wellness area including sauna, hammam, and indoor pool, giving access to the garden.The garden, with its harmoniously arranged terraces, creates an ideal and unique space.

  • Parking space
  • Garage
  • View
  • +1
Coutaz Carole

Coutaz Carole

1 / 13
Coutaz Carole

Coutaz Carole

  • Parking space
  • Garage
  • View
CHF 3,100,000.–
10 rooms350m² living space
A Gingins, 1276 Gingins

CO-EXCLUSIVE! Beautiful character property close to Nyon

The main villa, a true character house, develops a living area of approximately 350 m². It seduces with its beautiful volumes and authentic architectural elements: exposed wooden beams, terracotta floors, and natural stone walls. From the entrance, an elegant hall leads to a vast living room of approximately 60 m², equipped with a fireplace and largely open to the outside thanks to large windows giving access to the terrace and garden.The kitchen, recently renovated, has been designed as a true living space. It has a practical back kitchen as well as an adjacent room, which can accommodate an independent dining room or a multifunctional space according to needs.Upstairs, the night area includes five bedrooms, including two suites benefiting from their own bathroom, as well as one with a dressing room. An additional, fully renovated bathroom completes this level and ensures optimal comfort.The property also has an independent annex, offering multiple possibilities for layout: office, leisure space, workshop, or other use according to projects.Outside, the approximately 1'600 m² garden, adorned with beautiful trees and an ancient fountain, brings a remarkable cachet to the whole. The generous outdoor spaces invite relaxation and reception, in a green and harmonious setting.A rare property on the market, combining timeless elegance, authenticity, and quality of life, located in a sought-after environment just a few minutes from Nyon.Located on the heights of Nyon, this exceptional property benefits from a privileged location, combining authentic charm, modern comfort, and a preserved natural environment. Between Lake Geneva and the Jura massif, it is situated in a residential and family environment, in immediate proximity to the Golf & Country Club of Bonmont, as well as numerous sports facilities such as equestrian centers and swimming pools.The village also benefits from a strategic situation, offering quick access to the highway, the proximity of the Signy shopping center, and several renowned private schools, including the new campus of the Moser school.

  • Parking space
  • Garage
  • View
Dos Santos Hugo

Dos Santos Hugo

1 / 13
Dos Santos Hugo

Dos Santos Hugo

  • Balcony / Terrace
  • View
  • Swimming pool
CHF 3,900,000.–
7 rooms240m² living space
A Crans-près-Céligny, 1299 Crans-près-Céligny

Individual villa with panoramic view of the lake and the Alps

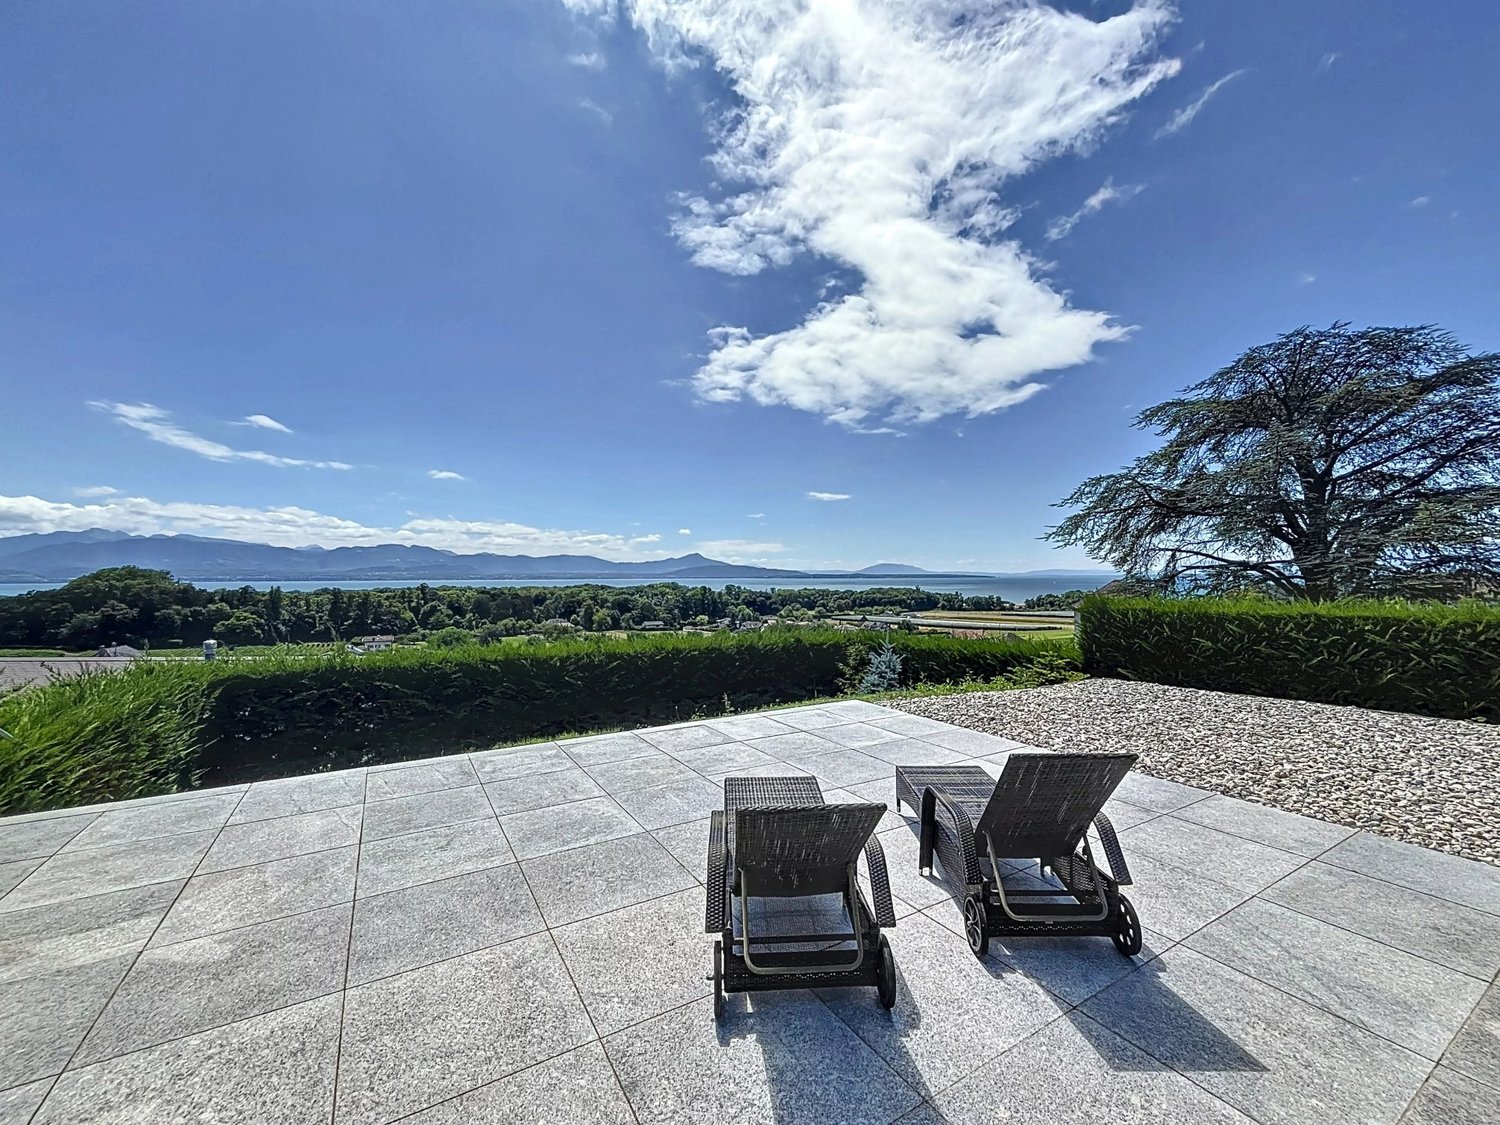
Dominating the shores of Lake Geneva, this elegant individual villa in Crans offers an exceptional living environment where calm and nature meet. Built in 1970 and completely rethought in 2007, it stands out for its lasting charm, its spacious rooms, and its amenities designed for optimal daily comfort.Located on a plot of 1,420 m², the property develops approximately 330 m² of usable space, including 240 m² of living space spread over two levels. From the entrance, natural light structures the volumes and highlights the materials. The vast living room, equipped with a fireplace and a library area, opens onto a balcony offering a majestic view of the lake and the mountains. The dining room and modern kitchen with central island extend this convivial space, with direct access to a large covered terrace, perfect for enjoying meals facing a unique decor.The villa has 4 bedrooms, some with en-suite bathrooms and dressing rooms, ensuring intimacy and comfort. An independent apartment including a bedroom, living room, kitchen, and shower room allows you to receive close relatives or guests in complete autonomy. A separate office completes the interior spaces and lends itself perfectly to professional activity.Outside, the landscaped garden, stone terraces, and solar-heated natural pool form a harmonious ensemble dedicated to relaxation. An electric gate ensures the tranquility of the places, while the access courtyard and four outdoor parking spaces facilitate daily life. More than just a home, this property is a true haven of well-being, to be lived daily.

  • Balcony / Terrace
  • View
  • Swimming pool
1 / 13
  • Garage
  • View
  • Elevator
  • +1
CHF 9,900,000.–
14 rooms590m² living space
A Coppet, 1296 Coppet

Sumptuous property with pool and panoramic view of the lake

This luxurious property will surprise you with its unique design: it is an exclusive residence occupying the entirety of a prestigious residential building (with an elevator connecting the 4 floors that make it up).It offers a living area of 590m² + basement and benefits from 4 en-suite bedrooms on the 1st floor, each with its own bathroom and dressing room.The ground floor proposes a spacious living room with fireplace, a dining area, a library, and an impressive, highly equipped kitchen.The materials used are of the highest quality and this prestige property offers unparalleled comfort and high-end services, such as the wellness area with indoor pool, hammam, sauna, and adjacent gym, the home cinema with bar, the practical elevator serving the 4 levels, the luxurious kitchen in corian. Its well-designed lighting, its massive solid wood floors, its sound system, etc....The 3rd and last floor is composed of a living room with bar and adjacent office. The spacious Teku terrace with its various cozy areas like the outdoor kitchen with bar, the large jacuzzi, all this protected from prying eyes and offers a beautiful view of the lake and the surrounding mountains.The property has a fenced garden of 1'250m², an independent studio for staff, a double garage, and 4 outdoor parking spaces.The technique of this property is impressive, it has 2 double flow ventilation systems, (1 only for the wellness area), geothermal heating, and solar panels.Your contact for all information or visits: Peter Oscarsson, 078 891 20 31This exceptional property is also offered by Bernard Nicod Morges, Julien Wespi 079 664 72 55

  • Garage
  • View
  • Elevator
  • +1
Beutler de Morais Pierrick

Beutler de Morais Pierrick

1 / 13
Beutler de Morais Pierrick

Beutler de Morais Pierrick

  • Balcony / Terrace
  • Garage
  • View
CHF 1,980,000.–
6.5 rooms123m² living space
A Vullierens, 1115 Vullierens

Individual luxury villa on plan - NEW

An increasingly rare opportunity! - Permit in force! - Finishes to be chosen by the buyer! - Privileged residential environment, quiet, on the edge of a green and agricultural area! The situation in the immediate countryside of Morges, in a village in full development, offers an ideal setting for family life or for people looking for a peaceful and bucolic place. The plot of 1,926 m² will be divided into 2 individual villas (one already existing, and this new construction) in the form of a PPE. The private land area of the new villa will be around 600 m². We offer you the opportunity to discover an individual villa of 6.5 rooms (spread over approximately 155 m² of usable space) with the latest construction standards and a resolutely modern style. This will be essentially south and east facing, as well as its terrace of almost 40 m². There are 4 bedrooms, including the main suite which is planned on almost 22 m² + private bathroom and balcony. The living space (living room / kitchen / dining room) extends over 50 m² with many windows. Technically: The heating system will be with air/water heat pump and floor heating, and the villa will benefit from triple glazing / PVC windows. The slatted shutters will be electric. Photovoltaic and thermal solar panels. There is a garage for 2 cars with electric door and technical preparation for a future electric charging station if desired. Zoom on some planned budgets: - Sanitary installations with laying and supply CHF 30,000.- incl. VAT - Kitchen fitting CHF 40,000.- incl. VAT - Floor covering parquet or tiles: CHF 150.--/m2 incl. VAT (only supply) It will be built on 2 levels, with a semi-basement (possible variant with full basement - + CHF 50,000.-). The 1st floor will offer a nice unobstructed view towards the Alps. 18 months of work from the signing of the acquisition contract.

  • Balcony / Terrace
  • Garage
  • View
1 / 13
CHF 1,195,000.–
5.5 rooms123m² living space
Route de Sainte-Croix 28b, 1453 Bullet

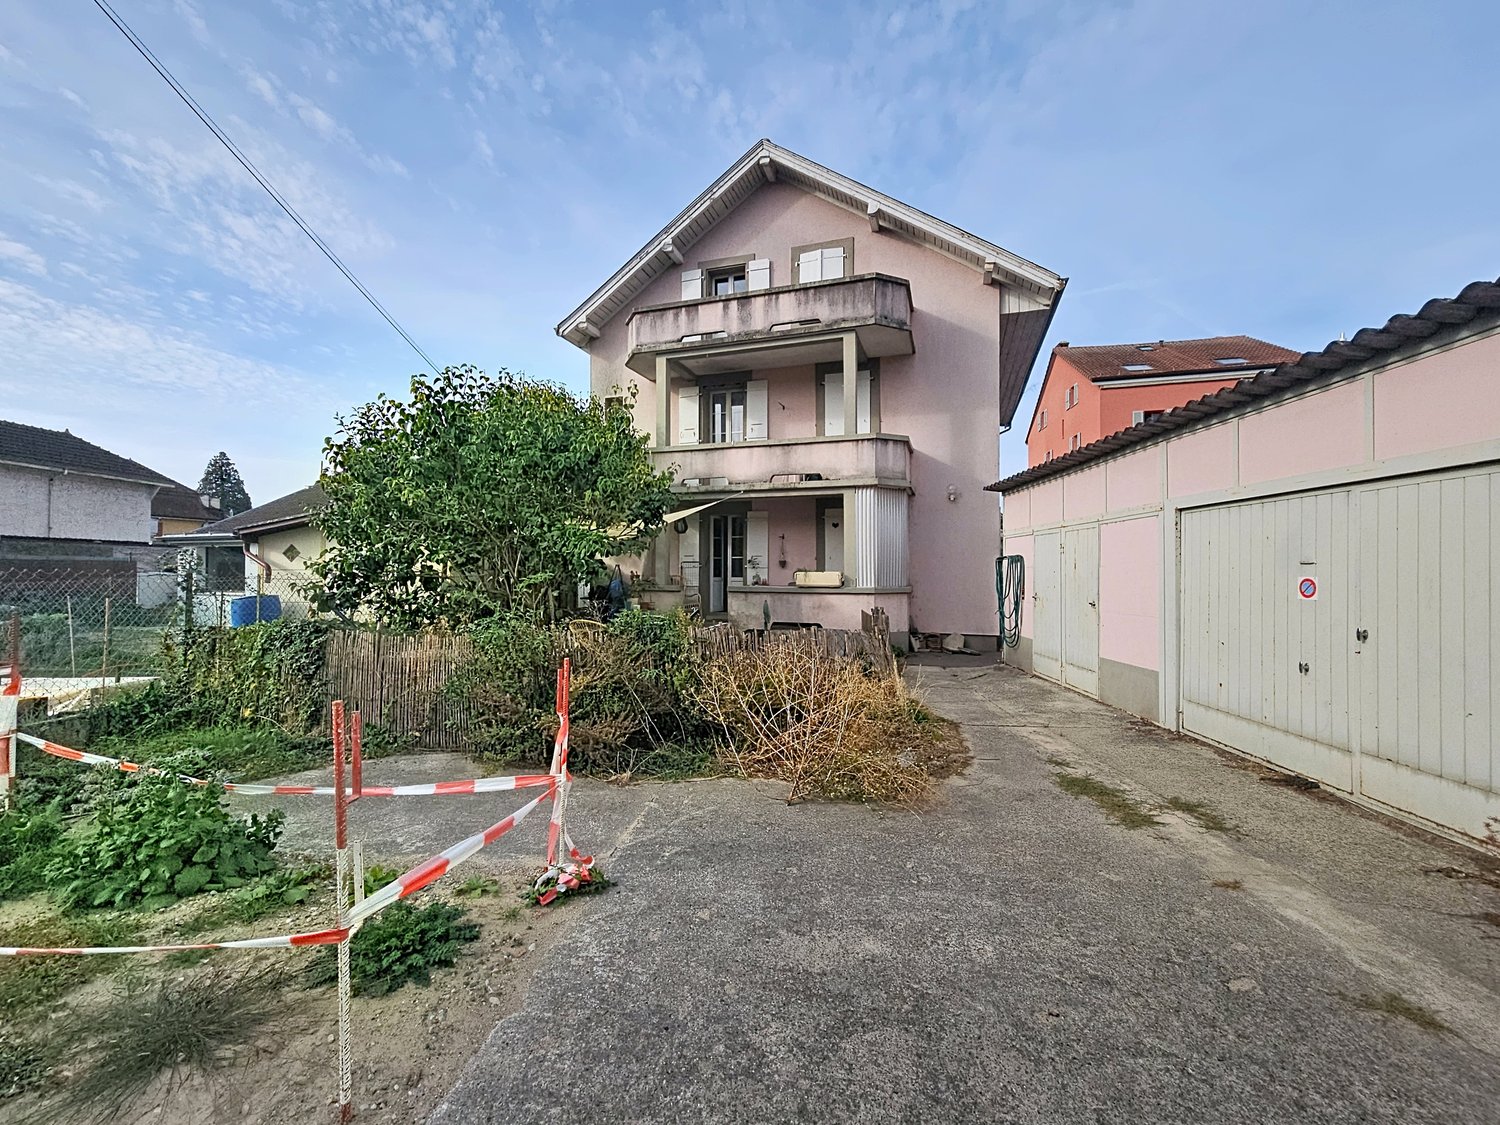
Semi-detached house with 5.5 rooms, veranda, garage and carport

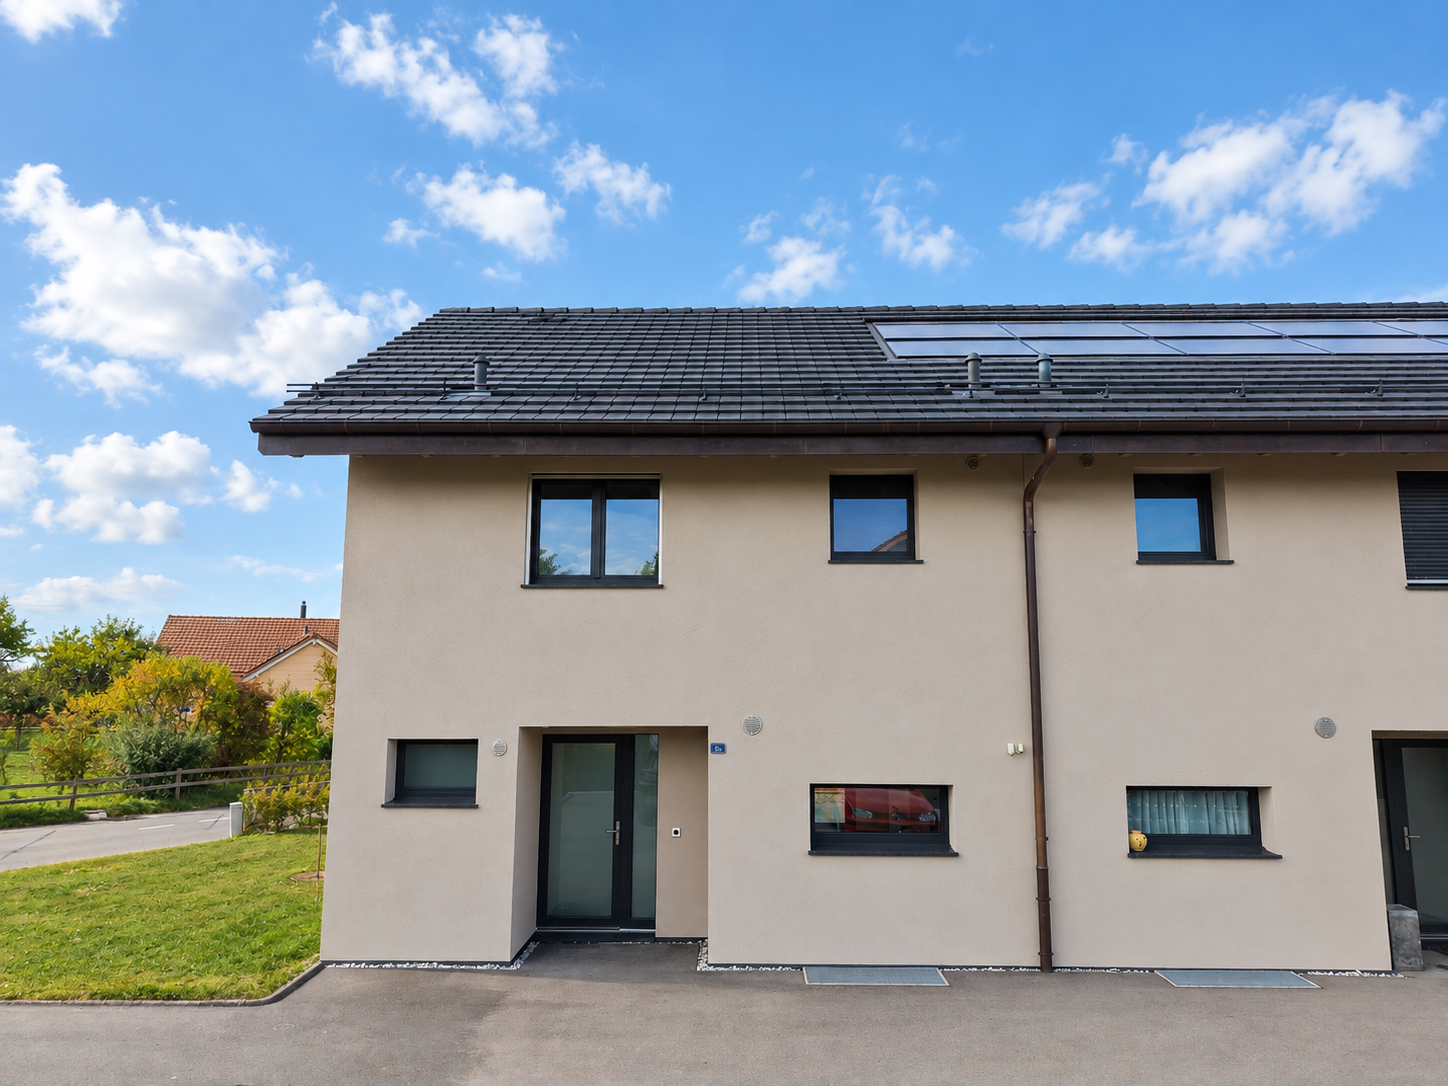
EXCLUSIVITY - ENERGY EFFICIENT - MAGNIFICENT VIEW Beautiful semi-detached house with 5.5 rooms, built in 2022, located in the village of Bullet. Benefiting from high-quality finishes, it has a garage and a veranda.It offers an unobstructed view of the Alps and the plain, an ideal setting for a family seeking tranquility while remaining close to local amenities. This house not only seduces with its aesthetics and modern design but also stands out for its energy performance (CECB ratings: B, B, and A). In addition to the high-end features planned during construction in 2022, the owners have invested in significant additional features such as the creation of the veranda on the slab and solar shades, improvement of the kitchen layout and appliances, water softener, numerous closets, custom carpentry work, as well as various outdoor amenities (landscaping, fencing, robotic lawn mower), details of costs on request.Thanks to the geothermal heat pump system, common to the two semi-detached houses, it ensures optimized energy consumption.Furthermore, photovoltaic panels complement this system, offering enhanced energy autonomy.The triple glazing and high-quality insulation ensure optimal thermal comfort, while the veranda equipped with solar shades allows for optimal light and heat management.One of the highlights lies in the annual heating costs and hot water production. Indeed, the costs are limited to CHF 420.00/year (details and information on request).The materials chosen and the finishes are of very high quality, offering this house a high level of comfort. It is distributed as follows:LOWER FLOOR • Entrance hall with custom-made wardrobes • Garage with direct access to the interior and automatic door • Study of approx. 10 m2 • Shower room • Cellar • Technical room with laundry room (shared space) UPPER FLOOR • Open kitchen to living/dining area • Access to the south-facing balcony • Veranda with solar shades (southwest orientation) and access to the garden • Parental bedroom with bathroom and custom-made wardrobe ATTIC • Mansard room no. 1 of approx. 19 m2 with access to the balcony and custom-made wardrobes • Mansard room no. 2 of approx. 13 m2 • Bathroom with bathtub and shower • Balcony of approx. 6 m2 OUTSIDE • Carport • Parking space • Terrace and garden

Travel time
-
1 / 21
CHF 1,200,000.–
9 rooms236m² living space
Rue de la Vignette 59, 1530 Payerne

Villa individuelle - deux appartements_Einfamilienhaus mit zwei Wohnungen

Villa individuelle multi-logements L'alliance parfaite entre confort de vie et rendement locatif, ce bien immobilier est composé d'un logement de 5.5 pièces et d'un logement de 3.5 pièces.Que vous souhaitiez habiter une partie et louer l'autre, accueillir votre famille (maison intergénérationnelle) ou réaliser un investissement locatif complet, cette propriété répond à tous vos projets.Configuration flexible : La villa se compose de deux appartements indépendants, lumineux et bien distribués, permettant une intimité totale pour chaque occupant.Emplacement stratégique : À proximité des commerces, des écoles et de la gare. Vous profitez du calme d'un quartier résidentiel sans renoncer à la proximité immédiate des commodités urbaines.Espaces extérieurs : Un jardin et une terrasse vous permettent de profiter dans un cadre privé et verdoyant.Potentiel de rendement : Un objet idéal pour un investisseur cherchant une gestion simplifiée ou pour un propriétaire souhaitant réduire ses charges hypothécaires grâce au loyer du second logement.ZWEIGENERATIONEN-HAUS - RENDITOBJEKTDiese Immobilie ist die perfekte Kombination aus Wohnkomfort und Mietrendite und besteht aus einer 5.5-Zimmer-Wohnung und einer 3.5-Zimmer-Wohnung.Ob Sie nun einen Teil selbst bewohnen und den anderen vermieten, Ihre Familie bei sich aufnehmen (Mehrgenerationenhaus) oder eine komplette Mietinvestition tätigen möchten, diese Immobilie erfüllt alle Ihre Wünsche.Flexible Aufteilung : Die Villa besteht aus zwei unabhängigen, hellen und gut aufgeteilte Wohnungen, die jedem Bewohner absolute Privatsphäre bieten.Strategische Lage : In der Nähe von Geschäften, Schulen und dem Bahnhof. Sie genießen die Ruhe eines Wohnviertels, ohne auf die unmittelbare Nähe zu städtischen Annehmlichkeiten verzichten zu müssen.Außenbereiche : Ein Garten und eine Terrasse ermöglichen es Ihnen, die private und grüne Umgebung zu genießen.Renditepotenzial : Ein ideales Objekt für einen Investor, der eine vereinfachte Verwaltung sucht, oder für einen Eigentümer, der seine Hypothekenkosten durch die Miete der zweiten Wohnung reduzieren möchte.

Travel time
-
Laurent Pannatier

Laurent Pannatier

1 / 13
Laurent Pannatier

Laurent Pannatier

  • Parking space
  • View
CHF 1,450,000.–
7.5 rooms230m² living space
Superbe opportunité pour famille, 1000 Lausanne

Beautiful new family villa at the gates of Lausanne - a real opportunity!

Located at the gates of Lausanne, this semi-detached house, designed to be independent, is currently under construction and can be delivered in four months from the selection of finishes, which are left to the discretion of the buyers.Designed to offer an exceptional quality of life, it seduces with its living spaces in remarkable dimensions, generously bathed in natural light and offering an incomparable comfort. Its harmonious volumes, large openings, and contemporary architecture create an atmosphere that is both elegant, warm, and resolutely focused on well-being.Distributed over three habitable levels plus a basement, it seduces with its generous volumes and an ideal configuration for a comfortable family life. It offers 7.5 rooms, including 6 bedrooms, 4 bathrooms, on a living area of approximately 230 m².The outdoor spaces harmoniously extend the interior volumes with a private garden, a terrace, and a balcony, inviting you to fully enjoy the beautiful days in a green setting.Built according to the most stringent energy standards, the house is equipped with an air-water heat pump, underfloor heating, and a solar installation, guaranteeing excellent thermal comfort and sustainable energy savings.Located just a few minutes from Lausanne and 10 minutes from the Croisettes (Métro M2), this rare property combines quality of life, modernity, and contemporary amenities, ideal for a family seeking a privileged living environment. The village is served by the school and UAPE transport network.Distribution of spacesFrom the entrance, the hall harmoniously leads to the open kitchen and the large living area, creating a convivial and bright living space. A complete bathroom completes this level.A large glass front illuminates the staircase leading to the first floor, where four spacious bedrooms, a bathroom, and a parental suite with a private bathroom are located. The latter benefits from a balcony, also accessible from the adjacent bedroom.The third and last floor offers a superb play or multipurpose room, as well as two additional beautiful bedrooms and a bathroom.An expandable basement (leisure space, storage, fitness room, or home cinema) completes this property with its multiple possibilities.Parking spaces are included in the price. • Croisettes (Métro M2) in 10 minutes • Lausanne city center in 20 minutes • Highways in 10 minutes • Coop, Migros, shopping centers accessible between 4 and 10 minutes in Epalinges, Moudon, Mézières • Schools in 5 minutes • The village is served by the school and UAPE transport network. Located in a calm and green environment, the commune of Corcelles-le-Jorat offers a privileged living environment, ideal for families as well as for people seeking tranquility. Surrounded by the Jorat forests, it seduces with its omnipresent nature, its walking paths, and its pure air, while preserving its rural character with very little noise pollution.The geographical location is a real asset: close to Lausanne, the commune allows you to enjoy a rural setting while benefiting from easy access to roads and public transportation. It is located in a strategic position, between the Broye, the Jorat, and the Lausanne agglomeration.Corcelles-le-Jorat is a village on a human scale, appreciated for its convivial atmosphere, its sense of security, and its dynamic local life, animated by associations and communal events. The environment is particularly suitable for children, offering a serene and natural setting to grow up.The commune of Corcelles-le-Jorat is affiliated with the Etablissement Primaire et Secondaire (EPS) of the Jorat for the schooling of children. It has local services such as a dairy, restaurants, and regional shops. The neighboring communes, notably Moudon and Lausanne, complete the offer with all the necessary amenities.

  • Parking space
  • View
1 / 16
CHF 425,000.–
Route de Chabrey 1, 1587 Montmagny

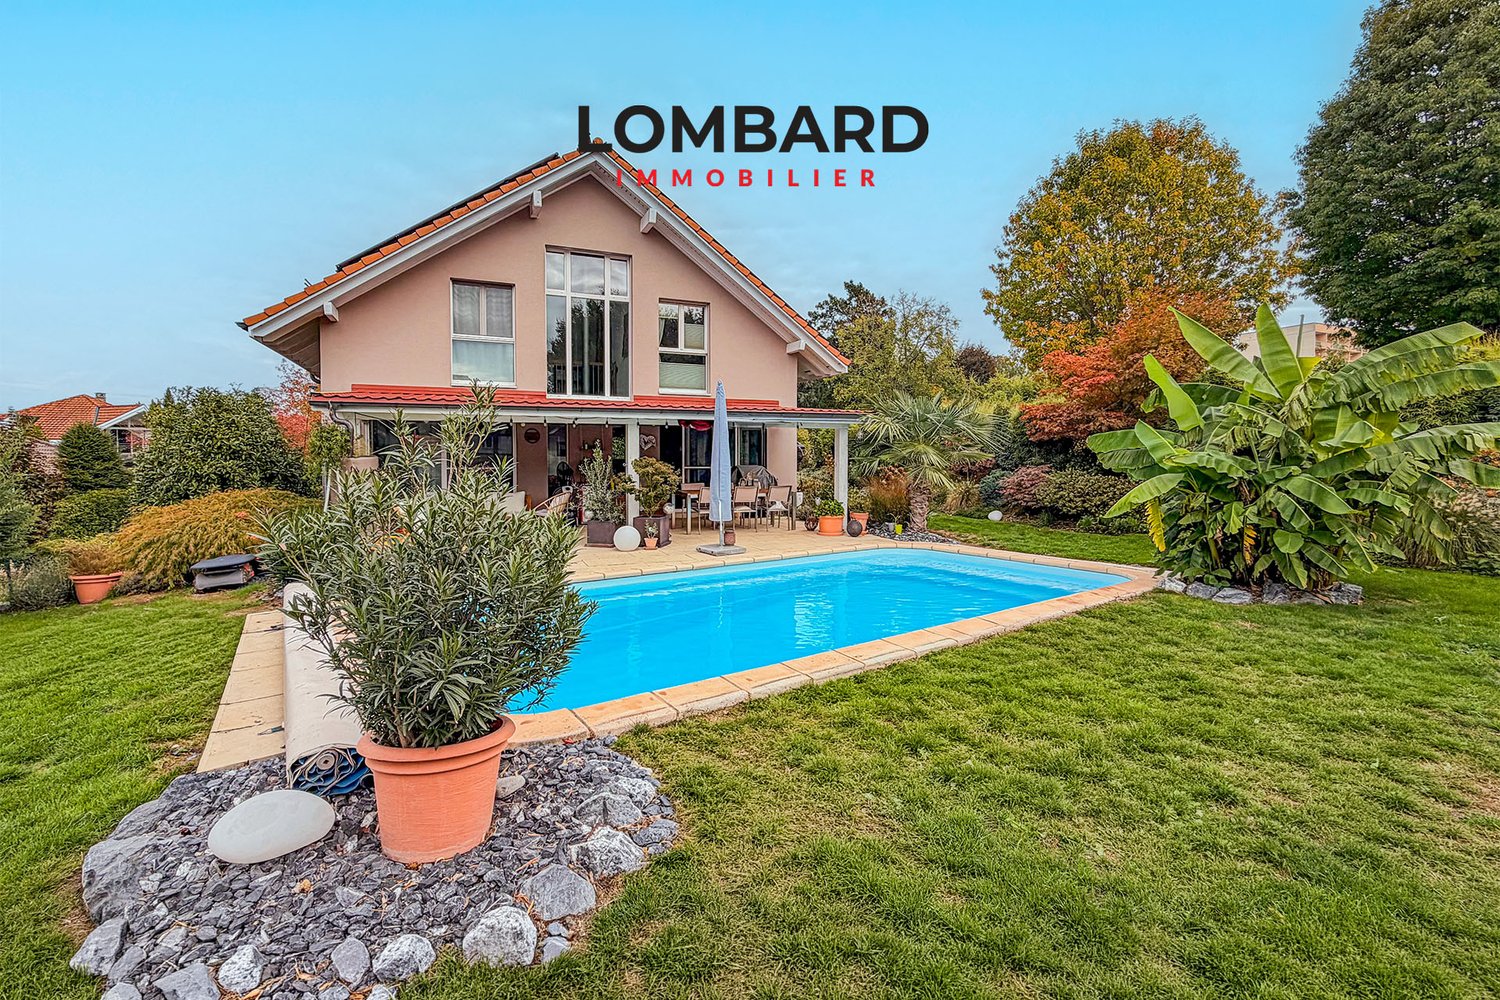
Maison villageoise à tranformer/rénover - Renovationsbedürftiges Dorfhaus

Maison villageoise avec grange - Renovationsbedürftiges Dorfhaus mit Nebengebäude Nous vous proposons à la vente une maison villageoise à transformer entièrement ou à rénover, idéalement située sur le versant Sud ensoleillé du Vully vaudois avec vue sur les Alpes. A deux pas des vignobles, du lac de Morat et des sentiers de randonnée.Le bien immobilier propose, actuellement, deux logements. Le volume existant permet de créer jusqu'à 3 unités.Rez-de-chausséeEntrée, cuisine, salle de bains, espace bureau, salon avec accès au balcon, 1 chambre, réduitRez-de-chaussée inférieurEntrée, chambre, salle d'eauSous-solCaveAménagements extérieursJardin, places de parc, couvertAnnexeRural - aménageable en habitationRenovationsbedürftiges Dorfhaus mit NebengebäudeWir bieten Ihnen ein Dorfhaus zum Verkauf an, das vollständig umgebaut oder renoviert werden muss. Ideal am sonnigen Südhang des waadtländischen Vully gelegen mit Alpensicht. Nur wenige Schritte von den Weinbergen, dem Murtensee und den Wanderwegen entfernt.Diese Immobilie bietet, aktuell, 2 Einheiten an. Bis 3 Einheiten sind möglich.ErdgeschossEingang, Küche, Badezimmer, Bürobereich, Wohnzimmer mit Zugang zum Balkon, 1 Schlafzimmer, Abstellraum.Unteres ErdgeschossEingang, Schlafzimmer, Badezimmer.UntergeschossKellerAußenanlagenGarten, Parkplätze, ÜberdachungNebengebäudeScheune - als Wohnung ausbaubar.
Travel time
-
Dany Morel

Dany Morel

1 / 12
Dany Morel

Dany Morel

  • Parking space
  • Balcony / Terrace
CHF 1,150,000.–
5.5 rooms170m² living space
1867 Ollon VD

Spacious chalet in the heights of Ollon

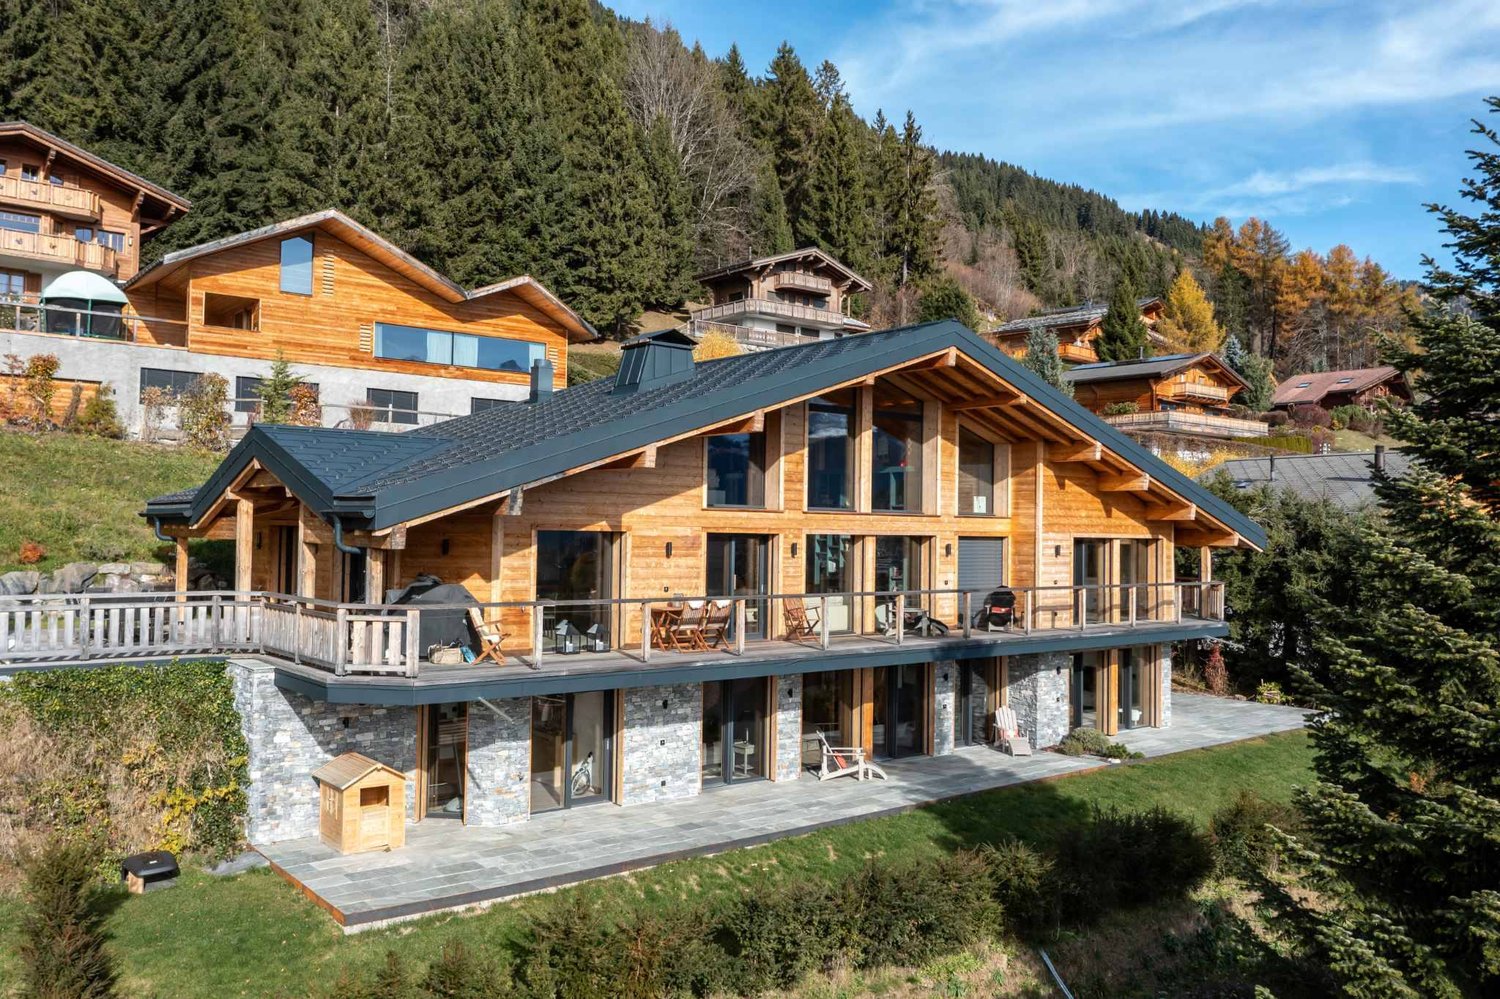
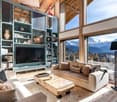
Come and discover this beautiful family chalet in the heart of nature, located halfway between Ollon and Villars. Close to a bus stop and 8 minutes by car from the plain, this property allows you to enjoy the calm of the mountain while remaining very easily accessible.Built in 2015, the chalet is in very good condition. It has a pellet heating system and triple glazing windows, minimizing monthly costs. Ideally oriented, you can enjoy the sun from the different terraces of the property, both in summer and winter. A garage box and 2 outdoor spaces complete the chalet.The chalet is distributed as follows: Ground floor: • Entrance hall of 4 m2 with wall cabinets • Corridor with storage spaces • Living room of 42 m2 with open kitchen • Bedroom of 8 m2 • Shower room 1st floor: • 3 spacious bedrooms of 19, 18 and 17 m2 • Bathroom • Balcony of 8 m2 Basement: • Cellar/Workshop • Technical room • Laundry room Outdoor: • Paved terrace all around the chalet • Small garden • 1 closed garage box • 2 outdoor parking spaces The chalet is located 8 minutes by car from the center of Ollon and Villars. Within a 1-minute walk, you can reach the bus stop that serves the plain and the mountain. The Villars station offers a superb ski area with hundreds of kilometers of slopes. The dynamic Villars station also offers a sports center, many shops, and international schools. If you are a nature lover and are looking for calm, this property is made for you.Do you want to get more information or visit the chalet? Please contact me by phone, email, or visit us in one of our agencies in the Chablais (Collombey-Muraz or Torgon) and we will be happy to help you. Find all our properties on www.valimmobilier.ch - free valuation of your property, professional, bright and high-quality photos, aerial photos, and optimal property highlighting.

  • Parking space
  • Balcony / Terrace
  • Open-plan living area with wooden beams, large sofa, center table, wooden floors, balcony, large windows
  • living room with wooden flooring, large sofas, coffee table, TV, stone accent wall, window
  • wooden floors, fireplace, couch, coffee table, wall mounted TV, shelves with wine glasses, wooden cupboards
  • double bed, wooden walls and floor, balcony, wooden storage, white curtains
  • wooden walls and floor, shower, toilet, sink, mirror, wooden beams
  • shower area with metal and tiled walls, shower head, blue tiles on floor
  • double bed, wooden flooring, glass door to balcony with railing, view of mountains
  • A gym room contains a treadmill, a spinning bike, a shelf with a TV, and a laptop on the treadmill. The floor has a carpet.
  • wooden walls, wooden benches, purple blue lighting, light on wall, clock on wall
  • Stone countertop, modern appliances, wooden floor, wood-paneled walls, dining area, large windows
  • Open-plan living area with wooden beams, large sofa, center table, wooden floors, balcony, large windows
  • living room with wooden flooring, large sofas, coffee table, TV, stone accent wall, window
  • wooden floors, fireplace, couch, coffee table, wall mounted TV, shelves with wine glasses, wooden cupboards
  • double bed, wooden walls and floor, balcony, wooden storage, white curtains
  • wooden walls and floor, shower, toilet, sink, mirror, wooden beams
  • shower area with metal and tiled walls, shower head, blue tiles on floor
  • double bed, wooden flooring, glass door to balcony with railing, view of mountains
  • A gym room contains a treadmill, a spinning bike, a shelf with a TV, and a laptop on the treadmill. The floor has a carpet.
  • wooden walls, wooden benches, purple blue lighting, light on wall, clock on wall
  • Stone countertop, modern appliances, wooden floor, wood-paneled walls, dining area, large windows
1 / 20
CHF 2,500,000.–
314m² living space
Chemin de la Vuargnaz 3, 1865 Les Diablerets

Chalet Cappucchione

Magnificent Chalet in Les Diablerets Chalet Cappucchione PresentationLocated in Les Diablerets, in a calm and privileged environment, this splendid chalet built in 2018 is available only as a main residence. Just a few minutes' walk from the village, it benefits from easy access all year round.Designed with high-end materials and exceptional attention to detail, the Chalet Cappucchione seduces with its unique charm and excellent amenities. Its vast outdoor spaces - west, south, and east-facing terraces - offer a breathtaking panoramic view of the valley and the glacier. A jacuzzi completes this exceptional setting to fully enjoy the landscape in every season.On the upper ground floor, a large balcony surrounds the chalet and offers a pleasant dining area facing east.Property descriptionThe chalet spans four levels, offering comfort, volume, and functionality.Basement – Garage and storage • Garage: 37.5 m² • Wine cellar: 6.2 m² • Entrance hall: 5.1 m² Lower ground floor – Living area: 73 m² • Laundry room • Main entrance hall • Fully fitted dressing room • Ski room with 5 shoe and clothes dryers • Wellness area: fitness, sauna, bathroom, controlled ventilation Lower ground floor – Living area: 73 m² • Bedroom 1 • Bedroom 2 • Bathroom with Italian shower • Lounge • Buried technical room: 9 m² Upper ground floor – Living area: 73 m² • Fully equipped kitchen with pantry • Dining room • Lounge • Guest toilet First floor – Living area: 73 m² • Hallway • Bedroom 3 • Bedroom 4 • Bedroom 5 with dressing room and private bathroom • Children's bathroom Technical characteristics • Floor heating via latest generation pellet boiler, connected • Thermal and photovoltaic solar panels • Eternit roof • Basement in concrete, wooden beam structure • Central vacuum cleaner • Year of construction: 2018 The complete file is available on request. We remain at your disposal for any additional information or to organize a visit to this exceptional chalet.

Travel time
-

Suggested properties for you based on search results