2256 results - House, chalet, rustico to buy in Canton Vaud

1 / 17
CHF 1,298,000.–
7 rooms150m² living space
Route du Mont 91, 1660 Château-d'Oex

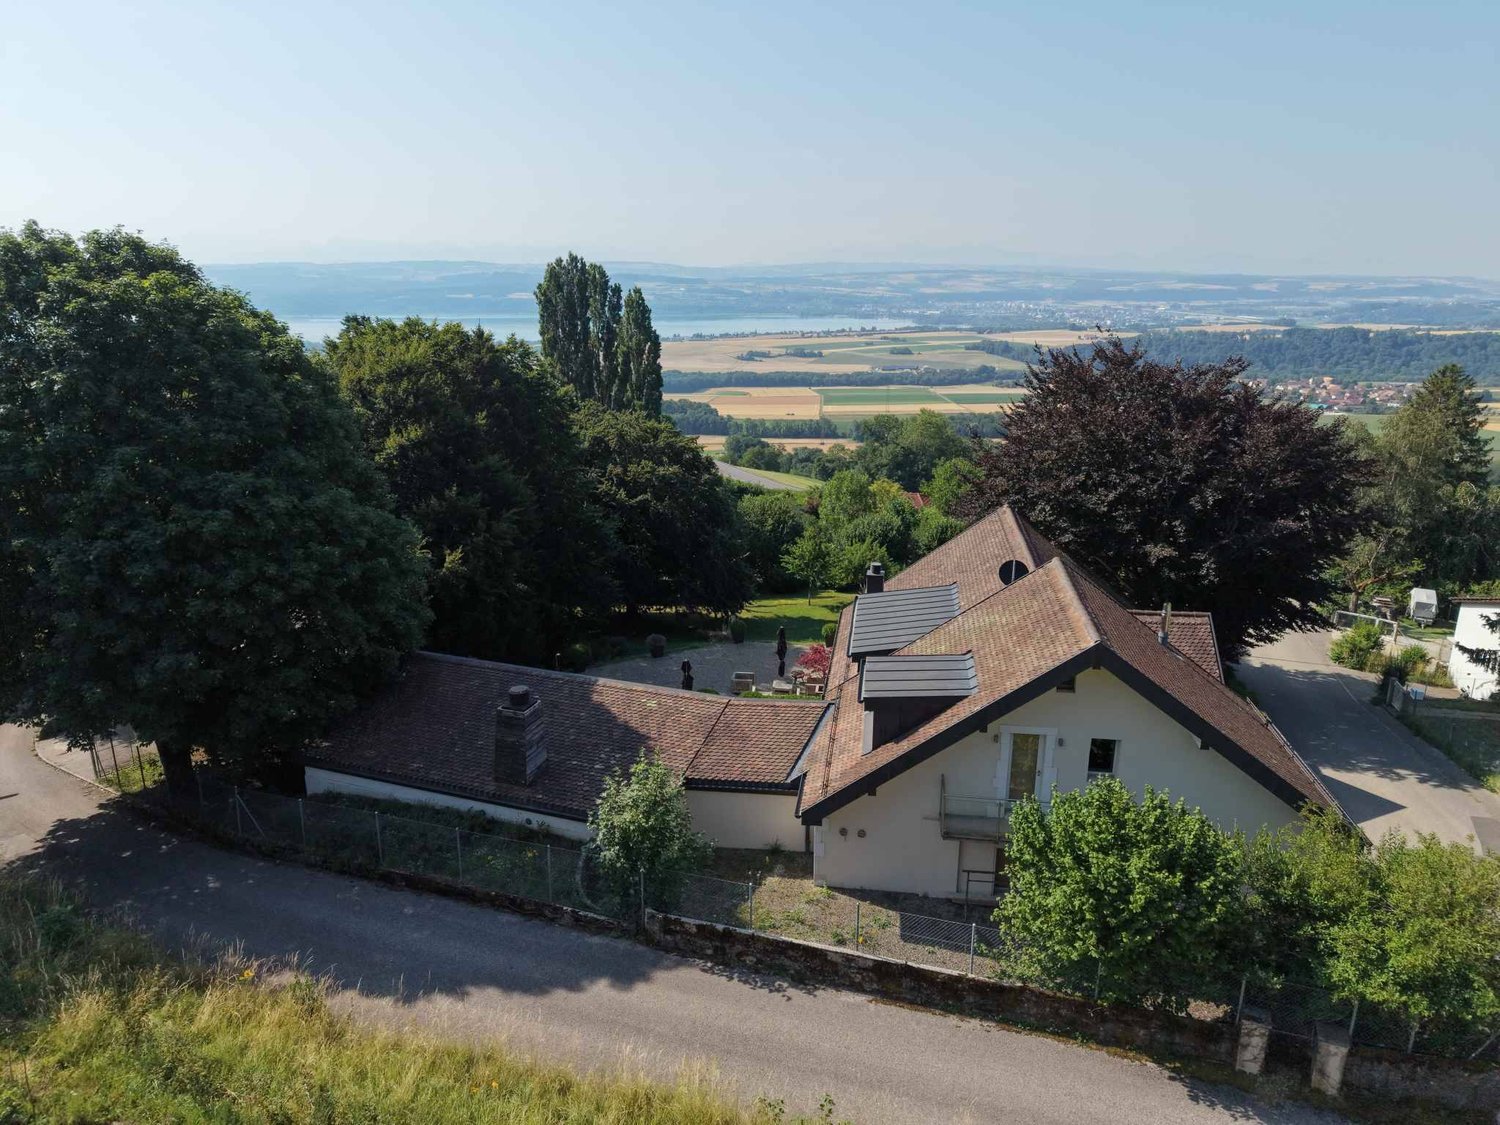
Large 7-room chalet with annex and wonderful panoramic view in Château-d'Oex VD

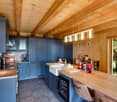
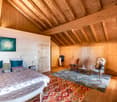
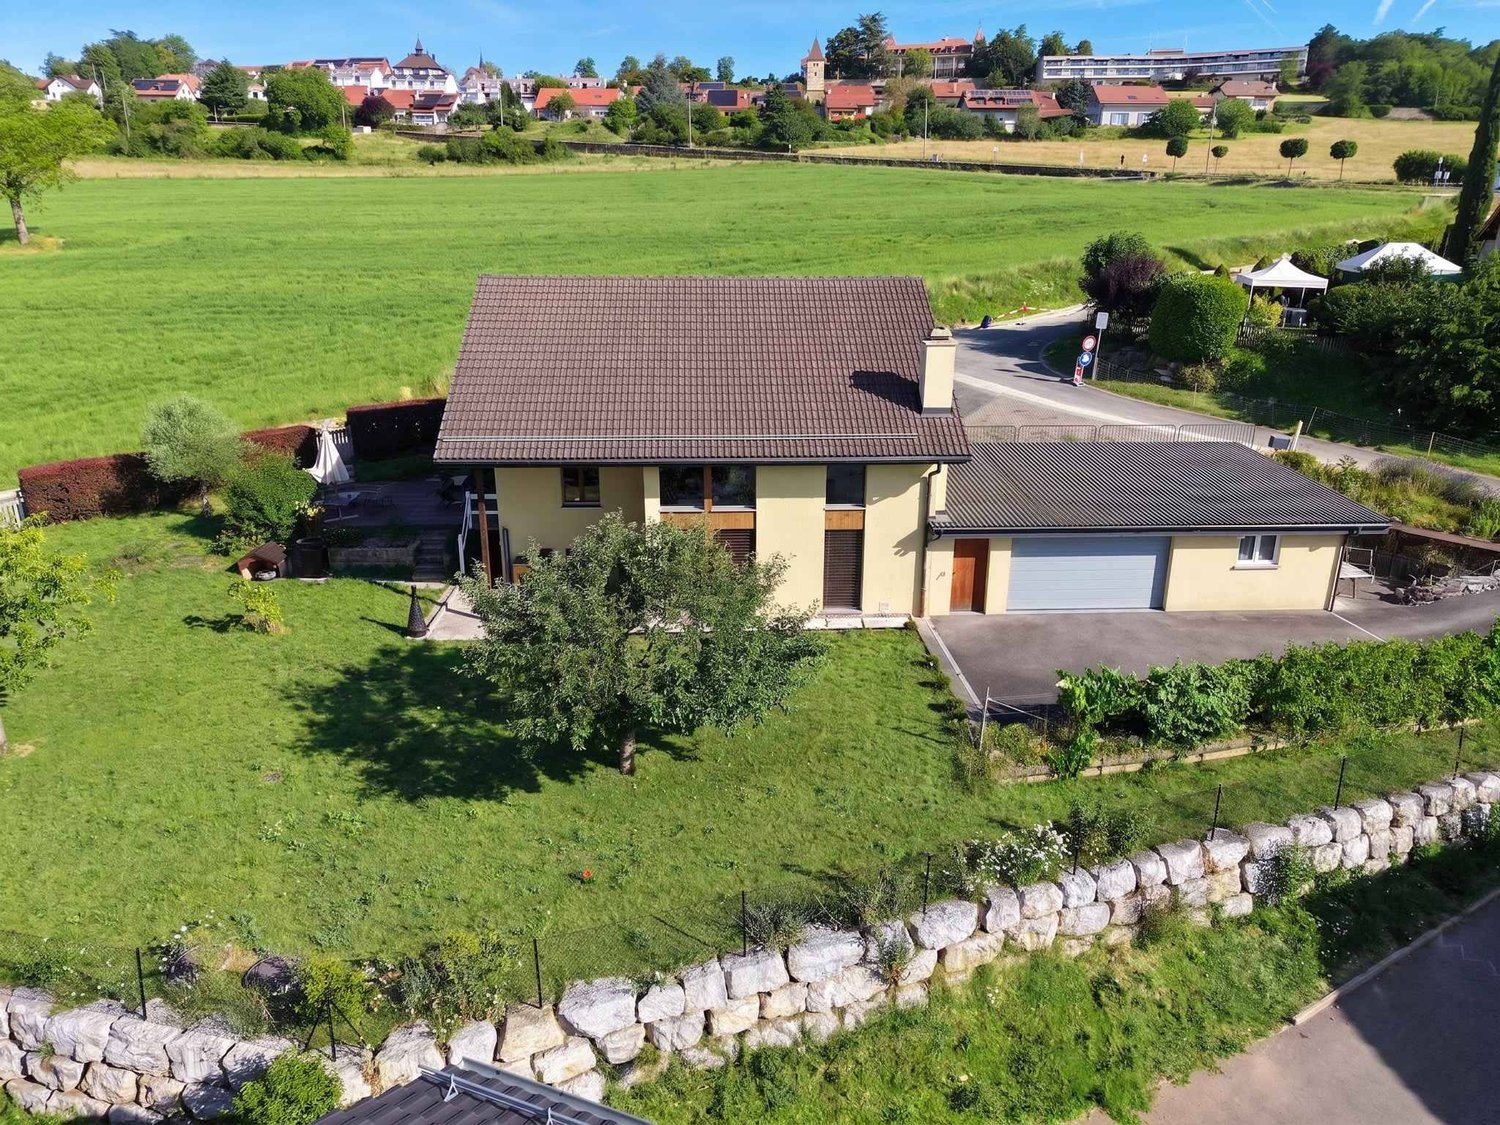
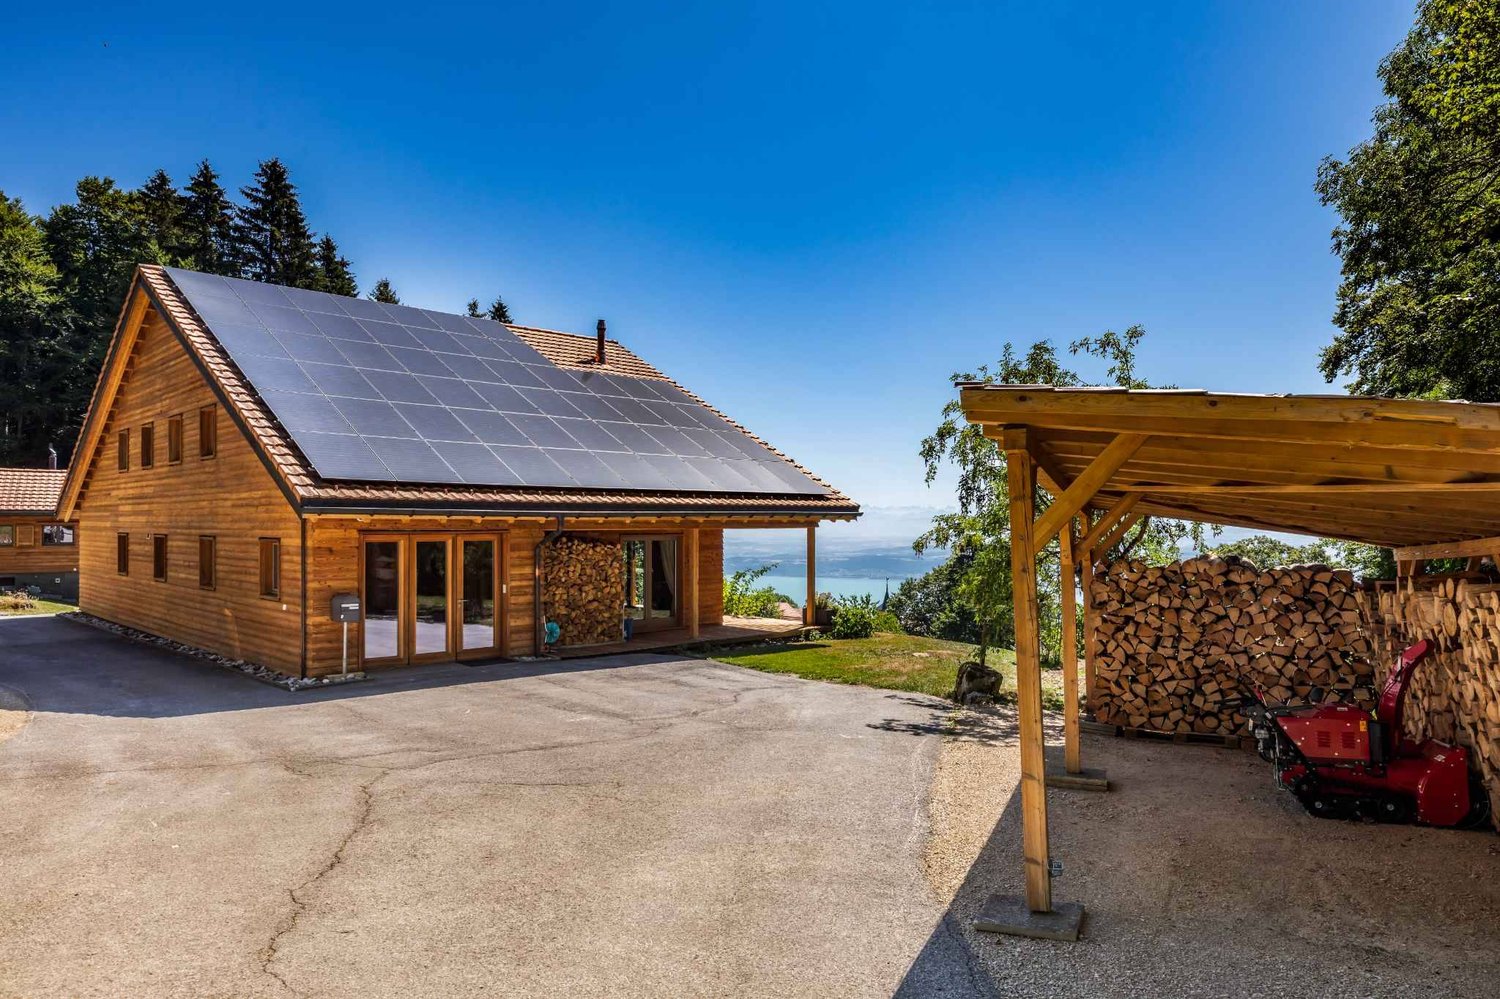
Charming chalet in Château-d'Oex VD - A refuge in the Waadtlander Alps In the enchanting setting of Château-d'OEx, this spacious single-family house presents itself as a rare opportunity for all those seeking peace, nature, and authenticity - without wanting to renounce proximity to infrastructure and the exclusive flair of Gstaad.The house delights with its light-flooded rooms, warm atmosphere, and the feeling of a real family refuge. Spread over several levels, it offers versatile usage possibilities - ideal for families, multi-generational living, home office, or as an investment object with development potential.The property - character, space, and possibilities - essential key figures: • 7 rooms including annex • 2 bathrooms / 1 guest toilet • Year of construction: 1968 • Living area: approx. 150 m² • Plot: 806 m² • Balcony: 16 m² • Building volume: 523 m³ • Parking: 1 garage + outdoor parking spaces • Status: Furnished, immediately available Room layout and atmosphereThe house extends over three levels and offers six bright, inviting bedrooms - perfect for large families or flexible use.The sunny balcony offers a beautiful view of the surrounding mountain world and invites you to enjoy relaxed moments outdoors.A spacious basement and a practical entrance hall provide additional space for sports equipment, a wine cellar, or a small workshop. Private parking facilities directly at the house ensure comfort in everyday life.The ground floor has a separate entrance (annex) and thus offers versatile usage possibilities: it is ideal as a quiet home office, an independent rental area, or a harmonious multi-generational setup.Condition and potentialThe house is well-maintained, furnished, and immediately habitable. At the same time, it offers attractive modernization potential to adapt it to contemporary living standards.Alternatively, the house can be acquired as a rental property, generating a steady cash flow for you.Currently, the house is rented for 3,000 CHF per month.Your advantages: • Possibility of creating several residential units • Diversification of income • Tax optimization • Value enhancement through renovation • Long-term heritage in a sought-after region • Cash flow as a rental property Availability and contactThe purchase of this property is a rare opportunity in one of the most sought-after alpine regions of Switzerland.Detailed documents are available upon request. We look forward to hearing from you!

Travel time
-
1 / 12
  • Swimming pool
CHF 2,650,000.–
5 rooms133m² living space
A Founex (Vaud), 1297 Founex (Vaud)

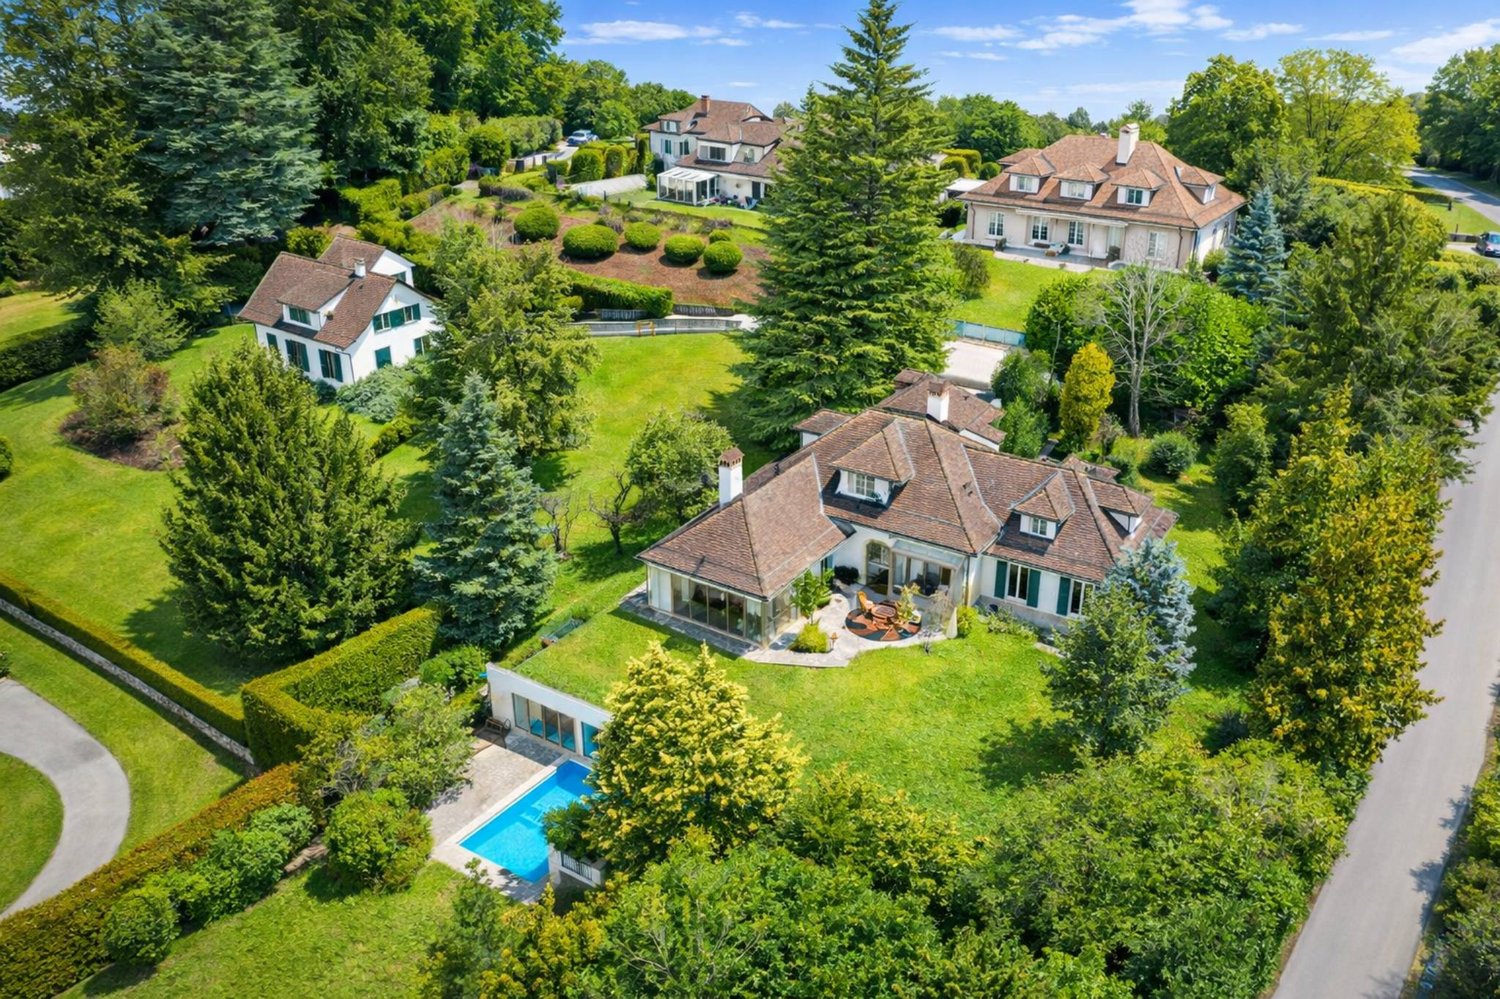
Very beautiful family villa in Terre-Sainte

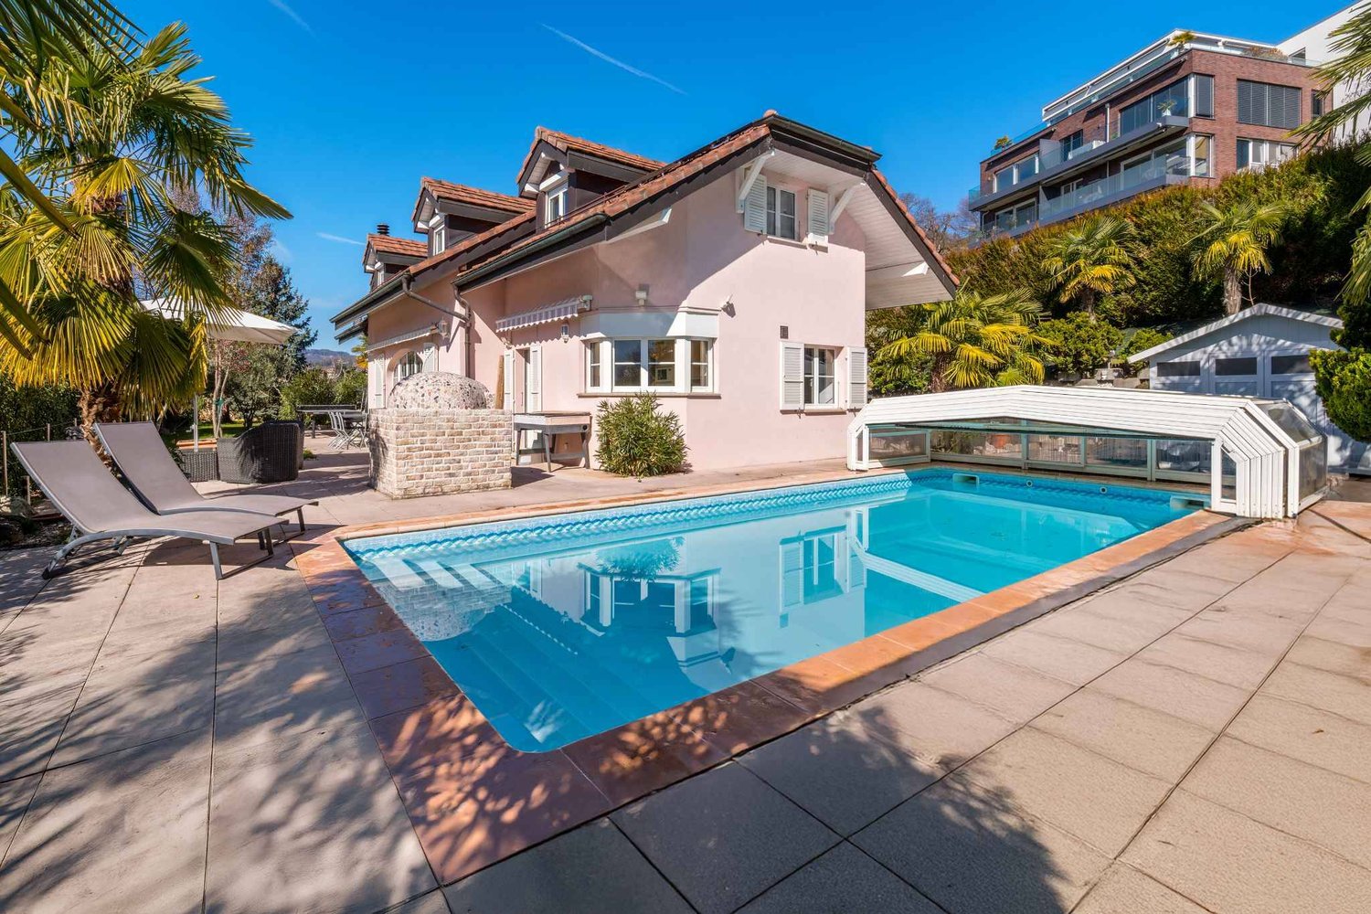
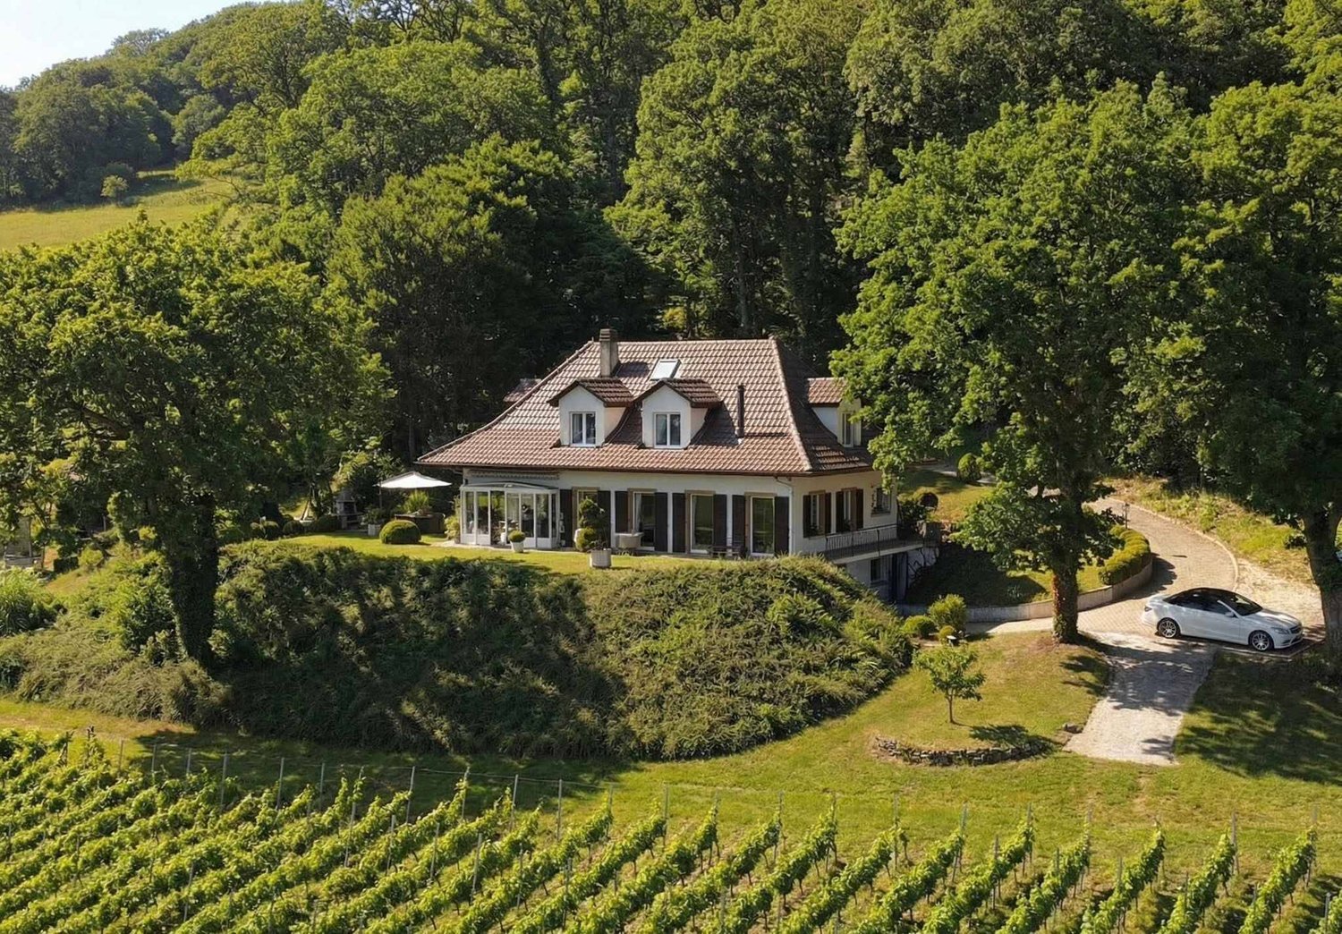
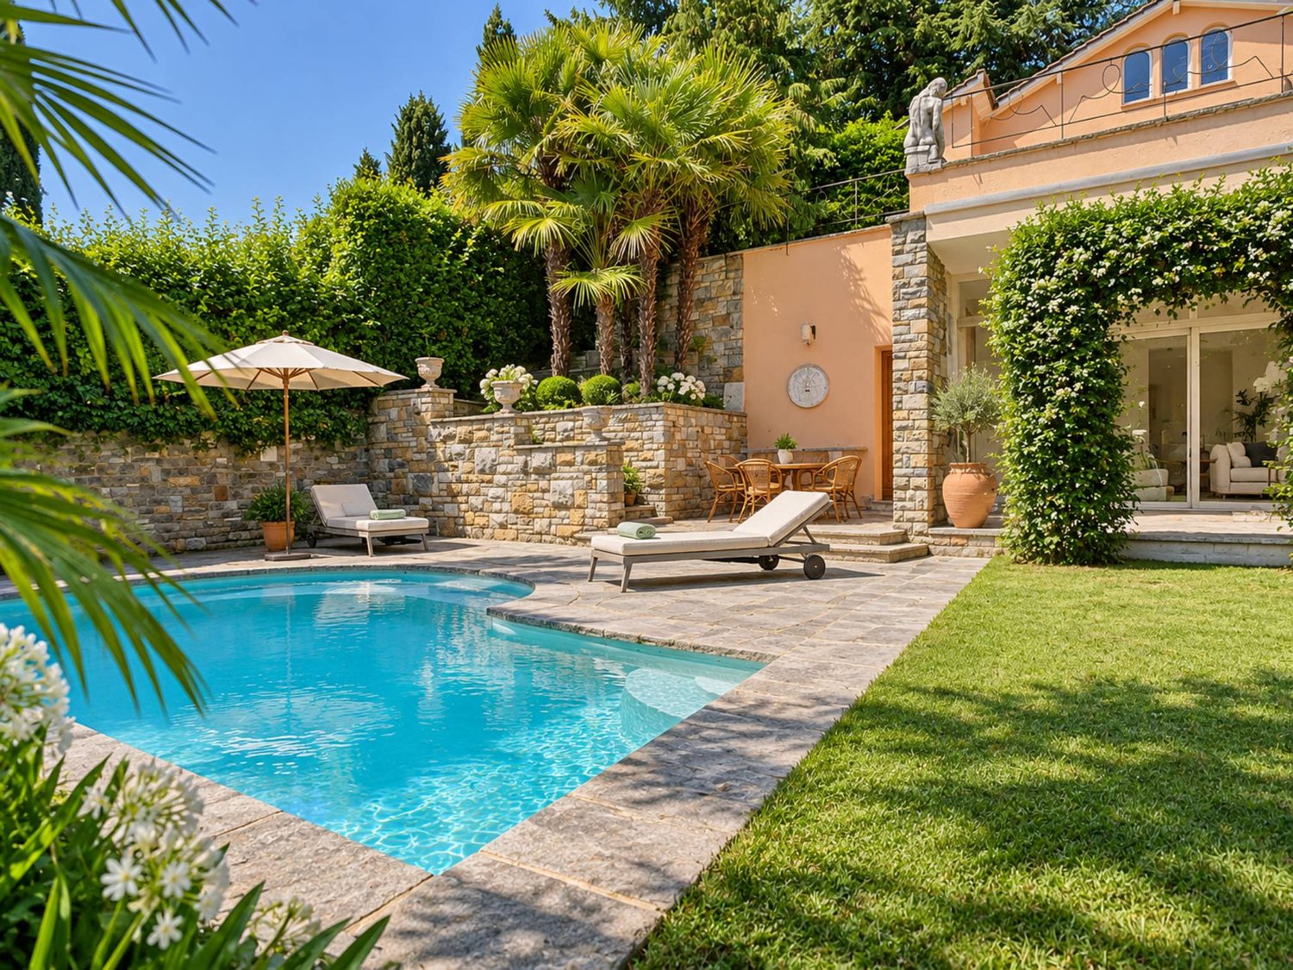
Beautiful individual Minergie villa in a privileged environment in Terre-SainteLocated in a particularly sought-after residential area of Terre-Sainte, this beautiful individual villa labeled Minergie, built in 2010, seduces with its privileged living environment, its excellent maintenance condition and its carefully arranged outdoor spaces.Implanted on a private plot of nearly 900 m², the property offers a useful surface of approximately 208 m² including a room of beautiful dimension on the lower floor which can serve as an office, living room or other with external access as well as a shower and technical rooms.The accommodation benefits from a particularly functional and pleasant distribution, designed to offer comfort and conviviality on a daily basis. Indeed, all living rooms are distributed on a single habitable level. Moreover, the living room benefits from beautiful volumes. The spaces are luminous and harmoniously arranged, with beautiful finishes and quality services. The villa is in an excellent state of maintenance, allowing its future occupants to move in without major work.The exterior is a real asset of this property. The fully enclosed garden offers an intimate and green setting, ideal for moments of relaxation with family or friends, with a beautiful heated pool, accompanied by a pergola. Several terraces, including one with a very beautiful view of the vineyards. The property also benefits from a secure access by automatic gate and enjoys a particularly preserved situation, without vis-à-vis. It is notably bordered in part by an agricultural plot, guaranteeing a pleasant sensation of space and tranquility.For parking, a covered car park as well as an access courtyard allowing to park several vehicles complete the services.A rare and privileged living environmentThe villa benefits from a choice location, absolute calm, in a residential area of Terre-Sainte. An ideal setting for those who seek intimacy, comfort, security and quality of life, while remaining close to the region's amenities.A property full of charm, perfectly maintained and offering an exceptional living environment, to be discovered without delay.

  • Swimming pool
1 / 11
CHF 1,090,000.–
7.5 rooms164m² living space
Rue Vers-chez-Cherbuin 31, 1562 Corcelles-près-Payerne

Architect's villa with 7.5 rooms, heated pool and jacuzzi in Corcelles-près-Payerne

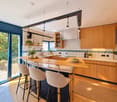
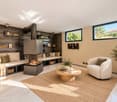
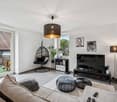
A unique and convivial architect's villa This villa offers a unique architecture and exceptional brightness thanks to large triple-glazed windows.Each space has been optimized to create a perfect balance between intimacy and conviviality and consists of:1 beautiful living room with a Swedish stove and numerous accesses to the terrace and garden.4 bright bedrooms, including a beautiful parental suite with private bathroom.1 ideal office for telecommuting.1 versatile mezzanine that can be arranged as a play, reading or relaxation area.2 modern bathrooms and 1 visitor's toilet.1 contemporary open kitchen with access to a balcony.In addition, discover an idyllic exterior for unforgettable moments with a south-facing garden of approximately 200 m² with:Heated pool with heat pump for swimming from April to October.Jacuzzi corner for relaxation even in winter.Large paved terrace of 36 m², perfect for your barbecue evenings.Three balconies offering sun and brightness throughout the day.Finally, opt for high energy performance and modern comfort thanks to:- Photovoltaic panels- Battery storage- Electric charging station- Underfloor heating- Water softener- A private laundry room, a cellar, a double garage and an external parking space complete this property. A true family cocoon where every detail has been thought out to combine elegance, comfort and sustainability! For more information: Amélie Berger - 078 229 26 06

Travel time
-
1 / 21
CHF 295,000.–
1 room
Route des Avants 22bis, 1833 Montreux

The Avants Interlude

Les Avants An address beyond timeNestled in the preserved environment of Les Avants, on the heights of Montreux, this forest cabin offers a true interlude in the heart of nature.At an altitude of nearly 1,000 meters, the village unfolds between forests, pastures, and iconic summits such as the Cubly, the Dent de Jaman, and the Rochers-de-Naye. Here, calm, mountain air, and the murmur of the forest naturally invite you to slow down and enjoy the essentials.Nature as a horizonSurrounded by greenery, the cabin benefits from an authentic and preserved setting, offering this rare feeling of escaping without going far.As the seasons change, the landscapes transform: narcissus in the spring, hiking and pastures in the summer, flamboyant colors in the autumn, and a mountainous atmosphere in the winter. The numerous surrounding trails invite you to stroll, hike, and discover a generous nature.A four-season destinationLes Avants are a privileged starting point for outdoor enthusiasts. Hikes to the Col de Jaman, the heights of Montreux, or the Rochers-de-Naye, forest walks, snowshoeing, and skiing in the winter: each season offers a new way to enjoy this exceptional setting.The proximity to the Rochers-de-Naye, culminating at 2,045 meters, also allows you to quickly reach the heights and enjoy remarkable panoramas over Lake Geneva and the Alps.The mountains without sacrificing accessibilityDespite its natural environment, Les Avants remain easily accessible from Montreux thanks to the MOB. The village also benefits from the Avants-Sonloup funicular, a true witness to its tourist history and mountain identity.A few kilometers away, Montreux and the Vaudois Riviera offer restaurants, shops, culture, and activities on the shores of Lake Geneva.A privileged interludeThe strength of this cabin lies in this rare alliance between nature and proximity. A refuge to recharge, share privileged moments, set out directly on the trails, or simply enjoy the calm of the forest.In Les Avants, the forest becomes the garden, the mountains the playground, and each season offers a new face to the landscape.A true interlude in nature on the heights of Montreux. Forest cabin A unique place to rechargeThis charming forest cabin offers a rare and preserved setting, where one comes primarily to slow down, reconnect with nature, and fully enjoy every moment.As soon as the beautiful days arrive, the pretty terrace invites you to savor a coffee in the sun, share a meal, or simply be rocked by the calm of the forest. Inside, the atmosphere is warm and authentic, thanks to the wood stove, which provides a pleasant feeling of comfort and conviviality. The space also includes a small washbasin with a water supply, while the rest of the interior can be arranged according to your desires, as a sitting area, relaxation space, or small refuge for cooler days.Just a few steps away, a beautiful river winds its way through the heart of the forest. Between the rocks, a small cascade feeds a natural pool, offering a privileged place to cool off and enjoy the simple pleasures of nature. A true little corner of paradise on beautiful days.The surroundings also invite discovery: many forest trails allow you to set out directly from the cabin for beautiful walks, on foot or simply at your leisure, in a peaceful and green environment.A fully renovated bathroom with a shower and toilet completes this unusual place and provides appreciable comfort in this natural setting.The cabin has autonomous electricity and hot water production thanks to a solar panel with a battery, supplemented by a generator. The water is stored in an 800-liter tank, offering a comfortable autonomy to fully enjoy this haven of peace in all simplicity.An extraordinary place to discover for those seeking a true escape into the heart of nature, far from the daily routine.

Travel time
-
1 / 12
  • Parking space
  • Garage
CHF 5,600,000.–
10 rooms250m² living space
A Clarens, 1815 Clarens

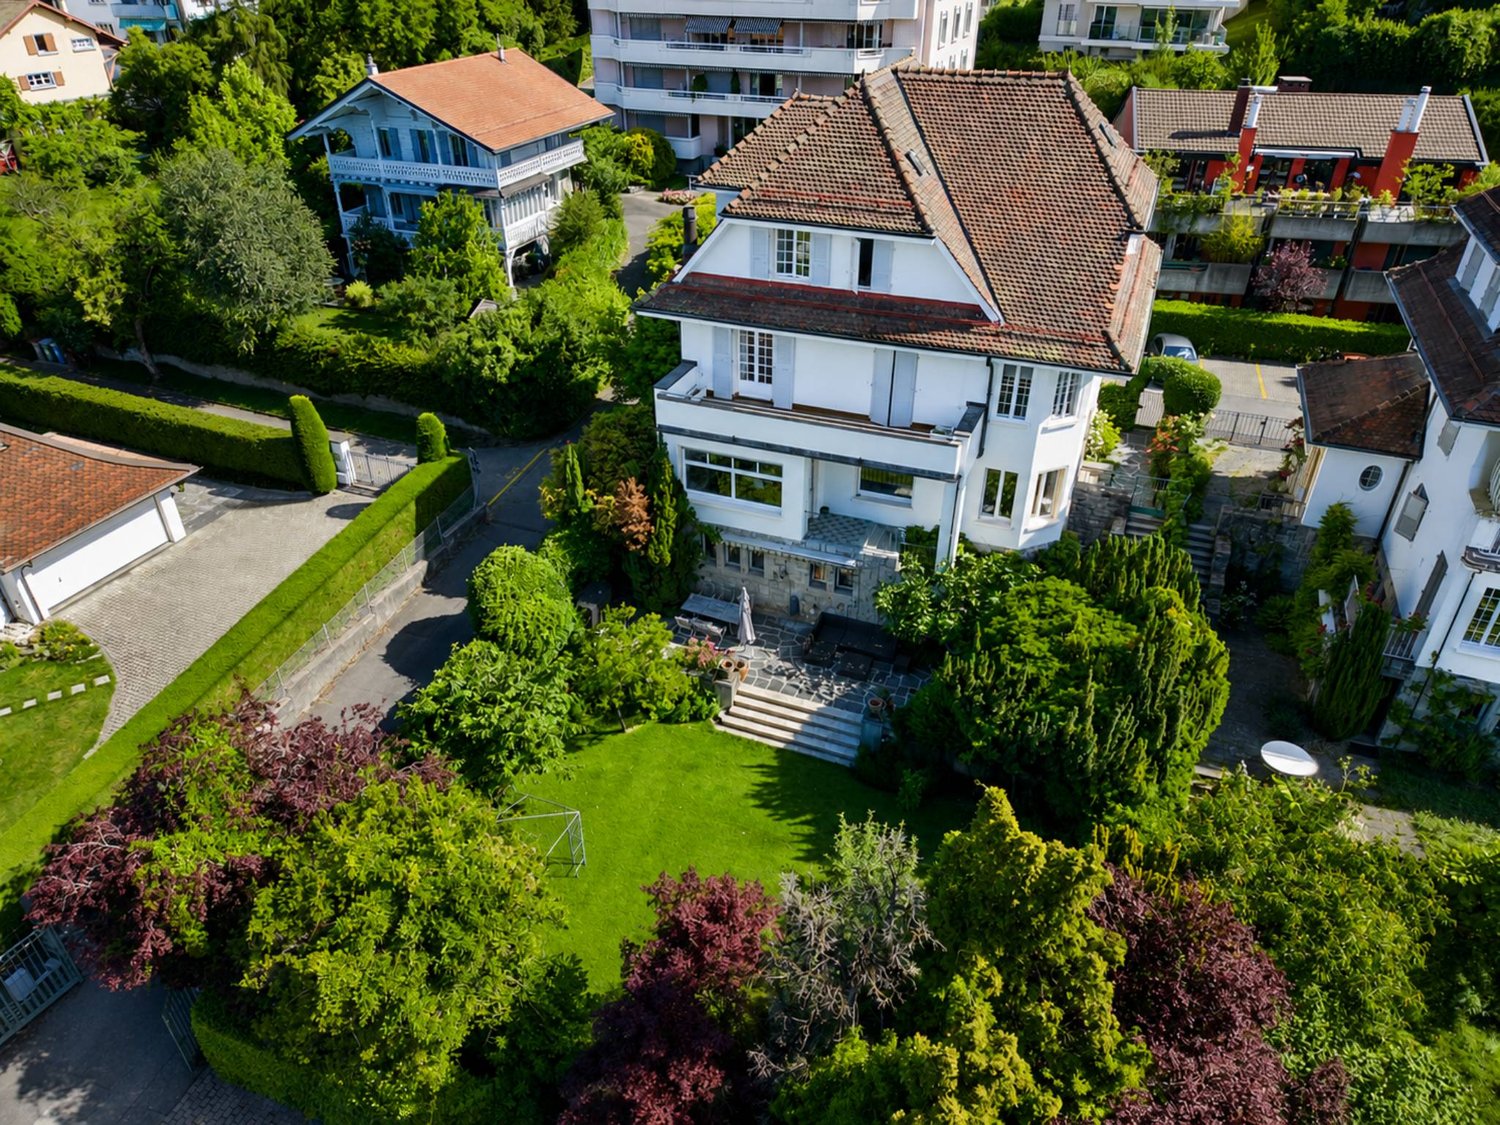
Propriété de prestige à deux pas du lac

Idéalement située dans le très recherché quartier de Clarens, au sein du prestigieux domaine des Villas Dubochet, cette propriété de caractère bénéficie d'un environnement privilégié, à proximité immédiate du lac et à quelques minutes du centre de Montreux.Entièrement repensée et rénovée avec soin entre 2021 et 2025, la maison allie avec subtilité le cachet de l'architecture d'époque et des prestations contemporaines haut de gamme. Les volumes généreux, baignés de lumière naturelle, mettent en valeur de superbes éléments d'origine tels que les parquets restaurés, les cheminées en marbre et les élégantes moulures.Développée sur trois niveaux ainsi qu'un sous-sol, la propriété offre environ 340 m² habitables comprenant de vastes espaces de réception, une cuisine moderne entièrement équipée, ainsi que 6 chambres et 6 salles de bains.À l'extérieur, le jardin soigneusement aménagé et les différents espaces de détente créent une atmosphère intime et paisible au cur d'un magnifique terrain arboré de 1'126 m².Vendue entièrement meublée, cette demeure rare séduira les amateurs de biens d'exception à la recherche d'un lieu raffiné, discret et empreint d'histoire.- 10 pièces- 6 chambres- 6 salles de bains- Surface utile : env. 340 m²- Surface terrain : 1'130 m²- Garage et places de parc extérieuresPour toute information complémentaire ou pour organiser une visite, contactez :Lucrèce Constantin - 079 799 58 90 _____________________________________________________________________________________________Ideally located in the highly sought-after area of Clarens, within the prestigious Villas Dubochet estate, this exceptional property enjoys a privileged setting just moments from the lake and only a few minutes from the center of Montreux.Fully redesigned and meticulously renovated between 2021 and 2025, the residence beautifully combines the charm of period architecture with refined contemporary finishes. The bright and spacious interiors showcase remarkable original features, including restored parquet flooring, marble fireplaces, and elegant decorative moldings.Spread over three levels plus a basement, the property offers approximately 340 sqm of living space, featuring expansive reception areas, a fully equipped modern kitchen, as well as 6 bedrooms and 6 bathrooms.Outside, the beautifully landscaped garden and multiple relaxation areas create a peaceful and private atmosphere within a magnificent 1,126 sqm plot.Sold fully furnished, this rare residence will appeal to buyers seeking an exceptional home combining history, elegance, privacy, and modern comfort.- 10 rooms- 6 bedrooms- 6 bathrooms- Approx. 340 sqm of usable area- 1,130 sqm plot- Garage and outdoor parking spacesFor further information or to arrange a visit, please contact:Lucrèce Constantin +41 (0)79 799 58 90

  • Parking space
  • Garage
1 / 18
CHF 975,000.–
5 rooms119m² living space
La Riette 9, 1322 Croy

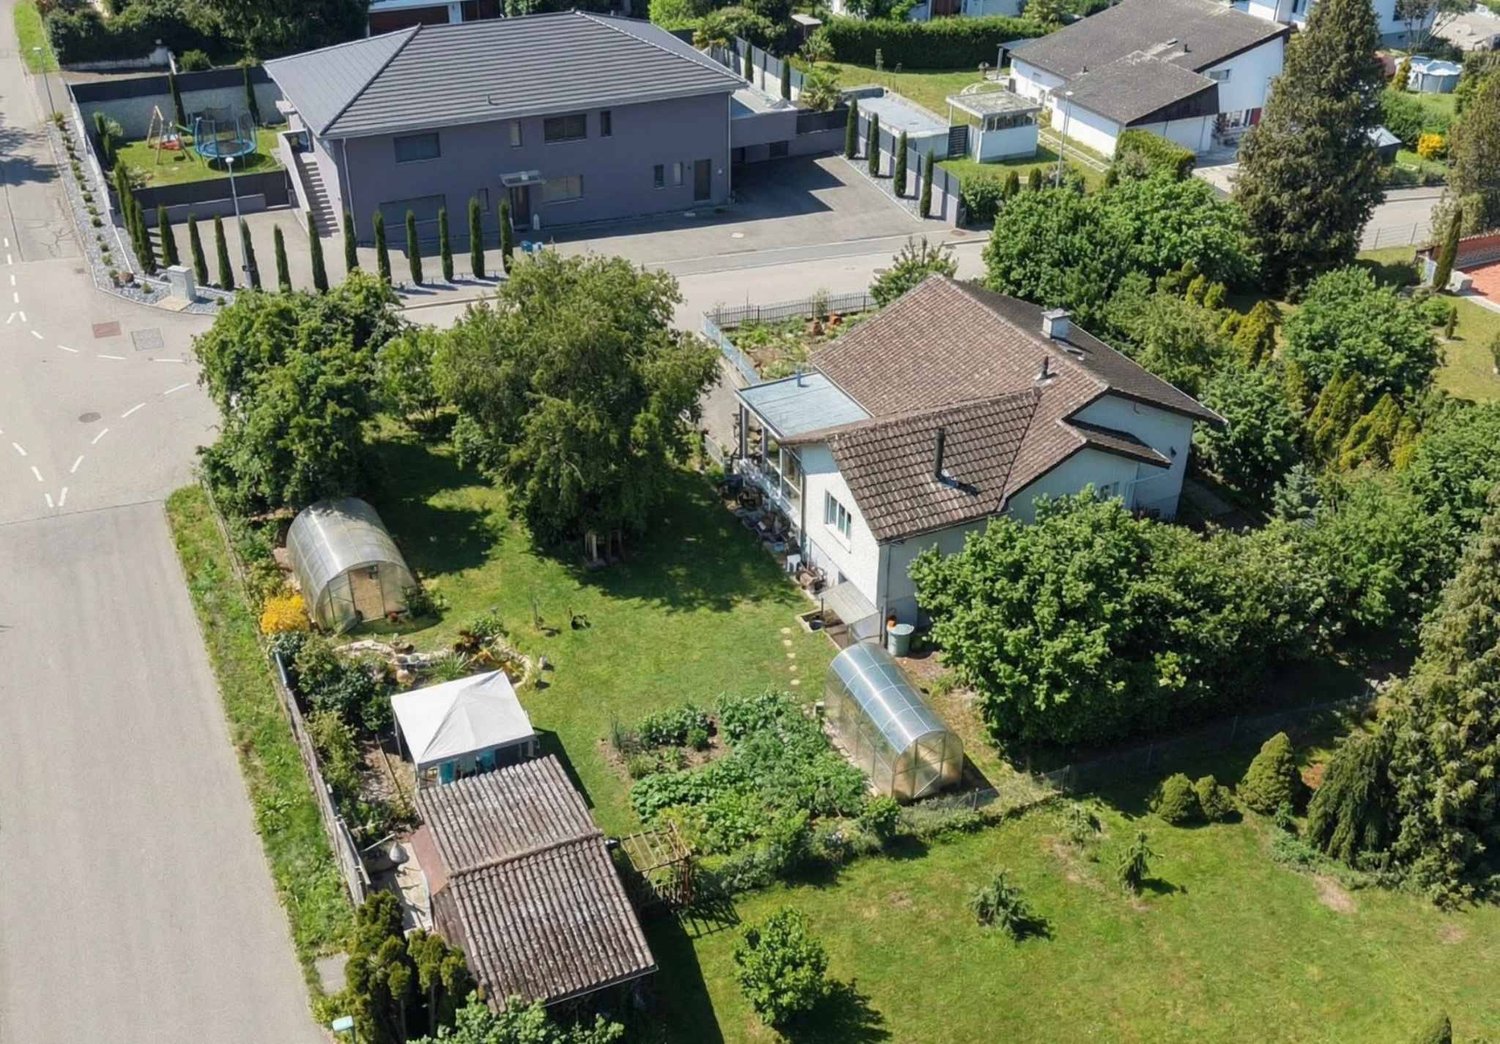
LIVE ON ONE LEVEL! SINGLE-FAMILY VILLA WITH ONE LEVEL AND ATTIC + AN INDEPENDENT STUDIO

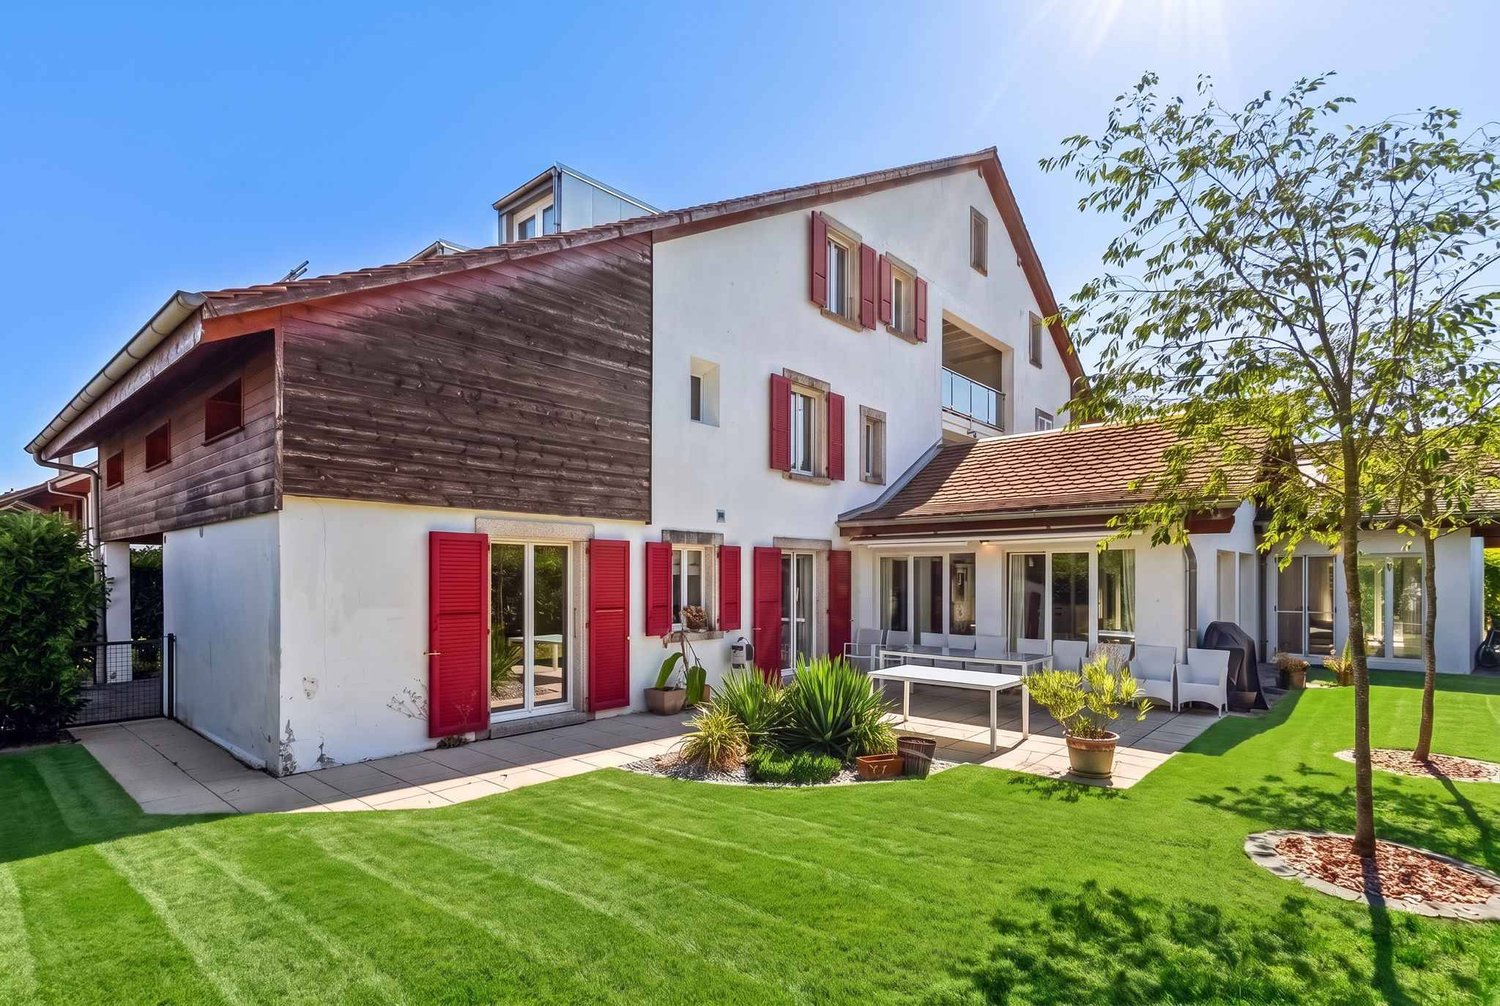
LIVE ON ONE LEVEL! SINGLE-FAMILY VILLA WITH ONE LEVEL AND ATTIC + AN INDEPENDENT STUDIO MORE PHOTOS AND PLANS ON WWW.CURTET-IMMOBILIER.CHCroy is a charming village located in the Jura-Nord vaudois district in the heart of the Vallon du Nozon and has about 400 inhabitants.LIVE EASILY ON THE SAME LEVEL AND ENJOY A BEAUTIFUL SPACE IN THE ATTIC! INDEPENDENT STUDIO TO WELCOME FAMILY OR AN ACTIVITY!This single-family villa, built in 1979 on a 519 m2 plot in the village area, has been well maintained over the years and has undergone several renovations.The main level includes a fully equipped, closed kitchen, renovated in 2020, as well as a cozy living/dining room with a wood stove and access to the wooden terrace and garden. Two bedrooms, an office, a bathroom, and a guest toilet.A beautiful, heated space has been set up in the attic with Vélux, ideal as a playroom, office, or relaxation area.In the lower level, the house is fully excavated and has a studio with a kitchenette. A real plus to welcome a loved one, a teenager, or simply have an independent workspace. You will also find the technical room with a shower, a storage room, and a large garage with a workshop and a beautiful parking space in front of the garage.3 additional parking spaces have been set up on the side.Outside, you have a very nice barbecue area under a wooden pergola covered with vines. A large wooden terrace of 22 m2 is located on the upper level. A few steps allow access to the garden.Contact Julien Facchinetti for more information. 024 466 21 00.

Travel time
-
Hayez Sébastien

Hayez Sébastien

1 / 11
Hayez Sébastien

Hayez Sébastien

  • Parking space
  • Balcony / Terrace
  • Garage
  • +2
CHF 1,850,000.–
6.5 rooms140m² living space
A Villars-Ste-Croix, 1029 Villars-Ste-Croix

Family villa with pool and open view near Lausanne

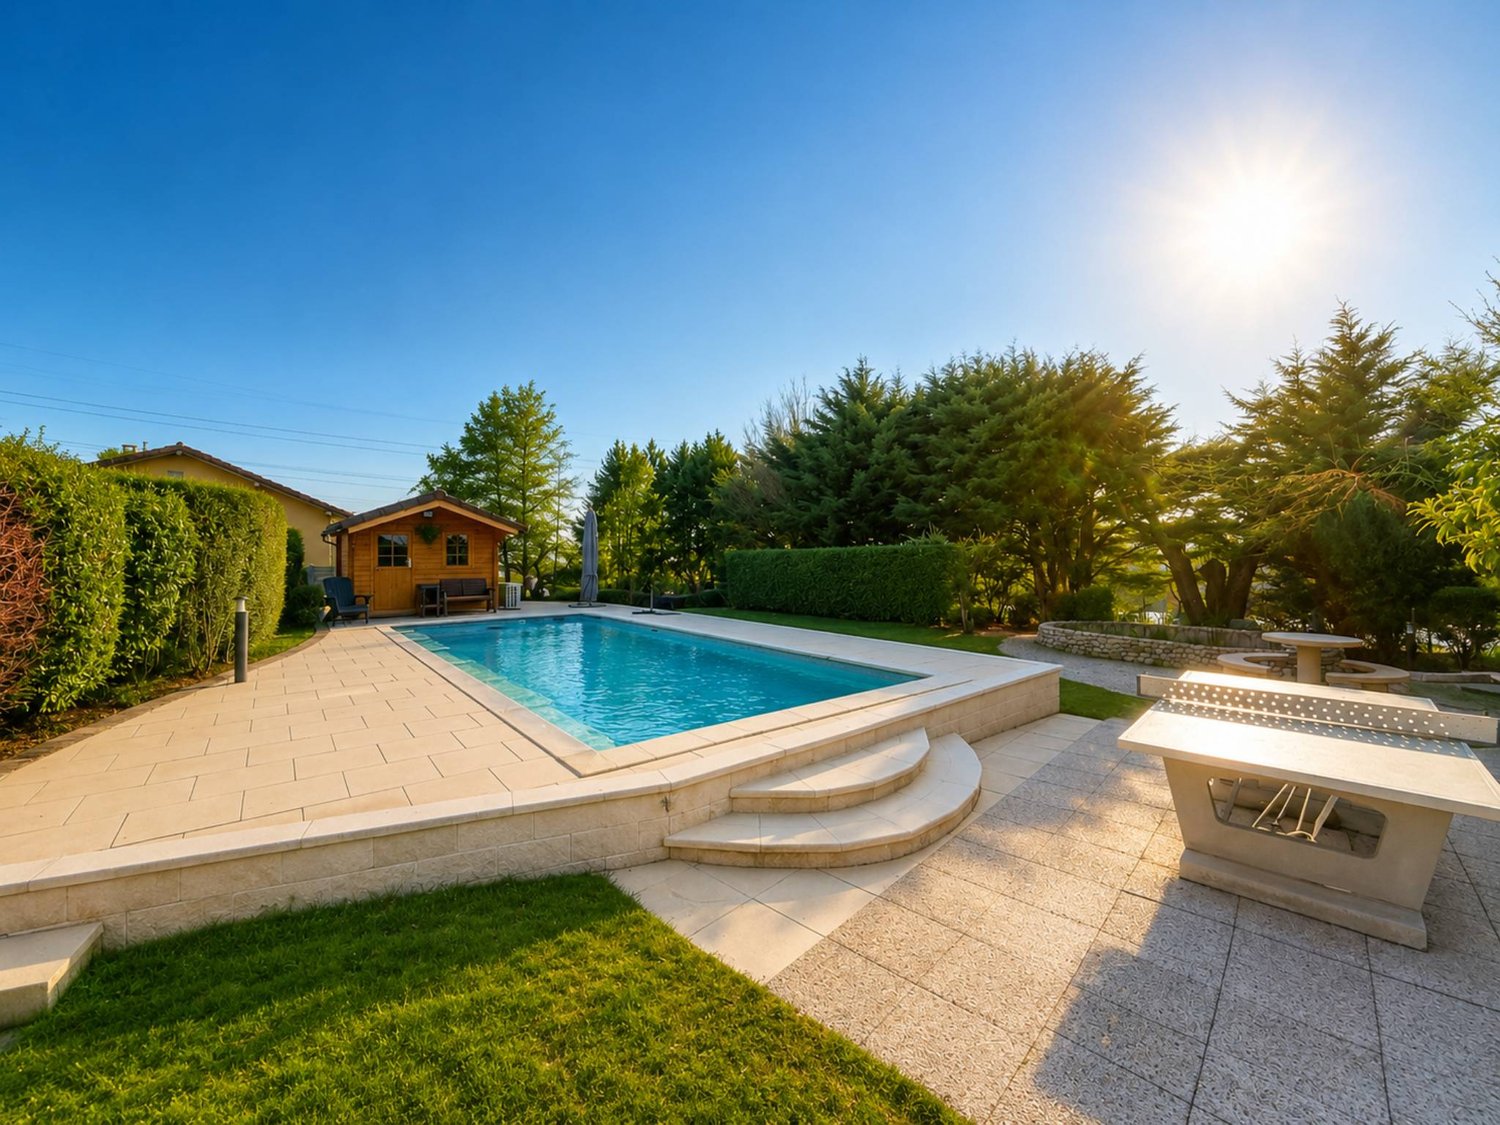
Located in a sought-after residential area of Villars-Sainte-Croix, this elegant property benefits from a privileged location, in immediate proximity to amenities, schools, and major highway connections quickly reaching Lausanne and the entire western Lausanne area.Built in 1997 on a generous plot of approximately 1,384 m2, this villa develops nearly 200 m2 of usable space, all spread over several levels. Its southwest orientation offers excellent sunlight throughout the day as well as an open view of the mountains, the lake, and the Jura.Designed with quality materials, this property seduces with its generous volumes and warm atmosphere, perfectly suited to family life.The ground floor opens onto a vast entrance hall. The living area includes a bright living room with a fireplace, a convivial dining room, and a separate, fully equipped kitchen. Two large bedrooms and a bathroom as well as a shower complete this level.On the upper floor, a pleasant mezzanine overlooking the living room offers a beautiful space that can be arranged according to needs (reading corner, playroom, or additional bedroom). This level also includes a bedroom with integrated wardrobes, a large office space, a shower with WC, a technical room, and several storage spaces arranged under the roof.The basement has a equipped laundry room, a cellar, and a PC room.The carefully maintained outdoor spaces are a true haven of peace. Two large terraces harmoniously extend the living rooms and provide access to a magnificent tree-lined garden. A heated outdoor pool, a charming small pond, a garden shed, and a concrete ping-pong table complete this green environment, ideal for fully enjoying the beautiful days.A double, closed garage with an automatic door as well as two outdoor parking spaces offer appreciable comfort in everyday life.Note that this property is part of an individual villa organized in a PPE comprising two totally independent lots. The proposed lot benefits from its own private spaces, while the apartment on the lower floor has an independent entrance and a private garden, guaranteeing perfect separation between the two homes.A property offering beautiful volumes, a privileged environment, and an excellent quality of life, just a few minutes from Lausanne

  • Parking space
  • Balcony / Terrace
  • Garage
  • +2
1 / 18
CHF 850,000.–
6 rooms252m² living space
Route de la Râpe 9, 1509 Vucherens

Vucherens: Individual house in nature

Vucherens, property for sale In Vucherens, in a green and preserved environment, this atypical property will seduce lovers of nature, calmness, and places charged with history.Set back, in an intimate and tree-lined setting, the property consists of a character house, an old mill, as well as outbuildings currently used for the operation of a kennel. The whole benefits from a rare atmosphere, sheltered from views, with beautiful outdoor areas, gardens, shaded zones, and a strongly marked vegetation.The main house offers the charm of an old building renovated over time, with traditional architecture, tile roof, green shutters, and a beautiful integration into its natural environment. The exteriors are one of the major assets of the property: garden, terrace, access, annex volumes, storage spaces, and the old mill form a unique set, difficult to compare to a standard property.The old mill brings a particular cachet to the site. It does not constitute an ordinary living space but represents a rare volume, ideal for storage, a workshop, or annexed use, subject to applicable provisions.The property will particularly suit a buyer looking for a different place of life, calm, in nature, with a real identity and a potential for atypical use.Currently rented, the property generates an interesting rental income thanks to the house and the kennel. This situation can be an asset for an investor or a buyer wishing to plan their project over time.This is a rare object, which primarily addresses people sensitive to the charm of the old, tranquility, nature, and properties that deviate from standard ones.High points • Character property in a green environment • House with charm • Old mill bringing a strong identity to the place • Outbuildings and additional volumes • Generous and tree-lined outdoor areas • Calm, intimate, and preserved setting • Existing rental income • Rare and atypical property on the market

Travel time
-
1 / 13
CHF 2,400,000.–
7.5 rooms160m² living space
Rue de la Croix 122, 1095 Lutry

Family Jewel in Lutry

Family villa with lake view, garden and two garages in LutryIn Lutry, in a sought-after residential area, this family villa built in 1993 offers a particularly pleasant living space, which is both peaceful, bright and ideally connected. Located in the heart of a carefully maintained condominium, it offers approximately 160 m² of living space spread over three levels, to which a fully developed basement is added. Its generous configuration and numerous annexes have been designed to comfortably accompany the life of a family.As soon as you enter, natural light sets the tone. The ground floor accommodates a spacious living room with a fireplace, extended by a terrace and a private garden. The large openings create a pleasant continuity between the interior and exterior spaces, particularly appreciable on beautiful days.The functional and fully equipped kitchen also has a dining area in a bright bow-window. An ideal place for family breakfasts or shared meals with friends.On the upper floor, the sleeping area consists of three spacious rooms, each with its own balcony. The parental suite, oriented south, benefits from an unobstructed view of the lake, a private balcony and an adjacent bathroom. A second bathroom completes this floor.The attic offers an additional, versatile space. This bright mezzanine can easily be arranged as an office, reading room, guest room or playroom, according to needs.The basement constitutes a real extension of the living space. It includes a large game room, a shower room, a separate toilet, a cellar and the technical room. An additional terrace also allows you to enjoy the outside all year round.The villa also benefits from two garages and an outdoor parking space, offered in addition to the sale price for CHF 100,000.The location is one of the major assets of this property. Lutry CFF train station is accessible in about 10 minutes on foot, while a TL bus stop located a few meters from the house allows easy access to the train station, the center of Lutry and the lake shores.By car, access to the highway is quick, making it easy to reach Lausanne and the entire Lake Geneva region.A bright, spacious and perfectly adapted villa for family life, in a privileged residential area of Lutry, with garden, balconies and lake view.Immocloud opens the doors to this property.For all requests or questions, the undersigned is at your disposal:Mathis FuchsCo-founderFederally certified real estate administrator078/814 96 86Mathis.fuchs@immocloudsarl.chImmocloudsarl.ch
Travel time
-
1 / 24
CHF 1,495,000.–
5.5 rooms
1066 Epalinges

Charming Semi-Detached House

Magnificent semi-detached house of 5.5 roomsSuperb semi-detached house of 5.5 rooms, approximately 194 m2 of usable space (131 m2 of living space) situated on a plot of approximately 618 m2 located in a residential area in Epalinges.Regularly maintained and in good condition, this house benefits from a calm and green living environment while offering easy access to schools, shops, and public transport. The center of Lausanne is about 20 minutes away. Its southwest orientation provides optimal sunlight to fully enjoy its paradisiacal garden.This charming property consists of:Ground floor: an entrance hall with cloakroom and a guest toilet, a fitted kitchen opening onto a beautiful living space including a living/dining room equipped with a fireplace. This convivial space is extended by a magnificent terrace and a richly wooded garden. The latter benefits from four terraces (including one of over 10 m2 in front of the living room), which allows you to change the atmosphere according to your desires and sunlight. Practically, a garden shed of approximately 7 m2 is ideal for storage.Attic: a spacious landing is used as an office, a shower room with toilet and three bedrooms, including the main one with a complete shower room adjacent.Top floor: a large bedroomBasement: a garage for one car as well as a generous space to store your belongings, a laundry room, a PC shelter, and a hall.For parking your vehicles, in addition to the garage mentioned above, the property has an outdoor parking space. It is also possible to park a third vehicle in front of the garage.Selling price: CHF 1'495'000.-The property is available immediately.This is an excellent opportunity to acquire a family home in a prime location. To be seized quickly!

1 / 12
  • Parking space
  • Balcony / Terrace
CHF 1,170,000.–
7.5 rooms285m² living space
CH, 1442 Montagny-près-Yverdon

Former art gallery transformed into a spectacular and unique house

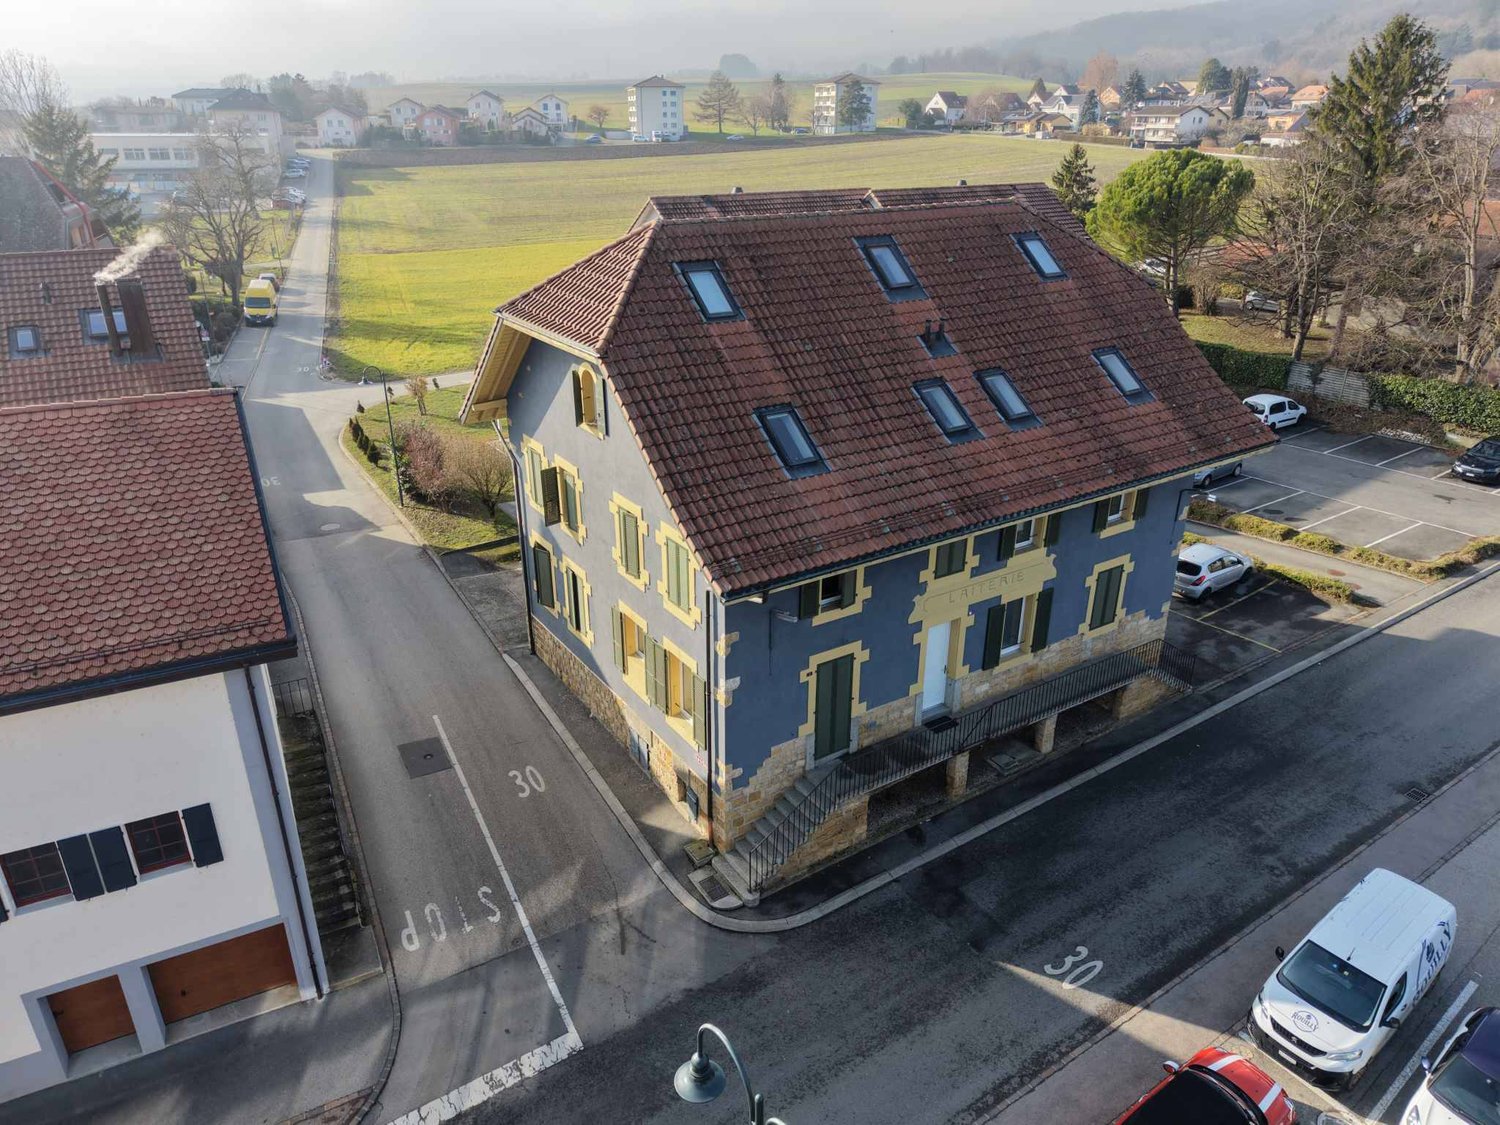
Located in the heart of Montagny-près-Yverdon, this character house, built in 1880 and formerly an art gallery, is today a charming home that has managed to preserve its authenticity.For over 30 years, it has offered a warm, peaceful, and central living space, close to the Chamard shopping center, schools, public transportation, and highway access, and just a few minutes from Yverdon-les-Bains.Renovated in 2008, this building of approximately 285 m² of living space, spread over three levels, seduces with its majestic volumes, cathedral ceiling, and period elements. From the entrance, the warm atmosphere of the place envelops you. The ground floor includes a spacious, bright living area with a lounge, dining room, and fully equipped open kitchen, as well as an office, a hall, and a guest toilet.The upper floor presents a magnificent central hall with a view of the living area and three large bedrooms, one with a 10 m² balcony. This level also includes a bathroom, a dressing room, and a laundry room. The top floor houses a parental suite with a dressing room and shower, as well as an additional bedroom.A large, independent volume of 110 m² on the lower ground floor, with private access, offers potential for renovation: it can be transformed into an apartment, garage, workshop, or storage space. Currently used as a basement, it also includes a 30 m² cellar, another independent space, and the technical rooms.Heated with gas, with double glazing, insulated roof, and a boiler replaced in 2021, this house combines old-fashioned charm with modern comfort. With its strong potential for renovation, it will seduce families and lovers of atypical places. Contact us directly for more information or for a visit! Léon Tharin - 078 264 09 19.

  • Parking space
  • Balcony / Terrace
1 / 13
CHF 1,300,000.–
4.5 rooms178m² living space
Faveyre 5, 1509 Vucherens

Renovated farm combining authenticity and comfort 4.5 rooms

This beautiful farm dating from 1820, entirely transformed in 2009, offers a rare living environment, combining the charm of the old with contemporary comfort.Located on a plot in the agricultural area of 2'911 m² outside the LDFR, the property benefits from a particularly peaceful and green environment. It is situated at the end of a border path serving only three houses, guaranteeing a residential atmosphere and a pleasant tranquility, while also enjoying immediate access to the Route de Bern, passing behind the property (bus stop nearby).The living area of approximately 178 m² currently offers a configuration of 4.5 rooms. The generous volumes and layout of the spaces also offer the possibility of considering a slight extension or adaptation of the spaces according to the needs of the future owners.The property also preserves an important rural part, a true testament to its history. The ground floor has a large available space, while a large barn occupies the first floor, offering many possibilities for use or conversion according to the projects: workshop, storage, leisure space, etc.Outside, the garden, particularly tree-lined, constitutes a true green oasis. The many trees and vegetation offer intimacy, shade, and character to the property, creating a bucolic and preserved atmosphere.This property will seduce lovers of character homes looking for a property that offers both authenticity, volumes, tranquility, and potential for evolution, while also benefiting from excellent accessibility.A rare property just a few steps from Lausanne, where the charm of an old farm meets the possibilities of a contemporary life project.Distribution- Entrance hall (wall cabinets)- Guest toilet- Living room (fireplace with insert)- Open kitchen- 1 bedroom- 1 heated veranda- 1 laundry room- 1 shower room1st floor- 1 bedroom- 1 bedroom- 1 dressing room or office- 1 bathroom: 1 sink, 1 bathtub, 1 WC, 1 washbasinBasement- 1 vaulted cellar Rural part:- 1 large available space- 1 barn Outdoor areas- Covered terrace- Outdoor terrace- Vegetable garden- Petanque court- Chicken coop- 6 parking spaces- Garden- Orchard

Travel time
-
1 / 11
  • Parking space
  • View
CHF 1,190,000.–
9 rooms220m² living space
., 1426 Concise

Beautiful villa with two apartments for rent in Concise!

RARE FOR SALE - BEAUTIFUL SINGLE-FAMILY HOME COMPOSED OF TWO 4.5-ROOM APARTMENTSThis magnificent single-family home, built on a plot of approximately 1,000 m2, consists of two 4.5-room apartments and offers a unique opportunity in the heart of the charming town of Concise.This beautiful 9-room family home, to be renovated, will seduce you with its many qualities that characterize the houses of the last century. Its spacious rooms, generous outdoor areas, and charm give it a unique character. Bathed in light thanks to its many windows, ideally exposed facing the lake, this house offers a particularly warm and convivial atmosphere.Currently, the house offers two 4.5-room apartments, independent of each other, each with approximately 110 m2 of living space.You will be delighted to discover the beautifully landscaped and flowered outdoor areas, which will welcome you to enjoy beautiful summer evenings in an idyllic atmosphere.DISTRIBUTIONBASEMENT • Laundry/technical room • Wine cellar • Cellar • Room with outdoor access • Technical room GROUND FLOOR • Entrance hall • Bathroom with shower and toilet • Kitchen • Living room • 3 bedrooms UPPER FLOOR • Entrance hall • Bathroom with shower and toilet • Kitchen • Living room • 3 bedrooms ATTIC • Attic OUTDOOR AREAS • Large garden of approximately 648 m2 • Outbuilding of approximately 10 m2 • 4 outdoor parking spaces • 2 covered parking spaces Heating: Radiators/OilCurrent configuration with two apartments for two families or single-family home by combining the two apartments.Located in the heart of the charming village of Concise, in a quiet environment and close to the shores of the lake, this property will satisfy people looking for a pleasant and serene living environment on the shores of the beautiful Lake Neuchâtel and its idyllic beaches.When visiting this house, you will discover a true corner of paradise, ready to become your next home. Don't miss this unique opportunity to acquire an exceptional property.For more information or to organize a visit, contact us today.Julien Sanchezjulien@proximmo.ch076 690 16 78PROXIMMOReal Estate Agency SàrlRoute de Lausanne 35CH - 1040 Echallens021 351 08 08info@proximmo.chwww.proximmo.chAll our offers and promotions are visible here:https://www.proximmo.ch/buy/Are you planning to sell your property?Contact us without obligation for a free evaluation of your property.www.proximmo.ch

  • Parking space
  • View
Alain Durrer

Alain Durrer

1 / 12
Alain Durrer

Alain Durrer

  • Balcony / Terrace
  • View
CHF 2,050,000.–
7.5 rooms207m² living space
1110 Morges

Semi-detached house with 7.5 rooms and beautiful lake view

Let yourself be seduced by this superb 7.5-room house offering 203 m². The kitchen was renovated in 2023. This house is distinguished by its harmonious volumes and omnipresent natural light. Located in the sought-after setting of Denens, you enjoy absolute calm just 5 minutes from Morges and 20 minutes from Lausanne, a strategic location for a quality of life without compromise.The house presents itself as follows:Ground floor:A spacious entrance with integrated wardrobe for optimal storageA kitchen opening onto a spacious dining room and terraceA beautiful living room giving access to a terrace and its panoramaA bedroom with an adjacent shower roomA guest toilet completes this level.Upstairs:A large parental bedroom with dressing room and private bathroomThree spacious bedrooms of more than 15 m²A bathroom with bathtub-jacuzziBasement:A laundry roomTwo ideal cellars for storage or a wine cellarA PC-compliant shelterA large, boxed garage that can easily accommodate two vehiclesEnjoy a green setting with multiple species, where a pond brings calm and freshness. This is the ideal place to disconnect, meditate or simply enjoy a moment of relaxation. An absolute intimacy in the heart of preserved natureThis property is complemented by two indoor parking spaces as well as an outdoor parking space, in addition to the price, offering appreciable comfort in everyday life. A beautiful opportunity to enjoy a family living environment that combines practicality and serenity.

  • Balcony / Terrace
  • View

Suggested properties for you based on search results