2256 results - House, chalet, rustico to buy in Canton Vaud

1 / 13
  • Parking space
  • Garage
CHF 5,100,000.–
5 rooms306m² living space
En bordure du Golf de Lausanne, 1066 Epalinges

On the edge of the Lausanne Golf Course - Important building reserve

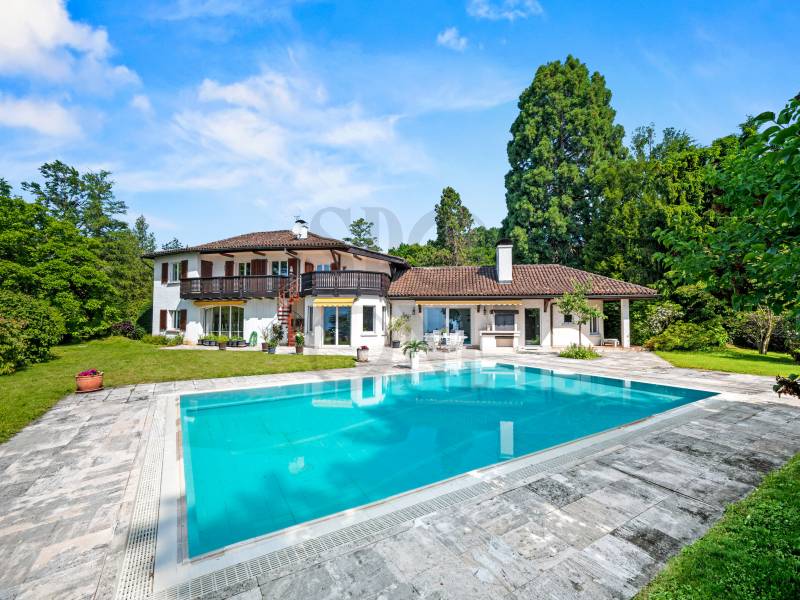
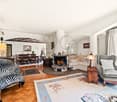
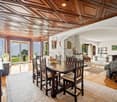
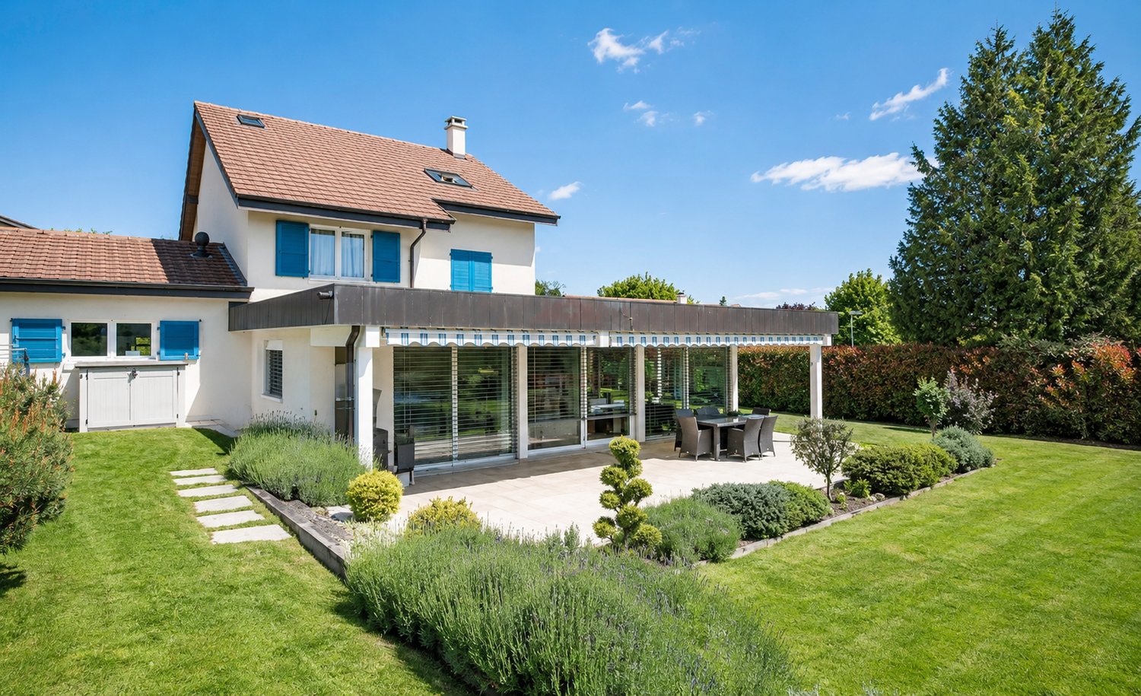
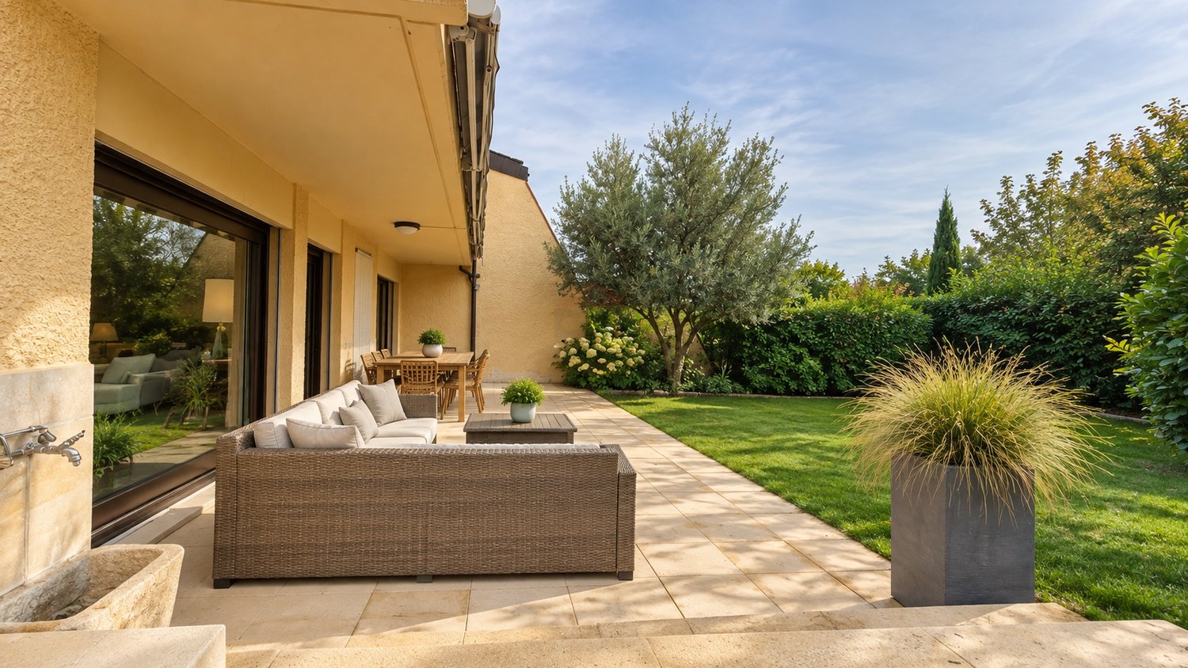
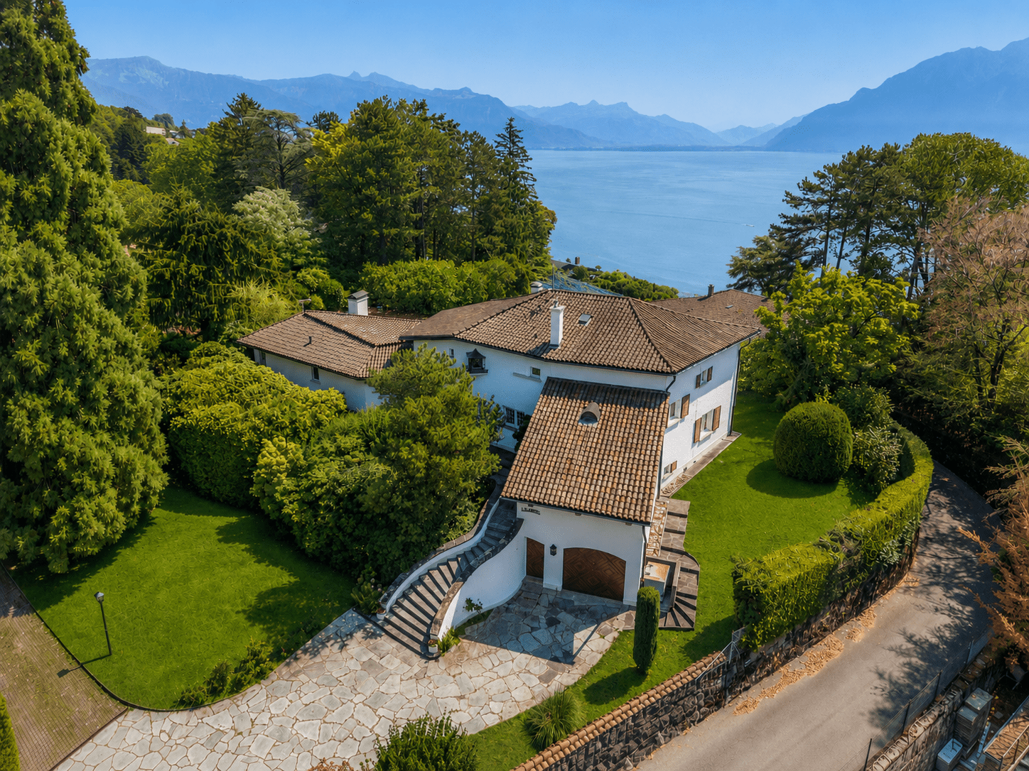
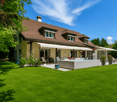
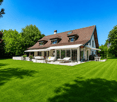
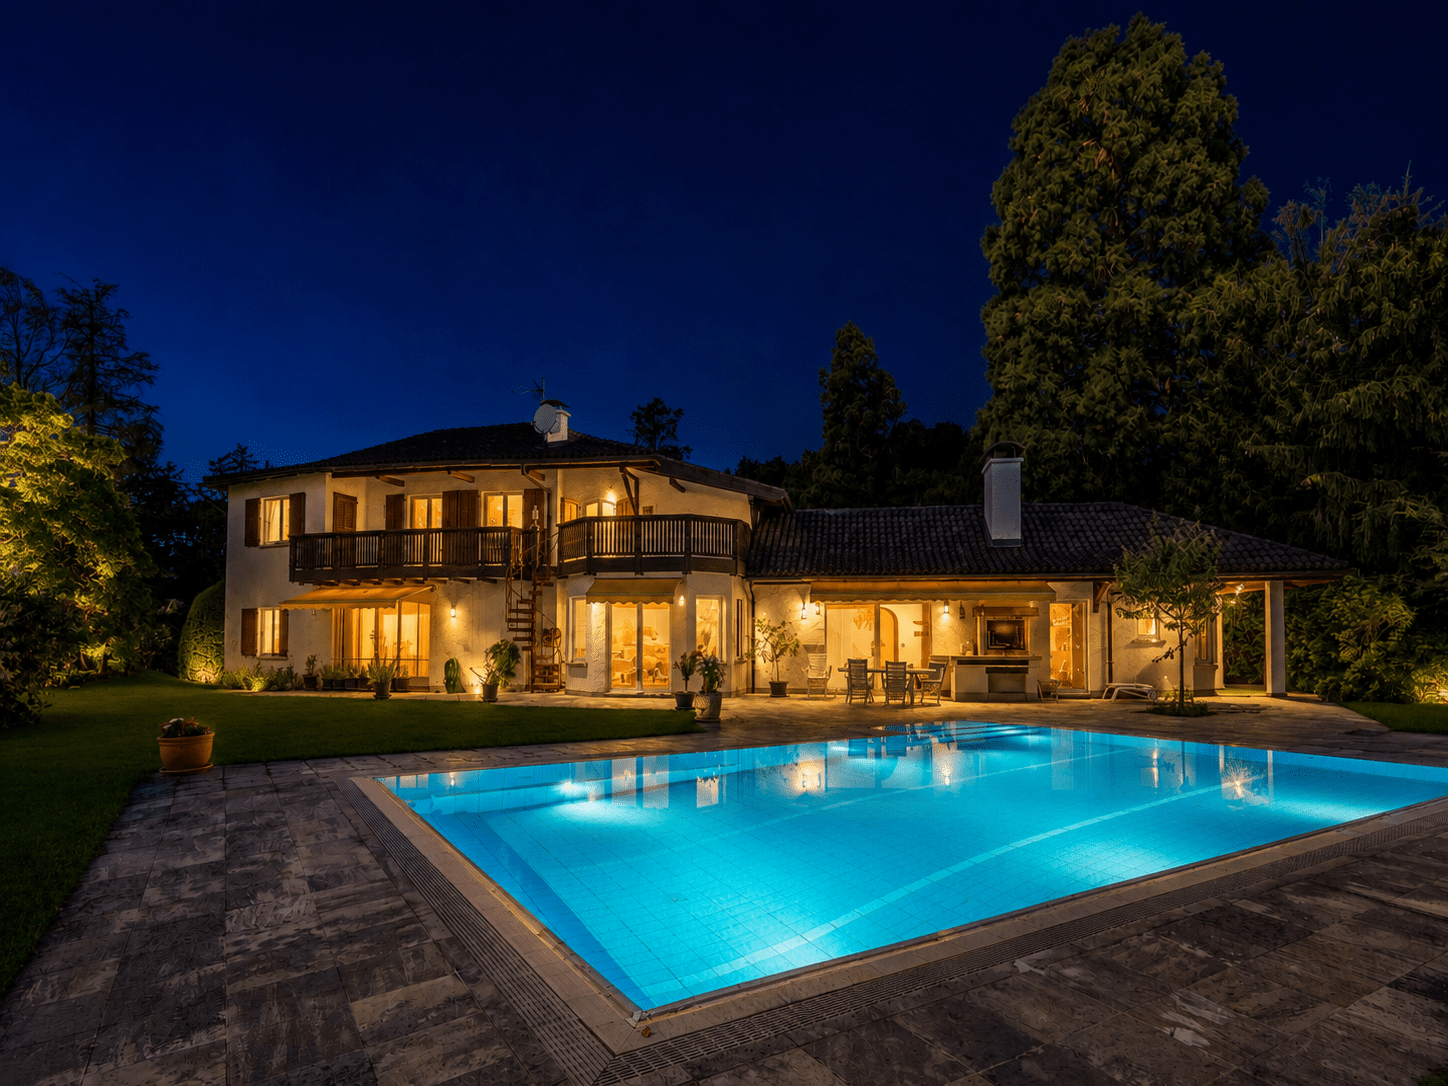
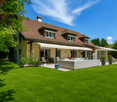
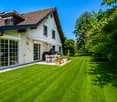
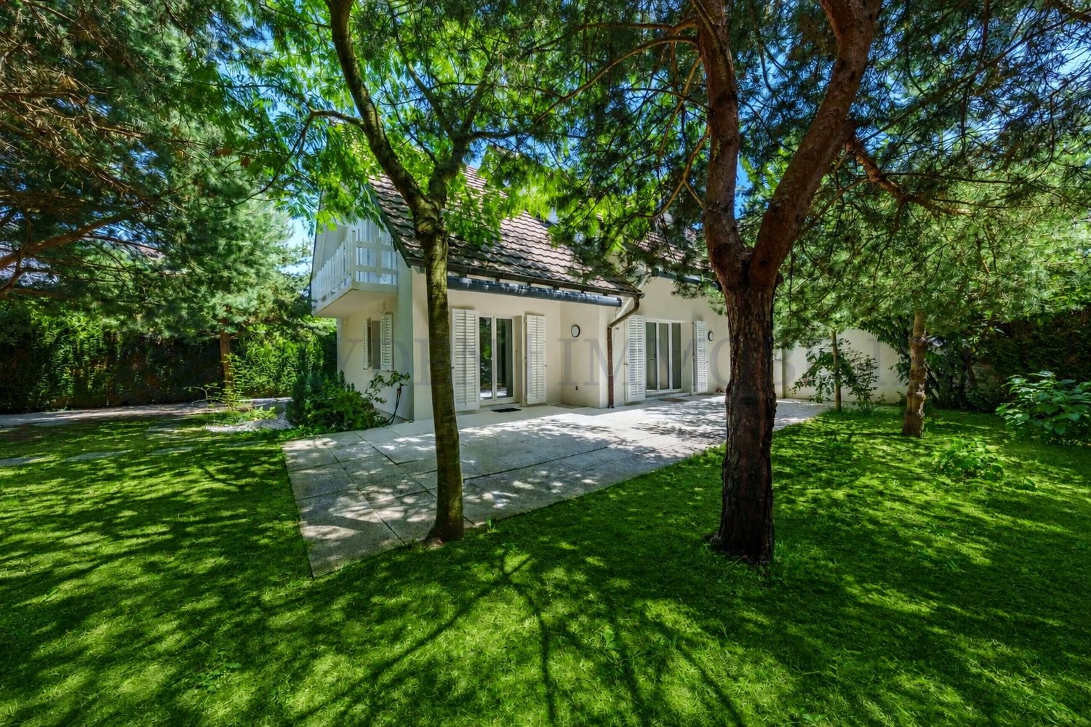
We have the pleasure of presenting to you, in exclusivity, this beautiful individual villa located on the edge of the prestigious golf course of Lausanne. Built in 1995 on an exceptional plot of 4,000 m², this rare property for sale perfectly embodies the art of living in a refined, calm, and discreet setting. A generous and bright living space The ground floor welcomes an independent studio, a fully equipped closed kitchen, as well as a spacious dining room opening onto a vast living room bathed in light. Two panoramic terraces offer an unobstructed view of the estate and the lush vegetation, perfect for enjoying moments of relaxation in complete intimacy. Intimacy and comfort on the lower floor The lower floor houses two spacious and comfortable suites, one with a private bathroom and dressing room. A large additional bathroom, equipped with a shower, sauna, bathtub, and toilet, completes this space. You will also find the technical room, the laundry room, and a bomb shelter, guaranteeing safety and practicality. Parking and possible extensions The future owners will have a closed garage for several vehicles, as well as 4 to 5 outdoor parking spaces. Located in villa zone 1 with a CUS of 0.125, this property offers the possibility of adding an additional floor, according to your desires and needs. A unique living environment This villa stands out for its privileged location, in the heart of a green environment, offering tranquility, discretion, and refinement, while remaining in immediate proximity to Lausanne. It is a rare opportunity to become the owner of an exceptional place, with a peaceful and luxurious atmosphere. We look forward to introducing you to this unique property, a true gem on the edge of the golf course.

  • Parking space
  • Garage
Travel time
-
Victorien Gicquel

Victorien Gicquel

1 / 13
Victorien Gicquel

Victorien Gicquel

  • View
  • Swimming pool
  • Wheelchair access
CHF 1,780,000.–
12.5 rooms400m² living space
Le Chenit, 1348 Le Brassus

17th century renovated farm in the heart of the Joux Valley

Discover this magnificent farm dating back to 1683, entirely renovated between 2005 and 2012, located in the heart of the Joux Valley. This exceptional property consists of three distinct dwellings: a 9-room main apartment, a 2.5-room apartment, and a studio. A spacious workshop completes this unique ensemble.9.5-room apartment: On the ground floor, you will be charmed by the large living area, where the open kitchen integrates perfectly with its exposed beams, demonstrating the rustic character of the place. The original smokehouse, dating back to the construction of the farm, adds an inimitable touch of charm to this convivial space.Still on the ground floor, you will find a spacious bedroom with an adjacent bathroom, as well as an office space.On the floor above, the apartment offers three bright bedrooms, a bathroom, as well as a vast space that can serve as a second living room. Additionally, a dormitory has been set up, perfect for hosting sleepovers or convivial moments.2.5-room apartment: This charming 2.5-room apartment combines comfort and practicality, ideal for a single person or a couple. From the entrance, you will be seduced by the charming open kitchen opening onto the dining room, creating a convivial space for meals and shared moments. The living room, cozy and bright, invites relaxation, offering a perfect setting to unwindThe apartment also features a comfortable bedroom, as well as a spacious bathroom.Studio: This spacious studio combines charm and modernity, ideal for a person looking for a functional and cozy living space. The fully equipped kitchen offers all the necessary comfort to prepare your meals. A shower room completes this space.The real asset of this studio is its light well, which floods the main room with beautiful natural light, creating a warm and welcoming atmosphere. This architectural detail adds a lot of charm and makes this space unique.The spaces, carefully designed, offer an optimal configuration that can be easily adapted to your tastes and needs. This farm, rich in history, has managed to preserve its old charm while meeting modern requirements.

  • View
  • Swimming pool
  • Wheelchair access
Laure Cevey

Laure Cevey

1 / 13
Laure Cevey

Laure Cevey

  • Parking space
  • View
  • Swimming pool
CHF 3,900,000.–
7 rooms240m² living space
Crans (VD), 1299 Crans (VD)

Villa with a view of the lake and the Alps

Overlooking Lake Geneva, this magnificent individual villa located in Crans offers an idyllic living environment, in immediate proximity to the lake. Built in 1970 and renovated in 2007, it seduces with its timeless charm, its generous volumes, and its thoughtful amenities for absolute comfort.Erected on a plot of 1,420 m², this property proposes a useful surface area of 330 m², including 240 m² of living space spread over two levels. From the entrance, light floods the spaces, highlighting the beauty of the materials. The spacious living room, enhanced by a fireplace and a library corner, opens onto a balcony offering an breathtaking view of the lake and the Alps. The dining room and the large, equipped kitchen, with its central island, prolong this warm atmosphere and benefit from direct access to a superb covered terrace, ideal for outdoor meals facing an exceptional decor.The villa comprises 4 bedrooms, some with en-suite bathroom and dressing room, offering intimacy and comfort. An independent apartment with bedroom, living room, kitchen, and shower room allows for hosting family or guests in complete independence. A separate office, ideal for professional activity, completes the interior spaces.Outside, the carefully landscaped garden, several stone terraces, and a solar-heated natural pool create an atmosphere of absolute relaxation. An electric gate ensures the confidentiality of the premises, while the access courtyard and 4 outdoor parking spaces make it easy to park several vehicles.This villa offers more than just a living space: it proposes a genuine experience, between comfort, nature, and art of living. A rare opportunity for those who dream of an enchanting setting, just a few minutes from amenities. To be discovered without delay!Crans is a village located a stone's throw from Nyon and 20 minutes from Geneva, with a population of just over 2,000 inhabitants. In good weather, you can enjoy its beach, which adjoins the harbor, as well as its buvette. Various shops such as a grocery store, a post office, a butcher-traiteur, a hair salon, restaurants, 2 music schools, a general practitioner, a pediatrician, a physiotherapist, and a pharmacy make this commune attractive. Not to mention the advantages of having a primary school accompanied by its library. Additionally, every year, Crans-près-Céligny is rhythmed by its Caribana festival, installed on the shores. Nyon's public transportation will allow you to access the Coppet train station or the city of Nyon in about ten minutes.

  • Parking space
  • View
  • Swimming pool
Martine Fonteix

Martine Fonteix

1 / 13
Martine Fonteix

Martine Fonteix

  • Parking space
  • View
CHF 2,100,000.–
6.5 rooms270m² living space
CH, 1867 Ollon

Rare! in the village of Ollon authentic winegrower's house & annex

A SWITZERLAND SOTHEBY'S INTERNATIONAL REAL ESTATE EXCLUSIVEBetween renowned vineyards and forests, Ollon is a large and picturesque village in the Chablais Vaudois, located at the foot of the mountain, just 10 minutes from Villars-sur-Ollon, a popular and cosmopolitan station in the Vaud Alps.Nestled in the heart of this village with its immense charm, we invite you to discover a rare property, an old and authentic village house, a winegrower's house and its annexes built in 1790.This property consists of:A 6.5-room house built on 3 floors, 270m2 of living space, south-facing.- Spacious living room with fireplace, large traditional kitchen open to the dining area.- 4 bedrooms and a complete bathroom- Voluminous attic: office and living space with fireplace, bar and billiards, sanitary facilities, beautiful viewThe annexes built in 1800:- Wine cellars, covered and open wine presses, carnotzet & press house, agricultural cover, material storage for viticulture (some of these annexes could be converted into living space subject to a building permit)The outdoor areas:- An authentic wooden gallery leading to the inner courtyard- A charming, shaded pergola between the grapevines and the hazelnut trees offers a convivial place to celebrate the harvest, life, and friends around large tables.- A large terrace on the 1st floor, south-facing, with a beautiful view of the vineyards and the Alpine masses.- Several outdoor parking spaces in the inner courtyard.Aigle train station is accessible in 5 minutes, Lausanne in 40 minutes, Geneva city and airport in 80 minutes, Sion airport in 30 minutes.

  • Parking space
  • View
Denis Veyrenche

Denis Veyrenche

1 / 13
Denis Veyrenche

Denis Veyrenche

  • Parking space
  • Balcony / Terrace
  • View
  • +1
CHF 3,995,000.–
7 rooms240m² living space
CH, 1295 Tannay

Beautiful character house in a green setting

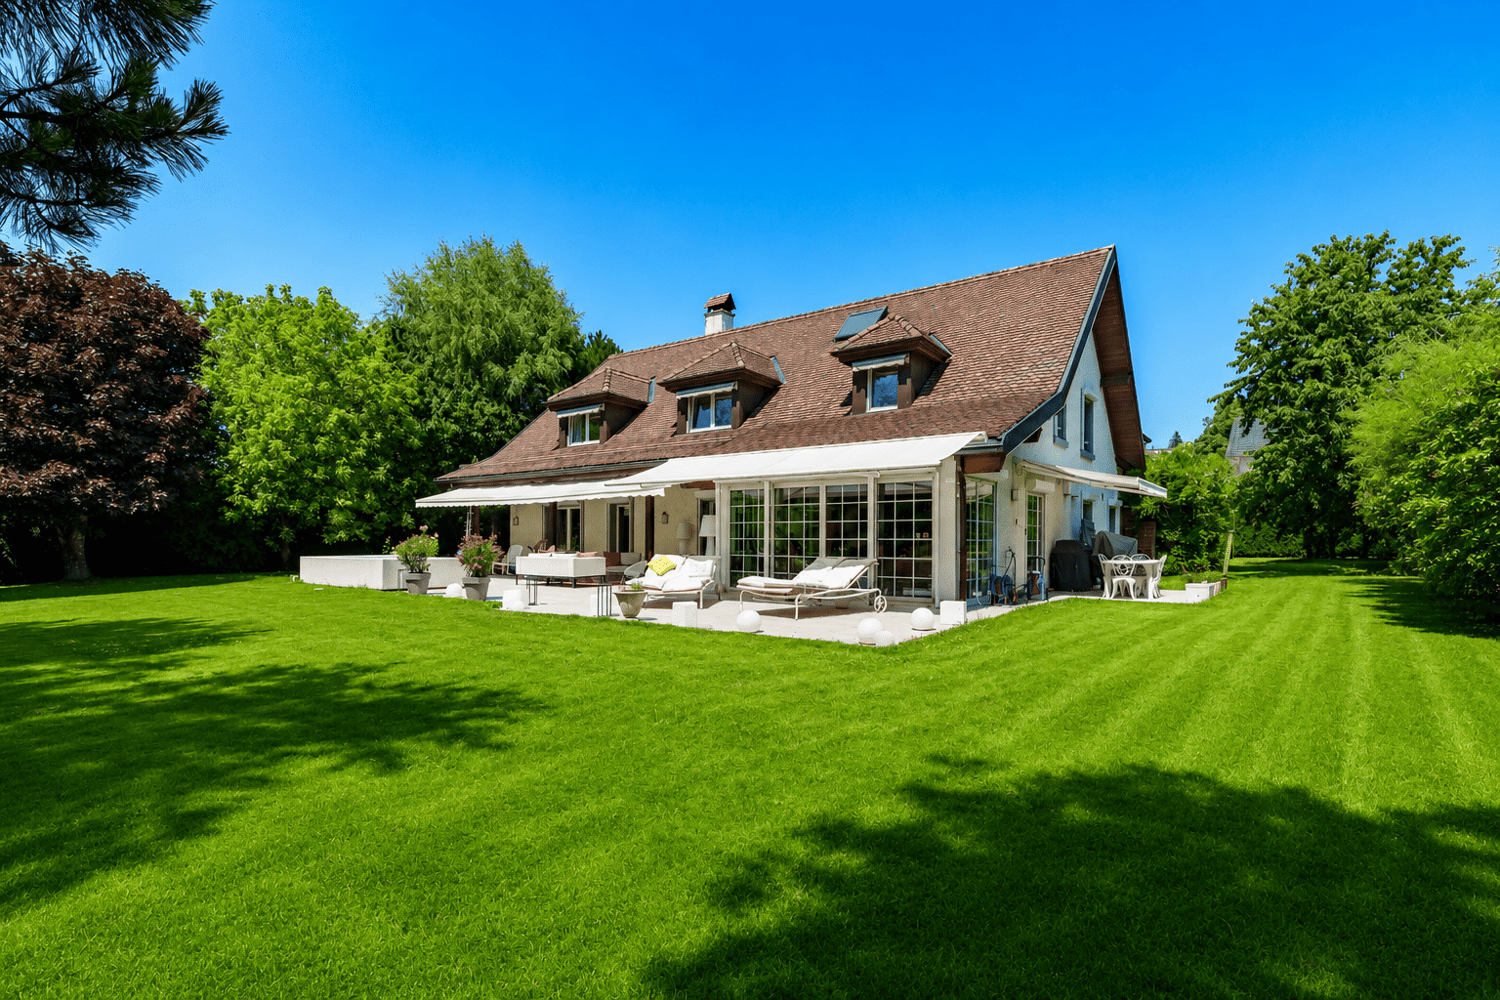
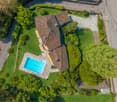
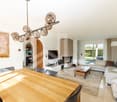
Located in the highly sought-after commune of Tannay, on the Vaud Riviera, this character villa benefits from a particularly quiet and green residential environment. Situated on a beautiful flat plot, the property offers a privileged living environment, combining tranquility, space, and potential. The land, generous and perfectly exploitable, allows for the creation of an outdoor pool, offering beautiful perspectives for further enhancing this property.The house seduces with its generous volumes, functional distribution, and numerous living spaces. Although a renovation is to be expected, it represents a rare opportunity to create a high-end residence in a sought-after setting, close to Lake Geneva, transportation, and amenities.Ground FloorThe entrance to the property is through a welcoming hall that immediately sets the tone for the house. Outside, two covered parking spaces complete the arrival and offer practical parking.The ground floor offers spacious and pleasant reception areas.There is a separate, functional kitchen with an adjacent laundry room, facilitating daily organization. The house also features an elegant reception room and a separate dining room, ideal for receiving guests.The large living room, equipped with a fireplace, constitutes a warm and convivial space, benefiting from beautiful light.This level also includes an additional room that can be arranged according to needs as a guest room or office. A guest toilet completes this level. First FloorThe floor is organized around a large living or relaxation area that distributes the different bedrooms.The master suite has a walk-in closet, a bathroom with a shower, and direct access to a balcony of approximately 10 m², offering a pleasant opening onto the garden and the pool area. Three other bedrooms complete this floor. One of them also has access to a balcony. These bedrooms share a bathroom and a shower, ensuring comfort and practicality for family life. An attic with a loft completes this level and offers additional storage space as well as potential for adaptation according to needs.BasementThe fully heated basement offers particularly interesting volumes and many possibilities for adaptation.It includes an indoor swimming pool to be renovated, offering great potential for creating a private wellness area. This level also features a sauna, a shower, and a toilet, allowing for the imagination of a complete relaxation area.A game room, a technical room, a storage room, and a room currently arranged as a kitchen complete this floor.Thanks to its generous surfaces and numerous rooms, the basement can easily be rethought to accommodate different uses: leisure area, fitness room, home cinema, or separate living area.This property with certain charm offers remarkable potential after renovation. Its volumes, exceptional plot, and sought-after location on the Riviera make it a rare opportunity to create a high-end residence in a prime location.

  • Parking space
  • Balcony / Terrace
  • View
  • +1
Julien Schneider

Julien Schneider

1 / 13
Julien Schneider

Julien Schneider

  • Balcony / Terrace
  • View
CHF 9,500,000.–
20 rooms800m² living space
Jongny CH, 1820 Jongny

Unique! Magnificent estate in the heart of a green park

This character property is located in the village of Jongny, a small town near Vevey that overlooks the Lavaux vineyards, a UNESCO World Heritage Site, and offers all the desired amenities such as schools, shops, restaurants, and post office. It offers an exceptional panorama with an unobstructed view of the lake and the surrounding mountains. Thanks to its prime location, you can move around easily. A bus stop allowing you to reach Vevey is located in the immediate vicinity of the property. The various highways serving Geneva or Valais are only 8 minutes from this one.Built on a plot of over 20,000 m² beautifully treed, this property of approximately 800 m² of living space offers an idyllic and green environment. A magnificent barn dating from 1732, with impressive volumes on three levels, is a true reception room. Equipped with a car lift and a lift with direct access to the accommodation, it is perfectly suited for exhibitions and all types of events.In this old building, three new apartments have been created. The first, a 3.5-room duplex in the attic, has two bathrooms and a fitted kitchen. A studio located on the first floor and facing south is fully equipped. Finally, a 2.5-room apartment, also facing south, is located on the ground floor.The main house, built in 1906 to integrate harmoniously with the barn, spans three levels. Offering high-quality amenities, it elegantly combines the charm of the old with modern amenities. Meticulously maintained, the property has undergone significant enhancement work, ensuring optimal comfort and a refined atmosphere.The property also benefits from an outbuilding, used as an artist's studio and exhibition space, in addition to its residential space.It is worth noting that the property is accessible by two private access paths with two outdoor parking spaces and a secure garage for everyday vehicles.This exclusive property benefits from an exceptional atmosphere and will seduce you with its many advantages during your visit.

  • Balcony / Terrace
  • View
1 / 13
  • Parking space
  • View
CHF 3,290,000.–
6.5 rooms156m² living space
Vaud, 1803 Chardonne

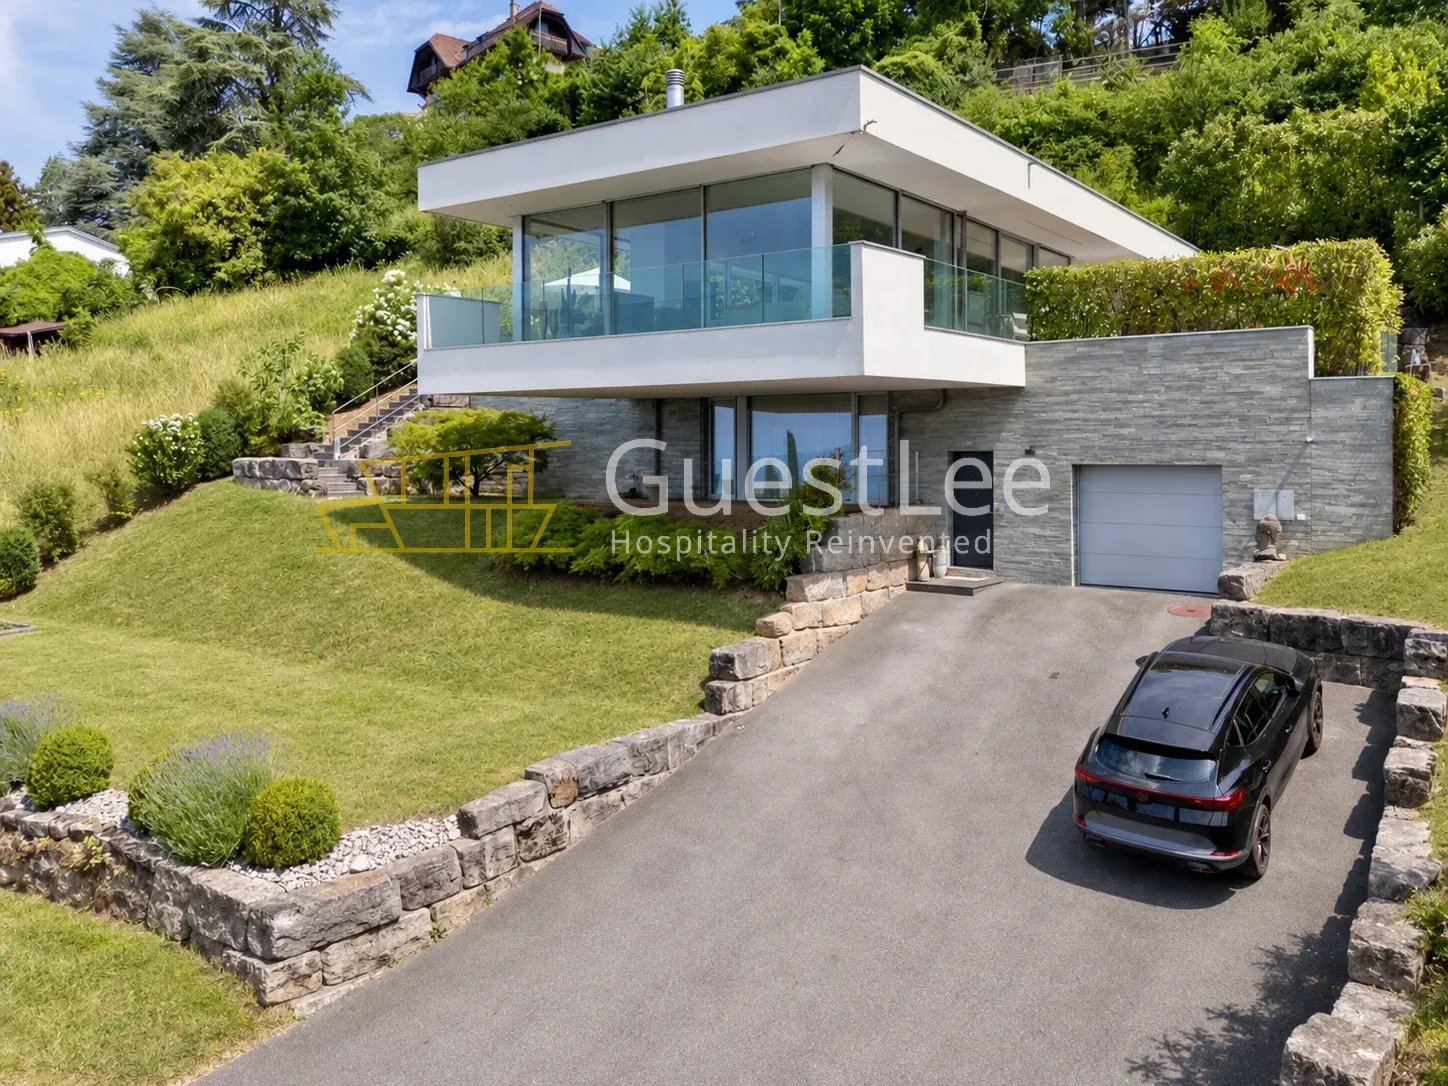
Masterpiece in the heart of the Riviera! 360-degree view, 10 minutes from Vev

EXCEPTIONAL PROPERTYNestled in the heights of Lake Geneva, Villa Chardonne embodies contemporary elegance and harmony with the surrounding nature. Like prestigious works ... the dream ... by the Swiss architecture firm Made In, this residence stands out for its purified design and bold conception.The villa rests on a structure combining glass and steel, offering an impression of lightness and transparency. The minimalist lines of the building integrate perfectly into the landscape, creating a subtle dialogue between architecture and surrounding nature. The immense glass windows allow for total immersion in the exceptional scenery, offering breathtaking 360-degree panoramic views of Lake Geneva and the Alpine peaks.Inside, the spaces are open and bathed in natural light, reinforcing the feeling of fluidity between the interior and exterior. The noble materials and high-end finishes confer an atmosphere that is both warm and sophisticated.Furthermore, the plot offers the privilege of hosting vines, allowing for the production of a few bottles every year by a local winemaker, adding a touch of authenticity and tradition to this exceptional jewel.A true masterpiece of contemporary architecture, Villa Chardonne seduces with its timeless elegance and perfect integration into its exceptional environment.

  • Parking space
  • View
1 / 13
  • Parking space
  • View
CHF 3,200,000.–
10.5 rooms310m² living space
Morges, 1132 Lully VD

Detached villa with panoramic view of Lake Geneva

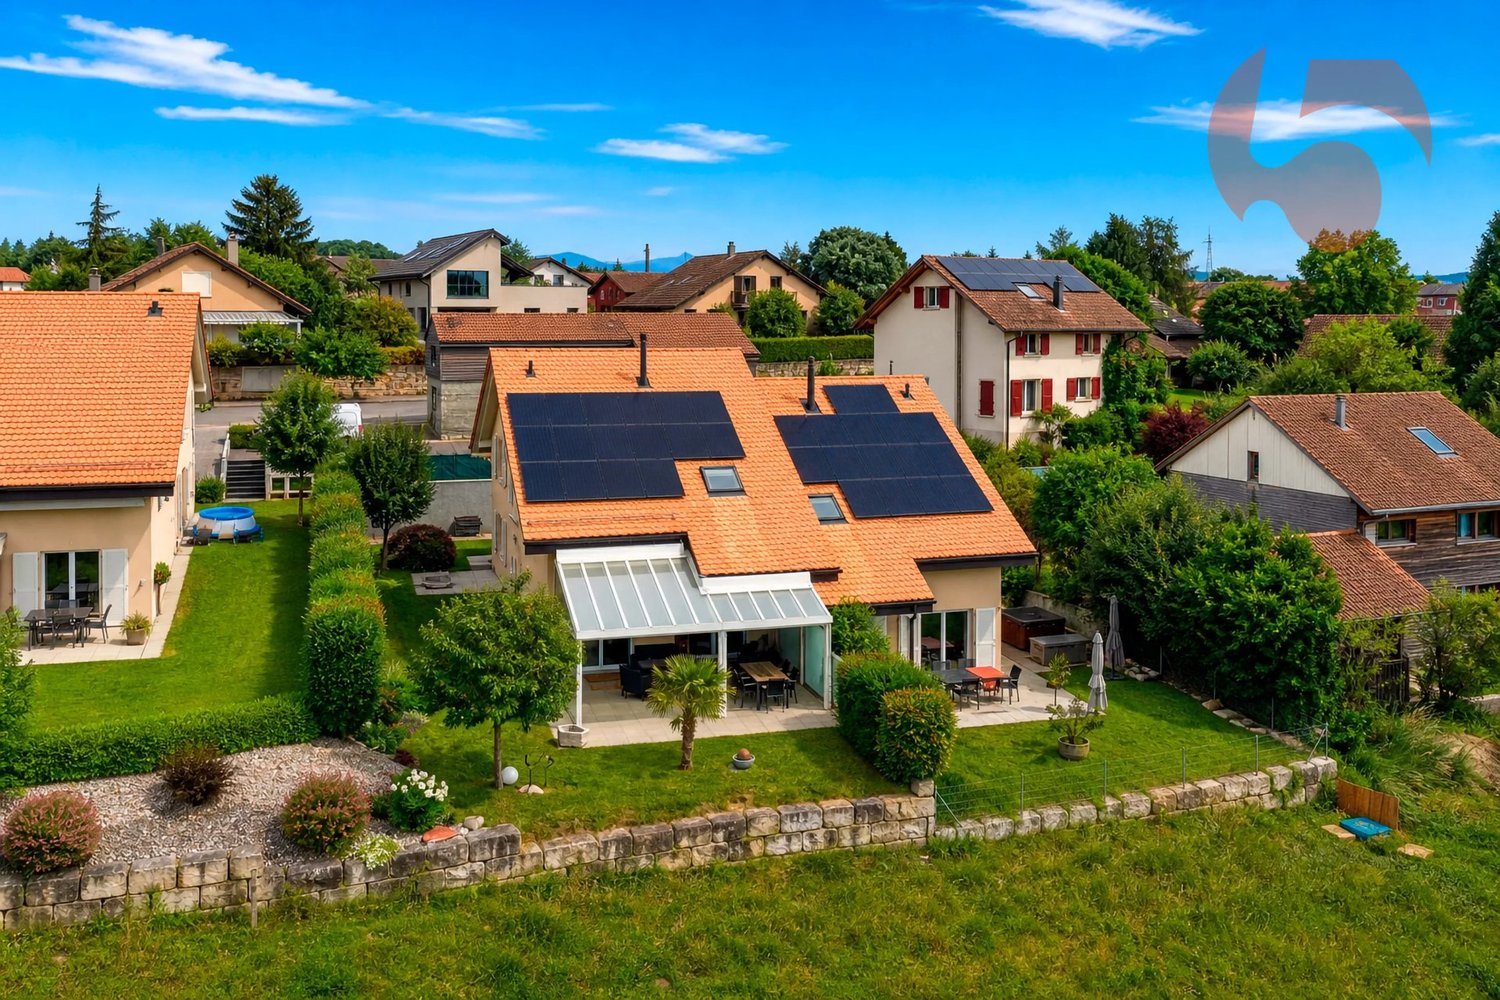
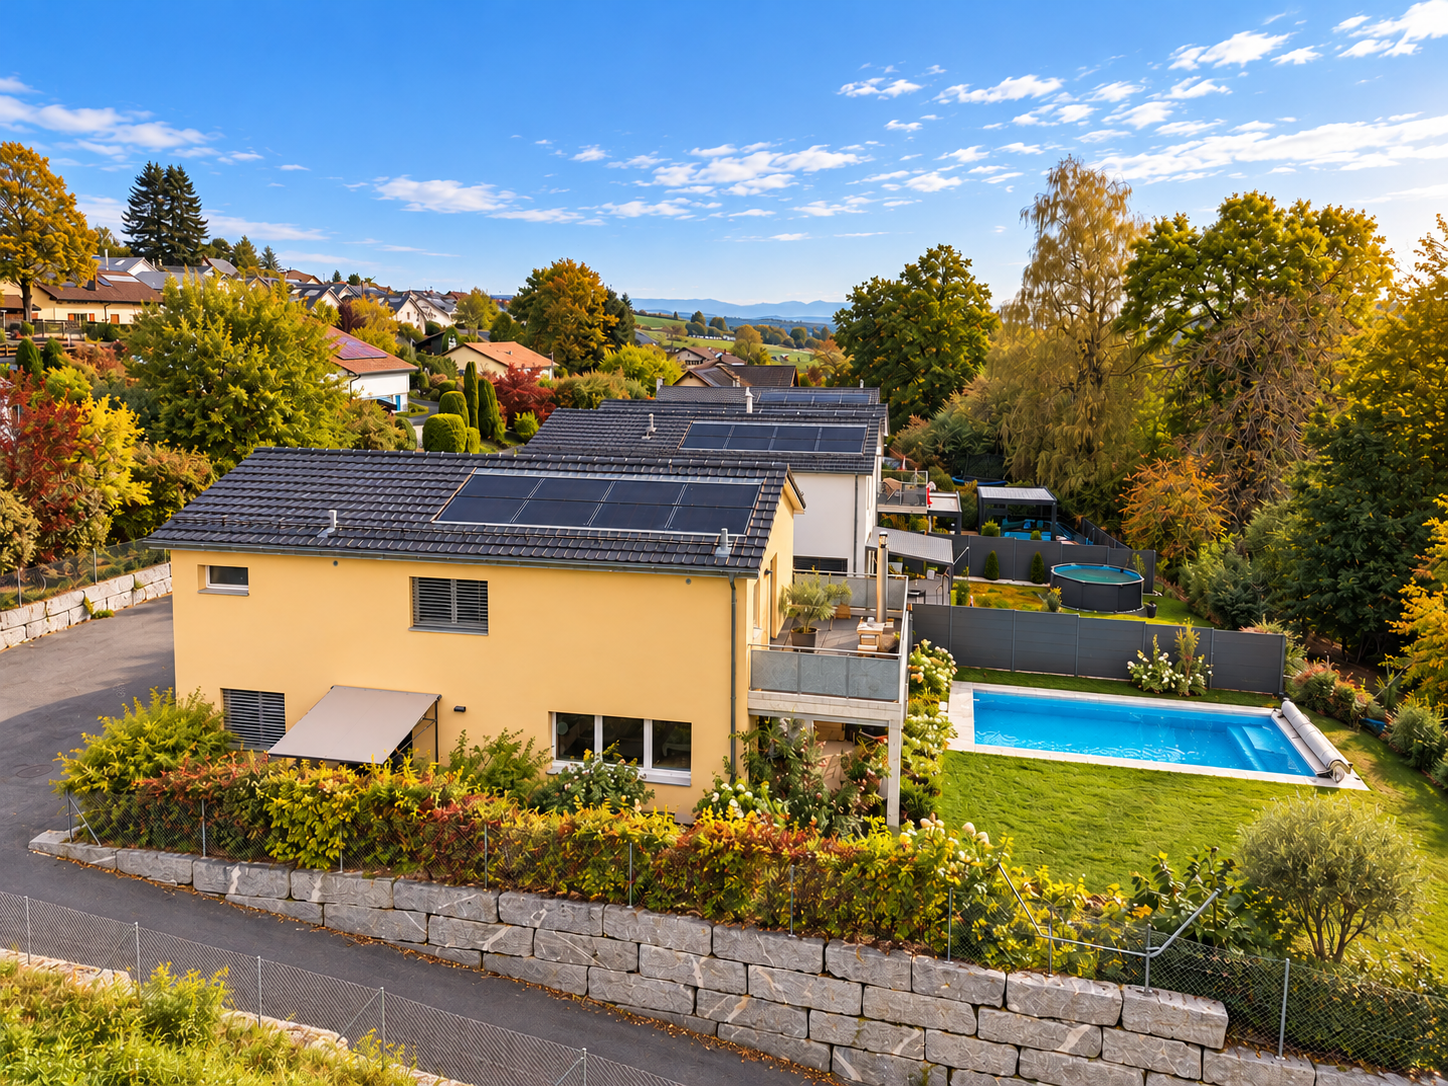
Lully (VD) - Peaceful setting, generous volumes, high-end amenitiesAn idyllic living environment, between nature and urban proximityIdeally located in the charming commune of Lully, just a few minutes from Morges and Lake Geneva, surrounded by vineyards, this property seduces with its calm and green environment, with an unbeatable view of the lake and the Alps.This spacious villa welcomes you with more than 6 bedrooms, 4 bathrooms, office spaces and generous volumes bathed in light.With its two independent entrances, the house offers great flexibility in layout: two separate apartments can be envisioned, perfect for hosting an intergenerational family, exercising a professional activity at home, or generating rental income.Noble materials and careful finishes: • Floors in travertine marble on the ground floor • Parquet in massive white oak on the upper floors • Two private gardens, offering the possibility of separating living spaces • Outdoor Jacuzzi, integrated into a high-quality landscaping: terraces in exotic wood, elegant walls and fencesAll in a residential, calm and nuisance-free neighborhood, surrounded by vineyards, with an unobstructed view that sublimates every moment.A fully renovated and technically high-performance property: • Air-water heat pump (2023) with free-cooling system for optimal comfort in all seasons and radiators on the upper floor • Solar panels (2017) for sustainable electricity production • Roof insulation renewed in 2017 • Recent work: complete renovation of bathrooms, replacement of windows, floor coverings, modernization of electrical installation, exterior painting, exterior arrangements • New high-end kitchen (2025) to match the property's standardThis villa also benefits from 5 parking spaces equipped with an electric vehicle charging station and a large wine cellar, a large storage room, and storage spaces.

  • Parking space
  • View
Denis Veyrenche

Denis Veyrenche

1 / 13
Denis Veyrenche

Denis Veyrenche

  • Parking space
  • View
CHF 2,390,000.–
5.5 rooms277m² living space
CH, 1297 Founex

SUPERB DETACHED VILLA IN QUIET VILLA DISTRICT

Located in a particularly sought-after residential area of Founex, this elegant detached villa benefits from a green, peaceful, and perfectly preserved environment. Situated on a generous flat plot, it offers a magnificent tree-lined garden that guarantees an intimate atmosphere and an ideal outdoor space for families or nature lovers.The house benefits from a very practical situation: bus stops accessible in a few minutes, quick access to the highway, and immediate proximity to the village's schools, shops, and sports facilities. The land also offers a real potential for extension or redevelopment, allowing the property to be adapted to different life projects.Ground floor • Spacious entrance hall with integrated storage • Practical storage room • Large bright living room with dining area, benefiting from direct access to the southwest-facing terrace • Independent fully equipped kitchen with family dining area • Large laundry room with numerous storage spaces • Technical room and additional storage area • Shower room (Italian shower, sink, toilet) • Independent workshop, ideal for a professional activity, a studio, or a leisure roomFirst floor • Three comfortable bedrooms, including one with access to a large balcony overlooking the garden • Family bathroom with bathtub, double sink, and toilet • Superb parental suite including: • double dressing room • private bathroom (bathtub, shower, sink, toilet) • direct access to a large terrace offering a beautiful view of the garden and the green environmentAttic • Large multipurpose room with parquet flooring, perfect as a playroom, TV room, or relaxation area • Additional attic bedroom, which can also serve as a home office or guest roomExterior & amenities • Very beautiful flat garden, fully fenced • Large terrace ideal for outdoor meals • Carport + several outdoor parking spaces • Automatic gate • Possibility of creating a swimming pool (subject to authorization) • House with good optimization possibilities

  • Parking space
  • View
Julien Schneider

Julien Schneider

1 / 13
Julien Schneider

Julien Schneider

  • Parking space
  • Garage
  • View
  • +1
CHF 3,950,000.–
12 rooms450m² living space
Blonay_Blonay, 1807 Blonay

Splendid property secluded from view, with panoramic views of the lake

Located in a sought-after neighborhood of the village of Blonay, this property with authentic charm consists of 450 m² of living space and benefits from an excellent situation, dominating the heights of the Riviera.Built on a flat, 2'756 m² plot of land richly wooded, this house offers a magnificent view of Lake Geneva as well as the Dents-du-Midi.Spread over 3 levels, it has 12 rooms. Ideal for a large family, its spacious rooms and beautiful ceiling height are undeniable assets! The noble materials used in its design are of very good quality. Its large windows and south-facing exposure bring it a lot of brightness throughout the day. There is also a wine cellar and a traditional carnotzet on the lower floor. Its exteriors include a large terrace, a spacious garden, a heated swimming pool, and all the comforts to enjoy the beautiful days.The construction of this house dates back to 1969. It is worth noting that it has been very well maintained over time. However, it would require renovation work to bring it up to date. A closed garage that can easily accommodate 2 vehicles, as well as numerous outdoor parking spaces, complete the ensemble.5 minutes' walk from public transport, in the immediate vicinity of the various highway axes, 10 minutes by car from the famous international bilingual school "Haut-Lac", and only 5 minutes by car from the city center, this villa will seduce you with its ideal location.

  • Parking space
  • Garage
  • View
  • +1

Suggested properties for you based on search results