2257 results - House, chalet, rustico to buy in Canton Vaud

1 / 13
CHF 1,140,000.–
6 rooms230m² living space
1343 Les Charbonnières

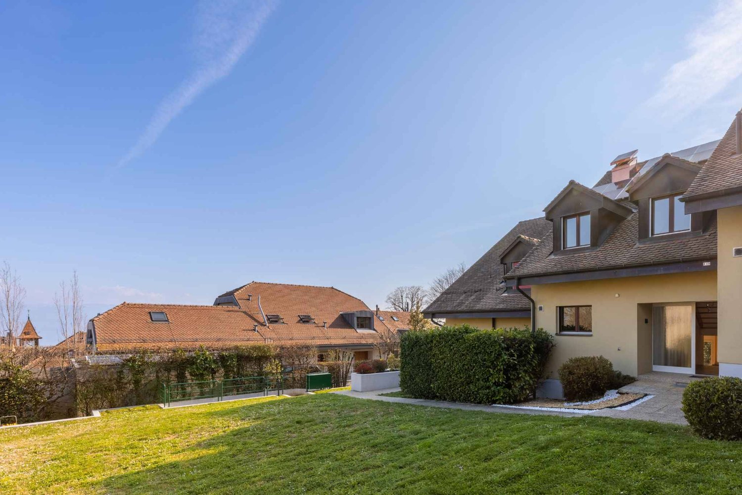
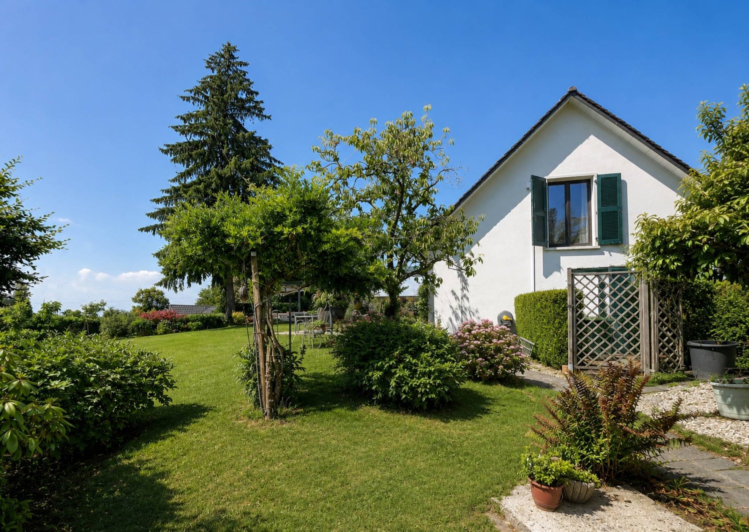
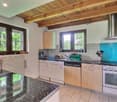
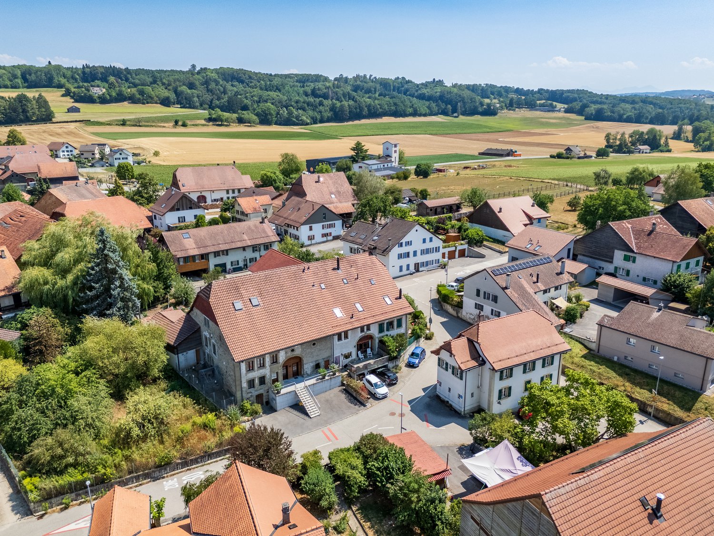
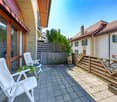
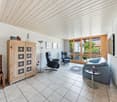
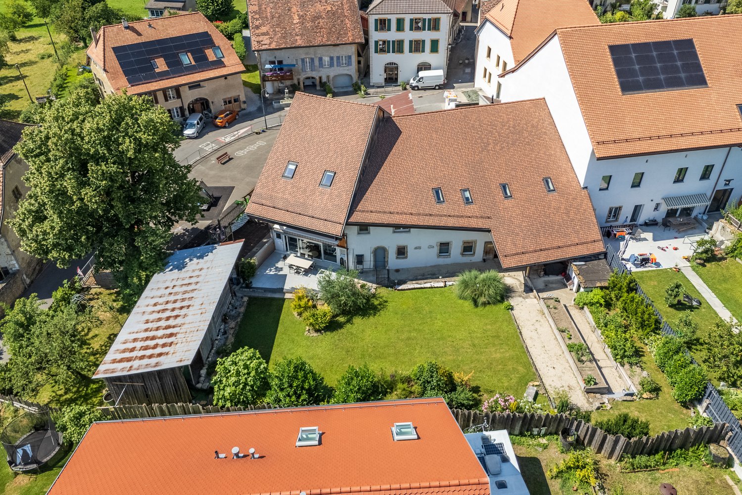
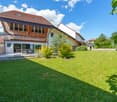
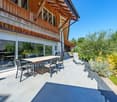
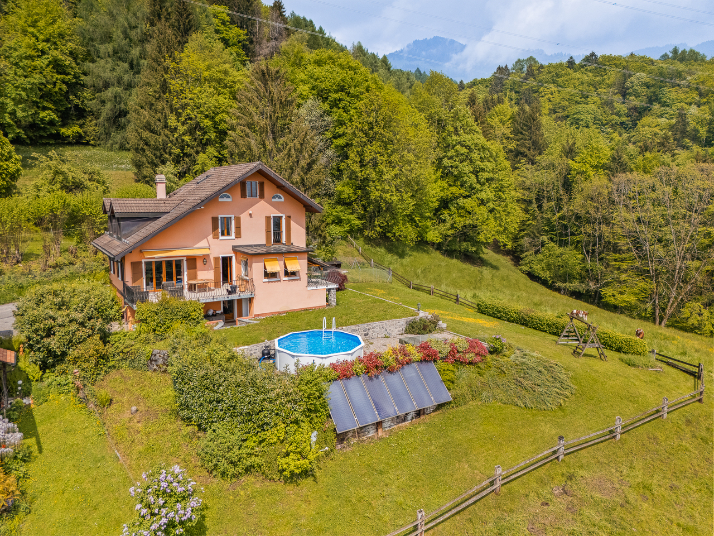
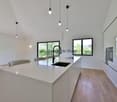
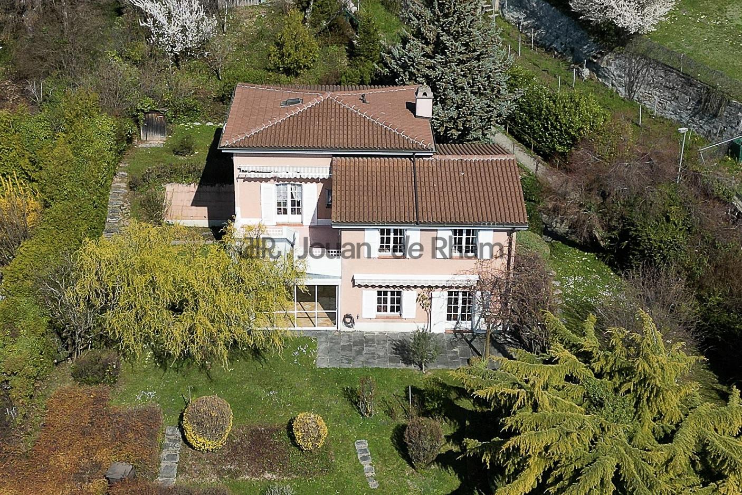
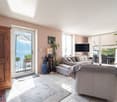
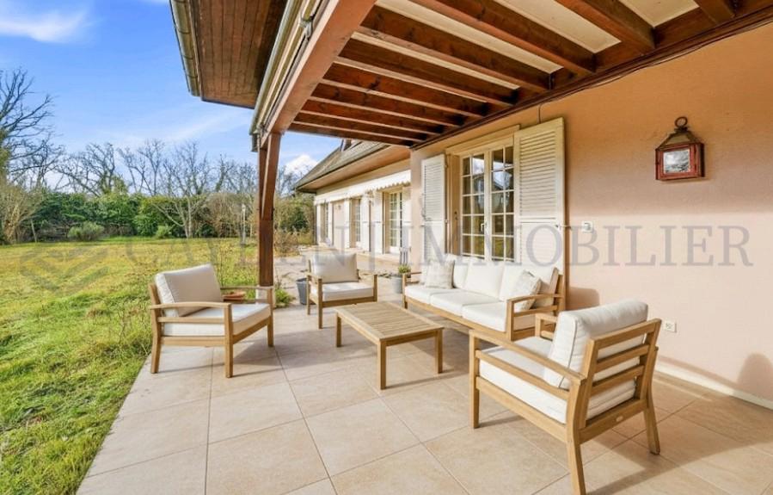
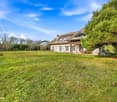
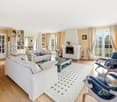
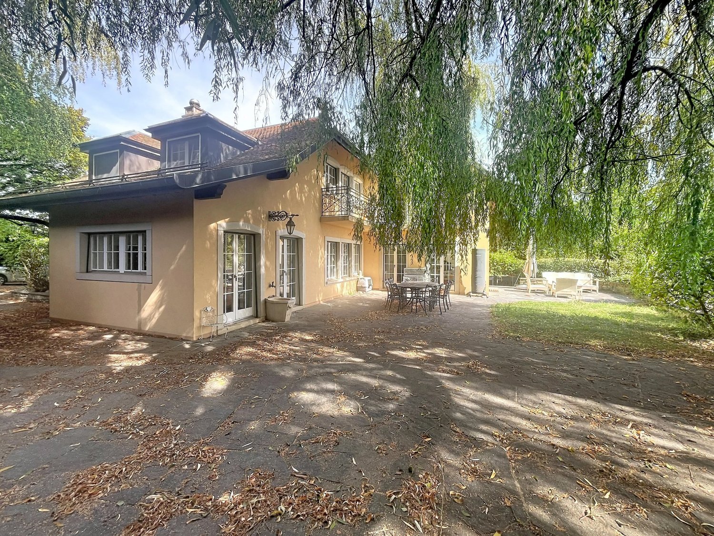
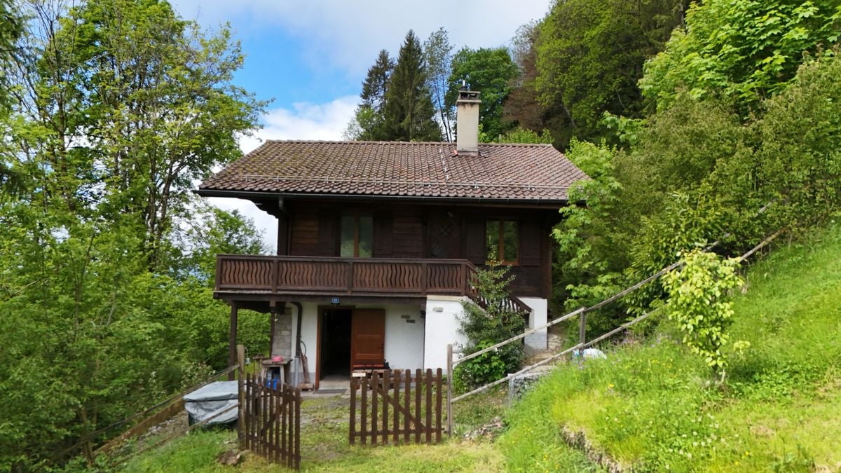
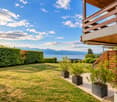
House for sale in Vallée de Joux with 6.5 rooms - 230 m², with 2-room apartment and large garden

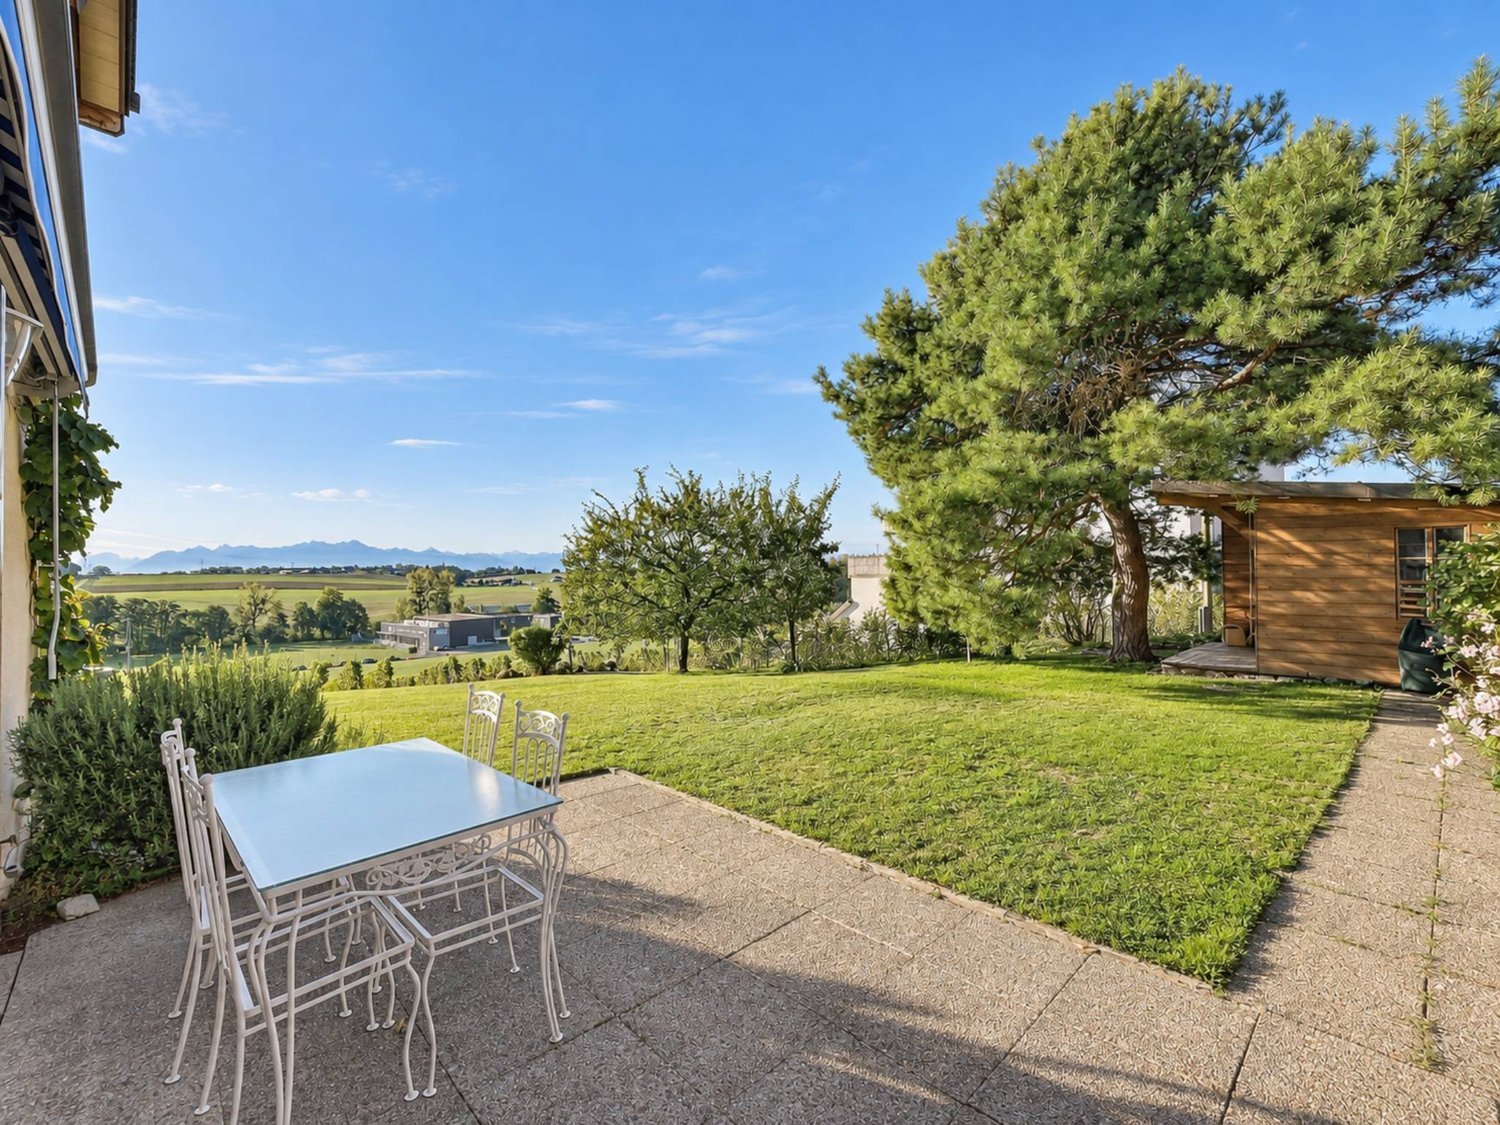
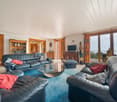
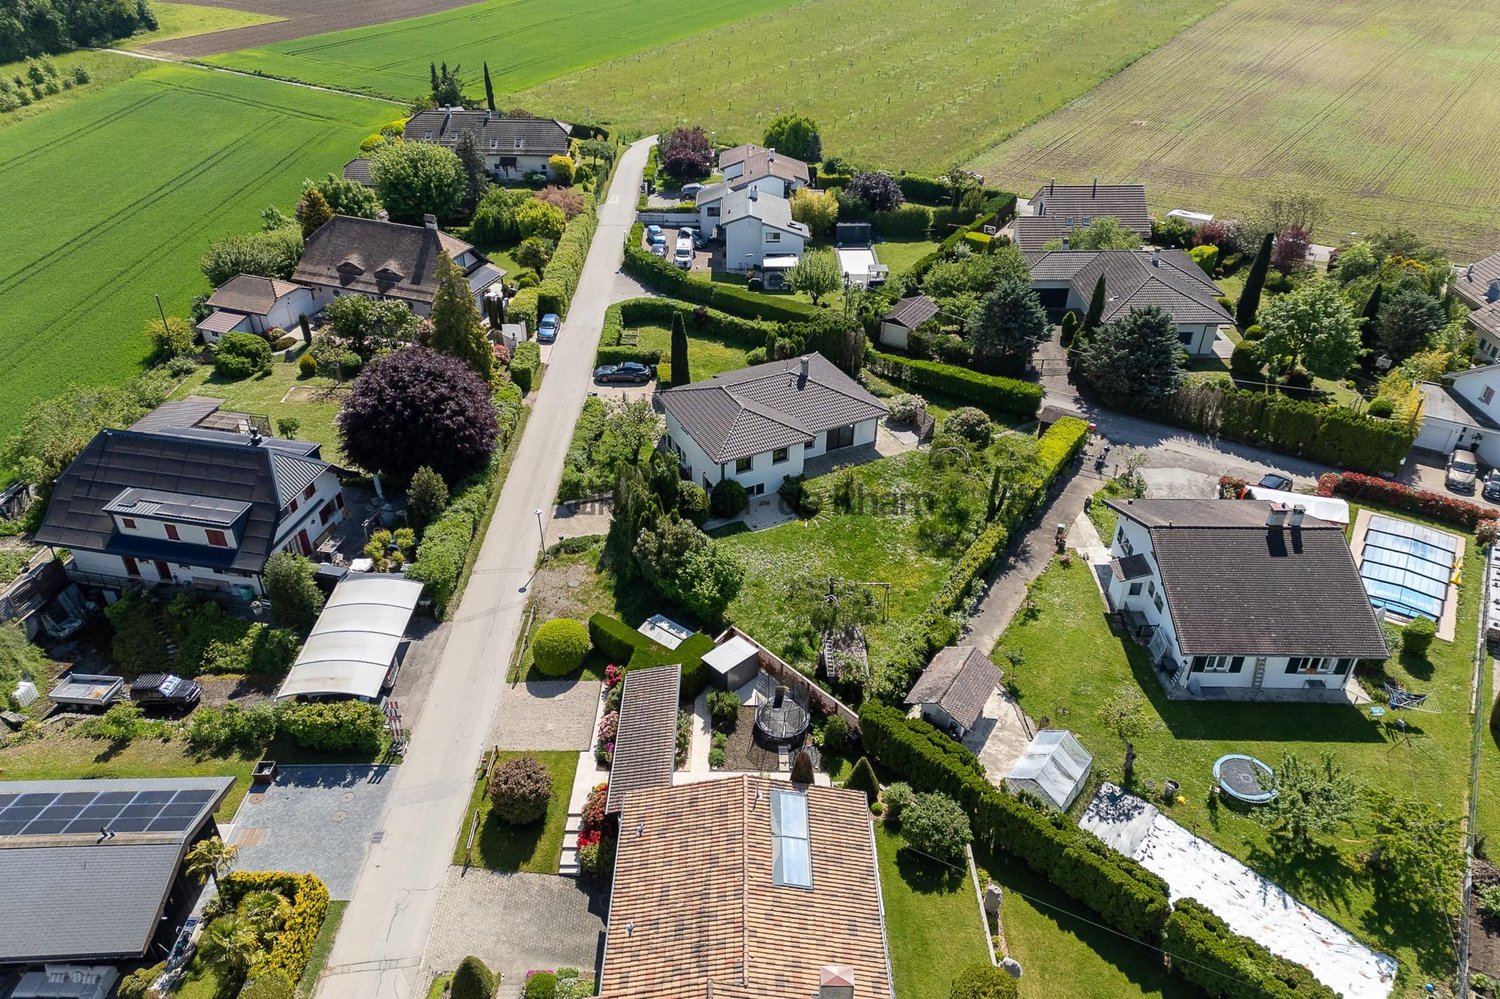
Les Charbonnières is located in the district of Jura-Nord vaudois, in the Vallée de Joux, an exceptional place to live.The Vallée de Joux seduces with its grandiose landscapes, its lake, its forests, its pure air, and its unparalleled quality of life. Renowned worldwide for its watchmaking excellence, it offers an ideal balance between serenity, dynamism, and proximity to major urban centers. Living in the Vallée de Joux means choosing a preserved environment, conducive to outdoor activities, where each season reveals a new beauty. A place where it is good to live, work, and build one's future.The Vallée de Joux: more than a region, a true art of living.Discover this partially renovated farm, offering great development potential. This property also benefits from an independent 2-room apartment with a separate entrance, ideal for rental or family use.With a clearance on the countryside, a glimpse of the lake, and a beautiful garden, this farm is sold in its current state and requires some renovation work to reveal its full potential. The facade and roof need to be redone. By benefiting from the possibility of creating several additional rooms, it constitutes a rare opportunity to make a more spacious and pleasant home.A place steeped in history, ready to welcome your ideas and become a unique living space.DistributionMain part on the 1st floor approx. 140 m² on 2 levels: • Open kitchen with dining area • Living room with stove + office with glass doors • Two bedrooms (one under the eaves) • A modern shower room + WC • A separate bedroom (individual access through the garage) Independent apartment on the ground floor approx. 90 m² (2 rooms with large kitchen) with garden: • Independent external entrance (garden side) • Open kitchen (gas stove) • Small shower room + WC • Spacious living room with stove • A large bedroom on the upper floor Additional potential • Garage and outbuildings on the ground floor south approx. 100 m² with workshop, office, and old dairy • Stables, disused farm on the ground floor west approx. 126 m² • Barn, disused hayloft approx. 224 m² • Uninsulated attic The building can be transformed into a typical village house in its current volume. The entire building can be used as a dwelling, without CUS in its current state. This property is ideal for a new family project.Two outdoor parking spaces and a garage complete this property and are included in the sale price.Our opinion • Development potential • Only 35 minutes from Crissier • Extensive renovation work Contact us for more information or to organize a visit:Christina Giotto+41 76 583 22 85christina.giotto@nideal.chSome photos have been retouched or adapted by AI.The information contained in this description is indicative and not contractual.Visit our website for all our offers: www.nideal.chAre you planning to sell your property?Contact us for a free and non-binding estimate or visit our website for an online estimate: https://www.nideal.ch/estimer-bien-immobilier/

Legrottaglie Jean-Marie

Legrottaglie Jean-Marie

1 / 11
Legrottaglie Jean-Marie

Legrottaglie Jean-Marie

  • View
CHF 3,500,000.–
15 rooms280m² living space
A Lausanne, 1007 Lausanne

Villa La Fleur des Alpes - Quarter under the station

Villa La Fleur des Alpes, signed by Pierre PavesiNestled in the prestigious quarter under the station in Lausanne, between the shores of Lake Geneva and the city center, in close proximity to Parc de Milan, Villa La Fleur des Alpes benefits from one of the most envied locations. The CFF station is accessible in less than 10 minutes on foot, as are numerous schools, shops, and public transportation.Built in 1927 by the famous Lausanne architect Pierre Pavesi, the villa illustrates the timeless charm of the era's architecture. It seduces with its preserved classic elements - generous volumes, high ceilings, wrought balconies - which give it character and authenticity.The property consists of three rented apartments of approximately 82 m² each, offering a harmonious and bright distribution: Upper ground floor: a 4-room apartment. 1st floor: a 4.5-room apartment with two balconies and a beautiful view of the lake. 2nd floor: a 4.5-room apartment, extended by a fitted mezzanine also oriented towards the lake.In addition, the lower ground floor accommodates a room currently used as an office, as well as technical and service areas.Today, the villa generates an annual rental income of approximately CHF 90,000, offering an immediate return for an investor. Its configuration and strategic location also suggest real development possibilities and a potential for appreciation.A rare property, which appeals to both lovers of historic Lausanne homes and savvy investors seeking a patrimonial investment combining charm, yield, and potential.

  • View
New building
1 / 15
CHF 1,930,000.–
6.5 rooms151m² living space
Chemin des Roches 8, 1803 Chardonne

More than 2 plots available! AUREA in Chardonne!

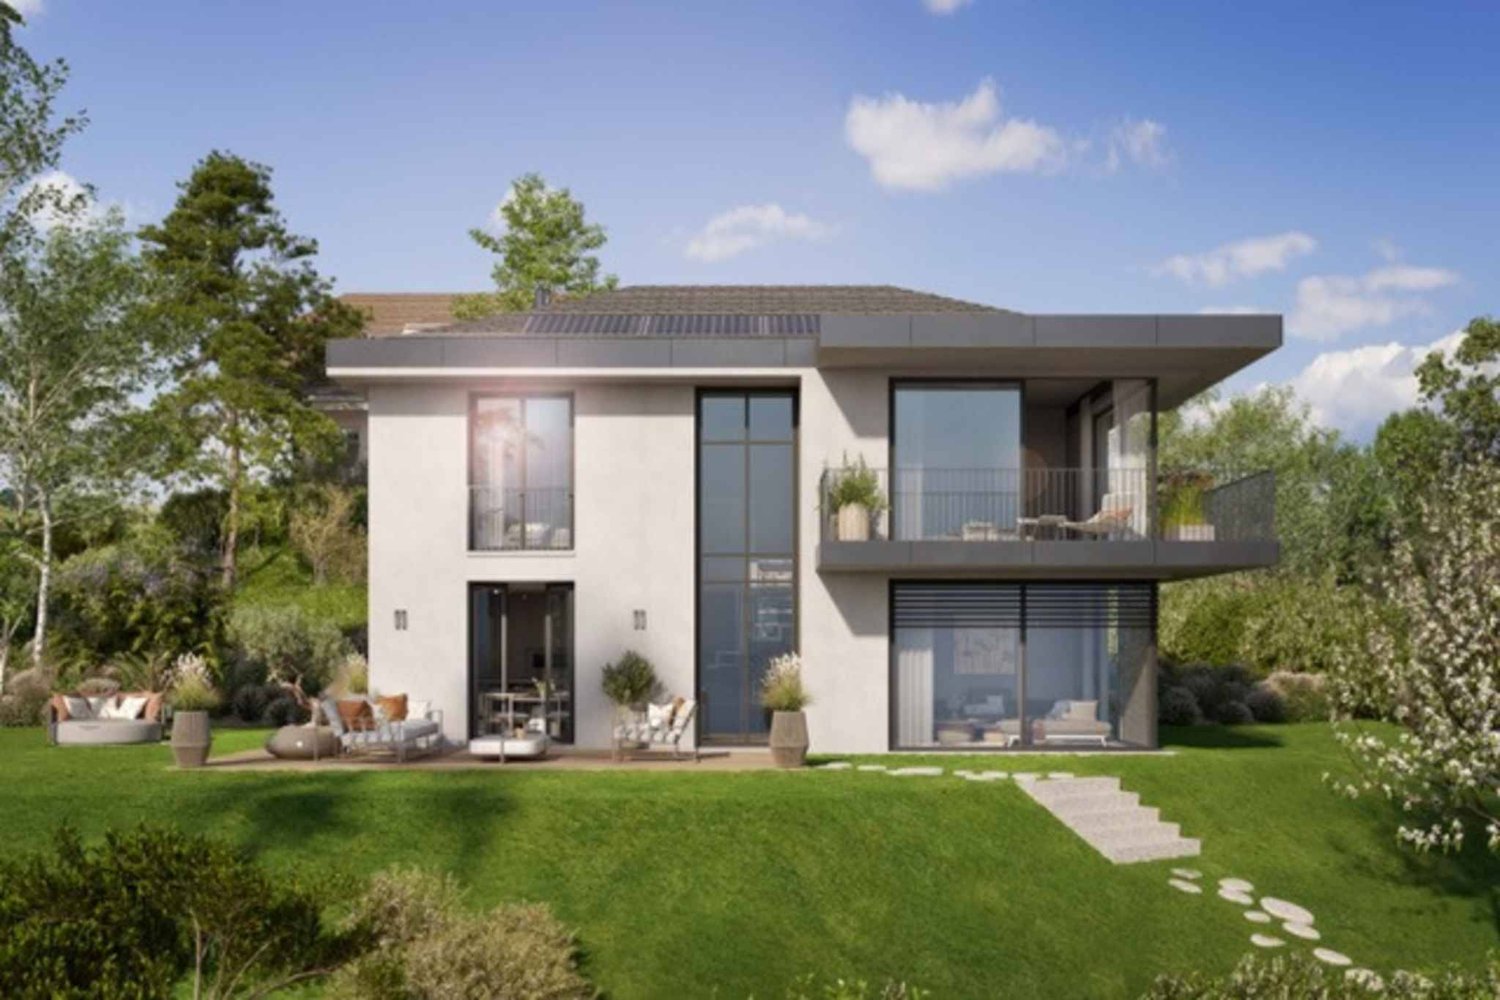
A privileged living environment close to the center of Chardonne!Ideally located near the center of Chardonne, public transportation, and amenities, this new high-end development consists of only four large family apartments. Nestled in a preserved environment offering absolute calm, the residence benefits from a privileged situation combining serenity and ease of movement.Each lot has been designed as a true home, with its own individuality and very few common areas, ensuring intimacy and comfort in daily life. The apartments offer an exceptional unobstructed view of Lake Geneva and the surrounding mountains.The generous living spaces, enhanced by a remarkable cathedral ceiling height, offer rare volumes and exceptional natural light. The apartment design has been thought out to adapt to the needs of each, with a living area of 172 m², allowing for different configurations ranging from 4.5 to 6.5 rooms.The finishes will be entirely carried out according to the buyer's wishes, with comfortable budgets allowing for high-quality personalization according to each person's desires and lifestyle.Each apartment will have a private basement and two parking spaces, sold in addition to the sale price. Thought out in a approach of comfort and sustainability, the residence will be equipped with a reversible heat pump also allowing the cooling of the rooms during the summer periods. Triple glazing and solar panels will complete the technical services to ensure excellent energy performance and controlled PPE costs.This confidential development offers a rare combination of contemporary architecture, high-end amenities, and quality of life, in one of the most sought-after areas of the Vaud Riviera.We are at your disposal to provide any additional information, to organize a visit on site, and to present the project in detail in our DESTIMMO SA offices. At the following number: +41 76 606 39 04 www.destimmo.ch The architect's word "I was inspired by the emblematic terraces of Lavaux to design a building that integrates harmoniously into the landscape, by taking up the natural lines of the terrain. The gardens and terraces follow each other fluidly and connect smoothly to the natural terrain, in the spirit of the characteristic vineyard walls of the region.Each detail, from the window embrasures to the roof lines, subtly takes up certain architectural codes of the winemaker's houses, without seeking to reproduce them. The mineral tones as well as a roof with earthy nuances have been preferred, as an echo of the built heritage of Chardonne.The architecture is resolutely contemporary and fits elegantly into its environment, offering a balanced dialogue between tradition and modernity."JÉRÔME FRACHEBOUD | ARCHITECT EPF SIA
Travel time
-
1 / 13
CHF 1,440,000.–
6 rooms175m² living space
Chemin des Merisiers 16, 1530 Payerne

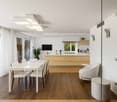
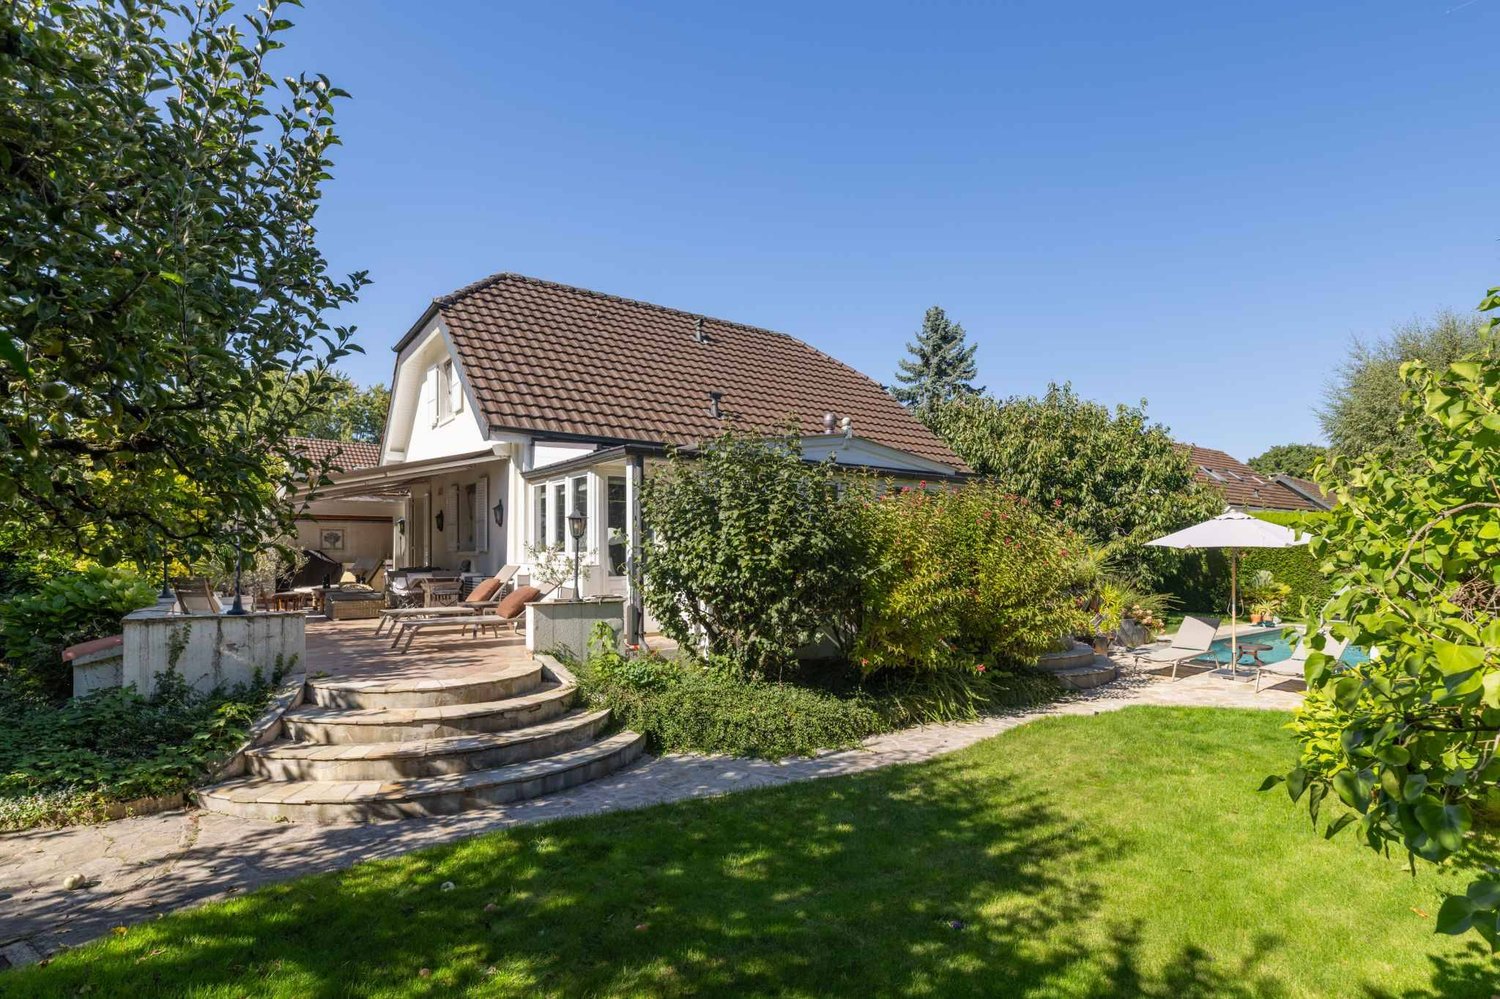
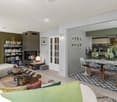
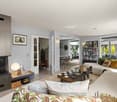
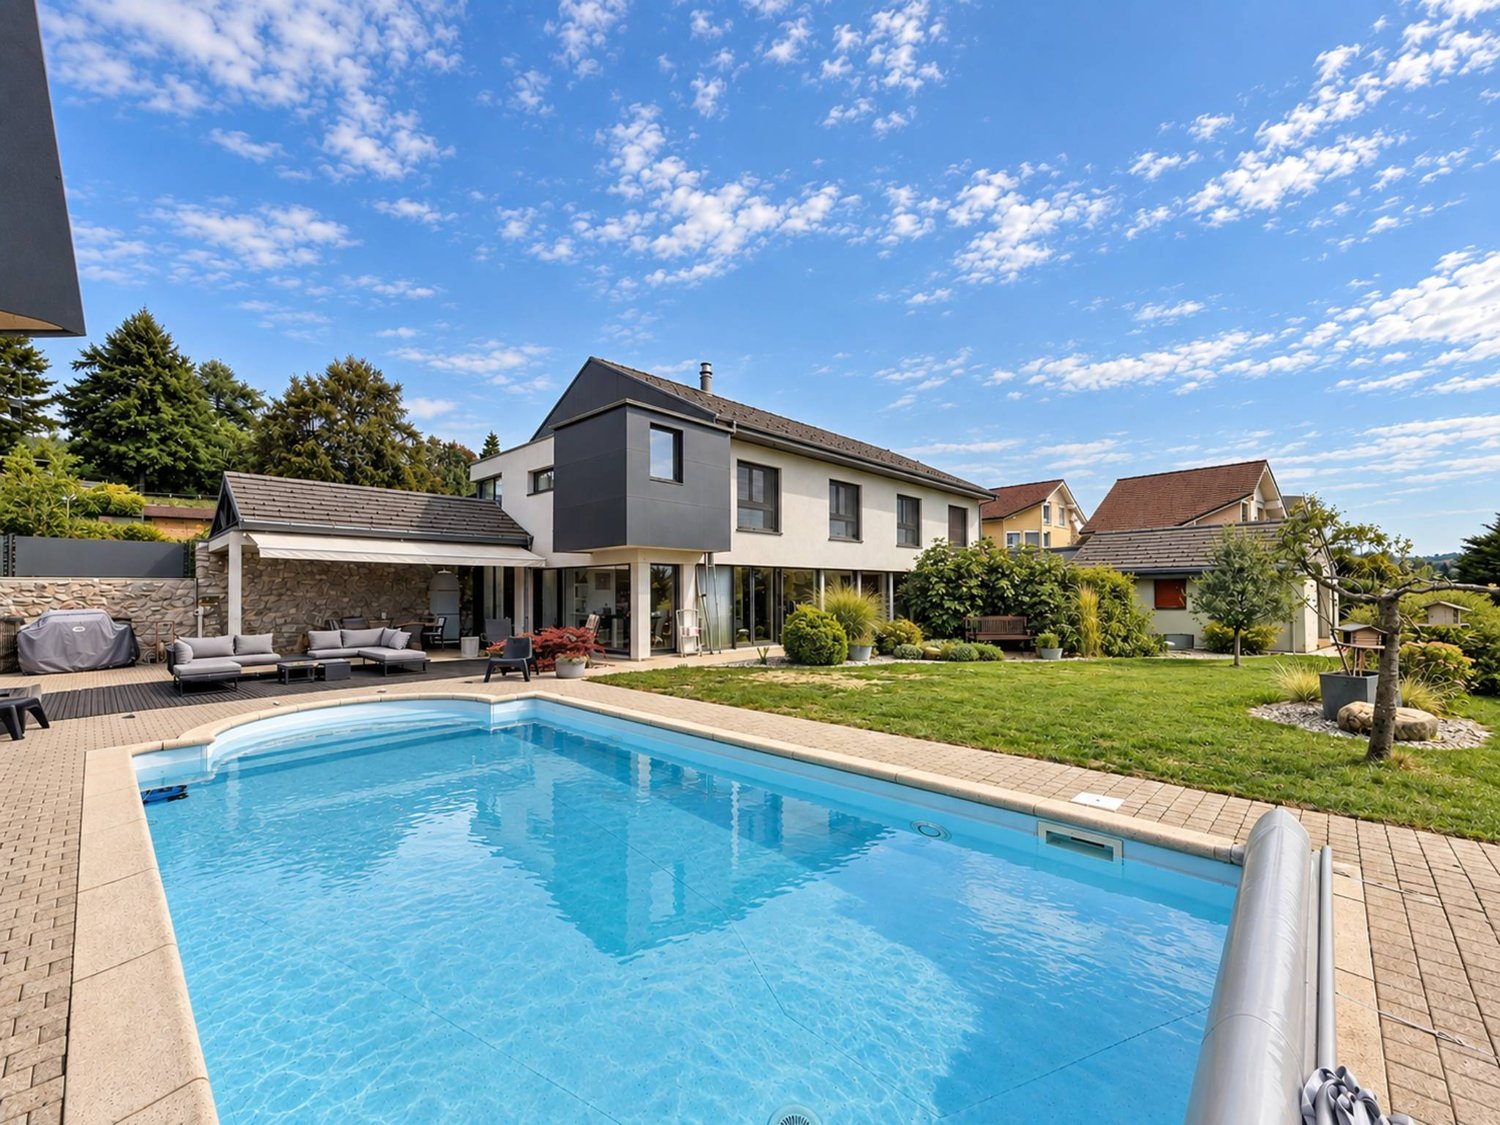
Individual villa with 6 rooms, large tree-lined garden and swimming pool - in Payerne

Beautiful individual property with 6 rooms, located on a 1359 m2 plot, in a quiet and residential area, at the end of a private cul-de-sac. The situation is ideal, close to schools, train station, hospital and city center.This versatile house offers modern comfort, including 4 bedrooms, a spacious living room with fireplace, an elegant veranda and a habitable open kitchen with access to the large garden. The basement is fully excavated. Built in 1989, it is in perfect condition, with several renovations having been carried out (the last in 2025).The heating by heat pump with floor distribution guarantees optimal energy performance, supported by photovoltaic panels.Distribution:Ground floor: • Large entrance hall with numerous storage spaces and pantry • Living room with fireplace • Dining room with direct access to the veranda and garden • Semi-open kitchen, habitable, with access to the veranda and garden • Bathroom, shower, WC, sink First floor: • Large landing • Master bedroom with direct access to the bathroom • 2 bedrooms with access to the balcony • 1 additional bedroom • Bathroom with bathtub, separate WC and double sink Basement: • Room that can be used as a studio (drainage already installed, floors and walls insulated against moisture) • Laundry room - technical room • Workshop • Large available room, 30 m2 • Cellar, shelter Surfaces and useful information: • Net living area: 175 m2 • Usable area: 278 m2 • Year of construction: 1989 • Last renovations: 2025 • Type of heating: Heat pump, floor heating. Powered by photovoltaic panels (24 m2) and thermal panels. A rare real estate gem, combining space, light and comfort, to be discovered without delay!Contact us today by phone (079 733 00 39) or by email.Financing:You can now confirm your financial capacity and obtain financing validation for this property. The link below will direct you to the procedure.https://ben.immo/en/winteam-immobilier-sarl/house-payerne

Travel time
-
1 / 9
CHF 1,170,000.–
7.5 rooms286m² living space
Auf Anfrage 1, 1442 Montagny près Yverdon

Superb house with incomparable character

Unique charm and generous volumes A character house in the heart of the Vaud cantonLocated in a dynamic and highly sought-after region of the Vaud canton, this atypical property seduces at first glance with its singular architecture, beautiful volumes, and atmosphere bathed in light. A true heart-stopper for lovers of open spaces and authentic character.A living area to live, a setting to savorFrom the entrance, the charm operates. The main living room impresses with its spectacular volumes, sublimated by a cathedral ceiling and a beautiful height under the ceiling.The warm living room, equipped with a fireplace, invites relaxation. The dining area, bathed in light thanks to a crosswise orientation, opens onto a fully equipped, contemporary kitchen, combining aesthetics and functionality.A comfortable office, a spacious entrance hall, and a guest toilet complete this level harmoniously.Sleeping area volumes and well-being on the agendaOn the floor, a large open hall offers an breathtaking view of the house's interior volumes.Three large bedrooms each offer comfort, brightness, and tranquility. A modern bathroom and a dressing room complete this sleeping area, designed for daily well-being.Developable basement and independent potentialThe excavated basement reveals nice surprises:A large cellar of 30 m²A living annex with independent access, ideal for creating a 2.5-room apartment, a professional space, or a leisure roomThree outdoor parking spaces, included in the price, perfect this rare property.Do you dream of a unique place to live, combining character, comfort, and serenity?Don't miss this opportunity. Contact us to organize a visit! Rafael Marialves + 41 79 638 77 86

1 / 13
CHF 2,225,000.–
5.5 rooms169m² living space
Pérouge 90, 1814 La Tour-de-Peilz

New exceptional Minergie-labelled project!

LE BELVÉDÈRE ? LA TOUR-DE-PEILZAccess the entire project, plans, and availability through our dedicated website:https://belvedere-residence.chAn exceptional residential domain with a lake view on the Vaudois Riviera! Located in a privileged residential environment in La Tour-de-Peilz, just a few minutes from the shores of Lake Geneva, Le Belvédère offers a rare and exclusive realization composed of eight semi-detached villas of high standing, organized into four sets of two homes. Situated on a magnificent plot of approximately 4,500 m², the project was designed as a true private estate, where contemporary architecture and carefully crafted landscaping blend harmoniously into their environment. The generous green spaces, carefully selected vegetation, and overall organization of the site confer an elegant, intimate, and preserved atmosphere on the ensemble.Each villa benefits from an unobstructed view of the mountains as well as remarkable luminosity throughout the year, thanks to a thoughtful layout designed to fully enhance the orientation and landscape. The architecture is distinguished by sober and timeless lines, vast openings, and generous volumes that naturally extend the living spaces outward. The private gardens, terraces, and balconies become true extensions of the main rooms, reinforcing comfort and quality of life on a daily basis.The interior organization was designed to meet the expectations of a demanding clientele, offering vast open reception areas, several comfortable bedrooms, and a parental suite benefiting from a dressing room, private bathroom, and direct access to a balcony with a lake view. An additional room on the ground floor allows for great flexibility in use, whether for accommodating guests, creating an office, or designing a multipurpose space. Each villa also has additional spaces that are particularly rare on the market, including a private sauna and a large, customizable volume that can accommodate a fitness room, home cinema, wellness area, game room, wine cellar, or private workshop. The attics offer additional potential for imagining a fully personalized leisure or relaxation space.As the finishes are left to the choice of the buyer, each villa can be entirely personalized to create a unique and perfectly adapted interior. Certified Minergie, the project guarantees high energy performance, optimal comfort in all seasons, and sustainable enhancement of real estate assets, while meeting the most demanding current standards. Le Belvédère represents a rare opportunity on the Vaudois Riviera, combining a lake view for each villa, an exceptional landscape setting, elegant contemporary architecture, high-end amenities, and preserved intimacy within a confidential domain.More than just a place of residence, it is a true art of living, designed to offer elegance, serenity, and comfort on a daily basis.Contact us today to receive the complete dossier or organize a visit.Bastien AnexCo-founderFederal diploma as a real estate agent079/887 87 37bastien.anex@immocloudsarl.chImmocloudsarl.ch

Travel time
-
New building
1 / 13
CHF 1,250,000.–
4.5 rooms200m² living space
1588 Cudrefin

The space of a villa, the serenity of new

Certain properties are to be visited. This one is felt from the threshold.Completely new and never inhabited, this 200 m² house deploys its volumes over two levels, under an exposed timber frame bathed in light. You enter and immediately forget that it is a semi-detached house: a cathedral living room, a loggia open to the lake and the Jura peaks, high-end finishes in every detail. Here, space and quality are not negotiable.On the ground floor, the night area is organized around three bedrooms, including a real parental suite with a bathroom, WC, and dressing room. A second shower room with WC, elegantly appointed, completes this intimate and refined level.Upstairs, everything opens up and breathes: an open kitchen to the dining room, a large living room under the exposed timber frame, and a mezzanine that dominates the whole. A separate visitor's WC preserves the intimacy of the bathrooms. As an extension, the loggia poses as a suspended living room above the roofs, turned towards the lake and the reliefs.What makes the difference: • 4.5 rooms, 200 m² completely new, never inhabited • Parental suite with bathroom, WC, and dressing room • 3 bedrooms in total + 2 shower rooms with WC + separate visitor's WC • Open kitchen with central island, stone countertops, high-end equipment • Large cathedral living room under exposed timber frame + mezzanine • Loggia with unobstructed view of the lake and the pre-Alps • Geothermal heat pump: optimal comfort and energy sobriety • Exceptional natural light: Velux and large glass surfaces • 3 outdoor parking spaces • Small garden with space for a beautiful small terrace An exceptional property, in Cudrefin, just a few minutes from the lake.To help you project yourself, a document "unfurnished → furnished" is available for download: it presents each room in its current state, accompanied by a furnished projection.Crack before others: book your visit now.

Valeria Perea

Valeria Perea

New building
1 / 17
CHF 1,980,000.–
6.5 rooms154m² living space
Chemin des Roches 8, 1803 Chardonne

More than 2 plots available! AUREA in Chardonne!

A privileged living environment close to the center of Chardonne! Ideally located near the center of Chardonne, public transportation, and amenities, this new high-end development consists of only four large family apartments. Nestled in a preserved environment offering absolute calm, the residence benefits from a privileged situation combining serenity and ease of transportation.Enjoying an exceptional unobstructed view of Lake Geneva and the surrounding mountains, each unit has been designed like a true home, with its own individuality and very few common areas, ensuring intimacy and comfort in daily life.The generous living spaces, sublimated by a remarkable cathedral ceiling height, offer rare volumes and exceptional natural light. The design of the apartments has been thought out to adapt to the needs of each, with a habitable surface area of 179 m², and offers the possibility of realizing different configurations ranging from 4.5 to 6.5 rooms.The finishes will be entirely carried out according to the buyer's wishes, with comfortable budgets allowing for quality customization according to each person's desires and lifestyle.Each apartment will have a private basement as well as two parking spaces, sold in addition to the sale price. Conceived in a comfort and sustainability approach, the residence will be equipped with a reversible heat pump also allowing the cooling of the rooms during the summer periods. Triple glazing and solar panels will complete the technical services to ensure excellent energy performance and controlled PPE costs.This confidential realization offers a rare alliance between contemporary architecture, high-end services, and quality of life, in one of the most sought-after areas of the Vaud Riviera.We are at your disposal to provide further information, to organize a visit on site, and to present the project in detail in our DESTIMMO SA offices. At the following number: +41 76 606 39 04 www.destimmo.ch The architect's word "I was inspired by the emblematic terraces of Lavaux to design a building that integrates harmoniously into the landscape, by taking up the natural lines of the terrain. The gardens and terraces follow each other fluidly and connect smoothly to the natural terrain, in the spirit of the characteristic vineyard walls of the region.Each detail, from the window openings to the roof lines, subtly takes up certain architectural codes of the winemakers' houses, without reproducing them. Mineral tones as well as an earth-toned roof were preferred, as an echo of the built heritage of Chardonne.Contemporary architecture is elegantly embedded in its environment and offers a balanced dialogue between tradition and modernity."JÉRÔME FRACHEBOUD | ARCHITECTE EPF SIA
Travel time
-
Riccio Andrea

Riccio Andrea

1 / 12
Riccio Andrea

Riccio Andrea

CHF 1,850,000.–
7.5 rooms220m² living space
A Cheseaux-Noréaz, 1400 Cheseaux-Noréaz

Unique villa in a residential area!

An exceptional living environment in a sought-after residential area. Ideally located near amenities and educational institutions in Yverdon-les-Bains, this architect-designed villa built in 2012 seduces with its high-end features and functional layout. Nestled on a 1'281 m² wooded plot, it offers a generous living area of approximately 220 m², spread over three levels, with bright and harmonious spaces.An interior designed for comfort and versatility.Lower ground floor: This level accommodates a spacious independent studio of approximately 50 m², ideal for rental or professional use. It is complemented by practical spaces such as a cellar, a laundry room, a game room, and a technical room.Upper ground floor: The main entrance leads to the night area, which includes a parental suite with dressing room and adjacent private bathroom. Two large bedrooms, one with direct access to a first terrace and the garden.Upper floor: The day area is distinguished by a bright living room and a library/reading area in enfilade. A design kitchen open to the dining area, with access to a large terrace connected to the garden by an external staircase.Modern materials and optimal insulation- Floors in excellent condition.- Windows with high-performance thermal and acoustic insulation.- Gas heating for guaranteed comfort throughout the year.An exterior that invites relaxation- Two large terraces to enjoy the beautiful days.- A wooded garden, a true haven of peace, offering a partial view of the Jura massif mountains.Additional amenities- Covered parking for 2 large cars and several outdoor parking spaces.- A practical garden shed for storage.- Recently installed robotic lawn mowerA rare opportunity in a calm and sunny environment!

1 / 13
CHF 4,950,000.–
11 rooms610m² living space
Bas de Chaux 11, 1585 Bellerive

11-room villa with pool and panoramic lake view in Bellerive for sale

Over the sun-kissed southern slopes of Bellerive (Vully-les-Lacs, VD) welcomes you to this representative villa (built in 2000) with approximately 610 m² of living space, modern home technology, and spacious, light-filled rooms - all with an impressive panoramic view of Lake Murten. • Rooms: 11 rooms, 5 bathrooms/wet cells; parent's suite with dressing room and bathroom (bathtub/shower) • Areas & Levels: approx. 610 m² living space, approx. 640 m² usable space; 3 floors, high ceilings on the upper floor • Living & Ambiance: large window areas, cozy fireplace, high-quality kitchen • Outdoor: terraced south garden on approx. 1'393 m² with private pool, several terraces/seating areas, and balcony • View & Location: lake and mountain panorama; quiet, sunny, and child-friendly • Technology & Energy: air-water heat pump, underfloor heating; building envelope and windows renovated to a high standard • Parking: garage for 7 vehicles plus 1 outdoor space (total 8) • Usage Options: structure with 3 residential units - ideal for multi-generational families, guests, or live/work • Accessibility: Faoug train station approx. 4.3 km, A1 junction Avenches approx. 4.5 km; lake shore, Plage de Salavaux, and Mont Vully within short distance • Availability: by arrangement • Purchase Price: CHF 4'950'000 This stylish villa combines generosity, privacy, and state-of-the-art technology - an exclusive address for families and discerning individuals seeking to live in Bellerive with a pool and unobstructed lake views.

Travel time
-
Milena Mazzoleni

Milena Mazzoleni

1 / 11
Milena Mazzoleni

Milena Mazzoleni

  • Parking space
  • Balcony / Terrace
  • Garage
CHF 1,750,000.–
14 rooms265m² living space
Gryon, proche arrêt de train, 1882 Gryon

Spacious chalet with 4 apartments and spectacular views and large garden

This spacious chalet with 4 apartments is located in the heights of Gryon, a charming ski resort in the Vaudois Alps, offering an unparalleled quality of life.Within close proximity to the BVB train stop, you can quickly reach Villars, Bex, Aigle, and the ski slopes and mountain bike trails of the Villars/Gryon/Les Diablerets area.With a generous plot of about 2'300 m², the chalet offers a superb panoramic view without vis-à-vis of the mountains, particularly the Miroir d'Argentine, the Grand Muveran, and the Dents du Midi. The sun exposure is optimal throughout the day, and the environment is calm, surrounded by nature.This property will lend itself perfectly to a beautiful project of a large family residence as well as an investment that can generate very interesting rental income. • 4 independent apartments • Ski resort • 330m2 usable and 1'350m3 volume • Large flat garden with trees • Spectacular view - Maximum sun exposure • Quiet residential area • Proximity to amenities - train station at 3 minutes on foot • Great potential for renovation • Many parking spaces, garden houses, garage/workshop • Secondary residence statusVery nice opportunity to acquire a character property, offering generous volumes and an authentic charm. Ideally located near all amenities, it benefits from a calm environment and a spectacular view.

  • Parking space
  • Balcony / Terrace
  • Garage
1 / 19
CHF 1,495,000.–
5.5 rooms129m² living space
1145 Bière

Semi-detached house with 4 bedrooms, magnificent view of the fields and the Alps

Semi-detached house new near the center of Bière. • Bright spaces : large sliding windows with triple glazing and electric blinds. • Unobstructed view : magnificent view of the surrounding meadows and the Alps. • 3 bathrooms : optimal comfort for the whole family (1 WC bath, 1 WC shower and a WC for visitors). • Basement : two large cellars to develop according to your wishes. • Energy efficiency : insulated house according to the latest standards, photovoltaic panels, heat pump with underfloor heating. • Large plot : private plot of 800 m2 on the edge of an undevelopable field • Sun : southeast / southwest orientation, allowing you to enjoy the morning and evening sun. • Surfaces :Living area = 129 m² (interior without basement)+Balcony = 13 m²Terrace = 30 m²Cellars = 52 m² Privileged situation : This house benefits from a calm and sunny environment. Bière train station is just an 8-minute walk away, offering excellent transport connections. Daily amenities are easily accessible, with a Migros supermarket 6 minutes' walk away, as well as a nearby pharmacy. The Collège de Bière is a 10-minute walk away, ideal for families with children.This property represents a unique opportunity to live in a preserved natural setting while benefiting from all modern amenities. Perfect for a family looking to combine quality of life and practicality in the heart of the Vaud countryside.
Marcus Rothenbuehler

Marcus Rothenbuehler

1 / 10
  • View
CHF 1,450,000.–
6 rooms
Chemin des Molliettes 1000Lausanne 26, 1000 Lausanne

Beautiful villa 1000 Lausanne 26

A privileged living environment at the gates of LausanneLocated in a quiet street with no through traffic, in a sought-after residential area, this elegant villa benefits from a particularly peaceful and green environment. Situated on a beautiful tree-lined plot of approximately 740 m², it offers an ideal living space for a family seeking comfort, tranquility, and proximity to the main points of interest in the Lausanne region. Basked in light thanks to its excellent orientation, the property seduces with its generous volumes, functional layout, and open living spaces leading out to the exterior. The carefully landscaped garden and large terrace invite you to fully enjoy the beautiful days in an intimate setting. The Lausanne Hotel School, the Nestlé Lausanne headquarters, the Chalet-à-Gobet Golf Course, as well as shops, schools, and public transport, are just a few minutes away, while the city center of Lausanne is quickly accessible. Designed to meet the expectations of family life, the villa offers beautiful reception areas and four bedrooms, complemented by additional surfaces particularly appreciated.DistributionGround floor- Entrance hall with built-in closets- Guest toilet- Independent, fully equipped kitchen- Spacious living room with fireplace and dining room, benefiting from direct access to the terrace and gardenFirst floor- Master suite with private bathroom- Three bedrooms- Shower room- Balcony accessible from one of the bedroomsAttic- Large room of approximately 30 m² offering multiple possibilities for layout: additional bedroom, office, playroom, or leisure spaceBasement- Beautiful, versatile room of approximately 35 m² with numerous built-in storage spaces- Laundry room- Cellar- Technical room / boiler roomParking- One indoor parking space located in a separate building- One outdoor parking space in front of the propertyThis villa brings together all the advantages sought for a harmonious family life: a calm and green environment, spacious rooms, a pleasant garden, and a privileged location just a few minutes from Lausanne. We will have the pleasure of introducing you to this property during a private visit.For any additional information or to organize a visit:BC IMMOTel. 079 524 62 83 or 021 800 00 15Email: christian.miguel@bcimmo.ch
  • View

Suggested properties for you based on search results