2257 results - House, chalet, rustico to buy in Canton Vaud

1 / 13
CHF 2,275,000.–
5.5 rooms170m² living space
Pérouge, 1814 La Tour-de-Peilz

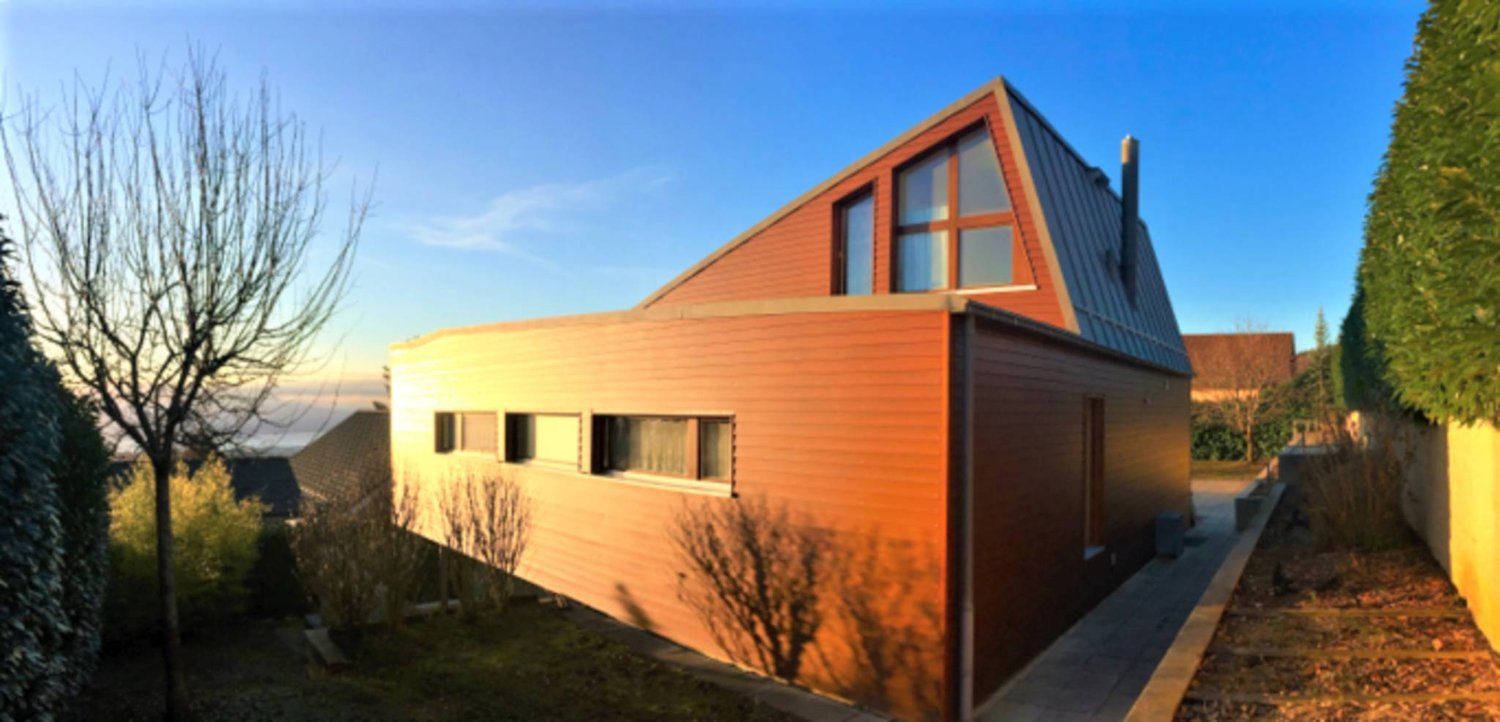
New exceptional Minergie labeled project!

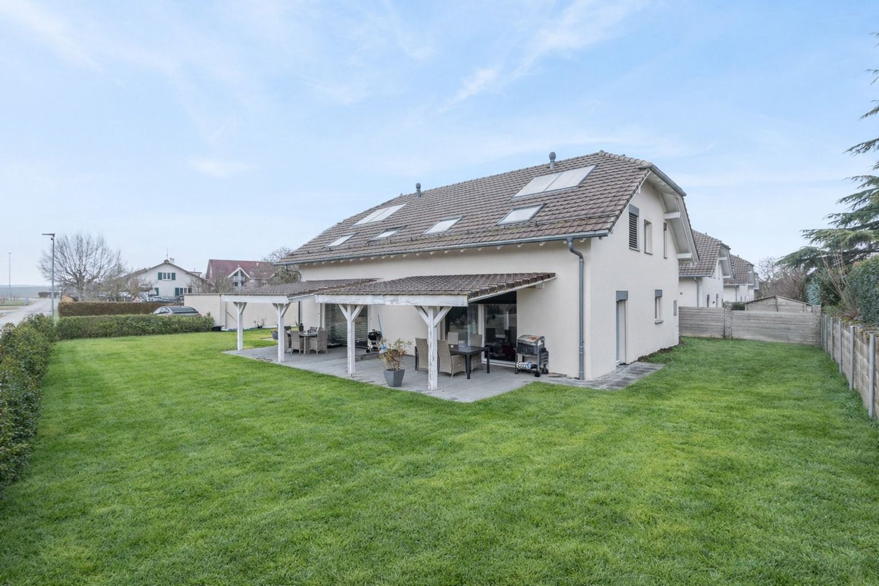
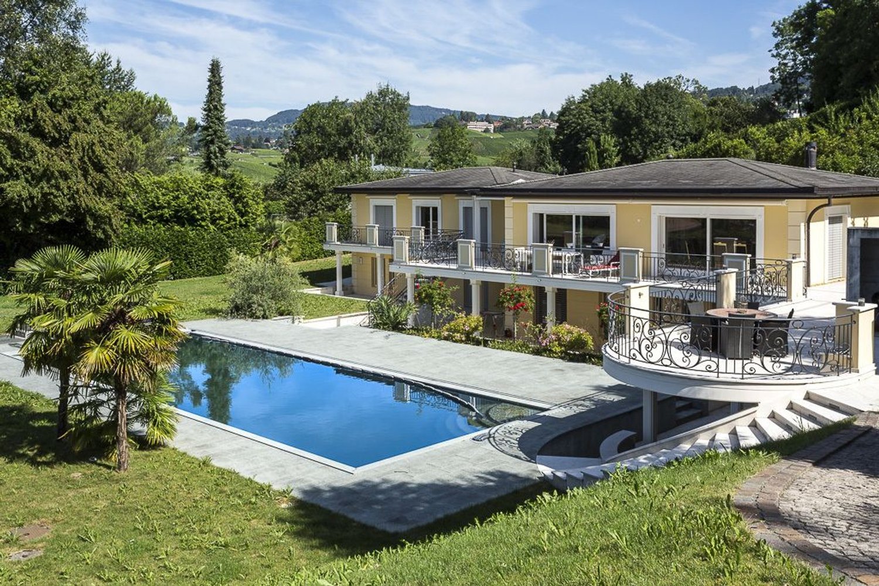
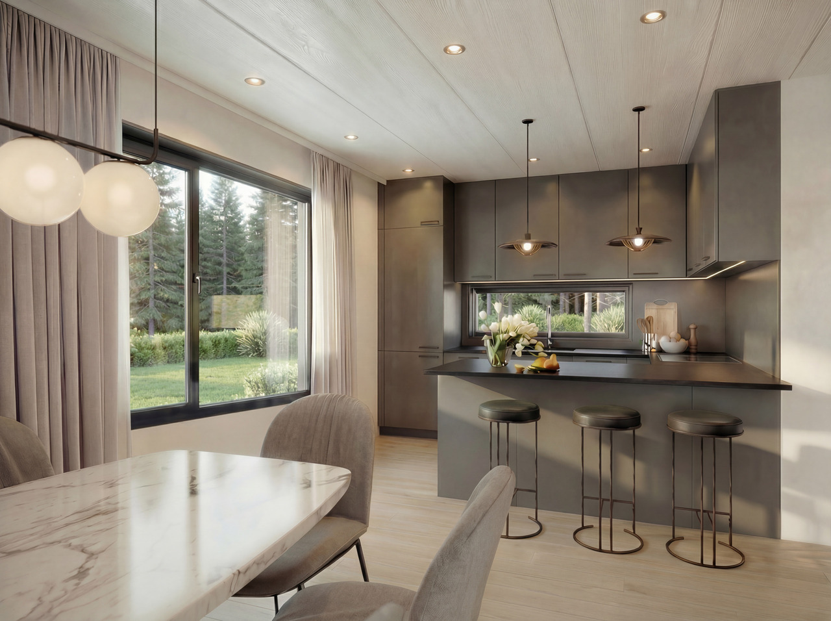
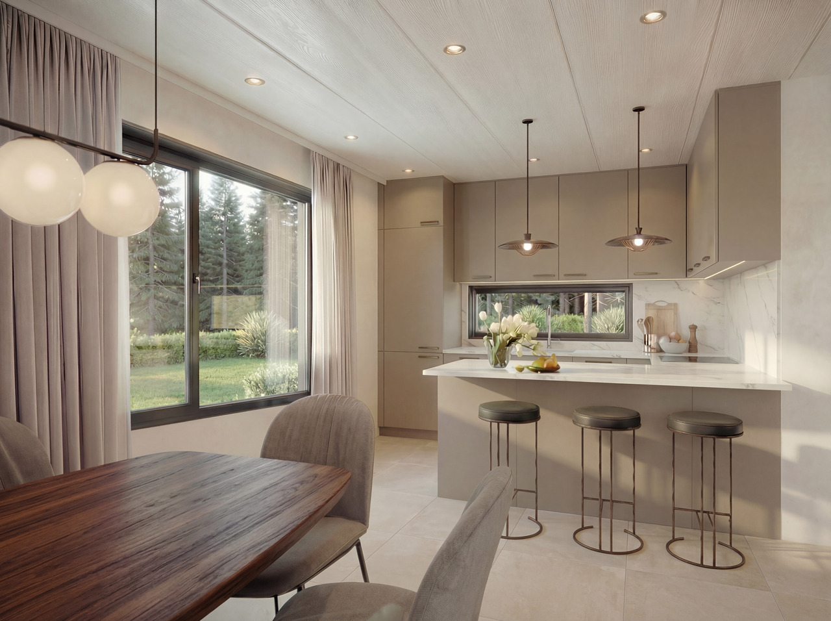
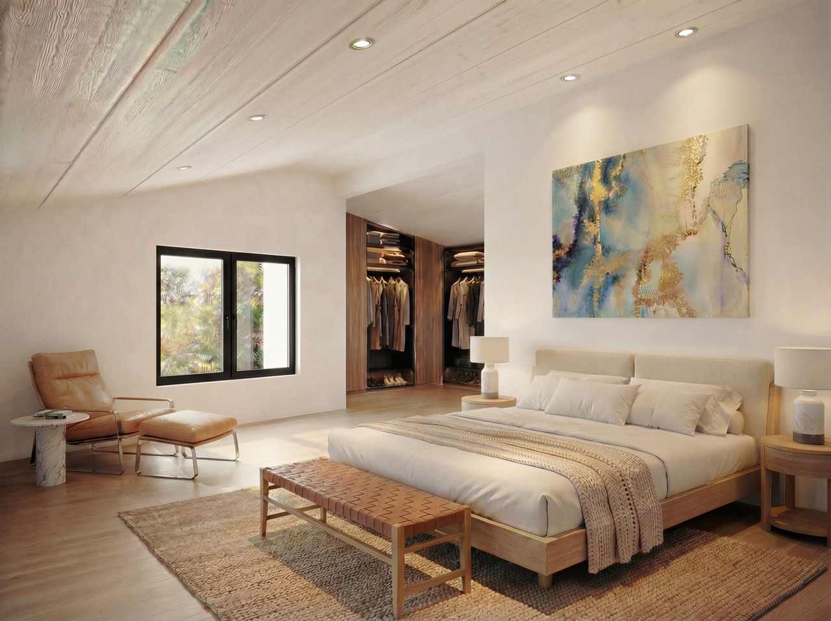
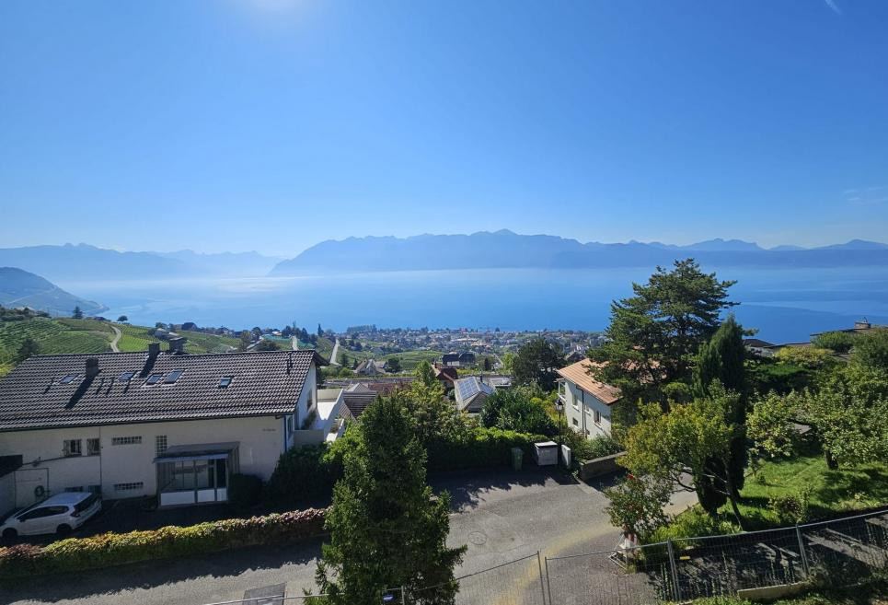
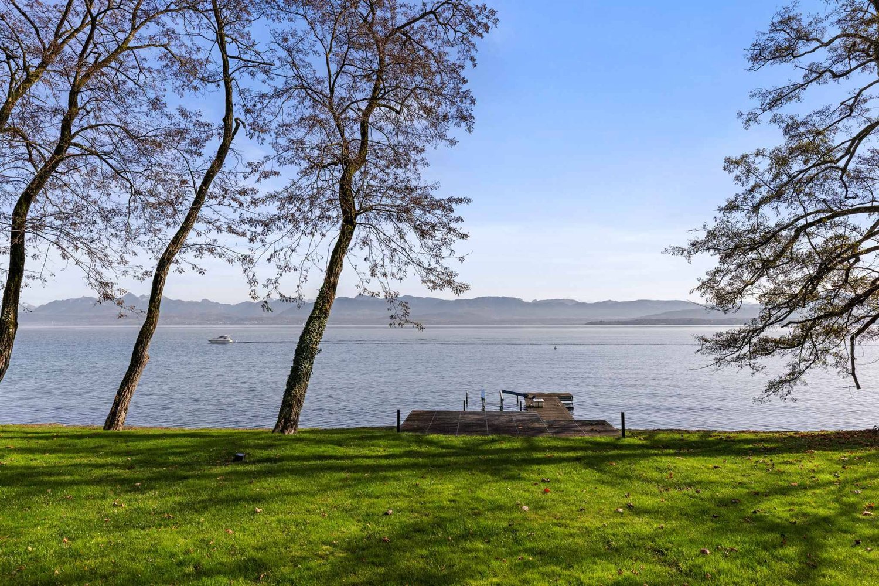
LE BELVÉDÈRE ? LA TOUR-DE-PEILZAccess the entire project, plans, and availability through our dedicated website:https://belvedere-residence.chAn exceptional residential domain with a lake view on the Vaudoise Riviera! Located in a privileged residential environment in La Tour-de-Peilz, just a few minutes from the shores of Lake Geneva, Le Belvédère offers a rare and exclusive realization composed of eight semi-detached villas of high standing, organized in four sets of two homes. Situated on a magnificent plot of approximately 4,500 m², the project was designed as a true private estate, where contemporary architecture and carefully worked-out landscaping blend harmoniously into their environment. The generous green spaces, the carefully selected vegetation, and the overall organization of the site give the whole a elegant, intimate, and preserved atmosphere.Each villa benefits from an unobstructed view of the mountains as well as remarkable brightness throughout the year, thanks to a thoughtful design that fully enhances the orientation and landscape. The architecture is distinguished by sober and timeless lines, large openings, and generous volumes that naturally extend the living spaces to the outside. The private gardens, terraces, and balconies become real extensions of the main rooms, reinforcing comfort and quality of life on a daily basis.The internal organization has been designed to meet the expectations of a demanding clientele, offering large reception areas open to the outside, several comfortable bedrooms, as well as a parental suite benefiting from a dressing room, a private bathroom, and direct access to a balcony with a view of Lake Geneva. An additional room on the ground floor allows for great flexibility of use, whether for accommodating guests, creating an office, or designing a multipurpose space. Each villa also has additional spaces that are particularly rare on the market, including a private sauna and a large, customizable volume that can accommodate a fitness room, a home cinema, a wellness area, a game room, a wine cellar, or a private workshop. The attics also offer additional potential, allowing for the imagination of a fully personalized leisure or relaxation space.As the finishes are left to the choice of the buyer, each villa can be fully personalized to create a unique and perfectly adapted interior. Certified Minergie, the project guarantees high energy performance, optimal comfort in all seasons, and sustainable enhancement of real estate assets, while meeting the current, most demanding standards. Le Belvédère represents a rare opportunity on the Vaudoise Riviera, combining a lake view for each villa, an exceptional landscape setting, elegant contemporary architecture, high-end amenities, and preserved intimacy within a confidential estate.More than just a place of residence, it is a true art of living, designed to offer elegance, serenity, and comfort on a daily basis.Contact us today to receive the complete dossier or organize a visit.Bastien AnexCo-founderFederal diploma as a real estate agent079/887 87 37bastien.anex@immocloudsarl.chImmocloudsarl.ch

1 / 13
CHF 2,265,000.–
5.5 rooms169m² living space
Pérouge, 1814 La Tour-de-Peilz

New exceptional Minergie labeled project!

LE BELVÉDÈRE ? LA TOUR-DE-PEILZAccess the entire project, plans, and availability through our dedicated website:https://belvedere-residence.chAn exceptional residential domain with a lake view on the Vaudois Riviera! Located in a privileged residential environment in La Tour-de-Peilz, just a few minutes from the shores of Lake Geneva, Le Belvédère offers a rare and exclusive realization composed of eight high-end semi-detached villas, organized into four sets of two homes. Situated on a magnificent plot of approximately 4,500 m², the project was designed as a true private estate, where contemporary architecture and carefully crafted landscaping blend harmoniously into their surroundings. The generous green spaces, carefully selected vegetation, and overall organization of the site give the complex an elegant, intimate, and preserved atmosphere.Each villa benefits from an unobstructed view of the mountains and remarkable luminosity throughout the year, thanks to a thoughtful design that fully enhances the orientation and landscape. The architecture is distinguished by sober and timeless lines, vast openings, and generous volumes that naturally extend the living spaces outdoors. The private gardens, terraces, and balconies become true extensions of the main rooms, enhancing comfort and quality of life on a daily basis.The internal organization was designed to meet the expectations of a demanding clientele, offering large, open-plan reception areas, several comfortable bedrooms, and a parental suite with a dressing room, private bathroom, and direct access to a balcony with a lake view. An additional room on the ground floor allows for great flexibility in use, whether for accommodating guests, creating an office, or designing a multipurpose space. Each villa also features additional, rarely found spaces on the market, including a private sauna and a large, customizable volume that can accommodate a fitness room, home cinema, wellness area, game room, wine cellar, or private workshop. The attics offer additional potential for creating a fully personalized leisure or relaxation space.As the finishes are left to the choice of the buyer, each villa can be fully personalized to create a unique and perfectly adapted interior. Certified with the Minergie label, the project guarantees high energy efficiency, optimal comfort in all seasons, and sustainable appreciation of the real estate asset, while meeting the most demanding current standards. Le Belvédère represents a rare opportunity on the Vaudois Riviera, combining a lake view for each villa, an exceptional landscape setting, elegant contemporary architecture, high-end amenities, and preserved intimacy within a confidential estate.More than just a place of residence, it is a true art of living, designed to offer elegance, serenity, and comfort on a daily basis.Contact us today to receive the complete dossier or organize a visit.Bastien AnexCo-founderFederal diploma as a real estate agent079/887 87 37bastien.anex@immocloudsarl.chImmocloudsarl.ch

1 / 13
CHF 2,255,000.–
5.5 rooms170m² living space
Pérouge, 1814 La Tour-de-Peilz

New exceptional Minergie-labelled project!

LE BELVÉDÈRE ? LA TOUR-DE-PEILZAccess the entire project, plans, and availability now via our dedicated website:https://belvedere-residence.chAn exceptional residential domain with a lake view on the Vaud Riviera! Located in a privileged residential environment in La Tour-de-Peilz, just a few minutes from the shores of Lake Geneva, Le Belvédère offers a rare and exclusive realization consisting of eight semi-detached villas of high standing, organized into four sets of two homes. Situated on a magnificent plot of approximately 4,500 m², the project was designed as a true private estate, where contemporary architecture and carefully worked-out landscaping blend harmoniously into their surroundings. The generous green spaces, the carefully selected vegetation, and the overall organization of the site give the whole a elegant, intimate, and preserved atmosphere.Each villa benefits from an unobstructed view of the mountains as well as remarkable luminosity throughout the year, thanks to a thoughtful layout designed to fully enhance the orientation and landscape. The architecture is distinguished by sober and timeless lines, large openings, and generous volumes that naturally extend the living spaces outdoors. The private gardens, terraces, and balconies become true extensions of the main rooms, reinforcing comfort and quality of life on a daily basis.The interior organization has been designed to meet the expectations of a demanding clientele, offering large reception areas open to the outside, several comfortable bedrooms, as well as a parental suite benefiting from a dressing room, private bathroom, and direct access to a balcony with a lake view. An additional room on the ground floor allows for great flexibility in use, whether for accommodating guests, creating an office, or designing a multipurpose space. Each villa also has additional spaces that are particularly rare on the market, including a private sauna and a large, customizable volume that can accommodate a fitness room, home cinema, wellness area, game room, wine cellar, or private workshop. The attics also offer additional potential, allowing for the imagination of a fully personalized leisure or relaxation area.As the finishes are left to the choice of the buyer, each villa can be entirely personalized to create a unique and perfectly adapted interior. Certified Minergie, the project guarantees high energy performance, optimal comfort in all seasons, and sustainable enhancement of real estate assets, while meeting the most demanding current standards. Le Belvédère represents a rare opportunity on the Vaud Riviera, combining a lake view for each villa, an exceptional landscape setting, elegant contemporary architecture, high-end amenities, and preserved intimacy within a confidential estate.More than just a place of residence, it is a true art of living, designed to offer elegance, serenity, and comfort on a daily basis.Contact us today to receive the complete dossier or organize a visit.Bastien AnexCo-founderFederal diploma as a real estate agent079/887 87 37bastien.anex@immocloudsarl.chImmocloudsarl.ch

1 / 13
CHF 2,235,000.–
5.5 rooms169m² living space
Pérouge, 1814 La Tour-de-Peilz

New exceptional Minergie-labelled project!

LE BELVÉDÈRE ? LA TOUR-DE-PEILZAccess the entire project, plans, and availability now via our dedicated website:https://belvedere-residence.chAn exceptional residential area with a lake view on the Vaudois Riviera! Located in a privileged residential environment in La Tour-de-Peilz, just a few minutes from the shores of Lake Geneva, Le Belvédère offers a rare and exclusive realization consisting of eight semi-detached villas of high standing, organized into four sets of two homes. Situated on a magnificent plot of approximately 4,500 m², the project was designed as a true private estate, where contemporary architecture and carefully worked-out landscaping blend harmoniously into their environment. The generous green spaces, the carefully selected vegetation, and the overall organization of the site give the whole a elegant, intimate, and preserved atmosphere.Each villa benefits from an unobstructed view of the mountains as well as remarkable brightness throughout the year, thanks to a thoughtful implantation designed to fully enhance the orientation and landscape. The architecture is distinguished by sober and timeless lines, large openings, and generous volumes that naturally extend the living spaces outdoors. The private gardens, terraces, and balconies become real extensions of the main rooms, reinforcing comfort and quality of life on a daily basis.The internal organization has been designed to meet the expectations of a demanding clientele, offering large reception areas open to the outside, several comfortable bedrooms, as well as a parental suite benefiting from a dressing room, private bathroom, and direct access to a balcony with a view of Lake Geneva. An additional room on the ground floor allows for great flexibility in use, whether for accommodating guests, creating an office, or designing a multipurpose space. Each villa also has additional spaces that are particularly rare on the market, including a private sauna and a large volume that can be arranged according to the wishes of the future owners, which can accommodate a fitness room, home cinema, wellness area, game room, wine cellar, or private workshop. The attics also offer additional potential, allowing for the imagination of a fully personalized leisure or relaxation space.As the finishes are left to the choice of the buyer, each villa can be fully personalized to create a unique and perfectly adapted interior. Certified Minergie, the project guarantees high energy performance, optimal comfort in all seasons, and sustainable enhancement of real estate assets, while meeting the current most demanding standards. Le Belvédère represents a rare opportunity on the Vaudois Riviera, combining a lake view for each villa, an exceptional landscape setting, elegant contemporary architecture, high-end amenities, and preserved intimacy within a confidential estate.More than just a place of residence, it is a true art of living, designed to offer elegance, serenity, and comfort on a daily basis.Contact us today to receive the complete dossier or organize a visit.Bastien AnexCo-founderFederal diploma as a real estate agent079/887 87 37bastien.anex@immocloudsarl.chImmocloudsarl.ch

1 / 13
CHF 2,305,000.–
5.5 rooms170m² living space
Pérouge, 1814 La Tour-de-Peilz

New exceptional Minergie-labelled project!

LE BELVÉDÈRE ? LA TOUR-DE-PEILZAccess the entire project, plans, and availability through our dedicated website:https://belvedere-residence.chAn exceptional residential domain with a lake view on the Vaud Riviera! Located in a privileged residential environment in La Tour-de-Peilz, just a few minutes from the shores of Lake Geneva, Le Belvédère offers a rare and exclusive realization consisting of eight semi-detached villas of high standing, organized into four units of two dwellings. Situated on a magnificent plot of approximately 4,500 m², the project was designed as a true private estate, where contemporary architecture and carefully worked-out landscaping blend harmoniously into their environment. The generous green spaces, the carefully selected vegetation, and the overall organization of the site give the complex an elegant, intimate, and preserved atmosphere.Each villa benefits from an unobstructed view of the mountains and remarkable luminosity throughout the year, thanks to a thoughtful implantation that fully enhances the orientation and landscape. The architecture is distinguished by sober and timeless lines, vast openings, and generous volumes that naturally extend the living spaces to the outside. The private gardens, terraces, and balconies become real extensions of the main rooms, reinforcing comfort and quality of life on a daily basis.The interior organization has been designed to meet the expectations of a demanding clientele, offering vast open reception areas, several comfortable bedrooms, and a parental suite benefiting from a dressing room, private bathroom, and direct access to a balcony with a lake view. An additional room on the ground floor allows for great flexibility in use, whether for accommodating guests, creating an office, or designing a multipurpose space. Each villa also has additional spaces that are particularly rare on the market, including a private sauna and a large, customizable volume according to the wishes of the future owners, which can accommodate a fitness room, home cinema, wellness area, game room, wine cellar, or private workshop. The attics offer additional potential to imagine a fully personalized leisure or relaxation space.As the finishes are left to the choice of the buyer, each villa can be fully personalized to create a unique and perfectly adapted interior. Certified Minergie, the project guarantees high energy performance, optimal comfort in all seasons, and sustainable enhancement of the real estate heritage, while meeting the most demanding current standards. Le Belvédère represents a rare opportunity on the Vaud Riviera, combining a lake view for each villa, an exceptional landscape, elegant contemporary architecture, high-end amenities, and preserved intimacy within a confidential estate.More than just a place of residence, it is a true art of living, designed to offer elegance, serenity, and comfort on a daily basis.Contact us today to receive the complete dossier or organize a visit.Bastien AnexCo-founderFederal diploma as a real estate agent079/887 87 37bastien.anex@immocloudsarl.chImmocloudsarl.ch

1 / 13
CHF 2,285,000.–
5.5 rooms169m² living space
Pérouge, 1814 La Tour-de-Peilz

New exceptional Minergie-labelled project!

LE BELVÉDÈRE ? LA TOUR-DE-PEILZAccess the entire project, plans, and availability now via our dedicated website:https://belvedere-residence.chAn exceptional residential domain with a lake view on the Vaudois Riviera! Located in a privileged residential environment in La Tour-de-Peilz, just a few minutes from the shores of Lake Geneva, Le Belvédère offers a rare and exclusive realization consisting of eight semi-detached villas of high standing, organized into four sets of two homes. Situated on a magnificent plot of approximately 4,500 m², the project was designed as a true private estate, where contemporary architecture and carefully worked-out landscaping blend harmoniously into their environment. The generous green spaces, the carefully selected vegetation, and the overall organization of the site give the whole a elegant, intimate, and preserved atmosphere.Each villa benefits from an unobstructed view of the mountains as well as remarkable luminosity throughout the year, thanks to a thoughtful layout that fully enhances the orientation and landscape. The architecture is distinguished by sober and timeless lines, vast openings, and generous volumes that naturally extend the living spaces outdoors. The private gardens, terraces, and balconies become true extensions of the main rooms, reinforcing comfort and quality of life on a daily basis.The internal organization has been designed to meet the expectations of a demanding clientele, offering large reception areas open to the outside, several comfortable bedrooms, and a parental suite benefiting from a dressing room, private bathroom, and direct access to a balcony with a lake view. An additional room on the ground floor allows for great flexibility in use, whether for accommodating guests, creating an office, or designing a multipurpose space. Each villa also has additional spaces that are particularly rare on the market, including a private sauna and a large, customizable volume that can accommodate a fitness room, home cinema, wellness area, game room, wine cellar, or private workshop. The attics offer additional potential for imagining a fully personalized leisure or relaxation space.As the finishes are left to the choice of the buyer, each villa can be fully personalized to create a unique and perfectly adapted interior. Certified Minergie, the project guarantees high energy performance, optimal comfort in all seasons, and sustainable enhancement of real estate assets, while meeting the most demanding current standards. Le Belvédère represents a rare opportunity on the Vaudois Riviera, combining a lake view for each villa, an exceptional landscape setting, elegant contemporary architecture, high-end amenities, and preserved intimacy within a confidential estate.More than just a place of residence, it is a true art of living, designed to offer elegance, serenity, and comfort on a daily basis.Contact us today to receive the complete dossier or organize a visit.Bastien AnexCo-founderFederal diploma as a real estate agent079/887 87 37bastien.anex@immocloudsarl.chImmocloudsarl.ch

1 / 13
CHF 2,255,000.–
5.5 rooms170m² living space
Pérouge, 1814 La Tour-de-Peilz

New exceptional project labeled Minergie !

LE BELVÉDÈRE ? LA TOUR-DE-PEILZAccess the entire project, plans, and availability now via our dedicated website:https://belvedere-residence.chAn exceptional residential domain with a lake view on the Vaudois Riviera ! Located in a privileged residential environment in La Tour-de-Peilz, just a few minutes from the shores of Lake Geneva, Le Belvédère offers a rare and exclusive realization consisting of eight semi-detached villas of high standing, organized in four sets of two houses. Situated on a magnificent plot of approximately 4,500 m², the project was designed as a true private domain, where contemporary architecture and carefully worked-out landscaping blend harmoniously into their environment. The generous green spaces, the carefully selected vegetation, and the overall organization of the site give the whole a elegant, intimate, and preserved atmosphere.Each villa benefits from an unobstructed view of the mountains as well as remarkable brightness throughout the year, thanks to a thoughtful implantation that fully enhances the orientation and landscape. The architecture is distinguished by sober and timeless lines, large openings, and generous volumes that naturally extend the living spaces to the outside. The private gardens, terraces, and balconies become real extensions of the main rooms, reinforcing comfort and quality of life on a daily basis.The internal organization has been designed to meet the expectations of a demanding clientele, offering large reception areas open to the outside, several comfortable bedrooms, and a parental suite benefiting from a dressing room, private bathroom, and direct access to a balcony with a lake view. An additional room on the ground floor allows for great flexibility in use, whether for accommodating guests, creating an office, or designing a multipurpose space. Each villa also has additional spaces that are particularly rare on the market, including a private sauna and a large, customizable volume that can accommodate a fitness room, home cinema, wellness area, game room, wine cellar, or private workshop. The attics also offer additional potential, allowing for the imagination of a fully personalized leisure or relaxation space.As the finishes are left to the choice of the buyer, each villa can be fully personalized to create a unique and perfectly adapted interior. Certified Minergie, the project guarantees high energy performance, optimal comfort in all seasons, and sustainable enhancement of real estate assets, while meeting the most demanding current standards. Le Belvédère represents a rare opportunity on the Vaudois Riviera, combining a lake view for each villa, an exceptional landscape setting, elegant contemporary architecture, high-end amenities, and preserved intimacy within a confidential domain.More than just a place of residence, it is a true art of living, designed to offer elegance, serenity, and comfort on a daily basis.Contact us today to receive the complete dossier or organize a visit.Bastien AnexCo-founderFederal diploma as a real estate agent079/887 87 37bastien.anex@immocloudsarl.chImmocloudsarl.ch

1 / 9
  • Parking space
CHF 1,250,000.–
5.5 rooms172m² living space
., 1808 Corsier-sur-Vevey

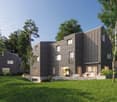
LES MONTS-DE-CORSIER - CONTEMPORARY SEMI-DETACHED VILLA WITH 5.5 ROOMS

Located in a quiet residential area, on the edge of a forest, this semi-detached villa built in 2018 seduces with its brightness, beautiful volumes, and quality amenities.The living room with open kitchen gives direct access to the terrace and garden. The floor includes three bedrooms, a bathroom, and a terrace. An additional room on the lower level can serve as a bedroom, office, or playroom. A basement and two bathrooms complete the property.The advantages: • Green and residential setting • Proximity to Châtel-Saint-Denis and highway axes • Heat pump, underfloor heating, and triple glazing • Thermal and photovoltaic solar panels • Garden of approximately 400 m² • Two parking spaces in addition: CHF 30,000.- in total A recent, comfortable, and perfectly integrated family villa into nature.--------File, information, and visit on request by sending us your complete contact details by email or through the contact form.Julien Sanchezjulien@proximmo.ch076 690 16 78PROXIMMOReal Estate Agency SàrlRoute de Lausanne 35CH - 1040 Echallens021 351 08 080840 111 222info@proximmo.chwww.proximmo.ch--------All our offers and promotions are visible here:https://proximmo.ch/en/buy--------Are you planning to sell your property?Contact us without obligation for a free evaluation of your property.www.proximmo.ch
  • Parking space
1 / 13
CHF 1,690,000.–
6 rooms170m² living space
1020 Renens

Family house with 5-6 rooms, away from noise

Located in the north of the Renens commune, on the edge of the Jouxtens-Mézery village, this spacious 5-6 room villa benefits from a situation away from noise, a carefully laid-out garden, and the immediate proximity of all amenities (École du Bugnon at 16 minutes on foot and bus line at 6 minutes). This house has 170 m² of living space, spread over three levels, as well as a complete basement (65 m²), an outdoor parking space, and a garage. The layout is pleasant, with a spacious living room with a fireplace, access to the garden of over 400 m², a closed and habitable kitchen with access to the vegetable garden, and a guest toilet with a shower. The floor consists of a main bedroom with access to a balcony, two rooms of 12 m², a bathroom/WC, and a storage room. The attic has been converted into a large room of 36 m² of living space (but 65 m² of floor space) with a skylight and a window, which would allow the creation of one or two rooms and a bathroom (pipes on standby). The basement consists of a heated playroom, a PC storage room/cellar, a central storage room, and a laundry/boiler room. This traditionally built house with a double wall was erected in 1987. It has been regularly maintained and has undergone numerous improvements (double glazing, aluminum shutters, gas boiler replaced in 2024), as well as a refresh of the interior paints in 2017 and a new kitchen layout in 2000. A paved and covered terrace, a garden shed, an outdoor parking space, and a garage complement this family house. Additional information: Plot of 638 m2 - Without PPE 801 m3 Garage No. 27 in PPE - Charges CHF 200.-/year

Sev SELIMI

Sev SELIMI

1 / 13
Sev SELIMI

Sev SELIMI

  • Parking space
  • Child-friendly
CHF 695,000.–
4.5 rooms100m² living space
1522 Lucens

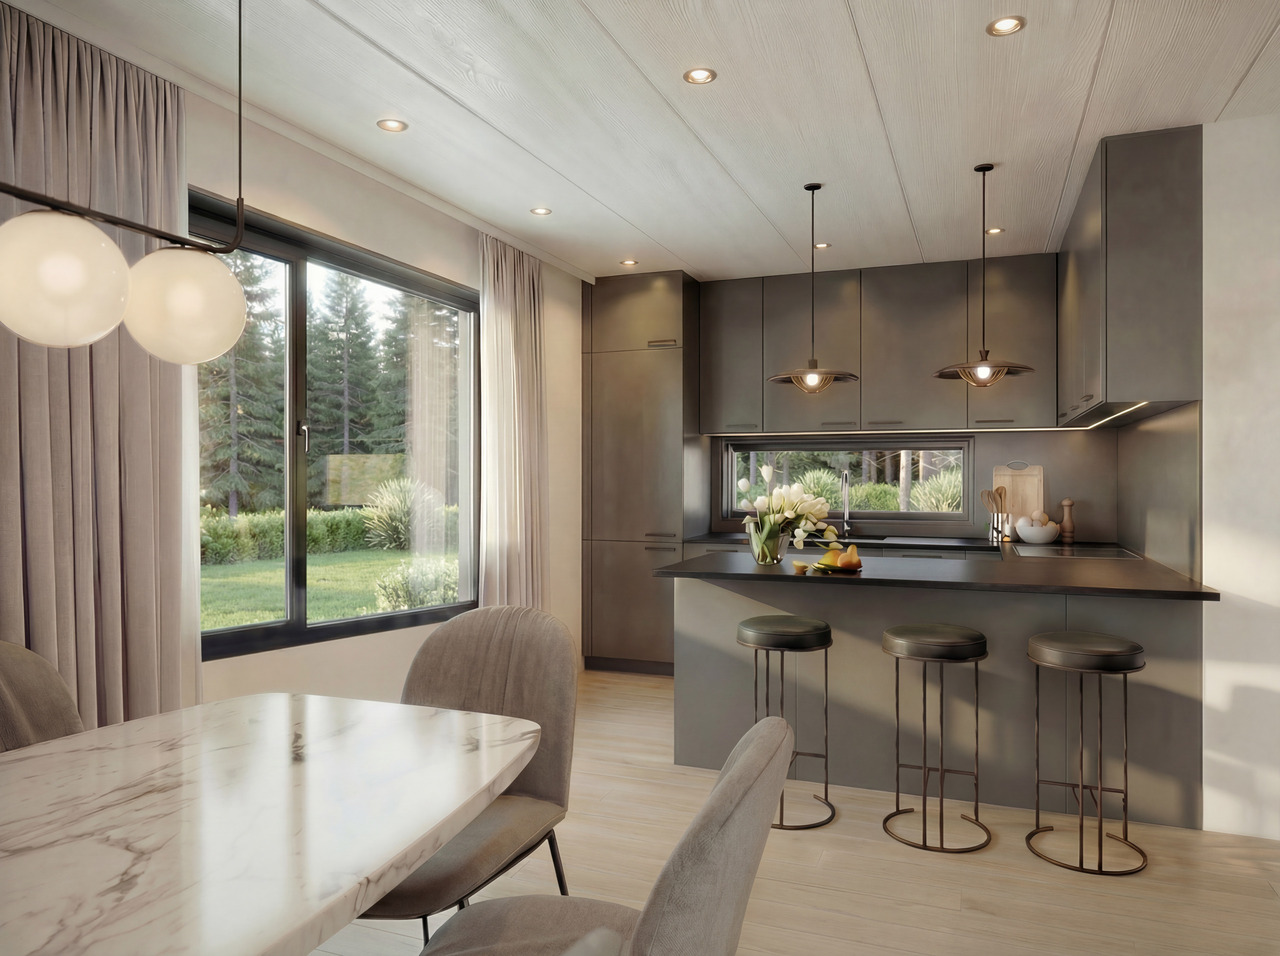
Live better, spend less, MINERGIE villa with garden and 3 bedrooms

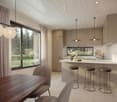
*** EXCLUSIVE at SEV Real Estate ***Located just 3 minutes from Lucens, in the charming village of Henniez, this beautiful semi-detached villa with 4.5 rooms, built in late 2022, will seduce you with its contemporary architecture and beautiful brightness.An ideal opportunity for a family looking for comfort, energy savings, and a pleasant living environment.Distribution of spaces:Ground floor:Beautiful, bright living area with living room and open, fully equipped kitchen, equipped with an elegant white granite countertop and a self-cleaning oven. A guest toilet completes this level.1st floor:Two bedrooms with comfortable volumes that can accommodate children, office or leisure space. A bathroom with a bathtub completes the floor.Attic:Magnificent master suite with spacious bedroom, custom-made dressing room, private shower room, and equipped laundry room.Outside, you will enjoy a beautiful terrace and a private garden, perfect for family meals, relaxation, or safe children's play.Two outdoor parking spaces, each equipped with an electric charging point, complete this property. They are sold in addition to the sale price at a price of CHF 15,000.- per space.The materials have been carefully selected to offer an excellent quality of life and great durability. The PPE charges amount to only approximately CHF 140.- per month, a real advantage to master your budget.Located in a recent, family-friendly residential area, this villa benefits from a calm and green environment. Henniez is particularly appreciated for its quality of life, its convivial atmosphere, and its nearby facilities. For students from 1st to 8th grade, the journey to the school in Granges-près-Marnand is facilitated thanks to the school bus, whose stop is located just a few steps from the house.A recent, economic, and perfectly adapted villa to family life is waiting for you.Contact us today to organize your visit and discover your future home.
  • Parking space
  • Child-friendly
Toni Scuderi

Toni Scuderi

1 / 9
Toni Scuderi

Toni Scuderi

  • Parking space
CHF 2,290,000.–
7.5 rooms262m² living space
., 1295 Mies

EXCLUSIVITY | THE FAMILY VILLA THAT THE MARKET NO LONGER HAS

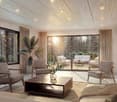
EXCLUSIVITY PROXIMMO - YOUR REAL ESTATE AGENCY Ideally located in a peaceful residential area in the heart of Terre Sainte, this villa combines contemporary elegance, generous volumes, and exceptional quality of life.Rare on the market, it offers an impressive number of spacious and bright rooms, spread over more than 260 m², creating vast and harmonious spaces where it is good to live.An ideal place for families seeking comfort, serenity, and proximity to Geneva, Nyon, and international schools. DISTRIBUTION OF SPACES Ground floor: from the entrance hall with guest toilet, you enter a spacious and bright living area, combining living room, dining room, and high-quality kitchen. The large windows extend the space to the terrace and garden, creating a convivial atmosphere.1st floor: three large bedrooms and a bathroom, as well as a beautiful parental suite with private bathroom.Attic (2nd floor): a large room with bathroom and dressing room offers an ideal, independent space for a teenager, a guest, or a high-end office.Basement: a large room with bathroom, cellar, and laundry room. This versatile space can easily be transformed according to your needs; game room, relaxation area, or parental suite. EXTERIORS - A PRIVATE AND PEACEFUL ENVIRONMENT The exteriors offer a privileged living environment with a garden, a convivial terrace, and a particularly peaceful residential environment. A garage box and two outdoor parking spaces complete this rare unit in Terre Sainte. MAIN FEATURES • Number of rooms: 7.5 • Number of bedrooms: 5 • Living area: approx. 192 m² • Usable area: approx. 262 m² • Garage: 1 • Outdoor parking spaces: 2 WHY CHOOSE IT? • Privileged location in Terre Sainte. • Generous volumes and exceptional brightness. • 6 bedrooms, 4 bathrooms - rare on the market. • Proximity to Geneva, Nyon, and international schools. I would be delighted to show you this property at your convenience.Full file and information on simple request by sending your complete contact details by email.
  • Parking space
1 / 13
CHF 2,950,000.–
10 rooms
1127 Clarmont

CLARMONT - Magnificent Architect-Designed Villa

Architect's house in Clarmont / MorgesNestled in the heart of the vineyards, this contemporary property of approximately 310 m² of living space (on 914 m² of land) offers a unique living environment with a 180-degree panoramic view of the Lake Geneva basin.Architecture & volumesDesigned by a renowned architect, the villa spans 4 levels:Lower ground floor: an independent 4.5-room apartment (currently rented), ideal for rental income, a reception area or a liberal activity.Upper ground floor: entrance hall, spacious living room with fireplace, open dining room on a fully equipped contemporary kitchen.First floor: three bedrooms, including a master suite with private bathroom, dressing room and mezzanine offering additional space (office, workshop or bedroom).Basement / annex: large insulated and air-conditioned cellar, technical room, space planned for sauna.Exteriors & outbuildings:Large landscaped garden with summer kitchen (plancha, fridges, stainless steel, dishes)Planned swimming pool (infrastructure already ready)Interior courtyard with a beautiful olive treePrivate parking for 5 vehiclesFeatures and comfort:High-end finishesAir-water heat pump (pre-equipment for geothermal and gas)Possibility of arranging several independent dwellingsQuiet environment and without vis-à-visThis rare property combines architectural design, modern comfort and oenological pleasure in an exceptional natural setting.

1 / 7
  • Parking space
  • Balcony / Terrace
  • Garage
  • +2
CHF 2,440,000.–
10 rooms232m² living space
Rue de Bellevue 13, 1038 Bercher

Exceptional Property - Le Corbusier Inspired Villa with Rental Income

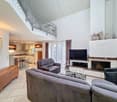
A unique architectural masterpiece combining prestige, quality of life, and rental incomeIn the heart of Bercher, discover an exceptional property inspired by the iconic style of Le Corbusier. This architectural masterpiece has benefited from a complete renovation in 2024, carried out in respect of its architectural identity and supervised by the Directorate General of Buildings and Heritage (DGIP).Composed of two totally independent apartments, each with its own entrance and private garden, this property offers a rare flexibility on the market. It will appeal to families wishing to occupy the magnificent duplex while benefiting from rental income, as well as investors looking for a prestigious property offering excellent rental potential.The main duplex - An exceptional propertyThe main accommodation spans several levels and offers generous volumes as well as high-end amenities.The main level includes a beautiful, fully equipped kitchen with Miele appliances, a spacious living room with a fireplace, three bedrooms, including a superb master suite with a private bathroom, a second bathroom, and a guest toilet.On the upper floor, you will find a fourth bedroom, a second living room with a fireplace, a beautiful winter garden of approximately 20 m², and a spectacular roof terrace of 48 m².Outside, this accommodation benefits from a fully enclosed private garden of over 670 m², equipped with a lawn mower robot.In the basement, there is a cellar, a private, fully equipped laundry room, and a large, versatile space that can be arranged as a playroom, fitness room, workshop, or leisure space.The second apartmentLocated on the ground floor, this beautiful 3.5-room apartment, also fully renovated, offers an identical level of amenities.It consists of: • Two bedrooms • Two bathrooms • A modern, fully equipped kitchen open to the living room • A cozy living room with a stove • Direct access to a beautiful, 545 m² fully enclosed private garden • A lawn mower robot • Two outdoor parking spaces This apartment is currently rented to a tenant in place, generating immediate rental income.Current rental income • Rent: CHF 2,440.- per month • Flat-rate charges: CHF 210.- per month • Two outdoor parking spaces: CHF 50.- per space and month This configuration allows the future owner to occupy the duplex while significantly reducing their expenses thanks to the rental income from the second apartment, or to exploit the entire property as a rental investment.The advantages • Exceptional villa inspired by Le Corbusier's architecture • Complete renovation in 2024 • Work supervised by the Directorate General of Buildings and Heritage (DGIP) • Two independent apartments • Two fully enclosed private gardens • Lawn mower robot for each garden • High-end amenities • Two living rooms with a fireplace in the duplex • 3.5-room apartment already rented, offering immediate income This property is a unique opportunity on the market. It combines remarkable architecture, high-end amenities, renovation quality, and rental potential in a privileged living environment.An exceptional property for discerning clients seeking a rare, prestigious, and profitable real estate asset.
  • Parking space
  • Balcony / Terrace
  • Garage
  • +2
Travel time
-
Beutler de Morais Pierrick

Beutler de Morais Pierrick

1 / 9
Beutler de Morais Pierrick

Beutler de Morais Pierrick

  • Parking space
  • Balcony / Terrace
  • View
CHF 1,240,000.–
7 rooms360m² living space
A Montricher, 1147 Montricher

Beautiful village house renovated with charm, volumes and view of the Alps

In the heart of the charming village of Montricher, in a peaceful and authentic environment, this beautiful village house dating from 1830 has benefited from a complete and meticulous renovation in 2019 and 2022, offering today a perfect balance between the charm of the old and modern comfort.Deploying approximately 360 m² of living space over two levels, this property immediately seduces with its generous volumes, luminosity, and the quality of its finishes. Each space has been designed to offer a warm, elegant, and functional atmosphere, ideal for a family or for anyone looking for a unique place to live.From the entrance, a spacious hall sets the tone. The ground floor accommodates a beautiful open kitchen, a convivial dining room with direct access to the outside, a large multipurpose room that can serve as a living room or bedroom, with its own adjacent shower room. A study, an additional bedroom, a bathroom, and a large laundry room complete this level in harmony.On the upper floor, a large distribution hall leads to a bright living room with a fireplace and a balcony, offering an unobstructed view of the Alps. Two beautiful bedrooms and a superb parental suite with private dressing room perfect the sleeping area. The bathrooms, including an elegant room of over 10 m², reflect the high standard of the renovation.Outside, a pleasant teak terrace invites relaxation, in a calm and preserved setting. The property also has a cellar of approximately 30 m², a covered parking space, and two outdoor parking spaces.Located near amenities and benefiting from easy access to Morges and Lausanne, this house represents a rare opportunity: a character property, spacious, renovated with taste, in a sought-after village at the foot of the Jura.A visit is a must to discover all the charm and potential of this exceptional homeEXCEPTIONAL DEVELOPMENT POTENTIAL IN A CHARACTER PROPERTY Beyond its generous volumes and high-quality renovation, this unique property in Montricher stands out for a rare asset: a remarkable development potential, offering multiple perspectives for evolution.The house indeed has approximately 180 m² of attic space, of which nearly 65% are considered habitable. This hitherto unused space represents a precious opportunity for a buyer looking for a tailored project, whether for the family or as a heritage investment.These attic spaces could allow the creation of additional surfaces, such as an independent area, a private floor, or, subject to the usual authorizations, the development of two to three separate apartments, paving the way for a particularly interesting real estate investment.In a market where properties combining historical charm, recent renovation, and building reserves are highly sought after, this house offers a rare combination: an immediately habitable home, combined with significant potential for extension or value enhancement.An ideal opportunity for those who wish to combine a character house with a future project, in an authentic and sought-after environment at the foot of the Jura.

  • Parking space
  • Balcony / Terrace
  • View
1 / 13
CHF 1,150,000.–
6.5 rooms155m² living space
A Romanel-sur-Lausanne, 1032 Romanel-sur-Lausanne

Charming semi-detached house with 6.5 rooms to renovate

Located in a quiet and sought-after residential area of Romanel-sur-Lausanne, this charming semi-detached house with 6.5 rooms, built in 1983, benefits from a privileged location offering a peaceful and green living environment.Thanks to its southwest orientation, it enjoys excellent sunlight throughout the day. Nestled on the edge of an agricultural area and close to the forest, it will seduce nature and tranquility lovers while remaining close to amenities and the city.Built on a plot of approximately 270 m², the property has a tree-lined garden of approximately 130 m², a true relaxation space ideal for families, outdoor meals, or gardening enthusiasts. From the floor, it also benefits from a view of the lake.Spread over three half-levels, the house develops a living area of approximately 155 m². It consists of a living room with a stove, five bedrooms, two bathrooms, and a guest toilet, as well as a basement.The house requires renovation work and thus offers a beautiful opportunity for personalization to create an interior in your image. Its potential, generous volumes, and privileged location make it an ideal property for a family wanting to carry out a project in a sought-after environment.An indoor parking space in the communal garage, an outdoor parking space, and a cellar complement this property harmoniously.Note that the house requires renovation work, including the complete renovation of the roof (budget approximately CHF 100,000).A rare opportunity for those seeking a privileged living environment, combining calm, nature, and proximity to the city.

Suggested properties for you based on search results