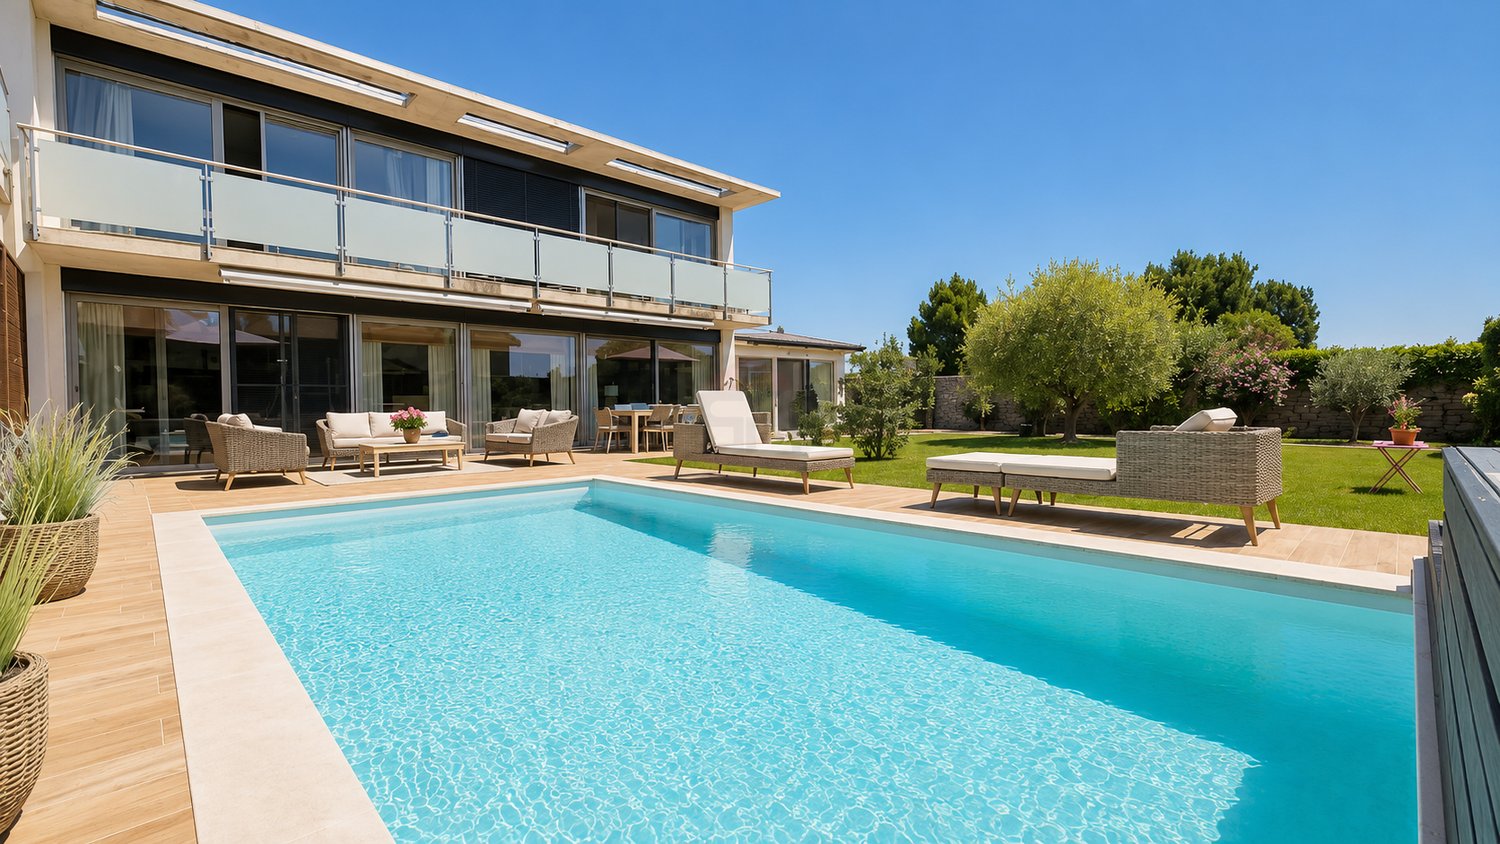
2257 results - House, chalet, rustico to buy in Canton Vaud
1 / 13
  • Garage
  • View
  • Child-friendly
CHF 1,650,000.–
8 rooms345m² living space
1350 Orbe

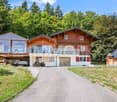
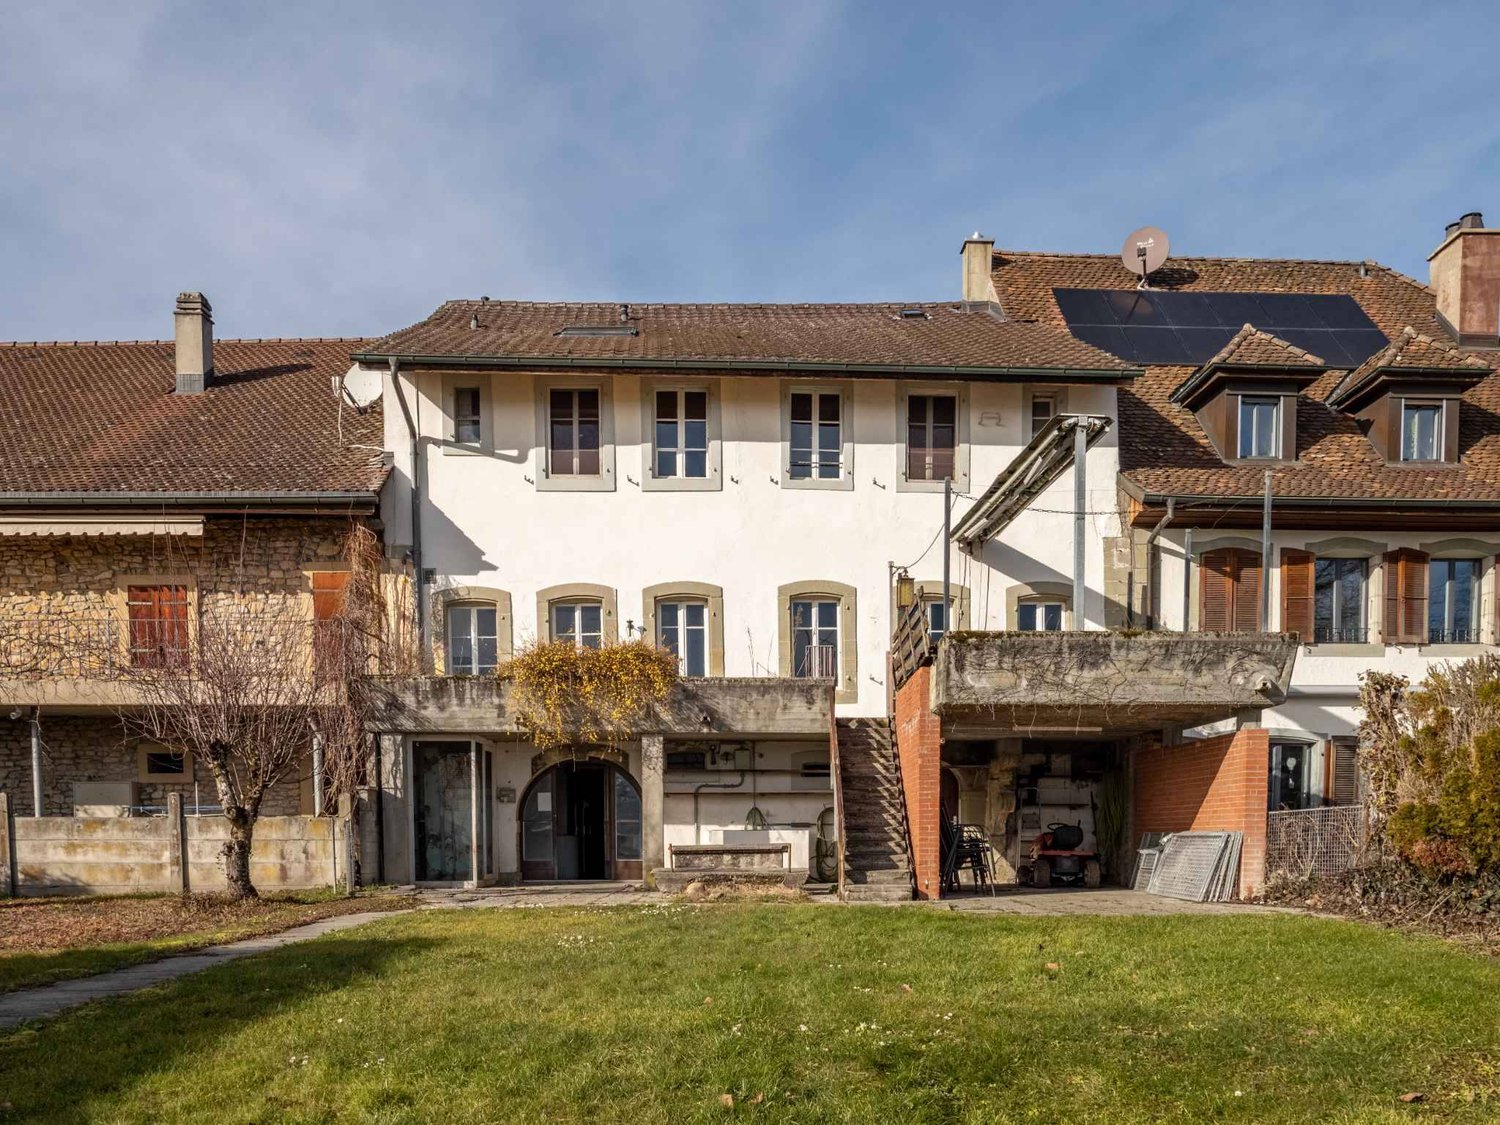
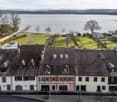
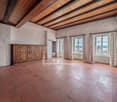
Maison de Maître au coeur d'Orbe - Résidence & patrimoine

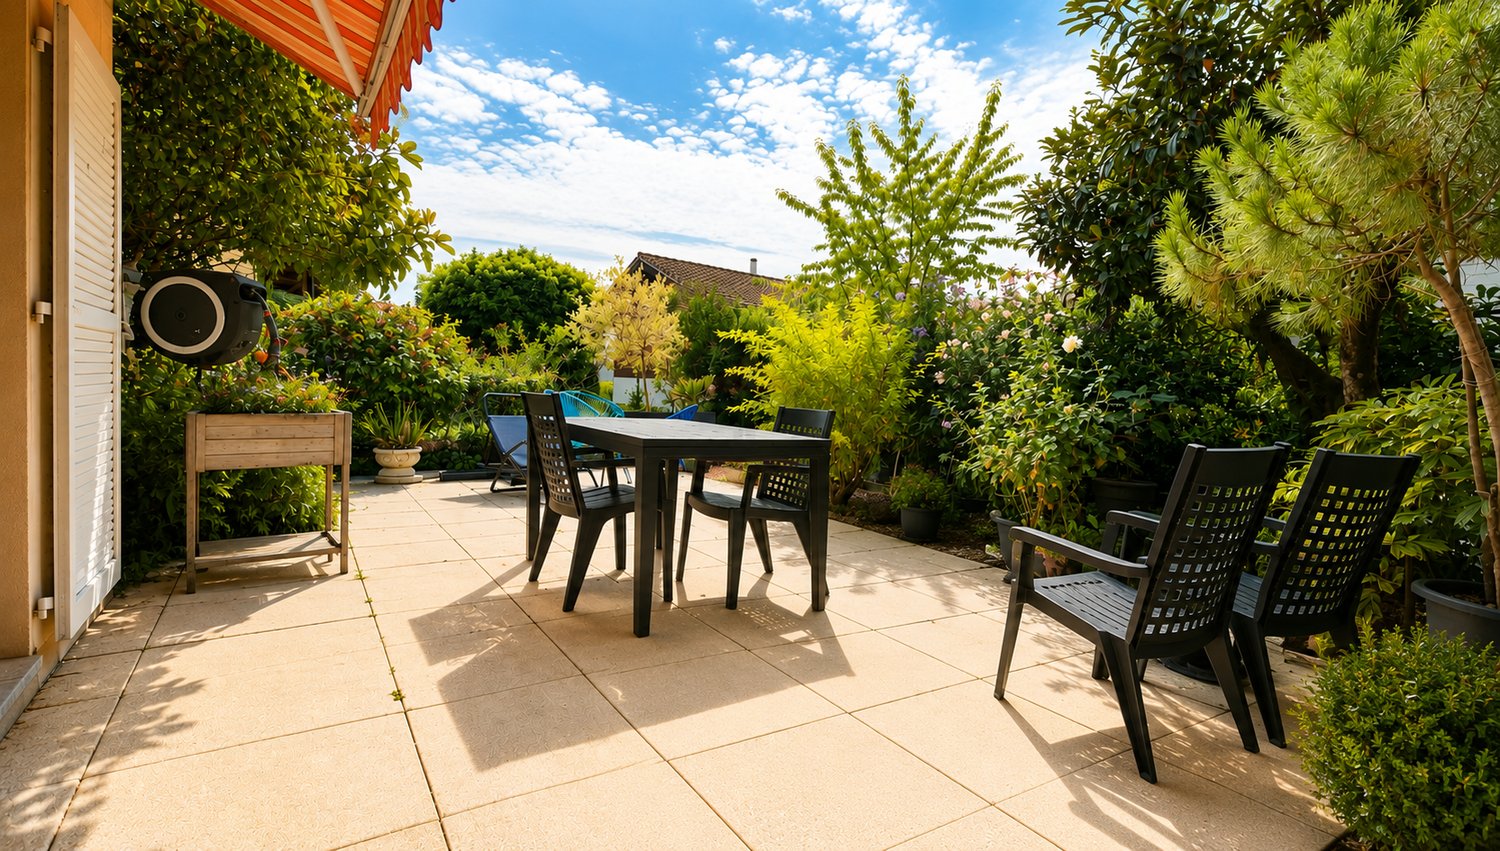
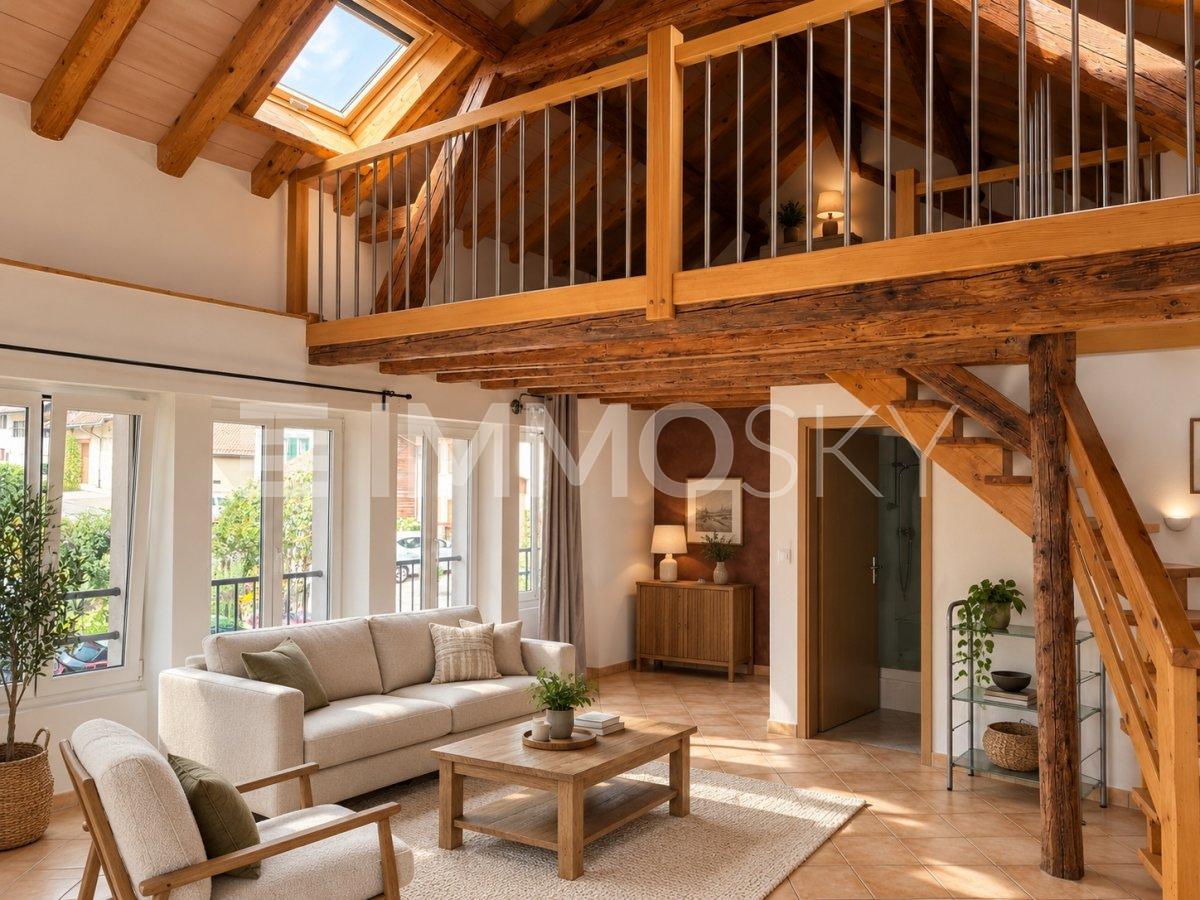
Une propriété de caractère de 345 m² offrant une combinaison rare entre qualité de vie, potentiel locatif et investissement immobilier.Au coeur de la cité médiévale d'Orbe, cette remarquable Maison de Maître s'adresse aussi bien aux acquéreurs souhaitant conjuguer résidence principale et revenu locatif qu'aux investisseurs recherchant un bien à fort potentiel.Habiter et louerLe rez-de-jardin d'environ 150 m² et 3 pièces bénéficie de sa propre entrée et d'un accès direct à l'extérieur.Actuellement disponible, il peut être mis en location tandis que le propriétaire occupe le "Bel Étage" et les combles. À l'inverse, il est également possible d'occuper le rez-de-jardin et d'envisager la location des niveaux supérieurs.Une configuration idéale pour profiter d'une demeure de caractère tout en bénéficiant du potentiel locatif d'une partie de la propriété.Louer les deux espacesPour une stratégie davantage orientée vers le rendement, la configuration de la propriété permet également d'envisager la mise en location distincte des deux espaces existants.L'indépendance du rez-de-jardin et les généreuses surfaces des niveaux supérieurs confèrent à l'ensemble un intéressant potentiel de rendement à long terme.Habiter et exercer son activité professionnelleLe rez-de-jardin peut également accueillir une activité professionnelle grâce à son entrée indépendante et à sa configuration actuelle comprenant salle d'attente, cabinets, cuisine et sanitaires.Une solution particulièrement adaptée aux professions libérales ou aux indépendants souhaitant travailler et habiter sous le même toit, tout en conservant des espaces bien distincts.Les combles accueillent une chambre supplémentaire avec salle d'eau privative ainsi qu'un vaste galetas.Soigneusement rénovée en 2021 et 2022La propriété a bénéficié d'importantes rénovations réalisées dans le respect de son caractère historique et avec un confort adapté aux exigences actuelles :Chaudière à gaz Buderus et ballon d'eau chaude de 2021Vannes thermostatiquesInstallation électrique mise en conformité OIBTBoiseries et éléments intérieurs d'origine restaurésCaves voûtées avec puitsDouble garage avec porte électriqueLes chiffres clés- Surface habitable : env. 345 m²- Volume : env. 2'354 m- Rez-de-jardin : env. 150 m²- Double garage- Rénovations réalisées en 2021 et 2022- Orbe, à env. 30 minutes de LausanneUne opportunité rare d'acquérir au coeur d'Orbe une Maison de Maître rénovée offrant une grande flexibilité d'utilisation : habiter et louer, investir dans les deux espaces ou combiner habitation et activité professionnelle.Contactez-nous via le formulaire pour obtenir davantage d'informations ou organiser une visite.*Certaines images ont fait l'objet d'un home staging virtuel.Ein 345 m² grosses Anwesen mit einem seltenen Mix aus Lebensqualität, Mietpotenzial und Immobilieninvestition.Im Herzen der mittelalterlichen Stadt Orbe gelegen, ist dieses bemerkenswerte Herrenhaus sowohl für Käufer, die Wohnsitz und Mieteinnahmen kombinieren möchten, als auch für Investoren, die ein Objekt mit hohem Potenzial suchen, geeignet.Wohnen und vermietenDas Erdgeschoss mit ca. 150 m² und 3 Zimmern verfügt über einen eigenen Eingang und direkten Zugang nach aussen.Es ist derzeit verfügbar und kann vermietet werden, während der Eigentümer den Bel Étage und das Dachgeschoss bewohnt. Umgekehrt ist es auch möglich, das Erdgeschoss zu bewohnen und die oberen Stockwerke zu vermieten.Eine ideale Lösung, um ein Haus mit Charakter zu bewohnen und gleichzeitig das Mietpotenzial eines Teils des Grundstücks zu nutzen.Beide Bereiche vermietenFür eine auf Rendite ausgerichtete Strategie ist es auch möglich, die beiden bestehenden Bereiche getrennt voneinander zu vermieten.Die Unabhängigkeit des Erdgeschosses und die grosszügigen Flächen der oberen Stockwerke bieten dem Anwesen ein interessantes langfristiges Renditepotenzial.Wohnen und berufliche Tätigkeit ausübenDas...

  • Garage
  • View
  • Child-friendly
Julie PASCHE

Julie PASCHE

1 / 13
Julie PASCHE

Julie PASCHE

  • View
  • Swimming pool
CHF 1,800,000.–
9.5 rooms430m² living space
1530 Payerne

in a green setting

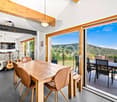
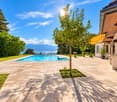
Nestled in a green environment, on the edge of fields and forest, this beautiful 9.5-room stone house, renovated, seduces with its generous volumes, peaceful setting, and large 2'137 m² plot. The villa offers six rooms with particularly comfortable surfaces, as well as spacious living areas bathed in light. The living room impresses with its central fireplace and remarkable dimensions, while the independent and spacious kitchen opens directly onto the terrace and garden. Outside, the magnificent tree-lined garden offers an open and preserved setting, with several terraces, an orchard, and a 10 x 5-meter swimming pool, ideal for swimming and perfectly sheltered from view. Located just 5 minutes from the center of Payerne, the property combines absolute calm, nature, and proximity to amenities. A character house offering large spaces, six rooms, and a privileged environment, ideal for family life in the heart of nature. For a complete file or more information: Julie Pasche Broker OMNIA IMMOBILIER +41 21 825 50 50 +41 78 816 39 39 DISTRIBUTION GROUND FLOOR - Large entrance hall with cloakroom - Spacious distribution hall - Guest toilet - Guest room/office - Pantry/storage room - Huge living room with central fireplace and heated veranda - Dining area - Ventilated kitchen with central island and access to the terrace - Guest suite with adjacent bathroom FIRST FLOOR - Distribution hall - Room 2 with bathroom (corner bathtub, shower, and toilet) - Room 3 with forest view - Room 4 with its large shower ATTIC - Large loft-style room with cathedral ceiling and exposed beams - Space for potential kitchen - Room 5 - Shower/toilet BASEMENT - Large available space - Cellar - Laundry room - Technical room - Oil tank room - Storage room FAVORITE CRITERIA - Plot of 2'137 m², including 1'454 m² of garden bordering fields - 10 x 5-meter swimming pool, ideal for swimming, on a terrace sheltered from view - Unobstructed view of the forest and a preserved natural environment - Rooms with particularly comfortable dimensions - Attic with cathedral ceiling and great potential for renovation - Two tree-lined terraces - Orchard with cherry and walnut trees - Up to 6 outdoor parking spaces - Quiet environment, 3 minutes from main roads - 5 minutes from the center of Payerne, 30 minutes from Lausanne
  • View
  • Swimming pool
1 / 13
CHF 2,475,000.–
8 rooms247m² living space
1052 Le Mont-sur-Lausanne

Large villa | BC IMMO exclusive

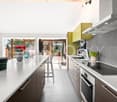
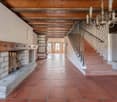
Discover in exclusivity with BC IMMO this rare opportunity to settle in Le Mont-sur-Lausanne, in a contemporary single-family villa that seduces with its volumes and generous surfaces:247m² of living space387m² of useful space1618m² of land areaBuilt in 2011, this 8.5-room property (5 bedrooms) constitutes an ideal setting to concretize your life projects. It offers first-class comfort thanks to a functional design, excellent exposure, and proximity to amenities. Located at the end of a dead-end road serving only the neighborhood, it benefits from a secure environment, away from traffic.The interior is organized as follows:Ground floorThe entrance hall, equipped with a cloakroom and a guest toilet, distributes the ground floor, which includes an office, a laundry room, and a large living area combining kitchen, dining room, and living room. This space, bathed in light thanks to large openings, opens directly onto the terrace and the beautiful garden.First floorOn the first floor, you will find three comfortable bedrooms, a bathroom, and an elegant master suite of 29m² with a dressing room and private bathroom.BasementThe basement offers a multipurpose room of 60 m², fully insulated and heated, with two windows giving directly onto the outside. It is completed by two cellars and a technical room equipped with a geothermal heat pump and a boiler connected to the photovoltaic and thermal panels installed on the roof.OutbuildingsA large double garage and a 14m² outbuilding perfect this exceptional property.LandA relaxation area and a real playground for children who will enjoy 1063m² of fully enclosed garden and 224m² of wooded strip allowing them to flourish in complete safety. SituationThis charming living environment seduces with its perfect balance between tranquility and urban proximity. Just a few minutes from Lausanne, the commune offers a preferred residential environment, surrounded by green spaces.Ideal for families as well as for professionals, Le Mont-sur-Lausanne has modern infrastructure, quality schools, and an excellent transport network allowing quick access to the city center. The many hiking trails, natural areas, and outdoor activities make it a privileged place to live, without renouncing urban amenities.Living in Le Mont-sur-Lausanne means enjoying a peaceful, secure, and dynamic framework, where quality of life rhymes with accessibility.

Samantha Debatty

Samantha Debatty

1 / 13
Samantha Debatty

Samantha Debatty

CHF 1,650,000.–
8 rooms345m² living space
1350 Orbe

Somptueuse maison de maître rénovée avec soin, avec jardin de ville et au calme absolu

Infos en bref • Surface habitable : 345 m², utile env. 398m² • Surface habitable : 8 pièces (modulables), 3 SDBs, 2 cuisines/ salle à manger, 2 halls d'entrée, 1 salle d'attente, 1 grand atelier • Extérieurs : Magnifique jardin clos plein sud, terrasse et vue dégagée • Année de construction : 1763 (rénovation en 2020) • Type de bien : Maison de maître / demeure patricienne • Orientation : Sud-ouest et Sud-est, vue sur la plaine • Finitions : Matériaux nobles, boiseries d'origine, parquets chêne, poêle à catelles de 1763 • Annexes : Superbes caves voûtées, puit, local vélo, galetas aménageable, grand garage avec porte électrique • Technique : chaudière à gaz 2020, excellent état d'entretien • Atout financier : Reprise possible du taux fixe à 1.25% jusqu'en 2030 • Disponibilité : À convenir Quick facts • Living space: 345 m², usable space approx. 398 m² • Rooms: 8 rooms (modular), 3 bathrooms, 2 kitchens/dining rooms, 2 entrance halls, 1 waiting room, 1 large workshop • Exteriors: Magnificent south-facing enclosed garden, terrace, and unobstructed views • Year of construction: 1763 (renovated in 2020) • Property type: Mansion / Patrician estate • Orientation: Southwest and Southeast, views over the plain • Finishes: Noble materials, original woodwork, oak parquet flooring, tiled stove from 1763 • Annexes: Superb vaulted cellars, well, bicycle storage, convertible attic, large garage with electric door • Technical: Gas boiler from 2020, excellent maintenance condition • Financial advantage: Possible takeover of a 1.25% fixed interest rate until 2030 • Availability: To be discussed Élégante demeure patricienne au coeur de la cité médiévaleSituée dans une ruelle paisible du vieux bourg d'Orbe, cette ancienne maison de maître du XVIIIe siècle est un véritable joyau du patrimoine local. Restaurée avec passion en 2020, elle allie avec brio le prestige historique au confort contemporain, à seulement 30 minutes de Lausanne.Dès l'entrée, la noblesse des matériaux s'exprime à travers de vastes volumes baignés de lumière, des parquets en chêne massif et des boiseries moulurées. La pièce maîtresse, un exceptionnel poêle à catelles de 1763, souligne le caractère unique de cette demeure où chaque détail raconte une histoire.Volumes généreux et flexibilité d'aménagementRépartie sur plusieurs niveaux, la maison offre une modularité rare. Le bel étage accueille les pièces de réception, une cuisine de caractère réalisée par des artisans locaux et une vaste chambre parentale de 30 m² avec cheminée en marbre.Le rez-de-jardin, actuellement loué à des thérapeutes (libre en juin 2026), propose trois pièces supplémentaires, avec une salle d'attente, une cuisine, une salle de bain et WC avec accès direct à l'extérieur, idéal pour un cabinet professionnel ou une extension de l'espace familial. Les combles, dotés d'une charpente impeccable et d'un grand atelier, offrent encore un potentiel d'aménagement exceptionnel pour une salle de jeux ou de cinéma.Un écrin extérieur protégé et verdoyantÀ l'extérieur, vous profiterez d'un jardin urbain clos de murs, véritable havre de paix orienté plein sud. La vue dégagée sur la plaine invite à la sérénité. Le sous-sol impressionne par ses superbes caves voûtées sur deux niveaux et son puit profond, un exemplaire rare dans la région.En résumé • Cachet authentique : Maison de maître parfaitement entretenue aux finitions de prestige • Potentiel rare : 345 m² habitables permettant deux logements ou un logement et une activité pro • Situation idéale : Calme absolu, proximité immédiate des écoles et commerces • à 16' d'Yverdon, 30' de Lausanne et de Neuchâtel • Modernisation : Chauffage 2020, Velux 2022, rénovations et transformations intérieures soignées • Opportunité financière : Taux hypothécaire bloqué à 1.25% (2030) • Annexes complètes : Garage électrique, caves historiques et combles utilisables • Un lieu d'exception conjuguant élégance historique et vie moderne. Contactez-nous au 076 803 41 60 pour recevoir le dossier complet et planifier une visite.

1 / 13
  • View
CHF 1,890,000.–
8.5 rooms175m² living space
1055 Froideville

Bourgeois villa combining charm and comfort

In Froideville, on a generous plot of 1'391 m², this bourgeois villa from 1935 has been entirely renovated between 2014 and 2022 to offer your family a warm and timeless living space. With its 200 m² of living space, it has all the space needed to grow serenely.From the entrance, the tone is set: a bright living and dining room with original parquet flooring and a wood stove, opening onto the surrounding countryside. The covered terrace and green garden naturally extend this living space, perfect for family evenings or gatherings with friends, both in summer and winter.The modern and high-end kitchen integrates elegantly into this ensemble, designed for everyday life. On the upper floor, the parental suite with dressing room and private bathroom offers a true cocoon, alongside two additional bedrooms. The attic, with two more bedrooms, leaves all the space to welcome both children and adults.The basement completes this generous house with a game room, laundry room, wine cellar, and a multipurpose room to be personalized according to your desires. Outside, a garage and more than 5 parking spaces, a bread/pizza oven, and a chicken coop complete this property, designed for life in the great outdoors.This 8.5-room villa, benefiting from triple glazing and with no work to be expected, is offered at 1'890'000 CHF (estimated monthly charges: 775 CHF). Schools, shops, and transportation to Lausanne (15 minutes) are just a stone's throw away: all the comfort of a peaceful setting, without ever being far from the essentials.At a glance:- Basement: game room, laundry room, wine cellar, customizable room- Ground floor: 2 entrance halls, dressing room/office, living and dining room with terrace, equipped kitchen, guest toilet- Upper floor: parental suite (dressing room + bathroom), 2 bedrooms, 1 bathroom- Attic: 2 bedrooms, separate WC- 8.5 rooms, 175 m² living space, 5 bedrooms, 2 bathrooms + 2 separate WCs, 6+ parking spaces

  • View
1 / 13
CHF 2,790,000.–
8.5 rooms250m² living space
1272 Genolier

8.5 room pearl, completely renovated

Property Description: Located in the sought-after residential area of Sus-Châtel, in Genolier, this beautiful single-family home has been recently renovated by local companies and updated with very high-quality materials. It offers generous volumes in a quiet, green, and family-friendly environment. Spread over two main levels, complemented by a large storage space in the attic, it proposes a pleasant and functional interior layout, with several convivial living areas and large openings to the outside. The main level accommodates a beautiful open kitchen with direct access to the terrace and garden, as well as a parental bedroom with dressing room and large bathroom equipped with a balneotherapy bathtub and an Italian shower, a small office, and a guest toilet. The garden level has three additional bedrooms, a shower room with sauna, a cozy living room with fireplace, a Carnotzet, and a wine cellar. An additional attic level, which is built out but not habitable, offers a large storage space, ideal for storing seasonal items, equipment, or archives, and remains easily accessible. The house benefits from bright rooms, beautiful volumes, and direct access to the outside from the bedrooms. Outside, the property has a large, flat, and tree-lined garden, ideally suitable for a pool (project available), a large terrace with a barbecue area, a garage, and two outdoor parking spaces. It offers a pleasant view of the garden and the mountains, particularly Mont Blanc, with some glimpses of Lake Geneva. Thanks to the heat pump and photovoltaic panels, the house benefits from very low heating and hot water costs. The Sus-Châtel train station, served by the Nyon - Saint-Cergue train, is within walking distance. The Genolier clinic, schools, shops, and village services are also nearby. Nyon is accessible in less than 15 minutes by car. The Genolier municipality also benefits from a communal tax coefficient of 52%, one of the lowest in the Vaud canton. Main characteristics: - Single-family house with 8.5 rooms - Parental bedroom with dressing room - Three additional bedrooms - Small office - Open kitchen with access to the dining room - Large bathroom with balneotherapy bathtub and Italian shower - Shower room with sauna - Guest toilet - Living room with fireplace - Carnotzet - Large terrace with barbecue area - Large, flat, and tree-lined garden - Large storage space in the attic - Garage and two outdoor parking spaces - Economical heating thanks to the heat pump and photovoltaic panels - Communal tax coefficient of 52%, one of the lowest in the Vaud canton - Quiet and residential area - Train station within walking distance - Available immediately or by agreement Direct sale by the owners - without intermediary or agency commission, guaranteeing a net price without hidden costs. Attention: Real estate agencies, brokers, and intermediaries are requested to refrain from contacting us, as no mandate will be signed.

1 / 13
CHF 1,350,000.–
4 rooms120m² living space
A Echandens, 1026 Echandens

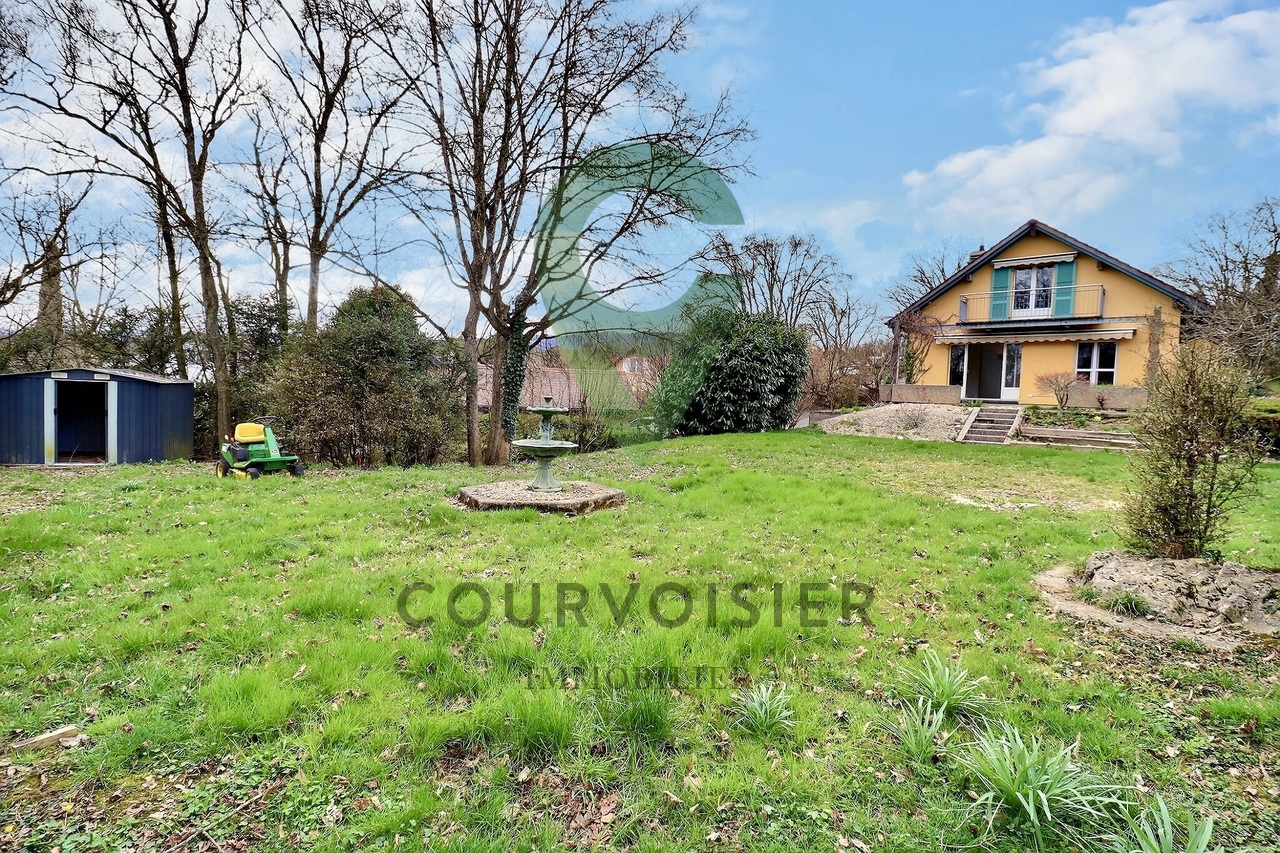
Charming Family Villa with Garden in a Residential Area

Located in a calm and green residential area of the Echandens commune, this charming semi-detached villa built in 1979 benefits from an ideal location close to schools, shops, public transport, and main road axes allowing for quick access to Lausanne and Morges.Developing a living area of approximately 120 m2, this property seduces with its well-arranged spaces and its pleasant private garden of about 250 m2, offering an ideal living environment for a family seeking tranquility while remaining close to all amenities.The ground floor accommodates an open kitchen on the dining room as well as a vast luminous living room, creating a convivial and warm living space with direct access to the outdoors. On the floor, the night area consists of three bedrooms, two of which benefit from a south-facing loggia, bringing beautiful light and additional outdoor space. A bathroom and a separate toilet complete this level.The attic accommodates a pleasant mezzanine that can be arranged according to the needs of its future occupants.The basement has a large cellar, a laundry room, and a sauna, offering appreciable storage and relaxation spaces for daily use. Heating is provided by an electric system distributed by radiators.A closed garage completes this property.This villa benefits from a calm and green living environment, ideal for families seeking comfort and serenity. Its harmonious distribution, its generous outdoor spaces, and its immediate proximity to amenities and essential infrastructure make it an opportunity of choice to establish itself in a privileged environment while remaining perfectly connected to the main urban centers of the region.

Dimitri Courvoisier

Dimitri Courvoisier

1 / 13
Dimitri Courvoisier

Dimitri Courvoisier

  • Parking space
  • Balcony / Terrace
  • Garage
  • +2
CHF 3,100,000.–
8.5 rooms335m² living space
1024 Ecublens VD

Character property with 2 apartments and great potential for renovation

A character property with multiple perspectives, in the heart of the hamlet of RengesCertain properties stand out from the very first moments. Because of their presence, their authenticity, and the feeling they convey. Built in 1890 on a magnificent plot of 1'057 m², this character property offers a privileged living space in the heart of the hamlet of Renges.With nearly 335 m² of living space, it seduces with its generous volumes, its preserved charm, and its particularly sought-after configuration comprising two independent apartments. A property that will be able to accommodate a large family as well as an intergenerational project, an independent activity, or an investment with high potential.A house designed to welcomeDeveloped over two levels, the main residence of more than 300 m² reveals vast living spaces where each room finds its place naturally. The volumes are harmonious, the circulation is fluid, and the atmosphere is warm, carried by the charm of the place and a beautiful brightness.It consists notably of : • A spacious living room with dining room and fireplace; • A family kitchen with cooker and stove, open to the outdoors; • Four bedrooms with comfortable dimensions; • A bathroom and a shower room; • Many storage spaces; • Spacious corridors facilitating pleasant circulation. A balanced distribution that perfectly meets the expectations of a family while offering great freedom to adapt to the needs of each person.An independent apartment, a real assetComplementing the ensemble harmoniously, an independent studio of nearly 30 m² brings a real added value to the property.Versatile by nature, it can be used for multiple purposes: • A rental apartment generating income; • An independent space for a teenager or a parent; • An office or a professional activity; • A comfortable accommodation for the family or guests. A flexibility that further enhances the attractiveness of this property and allows it to adapt to different life projects.Outdoor spaces conducive to relaxationShielded from prying eyes, the outdoor spaces naturally extend the living areas and invite you to fully enjoy each season.The garden, generously tree-lined, offers a green and intimate setting, while two pleasant terraces allow you to savour the beautiful days in a peaceful atmosphere. Two balconies complement the outdoor spaces and offer additional perspectives on the environment.The property also benefits from appreciable parking solutions with: • A first garage, currently used as a smoking room; • A second closed garage; • An outdoor parking space. The charm of the old, the potential of tomorrowCarefully maintained over the years, this building has managed to preserve all the nobility of its architecture and the character that makes the charm of old houses.The stone walls, the terracotta floors, the fireplace, as well as many original elements, create an authentic and warm atmosphere, where each detail tells a story.Some modernization work will allow the future owners to reveal the full potential of this property while preserving its identity and soul.Thanks to its current configuration and the importance of its volumes, this property also offers many perspectives for valorization. The creation of several apartments, a project...

  • Parking space
  • Balcony / Terrace
  • Garage
  • +2
Sandro MEDINA

Sandro MEDINA

1 / 13
Sandro MEDINA

Sandro MEDINA

  • Balcony / Terrace
  • Garage
CHF 3,350,000.–
7.5 rooms245m² living space
1297 Founex

Elegant Family Villa in Founex

Discover this elegant family villa located in Founex, in the heart of the highly sought-after Terre Sainte region. Offering generous volumes and five bedrooms, this property seduces with its privileged residential environment, its intimacy, and its exceptional quality of life, just a few minutes from Geneva and Nyon. Designed to meet the expectations of a family, the villa was built on a plot of over 1,000 m2 and offers bright, perfectly laid-out living spaces. The spacious living room with dining area, with a surface area of over 50 m², benefits from large openings that let in abundant natural light throughout the day. This convivial space opens harmoniously onto the gardens, creating a true continuity between inside and outside. The modern, fully equipped kitchen has an adjacent cellar offering a particularly practical storage space for daily use. It is designed to combine functionality and conviviality and constitutes a true living space at the heart of the house. On the upper floor, the parental suite offers remarkable comfort with its private dressing room and adjacent bathroom equipped with a bathtub, shower, and double sink. The other bedrooms are spacious and bright, allowing for comfortable accommodation of a family while also offering spaces adapted to telework or leisure. Outside, two beautifully maintained private gardens offer vast spaces for relaxation, games, or outdoor meals. A terrace and a balcony complete the ensemble, allowing you to fully enjoy a peaceful environment with an unobstructed view of the Vaudois countryside. Located in the heart of the La Côte vineyards, the commune of Founex benefits from an exceptional natural setting between Lake Geneva and the Jura. The port of Founex and the lake shores are just a few minutes away, while the many trails, green spaces, and panoramas of the Alps invite you to fully enjoy each season. The villa also benefits from an ideal situation for daily life. Public schools as well as the International School of La Châtaigneraie are located in the immediate vicinity, making this address a privileged choice for local and international families. The numerous sports facilities in the region, the shopping centers of Chavannes-de-Bogis and Signy, as well as the thermal baths of Divonne-les-Bains, complete a particularly attractive range of services. Finally, the excellent connections to Geneva, Nyon, and the international airport, which can be reached quickly by car or public transport, give this property a perfect balance between residential tranquility and mobility. A rare opportunity to settle in one of the most sought-after communes on the Vaudois coast.

  • Balcony / Terrace
  • Garage
Maklouf Ryan

Maklouf Ryan

1 / 13
Maklouf Ryan

Maklouf Ryan

  • Parking space
  • Garage
  • View
  • +2
Price on request
8.5 rooms550m² living space
A Villars-Ste-Croix, 1029 Villars-Ste-Croix

Contemporary exceptional villa at the gates of Lausanne

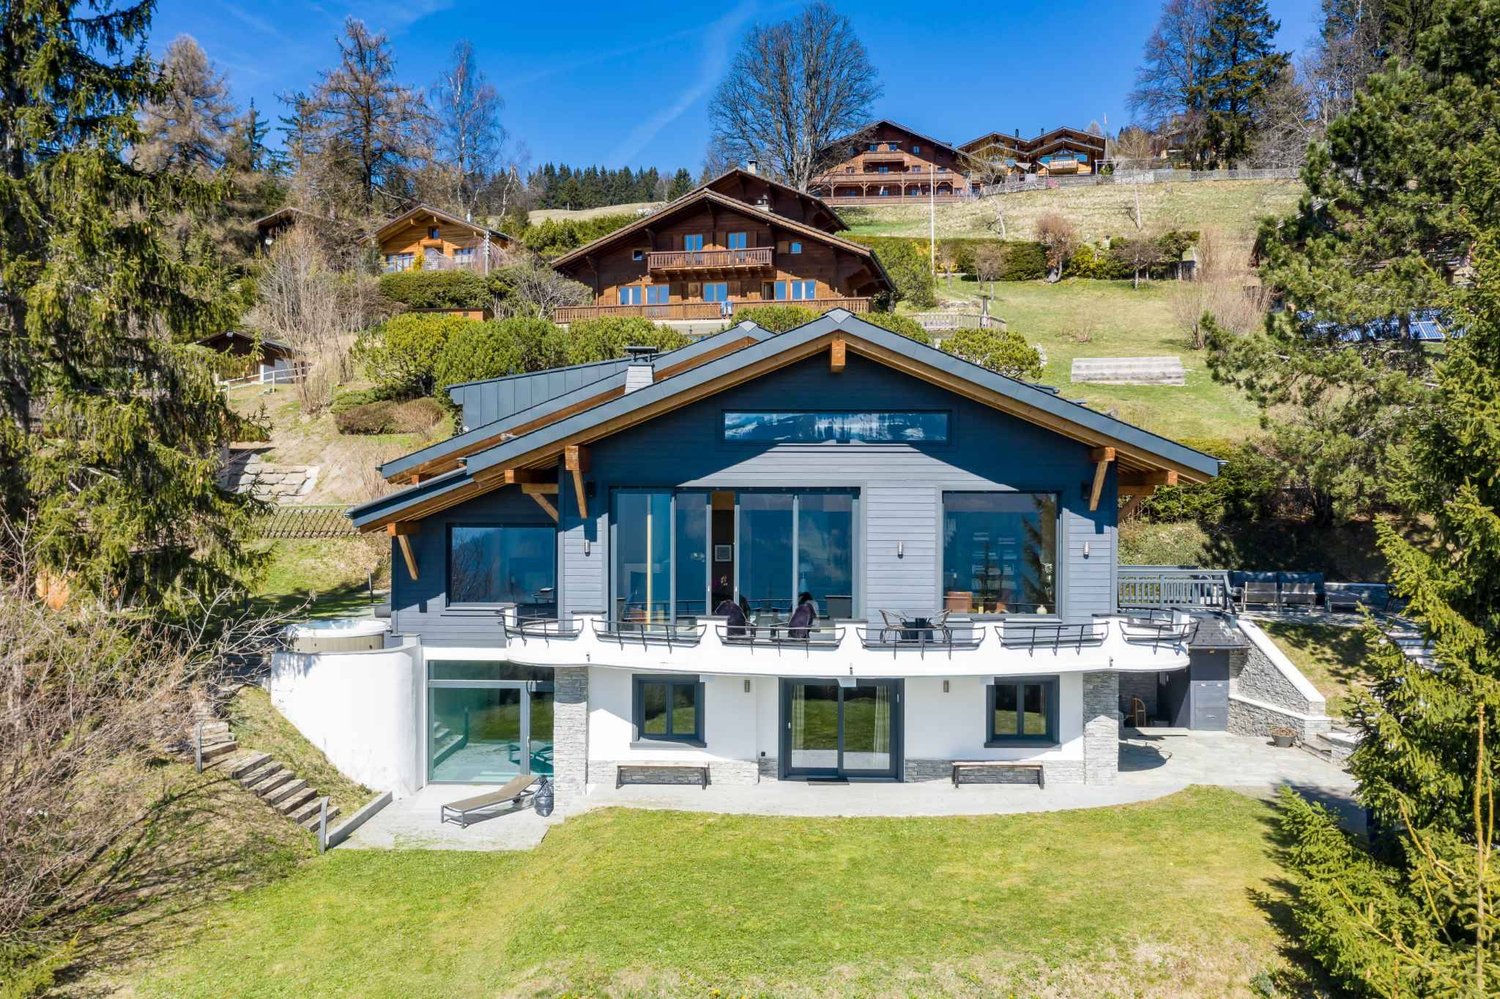
Ideally located in the commune of Villars-Sainte-Croix, just a few minutes from Lausanne, this remarkable contemporary villa seduces with its assertive architecture, impressive volumes, and exceptional brightness.Developing approximately 550 m² of living space, the property is organized around vast living areas bathed in light thanks to large windows. The living room with generous proportions opens onto an elegant dining room and a contemporary kitchen with pure lines, creating a harmonious ensemble designed for conviviality and reception. Thought of as a true place of life and well-being, the villa also welcomes a spectacular relaxation area including a large fully glazed indoor pool, a jacuzzi, a sauna, and a hammam, offering rare comfort in everyday life. The night area offers five bedrooms, including a superb parental suite with bathroom, dressing room, and access to a large terrace offering beautiful perspectives on the surrounding landscapes. The lower levels offer generous modular spaces allowing to imagine a gym, a home cinema, or a leisure area according to desires. An underground garage that can accommodate up to nine vehicles, complemented by several outdoor spaces, perfects this exceptional property. Combining contemporary design, high-end amenities, and a privileged location in the immediate vicinity of Lausanne, this villa constitutes a rare opportunity for architecture and comfort enthusiasts.

  • Parking space
  • Garage
  • View
  • +2
Nicolas DESCOT

Nicolas DESCOT

1 / 13
Nicolas DESCOT

Nicolas DESCOT

  • View
CHF 3,350,000.–
7.5 rooms230m² living space
1820 Montreux

Bright Villa close to International School

OMNIA IMMOBILIER RIVIERA presents this magnificent individual villa of 7.5 rooms, offering a living area of approximately 230 m², located on a large plot of 2'541 m², in a calm and privileged environment. Ideally situated, the property benefits from an immediate proximity to the International School Saint George, making it a perfectly adapted property for a family looking for comfort, space, and quality of life. The villa seduces with its generous volumes and exceptional luminosity. The large living room with open kitchen, exposed southwest, enjoys optimal sunlight throughout the day and creates a warm and convivial living space. The bedrooms are spacious. The house has five bedrooms, including a parental suite and a second bedroom, both of which have access to a large terrace, ideal for enjoying the outdoors and the green surroundings. It also includes three bathrooms, ensuring optimal comfort for the whole family. The cozy ground floor, elegantly combining wood and stone, offers an additional modular space, perfect for setting up a gym, a sauna, or a wellness area. A major advantage of this property is the presence of an independent entrance, allowing the creation of a separate space or a complementary dwelling, ideal for hosting relatives or considering an au pair. In terms of parking, the villa benefits from several outdoor parking spaces as well as a double garage, providing appreciable daily comfort. This rare property perfectly combines a sought-after location, quality amenities, large volumes, and high potential for renovation, all in a privileged living environment. For more information or to plan a visit on site, do not hesitate to contact: Nicolas DESCOT OMNIA IMMOBILIER RIVIERA nicolas.descot@omnia.ch 076 510 58 67

  • View
Nicolas DESCOT

Nicolas DESCOT

1 / 13
Nicolas DESCOT

Nicolas DESCOT

  • View
  • Swimming pool
CHF 5,950,000.–
12 rooms473m² living space
1822 Chernex

Modular family property with 3 apartments

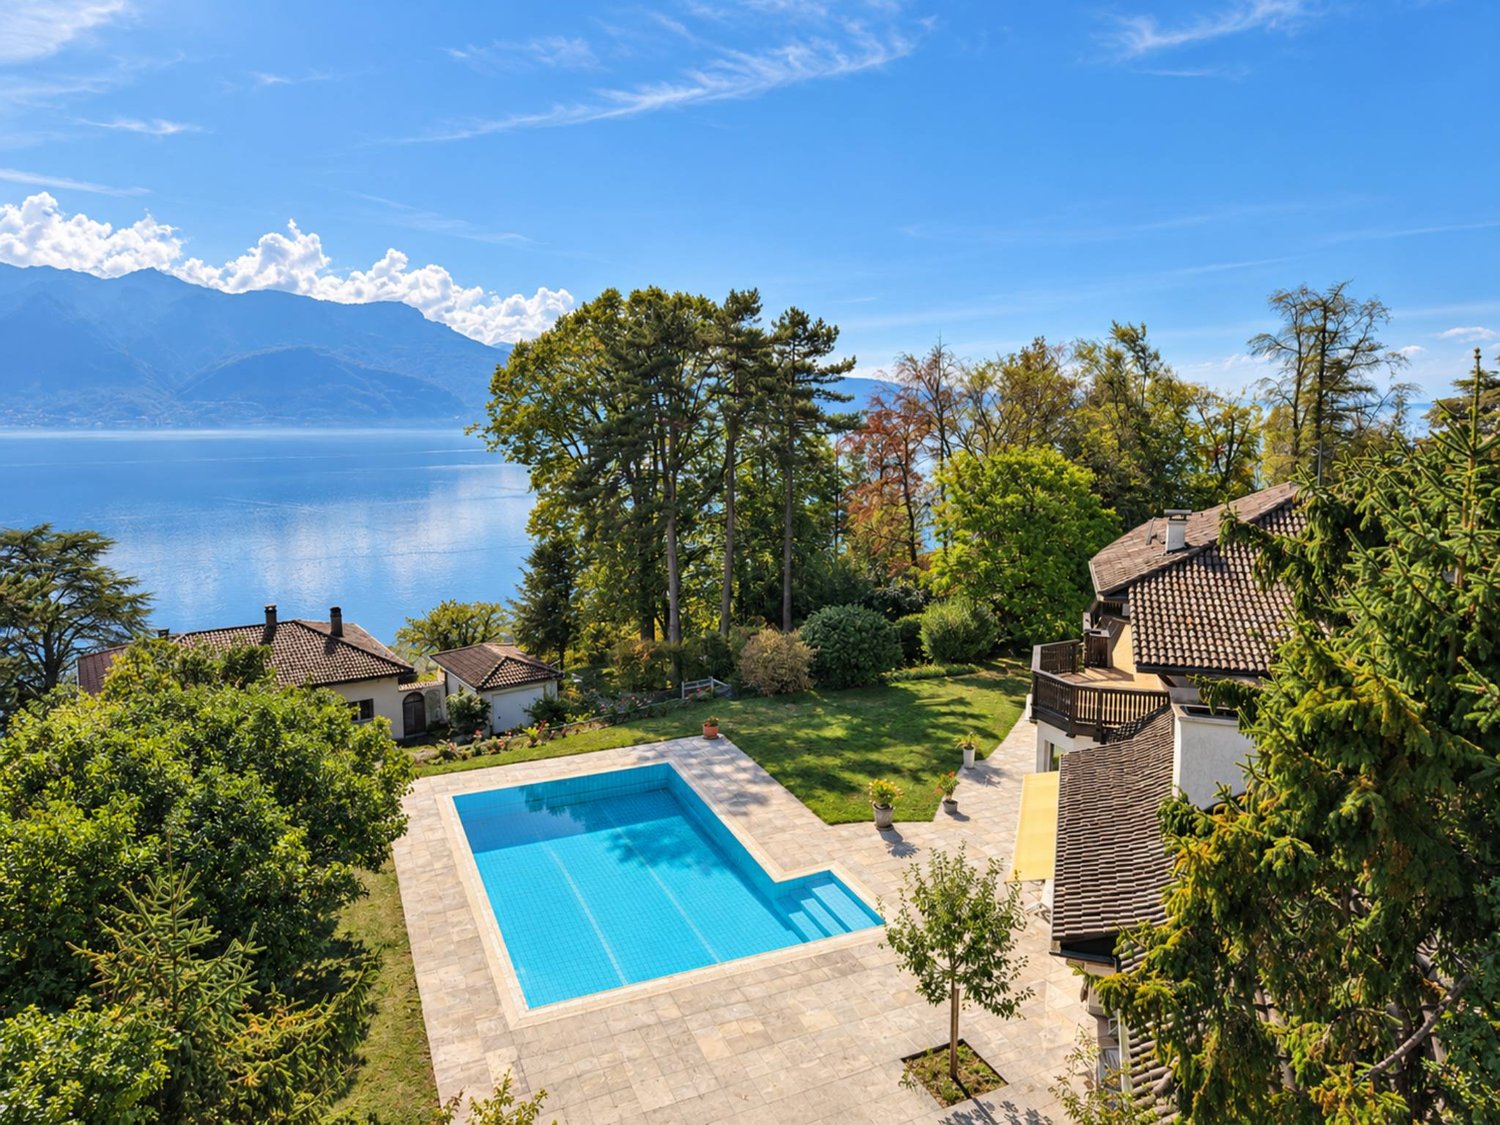
OMNIA IMMOBILIER RIVIERA presents this property located in a quiet residential area, just a few minutes from Montreux and its amenities. The property benefits from a beautiful, unobstructed view while offering intimacy and quality of life. Built on a plot of approximately 2'800 m², this renovated architect's house currently offers three separate apartments, allowing for several generations to be accommodated, a family co-living arrangement, or a rental investment. The first apartment is a comfortable 4.5-room apartment with a beautiful, open living space opening onto a terrace. The second apartment, a cozy 3.5-room apartment with a fireplace, also benefits from an external access creating a convivial atmosphere. These two units are connected by a closed patio, bathed in light. The third apartment, a spacious 4.5-room apartment spread over two levels, completes the ensemble and offers multiple possibilities for layout according to needs. Outside, the property offers spaces designed for pleasure and relaxation: heated pool, summer bar, barbecue, as well as external sanitary facilities. A double garage with storage, two covered parking spaces, and several external parking spaces complete this property. For more information or to plan a visit on site, do not hesitate to contact: Nicolas DESCOT OMNIA IMMOBILIER RIVIERA nicolas.descot@omnia.ch 076 510 58 67

  • View
  • Swimming pool
1 / 13
CHF 16,000,000.–
15 rooms1,000m² living space
1173 Féchy

Magnificent estate with 18th-century manor house

-Exceptional situation: Nestled in the heart of a charming wine village on the Côte, this rare property benefits from a peaceful and green environment. -Generous terrain: Over 16,000 m² of south-facing land, guaranteeing light, intimacy, and multiple possibilities for outdoor layout. -Historical residence: Beautiful 18th-century manor house offering approximately 1,000 m² of living space, spread over 15 rooms. The soul of the place is intact thanks to carefully preserved period elements, hidden passages, and authentic details. -Complete equestrian infrastructure: Annex building equipped with 6 spacious boxes, saddlery, large horse enclosure, and a separate 4.5-room apartment with garden, on three levels. -Annexe with high potential: Barn of over 500 m² offering multiple possibilities for transformation, whether for reception spaces, a workshop, or additional housing. -Creation of high-end infrastructure possible, according to the buyer's wishes. -Dedicated automotive space: Possibility of arranging a vast garage capable of accommodating 7 to 8 cars, including a private cleaning area. -Private wellness center: Project for a luxury spa of approximately 150 m², ideal for creating an exclusive relaxation area. Cultural or artistic hall: Possible arrangement of a 150 m² space with high ceiling height, perfect for hosting a music salon, a projection room, or a creation workshop. A mezzanine could integrate a library or a reading area.

1 / 13
  • View
  • Elevator
  • Swimming pool
CHF 10,500,000.–
11 rooms554m² living space
1820 Montreux

Ultra-luxurious contemporary property under construction

-A CO-EXCLUSIVITY JOHN TAYLOR MONTREUX!! -A unique project and surely the most beautiful one under construction in the Riviera region. -Villa with contemporary lines, ultra-luxurious. -Located in a quiet and residential area at the entrance of the city of Montreux and close to all amenities. -Plot of 2'200M2, in a dominant position, offering a spectacular panoramic view of the lake, the mountains, the city of Montreux and the surrounding area. -The villa is distributed over 4 levels. -Perfectly oriented, it offers optimal brightness throughout the day. -High-end materials and finishes. -Magnificent living rooms, offering beautiful volumes and a beautiful ceiling height, as well as large windows and different outdoor accesses. -First level composed of several en-suite bedrooms, all with beautiful views as well as a 2nd living room or office. -Last level offering a parental suite with several dressing rooms, bathroom and a magnificent terrace with a breathtaking view. -What can be said of the lower level offering a wellness area with indoor pool, sauna, hammam and gym? -You will also enjoy a cinema room as well as a sumptuous wine cellar to exhibit your finest bottles. -A beautiful garage for 5 vehicles, equipped to showcase them like in a showroom. -The villa will have an elevator to provide maximum comfort to its occupants. -Heat pump, solar panels, domotics, double flow ventilation, air conditioning, all the smallest details have been studied. -Some interior changes could still be made to the project. -The finishes and materials can also be adapted to the wishes of the future buyer.

  • View
  • Elevator
  • Swimming pool

Suggested properties for you based on search results