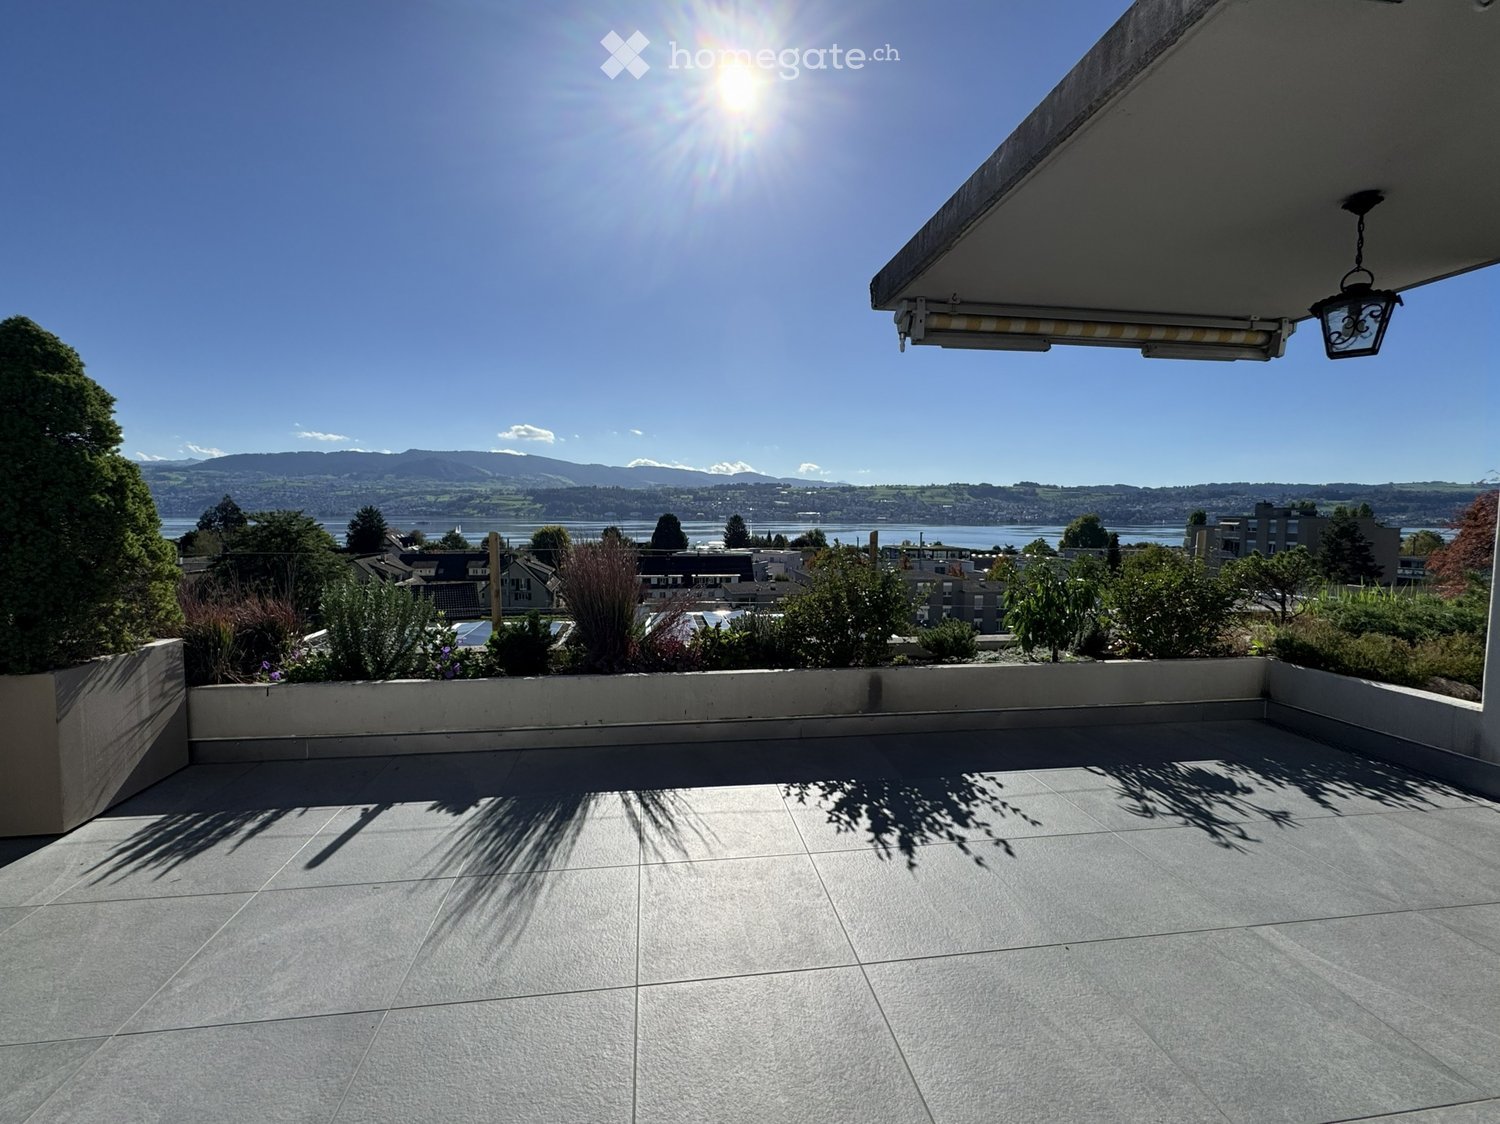
5 results - House, chalet, rustico to buy in Herrliberg

1 / 9
Price on request
5.5 rooms135m² living space
Rainweg 11 und 17.1, 8704 Herrliberg

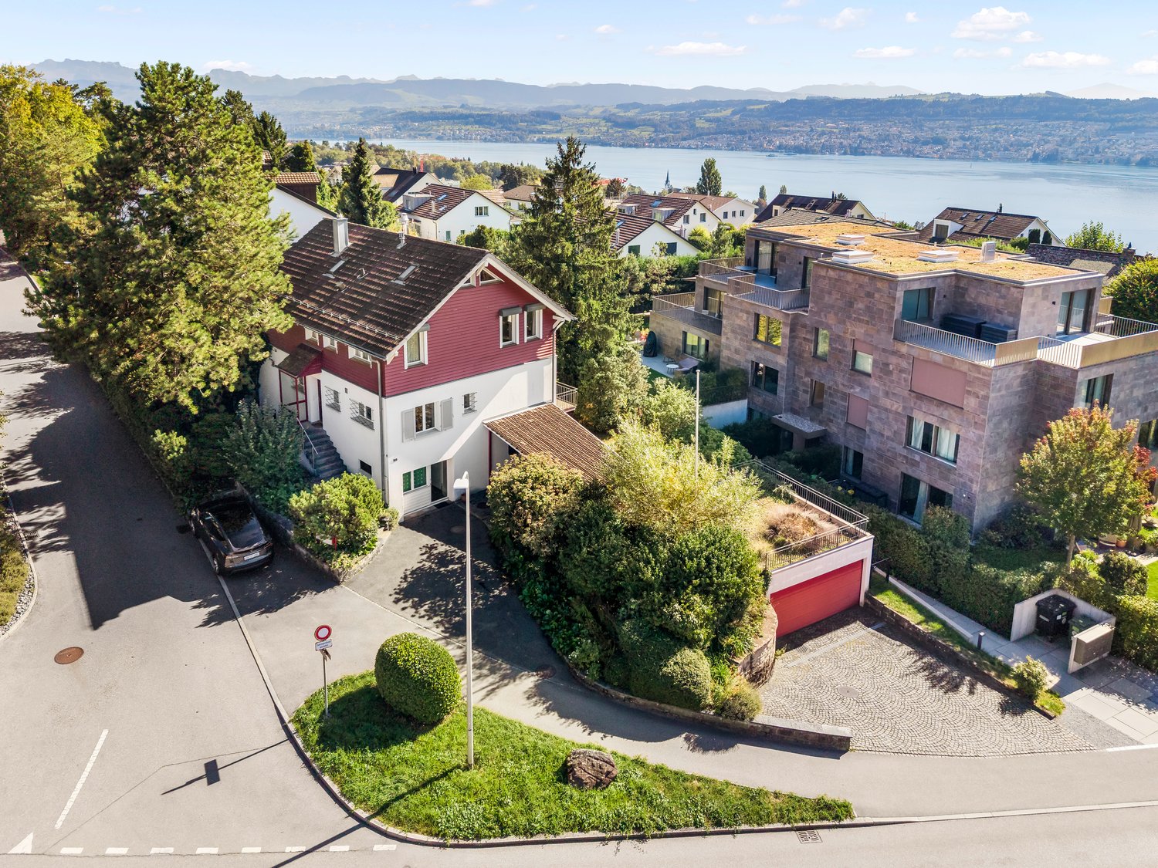
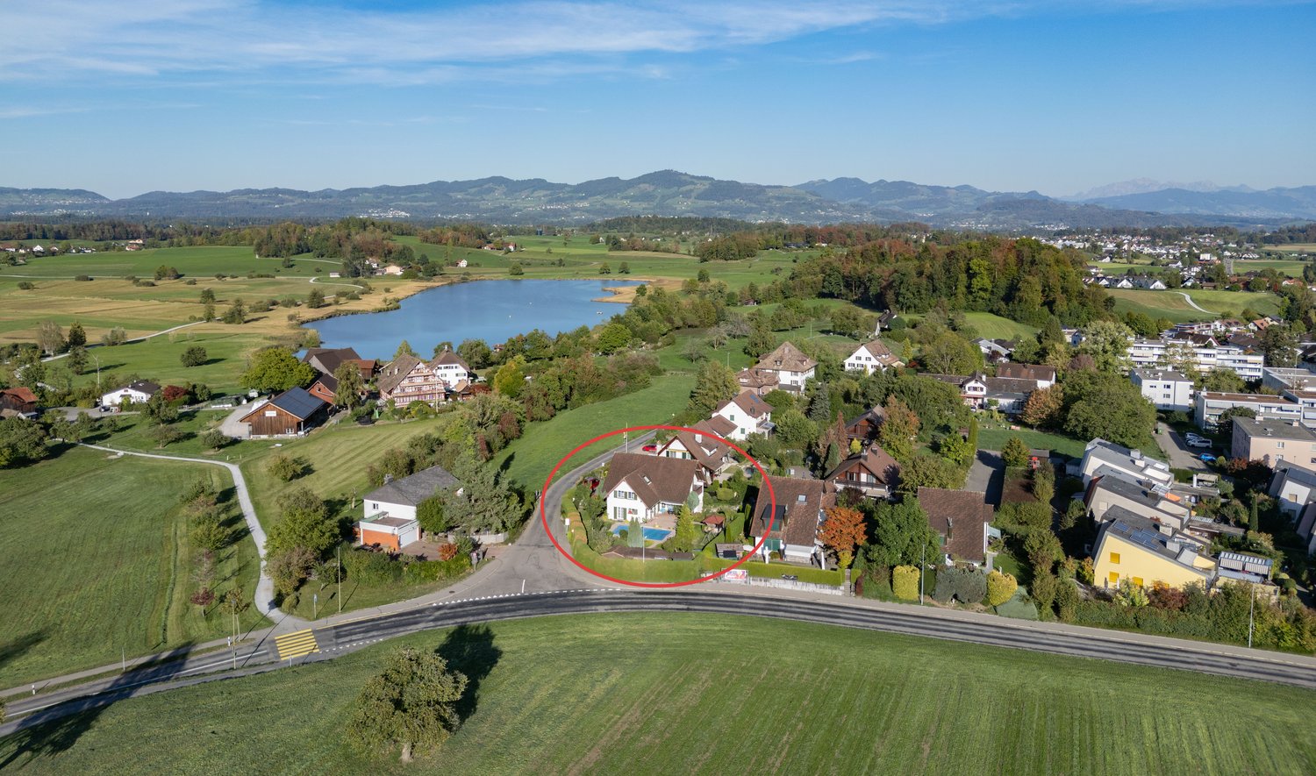
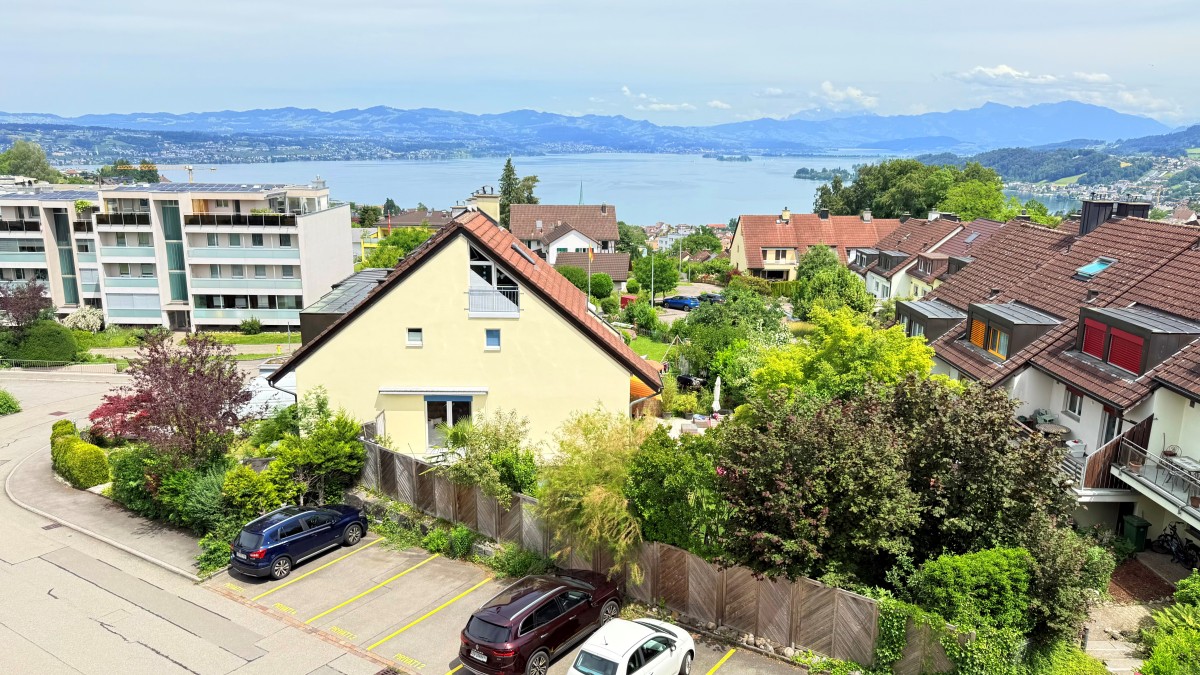
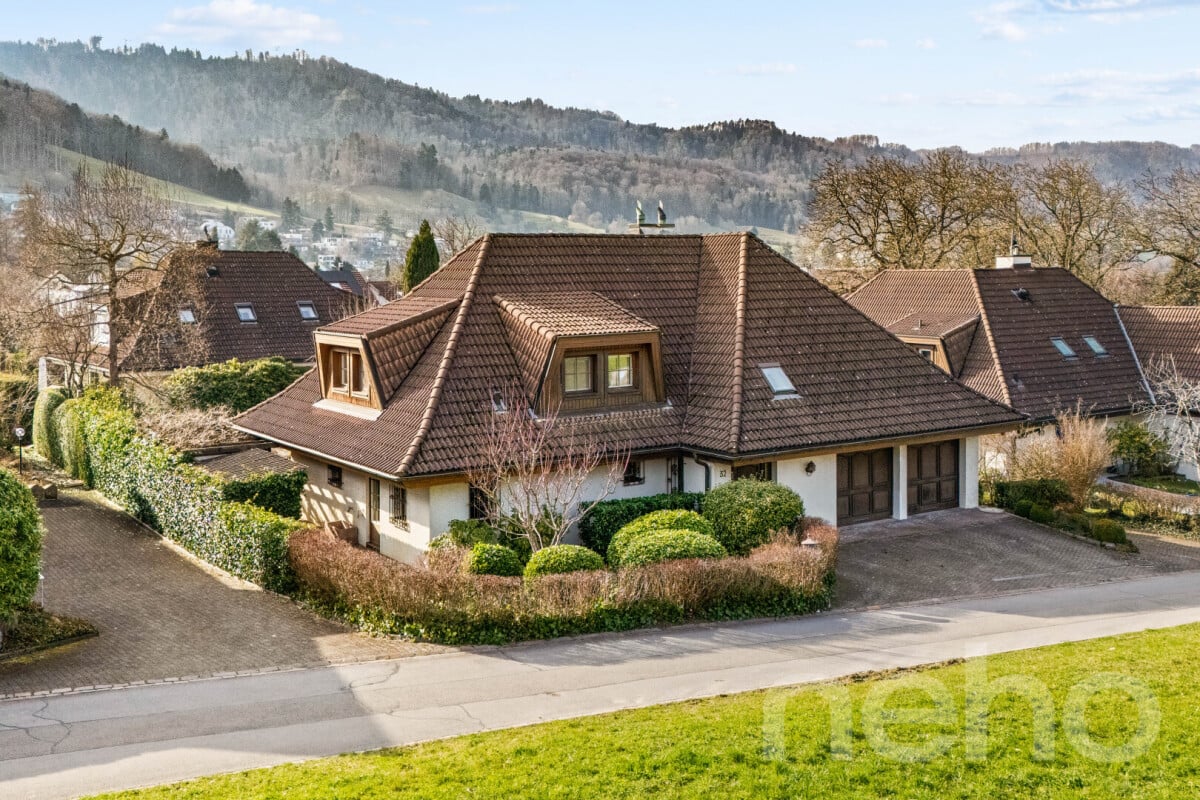
Charming semi-detached single-family house at an elevated vantage point with separate

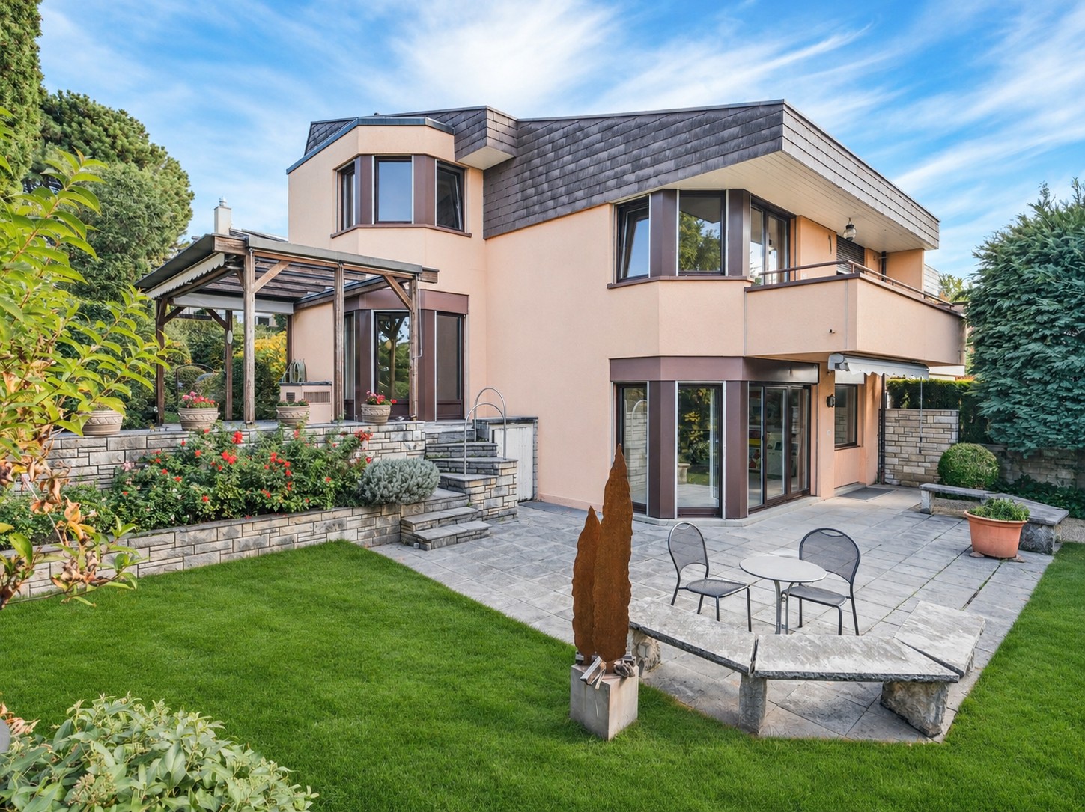
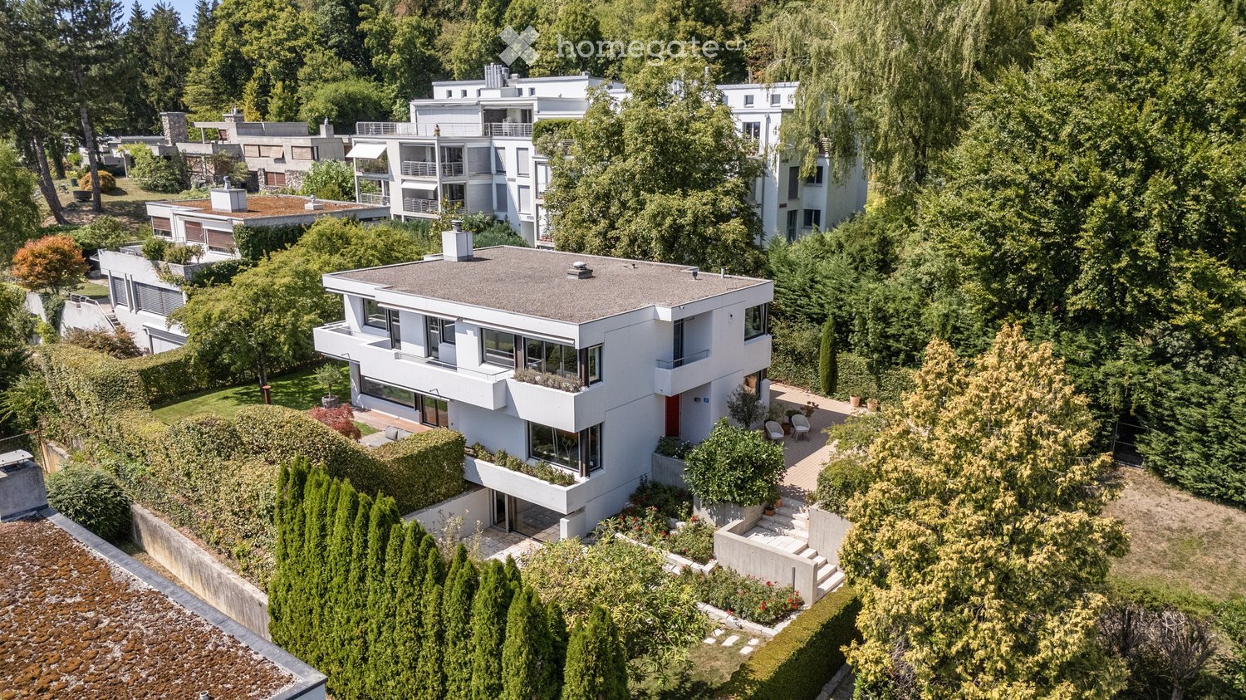
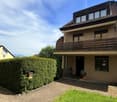
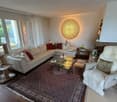
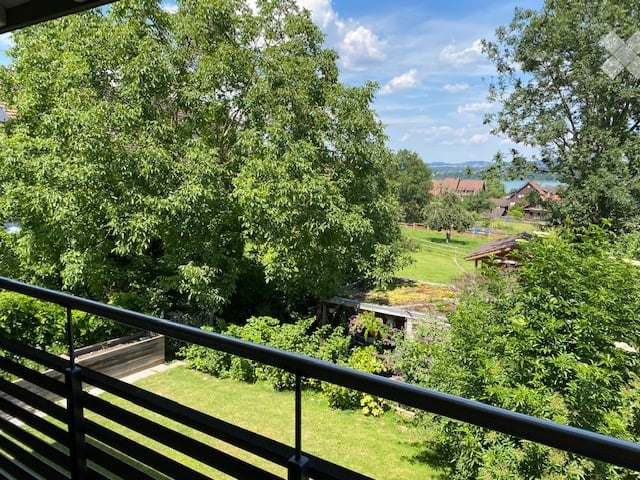
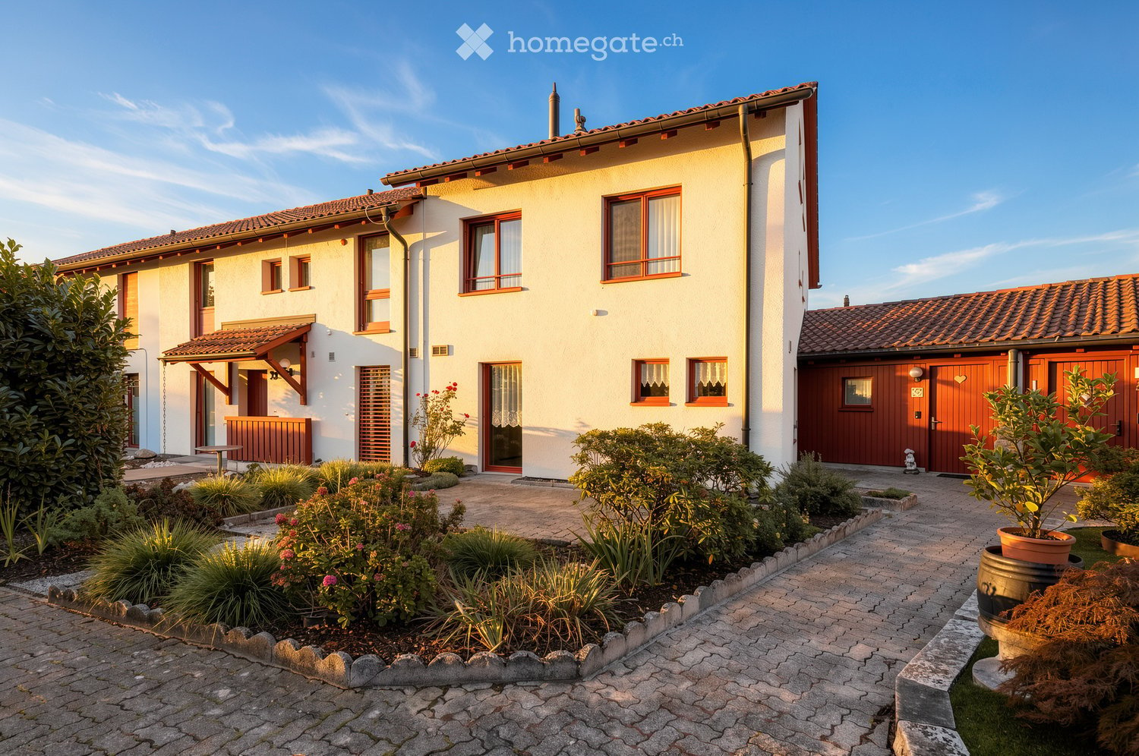
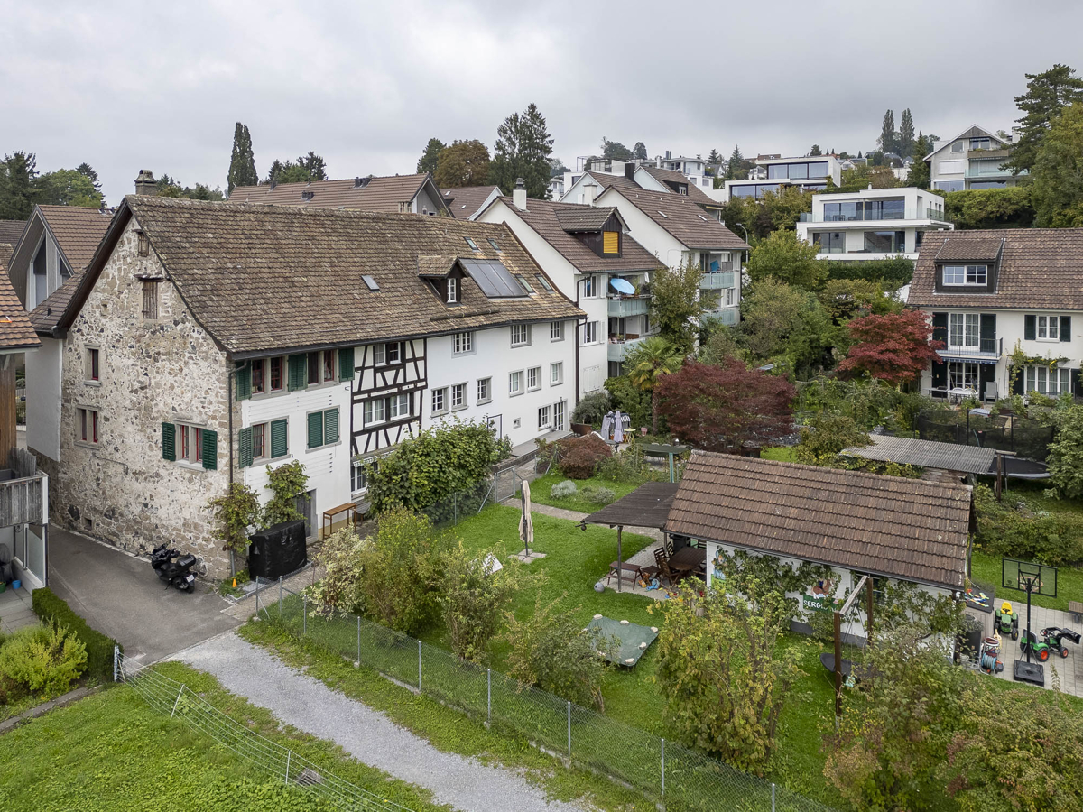
This semi-detached 5.5-room single-family house with an outdoor parking space is located in a sunny and quiet location on a private street without through traffic. The elevated position offers a wonderful view of the surrounding greenery and Lake Zurich, a place where tranquility and quality of life come together. Nestled in a grown, family-friendly neighborhood, you can enjoy a living environment with a special charm here. The foundation walls of this charming property date back to 1700 and significantly contribute to its unmistakable character. Step inside and feel at home. The semi-detached house impresses above all with its charm, which gives all living rooms a certain something and provides a harmonious and cozy living feeling. In terms of construction, the property presents itself in a good and well-maintained general condition. Maintenance work has been carried out continuously. A spacious cellar as well as the attic offer sufficient storage space and round off the offer of this traditional semi-detached house. The adjacent plot with a garden house, which is rented and maintained by the current occupants, offers a special retreat, a paradise for connoisseurs. The property is located in the core zone but is not developed. The combination of idyllic location, green views, and lake views makes this property an exceptional investment in the highest quality of life. With the separate plot, the idyllic location, and the immediate proximity to kindergarten, school, and shopping, this semi-detached house makes many a lover's heart beat faster. Have we piqued your interest? We look forward to your contact via the contact form.

Travel time
-
1 / 7
CHF 3,590,000.–
5.5 rooms219m² living space
8704 Herrliberg

"enso": spacious new semi-detached single-family house in prime location

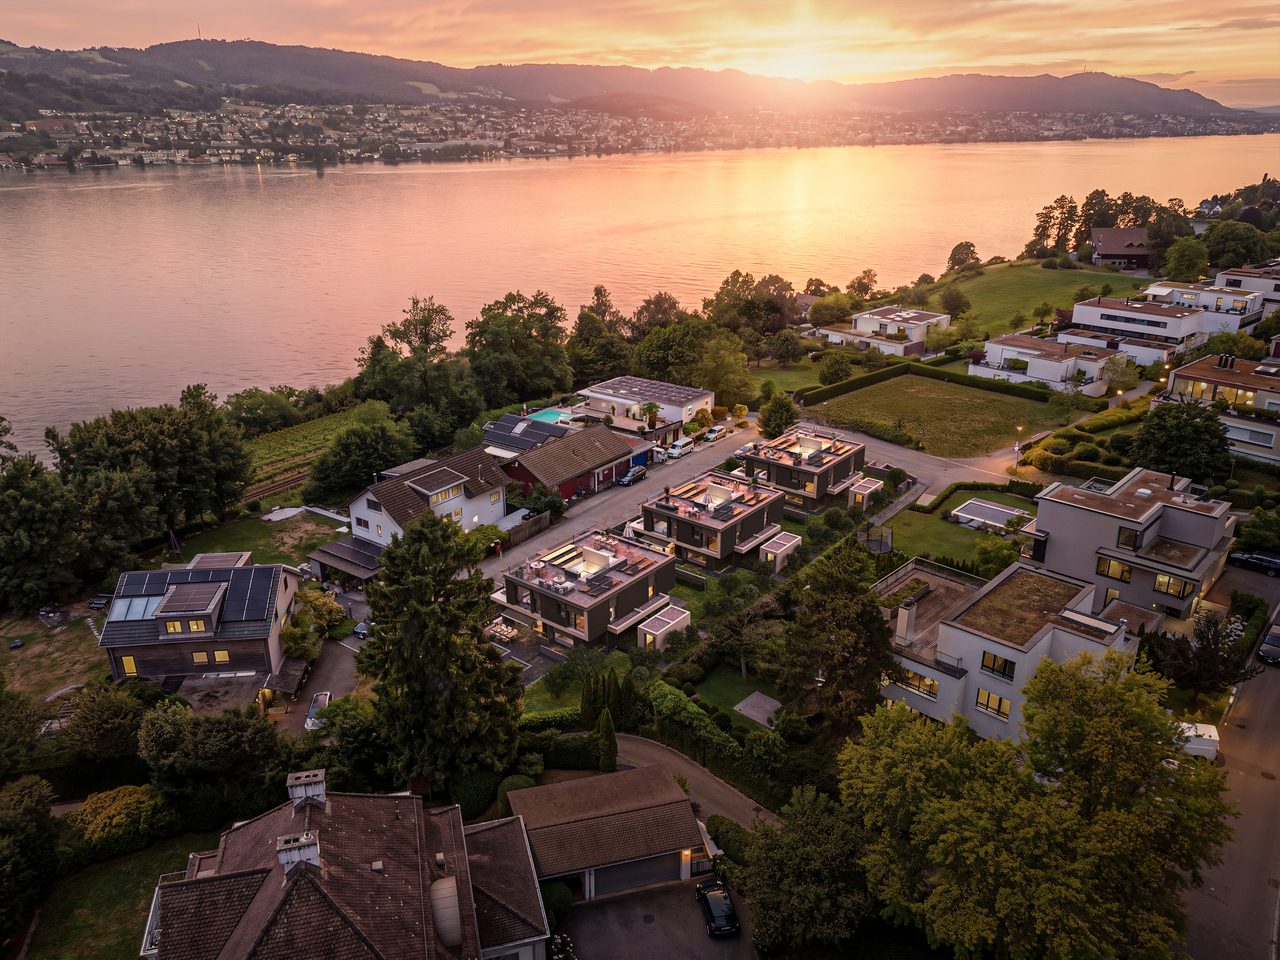
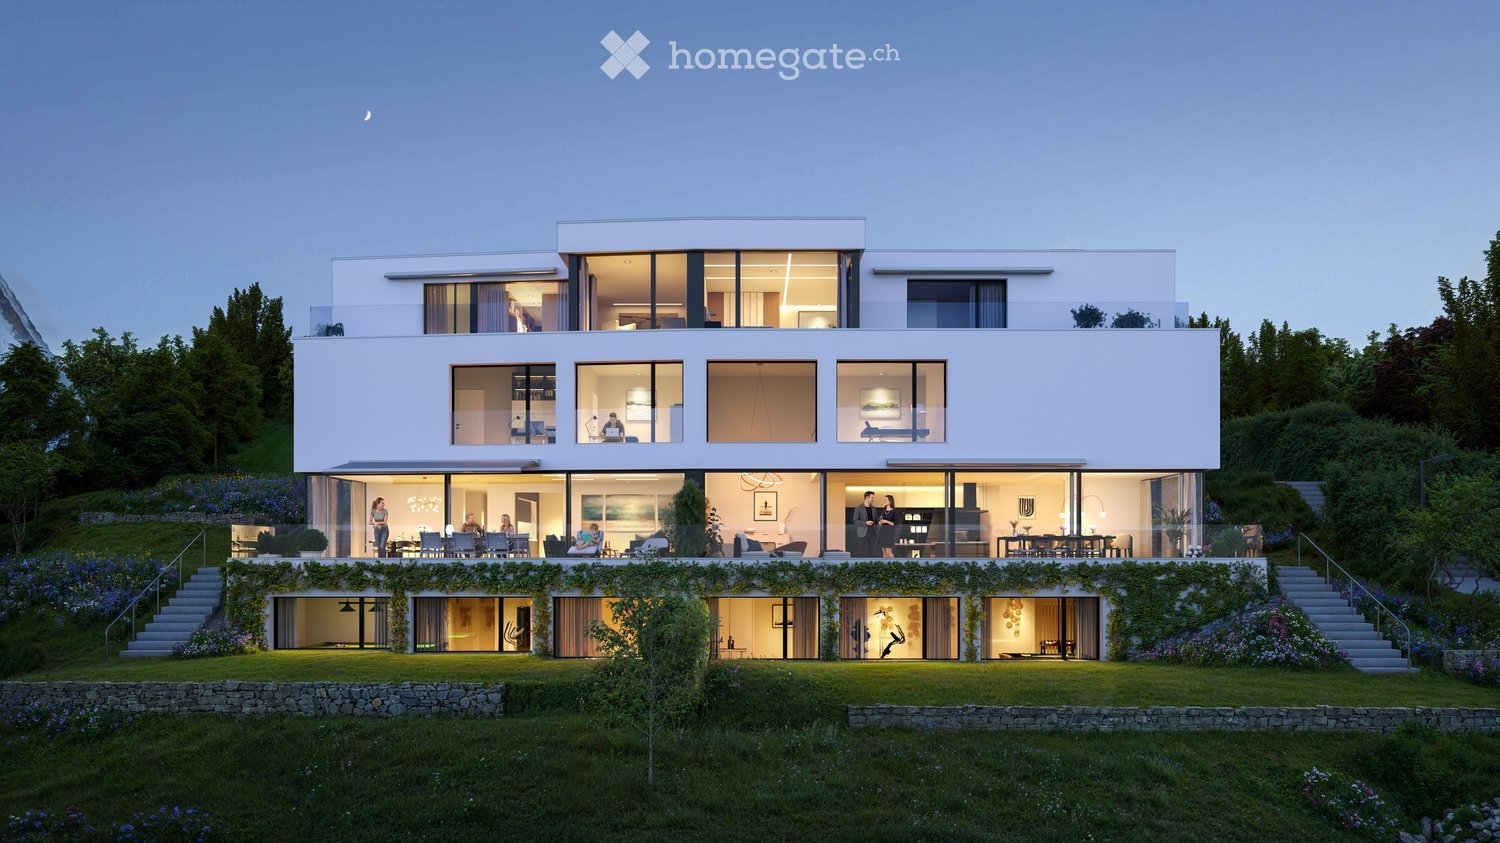
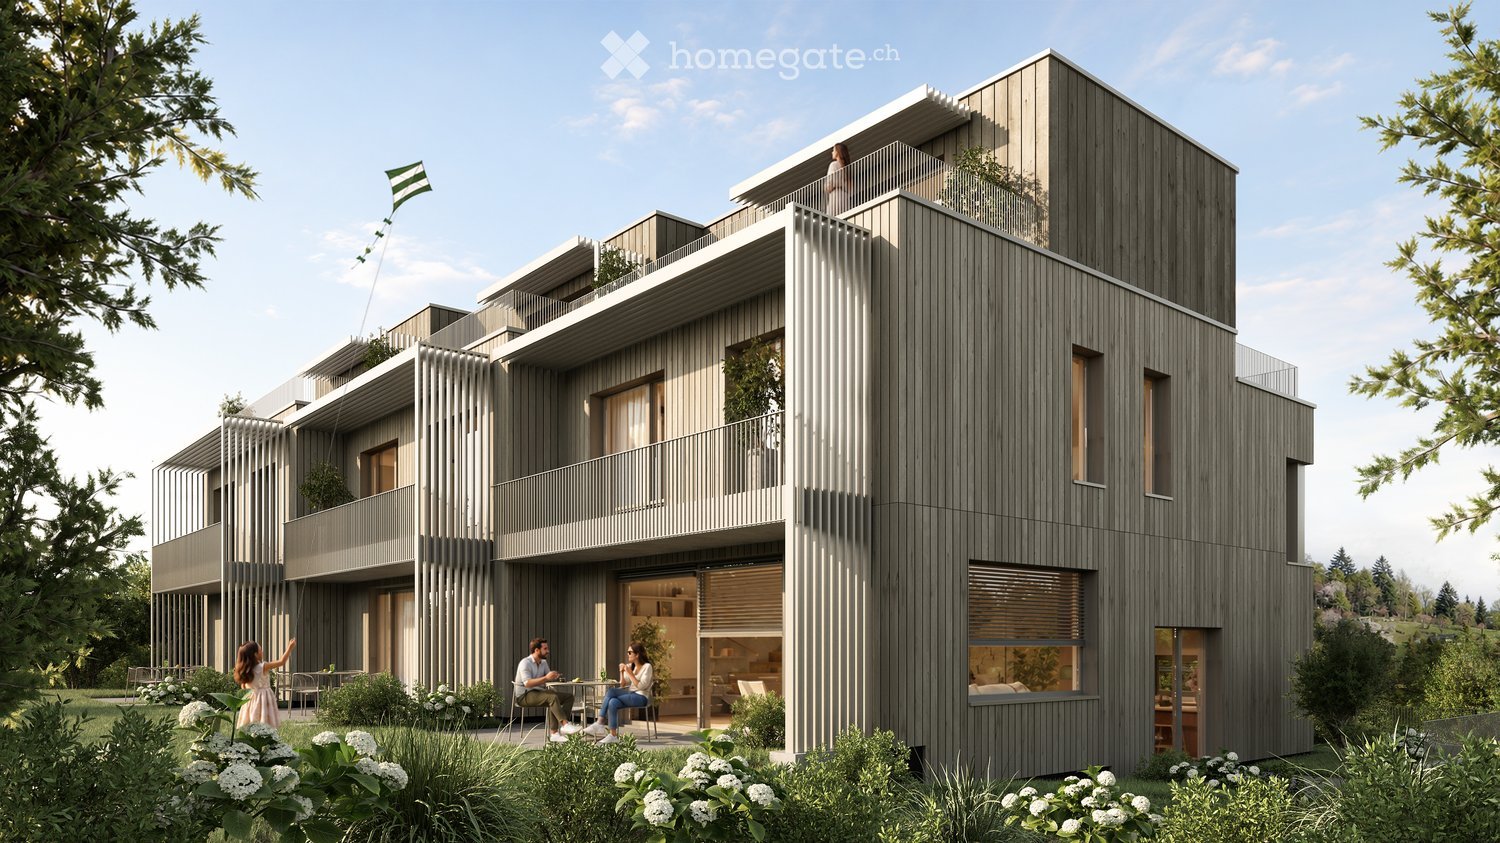
In a privileged hillside location in Herrliberg, enso is an exclusive new building ensemble that combines timeless architecture, high-quality materials, and a special living experience. Two elegantly integrated houses with a total of eight condominiums and three semi-detached single-family homes offer a great deal of privacy and the highest level of living comfort. The 5.5-room semi-detached single-family house B002 is particularly convincing due to its exceptional generosity. Approximately 219 m² of living space are spread over three levels, creating a sense of space that offers plenty of room for individual living and different life situations. The heart of the house is the spacious living, dining, and kitchen area. The room offer is complemented by four bedrooms and versatile additional areas. A special highlight is the basement with a lot of usable space, such as the spacious lounge, ideal as a private retreat, guest or leisure area. The well-thought-out living concept also continues in the outdoor area: a private garden of approximately 63 m², as well as a seating area and terrace, extend the living space outdoors and offer plenty of space for relaxed hours. High-quality materials, generous budget positions for the kitchen and finishing, as well as the carefully designed architecture, round off the demanding living concept. A home for all those who want to combine a lot of space, privacy, and the advantages of a single-family home with modern living comfort.

More objects in your automatically expanded search area
20 results - Radius: + 10km
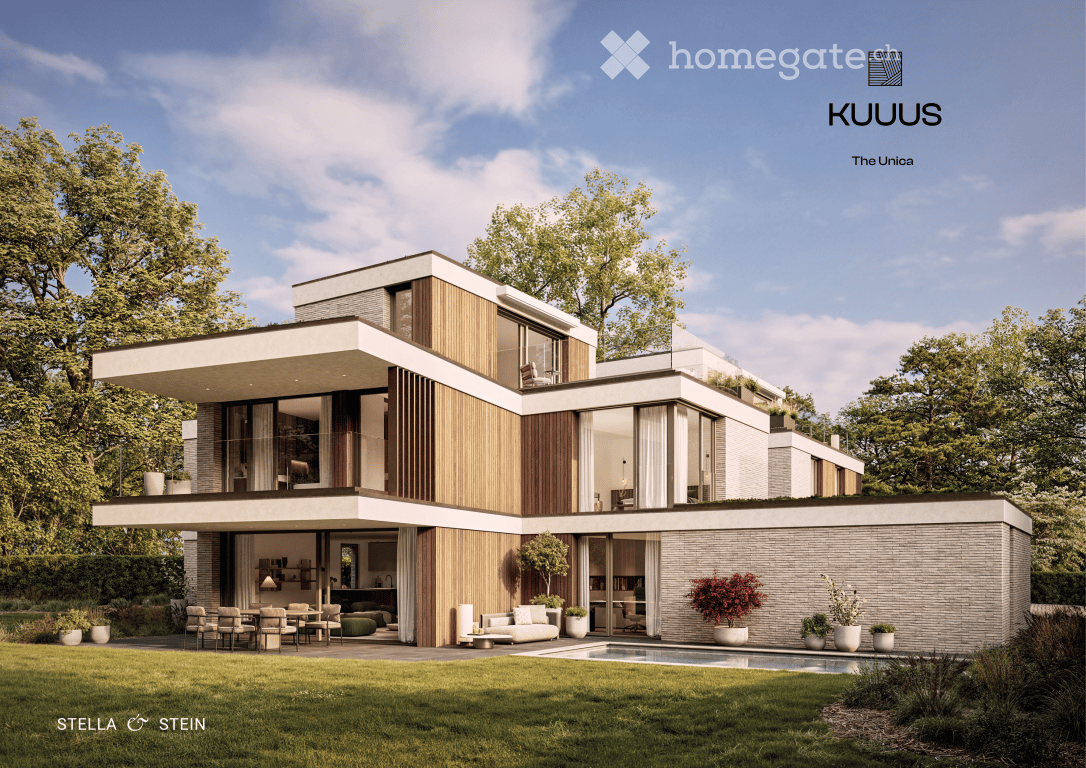
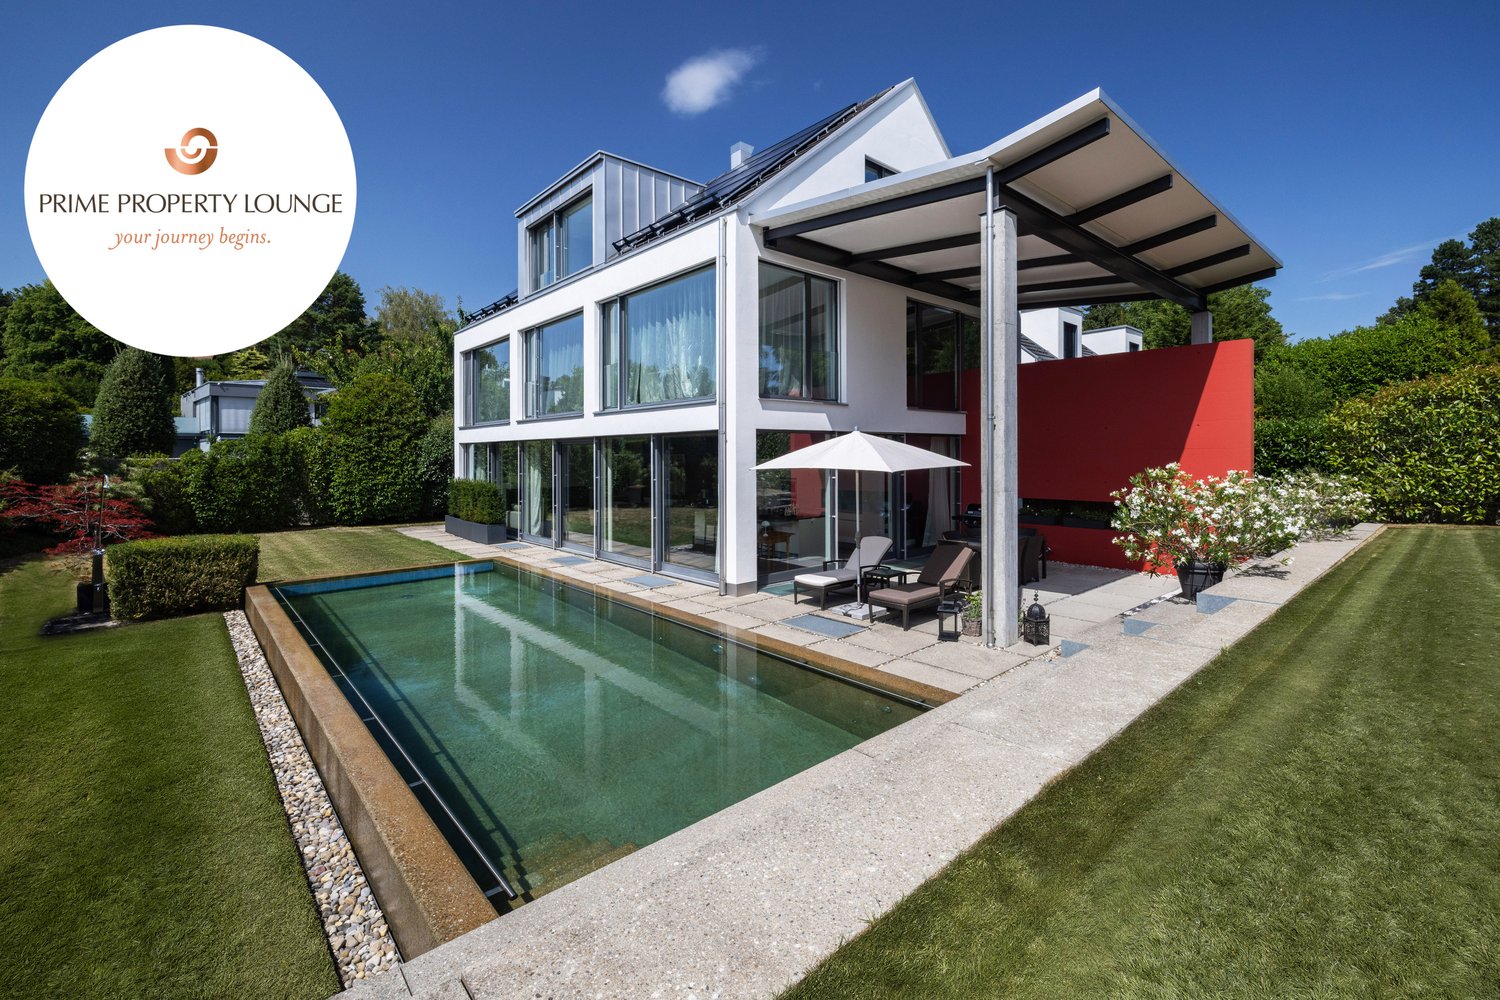
  • Modern two-story house with a flat roof, large windows, and a spacious outdoor area featuring a swimming pool, patio furniture, and potted plants.
  • Modern bathroom with a freestanding bathtub, double sink vanity, large window with view, and a small stool beside the tub.
  • Modern living room with a large green sectional sofa, a round coffee table, armchairs, ottoman, floor lamp, dining area with chairs and table, shelves, plants, and artwork.
  • Modern kitchen with a central island, dining area, pendant light, and sleek cabinetry.
  • Modern bedroom with a large bed, nightstands, a chair, a table, mirrors, a picture frame, and decorative vases.
  • A scenic view of a lake with sailboats, surrounded by trees and mountains, with a church and flags visible in the distance.
1 / 6
Modern bathroom with a freestanding bathtub, double sink vanity, large window with view, and a small stool beside the tub.
Modern living room with a large green sectional sofa, a round coffee table, armchairs, ottoman, floor lamp, dining area with chairs and table, shelves, plants, and artwork.
Modern kitchen with a central island, dining area, pendant light, and sleek cabinetry.
CHF 7,550,000.– Premium
6.5 rooms247m² living space
Im Berghof 10, 8700 Küsnacht

THE UNICA - Neubau Einfamilienhaus in Privatstrasse in Küsnacht

In einer der begehrtesten Lagen am rechten Ufer des Zürichsees entstehen in Küsnacht drei exklusive Neubau Einfamilienhäuser, die höchsten Ansprüchen an Stil, Komfort und Privatsphäre gerecht werden. In aussergewöhnlich ruhiger Lage am Ende einer Privatstrasse, eingebettet in die Natur, vereinen diese Neubauten moderne Architektur mit zeitloser Eleganz und schaffen ein Wohnambiente von exklusiver Qualität. Die rechtskräftige Baubewilligung für das Projekt ist vorliegend. Ein besonderer Vorteil des aktuellen Projektstands besteht darin, dass die zukünftigen Eigentümer bei der Gestaltung des Innenausbaus noch umfassende Mitbestimmungsmöglichkeiten haben.Die grosszügigen Wohnflächen von ca. 240 m² bis 270 m² bieten durchdachte 6.5-Zimmer Grundrisse, lichtdurchflutete Räume und hochwertige Materialien, die ein harmonisches Zusammenspiel von Funktionalität und Ästhetik gewährleisten.Jedes Haus verfügt über einen privaten Garten mit optionalem Pool – ein persönlicher Rückzugsort, der Ruhe und Erholung inmitten der Natur verspricht. Die Grundstücksflächen von 553 m² bis 1’295 m² unterstreichen den exklusiven Charakter dieser Liegenschaften und bieten ausreichend Raum für individuelle Gestaltungsmöglichkeiten. • Baubewilligung vorhanden • Bankengeprüft • Exklusive 6.5-Zimmer-Neubauvilla in Küsnacht • ca. 247 m² grosszügige Bruttowohnfläche • ca. 1’295 m² Grundstücksfläche • Absolute Privatsphäre am Ende einer Privatstrasse • Direkt angrenzend an Wald & idyllische Spazierwege • Grosszügiger Wohn-, Ess- & Küchenbereich • Hochwertige Boffi Designküche & Boffi Garderobe • Private Gartenflächen & grosszügige Terrassen • Doppelgarage & zusätzlicher Aussenparkplatz • Optionaler privater Pool & individuelle Käuferauswahl • exklusiver Innenarchitektur Service inkludiert ---------------------------------------------------------------------------------------------------------------------------------------------------------------------------------In one of the most sought-after locations on Zurich’s prestigious right bank, three exclusive newly built detached residences are being developed in Küsnacht, designed to meet the highest standards of style, comfort and privacy. Set in an exceptionally peaceful location at the end of a private road and surrounded by nature, these homes combine contemporary architecture with timeless elegance, creating an exclusive and refined living environment.The project has already received its legally binding building permit. A particular advantage of the current project stage is that future owners still have extensive opportunities to personalise the interior design and finishes. The generous living spaces of approximately 240 m² to 270 m² feature thoughtfully designed 6.5-room layouts, light-filled interiors and high-quality materials, ensuring a harmonious balance between functionality and aesthetics.Each residence features a private garden with the option of a swimming pool – a personal retreat offering peace, privacy and relaxation surrounded by nature. With plot sizes ranging from 553 m² to 1,295 m², the properties underline their exclusive character while providing ample space for individual design possibilities. • Building permit granted • Reviewed and approved by financing banks • Exclusive new-build 6.5-room villa in Küsnacht • Approx. 247 m² of generous gross living space • Approx. 1,295 m² plot • Exceptional privacy at the end of a private road • Directly adjoining the forest and idyllic walking trails • Spacious open-plan living, dining and kitchen area • High-end Boffi designer kitchen & Boffi entrance cabinetry • Private garden areas & generous terraces • Double garage & additional outdoor parking space • Optional private pool & individual buyer customisation • Exclusive interior design service included

Travel time
-
  • Modern multi-storey residential building at dusk with illuminated interiors, stone retaining walls, and landscaped garden.
  • Modern white house with flat roofs, two garage doors, and a car parked on the driveway; distant mountains visible to the left.
  • Modern white multi-storey house on a hillside with a glass-railed balcony and a raised ground floor reached by an outside staircase.
  • Living room with a dark sofa, leather armchairs, a dining area, and large windows overlooking snow-capped mountains and rolling countryside.
  • Bedroom with a large bed, two abstract wall paintings, a green armchair, and floor-to-ceiling windows overlooking trees and a lake.
  • Open-plan living room with a curved sofa, lounge chairs, a dining area, and a kitchen at the back under a double-height ceiling with large windows.
  • Open-plan living area with a dining table and white chairs, a white kitchen island, and floor-to-ceiling windows overlooking a valley and snowy mountains.
  • Bedroom with a double bed, a large window overlooking green fields, a village, and snow-capped mountains, and an armchair by the window.
  • Bathroom with a freestanding white bathtub, double wooden vanity with two vessel sinks, large mirrors, and floor-to-ceiling windows opening onto a courtyard with potted trees.
1 / 9
Modern white house with flat roofs, two garage doors, and a car parked on the driveway; distant mountains visible to the left.
Modern white multi-storey house on a hillside with a glass-railed balcony and a raised ground floor reached by an outside staircase.
Living room with a dark sofa, leather armchairs, a dining area, and large windows overlooking snow-capped mountains and rolling countryside.
CHF 6,560,000.– Premium
7.5 rooms280m² living space
Rütistrasse 36, 8126 Zumikon

HEGIWIS - Semi-detached house in idyllic surroundings, 7.5 rooms on its own plot

Enjoy your mornings on the roof terrace, with nothing but meadows, forests and the Alps in front of you – and the certainty that it will stay that way.A semi-detached house with modern, high-end architecture is being built in a privileged location in Zumikon ZH, nestled in an idyllic landscape. The two 7.5-room houses each stand on their own plot and offer around 370 m² and 389 m² of interior building space respectively, as well as around 280 m² of living area each, including a double garage – a rare opportunity in the Zurich area.In both houses, the large living and dining area opens directly onto the patio and garden through floor-to-ceiling glazing. Each house also has six rooms that you can use to suit your needs. A wine cellar, spacious ancillary rooms and a large double garage in each house complete the offer.As the houses are being sold off-plan, you can choose the finishes yourself. Each house has its own environmentally friendly building services system with a ground-source heat pump, comfort ventilation and photovoltaics.Zumikon has a low tax rate, and Zurich city centre is around 15 minutes away. The building project has been approved, and move-in is planned for the end of 2028.House W or House O? Visit www.hegiwis.ch to compare both houses, with all the plans, visualisations and an interactive location map.We would be pleased to send you the complete sales dossier, including the building specifications. Patrick Heuberger of Heuberger Architekten is available to answer your enquiry or meet with you in person.

Travel time
-
  • Aerial view of a modern, white multi-story house with a flat roof, surrounded by lush greenery and other residential buildings. The house features large windows, a small balcony, and a landscaped garden area with steps leading up to the entrance.
  • Modern living room with large windows offering a view of the garden, featuring a sectional sofa, armchair, ottoman, coffee table, and a floor lamp.
  • Modern hallway with white walls, dark tiled floor, a large gold-framed mirror, a wooden console table with decorative items, and a staircase leading upwards.
  • Modern living room with a grey sofa, white armchair, ottoman, coffee table, and a sleek kitchen area with a bar counter and bookshelf. Large windows and a mirror add brightness and depth to the space.
  • Modern kitchen with a central island, sleek white cabinets, dark countertops, and large windows overlooking a garden. Includes a sink, faucet, fridge, bookshelf, and decorative statue.
  • A covered outdoor terrace with a wooden dining table, wicker chairs, and a white sofa, surrounded by greenery and a well-maintained lawn.
  • Modern kitchen and living area with a black countertop, stainless steel sink, wooden dining table, and comfortable seating area with a sofa and fireplace.
  • Modern, minimalist hallway with a sleek staircase featuring wooden steps and a metal railing, grey tiled floor, white walls, and a small metal side table.
  • Bright, modern bedroom with wooden flooring, white walls, a large bed with a dark blue duvet, a floor lamp, and a colorful artwork on the wall.
  • Modern bathroom with a large window, bathtub, toilet, and glass-enclosed shower. Features dark tiled flooring and light-colored walls.
  • Bright living room with wooden flooring, large windows offering a view of greenery, a white sofa, a brown leather chair, a floor lamp, a table lamp, a decorative mirror, and a blue abstract sculpture.
  • Modern bathroom with a glass-enclosed shower, a white radiator, a sink, and a view into an adjacent room with a bed and large windows.
  • Modern, minimalist room with light wooden flooring, white walls, and a large open space. A black leather sofa is visible in the foreground, and there is a sliding glass door leading to an outdoor area with greenery.
  • Bright hallway with wooden flooring, white walls, and large windows. Features a modern staircase with a metal railing and a framed artwork on the wall.
  • Modern white house with large windows and a balcony, surrounded by a well-maintained lawn, trees, and outdoor seating area.
  • Modern white house with large windows and a balcony, surrounded by a well-maintained garden with potted plants and outdoor seating.
  • Modern two-story house with white exterior, large windows, and a raised ground floor. The garden features red flowers, a concrete wall, and a stone pathway.
  • A lush garden with tall trees, flowering plants, and a small seating area featuring a wooden chair and table.
1 / 18
Modern living room with large windows offering a view of the garden, featuring a sectional sofa, armchair, ottoman, coffee table, and a floor lamp.
Modern hallway with white walls, dark tiled floor, a large gold-framed mirror, a wooden console table with decorative items, and a staircase leading upwards.
Modern living room with a grey sofa, white armchair, ottoman, coffee table, and a sleek kitchen area with a bar counter and bookshelf. Large windows and a mirror add brightness and depth to the space.
CHF 6,900,000.– Premium
6.5 rooms330m² living space
8053 Zürich

6.5-room family house with garden in Zurich Witikon

Detached single-family house in a quiet, family-friendly location in Zurich Witikon. The house, built in 1972, was completely renovated in 2006 under the direction of an architect. Windows, kitchen, bathrooms, and floors date back to this renovation. On three floors, the property offers approximately 330 m² of living space. The ground floor is designed as a continuous living, dining, and kitchen area with a chimney. Large sliding fronts open the room to the 38 m² large south terrace. A separate office complements the floor. On the upper floor, there are three rooms, an open living area, two bathrooms, and a dressing room, as well as three balconies. The basement is developed and heated and offers another living room with direct garden access and a 43 m² large hobby and TV room. The plot of 798 m² is surrounded by high hedges and old tree population. A designed garden pond and a total of 116 m² of terraces and balconies make the outdoor space an independent part of the house. Features - Kitchen from 2006 in walnut and black, stone cladding, appliances from Miele - Slate floor on the ground floor, parquet on the upper and lower floors - Two bathrooms, bathtub and shower separate - Chimney with sliding wall - Electric shutters and awnings, alarm system, fiber optic connection - Two parking spaces in the underground garage, both with charging station, direct stair access to the house - Additionally, access to the ground floor level through an electric gate Private swimming pool of the settlement The property includes a share of the heated swimming pool of the settlement, about a hundred meters away. The fenced pool with 226 m² of water surface has a diving board, changing rooms, toilet, and a sunbathing area and is exclusively accessible to the co-owners. Location Witikon is the highest district of the city of Zurich, grown as a pure residential district without through traffic. Sports fields and tennis courts are within a five-minute walk, the primary school within eight minutes. Shopping opportunities and bus connections are about 800 meters away. The main train station in Zurich is 15 minutes away by car, the airport 20. The sale is carried out directly by the ownership, no broker commission is charged. For a viewing, please do not hesitate to contact us.

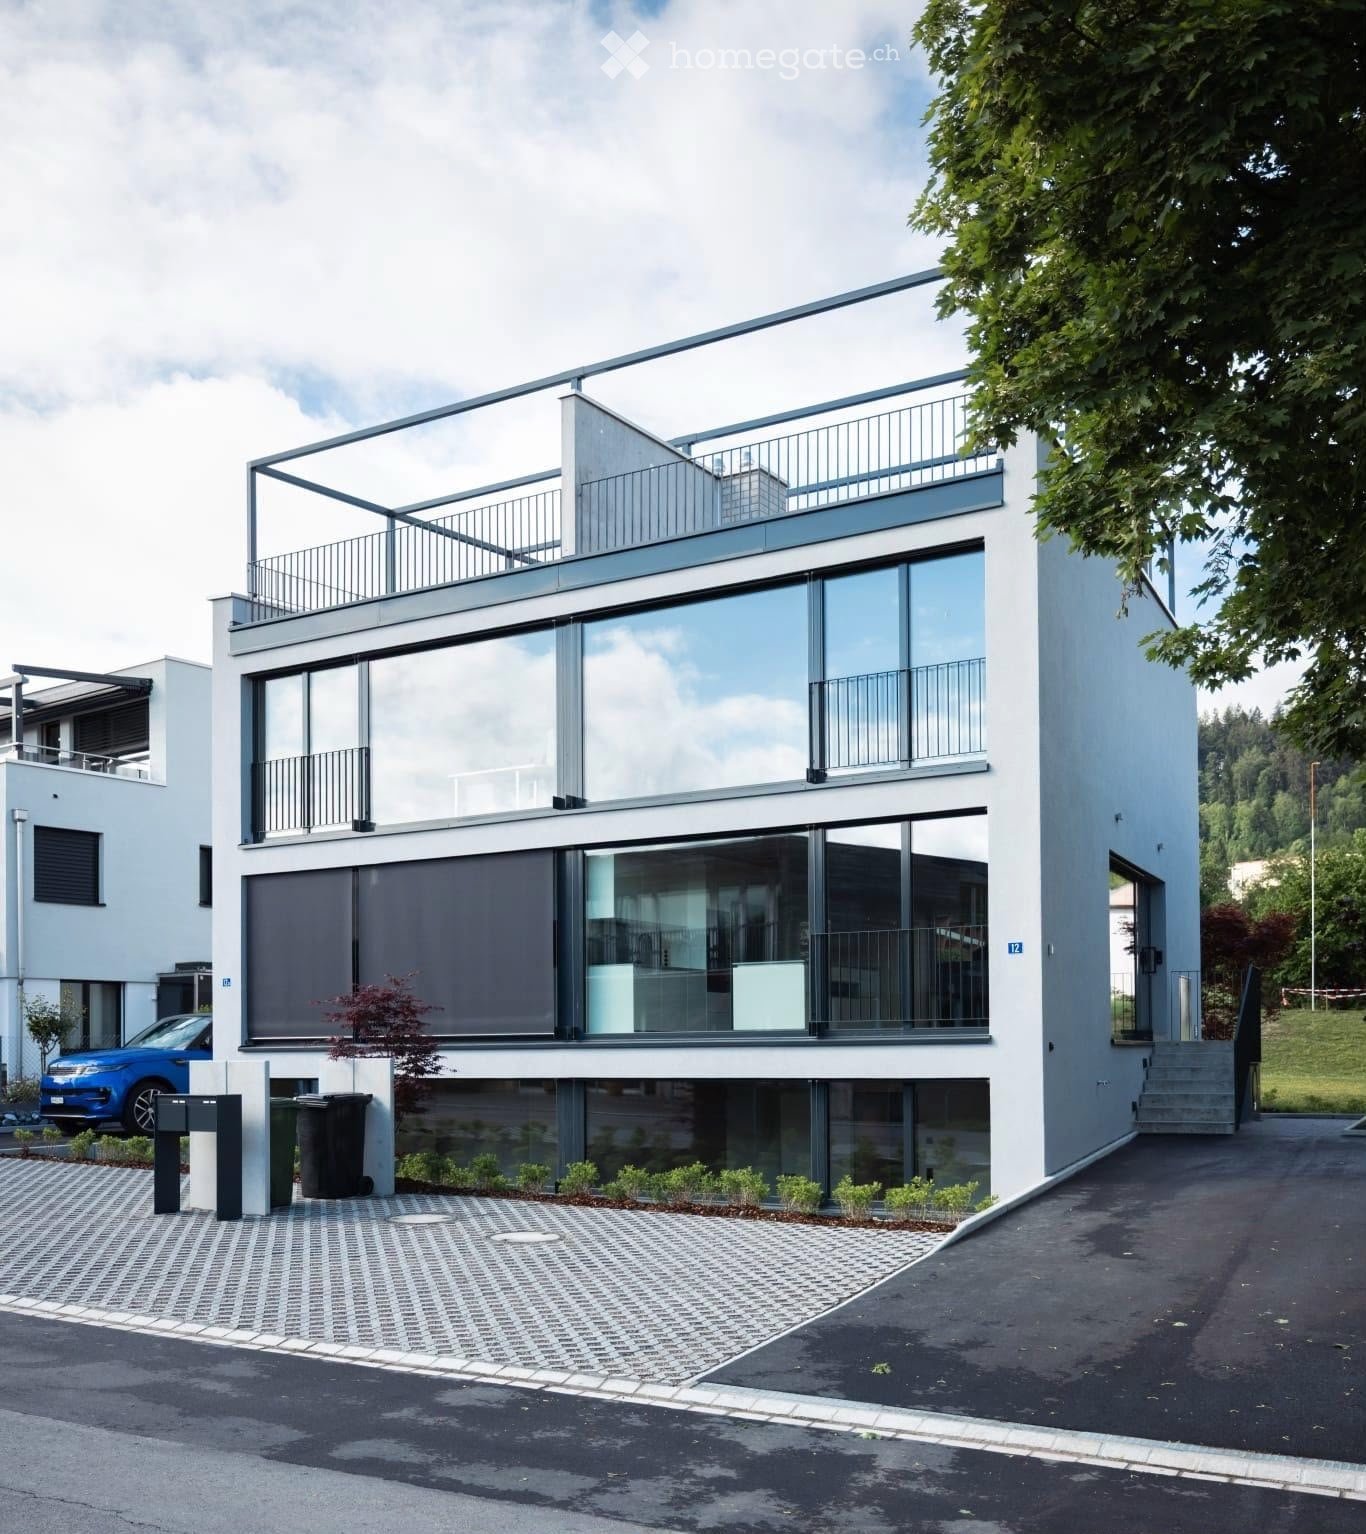
  • Modern two-story house with large glass windows, balconies, and a raised ground floor. Features a paved driveway, small garden area, and a blue car parked nearby.
  • Modern hallway with a sleek black spiral staircase, wooden ceiling, and large windows overlooking a green landscape.
  • Modern kitchen with white cabinets, a large island, and a sleek black refrigerator. The space features a concrete ceiling with recessed lighting and expansive windows offering a view of the garden.
  • Minimalist unfurnished room with exposed wooden ceiling, concrete walls, and large window overlooking a landscaped garden.
  • Modern bathroom with wooden flooring, a sleek black spiral staircase, and a built-in sink and toilet.
  • Modern rooftop terrace with metal railings, a small structure, and a scenic view of the surrounding landscape and water.
  • Modern two-story house with large glass windows, a raised ground floor, and a rooftop terrace with a metal railing.
  • Aerial view of a modern residential complex with multiple buildings, balconies, and a scenic lake view in the background.
1 / 8
Modern hallway with a sleek black spiral staircase, wooden ceiling, and large windows overlooking a green landscape.
Modern kitchen with white cabinets, a large island, and a sleek black refrigerator. The space features a concrete ceiling with recessed lighting and expansive windows offering a view of the garden.
Minimalist unfurnished room with exposed wooden ceiling, concrete walls, and large window overlooking a landscaped garden.
CHF 2,998,000.– Premium
5.5 rooms144m² living space
Reithystrasse 12, 8810 Horgen

Modern 5.5-room semi-detached house in Horgen – New build 2026

Welcome to your new home on Reithystrasse 12 in Horgen. This exclusive semi-detached house combines modern architecture, high-quality materials, and a well-thought-out living concept on four living levels, crowned by a approximately 51 m² large roof terrace. With a living area of 144 m² on a plot of 247 m², this house offers everything your heart desires – available immediately and ready for occupancy.Spacious, triple-glazed window fronts flood the rooms with daylight and create an open living feeling. Exposed concrete walls, noble parquet floors, and the floating chimney give the house a unique and timeless character.The heart of the house is the openly designed living and dining area with an exclusive designer kitchen, BORA cooktop, and high-quality built-in appliances. Four bedrooms, two stylish bathrooms, and a spacious hobby room offer a variety of uses for families, guests, or home offices. The approximately 51 m² large roof terrace with a partial view of Lake Zurich forms the crowning conclusion of this exceptional property and invites you to relax. Thanks to prepared connections, it offers ideal conditions for a Jacuzzi or a stylish outdoor lounge. The offer is rounded off by state-of-the-art home technology with a water-to-water heat pump, underfloor heating, and up to four outdoor parking spaces – a home for the highest demands. • Open living, dining, and kitchen area, 4 bedrooms, and 2 bathrooms • Large window fronts – Maximum light penetration and harmonious connection with nature • Floating chimney – An architectural statement that combines elegance and coziness • Exposed concrete walls – Purist aesthetics meet timeless elegance • Exclusive kitchen with high-quality appliances and illuminated cooking island – Function meets design in a harmonious interplay of noble materials • High-quality materials – Noble wood floors and glass create a stylish ambiance • Low-temperature underfloor heating with individual room control • Air-to-water heat pump including hot water storage • Electric, vertical fabric shutters for optimal sun and sight protection • Rooftop terrace with 51 m² – Breathtaking view and spacious outdoor area for relaxation • Hobby room with 29 m² – Versatile use as a fitness room, home office, or home cinema • 2 outdoor parking spaces and 2 visitor parking spaces, with preparation for an electric charging station Location and surroundings:The house is located in a quiet area in Horgen – both during the day and at night, there is pleasant silence. In the summer, you benefit from plenty of sunlight, and even in winter, the sun's rays are good. Lake Zurich is in the immediate vicinity, as is Horgen train station – ideal for commuters and nature lovers alike.This exclusive new building project combines modern living, a sunny location, and excellent infrastructure in one of the most attractive municipalities on Lake Zurich. Secure your dream home in Horgen now – a place where quality of life and nature go hand in hand.We kindly ask you to refrain from broker inquiries. Thank you for your understanding.

Travel time
-
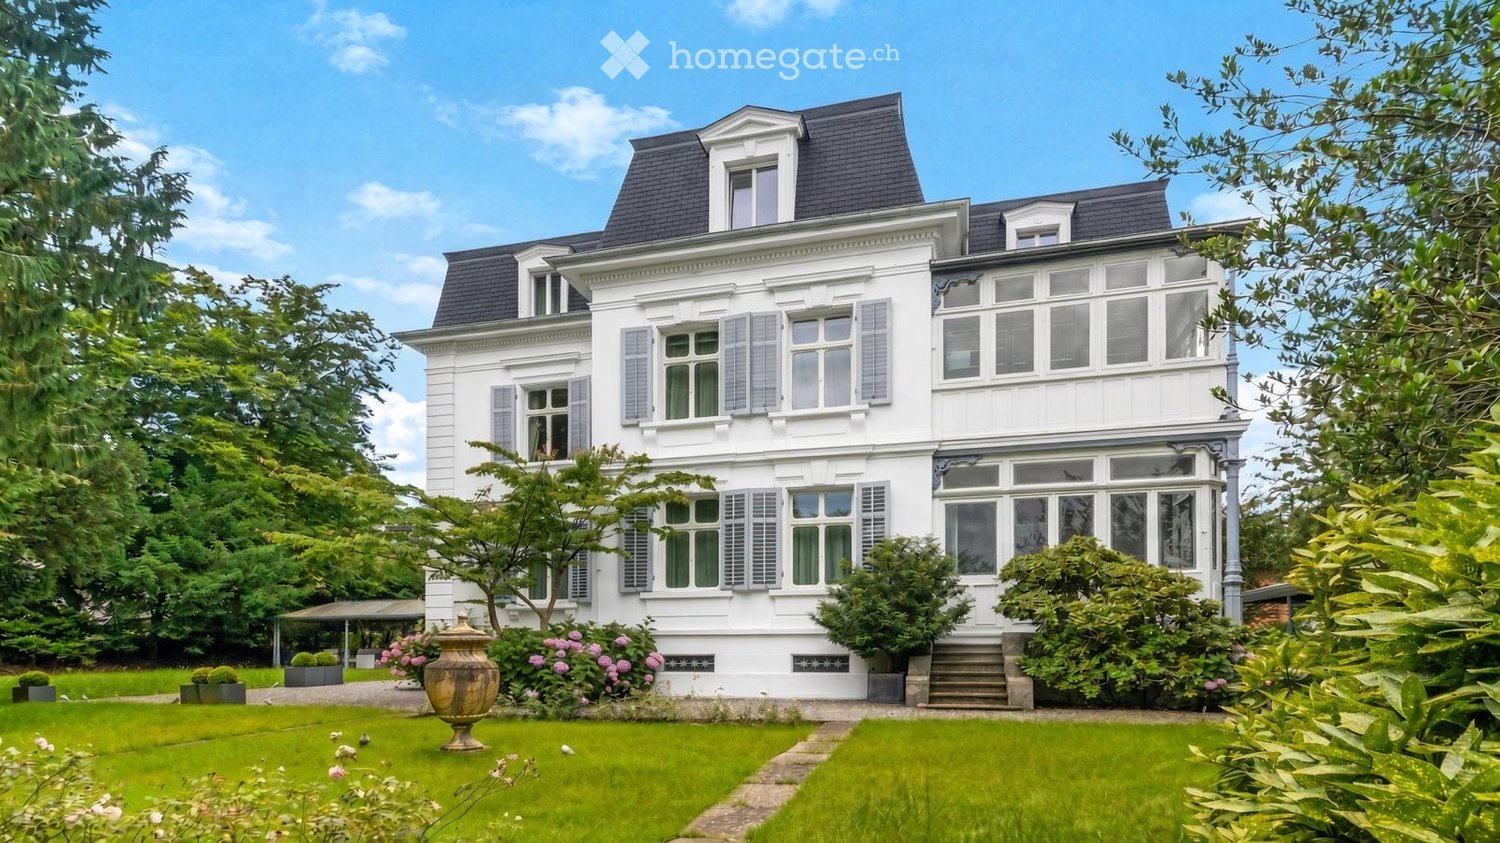
  • A large, elegant white house with multiple stories, dormer windows, and a well-maintained garden.
  • A large, elegant two-story house with light beige walls, dark grey roof, multiple windows with shutters, and a covered driveway. The house is surrounded by lush greenery and flowering bushes.
  • Elegant living room with a cream-colored sofa, coffee table, armchairs, dining area, bookshelf, and artwork.
  • Elegant bedroom with a large bed, bench at the foot, two armchairs, dresser, television, and artwork on the wall. The room features large windows with curtains and a modern chandelier.
1 / 4
A large, elegant two-story house with light beige walls, dark grey roof, multiple windows with shutters, and a covered driveway. The house is surrounded by lush greenery and flowering bushes.
Elegant living room with a cream-colored sofa, coffee table, armchairs, dining area, bookshelf, and artwork.
Elegant bedroom with a large bed, bench at the foot, two armchairs, dresser, television, and artwork on the wall. The room features large windows with curtains and a modern chandelier.
Price on requestPremium
15 rooms550m² living space
Albisstrasse 47, 8038 Zürich

A Truly Unique Historic Villa in Zurich

A Truly Unique Historic Villa in ZurichPrice upon requestSet within approximately 1,928 m² of private, park-like grounds, this exceptional residence combines historic character, impressive proportions and contemporary comfort in Zurich’s sought-after Wollishofen district.Originally built in 1875 and comprehensively restored and modernised in 2026, the villa offers approximately 550 m² of living space across four floors and 15 rooms. Elegant reception areas, high ceilings and carefully preserved architectural details create a refined yet welcoming atmosphere.Property highlights • Approximately 550 m² of living space • Approximately 1,928 m² of private grounds • 15 rooms across four floors • Six bedrooms • Multiple bathrooms and guest washrooms • Separate staff accommodation • Private cinema • Gym • Orangery • Covered outdoor dining and barbecue terrace • Landscaped garden providing exceptional privacy • Lake Zurich within approximately ten minutes’ walking distance • Zurich International School approximately four minutes away by car or seven minutes by bicycle • Paradeplatz approximately seven minutes away by car • Convenient access to Zurich’s international transport connections Its scale, privacy and representative character make the property particularly suitable as an exceptional family residence, a family office or a prestigious corporate or diplomatic residence.Further information and private viewings are available by appointment.

Travel time
-
1 / 13
CHF 2,000,000.– Premium
5.5 rooms190m² living space
Schachen 9a, 8618 Oetwil am See

Living and Working with Barn

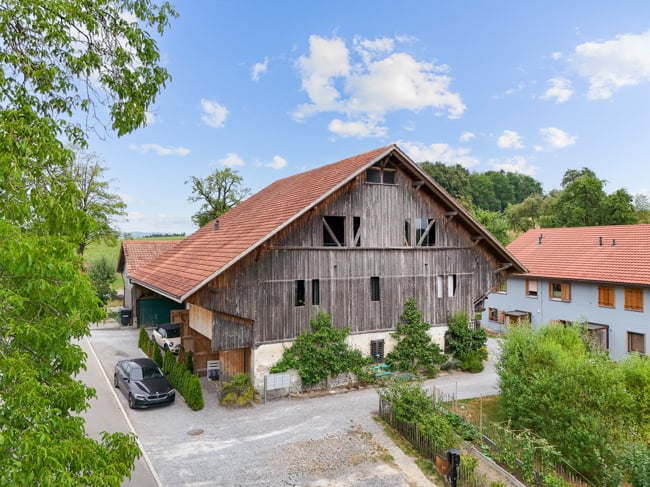
This exceptional 5.5-room semi-detached house in condominium ownership combines modern living comfort with the charm of a historic building. It was integrated into a stylishly converted barn from 1895 in 2020 and convinces with its attention to detail, high-quality materials, very high ceilings, and visible beams. The spacious living area of 190 m2 extends over three floors and is supplemented by a 22 m2 large loggia, a 7 m2 large arbor, a 77m2 large barn and a 300 m2 large garden area. On the ground floor, you can expect a spacious entrance, two rooms, a bathroom with shower, and a practical housekeeping room. The rooms can be used as bedrooms or as workrooms for e.g. a studio or a practice, as both are accessible from the street side via a glass door. The upper floor, where the official house entrance is located, impresses with an open living and dining area with 11m high ceilings, which includes a modern kitchen, another room, a bathroom with shower, and access to the charming arbor. From the upper floor, you can reach the ground floor via a staircase and the gallery and loggia via another staircase. Via a glass bridge, you can reach a large open gallery that can be used as an additional room, office, library, or TV room. To the south, there is a large loggia that could be used as a winter garden or hobby room. The barn can be equipped as a garage, workshop, studio, fitness room, or broom closet. Under the barn, there is still a garage/storage room and a workshop. There is space for up to 6 parking spaces. The heating is done sustainably via a ground probe heat pump (2020) and underfloor heating. The property is extremely well-maintained and is in a nearly new condition. This home offers space, style, and tranquility in an environment with a lot of nature.

Travel time
-
Andrea Gillardon

Andrea Gillardon

1 / 29
Andrea Gillardon

Andrea Gillardon

  • Parking space
  • Balcony / Terrace
  • Garage
  • +2
CHF 2,790,000.– Top
7.5 rooms222m² living space
Badstrasse 2, 8634 Hombrechtikon

Large house with flexible usage possibilities in a unique location

This well-maintained 6.5-room single-family house with a separate 1.5-room annex is located in Hombrechtikon, directly on the green zone. It impresses with a large plot of land with a pool, spacious secondary rooms, a double garage, and several outdoor parking spaces.Quiet living – and yet central The sought-after, family-friendly location combines rural tranquility with high quality of life. The idyllic Lützelsee lake can be reached in a few minutes on foot. The village center with shopping facilities and schools is also conveniently located within walking distance.Plenty of space and flexible usage The house, built in 1986, was extensively renovated in 2012 and has been well maintained ever since. It offers the following areas:• Main apartment: approx. 176 m² net living space, plus approx. 24 m² developed room in the attic• Annex: approx. 22 m² net living space• Secondary rooms: approx. 60 m²• Double garage: approx. 38 m²The most important things in brief• Main apartment with 6.5 rooms: The heart of the house is bright, well-thought-out rooms, and a cozy living area.• Annex with 1.5 rooms: It includes a living/dining area, kitchen, and shower/WC. It is currently rented out.• Garden oasis with pool: On the extensive plot of 1,022 m², you can expect a lovingly designed garden. This includes a covered seating area, several garden houses, and a pool.• Parking and secondary rooms: The double garage, spacious secondary rooms in the basement (cellar, technology), and numerous outdoor parking spaces round off the offer.Varied usage possibilities The property adapts to your life situation:• Multi-generation house: Parents, adult children, or grandparents live under one roof and yet have their own retreat. The separate annex makes it possible.• Living and working: The room in the attic or the annex is suitable as a home office, studio, practice, or consulting room. Work and private life remain separate.• For car and motorcycle collectors: The large double garage, spacious secondary rooms, and numerous outdoor parking spaces offer plenty of space for vehicles, a workshop, or hobbies.• Fitness and wellness: You can set up the large anteroom in the basement as your own fitness or wellness room. Together with the pool in the garden, you have your private wellness oasis at home.• Capital investment: The rented annex generates ongoing rental income.• For families and connoisseurs: The large garden with pool and the natural location make the house a place to live, play, and relax.We would be happy to provide you with further information and send you our detailed sales documentation. We look forward to your contact.Individual images were created or edited with AI and serve for illustration purposes. All information is without guarantee.

  • Parking space
  • Balcony / Terrace
  • Garage
  • +2
Travel time
-
1 / 12
CHF 1,850,000.– Top
6.5 rooms170m² living space
Speerstrasse 56, 8805 Richterswil

6.5 Room Row Corner House with Lake View

Description:The sunny and very quiet 6.5 room row corner single-family house with unobstructable and beautiful lake and mountain view presents a practical floor plan on four levels. You enter the property in the basement, where in addition to the utility room with washing machine and tumble dryer, there is an additional multi-purpose room and cellar. A room with a seating area, which can be used as a bedroom, study, or fitness/hobby room, as well as a shower, toilet, and sink, round off this floor. On the ground floor are the kitchen and dining room with balcony, which can be expanded. Connected by a small forecourt is the bright living room with chimney and access to the covered garden seating area with unobstructable lake and mountain view. The guest toilet is also located on this floor. On the 1st upper floor are two more rooms, a shower with toilet and sink. The master area with its own loggia/balcony and en-suite bathroom with bathtub, double sink, and toilet rounds off this floor. The expanded attic with a large loft leaves many possibilities and ideas open.The wide garden has a special charm. Not only the unobstructable lake and mountain view makes (children's) hearts beat faster, but also the seating area in the basement guarantees beautiful summer evenings with family and friends. The property impresses with its cachet and character. A sporty, nature-loving family with a dog, horse, and cat, who has a lot to do with nature and doesn't like modern run-of-the-mill houses, stands before an object whose winning charisma they can hardly resist.Richterswil is a village that, despite the agglomeration pressure of the Zurich region, but also Rapperswil, has largely preserved its rural character. With the motorway access practically at the front door, other destinations, such as the airport, Zurich, Rapperswil, Chur, etc., are also easily accessible.The property is in a very well-maintained condition, yet there is the possibility of bringing in your own style and thus designing your dream house.Equipment:Room programAttic.Expanded attic room with practical loft .Open gallery with forecourt Upper floor.Two bright rooms .Spacious master area with own loggia/balcony .En-suite bathroom with bathtub and double sink Ground floor.Inviting staircase with forecourt .Modern kitchen with bar and adjacent dining area and balcony .Spacious living room with chimney and direct access to the covered garden seating area with dreamy lake and mountain view Basement / house entrance.Entrance area with forecourt .Multi-purpose room, ideal as an office or guest room .Shower, toilet, and sink .Utility room with washing machine and tumble dryer and additional large multi-purpose room .Cellar Further highlights.Separate garden seating area at the entrance .Two underground parking spaces and one outdoor parking space (not included in the price).Beautiful lake and mountain view .Spacious outdoor areas with balcony and covered garden seating areaTwo underground parking spaces for CHF 40,000.- and one outdoor parking space for CHF 15,000.- in front of the house can be purchased additionallyContact:Sales process: - Personal property presentation- Reservation contract with a deposit of CHF 35,000.-- Purchase and transfer of ownership after agreementInterested parties are cordially invited to contact us.Call our Mr. Csaba von Zalan personally if you wish additional information or a non-binding viewing. We look forward to accompanying you in fulfilling your housing dreams.

Travel time
-
Sina Murphy

Sina Murphy

1 / 12
Sina Murphy

Sina Murphy

  • Parking space
  • Garage
CHF 3,170,000.– Top
6 rooms280m² living space
Langnau am Albis, 8135 Langnau am Albis

Detached 6-room single-family house with large garden

This idyllic 6-room house is spread over three floors and offers a spacious heated living area of around 280 m². The well-thought-out room layout, loving details, park-like garden, and natural surroundings make this property a special home - ideal for couples or families who value peace, comfort, and quality of life. Ground floorThe bright, spacious living room with adjacent dining area and closed kitchen forms the heart of the house. Two stylish fireplaces provide warmth and a cozy atmosphere. From here, you can directly access the extensive terrace and the large garden. A direct access to the closed garage offers additional comfort and simplifies everyday life. On the same level, there is also a practical, separate, and spacious laundry room. Numerous built-in closets provide ample storage space and ensure a tidy living atmosphere. A guest toilet with shower completes the offer on this floor. 1st upper floor - retreatsOn the first upper floor, there are four spacious bedrooms and two bathrooms, one with en-suite access. A bright corridor connects all bedrooms. The rooms are flooded with light, quiet, and versatile - perfect as children's rooms, offices, or guest rooms. This floor offers a pleasant combination of comfort, privacy, and flexibility for individual needs. Basement • Wine cellar/natural cellar: Stylish room for optimal storage and presentation of fine wines • Basement room: Ideal as additional storage space, workshop, or hobby room • Fitness room: Spacious room with daylight • Two rooms with daylight: one is equipped with built-in closets and can be well used as a guest room or office • Technical room/basement: accessible and practically organized, ideal for maintenance and operation of the heating system GardenBehind the house, you can enter a park-like garden where you can relax. The garden offers privacy with a green neighborhood. Additional advantages at a glance: • Thanks to the cul-de-sac in front of the house, you benefit from more peace and security • Ground probe heating - environmentally friendly & efficient • Well-thought-out room concept on three floors • Ideal for families and couples who value spacious living...

  • Parking space
  • Garage
1 / 13
  • Garage
  • Swimming pool
CHF 8,500,000.– Top
8.5 rooms308m² living space
8126 Zumikon

HERE COMES THE SUN

Puristische Formensprache und modernes Wohnen in seiner schönsten Ausprägung. Diese exquisite Villa in Zumikon begeistert mit klaren Linien, grosszügigen Proportionen und einem durchdachten Grundriss, der selbstverständliche Weite mit hoher Privatsphäre verbindet. Raumhohe Panoramafenster lassen das Tageslicht ungehindert einfliessen, während der beheizbare Infinity-Pool die klare Form des Hauses bis in den Garten weiterführt. Edle Materialien, massgeschreinerte Einbauten und ein grosszügiges Masterbad unterstreichen den gehobenen Anspruch dieser Residenz.Zumikon zählt zu den nobelsten Wohngegenden im Kanton Zürich und ist zugleich die steuergünstigste Gemeinde des Kantons. Die Lage ist ruhig und familienfreundlich, nahe erholsamen Wäldern und doch bestens an Zürich angebunden (ca. 16 Minuten, Flughafen ca. 28 Minuten).Besonderes: • Puristische Architektur der klassischen Moderne mit klaren Linien und grosszügigen Proportionen • Raumhohe, südwestlich ausgerichtete Panoramafenster mit viel Tageslicht und Blick ins Grüne • Von Frühjahr bis Herbst beheizbarer Infinity-Pool • Neue Photovoltaik-Anlage mit Batteriespeicher, Luft-Wasser-Wärmepumpe und Bodenheizung • Heller Hobby- oder Fitnessraum im Untergeschoss • Wäscheabwurf • Elektrische Insektenschutzgitter, Alarmanlage, Cheminée • Zisterne mit Pumpe fur Gartenbewässerung • Garage für zwei Fahrzeuge mit direktem Zugang ins Untergeschoss Verkaufspreis: CHF 8'500'000Gerne senden wir Ihnen die detaillierte Broschüre sowie den Grundrissplan zu und freuen uns auf Ihre Kontaktaufnahme.Minimalist design language and modern living at its finest. This exquisite villa in Zumikon impresses with clean lines, generous proportions and a well-thought-out floor plan that combines natural spaciousness with a strong sense of privacy. Floor-to-ceiling panoramic windows allow daylight to flood in unhindered, while the heated infinity pool carries the clean lines of the house through into the garden. Fine materials, bespoke built-in cabinetry and a spacious master bathroom underline the refined character of this residence.Zumikon is one of the most prestigious neighbourhoods in the Canton of Zurich and, at the same time, the canton's most tax-efficient municipality. The setting is quiet and family-friendly, close to restful woodland yet superbly connected to Zurich (approx. 16 minutes, airport approx. 28 minutes).Highlights: • Minimalist architecture in the classical modernist style, with clean lines and generous proportions • Floor-to-ceiling, southwest-facing panoramic windows with plenty of daylight and views over the greenery • Infinity pool, heatable from spring through to autumn • New photovoltaic system with battery storage, air-to-water heat pump and underfloor heating • Bright hobby or fitness room in the basement • Laundry chute • Electric insect screens, alarm system, fireplace • Cistern with pump for garden irrigation • Garage for two vehicles with direct access to the basement Selling price: CHF 8,500,000We would be pleased to send you the detailed brochure and floor plans, and look forward to hearing from you.

  • Garage
  • Swimming pool
Markus Gyhr

Markus Gyhr

1 / 12
Markus Gyhr

Markus Gyhr

  • Parking space
  • Balcony / Terrace
  • Garage
  • +1
Price on requestTop
7 rooms252m² living space
Neuheim, 6345 Neuheim

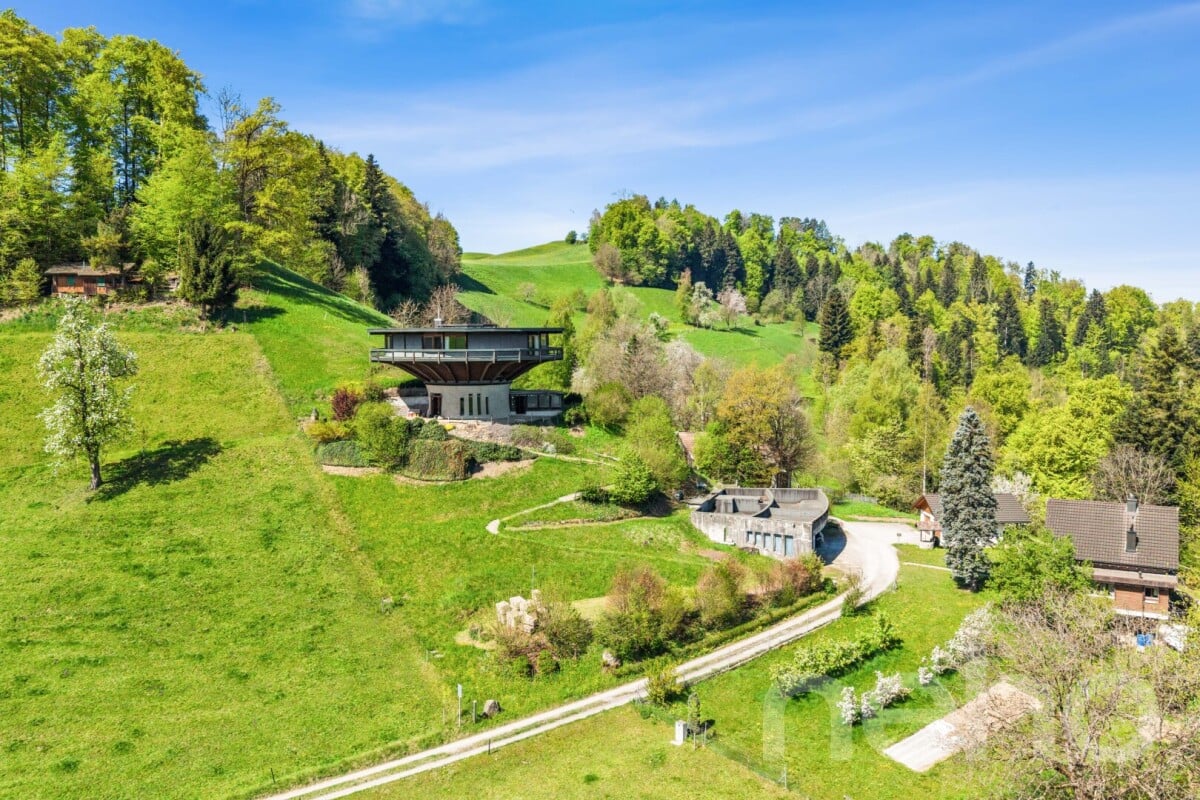
Living in a roundhouse. Architecture, nature, and tranquility in Neuheim

This exceptional round house in Neuheim combines timeless, architecturally unique features with an idyllic, natural setting. The property is nestled in extensive green spaces and offers a high degree of freedom, privacy, and an unobstructed environment. The spacious living area with floor-to-ceiling glazing on the upper floor with a surrounding balcony provides impressive views and optimal sunlight. On the ground floor, an additional room with direct access to the terrace seating area is available, ideal for individual usage concepts or pet keeping, there is a separate area. Further spacious rooms for hobbies or workshops with a possible service area on the garage level and storage spaces complement the offer. These can provide a good basis for professional or extended leisure interests. The private spring and the location in the agricultural zone underline the special character of this property and offer a living experience in close proximity to nature. A rare offer for all those who value peace, space, and individuality, as well as giving their own future to the property and buildings with over 500 sqm, while preserving the existing uniqueness.Exact address available after registration on neho.ch.INTERESTED IN A VIEWING? PLEASE REGISTER: https://neho.ch/b/6345-26-1

  • Parking space
  • Balcony / Terrace
  • Garage
  • +1
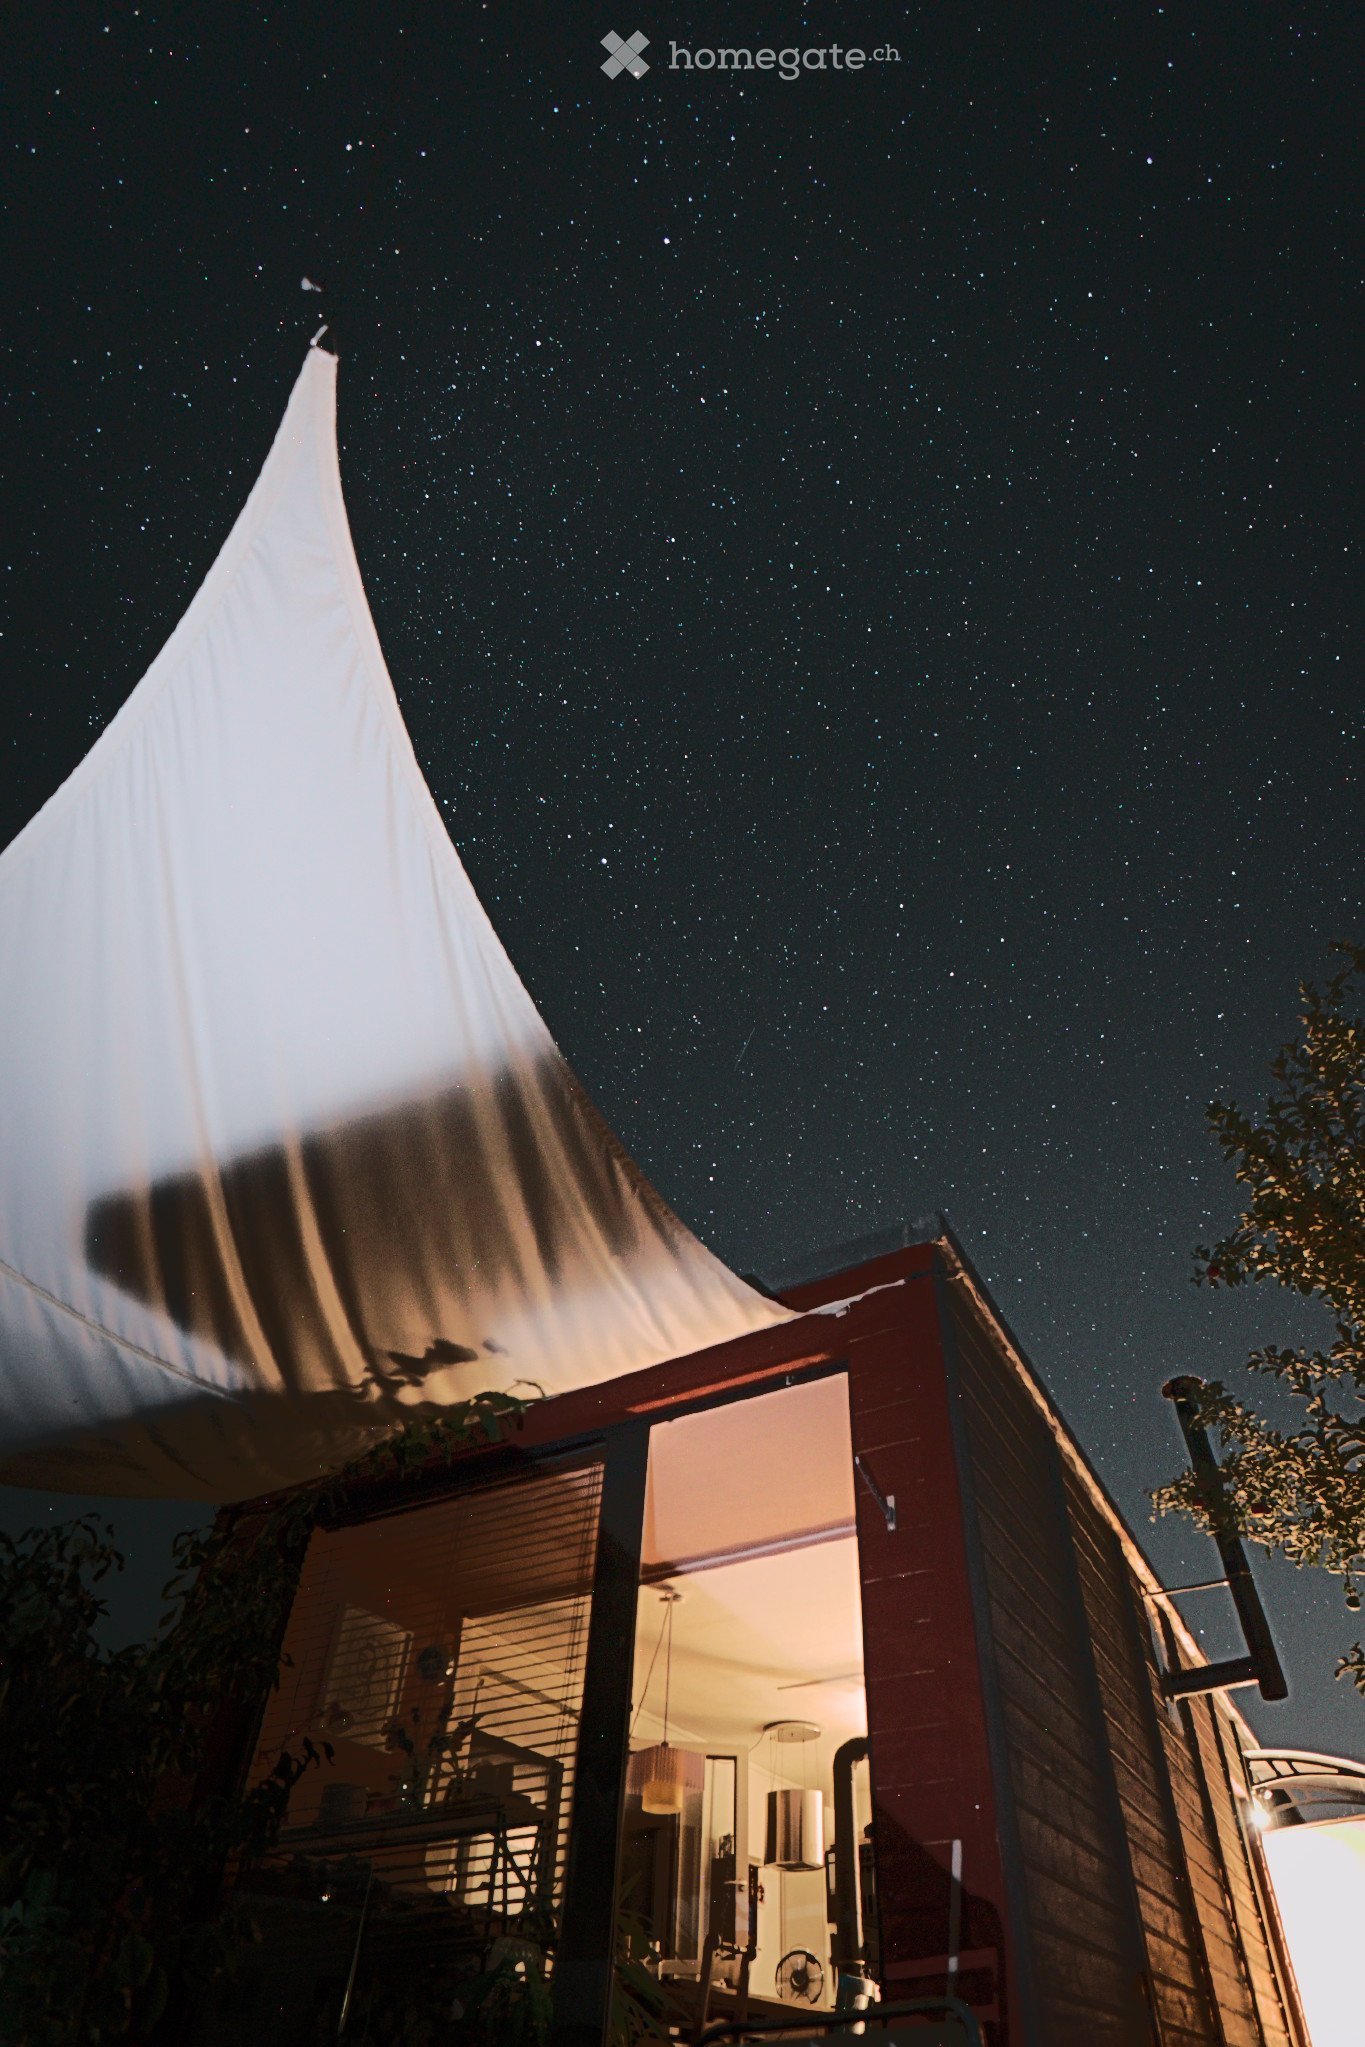
  • A small, modern house with a red exterior and a white tent-like structure on top, illuminated by warm interior lighting, under a starry night sky.
  • Cozy bedroom with wooden flooring, a large bed with pillows and blankets, a dark blue accent wall, a nightstand, a chair, and a mirror.
  • A closed garage door with a modern, sleek design, featuring a metallic finish and a brass handle, set within a wooden-framed structure with integrated lighting fixtures above.
  • A narrow hallway with wooden walls and a skylight above, leading to a small laundry area with a washer and dryer, and a coat rack with jackets and coats.
  • A narrow hallway with wooden flooring, white walls, and a ceiling light fixture. A washing machine is visible on the left, and an open doorway leads to another room with a small table and a plant.
  • Cozy bedroom with a double bed, nightstand, mirror, and artwork on the walls. The room features wooden flooring and large windows with curtains, allowing natural light to fill the space.
  • Wooden outdoor staircase leading up from a garden area, with a small storage shed and potted plants visible along the path.
  • A small red house with a covered patio area, surrounded by greenery and potted plants. The patio includes wooden benches, a metal fire pit, and various garden tools.
  • Wooden deck with a table and chairs, adjacent to a red building with large windows and a covered area.
  • A small, red wooden building with a grey roof, surrounded by greenery and a paved pathway.
  • Raised ground floor of a wooden structure with visible supports and overgrown vegetation underneath.
  • A small, single-story house with wooden siding, a raised wooden deck, and a small utility shed attached to the side.
  • A small wooden shed with a red exterior and a large window, situated on a wooden deck. The deck features a broom, a watering can, a small stool, and a flower pot with plants. Wooden planks and logs are also visible on the deck.
  • Modern bathroom with a bathtub, glass-enclosed shower, towel rack, and small window providing natural light.
  • Modern bathroom with a white sink, mirror, shelves holding toiletries, and a small plant. A glass shower enclosure is visible in the background.
  • Modern bathroom with a glass-enclosed shower stall, towel racks, shelves holding toiletries, and a small wooden shelf with a cup.
  • Modern bathroom with white toilet, towel, toilet paper, shelf, perfume bottle, and a hanging plant.
  • Balcony with wooden decking, metal railing, and a view of greenery. A fire extinguisher and a small box are placed near the entrance.
  • Modern kitchen with white cabinets, black countertops, and stainless steel appliances. Features include a refrigerator, microwave, oven, sink, and various kitchen utensils.
  • Modern kitchen with white cabinets, stainless steel appliances, wooden floor, and a dining area with a table and chairs. Features a large window and a sliding glass door leading to a patio.
  • A cozy, well-lit living space with a sofa, DJ turntable, dining table, chairs, shelves, and a wood pile near the window.
  • Cozy living room with a sofa, wooden table, chair, and a small wooden stove. The room features large windows with blinds, a bookshelf, and decorative plants.
  • A modern, open-concept living and dining area with a sofa, wooden dining table, chairs, and kitchen appliances visible in the background. The space features large windows, a hanging light fixture, and decorative plants.
  • Raised ground floor with visible support pillars, yellow hoses, and some vegetation around the base.
  • A prefabricated wooden house being lifted by a crane, featuring a window and a door, with a forested hill in the background.
  • A large yellow truck with a trailer carrying a modular building structure, parked on a wet street with trees and a few people nearby.
  • Floor plan showing a living/dining/kitchen area (19.50 m²), a bathroom/shower/WC (3.05 m²), a bedroom (13.10 m²), a hallway (8.23 m²), a small closet (0.10 m²), and a small storage area (1.81 m²). Includes a wood stove and entrance.
1 / 27
CHF 120,000.– Top
2 rooms36m² living space
Pfarrmattsteig, 8810 Horgen

Tiny house in Horgen

The tiny house, a wooden box of about 12x3m on a metal frame, which has already been used by several previous owners, was purchased in 2021, transported to Horgen, extensively renovated, and adapted to current living needs: damaged parts and old appliances were replaced, the basic structure was preserved, the building was made waterproof and insulated, and the kitchen and bathroom were completely replaced, including pipes. All electrical installations are new and approved (SiNa).Since 2024, the tiny house ("box") has been inhabited. It stands with temporary permission in the building zone, has a water/sewage and power connection. The kitchen has a Tiba stove, which also heats the box, in addition to an electric ceramic stove. The sink, dishwasher, steam oven, and refrigerator complete the kitchen. The living-dining room and kitchen with a wood stove occupy one half of the box with large windows overlooking the greenery.In the middle of the box (quasi at the back of the kitchen) is the bathroom with an electric instantaneous water heater (64kW) in the kitchen, at the sink, and in the shower with glass doors. The toilet also finds space in the small bathroom. The electric towel warmer provides basic heat in the bathroom (when the stove is off). In front of the bathroom - directly opposite the house entrance - are the washing machine and dryer. The second room serves as a bedroom and lounge (bed and wardrobe, etc.). All floors are covered with beech parquet - light and friendly.We have lived there for more than 1.5 years as a couple - it sometimes required some nerves due to the narrowness - but for one person, as currently inhabited, the tiny house is absolutely perfect. Heating with wood is a daily experience and creates a uniquely great Alpine hut atmosphere. Really cozy, for connoisseurs.In November 2026, the inhabitants will move on, and the "box" will be available. It must leave the property as soon as possible, as it was only temporarily approved.So, the tiny house is looking for a new home by mid-2027 at the latest, somewhere in a building zone with a connection to water and electricity. Transport is possible with a low-bed trailer without major problems (see photo).For further details, it's best to get in touch and visit the box - it's worth it.PS. The entire wooden terrace can also be dismantled and taken away.

Travel time
-
  • A modern, multi-story building with large windows and a raised ground floor, surrounded by trees and greenery.
  • Multi-story residential building with balconies, surrounded by trees and greenery.
  • A two-story house with a beige exterior, surrounded by trees and greenery. The house features multiple windows and a visible front door.
  • Modern two-story building with a raised ground floor, concrete facade, and steps leading up to the entrance.
  • Architectural floor plan of a residential building labeled "Projekt Einfamilienhaus." The plan shows a two-story structure with multiple windows and a flat roof.
  • Floor plan of a single-story house with a flat roof, multiple windows, and a garage.
  • Architectural floor plan of a two-story house with a raised ground floor, featuring a garage, multiple windows, and a sloped roof.
  • Architectural floor plan sketch showing a house with a raised ground floor, chimney, and multiple windows.
  • Architectural floor plan showing a two-story house with labeled dimensions and sections for living and sleeping areas.
  • Floor plan of a residential building showing a garage, entrance, living area, bedrooms, and bathrooms.
  • Floor plan of a residential apartment showing a kitchen, dining room, living room, bedroom, and bathroom with labeled dimensions.
  • Floor plan of a basement level showing labeled rooms including a storage room, a kitchen, and a bathroom. Dimensions and measurements are indicated in centimeters.
1 / 12
Price on requestTop
7 rooms
Rainstrasse 20, 8610 Uster

Single-family house in Uster

Public Auction The District Court of Uster has ordered the public auction of the following property. Owner Zollinger Rudolf, Community of Heirs Date and Time of Auction Monday, 30 November 2026, 14.00 hours Auction Location Municipal Council Chamber in the Town Hall, Bahnhofstrasse 17, 8610 Uster Auction Object Single-family house, Uster Land Register, Land Register Page 5097, EGRID CH693177250675, Cadastre B4770, Plan B33, Rainstrasse 20, 8610 Uster Guided Tours Guided tours will take place on Saturday, 31 October 2026, from 13.00 hours to 14.00 hours, Wednesday, 4 November 2026, from 15.30 hours to 16.30 hours, Saturday, 7 November 2026, from 13.00 hours to 14.00 hours, Thursday, 12 November 2026, from 15.30 hours to 16.30 hours, Rainstrasse 20, 8610 Uster. A prior registration by e-mail to Marc Wehrli, PROSPERIS Legal Consulting, Tax and Financial Planning, Assistant to the Notary's Office Uster, marc.wehrli@prosperis.ch, is appreciated. Auction Conditions The auction conditions are available at the Notary's Office Uster and can be obtained by e-mail at corinne.daendliker@notariate-zh.ch. Persons who bid as representatives in someone else's name, as a member of a legal community or as an organ of a legal entity must identify themselves as representatives immediately before the award. Representatives of associations and foundations must also prove their power of representation. Commercial companies and cooperatives must also submit an extract from the commercial register immediately before the award. Attention is explicitly drawn to the Federal Act on the Acquisition of Real Estate by Persons Abroad (BewG) and the Ordinance on the Acquisition of Real Estate by Persons Abroad (BewV). Reference is made to the auction conditions (purchase price payment, estimated value, etc.). Notary's Office Uster Zürichstrasse 1 8610 Uster

Travel time
-
  • Two-story house with white exterior, large windows, and a well-maintained lawn in front. The house features a garage and outdoor seating area with a table and chairs.
  • Floor plan showing a layout with labeled rooms including Wohnen/Essen (living/dining), Treppe (stairs), Küche (kitchen), and Entrée (entrance). Dimensions and measurements are indicated throughout.
  • Floor plan showing multiple rooms including two bedrooms, a bathroom/WC, a hallway, and a kitchen area. Dimensions and labels are provided for each room and wall.
  • Floor plan showing a layout with labeled rooms including a terrace, hallway, living room, and kitchen.
  • Floor plan of a residential building showing multiple rooms including a kitchen, living room, bedrooms, and a basement area with labeled dimensions and room names.
  • Floor plan of a multi-story building with labeled elevations and floor heights, including ground floor (EG) and upper floors (EFH 3-6).
  • Official cadastral map showing property boundaries, plot numbers, and surrounding streets. Includes numerical designations and geometric shapes representing land divisions.
  • Exteriors of a multi-story house with a well-maintained lawn, trees, and neighboring houses visible. Interiors include a living-dining room with a fireplace, dining table, sofa, and a bathroom with a bathtub, sink, and shower stall.
  • Two outdoor spaces: a west-side patio with a brick floor, a barbecue, and a small seating area, and a rooftop terrace with a brick floor and large glass windows.
1 / 9
Price on requestTop
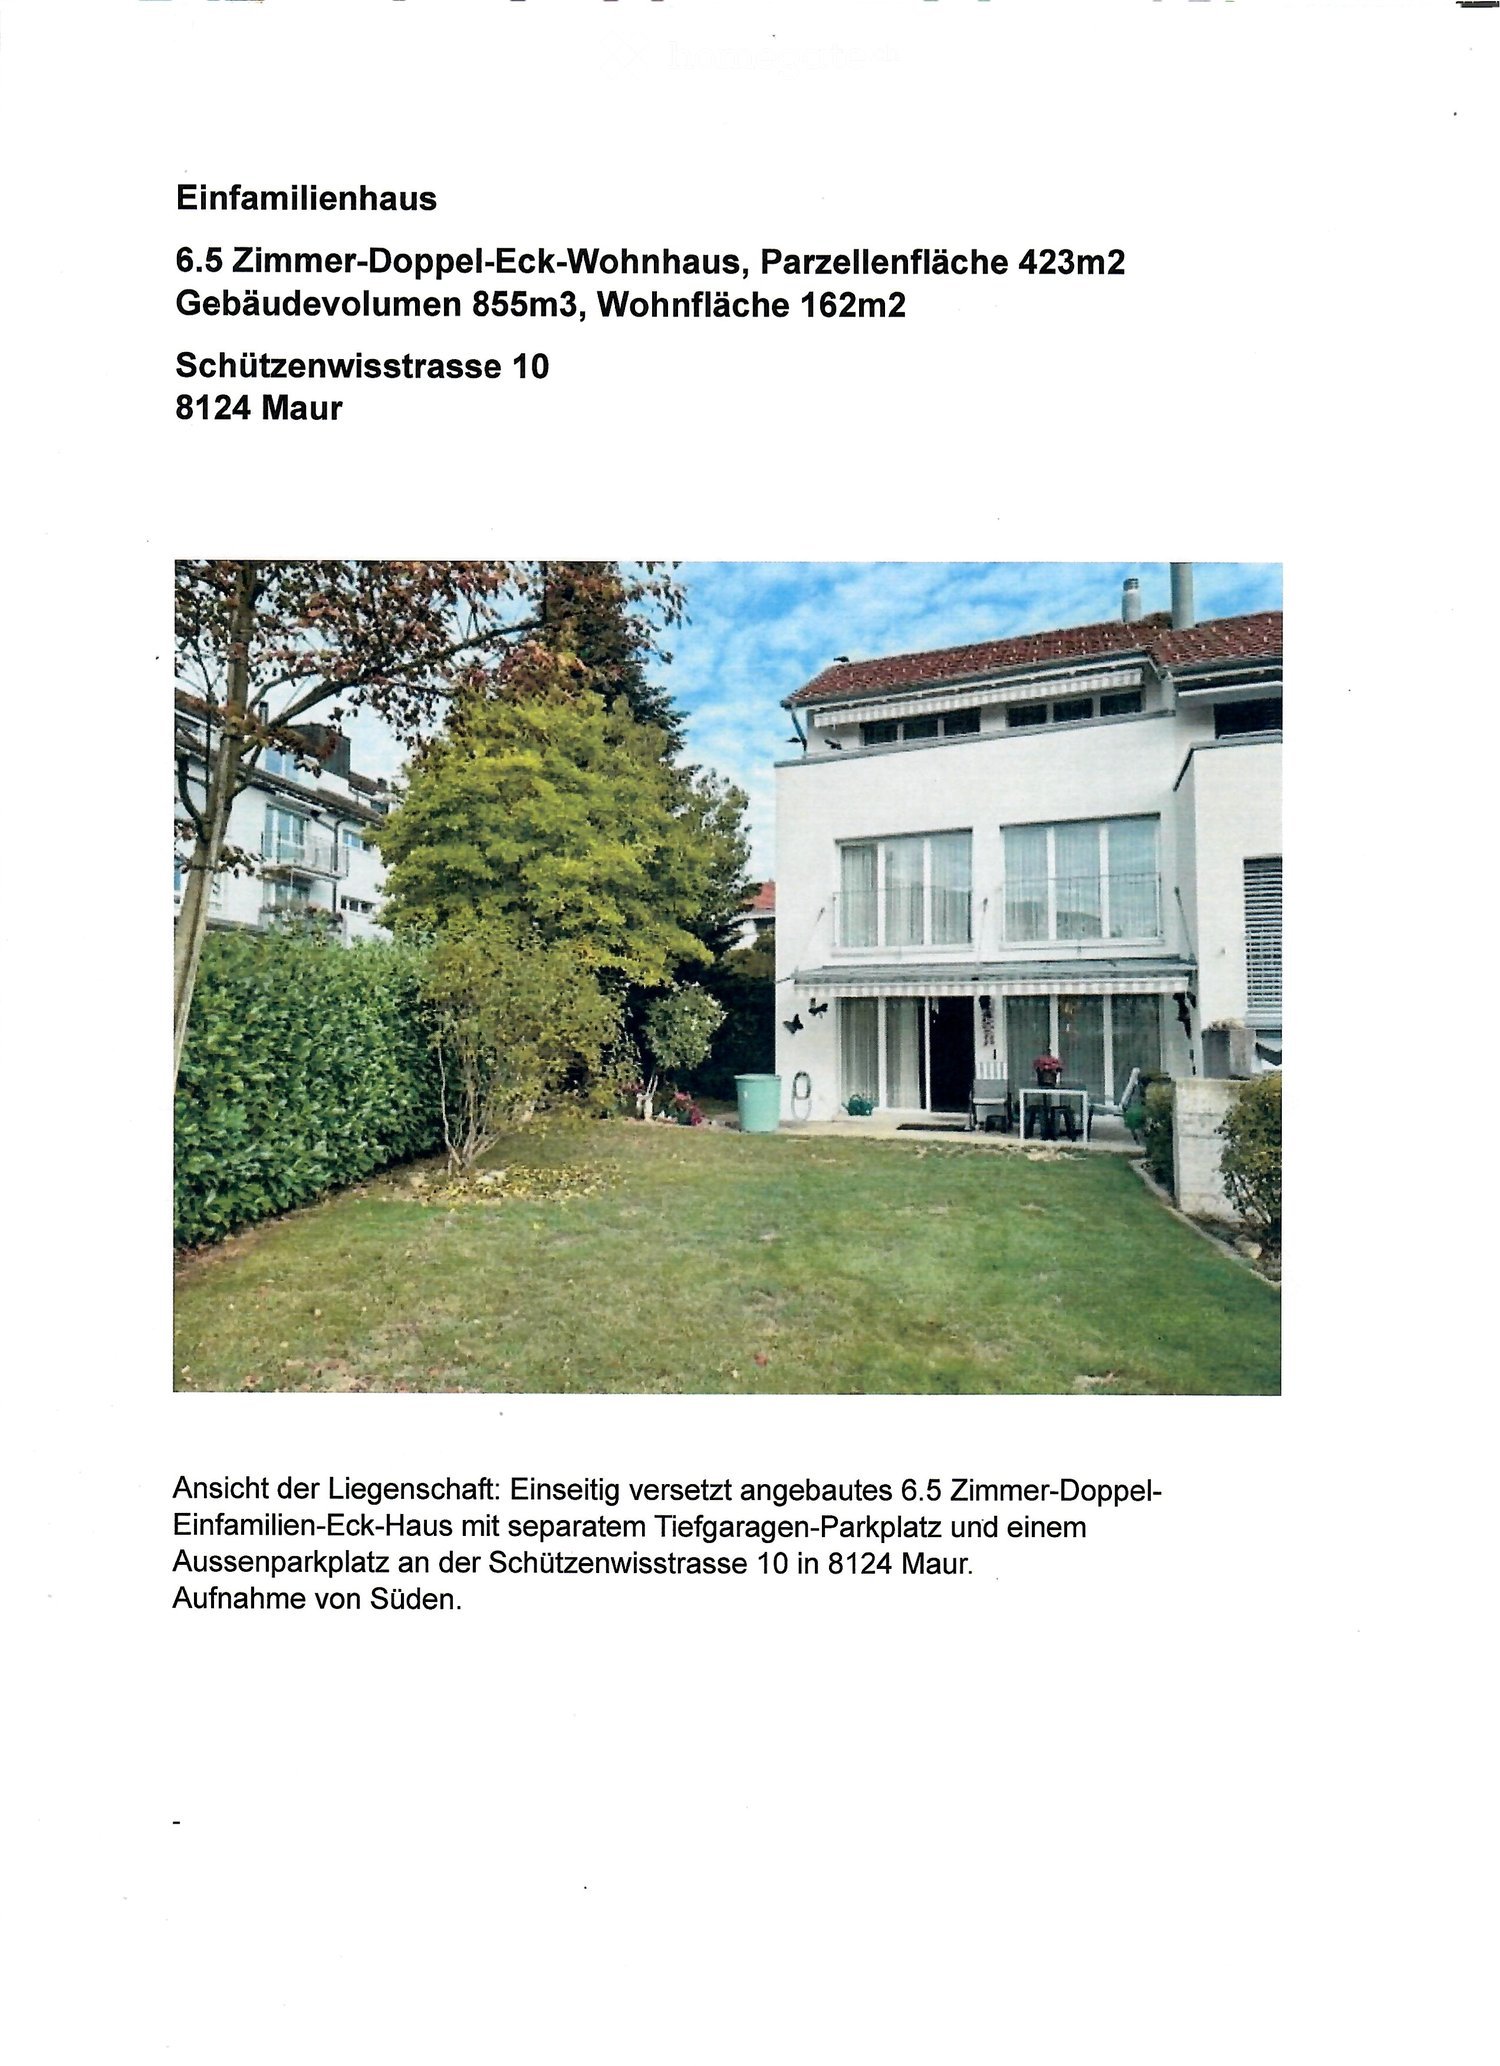
6.5 rooms162m² living space
Schützenwisstrasse 10, 8124 Maur

Double Corner House

Overall Assessment The property is a 6.5-room semi-detached house with a garage parking space and an outdoor parking space near the house. Address: Schützenwisstrasse 10 (no through road), 8124 Maur, a popular residential area. The property was built in 2000 in good quality and has been continuously maintained. The house is equipped with a central vacuum cleaner system. Parking options: 1 garage parking space without direct house access. 1 outdoor parking space near the house. Quiet, sunny location with a distant view. Good access. Maur is a popular residential area with a high quality of life. Location The municipality of Maur is located in the Zurich agglomeration and has 10,884 inhabitants (change 2021 to 2024: 0.6%). The tax rate is low at 81%! Location in a quiet area in the western settlement area. Central, near the village center with shopping, doctor's practice, services, and schools. Good distant view from the upper and attic floors. Sunny living situation with main orientation to the south. Bus stop in a few minutes' walk with connection to Dübendorf - Zurich - Stettbach station and Zurich Airport. Own parking options: 1 garage space in a shared underground garage without direct house access, plus 1 outdoor parking space on the west side of the plot near the house. Building/Plot Good aesthetics with attractive row-house architecture. Good floor plan concept over 4 floors, including attic space, with fairly good room sizes. The attic floor is developed and used with two rooms and a separate wet cell. Main orientation of the living area to the south and west with level surroundings. Well-kept interior design, including kitchen and wet cells from 2000. Construction/Condition Solid construction with plastered exterior insulation. Built in 2000 with significant renovation of the exterior (facade paint 2021). Good quality of the originally used building materials with good maintenance. Central floor heating with own oil heating (year 2000) and combined hot water. Good quality of the installations, built in 2003, maintained and partially renovated (facade). Asking Price on Request Viewing by Appointment / No Broker Requests More interested parties will receive a complete sales document at the viewing. Sold by: Giuseppe Botti giuseppe@botti.ch

Travel time
-
  • Balcony with a dark metal railing overlooking a green garden, trees, and a distant lake with hills.
  • Empty room with tiled floor, built-in wooden wardrobes, and glass doors opening onto a wooden balcony overlooking trees.
  • Kitchen with wood-fronted cabinets, a dark granite countertop, white upper cabinets, and large windows overlooking a garden with hydrangeas.
  • Kitchen with wood-grain cabinets, dark granite countertops, and a window over the sink overlooking greenery.
  • Living room with a white masonry stove with a black metal firebox door, built-in wooden shelving along the wall, a staircase on the left, and light tiled floors.
  • Paved terrace with large grey tiles beside a wooden-clad house, with glass sliding doors and a covered pergola overhead, and a grassy slope beyond.
  • Empty room with a wooden floor, built-in wardrobe, and glass doors opening onto a balcony with a metal railing and greenery beyond.
  • Bathroom with a double sink on a dark wood vanity, a wall-mounted toilet, and white tiled walls.
  • Unfurnished room with a wooden floor, white built-in cupboards under a sloped ceiling, and a window overlooking a garden with trees.
  • Unfurnished room with a sloped ceiling, wooden parquet floor, a large white built-in wardrobe, and a view into an adjoining bathroom.
  • Covered wooden balcony with slatted railings, a roof overhang, and greenery and a neighboring house visible beyond.
1 / 12
CHF 2,900,000.– Top
7.5 rooms192m² living space
Staubergasse 15, 8124 Maur

Spacious 7.5-room semi-detached house with lake and mountain views

In the recreational area of Maur on Lake Greifensee, we are selling a spacious, bright corner family house (192m2) with an idyllic garden (226m2), terrace (30m2), balconies, and a double garage. The garden on the lake side is bounded by practical high beds. The certified property features Minergie construction (including geothermal energy and comfort ventilation). No necessary renovations are required for the buyer. The house was renovated again in 2025. It is located in the historic village center of Maur with an unobstructed view of Lake Greifensee and the mountains. In a few steps, you can be in the middle of fields, meadows, or the nearby forest or at the Maur village bus stop. The sunny, quiet, and child-friendly residential area is located in a 30 km/h zone without through traffic. Kindergarten (200m) and primary school (400m) are within walking distance. The property is excellent for a family with children.A good public transport network to the city of Zurich and Stettbach train station offers practical and short connections. By private car, you can reach downtown Zurich in 20 minutes. With a tax rate of 81%, Maur is one of the most tax-friendly municipalities in the canton. In the current "Bilanz" municipal ranking 2026, Maur ranks third among the most attractive Zurich municipalities.Ground floor: The lake-side entrance area is inviting and creates a friendly and open atmosphere. Practical built-in closets provide space for jackets, shoes, and more, and a guest toilet is conveniently located just a few steps away. From here, the view opens directly into the living room and further outside to the other side of the house and its spacious terrace. The bright living room with a Toggenburg clay oven leads to the dining room with the adjacent open and modern kitchen (glass ceramic, dishwasher, and oven with steam combi). From there, you can directly access the garden seating area with lawn. The ground floor, including the entrance area, is wheelchair accessible.Upper floor: Here are 2 beautiful bedrooms with spacious built-in closets. From the bright rooms, you can directly access the continuous balcony, located above the terrace. On the lake side, there is an open study and a spacious bathroom (bathtub/shower/toilet), both of which are impressive due to the direct access to the balcony with a wide view.Top floor: The top floor features a large bedroom, which is directly connected to a spacious bathroom with shower and toilet. This parental bedroom and two additional children's rooms are equipped with practical wall closets. Through the lake-side bedroom, you can see the city of Uster with its castle and the mountains, while the other impresses with the castle meadow of Maur Castle.Basement: Here you will find the closed double garage (including a washing trough) with direct, private access to the family house, two large cellar rooms (27 m2), one with direct access to the garage, a laundry room with washing machine and dryer, and a heating roomExtras All rooms on the upper and top floors are equipped with wooden parquet flooring, the living and dining room, the bright staircase, and the bathrooms with plank flooring. All windows, garden, and balcony doors are secured with a child-safe locking system. The household appliances are all from the V-Zug brand. The certified Minergie house is also cost-saving thanks to the comfort ventilation.
Travel time
-
  • Two-story house with a beige exterior, red-tiled roof, multiple windows, and a well-maintained garden with potted plants and shrubs.
  • Modern living room with a beige sectional sofa, glass coffee table, wooden TV stand, bookshelf, and large windows overlooking a green garden.
  • Modern living room with a fireplace, white walls, tiled floor, and a mix of wooden and glass furniture including a sofa, coffee table, bookshelf, and potted plants.
  • Modern kitchen with light wooden cabinets, granite countertops, built-in stove, sink, and range hood. Adjacent dining area with a table and chairs.
  • Bright bedroom with wooden flooring, large window with blinds, a bed with a white fur throw, a tall wooden wardrobe, a wooden desk, and a chair.
  • Two-story residential house with a tiled roof, solar panels, and a well-maintained lawn. Features include a covered patio with outdoor furniture, multiple windows, and a balcony on the upper level.
  • Modern bathroom with beige tiles, a glass-enclosed shower, a white sink with a mirror cabinet, a toilet, and a towel hanging on the wall.
  • Bright, wooden-floored room with slanted wooden ceiling, large windows with red and white curtains, bed with colorful bedding, desk with chair, TV, and potted plant.
  • A well-lit, wooden-floored room with a slanted wooden ceiling, featuring a TV on a stand, a clock on the wall, a mirror, and an open doorway leading to a bathroom with a bathtub and towels.
  • Covered terrace with a dining table and chairs, a gas grill, and a view of a garden with lawn and plants through an open side.
  • Aerial view of a residential neighborhood with multiple houses, gardens, and surrounding greenery, including a nearby airport and open fields.
1 / 11
CHF 2,190,000.– Top
5.5 rooms175m² living space
Am Gfenngraben 33, 8600 Dübendorf

Spacious living with garden – 5.5-room row house in Dübendorf

In a quiet and family-friendly residential area in Dübendorf, this spacious 5.5-room row house with a beautiful garden and versatile usage possibilities awaits you. The spacious rooms, the well-thought-out floor plan, and the pleasant neighborhood offer ideal conditions for a cozy family life.The house convinces with a bright living and dining area with large window fronts, a cozy chimney, and direct access to the outdoor area. The open kitchen with high-quality V-ZUG appliances, gas stove, and practical counter area offers plenty of space for everyday life.Several bedrooms, two bathrooms, and a separate guest toilet provide ample space and comfort. The converted attic offers additional usage possibilities, such as an office, guest room, or private retreat.A special highlight is the spacious, southwest-facing garden with an extensive lawn area and its own well. The protected winter garden with openable window fronts extends the living area and invites you to cozy hours with family and friends.The highlights at a glance • 5.5 rooms with approximately 175 m² living space and 225 m² usable space • Spacious plot of 418 m² • Bright living and dining area with chimney and garden access • Open kitchen with V-ZUG appliances, gas stove, and counter area • Versatile rooms on several floors • Two bathrooms with shower or bathtub and separate guest toilet • Converted attic with additional usage possibilities • Spacious, southwest-facing garden with well • Protected winter garden with openable window fronts • Practical equipment and bike room with additional storage space • Heated hobby room and basement and laundry rooms on the lower floor • Photovoltaic system with 15 solar modules and battery storage • Gas heating from 2018 with underfloor heating • Two tandem underground parking spaces with basic equipment for e-mobility Location and surroundingsThe property is located in a quiet and family-friendly residential area in Dübendorf. The well-maintained residential development "Gfenngraben" is characterized by its pleasant neighborhood, traffic-calmed quarter streets, and communal play and meeting areas.Dübendorf convinces with an excellent infrastructure, numerous shopping facilities, schools, restaurants, and diverse leisure activities. The surrounding green areas, walking paths, and local recreation areas offer ideal conditions for relaxation and outdoor activities.Thanks to the excellent traffic connection, the city of Zurich, Winterthur, and Zurich Airport are easily accessible. The Dübendorf train station and various bus connections ensure a good connection to public transport.Sales conditionsSales price: CHF 2,190,000.– including two underground parking spacesViewings: Appointment suggestions are available in the sales document.Have we sparked your interest? We would be happy to provide you with the detailed sales documentation and look forward to presenting this attractive single-family home to you during a personal viewing.

Travel time
-
1 / 24
CHF 2,280,000.– Top
5.5 rooms160m² living space
Waldeggstrasse 36, 8810 Horgen

Charming 5.5-room semi-detached house in a quiet location in Horgen

Welcome to Waldeggstrasse 36 in Horgen – a well-maintained and modern semi-detached house that leaves no wishes unfulfilled. The 1996-built, four-story house impresses with a spacious living area and a carefully designed outdoor area.The house offers the following highlights: • Bright living room with fireplace: Large windows flood the room with daylight and offer a picturesque view. The fireplace with wood supply ensures cozy evenings. • Kitchen: White cabinets, stone countertops, stainless steel appliances, and a large window with a view of the garden – functional and stylish at the same time. • Three bathrooms: Including an elegant bathroom with a bathtub, another with a bathtub and glass shower, and a third modern bathroom with a glazed shower. • Terrace with glass roof: The partially covered terrace offers a breathtaking view of the cityscape, the lake, and the surrounding hills to the mountains – ideal for social evenings outdoors. • Versatile rooms: Several bedrooms, a dining room with a lake view, and an additional room that can be used as another bedroom, fitness room, or office. • Hallway with open wooden staircase: An elegant wooden staircase with a narrow metal railing connects the floors stylishly. • Garage and parking: A garage box and two outdoor parking spaces must be purchased for a total of CHF 70,000. • Outdoor area: With a stone path, potted plants, and lawn – an inviting outdoor area to relax. Location and surroundings:The property is located in a quiet residential area in Horgen and is sun-kissed in the summer. The surroundings score with an excellent infrastructure: • Waldegg 1+2 school house: only 6 minutes' walk away – ideal for families. • Coop supermarket Horgen Waldegg: reachable in 7 minutes on foot. • Pill pharmacy Waldegg: 8 minutes' walk. • Fischenrüti bus stop: only 6 minutes' walk away. This charming semi-detached house combines modern living comfort with an idyllic view.Take a virtual tour of the house...https://my.matterport.com/show/?m=rqwis4awxtg66qhbqnx2c9u4dDo not hesitate to contact me.www.me-wohndesign.ch

Travel time
-
  • Balcony with tiled floor, overlooking a scenic lake and mountain view, surrounded by greenery and shrubs.
  • Aerial view of a modern residential area with multiple contemporary houses, green roofs, and landscaped gardens, surrounded by trees and vineyards.
  • Aerial view of a modern white house with multiple levels, surrounded by lush greenery and trees. Features include large windows, terraces, outdoor seating, and a well-maintained garden.
  • Modern living and dining area with large windows offering a scenic view, featuring a sofa, coffee table, armchair, dining table with chairs, pendant light, sideboard, and decorative items.
  • Modern kitchen with white cabinets, stainless steel appliances, and a wooden island. Features include a sink, stove, oven, countertop, and various decorative items.
  • Modern bedroom with a large bed, nightstand, bookshelf, and large windows offering a scenic view.
  • Bright, modern home office with wooden flooring, large window offering scenic view, desk with laptop, chair, lamp, shelves with books and plants, and artwork on walls.
  • Cozy bedroom with a large bed, desk, chair, potted plants, and a view of a garden through large windows.
  • Modern bathroom with white tiles, a glass-enclosed shower, a floating sink with a mirror, a toilet, and decorative plants. Features include a towel rack, a framed picture, and a small candle on the edge of the bathtub.
  • A spacious balcony with a scenic view, featuring a sofa, coffee table, dining area, and decorative candles.
  • Aerial view of a residential area with houses, trees, and a lake in the background.
1 / 30
Price on requestTop
4.5 rooms91m² living space
Fluhbergstrasse 13, 8708 Männedorf

Terraced house in Männedorf

The 4½-room terraced house, located in a quiet, sunny hillside position on Fluhbergstrasse 13 in Männedorf, impresses with its phenomenal lake view, spacious terrace, and additional garden/seating area. The attractive location and beautiful outdoor areas create a special living ambiance with a wonderful view over Lake Zurich.The centerpiece of the house is the spacious, bright living/dining area with direct access to the terrace, which invites you to linger and enjoy the impressive view. The additional room offer includes a separate kitchen, three bedrooms/offices, a bathroom, and a separate toilet. Particularly practical is the arrangement of all living and auxiliary rooms on one level: The utility room with its own washing machine and tumble dryer, as well as the cellar, are also located on the same living level and are thus easily accessible.The property includes a parking space in the communal underground garage and an additional outdoor parking space.The property has been renovated several times over the years, including a comprehensive renovation in 2005, the replacement of the previous oil heating with a modern ground-source heat pump, the comprehensive renovation of the terrace in 2025/2026, and the partial renewal of the floor coverings with oak parquet in 2019.Have we sparked your interest? We would be happy to send you our detailed sales documentation with further information, plans, and pictures. More information can also be found on our website (www.immobilien-praxis.ch).

Travel time
-

Suggested properties for you based on search results