2 results - House, chalet, rustico to buy in La Croix-de-Rozon

1 / 10
  • Parking space
  • Balcony / Terrace
  • Wheelchair access
EUR 550,000.–
4 rooms98m² living space
1257 La Croix-de-Rozon

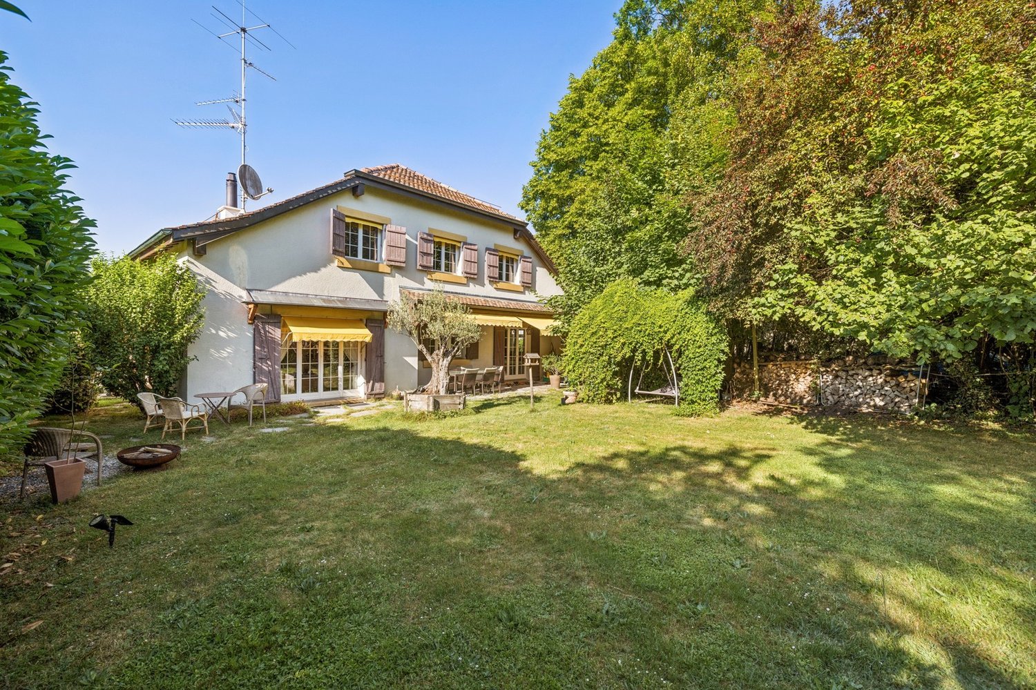
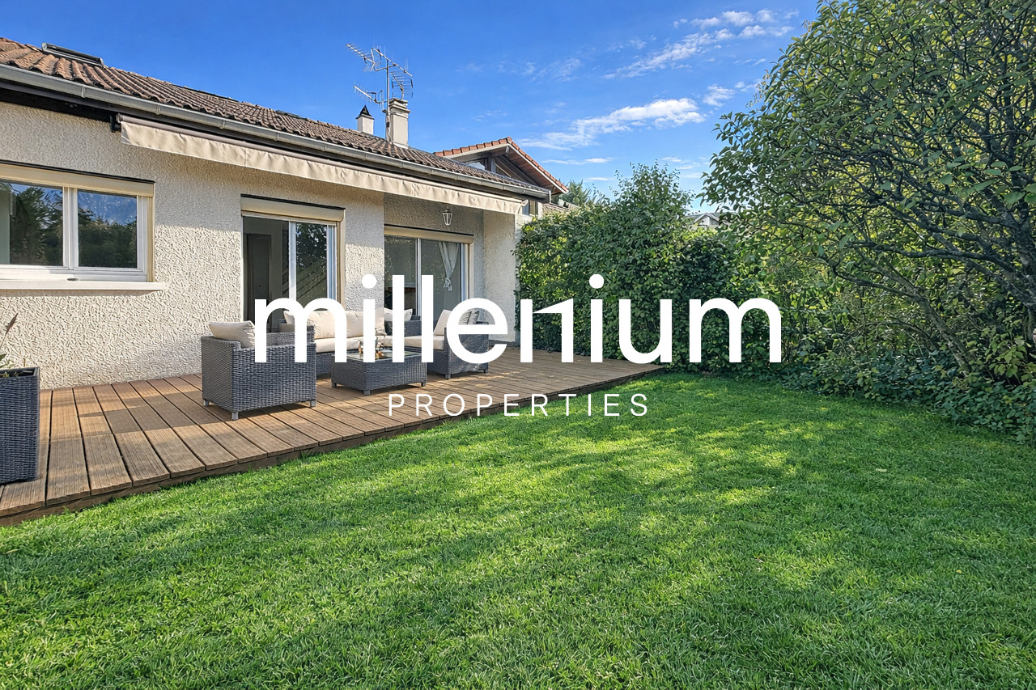
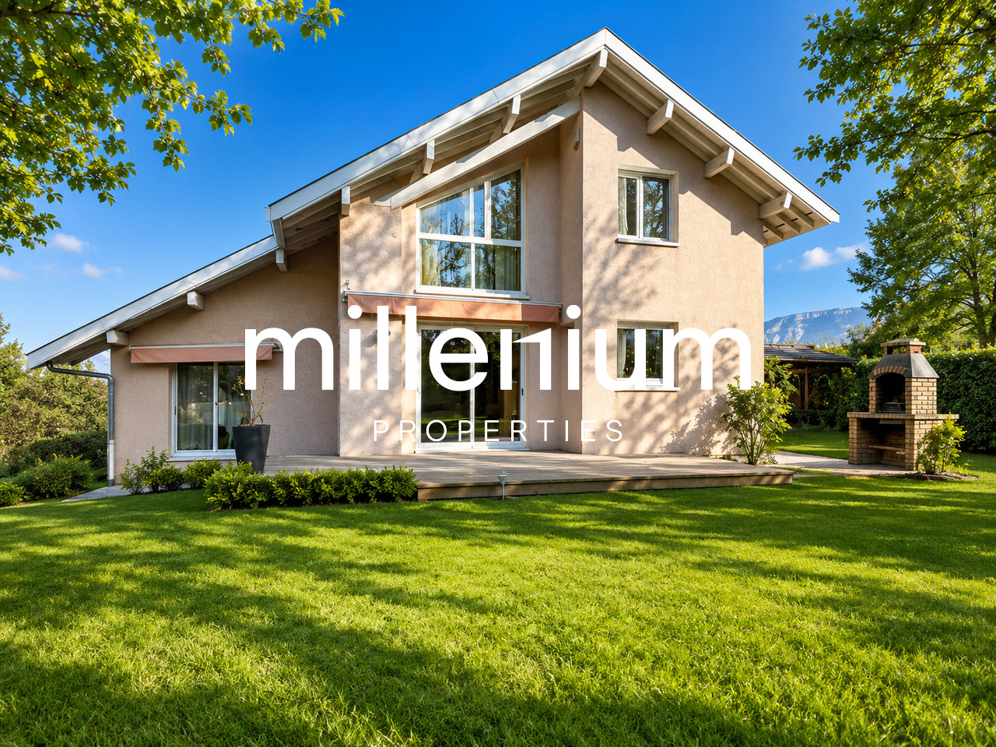
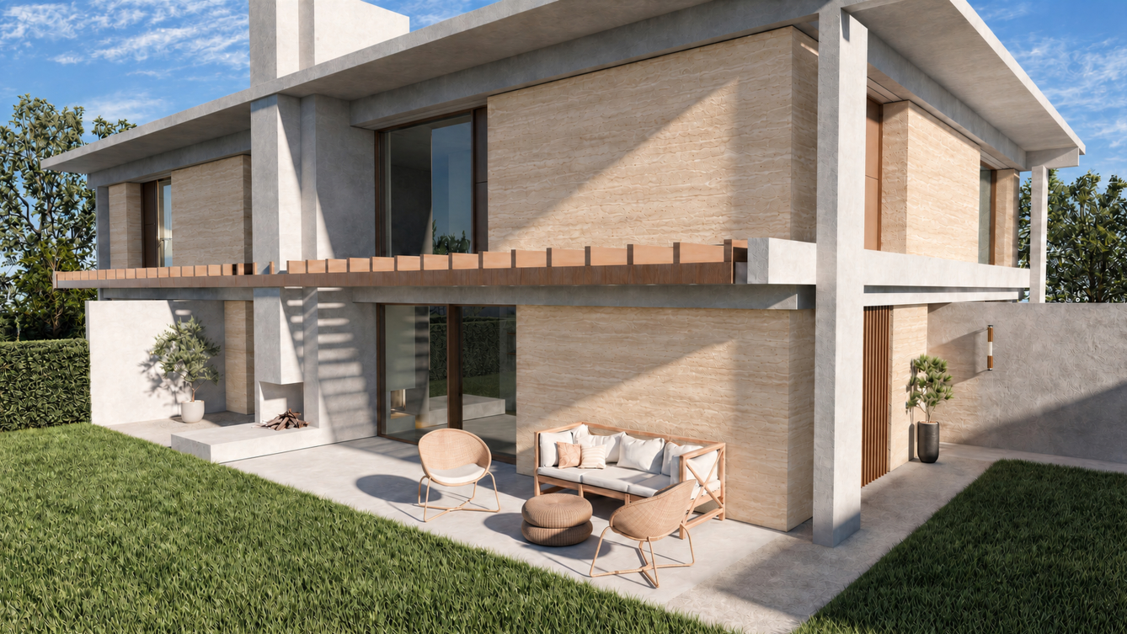
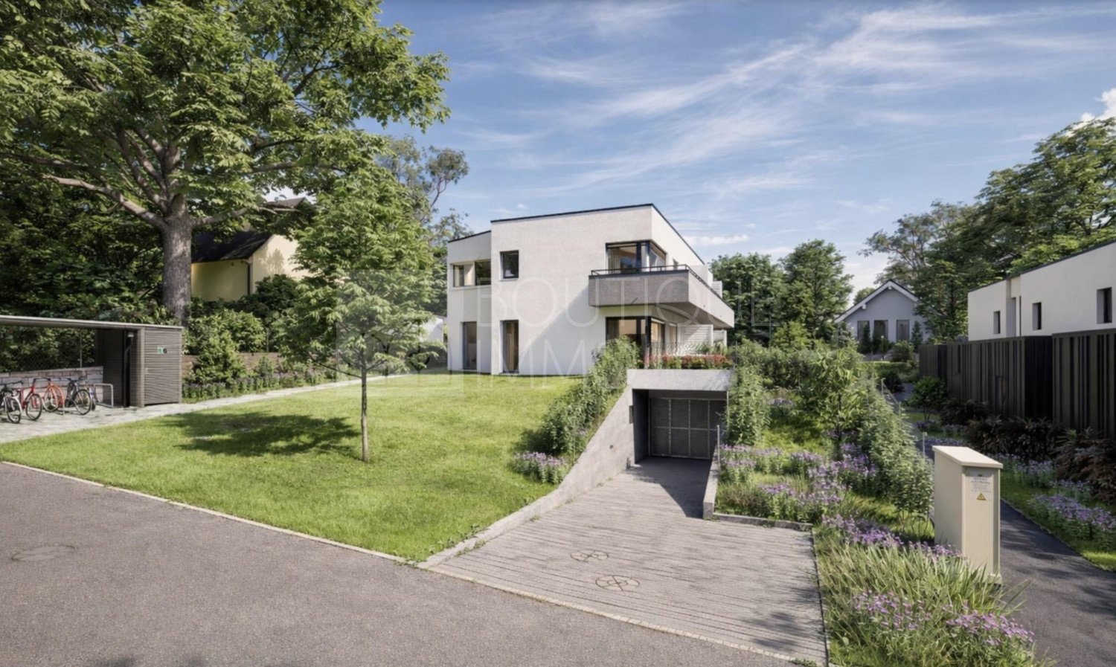
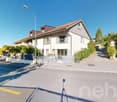
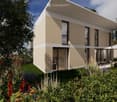
Semi-detached house in the heart of Beaumont (FRANCE)

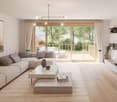
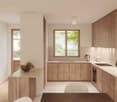
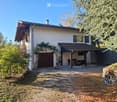
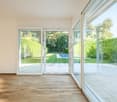
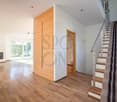
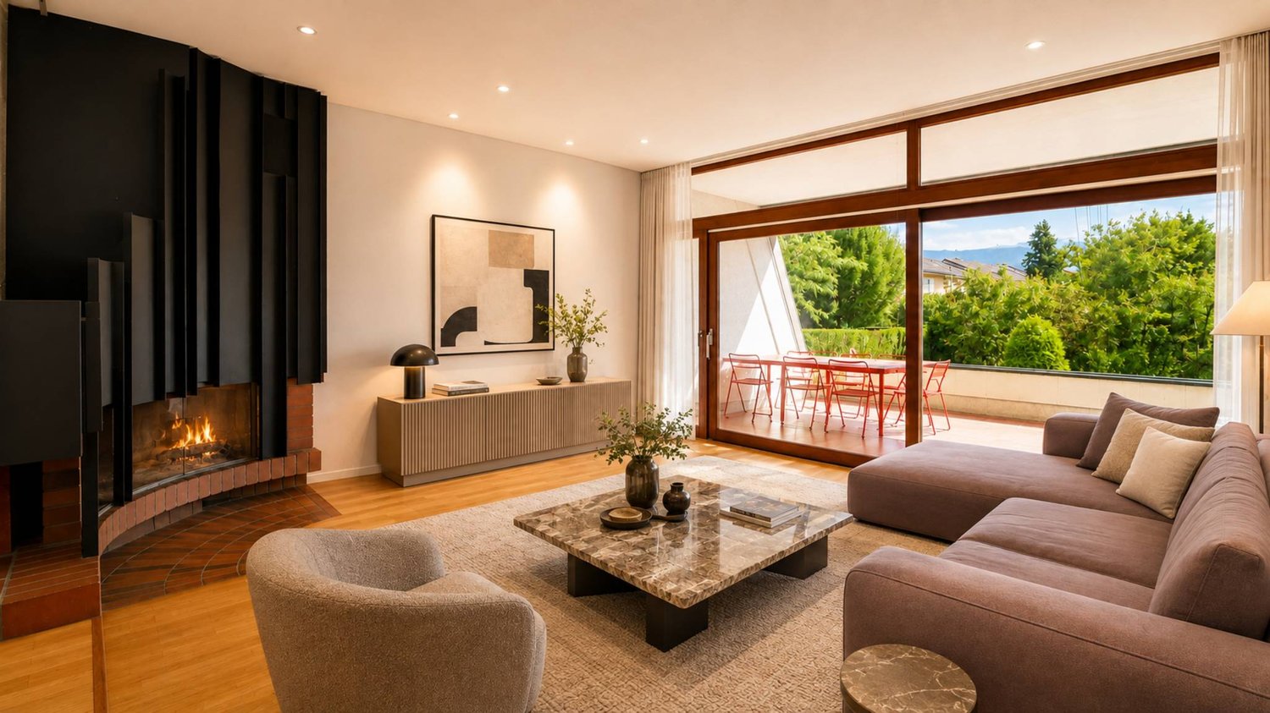
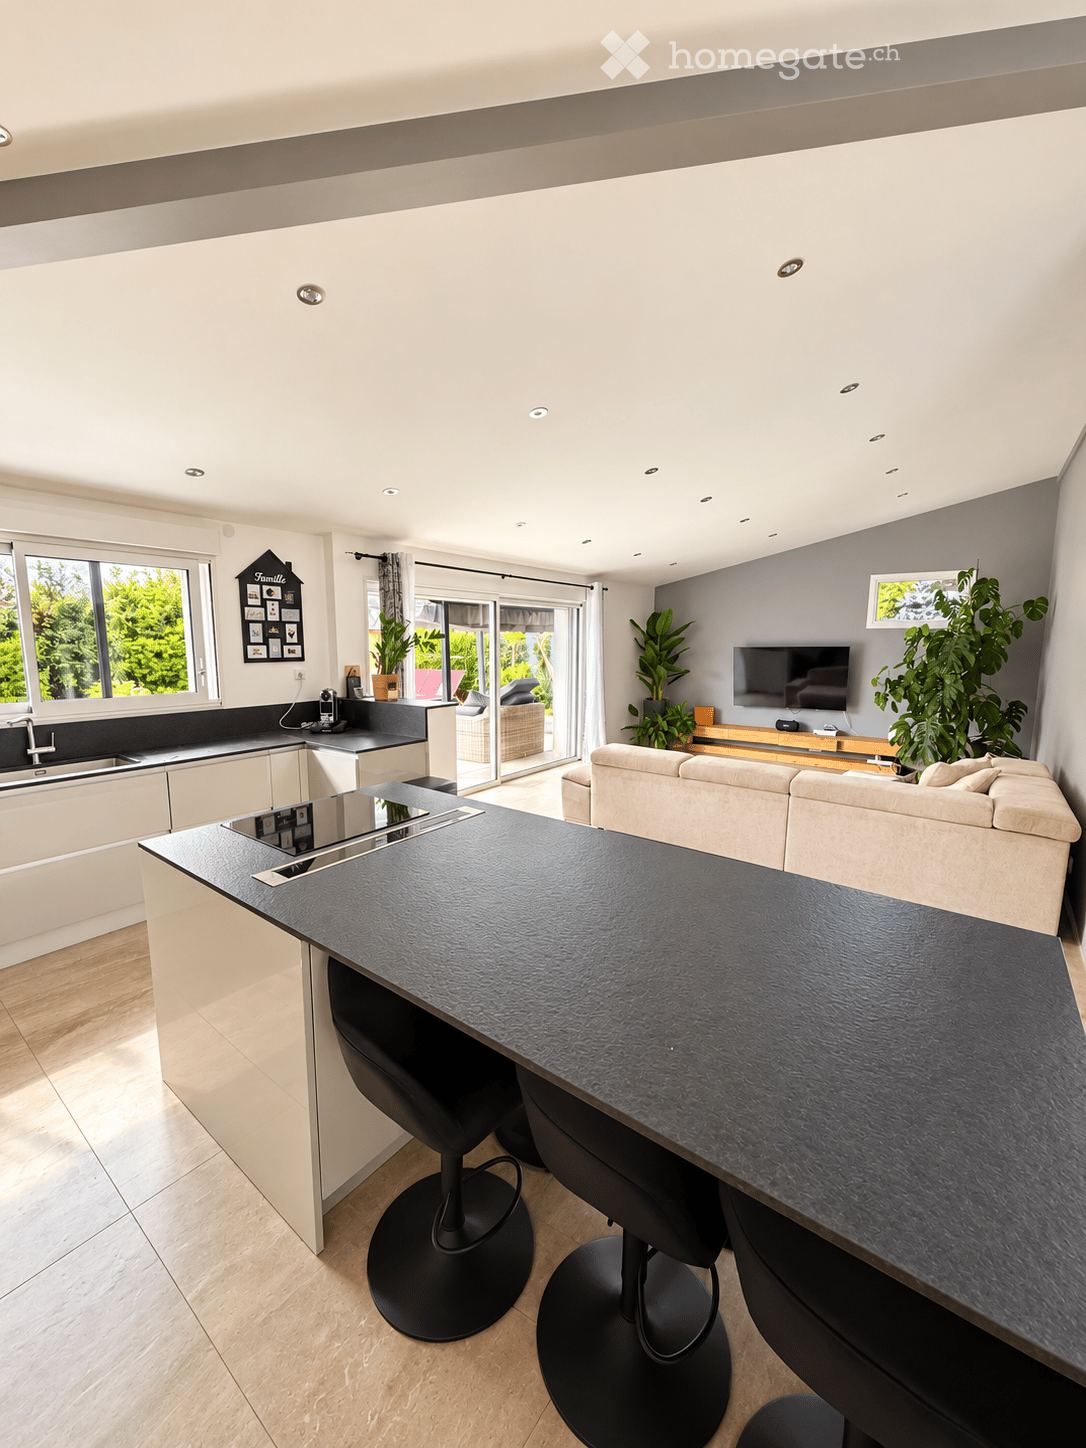
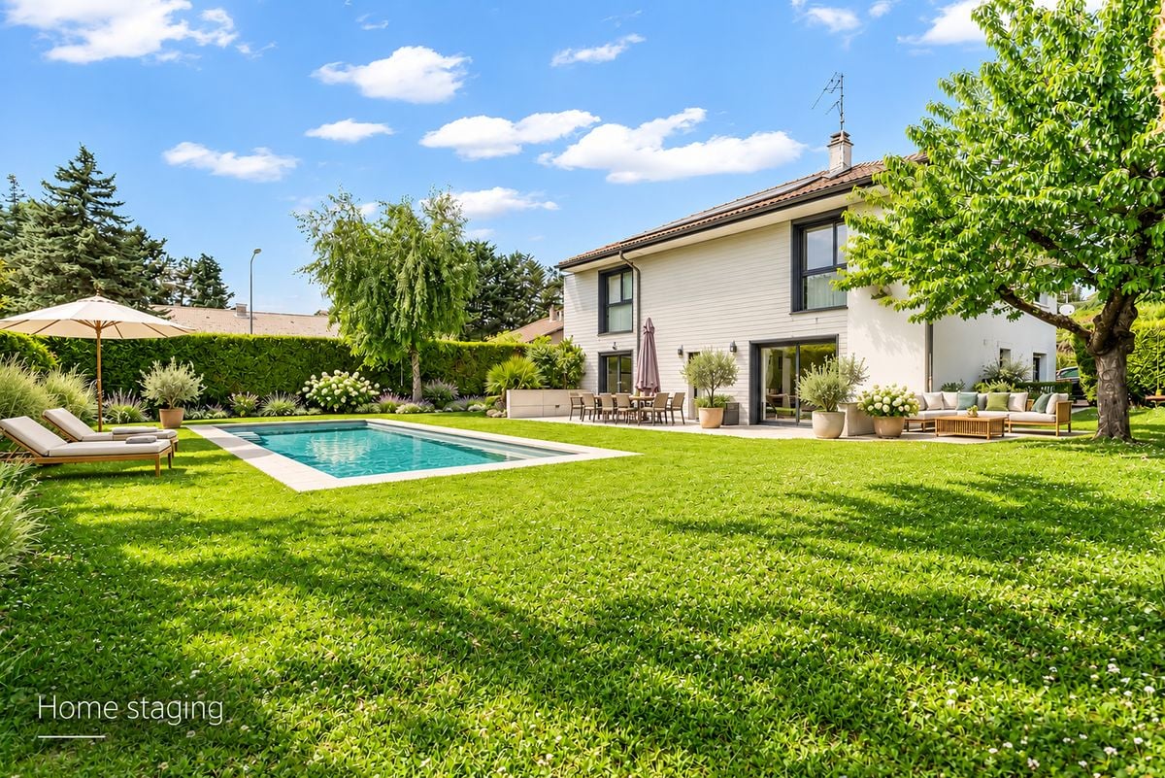
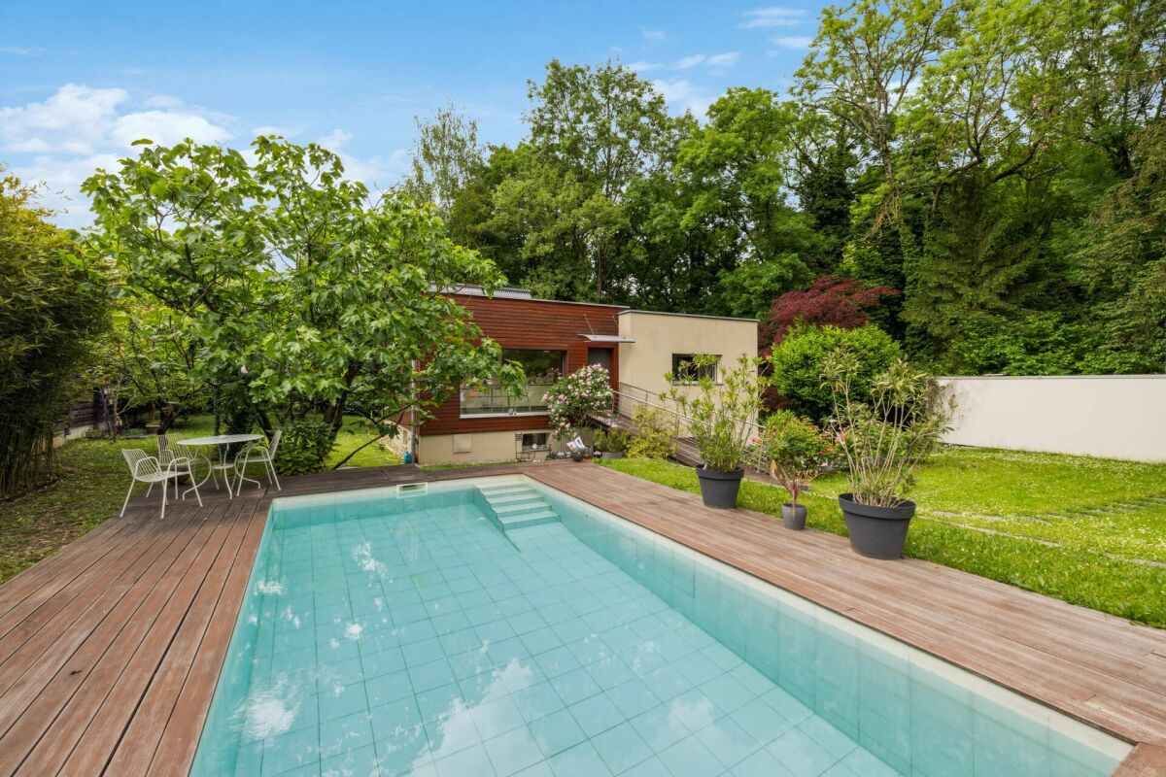
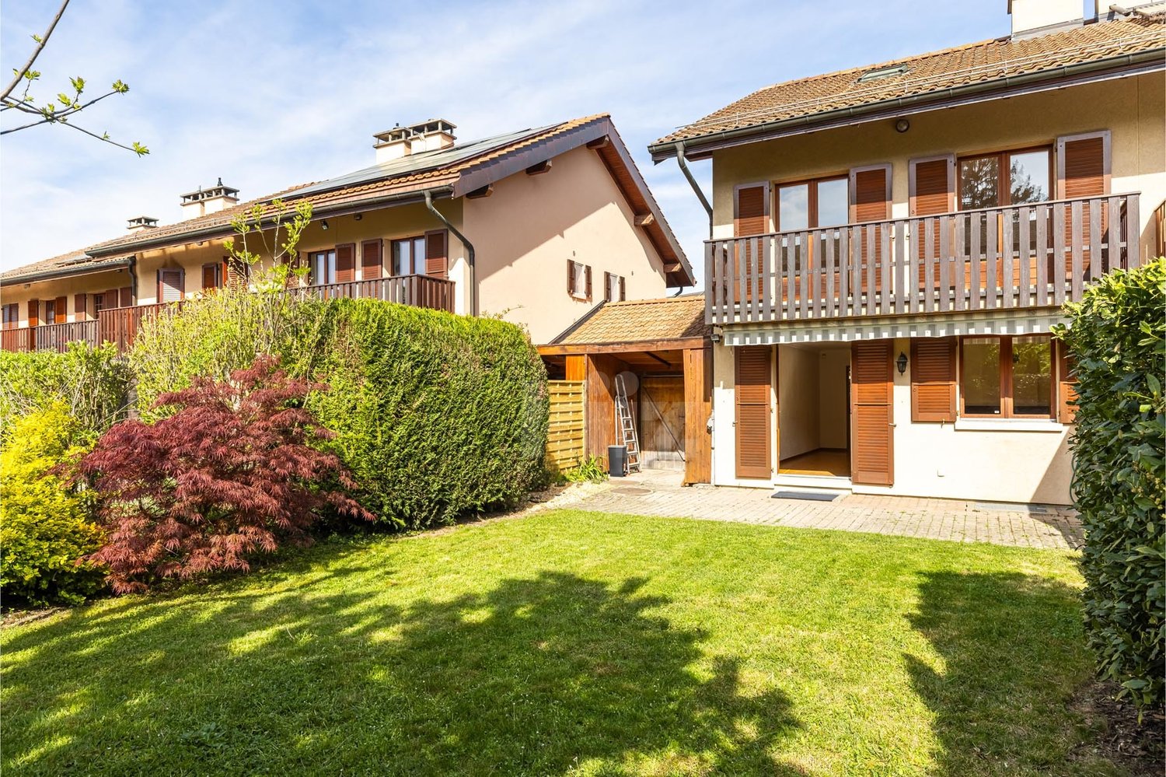
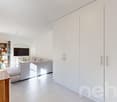
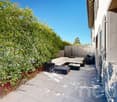
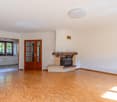
Agence : Millenium PropertiesRéf : SCH 2285Ideally located in the heart of the charming village of Beaumont (74160), this house benefits from a quiet environment, without noise or overlooking neighbors.At an immediate distance, you will find all the amenities of the village: shops, schools, services, and transportation.The village of Beaumont also benefits from a privileged location, just a few minutes from Geneva. This semi-detached house offers beautiful living spaces with an area of 98 m² (Loi Carrez). It consists of:Ground floor • Entrance hall with storage • Large, very bright living room with large windows overlooking a terrace and a beautiful, tree-lined garden • One bedroom • One shower room with WC • One cellar with hot water tank • One laundry room with many storage spaces First floor • Two bedrooms with built-in wardrobes • One bathroom Exterior • Terrace of 15 m² • Fully enclosed garden • Three outdoor parking spaces • One garage with electronic opening, accessible from the inside and equipped with a mezzanine Equipment • Fireplace with insert • Electric store covering the entire terrace • Three electric Velux windows with rain sensors • Access to the residence secured by a barrier with remote control for parking Ideally located, the house is close to the immediate amenities accessible on foot (schools, shops, transportation...).The images presented are non-contractual: they illustrate the rooms of the property, for which we have proposed a furnished layout to highlight the potential of the apartment.Visit without delay!Selling price: 550 000 EUR (including agency fees)MILLENIUM PROPERTIES SA+41 22 342 44 12Boulevard du théâtre 5, 1204 Genevahttps://www.milleniumproperties.ch

  • Parking space
  • Balcony / Terrace
  • Wheelchair access
1 / 7
  • Garage
EUR 785,000.–
5 rooms140m² living space
1257 La Croix-de-Rozon

Exclusive: Family House with large garden in Neydens (FRANCE)

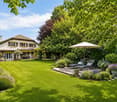
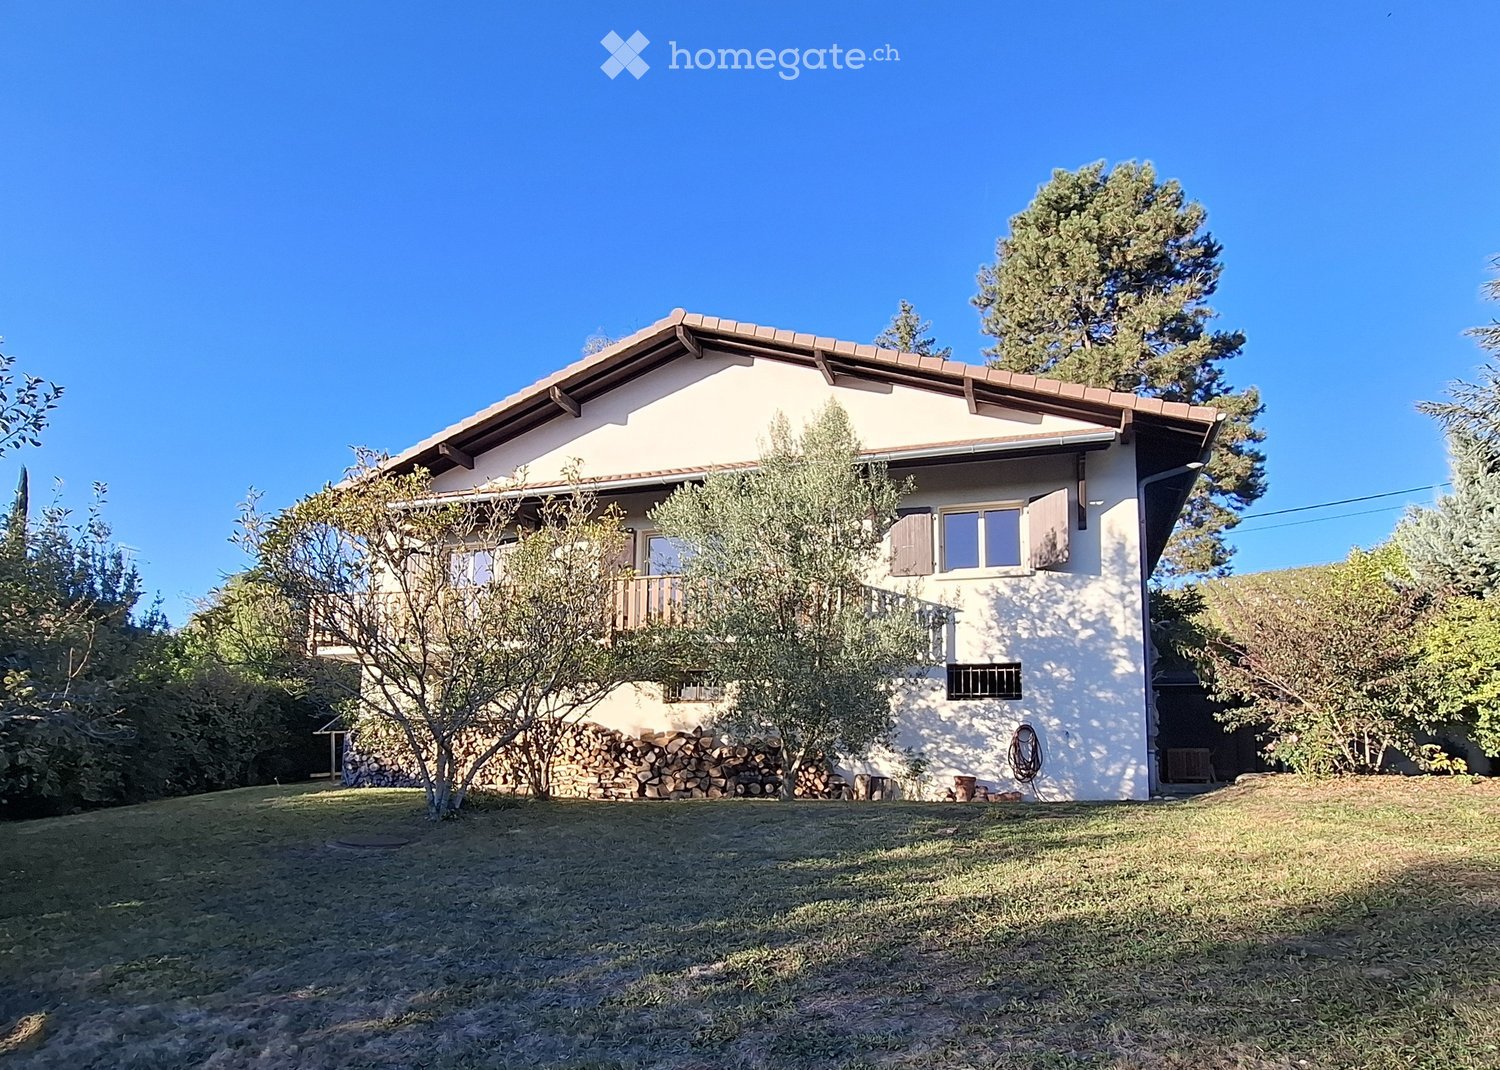
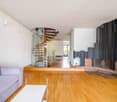
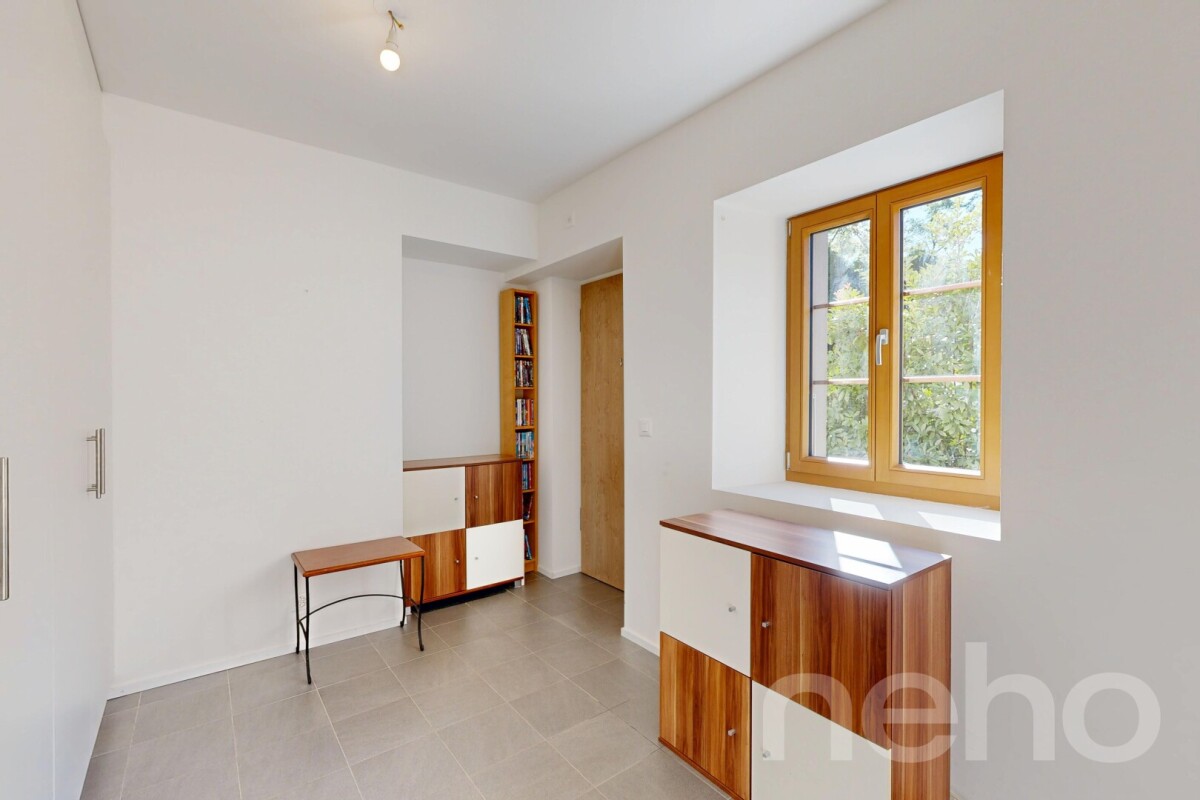
Agence: Millenium PropertiesRéf: SH/SCH 2291(FRANCE) Situated in Neydens, this individual house offers an ideal living environment for families seeking comfort, serenity, and immediate proximity to the Swiss border.Located on a plot of over 1,000 m², this house has a living area of approximately 140 m² and seduces with its generous volumes, luminosity, and green surroundings.Ground floor • Entrance with storage • Spacious living room bathed in light, thanks to large windows opening onto the terrace and the tree-lined garden • A room that can serve as a study or guest room • Shower room with WC Upstairs • Two comfortable bedrooms • A bathroom • Parental suite with dressing room, bathroom, and private WC Basement • Three cellars offering beautiful storage spaces • Laundry/technical room • Double garage allowing two vehicles to be parked Exterior • Large south-facing terrace, ideal for enjoying the fine days • Enclosed, tree-lined, and perfectly maintained garden • Several outdoor parking spaces The house benefits from immediate proximity to amenities: schools, shops, and transport.Its location is particularly strategic, just 3 minutes from the A40 motorway and the Croix-de-Rozon and Bardonnex customs offices, a major asset for cross-border workers working in Geneva.Sale price: 785,000 euros, including agency fees(Photos are not contractual)Contact : MILLENIUM PROPERTIESBoulevard du Théâtre 5, 1204 Genevahttps://www.milleniumproperties.ch+41 22 342 44 12

  • Garage
More objects in your automatically expanded search area
20 results - Radius: + 10km
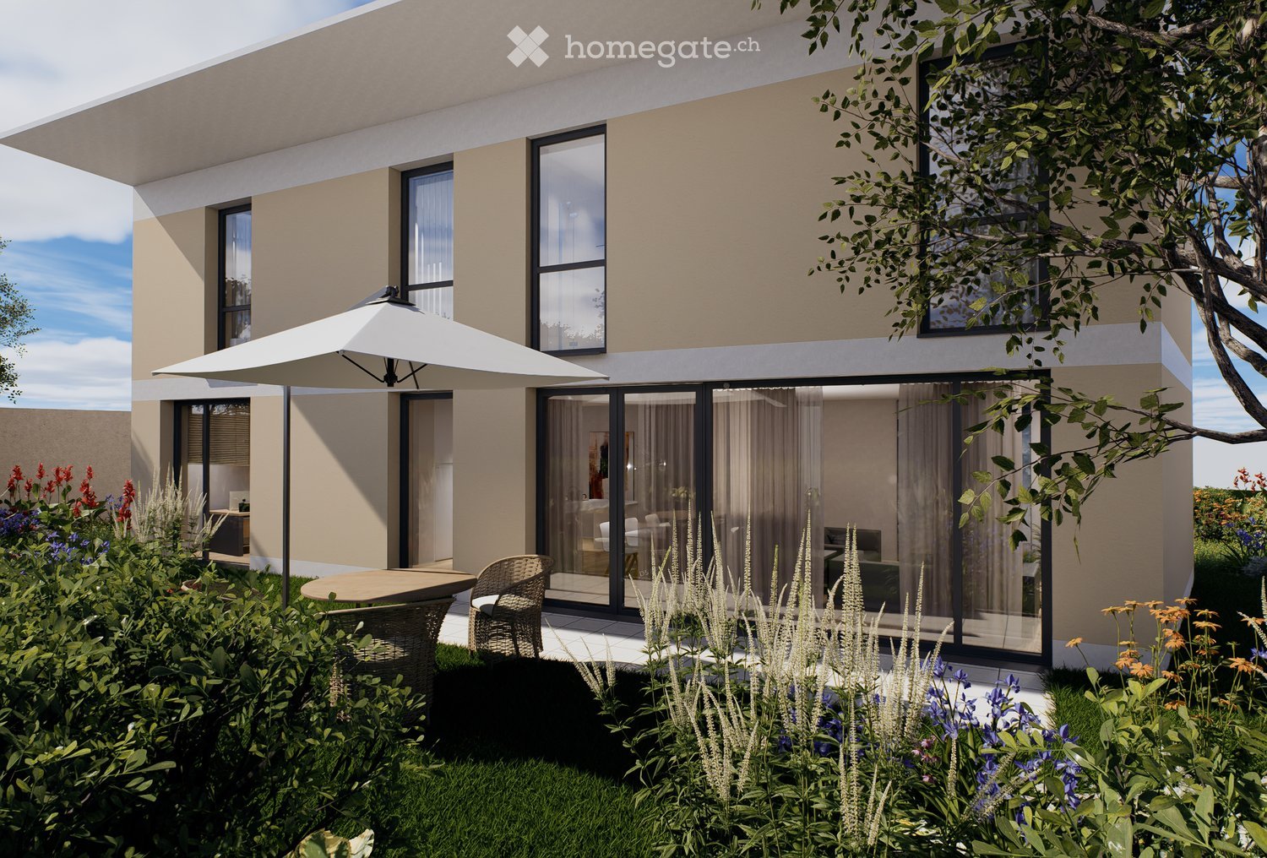
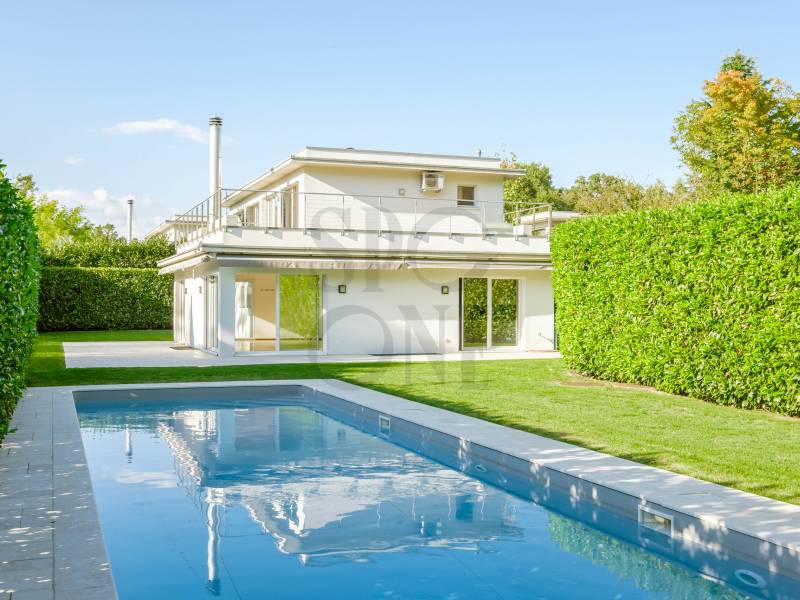
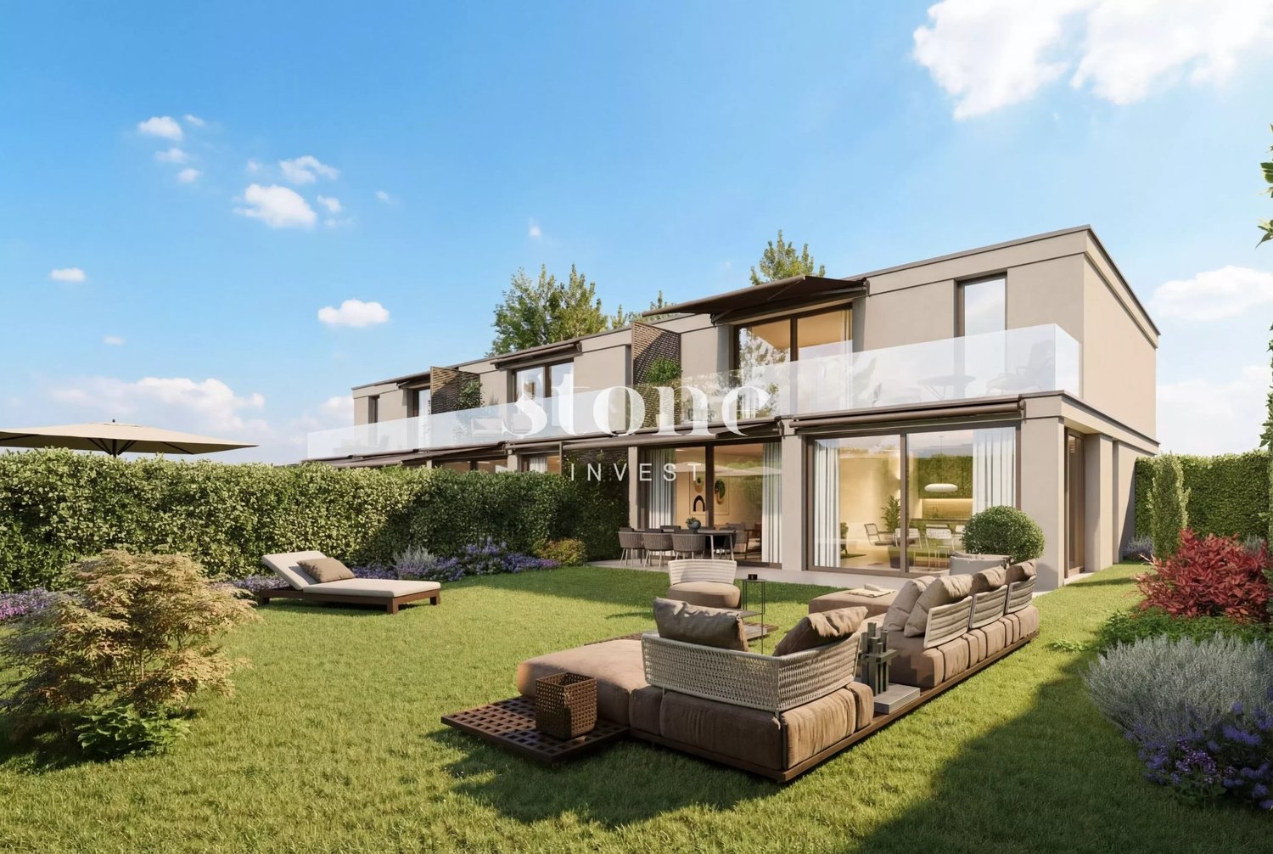
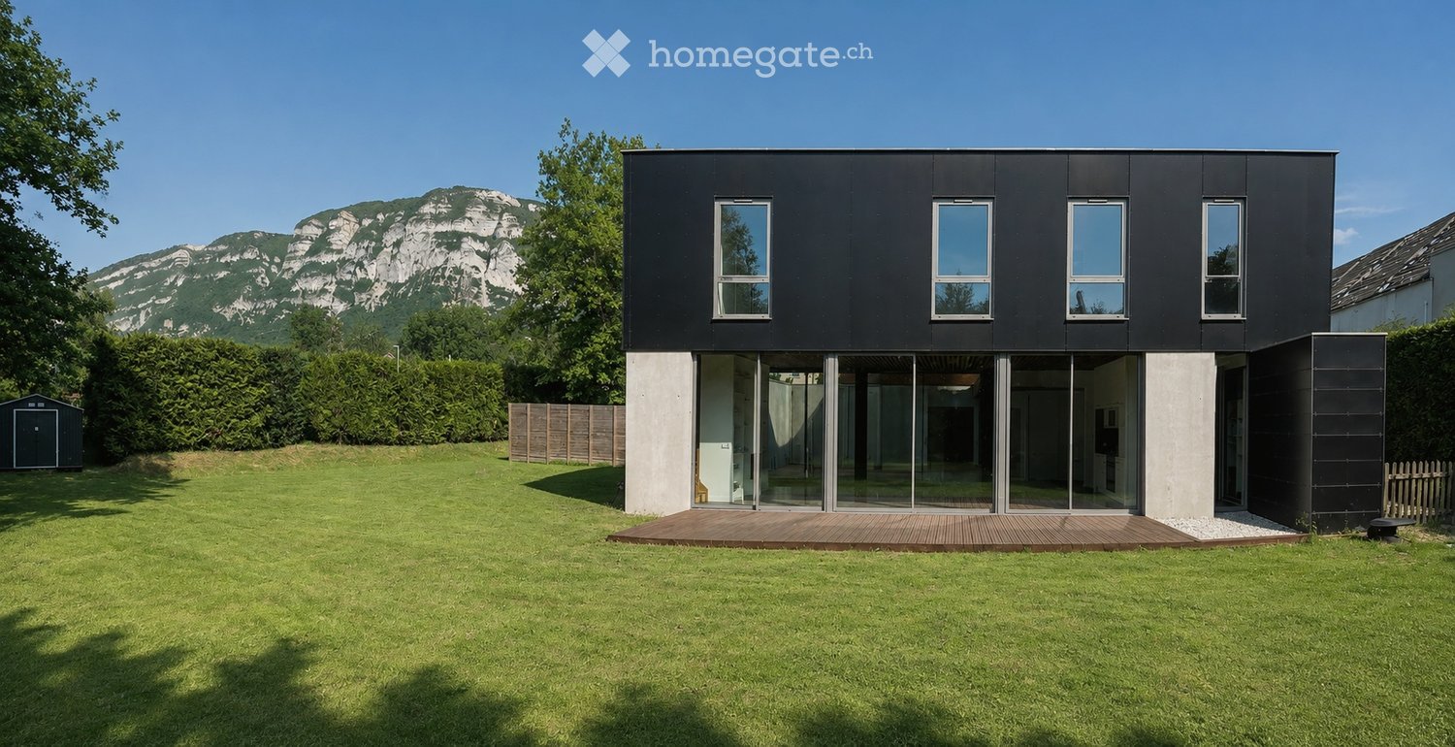
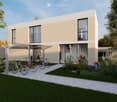
  • Modern two-story house with large glass windows and sliding doors, surrounded by greenery and a small garden area with a fence.
  • Aerial view of a residential area with multiple buildings, roads, and labeled points of interest such as a tram stop, restaurant, pharmacy, and hospital.
  • Aerial view of a residential and commercial area with labeled landmarks including a primary school, sports center, tram stop, hospital, and CERN.
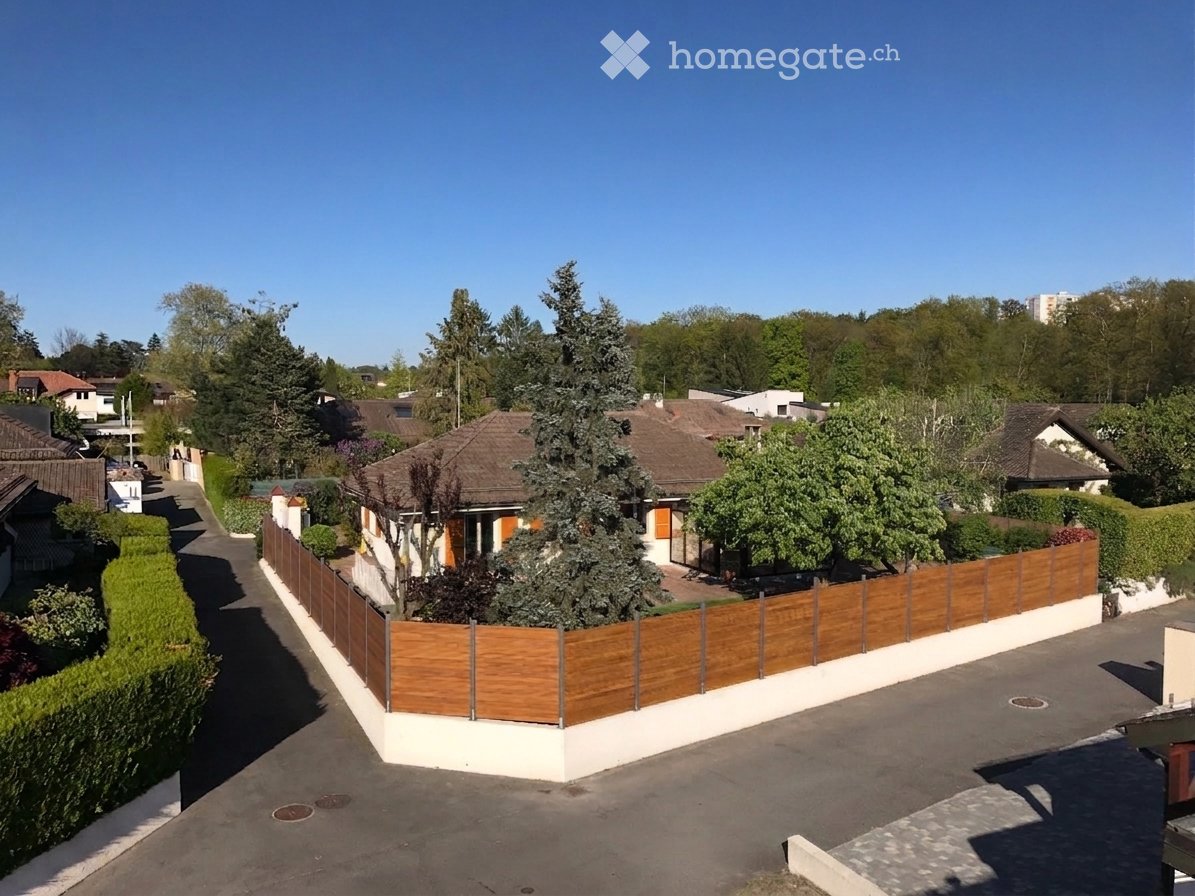
  • Garden area with a large tree, stone border, mulch, and a fence surrounding the property.
1 / 4
Aerial view of a residential area with multiple buildings, roads, and labeled points of interest such as a tram stop, restaurant, pharmacy, and hospital.
Aerial view of a residential and commercial area with labeled landmarks including a primary school, sports center, tram stop, hospital, and CERN.
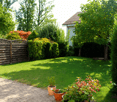
Garden area with a large tree, stone border, mulch, and a fence surrounding the property.
CHF 1,900,000.– Premium
5.5 rooms221m² living space
Route de Meyrin 307A, 1217 Meyrin

Exceptional new 5.5-room village house - Meyrin Village (GE) in a quiet location, including parking.

Discover this magnificent new 5.5-room village house, ideally located in the heart of Meyrin Village (1217), on the Route de Meyrin 307A.It integrates harmoniously into the historic character of Meyrin Village, offering a privileged living environment, protected from the nuisances of the Route de Meyrin, while being just a few steps from all amenities.Its large windows, its high ceilings reaching 3.80 meters in the main rooms, and its ground-level access to a pleasant, shaded courtyard under a beautiful lime tree give it an exceptional brightness and a remarkable sense of space.Built to the Très Haute Performance Énergétique (THPE) standard, the highest level of demand in the canton of Geneva, the house will be equipped with a heat pump and solar panels, ensuring excellent comfort while limiting energy consumption. Thanks to its cross layout, it also benefits from particularly pleasant natural ventilation during the summer period.Main characteristics • 5.5 rooms • Living area: 221 m², spread over three levels • Basement: 41 m² • Main plot: 167 m², including: • 123 m² of garden and a private parking space (plot no. 11947) • 44 m² of pedestrian and vehicle access in co-ownership (plot no. 11928) • Private parking space included • Delivery from December 2026 • Possibility to personalize certain finishing choices depending on the progress of the work. A privileged locationThe property benefits from a particularly sought-after location, combining the calm of a village with excellent public transport links.On foot • Meyrin-Village tram stop: 1 minute • Meyrin-Village bus stop: 2 minutes • Coop and Oberson bakery: 2 minutes • Meyrin Village pharmacy: 2 minutes • Meyrin-Village primary school: 3 minutes • La Tour hospital (adult and child emergency 24/7): 4 minutes (350 meters) • La Golette orientation school: 6 minutes • Meyrin train station: 13 minutes By tram • CERN: 9 minutes • Collège Rousseau: 17 minutes • Cornavin train station: 22 minutes • Place Bel-Air (Geneva city center): 24 minutes A rare propertyThis property constitutes an exceptional opportunity to acquire a new house in the highly sought-after sector of Meyrin Village.The neighborhood benefits from a protected environment, strongly limiting the possibilities of new constructions in the vicinity and thus preserving its authentic character.Whether you are looking for a spacious family residence or a high-end property offering a privileged living environment, this house brings together all the advantages: generous volumes, excellent energy performance, quality finishes, remarkable brightness, and immediate proximity to all services.

Travel time
-
1 / 1
CHF 2,400,000.– Premium
7.5 rooms240m² living space
Chemin de la Mère Voie 72, 1228 Plan-les-Ouates

Magnificent 7.5-room semi-detached house in Plan-les-Ouates

Discover this superb semi-detached house with 7.5 rooms located at Chemin de la Mère Voie 72 in Plan-les-Ouates. Built in 1981 and renovated in 2020, this 240 m² property offers an exceptional living environment on a 600 m² plot of land.This house will seduce you with: • Spacious areas: 240 m² of living space spread over 2 floors with a ceiling height of 2.5 meters • Modern comfort: Renovated in 2020, it combines charm and contemporary equipment • Fireplace: For warm moments with the family • Veranda: Perfect for enjoying the beautiful days • Garage and parking: Practical parking solutions • Family-friendly environment: Ideal for families with children close to schools Privileged situation: This property benefits from a calm and peaceful environment, while being perfectly connected. The École Champ-Joly is just a 2-minute walk away, while daily amenities like Migros and the Pharmacie Populaire Plan-Les-Ouates are accessible within a 6-minute walk. Public transportation is also nearby, with the Vélodrome bus stop at 5 minutes and the Le Rolliet station at 9 minutes.This house represents a rare opportunity to acquire a family property in a sought-after neighborhood of Plan-les-Ouates, combining residential tranquility and urban practicality. Available immediately, it only waits for its new owners to write a new story.

Travel time
-
  • A well-maintained garden area with a wooden dining set, a closed umbrella, a stack of firewood, potted plants, and a flag. The garden is adjacent to a two-story house with light blue shutters and a wooden balcony.
  • Outdoor patio area with a wooden table, six chairs, and a large umbrella, set against a stone house with shutters and a flag.
  • Garden with a wooden table, chairs, umbrella, and a large tree, surrounded by greenery and a stone pathway leading to a gate.
  • Garden area with lush greenery, a wooden shed, a barbecue, and a bicycle. The space is surrounded by trees and a house is visible in the background.
  • Hallway with wooden flooring, white walls, a black cabinet with drawers, and several framed mirrors and artwork on the wall. A door leads to another room, and a small rug is placed near the entrance.
  • Living room with a beige sofa, coffee table, armchair, floor lamp, and a large plant in a basket. The room features a fireplace, a bookshelf, and a modern design with dark blue walls.
  • Modern living room with dark blue accent wall, fireplace, two sofas, coffee table, bookshelf, and large floor lamp.
  • Modern living room with exposed wooden beams, large windows, and a mix of seating including a sofa, armchair, and coffee table. Features a fireplace, bookshelf, and decorative plants.
  • Open-plan kitchen and dining area with modern cabinets, stainless steel sink, dishwasher, coffee maker, dining table with chairs, vases, sofa, mirror, bookshelf, and potted plant.
  • A well-lit dining area with a dining table, chairs, and a kitchen area in the background. The room features modern cabinets, a sink, and a large mirror on the wall.
  • Dining area with a table and chairs, a cabinet, and a kitchen area with a sink and faucet. There is a large plant in a basket and framed pictures on the wall.
  • Modern bathroom with a round wooden vanity, glass sink bowl, large mirror with framed pictures, and a window with a small plant on the sill.
  • Open-plan living area with a staircase leading to an upper level, featuring a sofa, coffee table, chair, and decorative items.
  • A modern hallway with a staircase featuring a glass railing, white built-in bookshelves filled with books, and a wooden ladder shelf. The space has a clean, minimalist design with neutral tones and soft lighting.
  • A well-lit hallway with a staircase leading upwards, featuring a bookshelf filled with books on the left and a framed artwork on the right wall.
  • Cozy bedroom with a large bed, nightstand, lamp, framed pictures, and a small stool near the bed.
  • Modern bedroom with a large bed, nightstands, a wooden chair, a small table with a lamp and plant, and large windows with curtains.
  • Well-lit hallway with built-in closet units on one side, containing hanging clothes, shelves, and storage compartments. The floor is light-colored wood, and the walls are painted dark blue.
  • Modern bathroom with a large bathtub, separate shower, double sink, and large mirror. Wooden flooring and natural light from a large window.
  • Spacious hallway with a wooden staircase leading to an upper level, featuring built-in bookshelves and modern lighting.
  • Spacious hallway with a staircase featuring a metal railing, carpeted steps, and a blue runner. The walls are adorned with framed artwork and a large abstract painting. A built-in bookshelf is visible on the right side.
  • Bright living room with wooden flooring, large windows with curtains, a beige sofa, a small table with a lamp, a wicker chair, a piano, and a glass table with a chair.
  • Bright living room with wooden flooring, a dark blue sofa, a light-colored armchair, a coffee table, a piano, a desk with a computer, and a mirror on the wall.
  • Well-organized walk-in closet with built-in wardrobe, shelves, and drawers. Contains neatly arranged clothing, bedding, shoes, and storage boxes.
  • Modern bathroom with a large, round bathtub, a sink, a mirror, shelves, and framed pictures on the walls. The ceiling has skylights, and the floor is wooden.
  • Modern bathroom with wooden flooring, double sinks, a large bathtub, and shelves holding toiletries and decorative items.
  • Wooden sauna interior with multiple wooden benches and slats, stone heater in the corner.
1 / 27
Outdoor patio area with a wooden table, six chairs, and a large umbrella, set against a stone house with shutters and a flag.
Garden with a wooden table, chairs, umbrella, and a large tree, surrounded by greenery and a stone pathway leading to a gate.
Garden area with lush greenery, a wooden shed, a barbecue, and a bicycle. The space is surrounded by trees and a house is visible in the background.
CHF 2,795,000.– Premium
6 rooms209m² living space
1213 Petit-Lancy

SPECTACULAR TRIPLEX IN A VILLAGE HOUSE IN THE HEART OF PETIT-LANCY

Agencies abstain. Beautiful village house over a century old, completely renovated, in a quiet neighborhood, 10 minutes from the center of Geneva. Historic and authentic, this property is located in a green and peaceful setting. Formerly a 1906 farm, this property has been completely renovated into a contemporary 210 m2 home while retaining its unique charm. As soon as you enter, you step into a bright and open living space from which you discover the perspectives of a modern and very well-equipped loft. Each of the 3 floors offers a 70 m2 space, served by a metal staircase treated like a light well. The ground floor welcomes you to a living room with exposed beams and a fireplace. The attic will surprise you with its imposing volume and ceiling height of over 5 meters. This vast space, bathed in natural light, lends itself to many potential layout perspectives. Currently served by three spacious bedrooms, the house can easily be renovated to accommodate four, according to your desires. The garden, designed by a landscaper, is notably occupied by a spectacular tree that brings welcome shade in the summer.Each floor presents carefully preserved architectural details and modern finishes, creating a warm atmosphere that makes it a pleasant living space, no matter the season. The large windows let in daylight, illuminating every corner of the house and offering an impregnable view of the garden, a true oasis of peace. Three bathrooms, one per floor, equip this property, including the one on the 2nd floor with over 15 m2, which benefits from a jacuzzi, a sauna, and sublime lighting. Two large, fully equipped dressing rooms offer impressive storage possibilities.

1 / 9
  • Parking space
  • Garage
  • View
CHF 2,790,000.– Premium
8 rooms220m² living space
1228 Plan-les-Ouates

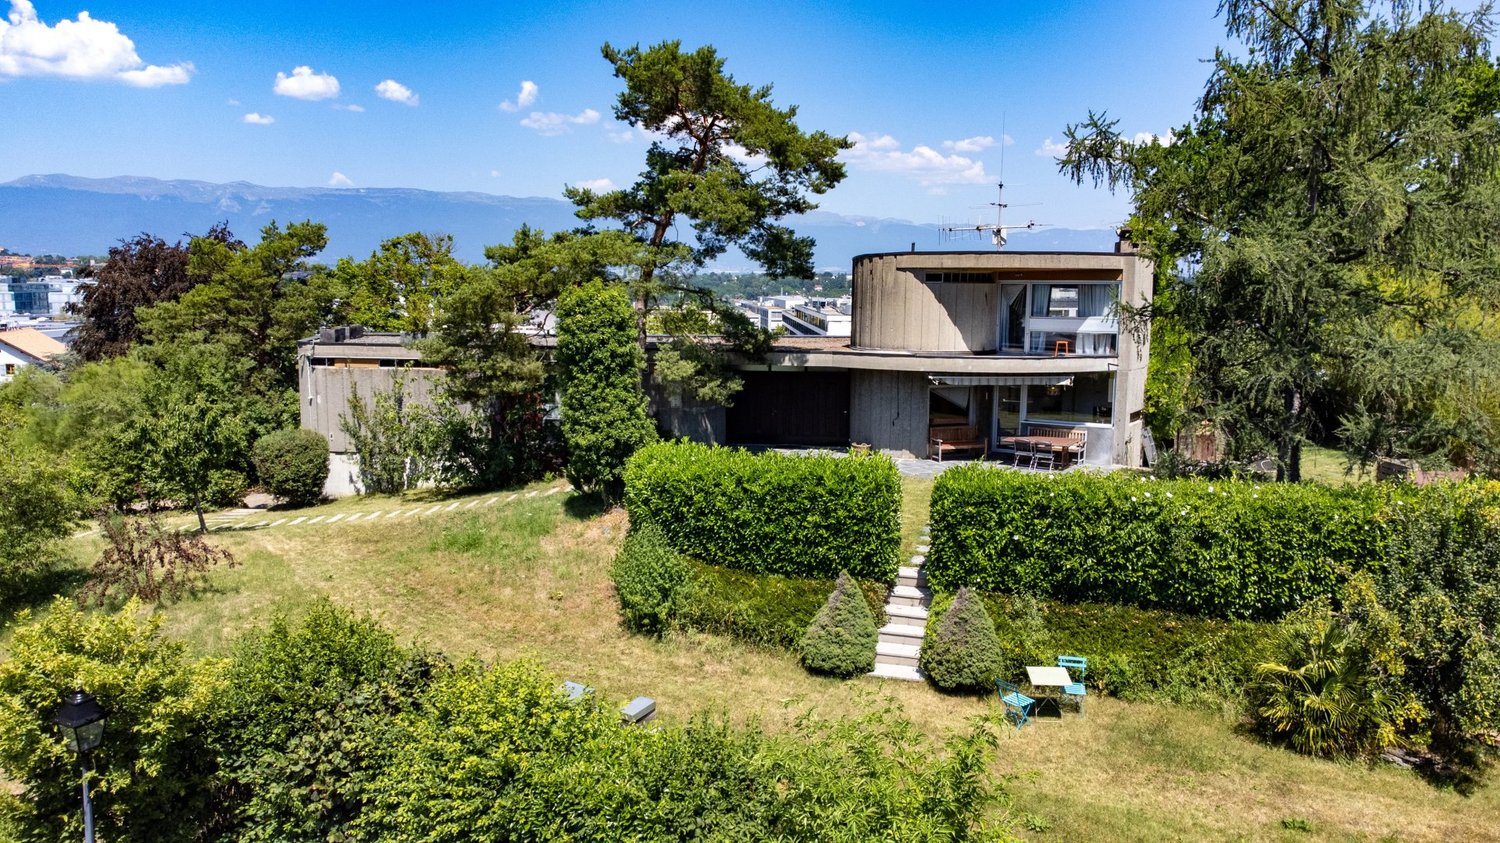
Le Corbusier-Style Villa - Arare

Omnia Immobilier presents this villa in Plan Les Ouates exclusively Built in 1974 by and for an architect, this unique property draws its inspiration from the great modernist currents, evoking the pure lines and audacity of Le Corbusier. More than fifty years after its construction, it has preserved an exceptional personality, which has become almost impossible to find on the Geneva market. In the heart of the highly sought-after Arare district in Plan-les-Ouates, the villa benefits from a privileged location: a green, calm, and confidential residential environment, while being just a few minutes from the center of Geneva and the main communication axes. As soon as you enter, the architecture asserts its character. The volumes intertwine harmoniously around a spectacular sculptural staircase, the perspectives multiply, while the large windows invite natural light to penetrate each living space. Developing approximately 240 m² of living space on a magnificent plot of 1'817 m², the property today offers four bedrooms, including an independent apartment, several multipurpose spaces, a large living room with an impressive fireplace, as well as the possibility of a superb rooftop terrace offering a panoramic view of the Jura, the Geneva countryside, and the city. The beautifully treed garden extends this feeling of space and intimacy. Here, nature is truly part of the house. This property is not for those who are looking for a standardized villa. It will seduce architecture lovers, design enthusiasts, and buyers looking for a unique property that can elegantly span decades. The advantages: Architect's house built by and for its designer 4 bedrooms - 3 bathrooms Modernist architecture inspired by the 1970s Privileged location between city and countryside Highly sought-after residential district of Arare Plot of 1'817 m² Unobstructed view of the Jura and Geneva Panoramic rooftop terrace Independent apartment Treed and very private garden Great potential for renovation and appreciation For more information and to schedule a visit, please contact me Alexandre Gallina - 078 214 75 77 - ag@omnia.ch

  • Parking space
  • Garage
  • View
Esposito Veronica

Esposito Veronica

1 / 13
Esposito Veronica

Esposito Veronica

CHF 2,050,000.– Top
8 rooms210m² living space
A Bernex, 1233 Bernex

Exclusive - Charming and spacious family villa in Lully

Located in the heart of the charming hamlet of Lully, in a particularly quiet residential area, this semi-detached villa offers generous volumes and a beautiful potential for enhancement. Well maintained over the years, it now requires renovation to be brought up to date and to fully reveal its qualities.Developed over four levels, the property offers approx. 210 m² of living space for a total useful area of approx. 271 m². Its distribution and numerous spaces make it a particularly suitable property for family life.The ground floor accommodates the living areas in a convivial and bright configuration. The open kitchen extends to the dining room and the living room with a fireplace, creating a warm and welcoming ensemble with direct access to the garden. A guest toilet completes this part.The upper floors are dedicated to the night area and offer three bedrooms, two of which have mezzanines, bringing charm and additional space. A parental suite with an adjacent bathroom and a second bathroom complete this space. The attic offers an additional room, leaving room for different possibilities of layout according to the needs of the future owners.The basement, which has been expanded, is a real asset. It includes a large room with natural light, previously arranged as an office, with direct access to a terrace and the garden. A laundry room, a cellar, and a large storage space complete this level.Outside, the villa benefits from approximately 100 m² of garden. This is not currently physically delimited from the gardens of the three other villas, offering a pleasant sensation of space and openness.The villa also benefits from excellent thermal insulation, notably thanks to the renovation of the roof in 2014. A real asset that contributes to maintaining a pleasant coolness during the summer months, while ensuring optimal thermal comfort and perfectly preserved heat in winter. This quality of insulation also participates in better control of energy consumption and daily comfort of the house.A closed garage as well as two outdoor parking spaces in a row complete the property.In the immediate vicinity of the school and public transportation, while benefiting from the calm and preserved character of the hamlet of Lully, this house represents a beautiful opportunity for a family wishing to create an interior in their image and enjoy generous volumes in a privileged environment.

  • Modern kitchen with island, bar stools, dining table, chairs, and a view of the landscape through large windows.
  • Modern kitchen with grey cabinets, stainless steel appliances, and a central island. Features a dining area with white chairs and a table, and a refrigerator with various magnets and notes.
  • Living room with exposed wooden beams, leather sofas, coffee table, armchairs, side tables, and decorative plants.
  • Bright living room with large windows and a view of greenery, featuring a beige sofa, glass coffee table, wicker chairs, and a small table with a laptop and cups.
  • A well-furnished bedroom with a large wooden bed, nightstands, a ceiling fan, and several picture frames on the walls. The room features light wooden flooring and has an open doorway leading to another room.
  • Balcony with a glass table, wicker chairs, and colorful cups, overlooking a scenic landscape with trees and mountains.
  • Outdoor patio with a swimming pool, lounge chairs, and a dining area with wicker furniture and colorful drinkware. The area is surrounded by a wooden deck and features a modern glass railing.
1 / 7
EUR 790,000.– Top
6 rooms186m² living space
Route de la Motte, 74350 Cernex

Detached house in Cernex 74350, Haute Savoie - with pool and open southwest view

From the front, this property is a discreet and traditional single-family home, set back from the road, on a large, quiet plot. However, once you step inside the entrance hall, you discover a vast open living space where the back of the property opens up completely. The accordion doors of the kitchen can retract completely to connect the interior to a large terrace, offering an breathtaking and uninterrupted view of the entire valley. The house is located in the village of Cernex at an altitude of 670 meters and benefits from a microclimate, above the typical winter fog of the Lake Geneva basin, while also offering quick access for cross-border commuters. The Swiss customs office in Soral is 12 minutes away by car, Geneva airport 30 minutes, and the center of Annecy 35 minutes. You will also find excellent restaurants and inns within a 5 km radius. The house is also located in close proximity to the village school bus stop. The house was built in 1979 and has undergone significant interior renovations, completed in 2011. The roof was redone in 2008. 4 bedrooms and 4 bathrooms (3 bathrooms, 1 complete bathroom). Southwest orientation at the back. Private pool of 8 x 5m. The living areas on the ground floor are entirely designed around light and southwest orientation. The entrance hall leads to a large, open kitchen/dining room with fully retractable glass doors that eliminate the boundary between indoors and terrace. The adjacent living room features exposed wooden beams, a wood stove, and direct access to a veranda. Bedrooms, office, and wellness area The current layout offers four bedrooms on the ground floor. The master bedroom, originally two separate rooms, now offers a large sleeping area with a large walk-in closet and its own complete bathroom with a whirlpool bathtub and separate shower, on the other side of the hallway. The wellness area and office are located in a dedicated wing of the ground floor. This versatile space has an interior access as well as its own exterior entrance. It includes a sauna, a shower, and a storage space, making it ideal for a liberal profession, a separate guest room, or a setup for telecommuting. LOWER LEVEL - basement The lower level offers considerable additional space. It consists of a large, open room with large windows that open directly onto the front garden, ideal for a game room, a fitness room, a workshop, or a studio. This level also houses the heating system, a large wine cellar, a laundry room, and an office workspace. Exteriors The back of the property is characterized by a multi-level composite terrace offering separate areas for meals and receptions, including a traditional wooden barbecue hut of the "Kota" type. The lower terrace houses the pool, equipped with a salt filtration system, an electric safety cover that complies with standards, and pre-installed piping for a heat pump. The front of the property is fully fenced, with an electric gate that opens at one end and a double gate at the other end, leading to a large gravel courtyard that offers ample parking space for several vehicles, with additional space on the side of the house. Legal and technical dossier: A complete and up-to-date technical diagnostic dossier (DDT) is available upon simple request. This comprehensive dossier includes the DPE, the mandatory energy diagnosis, the negative asbestos test results, the electrical report, the ERP, the surface certificate, and the SPANC report regarding sanitation. More information: https://maisoncernex74.com/maison-cernex-francais/

Rohner Sébastien

Rohner Sébastien

1 / 13
Rohner Sébastien

Rohner Sébastien

CHF 7,950,000.– Top
18 rooms930m² living space
A Satigny, 1242 Satigny

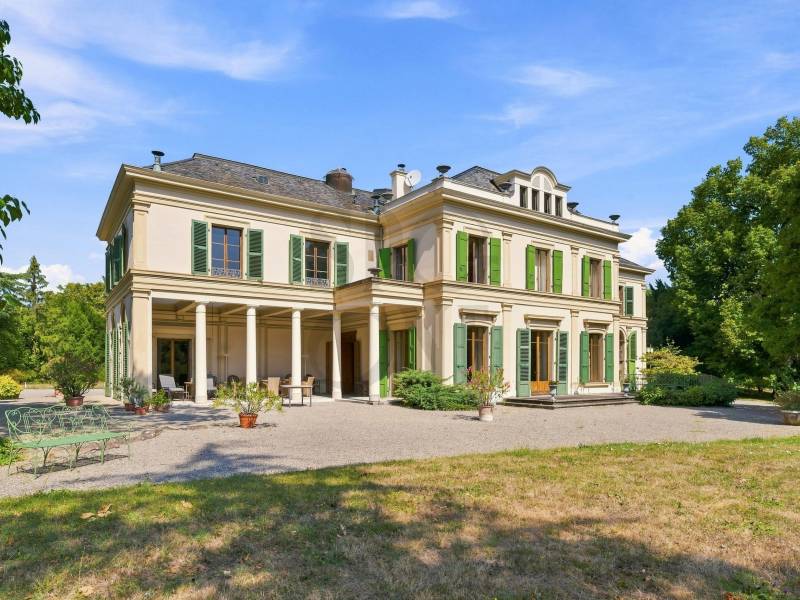
The Bourdigny Castle

Nestled in the heart of the vineyards, the Bourdigny castle will seduce lovers of heritage and exceptional places. This sumptuous 15th-century fortified house was the fief of the noble family of Bourdigny.As soon as you enter, the charm operates: exposed stones, tower and period fireplace, generous volumes and authentic materials give this property a unique and timeless character.Located on a landscaped park of nearly 17,000 m², carefully planted and adorned with a pleasant swimming pool, this mansion offers an exceptional living space.The estate consists of 3 buildings, the main house with its tower, a second building and a semi-detached house. The partially renovated manor house offers approximately 620 m² of living space spread over 3 levels, all served by a magnificent tower.The ground floor proposes a large fully equipped kitchen open to the dining room as well as a charming living room, both benefiting from outdoor access. A large cellar, a laundry room and a guest toilet add to this level.The first floor, with independent access from the outside, consists of a large living room with a fireplace, 3 bedrooms and 2 bathrooms.The second level, with its exposed beams and beautiful ceiling height, offers a very large space currently arranged as a fitness room with a mezzanine and numerous storage spaces. 2 additional bedrooms are also available.The second building, to be renovated, offers approximately 160 m² of living space spread over 3 levels. It includes, among other things, a living room, a kitchen, 3 bedrooms and 2 bathrooms.The third, semi-detached house, is also to be renovated and offers approximately 150 m² of living space. This property would be ideal for the staff of the main house.

1 / 13
CHF 2,295,000.– Top
7 rooms167m² living space
1285 Athenaz (Avusy)

Exclusivity - Beautiful family villa with pool

Agence : Millenium Properties Sa Réf : SH0082Beautiful, spacious and bright family villa, located in a quiet and privileged environment. The property seduces with its high-end finishes, beautiful materials and generous volumes. Ideal for a family, it offers 5 bedrooms, 3 bathrooms/showers and a large game room. An outdoor heated pool and high-quality amenities complete the ensemble.Ground floor • Spacious, high-end kitchen with central island • Many integrated storage spaces • Guest toilet • Dining room opening onto the kitchen and living room • Very bright living room with access to a large southwest-facing terrace, equipped with a fabric awning • Electric shutters and anti-burglary protection on the entire ground floor • High-performance double glazing 1st floor • Four bedrooms (approx. 14.5 m², 12 m² and two of 10 m²) • One shower room with double sink • One bathroom with separate toilet. Attic • Spacious master suite occupying the entire floor • En-suite shower room with double sink • Electric shutters • Fully heated floor Basement • Heated game room of 29 m² • Laundry room of 8 m² • Two large cellars offering plenty of storage space Exterior and annexes • Garden of about 300 m² with pool and pool house • Carport and closed garage in the basement • Gas heating LocationBus stops, primary school, market, bakery, town hall and post office, restaurant nearby.Countryside environment, ideal for walks and quality of life.Price : CHF 2'295'000.-Contact :Serge Hernandez+41 79 286 51 74serge@milleniumproperties.chMILLENIUM PROPERTIESBoulevard du théâtre 5, 1204 Genevahttps://www.milleniumproperties.ch+41 22 342 44 12

1 / 1
CHF 1,700,000.– Top
2.5 rooms
Chemin A. -P. -De Montesquiou 1, 1213 Onex

Public auction of plots 316 and 318 in Onex (1'721 m2 with single-family house)

PUBLIC AUCTION Plots 316 (59 m2) in Onex and 318 in Onex (1'721 m2 with a single dwelling unit located at A.-P.-De-MONTESQUIOU 1) Tuesday, September 29, 2026, 10:00 a.m. By the Ministry of Lawyer Dominique BOYER, Notary in Geneva with the participation of Lawyer Marco BREITENMOSER, Judicial Officer at the offices of BBK Les Notaires Unis, 1205 Geneva, rue Kitty-PONSE 5 (please register at the reception on the ground floor) Starting price CHF 1'700'000.- Participation conditions Participation conditions and auction terms of March 27, 2026, available upon request at encheres@lesnotairesunis.ch or by appointment at the notary's offices Office BBK LES NOTAIRES UNIS, rue Kitty-PONSE 5, 1205 Geneva (022 710 40 40) Each bidder must demonstrate that they can acquire the property in accordance with the LFAIE and must have paid the required deposit and advance payment at least two working days before the auction (required documents to be requested from the notary) Property viewings: September 9, 2026, 10:00 a.m., and September 24, 2026, 3:00 p.m. Please register with the notary by phone (+41 22 710 40 40), mail or email (encheres@lesnotairesunis.ch) at least two working days before the viewing. Notes: The sale is made without warranty, at the buyer's own risk and expense, in accordance with the conditions set out in the auction catalog Judgment of the Tribunal de Première Instance of January 27, 2025, and Minutes of the default auction due to lack of bidders of June 18, 2026 – Property of the BIRUKOFF spouses (Tatiana BERRADA, Gioia BIRUKOFF, Marina Valeria DEGLON, Katia Flavienne BIRUKOFF CLERGET and Sergio Massimo BIRUKOFF)

Travel time
-
1 / 6
CHF 8,000,000.– Top
363m² living space
1223 Cologny

Beautiful villa with lake view in Cologny

Nestled in the heart of a secure and sought-after residence in Cologny, this magnificent individual house offers an exceptional living environment. Built on a plot of approximately 1,000 m², it seduces with its generous space, brightness, and warm atmosphere. The lake view adds a touch of elegance and serenity to this unique place. A harmonious and functional layout:- Ground floor: A welcoming entrance hall leads to a spacious kitchen with dining area and large office, ideal for gastronomy enthusiasts. The vast living room with fireplace and the adjacent dining room offer a refined setting for receptions. An office, a bedroom, and a shower room/WC complete this floor.- 1st floor: The sleeping area consists of a parental suite with dressing room and private bathroom/shower, a bedroom with its own bathroom, as well as two other bedrooms sharing a bathroom.- Attic: A practical storage space that can also serve as a game room.- Basement: A real asset with a large game room, a bedroom with its own shower room/WC, a cellar, a technical room, a laundry room, and a shelter.The house benefits from a beautiful covered terrace, ideal for enjoying the beautiful days, as well as a large garage and several outdoor parking spaces.A rare opportunity in one of the most coveted neighborhoods of Geneva, combining comfort, security, and an idyllic setting. Note: This property is currently rented through a renewable lease by periods of 3 months.

Lina Gaci

Lina Gaci

1 / 13
Lina Gaci

Lina Gaci

  • Parking space
CHF 1,850,000.–
6.5 rooms155m² living space
Chemin de la Léchaire 7, 1233 Bernex

Charming semi-detached house with independent studio

Located in a peaceful residential environment, this house charms with its beautiful brightness and the quality of its spaces. Each bedroom has access to a balcony offering a pleasant opening to the outside. The house also benefits from a terrace and a beautifully treed garden, and remains close to amenities and road axes.The spaces are distributed as follows: Ground floor: - Entrance hall with integrated storage- Living/dining room with fireplace and access to the garden - Separate, fully equipped kitchen - Separate toilet First floor: - Two bedrooms with access to the balcony- Master suite with bathroom, toilet, and access to the balcony - BathroomAttic: - Multipurpose space with numerous storage areasBasement: - Studio with shower and toilet- Technical room - Laundry room - Bomb shelter - CellarThe property has a carport for one car and the possibility of parking two other cars in front of the house. Good to know: - The studio has an independent entrance from the outside. - The house is well maintained, benefits from a good orientation, and has a pleasant garden of about 200 m².- Parquet flooring is laid on the four levels, and the heating is ensured by the floor.- The villa is located near the large natural area along the Aire river, offering numerous walks and trails.- Visitor spaces are available in the nearby housing estate. - It is possible to build a veranda. - Subsidies for energy-efficient renovations are possible.

  • Parking space
Travel time
-
Esposito Veronica

Esposito Veronica

1 / 13
Esposito Veronica

Esposito Veronica

  • Parking space
  • Garage
CHF 3,950,000.–
8 rooms251m² living space
A Vandoeuvres, 1253 Vandoeuvres

Beautiful village house with garden in PPE

Located in a residential and private environment, this charming building is integrated into a long house dating from the 18th century. Offering a PPE area of 251 m² and a basement of 34 m², the house has been maintained and renovated (the last major renovation dates back to 2006). The ground floor consists of a very beautiful open kitchen fully equipped and fitted as well as a pleasant living room with fireplace and access to the terrace and the garden of about 300 m² fully fenced and private. A visitor toilet completes this part.The first floor offers 4 bedrooms, including a parental bedroom with en-suite bathroom. A second bathroom perfects this floor.The perfectly fitted-out attic will seduce you with its very beautiful height under the ceiling and a vast space that can perfectly become a 5th bedroom or a game room and already has a dressing room and a bathroom with bathtub and shower en suite. In the basement (also accessible from the garden) is a large space fitted out as a laundry room and a technical room. Located in a private and secure residence with a gate, the co-ownership also benefits from a communal garden and a visitor parking lot. The house also has a box for two cars with an automatic door and an outdoor space.A rare property that combines charm, comfort, and history. To visit without delay!

  • Parking space
  • Garage

Suggested properties for you based on search results