409 results - House, chalet, rustico to buy in France

1 / 12
EUR 1,355,500.–
8 rooms302m² living space
Rue Philippe 33a, 68220 Hégenheim

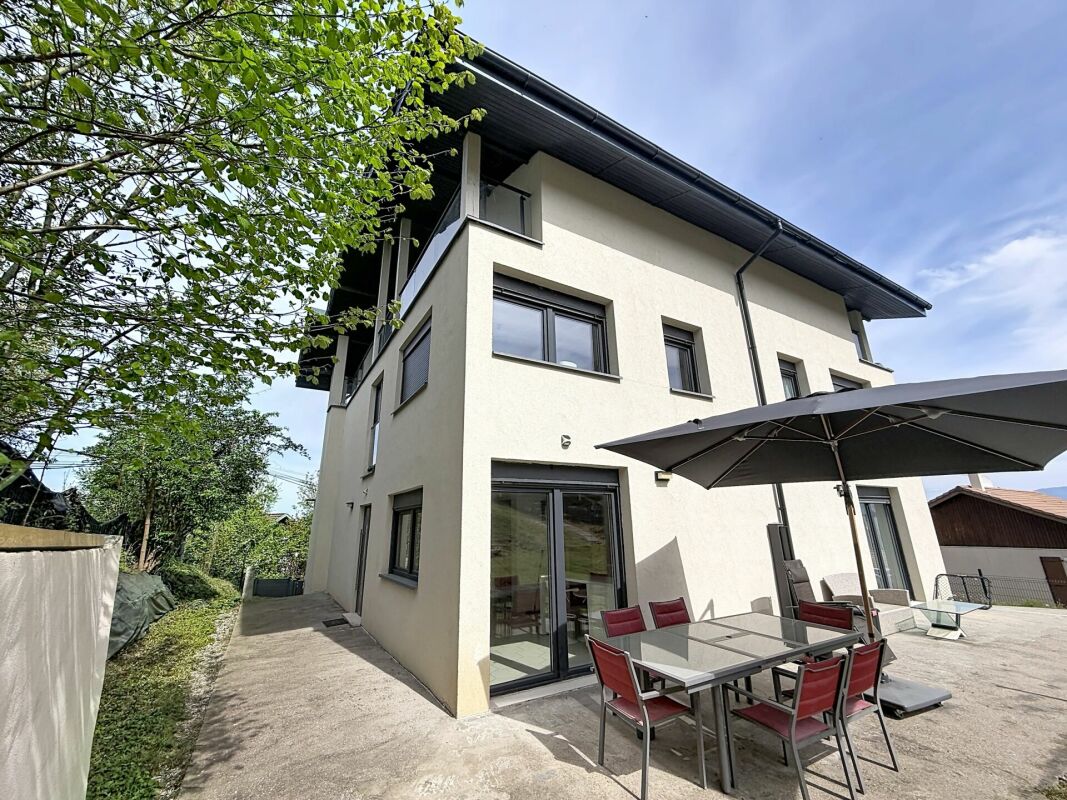
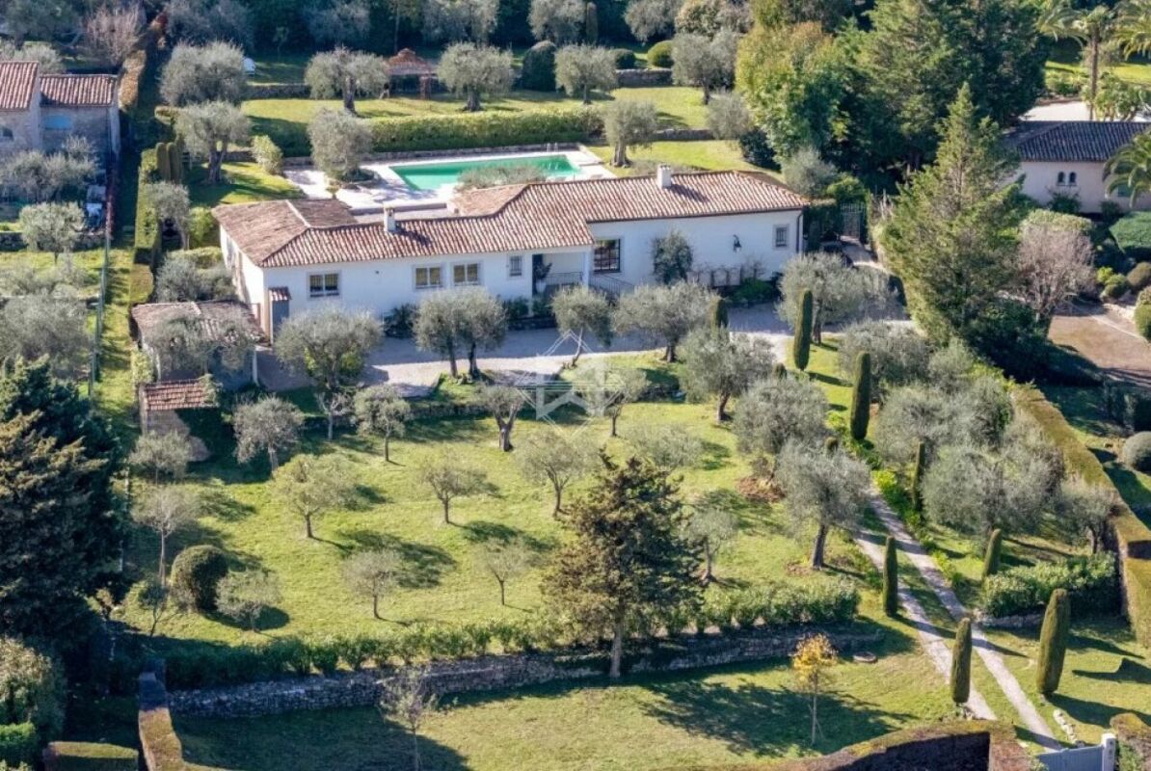
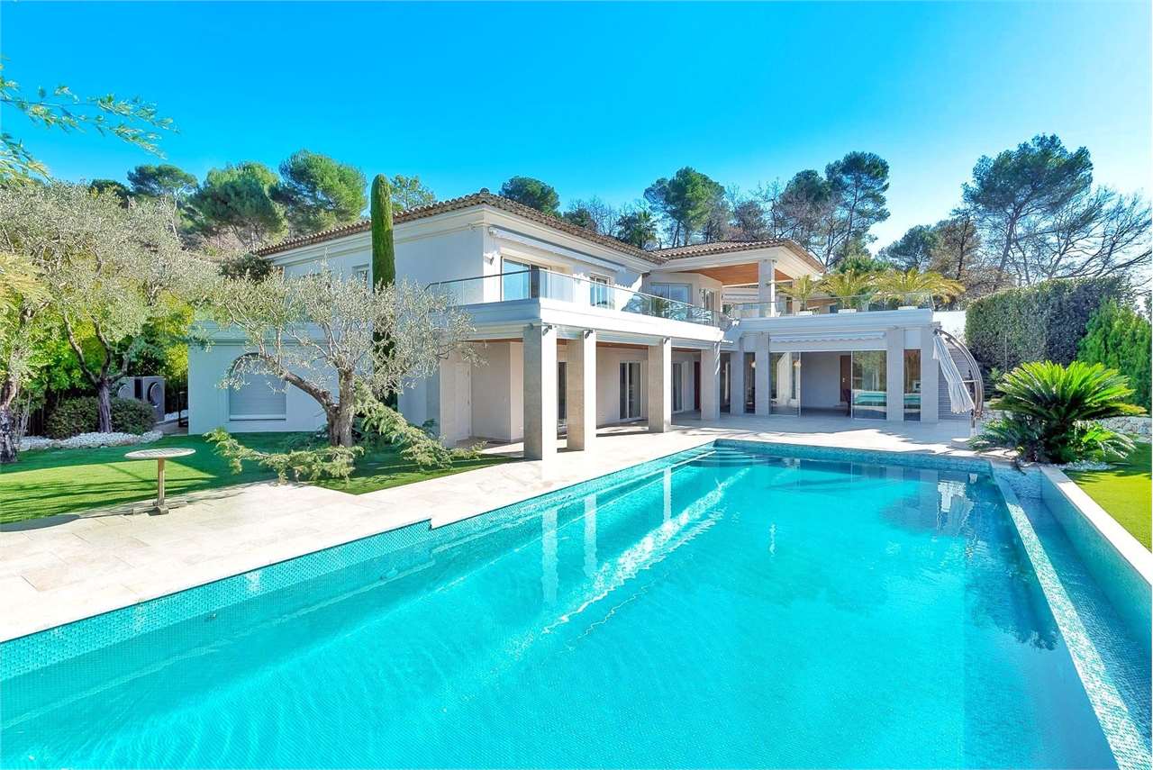
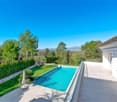
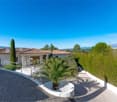
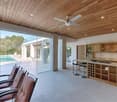
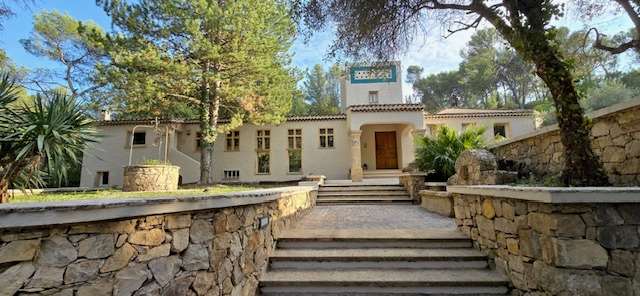
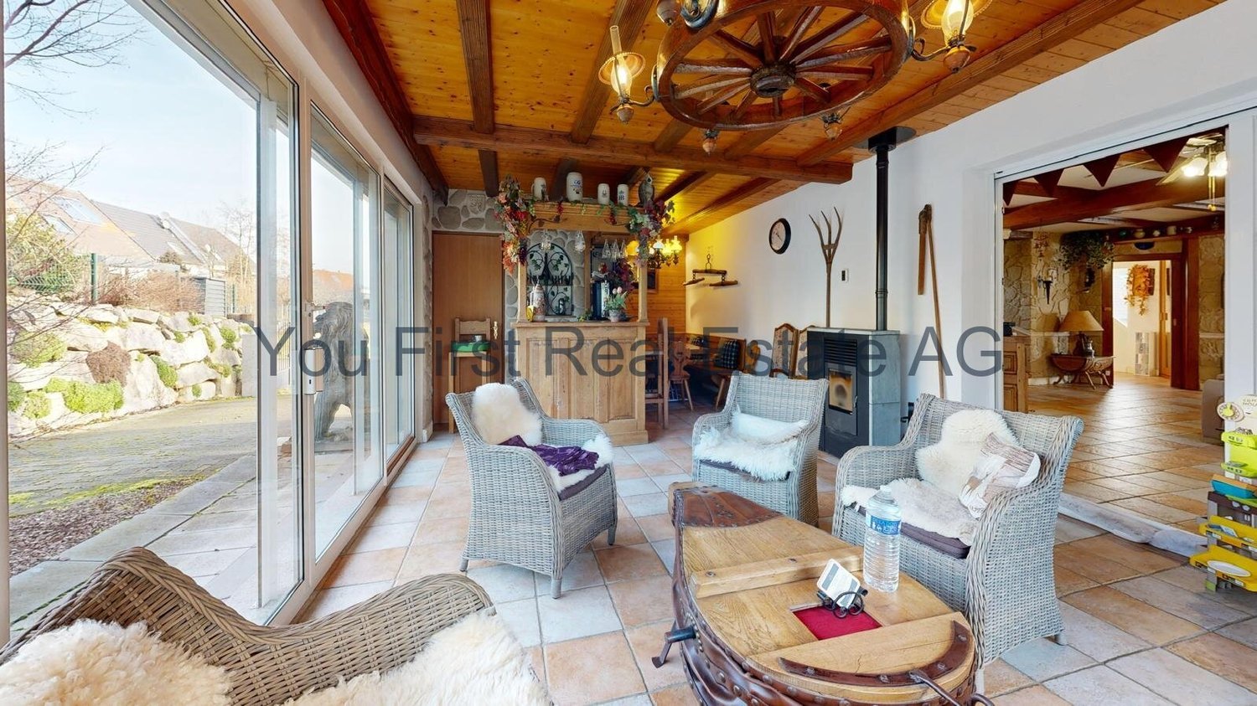
Dream villa in HEGENHEIM

Luxury villa of the extra class: dreamlike property in Hegenheim near Weidnauer Louis ParkThis exceptional luxury villa of the extra class is located in the best location in Hegenheim and offers you an exclusive living ambiance at the highest level. The house, built in 1999, is for sale and impresses with a living area of generously 302.00 m² on a 1,000.00 m² large plot of land. With a total of 8 rooms, including 5 bedrooms and 3 bathrooms, the property extends over three floors and thus offers sufficient space for the whole family.A look at the high-quality equipment leaves no wishes unfulfilled. Particular highlights include the fireplace, which creates a cozy atmosphere, as well as the beautiful pool and sauna, which invite you to relax. On hot summer days, air conditioning provides pleasant room temperatures. In addition, the property has an alarm system that gives you a sense of security. The winter garden invites you to enjoy nature even in the colder months. An additional attic provides you with plenty of storage space.The floor coverings made of tiles, laminate, and parquet give the rooms a noble character and are at the same time easy to clean and durable. The underfloor heating, stove heating, air conditioning, and radiators provide cozy warmth in the cold winter months. The fuel types gas and wood offer you a sustainable and environmentally friendly energy supply.Equipment+ Sauna+ Pool 11x6m heated+ Fireplace+ Steamer+ Water softener new 2023+ Side by side refrigerator+ Wine cellar+ Wellness oasis+ Attic can be expanded standing height 1.8m+ External insulationLocationThe location of the house in Hegenheim offers you a perfect infrastructure. In the immediate vicinity, you will find everything you need for your daily needs, such as pharmacies, shopping opportunities, and a good connection to public transport. For sporting activities, you have a golf course, fitness studios, as well as riding and tennis courts at your disposal. The education of your children is also perfectly secured here, as elementary schools and kindergartens are located in the direct surroundings. The quiet residential area and the proximity to the forest also allow you to take relaxing walks in nature.OtherDon't hesitate any longer and let yourself be enchanted by this luxury villa of the extra class! Here, you can expect an exclusive living ambiance paired with a first-class equipment. Convince yourself of this unique offer and arrange a viewing appointment today. We look forward to your contact!

Victoria Castro

Victoria Castro

1 / 19
Victoria Castro

Victoria Castro

  • Parking space
  • Balcony / Terrace
  • Pets allowed
  • +3
CHF 490,000.–
5.5 rooms126m² living space
Avenue des Grabilles 30, 74500 Lugrin

Semi-detached house with 5.5 rooms and 126 m2 in Lugrin

Charming semi-detached house with a view of Lake Geneva Located in the sought-after town of Lugrin, close to Évian-les-Bains and the Swiss border, this semi-detached house will seduce you with its exceptional living environment between the lake and the mountains.With a living area of 126 m², it offers generous volumes, beautiful brightness and an unobstructed view of Lake Geneva, providing real daily comfort.The house consists of the following:On the ground floor:A spacious living room bathed in light, integrating a lounge, a dining room and an open kitchen, all extended by a pleasant private terrace overlooking a large garden with a panoramic view of the lake.On the first floor:Two comfortable bedrooms, one with access to a large balcony and a view of the lake, an office space that can easily serve as an additional bedroom, a carefully designed bathroom and functional storage spaces.On the second floor:A parental suite with an Italian shower and a whirlpool bath All topped with a mezzanine that can be arranged at leisure and a balcony that also does not miss the view of the lake.In the basement:A very large, fully equipped laundry room and a technical room.A private double garage offering a comfortable space for parking two vehicles as well as appreciable storage areas.Outdoor parking spaces complete this property, a real advantage in this sought-after sector.Nestled in a calm and green environment, this property allows you to fully enjoy nature while remaining close to amenities and main axes towards Switzerland.The highlights:Breathtaking view of Lake GenevaFully furnished houseLiving area of 126 m²Functional distribution over several levelsDouble garageOutdoor parking spacesIdeal location near the borderA rare opportunity, ideal for a main residence or an investment in a privileged setting of the Lemanic region.House built to passive standards with triple glazing from the Schucco brand and reinforced thermal insulation, allowing to obtain 126 euros per month of energy consumption of all kinds, including hot water production and heating, for a living area of 244 m².Electric heating coupled with pellet and wood combustion. Thermodynamic underfloor heating.

  • Parking space
  • Balcony / Terrace
  • Pets allowed
  • +3
Victoria Castro

Victoria Castro

1 / 19
Victoria Castro

Victoria Castro

  • Parking space
  • Balcony / Terrace
  • Pets allowed
  • +3
CHF 1,490,000.–
5.5 rooms126m² living space
Avenue des Grabilles 30, 74500 Lugrin

Set of two semi-detached 5.5-room houses with a separate 31m2 independent house in Lugrin with a view of the lake

Charming set of two semi-detached houses with a charming independent 31m2 house with a view of Lake Geneva Located in the sought-after town of Lugrin, in immediate proximity to Évian-les-Bains and the Swiss border, this set of two semi-detached houses will seduce you with its exceptional living environment between the lake and the mountains.With a living area of 126 m², they offer generous volumes, beautiful brightness, and an unobstructed view of Lake Geneva, providing real comfort for daily life.In addition to this set of two identical semi-detached houses that make up the property, this exceptional property also has a charming independent 31m2 house, fully renovated in 2023. A true haven with an impregnable view of the lake, it offers a pleasant living space with a living room and open kitchen, a comfortable bedroom, and a private terrace, ideal for enjoying the panorama. Located on a beautiful plot of approximately 650 m², this dependency is a rare asset, perfect for accommodating loved ones, creating a home office space, or generating additional rental income.The houses are composed as follows:On the main level:A spacious living room bathed in light, integrating a lounge, a dining room, and an open kitchen, all extended by a pleasant private terrace overlooking a large garden with a panoramic view of the lake.Upstairs:Two comfortable bedrooms, one with access to a large balcony and a view of the lake, an office space that can easily serve as an additional bedroom, a carefully designed bathroom, and functional storage spaces.2nd floor:A parental suite with an Italian shower and a balneotherapy bathtub All surmounted by a mezzanine that can be arranged at leisure and its balcony access, which does not miss the view of the lake.In the basement:A very large, fully equipped laundry room and a technical room.A private double garage offering a comfortable space for parking two vehicles, as well as appreciable storage areas.Outdoor parking spaces complete this property, a real advantage in this sought-after sector.Located in a calm and green environment, this property allows you to fully enjoy nature while remaining close to amenities and main axes towards Switzerland.The highlights:Impregnable view of Lake GenevaFully furnished villasCharming independent 31m2 houseFunctional distribution over several levelsDouble garageOutdoor parking spacesIdeal location near the borderA rare opportunity, ideal for a main residence or an investment in a privileged framework of the Geneva region.Villas built to passive standards with triple glazing from the Schucco brand and reinforced thermal insulation, allowing for 126 euros per month of energy consumption of all kinds, including hot water production and heating, for a living area of 244 m².Electric heating coupled with pellet and wood burning. Thermodynamic underfloor heating.

  • Parking space
  • Balcony / Terrace
  • Pets allowed
  • +3
Victoria Castro

Victoria Castro

1 / 19
Victoria Castro

Victoria Castro

  • Parking space
  • Balcony / Terrace
  • Pets allowed
  • +3
CHF 980,000.–
5.5 rooms126m² living space
Avenue des Grabilles 30, 74500 Lugrin

Set of two semi-detached 5.5-room houses in Lugrin with a lake view

Charming set of two semi-detached houses with a lake view Located in the sought-after town of Lugrin, in immediate proximity to Évian-les-Bains and the Swiss border, this set of semi-detached houses will seduce you with its exceptional living environment between the lake and the mountains.With a living area of 126 m², they offer generous volumes, beautiful brightness as well as an unobstructed view of Lake Geneva, providing real comfort for daily life.The houses are composed as follows:On the main level:A spacious living room bathed in light, integrating a living room, a dining room and an open kitchen, all extended by a pleasant private terrace giving onto a large garden with a panoramic view of the lake.Upstairs:Two comfortable bedrooms, one with access to a large balcony and a view of the lake, an office space that can easily serve as an additional bedroom, a carefully designed bathroom as well as functional storage spaces.2nd floor:A parental suite with an Italian shower and a balneotherapy bath All surmounted by a mezzanine that can be arranged at leisure and its balcony access also not missing the view of the lake.In the basement:A very large, fully equipped laundry room and a technical room.A private double garage offering a comfortable space for parking two vehicles as well as appreciable storage spaces.Outdoor parking spaces complete this property, a real advantage in this sought-after sector.Located in a calm and green environment, this property allows you to fully enjoy nature while remaining close to amenities and main axes towards Switzerland.The highlights:Breathtaking view of Lake GenevaFully furnished villasLiving area of 126 m²Functional distribution over several levelsDouble garageOutdoor parking spacesIdeal location near the borderA rare opportunity, ideal for a main residence or an investment in a privileged setting of the Léman region.Villas built to passive standards with triple glazing from the Schüco brand and reinforced thermal insulation, making it possible to obtain 126 euros per month of energy consumption of all kinds, including hot water production and heating, for a developed area of 244 m².Electric heating coupled with pellet and wood burning. Thermodynamic underfloor heating.

  • Parking space
  • Balcony / Terrace
  • Pets allowed
  • +3
1 / 14
  • Child-friendly
EUR 390,000.–
6 rooms77m² living space
Chemin des Champs Gonin 340, 74140 Saint-Cergues

House in the heart of the forest

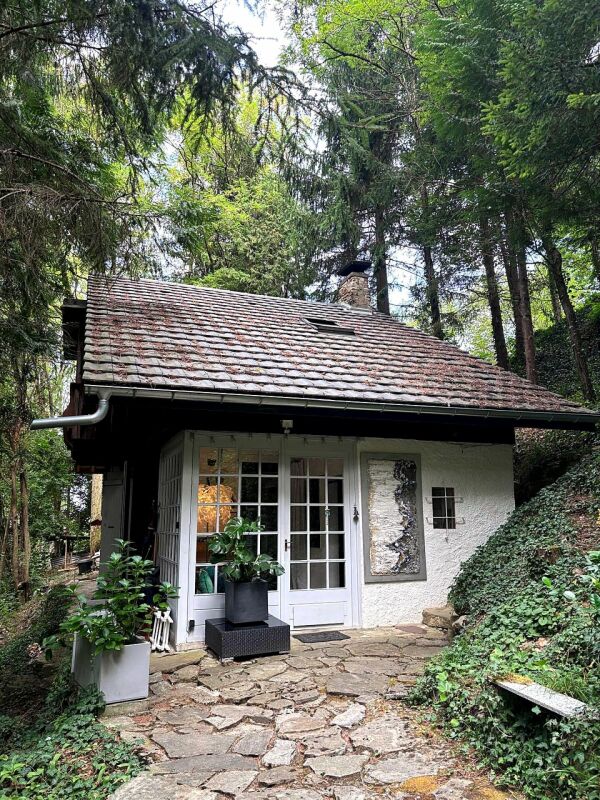
House in the heart of nature Nestled in the forest and lulled by the murmur of a stream with a private small waterfall, this character-filled house offers a rare living environment, both intimate and green, in the town of Saint-Cergues (74140).Upon entering, a bright veranda with light woodwork connects the interior to the surrounding forest. The spacious living room, with its exposed beam ceiling, vaulted stone fireplace, and spiral staircase, exudes a warm atmosphere, enhanced by a carefully curated decoration with a genuine artistic flair. The house is organized over two levels, with a total living area of 77.09 m² :Ground floor? Living room? Kitchen? Bathroom? Office? Veranda1st floor? Master bedroom? Child's bedroom? Small room? LandingOutside, a large stone terrace, set up for outdoor meals and shaded by tall pines, invites you to enjoy the garden all year round. A path leads to the stream and its waterfall, a true preserved natural corner in the heart of the property.Ideally located on the French-Swiss border, just a twenty-minute drive from Geneva, this house will seduce lovers of calm and nature seeking an authentic place to live, without renouncing the proximity to amenities and cross-border employment pools.Highlights? Exceptional forest setting, total intimacy? Private stream and small waterfall on the property? Stone terrace and shaded outdoor dining area? Carefully curated decoration, genuine artistic flair? Quiet location, close to the Swiss border and Geneva

  • Child-friendly
1 / 13
  • Parking space
  • Balcony / Terrace
  • Garage
  • +4
CHF 2,100,000.–
8 rooms235m² living space
74940 Annecy-le-Vieux

Magnificent 8-room house with pool and panoramic view in Annecy-le-Vieux

Discover this superb individual house with 8 rooms located in the privileged setting of Annecy-le-Vieux in the Petit Port district, available immediately. Situated on a plot of 1,100 m², this exceptional property offers a living area of 235 m² and a total area of 295 m², spread over 2 levels for the living areas + 1 lower ground floor for the closed garage and cellar.The house offers you: • 1 outdoor pool: offering a breathtaking view of the mountains and the lake. • 1 large terrace: made of wood and on the same level as the living areas. • 1 garden: spacious and wooded with over 1000m2. • Exceptional view: of the mountains and the lake. • 1 double living room: open to the terrace with a view of the lake. • 1 equipped kitchen: open to the terrace. • 5 bedrooms: 3 bedrooms on the ground floor and 2 bedrooms on the upper floor. • 2 offices: 1 dressing room/office on the ground floor and 1 office on the upper floor. • 2 bathrooms: 1 on the ground floor and 1 on the upper floor. • 1 garage with laundry room and parking spaces: on the lower ground floor. The house benefits from a calm and peaceful environment, ideal for relaxing while still being close to essential amenities.Nearby: • Bus stop: just 1 minute walk away. • Private school: 10 minutes walk away. • Pharmacy: 12 minutes walk away. • Supermarket: 15 minutes walk away. • Motorway easily accessible: for cross-border workers. This rare property, combining large space, comfort, nature, and accessibility, is available immediately. A unique opportunity to live in one of the most sought-after areas of Annecy-le-Vieux.

  • Parking space
  • Balcony / Terrace
  • Garage
  • +4
1 / 13
  • Swimming pool
EUR 2,480,000.–
4.5 rooms414m² living space
avenue de Fabron 330, 06200 Nice

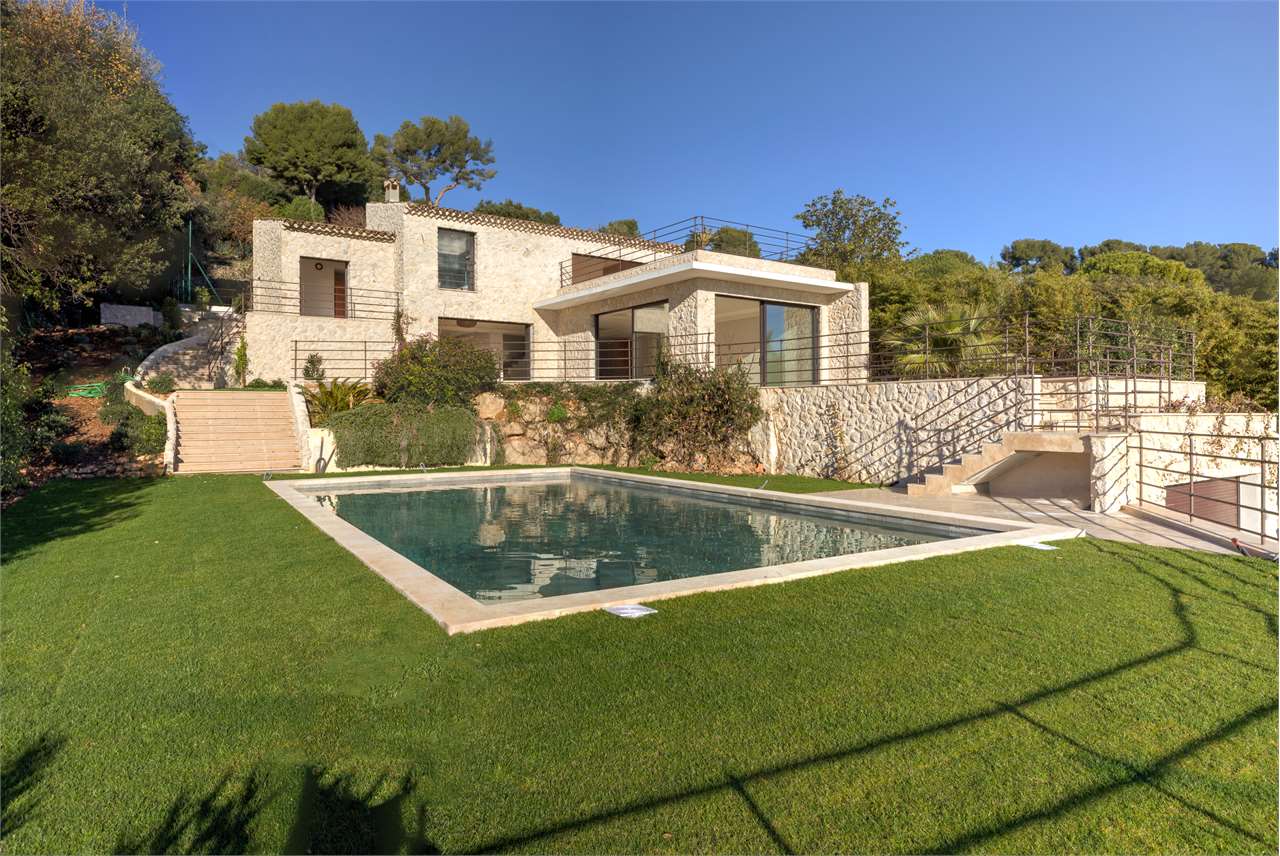
Prestigious Cut Stone Villa - Residential Quarter of Fabr

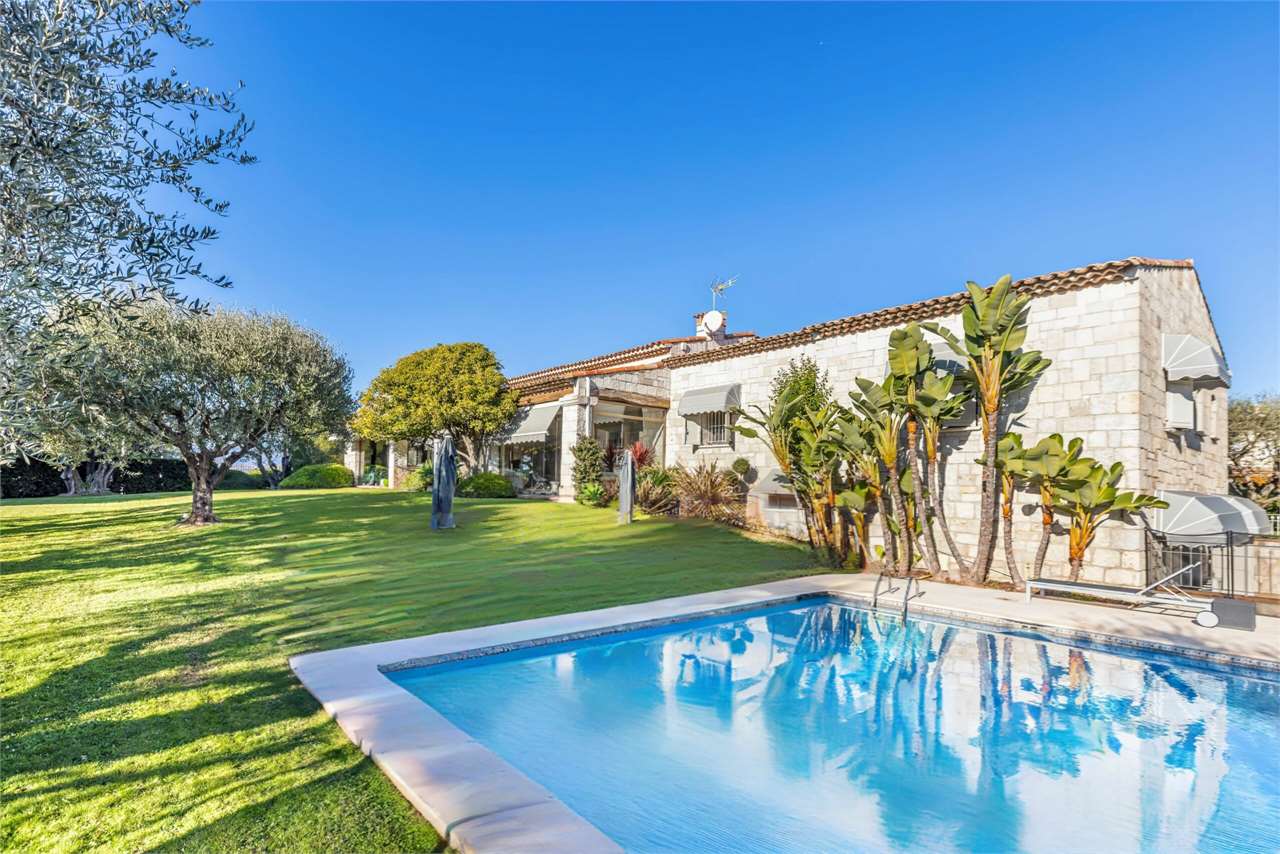
In the heart of the exclusive Fabron hillside neighborhood in Nice, we are offering for sale an exceptional property: a refined cut stone villa with a living area of approximately 360 m². Nestled in a setting of lush greenery, this home represents a rare combination of elegance, tranquility, and brightness, ideal as both a primary residence and a second home.Spacious and Refined Living AreasFrom the entrance, the villa wins over with its sophisticated atmosphere and the quality of its finishes. The large living room with a fireplace and the dining area open onto a beautiful, fully glazed, and modular winter veranda, offering a harmonious continuity with the surrounding garden in every season.The modern and functional kitchen is equipped with high-end appliances and features a practical dining area, as well as a well-organized pantry with ample storage space.The sleeping area hosts three generously sized bedrooms, each elegantly decorated and equipped with a private bathroom or shower, as well as custom-made closets.Independent Outbuildings and Service AreasThe ground floor accommodates two independent two-room apartments, ideal for guests, staff, or for use as a hospitality service. Completing this level are a laundry room, the technical room for the pool, the boiler room, a cellar, and a large garage capable of accommodating multiple vehicles.A Mediterranean Dream GardenThe villa is set within a 2,262 m² landscaped plot, entirely fenced and planted with Mediterranean species such as olive trees, palms, and ornamental plants. The exterior scenic lighting and the automated irrigation system enhance every corner of the garden.At the heart of this green space is a beautiful, sun-kissed pool, surrounded by a generous sunbathing area: a privileged environment for moments of relaxation and conviviality in total privacy.For more information: +41 76 651 94 90

  • Swimming pool
1 / 13
  • Parking space
  • Swimming pool
EUR 2,650,000.–
8.5 rooms320m² living space
avenue des hirondelles 1, 06410 Biot

Villa lussuosamente ristrutturata con piscina

Situata in una ricercata zona residenziale a 10 minuti dal centro città, su un magnifico terreno alberato di 4200 m², la maggior parte del quale è pianeggiante, questa splendida villa moderna è stata lussuosamente ristrutturata per offrire circa 280 m² di spazio abitativo, con una grande piscina e una terrazza in teak. Perfettamente esposta e molto luminosa, è composta da ingresso, soggiorno e sala da pranzo, salotto, cucina attrezzata e dispensa, 5 camere da letto con bagno privato di cui una padronale, studio, cantina e vari annessi. Ampio parcheggio. Molto confortevole e facile da vivere, sarebbe perfetta come casa principale o seconda casa.La villa di 280 m2 è costruita su 4200 m2 di terreno esposto a sud con vista ininterrotta.Al livello del giardino si trovano1 ingresso 1 soggiorno 1 sala da pranzo 1 salotto 1 cucina - 1 cantina 4 camere da letto 4 bagni con doccia / toilette.Al piano superiore, 1 Camera da letto - 1 Bagno / WC - 1 Spogliatoio - 1 Ufficio.Completa la proprietà 1 posto auto per 4 auto.Situated in a sought-after residential area 10 minutes from the town centre, on a magnificent 4200 m² plot with trees, most of which is flat, this splendid modern villa has been luxuriously renovated to provide around 280 m² of living space, with a large swimming pool and teak decking. Perfectly exposed and very bright, it comprises an entrance hall, living and dining room, lounge, fitted kitchen and pantry, 5 en suite bedrooms including a master, study, cellar and various annexes. Plenty of parking. Very comfortable and easy to live in, it would be perfect as a main or second home.The 280 m2 villa is built on a 4200 m2 plot in a dominant south-facing position with uninterrupted views.On the garden level there is1 Entrance 1 Living room 1 Dining room 1 Lounge 1 Kitchen - 1 Cellar 4 Bedrooms 4 Shower rooms / toilets.Upstairs, 1 Bedroom - 1 Bathroom / toilet - 1 Dressing room - 1 Office.1 parking space for 4 cars completes the property.
  • Parking space
  • Swimming pool
1 / 20
CHF 680,000.–
10 rooms330m² living space
.., 21250 Beaune

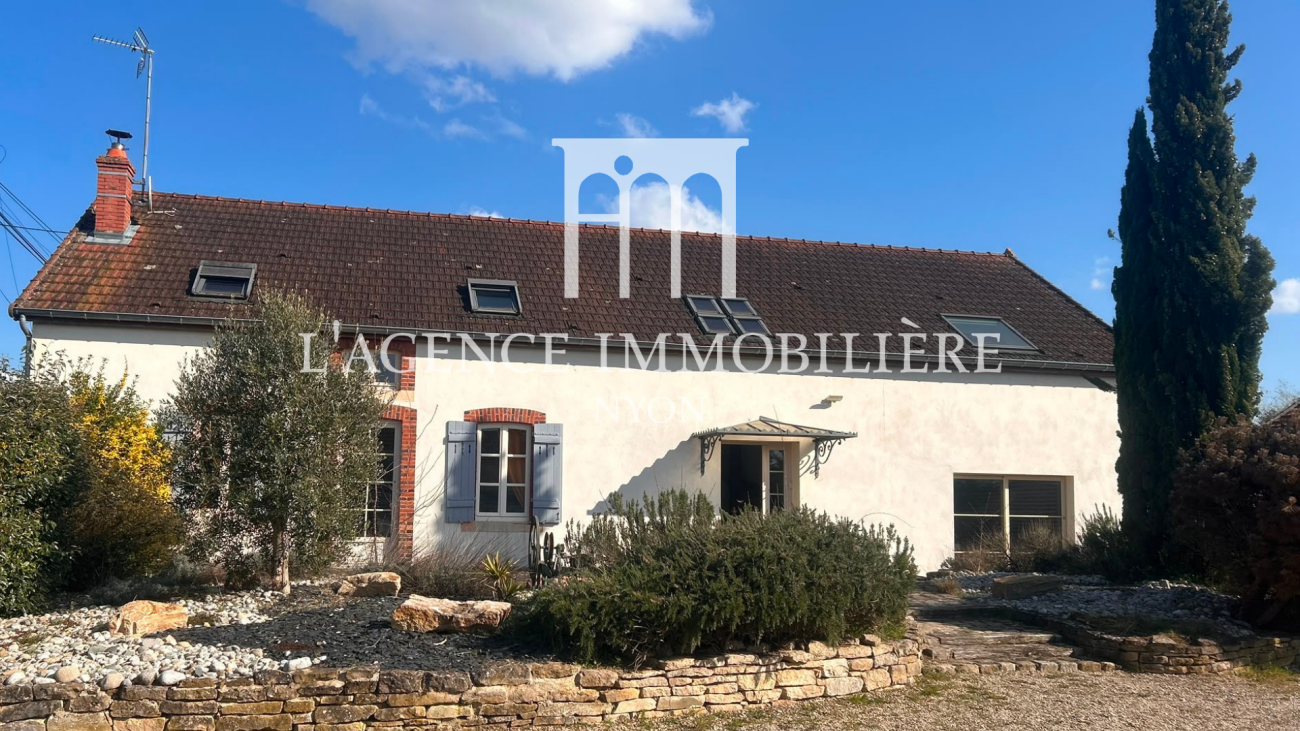
Detached house 10 rooms in Beaune

SELLING PRICE IN EUROS : 730'000.-Superb, peaceful longère (traditional farmhouse) of over 330m2, just ten minutes from Beaune in the commune of Corgengoux, Burgundy, France.Completely renovated with top quality materials and Swiss-style features.This magnificent property comprises a ground floor and a 1st floor, as follows: ground floor : • 1 entrance • 1 large living room opening onto a fitted kitchen • 2 bedrooms • 1 games room • 1 bathroom • 1 shower room • WC • 1 study • 1 sitting area • 1 utility room • 1 cellar 1st floor • 1 master bedroom suite of approx. 25 m2 with en suite bathroom and mezzanine • 3 bedrooms of at least 14 m2 • 1 bathroom with WC It has all modern conveniences, double glazing, heat pump, robotic lawnmower, plenty of outdoor and covered parking spaces, etc.For your relaxation, there is a heated, secure swimming pool measuring 9 m by 4 m and pleasant enclosed grounds with trees of around 2,200 m2.In addition, the house has a 160m2 outbuilding that can be converted into a home of around 300m2.The house can also be sold furnished. Technical data Heating: new high-power heat pump1 thermodynamic water heaterphotovoltaic panelsEverything can be controlled remotely from your smartphoneComplete security and alarm system (Verification + cameras) Amenities The town of Beaune is about 15 minutes from Corgengoux.Dijon is situated in 44km. Outside 2,200 m2 plot of land, fully enclosed and planted with trees Remarks The property is in new condition.
1 / 51
CHF 535,000.–
6 rooms215m² living space
Rue du Durrenrain 31, 68640 Riespach
Beautiful and ultra-modern single-family house in Riespach

This beautiful property in Riespach combines stylish architecture, generous space planning, and modern living comfort at the highest level. On 215 m2 of living space, a home unfolds that gives both peace and inspiration. Already when entering, you can feel the special atmosphere: warm wooden floors, light-flooded rooms, and a living area that invites you to linger with an elegant fireplace. The large, open kitchen with noble slate tiles is the heart of the house. A place where cooking, pleasure, and sociability come together. The room layout is perfectly thought out: six bedrooms, including an exclusive home cinema, offer space for family, guests, home office, or creative retreats. A walk-in closet and practical storage rooms in the upper rooms provide order and additional storage space. The designer bathrooms are a real highlight: an Italian rain shower, a freestanding bathtub, and a modern shower bathroom create a spa feeling in your own home. The comfort is complemented by a state-of-the-art Samsung 360° air conditioning system, electric shutters, PVC double-glazed windows, and a sustainable pellet heating system. The luxurious character continues in the outdoor area: a circular balcony, an additional balcony on the top floor, and a spacious terrace offer a variety of possibilities to enjoy the sun and the unobstructed view into the green. The 771 m2 large plot also offers enough space for a future swimming pool, a dream for families and those seeking peace. A large garage for two vehicles and five additional outdoor parking spaces round off this exceptional offer. The house is fully renovated and immediately available for occupancy. A place where you don't just live, but live. Highlights of the house: • Generous 215 m2 living space on 2 floors • 6 bedrooms, ideal for families, guests, or home office • Exclusive home cinema for entertainment at the highest level • State-of-the-art Samsung 360° air conditioning system, quiet, efficient, luxurious • Designer bathrooms with Italian rain shower, freestanding bathtub, and additional shower bathroom • Fireplace in the living room for stylish feel-good moments • Noble wooden floor in the living area, slate tiles in the open design kitchen • Walk-in closet and storage rooms for maximum storage space • Electric shutters throughout the house • Modern pellet heating system for sustainable warmth • PVC double-glazed windows for optimal energy efficiency • Circular balcony, additional balcony on the top floor, and large terrace • 771 m2 plot, a swimming pool is easily feasible • Unobstructed view into the green, absolute peace and privacy • Large garage for 2 vehicles + 5 outdoor parking spaces • Renovated and immediately available for occupancy, move in and enjoy Advantages of Alsace for Swiss buyers Alsace is a real insider tip for Swiss buyers. A region that harmoniously combines quality of life, nature, cuisine, and financial advantages. Why Alsace is so attractive: • Proximity to Switzerland - ideal for cross-border commuters, short distances to Basel • Significantly more attractive property prices than in Switzerland • More living space, larger plots, more quality of life • French way of life: cuisine, wine, culture, charming villages • Quiet, safe living environment with plenty of nature • Attractive tax and cost of living • Perfect for families, couples, and those seeking peace Alsace offers a way of life that is hardly found in Switzerland. More space, more freedom, more enjoyment. Our service: Zappalà Immobilien has been successfully accompanying Swiss buyers for years in their step across the border into France. We understand both markets, speak both languages, and offer a comprehensive service that creates security and trust. Our services for you: • Consulting for Swiss cross-border commuters • Accompaniment during financing and bank discussions • Support with French notaries and authorities • Professional purchase processing from A to Z • Transparent communication and personal support • Excellent market knowledge in Alsace and Switzerland With Zappalà Immobilien, you have a partner at your side who will guide you competently, reliably, and personally through the entire purchase process. Do not hesitate to arrange a viewing appointment. We look forward to your contact!

1 / 13
  • Swimming pool
EUR 3,500,000.–
7.5 rooms428m² living space
chemin de la haine haute, 06250 Mougins

Villa contemporanea vista mare

Incastonata in un prestigioso quartiere residenziale, riservato e protetto, questa magnifica villa contemporanea incarna lessenza del lusso mediterraneo. Con una superficie interna di 372 m² distribuiti armoniosamente su tre livelli, ogni dettaglio è stato pensato per offrire ampi volumi, luce naturale in abbondanza e una fluidità degli spazi che invita al benessere e alla convivialità.Dallistante in cui si varca lingresso, si viene accolti da unimponente zona giorno cattedrale di 90 m²: un ambiente scenografico, reso ancora più suggestivo dalla cucina a vista di design e dalle vetrate a tutta altezza che aprono lo sguardo su una vista mare a 180, incorniciata dalla vegetazione lussureggiante del giardino. Lesposizione a Sud-Ovest garantisce una luminosità ideale in ogni momento della giornata, accompagnando gli interni con i caldi riflessi del sole provenzale.La proprietà dispone di sei camere da letto, tutte con bagno privato, tra cui una sontuosa suite padronale dotata di terrazza privata da cui godere del panorama in totale intimità. Ogni ambiente riflette una raffinatezza discreta, dove materiali pregiati e comfort tecnologici si fondono con l'eleganza dell'architettura.Il parco di 2.133 m², sapientemente paesaggistico, è unoasi privata con palme, ulivi e persino un campo da padel per chi desidera coniugare relax e sport. Allesterno, una splendida piscina di acqua salata di 15 metri con nuoto controcorrente si affianca a unelegante pool-house indipendente, creando un angolo esclusivo dedicato al relax e alla condivisione.Allinterno, un raffinato spazio benessere con palestra attrezzata, hammam e sala cinema privata offre momenti di rigenerazione senza lasciare la propria dimora. Una cantina, soluzioni di climatizzazione reversibile, isolamento ad alte prestazioni e un consumo energetico ottimizzato (certificazione BBC DPE A) completano questa proposta rara, pensata per chi non accetta compromessi tra stile di vita, tecnologia e sostenibilità.Situata a soli 10 minuti da Cannes e 25 minuti dallaeroporto di Nizza, questa villa è il rifugio ideale per una clientela internazionale esigente, alla ricerca di un luogo che coniughi accessibilità e dolcezza di vivere. Un indirizzo eccezionale, dove ogni istante è unesperienza di bellezza assoluta.Per ulteriori informazioni : +41 76 651 94 90 SergioSet in a prestigious residential district, reserved and protected, this magnificent contemporary villa embodies the essence of Mediterranean luxury. With an interior surface area of 372 m² harmoniously distributed over three levels, every detail has been designed to offer ample volumes, abundant natural light and a fluidity of space that invites well-being and conviviality.From the moment one crosses the threshold, one is greeted by an imposing 90 m² cathedral living area: a scenographic ambience, made even more evocative by the designer open kitchen and the full-height windows that open the gaze onto a 180 sea view, framed by the lush vegetation of the garden. The south-west exposure guarantees ideal brightness at all times of day, accompanying the interior with the warm reflections of the Provençal sun.The property has six bedrooms, all with en-suite bathrooms, including a sumptuous master suite with a private terrace from which to enjoy the panorama in total privacy. Each room reflects a discreet refinement, where fine materials and technological comforts blend with the elegance of the architecture.The expertly landscaped 2,133 m² park is a private oasis with palm trees, olive trees and even a padel court for those who wish to combine relaxation and sport. Outside, a splendid 15-metre saltwater pool with counter-current swimming is flanked by an elegant free-standing pool house, creating an exclusive corner dedicated to relaxation and sharing.Inside, a refined wellness area with a fully equipped gym, hammam and private cinema room offers moments of regeneration without leaving one's home. ...

  • Swimming pool
1 / 13
  • Swimming pool
EUR 6,350,000.–
7 rooms575m² living space
allée du roi, 06250 Mougins

Prestigious Villa in the Heart of the Royal Mougins Golf Club

Located within the prestigious Royal Mougins Golf Club, this magnificent neo-Provençal villa of approximately 500 m² is the most refined expression of discreet luxury and French lifestyle. An architectural masterpiece harmoniously integrated into the Mediterranean landscape, designed for those seeking excellence, privacy, and the privilege of living in an exclusive context.An Uncomparable Location for Golf EnthusiastsOverlooking the perfectly manicured fairways of the golf club, the property boasts direct access to the golf course, offering an unparalleled experience for true golf connoisseurs. Every room in the villa offers breathtaking panoramic views of the surrounding greenery, creating a perfect fusion between indoors and outdoors.Interiors with Charm and Maximum ComfortFive master suites, each with a private bathroom, offer absolute relaxation and privacy.A spacious living area flooded with natural light and a private study, ideal for receiving guests or working in peace.A designer kitchen by Valcucine, equipped with professional appliances and high-end finishes.The interior design, selected from the exclusive collections of Minotti and Giorgetti, confirms the stylistic approach of a carefully designed environment.Relaxation, Wellness, and Entertainment Tailored to Your NeedsThe villa features a spectacular heated pool with blue glass mosaics, perfectly integrated into the surrounding landscape. To complete the wellness offer:Equipped fitness room,Private sauna,Billiard room,all rooms designed to provide well-being at every moment of the day.Sustainability and SecurityThe villa adopts an eco-responsible approach thanks to solar panels and a heat pump, ensuring high energy efficiency. An advanced security system with alarm and video surveillance provides total serenity.A Garden like a MagazineThe landscaped garden, designed by green space professionals, represents an oasis of beauty and tranquility, perfect for relaxation or organizing elegant outdoor receptions.A Rare and Prestigious Real Estate OfferThis exclusive villa represents a rare opportunity to acquire a prestigious residence within one of Europe's most renowned golf clubs. A property that combines the art of living, modern comfort, and international context, destined to become your definitive home or an extraordinary secondary residence.For more information: +41 76 651 9490 Sergio

  • Swimming pool
1 / 13
  • Parking space
  • Garage
  • Swimming pool
EUR 2,550,000.–
6.5 rooms425m² living space
chemin de la plaine des dés, 13100 Aix-en-Provence

Propriétà di lusso Aix en Provence

Situata nel cuore di 11.000 metri quadrati di parco alberato, in un ambiente tranquillo e naturale a soli 10 minuti dal centro di Aix-en-Provence, questa prestigiosa propriétà vi sorprenderà con la sua autenticità provenzale.Con il suo fascino decisamente provenzale, questo edificio di 305 m2 si integra perfettamente nel paesaggio, rendendolo un luogo dove la discrezione è di fatto.Non appena si entra nel salone, si percepisce l'atmosfera tranquilla del luogo, che aspira al benessere.Il soggiorno a cattedrale, 3 camere da letto di cui una suite padronale di 70 m2 , 3 bagni con doccia, una cucina completamente attrezzata e aree per il tempo libero come una sala da biliardo, una spa con sauna e persino una sala fitness.Un'altra importante risorsa di questa prestigiosa proprietà è la casa indipendente di 70 m2 , che può essere utilizzata come casetta del custode, per la famiglia o gli amici, o come investimento locativo.La piscina di 25 metri, con terrazza e pool house, è ideale per rilassarsi davanti a un aperitivo o a un cocktail, rendendola un luogo conviviale e festoso.Un altro grande vantaggio di questa proprietà è la facilità di parcheggiare l'auto, dato che sono disponibili ben 7 garage e 6 posti auto, cosa molto rara.Un'occasione da non perdere per visitare la proprietà.Contatto: Sergio Pavia +41 76 651 94 90Set in the heart of 11,000 square metres of wooded parkland, in a peaceful, natural setting just 10 minutes from Aix-en-Provence town centre, this prestigious residence will surprise and delight you with its Provencal authenticity.With its resolutely Provencal charm, this 305 m2 building blends perfectly into the landscape, making it a place where discretion is the order of the day.As soon as you enter the hall, you can feel the peaceful atmosphere of the place, which aspires to well-being.cathedral living room, 3 bedrooms including a 70 m2 master suite, 3 bathrooms with shower, a fully equipped kitchen and leisure areas such as a billiard room, spa with sauna and even a fitness room.Another major asset of this prestigious property is the 70 m2 detached house, which can be used as a caretaker's cottage, for family or friends, or as a rental investment.A 25-metre swimming pool, with its decking and pool house, is ideal for relaxing over an aperitif or cocktail, making it a convivial and festive place to be.Another great asset of this property is the ease with which you can park your car, as there are no fewer than 7 garages and 6 parking spaces available, which is very rare.An opportunity not to be missed to visit the property.Contact: Sergio Pavia +41 46 651 94

  • Parking space
  • Garage
  • Swimming pool
1 / 13
  • Parking space
  • Garage
  • Elevator
  • +1
EUR 13,650,000.–
14.5 rooms1,050m² living space
Grand boulevard de super cannes, 06220 Vallauris

ECCEZIONALE TENUTA SUPER CANNES

Splendida tenuta privata, completamente protetta, situata in collina nella zona privilegiata e prestigiosa di super cannes.Questa proprietà, situata su un terreno di 20.500 metri quadrati, vi conquisterà con il suo vasto terreno boscoso, le sue aree ben curate e le caratteristiche lussuose delle 3 ville che compongono questa tenuta, rendendola un luogo tranquillo e idilliaco dove farniente e momenti di festa si fondono.Magnifica vista sulle montagne e sulla baia di Cap d'Antibes,La casa principale, di 600 metri quadrati, con piscina comprende un ingresso a cattedrale con un grande lampadario, un salone e una sala da pranzo, una cucina, 3 camere da letto e un bagno per gli ospiti al primo piano.Al piano superiore si trova la camera da letto principale con un ampio bagno interno e una terrazza.Al piano inferiore si trova un'ampia suite padronale con bagno interno e terrazza.Al livello della piscina si trova una spaziosa suite padronale con bagno interno, terrazza e ascensore.La villa per gli ospiti di 180 m2 dispone diAl piano inferiore, 2 magnifiche suite di 50 m2 con bagno privato.Al piano terra si trova un salone/cucina completamente attrezzato con schermo gigante e una terrazza.Al piano superiore si trova una splendida suite di 50 m2 con un grande bagno privato.Al piano seminterrato si trovano un parcheggio per auto di lusso e una stanza per la biancheria completamente attrezzata, una speciale piscina per la balneoterapia con getti, schermi giganti, animazione luminosa nel giardino, ascensore personalizzato a 4 livelli.Infine, la villa per gli ospiti, di 140 m2 , ospita l'ufficio del manager dove vengono controllate tutte le attività della tenuta, video satellitare, un ampio salone/cucina con terrazza e vista mare, una grande suite con bagno e vasca idromassaggio.La tenuta è videosorvegliata e telesorvegliata per garantire la massima sicurezza.Le strutture della tenuta possono essere utilizzate anche per eventi di grandi dimensioni come matrimoni, cocktail party, ecc.Il sito, classificato come area verde boschiva, può beneficiare di una tassa di proprietà ridotta.Da non perdere!EXCEPTIONAL DOMAINE SUPER CANNESSplendid, fully-secured private estate set in the hills in the privileged and prestigious area of super cannes.This property, set in 20,500 square metres of land, will win you over with its vast wooded grounds, its well-maintained areas and the luxurious features of the 3 villas that make up this estate, making it a calm and idyllic place where farniente and festive moments come together.Magnificent views of the mountains and the bay of Cap d'Antibes,The 600 square metre main house with swimming pool comprises a cathedral entrance hall with a large chandelier, a lounge and dining room, a kitchen, 3 bedrooms and a guest toilet on the first floor.Upstairs is a master bedroom with a large en suite bathroom and a terrace.On the lower floor, there is a large master suite with en suite bathroom and terrace.On the pool level, there is a spacious master suite with en suite bathroom, terrace and lift.The 180m2 guest villa hasOn the lower floor, 2 magnificent 50m2 suites with en-suite bathrooms.On the ground floor there is a fully-equipped lounge/kitchen area with a giant screen and a terrace.Upstairs is a splendid 50m2 suite with a large private bathroom.On the basement level, there is parking for luxury cars and a fully-equipped linen room, a special balneotherapy pool with massaging jets, giant screens, light shows in the garden and a customised 4-level lift.Finally, there is the 140m2 guest villa, which houses the manager's office where all the estate's activities are controlled, satellite video, a large lounge/kitchen with terrace and sea view, a large suite with en suite bathroom, and finally a jacuzzi.The estate is under video and remote surveillance, providing maximum security.The estate's facilities can also be used for large-scale events such ...

  • Parking space
  • Garage
  • Elevator
  • +1
1 / 13
  • Parking space
  • Swimming pool
EUR 3,950,000.–
6.5 rooms345m² living space
avenue de saint Paul, 06570 Saint-Paul-de-Vence

Villa neoprovenzale con magnifica vista sul mare

Situata in uno dei quartieri più ricercati di St Paul de Vence, questa magnifica proprietà, esposta a sud in posizione dominante, vanta una vista mare mozzafiato da Cap Ferrat a Cap d'Antibes, con l'iconico borgo medievale di St Paul deVence in primo piano.La sua lussuosa ristrutturazione la rende una proprietà eccezionale, pacificamente situata su 2.300 metri quadrati con terrazze multiple e diversi livelli. Costruita su 3 livelli, questa proprietà delneo-provenzale, impreziosita da pietre tagliate e completamente climatizzata, offre oltre 300 metri quadrati di spazio abitativo con ampi volumi e splendide finestre a bovindo.Il piano terra è composto da un ampio ingresso che si apre su un doppio soggiorno inondato di luce dalle sue grandi finestre, che offrono una vista sul mare e sul villaggio, e che si apre su due terrazze adiacenti esposte a sud con accesso diretto alla piscina. Una bella cucina a pianta aperta con cantina, una lavanderia, una camera da letto con doccia ensuite che si apre sulla terrazza e un bagno per gli ospiti completano questo livello.Il primo piano ospita 2 camere da letto con spogliatoio e doccia ensuite, oltre a una spaziosa camera da letto principale che si apre con una bella porta indonesiana colorata, dotata di un ampio spogliatoio, un bagno ensuite e una terrazza privata e profonda esposta a sud. Tutte le camere da letto godono di un panorama eccezionale. Il livello del giardino ospita uno studio indipendente, collegato al piano terra da una scala interna. Il giardino di 2.300 metri quadrati, completamente paesaggistico con alberi mediterranei e da frutto, ospita una bella piscina, un campo da tennis, un garage e numerosi posti auto con vialetto in pietra e prato. Tra le caratteristiche degne di nota figurano un mini campo da tennis e un campo polisportivo, spazi per creare un giardino a casetta, un orto domestico, un cancello elettrico e l'illuminazione esterna in tutto il giardino.A soli 5 minuti a piedi dal villaggio e a 15 minuti dall'aeroporto di Nizza, la proprietà è anche vicina a negozi, scuole e trasporti.Located in one of the most sought-after neighborhoods of St Paul de Vence, thismagnificent property, facing south in a dominant position, boasts a breathtaking seaview from Cap Ferrat to Cap d'Antibes, with the iconic medieval village of St Paul deVence in the foreground.Its luxurious renovation makes it an exceptional property, peacefully situated on2,300 square meters with multiple terraces and several levels. Built over 3 levels, thisneo-Provençal property, adorned with cut stones and fully air-conditioned, offers over300 square meters of living space with spacious volumes and beautiful bay windows.The ground floor consists of a spacious entrance opening onto a double living roombathed in light from its large windows, providing a view of the sea and the village, andopening onto two adjoining south-facing terraces with direct access to the pool. Abeautiful open-plan kitchen with a wine cellar, a laundry room, a bedroom with anensuite shower room opening onto the terrace, and a guest toilet complete this level.The first floor accommodates 2 bedrooms with dressing rooms and ensuite showerrooms, as well as a spacious master bedroom that opens with a beautiful colorfulIndonesian door, featuring a large dressing room, an ensuite bathroom, and a privatedeep south-facing terrace. All bedrooms benefit from the exceptional panorama.The garden level features an independent studio, connected to the ground floor by aninternal staircase. The 2,300 square meter garden is fully landscaped withMediterranean trees and fruit trees, hosting a beautiful swimming pool, a tennispaddlecourt, a garage, and numerous parking spaces with a stone-paved drivewayand lawn. Noteworthy features include a mini tennis court and multi-sports ground,spaces to create a cottage garden, a home vegetable garden, an electric gate, andoutdoor lighting throughout the garden.Only ...

  • Parking space
  • Swimming pool
1 / 11
  • Parking space
  • Garage
  • Swimming pool
EUR 3,990,000.–
7.5 rooms620m² living space
chemin des collées, 06370 Mouans-Sartoux

Bellissima villa vicino a Mougins

Questa superba villa di 540 M2 di superficie abitabile con piscina e jacuzzi si trova nel cuore di una tenuta privata e boscosa e vi delizierà con i suoi ambienti spaziosi e la sua assoluta tranquillità.Questa villa a 2 piani è composta da:- Piano terra: ingresso, ripostiglio, cucina, sala da pranzo/soggiorno, ripostiglio, disimpegno, camera da letto con bagno e ripostiglio, tre camere da letto con doccia,- Al livello del giardino: un appartamento indipendente composto da ingresso, disimpegnoAl piano giardino: un appartamento indipendente composto da ingresso, disimpegno, soggiorno, camera da letto con spogliatoio, bagno con doccia, camera da letto e bagno con doccia.1 garage per 2 auto e parcheggio per 5-6 auto.This superb villa of 540 M2 living space with swimming pool and jacuzzi is set in the heart of a private wooded estate and will delight you with its spacious rooms and absolute peace and quiet.This 2-storey villa comprises:- Ground floor: entrance hall, water closet, kitchen, dining room/living room, storeroom, hallway, bedroom with bathroom and water closet, three bedrooms with shower rooms,- Garden level: an independent flat comprising an entrance hall, hallwayOn the garden level: an independent apartment comprising an entrance hall, a hallway, a lounge, a bedroom with dressing room, a shower room with water closet, a bedroom and a shower room.1 x 2-car garage and parking for 5 to 6 cars.

  • Parking space
  • Garage
  • Swimming pool
Marie-Caroline Binier

Marie-Caroline Binier

1 / 17
Marie-Caroline Binier

Marie-Caroline Binier

  • Parking space
  • Balcony / Terrace
  • Garage
  • +6
EUR 1,693,000.–
7 rooms380m² living space
84800 L'Isle-sur-la-Sorgue

An exceptional property

The House of Reflections of the Sorgue An artist's house by the water, where time stands still There are houses you visit. And then there are those you feel. Nestled in the enchanting setting of L'Isle-sur-la-Sorgue, in the Thor, this exceptional property belongs to the latter category. A rare place, full of emotions, memories, inspiration, and beauty. A house that seems to have been created to welcome dreams, artists, nature lovers, and all those seeking a quality of life that has become almost unattainable. As soon as the gate opens, a particular sensation invades you. The noise of the world fades away, making room for the song of the birds, the murmur of the water, and the rustling of the leaves in the century-old trees. On nearly a hectare of beautifully landscaped land, nature reigns supreme here. The bamboo plants draw secret passages, the majestic trees offer a benevolent shade, and the moving reflections of the Sorgue accompany every walk. Then the house appears. Covered in ivy, like a character from a Provençal novel, it reveals itself with discretion and elegance. Its blue shutters, stone walls, shaded terraces, and outdoor reception areas form a setting of rare poetry. Here, every stone seems to tell a story. You imagine the long summer evenings under the pergola covered with vines, the large tables gathering family and friends, the bursts of laughter echoing until late at night, while the light of the garlands reflects on the peaceful water of the river. The Sorgue is omnipresent. It does not simply border the property; it is its soul. From the terraces, the lounges, or the rooms, the gaze naturally falls on this clear water, which flows slowly in front of the house. The trees reflect themselves in its turquoise nuances, creating a constantly renewed spectacle according to the seasons and the light. A private dock even allows you to take a boat for romantic rides on the water, like a privilege reserved for a few initiates. The main building has approximately 360 m² of living space and offers exceptional volumes. The vast living area of over 133 m² constitutes the vibrant heart of the house. The visible stone walls, the old beams, the noble materials, and the large openings onto the garden create a warm and deeply authentic atmosphere. The subtle contrast between the historical character of the building and the contemporary amenities brings a unique elegance to the whole. The kitchen, spectacular and convivial, seems to have been designed for epicureans. A true place of sharing, it opens naturally onto the reception areas and the outside. You meet here to cook together, taste the products of the Provençal market, or prolong the evenings around a glass. This property has something of an artist's studio. Each room has its own personality, its own light, its own energy. The perspectives, the play of shadows, the openings onto nature offer a permanent source of inspiration. The magnificent master suite of nearly 85 m² constitutes a real private apartment, open to the Sorgue. Its terrace, its bathroom, and its exceptional view of the water make it an intimate refuge, where every awakening resembles a living picture. A second suite of nearly 60 m² with a private terrace completes this refined universe, while two other rooms with a dressing room and a shared bathroom comfortably accommodate family and guests. Outside, the art of living takes its full dimension. The superb pool with contemporary lines seems to float in the middle of a preserved green setting. Surrounded by olive trees, cypresses, and tall trees, it invites relaxation, contemplation, and long, sunny days. The outdoor areas have been designed as so many living spaces: reading nooks in the shade of the trees, riverbank terraces, reception areas, secret gardens, and bucolic walks. A charming summer house of about 82 m², including two bedrooms, allows you to welcome family, friends, or guests in absolute comfort and total independence. A beautiful old glass conservatory of about 30 m² adds an extra touch of charm. Artist's studio, winter garden, reading room, or reception area – each person can imagine their own universe here. Garage, workshop, mezzanine, and numerous annexes complete the amenities of this exceptional property. But beyond the numbers and surfaces, it is the soul that makes this place truly exceptional. Some houses shelter a life. This one seems to have sheltered several. Love stories, artistic creations, unforgettable parties, moments of sharing, moments of contemplation facing the water and nature. Today, this property simply awaits writing a new chapter with those who will recognize its magic. A unique property between water, stone, and light. A character residence in the heart of Provence. An exceptional place for lovers of beauty, nature, and authenticity. Looking forward to showing you around

  • Parking space
  • Balcony / Terrace
  • Garage
  • +6

Suggested properties for you based on search results