15662 results - House, chalet, rustico to buy in Switzerland
1 / 13
CHF 2,500,000.–
7 rooms215m² living space
Bergstrasse 25, 8810 Horgen

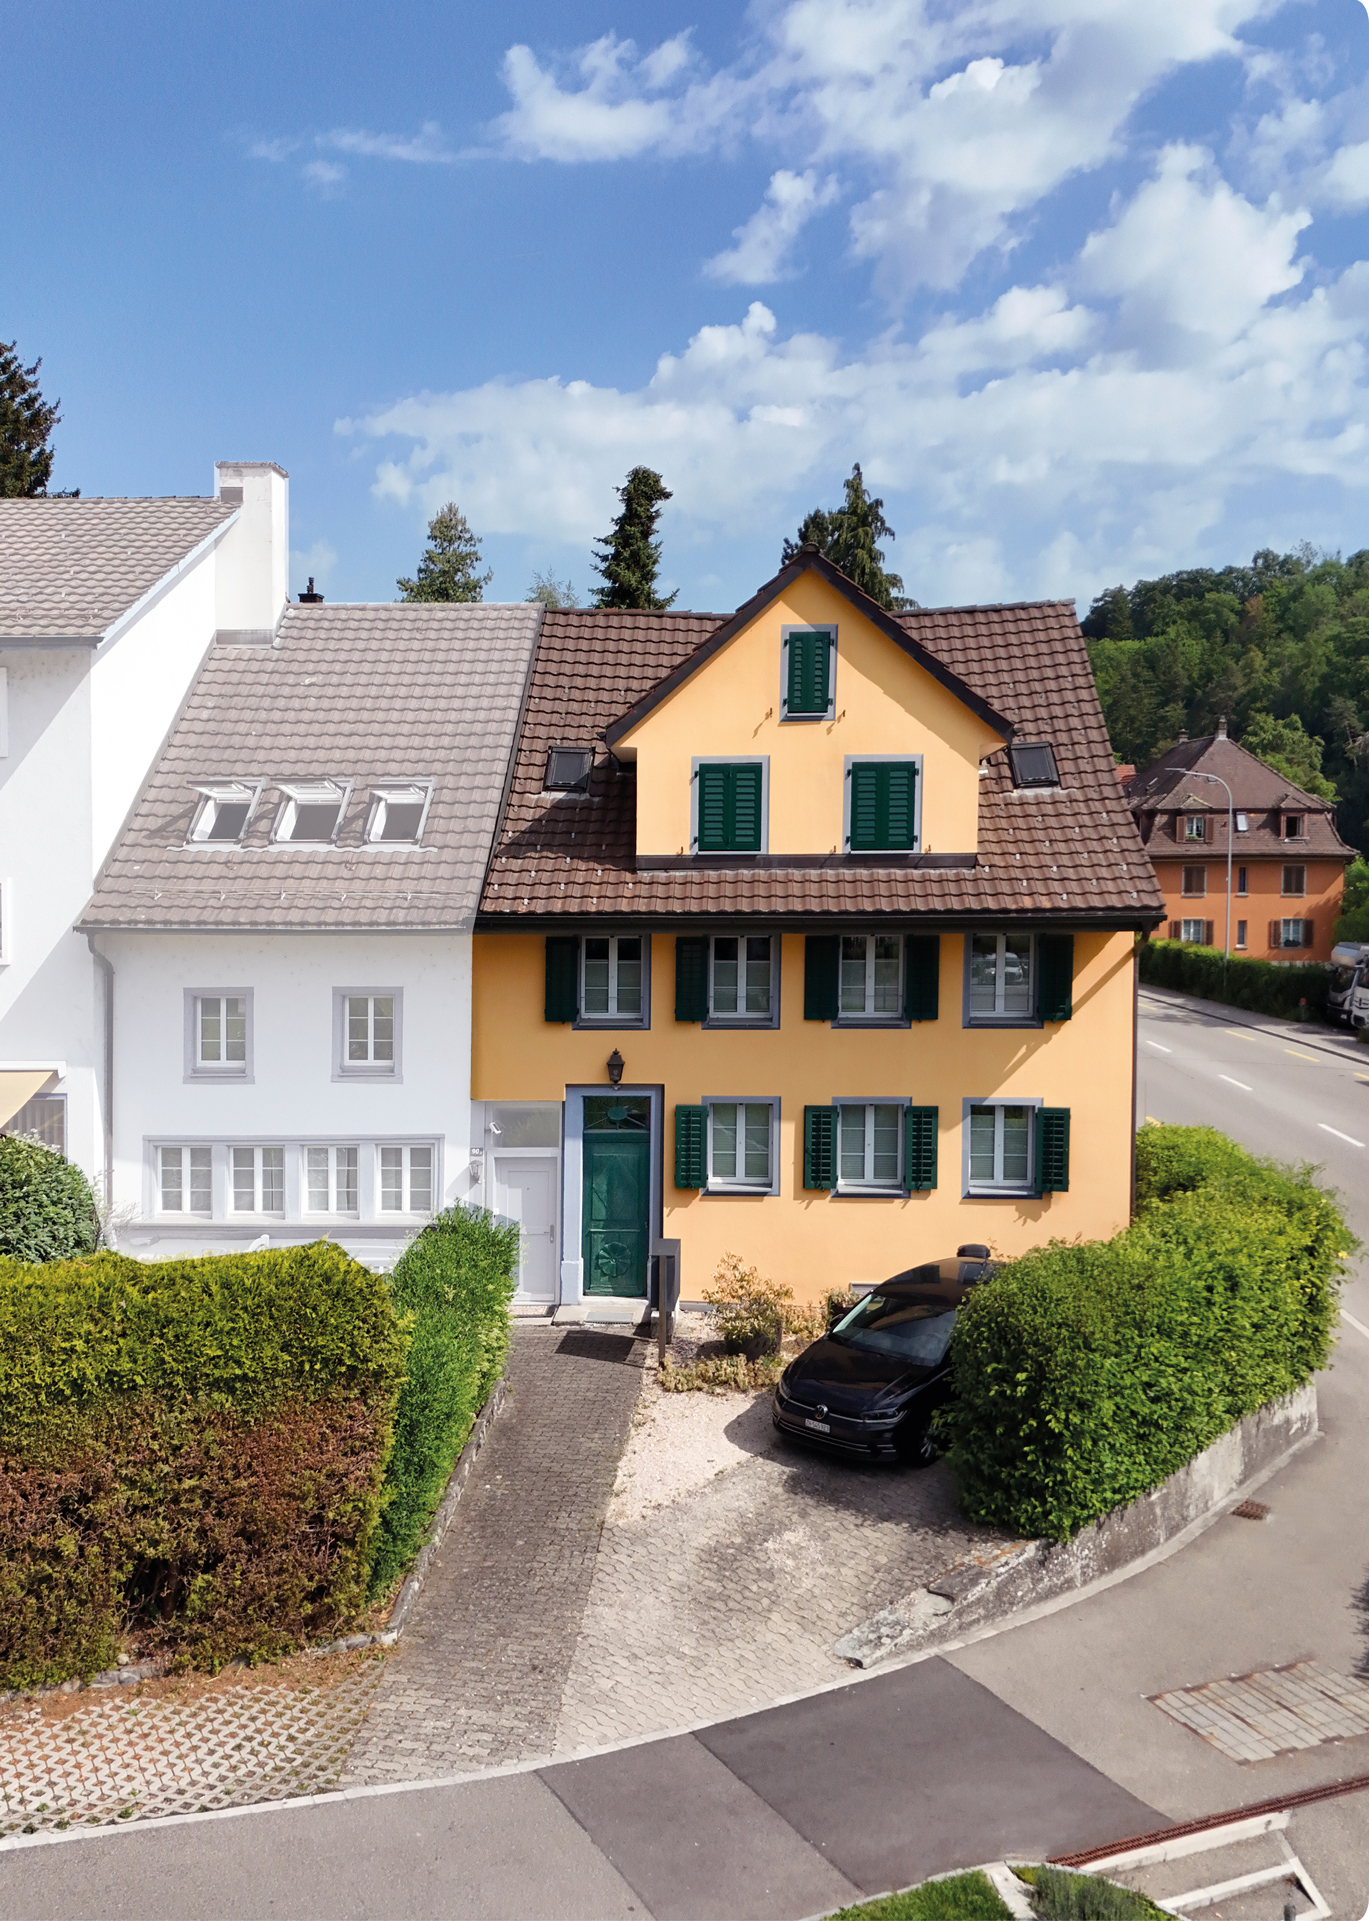
Unique 7-room single-family home with high-quality interior design in Horgen for sale!

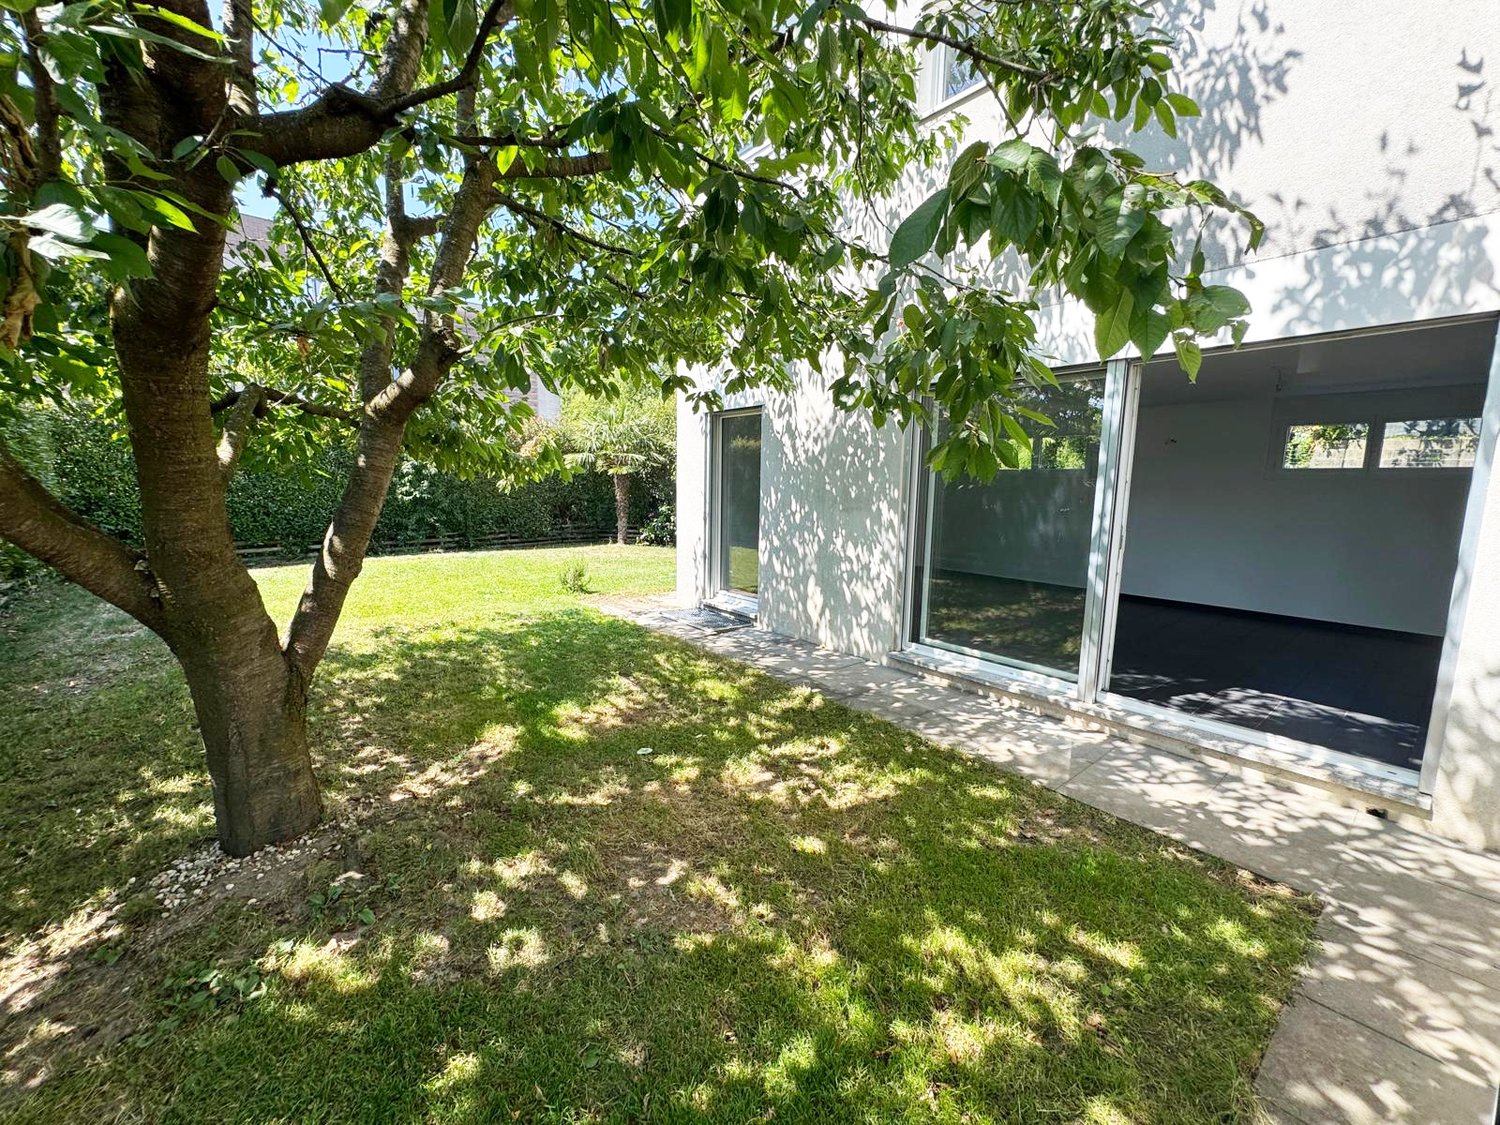
In a sought-after location in Horgen, this exceptional 7-room single-family home combines historic character with modern living comfort. With approximately 215 m² of living space, the property offers plenty of room for individual living needs. The protected facade gives the house a unique charm, while the interior has been comprehensively renovated with great care and high-quality materials. The ground floor impresses with an inviting living and dining area with a tile stove and a high-quality kitchen with Miele and Electrolux appliances. On the upper floor, there are three bright bedrooms with built-in closets, including a parental area with a walk-in closet. The spacious bathroom with a bathtub, shower, and double sink offers high living comfort.The developed attic creates additional possibilities for living, working, or guests. Another living area with a fireplace, a bathroom with a shower, and a retreat offer versatile usage options. The room offer is complemented by a separate laundry and technical room with modern gas heating.The well-maintained garden with a pergola invites you to relax and linger. Two outdoor parking spaces and a spacious cellar with a toilet and wine cellar round off the offer. A characteristic property for all those who appreciate generosity, quality, and a special living ambiance.Target price: CHF 2,500,000.--Available immediately.For detailed information or to schedule a viewing, please contact:Roger Möschler, Owner/CEOREMAX Immobilien am Zürichsee+41 79 404 71 61roger.moeschler@remax.ch

Travel time
-
1 / 13
CHF 1,290,000.–
5.5 rooms133m² living space
Haldenweg 6, 4448 Läufelfingen

Sustainable living with a far-reaching view in Läufelfingen

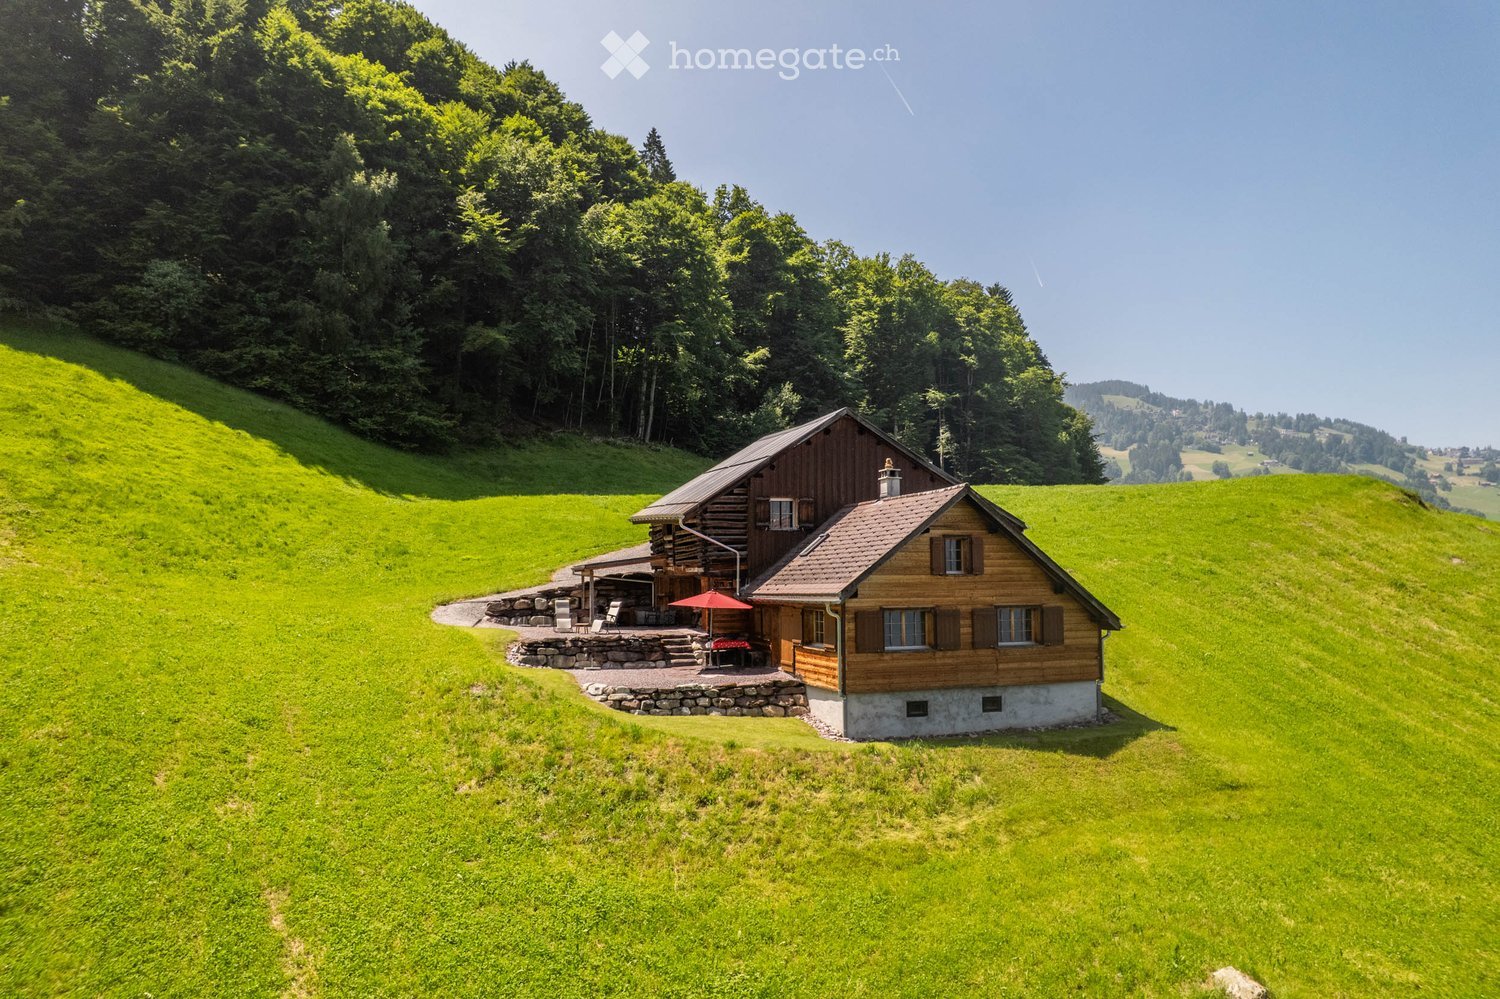
Modern living redefined: Sustainable single-family home in a prime location with a view More than four walls. A home with character.Some houses convince with their size. Others with their location. This home combines both and adds high-quality construction, modern home technology, and a sense of living that you can feel from the first moment you enter.The detached 5.5-room single-family house was built in 2012 as an energy-efficient passive house and has been continuously developed further. With approximately 133 m² of living space, 211 m² of usable space, and a lovingly designed plot of 636 m², it offers the ideal framework for families who value quality, sustainability, and a well-maintained living environment.Highlights at a glance • Energy-efficient passive house with photovoltaic system • Air-water heat pump with underfloor heating • High-quality kitchen with cooking island and brand-name appliances • Bright living and dining area with Swedish stove • Covered seating area with glass roof • Spacious garden with natural stone terracing • Quiet and family-friendly location with a view • High-speed internet connection and electric charging station (2025) • Water softening system for the highest living comfort • Double garage and additional outdoor parking space But this property cannot be described in a few lines.In the complete exposé, you will discover all the living areas in detail, receive exclusive interior and exterior photos, drone images, and numerous information about the architecture, equipment, and technical special features of this exceptional property.Request the complete exposé now and get to know a home that impresses with quality, character, and a well-thought-out overall concept.

Travel time
-
1 / 10
  • Balcony / Terrace
  • Garage
  • Child-friendly
CHF 580,000.–
3.5 rooms110m² living space
Chemin des Pièces-Chaperon 1, 2016 Cortaillod

Cortaillod - Individual village house with garage

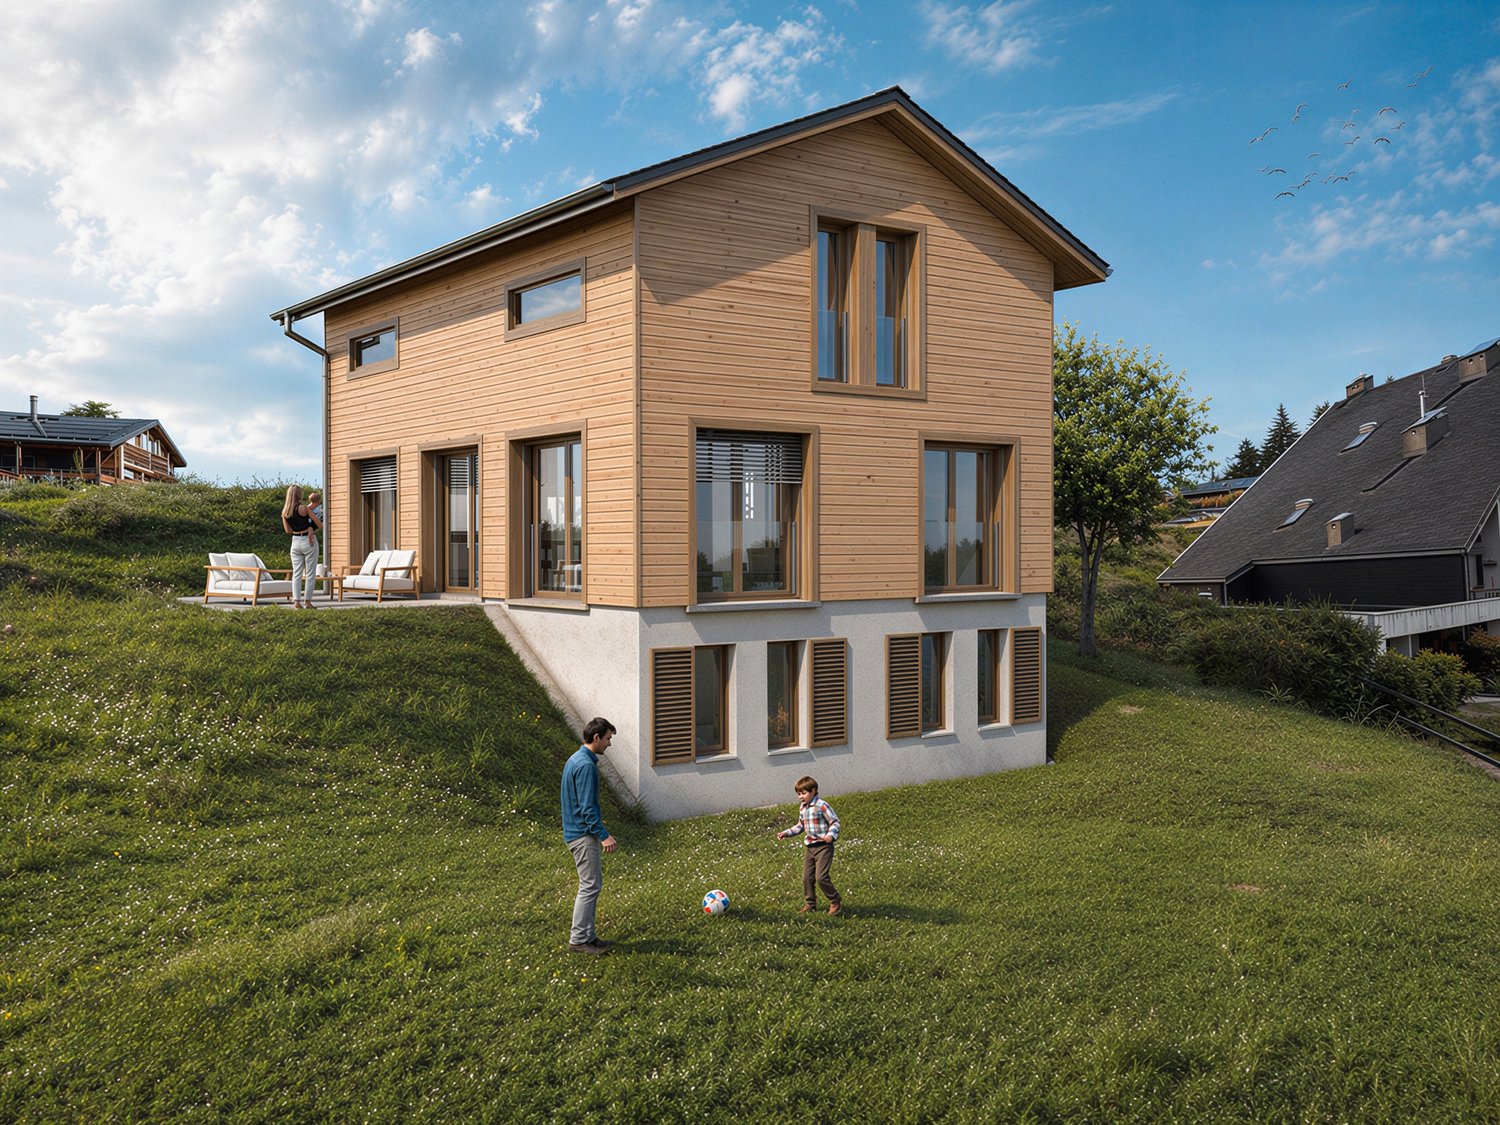
Charming village house with private garden in the heart of Cortaillod. Located in Cortaillod, this individual village house benefits from a privileged location in the center of the village, in immediate proximity to shops, public transportation, schools, and all daily amenities.Rare on the market, this property offers the comfort of a single-level dwelling combined with the charm of an individual house with its own outdoor spaces. The private garden, the bright veranda, and the independent garage are particularly sought-after features in this popular area on the Neuchâtel lakeshore.Living areasThe house is distributed on a single level and offers a functional and pleasant living organization.The main area consists of a cozy living and dining room with beautiful natural light. The independent kitchen offers the potential for modernization, allowing for the creation of a modern and adapted space.The veranda pleasantly extends the living areas and constitutes a true relaxation area, allowing you to enjoy the garden view in every season.Sleeping areasThe sleeping area currently comprises one bedroom and one bathroom.A second living and dining room, with direct access to the garden, offers numerous possibilities for renovation. This area was originally composed of two bedrooms and could easily be restored to its initial configuration to meet the needs of a family or a couple wishing to have additional spaces.Basement and outbuildingsA laundry room and a cellar with independent access complete the property and offer additional storage space.Outside, the property also benefits from: • An independent garage • A storage room - workshop • A veranda • A private garden for exclusive use ExteriorThe garden is a privileged area that allows you to fully enjoy the beautiful days in a calm and green environment, sheltered from views.Its pleasant exposure and intimate character make it an ideal place for outdoor meals and relaxation.A project with great potentialThe property currently requires significant renovation, notably the replacement of the heating system and several important elements of the building, such as the windows, insulation, electrical installations, and roof.These interventions must be taken into consideration in the overall assessment of the property's condition and in the evaluation of the investments to be expected.However, the situation offers a rare opportunity to rethink the entire dwelling according to one's tastes and current energy standards.The future owners will thus have the possibility to create a quality living space, perfectly adapted to their needs, while benefiting from a sought-after location and attractive outdoor spaces.In brief • Individual village house • Central location in Cortaillod • Single-level living • Private garden for exclusive use • Bright veranda • Independent garage • Storage room - workshop • Cellar with independent access • Important potential for valorization An ideal opportunity for a young couple, people who prefer single-level living, or buyers looking for a renovation project to create a true home in the heart of Cortaillod.

  • Balcony / Terrace
  • Garage
  • Child-friendly
Stéphane Langlois

Stéphane Langlois

Courtier

Travel time
-
1 / 22
CHF 689,000.–
4.5 rooms120m² living space
Steinstrasse 129, 3997 Bellwald

Where relaxation is at home – Dreamy chalet in Bellwald

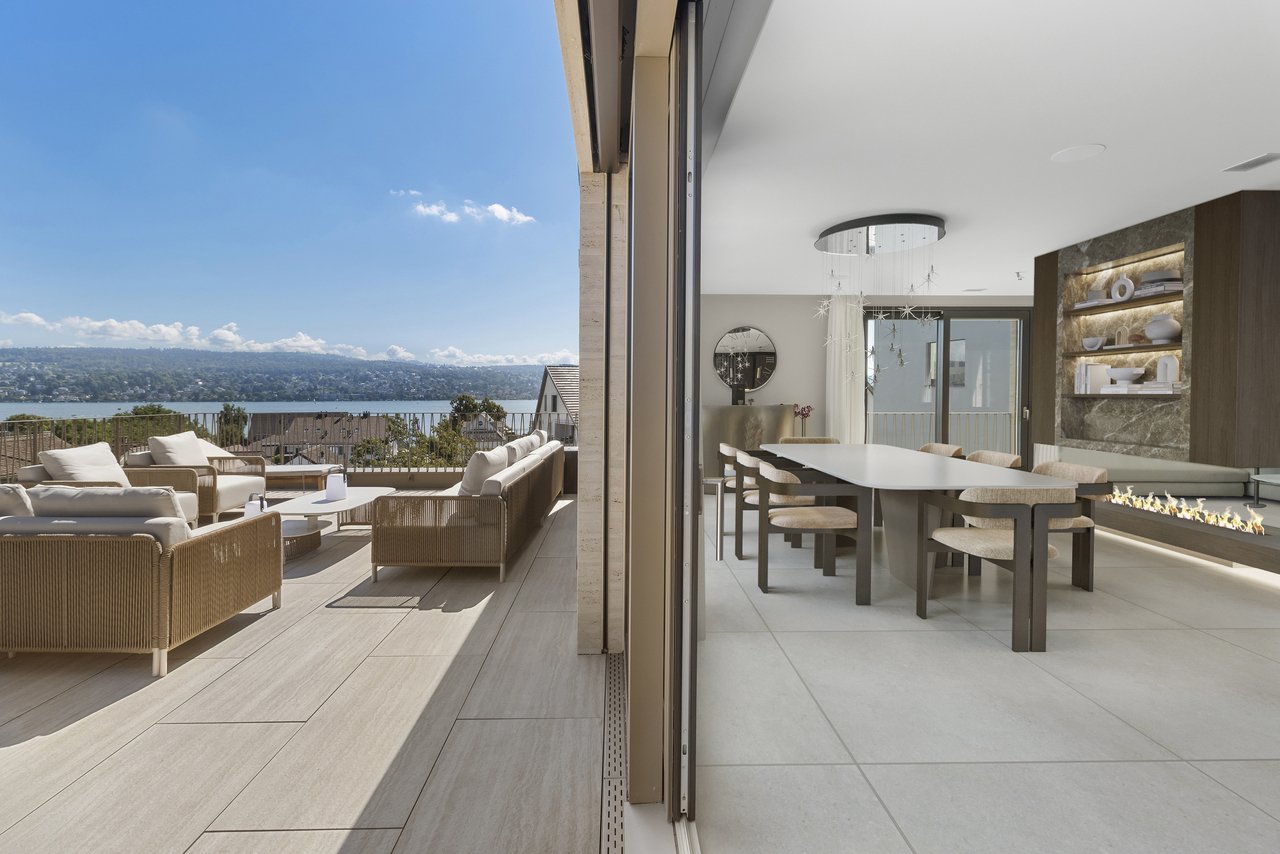
This well-maintained Valais chalet delights with its Alpine charm and idyllic location. Surrounded by an impressive natural landscape, you can enjoy peace, relaxation, and numerous leisure activities here. • Sale as a holiday home (second home) is possible. • Sale to non-Swiss (foreigners with a residence abroad) is possible. Highlights of the property • Ideal for a family and nature and sports enthusiasts • Quiet and sunny living location • Perfect as a weekend and holiday home • Ready to move in – furniture and inventory are included in the purchase price • Ski areas, hiking trails, and bike trails are in the immediate vicinity • Attractive starting point for numerous summer and winter sports activities • Shopping facilities and restaurants are within a few minutes' walk • The valley station of the chairlift is only about a five-minute drive away • Year-round access by car • Private garage box Location and accessibility The chalet "S'Träumli" is located on Steinstrasse in Bellwald, just about 5 minutes' drive from the valley station of the Gassen-Richinen chairlift. It is easily accessible by car all year round. High above the Rhone Valley, situated on a sunny terrace, Bellwald welcomes you – a place that delights with its quiet location, impressive views, and Alpine authenticity. The charming mountain village in Valais is easily accessible all year round: via a well-developed cantonal road or conveniently by public transport – by train to the Fürgangen valley station and then by cable car directly to the village. In winter, perfectly prepared slopes, snowshoe trails, and cross-country ski trails beckon; in summer, numerous hiking and biking trails await nature lovers and adventurers. Thanks to its sunny and quiet location, Bellwald is the perfect place for those seeking relaxation – far from everyday life, in the midst of the breathtaking mountain world of Upper Valais. Here, you can enjoy clear mountain air, grandiose views, and the feeling of having truly arrived. Bellwald – where movement and rest are in harmony. Experience Alpine diversity and pure relaxation – at any time of the year. Description of the chalet The chalet, built in 1962, is situated on a plot of around 360m2 and impresses with a net living area of 112m2, spread over two floors and an additional converted attic. Already the arrival promises relaxation: from the garage box, you reach the inviting forecourt of the chalet via stairs. The sunny seating area offers a lot of privacy and invites you to linger and enjoy the impressive mountain atmosphere. On the ground floor, you are welcomed by an entrance area with a practical wardrobe. Directly adjacent is a bathroom with WC and sink. The heart of the chalet is the lovingly designed living and dining area with an open kitchen. The stylish furnishings in authentic chalet style create a warm and cozy living atmosphere, making you feel right at home. A charming gallery gives the living room additional character. From the living room, you can directly access the sunny corner balcony, which offers a wonderful place to relax. Also, from the ground floor, you can reach the converted attic via a ladder, which is currently used as a storage room. From here, there is also a connection to the gallery above the living area. In the basement, there are three bedrooms and a modern bathroom with shower, WC, sink, and a towel radiator. Also accessible from the basement is the technical room, which can be used excellently as an additional storage room or small workshop due to its practical size. This floor is complemented by a laundry room with additional storage space and a traditional natural cellar, which is ideal for storing wine, potatoes, or other supplies. The chalet is heated with an environmentally friendly air/water heat pump, renewed in 2023. The heat distribution is via radiators. The heating control can be conveniently regulated via an app and allows individual temperature control on two heating levels. Practical insect screens on all windows in the basement and partially also on the ground floor enable undisturbed ventilation. Another highlight of this offer is the high-quality furnishings: the chalet is sold completely furnished, with all tasteful and high-quality furniture already included in the purchase price. This makes the property immediately ready for occupancy and suitable as both a holiday home and a cozy retreat in the mountains. Room program Ground floor • Entrance area with wardrobe • Bathroom: WC/sink • Living-dining area with open kitchen • Sunny corner balcony Basement • Three bedrooms • Bathroom: shower/WC/sink • Technical and multipurpose room with washing machine connection • Laundry room/kitchen • Natural cellar Attic • Converted attic • Gallery Outdoor area • Garden seating areas • Surroundings • Garage box Annual ancillary costs (electricity, water, sewage, insurance, and tourist tax) amount to approximately CHF 4,500.00 Purchase price: CHF 689,000.00 for this great Valais chalet, including garage, furniture, and inventory Availability: Immediately or by arrangement Bellwald – the sunny mountain village for active relaxation in Valais High above the Goms and the Fieschertal lies the picturesque mountain village of Bellwald, a typical hillside community in Valais, consisting of the hamlets Ried, Egga, Bodmen, and Fürgangen. Nestled in an impressive Alpine landscape, Bellwald combines history, culture, and lived Valais tradition in a unique way. The origins of the village date back far: as early as the 8th and 9th centuries, the Alemanni settled here. From their first individual farms, small hamlets and village settlements developed over time – the foundation of today's Bellwald. Until after World War II, the population lived almost exclusively from mountain farming. Livestock farming, arable farming, and handicrafts shaped life in the heights of Valais. Even today, lovingly preserved buildings bear witness to this past and give the place its unmistakable character. Particularly characteristic of Bellwald's village image are the traditional Valais granaries. These characteristic wooden buildings once served to store supplies, clothes, and valuables – protected from fire and moisture. Like the barns, they stand on wooden supports covered with round stone slabs to keep mice and rodents away. They are still an impressive testimony to Alpine building art and way of life. A decisive turning point in Bellwald's history was the construction of the road in 1971. With improved accessibility, a new era began: tourism developed into an important economic sector and saved the village from decline – a fate that befell many other Alpine villages. Today, Bellwald is a place where tradition, nature, and modernity meet. A village that has preserved its roots and is full of life – perfect for those seeking relaxation, authenticity, and Alpine culture in Valais. Bellwald – where history remains alive and the future is at home in the mountains. Experience genuine Valais lifestyle in a village with character and heart.

Travel time
-
1 / 15
  • Parking space
  • Balcony / Terrace
  • Garage
  • +2
CHF 760,000.–
3 rooms99m² living space
Route du Sommet-des-Vignes 4, 1921 Ravoire

Charming individual house with breathtaking view at Sommet des Vignes

An exceptional parenthesis with a view of the summits? Welcome to Sommet des Vignes Acquisition in secondary residence possible.Perched halfway up the hill, in a peaceful and privileged environment on the heights of Martigny, this charming house offers a rare living space where serenity blends with a breathtaking view. A true haven of peace dominating the Rhone plain!With its 99 m² of living space, this property seduces with its warm atmosphere, its noble materials, and its spaces designed to fully enjoy the light and the panorama.As soon as you enter, you will be charmed by a beautiful living room adjacent to a truly exceptional kitchen, fully equipped: hot air oven, tart oven, American fridge, Teppanyaki, induction hob, and professional dishwasher?The house also has two bedrooms, a shower room, a guest toilet, and a pleasant mezzanine area that can accommodate a home office, a relaxation area, or a reading area. From the balcony, simply let yourself be carried away by a remarkable panoramic view, a daily spectacle that evolves with the seasons.The finishes add an extra touch of elegance: the living areas as well as the bedrooms benefit from a superb solid walnut parquet, sublimated by natural Chamoson slates that give the whole a unique and authentic character. The basement, approximately 80 m², is a real asset. It houses a beautiful carnotzet, ideal for receiving family and friends in a warm atmosphere, as well as a technical room/laundry room and a single garage.Outside, two garden areas offer privileged spaces to relax and enjoy the beautiful days. An adjacent vineyard plot completes the property.The property has undergone several improvements over the years, testifying to careful maintenance: • 2010: Extension by a veranda and installation of double glazing • 2010: Complete renovation of the kitchen • 2010: Shower room completely renovated • 2010: Creation of a fireplace • 2010: Complete renovation of the interior floors • 2021: Renovation of the paints and parquet • 2025: Replacement of the boiler with a capacity of 408 liters The heating system is ensured by an oil boiler shared with the neighboring property. A land servitude guarantees the right to use this facility.Several parking spaces in a row, including one partially covered, ideally complete this property.Our team remains at your disposal to accompany you in the discovery of this property and to offer you a visit according to your availability.

  • Parking space
  • Balcony / Terrace
  • Garage
  • +2
Vincent Pannatier

Vincent Pannatier

Conseiller/courtier en immobilier

Travel time
-
1 / 13
CHF 1,190,000.–
6 rooms160m² living space
Via alla Bolla 35, 6808 Torricella

Modern single-family house with 6 rooms

Modern, bright, and ready to live in: the ideal solution for those seeking comfort and quality In a quiet and sunny location, in a pleasant residential area surrounded by greenery, we offer for sale a modern single-family house recently built, characterized by contemporary lines, bright spaces, and careful finishes.The house develops on 2 levels plus the basement and offers a functional distribution of spaces, ideal for a family or for those who desire comfortable and versatile rooms.The living area is one of the strong points of the property: spacious, bright, and well-organized, with large windows that create continuity between indoors and outdoors and allow direct access to the flat garden. The modern kitchen, well-equipped and rationally designed, integrates harmoniously with the living and dining area, enhancing the quality of the house.On the upper floor, there are the master bedroom with en-suite bathroom, additional bedrooms, and a second bathroom, with well-distributed spaces and pleasant natural light. The basement provides important accessory spaces (technical room/laundry, cellar, and multi-purpose rooms), offering excellent flexibility of use.The property is completed by: • large private garden • terrace with direct access from the kitchen and living room • many parking spaces (2 covered and 2-3 outdoor spaces) • residential area with good privacy and open views of the mountains • Preparation for the installation of a pool The property is in excellent condition, with a refined and contemporary style, easily appreciable by the market.An ideal solution for those seeking a modern, ready-to-live-in house in a well-connected and comfortable location to the main services of Torricella-Taverne.

Travel time
-
1 / 15
CHF 1,090,000.–
4.5 rooms167m² living space
Wasenstrasse 58, 3982 Bitsch

Modern single-family house in an idyllic natural setting

• Sale to non-Swiss citizens (persons with residence abroad) not possible. • Sale as a holiday domicile (second home) possible. Highlights of the property • Ideal for a family • Ideal for those seeking peace and quiet • A paradise with a view, nature, sun, and peace • Close to the Aletsch Arena • 15 minutes to the ski slopes in the Aletsch Arena (Mörel-Riederalp cable car) • Move-in ready • Top-modern kitchen with V-Zug appliances • Stylish construction standard • Pleasant living atmosphere • Sunny, well-maintained garden with lawn and seating area • Outdoor parking spaces • Carport • Garage with electric vehicle charging station • Garden house for garden tools • Lawn mower robot and automatic irrigation system • Bus stop just a few meters away Location and accessibilityThe house, built in 2011, is located on Wasenstrasse and impresses with its good accessibility. The property can be easily reached by car, and the bus stop is just a few meters away.Bitsch uniquely combines nature, peace, and urban proximity. The location at the gateway to the UNESCO-protected Aletsch region makes the village the perfect starting point for hiking, bike tours, and nature experiences, while Brig-Glis-Naters, with its shopping facilities, cultural offerings, and gastronomy, is just a few minutes away.Bitsch – where urban comfort and Alpine idyll meet. An ideal place to live, breathe, and discover. Description of the single-family houseIn a quiet and sunny residential area above Bitsch, this well-maintained single-family house with approximately 150 m² of living space awaits you, spread over three floors. The property impresses with its high-quality construction, thoughtful room layout, and numerous modern equipment details.On the ground floor, there is a garage with an electric gate and charging station for electric vehicles, a practical shed for garden tools, and additional cellar rooms. The technical room with a modern air heat pump, a cellar, and the preparation for solar warm water complete the offer. Practical built-in cabinets in the entrance area provide additional storage space.Upstairs, you will find the modern kitchen with an adjacent dining area, which forms the heart of the house and offers direct access to the sunny terrace and the well-maintained garden. This garden was newly laid out in 2022 and designed with great attention to detail – a harmonious retreat for relaxation and enjoyment.On this floor, there is also the cozy living room and two practical Reduits. The large windows create a bright atmosphere and offer a beautiful view of the surrounding nature. One of the Reduits was originally intended as a day toilet; all connections are available and allow for an uncomplicated restoration.On the second floor, there are the private retreat areas. The bathroom with shower, toilet, sink, and modern infrared mirror provides contemporary comfort. The second bathroom was completely renovated in 2022 and impresses with a stylish design, modern equipment, and a Closomat. Two bright children's rooms and the spacious master bedroom round off the room offer.The property is also characterized by its very good energy efficiency. The heating is provided by a modern air heat pump, supported by excellent insulation and contemporary soundproof windows. High-quality electrical and sanitary installations ensure comfort and sustainability.An ideal property for families who appreciate spacious living, a quiet location, and a well-maintained outdoor area. Room conceptGround floor and surroundings • Spacious surroundings with lawn, seating area, and garden house • Carport • In-house garage with electric gate • Entrance area with wardrobe and built-in cabinets • Laundry room/technical room • Cellar 1st floor • Kitchen • Dining area • Access to the garden and seating area • Two Reduits • Living room 2nd floor • Bathroom: shower/toilet/sink • Two children's rooms • Bathroom: shower/toilet/sink • Master bedroom Annual ancillary costs such as electricity, insurance, water, sewage, etc. amount to approximately CHF 4,000.00Purchase price: CHF 1,090,000.00 - The purchase price includes the lawn mower robot, lawn mower, garden lounge, washing machine, and cellar shelf.Availability: Immediately or by arrangement Bitsch – the gateway to the Aletsch regionBitsch is considered a family-friendly and tax-friendly valley and mountain village with a sunny climate and an intact village community. The settlement stretches from the valley floor to the slope areas and offers a harmonious interplay of tradition and modernity.In the village part on the mountain, well-maintained single-family and two-family houses characterize the picture, while the hamlets of Ebnet, Bitschschlüecht, and Baletscha were previously known mainly as holiday home settlements. Today, they are almost exclusively inhabited all year round – a sign of how popular Bitsch has become as a residential area with a wide view.Thanks to its ideal location, Bitsch is the perfect starting point for active holidays in Valais. In just a few minutes, you can reach the well-known ski areas of the Aletsch Arena – Riederalp, Bettmeralp, and Fiescheralp – as well as the popular Belalp. In the summer, the surroundings transform into a paradise for hiking enthusiasts, mountain bikers, and nature lovers.Bitsch – small, sunny, and lively. A place where the Valais way of life is at home – and every day means a piece of mountain holidays.

Travel time
-
1 / 13
CHF 980,000.–
5.5 rooms150m² living space
Stichweg 8, 5504 Othmarsingen

Family-friendly house in a good location

This well-maintained, single-family house with 5.5 rooms offers a pleasant living atmosphere with a thoughtful room layout and versatile usage possibilities. The house, built in 1989, provides ample space for families, couples with space requirements, or individuals who want to combine living and working under one roof. The fully basemented property is situated on a 313 m² large plot of land and features a low-maintenance garden, which, together with the covered seating area and balcony, invites relaxation and lingering outdoors.A special highlight is the heated winter garden, which generously expands the living space and can be used all year round as a bright retreat - be it as a dining area, reading corner, or green living room.In the living area, a chimney also ensures a cozy atmosphere and cozy hours in the cooler months. The district heating in combination with a separate heat pump for hot water preparation offers a modern and efficient solution.The property includes a garage space and two outdoor parking spaces.The house is located in a quiet residential area. Thanks to the cul-de-sac, you enjoy a particularly traffic-free home - ideal for families with children who want to play outside without worries. The bus stop Högern is within walking distance and guarantees a good connection to the rail network towards Lenzburg or Mägenwil.The house is in good condition and, at the same time, offers attractive potential to adapt the rooms to your own ideas and today's living requirements with targeted modernization measures. This creates the opportunity to create a cozy home with an individual character and further increase the long-term value of the property.An ideal opportunity for all those who are looking for a cozy home and development opportunities.The location combines quiet living with good accessibility. Shopping facilities, services, and leisure activities are located in the village, and you also benefit from a good connection to the highway network and quickly accessible centers like Aarau or Baden.Othmarsingen can be described as a hub for train traffic. From here, you can quickly and directly travel to Brugg, Rotkreuz, Lenzburg, and Zurich.The highway exits of the A1, Mägenwil, and Lenzburg are located near the eastern and western municipal borders. By car, Aarau can be reached in 15 minutes, Zurich in 30 minutes, Zug and Lucerne in 45 minutes.The municipal tax rate is 102%, and the population is around 3,300.A high proportion of green and forest areas, the balanced settlement structure, and the proximity to regional economic centers underline the location quality of Othmarsingen as an attractive place to live and reside.

Travel time
-
1 / 13
  • Balcony / Terrace
  • Garage
  • Child-friendly
  • +1
CHF 970,000.–
5.5 rooms144m² living space
Route de la Parqueterie 12, 1635 La Tour-de-Trême

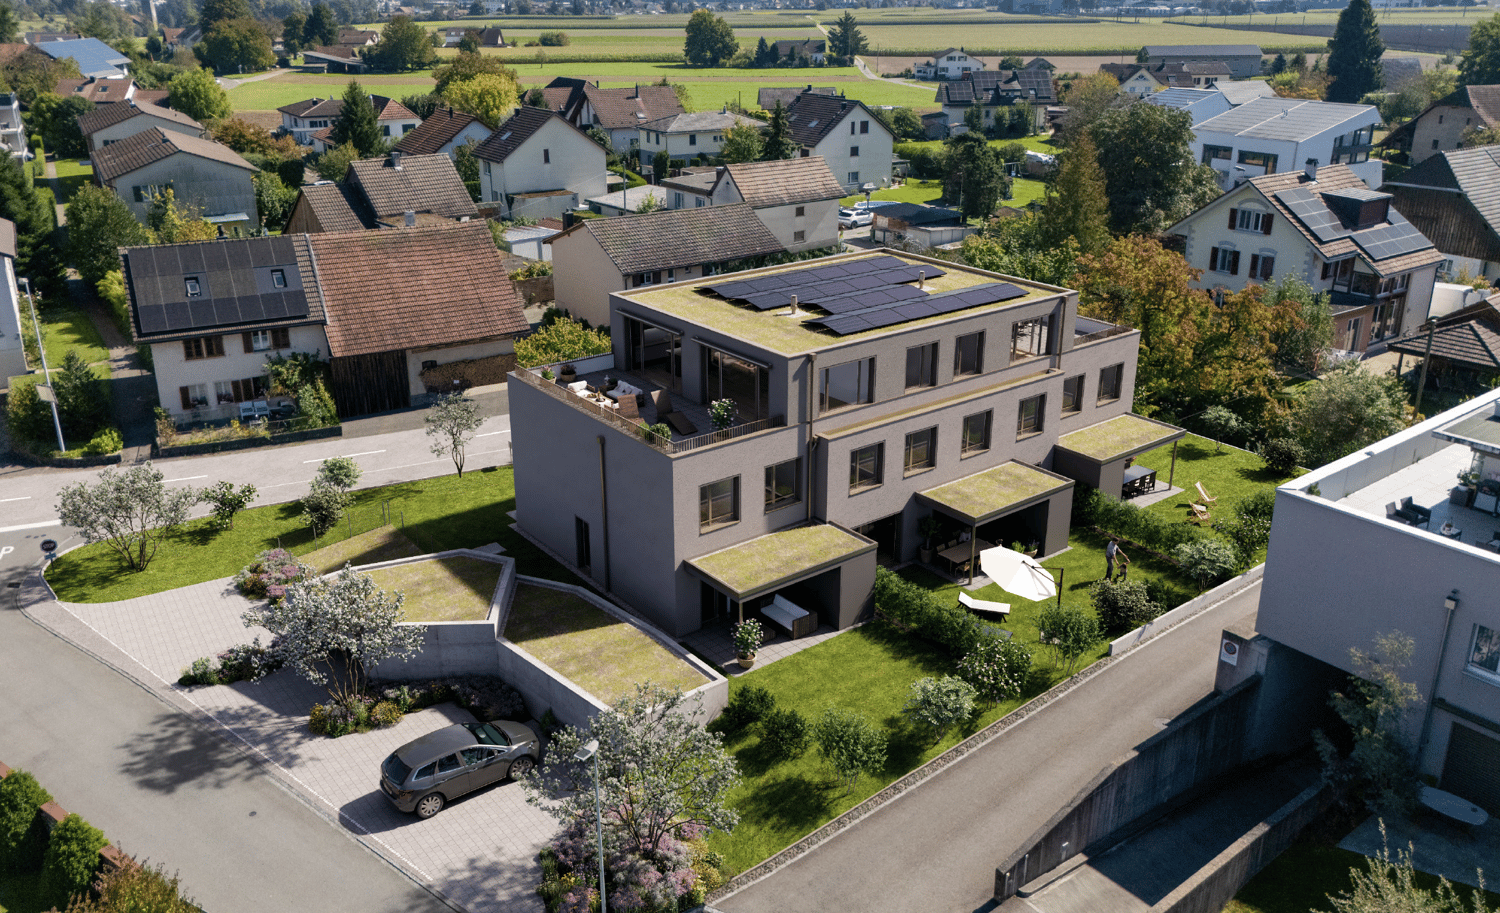
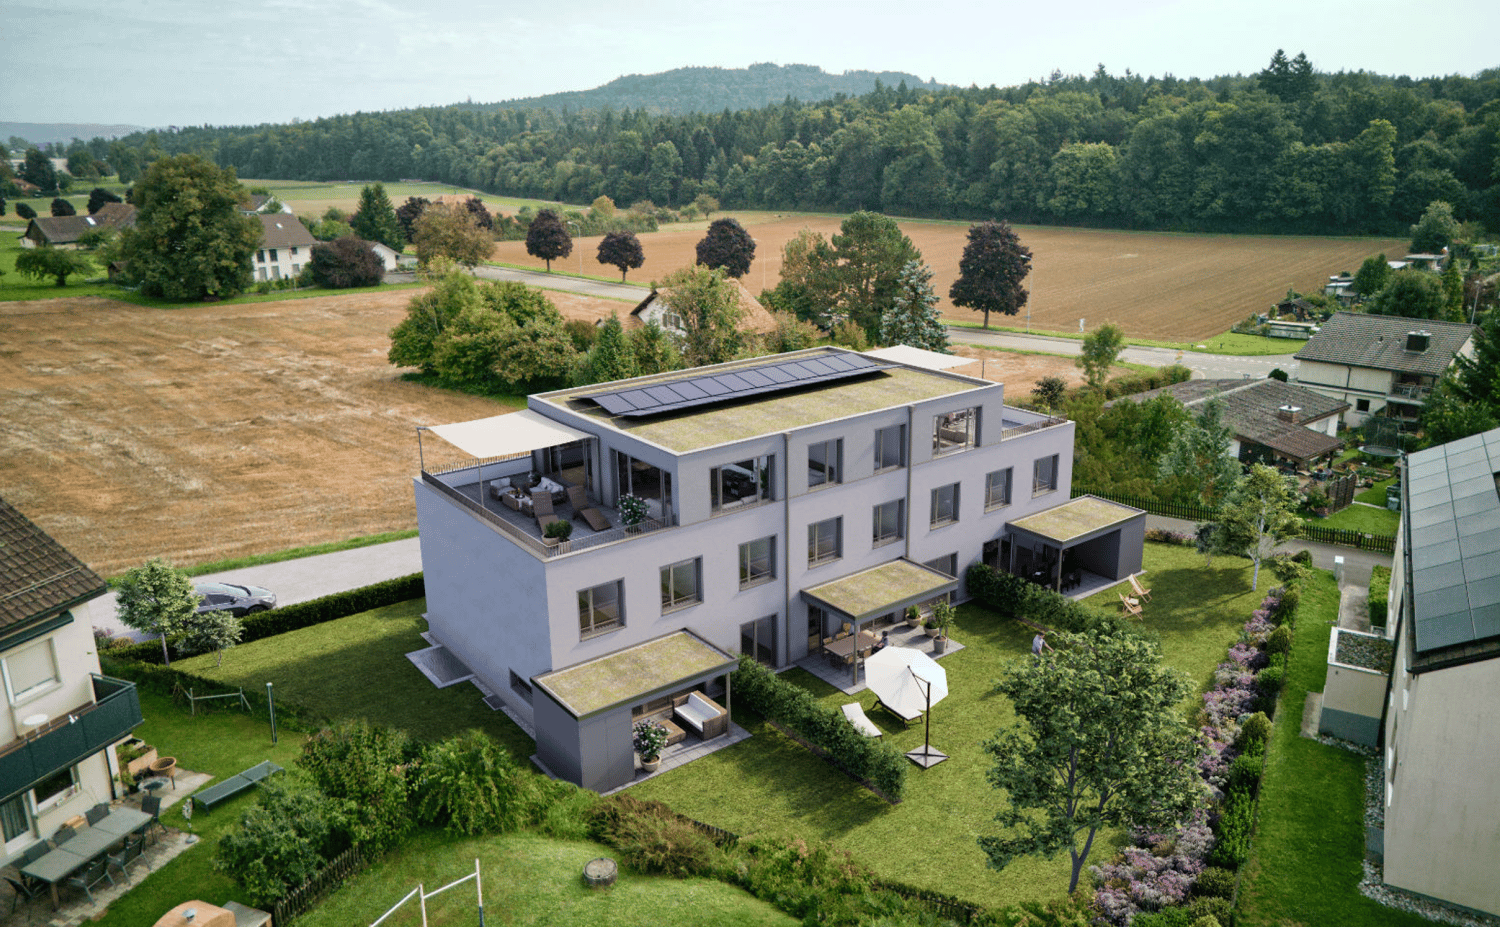
Contemporary new villa with gable and garden - available immediately

votrecourtier.ch SA I your real estate agency in Gruyère and Fribourg I sells on the banks of the La Trême river in the municipality of Bulle, in the heart of a new residential area in full residential transformation, which will be particularly sought after, the «Trême 12 » project, which offers 7 modern villas with 5.5 rooms.Real estate project in a contemporary architectural style, well located, ideal for families and anyone looking for a peaceful living environment seeking comfort and well-being while being close to amenities. The home of tomorrow is modular, comfortable, and eco-responsible in terms of energy consumption.Each plot of 163 m2 to 172 m2 PPE interior, with 2 underground parking spaces, has a separate and private entrance. The spacious rooms allow for easy layout.Particular care has been taken to ensure the intimacy of each property. You will appreciate the private garden while listening to the song of the birds and the tranquility of a dead-end street. Modern performance with high-end finishes.Price of the villa PPE no B with private garden: CHF 970,000.-2 large indoor parking spaces: CHF 60,000.-Total sale price: CHF 1,030,000.-PPE interior surface without terrace: 166 m2Finished villa, available immediatelyDedicated project website: https://latreme12.ch/

  • Balcony / Terrace
  • Garage
  • Child-friendly
  • +1
Alexandre Mirfassihi

Alexandre Mirfassihi

Expert en estimations immobilières avec brevet fédéral

Travel time
-
1 / 22
CHF 539,000.–
5.5 rooms100m² living space
Fieschertalstrasse 16, 3984 Fiesch

Cozy Chalet in a Quiet Location in Fieschertal

This charming Valais chalet combines peace, nature, and leisure quality in an ideal way. Whether as a holiday home, weekend house, or cozy retreat for the whole family – here you can enjoy relaxation in one of the most beautiful Alpine regions. • Sale as a holiday home (second home) is possible. • Sale to non-Swiss citizens (foreigners with a residence abroad) is possible. Highlights of the property • Ideal for a family and nature and sports enthusiasts • Quiet and sunny living location • Well-maintained overall condition • Perfect as a weekend and holiday home • Ready to move in – furniture and inventory are included in the purchase price • Wrap-around balcony with a magnificent view of the Rhone Valley • Ski resorts, hiking trails, and bike trails are located in the immediate vicinity • Attractive starting point for numerous summer and winter sports activities • Shopping opportunities and restaurants are within a few minutes' drive • The valley station of the gondola lift to the Fiescheralp is only about five minutes' drive away • Year-round access by car • Outdoor parking space available Location and accessibility The cozy chalet is located on the Fieschertalstrasse in the district called "Teila" and can be easily reached by car via a path from the street. Despite its quiet location, Fieschertal is easily accessible all year round – both via a well-developed road and with public transport. In winter, a sports bus provides a direct connection between Lax, Fiesch, and Fieschertal, making access to the nearby ski resorts of the Aletsch Arena particularly comfortable. Nestled in a picturesque valley and surrounded by a spectacular mountain landscape, Fieschertal lies at 1,108 meters above sea level – just a few minutes from the well-known holiday resort of Fiesch. The idyllic mountain village with its seven hamlets impresses with its original charm, natural beauty, and unique quality of life – perfect for those seeking relaxation, nature lovers, and active holidaymakers. Description of the chalet The chalet, built in 1970, stands on a 305 m² plot of land and offers a living area of around 85 m², spread over two floors. Already when entering, the house conveys a cozy and inviting atmosphere. The newly built terrace in 2024/2025 leads via an external staircase to the main entrance on the upper floor. Here, on around 48 m², are the entrance area with wardrobe, a bright living and dining area with open kitchen, two bedrooms, and a bathroom with bathtub, WC, and sink. From the living area, you can directly access the approximately 30 m² large, wrap-around balcony. This invites you to eat together, relax, or linger and offers a beautiful view of the Valais mountains and the Rhone Valley. Via a wooden ladder, you can reach the developed attic, which is used as an additional bedroom. The spacious areas under the roof slopes offer versatile uses – whether as a play area, storage space, or cozy reading corner. On the ground floor, there is a combined living and bedroom, another room, a bathroom with shower, WC, and sink, as well as the technical and utility room with washing machine connection. The chalet is heated by electric direct heating. The well-maintained outdoor area with lawn, covered seating area, and brick barbecue creates the best conditions for cozy hours outdoors – whether with family or friends. Room program Ground floor • Combined living and bedroom • Bedroom • Technical and utility room with washing machine connection • Bathroom: shower/WC/sink • Covered seating area Upper floor • External staircase to the house entrance • Entrance area with wardrobe • Open living and dining area with kitchen • Direct access to the wrap-around balcony • Two bedrooms • Bathroom: bathtub/WC/sink • Wooden ladder to the attic Attic • Bedroom • Additional storage space under the roof slopes Outdoor area • Outdoor parking space • Spacious lawn area • Brick barbecue area Renovations and investments 2022/2023: Replacement of all windows 2024/2025: Wood facade repainted, terrace completely renewed and enlarged The annual ancillary costs (electricity, water, sewage, and waste disposal fees, insurance, and tourist tax) amount to around CHF 4,500.00. Sales price: CHF 539,000.00 for this typical Valais chalet, including furniture and inventory Availability: By arrangement Fieschertal – near the world-famous Aletsch Glacier Majestic, original, and impressively beautiful: Fieschertal is nestled between the mighty peaks of the Valais Alps and is one of the largest municipalities in Switzerland in terms of area. Here, where nature still seems untouched, ice giants, alpine meadows, and clear mountain air meet authentic Valais hospitality. A large part of the world-famous Aletsch Glacier and the impressive Fiescher Glacier are located in the municipality of Fieschertal – a unique constellation that makes the village a true treasure in the UNESCO World Heritage Site Jungfrau-Aletsch. Even the mountain station of the Jungfrau Railway on the Jungfraujoch, the highest railway station in Europe, is located on Fieschertal soil. Whoever stands here looks out onto a fascinating glacier world and feels the full power of the Alps. Fieschertal and its surroundings offer an impressive variety of sports and leisure activities – at any time of the year. Whether hiking on sunny mountain paths, biking through alpine valleys, or climbing on steep rock faces – the experience in nature is always the focus here. The region is particularly famous as a mecca for delta and paragliding. Thanks to the optimal thermals and the grandiose view of the Aletsch Glacier, the Rhone Valley, and the surrounding four-thousanders, Fieschertal is considered one of the best flying spots in Europe.

Travel time
-
1 / 21
CHF 789,000.–
9.5 rooms212m² living space
Furkastrasse 8, 3989 Selkingen

Charming two-family house in a sunny location in Goms

• Sale as holiday domicile (second home) possible • Sale to foreigners (non-Swiss with residence abroad) not possible Highlights • Pleasant living atmosphere • Excellent rentability also as a holiday apartment • Additional versatile usable rooms in the basement and ground floor • Ideal as a multi-generational house • Spacious and sunny terraces • Barbecue and playground • Opportunity to create a garden • Access by car possible • Outdoor parking • Garage • Good access • Public transport Location and accessibilityNestled in the breathtaking mountain world of Goms in Valais lies the charming mountain village of Selkingen – a place that combines tranquility, nature, and originality. Thanks to its excellent transport links, Selkingen is easily accessible all year round – summer and winter, by car or public transport.The well-developed cantonal road leads directly to Selkingen and guarantees a safe and pleasant journey through the beautiful landscape of Goms.From the north, you can easily reach Selkingen via Bern through the Lötschberg tunnel (car transport). Travelers from the west reach Goms via the motorway via Vevey, Martigny, Sion, and Brig. From the east, the route leads over the Furka car transport, which offers spectacular views of the Alps. From the south, Selkingen can be reached via the majestic Simplon Pass or the wildly romantic Nufenen Pass, one of the highest passable Alpine passes in Switzerland. Description of the houseThe two-family house with additional commercial space was built in 1964 and is located in a sunny position in Selkingen. The property impresses with its spacious rooms and versatile usage possibilities.On the 1st floor, a bright apartment with 80 m² of living space awaits you, whose spacious rooms with warm wood paneling create a cozy living atmosphere. In addition to a practically equipped kitchen and an inviting balcony that invites you to linger in a sunny location, this apartment has a bathroom with WC, shower, sink, and washing machine connection, as well as two comfortable bedrooms within the apartment and another bedroom that is also available outside.The 3.5-room apartment on the 2nd floor is also charming, offering an extremely pleasant living ambiance on approximately 64 m² of living space. This apartment has two inviting bedrooms, a bright bathroom with shower, WC, and sink, as well as a functional kitchen with a practical additional storage room. A balcony with a wide view of the surroundings invites you to enjoy and relax. As a great plus, the associated attic is also available, which offers valuable additional storage space.On the ground floor, further versatile usable rooms are available. The former commercial space includes two separate rooms with an area of approximately 37 m² and 11 m². Whether as an office, studio, hobby room, workshop, shop (shop window available), storage, hobby, wellness, or fitness room – these areas offer numerous possibilities and can be used flexibly.The basement has a large room with access to the garden on the south side, as well as a cellar and heating room.The spacious garden area around the property is a real highlight and offers plenty of space for relaxed hours outdoors, for playing, or for personal design. An attractive outdoor area that creates additional space for quality of life and relaxation.For vehicles, a garage and an outdoor parking space are available.This versatile property offers ideal conditions for families, multi-generational living, rental, or people who want to combine living and working. Room layoutOverview • Plot size: 542 m² • Living area: 192 m² Basement • Technique room • Cellar • South-facing large room with access to the garden Ground floor • Former commercial room with 11 m² • Former commercial room with 37 m² • Access to the basement • Access to the garden Virtuelle Tour: Ground floor1st floor (4.5-room apartment with 80 m²) • Kitchen • 3 bedrooms • Living room • Bathroom: WC / shower / sink • Balcony 2nd floor (3.5-room apartment with 66 m²) • Kitchen with storage room • 2 bedrooms • Living room • Bathroom: WC, shower, sink • Balcony • Access to the attic • Two additional storage rooms Purchase price: CHF 789,000.00 for this house with parking, garage, and surrounding areaAvailability: Immediately or by arrangement Selkingen – the ideal starting point for unforgettable experiences in GomsNestled in the gentle hill landscape of Goms in Valais lies the idyllic mountain village of Selkingen – a place where history, culture, and nature blend together in an impressive way. Here, where tradition has remained alive, old walls and chapels tell stories of past centuries.Historical roots – the origin of the countyTogether with the neighboring villages of Gluringen, Ritzingen, and Biel, Selkingen once formed the large church community of Münster, which was known under the name "Viertel Grafschaft". This traditional name has been preserved to this day in the vernacular and stands for the strong cohesion of the region.Selkingen was first mentioned in a document in 1374 as "Villa de Selgingen" – a testament to the long history of the village, which has preserved its original character to this day.Traces of the past – from the Rotten to the Antonius chapelOnce, Selkingen families also lived on the left side of the Rotten. The small hamlets of Sechshäusern and Zeiterdorf were abandoned over time – silent witnesses to a life in constant harmony with nature, but also in struggle against its forces.Above the village, the Antonius chapel stands, a moving symbol of protection against natural hazards such as avalanches and floods. It reminds us of the centuries-long connection between the villagers and their land and faith.Between nature and protection – lived responsibilityToday, Selkingen sets signs for safety and sustainability. The dam on the Walibach, which was built in 2003, reliably protects the village from the forces of water – a modern monument to the respectful handling of alpine nature.

Travel time
-
1 / 41
CHF 2,090,000.–
6.5 rooms165m² living space
Parkallee 9, 8952 Schlieren

6.5 Room Corner House in Schlieren

Spacious corner house in a central, popular location At Parkallee 9 in Schlieren, we are selling a spacious corner house, a very well-maintained object and true space wonder in a very popular location. This object convinces with its spacious room offer. The house not only has an energy-efficient district heating connection, but also two underground parking spaces, one of which is already included in the purchase price. A second one, located directly next to it, can be purchased for CHF 50'000.00. In front of the two underground parking spaces, there is also the entrance, through which you can enter the house directly, without having to go through a general staircase.The excellent transport connection, combined with the very well-maintained, spacious garden area, creates ideal conditions for family life.Object description • 6.5 room corner house on the right • 165 m² net living area • 203 m² usable area • 19 m² cellar room • 18.8 m² terrace area (11.5 and 7.3 m²) on the attic floor • 237 m² plot area • Year of construction 2009 • Tiled floors in all rooms • Spacious built-in kitchen • Spacious covered seating area in the outdoor area • Two balconies on the attic floor • District heating with underfloor heating • One underground parking space included in the purchase price • A second underground parking space can be purchased for CHF 50'000.00 Pictures / documentsSome online sales platforms are limited in the display of pictures and documents.The complete ad with all pictures, documents, and download options can also be found on our website www.arimo.ch/kaufenSales modalitiesPurchase offers: Are accepted together with a financing confirmation.Offer character: Non-binding and optional, subject to prior sale.Purchase agreement: Handover costs (notary and land registry office) are shared equally.Down payment: CHF 60'000.00 upon signing a reservation contract.Availability: Expected on 01.09.2027Schlieren8952 Schlieren is located in the district of Dietikon, in the canton of Zurich. The population in the political municipality of Schlieren has changed by an average of +1.7% per year over the last five years to 20'391 inhabitants (as of 31 December 2024). The tax burden is 10.2% (canton: 10.0%). Over the last five years, the municipality has had an average annual residential construction activity of 2.3%, while the vacancy rate is currently 0.0% (as of 1 June 2025). The property prices have changed by +38.1% over the last five years (canton: +28.4%).We would be happy to tell you more about this great object and answer your questions in a personal conversation.Your contact personMirco FritschiMobile 076 573 50 50mfr@arimo.ch

Travel time
-
1 / 18
  • Parking space
  • Balcony / Terrace
  • Garage
  • +3
CHF 1,300,000.–
8 rooms165m² living space
Madwiesweg 5, 8461 Oerlingen

Two-family house with a beautifully landscaped garden & plenty of potential

This well-maintained two-family house from 1976 impresses with generous space, two separate living units, and diverse usage possibilities. Whether as a multi-generational house, for two families, or for combining personal use and rental – the property offers an attractive basis for individual living ideas.On the ground floor, there is a spacious 4½-room apartment with a fireplace and a living area of approximately 105 m². The 3½-room apartment on the upper floor has almost 60 m² of living space and is ideal as a separate unit for family members, for rental, or as an additional living and working area.In total, the house offers a living area of approximately 165 m². The space offer is complemented by a large, heated hobby room with daylight in the basement. With an area of approximately 22 m², this additional room offers numerous possibilities. The approximately 19 m² large attic provides further development potential and creates additional perspectives for the future use of the property. Two large garages with direct access to the house provide additional comfort.A special highlight is the beautifully landscaped garden on the 705 m² large property. Lots of greenery and three different seating areas invite you to relax, enjoy, and linger outdoors.The property has been continuously maintained and offers new owners the opportunity to use the house according to their own ideas and to exploit its existing potential in a targeted manner. Currently, the property is heated using electric storage heaters.Nature-loving living in the Zürcher Weinland: The property at Madwiesweg 5 benefits from its attractive residential location at the end of a cul-de-sac without through traffic and is located in Oerlingen, a manageable district of the municipality of Kleinandelfingen. The rural residential area convinces with its village character and the immediate proximity to fields, forests, and attractive walking and recreational areas.The surroundings offer ideal conditions for families, couples, and nature-loving people who appreciate a relaxed living environment with high quality of life.Oerlingen is well connected to public transport. Bus connections lead to the Marthalen and Ossingen train stations. Thanks to the nearby A4 motorway, Winterthur and Schaffhausen are also easily accessible.Shopping facilities for daily needs are located in the nearby Kleinandelfingen, including Coop and Volg. The kindergarten and primary school offers in the region are organized at the school locations Kleinandelfingen and Andelfingen.A versatile two-family house with plenty of space, an attractive property, and excellent conditions to realize individual living dreams – in an attractive residential location that combines nature-loving and family-friendly living with good regional accessibility.Highlights:- Two-family house with diverse usage possibilities- Spacious garden with three seating areas & lots of greenery- Additional, heated hobby room with daylight- Two large garages with direct access to the house.The price is understood as a guide price and serves as an orientation. Incoming offers will be forwarded confidentially to the seller.

  • Parking space
  • Balcony / Terrace
  • Garage
  • +3
Felicia Wipfli

Felicia Wipfli

Inhaberin & Geschäftsführerin

Travel time
-
1 / 18
  • Parking space
  • Balcony / Terrace
  • Garage
  • +3
CHF 1,300,000.–
8 rooms165m² living space
Madwiesweg 5, 8461 Oerlingen

Two-family house with a beautifully landscaped garden & plenty of potential

This well-maintained two-family house from 1976 impresses with generous space, two separate residential units, and diverse usage possibilities. Whether as a multi-generational house, for two families, or for combining personal use and rental – the property offers an attractive basis for individual living ideas.On the ground floor, there is a spacious 4½-room apartment with a chimney and a living area of approximately 105 m². The 3½-room apartment on the upper floor has nearly 60 m² of living space and is ideal as a separate unit for family members, for rental, or as an additional living and working area.In total, the house offers a living area of approximately 165 m². The space is complemented by a large, heated hobby room with daylight in the basement. With an area of approximately 22 m², this additional room offers numerous possibilities. The approximately 19 m² large attic provides further development potential and creates additional perspectives for the future use of the property. Two large garages with direct access to the house provide additional comfort.A particular highlight is the beautifully landscaped garden on the 705 m² large plot of land. Plenty of greenery and three different seating areas invite you to relax, enjoy, and linger outdoors.The property has been continuously maintained and offers new owners the opportunity to use the house according to their own ideas and to exploit its existing potential in a targeted manner. Currently, the property is heated using electric storage heaters.Nature-oriented living in the Zürcher Weinland: The property at Madwiesweg 5 benefits from its attractive residential location at the end of a cul-de-sac without through traffic and is located in Oerlingen, a manageable district of the municipality of Kleinandelfingen. The rural residential area convinces with its village character and the immediate proximity to fields, forests, and attractive walking and recreational areas.The surroundings offer ideal conditions for families, couples, and nature-loving people who appreciate a relaxed living environment with high quality of life.Oerlingen is well connected to public transport. Bus connections lead to the Marthalen and Ossingen train stations. Thanks to the nearby A4 motorway, Winterthur and Schaffhausen are also easily accessible.Shopping facilities for daily needs are located in the nearby Kleinandelfingen, including Coop and Volg. The kindergarten and primary school offers in the region are organized at the school locations Kleinandelfingen and Andelfingen.A versatile two-family house with plenty of space, an attractive plot of land, and excellent conditions to realize individual living dreams – in an attractive residential location that combines nature-oriented and family-friendly living with good regional accessibility.Highlights:- Two-family house with diverse usage possibilities- Spacious garden with three seating areas & plenty of greenery- Additional, heated hobby room with daylight- Two large garages with direct access to the house.The price is understood as a guide price and serves as an orientation. Incoming offers will be forwarded confidentially to the seller.

  • Parking space
  • Balcony / Terrace
  • Garage
  • +3
Felicia Wipfli

Felicia Wipfli

Inhaberin & Geschäftsführerin

Travel time
-
1 / 36
CHF 1,790,000.–
5.5 rooms200m² living space
Schulstrasse 25, 5015 Erlinsbach SO

5.5 Room Semi-Detached House

Sales offerThis modern 5.5-room semi-detached house from 2018 is located in a quiet and sunny area in Erlinsbach. The property impresses with its clear architecture, spacious rooms, and well-thought-out floor plan.Great importance was attached to quality and sustainability in the planning and execution. In addition to the Minergie-P standard, an air-water heat pump, a photovoltaic system, and controlled residential ventilation ensure energy-efficient and forward-looking building technology. Furthermore, construction-biological aspects were also taken into account - including the use of demagnetized construction steel before assembly.The center of the house is the open living and dining area with over 60 m² of living space. Large window fronts provide plenty of daylight and create a direct connection to the winter garden, the terrace, and the garden. The open kitchen is harmoniously integrated into the living room and offers plenty of space for family everyday life as well as for sociable evenings with friends.The attic floor awaits with spacious bedrooms, two modern bathrooms, and a private sauna. The roof terrace offers additional outdoor space and invites you to relax or enjoy a cozy evening after a summer day.The basement was also practically planned. Three parking spaces with charging stations for electric vehicles, a spacious bicycle room, and cellar and technical rooms offer plenty of storage space.The location combines tranquility with short distances. Kindergarten, schools, shopping facilities, and public transport are within walking distance. At the same time, the nearby recreational areas around the Jura and the city of Aarau can be reached in just a few minutes.At a glance: • 5.5-room semi-detached house in a quiet residential area • Year of construction 2018 • Minergie-P standard • Approx. 200 m² of net living space • Approx. 40 m² of cellar space + large bicycle cellar • Open living and dining area with over 60 m² • Winter garden with direct access to the terrace and garden • Guest toilet on the ground floor • Shower with toilet on the ground floor • Sauna on the attic floor • Ceramic stone floors and parquet (with additional cork underlay) • Partially covered ceilings in arven wood • Spacious roof terrace • Three parking spaces with charging stations for electric vehicles • Spacious bicycle room and cellar and technical rooms • Photovoltaic system and air-water heat pump • Family-friendly location with short distances to school, shopping, and public transport • Purchase price CHF 1,790,000.00 • Optional single garage purchase price CHF 50,000.00 (Hornstrasse 7a, Erlinsbach) We would be happy to invite you to a virtual tour of the house. To do this, please follow the following link:https://my.matterport.com/show/?m=DpnAqnMVxonPlease note that some online sales platforms have restrictions when displaying images and documents. The complete sales dossier with all images, documents, and download options can be found on our website at www.arimo.ch/kaufen.Sales termsPurchase offers: Will be accepted together with a financing confirmation.Offer character: Non-binding and non-committal, subject to prior sale.Purchase contract: Handover costs (notary and land registry office) will be shared equally. The transfer tax will be paid by the buyer.Down payment: CHF 50,000.00 when signing a reservation contract.Commencement: From May 1, 2027, or by agreementWe would be happy to tell you more about this great property and answer your questions in a personal conversation.Your contact person:Dominik EckertMobile 076 422 94 99dec@arimo.ch

Travel time
-
1 / 13
  • Parking space
  • Swimming pool
CHF 1,880,000.–
4.5 rooms170m² living space
Stráda dra Vila 18, 6966 Villa Luganese

Minergie Villa with pool in Villa Luganese

In a quiet residential area of Villa Luganese, we propose for sale a contemporary villa built in 2013, ideal for those who want to live in a modern, bright, and comfortable environment all year round.The property develops on three levels and offers well-organized spaces, characterized by clean lines and a sober, elegant style. The large glass surfaces ensure optimal natural lighting and create a pleasant continuity between the indoor spaces, the garden, and the pool.The living area represents the heart of the house. The internal staircase, flanked by a large glass window, is an architectural element of particular effect and contributes to making the living room spacious, airy, and welcoming.The kitchen features white lacquered furniture, full-height storage columns, and a spacious central island. The induction cooktop is equipped with an integrated hood, while the worktop and splashback are made of large-format porcelain stoneware. The appliances are signed V-ZUG.The finishes follow a modern, uniform style. The floors are covered in large-format porcelain stoneware with a stone effect, the bathrooms are finished with light-colored resins, and the white internal doors, which are flush with the wall, have concealed hinges.The villa has a heat pump, underfloor heating, a photovoltaic system, and air conditioning in both the living area and the sleeping area. The aluminum windows with triple glazing ensure good thermal and acoustic insulation.The outdoor spaces have been designed to offer privacy, relaxation, and a pleasant livability during the beautiful season. The garden, which is flat and easily accessible, extends over approximately 157 m² and is completed by covered porticos for approximately 47 m².The pool, which measures approximately 3.20 x 7.00 meters, can be heated, allowing its use even in the less warm periods.Internal distributionBasement* Technical room with heat pump* Laundry room* Storage room* Bathroom with showerGround floor* Living room with direct access to the garden* Kitchen with central island* Pantry* Study or workspace* Access to the porticos, garden, and poolFirst floor* Master bedroom with private bathroom* Two additional bedrooms* Second bathroom with showerParking spacesThe property has two covered parking spaces and an additional outdoor parking space.

  • Parking space
  • Swimming pool
Marco Tresoldi

Marco Tresoldi

Chairman & Managing Director

Travel time
-
1 / 13
  • Parking space
  • Garage
CHF 1,095,000.–
5.5 rooms130m² living space
Chemin de la Combetta 44, 1723 Marly

House close to amenities and the center of Fribourg renovated

Charming semi-detached house in MarlyLocated in a quiet and sought-after residential area of Marly, this 5-room semi-detached house offers a great opportunity to acquire a carefully renovated property. It charms with its balance between modern comfort and charm, ideal for a peaceful life in close proximity to Fribourg (accessible in 10 minutes by bus).InteriorThe house spans two levels and offers approximately 130 m² of living space, with a harmonious and functional layout.Upon entering, a bright hallway welcomes you and leads to a pleasant living area with south-facing orientation, guaranteeing excellent lighting throughout the day. The living room and dining area are open and convivial, creating an ideal space for receiving guests.Several renovations have been carried out between 2010 and 2023, including the windows, roof insulation, heating, as well as a bathroom.On the upper floor, a bedroom, a bathroom with shower, as well as a living-kitchen area with integrated storage spaces offer comfort and functionality.The lower floor is dedicated to three bedrooms, a bathroom, direct access to the garden, as well as storage and technical spaces.ExteriorThe property is situated on a 636 m² plot and features a generous, south-facing garden, offering a beautiful intimacy. This outdoor space is ideal for enjoying the fine days, organizing outdoor meals, or simply relaxing.A garage with two indoor parking spaces, as well as an outdoor parking space, completes this property.Main features • Semi-detached house with 5 rooms • Living area of approximately 130 m² • Plot of 636 m² • 2 bathrooms, 3 WC • Renovations between 2010 and 2023 • Heating by heat pump • 2 indoor parking spaces + 1 outdoor parking space • Modern and equipped kitchen • South-facing orientation • Close to public transportation and amenities An opportunity not to be missed to acquire a house that combines comfort, brightness, and a privileged location.

  • Parking space
  • Garage
José-Sylvain Bureau

José-Sylvain Bureau

Courtier avec un Brevet fédéral de planificateur financier

Travel time
-

Suggested properties for you based on search results