15653 results - House, chalet, rustico to buy in Switzerland

1 / 17
CHF 2,750,000.–
6 rooms
Via Quadrella, 6927 Collina d'Oro

Modern villa with indoor pool in Collina d’Oro

Modern villa with indoor pool in Collina d’Oro, in the Agra district, a quiet and sunny residential area. The property develops harmoniously, exploiting the natural slope of the land, occupying 3 main floors and 3 intermediate levels, to create a dynamic and functional design.Entry can be made in two ways: through the garage on the ground floor, or via an external staircase that, from the garden, leads to the first floor.The internal spaces occupy an area of about 240 sqm, distributed over 6 rooms.The ground floor hosts the garage, which can hold up to 3 cars, while outside there are additional 2-3 parking spaces. Adjacent to the garage is a cellar.Climbing a ramp, you arrive at an intermediate level where you find a hobby room equipped with a large sauna and the laundry/technical room. Continuing to climb, a second ramp leads to the first floor occupied by the open-plan kitchen with peninsula, a very large dining area with a fitted wall and a capacious wine cellar. From this level, you can access a first terrace. Proceeding, a third ramp leads to the living room, the true heart of the villa. Here, the dynamic architecture of the house exploits an internal view of the underlying dining area and opens onto the heated indoor pool, surrounded by glass that creates a sense of continuity between the internal and external environments. Next to the pool are a service bathroom and the technical room. From the living room and the pool, you can access a second terrace and the garden.Climbing further, you arrive at the upper intermediate floor, where you find two bedrooms and a complete bathroom with a bathtub. Finally, the second and last floor is entirely dedicated to the master suite, which includes a spacious bedroom, a large walk-in closet, and a master bathroom. This floor is designed to offer a area in total privacy, separated from the rest of the house.A final ramp leads to the roof terrace from which you can admire an open view of the surrounding nature. This space has already been prepared for the installation of an external hot tub.The house was built in 2002 and renovated in 2012. The finishes are of excellent quality: gres floors, bathrooms with tiles and mosaics, a furnished and well-equipped kitchen, aluminum windows with double glazing, alarm and video surveillance system, automatic irrigation in the garden. The heating is fueled by a gas boiler and the heat distribution is thanks to radiators.The management costs are very low, making the purchase a practical and convenient choice, especially for families.The location is in one of the most sought-after and appreciated areas of Ticino. Agra, in fact, is a location that offers nature, tranquility, and privacy, while being just a few minutes from the main urban centers and all services.Ref.: V-CC-AGR-QUA-19

Travel time
-
1 / 13
CHF 898,000.–
10 rooms270m² living space
Dorfstrasse 21, 4623 Neuendorf

A house with potential - adjacent property also available

In a great location, this semi-detached house presents itself with a lot of character. The living area includes two separate apartments, which are ideal as a multi-generational house or for rental. The spacious ancillary rooms on the ground floor also offer a lot of space for your hobbies and additional storage. The extensive garden creates a pleasant environment for relaxed hours outdoors.Let yourself be convinced by the following advantages:Apartment on the ground and 1st floor- 6.5-room apartment with 150 m² of living space on the ground and 1st floor- Entrance area with space for a wardrobe- Swedish stove for a cozy living atmosphere- Closed kitchen with space for a table- Large living and dining room with adjacent room- Additional room and bathroom with shower, sink, and toilet on the ground floor- Four bright rooms on the upper floor, one with access to the terrace- Bathroom with small bathtub, sink, and toilet- Washing machine connection in the basementApartment on the 1st, 2nd, and attic floor- Bright, modern 3.5-room apartment with 120 m² of living space- Entrance area with space for a wardrobe and adjacent réduit- Swedish stove for a cozy living atmosphere- Spacious living and dining room on the 2nd floor with open, modern kitchen- One bright room- Spacious bathroom with shower, bathtub, sink, and toilet- Separate guest toilet- In the attic: another room, large attic, and a réduit- Access via the external staircase or internally via the apartment on the ground and upper floor- Separate laundry room in front of the apartment with washing machine and dryer- Spacious terrace with a view of the JuraBasement, ancillary rooms, and garden- Charming vaulted cellar in the basement with a lot of storage space – ideal for wine storage, supplies, or as an additional storage room- Two spacious ancillary rooms that offer a variety of uses, whether as a hobby room, workshop, or creative retreat- Several practical shelters, perfect for use as a covered terrace, protected garden seat, or for dry storage of wood and equipment- Extensive garden that, with its size and atmosphere, offers a lot of space for relaxation, leisure activities, and sociable summer evenings with family and friendsParticularly attractive: Currently, the adjacent property on Dorfstrasse 19 is also for sale. This offers a rare opportunity for families, investors, or buyers with extended space requirements to purchase two adjacent properties. The corresponding dossier of the adjacent plot can be requested on our website.Don't miss the opportunity to experience this dream home! Would you like more information? Order the detailed sales documentation now using the contact form – we look forward to your contact!

Travel time
-
1 / 13
CHF 898,000.–
10 rooms270m² living space
Dorfstrasse 21, 4623 Neuendorf

A House with Potential - Adjacent Property Also Available

In a great location, this semi-detached house presents itself with a lot of character. The living area includes two separate apartments, which are ideal as a multi-generational house or for rental. The spacious ancillary rooms on the ground floor also offer plenty of space for your hobbies and additional storage. The extensive garden creates a pleasant environment for relaxed hours outdoors. Let yourself be convinced by the following advantages: Apartment on the ground and 1st floor - 6.5-room apartment with 150 m² of living space on the ground and 1st floor- Entrance area with space for a wardrobe- Swedish stove for a cozy living atmosphere- Closed kitchen with space for a table- Large living and dining room with adjacent room- Additional room and bathroom with shower, sink, and toilet on the ground floor- Four bright rooms on the upper floor, one with access to the terrace- Bathroom with small bathtub, sink, and toilet- Washing machine connection in the basement Apartment on the 1st, 2nd, and attic floor - Bright, modern 3.5-room apartment with 120 m² of living space- Entrance area with space for a wardrobe and adjacent réduit- Swedish stove for a cozy living atmosphere- Spacious living and dining room on the 2nd floor with open, modern kitchen- One bright room- Spacious bathroom with shower, bathtub, sink, and toilet- Separate guest toilet- In the attic: another room, large attic, and a réduit- Access via the external staircase or internally via the apartment on the ground and upper floor- Separate laundry room in front of the apartment with washing machine and dryer- Spacious terrace with a view of the Jura Basement, ancillary rooms, and garden - Charming vaulted basement in the basement with plenty of storage space – ideal for wine storage, supplies, or as an additional storage room- Two spacious ancillary rooms that offer a variety of uses, whether as a hobby room, workshop, or creative retreat- Several practical shelters, perfectly usable as a covered terrace, protected garden seat, or for dry storage of wood and equipment- Extensive garden that, with its size and atmosphere, offers plenty of space for relaxation, leisure activities, and sociable summer evenings with family and friends Particularly attractive: Currently, the adjacent property on Dorfstrasse 19 is also for sale. This offers a rare opportunity for families, investors, or buyers with extended space requirements to purchase two adjacent properties. The corresponding dossier of the adjacent plot can be requested on our website. Don't miss the opportunity to experience this dream home! Would you like more information? Order the detailed sales documentation now using the contact form – we look forward to your contact!

Travel time
-
1 / 29
CHF 1,190,000.–
6.5 rooms183m² living space
6900 Lugano

CADRO – ELEGANT RESIDENCE WITH PRIVATE GARDEN, DOUBLE GARAGE AND PANORAMIC VIEW

In the green and quiet area of the exclusive residential neighborhood of Cadro, in a privileged position, sunny and particularly quiet, we offer for sale this refined residence inserted in a curated complex of only four residential units.Distributed over several levels for a living area of approximately 183 m², the property stands out for its spacious rooms, high living comfort, contemporary finishes, and a simply impeccable state of maintenance.The entrance, equipped with a wardrobe and shoe rack, leads to the large and bright living area open space, characterized by large glass surfaces that create a perfect continuity between the indoor and outdoor spaces, giving a pleasant feeling of openness and a splendid view of the surrounding landscape, with glimpses of Lake Lugano and the mountains.The modern kitchen, made with quality materials and essential lines, represents the heart of the house. Recently enhanced with high-end V-ZUG appliances of the latest generation, it perfectly combines design, technology, and functionality, offering an elegant and ideal environment for daily life and conviviality.The living room, particularly spacious and bright, opens directly onto the beautiful terrace and private garden, the true added value of the property.This outdoor space, perfectly usable throughout the year, is the ideal place for moments of relaxation, outdoor dining, and pleasant evenings in company, all immersed in a context of absolute tranquility.The sleeping area hosts three bedrooms, one of which has a precious custom-made wardrobe, in addition to a suggestive attic that can be used as a prestigious master suite, with an equipped wardrobe, study, hobby area, or additional guest room.The property also features three elegant bathrooms: on the ground floor, there is a refined guest bathroom, while the sleeping area is served by two other complete bathrooms, one equipped with a modern walk-in shower and the other, particularly generous in size, embellished with a scenic corner bathtub and a window that guarantees natural light and ventilation.Built in 2010, the house presents itself in new condition, thanks to the constant and careful maintenance by the current owners, allowing for immediate occupancy without any necessary intervention.The following features complete the property:• double closed garage with automatic sectional door;• two private cellars;• floor heating powered by an air-water heat pump;• numerous accessory and service spaces;• air conditioning in the attic;• immediate availability.An ideal residence for families or for those who want to live in an elegant, modern, and reserved environment, just a few minutes from the center of Lugano and all major services.Main features✔ About 183 m² of living space✔ Private garden and large terrace✔ Open view of the mountains with glimpses of Lake Lugano✔ Very bright living area with large windows✔ Modern kitchen with recently installed V-ZUG appliances✔ 3 bedrooms + large, multifunctional attic with equipped wardrobe✔ 3 elegant bathrooms, including one for guests✔ Large master bathroom with corner bathtub and window✔ Double closed garage with automatic sectional door✔ Two private cellars✔ Floor heating with air-water heat pump✔ Exclusive context of only 4 residential units✔ Impeccable state of maintenance✔ Immediate availabilityAn exclusive property for those seeking quality housing, privacy, and comfort in one of the most appreciated residential areas of Lugano.In case of interest, please respond EXCLUSIVELY through this announcement, indicating:- whether you want to make a real estate investment for personal use or for income;- your areas of interest;- the type of property you are looking for;- your investment budget;- if you have a property to sell to face a new investment;- if you have already had a consultation for a mortgage;- your availability of days and time for a possible visit;


1 / 13
  • Balcony / Terrace
  • Child-friendly
CHF 1,375,000.–
6.5 rooms212m² living space
Solothurnstrasse 2, 3314 Schalunen

Exclusive 6.5-room semi-detached house with spacious garden

This modern 6.5-room semi-detached house in Schalunen impresses with its high-quality architecture, a spacious floor plan, and a first-class construction standard. As a first occupancy from the year of construction 2025, the property offers the highest living comfort, bright rooms, and a sustainable and energy-efficient construction method. The spacious garden, the sunny terrace, and the quiet, family-friendly location make this home an ideal place for families who appreciate modern living in a natural environment.Room layoutBasement • Spacious entrance hall with space for up to 3 vehicles and direct house access • Spacious entrance area • Large device / bicycle room • Heated hobby room with versatile usage options (fitness, office, studio or guest room) • Bathroom with shower • Laundry room including washing machine, tumble dryer, sink and water softening system • Cellar Ground floor • Corridor with space for a wardrobe • Modern and high-quality equipped kitchen with cooking island and ample storage space • Adjacent storage room • Spacious and bright living and dining area • Direct access to the terrace and into the well-kept garden with a beautiful view into the green • Bedroom or office • Guest toilet Upper floor • Three spacious bedrooms • Main bedroom with walk-in closet and en-suite bathroom with bathtub, shower and double sink • Additional bathroom with shower Outdoor area • Spacious terrace • Well-kept garden with plenty of space to play and relax • Quiet and sunny living location with a view into the green Parking • Spacious entrance hall with space for up to 3 vehicles included in the sales price Equipment & Technology • First occupancy (year of construction 2025) • High-quality and modern construction standard • Air-water heat pump • Comfortable underfloor heating • Photovoltaic system • Triple-glazed windows • High-quality parquet and tile floors • Sustainable and energy-efficient construction method Highlights • First occupancy from 2025 • High-quality construction standard • Spacious and well-thought-out floor plan • 3-car entrance hall with direct house access • Heated hobby room • Modern kitchen with cooking island and storage room • Main bedroom with walk-in closet and en-suite bathroom • Sunny terrace with well-kept garden • Photovoltaic system and air-water heat pump • Quiet and family-friendly living location Have we sparked your interest?We from PASSIO Immobilien AG are looking forward to showing you this exclusive semi-detached house in person. Arrange your viewing appointment today - we look forward to your contact!

  • Balcony / Terrace
  • Child-friendly
Manuel Bleuer

Manuel Bleuer

Immobilienmakler

Travel time
-
1 / 16
CHF 1,070,000.–
4.5 rooms
6944 Cureglia

IMMEDIATELY HABITABLE - LAST AVAILABILITY - MODERN DUPLEX WITH PRIVATE GARDEN

Cureglia is a pleasant village located between the hills that surround the city of Lugano to the north/northwest. The municipality is part of the larger urban agglomeration of Lugano. Cureglia preserves its peculiarities as a living and vital community, rich in public facilities and cultural, sports, and recreational associations. This residence, located near the main communication routes, still enjoys excellent tranquility as it is accessible through a dead-end street and presents itself as a single volume, but the different orientation of the residential units guarantees privacy and independence. Also, the privileged elevated position avoids shading from the surrounding buildings. The building develops on 2 levels above ground and one underground. From an elegant residential entrance of the garage, you access an open internal courtyard that guarantees natural light intake, where the 4 entrances of the residential units are located. The ground floor is entirely dedicated to the day area, living room with open kitchen, sanitary service with laundry preparation, entrance with wardrobe, and a usable basement as a storage room/pantry. On the first floor, there is the night area with a master bedroom and two single bedrooms, and a bathroom equipped with a shower, bathtub, and bidet. On the underground floor, there are TWO large covered parking spaces with electric charging preparation for each apartment, as well as a common area for bicycles, a technical room, and private cellars with laundry preparation. The supporting structure is made of reinforced concrete and bricks. In the underground floor (garage), the concrete structure will remain visible, while in the upper floors (residence), an external insulation of the entire envelope will be carried out with a "sistema a cappotto" system. The internal separations of the apartments are foreseen in plastered bricks. Heating is provided by floor heating, energy production through an air-water heat pump also used for summer cooling; in all rooms of the apartments, elements for air conditioning are provided. The roof of the building complex will be a pitched roof with a photovoltaic system that will serve the electrical consumption of the common areas, including hot water production, heating, and cooling for the entire residence; this system will allow a significant reduction in management costs. Each residential unit has a covered terrace and a private garden. High-standing finishes and choice possibilities. LAST 2 UNITS AVAILABLE CHF 1,160,000.-, INCLUDING TWO PARKING SPACES IN THE GARAGE WITH ELECTRIC CHARGING AND A CELLAR Please contact us for more information and to be the first to choose.

1 / 13
  • Parking space
  • Child-friendly
  • Quiet neighborhood
CHF 670,000.–
4.5 rooms110m² living space
Johanna-Spyriweg 13, 2543 Lengnau BE

Modern 4.5-room row house with garden and plenty of privacy

This stylishly modernized row house at Johanna-Spyriweg 13 in Lengnau combines the living comfort of a single-family home with the advantages of a condominium community. The property impresses with a well-thought-out floor plan, high-quality interior design, and a quiet, family-friendly location. The heart of the house is the bright living and dining area with large window fronts, visible ceiling beams, a Swedish stove, and direct access to the covered terrace and garden. On the upper floor, there are two versatile rooms and a modernized bathroom with a bathtub. An additional room in the basement is ideal as a guest, hobby, or home office and is supplemented by a cellar with an integrated laundry room. The well-maintained garden and the covered outdoor parking space round off this attractive living offer. Further highlights of this property: • Quiet, family-friendly residential area in Lengnau • Row house in condominium ownership • Bright living and dining area with Swedish stove and visible ceiling beams • Direct access to the covered terrace and the well-maintained garden • Two rooms on the upper floor and an additional room in the basement • Modernized bathroom with bathtub and additional wet cell with shower on the ground floor • Cellar with integrated laundry room • Covered outdoor parking space included Request our detailed sales documentation for more interesting information.Haven't found the right one yet? The IMMOSEEKER team is happy to assist you.

  • Parking space
  • Child-friendly
  • Quiet neighborhood
Flavio Frutig

Flavio Frutig

Filialleiter Jurasüdfuss

Travel time
-
1 / 13
CHF 1,650,000.–
7.5 rooms200m² living space
Chemin du Milieu 73, 1963 Vétroz

Splendid family villa with pool and outdoor kitchen

Located in a quiet and residential area close to all amenities, this sublime family villa with meticulous finishes has been built on a 1009m2 plot. Perfectly and regularly maintained, it is spacious, bright and offers generous volumes as well as a pleasant garden with pool and outdoor kitchen.The spaces are distributed as follows:Ground floor:- Entrance hall with built-in closets- Open, fully equipped kitchen- Living room with access to the terrace and pool- Dining room- Veranda with access to the garden- Guest toilet1st floor:- A parental bedroom with built-in closets, shower and balcony2nd floor:- Three bedrooms with built-in closets- Bathroom with jacuzzi bathtub, shower and toiletMezzanine:- A bedroom with balcony- A living areaLower ground floor (independent entrance):- A studio with kitchenette and shower with toilet- Laundry roomBasement:- Large wine cellar- Storage room- Large cellar- Technical roomOutdoor areas:- Covered parking for two cars with built-in closets- Outdoor kitchen and dining area under the covered area with built-in closets- Garage- Garden area for vegetable gardeningGood to know:- Possibility to park more cars under the covered area- Automatic irrigation- Photovoltaic panels for electricity production- The pool liner has just been replaced- The heating and photovoltaic panels were installed in 2024- Replacement of the heat pump in 2020

Travel time
-
1 / 14
  • Parking space
  • Balcony / Terrace
  • Garage
  • +2
CHF 1,540,000.–
4.5 rooms141m² living space
Billikon 40, 8314 Kyburg

Modern 4.5-room row house with sunny garden

This well-maintained 4.5-room row house in Billikon convinces with a quiet location, high-quality equipment, and a well-thought-out room concept. Spacious living areas, a beautiful garden, and the immediate proximity to nature create the best conditions for a relaxed home with high living quality.Access to the property is convenient via Kyburg and Haldenstrasse. Two garage parking spaces are available for your vehicles. From the garage, you can easily and weather-protected access the basement thanks to the direct house entrance.The house entrance is located on the ground floor and leads to a inviting entrance hall with space for a wardrobe. From here, the spacious living and dining area opens up, which benefits from plenty of daylight due to its generous design and window areas. A Swedish stove gives the room a cozy atmosphere and forms the center for cozy hours.The kitchen, renewed in 2016, convinces with its modern appearance, high-quality built-in appliances, and a granite cover. A separate toilet complements this floor in a practical way. The direct access to the covered garden seating area harmoniously extends the living area into the outdoors and creates a smooth transition to the open lawn area.On the upper floor, there are two spacious rooms that can be flexibly used as bedrooms, children's or workrooms. The main room was created by combining two separate rooms. If needed, the original floor plan can be restored with manageable effort, creating an additional room and allowing the property to be used as a 5.5-room row house. Technically, the object convinces through a nearly new and extremely cost-efficient geothermal heating system from 2021.The wet cell with shower presents itself as well-maintained and was modernized recently in 2024. One of the rooms has direct access to the balcony, which offers a beautiful view into the green and creates another protected outdoor area. In the attic, a spacious master area with its own wet cell and separate toilet awaits you. This private retreat convinces through its generosity and the pleasant living atmosphere under the roof.The basement also offers a well-thought-out room concept. In addition to a cellar and a laundry room, a heated room is available, which is ideal as an office, hobby, or fitness area.The outdoor area invites you to linger. The covered garden seating area with a light southeast orientation merges seamlessly into the open lawn area and creates an attractive spot for relaxed hours outdoors. Whether during breakfast in the morning sun, playing with the kids, or cozying up with family and friends, here you can enjoy the natural surroundings to the fullest.Request our detailed sales documentation for more interesting information.Not found the right one yet? The team from IMMOSEEKER is happy to assist you.

  • Parking space
  • Balcony / Terrace
  • Garage
  • +2
Michael Kämpf

Michael Kämpf

Filialleiter Zürich

Travel time
-
1 / 14
  • Parking space
  • Balcony / Terrace
  • Pets allowed
  • +2
CHF 1,990,000.–
11 rooms297m² living space
Baarstrasse 2, 3272 Epsach

Two houses, one place full of possibilities.

The property at Baarstrasse 2 and 2A in Epsach combines two independent residential houses on a spacious plot of land in a natural environment. Surrounded by fields, well-maintained green spaces, and a quiet neighborhood, a harmonious interplay of rural idyll, architectural diversity, and versatile usage possibilities emerges. The access is convenient via Baarstrasse, while a carport and outdoor parking spaces make everyday life comfortable.Baarstrasse 2The house 2 presents itself as a charming residential house with a classic appearance and well-maintained character. The original building substance was comprehensively renovated in 2018 and combines traditional charm with contemporary comfort today. The light blue facade, classic window shutters, and the lovingly designed surroundings give the building a friendly and inviting appearance.The ground floor houses a studio, various cellar rooms, as well as the common heating and technical room of both houses. Additionally, the connecting building to house No. 2a provides a covered place for bicycles here.On the upper floor, there is a cozy living room, a separate dining room, a functionally equipped kitchen, and a guest toilet. The clearly structured layout ensures a pleasant living feeling, while the kitchen with its colorful fronts sets a fresh accent.The attic includes four versatilely usable bedrooms, work or guest rooms, as well as a bathroom and a separate toilet. In the basement, a studio, several cellar rooms, a workshop, and the integrated garage complement the floor offer. This creates ideal conditions for hobbies, storage space, or manual activities.Baarstrasse 2AHouse 2A sets a thrilling architectural contrast and impresses with clear formal language, large glazing, and an extraordinary openness. The new building, constructed in 2017, impresses with light-flooded interior spaces, high-quality materials, and a successful connection between architecture and nature. Wood, glass, and fine material contrasts create a warm and elegant ambiance.On the ground floor is the heart of the house. The openly designed living, dining, and cooking area impresses with its room height, large window fronts, and the flowing transition to the terrace. The stylish kitchen convinces with high-quality built-in appliances, stainless steel worktops, and plenty of working and storage space. Two more rooms, a comfortable bathroom, and a laundry room round off this level harmoniously.Via an elegant staircase, you reach the open gallery on the attic floor. With around 42 m², it is ideally suited as a library, studio, home office, or personal retreat. Visible metal constructions, skylights, and the open air space give this level an unmistakable character. Another bathroom with a bathtub sensibly complements this area.The outdoor facilities also convince with a lot of attention to detail. Sunny seating areas, a terrace, well-maintained green spaces, a garden pavilion, and the balcony invite you to linger. The free view over the surrounding fields underlines the high quality of life and creates a place of rest.Together, House 2 and House 2A form an exceptional ensemble with diverse perspectives. It is ideal for multi-generational living, the combination of living and working, self-use with additional rental or for two independent households. This offer combines rural idyll with high quality of life and opens up diverse possibilities for individual life concepts.Request our detailed sales documentation for more interesting information.Not found the right one yet? The team from IMMOSEEKER is happy to assist you.

  • Parking space
  • Balcony / Terrace
  • Pets allowed
  • +2
Bastian Forster

Bastian Forster

Filialleiter Murten

Travel time
-
1 / 13
CHF 1,850,000.–
6.5 rooms205m² living space
Ob Der Müli 18, 8166 Niederweningen

Exclusive country house villa with tower on sunny southwest slope, just 30 minutes to Zurich HB

This exclusive country house villa with its characteristic tower convinces with its dreamy view, the sunny southwest slope and its high-quality construction. The freestanding 6.5-room single-family house combines stylish architecture, spacious living and natural living – just 30 minutes from Zurich HB. A home that gives you a feeling of vacation every day.The quiet and family-friendly location combines the best of two worlds: relaxation in nature and excellent accessibility. Kindergarten, schools, shopping facilities and the Niederweningen Dorf train station are within walking distance. Thanks to the direct S-Bahn connection, you can easily reach Zurich HB in about 30 minutes, Baden in a short drive.On approximately 205 m² of living space, you will find bright, spacious rooms with various usage possibilities – ideal for families, for living and working under one roof or for all those who wish to have additional free space in the long term. The sunny garden, the protected terrace and the romantic balcony invite you to enjoy the unobstructed view and the sun hours until the evening.The high-quality solid construction with double-shell masonry provides excellent sound insulation and a pleasant room climate with balanced temperatures in summer and winter. Together with the comfort ventilation with heat recovery, the air-water heat pump, the water softening system, the solar system with battery storage and the expandable attic, it underlines the sustainable quality claim of this special property. Timeless charm combines with modern home technology and creates the best conditions for comfortable living – today and in the future.A property for people who appreciate quality, generosity and a special living location – a home with character, quality of life and lasting value.

Travel time
-
1 / 18
CHF 950,000.–
6 rooms
Via Sovaglia, 6818 Val Mara

Spacious semi-detached house with garden in Melano

Spacious semi-detached house with garden in Melano, in a quiet residential area, surrounded by greenery, with open views and glimpse of Lake Lugano.This 6-room property is spread over three levels.The ground floor consists of an entrance hall with a wall-mounted wardrobe on one side, dining room, living room with wood-burning fireplace and access to a balcony, separate kitchen and guest bathroom. From the kitchen, you can access the pergola-covered terrace and the private garden, where a barbecue is also installed.A spiral staircase leads to the upper floor, which houses the sleeping area with a hallway, a master bedroom with private bathroom and a small bedroom. The hallway on the upper floor opens onto a large terrace with open views and a glimpse of the lake.The lower floor of the house consists of two additional rooms that can also be used as an office, gym or hobby room, a laundry room and a bathroom.A boiler room, a shelter and a private double garage with space for bicycles complete the lower floor.Built in 1990, this house has undergone some modernization over the years and can be occupied immediately.The heating system is equipped with a heat pump installed just a few years ago. The windows are made of wood with double glazing. The floors are tiled in the living area and parquet in the bedrooms.The context is residential, quiet and family-friendly, not far from the lake and the beach. The area is well served by all major amenities. The connections are particularly convenient thanks to the Maroggia-Melano train stop and the nearby cantonal road and highway.MEASURESLiving area: 189 sqmTerraces: 82 sqmGarden: 250 sqmCommercial area: 303 sqmRef. V-CS-MEL-SDP-8

Travel time
-
1 / 13
  • Parking space
  • Balcony / Terrace
  • View
  • +2
CHF 1,568,000.–
6.5 rooms205m² living space
Route Principale 108, 2857 Montavon

Villa d’exception avec vue panoramique dans un cadre privilégié !

Et si votre quotidien ressemblait à des vacances... toute l’année ?Située dans un environnement préservé à Montavon, cette villa contemporaine de standing offre bien plus qu’un simple lieu de vie : elle propose une véritable expérience entre nature,architecture et bien-être.Un cadre de vie rare et privilégiéImplantée dans un environnement calme et verdoyant, la propriété bénéficie d’une vue dégagée sur les paysages environnants, sans vis-à-vis direct.Ici, le rythme ralentit, le silence s’installe et chaque moment prend une autre dimension.Les espaces extérieurs ont été pensés comme une extension naturelle de la maison :• terrasses ensoleillées• jardin paysager• espaces de détente• coin feu convivialUn lieu idéal pour profiter pleinement de chaque saison.Une architecture moderne et chaleureuseDès l’entrée, les volumes et la luminosité donnent le ton.La pièce de vie principale offre :• un séjour spacieux et baigné de lumière• de larges ouvertures sur l’extérieur• une cuisine contemporaine avec îlot central• des matériaux nobles et des finitions soignéesChaque détail a été pensé pour allier esthétisme, confort et fonctionnalité. Un espace nuit pensé pour le confortÀ l’étage, la maison propose :• plusieurs chambres lumineuses• une salle de bain moderne• des espaces parfaitement optimisésUn environnement calme et apaisant, idéal pour toute la famille. Une suite parentale unique avec espace wellnessVéritable signature de ce bien, la suite parentale offre un niveau de confort rarement proposé :• espace privatif lumineux• salle d’eau attenante• sauna intégré• accès direct à un balcon avec vue dégagéeUn espace conçu comme un véritable cocon, inspiré des plus beaux établissements hôteliers. Les atouts qui font la différence• Construction récente aux standards actuels• Matériaux de qualité et finitions haut de gamme• Hauteur sous plafond généreuse• Grandes baies vitrées offrant une luminosité exceptionnelle• Environnement calme et naturel• Architecture contemporaine parfaitement intégréeUn bien pensé pour vivre autrementCette propriété ne se résume pas à ses caractéristiques techniques.Elle a été imaginée pour offrir :• du confort au quotidien• un véritable bien-être• une qualité de vie rareUn bien unique, destiné à une clientèle en quête d’un lieu de vie différent. Les biens de ce standing, dans un tel environnement, sont rares sur le marché.Une opportunité à ne pas manquerContactez-nous dès aujourd’hui pour organiser une visite privée et découvrir ce lieu d’exception.--DEUnd wenn sich Ihr Alltag wie Urlaub anfühlen würde… das ganze Jahr über?Gelegen in einer geschützten Umgebung in Montavon bietet diese moderne Villa mit gehobenem Standard weit mehr als nur einen Wohnort: Sie schafft ein echtes Erlebnis aus Natur, Architektur und Wohlbefinden.Ein seltenes und privilegiertes WohnumfeldEingebettet in eine ruhige und grüne Umgebung, profitiert die Liegenschaft von einer freien Aussicht auf die umliegende Landschaft – ohne direkte Einsicht.Hier verlangsamt sich der Alltag, die Ruhe kehrt ein und jeder Moment gewinnt an Bedeutung.Die Außenbereiche wurden als natürliche Erweiterung des Hauses konzipiert:• sonnige Terrassen • gepflegter Garten • Entspannungsbereiche • gemütliche FeuerstelleEin idealer Ort, um jede Jahreszeit in vollen Zügen zu genießen.Moderne und warme ArchitekturBereits beim Betreten setzen die großzügigen Räume und die Helligkeit den Ton.Der Hauptwohnbereich bietet:• ein geräumiges, lichtdurchflutetes Wohnzimmer • große Fensterfronten mit direktem Bezug nach außen • eine moderne Küche mit Kochinsel • hochwertige Materialien und sorgfältige AusführungJedes Detail wurde durchdacht, um Ästhetik, Komfort und Funktionalität zu vereinen.Ein Schlafbereich, der auf Komfort ausgelegt istIm Obergeschoss bietet das Haus:• mehrere helle Schlafzimmer • ein modernes Badezimmer • optimal genutzte RäumeEine ruhige und entspannende Umgebung – ideal für die ganze Familie.Eine einzigartige Master-Suite mit WellnessbereichDas absolute Highlight dieser Immobilie ist die Elternsuite, die ein außergewöhnliches Komfortniveau bietet:• heller, privater Bereich • angrenzendes Badezimmer • integrierte Sauna • direkter Zugang zu einem Balkon mit freier AussichtEin Raum, gestaltet wie ein persönlicher Rückzugsort – inspiriert von den schönsten Hotels.Die Highlights auf einen Blick• Neubau nach aktuellen Standards • Hochwertige Materialien und erstklassige Verarbeitung • Großzügige Raumhöhe • Große Fensterflächen für maximale Helligkeit • Ruhige und naturnahe Lage • Zeitgemäße Architektur, harmonisch integriertEin Zuhause für ein neues LebensgefühlDiese Immobilie überzeugt nicht nur durch ihre technischen Eigenschaften.Sie wurde geschaffen, um zu bieten:• täglichen Komfort • echtes Wohlbefinden • eine außergewöhnliche LebensqualitätEine einzigartige Immobilie für anspruchsvolle Käufer, die das Besondere suchen.Objekte dieser Qualität in einer solchen Umgebung sind selten auf dem Markt.Eine Gelegenheit, die Sie nicht verpassen sollten.Kontaktieren Sie uns noch heute, um eine private Besichtigung (FR/EN) zu vereinbaren und diesen außergewöhnlichen Ort zu entdecken.

  • Parking space
  • Balcony / Terrace
  • View
  • +2
Courtier Groupe JR

Courtier Groupe JR

Courtier

Travel time
-
1 / 13
  • Parking space
  • Balcony / Terrace
  • Child-friendly
CHF 1,249,000.–
7.5 rooms230m² living space
Neuendörferstrasse 3, 4624 Härkingen

7½-room single-family house with charm & development potential

If you're looking for a mix of historic and modern, this is the right property for you. Discover a property that uniquely combines historic charm and modern living comfort. The original part of the house from 1780 with its characteristic porch and warm wood elements exudes a special living atmosphere. In 2019, the former barn was replaced by a modern extension and expanded the house with contemporary living space. On approximately 230 m² of living space, this property offers a variety of uses - from a spacious single-family house to a two-generation house. The old building includes, among other things, a practical laundry room, a utility room, a dog shower, and four flexibly usable rooms. The central staircase connects both parts of the house. Bright living and sleeping rooms, a balcony, and the cozy porch ensure a pleasant living feeling. The modern part of the house impresses with an open living concept, large window areas, and a fireplace that provides additional coziness. The underfloor heating and high-quality floor coverings underline the contemporary construction standard. On the upper floor, the spacious bedroom, dressing room, and bathroom form a private retreat. Two more rooms are ideal as a study, children's or guest rooms. The extensive garden offers plenty of space for play, relaxation, gardening projects, or individual hobbies. The attic with further development potential adds additional value. Whether for a large family, several generations, or people with high space requirements - this versatile property offers space for different living ideas and the opportunity to realize your own living dreams. Convince yourself of the advantages of this property during a viewing - feel free to contact us. We are here for you.

  • Parking space
  • Balcony / Terrace
  • Child-friendly
Silvan Trifari

Silvan Trifari

Immobilienprofi

Travel time
-
1 / 13
  • Parking space
  • Balcony / Terrace
  • Garage
  • +2
CHF 1,190,000.–
5.5 rooms195m² living space
Via Vallone 7, 6833 Vacallo

Spacious 5.5-room single-family house with a far-reaching view, terraces, and garden for sale in Vacallo

This detached house in Vacallo impresses with its solid construction (1988) and renovations from 2014: the kitchen, floors, windows, and masonry have been modernized. On three floors, the property offers approximately 195 m2 of net living space, divided as follows:Ground floor: Entrance with laundry room and air raid shelter, as well as an additional room that can be used as an office, studio, or guest room. This can be reached independently of the house through a separate entrance.1st floor: Spacious living room, dining room, and kitchen with direct access to the covered terrace and the garden, as well as an additional guest toilet2nd floor: Master bedroom including en-suite bathroom with toilet, double sink, and shower, two smaller rooms, and an additional large bathroom with toilet, large single sink, and bathtub. A newly installed air conditioning system is located between the 1st and 2nd floors.The attic is suitable for expansion - ideal for a home office, studio, or additional rooms. The outdoor area scores with a newly built approximately 44 m2 covered terrace/balcony and a terraced garden of about 600 m2; a whirlpool also provides relaxation. In the spacious garden, there is also the possibility of realizing further construction projects or a private swimming pool. Two covered parking spaces and several outdoor parking spaces offer comfortable parking. The house is heated with an efficient air-water heat pump. Basement and auxiliary rooms (approximately 30 m2) round off the space offer. The location on Via Vallone is quiet and easily accessible: Chiasso train station approximately 1.5 km, Chiasso motorway exit approximately 760 m, Como approximately 7 km. This property is suitable for families with children or those who prefer a lot of space.Discover more pictures and other languages on our website!Contact us for more information by email at info@wl-realestate.ch, by phone at +41 (0)91 210 24 00, or via the contact form. On our website www.wl-realestate.ch/aktuelle-angebote, you will find all our listings.

  • Parking space
  • Balcony / Terrace
  • Garage
  • +2
Noa Ruh

Noa Ruh

Immobilientreuhänder

Travel time
-
1 / 13
  • Parking space
  • Balcony / Terrace
  • View
  • +1
CHF 880,000.–
5 rooms140m² living space
Vicolo Bruglio 4, 6616 Losone

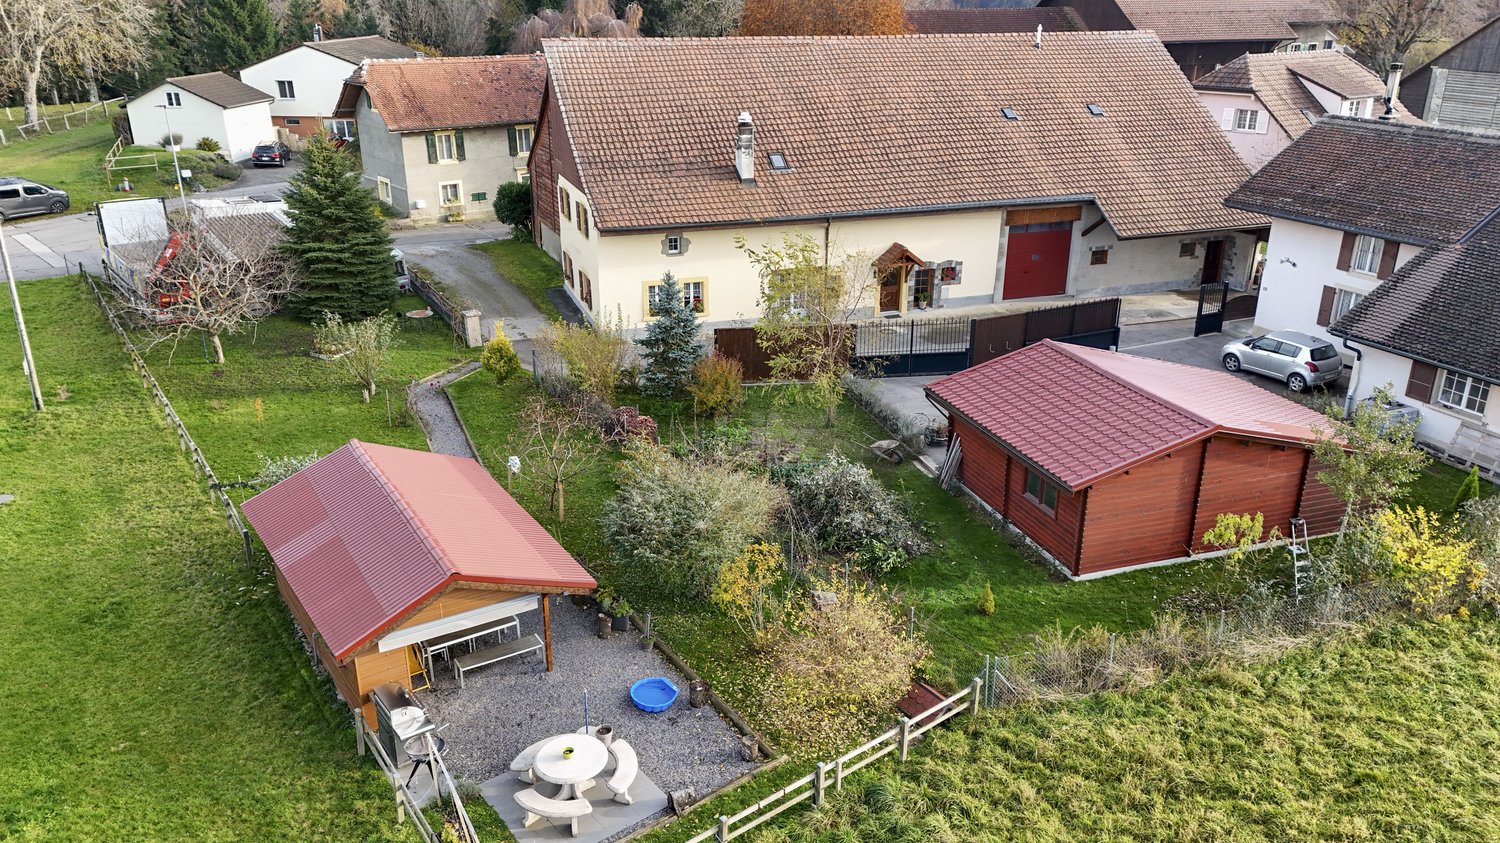
5-Zimmer-Reihenhaus mit Tessiner- Charme an ruhiger Lage in Losone

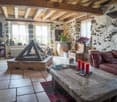
In Losone verbindet dieses 5-Zimmer-Reiheneinfamilienhaus (Mittelhaus) den authentischen Steinbau von 1919 mit einem sorgfältigen Ausbau von 2020 - ideal für alle, die Rustico-Charme und moderne Wohnqualität suchen. Auf rund 140 m² Nettowohnfläche über drei Etagen geniessen Sie helle Räume, grosszügige Aussenbereiche und kurze Wege nach Locarno/Ascona. Sofort verfügbar.Highlights • Netto-Wohnfläche ca. 140 m²; 3 Etagen, 5 Zimmer • Renoviert 2020: hochwertige Küche mit Insel, 2 moderne Bäder • Heller Wohn-/Essbereich mit Cheminée • Balkone/Loggien gesamt ca. 50 m²; traditioneller Holzbalkon • Grundstück ca. 951 m²; sonnig, kinderfreundlich, mit Bergsicht • Photovoltaikanlage; Ölheizung über Radiatoren • 2 Aussenparkplätze (teils überdacht); Keller ca. 10 m² • Kaufpreis CHF 880'000; sofort bezugsbereit Lage & AnbindungZwischen Maggia und Lago Maggiore: Bus im 10-15-Min.-Takt zum Bahnhof Locarno (10-12 Min.) und nach Ascona; schneller Anschluss via H13 an die A2/Monteceneri. Schulen, Kitas und Einkauf (Migros/Coop/Denner) im Ort; Freizeit: Golf Gerre Losone, Maggia, Ascona/Lago Maggiore, Cardada.Sehen Sie sich das Video der Immobilie unter folgendem Link an: VideoKontaktieren Sie uns für weitere Informationen per E-Mail unter info@wl-realestate.ch, telefonisch unter +41 (0)91 210 24 00 oder über das Kontaktformular.Auf unserer Website www.wl-realestate.ch/aktuelle-angebote finden Sie alle unsere Immobilienangebote.*** ***A Losone, questa casa a schiera di 5 locali (unità centrale) unisce l’autentica costruzione in pietra del 1919 a una ristrutturazione curata del 2020 – ideale per chi cerca il fascino rustico abbinato al comfort abitativo moderno. Su circa 140 m² di superficie abitabile netta distribuita su tre livelli, potrete godere di ambienti luminosi, ampi spazi esterni e collegamenti rapidi verso Locarno/Ascona. Disponibile da subito.Punti salienti • Superficie abitabile netta ca. 140 m²; 3 piani, 5 locali • Ristrutturata nel 2020: cucina di alta qualità con isola, 2 bagni moderni • Luminoso soggiorno/pranzo con camino • Balconi/logge per un totale di ca. 50 m²; tradizionale balcone in legno • Terreno ca. 951 m²; soleggiato, adatto ai bambini, con vista sulle montagne • Impianto fotovoltaico; riscaldamento a olio tramite radiatori • 2 posti auto esterni (in parte coperti); cantina ca. 10 m² • Prezzo di vendita CHF 880'000; pronta per essere abitata Posizione & collegamentiTra la Maggia e il Lago Maggiore: autobus ogni 10–15 minuti verso la stazione di Locarno (10–12 min.) e Ascona; rapido collegamento tramite la H13 all’A2/Monteceneri. Scuole, asili e negozi (Migros/Coop/Denner) in paese; tempo libero: Golf Gerre Losone, Maggia, Ascona/Lago Maggiore, Cardada.Guarda il video dell'immobile al seguente link: VideoContattateci per maggiori informazioni via e-mail all’indirizzo info@wl-realestate.ch, telefonicamente al numero +41 (0)91 210 24 00 oppure tramite il modulo di contatto.Sul nostro sito web www.wl-realestate.ch/aktuelle-angebote trovate tutte le nostre offerte immobiliari.
  • Parking space
  • Balcony / Terrace
  • View
  • +1
Noa Ruh

Noa Ruh

Immobilientreuhänder

Travel time
-
1 / 13
CHF 1,199,500.–
10 rooms162m² living space
Stegmatte 232, 3816 Lütschental

Investing where others dream - Your Airbnb jewel in the Bernese Oberland

Investing where others dream - Your Airbnb jewel in the Bernese OberlandThis 2020 comprehensively renovated chalet house in Lütschental combines a holiday feel, Alpine panorama, and convincing return opportunities - ideal for continuing as an Airbnb, for holiday rentals, or for personal use. • Object: Chalet house (1961, renovated 2020) with 2 independent apartments over 3 floors; total 10 rooms / 3 bathrooms; net living area for both apartments approx. 162 m². • Layout: Upper apartment approx. 107 m² with 7 rooms, 2 bathrooms, and a bright living area; panoramic balcony approx. 9 m². Lower apartment approx. 55 m² with 3 rooms, 1 bathroom, and direct garden access. • Plot & Outdoor space: 910 m² directly on the agricultural zone - Idyllic mountain panorama and large plot; low-maintenance garden (approx. 300 m²) plus charming garden house in chalet style. • Mobility & Parking: Approx. 5-minute walk/≈158 m to Lütschental train station; year-round, comfortable access; 8 outdoor parking spaces. • Return: Successfully established as an Airbnb - approx. CHF 89,000.- annual turnover in the last year (according to the seller); optional full-service management possible. • Technology: Oil heating with radiators; windows, floors, and bathrooms etc. renewed in 2020. • Availability: from 01.06.2026. Located between Grindelwald and Interlaken, you benefit from excellent public transport connections and local recreation in the Jungfrau region - a secret tip with scaling potential. Don't miss this opportunity!
Travel time
-

Suggested properties for you based on search results