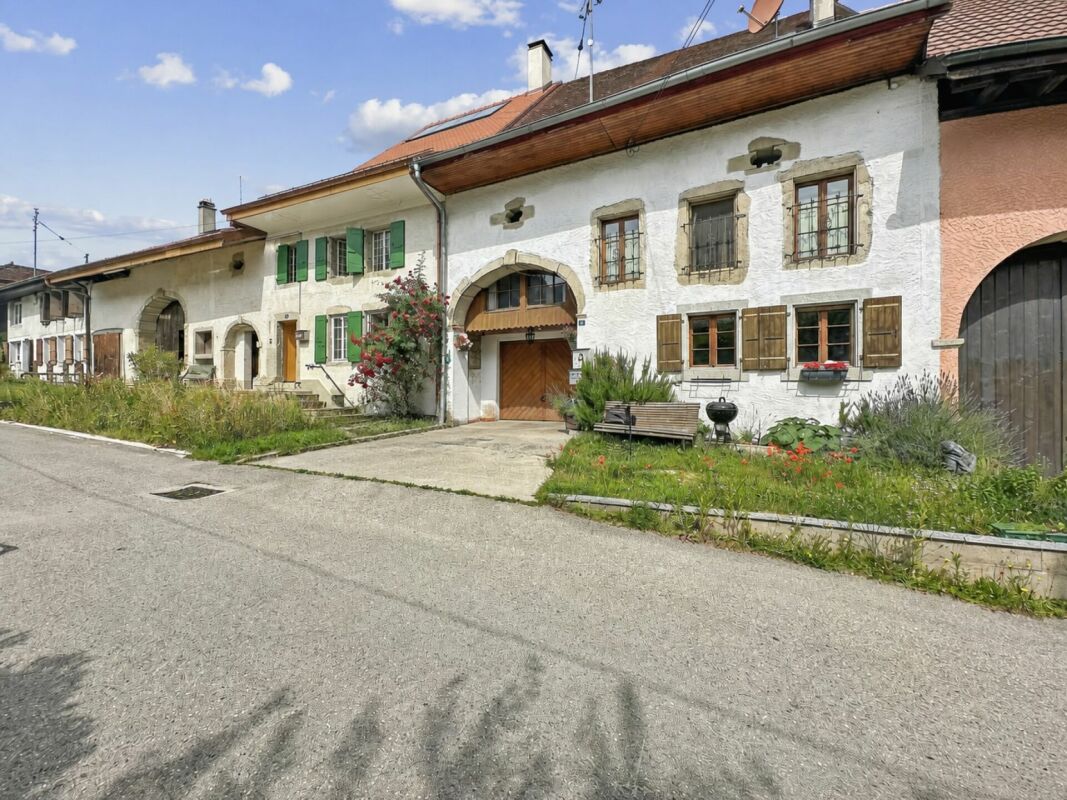
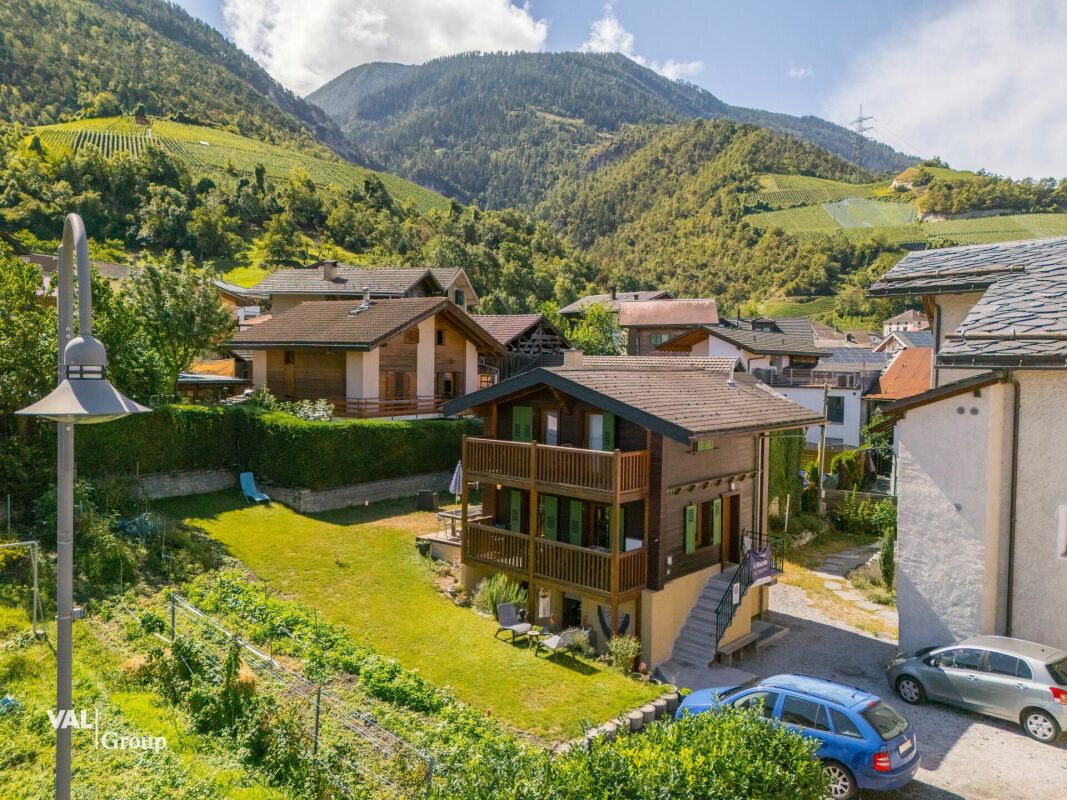
15662 results - House, chalet, rustico to buy in Switzerland

1 / 16
  • Balcony / Terrace
  • Garage
  • Child-friendly
  • +1
CHF 1,290,000.–
5.5 rooms120m² living space
1055 Froideville

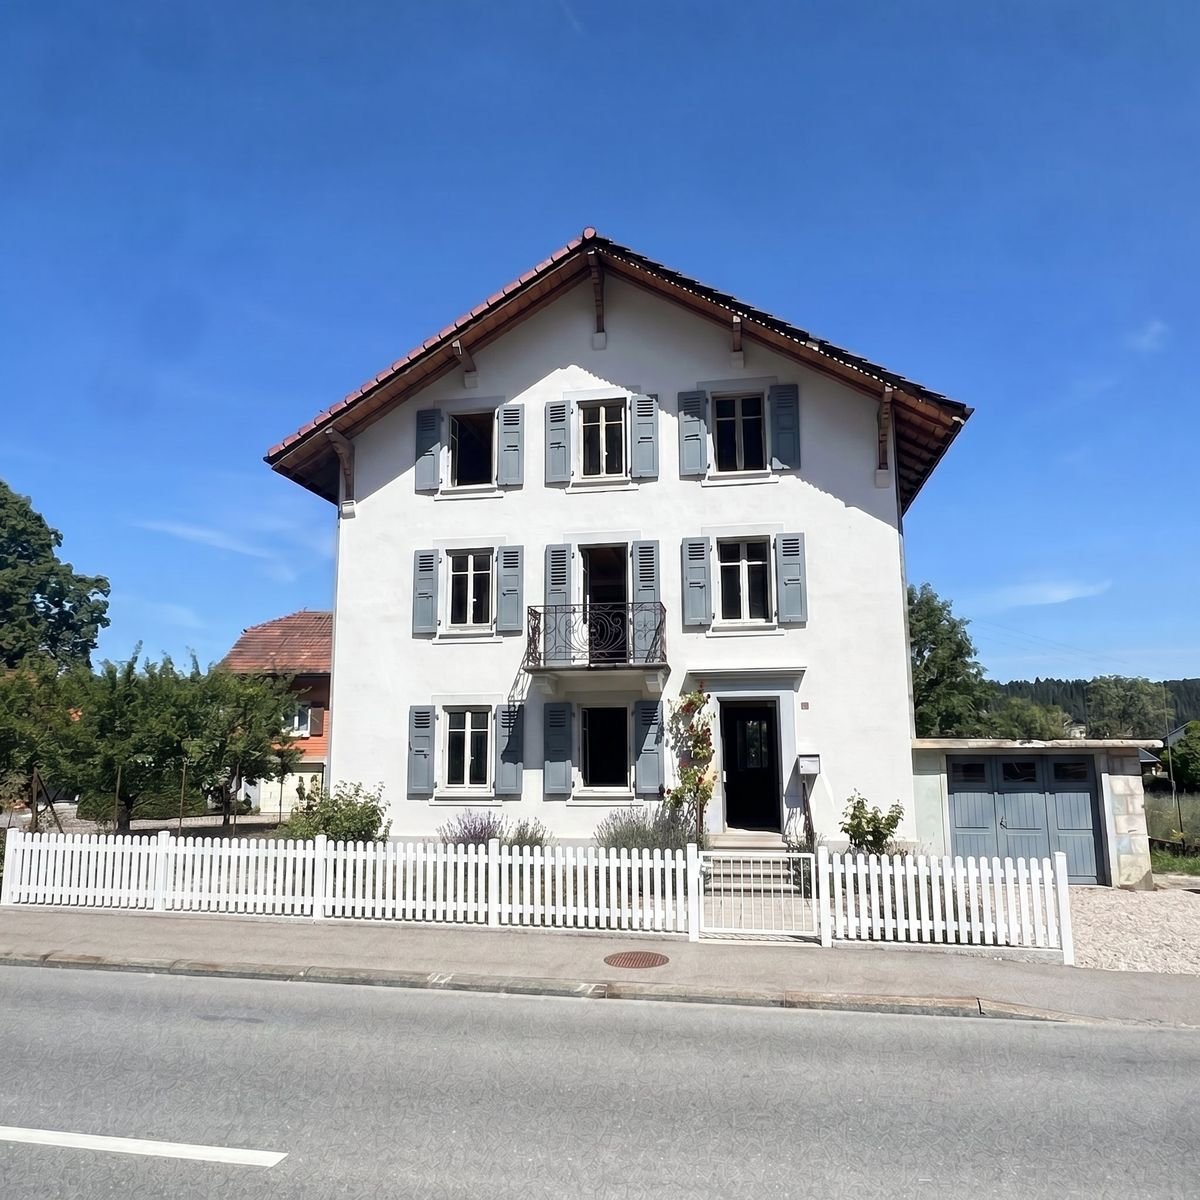
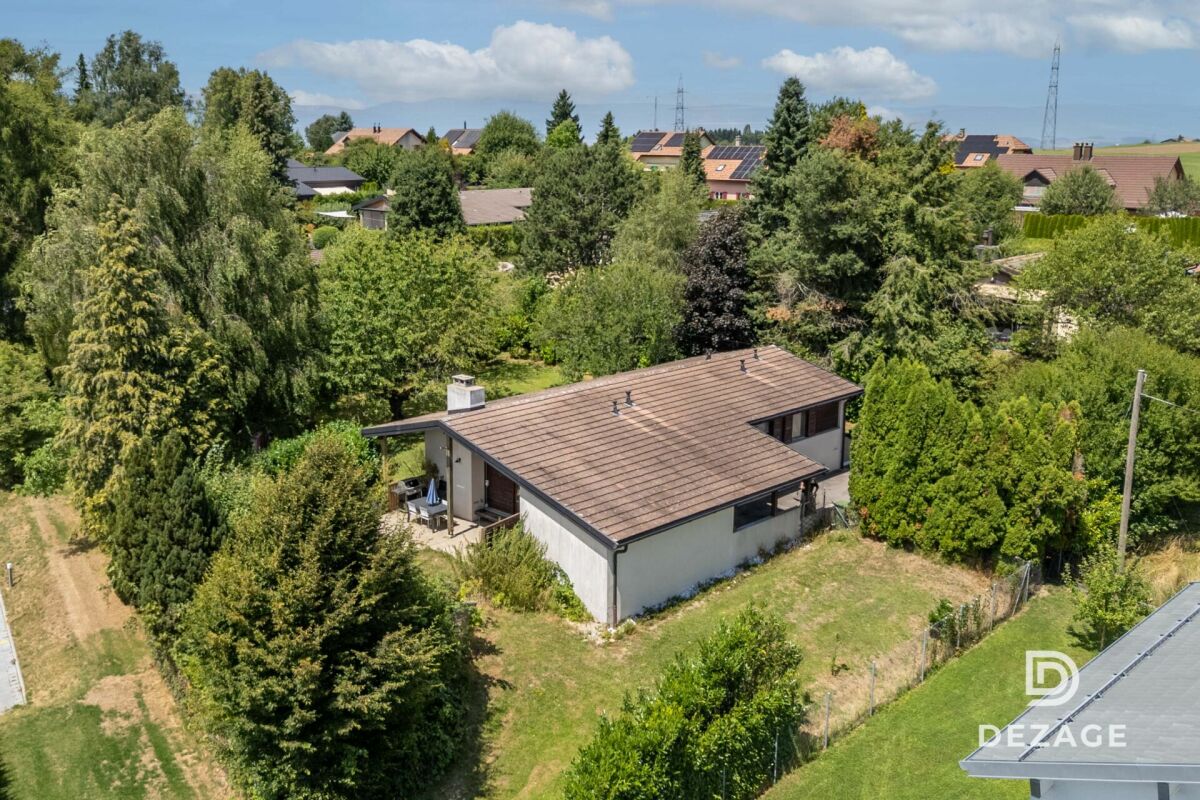
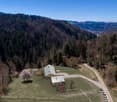
Detached house on the edge of the forest

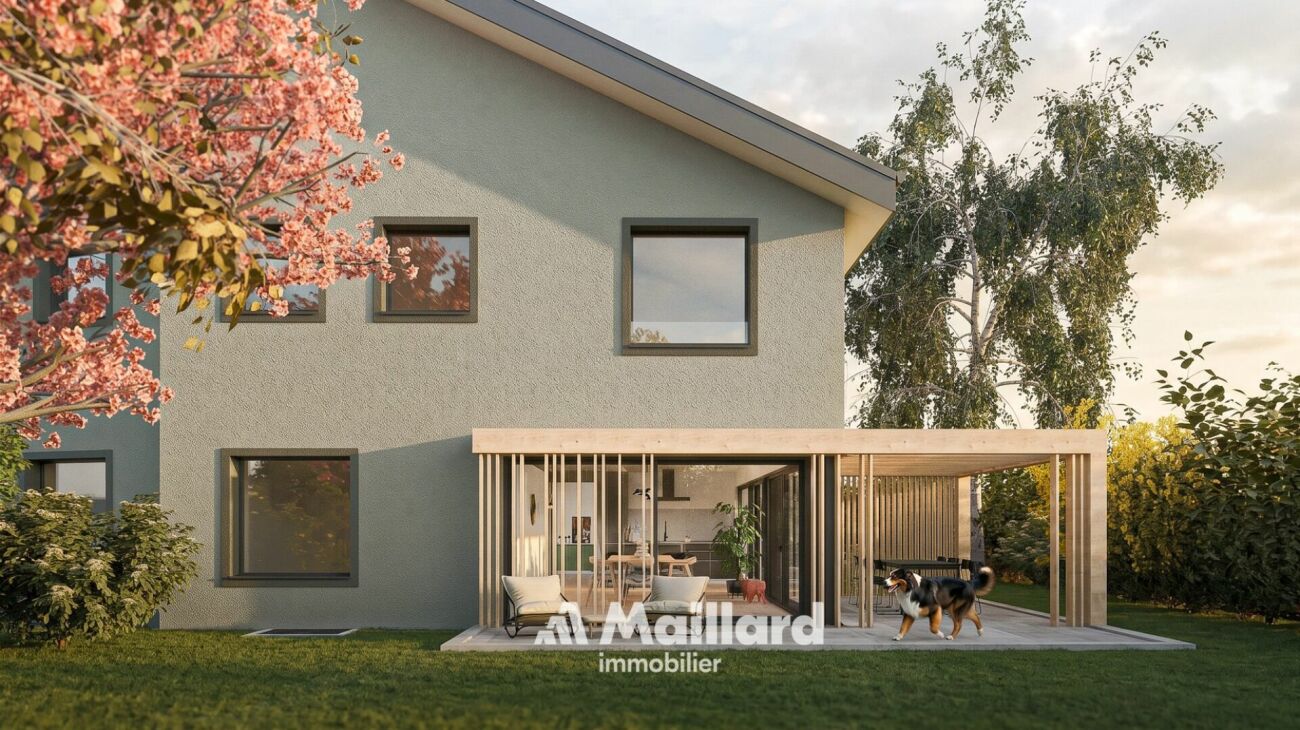
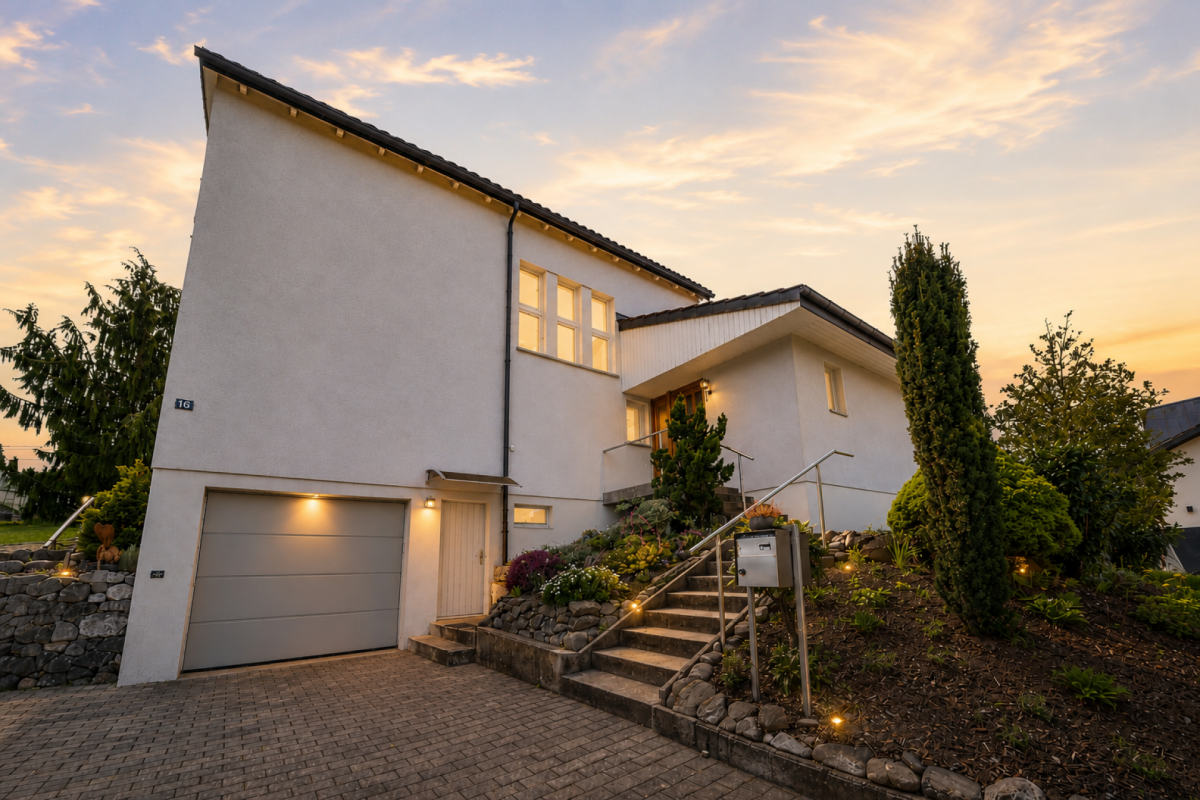
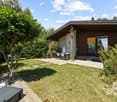
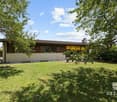

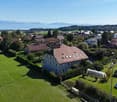
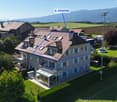
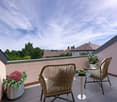
Detached house on the edge of the forest Exclusively, this detached house benefits from a calm and nuisance-free situation on the edge of the Bois du Jorat forest with a clearing onto the countryside. Living area : 120 m²Number of rooms : 5.5Land : 1'000 m²Year of construction : 1967Year of renovation : 2023DISTINCTIVE ASSETSMaintenance condition : This house has benefited from regular and rigorous maintenance since 2010. No work is to be expected !Situation : In a residential area, on the edge of the forest and away from all nuisances. Quality of life : An ideal place to live in complete tranquility while being close to infrastructure and amenitiesLIVING SPACEThe house unfolds over 2 habitable levels revealing :- A living room with a fireplace- A closed kitchen that can be opened- 4 bedrooms- 2 bathroomsOUTDOORS AND GARDEN- Large fully fenced plot, nicely laid out and easy to maintain- Two terraces- Two garagesThis house offers you the opportunity to own a detached house combining calm and access to nature while being close to infrastructure and amenities. Indeed, the village of Froideville benefits from a MIGROS-Partners store, a primary school (1P to 8P) as well as the TL line 60. The Lausanne-Blécherette motorway accesses are 15 minutes away.Contact : Thomas Bise - 076/376.90.10 - thomas@maillard-immo.ch

  • Balcony / Terrace
  • Garage
  • Child-friendly
  • +1
Thomas Bise

Thomas Bise

Courtier en immobilier breveté – Responsable région du Gros-de-Vaud

1 / 13
  • Balcony / Terrace
  • Garage
  • View
CHF 950,000.–
5.5 rooms264m² living space
3961 Vissoie

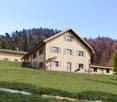
Spacious renovated villa in the center of the valley, saleable to foreigners

Spacious renovated villa with very low energy consumption, in the center of the valley, saleable to foreignersThe Val d'Anniviers and its 220 km of ski slopes - often described as the most beautiful valley in the Valais Alps, located between the Matterhorn and Verbier - offers the longest ski seasons as well as the best sunshine in the region.Vissoie is one of the most picturesque villages, dating back to the 13th century, remarkably preserved and featuring a splendid fortified tower and an old, picturesque village with narrow pedestrian streets. Located in the center of the valley, Vissoie is the crossroads of all roads leading to the ski resorts. A few minutes by car are enough to reach one of the beautiful ski areas of the Val d'Anniviers and its 220 km of slopes: Grimentz/Zinal, Saint-Luc/Chandolin and Vercorin. Sierre is 15 minutes and Sion is 25 minutes away.In the summer, it offers 320 km of beautiful hiking trails to explore while admiring the peaks of over 4000 m, mountain bike trails, high mountain runs, paragliding, bungee jumping, via ferrata, swimming pools, wellness and numerous restaurants offering local cuisine. Vissoie, a true nerve center of the Val d'Anniviers, has a kindergarten, primary and secondary school, shops, restaurants, a medical center, banks, a football club, an ice hockey club, a heated outdoor pool, a petanque club, a skate park and numerous traditional, musical and artisanal activities, such as the production of cheese and meat.This spacious and inviting villa, renovated over the last ten years, enjoys a stunning view, a beautiful garden and is located just a few minutes' walk from all the amenities in Vissoie and public transportation.It consists of:Ground floor: • Entrance hall • Entrance hall • Large distribution hall • Living room open to the dining room • Equipped kitchen with access to the balcony • Balcony of 20 m² with south and west orientation and a depth that allows for a large table, armchairs and sun loungers • Two spacious bedrooms • Bathroom with shower • Guest toilet with sink Lower ground floor: • Distribution corridor • Spacious bedroom • Spacious bedroom or carnotzet, playroom, TV/lounge etc. • WC with sink • Laundry/boiler room/sink • Cellar/storage room • Storage space under the stairs • Spacious garage of 30 m² with electric remote control Upper floor: • Very spacious attic of 111 m², insulated. Possibility to arrange 2 or 3 bedrooms and 1 or 2 bathrooms. Exterior: • 20 m² terrace • Stone barbecue • Large, flat garden of about 250 m² with automatic irrigation • Two garden sheds • Pétanque court (on the neighboring plot belonging to the municipality) • Vegetable garden Particularities: • Attic of 111 m² allowing to add several bedrooms or rooms. • The property has undergone significant renovations since 2016. • Peripheral insulation • Air-water heat pump • Thermal solar panels • Photovoltaic solar panels • Very low heating and electricity costs (approx. CHF 1,000 per year) • Saleable to foreign non-residents • Status as secondary or primary residence Location: • The location is ideal for a secondary or primary residence, in the heart of the Val d'Anniviers, 10 minutes from all ski resorts...

  • Balcony / Terrace
  • Garage
  • View
Victor Popoff

Victor Popoff

Courtier agréé et responsable de l'agence du Val d'Anniviers

1 / 13
  • Balcony / Terrace
  • View
  • Child-friendly
CHF 845,000.–
9 rooms220m² living space
Bergweg 8, 3631 Höfen b. Thun

Historic schoolhouse with two apartments and a dreamy mountain view

Welcome to Bergweg 8 in Höfen near Thun - an idyllic residential community at the gateway to the Bernese Oberland. Surrounded by meadows, nature, and an impressive mountain landscape, you can enjoy peace, sun, and relaxation in a unique environment. At the same time, you benefit from the proximity to Thun, which can be reached in a few minutes by car and offers all shopping facilities, schools, and a diverse range of leisure activities. The beautiful view of the surrounding mountain world and the striking Stockhorn give this location a very special charm.Let me introduce myself: a historic 9-room semi-detached house with two independent apartments and a lot of potential for the future. Originally, I was built as a schoolhouse in 1846 and had the opportunity to experience many stories over the decades. Today, I present myself as a charming semi-detached house with around 220 m² of living space, 265 m² of usable space, and a plot of 399 m².My historic character, my versatile usage possibilities, and my dreamy location make me a rare opportunity for people with visions.Over the years, I have been continuously maintained and constantly upgraded. The most important investments include the facade renovation with additional thermal insulation, the renewal of the roof including new roofing, the expansion of the upper floor, and the installation of a modern kitchen on the ground floor. Furthermore, all electrical lines were completely renewed, the heating system was continuously modernized, and a photovoltaic system was installed in 2017. Also, windows, entrance doors, and various garden and outdoor facilities were continuously renewed and maintained in recent years, so I present myself today in a well-maintained condition.On the ground floor, there is the first 4.5-room apartment. Access is via a charming veranda or a winter garden, which already creates a special atmosphere when entering. The heart of this apartment is the cozy living kitchen with dining area and Swedish stove. It is complemented by a separate living room with an additional Swedish stove, three bright rooms, and a bathroom with a bathtub.On the upper floor, you will find the second 4.5-room apartment. Here, too, you are greeted by an inviting windbreak in the veranda style. The apartment has a living kitchen with dining area, a separate living room with a chimney, three light-flooded rooms, and a bathroom with a bathtub.In the basement, there are two cellars and a spacious storage room at your disposal, offering plenty of space for hobbies, storage, or additional usage possibilities.In the attic, you will find two more rooms and a practical storage room. This additional area offers versatile usage possibilities - whether as a bedroom, office, hobby room, or retreat for guests.My outdoor area invites you to linger: the large terrace and the garden area offer a magnificent view of the surrounding nature and the impressive mountain world of the Bernese Oberland. Here, you can enjoy sunny hours, relaxed evenings, and a living feeling with a high recreational value.My highlights at a glance • Former schoolhouse from 1846 with a unique character • Two independent 4.5-room apartments • Ideal for multi-generational living or partial rental • Around 220 m² of living space and 265 m² of usable space • Dreamy view of the mountain world and the Stockhorn • Sunny and natural location with a high recreational value • Living kitchens with cozy wood fireplaces • Swedish stoves and chimneys for a special living atmosphere • Large terrace with garden area • Spacious cellar, storage, and ancillary rooms • Already installed photovoltaic system • Three outdoor parking spaces directly on the property

  • Balcony / Terrace
  • View
  • Child-friendly
Manuel Bleuer

Manuel Bleuer

Immobilienmakler

Travel time
-
1 / 18
  • Child-friendly
  • Quiet neighborhood
CHF 1,450,000.–
5.5 rooms170m² living space
1080 Les Cullayes

Individual villa "3"

Individual villa Exclusively, this individual villa benefits from a calm and quiet situation in a residential area with a view of the Alps.Living area: 170 m²Number of rooms: 5.5Land: 1'500 m²Year of construction: 1973Year of renovation: 2021DISTINCTIVE ASSETSVolume and surface: A flat plot of over 1'500 m² with a large volume of around 950 m³ for a living area of around 170 m².Situation: In a residential area, calm with a view of the Alps.Luminosity: South-west orientation with large windows offering beautiful luminosity throughout the day.Potential: Although the heat production has already been changed in 2021 (PAC), this house must benefit from renovations to suit its future owner.LIVING SPACEThe house is spread over 2 habitable levels and a basement revealing:- A living room and kitchen of around 60 m² with a fireplace- A bedroom/office on the ground floor- Three bedrooms on the upper floor, including a large parental suite allowing the creation of a bathroom- 2 bathroomsOUTDOOR AND GARDEN- Large partially fenced and lightly wooded plot- Two garagesThis house offers the possibility of being the owner of an individual villa combining calm and access to nature while being close to infrastructure and amenities. Indeed, Servion and its bakery are 4 minutes away, Mezières and its shops are 5 minutes away, and Epalinges is 8 minutes away.The Lausanne-Vennes motorway access is 10 minutes away.Contact: Thomas Bise - 076/376.90.10 - thomas@maillard-immo.ch

  • Child-friendly
  • Quiet neighborhood
Thomas Bise

Thomas Bise

Courtier en immobilier breveté – Responsable région du Gros-de-Vaud

1 / 19
  • Child-friendly
  • Quiet neighborhood
CHF 1,450,000.–
5.5 rooms170m² living space
1080 Les Cullayes

Individual villa "1"

Individual villa Exclusively, this individual villa benefits from a quiet situation and without nuisance in a residential area with a clearing on the Alps.Living area: 170 m²Number of rooms: 5.5Land: 1'700 m²Year of construction: 1973Year of renovation: 2021DISTINCTIVE ADVANTAGESVolume and surface: A flat plot of over 1'700 m² with a large volume of around 1'000 m³ for a living area of around 170 m².Situation: In a residential area, quiet with a clearing on the Alps.Luminosity: South-west orientation with large windows offering a beautiful luminosity throughout the day.Potential: Although the heat production has already been changed in 2021 (PAC), this house must benefit from renovations allowing its future owner to put it to their taste.LIVING SPACEThe house is spread over 2 habitable levels and a basement revealing:- A living room and kitchen of about 60 m² with a fireplace- A veranda of 22 m²- A bedroom/office on the ground floor- Three bedrooms on the upper floor, including a large parental suite allowing the creation of a bathroom- 2 bathroomsOUTDOORS AND GARDEN- Large partially fenced and slightly wooded plot- Two garagesThis house offers you the possibility of being the owner of an individual villa combining calm and access to nature while being close to infrastructure and amenities. Indeed, Servion and its bakery are 4 minutes away, Mezières and its shops are 5 minutes away, and Epalinges is 8 minutes away.The Lausanne-Vennes motorway access is 10 minutes away.Contact: Thomas Bise - 076/376.90.10 - thomas@maillard-immo.ch

  • Child-friendly
  • Quiet neighborhood
Thomas Bise

Thomas Bise

Courtier en immobilier breveté – Responsable région du Gros-de-Vaud

1 / 18
CHF 459,000.–
3 rooms70m² living space
Ifel, 3943 Eischoll

Unique Maiensäss in untouched nature

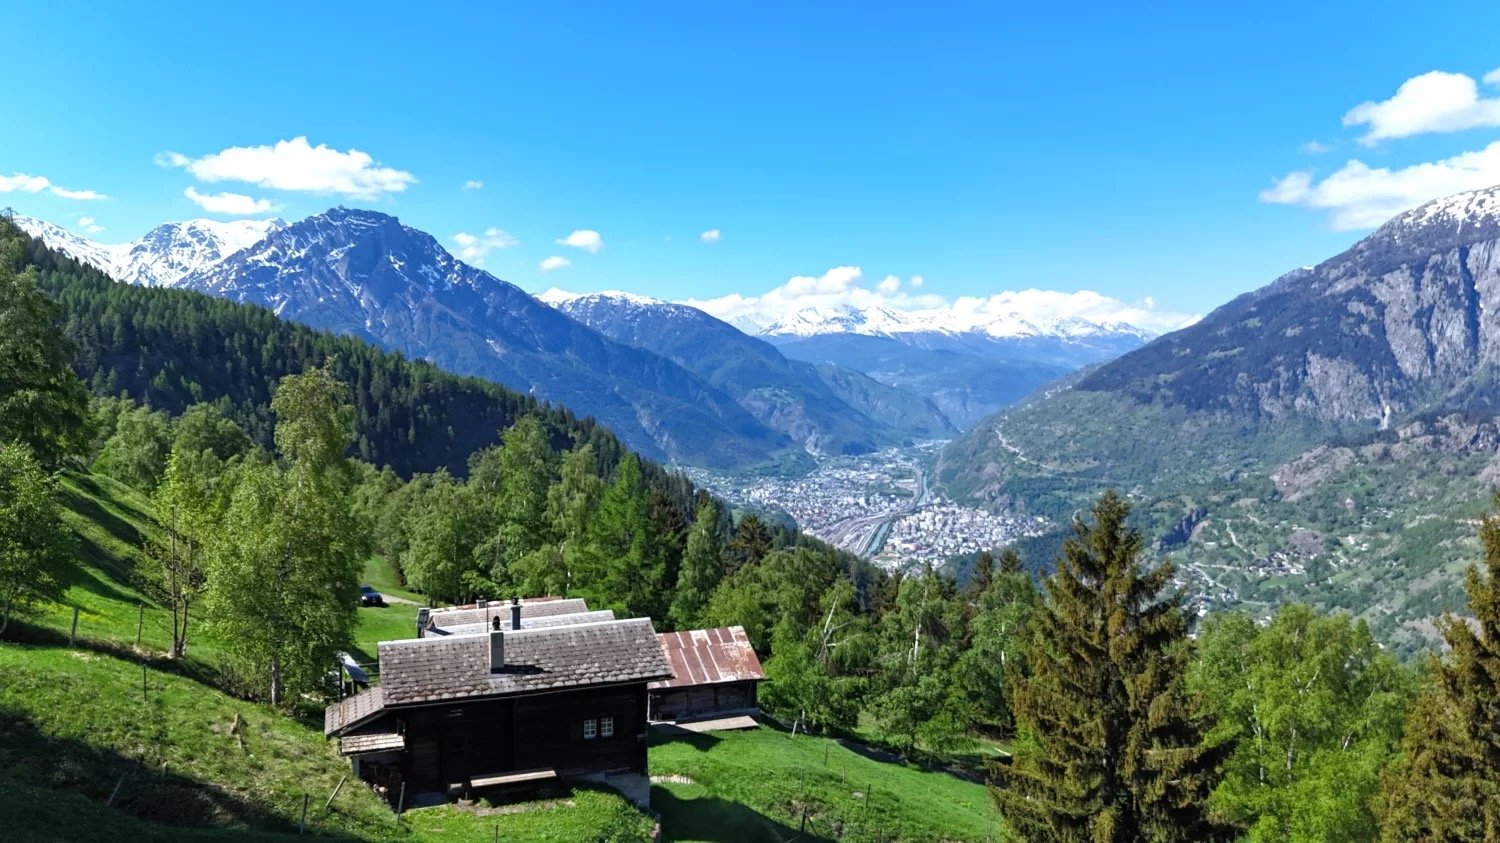
The house is much more than a holiday home. Here, a lifestyle model that puts well-being and mindfulness at its center is formulated – and in doing so, nature is not only respected, but also incorporated into every detail. • Sale as a holiday domicile (second home) possible. • Sale to non-Swiss (foreigners with a residence abroad) not possible. Highlights of the Maiensäss • Pure nature in a larch forest clearing • Hiking and biking area • Guaranteed peace and quiet • The distance to the nearest properties is several hundred meters and they are not visible • Parking spaces in the immediate vicinity • Own cargo cable car for goods transport • Living like in grandma's time or as a hermit Location and accessibility The Maiensäss, called "Ifel" in the village, is located at 1,288 m above sea level and can be reached from spring to autumn via a well-drivable forest road. Despite its quiet location, in the middle of nature, Eischoll can be reached without any problems all year round. • By car, a well-developed road leads comfortably to the village. • Those who prefer to travel by public transport can reach Eischoll comfortably by cable car from Raron – an experience with a view over the entire Rhone Valley. The combination of idyllic seclusion and optimal connection makes Eischoll an ideal destination for holidays, weekend stays, or a life with a wide view. The approaches or accesses can be found on the map section "Situationsplan_Zugänge" clearly marked. It should be mentioned that at the upper access, next to the cargo cable car, the path (stone slab steps) is quite steep for the first 10 meters. Description of the property Overview • 31,671 m2 (parcel numbers: 5556, 1497, 1498, 1499, and 1500; forest pasture/forest with aged fir and larch trees) • Cottage built with great care, beautifully and functionally, from 1940, with a new roof, chimney, and windows • Barn for small animal husbandry or usable as a shed • Tool shed • Wood storage • Barbecue area and well • Own cargo cable car The special property impresses with the forest clearing and the very beautiful location of the buildings. The sunbathing spots, the well with flowing water from its own spring and from the water supply of the municipal community, correspondingly enhance the Maiensäss. Furthermore, there are bathtubs for bathing or as drinking troughs for animals in the surrounding area. An own seepage pit (old water disposal) is located about 80 meters below the cottage. A few meters further up is the former, still intact dry toilet. There is no electricity supply. However, a solar system can be installed without any problems. This must be set up outside the forest area. Currently, light is made with battery lamps. This unique property is in an excellent and well-maintained condition. The masonry and woodblock construction are flawless. The roof is new. The wooden part and the roof have been insulated. The Maiensäss is also accessible in winter. Even when the roads do not have winter service. The lower access or the lower approach (see Situationsplan_Zugänge) leads mostly over private property. In the short or medium term, or even in the long term, there are no significant investments to be made; however, the drainage (drainage pipe) on the east side of the house should be renewed or properly restored, as moisture is noticeable inside the cottage. These works can be carried out without any problems by oneself. Heating is provided by a Swedish stove on the ground floor and a wood stove in the kitchen. With its own forest and its own water source, its own seepage pit, the ancillary costs are limited to building insurance, community tax, and tourist tax. Cottage (total living area approx. 70 m2) Ground floor • Bedroom with 2 double beds • Bathroom with toilet, shower, and sink 1st floor • Kitchen with wood stove (the water for showering, etc. is heated with the wood stove) • Large living room (living/dining area) • Cellar or shelter in the annex (next to the kitchen) Attic • Gallery with 5-6 beds (mattresses); the room height is about 170 cm here Tool shed • Tool Barn • Barn for small animal husbandry (without barn) Cargo cable car • Driven by a petrol engine Purchase price: CHF 459,000.00 for this cottage, including the barn, the tool shed (including tools), the approximately 3 ha of forest/forest pasture, the cargo cable car, and the absolutely intact furniture and inventory. Availability: Immediately or by agreement General information about Eischoll Eischoll combines traditional village charm with modern, sustainable infrastructure. Thanks to district heating from a central wood chip system and a powerful fiber optic network, the village is well equipped for the future. The attractive cost of living and the intact nature make Eischoll an ideal place for families, working people, and those seeking rest at the same time. Village life is characterized by a sense of community and togetherness. Eischoll shares the primary school with the neighboring municipality of Unterbäch, while further schools such as the orientation school in Raron and the high school in Brig can be easily reached thanks to good public transport connections. In their free time, locals and guests enjoy a wide range of activities: • The small but fine ski area Eischoll with night skiing delights winter sports enthusiasts. • In summer, varied hiking trails and bike trails invite you to explore the alpine landscape. • An active club life provides sociable hours and strengthens the sense of community. Visitors are also catered for: various accommodation options, cozy restaurants, and shopping facilities in the village offer everything you need to feel good. Especially modern: a desk-sharing offer enables flexible work in an inspiring environment – ideal for digital nomads or home office days with a mountain view.

Travel time
-
1 / 13
CHF 458,000.–
3.5 rooms70m² living space
Niedergrächen Brunegg, 3925 Grächen

Holiday home with garage and fantastic view

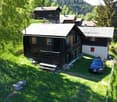
You long for peace, space to linger, warm summer evenings by the grill and wonderfully clear winter days with snow and sun? Then this charming chalet is just right for you! • Sale to non-Swiss (persons with residence abroad) possible • Sale as holiday domicile (second home) possible Highlights of the chalet • City escape • Away from traffic noise • Mountain idyll • Nature proximity • Surrounded by lush meadows, dense forests and a breathtaking mountain landscape • Skiing, hiking and biking paradise • Place of deceleration and wellness for the soul • Ideal for a family • Own garage box Location and accessibility First of all: The chalet is not for people who want to stumble directly from the car into the living room. The vehicle is safely parked in its own garage (plot no. 1449) - from there it's about 300 meters on foot (including stairs) to the front door. The nice thing about it? This short walk is gladly taken for the absolute peace that awaits you upstairs. No street noise, no through traffic, just nature. Thanks to the well-developed road and the convenient post bus connections, Grächen is easily and safely accessible all year round. The journey takes you through the impressive Mattertal, past original Valais villages, up to the sunny plateau, which enchants with its wide view over valleys and peaks. Here, nature, light and joy of life merge into a harmonious whole - a place where you can feel the power of the mountains and let your soul breathe. Grächen - where the sun is at home and the Alps show their most beautiful side. Description of the chalet Those who want to enjoy the Valais mountain world undisturbed are in the right place in Niedergrächen. Somewhat below the well-known family resort of Grächen, we are selling this cozy holiday home with 70 m2 of living space and a great view of the surrounding mountain peaks. The layout of the house is well thought out and uses the space optimally. You enter the house on the upper floor. Next to the entrance area and a practical day toilet, life takes place here: The living room is pleasantly large, bright and has exactly what belongs to a real stay in Valais - its own fireplace for crackling wood fire after a day in the fresh air. From the living room, you can directly access the approximately 17 m2 large corner balcony. Thanks to the orientation, you can catch plenty of sun here and have the mountain landscape directly in front of you. The kitchen is conveniently connected to the living area. One floor below, on the ground floor, is the retreat area. Here are the two bedrooms, the bathroom with shower and the technical room. The fact that the bedrooms are located below has the great advantage in summer that it remains pleasantly cool here. Whether as a fixed meeting point for your own family vacations or as a charming object for holiday rentals - this chalet in Niedergrächen is an honest, cozy home in the mountains. Room layout Upper floor • Entrance area • Day toilet • Living room with fireplace • Dining area • Kitchen Ground floor • 2 bedrooms • Bathroom: toilet / shower / sink • Technical room Purchase price: CHF 458,000.00 for this cozy little house with furniture and inventory The garage must be purchased for an additional CHF 40,000.00. Availability: Immediately or by arrangement Grächen – living where others vacation At 1,600 meters above sea level, on a wide sunny terrace in the Nikolaital, lies the charming mountain village of Grächen - embedded in an intact natural landscape of forests, mountains and Alpine panoramas. Here, alpine originality meets modern quality of life - a place that not only delights vacationers but also locals. Family paradise in summer and winter Grächen is known far beyond the national borders as a family paradise in Valais. Whether summer or winter - the offer is diverse, lovingly designed and perfectly tailored to families with small and large children. In winter, the snow-sure ski area with 44 kilometers of pistes, five children's parks, winter hiking trails and varied snowshoe tours delights. Here, even the smallest children learn to ski playfully, while the older ones enjoy the sun and the view of the four-thousanders. In summer, Grächen transforms into a hiking and nature paradise: Over 250 kilometers of marked hiking trails lead through forests, along old suonen (water pipes) or up to breathtaking viewpoints. From the cozy family hike to the demanding mountain tour - everyone finds their personal adventure here. Bikers also get their money's worth on the versatile trails around Grächen. Living with a view and joy of life With around 1,250 inhabitants, Grächen cultivates an active village life, characterized by warmth, community and tradition. Numerous clubs, cultural events and sports activities create a lively togetherness - here you know each other, here you feel at home. Thanks to its central location, Grächen is optimally connected: In just 30 minutes by car, you can reach the regional center of Visp or the world-famous resort of Zermatt - and then return to the peace of the mountains. Grächen - a place that connects: sun, nature, community and the feeling of having arrived.

Travel time
-
1 / 24
  • Parking space
  • Balcony / Terrace
  • Garage
  • +2
CHF 3,250,000.–
5.5 rooms250m² living space
1400 Cheseaux-Noréaz

Contemporary architect-designed villa in a privileged environment

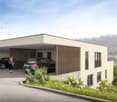
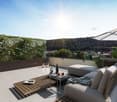
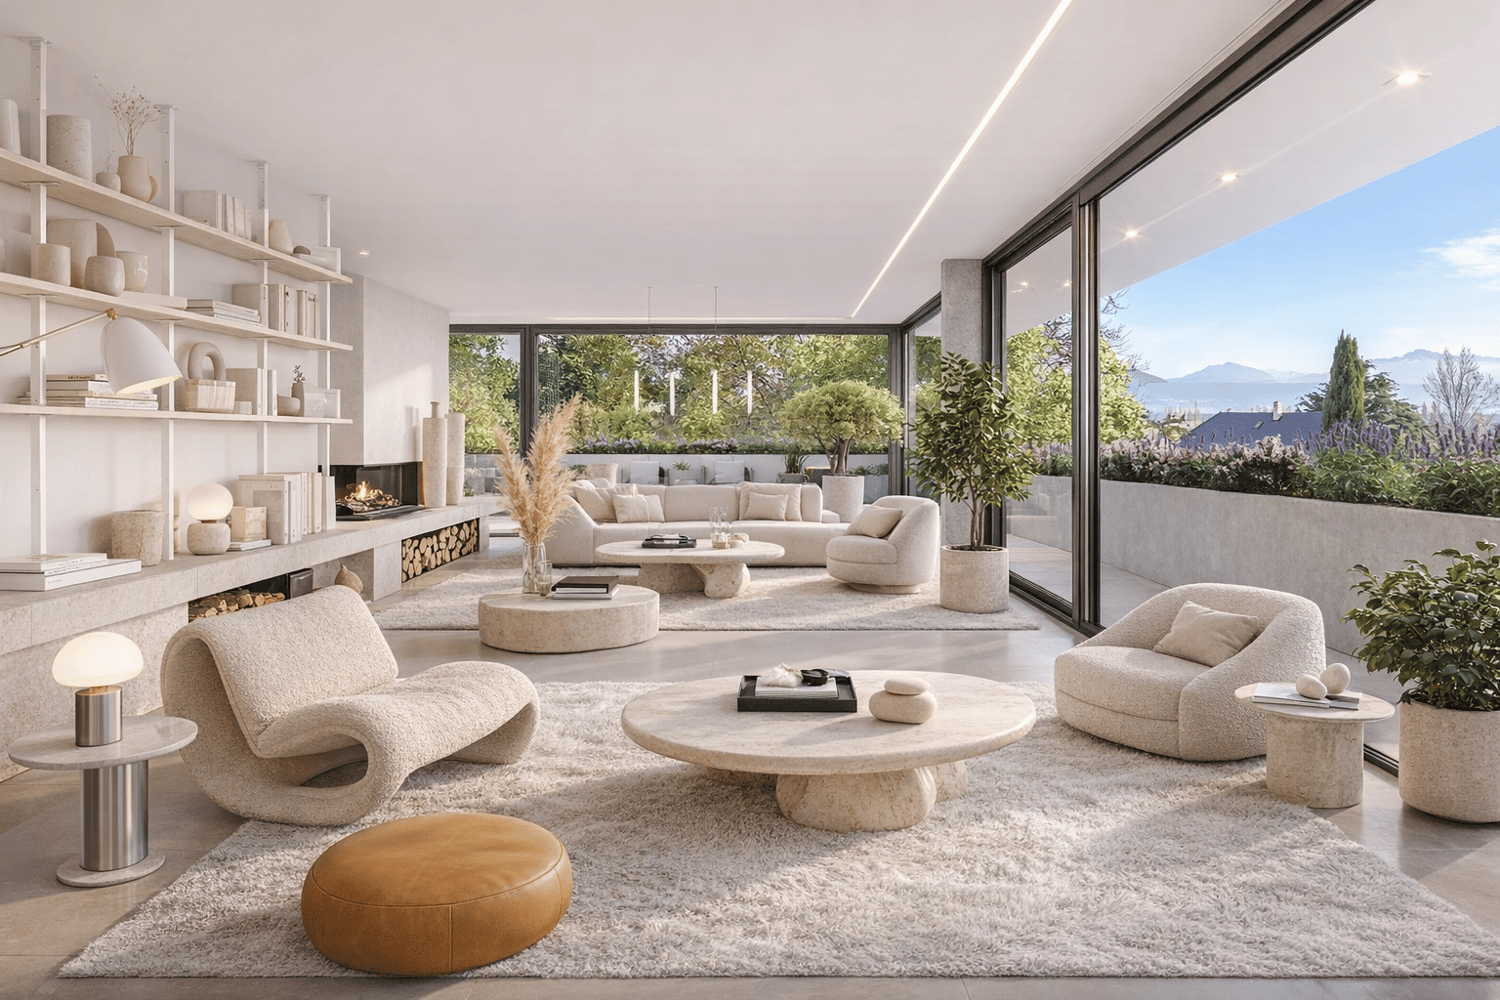
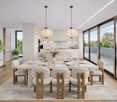
HÊME Luxury Realty, the brand dedicated to exceptional real estate from Maillard Immobilier, has the pleasure of offering you exclusively: In Cheseaux-Noréaz, in a calm and privileged residential area, this contemporary property with remarkable architecture subtly integrates into the natural topography of the land. Thought of as a composition of volumes in permanent dialogue with the landscape, it proposes a sensitive and elegant approach to housing, where interior and exterior continuously respond to each other. Inspired by the spirit of "écarts", the villa plays with perspectives, transparencies, and spatial sequences to create a unique living experience. The architectural lines, both sober and sculptural, highlight natural light and offer varied atmospheres according to the time of day and the seasons. The organization of spaces prioritizes fluidity and conviviality. The living areas, generously open to the terraces and the garden, benefit from exceptional luminosity thanks to the large windows and a thoughtful layout that valorizes the relationship with the surrounding landscape. The living room with a fireplace, the dining room, and the high-end kitchen with a central island compose a refined and warm reception area. The night area offers several rooms with comfortable volumes, including a parental suite, guaranteeing intimacy and serenity. The annex and technical spaces have been designed with the same attention to detail and functionality. Built with quality materials and equipped with high-performance technical equipment, the property meets current requirements in terms of comfort and energy efficiency: heat pump with cooling system, photovoltaic and thermal solar panels, complete domotics, efficient ventilation, and integrated equipment contribute to optimal living comfort. Outside, the terraces, landscape arrangements, and various relaxation areas, as well as the pool, naturally extend the interior volumes and reinforce the feeling of harmony with the site. A rare and timeless achievement, intended for lovers of contemporary architecture and exceptional properties. Upper floor • Covered parking • Storage room • Kitchen • Dining room • Living room with fireplace • Boudoir • Open office • Parental suite, consisting of shower/WC, hammam, and laundry room • Separate WC • Two terraces, one with a pool Lower floor • Two bedrooms • One shower/WC • Cellar • Technical room • Terrace Highlights • Energy-efficient construction - CECB: A - A - B • Epocem floor coating (epoxy-cement) resistant to UV • Natural Mélèze parquet floor • Custom-made interior doors • Interior fireplace Gyrofocus • Automatic outdoor watering • Robot for automatic lawn mowing • Summer kitchen • Sunshade for main terrace • Electric vehicle charging station

  • Parking space
  • Balcony / Terrace
  • Garage
  • +2
Michael Jaques

Michael Jaques

Courtier senior – Responsable Nord Vaudois – fondé de pouvoir

1 / 22
  • Parking space
  • Balcony / Terrace
  • Pets allowed
  • +3
CHF 1,690,000.–
9.5 rooms276m² living space
Hauptstrasse 19, 4142 Münchenstein

HISTORIC CHARM. THREE UNITS. VERSATILE USE.

This characterful property tells a story and offers space for your future. An object for families, intergenerational living or people with a penchant for historic buildings, who are looking for and appreciate something special.In the heart of the old village center of Münchenstein is the historic house, the former parish house of the community. The property was first mentioned in documents in 1537 and rebuilt around 1550. The striking corner house was built directly on the rock and convinces with a unique floor plan. Originally, the property consisted of two buildings, which today form a single unit. The property is classified as a worthy monument and is under cantonal monument protection, which represents a great added value for lovers of architecture with history.This LIVING ESTATES offer scores with the following facts: • Central location with good access to public transport and urban infrastructure • Unique floor plan concept with versatile usage possibilities • Bright, light-filled rooms with high ceilings • Charming half-timbered walls with historic character • Master bedroom with en-suite bathroom • Atrium room with gallery and walk-in closet • Workshop area for DIY enthusiasts and tinkerers • Maritime house bar with ship and nautical elements • And numerous other well-thought-out equipment details ... The space offer includes three separate living units, an office, a workshop, as well as a terrace and a seat with a green share. Three outdoor parking spaces and a practical basement room in the building round off this offer.If this is your perfect match and you can imagine continuing to write the story of this special house, we look forward to your contact.

  • Parking space
  • Balcony / Terrace
  • Pets allowed
  • +3
Jan Pitsch

Jan Pitsch

Zert. Immobilienmakler

Travel time
-
1 / 21
  • Balcony / Terrace
  • Swimming pool
  • Child-friendly
  • +1
CHF 1,385,000.–
200m² living space
1441 Valeyres-sous-Montagny

Property with 2 independent apartments and workshop

Detached house with two 3.5-room apartments and workshop. This detached house with 2 apartments and workshop offers an ideal living environment close to amenities.The property consists of two bright 3.5-room apartments, each benefiting from a functional layout and pleasant living spaces. This configuration is perfect for a rental investment or the combination of a main residence with a complementary income. Indeed, the attic apartment is currently rented. An independent workshop with an office of around 100m2 completes the property, offering numerous possibilities: artisanal activity, creative space, or storage.Outside, you will enjoy a beautiful pool and a charming covered terrace, perfect for sharing convivial moments during the summer period. This property is situated on a large plot of around 1,075 m2. This property seduces with its polyvalence, its potential, and its quality of life.Additional information • Oil heating (2001) - radiators • Pool 5 x 13 in concrete (renovated 2004) • Attic apartment rented for Fr. 1,400.-/month (including charges) • Many outdoor parking spaces (around 5 to 7) • CECB: G - F - G Renovations • Peripheral insulation and roof + facade in 2022 • Triple glazing in 2022 (apartment 1) and double glazing in 2004 (attic apartment) • Creation of the attic apartment in 2004 • Interior renovation of apartment 1 in 2004 • Renovation of the pool in 2004 • OIBT 2026 (workshop + apartment 1) • Drainage system completely renewed (separate) in 2009

  • Balcony / Terrace
  • Swimming pool
  • Child-friendly
  • +1
Michael Jaques

Michael Jaques

Courtier senior – Responsable Nord Vaudois – fondé de pouvoir

New building
1 / 6
  • Balcony / Terrace
  • Child-friendly
  • Quiet neighborhood
CHF 820,000.–
4.5 rooms120m² living space
Rue de la Crause 5, 1406 Cronay

Cronay - New project Already 1 lot reserved out of 4 apartment-villas with 4.5 rooms

A Maillard exclusivity! Lot 2 - West: 124 m² with private garden, converted attic, and 3 parking spaces. SITUATIONLocated in the heart of the village of Cronay, this new development is part of a project that combines authenticity and modern comfort. Only a part of the existing structure of the old barn will be preserved, while the entire building will be completely rebuilt, taking into account the original architectural spirit. The project involves the creation of four apartments in the form of triplexes, designed as condominiums. These apartments offer their owners the independence and functionality of a single-family home, while also providing a modern design and energy performance that meets current standards. Each lot benefits from a distinct orientation, allowing each one to choose the exposure that best suits their expectations: Lot 1 - CHF 860'000.-: SouthLot 2 - CHF 820'000.-: WestLot 3 - CHF 845'000.-: North (Reserved)Lot 4 - CHF 875'000.-: East* Prices excluding parking spaces Construction will begin in the summer of 2026, and completion is scheduled for the second half of 2027. DESCRIPTIONThe four apartments offer a similar distribution on three levels. The ground floor, with an area of over 50 m², houses the living areas. It includes an entrance hall, a guest bathroom, and a living room with a salon and dining room, which is in direct connection with the outdoor facilities. Buyers have the opportunity to fully customize the interior finishes and the organization of certain areas, including partitions, to adapt their future apartment to their needs. The first floor is dedicated to the sleeping area and includes three bedrooms with comfortable dimensions. Depending on the chosen lot, there is one or two bathrooms with a shower and/or bathtub that complement this level. The attics, accessible directly from the staircase, offer approximately 50 m² of additional usable space. Although they are not habitable, they form a particularly versatile area that can be arranged as a storage room, playroom, office, or storage space. The room can also be left open up to the ridge to emphasize the feeling of space. The entire project will be realized according to current energy standards, with a common heating system using a heat pump and a photovoltaic installation. OUTDOOR SPACESEach apartment has its own independent entrance and a private garden on the ground floor. These outdoor spaces naturally extend the living areas and provide an ideal setting to enjoy the beautiful days in a quiet and residential area. Thanks to their design, these apartments combine the advantages of a modern apartment and the functionality of a single-family home. PARKINGEach lot benefits from three outdoor parking spaces (in addition to the price: CHF 30'000.- in total), offering a high level of comfort to residents and their visitors. TECHNICAL DETAILSHeating: Heat pumpPhotovoltaic installation: YesGlazing: Triple SALES PRICE DETAILS - LOT 2Apartment: CHF 820'000.-Parking spaces: CHF 30'000.-Total: CHF 850'000.-

  • Balcony / Terrace
  • Child-friendly
  • Quiet neighborhood
Danny Caldas

Danny Caldas

Courtier en immobilier – Région Nord-Vaudois

Travel time
-
1 / 18
CHF 169,000.–
1 room
Bifängji, 3947 Ergisch

Authentic little house in a forest clearing - pure nature

Where free-roaming wild animals are found on the pasture.... – solitude and silence are guaranteed! Not for hermits who fear deer, stags, foxes, etc... • Sale to non-Swiss citizens (persons with residence abroad) not possible • Sale as a holiday home (second home) possible Highlights of the house • Absolute rarity • Weekend and holiday home in nature • Barbecue and playground • Escape from the city • Nature and mountain idyll • Surrounded by lush meadows, dense forests, and a breathtaking mountain landscape • A paradise with a view, nature, sun, and peace • Unique panoramic view • Hiking and biking paradise • Privacy and unobstructed view • Ideal for a slowed-down, simple life or manual realization • In just 15 minutes from the valley floor, in a completely different world • Access possible up to 50 meters with a car Location and accessibilityDespite its quiet location, Ergisch is easily accessible all year round. The combination of idyllic seclusion and central accessibility makes Ergisch a real insider tip in the heart of Valais. • Via the well-developed cantonal road, you can reach the village in about 10 minutes from Turtmann. • Ergisch can also be easily reached by public transport from Turtmann – ideal for day visitors, hiking enthusiasts, or commuters. The Maiensäss, called "Bifängji" in the village, is located at an altitude of approximately 1,260 meters above sea level and belongs to the municipality of Ergisch. The Maiensäss is easily accessible from spring to autumn via a well-maintained, mostly asphalted road.From the junction in the eastern part of the village of Ergisch (in the direction of Obermatten), the driving distance is approximately 1.4 kilometers. The distance between the junction (fountain; second turn to the right) and the asphalted road/natural road to the parking lot is approximately 350 meters. The annual fee for the driving permit is CHF 50.00.The house can also be reached on foot via the road or the hiking trail from Ergisch without any problems in about 30 minutes (uphill) and in about 15 minutes (downhill). Description of the Maiensäss hutThose seeking absolute peace and the authentic feeling of living in the mountains will find something truly rare here: This property is located in a completely idyllic sunny forest clearing, surrounded by a beautiful stock of larch trees. A retreat like this is hardly found anymore.The house can be reached via a short, comfortable footpath; the car can be parked about 50 meters above the property.The basis of the property is convincing: The traditional wooden block construction and the roof are in excellent condition. Typical for the alpine location, nature is at work here: On the mountain side, the mountain pressure is noticeable. It is recommended to excavate the soil slightly and create a professional drainage system. The development is uncomplicated – controlled drinking water from the municipality of Ergisch is already available, and the functional septic tank is located on the property.Inside, the house needs a refresh, where your own ideas can be realized. The old stretch ceilings and plank floors should be completely renewed. In the bathroom (with sink), the installation of a toilet should be prepared. On the technical side, the solar system and the chimney pipe should also be replaced during the renovation.The energy concept fits perfectly into this natural setting: Currently, cooking is done on a gas stove or on a wood-fired oven. In the kitchen, a traditional wood-fired oven provides cozy warmth. Since the property includes a lot of its own forest, it makes sense to use a combined wood-fired oven for cooking and heating in the future – more sustainable, independent, and cozy than living in the midst of larch forests.An honest object with a strong foundation and invaluable location for individualists and nature lovers.Room layoutLiving floor • Kitchen • Cozy dining area • Living room • Bathroom with sink Gallery • Sleeping facilities Annex • A practical tool shed for equipment, wood, and material. Environment as the actual highlight • A total of 4,165 square meters of surrounding land with its own meadow and forest offer pure privacy. Additional costs: The annual additional costs, such as building insurance, water fees, driving permits, chimney sweeps, and taxes, are limited.Purchase price: CHF 169,000.00 for this idyllic house with surrounding land in a unique locationAvailability: Immediately or by arrangement Ergisch – the gateway to the Turtmanntal, full of tradition and joy of lifeThe village and the adjacent pre-Alpine region of Obermatten are characterized by their original character and well-preserved traditions. Between old Valais houses, stables, and barns, new buildings blend harmoniously into the village landscape – a visible sign that history and present meet in Ergisch.Young families also feel at home here. Primary school students attend classes in the neighboring municipality of Turtmann, while the orientation school is located in Gampel – both within a short distance and easily accessible.Ergisch convinces with its ideal location: Both the cantonal capital of Sitten and the city of Brig can be reached in just 30 minutes – perfect for excursions, shopping, or the way to work.At the same time, the village is the ideal starting point for nature lovers and hikers. The extensive hiking area of Turtmanntal–Augstbordregion delights in summer with varied routes, blooming alpine meadows, and spectacular panoramic views.A special insider tip is the Ergischer Wasserleite – a historic waterway that leads hikers along rocks, forest paths, and mountain streams and rewards them with breathtaking views of the Rhone Valley and the surrounding mountain villages.

Travel time
-
1 / 13
  • Balcony / Terrace
  • View
CHF 750,000.–
4 rooms80m² living space
1988 Les Collons

Charmant chalet à proximité du départ des pistes de ski

A vendre aux Collons/les Masses à proximité du départ du télésiège joli chalet de 4 pièces offrant à ses propriétaires une belle vue sur la Dent-Blanche.Ce chalet à la situation bucolique demande quelques travaux de rafraichissement (cuisine etc).Description: • Hall d'entrée • Petite véranda vitrée • Chambre à coucher double • Joli living/salle à manger avec poêle, accès jardin • Cuisine ouverte en partie équipée • Mezzanine (possibilité chambre à coucher) • Petite pièce avec mezzanine (possibilité petite chambre à coucher) • Chambre à coucher double • WC visiteurs • Salle d'eau avec WC et baignoire Extérieur: • Terrasse • Joli jardin • Deux places de parc Particularités: • Situation bucolique • Demande des travaux de rafraichissement (cuisine etc). Vous souhaitez obtenir des précisions, le dossier complet ? Contactez-moi par téléphone ou par E-mail et je vous renseignerai très volontiers. Je me tiens également à votre disposition pour une visite sur place.Zum Verkauf in Les Collons/les Masses in der Nähe der Abfahrt des Sessellifts hübsches 4-Zimmer-Chalet, das seinen Besitzern einen schönen Blick auf den Dent-Blanche bietet.Dieses Chalet mit bukolischer Lage benötigt einige Auffrischungsarbeiten (Küche etc.).Beschreibung: • Eingangshalle • Kleine verglaste Veranda • Doppelschlafzimmer • Großes Wohn-/Esszimmer mit Kaminofen, Zugang zum Garten • Offene, teilweise ausgestattete Küche • Mezzanin (mögliches Schlafzimmer) • Kleines Zimmer mit Mezzanin (mögliches kleines Schlafzimmer) • Doppelschlafzimmer • Gäste-WC • Badezimmer mit WC und Badewanne Außenbereich: • Terrasse • Hübscher Garten • Zwei Parkplätze Besonderheiten: • Bukolische Lage • Bitte um Auffrischungsarbeiten (Küche etc.). Wünschen Sie nähere Informationen, das vollständige Dossier? Kontaktieren Sie mich telefonisch oder per E-Mail und ich werde Ihnen gerne Auskunft geben. Ich stehe Ihnen auch gerne für eine Besichtigung vor Ort zur Verfügung.For sale in Les Collons/les Masses near the start of the chairlift lovely 4-room chalet offering its owners a beautiful view of the Dent-Blanche.This chalet in a bucolic location requires some refreshment work (kitchen etc).Description: • Entrance hall • Small glazed veranda • Double bedroom • Nice living/dining room with stove, garden access • Partly equipped open kitchen • Mezzanine (possibility bedroom) • Small room with mezzanine (possibility small bedroom) • Double bedroom • Visitors' WC • Washroom with WC and bath Exterior: • Terrace • Nice garden • Two parking spaces Particularities: • Bucolic location • Requires refreshment work (kitchen etc). Do you need more details, the complete file? Contact me by phone or e-mail and I'll be happy to help. I'd also be happy to arrange an on-site visit.In vendita a Les Collons/les Masses vicino alla partenza della seggiovia grazioso chalet di 4 locali che offre ai suoi proprietari una splendida vista sulla Dent-Blanche.Questo chalet in posizione bucolica richiede alcuni lavori di ristrutturazione (cucina ecc.).Descrizione:...

  • Balcony / Terrace
  • View
Grégoire Zimmermann

Grégoire Zimmermann

Courtier en immobilier agréé

1 / 17
CHF 685,000.–
7 rooms150m² living space
Bienenfeld, 3995 Ernen

Exclusive chalet in a sunny location with a view in Ernen

Whether as a holiday home, family chalet, or permanent residence – this property offers a variety of uses and convinces with its excellent condition and authentic Alpine charm. • Sale as a holiday home (second home) is possible • Sale to foreigners (non-Swiss with a residence abroad) is not possible Highlights of the property • Holiday home in the Valais mountains – also suitable as a main residence • Ideal for a family • Ready for immediate occupancy – including high-quality furnishings (sleeping accommodation for 8 – 10 people • Surrounded by lush meadows • Relaxation in the Binntal landscape park with unique flora and fauna • Place of deceleration and wellness for the soul • Skiing, hiking, and biking paradise • Valais hospitality in an idyllic mountain village • High quality of life with a large tourist offer and intact associations • Spacious balcony and sunny outdoor seating area • Optimal connection to local infrastructure • Post bus stop within walking distance • Garage and two outdoor parking spaces Location and accessibility The chalet-style house with two residential units is located in a sunny and unobstructed location in a secluded hamlet in Ernen. The access road to the house is guaranteed. Thanks to the excellently developed roads and the optimal connection to public transport, Ernen is easily accessible all year round. The lively Brig–Visp–Naters region is only about 20 kilometers away and offers ideal conditions for commuters. An hourly public transport connection guarantees mobility and flexibility – perfect for all those who want to combine quiet country life with urban proximity. Description of the chalet This well-maintained chalet was built in 1978 on a 597 m² large plot and has been continuously carefully maintained. Thanks to the two independent residential units with separate entrances, the property offers a variety of uses – whether as a spacious holiday or family home with additional rental income or as a profitable investment. The apartment on the upper floor impresses with a net living area of around 80 m² and a well-thought-out room concept. Through the entrance area with wardrobe, you enter two of the three cozy bedrooms. Like the third bedroom, which is accessible from the living area, these are equipped with high-quality solid wood parquet flooring. The well-maintained bathroom has a bathtub, toilet, and sink. The heart of the apartment is the bright, openly designed living and dining area with an elegant kitchen. The open room design up to the roof creates a unique living feeling and gives the rooms a sense of spaciousness and charm. On cooler days, the fireplace provides a cozy atmosphere. From the sunny balcony, you can enjoy an impressive panoramic view of the Aletsch Arena and the Fiescheralp. The apartment is connected to the ground floor apartment via an internal staircase. If required, it can be used completely separately. On the ground floor, there is another attractive residential unit with approximately 50 m² of net living space. It includes two bedrooms, an open living and kitchen area, and a bathroom with shower, toilet, and sink. The kitchen was modernized in 2016 and presents itself in a contemporary condition. On this level, there is also the technical room with a washing machine connection, the water boiler renewed in 2026, and a practical cellar room with direct access to the outside. The charming chalet is heated by a central oil heating system. The heat distribution is via radiators. This attractive offer is rounded off by a sunny seating area, two outdoor parking spaces, and a private garage on plot no. 862 (see site plan). Room concept Basement • Apartment with its own entrance, kitchen with dining and living area, • two bedrooms, bathroom: shower / toilet / sink • Technical room with washing machine connection • Cellar / storage room with access to the outdoor area • Staircase to the upper floor • Sunny outdoor seating area • Two car parking spaces • Meadow with stone stairs to the house 1st floor • Entrance hall with wardrobe • Open living area with fireplace and access to the balcony • Kitchen with dining area • Bathroom: bathtub / toilet / sink • 3 bedrooms • Lockable door to the staircase to the ground floor The annual ancillary costs (electricity, water, sewage, insurance, tourist tax, etc.) amount to around CHF 3,800.00. Purchase price: CHF 685,000.00 for this cozy chalet with two residential units. The high-quality furnishings are included in the price. The garage on plot no. 862 must be purchased at a price of CHF 40,000.00. The two outdoor parking spaces must be purchased at a total price of CHF 24,000.00. Total purchase price: CHF 749,000.00 Availability: By arrangement
Travel time
-
1 / 13
  • Mountain view
  • Child-friendly
  • Quiet neighborhood
CHF 1,180,000.–
5.5 rooms
1874 Champéry

Authentic character chalet dating from the 18th century

This magnificent chalet, built in 1749 and converted into a residence in 1987, combines the charm of the old with the comfort of today. Over the years, it has benefited from numerous improvements and renovations, allowing it to preserve its historical character while meeting the demands of modern life.Spread over two levels for a surface area of approximately 200 m², the chalet offers beautiful volumes and a warm atmosphere, typical of alpine character residences. Its noble materials, exposed beams, and authenticity make it a unique place where it is good to be.A true masterpiece of the chalet, the vast living room with dining room stands out for its double-hearth fireplace and beautiful volumes conducive to sharing moments. Open to the garden and terrace, it benefits from a natural connection with the outdoor spaces, allowing you to fully enjoy the calm and mountain panorama throughout the year.Composed of five bedrooms, it can comfortably accommodate a family or a group of friends wishing to share precious moments in the mountains, in any season.Its location is a real asset: Ideally located at the foot of the Grand Paradis chairlift, it benefits from direct access to the slopes in "ski-in/ski-out" mode. Ski enthusiasts will appreciate the possibility of putting on their skis at the foot of the chalet, while nature lovers will enjoy a privileged environment, in the heart of the mountains and in close proximity to numerous hiking trails.A rare property, steeped in history, offering an exceptional setting that can be acquired as a primary or secondary residence to fully enjoy a unique natural and mountain environment. Distribution:Ground floor: (wood and pellet heating) • workshop/ski room • entrance hall • fully equipped kitchen, renovated in 2015 • storage/pantry • large dining room • spacious living room with fireplace and access to the garden • shower room with WC and washing machine • one double bedroom and one small bedroom First floor: (electric heating) • two bedrooms • one dormitory • one playroom • one separate WC • unexploited space, interesting potential, subject to authorization by the competent authorities. A small cellar and a double garage complete this property.

  • Mountain view
  • Child-friendly
  • Quiet neighborhood
Sandra Shipley

Sandra Shipley

Courtière en immobilier – Agence de Montreux

New building
1 / 13
CHF 1,485,000.–
5.5 rooms164m² living space
1261 Le Vaud

Contemporary villa with unobstructed view in the heart of Le Vaud

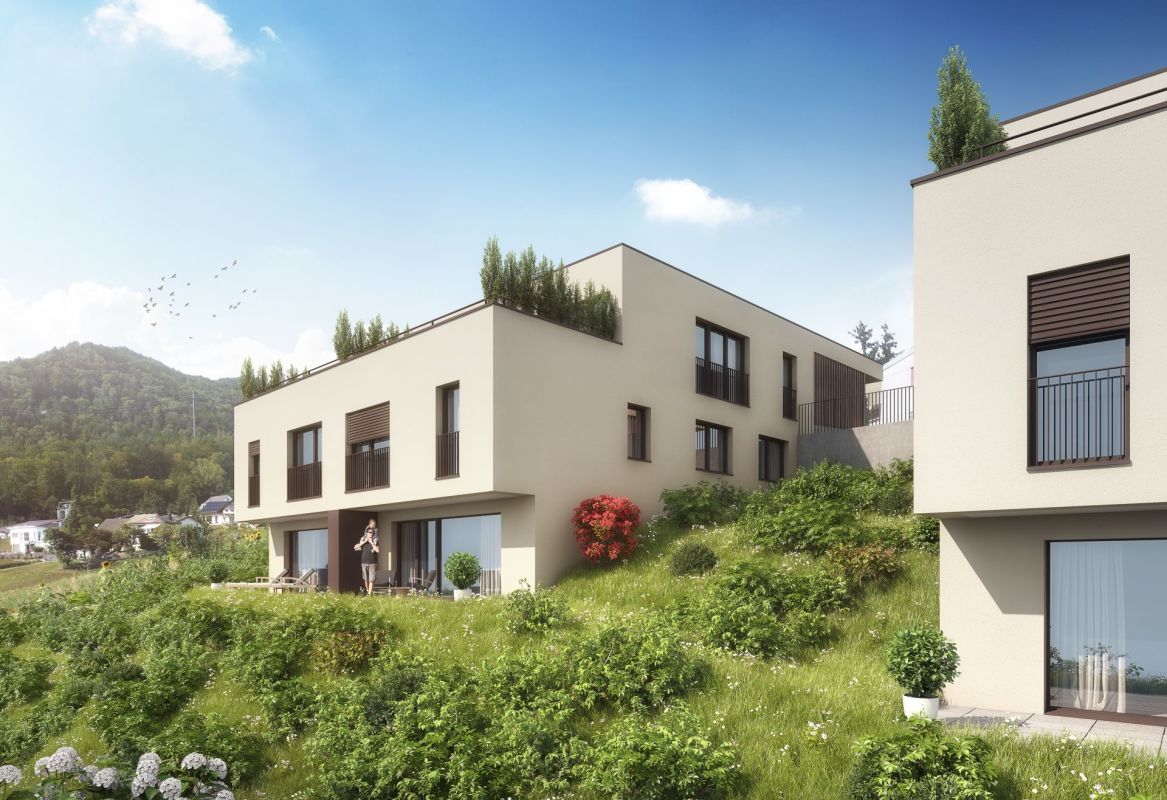
New construction - Contemporary villa with unobstructed view Located in a quiet and green residential area of Le Vaud, this magnificent contemporary villa of 5.5 rooms offers approximately 164 m² of living space spread over four levels.Benefiting from exceptional brightness, it seduces with its generous volumes, a 35 m² terrace oriented southeast and an unobstructed view of the surrounding countryside. The night area includes four bedrooms, including a superb parental suite occupying the entire top floor with its private bathroom.Built on a plot of over 560 m², the property also has a double garage, a basement, numerous storage spaces as well as high-performance energy equipment including a heat pump and photovoltaic panels.Just a few minutes from Nyon and close to the axes connecting Geneva and Lausanne, this villa perfectly combines modern comfort, energy efficiency and quality of life.Christopher Aubert - +41 78 327 55 35 - christopher@maillard-immo.ch Key information • New contemporary semi-detached villa • Privileged location in the heart of Le Vaud village • Quiet and green residential environment • Neighborhood mainly composed of villas • 5.5 rooms spread over 4 levels • Living area of approximately 164 m² • Usable area of approximately 239 m² • Private plot of 567 m² • Large 35 m² terrace oriented southeast • Unobstructed view of the plain and surrounding nature • Bright living space with open kitchen • 4 bedrooms • 3 bathrooms • Magnificent parental suite occupying the entire top floor • Private double garage • Basement • Technical room • Numerous storage spaces • Construction with excellent energy performance • Heating by heat pump • Photovoltaic panels • High-performance thermal insulation • Finishes customizable according to the buyer's wishes • Building permit in force • Less than 15 minutes from Nyon • Quick access to Lausanne and Geneva • Ideal living environment for families seeking comfort, modernity and nature Selling price: CHF 1'485'000.-

Christopher Aubert

Christopher Aubert

Courtier en immobilier

Suggested properties for you based on search results