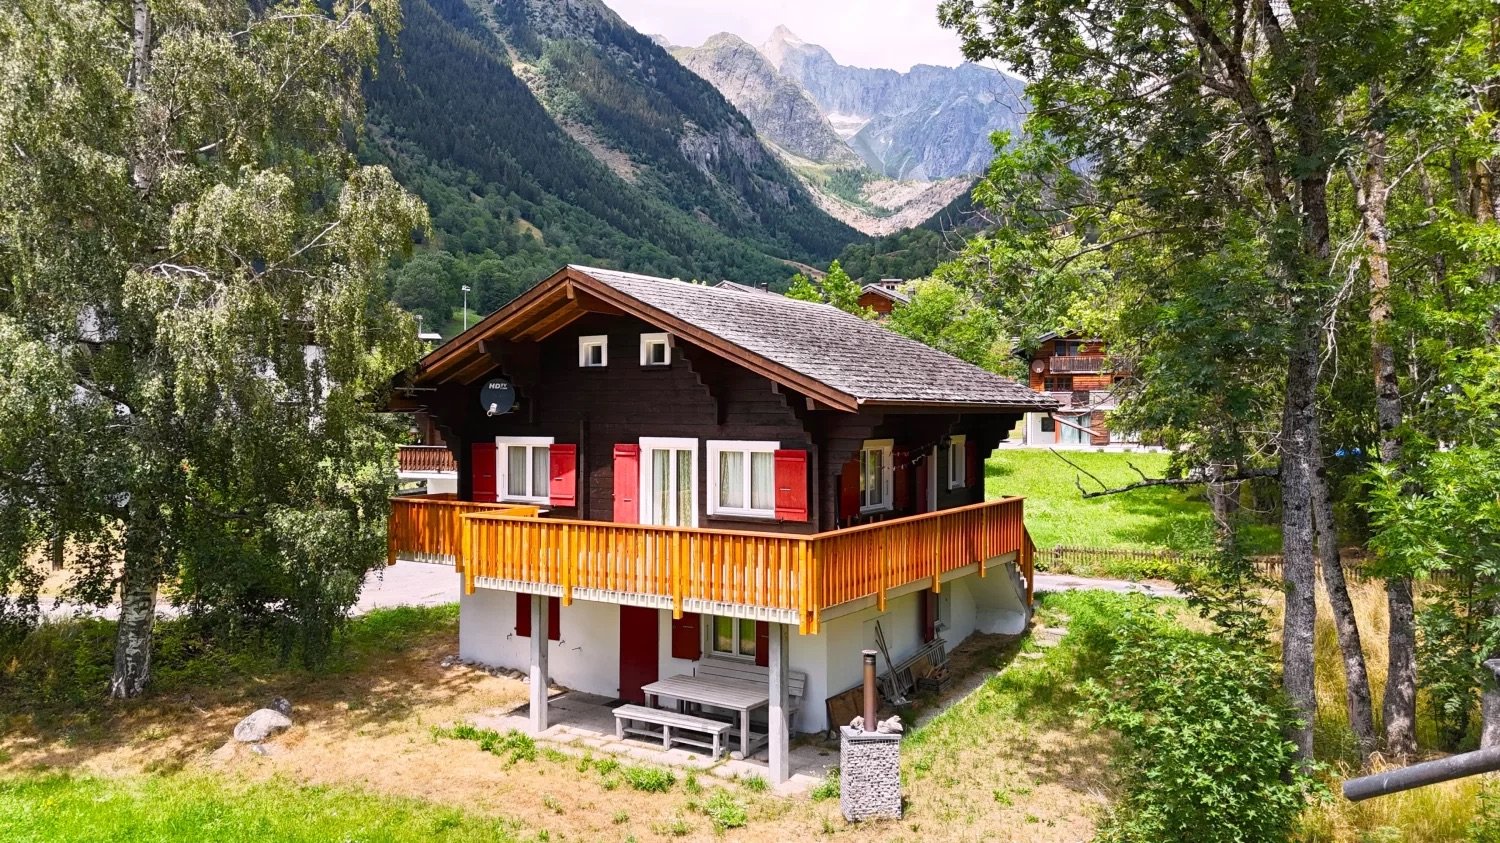
15663 results - House, chalet, rustico to buy in Switzerland

1 / 13
  • Parking space
  • Balcony / Terrace
  • Child-friendly
CHF 1,250,000.–
187m² living space
Montozweg 22, 2504 Biel/Bienne

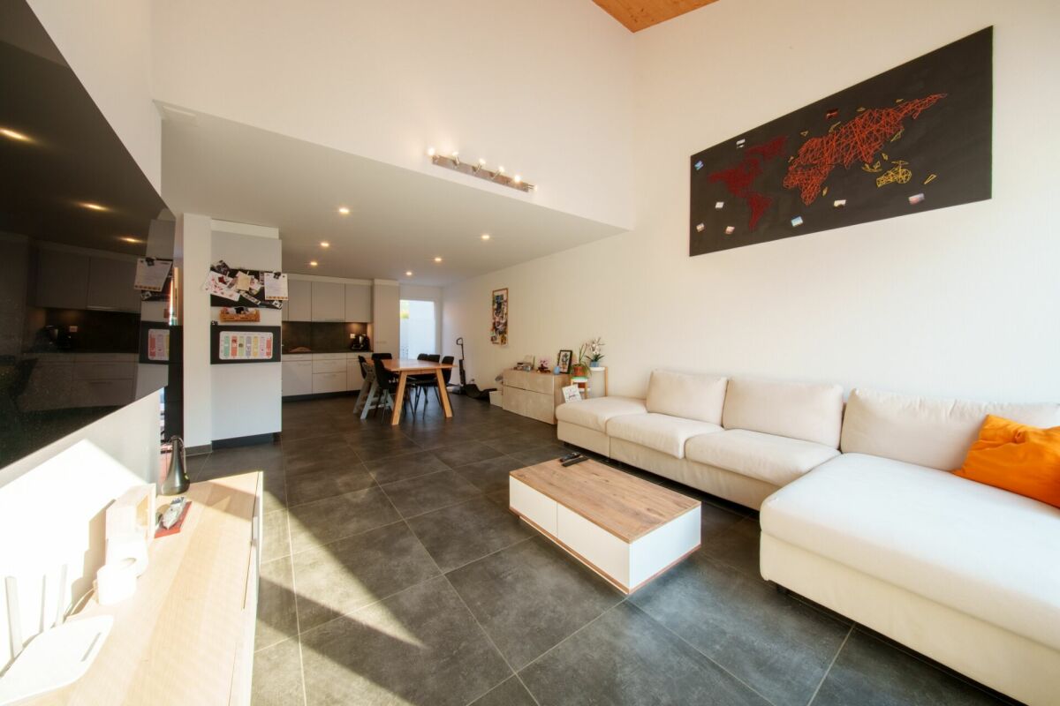
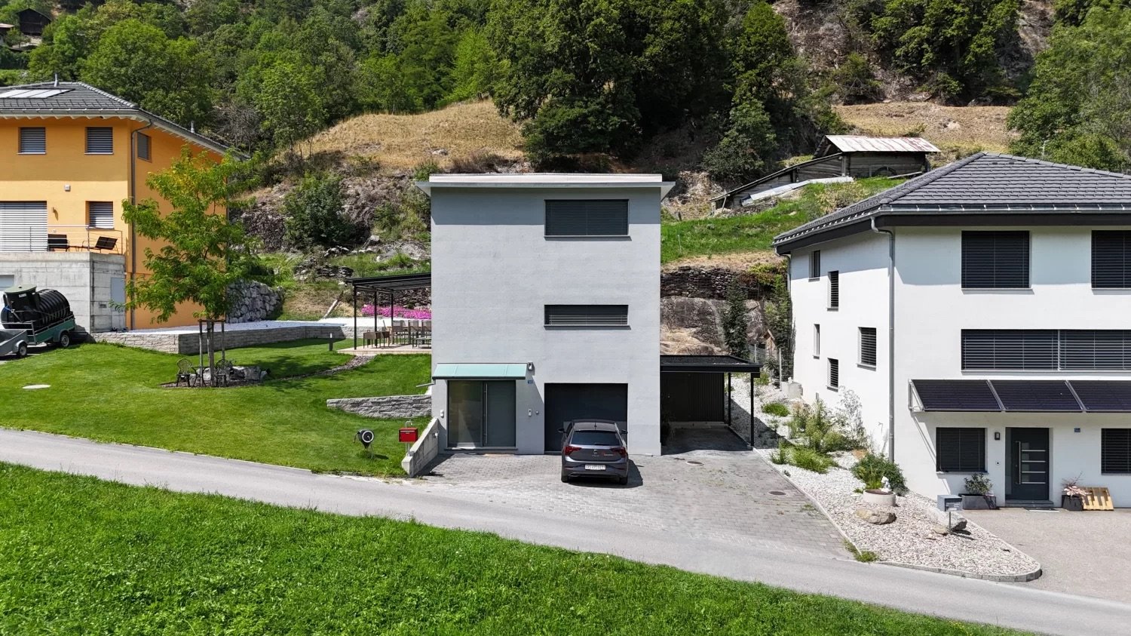
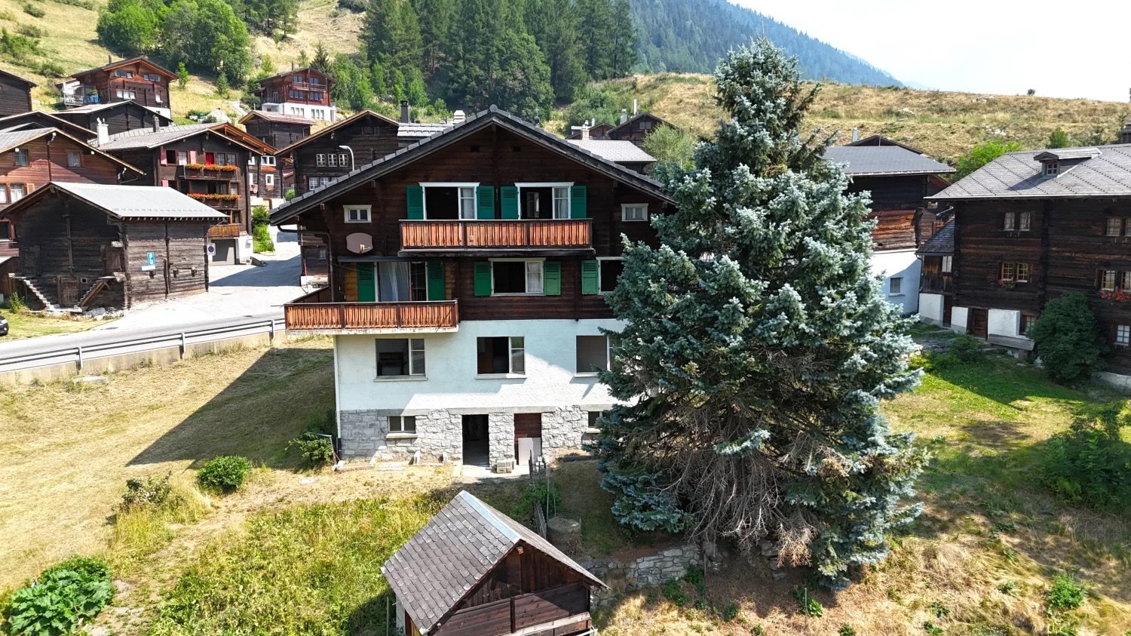
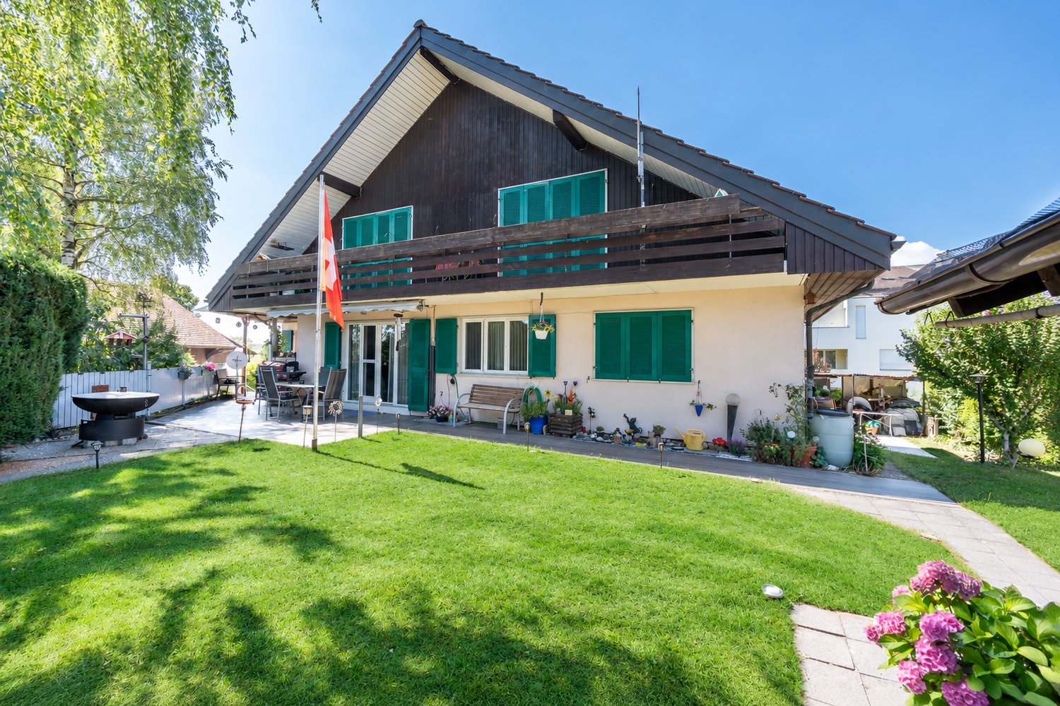
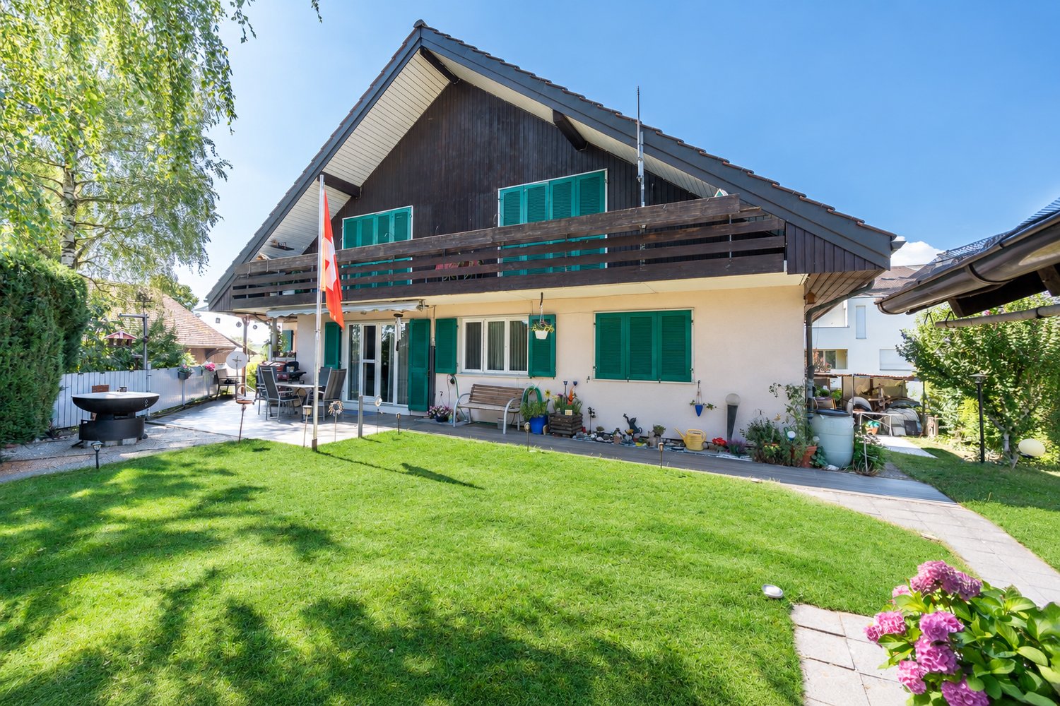
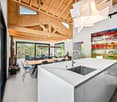
Versatile multi-family house with potential in Biel/Bienne

Welcome to Biel/Bienne - a vibrant city that combines urban life with high quality of living. Thanks to its excellent infrastructure, proximity to Lake Biel, and bilingual culture, Biel is one of the most attractive places to live in the region. Shopping facilities, schools, restaurants, and public transport are all nearby, while numerous recreational areas and leisure activities provide an excellent quality of life.I am pleased to introduce: a well-maintained multi-family house with versatile usage possibilities. Whether as a spacious multi-generational house, a single-family house with plenty of space, or an interesting capital investment - I adapt to your living and life plans and offer attractive perspectives for owner-occupiers and private investors.My property includes three residential units. On the ground floor, there is a cozy 3.5-room apartment with direct access to the sunny garden and garden house. The 1st floor features another bright 3.5-room apartment, while the attic offers additional living space with a charming studio.The basement complements my space offer with a communal laundry room (two washing machines and a dryer), an insulated hobby or craft room, the heating room, and a spacious cellar and storage room.My lovingly designed garden was 2022 newly laid out and invites you to relax, play, or socialize. The garden house offers additional storage space and versatile usage possibilities.I also present myself in a well-maintained technical condition. 2015 all windows - including basement and attic windows - were replaced, and a new gas heating system was installed. 2020 all kitchens were completely renewed, before 2022 the garden was redesigned.Particularly interesting is my flexible usage. The apartment on the 1st floor is currently occupied by the seller and will be available after the sale. It is ideal for self-use or rental. The attic is currently rented; the tenancy can be taken over or the apartment can be used by the owner in the future. The ground floor apartment is still occupied by the mother of the ownership. As part of the sale, a lifetime right of residence will be registered in the land register. This makes the property ideal for buyers who already want to use part of it themselves or rent it out today and benefit from the development potential in the long term.Three outdoor parking spaces are already included in the sales price and round off this attractive offer.My highlights at a glance • Well-maintained multi-family house with three residential units • Also usable as a spacious single-family or multi-generational house • Flexible usage for owner-occupiers and private investors • 1st floor available immediately • Attic studio rented or usable by the owner in the future • Ground floor apartment with registered lifetime right of residence • New gas heating system and new windows (2015) • All kitchens renewed (2020) • Newly designed garden with garden house (2022) • Insulated hobby or craft room • Three outdoor parking spaces included • Quiet and well-connected residential area in Biel/Bienne I am the ideal property for families who want to unite several generations under one roof, for buyers who want a lot of space, or for private investors who appreciate long-term development potential.Convince yourself and arrange your personal...

  • Parking space
  • Balcony / Terrace
  • Child-friendly
Patrick Geissbühler

Patrick Geissbühler

Geschäftsführer | Inhaber

Travel time
-
1 / 13
  • Parking space
  • Child-friendly
CHF 650,000.–
5.5 rooms110m² living space
Fond d'Apre 65, 1994 Aproz (Nendaz)

Semi-detached house with 5.5 rooms and garden in Aproz (Nendaz)

AN EXCLUSIVITY FROIDEVAUX IMMOBILIER SA!Located in Fond d'Apre 65 in Aproz (Nendaz), this charming semi-detached house with 5.5 rooms benefits from a calm and green residential environment. Close to Sion, amenities, and public transport, it offers an ideal living space for a family seeking comfort, tranquility, and functionality.Situated on a plot of 261 m², this property enjoys a pleasant private garden of approximately 190 m² as well as a 12 m² terrace, providing a beautiful outdoor space to fully enjoy the fine days.Completely renovated in 2021, this house develops a living area of approximately 110 m² over three levels. It comprises four bedrooms, a bathroom, and a shower room. The open, modern, and fully equipped kitchen integrates harmoniously into the bright living room, creating a convivial and warm living space.A functional annexThe ground floor, fully excavated and accessible directly from the road, offers complementary spaces that are particularly appreciated, with a cellar, a wine cellar, and a technical room. These volumes provide additional comfort and numerous possibilities for use.Location and accessibility • Calm and family-friendly residential area • A few minutes from Sion • Close to schools, shops, and public transport • Quick access to main roads • Close to mountain and leisure activities Main features: • Semi-detached house with 5.5 rooms • 4 bedrooms • 1 bathroom and 1 shower room • Living area: approximately 110 m² • Plot: 261 m² • Private garden: approximately 190 m² • Terrace: 12 m² • Ground floor with cellar, wine cellar, and technical room • Complete renovation in 2021 • Oil heating • 6 outdoor parking spaces In summaryA beautiful opportunity to acquire a renovated family house with private garden, functional spaces, and privileged location near Sion. A rare property offering comfort, tranquility, and quality of life in the heart of the Valais.Contact us for more information or to organize a visit.

  • Parking space
  • Child-friendly
Travel time
-
1 / 15
  • Parking space
  • Balcony / Terrace
  • Garage
  • +3
CHF 1,900,000.–
5.5 rooms160m² living space
1291 Commugny

Bright family villa with garden and double garage

Discover this beautiful semi-detached villa in Commugny, in one of the most peaceful and sought-after neighborhoods in the region. Built in 1989 on a 600 m² plot, this property combines discretion, comfort, and exceptional brightness from morning to evening.The living areasDeploying nearly 160 m² of living space (approximately 250 m² of usable space), the house consists of 5.5 rooms distributed with elegance: • Day area: A spacious, light-filled living room with a beautiful fireplace for a warm atmosphere. It opens widely to the outside, blurring the limit between inside and garden. A perfectly arranged, closed kitchen completes this level. • Night area: Four spacious and bright bedrooms offering calm and intimacy to each family member. • Bathrooms: Two bathrooms on the upper floor (one with a shower, the other with a bathtub) as well as a guest toilet on the ground floor. Exterior and annexesThe 400 m² garden is a true haven of peace. Perfectly oriented, it invites relaxation, outdoor meals, and family sharing moments under the sun. On the practical side, the villa has a double garage and three outdoor parking spaces.Comfort and performancePartially renovated in 2020, the house meets current requirements: • High-performance peripheral insulation. • Secure double glazing for total peace of mind. • Excellent energy efficiency ensuring optimal comfort in all seasons. The locationLocated just steps from the Geneva border, this villa embodies the perfect balance: the sweetness of life in a prestigious village and the immediate proximity to international amenities.Availability: To be agreed

  • Parking space
  • Balcony / Terrace
  • Garage
  • +3
Jonathan Pfister

Jonathan Pfister

Directeur - Brevet d'expert en estimation immobilière

1 / 15
  • Garage
  • Child-friendly
  • Quiet neighborhood
  • +1
CHF 1,650,000.–
6.5 rooms185m² living space
1055 Froideville

Individual villa with 2 apartments

Individual villa with 2 apartments Exclusively, this individual villa benefits from a calm situation in the center of the village of Froideville. It is currently composed of two 3.5-room apartments. Living area: 185 m²Number of rooms: 6.5Land: 894 m²Year of construction: 2015DISTINCTIVE FEATURESLocation: Located in a residential area along a dead-end road, it benefits from a beautiful opening onto the countryside, the Bois du Jorat and the Alps.Maintenance condition: Recent (2015), it requires no renovation work except for cosmetic work specific to each. Volume and surfaces: With a large volume of 1'144 m³, it is currently divided into two 3.5-room apartments.Quality of life: An ideal place to live in complete tranquility while being close to infrastructure and amenities.Energetic quality: Heat production through district heating and thermal panels for sanitary hot water production.LIVING SPACEThe house unfolds over 2 habitable levels revealing:- A 3.5-room apartment of 80 m² on the lower ground floor- A 3.5-room apartment of 105 m² on the upper ground floor, with large attic- Open kitchens- One bathroom per apartmentOUTDOORS AND GARDEN- The apartment on the upper ground floor benefits from a nice garden and a terrace offering a beautiful view of the countryside and the Alps- The apartment on the lower ground floor benefits from a terrace and a small garden- Two garagesPossibility of reuniting the two apartments to make a single villa!This house offers you the possibility of being the owner of an individual villa combining calm and access to nature while being close to infrastructure and amenities. Indeed, the village of Froideville has a MIGROS-Partners store, a primary school (1st to 8th grade) and the TL line 60. The Lausanne-Blécherette highway accesses are 15 minutes away.Contact: Thomas Bise - 076/376.90.10 - thomas@maillard-immo.ch

  • Garage
  • Child-friendly
  • Quiet neighborhood
  • +1
Thomas Bise

Thomas Bise

Courtier en immobilier breveté – Responsable région du Gros-de-Vaud

1 / 13
  • Parking space
  • Balcony / Terrace
  • Garage
  • +2
CHF 895,000.–
5.5 rooms185m² living space
Champs-Colnats 31, 2745 Grandval

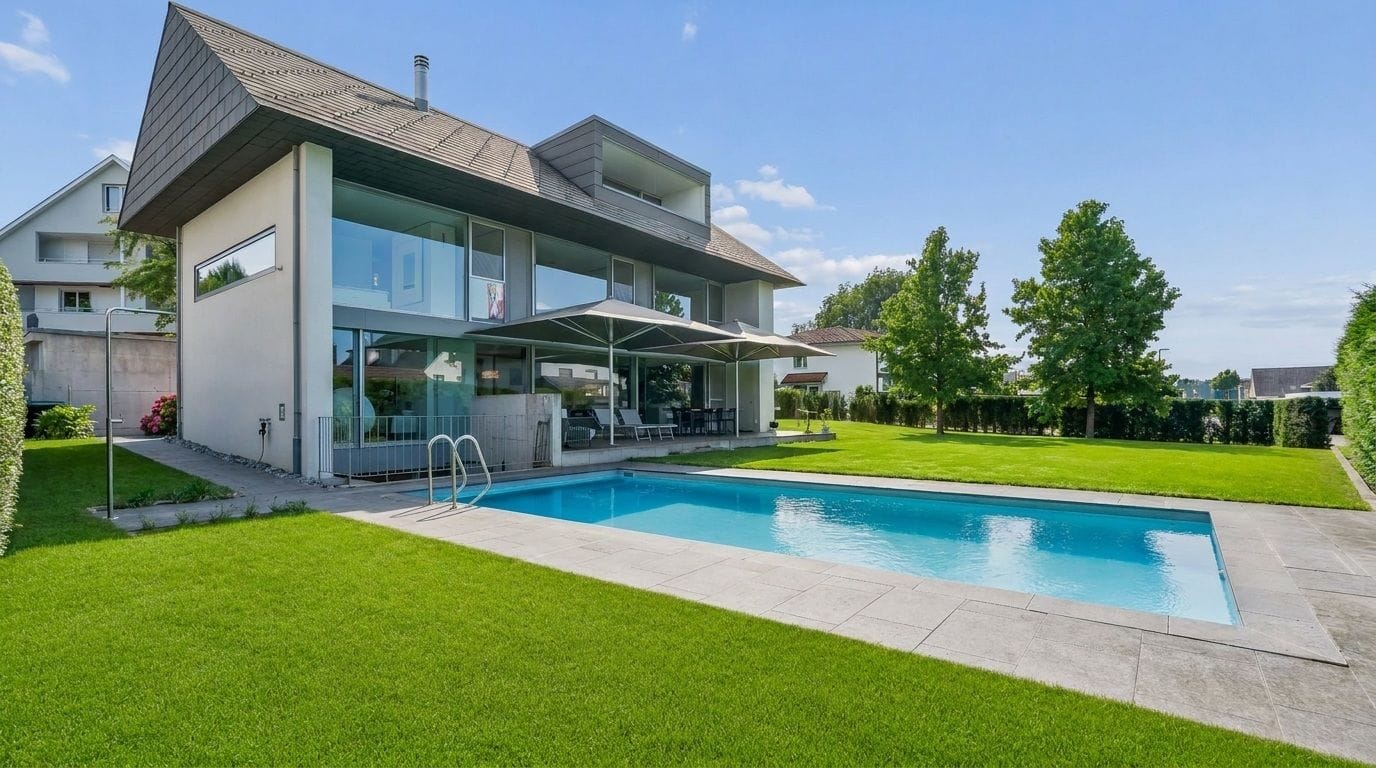
Gepflegtes 5,5-Zimmer Einfamilienhaus mit Pool und grossem Garten

Dieses charmante 5.5-Zimmer-Einfamilienhausbietet alles, was man sich für komfortables Wohnen wünscht: Ein gepflegtes Haus mit grosszügigem Garten, verschiedenen Sitzplätzen und einem top unterhaltenen Swimmingpool - ideal für Familien, Naturfreunde oder alle, die Wert auf Raum und Lebensqualität legen.Highlights & Ausstattung • Komplettsanierung 2014 inkl. Swimmingpool • Grosser, gepflegter Garten mit Rasenfläche, mehreren Sitzplätzen und gedeckter Terrasse mit Aussencheminée • Swimmingpool mit ausziehbarem Schutzdach • Laufend gepflegte Liegenschaft mit regelmässigen Auffrischungen bis heute • Brenner der Heizung Baujahr 1996, regelmässig kontrolliert und gewartet (zuletzt 2025) RaumaufteilungUntergeschoss • Grosszügige Kellerräume / Abstellräume • Heizungsraum • Luftschutzraum • Grosse, beheizte Waschküche mit Waschmaschine & Tumbler • Separates Badezimmer mit Dusche Erdgeschoss • Grosszügiger Eingangsbereich mit Einbauschränken und Platz für Garderobe • Helles Wohn- / Esszimmer mit Cheminée • Gut ausgestattete Küche mit direktem Zugang zum Aussenbereich • Gedeckte Terrasse mit Aussencheminée • Zusätzliches Büro • Gäste-WC • Garage Obergeschoss • Badezimmer mit Badewanne und Dusche • 3 grosse Schlafzimmer, eines davon mit angeschlossener Ankleide AussenbereichDer Aussenbereich bietet eine grosszügige Gartenanlage mit viel Grünfläche, mehreren Sitzplätzen und dem überdachten Swimmingpool mit ausziehbarem Schutzdach - perfekt für Sommerabende und gesellige Stunden mit Familie und Freunden.Dieses Einfamilienhaus vereint gepflegte Wohnqualität, grosszügige Platzverhältnisse und einen wunderschönen Garten mit Pool an ruhiger Lage in Grandval.Überzeugen Sie sich selbst und vereinbaren Sie noch heute Ihren Besichtigungstermin.Wir freuen uns auf Ihre Kontaktaufnahme!Cette charmante maison individuelle de 5,5 pièces offre tout ce dont vous pouvez rêver pour vivre confortablement : une maison bien entretenue avec un grand jardin, plusieurs coins salon et une piscine parfaitement entretenue - idéale pour les familles, les amoureux de la nature ou tous ceux qui accordent de l'importance à l'espace et à la qualité de vie.Points forts et équipement • Rénovation complète en 2014, y compris la piscine. • Grand jardin bien entretenu avec pelouse, plusieurs coins salon et terrasse couverte avec cheminée extérieure. • Piscine avec toit coulissant • Propriété entretenue en permanence avec des rénovations régulières jusqu'à aujourd'hui. • Brûleur du chauffage construit en 1996, contrôlé et entretenu régulièrement (dernière intervention en 2025) Répartition des piècesSous-sol • Caves / débarras spacieux • Chaufferie • Abri anti-aérien • Grande buanderie chauffée avec lave-linge et sèche-linge • Salle de bains séparée avec douche Rez-de-chaussée • Entrée spacieuse avec placards intégrés et espace pour penderie • Salon/salle à manger lumineux...

  • Parking space
  • Balcony / Terrace
  • Garage
  • +2
Travel time
-
1 / 25
CHF 1,150,000.–
4.5 rooms65m² living space
Chummastrasse, 3987 Riederalp

Mountain Refuge with Ski-in Comfort on Riederalp

A unique retreat on the sunny Riederalp in the midst of the impressive Aletsch Arena. This charming chalet combines tranquility, connection to nature, and high quality of life with a spectacular view of the Valais Alps. • Sale as a holiday home (second home) possible • Sale to foreigners (non-Swiss with residence abroad) not possible Highlights of the Chalet • Quiet, unobstructable location on the edge of the forest with high privacy • Ski-in to the front door • Short walking distance to the ski slope and infrastructure • Breathtaking view to the Matterhorn, Weisshorn, and into the Rhone Valley • Sunny south-west balcony with optimal sunlight • Two separate living units – ideal for personal use and rental • Very well-maintained condition thanks to ongoing renovations • Furniture and inventory are included • Perfect starting point for hiking, mountain biking, and golfing • Car-free environment – pure relaxation and recreation • Attractive investment object in the Aletsch Arena Location and Accessibility High above the Rhone Valley, at 1,905 meters above sea level, lies the impressive Riederalp – a place where sun, nature, and alpine tranquility blend in perfect harmony. As part of the fascinating Aletsch Arena, the car-free mountain destination offers an unparalleled experience for nature lovers, families, and those seeking relaxation. The chalet is idyllically located on the edge of the forest on the Chummastrasse on the Riederalp, embedded in the fascinating mountain world of the Aletsch Arena. From the Riederalp-Mitte mountain station, you can reach the chalet comfortably in about 10 minutes on foot. Alternatively, electric taxis or snowmobiles are available in winter. The location convinces with its ideal combination of tranquility and proximity: • Ski slope in short walking distance above the chalet • Direct access to hiking trails and bike tours • 5-8 minutes to the center with shopping facilities • 3-5 minutes to the Mossfluh cable car Despite its location in the midst of the mountains, the Riederalp is easily and quickly accessible: with the cable car from Mörel, you can float up to the high plateau in just a few minutes – and directly into a world of sunlight, mountain air, and natural enjoyment. Description of the Chalet The Chalet Guardaval, with approximately 60 m2 of living space, built in 1968, is a characterful object of desire with authentic Alpine flair. The property has been carefully maintained and continuously renovated over the years, presenting itself today in a very well-maintained and well-kept condition. Here, original chalet character combines with functional living comfort and a warm, inviting atmosphere. Already when entering, you can feel the special character of this house: natural materials, plenty of wood, cozy room proportions, and a sense of living that immediately conveys a sense of security. This chalet is not a standardized holiday object, but a place with soul, history, and unmistakable charm – ideal for people who seek the genuine and original. A striking feature of this property is the cleverly conceived division into two completely independent living units, both with separate entrances. This structure offers an exceptional amount of flexibility and diverse usage possibilities. Thus, the chalet is excellently suited as a spacious holiday home for several generations, in which retreat and shared experience can be harmoniously combined. At the same time, it offers the opportunity to ideally combine personal use and holiday rental, by enjoying the chalet partially yourself and simultaneously generating attractive income. Equally, the property can be used as a pure investment object, which, thanks to its sought-after location in the Aletsch Arena, has a very good rental potential. Both apartments are heated by electric radiators, while in the upper floor, a chimney also provides cozy warmth and a particularly cozy atmosphere. The interplay of Alpine character, practical use, and emotional living feeling gives this property its special charm. Here, unforgettable moments are created – whether in winter after a day on the slopes or in summer on the sunny terrace with a view into the impressive Valais mountain world. Overall, this chalet offers a rare combination of authenticity, flexibility, and location quality – a true object of desire with long-term potential and high demand in the Alpine holiday property market. Room Concept Upper Floor 3.5-Room Apartment (36 m2) • Entrance area with wardrobe • Bathroom with shower, sink, and toilet • Spacious living room with chimney • Dining area for sociable hours • Fully equipped kitchen • Two bedrooms with a total of 3 sleeping places • Spacious south-west balcony with plenty of sun and unparalleled views • Attic in the entrance area for additional storage space Lower Floor 1-Room Apartment (22 m2) • Own entrance area with wardrobe, washing machine, and dryer • • Convertible sofa as a sleeping place for 2 people • Bathroom with shower, sink, and toilet Attic • Attic with sufficient storage space accessible via a retractable ladder Surroundings • Several seats in the green area • Quiet retreats Annual Ancillary Costs amount to approximately CHF 5,500.– (including water, sewage, electricity, building insurance, tourism taxes, etc.). Purchase Price: For CHF 1,150,000.–, you acquire a well-maintained chalet in a sought-after location on the Riederalp with unobstructable views, two separate living units, and excellent potential for personal use and holiday rental. The entire furniture and inventory are included in the purchase price. Availability: From July 1, 2027 Riederalp – Car-Free Idyll with Grandiose Panorama The Riederalp offers a first-class tourist infrastructure with food shops, sports shops, cozy restaurants, and comfortable hotels. Sports enthusiasts, families, and nature lovers will find a true paradise of possibilities here: hiking, biking, paragliding, climbing, golfing, skiing, snowboarding, telemark, or cross-country skiing – the variety of activities is limitless. Both in summer and winter, the Riederalp presents itself as a place full of movement, relaxation, and inspiration. Since 2001, the region has been part of the UNESCO World Heritage Swiss Alps Jungfrau-Aletsch – a symbol of the uniqueness and untouched nature of this fascinating landscape. The Riederalp is thus not only a holiday resort but an experience space where nature, sustainability, and joie de vivre come together. Riederalp – where the Alps unfold their full splendor and the sky seems within reach.

Travel time
-
1 / 17
CHF 679,000.–
4.5 rooms125m² living space
Dorfstrasse, 3934 Zeneggen

Single-family house with stable in Zeneggen

• Sale as holiday home (second home) possible • Sale to foreigners (non-Swiss with residence abroad) not possible Highlights of the property • Ideal for a family • Mountain idyll • Nature proximity • Spacious, south-facing terrace • Impressive view of the impressive Valais mountains • Various storage and utility rooms • Private garden • Two garages • Uncovered outdoor parking spaces • Bus stop in front of the house Location and accessibilityThe residential building with outbuilding is located in a sunny spot on the village street in Zeneggen. The bus stop "Wicherried" is located directly in front of the property and guarantees a comfortable connection to public transport.Thanks to its unique location on the left side of the valley, Zeneggen enjoys numerous hours of sunshine all year round – a paradise for those seeking relaxation, nature lovers, and active holidaymakers. The village is easily accessible by car via a newly renovated road and is accessible all year round.Arrival in Zeneggen is also uncomplicated with public transport: the Postbus connection Visp-Zeneggen provides a convenient and safe connection to the village at peak times. So your stay begins relaxed – regardless of whether you arrive by car or bus.A place to breathe and discoverZeneggen delights with its natural atmosphere, its cordial village community, and the wide view over the Rhone valley. The sunny location makes the mountain village an ideal starting point for hikes, mountain bike tours, or simply enjoying the peace and the Valais panorama. Description of the single-family houseThis charming residential building with a living area of 114 m² convinces with bright, light-flooded rooms and a friendly, inviting living atmosphere. The successful combination of modern living comfort and traditional charm creates a home to feel good in.On the 1st floor, there is a cozy bedroom, a spacious living area, and a modern renovated kitchen. The kitchen is equipped with a traditional wood stove and a conventional stove, combining rustic charm with modern comfort. In the living area, a Giltstein oven provides a cozy atmosphere and additional warmth. On the same floor, there is also a bathroom with shower, Closomat, and sink.The 2nd floor can be reached both from the inside and from the outside staircase. It has a bedroom, two practical Reduits, and a storage room with a sloping roof. This was previously used as a bed store or additional sleeping possibility and offers versatile uses. The room offer is complemented by a modern bathroom with bathtub, sink, and toilet.The outdoor area invites you to linger: the newly created terrace offers the ideal place for relaxed hours outdoors, while the versatile garden provides space for relaxation, play, or individual design ideas.The attractive offer is rounded off by two garages. One garage has an electric gate, while the second is used as a workshop, technical room, and laundry room. In addition, a practical cellar and another storage room with oil tank and wood storage are available.The property is heated by an oil heating system. The wood stove in the living area provides additional warmth and underlines the cozy living ambiance.The sale also includes the stable on parcel no. 3411 (according to the site plan), which is included in the purchase price and offers versatile uses. Room conceptGround floor • Laundry room • Technical room with workshop • Tank room • Cellar • Garden / surroundings 1st floor • House entrance on the north and south side of the house • Spacious terrace • Living and dining area • Kitchen • Bathroom: shower / Closomat / sink • Bedroom • Access to the 2nd floor 2nd floor • Bedroom with Reduit • Anteroom with Reduit • Storage room • Bathroom: bathtub / toilet / sink Outbuilding • Parcel no. 3411 (see site plan) Renovations carried out in the last 10 years: • Kitchen • Bathroom • Floors on the ground floor • Terrace • Main entrance doors with badge system The annual ancillary costs (water/sewage, electricity, heating, chimney sweep, and insurance) amount to around CHF 5,300.00.Purchase price: CHF 679,000.00 for this house with outbuildingAvailability: Immediately or by arrangement Zeneggen – the sunny mountain village as the gateway to the Moosalp in ValaisHigh above the Rhone and Visp valleys, on a sun-kissed observation terrace at the foot of the Moosalp, lies the idyllic mountain village of Zeneggen. Surrounded by an impressive high mountain landscape, the place offers a unique panoramic view: in the north, the majestic Bietschhorn rises, in the south, the four-thousanders of the Mischabel chain shine, and in the east, the view opens up far over the upper Rhone valley to the Furka Pass.Hiking, relaxing, and experiencing natureZeneggen offers relaxation for the senses: an extensive, well-marked hiking trail network invites you to discover the beauty of the surroundings on your own. Whether a leisurely walk through sunny forests or a demanding day tour with a panoramic view – everyone finds their personal favorite route here. The varied altitudes and landscape forms make Zeneggen a real insider tip for hiking holidays in Valais.A village with character and heartWith its approximately 350 inhabitants, Zeneggen preserves its original charm. Here, people know each other, help each other, and cultivate a harmonious, authentic togetherness. Many things work differently here – more personally, more cordially, and more down-to-earth. That's exactly what gives Zeneggen its unmistakable character and makes the village a place where you not only stay but arrive.
Travel time
-
1 / 13
CHF 749,000.–
4.5 rooms98m² living space
Täschalpe, 3929 Täsch

Unique Alpine Idyll - Chalet on Täschalp

Ideal for someone who appreciates the peace and charm of a natural paradise. A chalet to fall in love with. • Sale as holiday home (second home) possible • Sale to foreigners (non-Swiss with residence abroad) not possible Highlights of the property • A charming retreat of a special class • Mountain idyll • Ideal for those seeking peace, sports, and nature enthusiasts • Surrounded by lush meadows and a breathtaking mountain landscape • Weekend or holiday home in nature • View, panorama, sunny side • Barbecue and playground • Fire in the wood stove • Close to Zermatt • Accessible by car • Restaurant «Täschalp» in the immediate vicinity • Parking possibility • Taxi service from Täsch Location and accessibility The chalet is located on the dreamy Täschalp, which rests at 2,225 m above sea level in a protected valley between the mighty flanks of the Rothorn and the distinctive four-thousanders of the Mischabel group. The chalet presents itself in a very well-maintained condition and is located quietly and close to nature near the Mellibach. Access to this exclusive location is via Täsch, the last town in the Mattertal before the car-free Zermatt. While Täsch is optimally connected to the main road network and the Matterhorn Gotthard Bahn (MGB), a mountain road leads directly up to the alp from there. To preserve the peace and untouched nature of this natural idyll, traffic is regulated – an official driving permit is required for the route, which can be obtained for CHF 60.– per year. Description of the chalet The chalet «St. Christophe», built in 1979, has been continuously renovated and expanded in the last ten years. It combines modern living comfort with traditional Valais character and offers an ideal retreat in the Valais mountains with a net living area of 89 m2 on two levels. The upper floor has a welcoming entrance area, where the modern bathroom with shower, toilet, and sink is also located. The heart of this level is the bright living and dining area with a semi-open kitchen, where cooking is done with gas. A classic wood stove in the living area provides a cozy atmosphere and warmth. A spiral staircase leads down to the ground floor, which has two bedrooms. One of the rooms opens directly to the outside. The second bedroom has a modern pellet stove for independent heating of the entire lower floor. This level is complemented by a practical cellar and technical room, offering optimal storage space and direct access to the electrical installations. The two sun-kissed seats are the absolute highlight of the chalet. They offer the perfect place to let your soul dangle and end the day in a romantic atmosphere or to use the extensive playground in the green. From here, you can look out at the meadows with grazing cows and hear the babbling of the nearby Rotbach. The infrastructure is modern: the drinking water supply and sewage system are connected. An own solar system provides environmentally friendly power supply, which can be supplemented by an additional generator in the shed behind the chalet if needed. Room concept Lower floor • Entrance hall • Cellar / technical room • Bedroom with access to the outside • Bedroom with pellet wood stove Ground floor • Entrance area • Bathroom: toilet, shower, sink • Kitchen • Open living and dining area with wood stove • Access to the sunny seats Attic • Bedroom Purchase price: CHF 749,000.00 for this chalet in a dreamy location on Täschalp. Availability: Immediately or by arrangement Täsch – from a mountain farming village to the gateway of Matterhorn tourism Only five kilometers before the world-famous Matterhorn village Zermatt lies Täsch, a charming mountain village with around 1,200 inhabitants. Embedded in the majestic Valais mountain world, Täsch combines originality, lived tradition, and modern comfort. The proximity to the Matterhorn shapes life here – it gives the village a special energy and makes it a unique place for nature lovers and mountain enthusiasts. Täsch is part of the Zermatt tourism destination and benefits from a diverse range of leisure activities. In summer, picturesque hiking trails, bike routes, and a well-developed golf course in the midst of the impressive Alpine landscape attract visitors. In winter, the village transforms into the cross-country skiing center of the region, with perfectly prepared trails and an atmosphere that perfectly combines sporting activity and Alpine peace. The development of Täsch into a modern tourist resort began in the 19th century under the strong influence of the neighboring Zermatt. Today, Täsch is known as an important transfer point for travelers visiting the car-free Matterhorn village. Thanks to its ideal location, excellent accessibility, and the special charm of the original, Täsch is far more than just a transit point – it is a place to arrive, relax, and discover.


Travel time
-
1 / 12
CHF 2,680,000.–
6 rooms138m² living space
Rte des cinque 4000 43, 3961 Zinal

Charming chalet with alpine elegance in a breathtaking setting

Charming chalet with alpine elegance in a breathtaking setting Located at the end of the Val d'Anniviers, the village of Zinal seduces with its authentic atmosphere and spectacular natural setting. Nestled at the foot of the majestic peaks of the Imperial Crown, this alpine village is one of the most charming in the region. Additionally, it offers privileged access to the Grimentz-Zinal ski area, which features over 120 km of slopes reaching nearly 2,900 meters in altitude.Zinal is a popular destination in every season, charming both sports enthusiasts and those seeking calm and rejuvenation. Skiing, hiking, mountaineering, or mountain biking: the possibilities for activities are numerous, in a preserved and inspiring environment.In the heart of the old village, this new chalet combining alpine elegance and modern comfort benefits from a particularly sought-after location. Shops, restaurants, public transportation, and the Sorebois cable car are just a few minutes' walk away. Whether as a primary or secondary residence, the property offers a privileged living environment, both in summer and winter.Built on a plot of approximately 720 m², the chalet has a living area of about 215 m², spread over two levels, complemented by a gallery. The generous volumes and numerous openings provide remarkable natural light and create a warm atmosphere.Distribution of spaces:Ground floor- Three cozy bedrooms- Two modern bathrooms- A large terrace of approximately 40 m² with private outdoor space (approximately 500 m²)- Technical roomFirst floor- Master bedroom & private bathroom- Fully equipped open kitchen- Bright living room with balcony - Guest toiletGallery / Mezzanine- Space of approximately 22 m² that can accommodate an office, a playroom, a bedroom, or create a cozy relaxation area.Outdoor areas, parking, and advantages- Terraces and balconies with a stunning panorama of the valley, which changes with the seasons.- Three parking spaces located along the road. - Direct access to alpine activities: skiing, hiking, mountain biking, or mountaineering, in a remarkable natural environment.Sale is also authorized for foreign buyers.This chalet represents a rare opportunity for clients seeking an exceptional property combining a privileged location, alpine charm, and high-quality amenities, in the heart of one of the most beautiful landscapes of the Swiss Alps.Have we sparked your interest? If so, do not hesitate to request our sales brochure or contact us for more information and to arrange a visit on site.

Travel time
-
1 / 21
  • Balcony / Terrace
  • Lake view
  • Mountain view
CHF 3,300,000.–
6.5 rooms240m² living space
1091 Grandvaux

Maison avec magnifique vue à Grandvaux

Nichée dans un environnement privilégié, cette somptueuse maison entièrement rénovée déploie ses volumes sur trois niveaux et offre une vue panoramique spectaculaire sur le lac et les massifs environnants.Dès l'entrée, la lumière naturelle sublime les espaces de réception. Le vaste séjour, prolongé par une élégante salle à manger, s'ouvre largement sur l'extérieur afin de profiter d'un panorama à couper le souffle. La cuisine contemporaine, aux finitions soignées, allie esthétique et fonctionnalité.Distribution:Rez-inférieur : • vaste hall d'entrée avec armoires • garage deux places • buanderie/technique • deux caves Rez-supérieur : • hall d'entrée avec armoires • vaste séjour de 65 m2 avec cheminée pivotante • cuisine moderne entièrement agencée • une chambre • un wc visiteurs • grande terrasse avec splendide vue • un espace wellness avec jacuzzi et sauna s'ouvrant par de grandes baies vitrées 1er étage : • deux chambres de 20 et 22 m2 • deux chambres de 12 et 14 m2 • une salle de bain/wc avec baignoire • une salle de douche/wc • accès au galetas par une trappe Pensée pour un confort optimal en toute saison, la maison est équipée : • d'un chauffage performant par pompe à chaleur • de fenêtres triple vitrage • de verre anti-UV sur la véranda Un bien rare, conjuguant élégance, performance énergétique et cadre naturel d'exception à visiter sans tarder! Nestled in a privileged setting, this sumptuous fully renovated home unfolds over three levels and offers spectacular panoramic views of the lake and the surrounding mountains.From the moment you step inside, natural light enhances the reception areas. The spacious living room, extended by an elegant dining area, opens generously onto the outdoors, allowing you to fully enjoy the breathtaking panorama. The contemporary kitchen, with its refined finishes, combines aesthetics and functionality.Layout:Lower ground floor: • Spacious entrance hall with built-in wardrobes • Double garage • Laundry/technical room • Two cellars Upper ground floor: • Entrance hall with built-in wardrobes • Vast living room of 65 m2 equipped with a rotating fireplace • Fully fitted modern kitchen • One bedroom or study room • Guest WC • Large terrace with splendid views • Wellness area with jacuzzi and sauna, opening onto the outside through large bay windows First floor: • Two large bedrooms of 20 and 22 m² • Two bedrooms of 12 and 14 m² • One bathroom/WC with bathtub • One shower room/WC • Access to the attic via a hatch Designed for optimal comfort in every season, the house is equipped with: • An efficient heat pump heating system • Triple-glazed windows • UV-protective glass in the veranda A rare property combining elegance, energy efficiency, and an exceptional natural setting.A quick viewing is highly recommended!

  • Balcony / Terrace
  • Lake view
  • Mountain view
Sandra Shipley

Sandra Shipley

Courtière en immobilier – Agence de Montreux

1 / 17
  • Parking space
  • Garage
  • Pets allowed
  • +4
CHF 995,000.–
5.5 rooms136m² living space
Dorfbachweg 3, 5742 Kölliken

TASTEFULLY RENOVATED - READY FOR YOU TO MOVE IN

Welcome to your first home. As soon as you enter this charming residential idyll, which has been renovated with great attention to detail, you will be greeted by an elegant and inviting atmosphere. The bright living and dining area with access to your charming garden paradise will delight you. The modern and timeless kitchen integrates perfectly into the room concept. Of course, a guest toilet is also not missing. One floor higher, you will find two spacious bedrooms for individual design. Each has an en-suite bathroom - perfect for a stress-free start to the day. The developed attic, which is currently used as one room, can be flexibly divided into two rooms and creates a lot of space for more privacy. Thanks to the already pre-installed bathroom connections, there is also the possibility of realizing another bathroom according to your wishes.This LIVING ESTATE offer scores with the following facts: • Light-flooded floor plan concept • Renovated 2024/2025 • Developed attic with potential for an additional room • Elegant and timeless kitchen with plenty of storage space • Low-maintenance garden • Basement with direct access to the underground garage • And much more... In front of the house, you have two outdoor parking spaces available. An underground parking space for an additional 35,000.- is also available for you. In the basement with direct access to the underground garage, you will receive additional rooms besides the normal laundry room.Let yourself be convinced by the special living atmosphere during a personal visit - we look forward to presenting this home to youInvestments2024 / 2025 • New kitchen • All bathrooms renovated • Additional bathroom created on the upper floor • Bathroom connections pre-installed in the attic • Electrical installations expanded • New floors laid • Replacement boiler • Complete interior painting • Attic developed

  • Parking space
  • Garage
  • Pets allowed
  • +4
Marina Frei

Marina Frei

Zert. Immobilienmaklerin

Travel time
-
1 / 13
CHF 3,995,000.–
Rue Daniel-Jeanrichard 27, 2400 Le Locle

Historic Hotel and Multi-Family House with Usage Concept

Welcome to Rue Daniel-Jeanrichard 27 in Le Locle - a traditional watchmaking town with international flair and UNESCO World Heritage status. Here, history, industry, tourism, and quality of life come together. Thanks to its good connection to the Neuchâtel region and its proximity to France, my location offers the best conditions for living, temporary use, and sustainable investments.Let me introduce myself: an exceptional hotel and multi-family house with 5 apartments, 8 studios, and a bistro, combining historical charm with modern infrastructure. Originally built in 1834, I was almost completely rebuilt between 2013 and 2015 with exceptional effort. The historical character with its valuable building substance was preserved, while the entire interior of the building - from the room layout to all wet cells and kitchens to all technical installations - was completely redesigned and created. Today, I combine the charm of a historic old building with the comfort and quality of a modern building.With a total of 28.5 rooms, 18 bedrooms, and a well-thought-out and scalable structure, I offer ideal conditions for different concepts - from a successful hotel or guesthouse operation to classic rental or hybrid models to pure residential use.As soon as you enter, you will feel my special atmosphere: high ceilings, massive and stable old building walls, restored elements, and high-quality materials create an ambiance full of character and quality.My ground floor forms the lively center: Here you will find my stylish bistro with professional kitchen, a sunny terrace, a spacious entrance area, and an impressive hall with various usage possibilities.On the upper floors, my versatile living concept unfolds:On the 1st and 2nd floors, there are a total of 8 spacious studios, each with its own kitchen and bathroom. Four studios also have a balcony. This area is supplemented by an additional communal kitchen.On the 3rd and 4th floors, there are several spacious apartments with open kitchens, bright living and dining areas, balconies, and comfortable bathrooms.My top floor forms a special highlight: a charming duplex attic apartment over two floors with an open living concept, a spacious living and dining area, and two bathrooms.My infrastructure is also convincing: elevator access from the basement to the 5th floor, private laundry room with two washing machines, dryer, and decalcification system, as well as connections for own washing machines in all units, offer high comfort for residents and operators alike.My highlights at a glance • Historic hotel and multi-family house with unique character • 28.5 rooms with 5 apartments, 8 studios, and bistro • Flexible usage concept with great development potential • Currently successfully operated as a hotel/guesthouse • Suitable for hotel operation, rental, or mixed concepts • Nearly complete reconstruction of the building interior (2013-2015) • No investment backlog - immediately operational • Elevator from basement to 5th floor • Pellet heating with pleasant wall heating • Historic old building charm combined with modern technology • Spacious studios and apartments above market standard • Bistro with professional kitchen and indoor and outdoor areas • 6 balconies, terrace, bike room, and 5 outdoor parking spaces • Massive construction with thick and stable walls • Top location in the UNESCO watchmaking town of Le Locle Comprehensive reconstruction between...

Manuel Bleuer

Manuel Bleuer

Immobilienmakler

Travel time
-
1 / 13
  • Parking space
  • Garage
  • Quiet neighborhood
CHF 1,990,000.–
6.5 rooms210m² living space
1066 Epalinges

Epalinges - Superb individual house to renovate

GAIA Immobilier presents this beautiful individual house, ideally located in one of the most sought-after residential areas of Epalinges, this property offers a privileged living environment, combining calm, greenery and proximity toamenities, schools and Lausanne.Built in 1972 on a magnificent flat plot of approximately 1,290 m², thisproperty seduces with its generous volumes and strong potential for valorization. The villa develops approximately 200 m² of living space, completed by a spacious basement, offering multiple possibilities for layout (leisure spaces, gym, home cinema, wine cellar or technical rooms).The house also benefits from a double garage and a large outdoor courtyard, allowing to accommodate several vehicles, a rare and particularly sought-after asset for a comfortable family life or to receive in complete serenity.Renovation work is to be planned, offering its future owners the opportunity to rethink the spaces entirely according to their tastes and contemporary requirements. The structure is healthy and of great quality, constituting an ideal basis for an ambitious and durable renovation project. (Quotes and projection of plans are available)The plot, perfectly flat and well proportioned, offers a rare outdoor setting: tree-lined garden, relaxation areas, large terrace and possibility of additional amenities according to desires. A true green jewel, conducive to an elegant and peaceful family life.A rare property, ideal for a family looking for space, tranquility and strong potential for valorization in one of the most sought-after areas of the Lausanne region.

  • Parking space
  • Garage
  • Quiet neighborhood
1 / 15
  • Balcony / Terrace
  • Garage
  • Swimming pool
  • +4
CHF 2,395,000.–
5.5 rooms168m² living space
Hochwaldstrasse 11, 4143 Dornach

Rare opportunity! Modern single-family house with a dreamy view, wellness area, and plenty of luxury

Rare opportunity! Modern single-family house with a dreamy view, wellness area, and plenty of luxury This impressive property in Dornach offers not only an exceptionally large plot in a prime location but also a dreamy view, privacy, and many other highlights. The modern single-family house spans three floors and offers a spacious living area of 168 m². With 5.5 rooms, including three bathrooms, it is ideal for families or couples who need a lot of space. • Large plot for maximum privacy • Modernized and sustainably designed • Dreamy view • Private swimming pool and sauna with shower and toilet in the basement (the swimming pool needs renovation) • SMEG gourmet kitchen with high-quality appliances • Spacious terrace (40 m²) with covered outdoor area, fully equipped outdoor kitchen, and outdoor chimney • Roof terrace with unobstructed panoramic view of the Birstal valley to the Vosges and the Black Forest • Master bedroom with walk-in closet and XXL corner bathtub in the master bathroom • Heat pump and PV system • Washing machine and dryer included • Charmingly modernized • Uncompromisingly equipped • Double garage (EV-ready) and 2 outdoor parking spaces • Child-friendly environment • Quiet location with plenty of privacy This single-family house offers not only a modern and sustainable home but also an oasis of peace and relaxation. Enjoy the spacious rooms and high-quality equipment that leaves no wishes unfulfilled. The location in Dornach combines rural idyll with proximity to urban amenities. A perfect retreat for all those who seek something special.Have we sparked your interest? Then we look forward to your non-binding contact!Do you own a property that you would like to have appraised? Our valuation is completely free and non-binding for you. Contact us today and start your new home!

  • Balcony / Terrace
  • Garage
  • Swimming pool
  • +4
Patrick Dünki

Patrick Dünki

Teamleiter

Travel time
-
1 / 15
  • Parking space
  • Balcony / Terrace
  • Mountain view
  • +2
CHF 930,000.–
4 rooms125m² living space
Am Passwang 302, 4229 Beinwil SO

Dreamy single-family house with beautiful views RESERVIERED!

Dreamy single-family house with beautiful views in Beinwil Are you looking for your dream property? This charming single-family house in Beinwil could be just what you're looking for. With a spacious living area of 125 m², spread over 4 rooms and two floors, this house offers ample space for your family. Built in 2008, it combines modern comfort with a cozy atmosphere.This property offers you everything you could want. Enjoy the peace and quiet and the child-friendly environment while you relax on your balcony. The single-family house is equipped with a modern air-water heat pump, which provides efficient and environmentally friendly heating. • 4 spacious rooms • 125 m² living area • Chimney • 1 modern bathroom • Large balcony • Child-friendly environment • Quiet location • Efficient air-water heat pump • Bathroom floor heating • Renovated in 2023 • Hobby room The well-thought-out room layout of this apartment offers you and your family ample space and privacy. The spacious living area is ideal for social evenings, while the bedrooms offer retreats for rest and relaxation. The proximity to schools, shopping facilities, and public transportation makes this apartment particularly attractive.Have we piqued your interest? Then we look forward to your non-binding contact!Do you own a property that you would like to have appraised? Our valuation is completely free and non-binding for you. Contact us today and start your new home!

  • Parking space
  • Balcony / Terrace
  • Mountain view
  • +2
Travel time
-
1 / 14
  • Lake view
  • Mountain view
  • Swimming pool
CHF 3,200,000.–
5.5 rooms181m² living space
Rte du Montéliza 64, 1806 St-Légier-La Chiésaz

Detached house 5.5 rooms in St-Légier-La Chiésaz

Located in the sought-after residential area of Hauteville, in Saint-Légier (La Chiésaz), this completely transformed villa harmoniously combines modern comfort and cutting-edge technology. It is surrounded by a vast, wooded garden of over 430 m², decorated with terraces and a new 34 m² swimming pool, providing an ideal relaxing setting to fully enjoy the sun and the view. The interior layout is as follows:The spacious entrance, equipped with built-in cupboards, leads to a central hall separating the living spaces from a large bedroom of over 16 m², accompanied by its adjoining bathroom with shower. Ideally situated next to it is a laundry room with a window.Next, you access a vast space of almost 50 m², perfectly suited for moments with family or friends. The kitchen, open to a dining room bathed in light thanks to the large bay windows, completes this living area.The adjoining living room opens onto a terrace of over 100 m² facing east-southwest, extended by the swimming pool, creating a welcoming outdoor space with a panoramic view of the Vaud Riviera, Lake Geneva, and the peaks of the Alps and the French Chablais.The upper floor accommodates two bedrooms of ~17 and 18 m², facing southwest and served by a shared bathroom with shower. The master suite, with dressing room and double bathroom (shower and bathtub), extends over nearly 34 m² and benefits from an east orientation for soft, morning light.The basement, measuring about 93 m², includes a garage, a spare room, technical installations, a cellar and a shelter. Each room has a light well.Offering breathtaking views, this property combines all the advantages of an exceptional living environment. Technical Features • Construction in traditional masonry with interior insulation • Roofing in flat Jura tiles • Windows in white PVC and aluminum, triple glazing • Powder-coated aluminum shutters • Motorized awnings on the south side of the living room • 60 x 60 cm floor tiles in living areas • Glued wooden parquet flooring in the bedrooms • Heating produced by an air-to-water heat pump, reversible for summer use • Photovoltaic panels and wood-burning stove • Underfloor heating distribution with thermostatic control DekoCuisine with Siemens equipment : • Dekton countertop and induction cooktop • Wesco hood with PlasmaMade filter • Built-in oven and microwave • Built-in dishwasher • Liebherr wine fridge Amenities The centre of the village of St-Légier is 1.6 km away, or 3 minutes by car, 9 minutes by bus and 25 minutes on foot.Services:Café-restaurant, bakery, Denner, Coop, pharmacy, optician, doctor, dentist, podiatrist, hairdresser, veterinarian. Other amenities in Blonay and Vevey.Transportation : • Hauteville rail stop 190 m away, R35 Vevey-Pléiades • Blonay 3.7 km away, or 6 minutes by car, 14' by train • Vevey-Garre 2.4 km away, or 12' by train or 7' by car, or 30' on foot • Lausanne-station 30-40' minutes by car or by train Early childhood and education: • The Blonay - St-Légier - La Chiésaz REBSL Childhood Network aims to be a way of enabling parents to reconcile professional and family life by offering three types of care. • Primary and secondary school of Blonay - Saint-LégierThe Municipality of Blonay - Saint-Légier is responsible for organizing school transport. • Track years: 1P-11 VG and 11 VP Outside • Terrace ~107 m² • Swimming pool ~34 m²: single-hull with automatic shutter and heat pump • Garden: ~437 m² • Circulation surface: ~302 m² Annexes Included in the volume of the villa are the useful premises: • Laundry room: 4.5 m² • Swimming pool technical room: 7 m² • Available room/recreational: 20.40 m² • Garage: 27.80 m² • Basement clearance: 13 m² • Cellar: 5.50 m² • Shelter: 7 m² • Reduced: 2.80 m² • Attic: 65 m² Remarks • Net living area (sweepable, without "usable" area): 180.60 m² • Net "usable" area (sweepable): 158.40 m² • Total sweepable area: ~339 m² This quality transformation is carried out, built and sold by RTB Corvaglia Sàrl. Construction management Andrea d'Alessandro

  • Lake view
  • Mountain view
  • Swimming pool
Travel time
-
1 / 17
  • Parking space
  • Balcony / Terrace
  • Garage
  • +4
CHF 1,690,000.–
8.5 rooms250m² living space
1434 Ependes VD

Generous property with 2 apartments and outbuilding

Available immediatelyMaillard Immobilier Yverdon offers you exclusively this beautiful individual villa with 2 apartments and 1 studio, as well as 3 garage boxes and a large sunny garden.Located away from the village, yet in immediate proximity to the CFF train station (Yverdon-Lausanne line), this villa offers a quiet and sought-after living environment, ideal for a family or investor.Built in 1969 with high-quality materials and expanded in 1994, the property has been carefully maintained. Renovations (kitchen, bathroom, facade to be painted) could be undertaken, offering an interesting potential for value appreciation.LAYOUT:Ground floor - 4.5-room apartment (free) • Immediately habitable • Direct access to the garden • Bright and well-oriented Upper ground floor - Studio (rented) • Small, independent apartment • Generates additional rental income 1st floor - 3.5-room apartment (rented) • Can be combined without renovation with the ground floor apartment for more living space, comfort, and rooms • Interesting rental income (upon request) • Stable income Main advantages: • Multi-purpose property: main residence + immediate rental income (CHF 25,680.- net per year) • Main apartment free: possibility to move in without delay • Sought-after location: quiet, close to public transport and the village • Large, south-facing garden: tree-lined, designed, with pergola and BBQ area • Generous parking: 3 garage boxes + several outdoor parking spaces • Annexes: cellar with wine cellar, workshop, complete basement A rare opportunity to discover without delay!Virtual tour: https://my.matterport.com/show/?m=w6obDaKbiYAMAIN APARTMENT 4.5 ROOMS ON GROUND FLOOR - APPROX. 143 M² • Entrance hall • Guest toilet • Spacious living room with stone fireplace • Living kitchen • Bathroom • 3 bedrooms • Direct access to the basement • External access • Covered terrace • Pergola with BBQ • Private garden with shed AVAILABLEAPARTMENT 3.5 ROOMS ON 1ST FLOOR - APPROX. 63 M² • Distribution hall with built-in cupboards • Kitchenette • Dining/living room • 2 bedrooms • Shower/WC • Large storage room under the sloping roof • Balcony and private garden • Laundry room and cellar in the basement LEASE IN PROGRESSSTUDIO ON UPPER GROUND FLOOR - APPROX. 44 M² • Entrance • Living area with fitted kitchen • Bathroom LEASE IN PROGRESSBASMENT - APPROX. 140 M² • Available space (playroom, workshop, office) of approx. 50 m² • Storage room of approx. 16 m² • Shared laundry room with 1 washing machine, 1 dryer, 3 freezers, 1 fridge, 1 sink • Vegetable cellar of approx. 11 m² • WC with washbasin • Technical room (oil heating system Viessman from 2015 - heating/ECS production • Wine cellar of approx. 16 m² • Air-conditioned wine cellar with shelving of approx. 9 m² DETAILED LIST ON REQUEST • 1969: Construction • 1994: Extension • 2005: Kitchen and sanitary renovations • 2015: Replacement of the heating system • 2017: Replacement of windows and shutters • 2019: Renovation of 3.5-room apartment on 1st floor • 2020: Renovation of studio • 2021: Creation of pergola and renovation of terraces • 2023: Renovation of exterior woodwork - facade and roof • 2024: Renovation of 4.5-room apartment on ground floor

  • Parking space
  • Balcony / Terrace
  • Garage
  • +4
Emmanuelle Mottaz

Emmanuelle Mottaz

Courtière en immobilier - Région Nord-Vaudois

Suggested properties for you based on search results