15654 results - House, chalet, rustico to buy in Switzerland

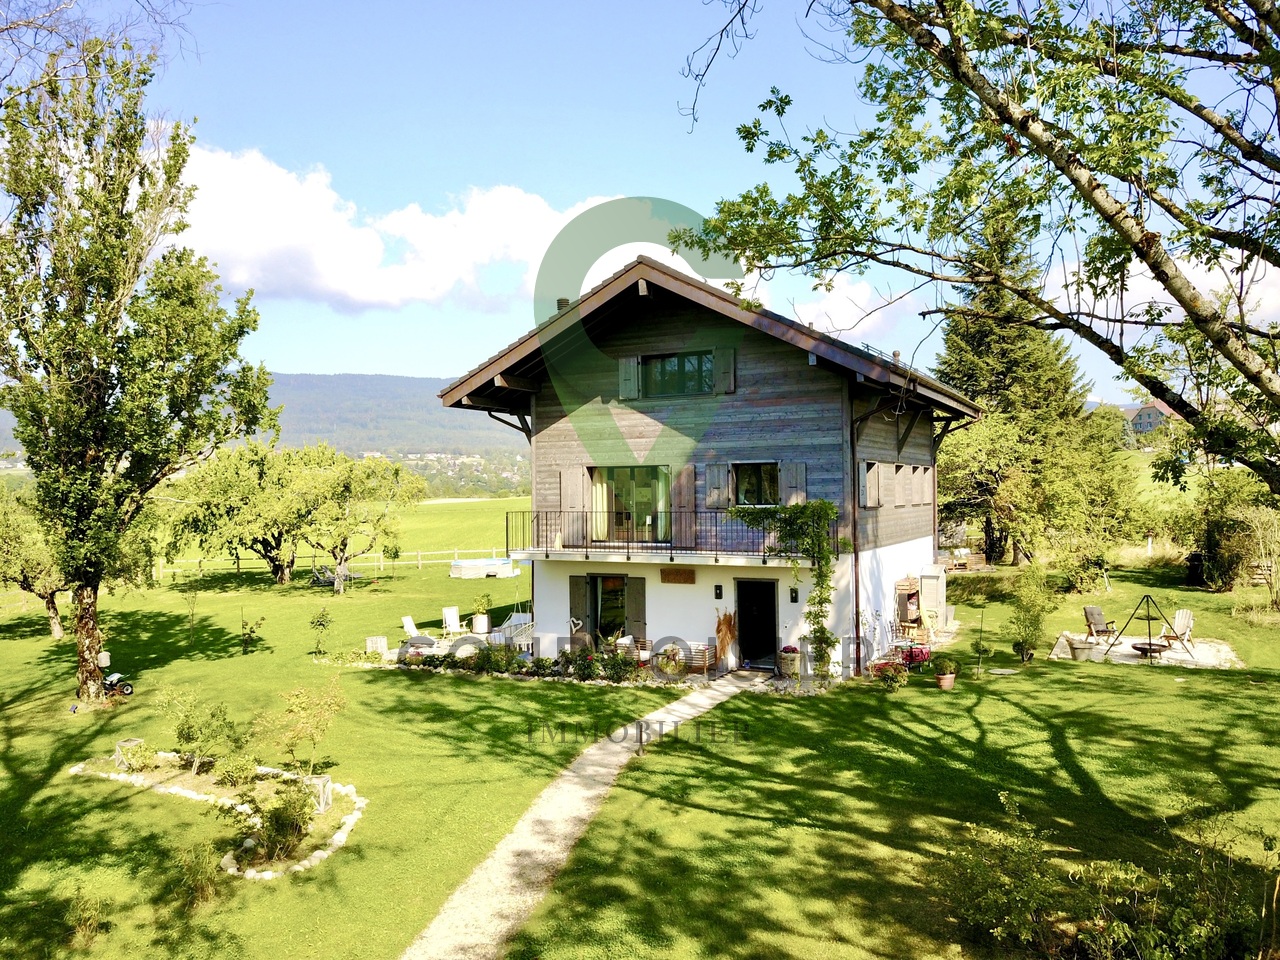
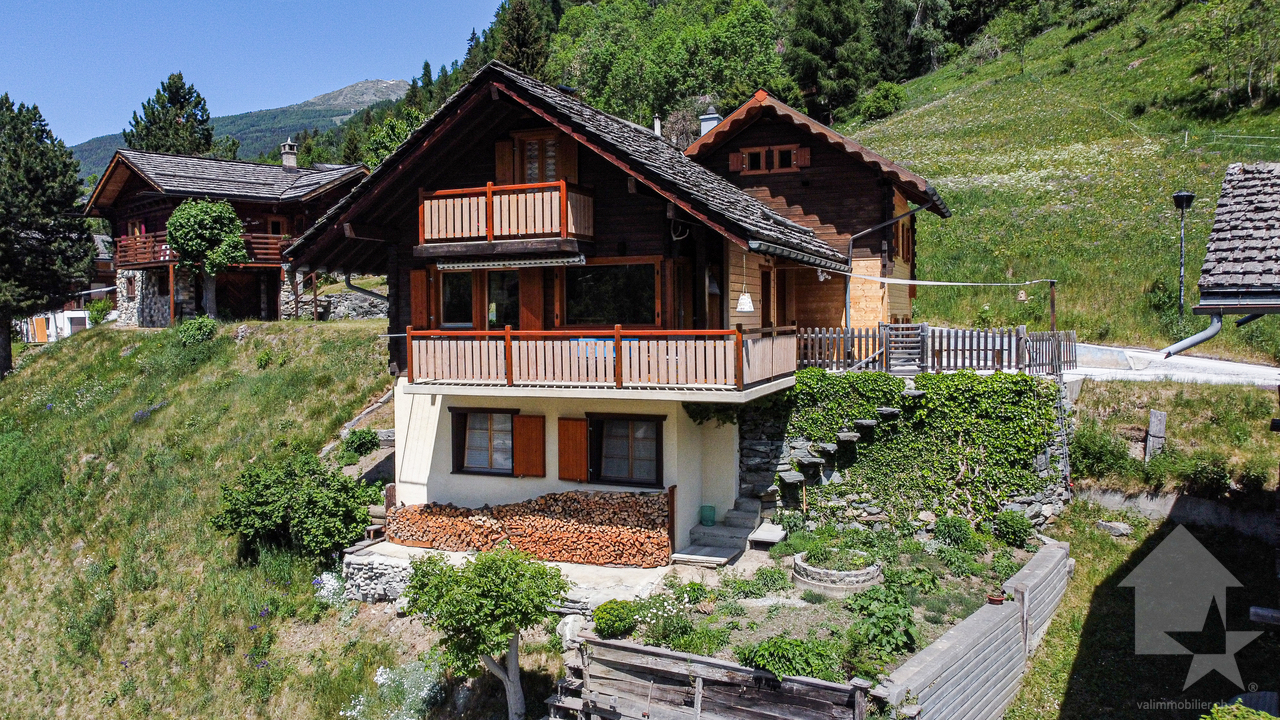
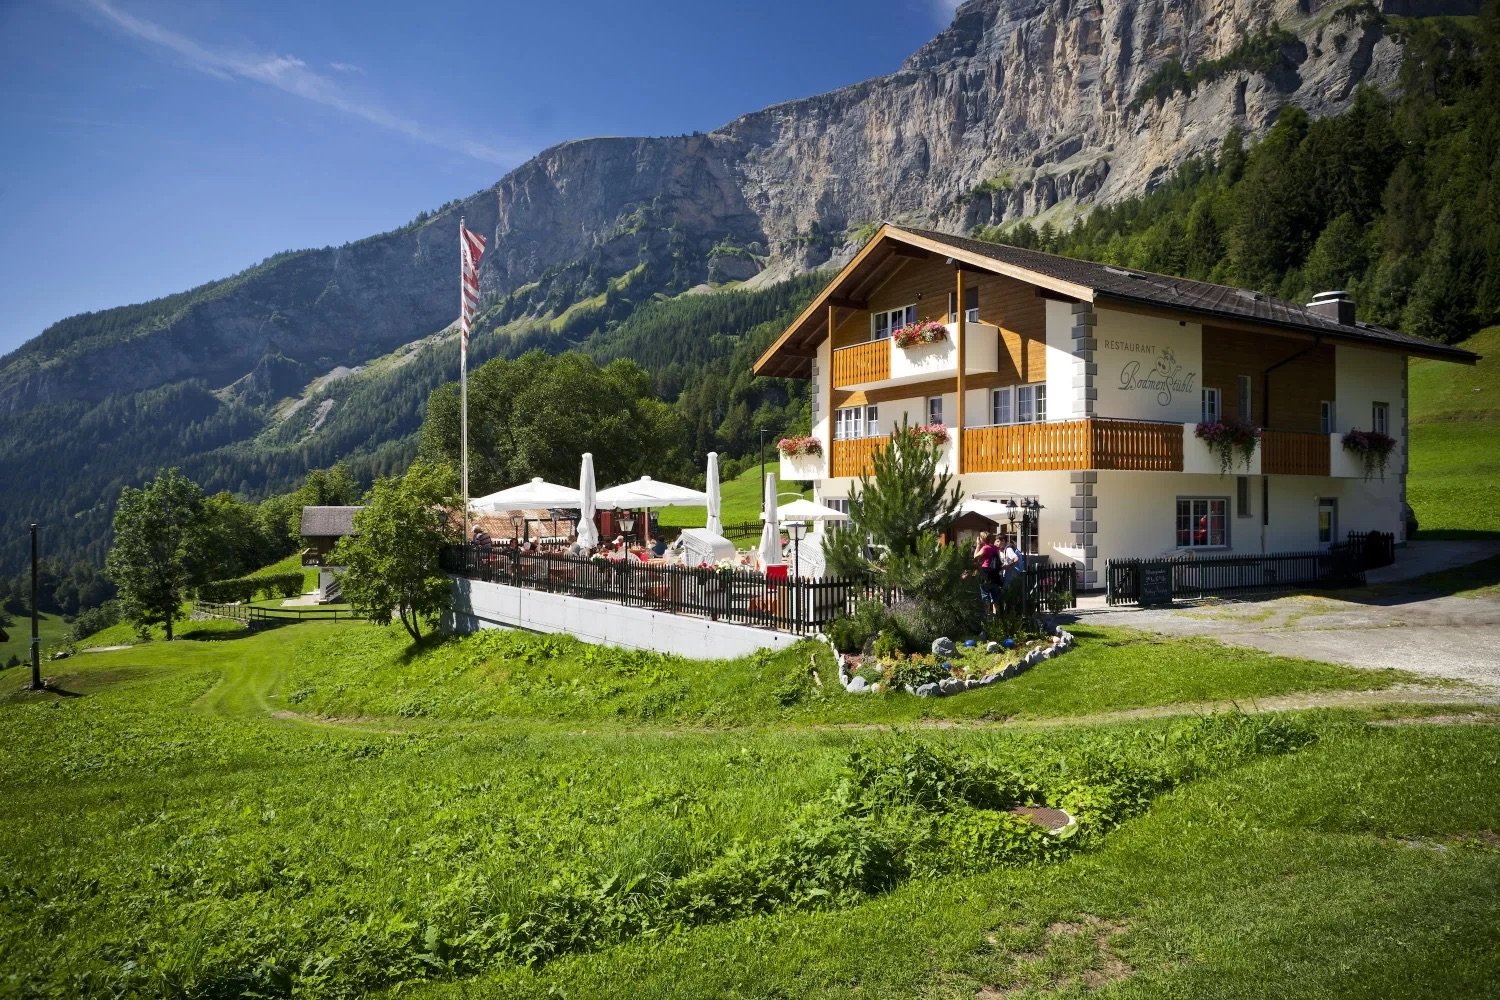
  • Wooden chalet house, gray roof, wooden balconies, white lower walls, tall grass and trees in front
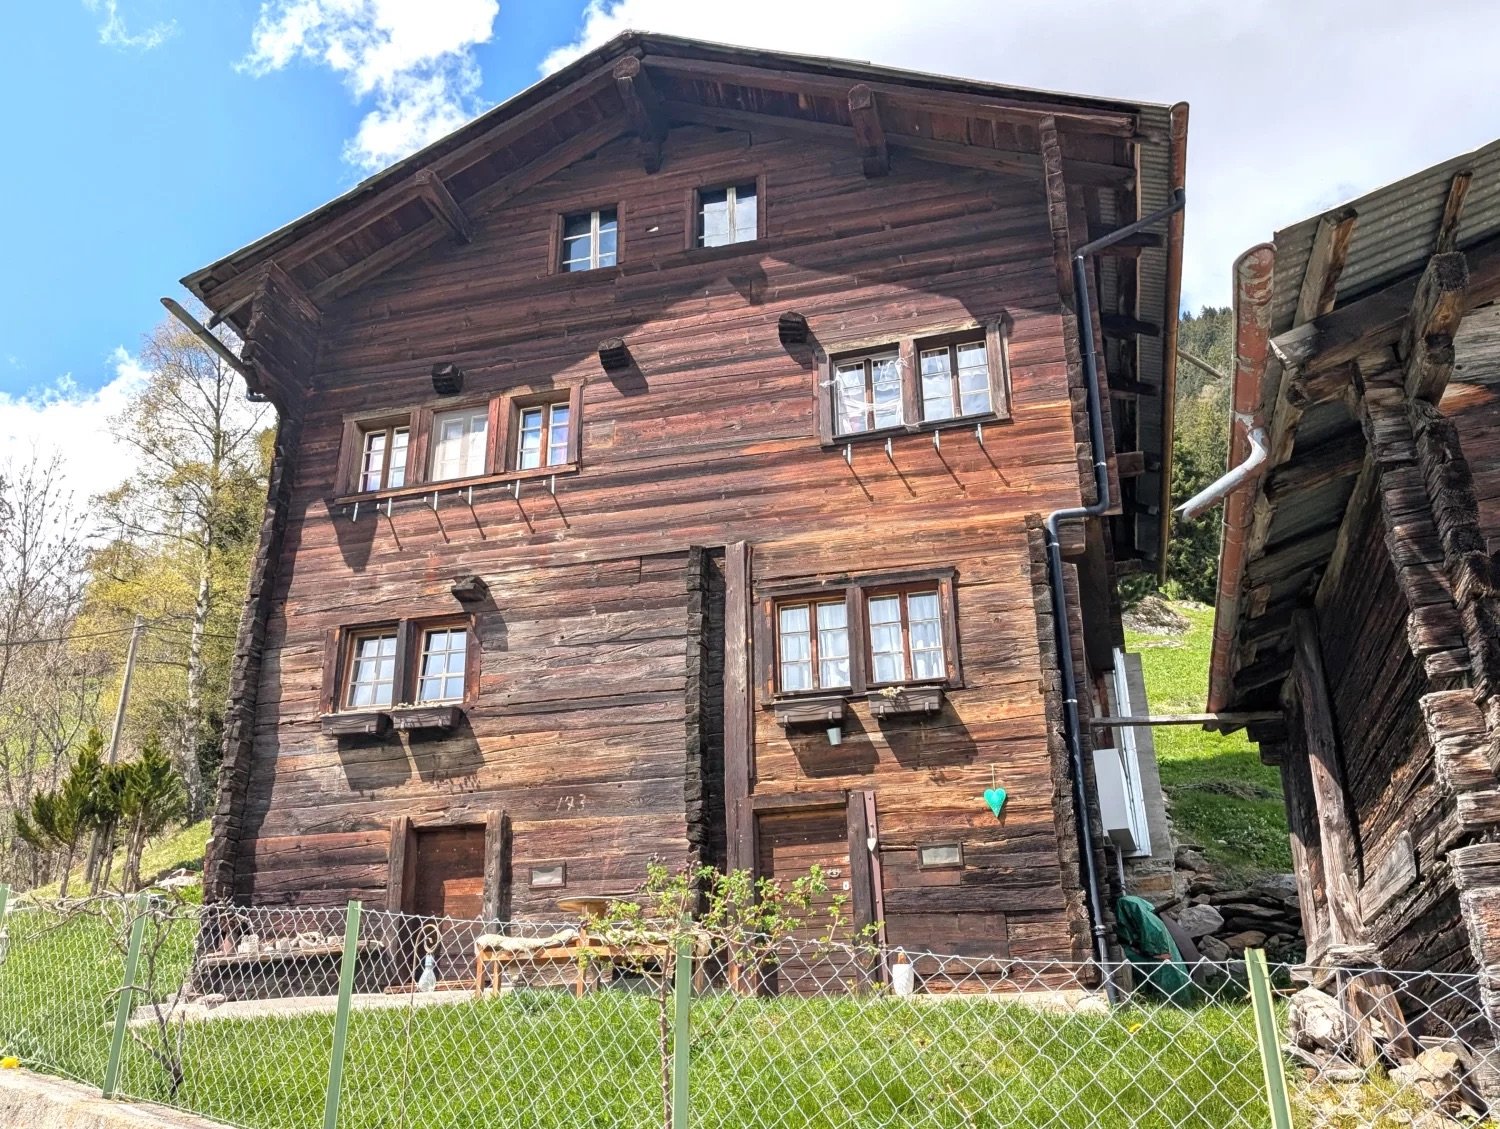
  • Log cabin style house, brown shingles, wooden windows, exterior grill, mountainous area, greenery surrounding
  • Outdoor view of a wooden house, open entrance, wooden door, tiled floor, wooden table, wooden shelves, pile of firewood, pile of rocks, garden, greenery.
  • wooden floor, large windows, beige sofa with cushions, coffee table, table with chairs, bookshelf, kitchen with appliances, lamps, decorative items, fireplace
  • Small bathroom with toilet, shower, sink, and towels. Tiled walls and wooden ceiling.
  • Wooden walls, bed with white bedding, two nightstands with lamps, a carpet, several framed pictures on the wall
  • wooden house, concrete stairs, black and brown exterior, glass window, metal pipe, plants and trees
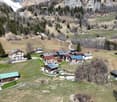
  • Two chalets, wooden exterior, several levels, surrounded by grassy slope, large mountains in the background, dense green forest, sunny weather with some clouds.
  • wood walls, tiled floor, open doorway to balcony, TV, fireplace, shelves with books and items, chair, rug, potted plant
  • Log cabin styled interior, wooden walls, large couch, rug, sliding doors to balcony, glass window with view of mountains, fireplace
  • Wooden cabinetry, red tile backsplash, modern sink and stove, overhead lighting, tiled floor
  • white tiles, white toilet, white sink, mirror, shower area, towel hanger, window with curtain, towel and robe on clothes rack
  • Single bed, pillows, rug, wooden bed frame, wooden cabinet, lamp, artwork, staircase
  • Row of garages with brown doors, surrounded by a gravel lot, grass growing on the roof, mountains in the background.
  • Text promoting real estate sale services by Agten Immobilien.ch, contact details provided
1 / 16
Wooden chalet house, gray roof, wooden balconies, white lower walls, tall grass and trees in front
Log cabin style house, brown shingles, wooden windows, exterior grill, mountainous area, greenery surrounding
Outdoor view of a wooden house, open entrance, wooden door, tiled floor, wooden table, wooden shelves, pile of firewood, pile of rocks, garden, greenery.
CHF 749,000.–
6 rooms110m² living space
Chalet 502, 3997 Bellwald

Charming Chalet in a Dream Location in Bellwald

If you want to start your day with crystal-clear air and experience spectacular sunsets in the evening, then you've found your dream holiday home in the midst of unspoiled nature with this chalet! • Sale as a holiday home (second home) possible. • Sale to non-Swiss (foreigners with residence abroad) not possible. Highlights of the property • Ideal for a family • Ideal for those seeking peace and sports and nature enthusiasts • Very good and well-maintained overall condition • Move-in and live - the furniture and inventory are included in the price • Sunny location with breathtaking views • Skiing, hiking, and biking paradise • Top location for many winter and summer sports • Shopping and restaurants within short driving distance • Private garage box Location and accessibilityBellwald is located on a sunny terrace in the midst of the Valais Alps at 1,600 m above sea level and can be easily reached all year round via a well-developed cantonal road and public transport (train/cable car). The sports facilities in the ski, bike, and hiking area, shopping, post office, and bank are located in the village and can be reached in a few minutes by car.The cozy, sun-kissed chalet with a construction year of 1978 is located slightly above the Riederstrasse in the area called "Ried" and can be reached via a path from the street or via a path at the end of the street from the turning circle. The garage on parcel number 580 (see site plan) is located directly on the Riederstrasse and is about a 5-minute walk from the house.Description of the chaletThis charming chalet impresses with its massive block construction and a solid Eternit roof. Thanks to continuous renovations and careful maintenance, the property is in a very good condition.In the basement, there is a separately accessible apartment, which is characterized by its own entrance area and a well-preserved kitchen. A bedroom, a children's room/office, and a bathroom with shower, toilet, and sink offer high living comfort.Through an external staircase, you reach the upper floor, which has a practical entrance area with a wardrobe. Here, a spacious living room opens up, which receives a lot of daylight through large windows and provides comfort with a fireplace. The room flows into an open kitchen, dining, and living area. There is also a cozy parental bedroom, a children's room, and a modern bathroom equipped with a shower, toilet, and sink. A gallery offers additional space for creative ideas and uses.The house is heated by electric direct heating, which can be conveniently controlled via a smartphone in the upper floor. The apartments are equipped with electric underfloor heating in the living and wet areas, which provides additional coziness. The fireplace in the upper apartment not only provides pleasant warmth but can also be used for cooking.In both apartments, the floors are mostly equipped with practical floor tiles, while carpeted floors were laid in the bedrooms.The circumferentially laid-out balcony is accessible via an external staircase and via the apartment on the upper floor. Here, a spectacular view of the Rhone Valley is offered. Breathtaking sunsets are guaranteed!The technical room, which can be reached via an external access, houses two separate boilers, the electrical panel, and a washing machine. The two apartments can be conveniently billed independently of each other. Ground floor • Entrance area with wardrobe • Kitchenette with living and dining area • 1 children's room / office • Bathroom: shower / toilet / sink • Technical room with two boilers and washing machine Upper floor • External staircase to the upper floor • Entrance area with wardrobe • Open living and dining area with kitchen and access to the balcony • 1 bedroom • 1 children's room / office • Bathroom: shower / toilet / sink • Open gallery with wooden staircase General • Visitor parking near the garages Renovations / investments2023: Apartment on the upper floor: installation of a remote-controlled thermostat for underfloor heating, replacement of the extractor hood and refrigerator including new wooden fronts for the kitchen, replacement of the hot water boiler2012: New water supply line to the connection point on the neighboring property2007: Installation of a fireplace in the apartment on the upper floor The annual ancillary costs (electricity, water, sewage, and waste disposal fees, insurance) amount to approximately CHF 7,000.00. Selling price: CHF 749,000.00 for this typical Valais chalet (including furniture and inventory)The garage box on parcel number 580 can be purchased for CHF 50,000.00. (see site plan)Availability: By arrangement General information about BellwaldIn Bellwald, active connoisseurs can enjoy a wide range of sports and cultural activities. The impressive mountain world offers a vast hiking area in summer and varied winter sports opportunities. This beautiful holiday resort belongs to the certified holiday resorts with the label "Families Welcome". The snow-rich ski area extends from 1,600 to 2,560 m above sea level and offers over 31 km of varied terrain. Panoramic slopes with a view of the Matterhorn, challenging steep slopes, wide carving slopes, or gentle beginner hills - here, every guest is offered exactly what they are looking for.

Travel time
-
1 / 66
  • Parking space
  • Balcony / Terrace
  • Lake view
  • +2
CHF 975,000.–
6 rooms255m² living space
Via Costa di Dentro, 6614 Brissago

Casa Rossorino - Charming Ticino stone house with garden and parking

"Casa Rossorino" - Charming Ticino stone house with garden and lakeview A property with plenty of space, several terraces, a separate garden area, an old vaulted cellar and a large, versatile attic with plenty of light and headroom.The building, which dates back to around 1900, has been carefully maintained to this day. The property is located in the centre of the village, in a sunny position all year round, above Brissago, a charming municipality on Lake Maggiore. Both from the house and from the beautiful inner courtyard there is a partial view of Lake Maggiore.The living area is approx. 255 m² - the plot of approx. 560 m² has a terraced garden with Mediterranean plants, a wild flower meadow, a water supply, a seating area with granite sofa and various fruit trees.This is a property with character, perfect for various living solutions. Either as a main residence or as a holiday home, a B&B host, a retreat for nature lovers, therapists, large families, artists and creative people of all kinds.Tradition and modernity can be wonderfully combined here with work and/or leisure.Everyone will find their favourite place here....Next to the fireplace in the living area, on the two terraces, gardening or simply enjoying the 'dolce far niente' with a view of 'mountain and lake' 'Casa Rossorino ' offers you a space to slow down and enjoy - a retreat that can still be completely customised to your own ideas.The nearest shopping facilities are in Brissago (about 5 minutes by car), Ascona/Locarno (about 20 minutes by car) or in near by Italy. In about 10 minutes you can, for example, reach Cannobio, with its varied infrastructure and popular Sunday market, directly on the shores of Lake Maggiore.Floor plan of the property:Driveway and access: • Direct access from the street to the carport for 2 cars • Several entrances to the house via a staircase of approx. 55 steps easily accessible • Separate access to the top floor via an external staircase Ground floor (main house) • Access from the village path • Large terrace in front of the entrance for various uses • Storage room with water and electricityEntrance hall with cloakroom • Large bathroom with bath, washbasin, WC, bidet and washing machine • Small bathroom with showerOpen-plan kitchen with large living/dining area and fireplace • Exit to the Mediterranean-style courtyard with cosy granite seating area and partial view of the lake • Two cellar rooms and an old vaulted cellarExit/entrance through a large gate onto the village path Upper floor (main house) currently sleeping floor with further possibility of a separate living unit: • Access from ground floor via old granite staircase or via separate entrance/exit on village path/porch. • Bedroom 1 with pass-through room (e.g. changing room, gym or dressing room) Side step to access sleeping area: • Bedroom 2 • Bedroom 3 with exit to balconywith lake view • Bedroom 4 with exit to balconywith lake view • Spacious bathroom with shower Attic: • Access from outside area via a few steps • Spacious attic room with headroom and large windows ideal for use as a study • Cellar/additional room in outside area. Here there is space for washing machine/ironing board, heating, tools etc. Garden:The terraced grounds can be reached via the path in the outdoor area.Here there are fruit trees, a flower meadow with herbs, shrubs and ornamental plants. A pretty shelter with granite couch and water connection.Terraces:Terrace at the front of the house - versatile as a seating area or storage area for wooden materialTerrace in the inner courtyard with partial view of the lake, plenty of space for plants, herb bed and access to various storage rooms and the vaulted cellar - ideal for storing provisions and/or converting into a wine cellar.We would be happy to send you further information and/or show you this exceptional property during a visit.Welcome to Brissago. Casa Rossorino - a house with history is waiting for its new owner ...!

  • Parking space
  • Balcony / Terrace
  • Lake view
  • +2
Travel time
-
  • small wooden house, situated on a hill, surrounded by trees and grass, view of mountains
  • 2 houses in a mountain area, surrounded by trees, with a road and open fields
  • wooden walls, sliding glass doors, open to outdoor, view of mountain
  • Empty room, wooden walls, wooden floor, 4 windows, fireplace
  • A wood burning fireplace, tile floor, stairs, white washing machine, dishwasher, and wood paneled walls.
  • wooden walls, wooden floor, black fireplace, two glass doors, wooden stairs
  • Two white washing machines and a heater are present. Walls are made of wood.
  • room with wooden paneling, small window, wooden stairs
  • empty room, wooden walls, sloping ceiling, open door
  • wooden walls, fireplace, windows, doors, wooden ceiling, tiled floor
  • large meadow, stone wall, mountain view, trees
  • A wooden house with a slanted roof, nestled in a mountainous region surrounded by lush greenery, visible mountains in the background.
1 / 18
2 houses in a mountain area, surrounded by trees, with a road and open fields
CHF 259,000.–
4 rooms70m² living space
Luss 52, 3984 Fieschertal

Charming cottage in a unique location in the Aletsch Arena in the Fiesch Valley

Important: The sale is only possible in connection with the expansion (Mabeo Holzbau GmbH). A possible cost estimate can be provided upon request. • Sale as a holiday home (second home) possible • Sale to foreigners (non-Swiss with residence abroad) not possible Advantages of the property • Rarity in a privileged location • All-year, weekend, or holiday home in nature • Surrounded by lush meadows and dense forests • A paradise with a view, nature, sun, and peace • Skiing, hiking, biking, and paragliding paradise • Ideal for a family • Near the Aletsch Arena and the Goms • Parking possibilities in front of the house • Very good access • Public transport (post bus) 5 minutes' walk • Low additional costs • Unique panoramic view Location and accessibilityFieschertal at 1,108 m above sea level, located near Fiesch, is a charming village with a lot of charm, divided into seven hamlets and an ideal place to live and spend holidays all year round. It is situated in a picturesque valley, a few minutes' drive from Fiesch. Above the village rises the Finsteraarhorn and the Jungfrau massif. Fieschertal can be reached by public transport and on the well-developed road all year round. In winter, a sports bus also runs between Lax, Fiesch, and Fieschertal.The cottage at 1,110 m above sea level is located in the hamlet of "Luss" in Fieschertal. It is about 5 minutes' walk from the village center of Fieschertal, where the restaurant "Alpenblick" and the post bus stop are located. Access to the property is via the municipal road. Parking possibilities are available directly in front of the house on its own land. The town of Fiesch with its connection to the Aletsch Arena is only 5 minutes away by car. Description of the former barnThis house in the residential and holiday home area is a former barn that has been converted into a residential house in the past. The property and especially the wooden structure are in good general condition, considering its age.The building impresses with its unique location adjacent to the agricultural zone. The sunny spot with a barbecue area in front of the house with its breathtaking view towards Fiesch or the Finsteraarhorn enhances the cottage accordingly. There is also another seating area in the shade in front of the house, which provides the necessary cooling on warmer days.On a total of 3 floors and approximately 70 m2 of living space, you can realize your personal retreat. The parcels No. 485 (house) and No. 839 (meadow) are being sold, with a total of 254 m2.Take this opportunity and design your personal hideaway! Sales price: CHF 259,000.00Availability: Immediately or by arrangement Renovation according to your ideasThe renovation is carried out by Mabeo Holzbau GmbH in close cooperation with the buyer and implements the personal wishes and ideas. From the first planning to the handover of the keys, Mabeo GmbH ensures that your new house fits exactly to you and your needs – according to your ideas.https://www.mabeo-ferien.ch/de/biel/stall-himmel.html

Travel time
-
1 / 13
  • Parking space
  • Balcony / Terrace
  • Garage
  • +3
CHF 1,980,000.–
5.5 rooms148m² living space
Hölibachstrasse 117, 8912 Obfelden

Attractive 5.5-room semi-detached house on four levels - spacious and low-maintenance

This semi-detached house spans four levels and impresses with a generous space offer, a well-maintained condition, and a well-thought-out layout. The house, built in 2012, offers plenty of space for families and combines modern living with a pleasant living environment. Access to the property is via the Hölibachstrasse in a well-maintained and family-friendly residential area of Obfelden. The surroundings are quiet, well-connected, and offer a pleasant mix of living quality, nature, and infrastructure. For vehicles, there are two garage parking spaces, one of which provides direct and convenient access to the house, and two north-east-facing outdoor parking spaces. Particularly comfortable is the access via the car lift, which complements everyday life in a practical way. The main entrance is located on the upper floor due to the slight slope and welcomes you with a spacious entrance hall with a wardrobe, which opens up the various rooms on this floor. On this level, there are three well-proportioned rooms that can be flexibly used as bedrooms, children's rooms, or home offices. The offer is complemented by a bathroom with a bathtub. The well-thought-out layout creates a pleasant separation between the private retreat areas, particularly the master bedroom or parent's area on the top floor, and the communally used living areas. Via the stairs, you reach the ground floor, where the spacious and bright living, dining, and kitchen area is located. The open design creates a pleasant and, thanks to the beautiful color concept, harmonious room feeling and forms the heart of the house. Large window areas provide plenty of daylight and create a bright and friendly atmosphere. The open and practical kitchen has a granite countertop and offers ample space for cooking, preparing, and enjoying. From here, the garden seating area with adjacent lawn opens up, inviting you to cozy hours with family and friends. This floor is rounded off by the utility room, which can be used as a laundry room, and a separate toilet. The top floor is designed as a private retreat area. Here, there is a spacious room with an adjacent dressing room and another bathroom with a bathtub and integrated sauna. The directly connected terrace is a special highlight and offers a beautiful view and panoramic view of the surroundings. On clear days, the view extends to the Rigi and Pilatus and the Alpine chains behind them, creating a special living atmosphere. In the basement, a practical cellar room is available, which sensibly complements the living comfort with additional storage space and has a direct door to the two garage parking spaces. A home with a generous room structure, attractive outdoor areas, and plenty of space for family life in a quiet and preferred location in the optimally situated Knonaueramt between Zurich and Zug Request our detailed sales documentation for more interesting information. Not found the right thing yet? The IMMOSEEKER team is happy to assist you.
  • Parking space
  • Balcony / Terrace
  • Garage
  • +3
Michael Kämpf

Michael Kämpf

Filialleiter Zürich

Travel time
-
1 / 13
  • View
  • Child-friendly
CHF 1,298,000.–
278m² living space
Rue des Produits 3, 1870 Monthey

Rental income property with 4 apartments (net yield 4.61%)

Rental income property fully leased - Rare investment opportunityFor sale is a charming residential building composed of 4 apartments, fully leased, offering immediate income and secured profitability in a prized sector (there remains a potential margin for optimization).A turnkey property for demanding investors:The building consists of: • 3 apartments with 3 rooms, one of which has a terrace and private garden, highly sought after by tenants • 1 loft with mezzanine in a contemporary style, offering a bright living space with a sleeping area Ideal distribution: one apartment per floor, guaranteeing calm, comfort, and intimacy, assets highly appreciated on the rental market.A serene investment: • Building regularly maintained with care • Professional management ensured by a local property manager • Apartments bright, well laid out, and in excellent condition, perfectly aligned with current demand Additional amenities: • Common laundry room on the lower floor • Garden with pergola, a true added value • Independent workshop of about 20 m², ideal for storage or ancillary activity • Parking spaces available in the immediate vicinity (CHF 50.--/month per parking space) Why invest? Immediate rental income Optimal occupancy rate Well-maintained property without major renovation work Stable and long-term assetA rare opportunity to acquire a rental income property that combines security, attractiveness, and long-term potential.Monthey1870 Monthey is located in the district of Monthey, in the canton of Valais. The population in the political municipality of Monthey has varied over the last five years with an average annual change of 1.2%, reaching 18,886 inhabitants (as of December 31, 2023). The tax burden is 12.6% (canton: 12.8%). Over the last five years, the average annual rate of housing construction projects in the municipality was 1.2%, while the current vacancy rate is 0.1% (as of June 1, 2024). Property prices have changed by 12.2% over the last five years (canton: +21.4%).
  • View
  • Child-friendly
Serhat Polat

Serhat Polat

Courtier en biens immobiliers

Travel time
-
1 / 16
CHF 1,950,000.–
5.5 rooms
Via al Cottorado, 6925 Collina d'Oro

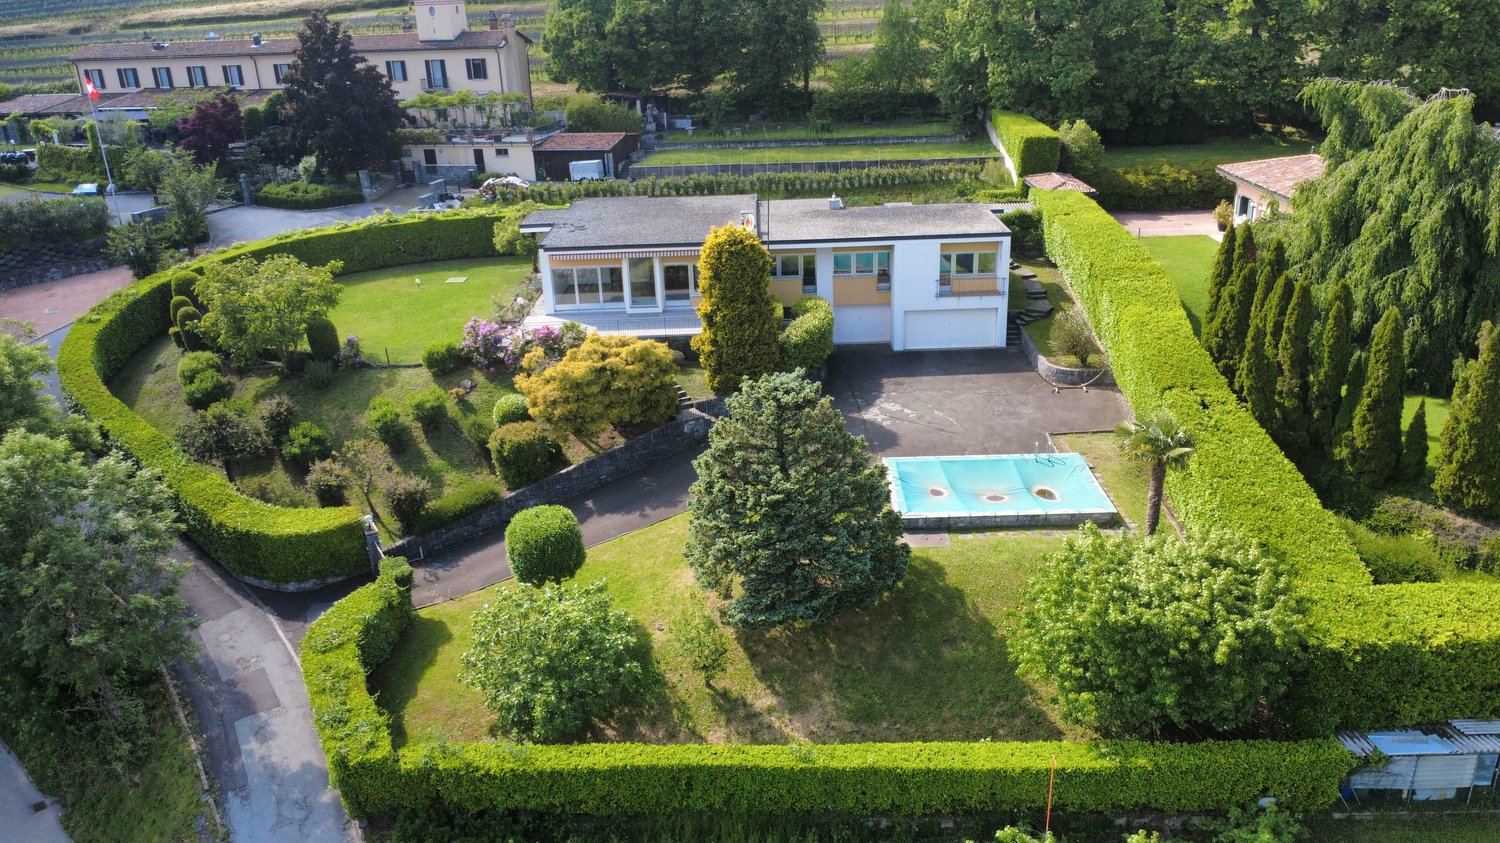
Elegant house with garden in Collina d’Oro

Elegant house with garden in Collina d’Oro, situated in a privileged position in Gentilino, characterized by spacious rooms and a carefully designed and welcoming atmosphere.The 5.5-room apartment is spread over split levels, with a main floor, a raised mezzanine floor, and a semi-basement floor.The entrance, located at street level, leads via a short ramp to the raised ground floor, where a bright living room with fireplace made of Leventina granite, a separate dining area, and a habitable kitchen are located. The latter benefit from two skylights that guarantee pleasant natural lighting. From the kitchen, you can access the portico with external fireplace and the manicured garden that surrounds the property.From the living room, a few steps lead to the mezzanine floor, where a study (optionally convertible into an additional bedroom), two spacious bedrooms, and a bathroom are located.The semi-basement floor houses a spacious room, a bathroom, the hobby room, the laundry room, the shelter/cellar, and the technical rooms.A convenient garage and a covered parking space, both located directly at the entrance, as well as a courtyard where at least three additional vehicles can be parked, complete the property.The house is distinguished by a welcoming architecture and quality materials: floors made of Florentine terracotta, windows and shutters made of aluminum/PVC with triple glazing, ceilings with wooden beams in the bedrooms. The heating is fueled by an oil-fired boiler, with heat distribution via radiators. The features include photovoltaic panels, air conditioning, an automatic irrigation system for the garden, and a lawnmower robot.Built in 1984, the property has been expanded and constantly maintained with great care. In 2019, important renovation work was carried out, including the replacement of windows, insulation of the attic, and the complete renovation of the electrical system. Previously, the bathrooms and plumbing had already been renewed, and the boiler had been replaced.It is also possible to raise the building by adding an additional floor, thus increasing the living area.The location is ideal for families, thanks to the proximity to schools and the easy accessibility of the main services. The city of Lugano can be reached in a few minutes by car.APPROXIMATE MEASURESHouse: 170 sqmPortico: 12 sqmGarden: 250 sqmLand: 582 sqmRef.: V-PW-GEN-COT-4

Travel time
-
1 / 13
CHF 2,600,000.–
6.5 rooms
Via San Ambrogio, 6936 Cademario

Prestigious villa with lake view and pool in Cademario

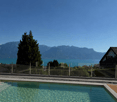
Prestigious villa with lake view and pool in Cademario, an oasis of modern elegance and tranquility in the heart of Swiss nature. This property boasts a particular open view of two branches of Lake Lugano and the surrounding mountains.The villa features a beautiful private pool. The outdoor spaces are ideal for enjoying the panorama and feeling like you're on vacation while staying at home.Currently, the house is divided into a duplex apartment with 4.5 rooms and a 2.5-room apartment, offering an ideal solution for families who want to share spaces without giving up their privacy. It is naturally possible to unite the environments and obtain a single large residenceInside, the villa presents itself with a style curated in every detail, offering welcoming environments. The large windows and a skylight in the living room make the spaces bright and airy. The modern open kitchen is fully equipped with excellent appliances. The bedrooms are spacious and comfortable, with a private bathroom, opening onto the terraces, and a panoramic view of the lake.The property develops on three floors, all accessible thanks to stairs and an elevator.There are four outdoor parking spaces available, and it is possible to create two more parking spaces, ensuring ample space for the residents' and guests' cars.An exclusive residence designed for those who appreciate the beauty of nature, comfort, and elegance. Discover the magic of this villa. Call our real estate agency now!Ref.: V-BD-CAD-PRE

Travel time
-
1 / 13
CHF 990,000.–
5.5 rooms140m² living space
Neuquartierstrasse 49, 4562 Biberist

Detached house with garden house on 1295 m2, pond and plenty of potential

This charming 5.5-room single-family house is located in a quiet, child-friendly and idyllic residential area. It offers plenty of space, cozy living areas and a spacious outdoor area that leaves nothing to be desired. In addition to the spacious living rooms, the property impresses with a versatile outbuilding and a lovingly designed garden with a pond and two fountains.The surroundings with winter garden, green area, terrace areas and several practical storage rooms invite you to linger, relax or spend cozy hours with family and friends. Whether you're a garden lover, hobby carpenter or family person - everyone finds their personal retreat here. Let yourself be convinced by the advantages listed below:- 140 m² of living space, spread over 5.5 rooms and additional secondary rooms- Inviting entrance area with space for a wardrobe- Open kitchen that promises joy in cooking- Spacious dining area with direct access to the winter garden- 22 m² large winter garden with a great view of the garden- Large living room with plenty of space for the whole family- One room on the ground floor - ideal as an office or guest room- Bathroom with shower, toilet and sink- Additional guest toilet on the ground floor- Two spacious rooms on the upper floor- One of the rooms with separate toilet- Attic provides additional storage space- Two basement rooms in the basement, one with an additional bathroom- Spacious plot with plenty of free space and fruit trees- Natural pond with possibility of trout farming- Own spring water- Two well rights- Spacious secondary room - ideal as a hobby room, workshop or creative retreat- Several storage rooms, usable as a protected garden seat, covered terrace or for storing wood and equipment- Outbuilding with spacious room, kitchen, toilet and additional storage rooms- Two spacious garages and several outdoor parking spaces are availableDon't miss the opportunity to experience this dream home! Would you like more information? Order the detailed sales documentation now using the contact form - we look forward to your contact!

Travel time
-
1 / 13
CHF 1,295,000.–
4 rooms
Via Campagna, 6952 Canobbio

Two-family house with garden in Canobbio

Two-family house with garden in Canobbio, located in a quiet and well-served residential area, ideal for those looking for a housing solution a few minutes from the center of Lugano.The house develops on two levels and hosts two independent apartments, both with 3.5 rooms and about 100 sqm, with private garden and a parking area. It is also possible, with a simple internal modification, to convert the property into a single-family house.The apartment on the ground floor is composed of: entrance hall with wall-mounted cabinets, large living room with direct access to the garden with terraced area and convenient tool shed, semi-habitable kitchen, master bedroom, second bedroom and technical/laundry room.A separate entrance leads to the apartment on the first floor with entrance hall, bright living room with fireplace and access to the terrace, semi-habitable kitchen, large double bedroom, second bedroom, bathroom and laundry room. Outside, there is a patio with gravel pavement, equipped with a barbecue for outdoor meals.The interior finishes include tile floors in the living area and laminate in the bedrooms, PVC windows with double glazing. The heating system is fueled by an oil boiler with heat distribution through radiators.Built in 1980, the house is in good condition thanks to the numerous interventions and renovations carried out over time. In 2015, all systems, floors, bathrooms, and kitchens were renewed, while in 2022 the boiler was replaced. Additionally, the facades were renovated and the roof was repaired.The property includes a forecourt in front of the house where up to 4 cars can be parked. Furthermore, a public parking space is available right next to the building, which can be used by guests.The location is in a quiet and well-served residential area in Canobbio, appreciated for its proximity to the center of the city of Lugano.MEASURESHouse: 209.50 sqmGarden: 368.00 sqmLand area: 474.00 sqmRef.: V-SB-CAN-TES-14

Travel time
-
1 / 13
  • Balcony / Terrace
  • Garage
  • View
CHF 1,820,000.–
5.5 rooms226m² living space
1977 Icogne

6015. Magnifique chalet à Icogne à Vendre

Magnifique chalet à Icogne à VendreTrust Immobilier, agence immobilière à Crans-Montana, vous propose Ref. 6015 - TCMTrust Immobilier, agence immobilière à Crans-Montana et Genève, vous propose la réf. 6015-TCM : Un beau chalet en pleine nature, situé à Icogne, à seulement 10 minutes en voiture du centre de Crans.Ce bien vous séduira par sa position exceptionnelle, offrant une vue panoramique sur les montagnes et un calme absolu, en bordure de forêt.Répartition sur trois niveaux : • Rez-de-chaussée : hall d'entrée - cuisine ouverte - salon avec cheminée et accès au balcon - espace salle à manger - 2 chambres - 1 salle de douche • Rez-de-jardin : grande suite parentale avec salle de bain (douche + baignoire) - bureau / chambre - fitness - buanderie • Mezzanine : bureau - petit salon Achat meublé possible.Rénovations : Chauffage par pompe à chaleur - panneaux solaires - fenêtres - toiture - boiseries - sanitairesExtérieurs : Garage fermé pour 1 voiture - grand espace extérieur pour plusieurs véhiculesInformations juridiques : Résidence secondaire - vendable uniquement aux Suisses ou résidents suisseswww.trustimmobilier.chStunning Chalet for Sale in IcogneTrust Immobilier, real estate agency in Crans-Montana, offers Ref. 6015 - TCMTrust Immobilier, a real estate agency based in Crans-Montana and Geneva, presents exclusively reference 6015-TCM : A beautiful chalet nestled in nature, located in Icogne, just 10 minutes by car from the center of Crans.This property will charm you with its exceptional location, offering panoramic mountain views and absolute tranquility, right on the edge of the forest.Layout across three levels: • Ground floor: entrance hall - open kitchen - living room with fireplace and balcony access - dining area - 2 bedrooms - 1 shower room • Garden level: large master suite with bathroom (shower + bathtub) - office / bedroom - fitness - laundry room • Mezzanine: office - small lounge Furnished purchase possibleRenovations : Heat pump - solar panels - windows - roof - woodwork - sanitary installationsLegal information : Secondary residence - available only to Swiss citizens or Swiss residentswww.trustimmobilier.ch

  • Balcony / Terrace
  • Garage
  • View
Iryna Filon

Iryna Filon

Fondatrice, CEO, Courtière

1 / 16
  • Parking space
  • Balcony / Terrace
  • Garage
  • +2
CHF 4,250,000.–
11.5 rooms473m² living space
Rue du Village 1, 1053 Cugy

Old Vaud farmhouse with character - two separate dwellings

Exclusively at Bellerive Properties, this magnificent Vaud farmhouse is located in the heart of the residential town of Cugy.Built in 1852, this character property authentically embodies the rural Vaud architecture. Completely renovated and refurbished in the late 1980s, then carefully maintained and improved over the decades, it has managed to preserve all the charm of its history while offering generous living spaces today.Its configuration in two separate dwellings makes it a particularly rare and versatile property. It is suitable for a family wishing to house a close relative independently, as well as for owners who want to benefit from additional rental income or simply have additional spaces.The property spans four levels and includes: • a main dwelling in a duplex with 7 rooms, developing approximately 323 m² of living space on the ground floor and first floor; • a second dwelling of 4.5 rooms in the attic, offering approximately 150 m² of living space as well as a mezzanine; • an independent space of 37 m², accessible from both dwellings and also benefiting from direct external access. This last one offers many possibilities of use: office, cabinet, workshop, commercial space, game room or multipurpose room. It notably allows for the exercise of an independent professional activity directly within the property.The materials testify to the quality and authenticity of the construction: masonry in rubble stones, facades in raw cut stone, traditional framing and roofing in terracotta tiles. Inside, the generous volumes, exposed beams, and noble materials create a warm atmosphere, where the original character dialogues harmoniously with current comfort.An annex completes the property with a double garage and a generous storage space under the roof.The remarkably maintained exteriors offer a pleasant covered terrace with a fountain fed by a private source, several parking spaces, as well as a vast landscaped garden benefiting from an unobstructed view of the surroundings and the Jura.By its charm, its spaces, and the remarkable flexibility offered by its different areas, this property constitutes a rare opportunity in the immediate vicinity of Lausanne.

  • Parking space
  • Balcony / Terrace
  • Garage
  • +2
Matthieu Lemaire

Matthieu Lemaire

Courtier immobilier

Travel time
-
1 / 13
CHF 980,000.–
5.5 rooms140m² living space
Underfeldstrasse 22, 3314 Fraubrunnen

A home with character - thought out, well-maintained and full of possibilities

Detached 5.5-room single-family house with garden, winter garden & development potential in Schalunen This charming single-family house in a quiet location in Schalunen combines spacious living areas, privacy and versatile design possibilities. On three floors, the property offers around 140 m² of net living space, a plot of 631 m², a bright winter garden, balcony, garden area as well as garage and outdoor parking spaces.The house has been continuously maintained and partially modernized - including the kitchen, wet cells, windows and flooring. The substance presents itself in a good, habitable condition. At the same time, the property consciously opens up scope for individual further developments, for example in the attic or in design details. This makes the object ideal for buyers who appreciate a solid basis and, if desired, want to add their own touch - not out of necessity, but out of possibility.Highlights at a glance • Detached 5.5-room single-family house • Year of construction 1982 | Last major renovations 2015 • 631 m² of plot area • Winter garden & balcony • Quiet, family-friendly location • Garage + 2 outdoor parking spaces • Maintained substance with additional design scope • Good connection to Bern, Solothurn & the Mittelland region Schalunen belongs to the municipality of Fraubrunnen and convinces with a natural, rural environment and at the same time very good accessibility to the surrounding centers. Ideal for people who are looking for peace, space and quality of life - without wanting to sacrifice mobility.Note:This is a shortened object description. In the complete exposé, you will find further information, plans and targeted visualizations of possible further developments and a sample cost overview of potential investments. We will be happy to provide you with the exposé upon request by email.

Travel time
-
1 / 13
  • Balcony / Terrace
  • View
  • Child-friendly
CHF 1,390,000.–
5.5 rooms189m² living space
1926 Fully

Exceptional House - Elegance in every detail

A rare property where contemporary architecture meets noble materials, high-end finishes, and comfort thought out in every detail.Discover this magnificent 5.5-room house, located in a privileged environment in Fully, offering a living space that is both elegant, warm, and resolutely contemporary.On the ground floorAs soon as you enter, the tone is set: custom woodwork, natural stone, integrated LED lighting, sleek lines, built-in cabinets, and carefully selected materials make the interior particularly refined, where every detail has been thought out with care.A living area that immediately seduces: the heart of the house is undoubtedly the exceptional kitchen, the true masterpiece of the property. Fully equipped with high-quality materials, it offers numerous storage spaces, generous work surfaces, and a beautiful central island, both aesthetic and functional.A vast living room bathed in light: large windows open the space generously to the garden and naturally extend the living areas to the outside, creating a pleasant sense of space and continuity.A functional storage room: with a planned location for a washing machine, it ideally complements this level and allows for perfectly functional organization in daily life.A bedroom or a large office: depending on your needs, this room benefits from direct access to the garden, offering a beautiful flexibility of use and can easily adapt to your lifestyle.An elegant shower room: realized with the same attention to detail, it seduces with its high-quality materials, contemporary lines, and careful finishes, perfectly completing this level.Upstairs - An exceptional sleeping areaAn exceptional parental suite: a true private cocoon, it has a fitted dressing room, a private bathroom, and particularly careful finishes. Bathed in light, it also benefits from direct access to the balcony, offering a beautiful unobstructed view of the surroundings.A second bedroom with balcony access: bright and pleasant, it also benefits from direct access to the balcony, as well as a custom-made built-in wardrobe, offering a generous storage space while preserving the elegance of the room.A third bedroom: comfortable and functional, it also has a built-in wardrobe, allowing to optimize the space and facilitate storage in daily life.A complete bathroom: elegant and perfectly equipped, it completes this sleeping area and offers a comfortable and functional space for the whole family.Services thought out in every detailDesigned to offer an optimal level of comfort, this property also stands out for the quality of its equipment and finishes: • Triple glazing throughout the house • Coatings on the glazing to limit heat effects and preserve privacy • Electric shutters in all rooms • Electric outdoor sunshade • Numerous storage spaces and built-in wardrobes • Laundry room with planned connections for washing machine and dryer • High-quality materials and finishes • Indirect lighting and LED creating a warm atmosphere • Numerous custom-made fittings • 4 parking spaces • Planned connections for the installation of an electric vehicle charging station An exterior worthy of the propertyOutside, you enjoy a private garden, carefully integrated into...

  • Balcony / Terrace
  • View
  • Child-friendly
Daniela Trindade

Daniela Trindade

Agent immobilier

1 / 18
CHF 950,000.–
5.5 rooms127m² living space
Sonnenberg 38, 8207 Schaffhausen

Well-maintained 5½-room semi-detached family home in a quiet residential area

Schaffhausen 8207 Schaffhausen is located in the Schaffhausen district, in the canton of Schaffhausen. The population in the political municipality of Schaffhausen has changed by an average of +1.3% per year over the last five years to 38,964 inhabitants (as of December 31, 2024). The tax burden is 9.9% (canton: 10.4%). For the last five years, the municipality has an average annual residential construction activity of 1.1%, while the vacancy rate is currently 0.5% (as of June 1, 2025). Real estate prices have changed by +20.0% over the last five years (canton: +22.4%). Single-family home for sale in Schaffhausen This well-maintained 5½-room semi-detached family home offers the ideal framework for families who value a quiet living environment and a pleasant neighborhood. With approximately 127 m² of living space, a sunny garden, and a well-thought-out floor plan, the property presents itself in good condition thanks to ongoing renovations and is immediately available for occupancy.The spacious living and dining area forms the heart of the house and creates a bright, inviting atmosphere for family life. The separate kitchen, the winter garden, and the direct access to the garden expand the living space and invite you to linger outdoors.On the upper floor, there are three bedrooms and a bathroom, providing ample space for the whole family. The room offer is complemented by an unfinished attic, a practical storage room, and a garage with additional storage space.An attractive property for all those who want to combine quiet living with proximity to the city.Virtual tour at: https://tour.ogulo.com/lY9L Practical room layout • Ground floor: Entrance, living room, dining room, kitchen, winter garden, guest toilet • Upper floor: Open hallway, master bedroom, 2 bedrooms, bathroom • Top floor: Unfinished attic • Basement/auxiliary rooms: Storage room, technical room • Parking: Garage

Travel time
-

Suggested properties for you based on search results