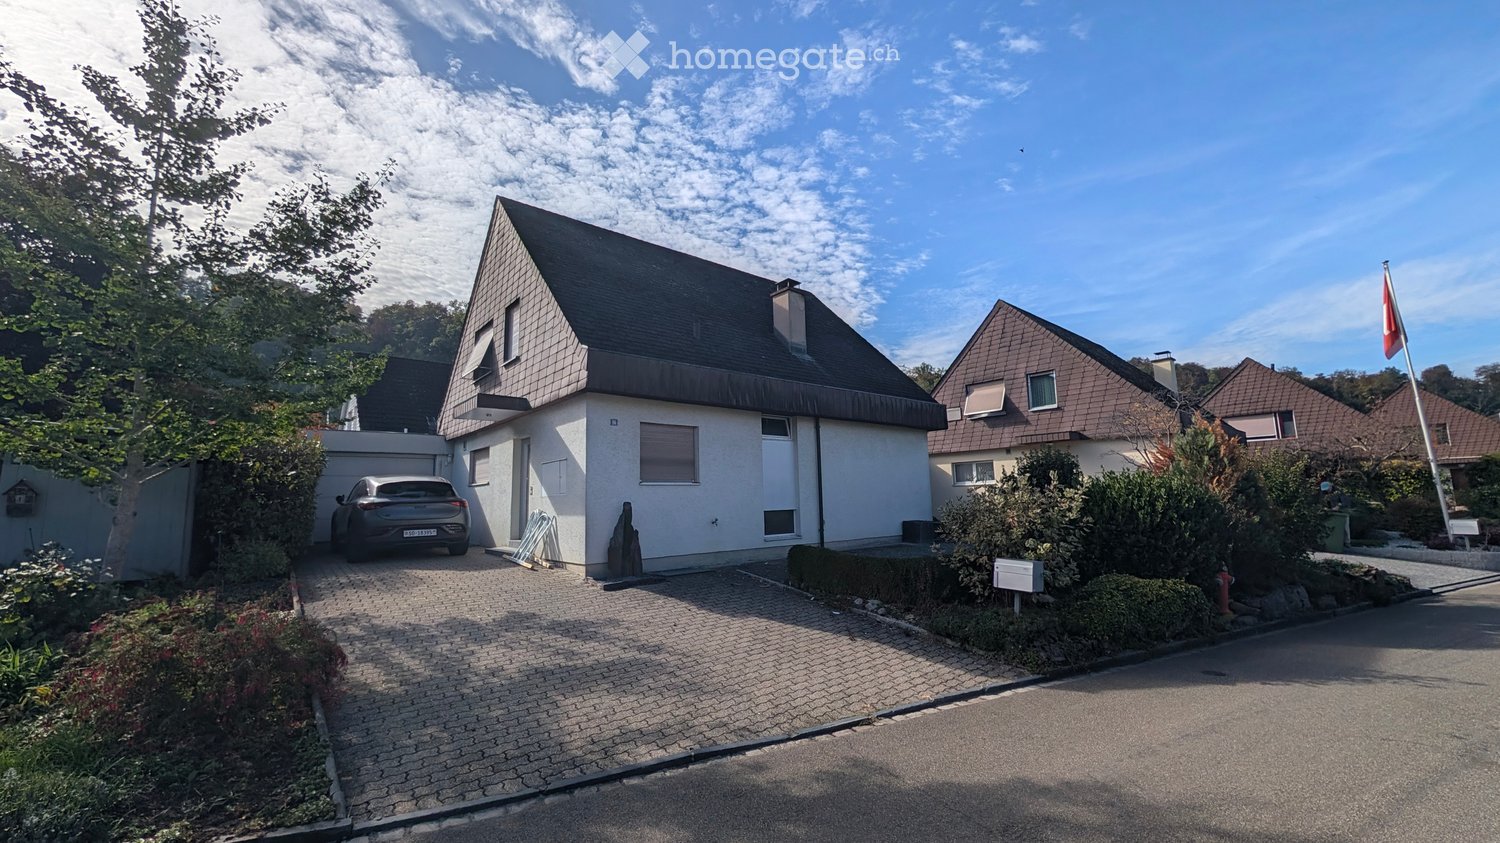
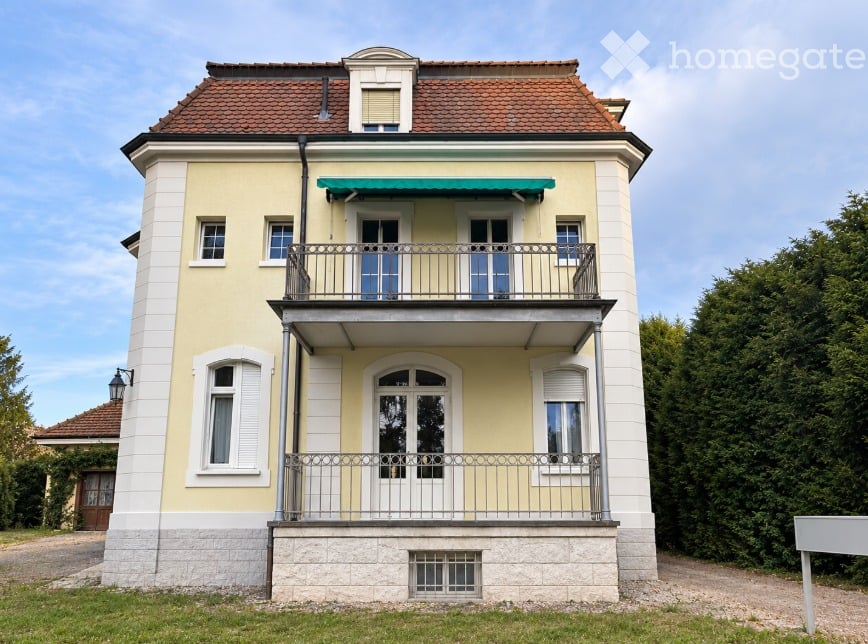
2 results - House, chalet, rustico to buy in St. Johann (Basel)

Patrick Dünki

Patrick Dünki

1 / 14
Patrick Dünki

Patrick Dünki

  • Balcony / Terrace
CHF 5,095,000.–
963m² living space
Elsässerstrasse 83, 4056 Basel

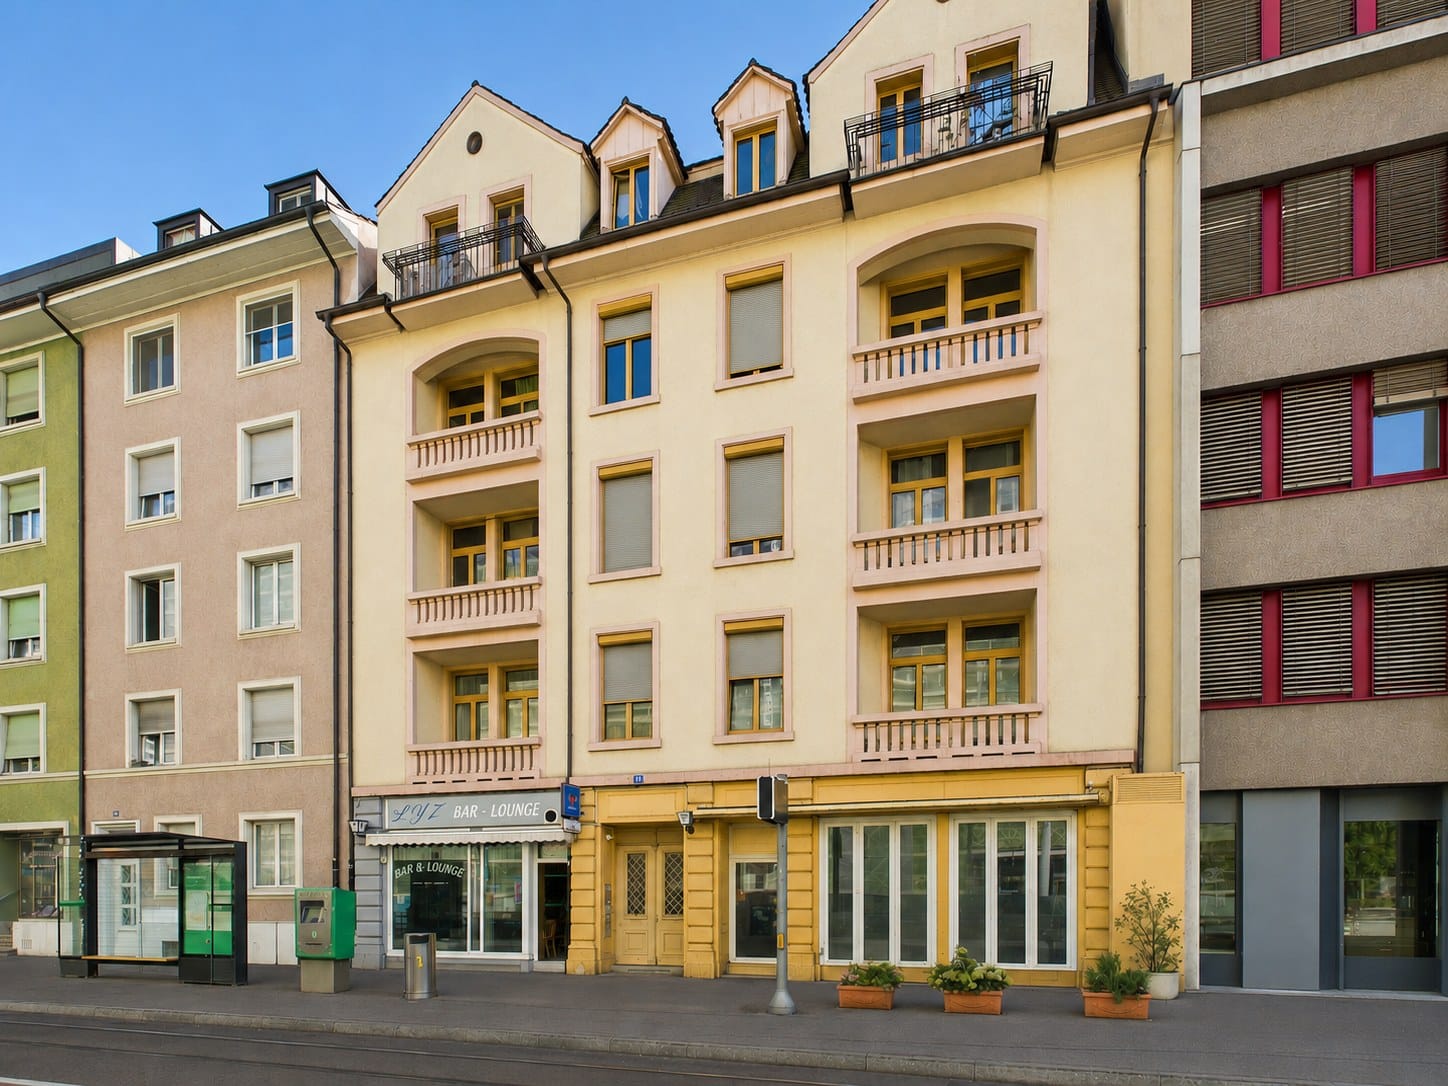
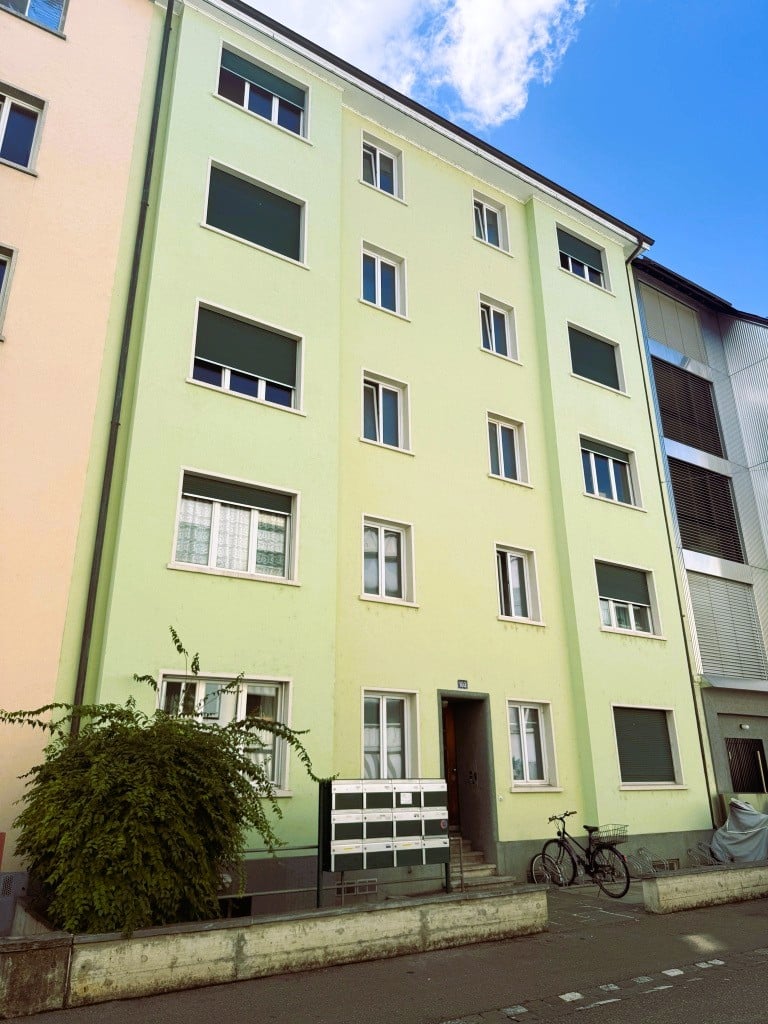
Apartment building with 9 apartments and 2 restaurants in Basel for sale - central location

Attractive investment property in Basler St. Johann: For sale is a characterful apartment building in a central location at Elsässerstrasse 83 in Basel. The property, built in 1913, has been continuously maintained and partially renovated, most recently in 2017. Spread over five floors, it comprises 9 apartments and an established restaurant and bar business on the ground floor. The mixed use provides a diversified income profile and combines living with a gastronomic offer in an urban location.Building and areas: • Net living area: approx. 963 m² • Plot area: 384 m² • Building volume: 4,484 m³ • Year of construction: 1913 • Last documented renovation: 2017 • Gas heating with heat distribution via radiators • No elevator, parking spaces, or garages on the property The rooms are bright and friendly with modern, renovated surfaces. Beautiful old building proportions characterize the property's appearance and give it a unique, representative aura. The visible balconies and modern interior design complement the urban living comfort.Convicing location in Basel St. Johann: Shopping facilities, gastronomy, and services are located in the immediate vicinity. A public transport stop is practically in front of the house. Basel St. Johann train station is approx. 457 m away, and the motorway access is approx. 250 m. Tram and S-Bahn connections ensure short distances within the city and to the region. The Kannenfeldpark and the Rhine promenade are also attractive recreational areas within reach. The Novartis campus, university hospital, and other major employers underline the sustainable location quality.The purchase price is CHF 5,095,000.An interesting opportunity for investors who want to acquire a well-maintained apartment building with mixed use and a broad tenant structure in Basel.Have we sparked your interest? Then we look forward to your non-binding contact!Do you own a property that you would like to have valued? Our valuation is completely free and non-binding for you. Contact us today and start your new home!

  • Balcony / Terrace
Travel time
-
1 / 13
CHF 2,250,000.–
9 rooms191m² living space
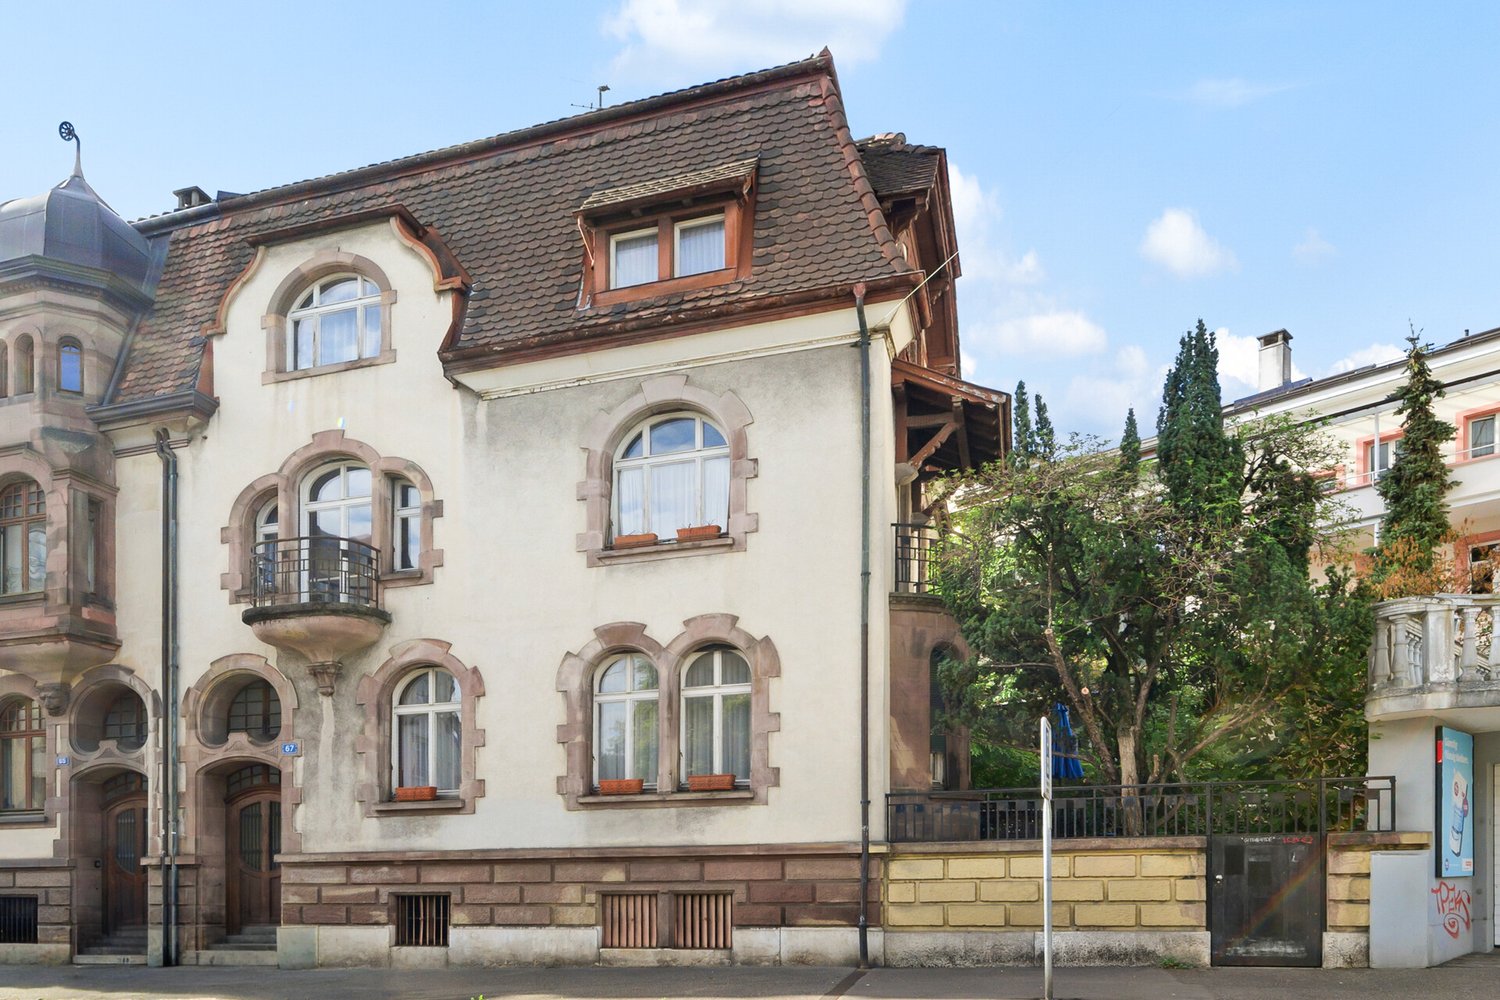
Metzerstrasse, 4056 Basel

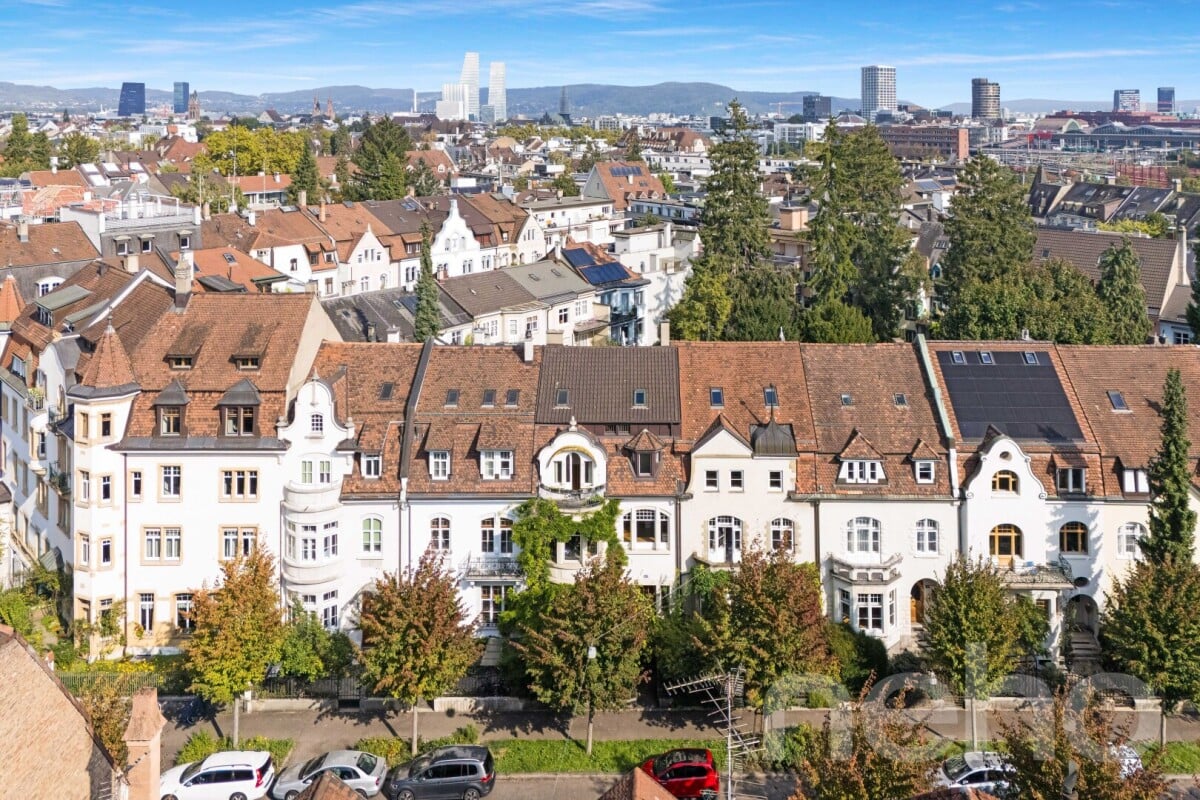
Characterful townhouse with garden and historic charm

On Metzerstrasse 67 in Basel, this characterful semi-detached house from 1906 presents itself as a classic Basel townhouse with history and special charm. The beautifully decorated facade gives the property its unmistakable old-building character from the outside and reminds one of the architecture of the early 20th century. On a plot of 204 m², the house offers around 191 m² of net living space, spread over three floors, and a total of 9 to 10 rooms. Inside, the original character is still palpable today and is evident, among other things, in preserved details such as the herringbone parquet and the spacious central staircase. A skylight provides this with natural daylight and creates a bright connection between the different living levels. The spacious room structure offers a variety of possibilities for different living and usage concepts. The garden, terrace, and two small balconies complement the space offer with attractive outdoor areas and create a special retreat in the middle of the city. The property offers the rare opportunity to further develop a charming Basel townhouse with historic character according to one's own ideas. The partially existing need for renovation opens up potential to preserve the original elements and combine them with modern living ideas.The property is located in Basel's St. Johann, a grown city quarter with its own character. Here, urban living is combined with a diverse range of amenities for everyday life. In particular, the location offers attractive conditions for families: several daycare centers, kindergartens, and schools are located in the immediate vicinity and can be easily reached on foot. Shopping facilities, gastronomic offers, and other institutions for daily needs are also located in the quarter and in the surrounding area. The good transport connection complements the advantages of this location: with tram line 1, you can reach Basel SBB train station directly without changing trains. The airport bus line 50 offers a direct connection to EuroAirport - a practical advantage for all those who are regularly on the move for business or private purposes. For relaxing hours in the green, the Kannenfeldpark and the St. Johanns-Park are available in the wider surroundings. The Rhine promenade invites you to take walks and linger by the water. Thus, the location combines lively city life with diverse opportunities for relaxation.The property is heated using district heating. The corresponding heating system dates back to 2016. The property is located in the city and village protection zone.

More objects in your automatically expanded search area
20 results - Radius: + 10km
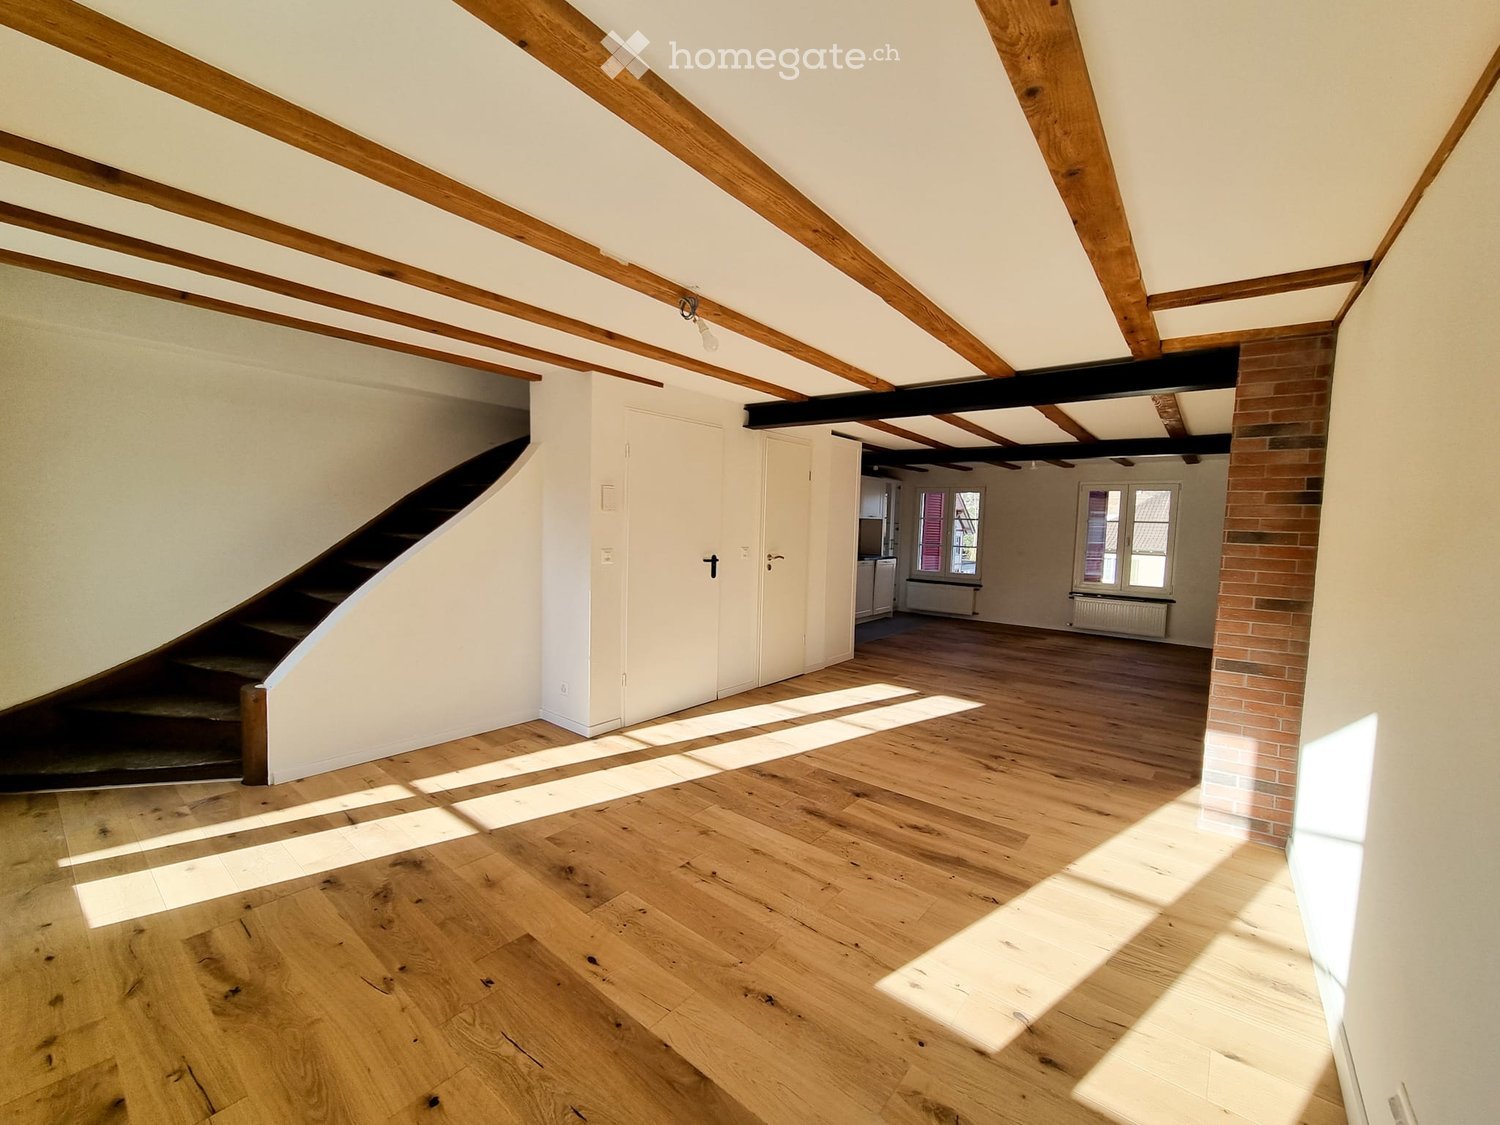
  • Empty attic space with wooden floors, exposed wooden beams, and natural light coming through windows. There is a staircase leading down, and a brick wall is visible on one side.
  • Balcony with tiled flooring, red railing, and view of neighboring buildings and parked cars.
  • Two-story house with red shutters, white windows, and a red balcony railing. The ground floor has a door and several windows, while the upper floor features additional windows and a small balcony. The house is situated on a cobblestone street.
  • Empty attic room with wooden flooring, slanted ceilings, and exposed wooden beams. Natural light streams in from a skylight window.
  • Empty room with wooden flooring, white walls, and a brick pillar. The room is connected to a kitchen area with white cabinets and a window.
  • Modern kitchen with white cabinets, stainless steel appliances, wooden flooring, and a black countertop.
  • Modern kitchen with white cabinets, stainless steel sink, and Bosch oven. Features a glass-fronted cabinet and tiled backsplash.
  • Modern bathroom with white tiles, wooden flooring, a large sink, a shower area, and a radiator. The room features a skylight window and built-in shelving.
  • Bright attic bathroom with wooden floors, white tiled walls, two bathtubs, a window, and a radiator.
  • Modern bathroom with white tiled walls, a glass-enclosed shower, a white sink with a modern faucet, and a large round mirror above the sink.
  • Empty room with light wooden flooring and white walls, featuring three open doorways leading to other spaces.
  • Small garden area with gravel ground, wooden fence, small playhouse, and a chair near the entrance of a building.
  • Small fenced garden area with a tree, a playhouse, and a chair near the entrance of a building.
1 / 13
Balcony with tiled flooring, red railing, and view of neighboring buildings and parked cars.
Two-story house with red shutters, white windows, and a red balcony railing. The ground floor has a door and several windows, while the upper floor features additional windows and a small balcony. The house is situated on a cobblestone street.
Empty attic room with wooden flooring, slanted ceilings, and exposed wooden beams. Natural light streams in from a skylight window.
CHF 1,490,000.– Premium
6 rooms140m² living space
Bruderholzstrasse 8, 4103 Bottmingen

Renovated Multi-Family House for Rent or Own Use

SPACE OFFER, QUALITY AND USEThe property offers a hobby room on the ground floor, a high-quality 2.5-room apartment on the 1st floor, and a spacious 2.5-room maisonette apartment on the 2nd floor and attic with a approximately 25 m² large balcony.High-quality, individually manufactured kitchens, parquet floors, and modern house technology underline the high construction standard.Thanks to the comprehensive renovation in 2022, the property is energetically and technically up-to-date and offers long-term investment security.The flexible division enables various usage concepts - from multi-generational living to home office to the combination of own use and rental.The existing rental income confirms the high demand for high-quality living space at this location.A rare opportunity for buyers looking for a high-quality, renovated, and versatile property in a sought-after residential area near Basel.In a desirable location in the middle of Bottmingen, this exceptional property presents itself as a high-quality, energetically comprehensively renovated multi-family house with versatile usage potential.Shopping facilities, schools, public transport, and all the amenities of daily life are within walking distance.At the same time, the location offers the advantages of an established premium residential area near Basel with high demand from families, expats, and high-income tenants.The property was comprehensively renovated in 2022. All major components of the house technology were renewed - including the electrical installations, sewage system, roof, and heating technology with a modern air/water heat pump. Basically, only the four exterior walls of the original building have been preserved.Thus, the property combines the character of an existing building with the technical and energetic standard of a new building.EQUIPMENT FEATURES • GROUND FLOOR HOBBY ROOM WITH TEA KITCHEN ANDBATHROOMHOUSE TECHNOLOGYTWO STORAGE ROOMSGARDEN WITH EXCLUSIVEUSECORE RENOVATED 2022 • 1ST FLOOR 2.5 ROOM APARTMENTBALCONYKITCHENGUEST TOILET AND PRIVATE BATHROOMWALK-IN CLOSET • 2ND FLOOR+ATTIC 2.5 ROOM MAISONETTE APARTMENT25 M² BALCONYIN THE LOWER AREAKITCHENLIVING AREAGUEST TOILETIN THE UPPER AREABEDROOMWITH PRIVATE BATHROOM/TOILET, SHOWER ANDBATHTUBLocation and surroundings:The house benefits from plenty of sunlight in the summer and is located in a well-connected area. The tram stop and the bus stop Bottmingen Schloss are within a 2-minute walk, as is the Bottmingen Schloss platform in 3 minutes. For daily needs, a Coop supermarket is available within a 7-minute walk, and a pharmacy on Therwilerstrasse is even within a 1-minute walk. Families appreciate the proximity to the Burggarten school, which is within a 5-minute walk.This exceptional multi-family house combines historic charm with modern living comfort in an excellently connected location. A rare opportunity to acquire a piece of Bottmingen's history - don't miss this chance!

Travel time
-
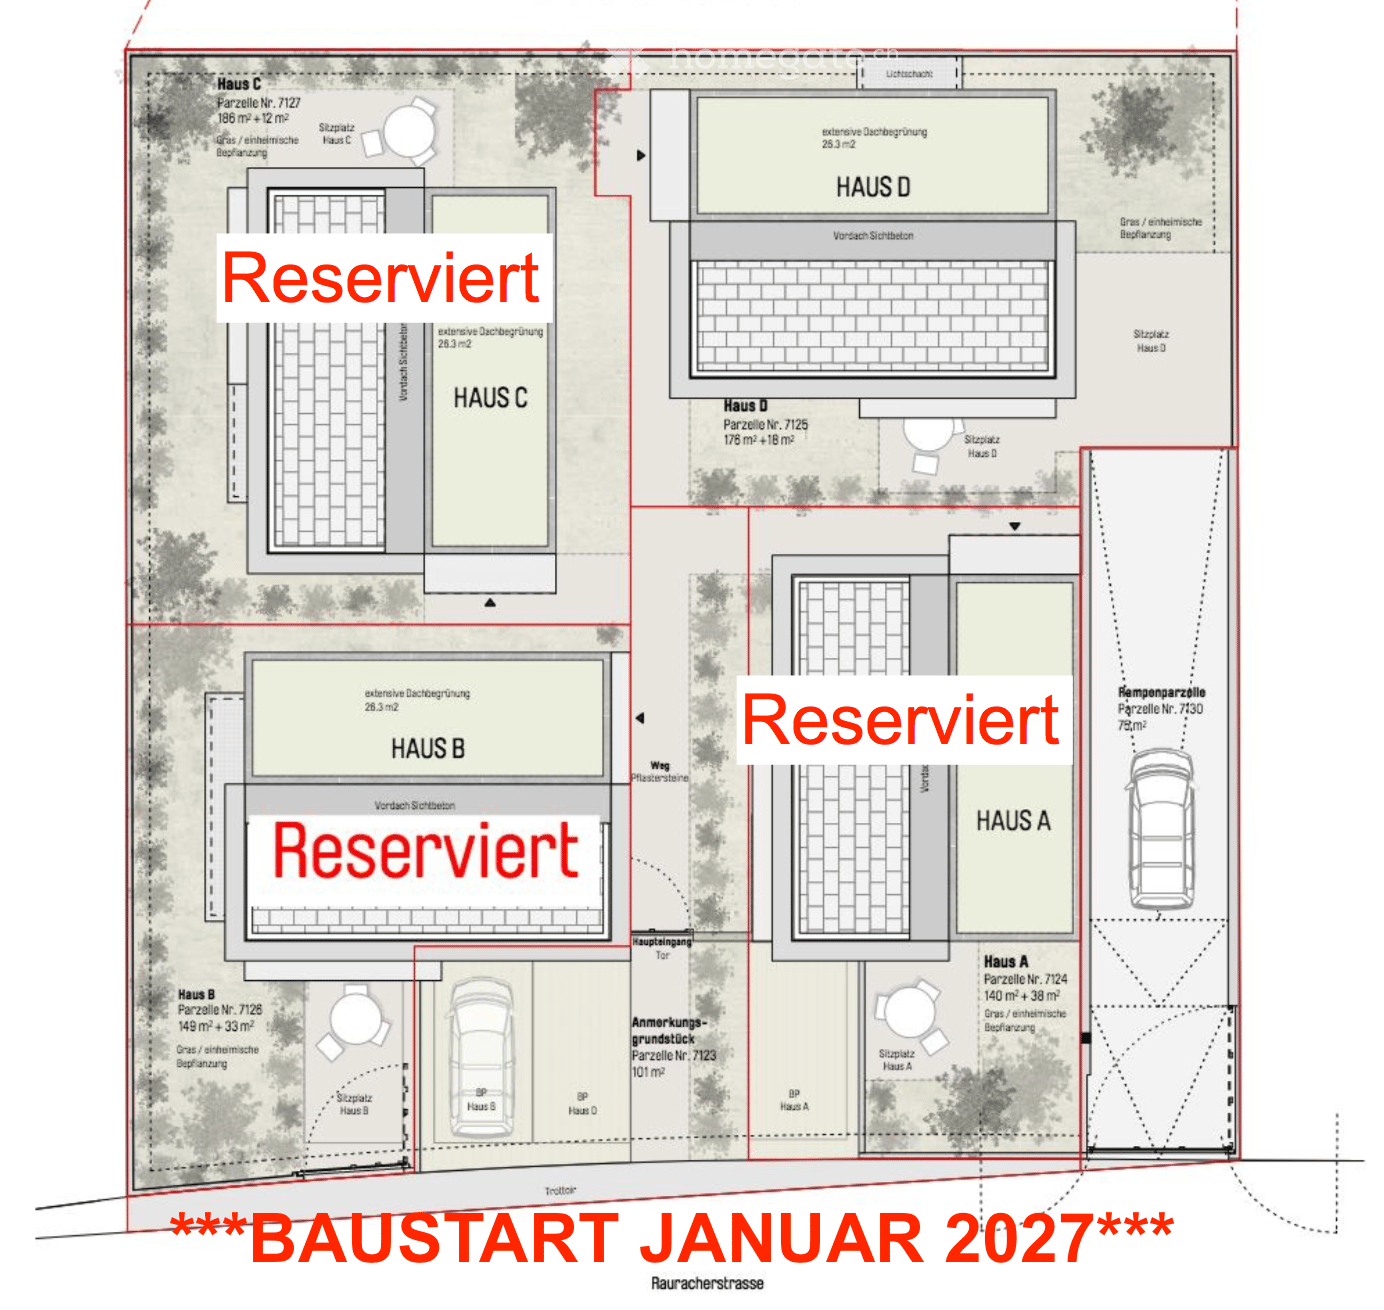
  • Site plan of four houses (A to D) with parcel numbers and areas, a shared access path, a parking spot, and a construction start note for January 2027.
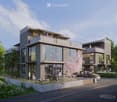
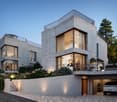
  • Modern two-story residential building with large glass windows, balconies, and contemporary design. The building is surrounded by greenery and has a parking area in front.
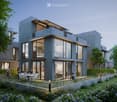
  • Modern two-story residential building with large glass windows, balconies, and a raised ground floor. The building features contemporary design with clean lines and a neutral color palette.
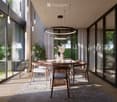
  • Modern dining room with large windows, a round wooden dining table surrounded by six chairs, a pendant light fixture, and a sideboard with a vase and decorative items.
  • Modern living room with a grey sofa, dark wooden coffee table, side table, and a sleek cabinet. The space features large windows with curtains, a modern pendant light, and a view of a kitchen area with grey cabinets and a counter.
  • Modern bedroom with large windows and sliding glass doors leading to a balcony, featuring a neatly made bed, nightstand with lamp, and soft lighting.
  • Modern balcony with large glass sliding doors, white lounge chairs, coffee table, and ambient lighting. The space is connected to a well-lit bedroom with a bed visible through the glass.
  • {"type": "Garage", "objects": ["car", "bicycle"], "description": "Modern underground garage with two parked cars, a bicycle, and a child and adult entering through a doorway.", "localized_descriptions": {"EN": "Modern underground garage with two parked ca
  • Modern kitchen with dark grey cabinets, central island, pendant lights, and a large window with a view. Includes a sink, oven, and decorative items like vases and plants.
1 / 9
Modern two-story residential building with large glass windows, balconies, and contemporary design. The building is surrounded by greenery and has a parking area in front.
Modern two-story residential building with large glass windows, balconies, and a raised ground floor. The building features contemporary design with clean lines and a neutral color palette.
Modern dining room with large windows, a round wooden dining table surrounded by six chairs, a pendant light fixture, and a sideboard with a vase and decorative items.
CHF 1,830,000.– Premium
7.5 rooms180m² living space
Rauracherstrasse, 4142 Münchenstein

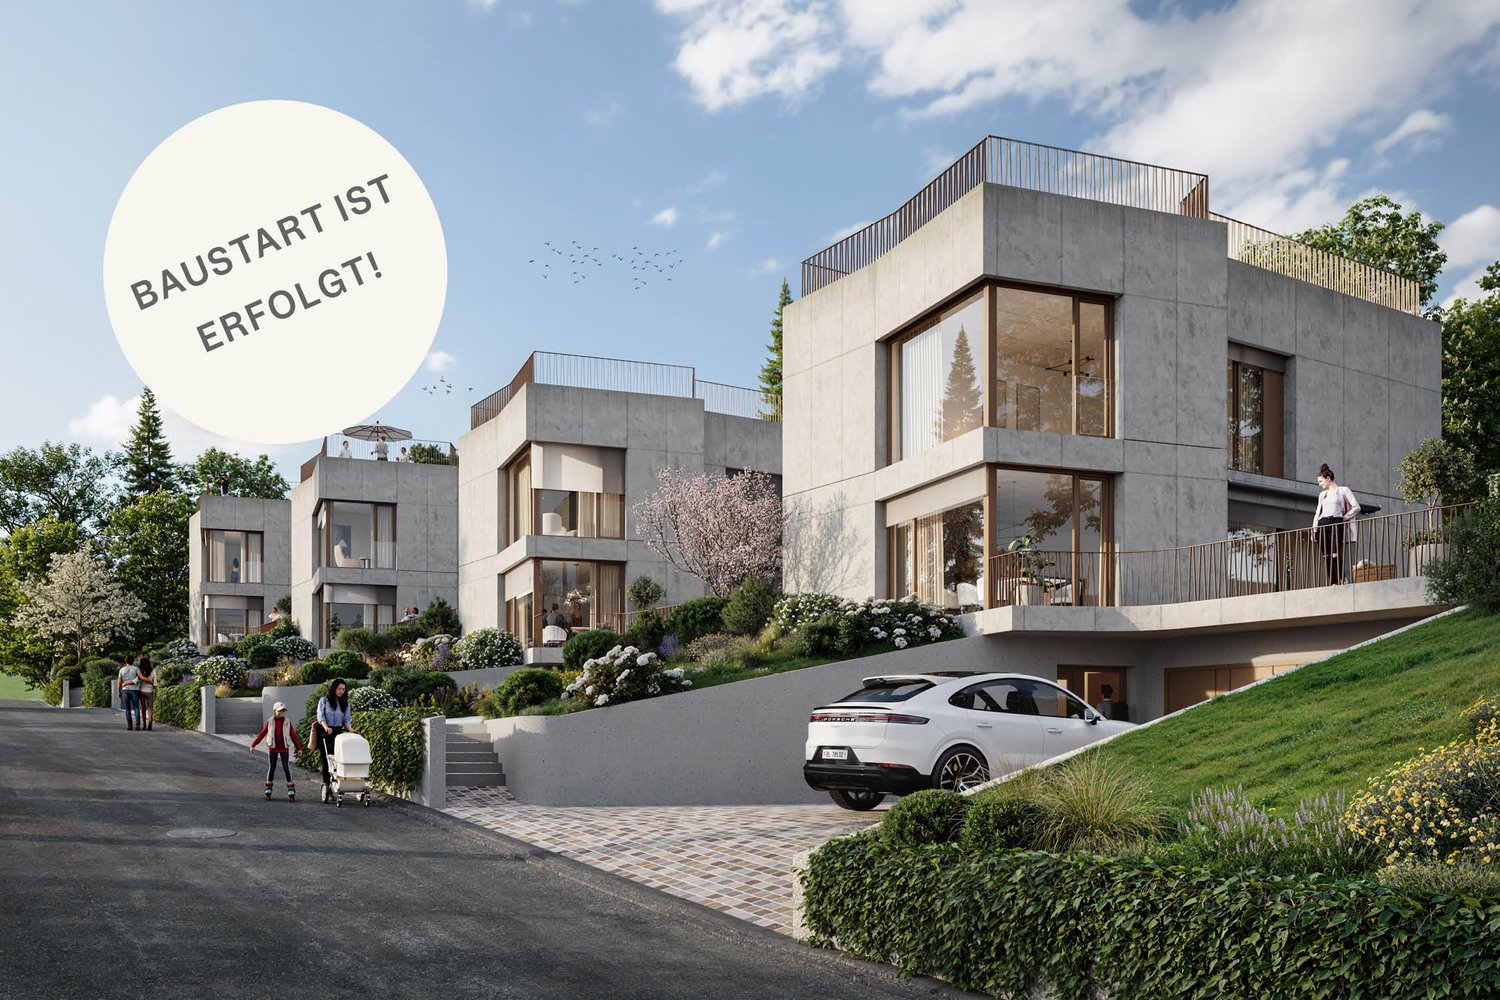
**CONSTRUCTION STARTING JANUARY 2027** 4 Townhouses I 4 detached houses in Münchenstein

Close to the cultural city of Basel and the French and German borders, Münchenstein, which adjoins the city, stands out for its attractive geographical location, combining urban living with rural tranquillity. In addition to its well-developed road network, it offers excellent public transport connections to the city and all neighbouring municipalities. This family-friendly neighbourhood with good transport links is ideal for culture and nature lovers who value a home close to the city yet in peaceful, green surroundings. The houses are close to attractive shopping facilities, schools ranging from kindergarten to secondary level, and various local recreation areas such as Bruderholz and the attractive Merian Gärten, all easily and quickly reached on foot or by public transport.Four stylishly finished detached houses are being built on Rauracherstrasse in Münchenstein, in a sunny, family-friendly residential location, with prices starting at CHF 1'830'000.-The four carefully positioned buildings stand out for their optimal orientation, which ensures far-reaching views of the surrounding countryside. Each house has a patio and a small garden. The houses can be accessed via the main entrance on the ground floor or through the underground garage.The qualities of the buildings are also evident inside. The spacious layout is spread over four floors.In houses A, B, C and D, the ground floor will feature a spacious living area opening onto the kitchen. The kitchen can be designed with a cooking island or an integrated dining area. In addition, there will be a double-height sunroom connecting the dining area/lounge on the ground floor with the gallery above on the upper floor. Hanging glass lights are planned as a feature for the evening. The lighting can be planned to suit individual preferences. In addition to the office on the upper floor, there will be two further rooms and a bathroom. The penthouse level will have a main bedroom with its own bathroom and a large terrace offering complete privacy. Alongside the building services room, laundry room and storage room, one or two full-sized rooms with natural light from light wells and courtyards will be created in the basement of houses A, B, C and D. They will also have access to their own bathroom.The concept offers creative flexibility for many different stages of life. It allows couples to start a family and gives residents the reassurance of a close-knit community as they grow older.Exterior and interior are conceived as a whole, with carefully selected materials and detailed design solutions. In particular, the spacious yet understated rooms provide a backdrop for residents’ own furnishing ideas.We look forward to your call. If you contact us by email, we will be pleased to send you our brochure.Reference property: https://on3.ch/

Travel time
-
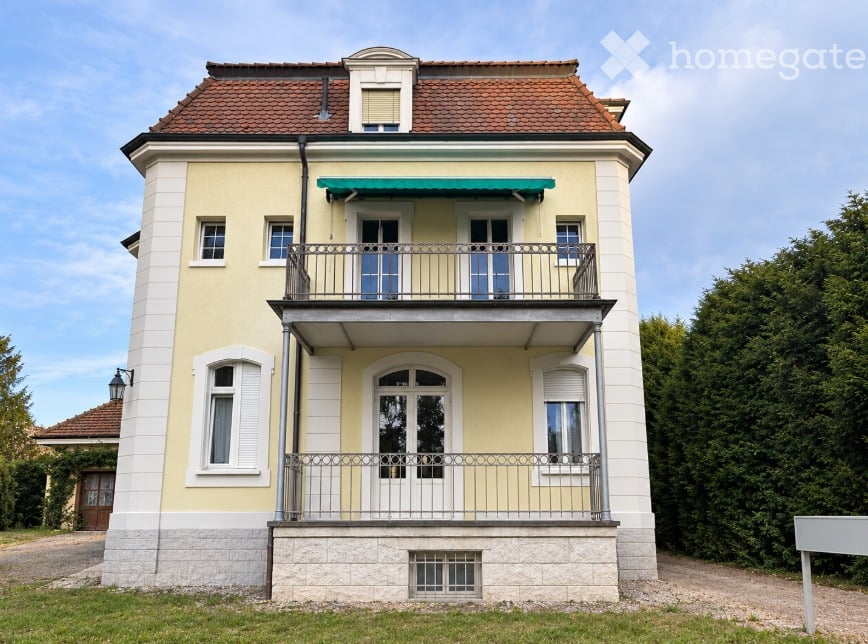
  • Two-story house with yellow and white exterior, red-tiled roof, multiple windows, and a balcony with metal railing.
  • Two-story house with a balcony, surrounded by greenery and trees.
  • A two-story building with a raised ground floor, featuring a staircase with a metal railing leading to the entrance, surrounded by greenery and overgrown vegetation.
  • Two-story modern building with a light green facade, large wooden garage doors, and a covered entrance area.
1 / 4
Two-story house with a balcony, surrounded by greenery and trees.
A two-story building with a raised ground floor, featuring a staircase with a metal railing leading to the entrance, surrounded by greenery and overgrown vegetation.
Two-story modern building with a light green facade, large wooden garage doors, and a covered entrance area.
CHF 3,400,000.– Premium
12 rooms285m² living space
Burgstrasse 1, 4125 Riehen

Single-family house in Riehen

Historic villa on 1,227 m² plot – rare opportunity in Riehen A special property with two exciting perspectives Located at Burgstrasse 1 in 4125 Riehen, an exceptional property sits on a spacious, park-like plot with an area of 1,227 m². The existing historic villa with its outbuildings gives the property a unique character and special charm. At the same time, the size of the plot offers an interesting starting point for exploring possible future development perspectives. Thus, the property opens up two attractive possibilities: on the one hand, the development of a new construction project can be examined. On the other hand, there is the opportunity to preserve the historic villa as a cherished object, further develop it, and redesign it according to one's own ideas. The property is being sold in its current state and is currently occupied by three tenants with fixed-term rental agreements. Attractive residential location in Riehen Riehen is one of the most sought-after residential areas in the canton of Basel-Stadt and combines the immediate proximity to the city of Basel with a high quality of living, culture, and leisure. The historic village center with restaurants and inns, diverse shopping opportunities, modern school facilities, and numerous cultural and leisure activities contribute to the high quality of life. Very good transport links The location also convinces in terms of accessibility. From Burgstrasse, there are good connections by tram, bus, and S-Bahn to Basel and the surrounding area. The Riehen train station with a connection to the S-Bahn line S6 is within walking distance. The most important key figures at a glance Object: Historic villa with outbuildings Address: Burgstrasse 1, 4125 Riehen BS Plot: Section D, plot no. 31 Plot area: 1,227 m² Existing use: 3 × 4-room apartments with approximately 95 m² each Outbuildings: Garage, laundry room, and barn Special features: Spacious, park-like plot, historic existing property, and interesting starting point for examining possible future development or a new construction project. Sales type: Sale in current condition Minimum offer: CHF 3,400,000.– Sales procedure The property is being sold as part of an offer procedure. The minimum offer is CHF 3,400,000.–. Offers below this amount will not be considered. A current financing confirmation from a bank based in Switzerland must be attached to the purchase offer. The financing confirmation must cover at least the offered purchase price. Viewings Viewings are only possible by prior appointment. We ask interested parties to refrain from unannounced visits to the property or the villa and to respect the privacy of the current tenants. Have we sparked your interest? We would be happy to provide you with further information and arrange a personal viewing appointment with you. Consulting and sales Simple & Perfect GmbH Giuseppe Sciortino Lettenweg 132 CH-4123 Allschwil giuseppe.sciortino@simpleperfect.ch

Travel time
-
  • Two-story house with yellow and white exterior, red-tiled roof, multiple windows, and a balcony with metal railing.
  • Two-story house with a balcony, surrounded by greenery and trees.
  • A two-story building with a raised ground floor, featuring a staircase with a metal railing leading to the entrance, surrounded by greenery and overgrown vegetation.
  • Two-story modern building with a light green facade, large wooden garage doors, and a covered entrance area.
1 / 4
Two-story house with a balcony, surrounded by greenery and trees.
A two-story building with a raised ground floor, featuring a staircase with a metal railing leading to the entrance, surrounded by greenery and overgrown vegetation.
Two-story modern building with a light green facade, large wooden garage doors, and a covered entrance area.
CHF 3,400,000.– Premium
285m² living space
Burgstrasse 1, 4125 Riehen

Apartment building in Riehen

Historic villa on 1,227 m² plot – rare opportunity in Riehen A special property with two exciting perspectives Located at Burgstrasse 1 in 4125 Riehen, an exceptional property sits on a spacious, park-like plot with an area of 1,227 m². The existing historic villa with its outbuildings gives the property an unmistakable character and special charm. At the same time, the size of the plot offers an interesting starting point for exploring possible future development perspectives. Thus, the property opens up two attractive possibilities: on the one hand, the development of a new construction project can be examined. On the other hand, there is the opportunity to preserve the historic villa as a lover's object, further develop it, and redesign it according to one's own ideas. The property is being sold in its current state and is currently occupied by three tenants with fixed-term rental agreements. Attractive residential location in Riehen Riehen is one of the most sought-after residential areas in the canton of Basel-Stadt and combines the immediate proximity to the city of Basel with a high quality of living, culture, and leisure. The historic village center with restaurants and inns, diverse shopping opportunities, modern school facilities, and numerous cultural and leisure activities contribute to the high quality of life. Very good traffic connection The location also convinces in terms of accessibility. From Burgstrasse, there are good connections by tram, bus, and S-Bahn in the direction of Basel and the surrounding area. The Riehen train station with a connection to the S-Bahn line S6 is within walking distance. The most important facts at a glance Object: Historic villa with outbuildings Address: Burgstrasse 1, 4125 Riehen BS Plot: Section D, plot no. 31 Plot area: 1,227 m² Existing use: 3 × 4-room apartments with approximately 95 m² each Outbuildings: Garage, laundry room, and barn Special features: Spacious, park-like plot, historic existing property, and interesting starting point for examining possible future development or a new construction project. Sales type: Sale in current condition Minimum offer: CHF 3,400,000.– Sales procedure The property is being sold as part of an offer procedure. The minimum offer is CHF 3,400,000.–. Offers below this amount will not be considered. A current financing confirmation from a bank domiciled in Switzerland must be attached to the purchase offer. The financing confirmation must cover at least the offered purchase price. Viewings Viewings are only possible by prior appointment. We ask interested parties to refrain from unannounced viewings of the property or the villa and to respect the privacy of the current tenants. Have we sparked your interest? We are happy to provide you with further information and arrange a personal viewing appointment with you. Consulting and sales Simple & Perfect GmbH Giuseppe Sciortino Lettenweg 132 CH-4123 Allschwil giuseppe.sciortino@simpleperfect.ch

Travel time
-
1 / 20
CHF 4,060,000.– Premium
59m² living space
Efringerstrasse 103, 4057 Basel

Solid investment: apartment building with 11 apartments in Basel’s Matthäus quarter

Attractive investment property in the heart of KleinbaselAt Efringerstrasse 103, in the lively Matthäus quarter of Basel, you will find a well-maintained apartment building with a total of eleven residential units.Built in 1940, the property stands out for its central residential location, attractive mix of apartments and building fabric that has been consistently maintained over the years. It offers long-term investors the opportunity to acquire an established residential property in a well-connected location in Basel.Property overview • 11 residential units: 10 × 2-room apartments and 1 × 3.5-room penthouse apartment • Living area: approx. 665 m² in total • Plot: 320 m² • Year built: 1940 • Annual net rental income: CHF 144’252.– • Gross yield: approx. 3.55 % • Sale price: CHF 4’060’000.– Consistent apartment layout and well-maintained propertyThe apartment building extends over a basement and ground floor, four upper floors and a converted attic floor.The ten (10) 2-room apartments have living areas of approximately 52 to 59 m² and each comes with a spacious balcony.A particular highlight is the splendid 3.5-room penthouse apartment, with approximately 89 m² of living area and an additional roof terrace of around 15 m².The accommodation is complemented by individual basement storage units, a shared laundry room and a courtyard for communal use.The property has been maintained on an ongoing basis over the years. Major improvements include extensive renovation work in 1996, replacement of the heating system and façade work in 2014.Connection to the IWB district heating network is also planned for 2028. The corresponding connection contract has already been signed.Central living in the Matthäus quarterThe property is located in the popular Matthäus quarter of Kleinbasel, a lively urban district with an established neighbourhood character.Shops, restaurants, a range of services and public transport stops are all nearby.The Rhine, Matthäusplatz with its well-known weekly market and other leisure facilities are also easily accessible.The location combines urban living with convenient local amenities and short everyday journeys.An attractive investment opportunity for private property investorsThe apartment building, with eleven (11) residential units, offers private investors as well as small and medium-sized property investors an appealing opportunity to invest in an established residential property in a central location in Basel. Its manageable size, consistent apartment layout and existing rental income provide a solid basis for a long-term property investment.On request, we will be pleased to provide you with the detailed sales documentation, including further information, a rent roll and floor plans.ViewingsBy appointment only, arranged in advance.We look forward to hearing from you and will be pleased to provide any further information in person.

Travel time
-
1 / 15
CHF 2,600,000.– Premium
7.5 rooms210m² living space
Zehntenfreistrasse 39, 4103 Bottmingen

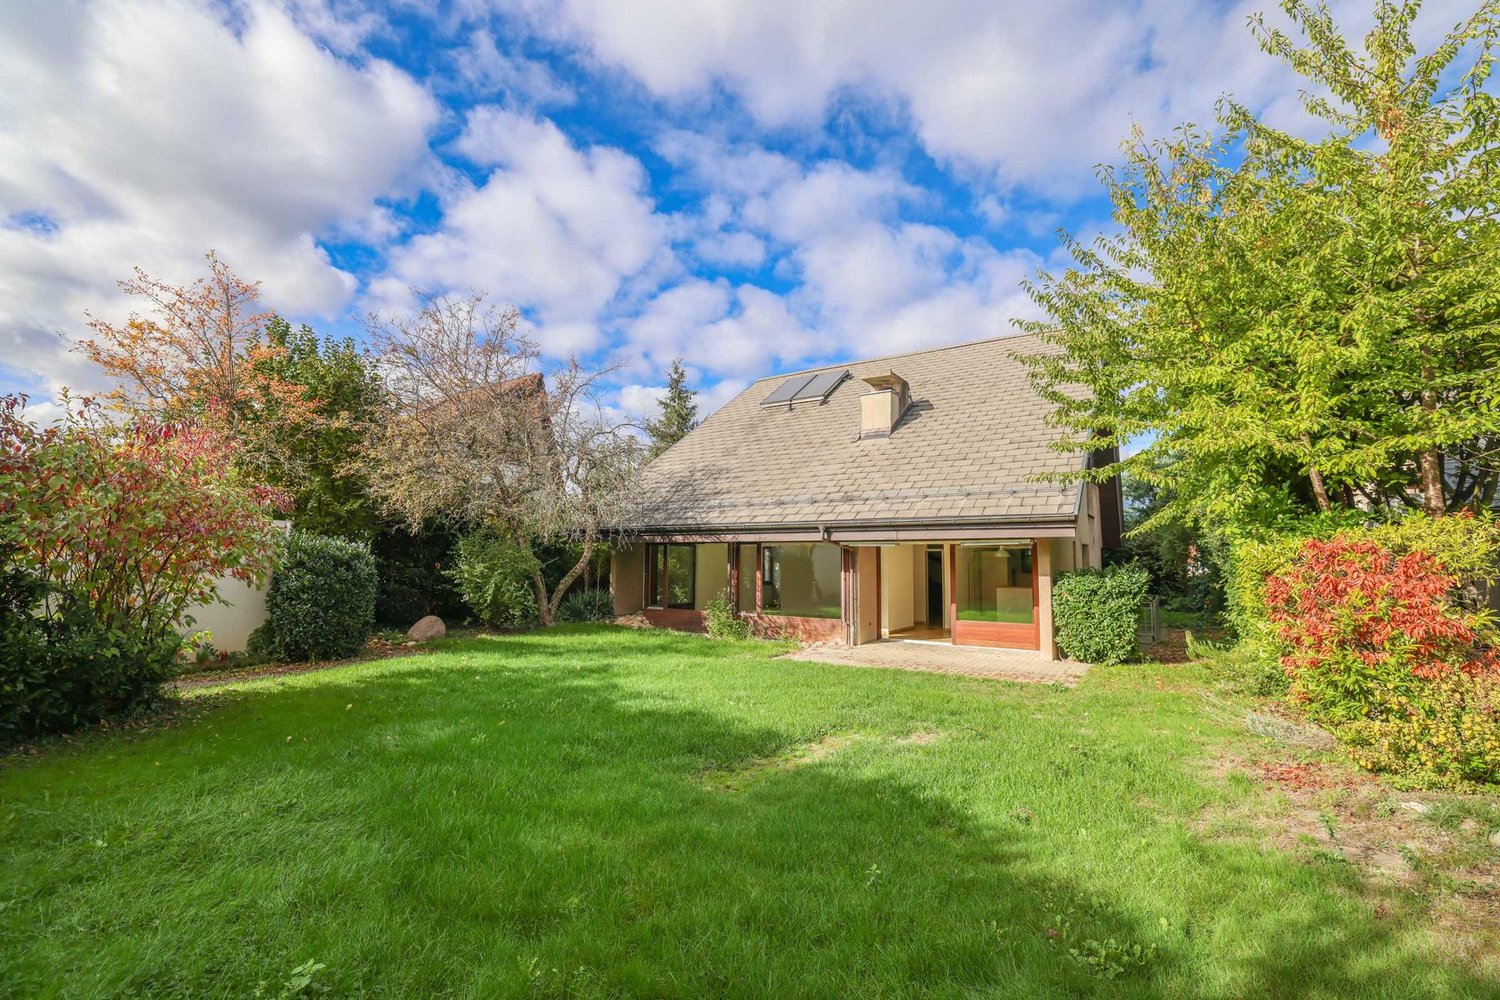
Detached 7½ room single-family house on Bruderholz

In a sought-after, quiet and green residential area on Bruderholz in Bottmingen, this charming, detached 7½ room single-family house with a special living atmosphere awaits you. The property presents itself in a very well-maintained, continuously maintained and partially renovated condition and is immediately available for occupancy. Spacious rooms, plenty of daylight and a well-thought-out room layout create an ideal home for families.Ground floor: Spacious entrance area, light-flooded living area with panorama windows and chimney, modern, open-plan kitchen to the dining room and guest toilet. Throughout, stylish Solnhofen natural stone plates.First floor: Three bedrooms, including the master bedroom with its own bathroom and small balcony, two children's rooms with built-in wardrobes and another bathroom. Warm wood parquet floors create a cozy atmosphere.Attic: Family or playroom and a separate room with built-in wardrobe, ideal as a home office or guest room.Basement: Versatile room with sink, sauna and fitness area with shower, laundry room and cellar and technical rooms. The sauna was renewed in 2020, the shower in 2023 and the heating system in 2024. A solar system supports the hot water preparation.The house is surrounded by a beautiful garden. The covered terrace by the dining area invites you to relax and linger.Bottmingen and Bruderholz are among the preferred residential areas of the Basel region and convince with their high quality of life, the green surroundings, the good infrastructure and the proximity to the city.A well-maintained home full of charm, character and with plenty of space, a wonderful atmosphere and high living quality in a privileged location.We appreciate your property.All real estate offers can be found at www.team-lindenberger.ch

Travel time
-
Manuel Cacciola

Manuel Cacciola

1 / 13
Manuel Cacciola

Manuel Cacciola

  • Parking space
  • Garage
CHF 2,490,000.– Top
10 rooms327m² living space
Muttenz, 4132 Muttenz

Spacious two-family house in a central location

Whether as a multigenerational home or for partial rental, this unique property offers a wide range of possibilities in a central yet peaceful location. On the ground floor is the bright, thoughtfully designed 4.5-room apartment. It features a spacious living and dining area with an open-plan kitchen. Three bedrooms, an en-suite bathroom with a California-Twin whirlpool bathtub and large shower, as well as a separate shower room provide a high level of comfort. The guest room also has a cosy tiled stove. Practical built-in wardrobes in the entrance area provide storage. A utility room, a storage room and two sunny seating areas complete this attractive offering. The spacious 5.5-room duplex apartment awaits you on the upper floor and in the attic. The welcoming entrance area, with a coat rack and built-in wardrobes, leads to the open dining area with a modern kitchen. The adjoining, light-filled living area with a fireplace creates a cosy atmosphere. Four further rooms offer plenty of space for a range of uses. Two bathrooms—one with a bathtub and the other with a shower—provide additional comfort. A cosy sunroom and the large, well-maintained garden invite you to relax outdoors and make this home particularly appealing. This exceptional range of living space is rounded off by a spacious basement with a separate entrance and a vaulted cellar—ideal as a wine cellar. Parking is available in a separate garage, as well as in an additional parking space. We look forward to hearing from you!Exact address available after registering at neho.ch.INTERESTED IN A VIEWING? PLEASE REGISTER: https://neho.ch/b/4132-26-4

  • Parking space
  • Garage
Manuel Cacciola

Manuel Cacciola

1 / 13
Manuel Cacciola

Manuel Cacciola

  • Balcony / Terrace
Price on requestTop
9.5 rooms328m² living space
Basel, 4054 Basel

Stylish city villa in the sought-after Bachletten district

This charming city villa, built in 1910, is located in the sought-after Bachletten district of Basel, within walking distance of the green parkland of Benkenpark and Schützenmattpark, as well as schools, shops and public transport. The house is in very well-maintained condition and offers generous living space across four floors. On entering, you are welcomed by an inviting entrance hall leading to the spacious, light-filled living and dining area. A sliding door can be closed to separate the entrance area from the living space, creating a pleasant distinction between arriving and relaxing at home. In the generous living and dining area, elegant herringbone parquet flooring, a stylish fireplace and the modern open-plan kitchen combine tradition and comfort in perfect harmony. Access to the covered garden seating area and a guest WC complete the ground-floor layout. On the upper floor, you will find a spacious landing—currently used as a laundry room—as well as three bedrooms. A particular highlight is the main bedroom, with access to the glazed seating area and a luxurious en-suite bathroom featuring a walk-in shower and bathtub. One floor above are four further rooms, one of which has a small kitchenette. Two rooms have balconies overlooking the quiet inner courtyard. An additional bathroom with a shower completes the layout. This floor is ideal for guests or as a separate unit. The finished attic impresses with a spacious kitchen, plenty of natural light and a range of possible uses—as a studio, a quiet retreat or a self-contained living area. Thanks to its separate entrance, the basement offers a variety of possible uses, whether as a practice, studio or office space. In addition to a spacious room, there is a workshop with a cellar, a guest WC and a sauna with a bathtub. An external staircase also provides access to the garden. All floors are easily accessible by the house’s own elevator. This city villa combines authentic Basel residential charm with modern living comfort—a rare opportunity in one of the city’s most sought-after districts. We look forward to hearing from you and to showing you this exceptional townhouse in person.Exact address available on request.INTERESTED IN A VIEWING? PLEASE REGISTER: https://neho.ch/b/4054-26-1

  • Balcony / Terrace
1 / 9
  • Parking space
Price on requestTop
5.5 rooms190m² living space
4132 Muttenz

House A - New Construction Project: Quartett am Dürrberg

Construction has started - realize your living ideas in one of the last available villas at Dürrberg.On the quiet Dürrbergstrasse in Muttenz, the Quartett am Dürrberg is taking shape. Four villas with clear lines and expressive exposed concrete facades, combining generosity, privacy, and contemporary architecture. Construction has started, and two of the four houses are already reserved.Each villa stands on its own plot with private access and a garage for two vehicles. Natural materials, high-quality surfaces, and products from renowned brands characterize the interior design. Selected design solutions give the rooms a timeless elegance, and strategically placed windows provide bright, light-filled living areas throughout the house.Individual expansion optionsThose who wish for more space and exclusivity can individually supplement the living concept with various premium expansion options. Whether a private rooftop terrace, a private wine cellar, a fitness area, or up to two additional parking spaces.Planning and realization are carried out by Lupo & Zuccarello Architekten. In personal private preview discussions, they present the exclusive premium options to interested parties and accompany individual wishes from the beginning.Partner brands- Wardrobes and built-in cabinets from Lema Mobili- Designer kitchens from Ernesto Meda- Kitchen appliances from Electrolux- Bathroom furniture from Antonio Lupi- Fittings from Gessi- Lighting from Modular Lighting- Mirror cabinets from TalseeHouse A is one of the last two available villas in the Quartett am Dürrberg. Discover the possibilities of this special offer and design your future home in Muttenz according to your ideas.

  • Parking space
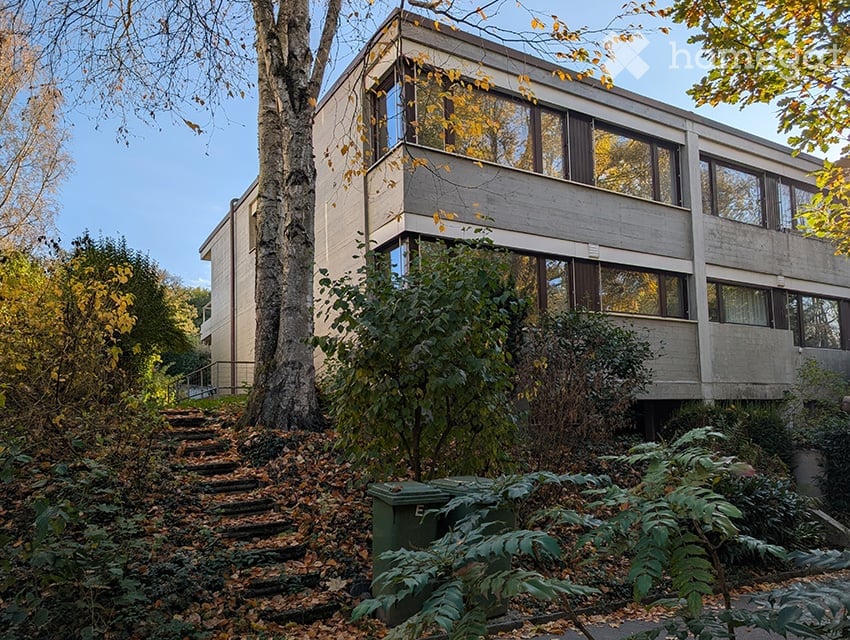
  • Two-storey concrete building with large windows, surrounded by trees and a stone staircase leading up a garden slope.
  • Two-storey modernist house with a concrete facade, a balcony railing on the upper floor, and large glass doors on the ground floor opening onto a paved terrace.
  • Concrete residential building with large windows, a dark entrance door, and a house number 192 plate beside the entry path.
  • Single-storey house with a flat roof, a front terrace with railing, and a garden of shrubs and trees.
  • Living room with white walls, a round table with cane chairs, and large windows with dark wooden frames.
  • Living room with a round dining table, cantilever chairs, and large windows showing trees; a kitchen is visible through a doorway.
  • Empty room with large dark wooden sliding doors opening onto a garden with lawn and a patio table, and a dark stone counter edge at right.
  • Empty interior room with large glass doors and windows opening onto a lawn, patio, and garden with blue chairs and tables.
  • Empty room with bare white walls, a light floor, and a built-in fireplace with a stone hearth; windows show only trees outside.
  • Empty living room with a built-in fireplace niche with a stone hearth and firewood storage, and large glass doors opening onto a garden.
  • Entrance hall with a tiled floor, a curved staircase with a metal handrail, white built-in cupboards, and a wooden front door.
  • Kitchen with white cabinets, a built-in stainless steel oven and microwave column, and a light countertop.
  • Hallway with a wooden floor, a glass-walled shower and white vanity visible in an adjacent bathroom, and a glass door leading to a garden outside.
  • Two open doorways lead into empty rooms with wooden floors and large windows showing trees outside.
  • Empty corridor with a wooden floor, white walls, and open doorways leading to rooms with windows overlooking greenery.
  • Hallway with a walk-in shower and white vanity on the left, and a glass door leading to a room with greenery visible outside.
  • Unfurnished room with white walls, a wooden floor, and a corner of large windows looking onto trees.
  • Unfurnished room with bare white walls, a light wooden floor, built-in white wardrobes, and a glass door with a view of greenery.
  • Unfurnished room with a wooden floor, built-in white cupboards, and a wide window opening onto a garden with trees and shrubs beyond a small balcony railing.
  • View from a balcony railing over a garden with shrubs and trees and a rolling green field beyond.
  • Ground floor architectural plan labeled Erdgeschoss, showing rooms including Wohnen, Essen, Vorplatz, Reduit, Küche, a fireplace, and a terrace.
  • Floor plan of a basement level with rooms labeled Hobbyraum, Heizraum, Waschen Trocknen, Abstellraum, Schutzraum, and Eingang.
  • Upper floor plan with a terrace, a parents' room, two children's rooms, a bathroom, a WC, a hallway, and a spiral staircase.
1 / 23
CHF 1,750,000.– Top
5.5 rooms125m² living space
Steingrubenweg 192, 4125 Riehen

Row house in Riehen

A sunny, very quiet spot with around 320 m² of garden space and a terrace.The open living and dining area with the fireplace is located on the 1st floor. The twolarge floor-to-ceiling sliding doors, when opened, combine the inside and outside into aspacious living area.On the 2nd floor, there are four rooms, two of which have a balcony and a view of the garden.The bathroom and toilet are separate.The basement is very spacious, with a total of 4 rooms and the heating cellar.The house was built in 1975 and has always been well-maintained and renovated. The kitchen has beenmodernized and features a high-quality oven and a steam cooker.The bathrooms have also been renovated and are timelessly elegant.In 2022, a screed was poured in the living and dining area, as well as in the kitchen.At the same time, parquet flooring was installed on the 2nd floor.- large green garden on 2 levels- hobby room, large basement- the heating is supported by a thermal solar system- child-friendly- very good connection to public transport- 2 parking spaces in the shared underground parking garage, public parking spaces in front of the houseA comprehensive documentation of the property will be provided upon request.Please note that the property is being sold in a two-stage bidding process and that the stated sales price represents the base price in the bidding process. The detailed procedure of the bidding process will be announced after viewing.

Travel time
-
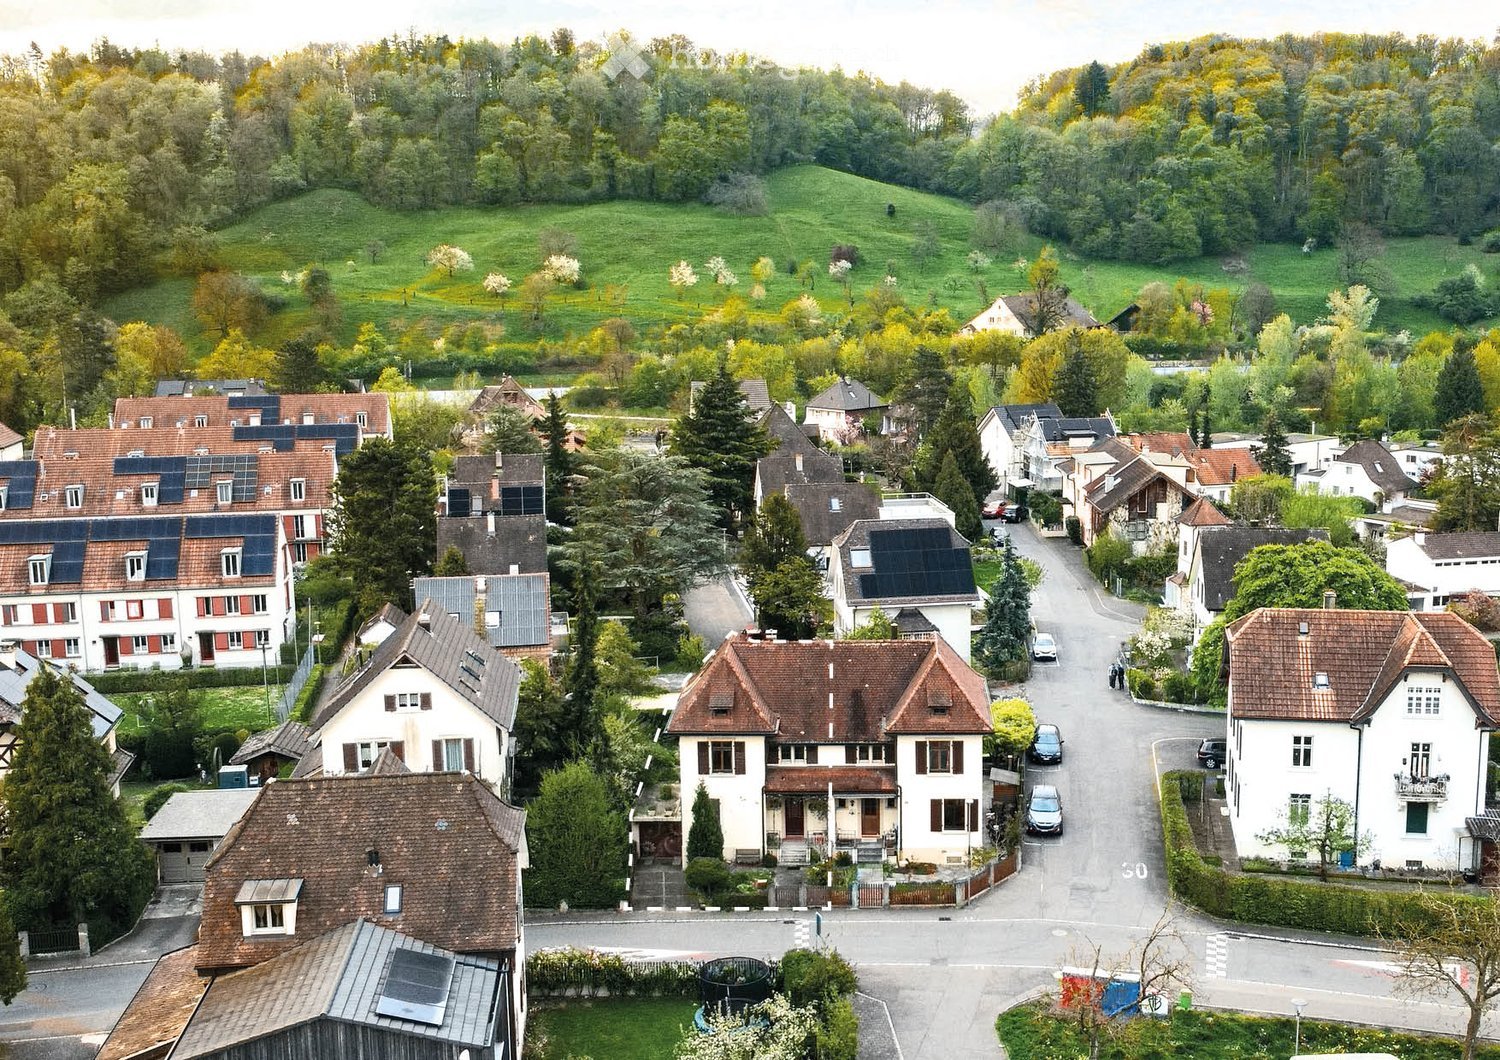
  • Aerial view of a residential neighborhood with multiple houses, surrounded by greenery and trees. Houses have varied architectural styles and roof types, with some featuring solar panels. The area includes a road with parked cars and a small garden area i
  • Aerial view of a residential neighborhood with multiple houses, gardens, and parked cars.
  • A two-story house with a red-tiled roof, multiple windows with shutters, and a well-maintained garden with various plants and a small stone structure.
  • Well-maintained garden with a stone pathway, various plants, shrubs, and a small seating area with a round stone table and a decorative lantern.
  • Two-story house with red-tiled roof, white walls, multiple windows with shutters, and a small garden with a wooden fence.
  • Brightly lit room with wooden floors, a round dining table with four chairs, a large wooden cabinet, and decorative items including toys and picture frames.
  • Bright kitchen with light-colored cabinets, granite countertops, and a dining area with a table and chairs. The space features a wooden ceiling and large windows with blinds, allowing natural light to fill the room.
  • Hallway with wooden staircase, wooden cabinet, mirror, and a view into a dining area with white chairs and a table.
  • Staircase with wooden handrail, carpeted steps, radiator, and framed pictures on the wall.
  • Wooden staircase with a handrail, wooden walls, a window with a radiator below, and framed artwork on the walls.
  • Bathroom with wooden walls and ceiling, a sink with mirror, a radiator, framed pictures, and a towel hanging on a rack.
  • Cozy bedroom with wooden furniture, including a large wardrobe with a mirror, a nightstand, a small table with a laptop, and a bed visible through an open doorway.
  • Cozy attic room with wooden walls and exposed beams, featuring a wooden cabinet, a small table with a teapot, a chair, and various decorative items including a picture frame and a shelf with small ornaments.
  • Bathroom with beige tiles, a large sink with a modern faucet, a bathtub with a shower curtain, a radiator, and decorative statues on the shelves.
  • A cluttered workshop or storage room with tiled flooring, white walls, and various tools and items. Features include a red chair, wooden shelves, a workbench, and a rug on the floor.
  • A technical room with multiple heating and water control systems, including pressure gauges, thermostats, control panels, and various pipes and valves.
  • A garden area with a pathway leading to a garage door, surrounded by lush greenery and flowering plants. The garage door features a floral design, and the house has light-colored walls with wooden shutters.
  • Outdoor patio area with concrete floor, covered roof, storage items, and a few chairs.
  • Floor plan of a double-family house with private garden and garage, showing layout of rooms including kitchen, bathroom, living room, and entrance area.
1 / 19
CHF 1,050,000.– Top
4 rooms100m² living space
Hardstrasse 26, 4142 Münchenstein

Double-family house with garden and garage in Münchenstein

At Hardstrasse 26 in the Münchensteiner quarter of Zollweiden, a characterful semi-detached house from 1912 is for sale. The property is located in a grown residential area and combines a quiet, well-connected living situation with a private garden and diverse development opportunities. The House On a 342 m² large plot of land, the house offers around 100 m² of living space on the ground and upper floors. The ground floor includes an entrance area, kitchen, bathroom, living room, and a separate toilet. On the upper floor, there are three rooms, one of which is a passage room. The room offer is supplemented by around 50 m² of cellar space with a workshop and laundry room, as well as a roughly 30 m² large, built-out, unheated attic. Garden and Garage A special quality of the property is the private garden with mature tree population, magnolia tree, biotope, and barbecue area. A spacious garden terrace offers additional space for staying and relaxing outdoors. The garage, built in 1968, offers space for one vehicle and has access to the garden. Condition and Development Opportunities The house is in a functional, but largely renovation-requiring condition. The need for renovation affects in particular the energetic building envelope, windows, electrical installations, kitchen, wet cells, and interior surfaces. The heating system was replaced in 2022 by a district heating connection with hot water preparation. The existing building structure offers an attractive basis for buyers who appreciate the character of the house and want to further develop it according to their own ideas. Location The Birseckstrasse tram stop is about 200 m away. Schools, shopping facilities, and diverse leisure activities are located in the surrounding area. The proximity to Basel, the Birs, and the Merian Gardens complements the residential and location quality. Sale and Viewings Offer price: CHF 1'050'000 Availability by arrangement. We would be happy to provide you with the detailed exposé with photographs, plan bases, and additional information upon request. Viewings take place by arrangement.

Travel time
-
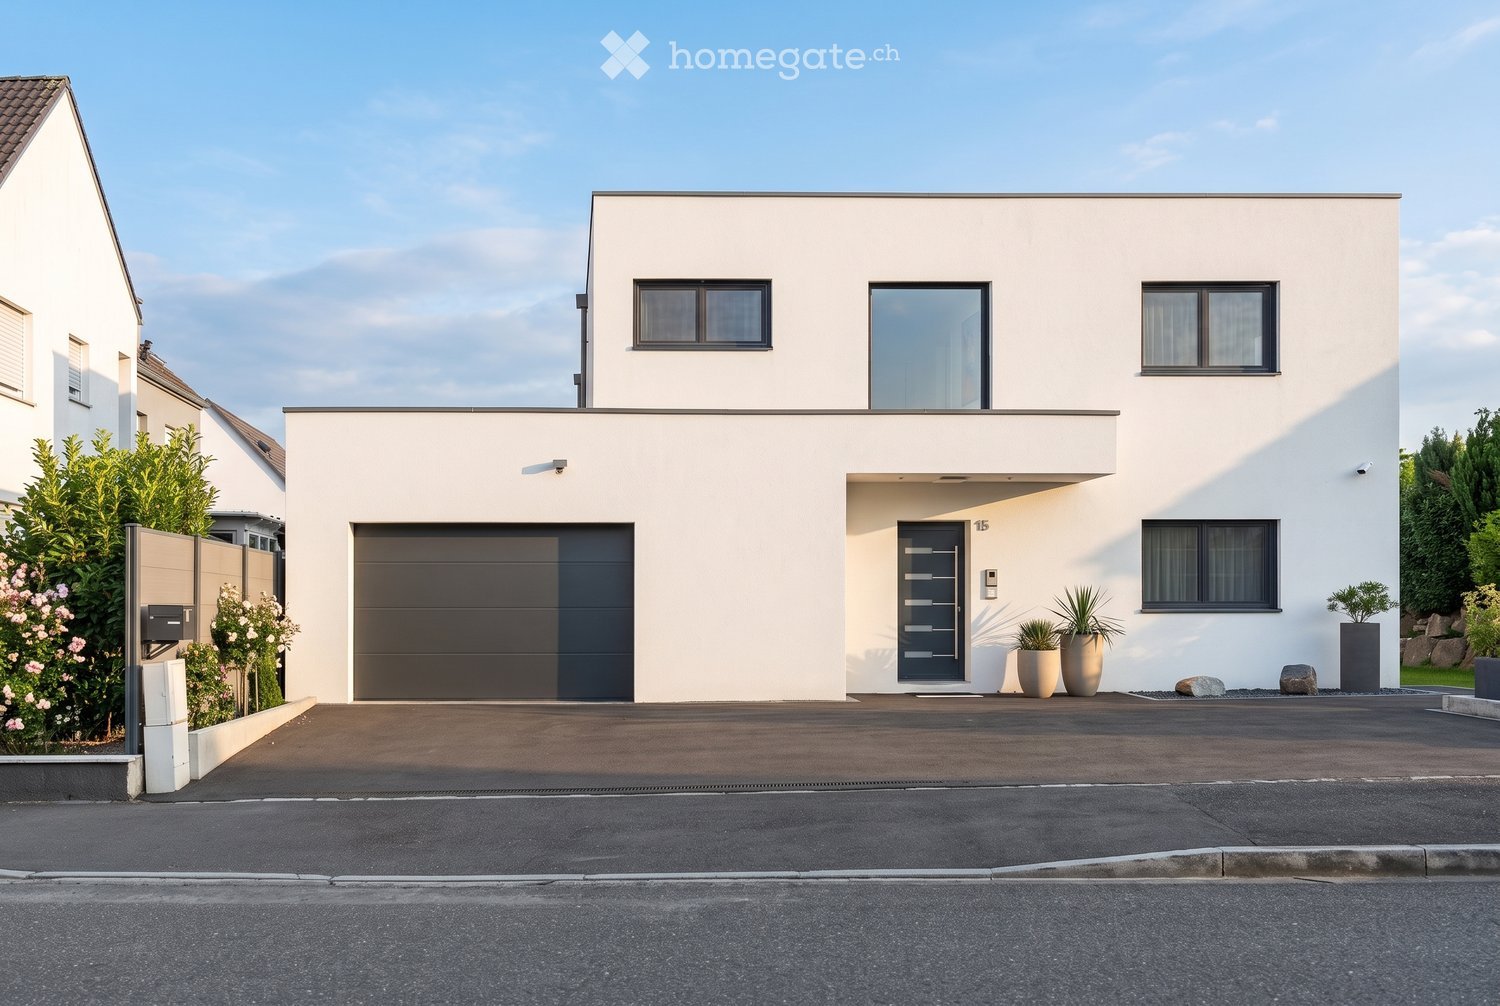
  • Modern two-story house with white exterior, large garage, and contemporary design. Features include large windows, a raised ground floor, and a well-maintained driveway.
  • Aerial view of a modern house with a well-maintained garden, patio area, and parking space for two cars.
  • Modern outdoor patio with a covered seating area, a dining table and chairs, a well-maintained lawn, and a stone border.
  • Modern white kitchen with sleek cabinets, central island, built-in oven, sink, and various appliances. Includes a dining area with chairs and a table.
  • Modern white kitchen with sleek cabinetry, a built-in oven, a central island, and a vase with flowers on the counter.
  • Modern, minimalist bathroom with white walls, grey tiles, a toilet, a sink, and a small window above the toilet.
  • Modern dining and living area with a black dining table, six chairs, a sofa, a large screen, and decorative vases.
  • Modern living room with white walls, grey sectional sofa, wooden coffee table, ottoman, floor lamp, potted plant, and a sleek black TV stand.
  • Empty room with light wooden flooring, white walls, and two windows with blinds. No furniture or equipment present.
  • Modern, well-lit room with a standing desk, ergonomic chair, laptop, keyboard, headphones, and a comfortable seating area with a TV and additional chair.
  • A modern, built-in wardrobe with wooden frame and black bottom shelf, containing various hanging clothes and a small bag on the shelf.
  • Modern staircase with white marble steps and wooden handrail, leading upwards in a bright, minimalist interior.
  • Bright bedroom with a large bed, nightstand, and a small baby crib. The room features wooden flooring, white walls, and a modern pendant light.
  • Modern bathroom with a white bathtub, white sink, sleek faucet, and white cabinet. Black marble tiles on the wall and white marble tiles on the floor.
  • Modern balcony with a sleek, dark grey roof, large glass sliding doors leading to a bedroom, and a white railing with a clean, minimalist design.
  • Modern bathroom with white sink, mirror, and toilet, featuring grey marble tiles and sleek fixtures.
  • A child's bedroom with a bed, a large stuffed lion toy, shelves filled with books and toys, a small table and chairs, and a globe. The room features wooden flooring and white walls with a blue accent wall.
  • A narrow hallway with white walls, wooden flooring, and a height chart mural featuring construction vehicles. A door leads to another room with orange vertical blinds.
  • Child-friendly room with purple walls, wooden floor, white closet with animal-themed height chart, blackboard on easel, and several picture frames on the wall.
  • Empty room with wooden flooring, white walls, and two windows. One window has a decorative curtain with butterfly patterns, and the other is a smaller window. The room features a light fixture on the ceiling and a door with a silver handle on the right si
  • Open garage with a black BMW SUV parked inside, a wooden shelf with various items, and a stroller on the right side.
1 / 21
CHF 939,000.– Top
6 rooms204m² living space
Rue de Hagenthal 15, 68220 Neuwiller

New 6-room single-family house (2023) – 204 m² living space, 600 m² plot & double garage

New single-family house with plenty of space, privacy, and high-quality equipment Are you looking for a modern, spacious home that can be occupied immediately without renovation work? This new single-family house in Neuwiller was built in 2023 and combines spacious living areas with an attractive plot of around 600 m². With around 204 m² of living space, 5 bedrooms, 3 bathrooms, and a double garage, the house offers plenty of space for families and couples who value comfort and space. Living with space and comfort The spacious living and dining area is the heart of the house. The modern kitchen blends harmoniously into the living area and creates an open, bright center of life for the whole family. With a total of 6 rooms or 5 bedrooms, you have a variety of usage options – whether children's rooms, guest rooms, home office, gym, or additional retreat. Three bathrooms provide additional comfort and make the house particularly suitable for a larger family. Plenty of space – inside and out The approximately 600 m² large plot offers a lot of private outdoor space and various possibilities for individual design. The covered terrace, which can be opened as desired, invites you to eat and linger outside. An existing pool permit also opens up the possibility of designing the outdoor area even more individually in the future. A special highlight is located on the upper floor: directly from the master bedroom, you can access the spacious, covered, and openable terrace. A water connection is available here, which, for example, enables the later installation or operation of a whirlpool. This allows the private outdoor area to be designed according to your own ideas as a personal wellness and comfort oasis - for example, under the starry sky. A double garage is available for vehicles, as well as a large forecourt. New instead of renovation project The house was built in 2023 in high-quality and offers modern building substance and contemporary living comfort. You benefit from a house that is already finished and can be occupied and used immediately – without a multi-year planning and construction phase and without the renovation work often necessary for older properties. The equipment includes, among other things, a heat pump, modern house technology, and contemporary, high-quality interior design. Attractive location near the Swiss border Neuwiller offers an interesting combination of quiet, natural living and proximity to Switzerland. The location is particularly interesting for people who work in the Basel region or have a connection to the Swiss border region, but at the same time want to live more spaciously and individually. The most important facts at a glance • Year of construction 2023 • 6 rooms / 5 bedrooms • approx. 204 m² living space • approx. 304 m² usable space • approx. 600 m² plot • 3 bathrooms • Double garage • Heat pump • Covered terrace • Spacious covered balcony • Pool permit available • New condition • Ready for occupancy Here you don't get a renovation object, but a new single-family house with a spacious room offer, large plot, and comprehensive equipment, which already offers the living comfort of a modern new building today. We would be happy to show you the house personally and give you an impression of the space, equipment, and outdoor area during a viewing. #Basel#Biel-Benken#Allschwil#Schönenbuch#Oberwil#Bottmingen#Binningen

1 / 8
CHF 1,300,000.– Top
5.5 rooms168m² living space
Auf Anfrage 1, 4133 Pratteln

Detached residential highlight for couples and teenage families

This exclusive single-family home combines modern architecture, high-quality materials, and generous living comfort to create a home with a special character. The detached property spans three floors and offers a lot of privacy and proximity to nature in a green, quiet environment, while also having excellent connections to public transport and the highway.The property also impresses from the outside: several seating areas, a lovingly designed Japanese garden, and the sunny terrace on the upper floor with a beautiful view create versatile retreats for relaxed hours and social moments.Inside, you can expect bright rooms, clear lines, and carefully selected materials. The stylish furnishings and thoughtful living concept combine contemporary elegance with a cozy living feeling.An exceptional home for all those who appreciate quality, privacy, and generosity and want to combine quiet living with excellent accessibility.This ImmoSky offer provides you with the following *additional performance*:+ Rural, quiet, and family-friendly environment+ Shopping facilities, kindergarten, and schools in the immediate vicinity+ Spacious roof terrace with breathtaking views of sunrise and sunset+ Modern, open kitchen as the heart of the house, ideal for social evenings with family and friends+ Japanese gardens with direct access from the rooms, radiating peace and harmony+ Two underground parking spaces must be purchased separately for CHF 45,000 eachHere you will find your new home. We would be happy to present this object to you in person and look forward to your contact.

  • Two-story house with red-tiled roof, white walls, solar panels, balcony, patio furniture, and a well-maintained lawn.
  • Modern kitchen with white cabinets, black countertop, built-in oven, and a small dining area with a table and chairs.
  • Modern bathroom with hexagonal black tiles, white toilet, sink, and sleek cabinetry with built-in lighting. Features a small plant on the windowsill and a mirror above the sink.
  • Cozy bedroom with a single bed, pillows, and a blanket. Wooden floor, white walls, shelves with decorative items, and framed pictures. A radiator is visible near the window.
  • Modern bathroom with a white sink, wooden cabinet, and octagonal mirror above it. Light blue wall and tiled backsplash.
  • Modern bathroom with a glass-enclosed shower, towel rack, and a small bathroom mat. The shower features a modern design with a handheld showerhead and a built-in seat.
  • Modern bathroom with a glass-enclosed shower, bathtub, toilet, double sink, and decorative plants on the counter.
  • View from a balcony or terrace showing a residential neighborhood with houses, trees, and a parked car.
  • Bedroom with wooden flooring, a bed with a floral duvet, a nightstand with a lamp, a mirror, and an open closet with a ball and shelf visible.
  • Bright bedroom with two single beds, large mirror, potted plants, and artwork on the walls. The room features wooden flooring and large windows with a view of the balcony.
  • Modern hallway with wooden flooring, white walls, glass-paneled doors, and a small plant visible in the background.
  • Modern, compact workspace with a wooden desk, white chair, laptop, lamp, and decorative plant in a corner. The room features a green marble accent wall and a staircase with a glass railing.
  • Modern staircase with wooden steps, white walls, glass railing, and a potted plant visible in the background.
  • {"type": "Kitchen", "objects": ["kitchen island", "stove", "fridge", "coffee maker", "cupboard", "chair", "table", "faucet", "cupboard", "fridge", "cupboard", "cupboard", "cupboard", "cupboard", "cupboard", "cupboard", "cupboard", "cupboard", "cupboard",
  • Modern kitchen with grey cabinets, a central island, pendant lights, and a dining area with a black table and chairs.
  • Outdoor patio area with a dining table and chairs, surrounded by a well-maintained lawn and garden, connected to a house with a covered entrance.
  • Modern living room with white walls, large windows, a grey sofa, a dark marble dining table, and several potted plants.
  • Modern living room with white walls, large windows, a fireplace, a sofa, coffee table, chairs, a dining table, and several potted plants.
  • Modern living and dining area with a grey sectional sofa, a black marble dining table with six chairs, a white ottoman, a large mirror, and several potted plants.
  • Modern hallway with wooden staircase, large windows, and potted plants on either side.
  • Modern hallway with wooden staircase, white tiled floor, built-in shelving unit, and large glass door leading to another room.
  • Bright hallway with tiled floor, large window, potted plants, artwork, and a staircase leading upwards.
  • Modern staircase with concrete steps and white walls, illuminated by a wall-mounted light fixture. The hallway features a glass door leading to another room.
  • Modern hallway with tiled floor, white walls, glass sliding doors, radiators, and artwork. Features a small wooden table with a basket and decorative items.
1 / 24
EUR 539,000.– Top
6 rooms130m² living space
1 Rue des merles, 68220 Leymen

Single-family house with 130 m², 1,070 m² plot and 2 garages near Basel »

A dream house for the whole family – with charm, comfort, and plenty of space! Be enchanted by this beautifully, completely, and tastefully renovated single-family house with 130 m² of living space. It convinces with spacious rooms, plenty of daylight, and an exceptional quality of living on a lovingly designed, 1,070 m² large plot with the possibility of realizing a pool. The house is located in an ideal position at the entrance to Leymen, coming from Hagenthal-le-Bas. You will enjoy a quiet, green environment with a permanently free view. The opposite plot is designated as an agricultural zone, which excludes future construction and preserves this unique view. The house, built in 1983 and extensively renovated, combines modern living comfort, functionality, and the charm of a cozy family home today. Ground floor – comfortable living on one level The ground floor offers particularly comfortable living with a bedroom including an en-suite shower room, a separate toilet, and a dreamy, bright living and dining area. Numerous windows and especially three patio doors provide plenty of daylight and lead directly to the terrace. The modern, fully equipped kitchen also has direct access to the outside. Terrace and outdoor area The terrace extends the living area in a wonderful way. About two-thirds of the area are covered, while the remaining third is equipped with an awning. This way, you can enjoy the outdoor area in almost any weather. Upper floor – space for the whole family The upper floor features an ideal home office, another bedroom, and a spacious master bedroom with two spacious walk-in closets and a balcony with a breathtaking view of the Landskron Castle. A comfortable bathroom with a bathtub and a large shower completes this floor. Basement – versatile and spacious The basement offers numerous practical and versatile uses. It has two garages, a laundry room, plenty of storage space, and a cinema room that can also be used as a fitness room, playroom, or a cozy room for family and friends. The house entrance is also located on this level. An additional entrance hall offers discreet and spacious storage for shoes, jackets, and more. Comfort and energy Heating is mainly provided by a powerful pellet stove, supplemented by an oil and wood heating system. A water softener provides additional comfort. With an energy efficiency class D and manageable energy costs of around €2,000 per year, the house also offers attractive advantages in terms of energy. A spacious plot with potential The 1,070 m² large, well-maintained plot is designed on two levels and offers enough space as well as the possibility of realizing a swimming pool. Furthermore, it opens up further design possibilities for your personal wishes and future projects. Move in and feel at home! A ready-to-move-in, bright, and well-maintained house with a lot of potential – ideal for families who appreciate spacious living, comfort, and tranquility and at the same time enjoy the proximity to Switzerland, Basel, and the most important traffic axes.

  • Two-story house with a tiled roof, light green siding, multiple windows, and a fenced garden area with tall grass and wildflowers.
  • Two-story house with a tiled roof, covered garage, and balcony with greenery. Bicycles are parked under the garage.
  • A well-maintained garden with a lawn, various flowering shrubs, and trees, surrounding a two-story house with a tiled roof and multiple windows.
  • modern kitchen, granite countertop, white cabinets, wooden cabinets, stainless steel appliances, coffee machine, sink, faucet, tiled floor, rug
  • Dining room with wooden table, 4 chairs, wooden cabinet, shelves with books, framed pictures, and a plant on top
  • large windows, balcony, blue sofa, coffee table, flowers, fruit bowl, rug, lamp
  • Bathroom with sink, mirror, toilet, and window
  • Desk, chair, bed, wardrobe, picture frame, lamp, window with curtains
  • wooden floor, sliding glass doors, balcony, deck chairs, table, books, cabinet
  • Bedroom with two beds, wooden headboards, wooden floor, wooden desk, wooden chair, lamp, TV, picture frames, curtains, window
  • A room with a balcony, a large plant, a wooden ceiling, a white wall, a wooden cabinet, and a picture frame on the wall.
  • Bathroom with sink, mirror, cabinet, toilet, window, tiled walls, plant
  • green grass, brick oven, wooden table and chairs, apple tree, green net
  • Garden area with stone patio, wooden chairs, potted plants, and lush greenery with flowering trees.
1 / 14
CHF 1,300,000.– Top
6.5 rooms205m² living space
Haupstrasse 30 g, 4112 Bättwil

Spacious, quietly located corner house, 6.5 rooms + gallery + hobby room. Large garden

The house has a stylish and well-maintained room layout. The property is part of an inner courtyard development in the old village center, directly on the edge of the building zone. It features various sustainable installations, such as a photovoltaic system, eco-boiler, rainwater tank, etc.Room program • Attic (22.4 m2) gallery • 2nd floor (55.6 m2) 2 rooms / bathroom, WC / entrance hall • 1st floor (55.3 m2) 3 rooms / shower, WC / entrance hall /balcony 12.5 m2 • Ground floor (57.5 m2) kitchen / living, dining / entrance / WC • Basement (13.9 m2) hobby room / entrance hall / laundry room 8.5 m2 /cellar 20 m2 • Outdoor area • 1 carport / 2 parking spaces • Shed 15 m2, instead of the 2nd carport • 2 seating areas / south side covered 9 m2 / west side 22 m2 • Large beautiful garden (partly non-compensable right of use) VariaFloor heating / wood chip heating heating system / eco-heat pump boiler 2021 / partly mineral wall coating (loam walls) in the interior / rainwater tank for toilet flushing, washing machine and garden / photovoltaic system on carport.LocationThe property is part of an inner courtyard development in the old village center and is located directly on the edge of the building zone. The kindergarten, primary school, and upper school center (middle school including progymnasium) are in the village, or partly in Witterswil (school association) and easily accessible for children. Shopping facilities, post office, and public transport (direct tram connection to Basel) are within a 5-10 minute walk.ConditionThe property is in good condition.PriceNegotiation basis CHF 1,300,000.--

Travel time
-
  • A multi-story house with a tiled roof, white and grey exterior, multiple windows with shutters, and a small outdoor patio area with furniture and plants.
  • Aerial view of a two-story house with a brown tiled roof, multiple windows, and a spacious garden with a swimming pool and outdoor seating.
  • A two-story house with a gabled roof, multiple windows with shutters, and a fenced front yard.
  • Two-story house with white and green exterior, multiple windows with blue shutters, stone pathway, small garden, and balcony accessible from the upper floor.
  • A multi-story residential building with white walls, grey trim, and multiple windows, partially obscured by greenery and flowers in the foreground.
  • Two-story house with white exterior, grey trim, multiple windows with shutters, and a covered entrance area.
  • A clean, well-lit hallway with white walls, tiled floors, and a wooden door leading to another room. A small doormat is placed near the door, and a railing is visible on the right side.
  • Empty hallway with tiled floor, white walls, and a staircase leading upwards. Features a window with a radiator below and a decorative glass panel on one wall.
  • A narrow hallway with wooden flooring and light-colored walls, leading to a small bathroom with a toilet and sink.
  • Empty room with wooden flooring, large windows, and a radiator. No furniture or equipment present.
  • Modern kitchen with white cabinets, stainless steel oven, and a central island with a black countertop. The floor is a combination of light wood and dark tiles, and there are large windows providing natural light.
  • Open-plan living and kitchen area with light wooden herringbone flooring, white walls, and modern kitchen cabinetry with a red accent wall.
  • Empty room with wooden herringbone flooring, white walls, and a radiator under a large window. Natural light streams in, illuminating the space.
  • Empty room with wooden flooring and large windows, featuring white paneled walls and a ceiling light fixture.
  • Modern bathroom with dark blue tiles, white toilet, sink, and showerhead. Features a small window and sleek fixtures.
  • A narrow hallway with white walls, wooden flooring, built-in white cabinets, and a window showing a view of a house and trees outside.
  • Modern bathroom with a bathtub, double sink, large mirror, and a window providing natural light.
  • Modern kitchen with white cabinets, stainless steel oven, granite countertop, and a world map design on the backsplash.
  • Empty attic room with wooden flooring, white walls, and a single window offering a view of the outside. A radiator is visible on the right side.
  • An empty attic space with wooden beams, wooden floor, and large windows allowing natural light to enter.
  • Bright hallway with wooden flooring, white walls, and a wooden staircase leading upwards. Features exposed wooden beams and modern lighting fixtures.
  • Wooden staircase with a polished wooden handrail and balusters, leading to a hallway with light-colored walls and a wooden floor.
  • Utility room with a water heater, boiler, control panel, and storage container on the floor.
  • Empty room with exposed wooden beams, stone fireplace, and wooden flooring.
  • A narrow hallway with white walls, wooden flooring, and built-in white cabinets beneath a large window. Decorative items, including a vase with flowers and small plates, are placed on the windowsill.
1 / 25
CHF 1,790,000.– Top
11.5 rooms380m² living space
Grabenmattstrasse 46, 4133 Pratteln

Single-family house / multi-generation house with history and character in Pratteln – from September 2026

Single-family house / multi-generation house / multi-family house(Broker inquiries are explicitly not desired)A dream of a house with history and characterLocation / SituationIn a popular and family-friendly residential area in Pratteln, we are selling a beautiful, spacious single-family house with plenty of space for different living needs. The property impresses with its unique charm, its impressive size, and its versatile usage possibilities.UsageThe property is ideal as: • Multi-generation house • Living and working under one roof • Communal living • Spacious single-family house with separate area for guests or family members Thanks to the well-thought-out room layout and the two existing kitchens, the upper part of the house can be used largely separately if needed.The house impresses with bright rooms, attractive floor plans, and versatile usage possibilities.Architectural style / characteristicsThe stylish house was built in 1900 and dates back to the founding period with characteristic home-style elements.It stands out with its half-timbering on the facade, the porch, the arbor, and a playful hipped roof.The solid construction with a wall thickness of around 40 cm gives the property an exceptionally robust and value-stable building substance.This exceptional house combines historic charm with modern living comfort and offers rare opportunities for families, multi-generation living, or living and working under one roof. Highlights • Beautiful roof terrace • Cozy arbor • Secluded front garden • Spacious seating area with travertine floor tiles • Covered porch • Garage • Two outdoor parking spaces • Large bicycle shed • Fireplace room with natural stone masonry • Studio and hobby room with direct access to the garden • Beautiful wooden floors • Stylish built-in closets Room programBasement • Party room with fireplace and natural stone masonry (17.7 m²) • Studio / hobby room with staircase to the garden (19.1 m²) • Laundry room • Technical room • Reduit Ground floor • Spacious living room with herringbone parquet and chimney (42.8 m²) • Open kitchen with bar (15.1 m²) • Large entrance with built-in closets • Guest toilet 1st floor • Large bathroom with bathtub and washbasin • Separate toilet • Room 1: 21.4 m² • Room 2: 23.0 m² • Room 3: 14.4 m², with attached arbor: 12.3 m² 2nd floor • Kitchen: 24.6 m² • Room 1: 24.2 m² • Room 2: 23.1 m² • Bathroom • Vorplatz, Reduit, built-in closets Attic / gallery • Gallery: 34.5 m² • Roof terrace: 8.0 m² Condition / renovationsThe property has been continuously maintained and was extensively renovated from 2015-2018 and is in good condition. • Comprehensive roof renovation • Attic insulation • Expansion of the attic • Creation of the roof terrace • Replacement of windows with insulating glazing • Façade renovation 2021-2025 • Various repairs • Bathroom renovation on the ground floor • Replacement of the gas heating system • Installation of a heat pump boiler • Renovation of the porch • Various repairs

Travel time
-
  • Garden with a lawn and shade trees in front of a yellow single-storey house with a tiled roof and a raised terrace.
  • Garden with a lawn, stepping-stone path, mature trees, shrubs, potted plants, and garden bags.
  • Garden with a paved terrace, a covered wooden carport with a corrugated roof, raised beds, and a stepping-stone path beside the house.
  • Paved garden terrace with a dining table, chairs, a parasol, and a glass-walled extension with a tall chimney.
  • Garden with a small blue wooden cottage, a cobblestone path, clipped hedges, and a stone staircase.
  • Covered wooden terrace with glass roof, outdoor table and chairs, potted plants, and a garden view.
  • Living room with a black leather sofa, a glass coffee table, a TV on a white cabinet, and a large window with glass doors opening onto a green outdoor area.
  • Dining area with a wooden table and upholstered chairs beside a window, with a tiled stove and a living room visible beyond.
  • Kitchen with white cabinets, a granite countertop, a built-in oven, a range hood, and a window overlooking greenery.
  • Bathroom with mosaic-patterned wall tiles, two wall-mounted sinks with a white cabinet below, mirrored cabinets with lighting, and a frosted window.
  • Bathroom with a built-in bathtub, a walk-in shower with a blue curtain, and mosaic tile walls.
  • Room with a built-in white wardrobe, a desk with a computer, open shelving, and a window with a garden outlook, plus stored boxes.

  • Furnished room used as an art studio, with easels, a desk, a filing cabinet, and a window with a view of trees and garden.

  • Aerial view of a house with a tiled roof, a lawn garden, a glass conservatory, and a car parked on the driveway.
  • Aerial view of a single-storey house with a tiled roof, a covered terrace with glass roof, and a surrounding garden with lawn and paved path.
  • Aerial view of a single-storey house with a tiled roof, a glass-roofed extension, a paved terrace, and a surrounding garden.
1 / 16
Price on requestTop
6 rooms148m² living space
Amselweg 10, 4108 Witterswil

Detached house in a quiet setting with a large garden / project potential

Property with development and project potentialThis well-maintained detached house sits on a 951 m² plot on the eastern edge of Witterswil.The exceptionally quiet, sunny location and the dense, well-maintained vegetation create a sheltered feeling of home.The neighbourhood is becoming younger and appeals to families as well as people looking for a peaceful home with plenty of space. The tram stop, with a direct connection to Basel, is within easy walking distance.The spacious living and dining area, a bedroom with its own bathroom, and versatile rooms in the basement offer space for a range of living situations.The extensive garden, the new sunroom with a fireplace and seating area, and the covered terrace provide attractive outdoor retreats.The plot is not fully utilised, also offering potential for individual extension plans and an attractive project opportunity for builders and investors.Your advantages at a glance • Exceptionally quiet, sunny location in a sheltered residential setting • 951 m² plot with dense, well-maintained vegetation that has grown over time • Spacious garden with plenty of room to relax and enjoy • New sunroom with a fireplace and sheltered seating area • Additional covered terrace by the entrance • Spacious living and dining area connected to the kitchen and outdoor areas • Bedroom with its own bathroom on the same level • Two versatile rooms in the basement • Ample parking for residents and visitors • Tram stop within walking distance with a direct connection to the city of Basel • Child-friendly neighbourhood that is becoming younger • Potential for expansion thanks to the plot not being fully utilised • Well-maintained property that has been regularly cared for

Travel time
-

Suggested properties for you based on search results