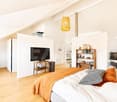
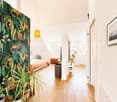
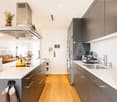
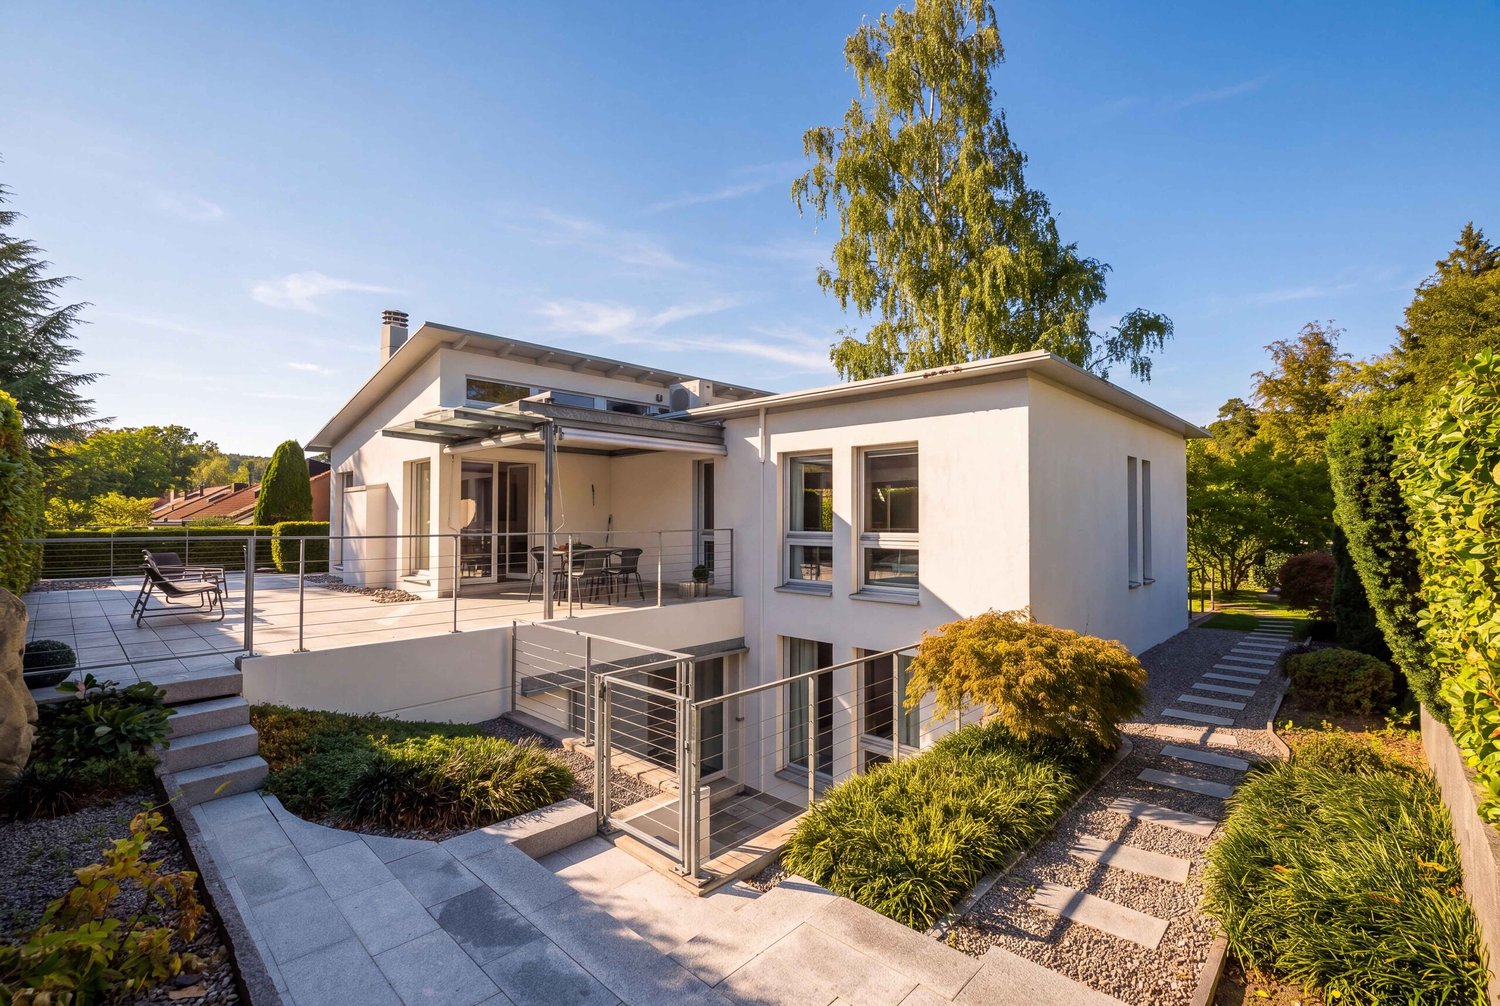
77 results - House, chalet, rustico to buy in District Affoltern

1 / 9
CHF 1,200,000.–
6.5 rooms170m² living space
Alte Hedingerstrasse 3, 8910 Affoltern am Albis

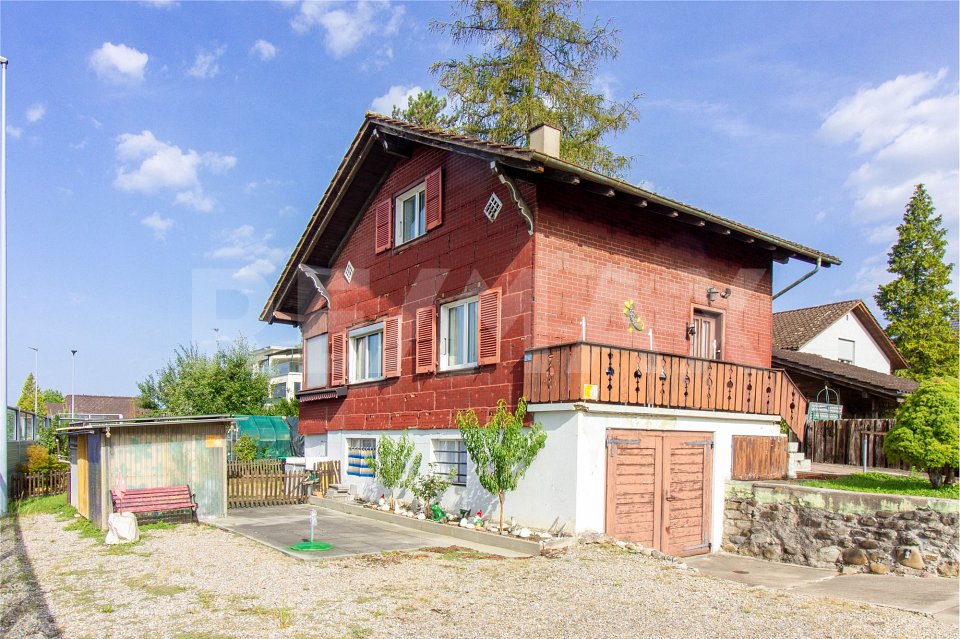
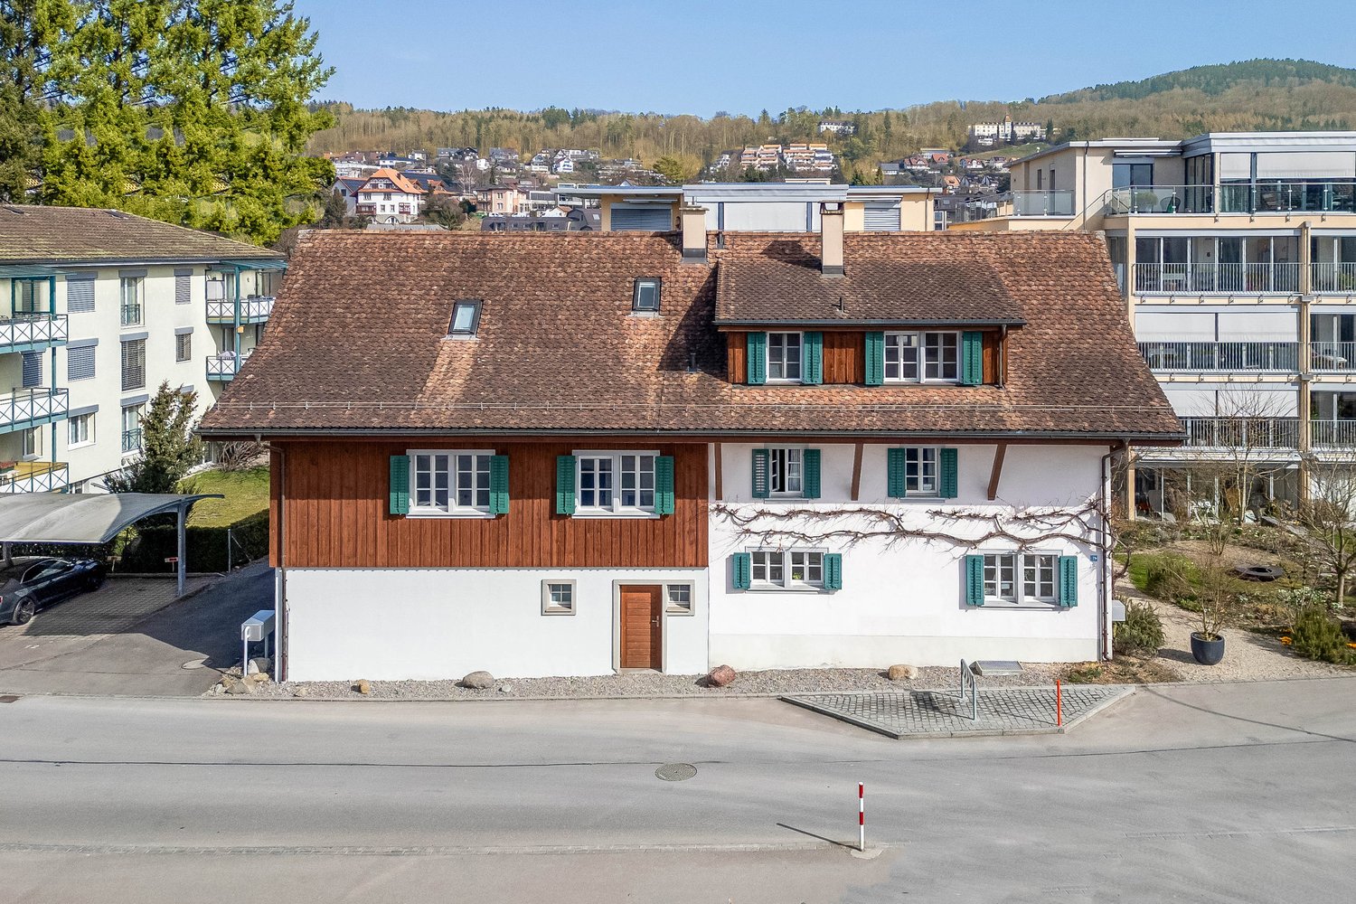
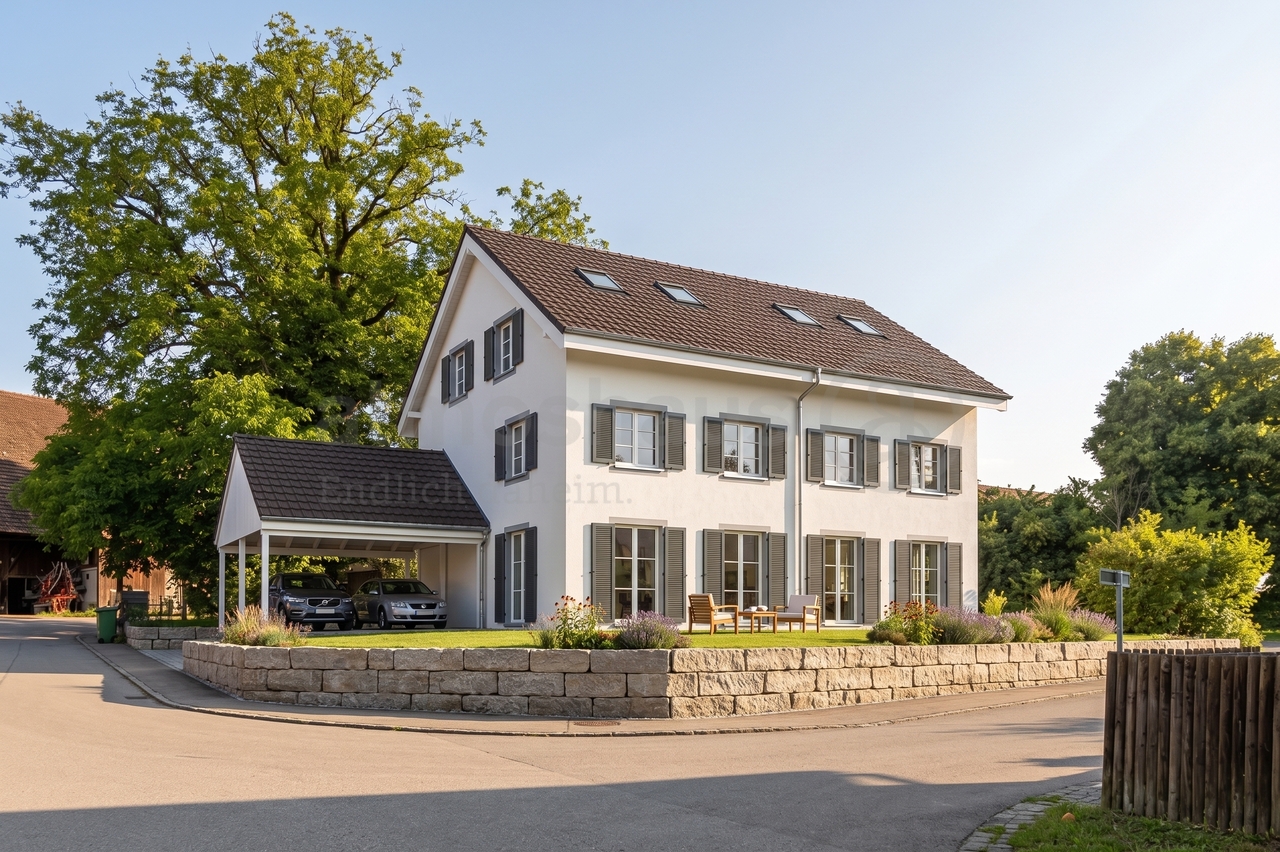
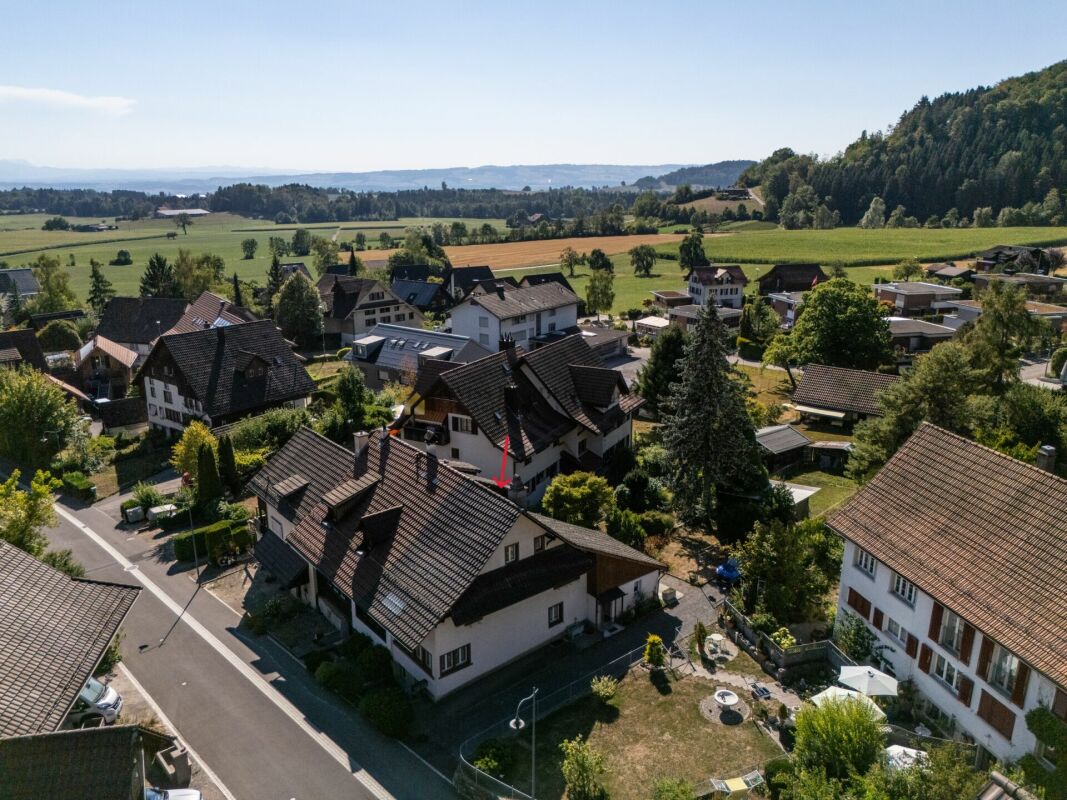
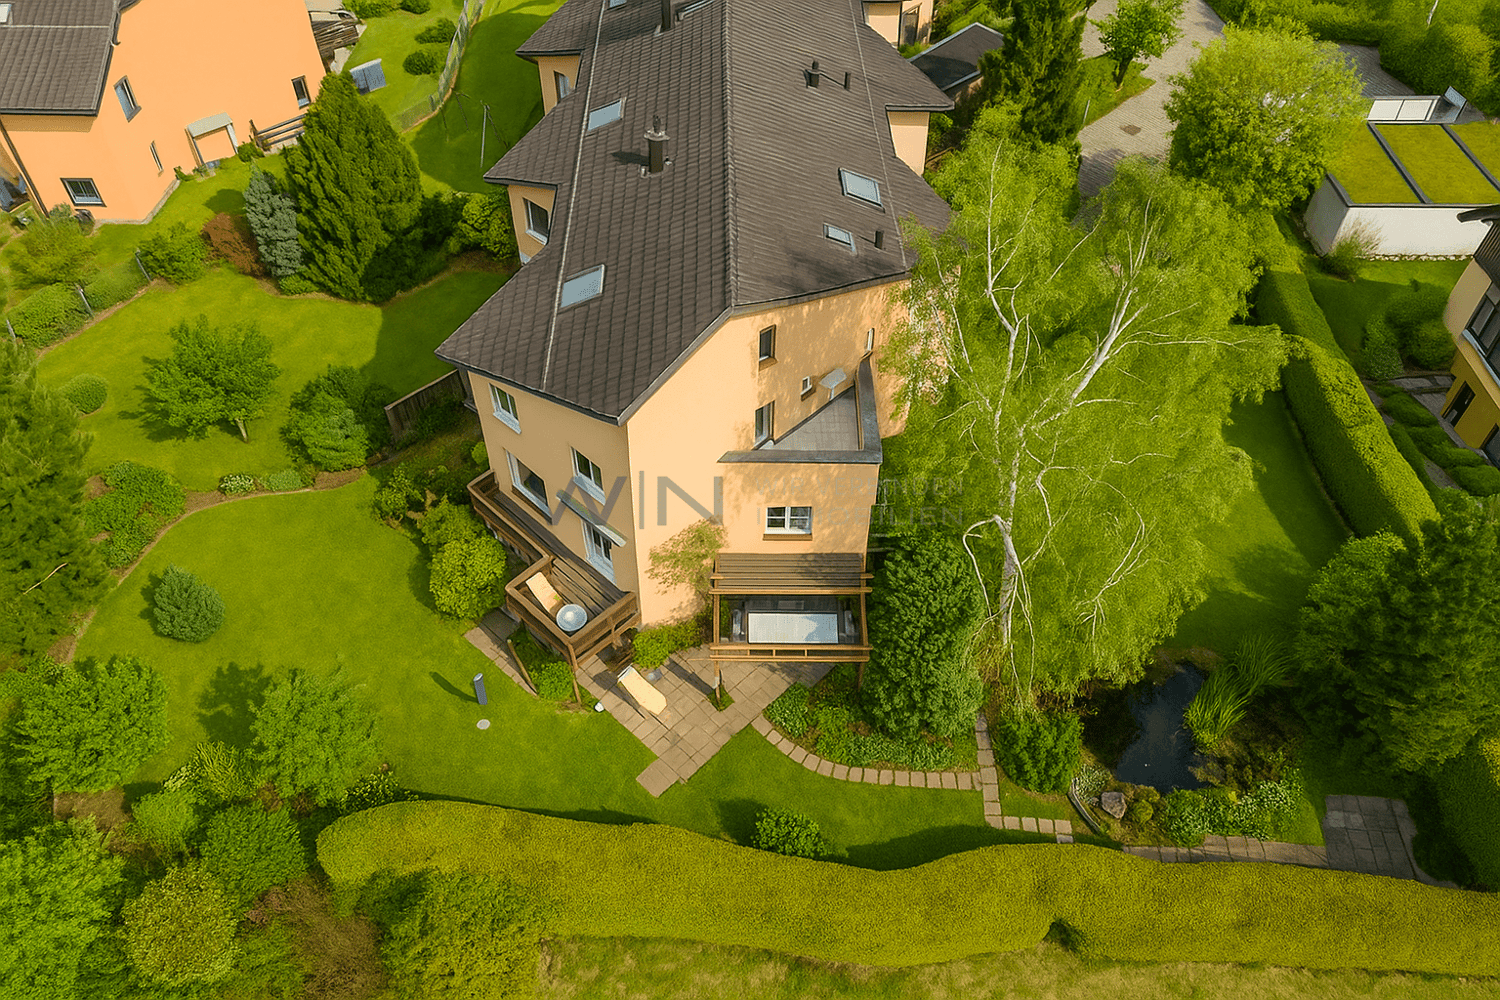
Unique 6½-room corner house in Affoltern a. A.

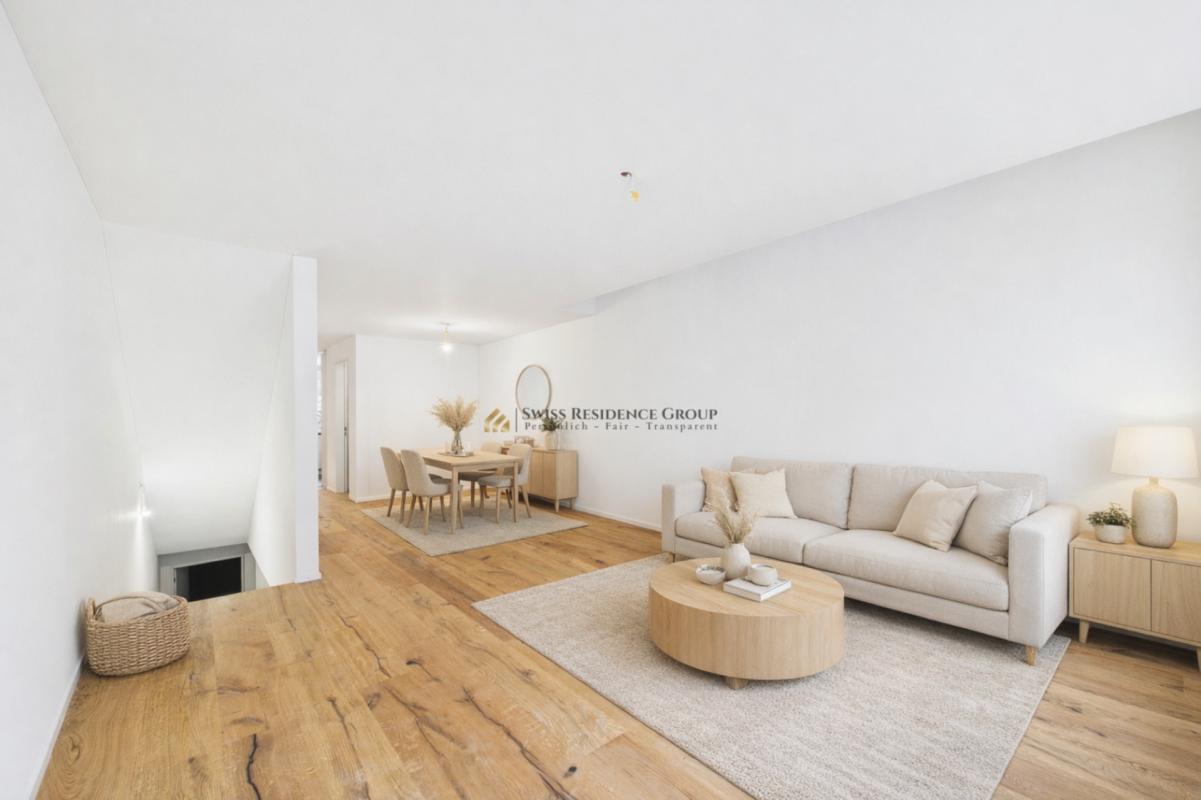
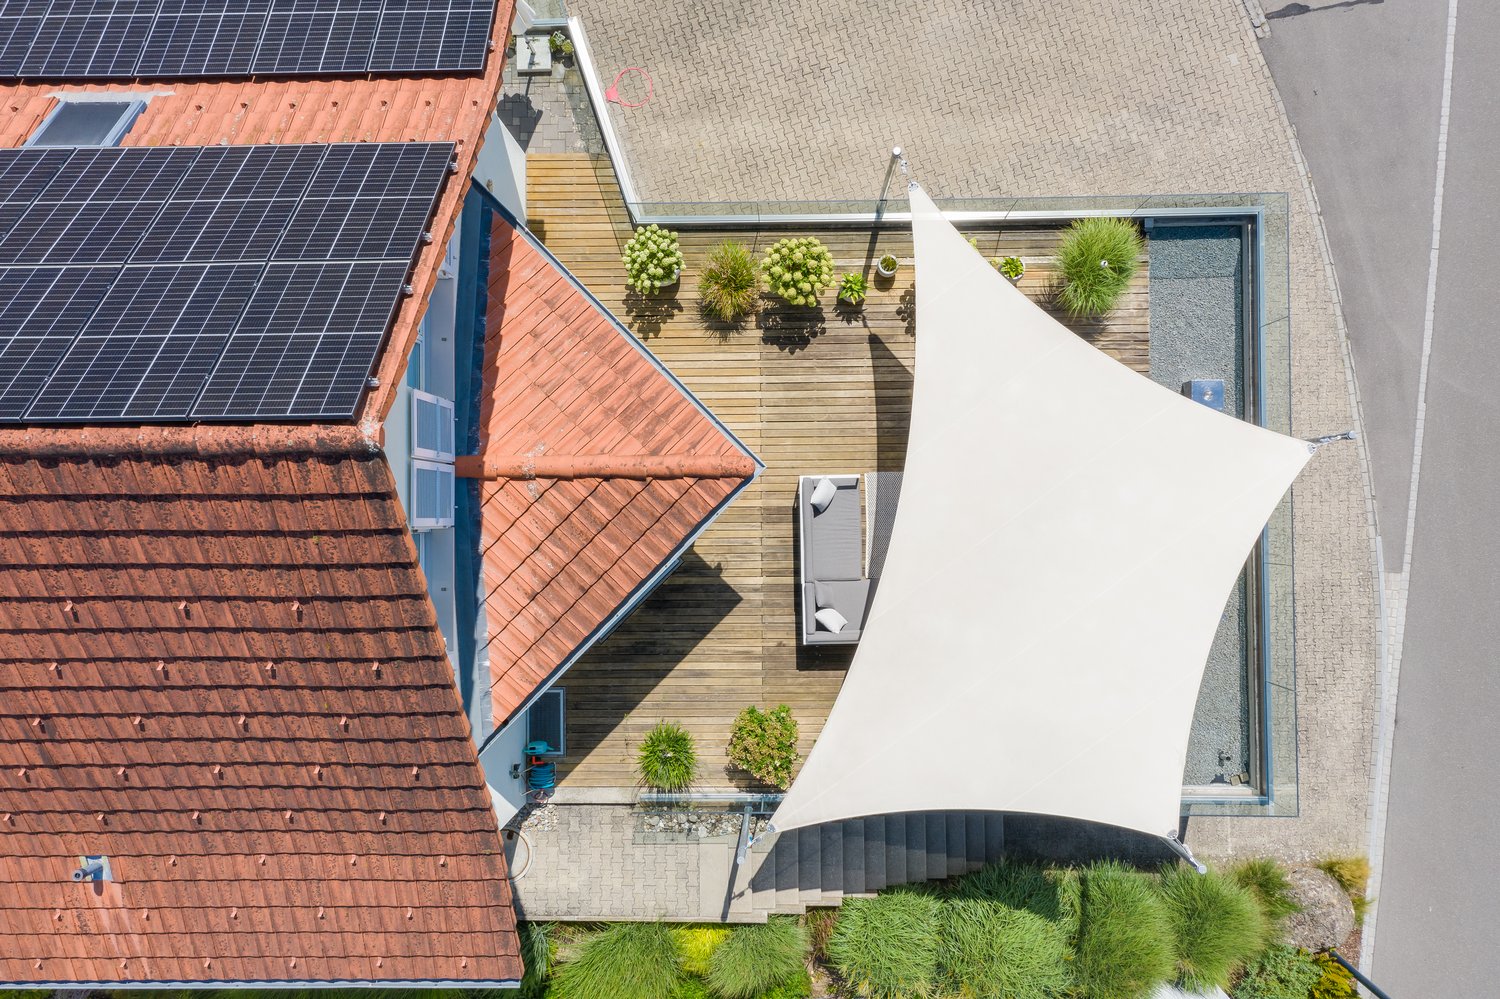
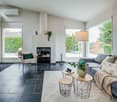
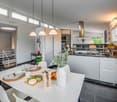
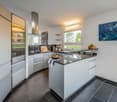
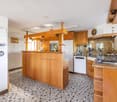
Charming corner house with character – living between nostalgia and modern living comfortThe house convinces with the following properties: • Spacious room layout: 6.5 rooms spread over four floors offer a variety of uses • Modern kitchen: New and modern kitchen directly next to the spacious living room and dining area • Two full-fledged bathrooms and a guest toilet • Private outdoor area: Perfect for relaxed hours outdoors • Child-friendly: Ideal for families with children This unique 6½-room corner house combines historic charm with contemporary living comfort. The stylish house convinces through a harmonious connection of nostalgic elements and modern equipment. Particularly noteworthy is the high-quality kitchen with steamer and stove with integrated extractor.The well-thought-out room layout over four residential floors and a basement provides each family member with their own retreat. From the ground floor to the 2nd upper floor, there is a bathroom or guest toilet on each floor, which further increases the living comfort. The feeling of security and warmth is already noticeable when entering the house.The elevated terrace with direct access from the living room and another partially covered outdoor area extend the living space into the open air and invite you to relax and linger.A stylish natural cellar and the curved spiral staircase, which takes up the historic character of the house and elegantly leads through the floors, give this property a very special flair. Practical amenities such as a covered parking space and an additional parking space directly in front of the house round off this attractive offer.Interested? Contact us for more information or a viewing. We look forward to your inquiry!
Travel time
-
1 / 19
CHF 1,830,000.–
7.5 rooms190m² living space
Am Tobelbach 11, 8913 Ottenbach

Spacious living in a quiet neighborhood

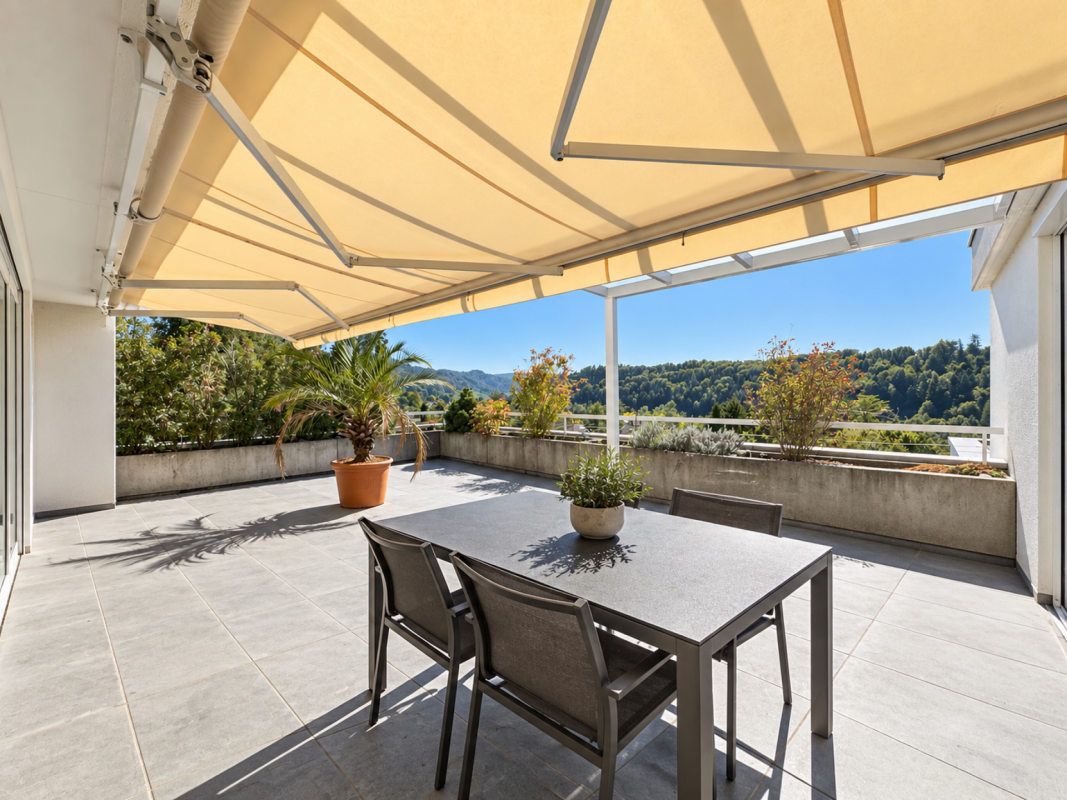
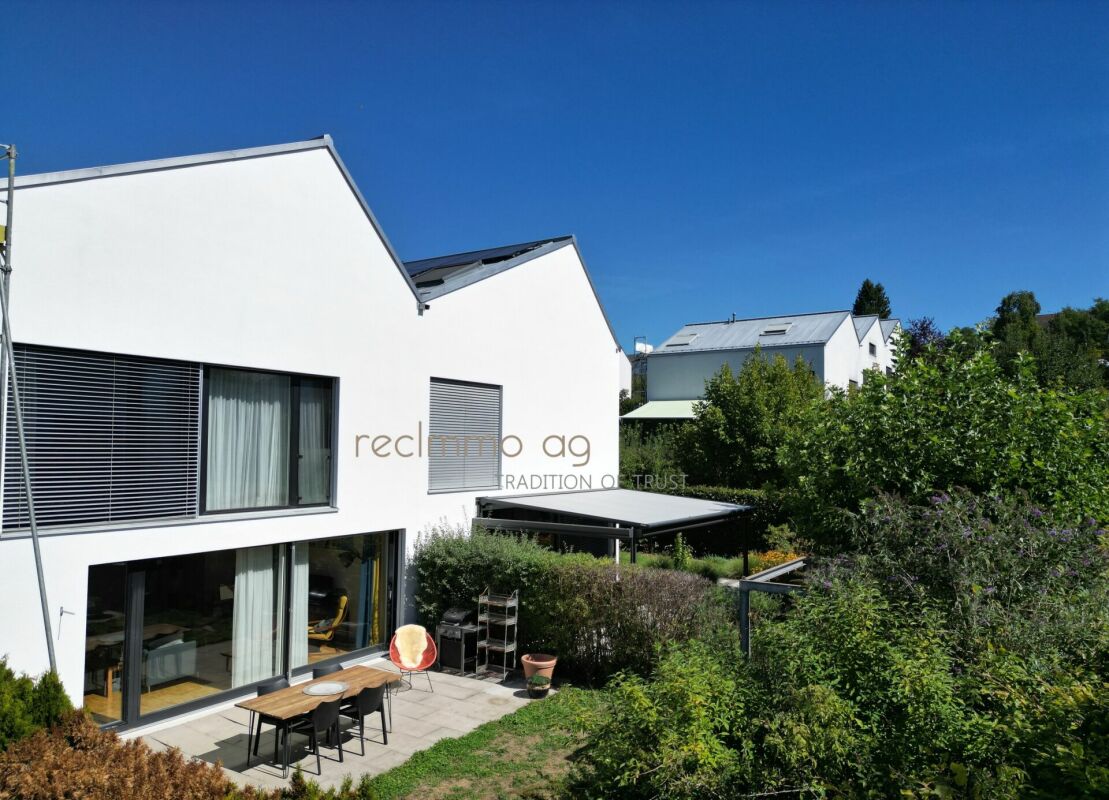
Spacious living in a quiet neighborhood In a central and at the same time quiet location in Ottenbach, this spacious 7.5-room semi-detached house with around 190 m² of living space awaits you. The property is located in a quiet and family-friendly neighborhood directly on the Tobelbach and combines comfortable living with nature and a high quality of life. The house convinces with a well-thought-out floor plan, bright rooms, and versatile usage possibilities. Thanks to the orientation and good sunlight, you can enjoy a lot of natural light at different times of the day. The property extends over four floors. In the basement, you have a spacious hobby room available in addition to other secondary areas. This is ideal for leisure, sports, work, or as additional storage space. The ground floor forms the center of family life. The bright living and dining area offers plenty of space for cozy hours and flows seamlessly into the open kitchen. From here, you can directly access the well-kept garden, which offers plenty of space for relaxation and social hours outdoors with two separate seating areas. One seating area is located in front of the house, the second behind it and has a pergola with a retractable sun roof. The beautifully designed garden, the immediate proximity to the Tobelbach, and the quiet surroundings give the home a special atmosphere. Whether it's relaxed hours in the green, a joint meal with family and friends, or simply the peace of nature, the outdoor area can be used in a variety of ways here. Two spacious parking spaces in the underground garage provide additional comfort. These offer direct access to the house and are therefore particularly practical in everyday life. A separate bicycle room and an additional outdoor parking space round off the attractive parking offer. In terms of energy, the property is also equipped with modern technology. The house is heated by a geothermal heat pump with heat distribution via the underfloor heating. A private solar system also supports sustainable and efficient energy supply. A versatile home with a spacious room offer, beautiful garden, good sunlight, and natural location. Ideal for families who appreciate comfortable living in a quiet environment.

Travel time
-
1 / 19
Price on request
5 rooms114m² living space
Mühlebergstrasse 16, 8910 Affoltern am Albis

Object with history, renovated farmhouse part with 5 rooms and garden

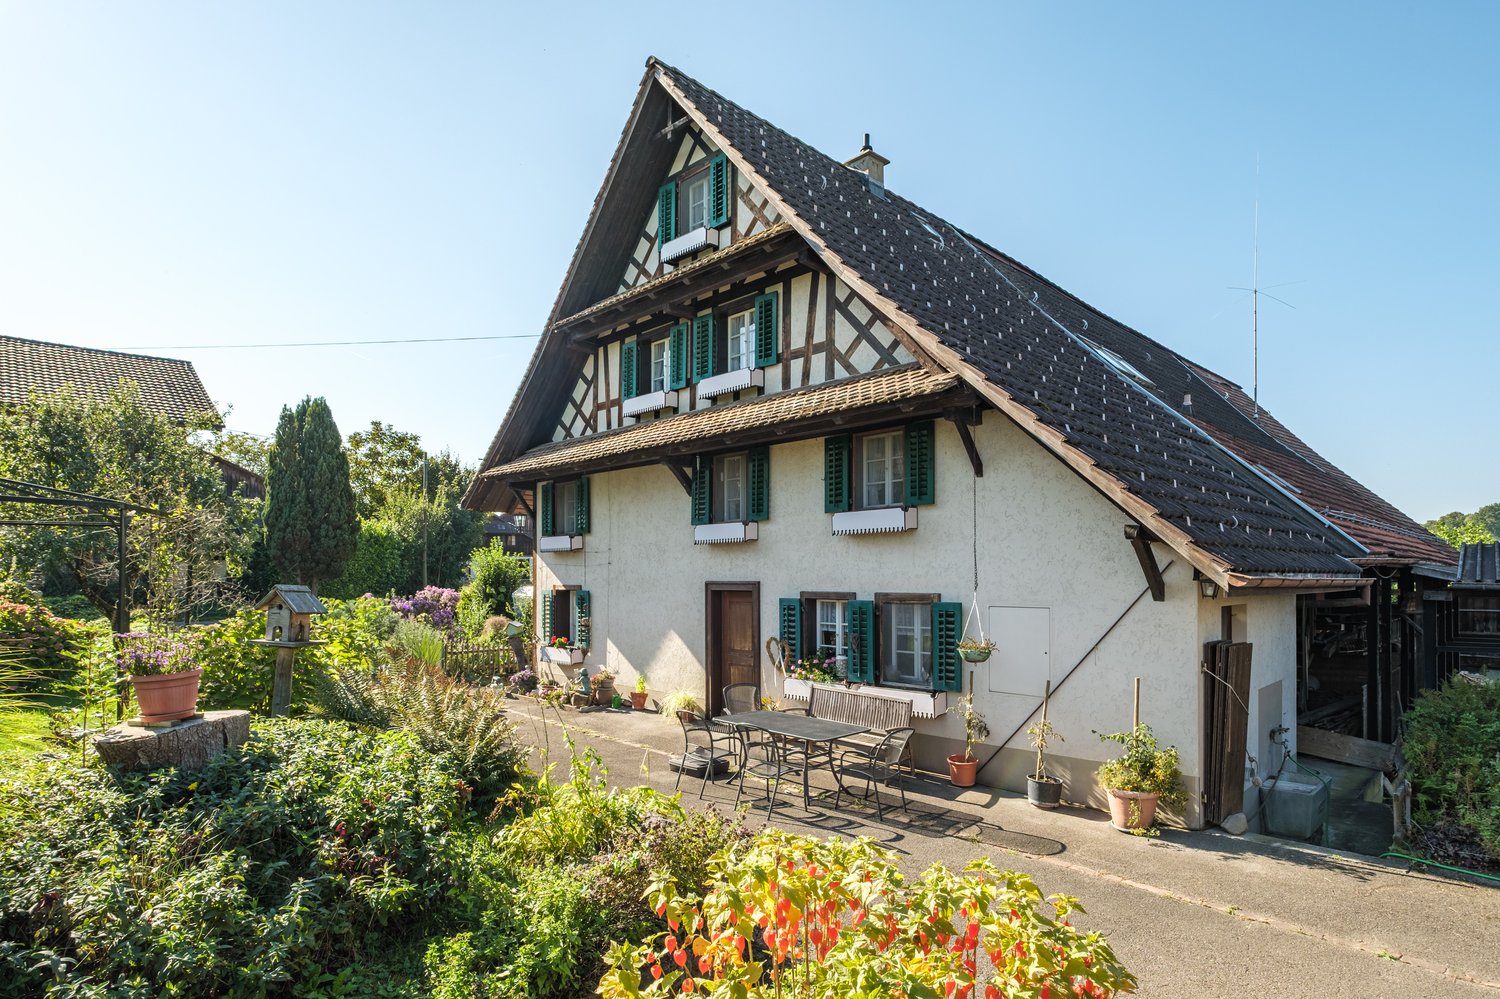
The ancient farmhouse dates back to the 16th to 18th centuries and is one of the oldest secular buildings in the community. As a historical monument of the highest rank, it impresses with its exceptional construction: a characteristic mixed construction of log frame construction, half-timbered walls, rafter roof with double stool construction, as well as brick extensions. The southwest facade is particularly striking, which is considered a typical example of rural classicism of the 19th century.After a comprehensive renovation in 2021, the farmhouse, which is now a protected monument, presents itself in new splendor. Historically valuable building parts were preserved with great care and stylishly combined with modern living comfort, creating a unique living atmosphere.The three house parts (in condominium ownership) are optimally oriented to the southwest or southeast and benefit from excellent sunlight. The entrance to house part 2 is located on the 1st floor, where the comfortable kitchen and separate dining room are also located. On the ground floor, the cozy living room with direct access to the idyllic garden invites you to linger, relax, and enjoy.The private retreat areas are located on the upper floors. The openly designed master bedroom creates a special atmosphere of well-being and offers space for rest and relaxation. Light-flooded galleries supply the rooms with natural daylight, while the visibly preserved beam structure gives the attic its unmistakable character.A parking space can be purchased separately.Perfect location for small families or couples: The farmhouse part is located in a quiet and child-friendly environment. The bus stop Kronenplatz is only 2 minutes' walk away, the Affoltern am Albis train station can be reached in 12 minutes on foot. The SPAR maxi supermarket is only 4 minutes' walk away for daily needs. The Heilpädagogische Schule Affoltern and the Medbase Apotheke are also easily accessible on foot.This sunny and quiet object offers the perfect home for couples who are looking for something exceptional and do not want to sacrifice comfort, and value a excellent infrastructure. The combination of rural tranquility and urban connection makes this property a true gem in Affoltern am Albis.

Travel time
-
1 / 13
CHF 1,420,000.–
5 rooms130m² living space
Gessnerstrasse 5, 8912 Obfelden

Modern family house with plenty of light, space, and quality of life

Modern family house with plenty of light, space, and quality of life This detached, modern family house impresses with its well-thought-out architecture, spacious rooms, and good living comfort. The light-filled living areas and functional room layout create a contemporary home for families who value light, space, comfort, and a cozy living atmosphere.Already when entering, the entrance hall welcomes you with a practical wardrobe. The modern kitchen is open-plan and harmoniously integrated into the living and dining area. It combines functionality with design and creates ideal conditions for everyday life.The spacious living and dining area forms the center of the house. Thanks to large window areas, a bright, friendly atmosphere is created. This is where sociable hours with family and friends are sure to take place. The direct access to the covered seating area and the garden expands the living space outdoors and invites you to relax, enjoy, and linger.A separate office offers possibilities for home office or individual use.On the upper floor, there are three spacious bedrooms with ceiling heights of almost 4 meters and floor-to-ceiling windows, which provide plenty of daylight and a pleasant room feeling. The modern family bathroom with bathtub and shower meets the highest standards of comfort and functionality.The basement offers additional usable space with practical secondary rooms and a versatile hobby room - ideal for fitness, leisure, or as an individual retreat.A single garage with a separate bicycle room and two outdoor parking spaces complement the attractive space offer.
Travel time
-
1 / 16
CHF 1,280,000.–
5.5 rooms125m² living space
Hasenbühlstrasse 17, 8910 Affoltern am Albis

Charming family house with garden idyll

Charming family house with garden idyll This lovingly maintained semi-detached house combines living quality, charm, and modern comfort in a special way. Located in a quiet and sunny area, it offers the ideal retreat for families, couples, or anyone looking for a home with atmosphere and a high quality of life.Already when entering, you can feel the warm and inviting atmosphere of the house. Natural materials, plenty of light, and a well-thought-out floor plan create a sense of living that conveys a sense of security and openness at the same time. The heart of the house is the spacious living and dining area with a balcony - a place for shared meals, relaxed evenings, and unforgettable moments with family and friends. The modernized kitchen blends harmoniously into the living concept and invites you to start the day with morning sun and a view of the greenery.On the upper floor, four versatile rooms offer space for individual living ideas - be it as a bedroom, children's room, home office, or personal retreat. The carefully renovated wooden elements give the rooms a timeless elegance and underline the homely character of the property.Even in the outdoor area, this home shows its most beautiful side. The lovingly designed garden with a cozy seating area offers privacy, peace, and numerous opportunities to enjoy the warm days outdoors. Here, a place is created where children can play, friends can come together, and relaxed hours in the green become a part of everyday life. A garden shed provides sufficient storage space in the outdoor area. For parking, the private wallbox is available.Thanks to ongoing investments and comprehensive modernizations, the property presents itself in a very well-maintained condition and combines the charm of a grown home with the demands of contemporary living.A house with character, warmth, and history - ready for people who are not just looking for a property, but a place where memories are created.

Travel time
-
1 / 15
CHF 2,260,000.–
4.5 rooms221m² living space
8911 Rifferswil

Dream home with garden and Alpine panorama

Spacious house with unique Alpine panorama Located in a slightly elevated position in Rifferswil, this house is not just seen, but felt. Already upon arrival, the special quality of this place becomes apparent: the tranquility of the surroundings, the vastness of the landscape, and the location on a small hill that was once used for community gatherings. The house, built in 2011 to the Minergie standard, presents itself as very well-maintained and immediately ready for occupancy. With 221 m² of living space, around 330 m² of usable space, and a well-thought-out room concept spanning four levels, it offers much more than one would expect from a classic house. Here, space is created for everyday life, family, work, guests, retreat, and a sense of living that is characterized by light, openness, generosity, and modern comfort. One of the most impressive values of this property is the Alpine panorama. Thanks to the adjacent conservation area and the agricultural zone that begins practically directly behind the garden, the view opens up widely over the landscape to the mountains. On clear days, the panorama stretches to the Eiger, Mönch, and Jungfrau. Especially in the evening, it becomes clear why this place is so special. The light becomes softer, the landscape comes to rest, and the Alpine panorama becomes the backdrop for moments that don't need to be staged. You sit outside, look out into the distance, and notice how naturally peace, nature, and living come together here. Architecture with clarity, warmth, and character The house convinces with a modern architecture that looks clear and high-quality without being cool. Warm wood floors, exposed concrete elements, and large window areas create an ambiance that is quiet, elegant, and timeless. The rooms are bright, spacious, and clearly organized. At the same time, the house remains pleasantly livable. It doesn't seem overloaded, not loud, but consciously designed and very harmonious. Living with a view over the village center The separate living area offers a quiet atmosphere with plenty of light and a special connection to Rifferswil. From here, you look over the roofs of the surrounding old houses, some of which are historic and characteristic of the grown village center. This view gives the room a special depth. You live modern, bright, and spacious, but at the same time, you feel the character of the village. Exactly this connection makes the living area so appealing: modern architecture meets an environment with history and identity. The room is suitable for quiet evenings, conversations, music, reading, or simply for the moment when you come to rest and let your gaze wander. It is spacious and representative, yet remains warm and pleasantly habitable. Kitchen, eating, and seating area as the center of everyday life The open kitchen area with dining space is generously designed and forms the natural center of the house. The kitchen offers plenty of workspace, a striking cooking island, and a room effect that naturally connects cooking, eating, and being together. Here, a place for daily life is created: short conversations in the morning, joint cooking in the evening, guests on the weekends, or a quiet moment in between. The dining area appears open, bright, and inviting, yet remains pleasantly livable. The direct access to the covered seating area extends the interior space outdoors. This creates a fluid transition between the house and the garden. A relaxed meal on warm days, quiet hours outdoors, or an evening with a view of the greenery become part of everyday life here. The Swedish stove complements the clear architecture with warmth and atmosphere. Especially in the cooler months, this area becomes a particularly inviting place where you like to linger longer. Nature-oriented garden with loving design The garden is lovingly and naturally laid out. It appears lively, harmonious, and embedded in the surroundings. Plants, natural stones, seating areas, and careful design create an outdoor space with character, without seeming artificially staged. A special element is the large boulder from the Glarnerland, which has been converted into a water feature. It gives the garden an individual note and underlines the natural character of the facility. The outdoor area offers plenty of sunshine, beautiful staying quality, and partially protected zones throughout the day. At the same time, the openness to the adjacent landscape remains palpable. Exactly this connection between garden, sunshine, and vastness makes the place so special. Master area with exceptional spatial feeling The attic forms the private master area of the house. With around 53 m² of space and a room height of up to approximately 5.32 m, a generosity is created that goes far beyond the usual. The open design creates space for sleeping, dressing, reading, working, or a quiet lounge area. Height, light, and panorama give this level a special quality. It is a place where you leave the day behind, come to rest, and yet retain this feeling of vastness. The associated bathroom perfectly complements the master area and makes the attic a self-contained private living level with a lot of comfort and radiance. Open, bright, and spacious, a retreat is created here that does not seem closed off, but free and light. Two more rooms with flexible potential On the ground floor, next to the spacious bathroom with shower and bathtub, there are two more rooms that can be used as children's rooms, guest rooms, offices, or studios, depending on the life situation. One of the rooms has direct access to the terrace and thus receives a beautiful additional reference to the outdoor area. Exactly this flexibility makes the house strong in everyday life. It offers space for family, working from home, guests, or personal interests, without the rooms being reduced to a single use. Spacious ancillary areas and direct house access In the basement, there are cellar, technology, and laundry rooms, as well as a double garage with direct access to the house. The Minergie standard underlines the modern living comfort and complements the well-thought-out construction of this property. Here, not only the effect of the rooms was considered, but also the daily life: storage space, short distances, comfort, and practical processes. Thus, a home is created that not only impresses with its architecture and Alpine panorama but also convinces in everyday life exactly where living quality is really tangible: in peace, comfort, short distances, and the feeling of having arrived.

1 / 11
CHF 2,400,000.–
5.5 rooms139m² living space
8925 Ebertswil

FIELDS OF GOLD

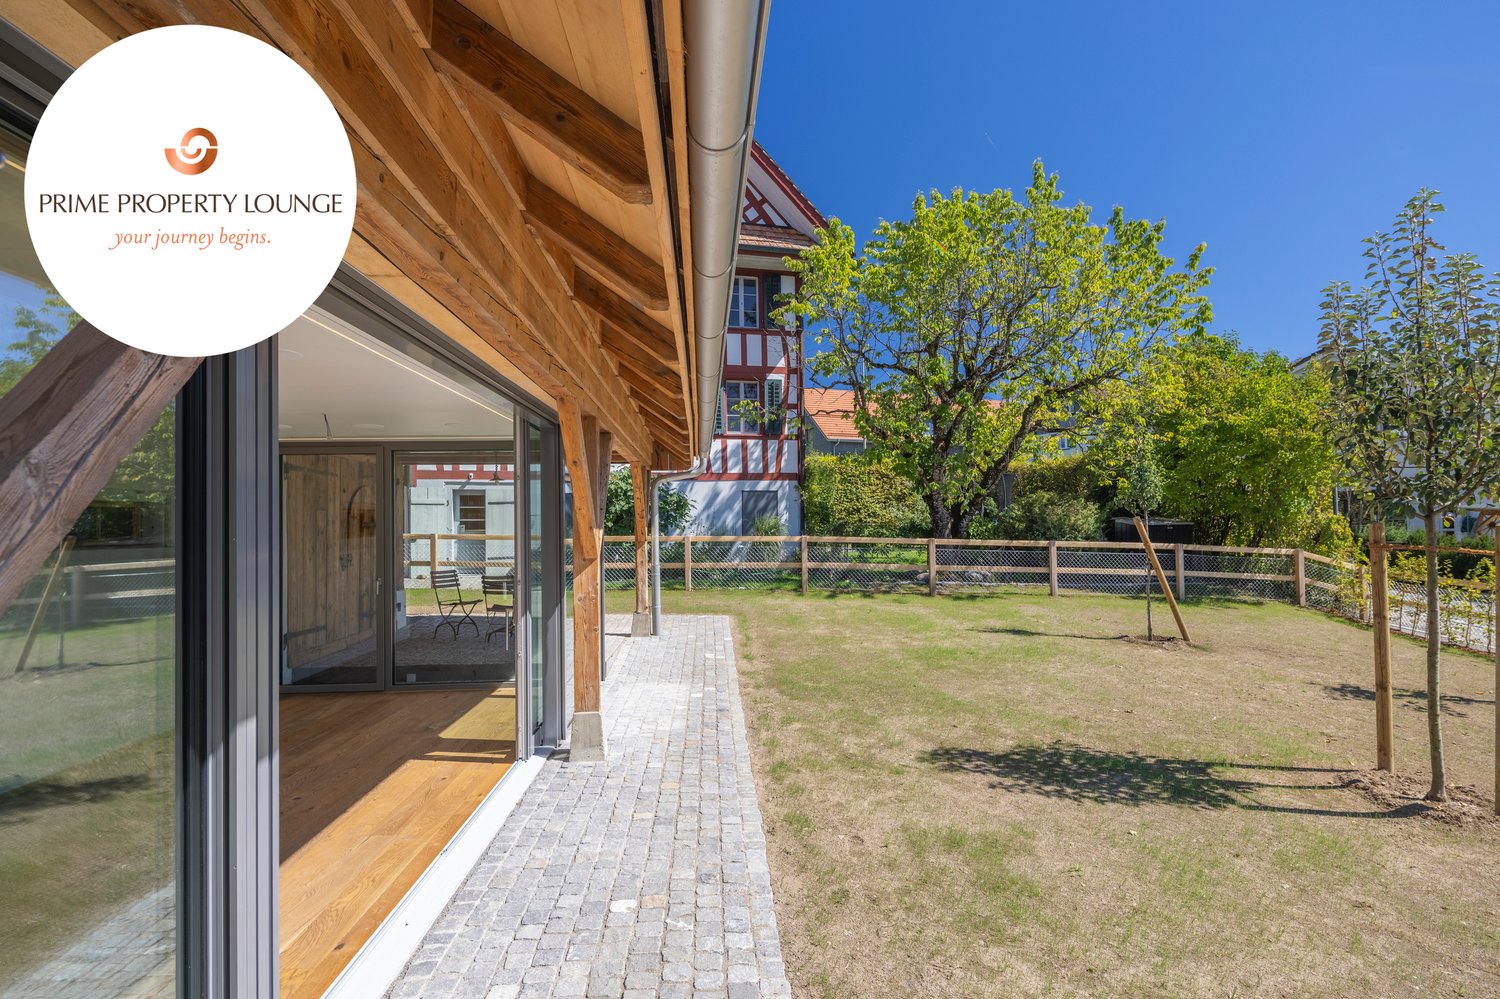
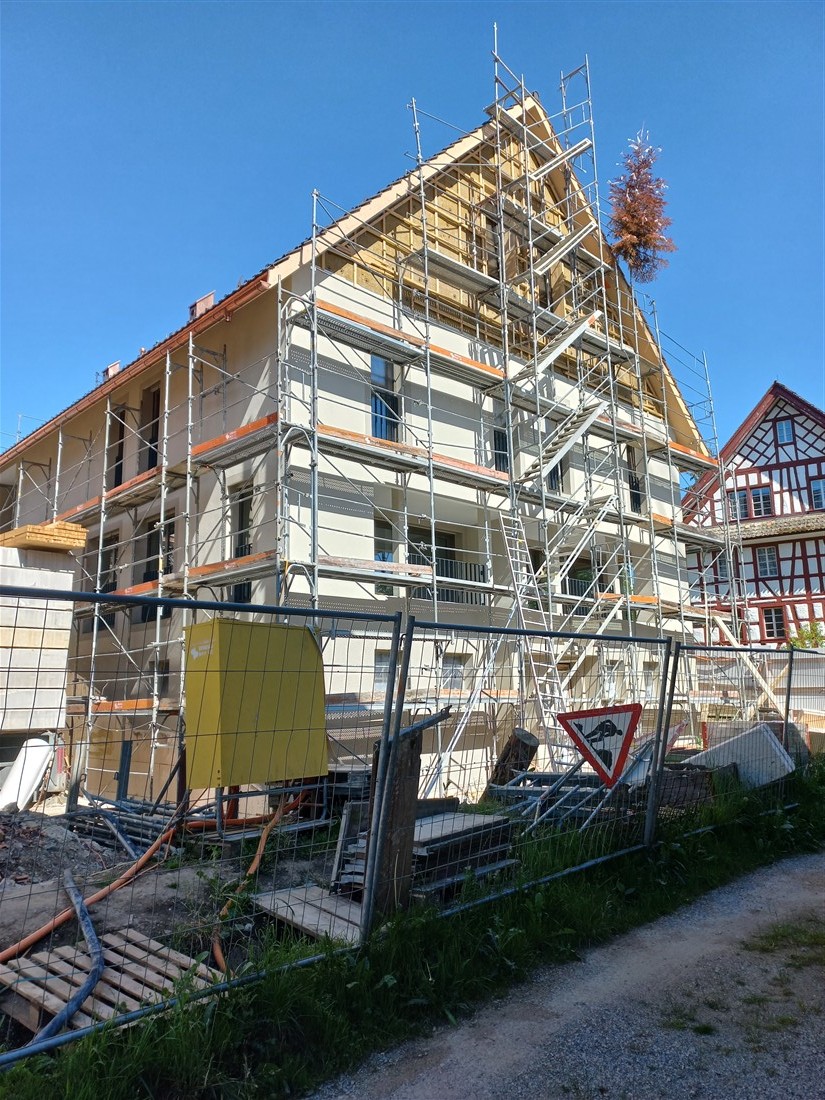
Die Scheune aus dem Jahr 1845 in Ebertswil wird aktuell stilvoll kernsaniert und modernisiert. Diese historische Immobilie verbindet einzigartigen Charme mit modernem Wohnkomfort. Ab 2025 wird das Gebäude behutsam zu einem exklusiven Wohnhaus umgebaut, wobei die historischen Elemente liebevoll erhalten bleiben. Der grosszügige Garten und die idyllische Umgebung bieten ideale Bedingungen für Familien und Naturliebhaber. Das Ensemble aus der umgebauten Scheune, dem historischen Riegelhaus und modernen Reihenhäusern rundet das stimmige Gesamtbild ab. Ein perfekter Ort, an dem Tradition und moderne Architektur harmonisch aufeinandertreffen. Ideal für alle, die was ganz Besonderes suchen.Besonderes: • Grosser Garten mit einheimischen Pflanzen und Obstbäume • Hochwertig und vollumfänglich modernisiert, inkl. Smart Home, PV-Anlage & Erdsondenheizung • Käuferwunsche bei Ausbau möglich • Fertigstellung per Herbst 2026 The 1845 barn in Ebertswil is currently undergoing a stylish complete renovation and modernization. This historic property seamlessly blends unique charm with modern living comfort. From 2025 onwards, the building will be carefully converted into an exclusive home, with its historic features lovingly preserved. The generous garden and idyllic surroundings provide the perfect setting for families and nature lovers alike. The ensemble, comprising the converted barn, the timber-framed house, and modern terraced homes, creates a harmonious overall picture. A perfect place where tradition and modern architecture meet in perfect balance. Ideal for those seeking something truly special.Highlights: • Large garden with native plants and fruit trees • High-quality and fully modernised, incl. smart home, photovoltaic system & geothermal probe heating • Buyer's wishes possible for expansion • Completion by autumn 2026

1 / 9
CHF 5,700,000.–
9.5 rooms
Hinteruttenberg 58, 8934 Knonau

Unique Opportunity - Plot with Single-Family House and Multi-Family House

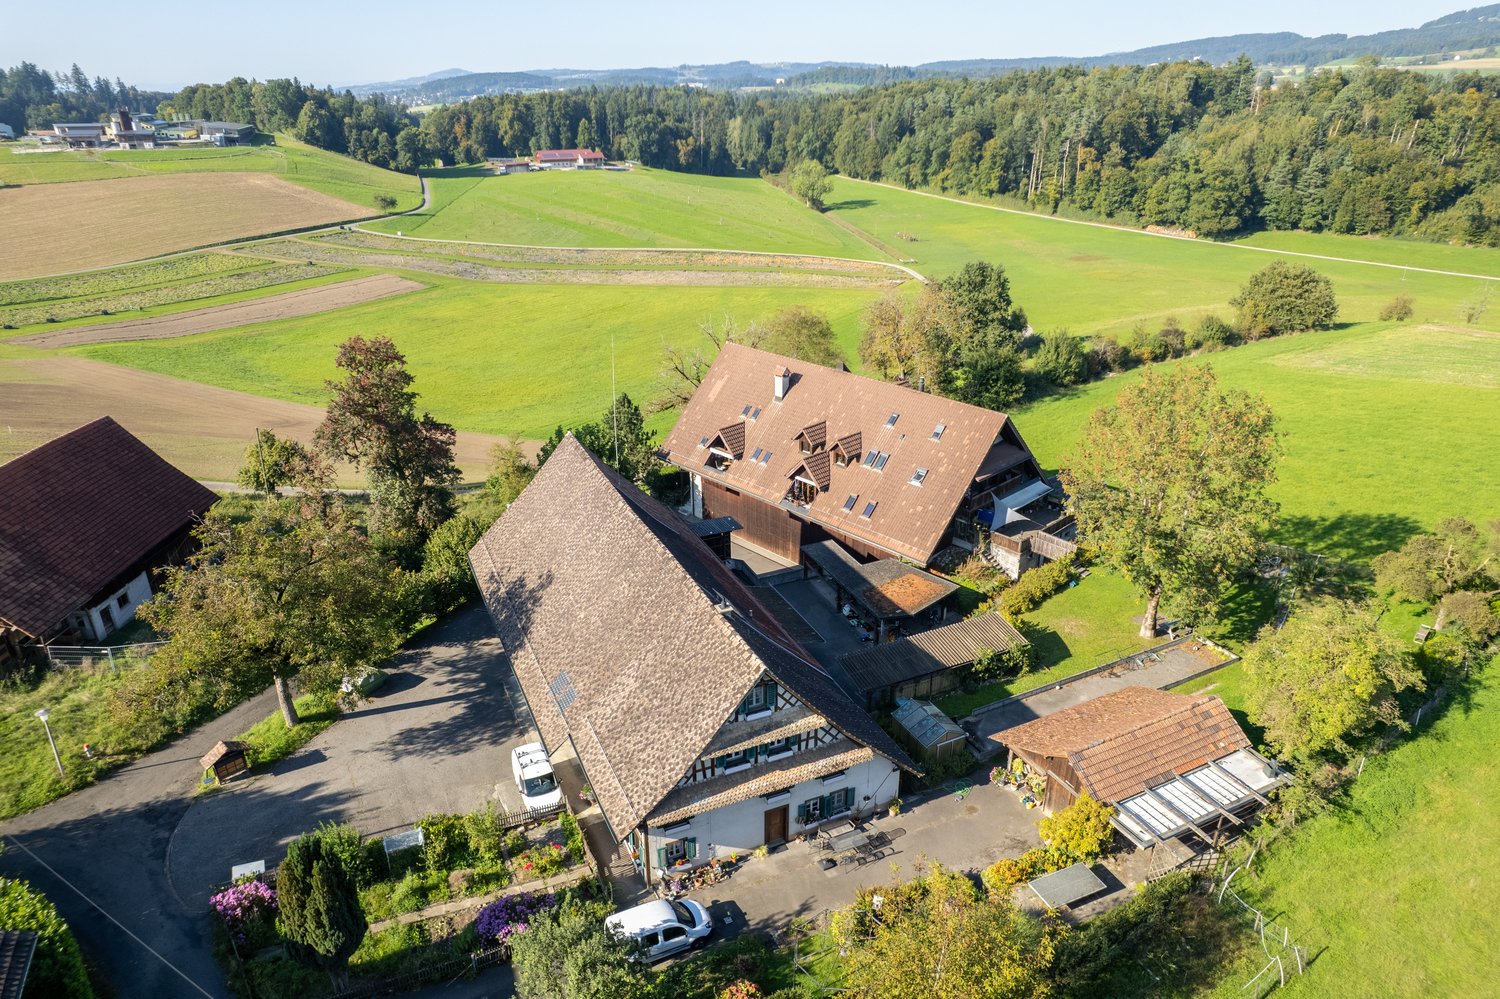
Discover this attractive opportunity to acquire a plot with a spacious single-family house and a fully rented multi-family house with a lot of surrounding space – complemented by numerous secondary areas.The traditional country house with its characteristic charm offers living on several floors with generous living space. The multi-family house comprises around five different apartments. The respective residents have numerous outdoor parking spaces and garage boxes at their disposal. Both houses have generous additional spaces that can be ideally used as storage, magazine, or workshop.Here you will find the perfect combination of rural tranquility and diverse living possibilities. The property convinces with: • Quiet and idyllic living situation • Generous plot area of over 3,700 m² • Wonderful view • Ideal apartment mix • Sufficient parking possibilities • Practical and charming outdoor areas Location and surroundings:The plot is located in a very quiet, natural, and child-friendly environment, embedded in the picturesque landscape of the Knonau municipality. The bus stop "Uttenberg" is within walking distance and provides a good connection. The location is also particularly sunny – in summer you benefit from numerous hours of sunshine.With this plot, you secure capital investment and home ownership at the same time. It is ideal for multi-generational living or as a project for investors. Please contact us for further documents or to arrange a viewing appointment.

Travel time
-
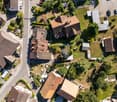
  • Traditional rural house, nestled in green countryside, multiple outbuildings, car parked in driveway
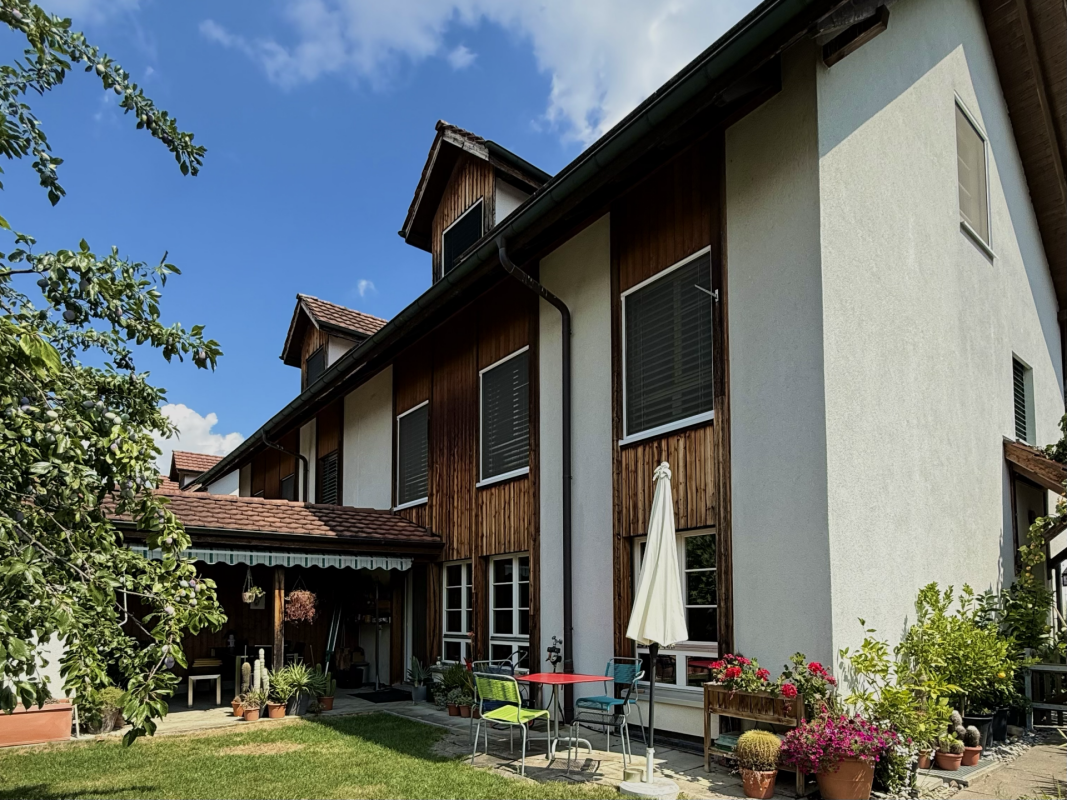
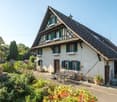
  • a house with red roof, white walls, green shutters, garden with a table and chairs, and plants
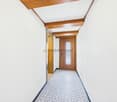
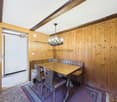
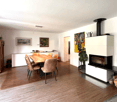
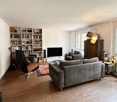
  • Wooden ceiling, wooden wall, carpeted floor, sofa, coffee table, dining table and chairs, wooden cabinet, radiator, picture frame, potted plant, windows with white curtains
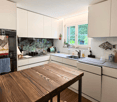
  • Open kitchen, modern design, black and white checkered tiles, wooden cabinets, center island, white appliances, granite countertops, stainless steel sink, faucet, and storage shelves
  • Wooden and brick, raised ground floor, terrace, garage
  • Dining room with wooden table and chairs, wooden cabinets, a wooden cabinet with glass doors, a fireplace, a staircase, a flat-screen TV, a sofa, a coffee table, and a rug
  • Bedroom with wooden bed and a sofa, wooden beams ceiling, two arched windows, a view of the countryside
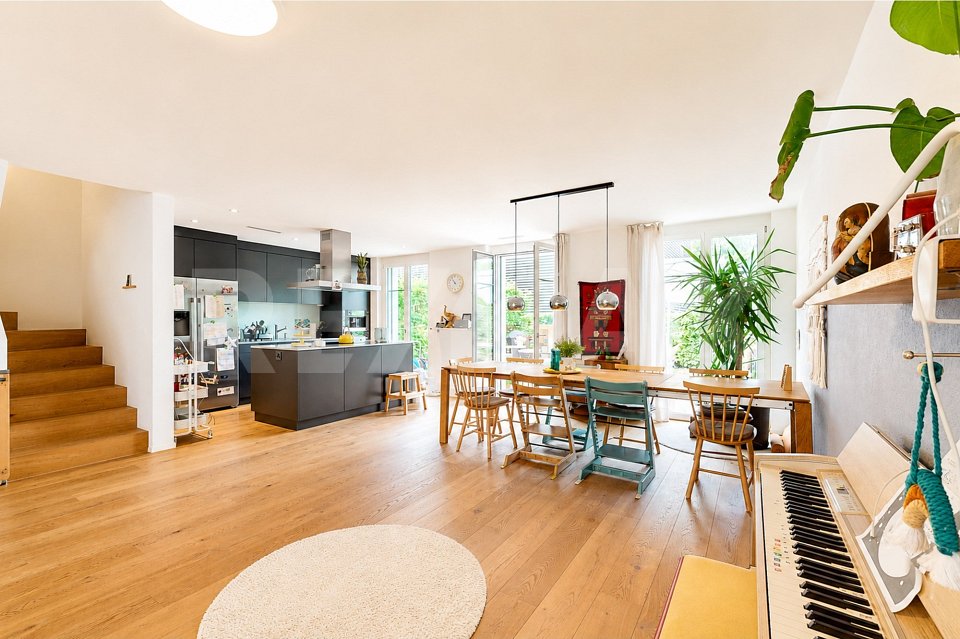
  • Attic room with wooden beams, dining table, kitchen island, floor-to-ceiling windows, wooden floor, and wooden ceiling.
  • Several houses, rural setting, green fields, driveways, cars parked
1 / 9
a house with red roof, white walls, green shutters, garden with a table and chairs, and plants
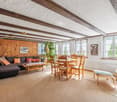
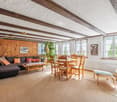
Wooden ceiling, wooden wall, carpeted floor, sofa, coffee table, dining table and chairs, wooden cabinet, radiator, picture frame, potted plant, windows with white curtains
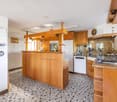
Open kitchen, modern design, black and white checkered tiles, wooden cabinets, center island, white appliances, granite countertops, stainless steel sink, faucet, and storage shelves
CHF 5,700,000.–
Hinteruttenberg 60, 8934 Knonau

Unique Opportunity - Plot with Multi-Family House and Single-Family House

Discover this attractive opportunity to acquire a plot with a fully rented multi-family house and a spacious single-family house with plenty of surrounding space - complemented by numerous additional areas.The traditional country house with its characteristic charm offers living on several floors with sufficient living space. The multi-family house comprises around five different apartments. The respective residents have numerous outdoor parking spaces and garage boxes at their disposal. Both houses have spacious, additional areas that can be ideally used as storage, magazine, or workshop.Here you will find the perfect combination of rural tranquility and diverse living possibilities. The property impresses, among other things, with: • Quiet and idyllic residential area • Spacious plot area of over 3,700 m² • Wonderful view • Ideal apartment mix • Sufficient parking possibilities • Practical and charming outdoor areas Location and surroundings:The plot is located in a very quiet, natural, and child-friendly environment, embedded in the picturesque landscape of the Knonau municipality. The bus stop "Uttenberg" is within walking distance and provides a good connection. The location is also particularly sunny - in summer you benefit from numerous hours of sunshine.With this plot, you secure both capital investment and home ownership at the same time. It is ideal for multi-generational living or as a project for investors. Please do not hesitate to contact us for further documents or to arrange a viewing appointment.

Travel time
-
1 / 15
CHF 800,000.–
5 rooms177m² living space
8915 Hausen am Albis

A Home with Character - Plenty of Space, Private Garden, and Great Potential

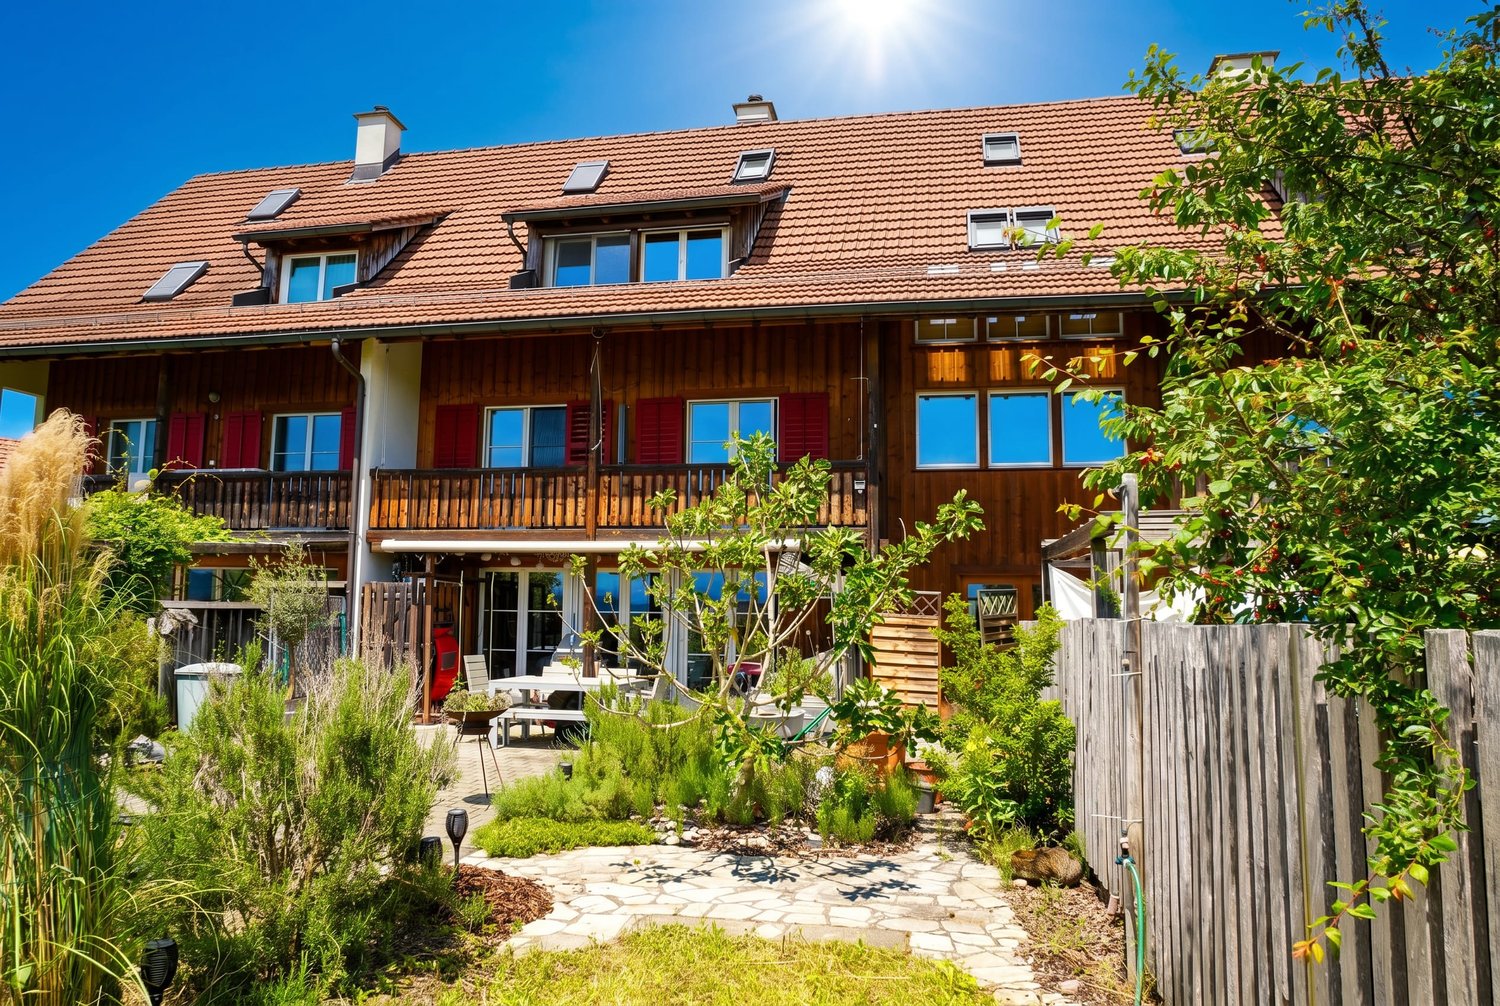
A place to arrive, enjoy and realize This charming 5-room semi-detached house in Hausen am Albis offers a wonderful opportunity for all those who want to fulfill their desire for their own home with a garden and a lot of design freedom. The property is located at the northeastern end of a small row of houses with four residential units and benefits from a pleasant corner location with additional privacy and a particularly beautiful outdoor area.The well-kept garden is a real highlight of this house and invites you to enjoy life outdoors. Whether cozy hours with family and friends, relaxed summer days, playing children or the realization of own garden ideas - a personal retreat is created here in the middle of the greenery. The harmonious environment and the quiet living situation create a high quality of life and make this house a place where you like to arrive.The residential building was constructed in a simple but solid manner and has been continuously maintained and cared for over the years. It convinces with its classic charm and offers a good basis for individual living ideas. The five rooms enable a versatile use and offer sufficient space for families, couples or people who need additional space for office, hobby or guests.The property does not fully meet modern demands for a contemporary residential building in its current equipment. However, this is a special opportunity: with targeted renewals and a personal modernization, this house can be transformed step by step into an individual home that is perfectly tailored to the needs of the new ownership. The renewal of house technology, installations or interior design opens up diverse possibilities to combine the existing character with modern living comfort.Thanks to the grown row house structure and the attractive corner location, the object offers a special living atmosphere. The property shape and the existing building structure set certain limits for structural extensions, at the same time this situation ensures a quiet, harmonious living environment with a private garden and a lot of privacy.Hausen am Albis impresses with its natural location, high quality of life and proximity to recreational areas. The combination of quiet living, a lot of greenery and good infrastructure makes the community a popular residential area for people who value quality of life and a pleasant environment.Highlights: • Attractive 5-room semi-detached house in Hausen am Albis • Quiet and pleasant living situation with high quality of life • Beautiful garden with a lot of privacy and design possibilities • Corner location at the end of a small row of houses • Versatile room layout for family, home office and hobby • Solid construction and continuously well-maintained condition • Exciting potential for individual modernization • Opportunity to design a personal dream house according to your own ideas • Proximity to nature, recreation and a popular residential region This house is ideal for buyers who are not just looking for a finished standard solution, but a home with character, potential and the opportunity to implement their own ideas. Here you can realize your living dreams and create a place that fully meets your personal expectations.We would be happy to invite you to get to know this special semi-detached house during a personal visit. Let yourself be convinced on site by the beautiful garden, the quiet location and the versatile possibilities of this property - we look forward to showing you this home.

1 / 15
CHF 2,020,000.–
6.5 rooms180m² living space
8932 Mettmenstetten

Stylish living with plenty of space for the whole family


This well-maintained semi-detached house in Mettmenstetten combines spacious living with a pleasant living atmosphere and a well-thought-out room layout. With four floors and approximately 180 m² of living space, the property offers plenty of room for individual living dreams, ideal for families, couples with space requirements or anyone who wants to combine living and working under one roof.The bright living and dining area is the heart of the house. Large window surfaces create a friendly atmosphere and let in plenty of daylight. The fireplace provides for pleasant hours and gives the living area a particularly cozy note, the perfect place to relax and unwind after a day.The 6.5 rooms are harmoniously distributed over four floors and offer a variety of uses. Whether children's rooms, home office, hobby room or guest room - every family member finds their personal retreat here. Thanks to the comprehensive renovation in 2020, the property presents itself in a well-maintained and modern condition.Another plus point is the modern ground-source heat pump, which provides sustainable, energy-efficient and environmentally friendly heat supply.The outdoor area also invites you to relax and enjoy. Whether cozy summer evenings with family and friends or quiet hours outdoors - this home offers the ideal setting for unforgettable moments.This Nova Casa offer includes: • Attractive and family-friendly living location in Mettmenstetten • Bright living and dining area with plenty of daylight • Modern ground-source heat pump for sustainable and energy-efficient heating • Photovoltaic system for environmentally friendly self-power generation • Cozy fireplace for a warm living atmosphere • Attractive garden with covered seating area and greenhouse • Plenty of space for family, home office or hobby • Comprehensively renovated in 2020 • 2x single garage parking spaces excl. each CHF 50,000 • E-charging station Have we sparked your interest? We would be happy to present this attractive property to you during a personal viewing.We look forward to your contact.

1 / 15
CHF 1,700,000.–
4.5 rooms150m² living space
8912 Obfelden

Detached single-family house with geothermal heating, Gaggenau kitchen, and garden paradise

Detached single-family house with geothermal heating, Gaggenau kitchen, and garden paradise This detached 4.5-room single-family house is located in a quiet and idyllic location in the popular Bickwil district of Obfelden. The property impresses with a spacious plot of 696 m², plenty of privacy, and a beautifully maintained garden with a pond and lawn mower robot.The house has been continuously maintained over the years and important renovations have already been carried out. These include, among other things, the modern kitchen with high-quality Gaggenau appliances, the windows, the geothermal heating, and the bathroom.The open kitchen and dining area create a pleasant living atmosphere and harmoniously connect with the cozy living room, which invites you to linger with a fireplace and separate reading corner. Also located on the ground floor are another room, which can be ideally used as an office, guest room, or bedroom, as well as a practical guest toilet.On the upper floor, you will find an open gallery with direct access to the balcony, two bright bedrooms, and a bathroom with shower and toilet.In the basement, there are practical utility rooms and an additional room available, which is ideal as a home office, hobby room, or craft room. A garage and additional outdoor parking spaces round off this attractive offer.This property is ideal for families, couples, or nature lovers who are looking for a well-maintained detached house with charm, modern technology, and a beautiful garden.This Nova Casa offer includes: • Detached single-family house • Beautiful garden with pond and lawn mower robot • Quiet location • Modern kitchen with Gaggenau appliances • Geothermal heating • Underfloor heating on the ground floor • Radiators on the upper floor • Kitchen, windows, heating, and bathroom renovated • Living room with fireplace and reading corner • Open gallery with balcony access • 1 x garage and additional outdoor parking spaces • Exclusive broker's commission Curious? We invite you to a non-binding viewing!

1 / 9
  • Parking space
CHF 1,760,000.–
6.5 rooms203m² living space
8911 Rifferswil

10 minutes from the train station | Family paradise to fall in love with Modern living with plenty of space and privacy

Welcome to your new home in Rifferswil. This modern and high-quality 6.5-room townhouse combines timeless architecture, spacious rooms, and a family-friendly living concept in a quiet and natural environment. Here, you can enjoy a living experience that harmoniously combines comfort, privacy, and quality of life.As you enter the house, you are greeted by a bright and inviting entrance area that leads to the open-plan living, dining, and kitchen area. Floor-to-ceiling windows provide light-filled rooms and create a pleasant atmosphere. The modern kitchen with a central cooking island is the heart of the house and invites you to cook and linger together. The spacious living and dining area opens directly onto the sunny seating area and the well-maintained outdoor area, which offers ideal conditions for relaxed hours with family and friends.On the upper floor, there are three spacious rooms that can be used flexibly as children's, guest, or home offices. The modern family bathroom with a bathtub and separate shower offers ample space for everyday life and convinces with a timeless materialization.A special highlight is the developed attic, which was designed as an exclusive upper floor. The exceptional room height, the open design, and the large windows give this floor a unique living atmosphere. A separate office or guest room complements the room offer and provides versatile usage options. The spacious bathroom with a walk-in shower and bathtub perfectly rounds off this private retreat.The basement also impresses with a well-thought-out room concept. A spacious housekeeping room with a washing machine and dryer, a separate cellar, and additional storage spaces offer plenty of storage space for daily needs. The direct access to the underground parking garage with two parking spaces belonging to the property provides additional comfort.The sunny outdoor area invites you to enjoy and relax and offers plenty of space for social hours outdoors. The well-maintained communal green area and the small stream along the development create an idyllic environment that delights families with children in particular.The property is located in the popular municipality of Rifferswil. The quiet, natural location combines rural idyll with excellent accessibility to the centers of Zurich and Zug. Shopping facilities, schools, kindergartens, and public transport are within a short distance. The nearby Seleger Moor and numerous walking and hiking trails offer a high recreational value and make Rifferswil an attractive place to live for families, nature lovers, and commuters.This stylish home combines modern living, spacious rooms, and an excellent location into a overall package that meets the highest living standards.Two underground parking spaces for 35,000 CHF eachHas this property sparked your interest? I would be happy to provide you with the complete sales documentation and show you this attractive townhouse in person on site. Ritesh Sood looks forward to your written inquiry. Please fill out the contact form to do so. You will receive the documentation promptly from me.

  • Parking space
Ritesh Sood

Ritesh Sood

dipl. Immobilienmakler

1 / 8
CHF 1,870,000.–
5.5 rooms203m² living space
Sennengasse 6, 8911 Rifferswil

SENNHOF - Semi-detached house in a wonderfully quiet location

On Sennengasse in Rifferswil, we are building the SENNHOF development at a very quiet and sunny location, featuring a single-family house, a multi-family house, as well as row houses and semi-detached houses. The last available unit in the development is located in the HOLUNDER house. The south-facing 5½-room semi-detached house is a true space wonder! Here, you can enjoy a pleasant, idyllic living environment with a view of the greenery. A place - far from everyday stress - where your children can grow up carefree.From the underground parking garage, you have direct access to the house. The generous space offer, with various wet cells and ancillary rooms as well as a beautiful garden share, is fully convincing. The interior design delights with many warm wood elements. Interior design wishes can be considered - if technically possible! The next bus stop, as well as a shop for daily needs, are only 3-4 minutes' walk away.In Rifferswil, you will find active recreation in nature right outside your doorstep. Quiet, rural living with proximity to the city: an ideal work-life combination!Affoltern am Albis: approx. 10 minutes by carZug: approx. 20 minutes by carZurich and Lucerne: approx. 30 minutes by car The shell construction is already completed and the readiness for occupancy is expected to take place in February 2027. Have we sparked your interest? We would be happy to send you the sales documentation.

Travel time
-
1 / 7
CHF 1,797,000.–
6.5 rooms262m² living space
Steinisacher, 8932 Mettmenstetten

Your home between nature, Zurich, and Zug - New construction project DEFH

Finally home - Welcome to Mettmenstetten, ZH!Treat yourself to a relaxed construction phase and realize your dream of owning a home with us, with a fixed price guarantee.In Mettmenstetten, Steinisacher, this modern and generously designed semi-detached house is being built. Bright, open living areas, a well-thought-out floor plan, and high-quality construction create a home with plenty of space for the whole family.Design the interior according to your wishes and enjoy the sunny outdoor area as well as the family-friendly location with schools, shopping opportunities, public transport, and recreational areas in the immediate vicinity. For additional living comfort, a harmoniously integrated noise protection wall is planned along the street. Make your dream of owning a home a reality - I look forward to presenting this attractive project to you personally. • New construction project in solid construction for an optimal price-performance ratio • Bright, light-filled rooms • Garden seating area and covered seating area • Optimal floor plan that turns the house into a true spatial wonder and can be individually adapted. • Kitchen and laundry room equipped with high-quality V-Zug appliances. • Partial basement with three rooms • Double carport per semi-detached house • Modern heat pump heating • Noise protection wall for more privacy and living comfort • Reduit • Living between nature and city: The residential location in Mettmenstetten combines the tranquility of a natural living quarter with the immediate proximity to the economic centers of Zurich and Zug. An ideal combination for all those who want to live relaxed and yet be well connected. • Excellent transport links: Mettmenstetten train station and the nearby A4 motorway junction enable quick access to Zurich, Zug, and Lucerne. Affoltern am Albis is also just a few minutes away and expands the range of shopping, gastronomy, and services. • Nature right in front of the door: The idyllic landscape of the Albis with its extensive hiking and cycling trails offers a variety of opportunities for relaxation and active leisure activities - just a few steps from your own home. • Residential location with a future: The combination of natural living, short distances to the economic centers of Zurich and Zug, and excellent infrastructure makes Mettmenstetten a sought-after residential location with sustainable value potential. • We support you from planning to key handover - you have only one contact person. • Benefit from over 30 years of construction experience and around 3000 completed single-family homes. House A: Plot area 394 m², floor area 262 m² (177 m² heated), 6.5 rooms, from CHF 1'980'000.-House B: Plot area 313 m², floor area 262 m² (177 m² heated), 6.5 rooms, from CHF 1'797'000.- Make your dream of owning a home a reality - I look forward to presenting this attractive project to you personally.Manuela Joss 076 577 80 40

Suggested properties for you based on search results