140 results - House, chalet, rustico to buy in District Baden
1 / 5
CHF 1,800,000.–
6.5 rooms197m² living space
Badenerstrasse, 5423 Freienwil

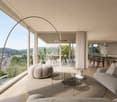
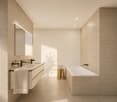
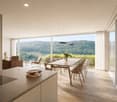
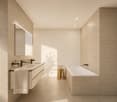
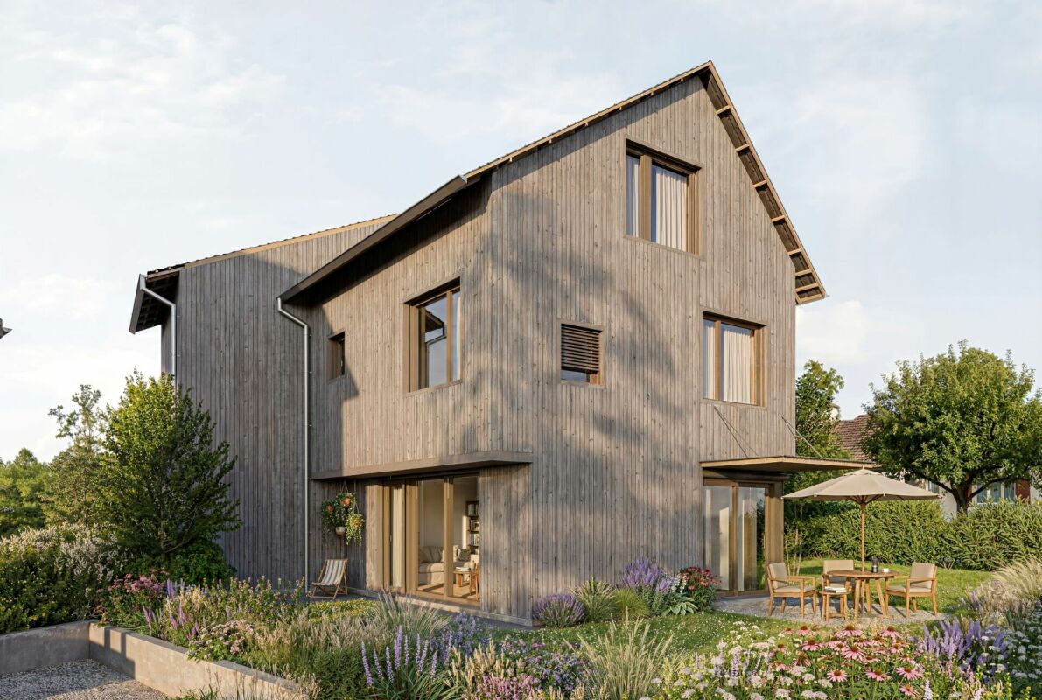
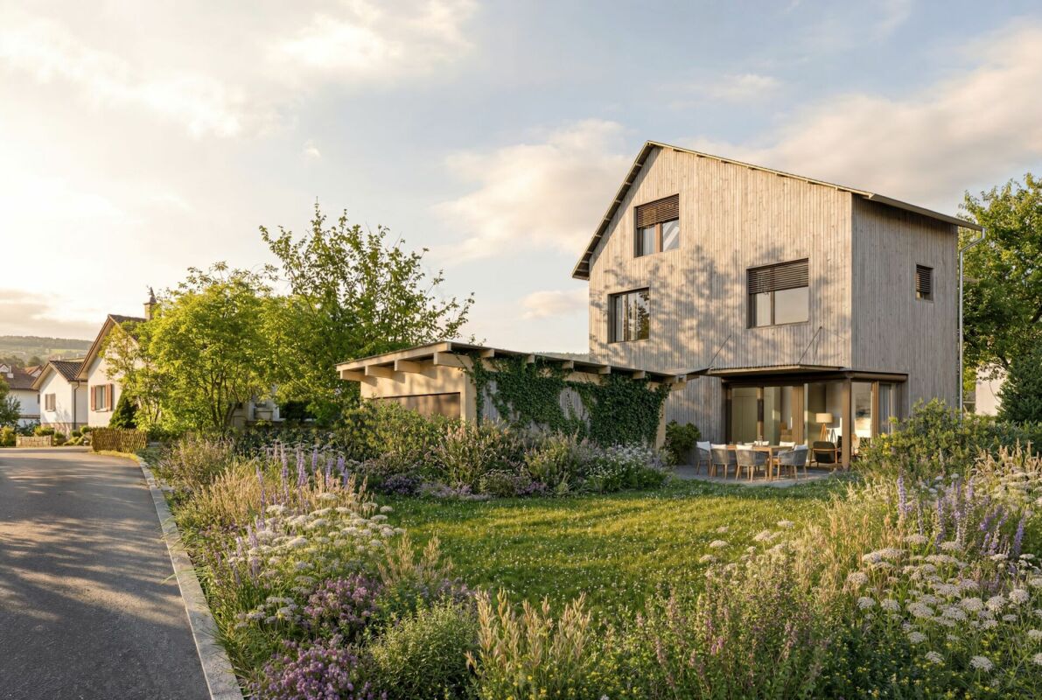
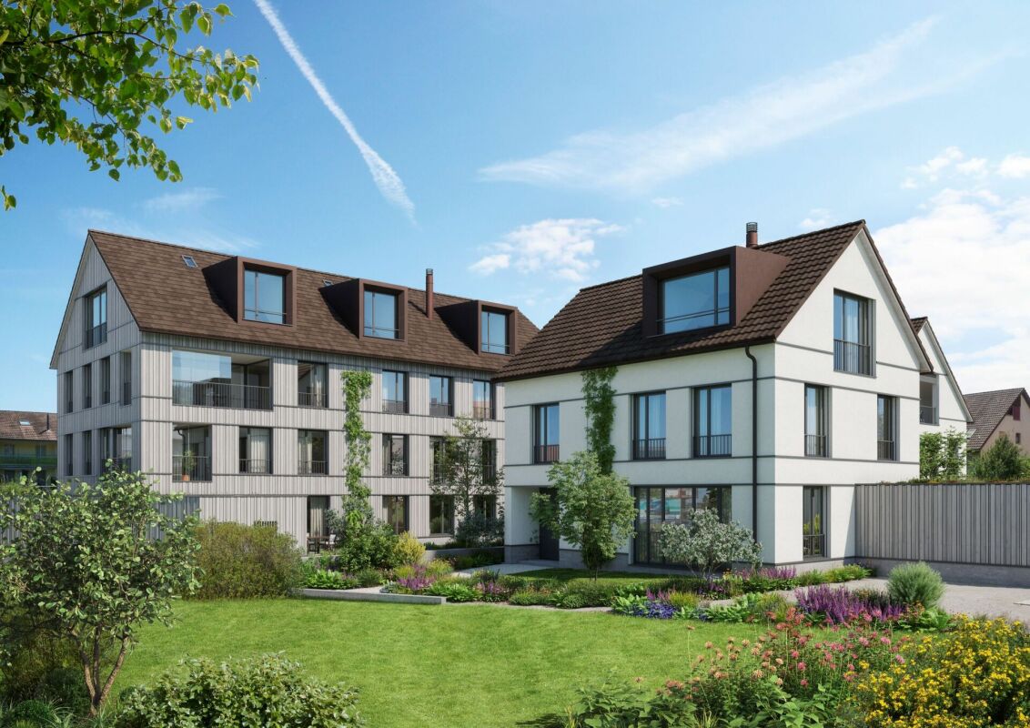
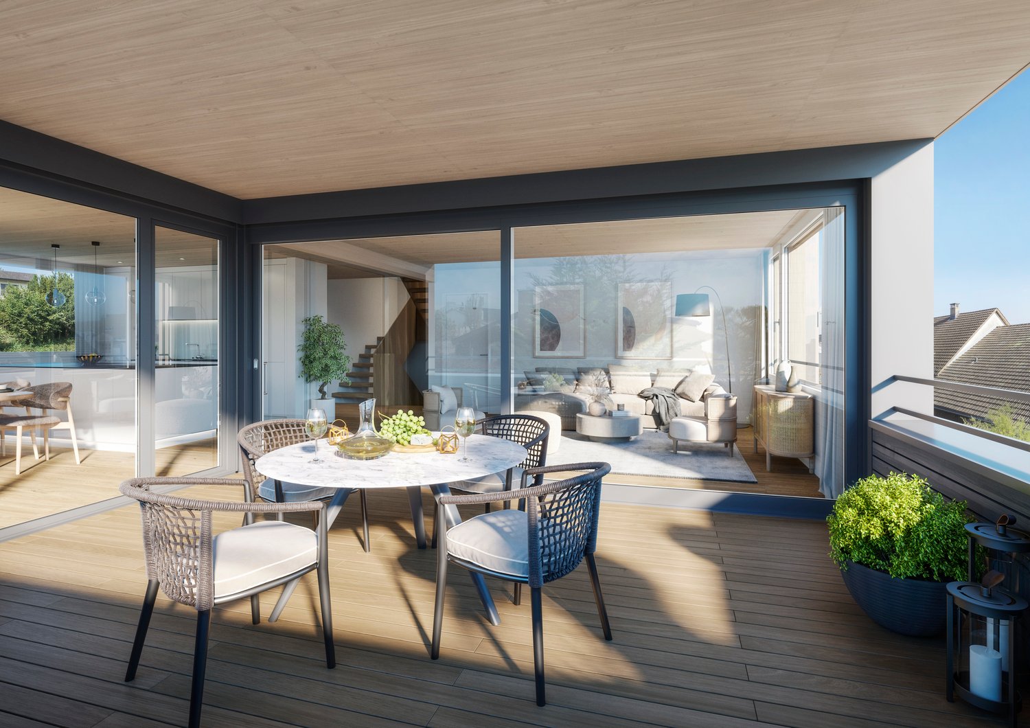
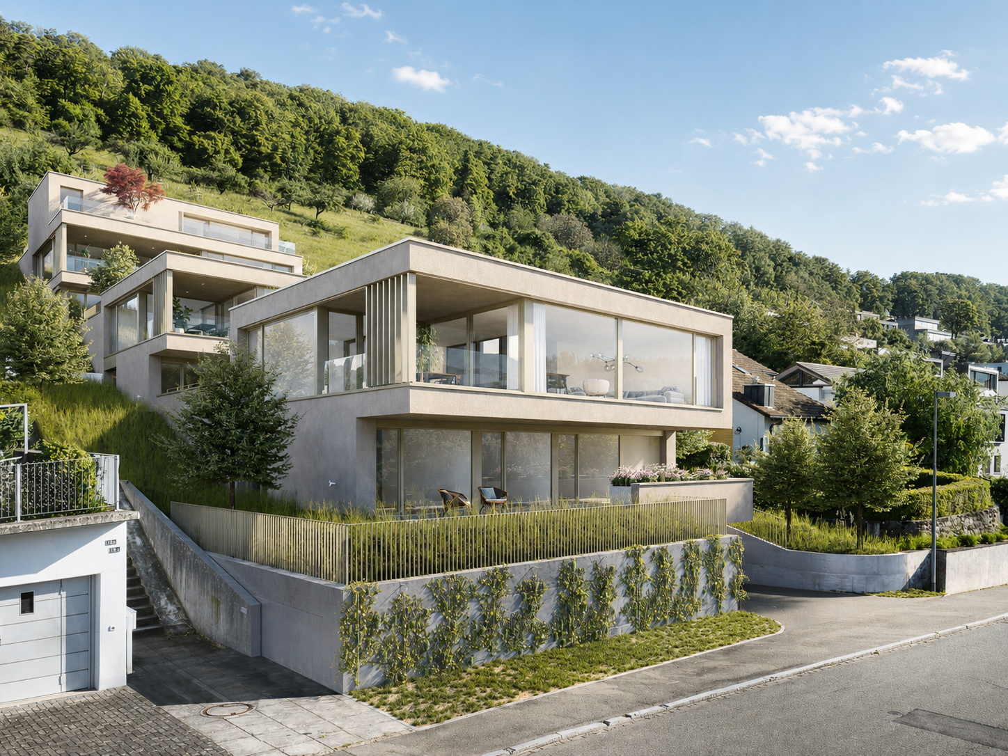
New construction project "centodue" Freienwil - Attractive living in the village center

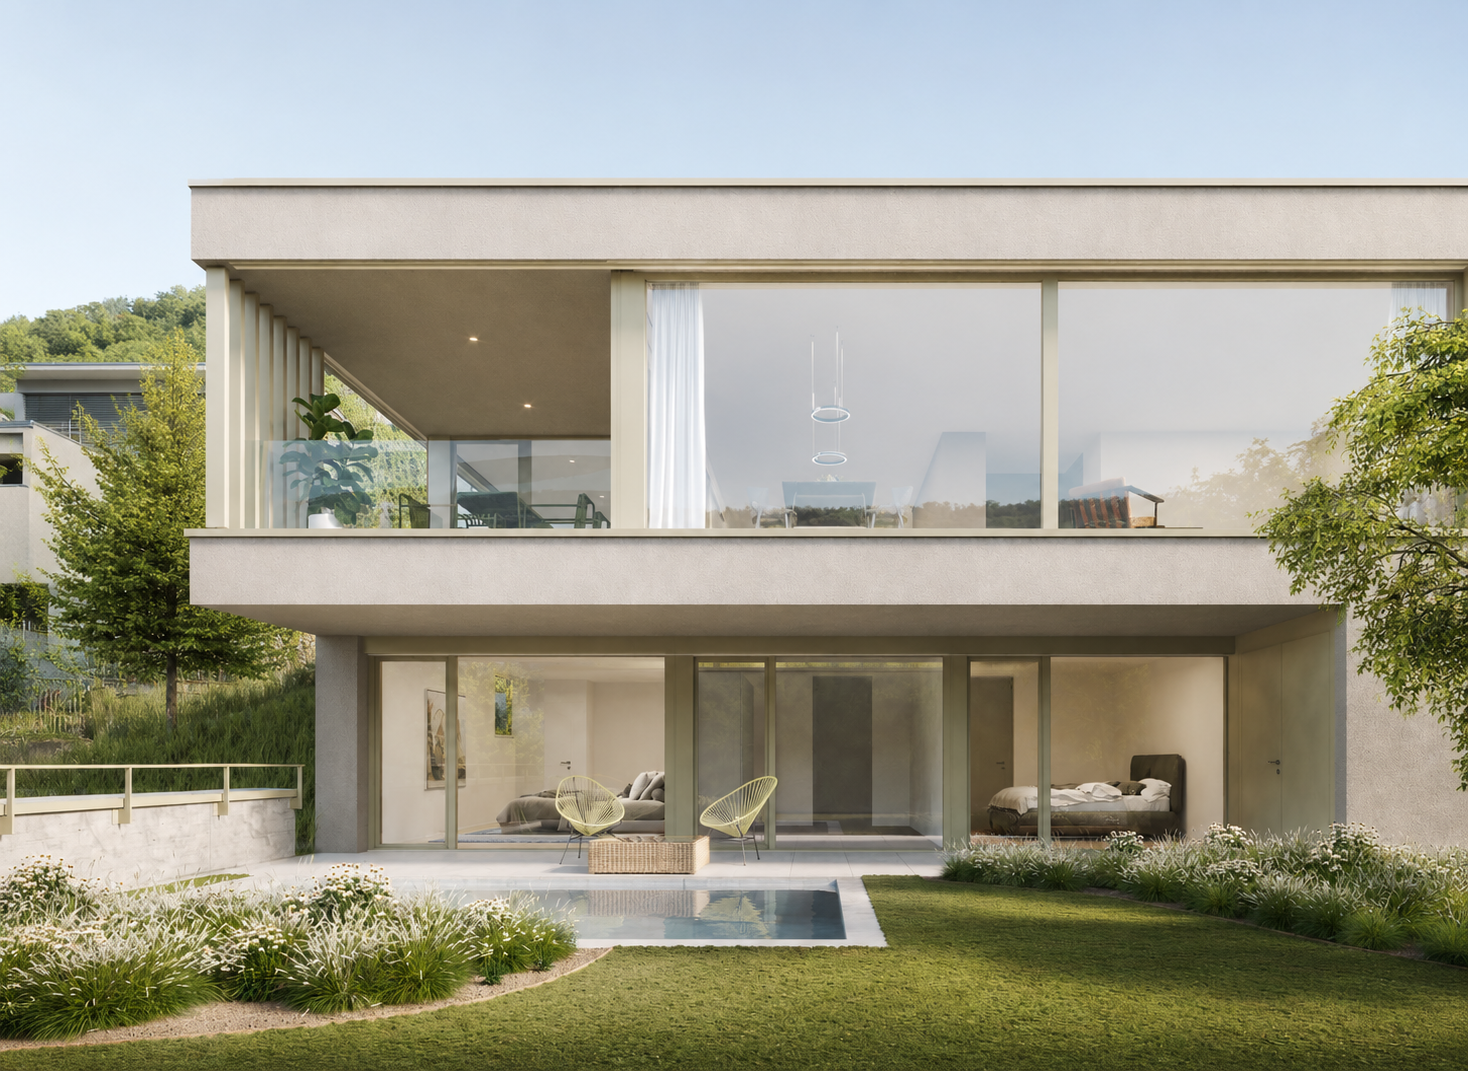
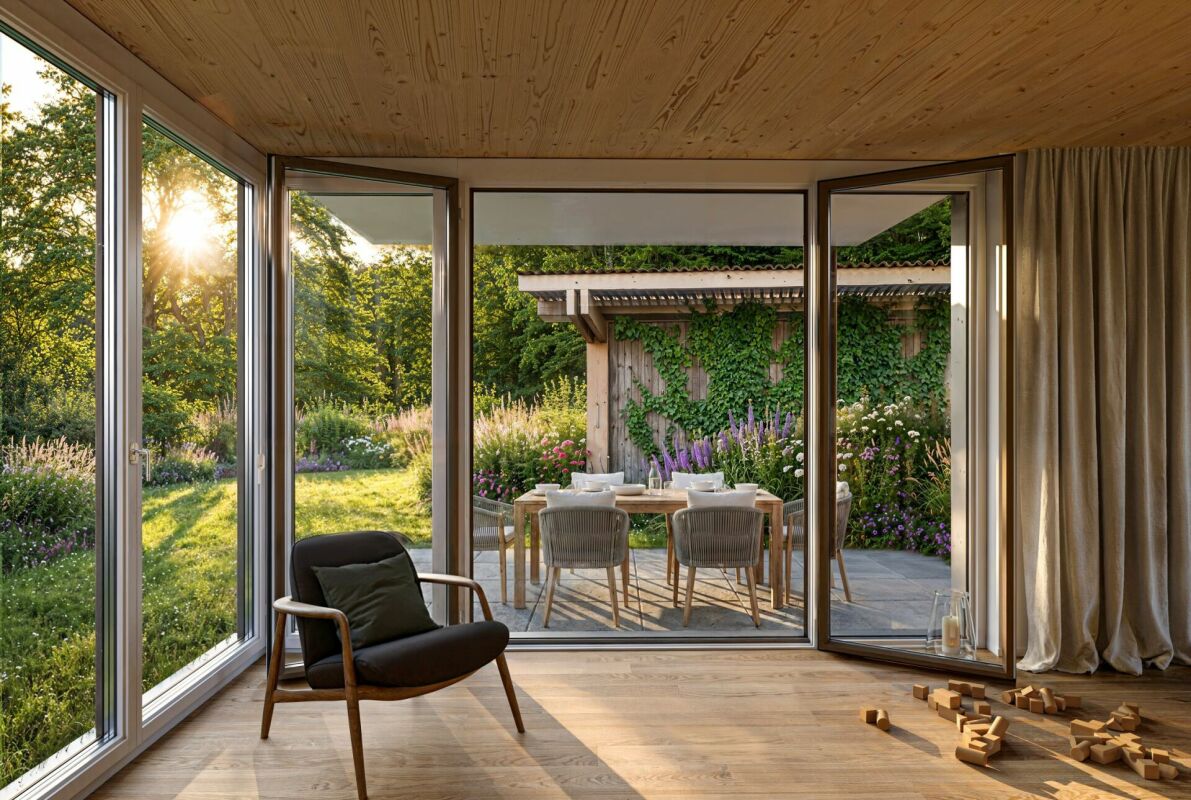
Project website: www.centodue.chWith «centodue», a residential ensemble is being created in the center of Freienwil that convinces with architecture, equipment, and sustainability. In three buildings, two multi-family houses with a total of eleven condominiums and a single-family house will be realized. The attractive location in the village center combines quiet living with short distances to school, public transportation, and local supplies.The architecture combines timeless elegance with ecological construction and blends harmoniously into the village landscape of Freienwil. Ventilated wooden facades and plastered external thermal insulation characterize the appearance of the buildings and give them a modern, yet warm character. The entire environmental design was carefully planned by a landscape architect, with green spaces, paths, and outdoor areas designed to create a sense of stay, privacy, and a pleasant living feeling.Technically, «centodue» also sets high standards. The central air-water heat pump provides comfortable temperatures in winter and can be cooled optionally (at the buyer's request) via the Free-Cooling function in summer. Thanks to the controlled apartment ventilation, the development offers a future-oriented and comfortable living experience. The interior spaces are high-quality equipped. Large-format ceramic tiles and modern sanitary appliances underline the quality of the wet cells, while kitchens feature devices such as steamers, ovens, and Bora induction hobs for contemporary comfort. Oak parquet in the form of noble country house planks gives the living rooms a warm and elegant atmosphere.The development has a comfortable underground garage, which is equipped with a prepared basic installation for e-mobility and enables uncomplicated loading of electric vehicles. An elevator accesses all floors from the underground garage and enables barrier-free living.Thus, with «centodue», a home is created that uniquely combines architectural quality, living comfort, and sustainability.Consulting & SalesImmotip AGLandstrasse 1775430 WettingenTel. 056 282 42 82www.derimmotip.chWe have been buying, selling, appraising, and planning real estate in the region for over 25 years. Let us advise you free of charge.

Travel time
-
1 / 7
CHF 870,000.–
5506 Mägenwil

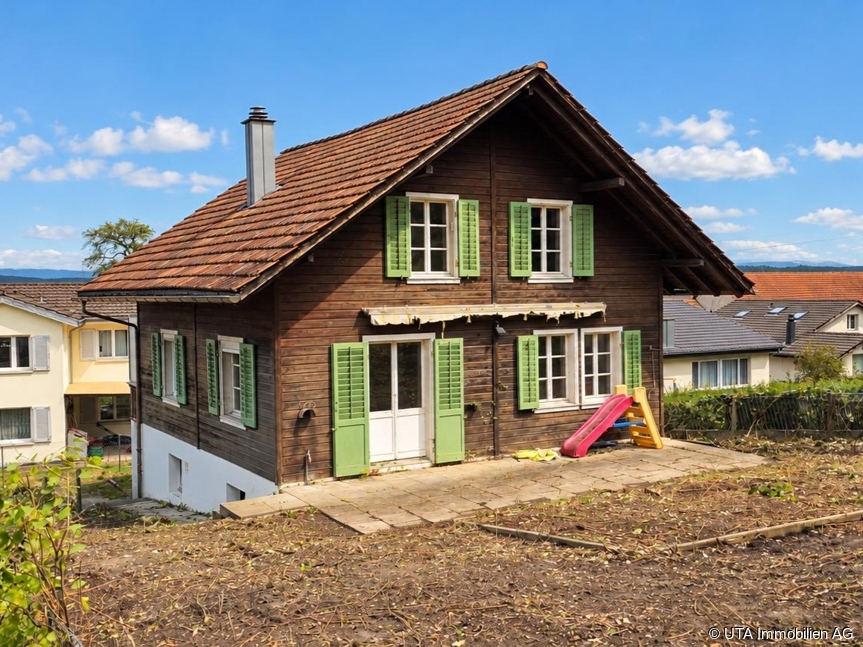
Single-family house including project studies for EFH and ZFH available

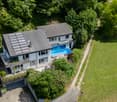
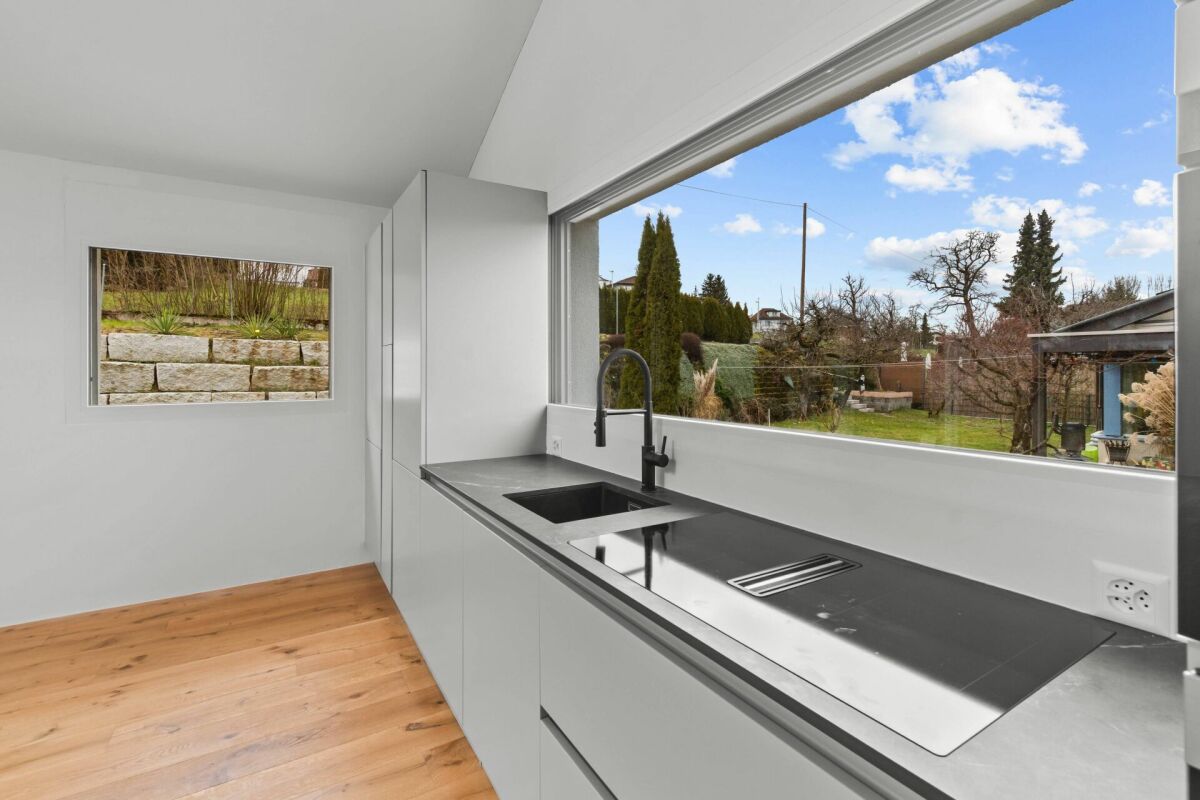
This single-family house in Mägenwil offers an exciting opportunity for buyers who think beyond the current state and want to exploit the full potential of a property. Located on a spacious plot of 622 m², this offers the possibility of reinterpreting existing substance or realizing a contemporary residential project according to one's own ideas. Highlights - Spacious plot with 622 m² - Attractive development potential for new building or renovation - Project studies for a single-family house or two-family house are available - Existing single-family house from 1946 - 2 outdoor parking spaces - Ideal starting point for individual residential concepts - Quiet and well-connected residential area - Close to shopping, schools, and public transport - Versatile usage options for owner-occupiers or investors Whether as a comprehensive renovation project, as a basis for a modern new building, or as a long-term investment, this property combines location, plot size, and development leeway in a convincing way. Take advantage of this rare opportunity to realize your residential ideas in an attractive environment in Mägenwil. The property is available by arrangement. Order our detailed exposé now.Further information and pictures can be found on our website under the following link: https://www.uta.ch/uta-immobilien/kaufen/kaufobjekte/objekt/einfamilienhaus-inkl-projektstudien-fuer-efh-und-zfh-vorhanden-5506-maegenwil-3759/

1 / 11
CHF 1,370,000.–
6.5 rooms178m² living space
5400 Baden
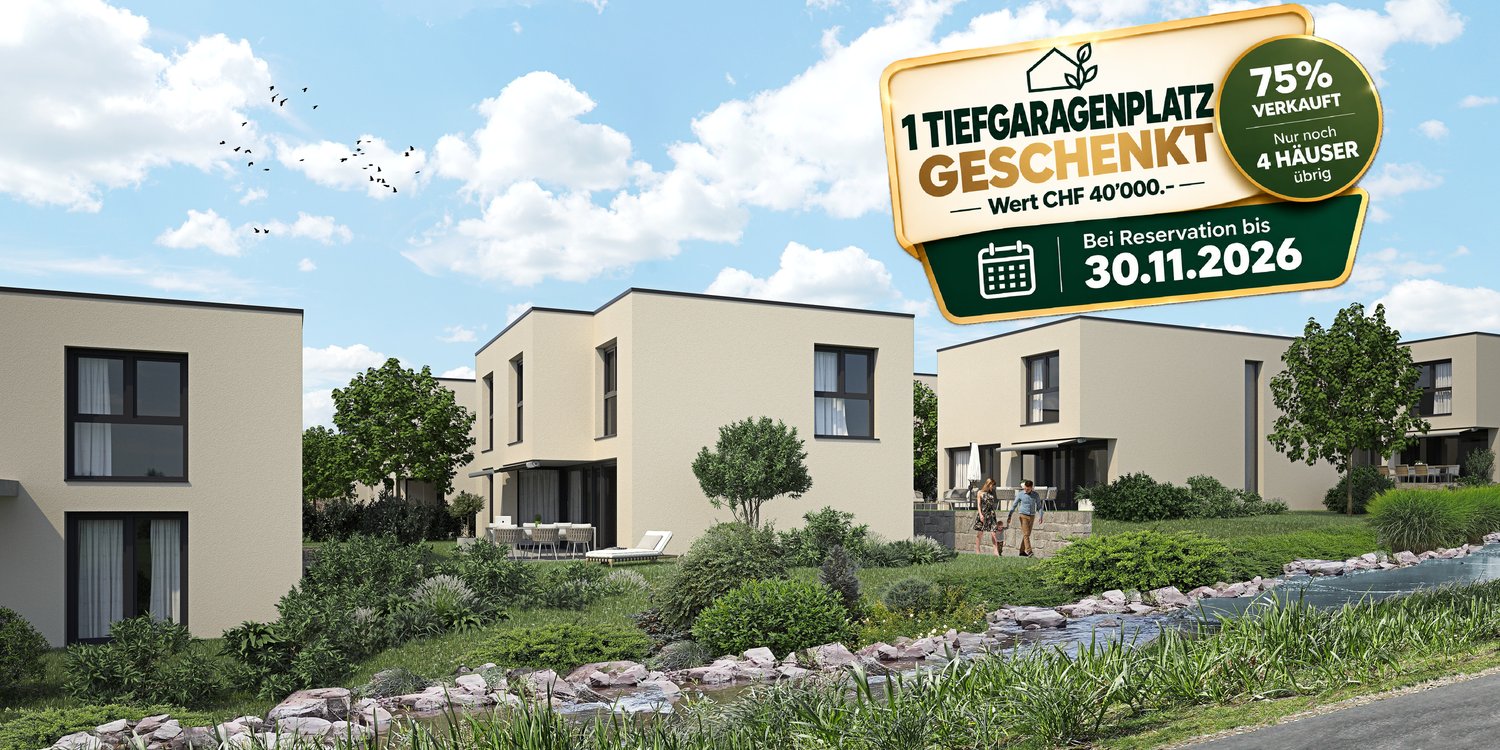
Modern single-family house near Baden | New building in Erlinsbach AG | 1 underground parking space free
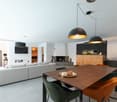
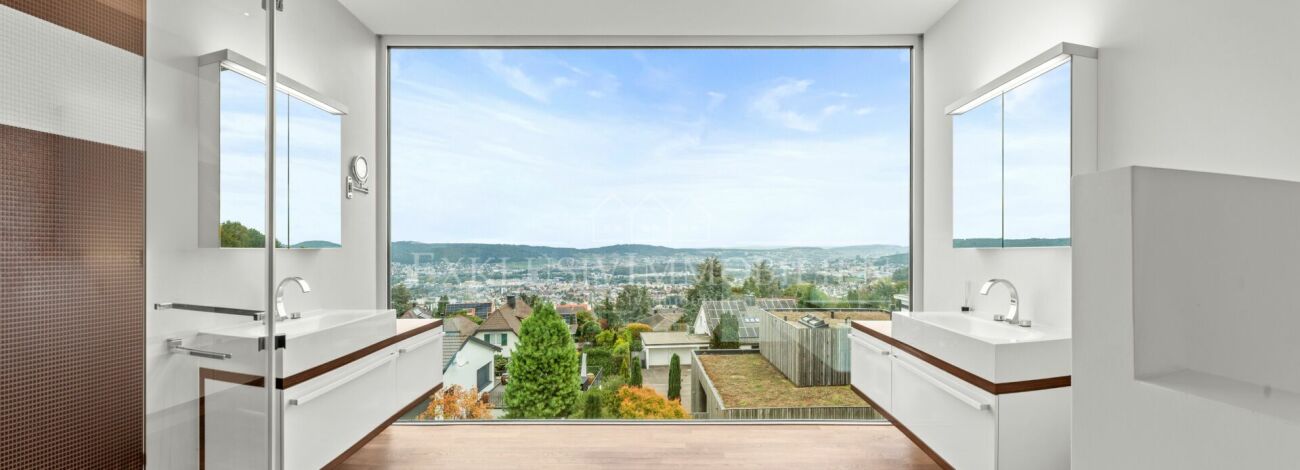
🎁 PROMOTION UNTIL 30.11.2026; 1 underground parking space FREE with reservation12 out of 16 houses sold – construction started – only 4 units availableLiving in the green – and yet quickly in BadenYou are looking for a modern single-family house with a lot of space, but you don't want to sacrifice good accessibility?In the Sonnenpark Erlinsbach AG modern single-family houses are being built for people who want to combine spacious living, privacy and an attractive location.Baden can be reached in about 30 minutes. At the same time, you benefit from the quieter, family-friendly residential area in Erlinsbach.75 % already sold – construction startedOut of a total of 16 single-family houses, 12 have already been sold.Construction has started – the project is becoming a reality.Currently, only 4 units are available.Your advantages • Modern new single-family houses • Spacious living areas • Around 180 m² of gross floor area • Own outdoor area • High-quality equipment • Family-friendly living environment • About 30 minutes to Baden • Good accessibility to Aarau and surrounding area • Construction started • Only 4 of 16 houses available 🎁 Promotion until 30 November 2026Reservation until 30 November 2026 = 1 underground parking space given away.A concrete added value for quick decision-makers – only during the promotion and only for reservations until the end of November.Visit our project website: www.sonnenpark-erlinsbach.ch and contact our sales team for more information.

New building
1 / 5
CHF 2,250,000.–
5.5 rooms216m² living space
Katharinenweg 14, 5420 Ehrendingen

Exclusive semi-detached house in wooden construction in a central location in Ehrendingen

Welcome to your future home! This spacious and exclusive 5.5-room semi-detached house in the idyllic municipality of Ehrendingen (5420) will be completed in 2027 and offers you the unique opportunity to be part of a new chapter from the beginning. With a spacious living area of 216 m², this new building combines modern living with the highest comfort.The house offers, among other things: • Living area: The spacious floor plans on 3 living floors allow a certain flexibility and can be designed according to your wishes. 216 m² • Outdoor area: In addition to a covered loggia in the living area and a large attic terrace, your own garden can also be used. (Terraces 85 m²) • Garage: On the ground floor, there is a spacious double garage directly at the house. 37 m² • Basement: The basement offers a lot of additional space for cellar and technical rooms and convinces with its versatile usability. 92 m² Equipment & Highlights:An attractive aesthetic and a high-quality living feeling are created by the high-quality interior design: Oak parquet in the main areas, large-format ceramic tiles in the bathrooms, and a spacious, high-quality carpentry kitchen in the bright rooms provide a stylish and modern ambiance.Sustainable energy generation is also taken care of for each house individually. A photovoltaic system will be installed on the flat roof, and the heat generation will be done via an air-water heat pump. The future-oriented construction method in wood is not only ecologically valuable in the long term but also very comfortable and energy-conscious. Location and surroundings:The two semi-detached houses are located in a quiet neighborhood without through traffic. Shopping facilities are in the immediate vicinity, and the next bus stop is only 3 minutes' walk away. The nearest school is only 5 minutes' walk away - perfect for families with children.This new semi-detached house combines modern living comfort with a quiet, family-friendly environment in Ehrendingen. Secure your dream home now and design your new home according to your wishes.

Travel time
-
1 / 1
Price on request
5.5 rooms185m² living space
5442 Birr

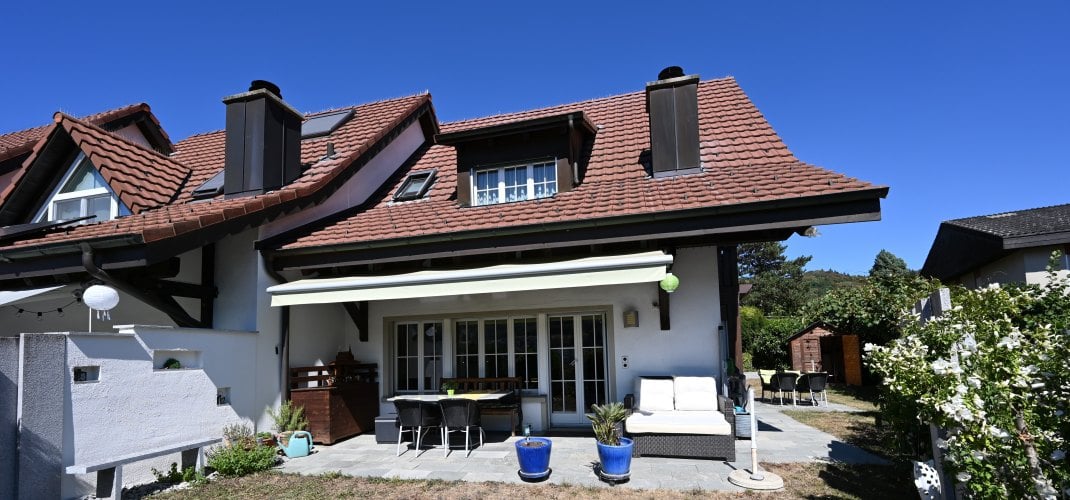
Attractive 5½-room row house with fully developed and air-conditioned attic

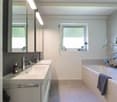
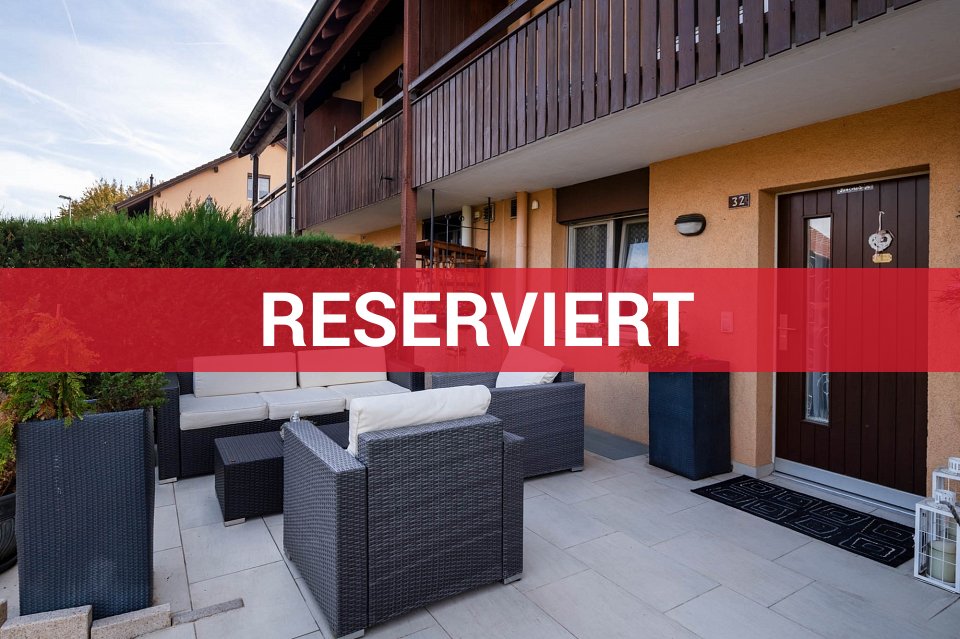
This well-maintained 5½-room row house delights with a cozy living feeling, a family-friendly room layout, and surprisingly much additional free space on several floors.On the ground floor, you can expect a spacious living and dining area with a warm wooden floor and a cozy fireplace. The kitchen, a practical wardrobe, and two garden seats, one on the entrance side and one in the protected garden, make this living level the inviting center of the house.The upper floor offers a spacious master bedroom and two children's rooms with direct access to the shared balcony. The family bathroom is equipped with a bathtub, separate shower, and toilet, and offers comfortable comfort for everyday life.A special highlight is the approximately 50 m² large attic behind a separate, lockable door. Wood paneling, parquet floor, skylights, and air conditioning create a cozy atmosphere. Whether as a TV and cinema room, play paradise, home office, or private retreat - numerous possibilities are open here. According to the corresponding permit, use is possible until 22:00. All water pipes have already been laid up to the attic and create good conditions for later expansion ideas, subject to the required permits.The basement floor also offers real added value: the spacious and fully heated hobby room can be used in a variety of ways as a fitness area, office, guest or retreat room, but does not count towards the official number of rooms. Shower, toilet, washing facility, and a separate cellar room complement this practical floor.A home with a lot of charm, generous space, and valuable potential - ideal for families and all those who are looking for space for their personal living ideas.

Mauro Cariati

Mauro Cariati

Suggested properties for you based on search results