140 results - House, chalet, rustico to buy in District Baden
1 / 21
Price on request
5.5 rooms148m² living space
Schützenstrasse 43, 5454 Bellikon

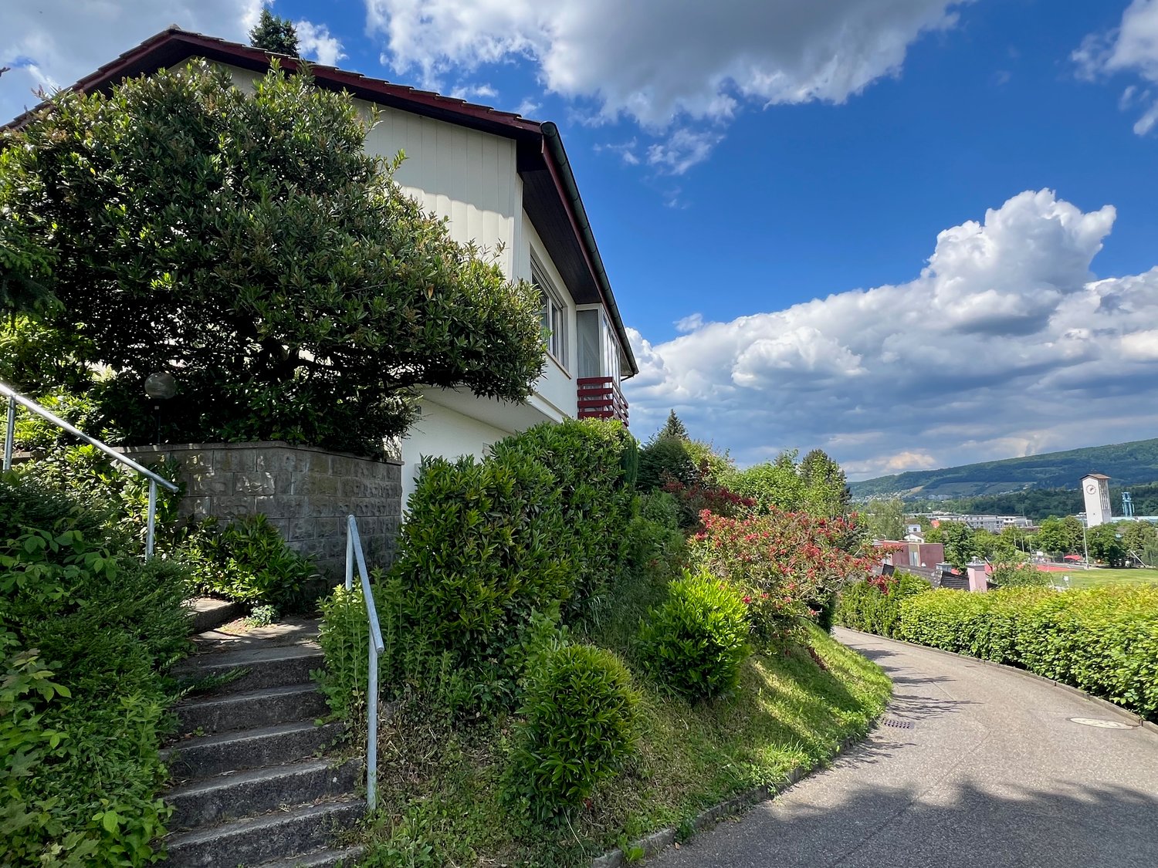
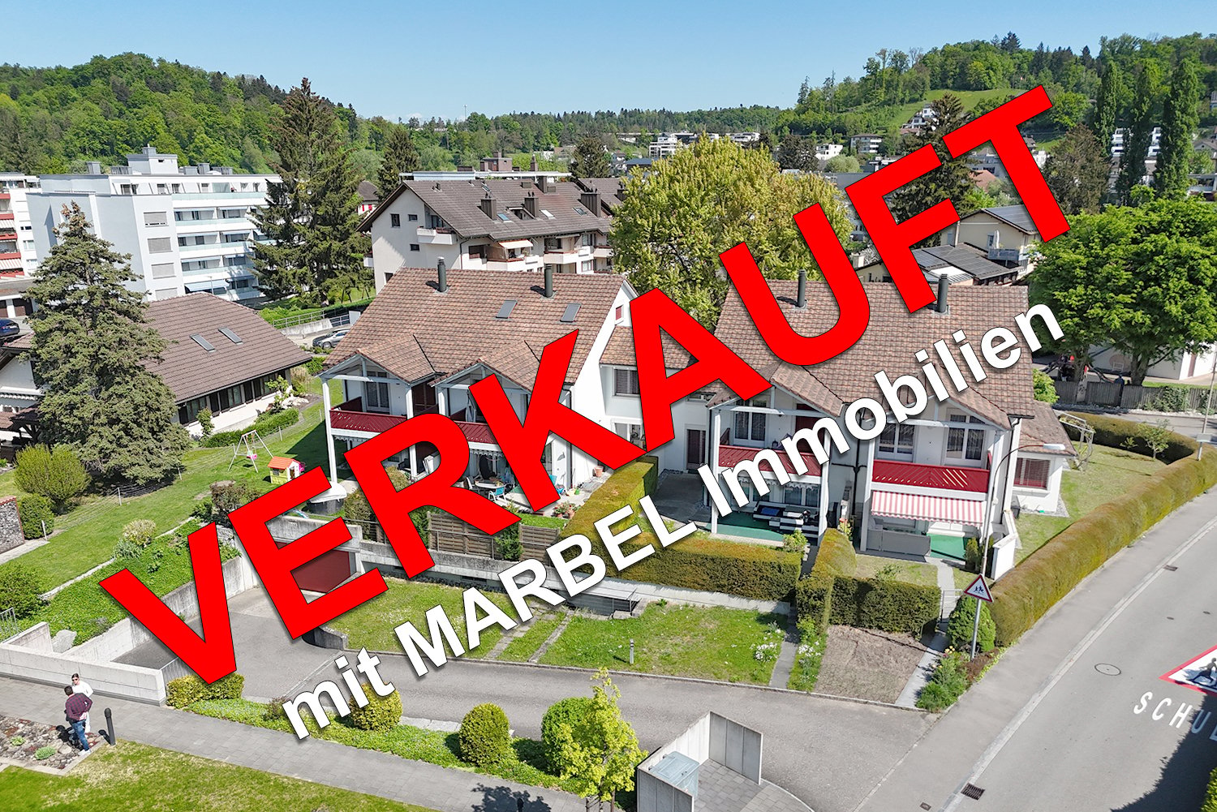
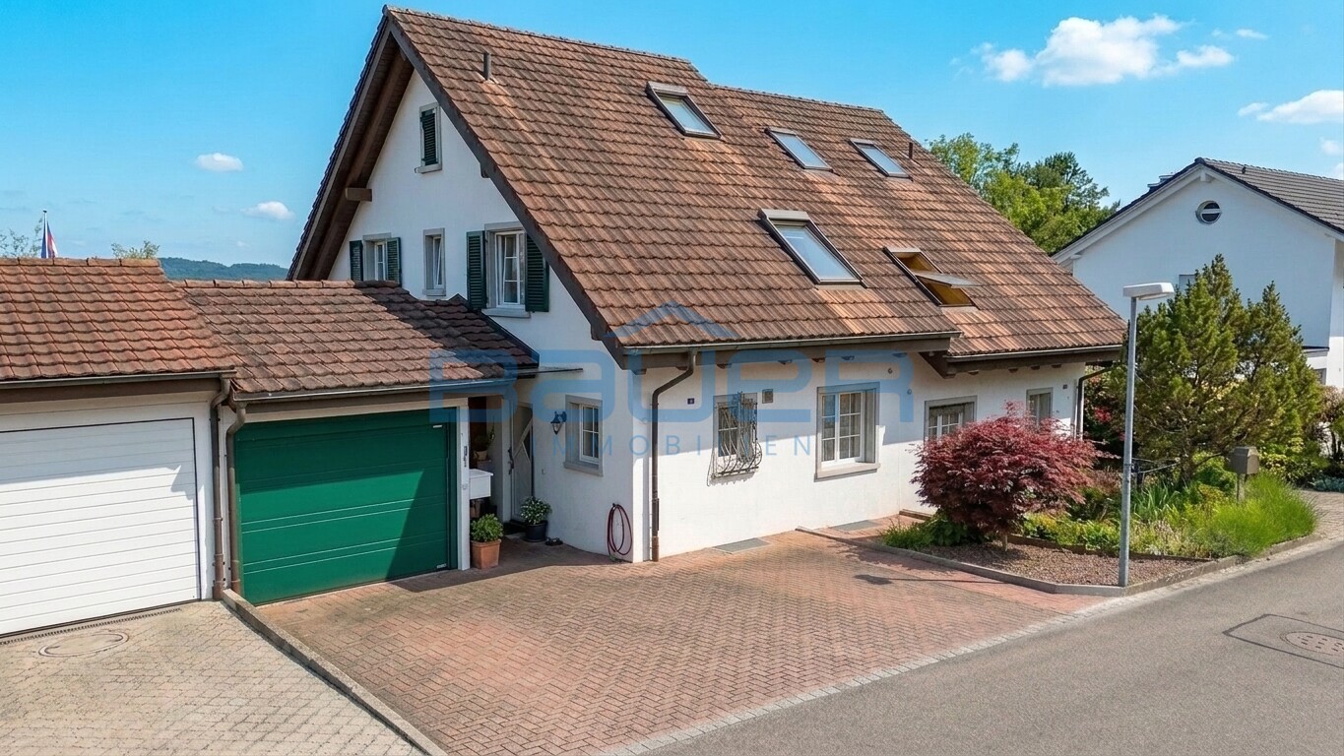
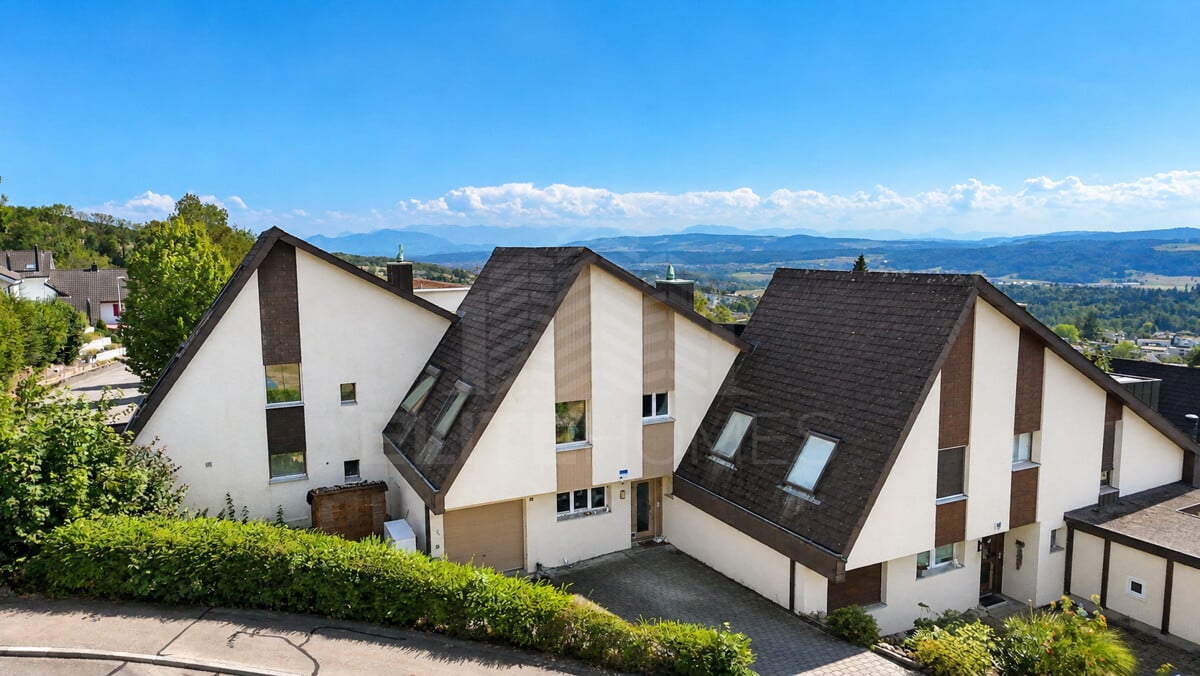
5.5 room row house with unobstructable far-reaching views in a quiet, sunny location

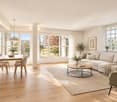
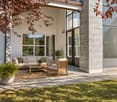
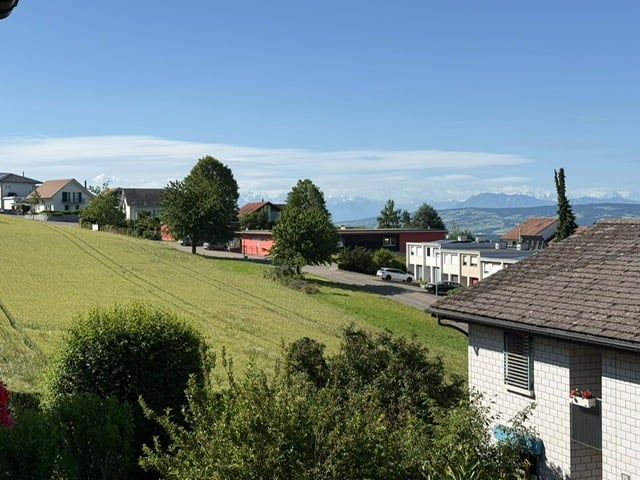
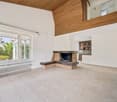
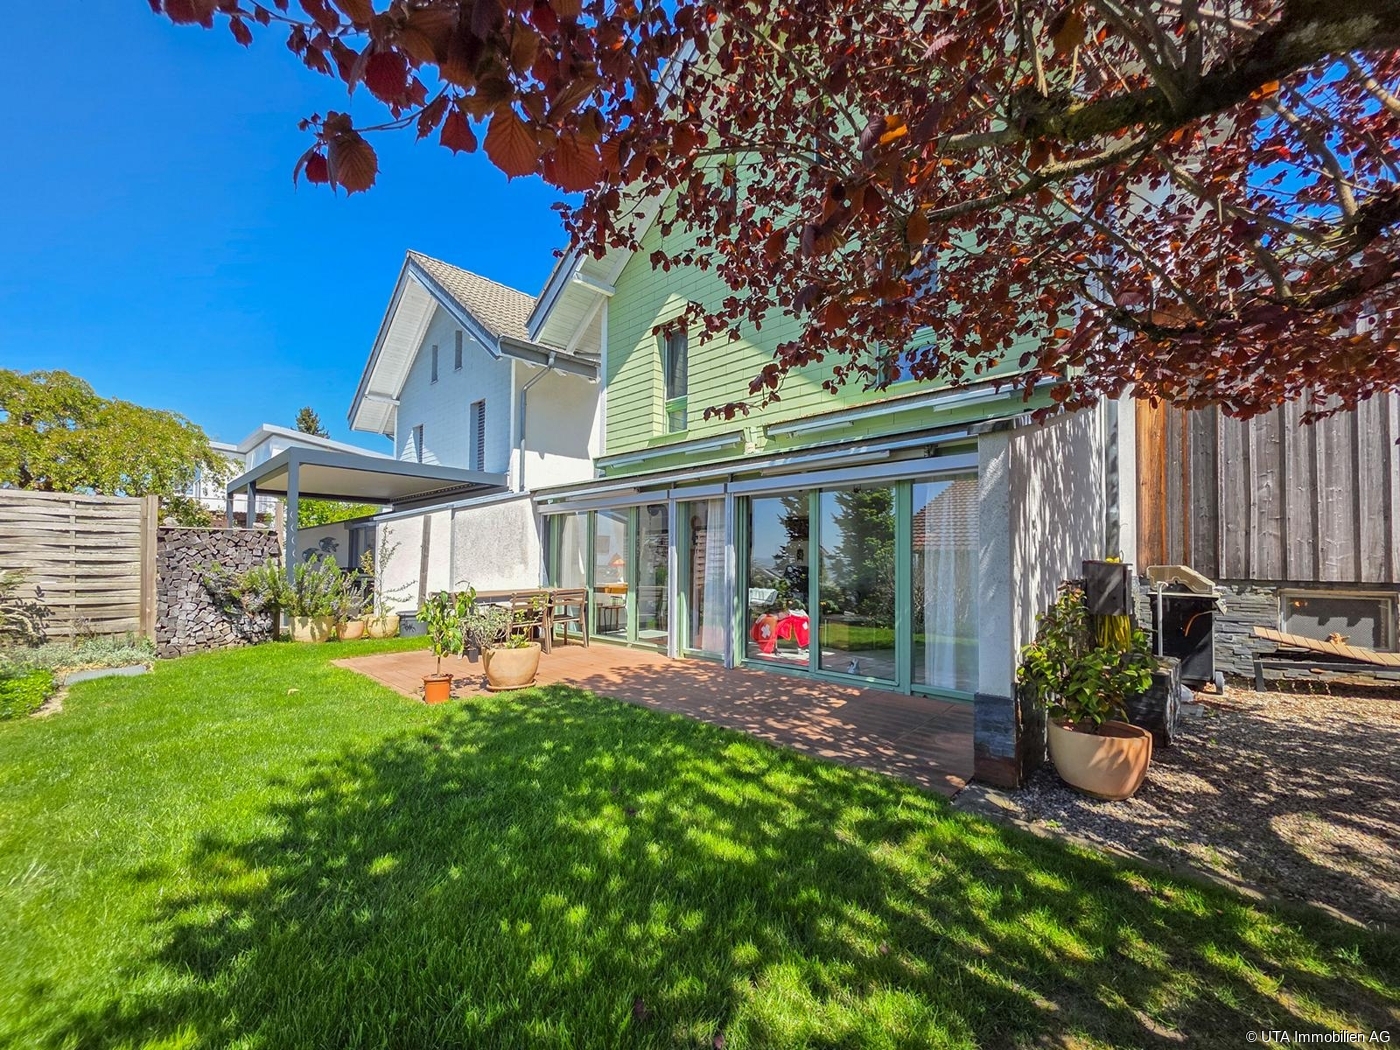
Welcome to this well-maintained, renovated row house in the municipality of Bellikon. The spacious single-family home impresses with an excellent location and a fantastic view of the surrounding landscape to the Alps. The house has a well-thought-out room concept on three floors. From the terrace, you can enjoy the view over the green meadows to the Alps. A true idyll for the whole family. The house is located in a quiet environment and is well sunny in both summer and winter. The house offers the following amenities: • Living room: Spacious, bright living room with Swedish stove • Kitchen: Functional kitchen with steamer • Gallery: Expandable, bright room for use as a room, office, etc. • Bedrooms: Large parental bedroom with access to a small balcony, disposal room, and 2 children's rooms in the basement. • Bathrooms: 2 modern wet cells • Balcony: Sunny balcony with a magnificent view • Seating area: Cozy large seating area in the upper area of the house, as well as a cozy seating area in the basement. • Chimney: Swedish stove for cozy evenings • Garage: Practical double garage with direct house access • Heating: New geothermal heating system from 2023 • Entertainment: Cable TV connection available • Plot: 155 m² land share with well-maintained outdoor area • Renovated: Last comprehensively renovated in 2023 Location and surroundings: The house is located in a quiet and child-friendly residential area. The Volg supermarket and the Bösmatt school are a few minutes' walk away – ideal for families with children. The Bellikon bus stop is within walking distance and provides a good connection to the region. This charming row house combines rural tranquility with practical infrastructure and offers modern living comfort thanks to the 2023 renovation. A rare opportunity for families and all those who appreciate the quiet country life near nature and mountains. Available immediately!

Travel time
-
1 / 13
CHF 1,950,000.–
6.5 rooms202m² living space
5430 Wettingen

Exclusive living quality in a quiet location with a large garden

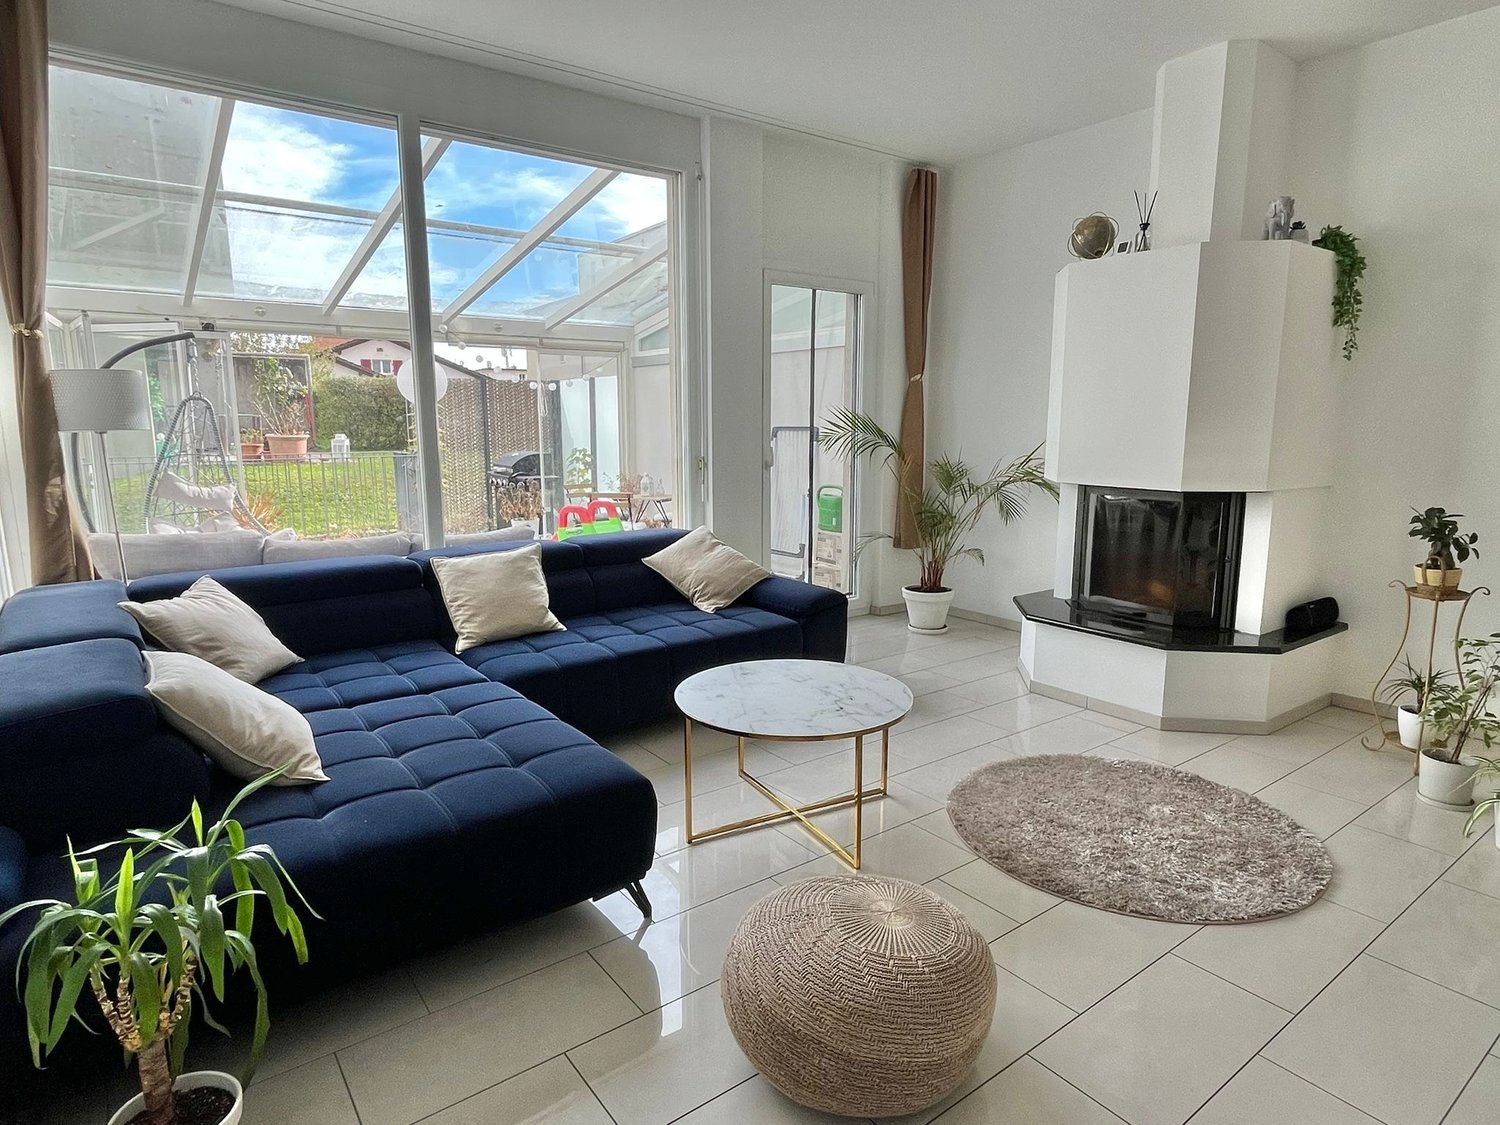
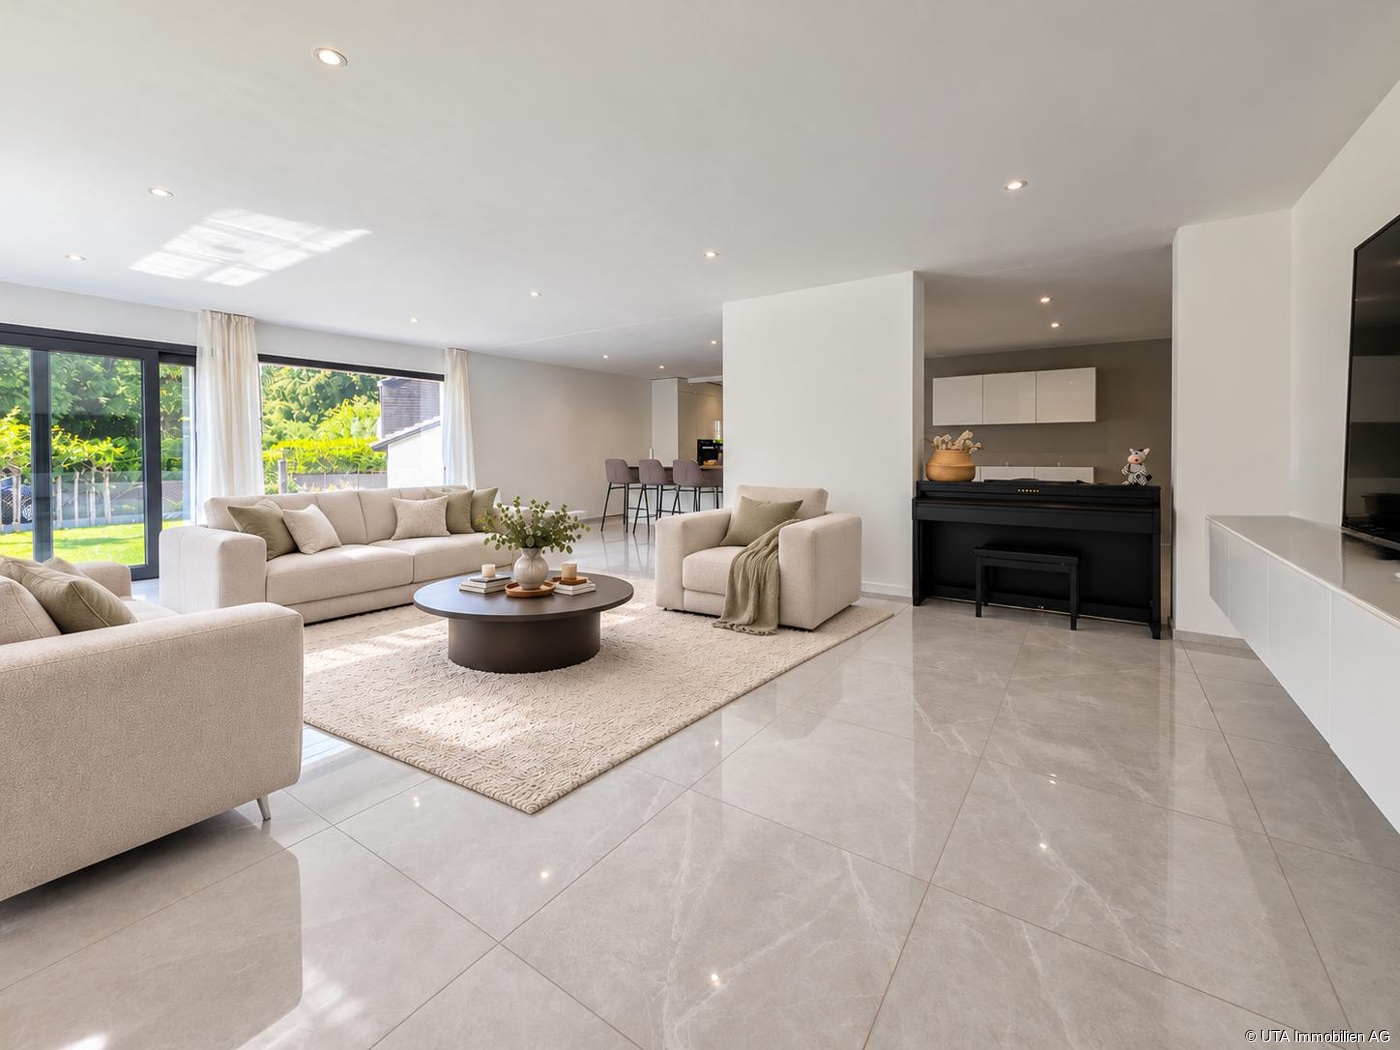
The single-family house was extensively renovated in 2020 and offers modern living comfort at the highest level. On a spacious plot of 608 m², the property provides around 202 m² of living space, distributed over 6.5 rooms. It creates a home for people who appreciate generosity, privacy, and a high-quality finish. The approach via the private access road already conveys tranquility and exclusivity. Highlights: - Quiet, private, and family-friendly living location - Stylishly and high-quality renovated in 2020 - 4 or 5 spacious bedrooms, 2 elegant bathrooms, and a guest toilet - High-quality interior design with electric shutters, ceiling spots, and partially integrated insect screens - Open living and dining area with plenty of light and modern room feeling - Exclusive kitchen with cooking island, Bora extraction, wine cooler, MIELE appliances such as Combi-Steamer, oven, and integrated coffee machine - Attic room to be developed (already insulated, plastered, windows/shading, water connections available) - Spacious garden with plenty of sun and space for lounge, pool, play area, or vegetable garden - Terrace pool/hall pool only about 350 meters away This exceptional property combines charm, modern technology, and high-quality interior design to create a home with rarity value. Whether as a stylish retreat for the family, a representative home with space for a home office, or a personal wellness oasis with a dreamy garden, numerous possibilities open up for individual living at the highest level. For further information, please order our detailed exposé.More information and pictures can be found on our website under the following link:

1 / 14
CHF 3,950,000.–
14 rooms440m² living space
5442 Fislisbach

Exclusive 14-room villa with pool in Fislisbach near Baden
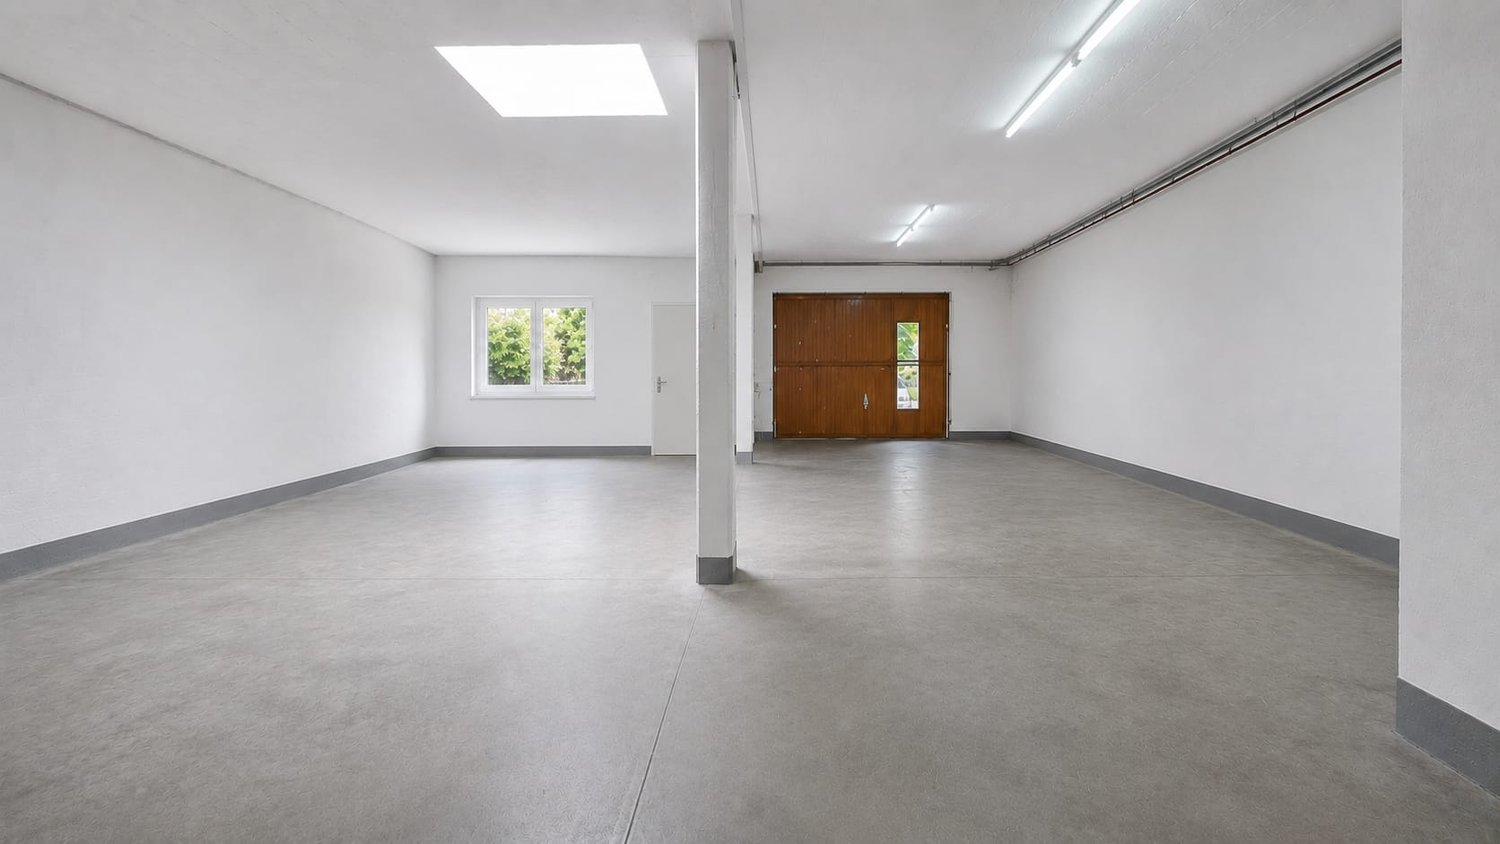
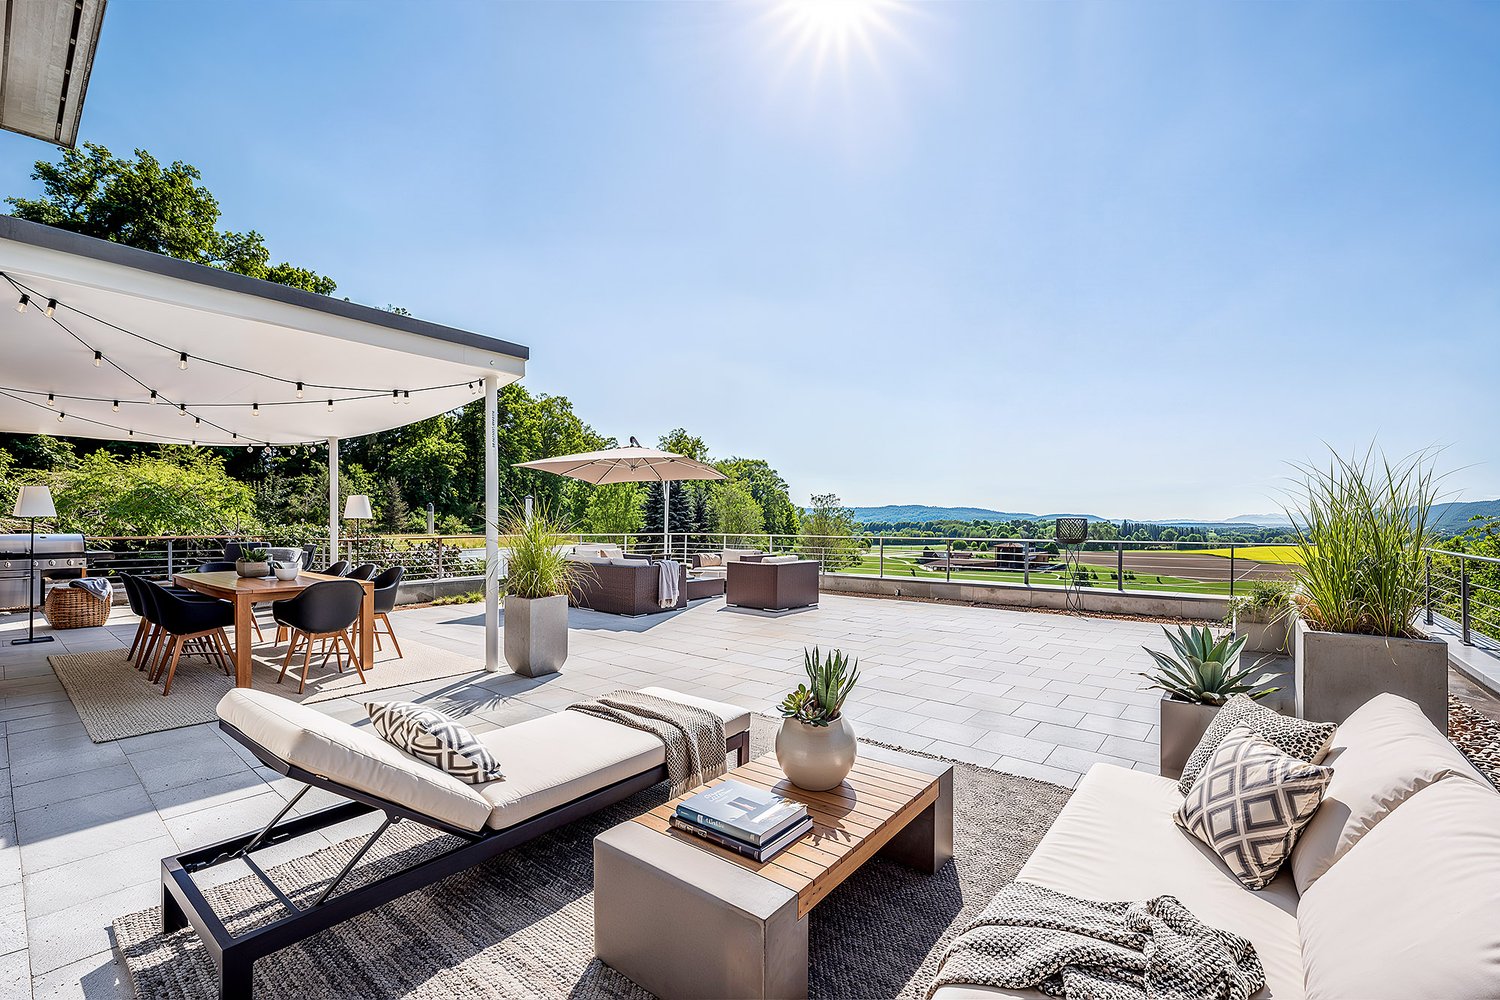
Located on a quiet south-facing slope, directly on the edge of the forest, the property boasts an impressive panoramic view over the Reusstal and the Jura heights to the Alpine chain.The house is ideal for a large family, for the cohabitation of several generations, or for people who want to combine living and working under one roof. The lift accesses four floors and guarantees a high level of living comfort.Highlights• Best south-facing location with panoramic views of the Reusstal, the Jura heights, and the Alpine chain• Exceptional living/usable area of 711 m2• Quiet and idyllic location on a dead-end street and adjacent to the forest, with direct access to idyllic forest hiking trails• Short walking distance to the bus stop and the village center for shopping and schools• Good traffic connections• DINING & LIVING with direct access to the 140 m2 panoramic terrace• Spacious kitchen with plenty of storage space and a dining area by the cooking island• 48 m2 master suite with dressing room, en-suite bathroom, and sauna• 4 children's rooms plus 1 guest room• 121 m2 pool terrace with a 9 x 3.6 m pool• Playground• Large garage with 4-6 parking spaces and space for motorcycles, plus 4-5 outdoor parking spaces, for a total of around 10 parking spaces• Lift on 4 floorsThe selling price is CHF 3,950,000.–. Given the exceptional building volume of 3,239 m³, the 1,327 m² large plot of land, and the extensive living and usable areas, the property offers a remarkable buying opportunity.The comparison calculation illustrates the relationship between the purchase price and the estimated current investment costs (detailed comparison calculation will be sent with the exposé):Estimated current total investment costs:Luxurious interior design CHF 7,654,500.–Conservative interior design CHF 5,898,500.–Purchase price of the property CHF 3,950,000.– Difference to the estimated current investment costsCHF 3,704,500.– for luxurious interior designCHF 1,948,500.– for conservative interior designWe would be happy to invite you to a personal viewing, so you can experience the spaciousness, the quiet location, and the unique view on site.We look forward to your contact and will gladly coordinate a suitable viewing appointment.

1 / 13
CHF 1,350,000.–
6.5 rooms177m² living space
5453 Remetschwil

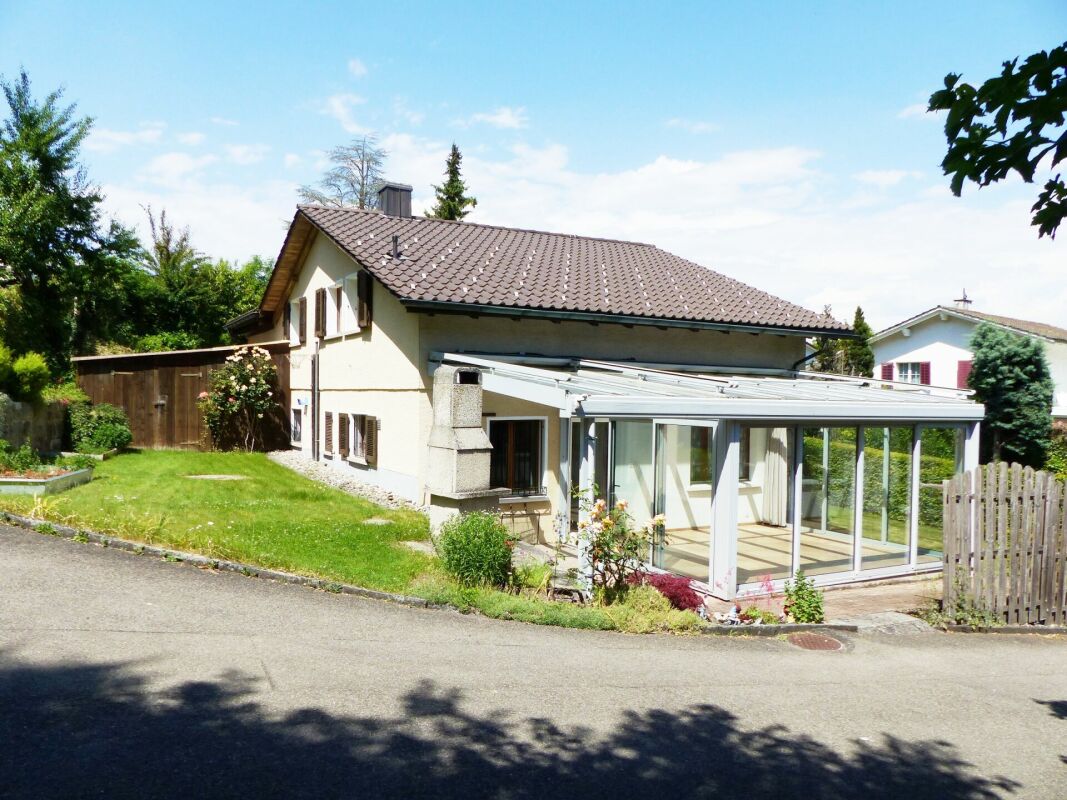
Single-family house - privileged hillside location with separate apartment

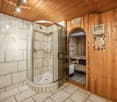
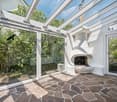
Charming single-family house with separate studio and versatile room layout Located in a sunny spot in a quiet neighborhood street, this well-maintained property presents itself with plenty of space, thoughtful architecture, and flexible usage possibilities. With 6.5 rooms, approximately 177 m² of living space, and a separate studio apartment, the property is ideal for families or the combination of living and working. Highlights at a glance: Quiet, sunny location in a 30 km/h zone 6.5 rooms / approx. 177 m² living space Studio apartment with separate access Offset half-floors with exciting architecture 5 bedrooms, 3 bathrooms, 2 WCs Wellness area with sauna & free-standing bathtub Wine cellar & separate wine cellar High-quality kitchen with V-Zug appliances & Tiba stove Historic oven & tile stove with bench Well-maintained garden with seating area Heat pump & underfloor heating Photovoltaic system Garage + 2 outdoor parking spaces This home is far more than just a place to live - it's a retreat with soul, a place for special moments, and a framework for a life with style and quality. The harmonious combination of generosity, charm, and thoughtful architecture creates an atmosphere that is both inspiring and relaxing. Whether as a lively hub for the family, a place to receive guests, or a personal retreat - this property meets the highest standards of living comfort and individuality. Order our detailed sales documents today and let yourself be inspired by the unique charm of this house. We look forward to introducing you to this special home.More information and pictures can be found on our website at the following link: https://www.uta.ch/uta-immobilien/kaufen/kaufobjekte/objekt/einfamilienhaus-privilegierte-hanglage-mit-einliegerwohnung-5453-remetschwil-3771/
1 / 13
CHF 2,500,000.–
6.5 rooms221m² living space
5416 Kirchdorf

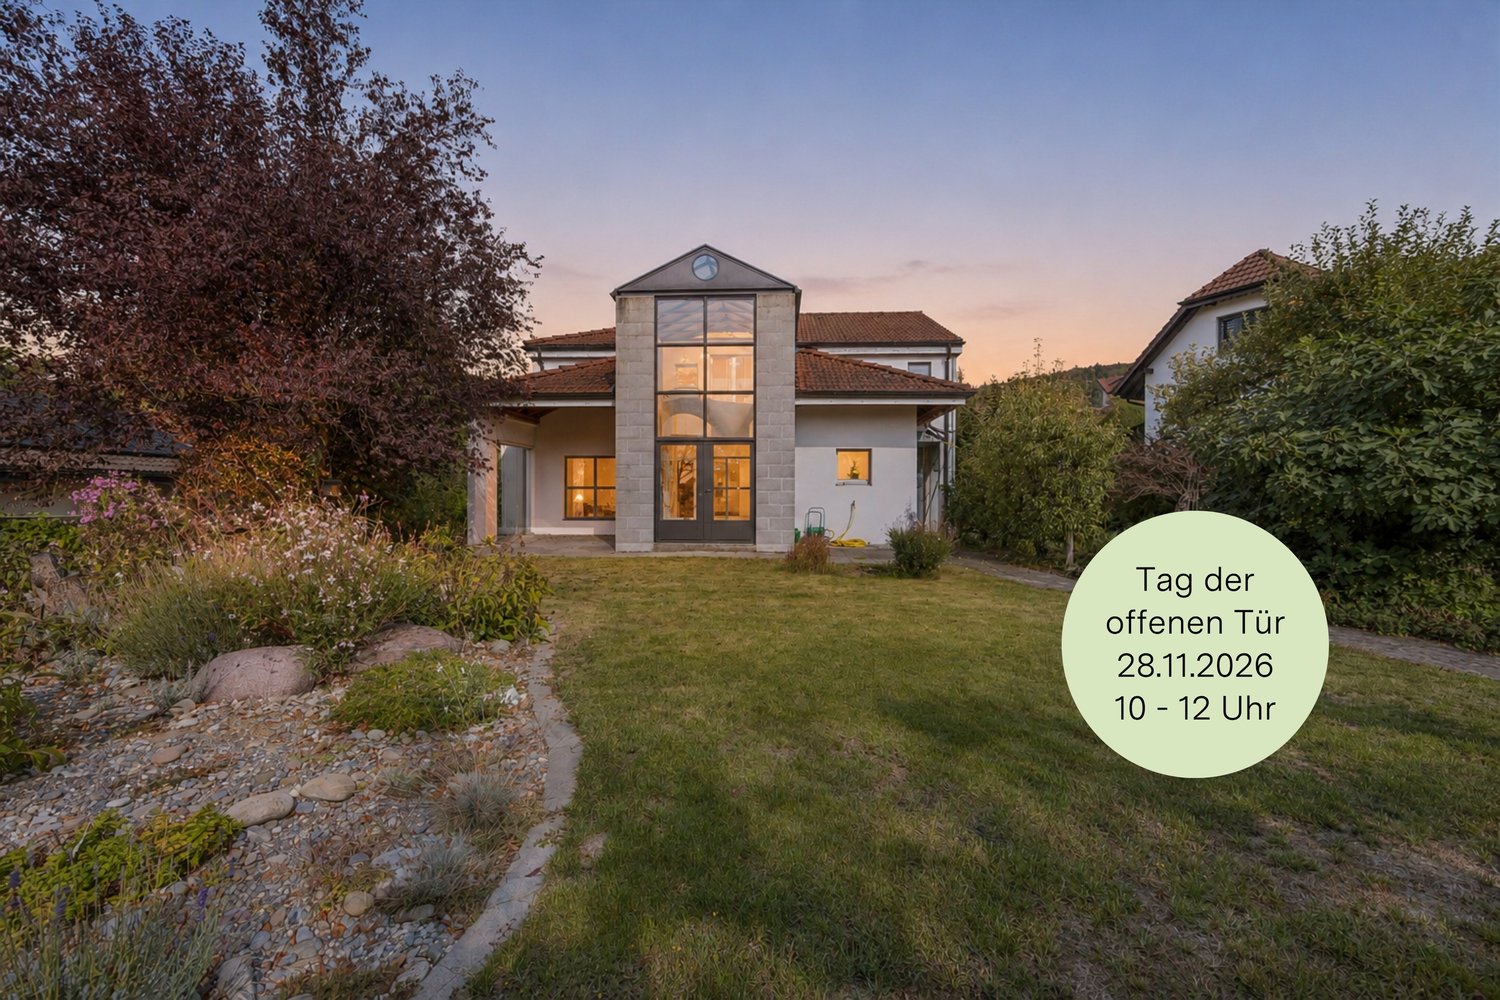
Renovated, spacious, and modern with sensational views

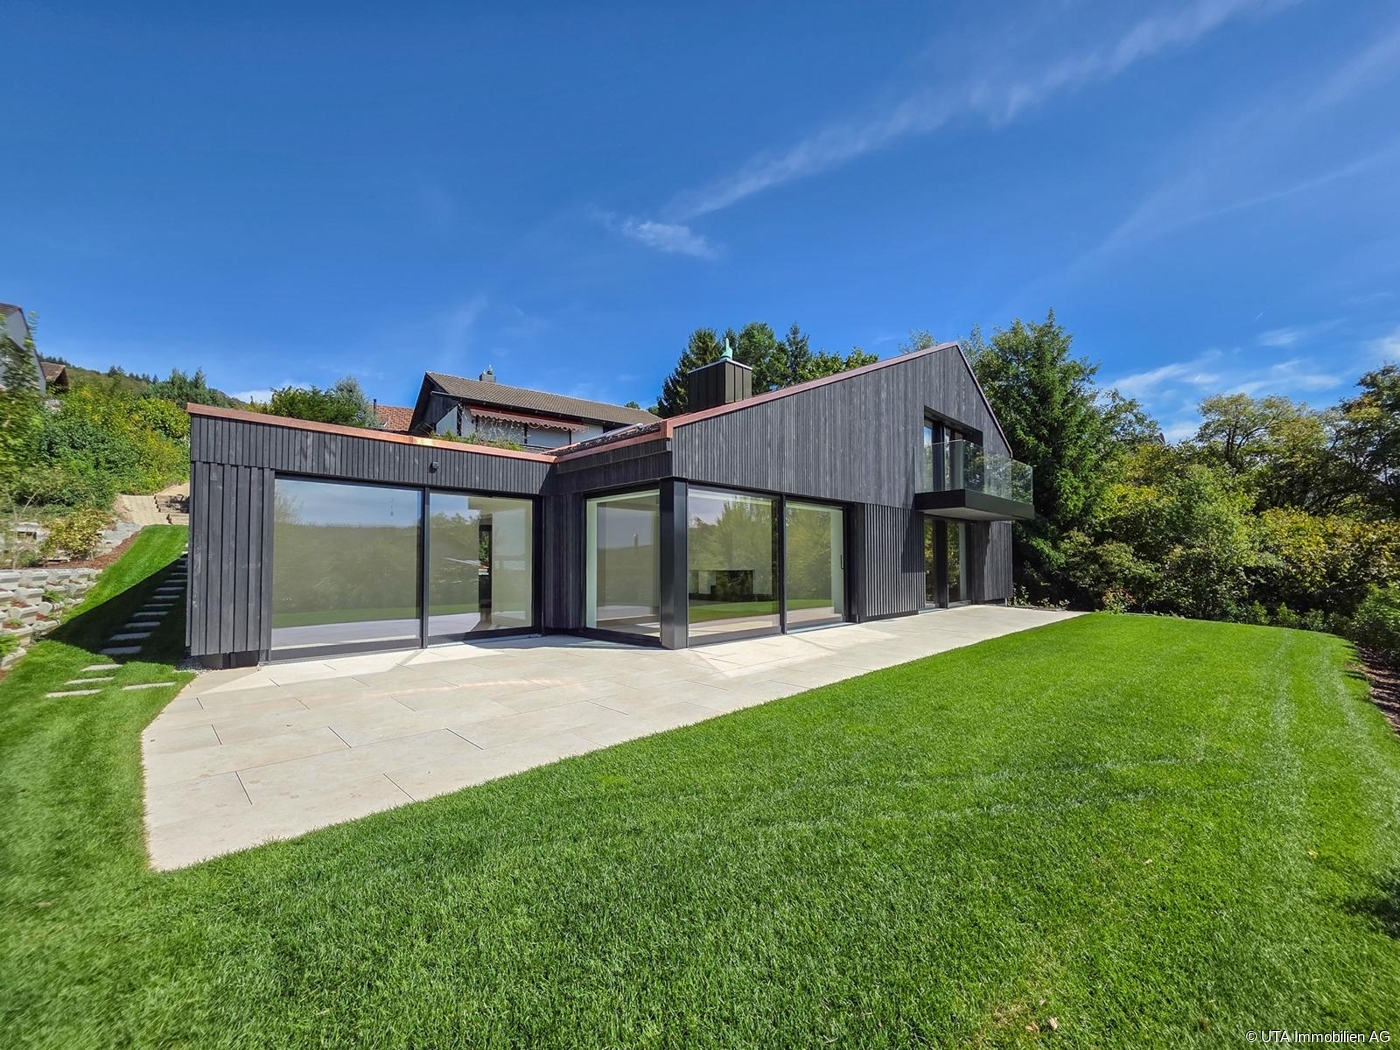
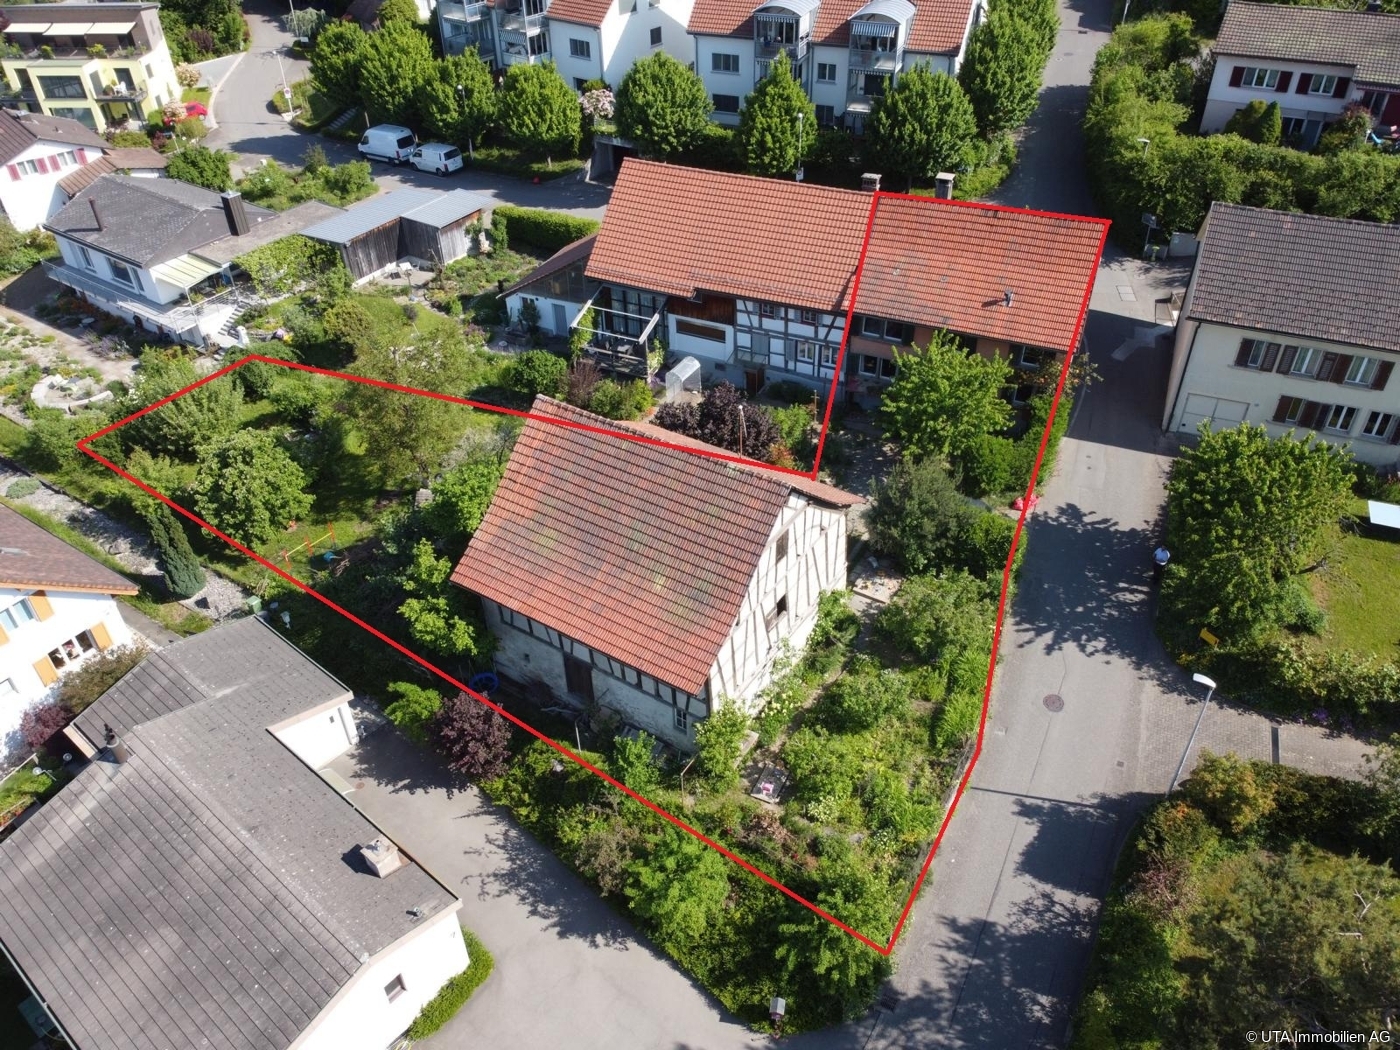
A home of rare quality and impressive far-reaching views As soon as you enter, it becomes apparent: Here, it was not just renovated, but rethought with a consistent claim to quality, aesthetics, and comfort. This 2026 comprehensively renovated single-family house combines generous architecture, selected materials, and an impressive far-reaching view to create a home that is exceptional in every way. On approximately 221 m² of living space, an equally elegant and comfortable living concept unfolds. Noble oak parquet, carefully staged lighting, and generous window areas characterize the atmosphere. In the open living and dining area, the view becomes a permanent part of living, while the high-quality equipped kitchen with V-Zug appliances, noble surfaces, and well-thought-out comfort details meets the highest standards. A special characteristic of this property is the carefully designed garden. Mature tree population, various retreats, and the house's own brook create a private world on the 664 m² large property, where nature, tranquility, and far-reaching views come together in a special way. Highlights: - Bright living and dining area with impressive far-reaching views - Noble oak parquet and high-quality direct and indirect lighting concept - Elegant kitchen with V-Zug appliances - Five bedrooms (including studio), three bathrooms, and an additional guest toilet - Large studio with tea kitchen, bathroom, and own garden seat - Property with carefully designed garden, tree population, and own brook - Electrically operated shutters and skylights - Underfloor heating - Garage and additional storage space This exceptional property is aimed at people who appreciate spacious living, uncompromising quality, and a special connection to nature. A home with character, far-reaching views, and equipment that convinces down to the last detail, created to arrive, enjoy, and stay. Order the detailed sales exposé today.More information and pictures can be found on our website under the following link: https://www.uta.ch/uta-immobilien/kaufen/kaufobjekte/objekt/kernsaniert-grosszuegig-und-modern-mit-sensationeller-aussicht-5416-kirchdorf-3927/

1 / 12
Price on request
6.5 rooms143m² living space
Oberriedenstrasse 75, 5412 Gebenstorf

Row house with commercial space - living and working under one roof

This well-maintained 6.5-room row house with versatile commercial/workshop space on the ground floor combines living and working in a popular location in Gebenstorf - quiet, family-friendly and close to Reuss/Wasserschloss. In just about 25 minutes, you can reach Zurich main station from Turgi train station.Living: 143 m² on 3 floors with floor-to-ceiling windows, cozy chimney and small balcony; modern kitchen with V-Zug appliances and granite countertops; two bathrooms, freshly renovated, with Jacuzzi and separate shower. Spacious utility rooms including basement (133 m²) and housekeeping with washing machine/tumbler. Gas heating with underfloor heating and radiators provides comfort.Commercial: approx. 140 m² on the ground floor with separate toilet - ideal as a workshop, studio or office. Level access, parking directly in front plus underground parking space and outdoor parking spacesOutdoor: plot of 367 m² with child-friendly garden of about 80 m².Highlights: • Year of construction 1986; good building substance, very well maintained • 6.5 rooms • Net living area 143 m² • Commercial space approx. 140 m² • Basement 133 m²; building volume 1,511 m³ • Garden 80 m²; balcony 3 m² • Heating: gas, underfloor heating/radiators • Equipment: V-Zug oven/stove, steam extractor, granite countertops • Chimney, washing machine/tumbler • Parking: underground garage and outdoor spaces at the commercial premises • Availability: by arrangement

Travel time
-
1 / 11
CHF 1,380,000.–
6.5 rooms154m² living space
5452 Oberrohrdorf

Style, sun, and plenty of space to live

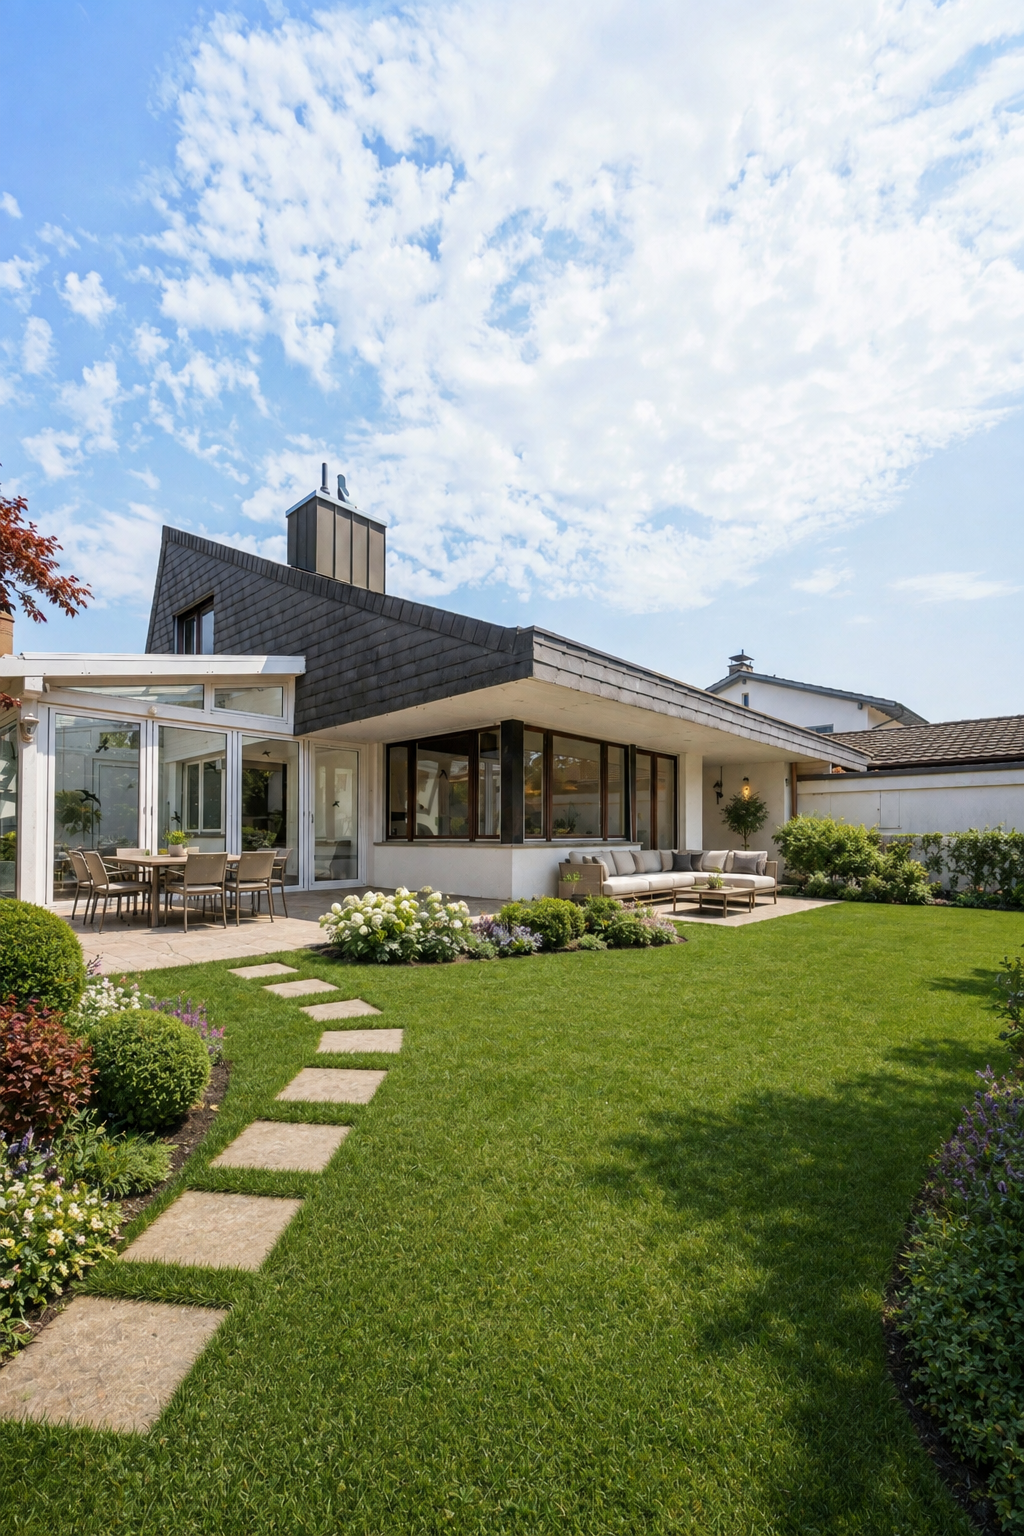
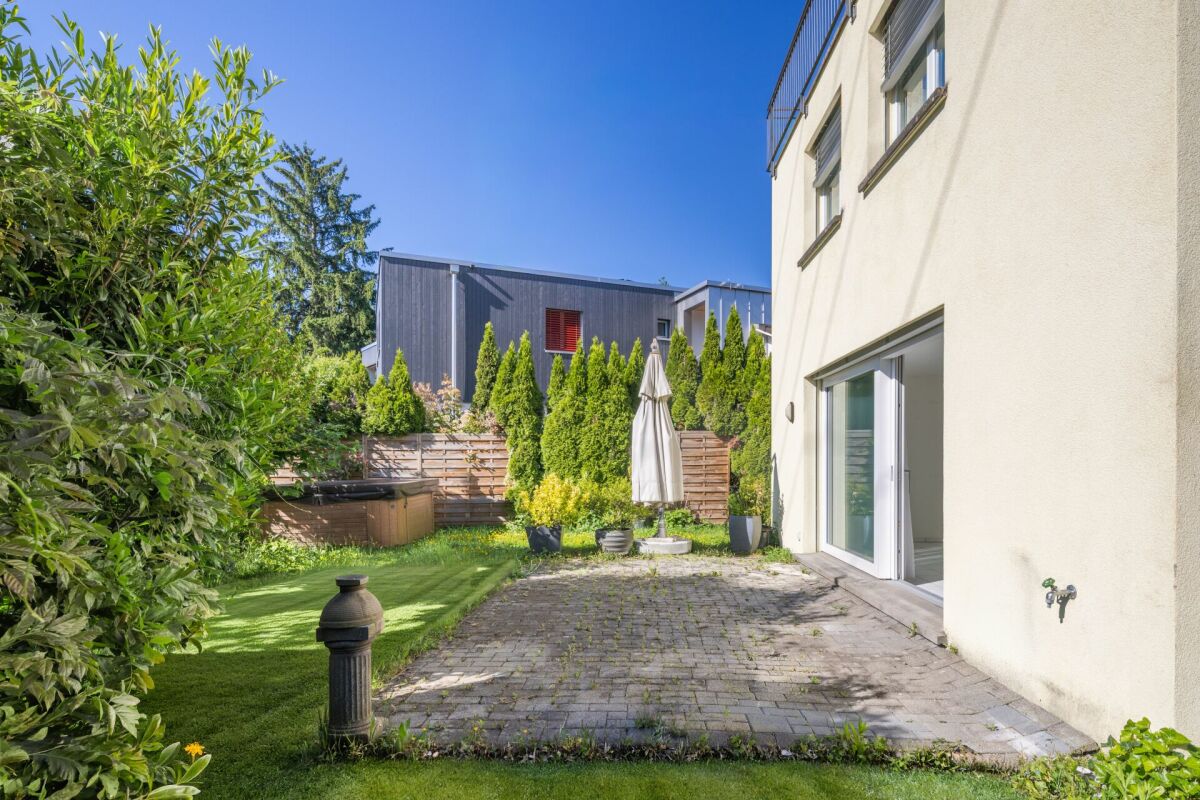
In a preferred residential area, this well-maintained semi-detached house welcomes you with bright rooms, a sunny garden, and a private terrace with a panoramic view. The quiet, elevated location offers excellent sunlight and privacy. The house creates space for family life and retreat with its well-thought-out room layout. The center of the house is the bright living and dining area. Generous window surfaces let in plenty of daylight and create a smooth transition to the designed outdoor areas. The room offers space for a large dining table and an inviting sofa corner. Here, family life finds its place as well as an evening with guests. The bedrooms are versatile and offer space for different needs, from a children's room to a separate workspace. The expanded attic offers additional design possibilities, such as a studio or a quiet reading area. From here, you can directly access the small, private terrace. The elevated location and the panoramic view make it a particularly beautiful spot for the first coffee in the morning or a quiet end to the day. The sunny garden offers children space to play and the whole family space for shared hours under the open sky. From breakfast in the sun to dinner with friends, the garden can be easily integrated into everyday life. Especially on warm days, it becomes a second living area. Discover how much space this semi-detached house offers for your daily life during a personal viewing. We would be happy to show you the property and take time for your questions. Contact us for a viewing appointment.This ELITEHOMES offer includes, among other advantages: - Preferred, quiet residential area - Elevated location with optimal sunlight - Bright living and dining area with plenty of daylight - Spacious and family-friendly room concept - Expanded attic with private terrace - Beautiful panoramic view - Sunny garden with plenty of privacy - Ideal home for families with high living quality For further questions and a non-binding viewing, we are at your disposal. You can find more information and offers at www.elitehomes.ch

1 / 6
CHF 920,000.–
4.5 rooms
Haselweg, 5507 Mellingen

4.5-room row house in the popular Neugrüen quarter

This 4.5-room row house is located in the modern Neugrüen quarter at the entrance to Mellingen. The development is characterized by a contemporary and thoughtful mix of residential and commercial use. The entrance area of the house is equipped with integrated built-in closets and has a separate guest toilet. The garage with practical access to the house is directly connected. In the basement, a spacious laundry and cellar room is available. After a few steps, you reach the bright and openly designed living area on the ground floor. The spacious living room opens directly onto the garden, creating a pleasant connection between indoors and outdoors. The thoughtful room layout ensures a friendly and inviting living atmosphere. The modern kitchen and dining area, located on a split level, blend harmoniously into the open living concept while creating a clear spatial division. The short distances between cooking, eating, and living increase daily living comfort. On the top floor, you will find three well-proportioned bedrooms, a bathroom, and an additional separate toilet with a sink. The rooms are bright and versatile, making them ideal for families, home offices, or guests.Have we sparked your interest? We would be happy to send you a comprehensive documentation of the object. Please fill out the contact form completely. Processing of this advertisement by third parties is expressly prohibited (cf. Art. 12.3 DSG)

Suggested properties for you based on search results