78 results - House, chalet, rustico to buy in District Laufenburg

1 / 13
CHF 595,000.–
5.5 rooms107m² living space
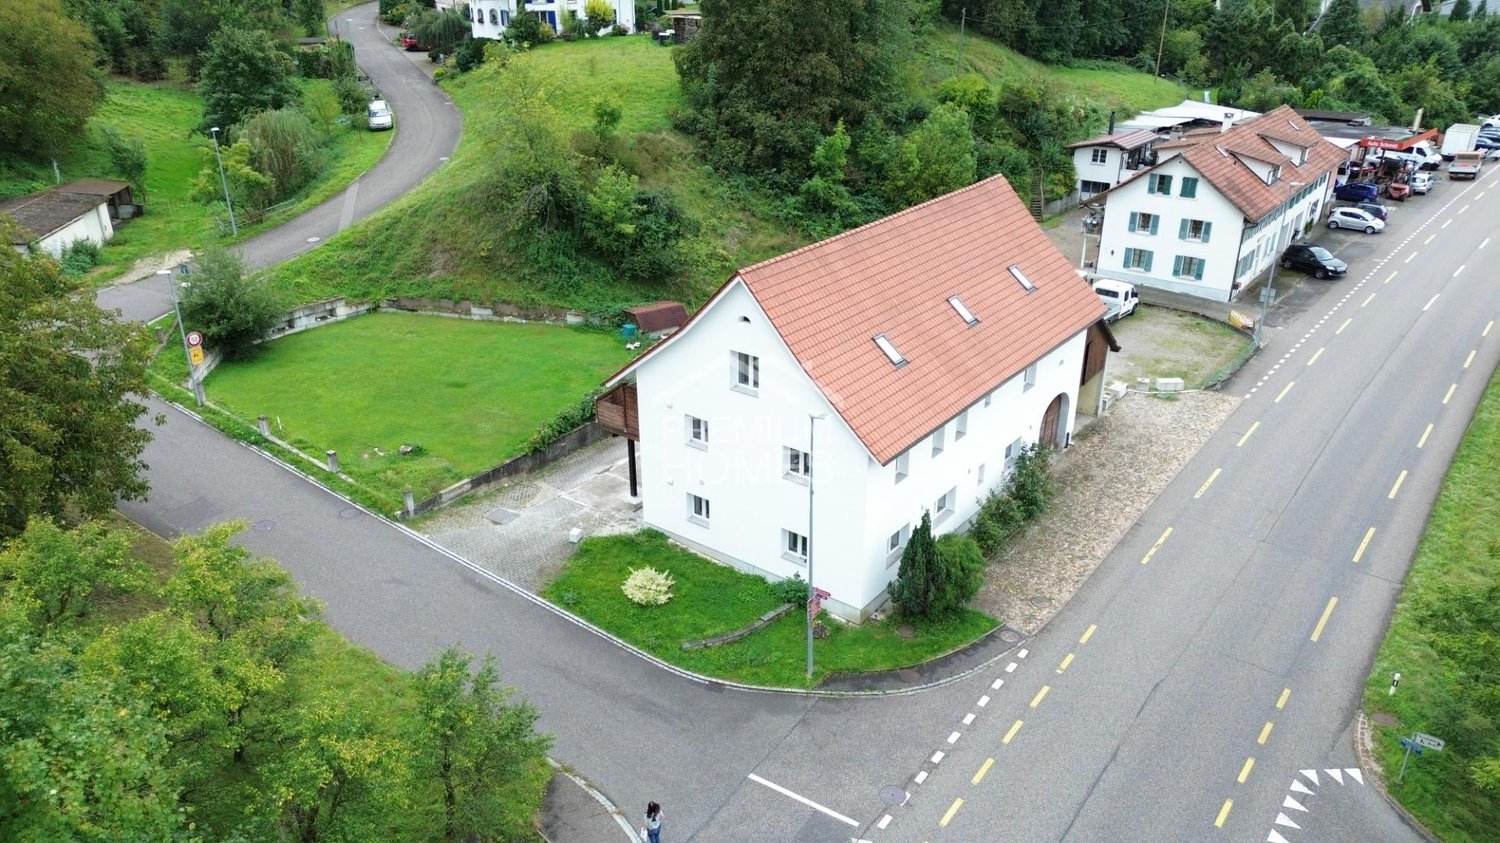
Selmattstrasse 4, 5085 Sulz

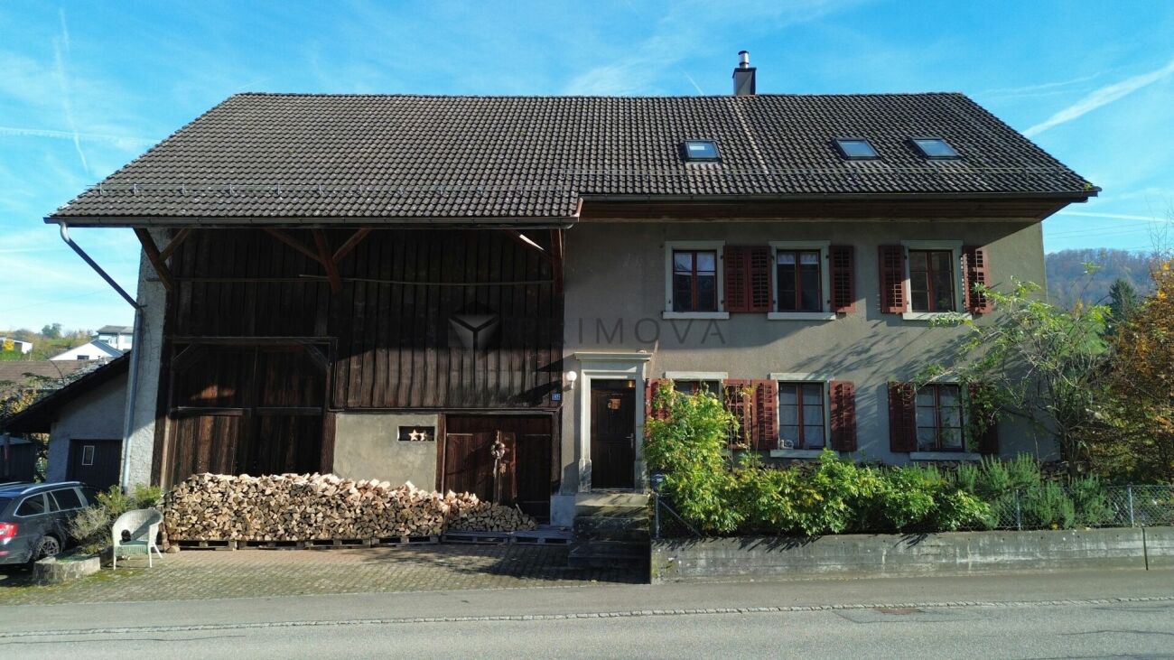
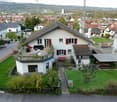
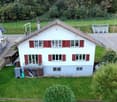
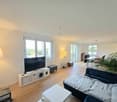
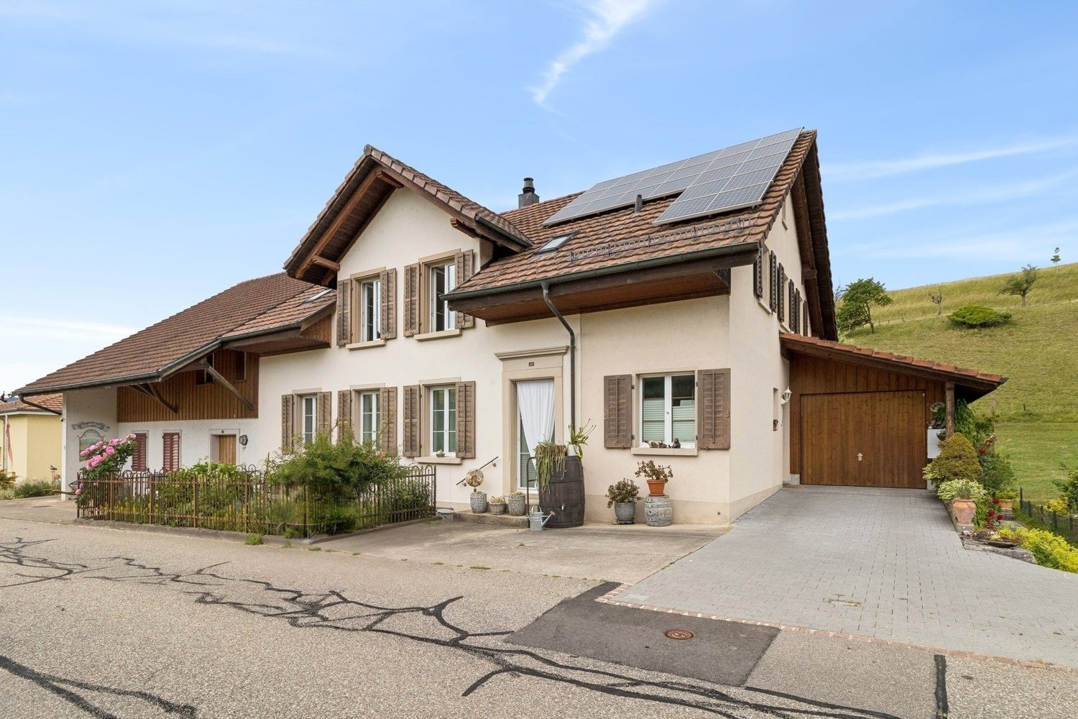
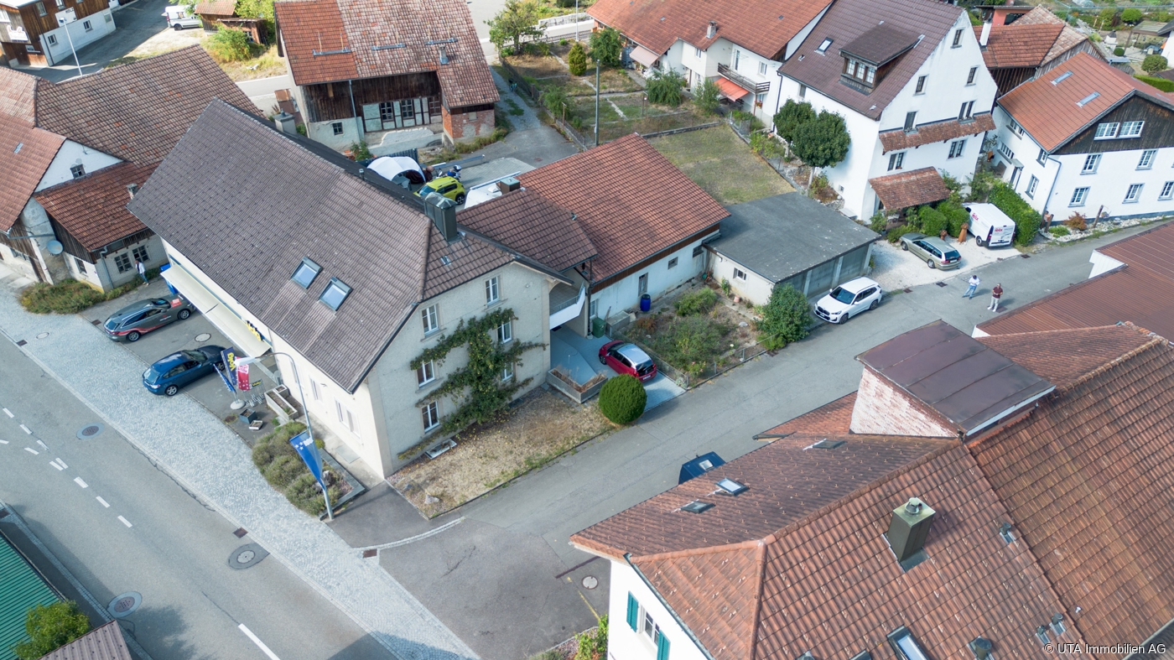
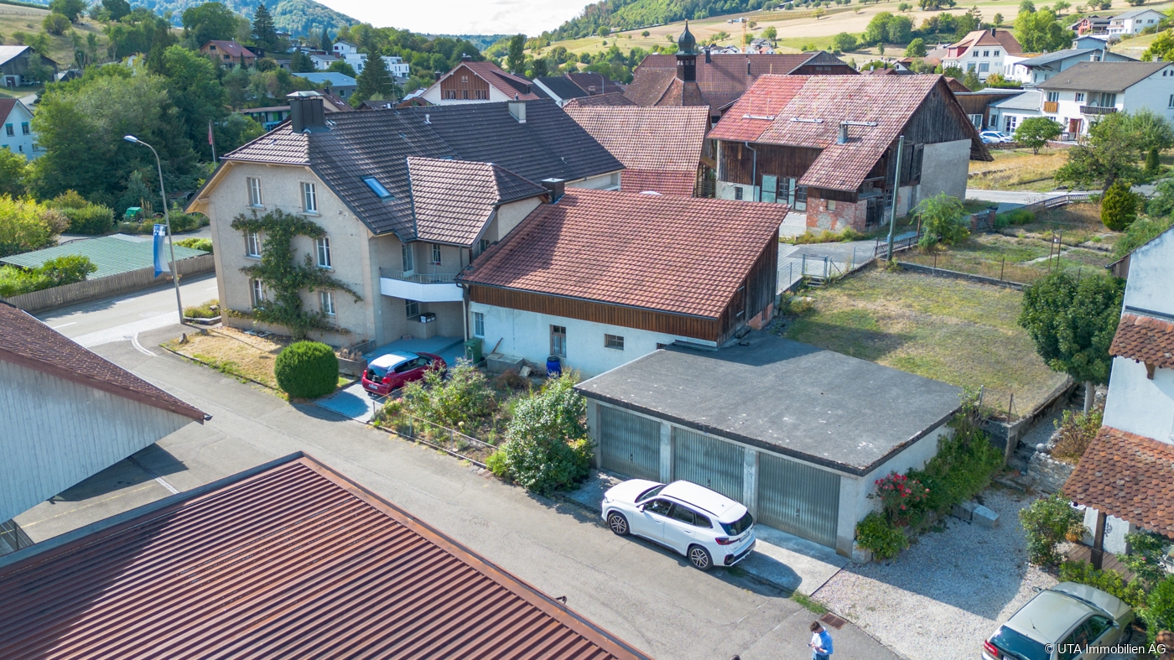
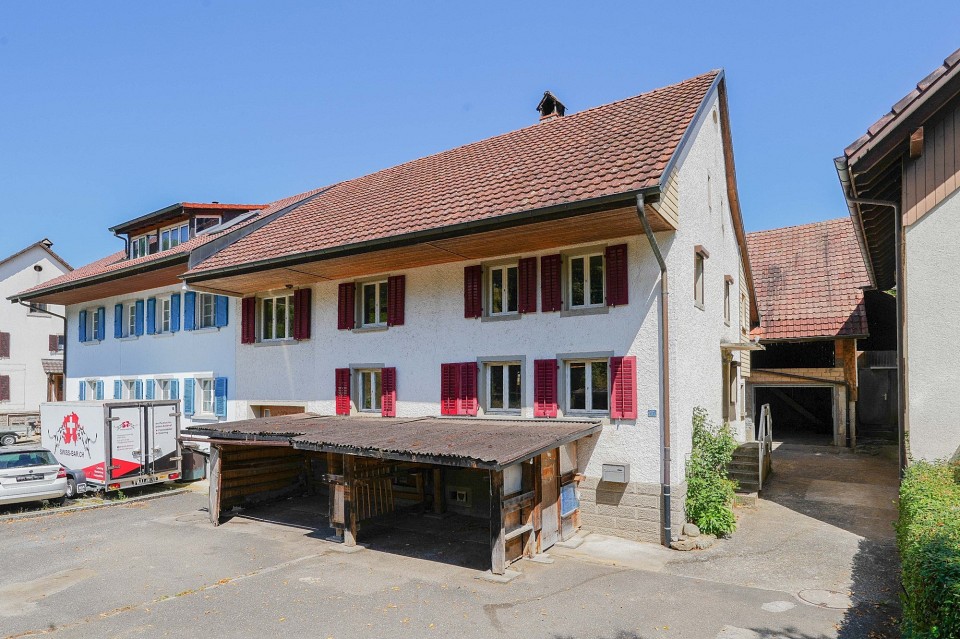
Well-maintained farmhouse from old times

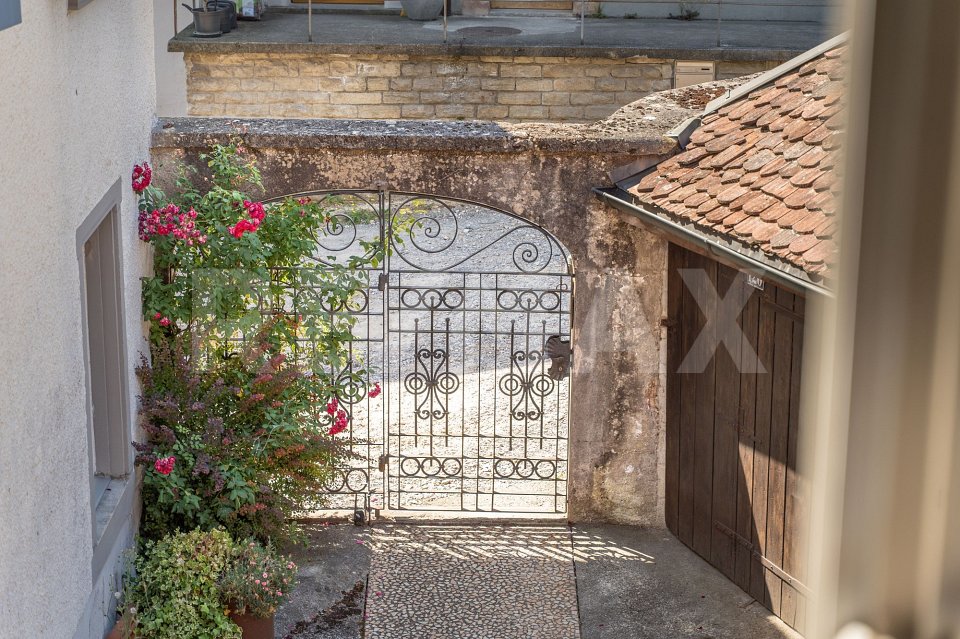
Are you looking for a well-maintained farmhouse from old times with a lot of character and spacious outbuildings? This house in Sulz combines rural living with a quiet location. A well-maintained garden, the large barn with workshop, the closed porch, and the vaulted cellar give the property its special charm.ObjectWell-maintained farmhouse, built in 1897, plot 600 m², volume 1347 m, workshop/barn, vaulted cellar, and porch. Living room/kitchen with TIBA stove and art.Location within SulzQuiet neighborhood with little through traffic and a pleasant living atmosphere. Kindergarten, primary school, Volg, and the bus stop are within a few minutes' walk. SpecialThis house makes the craftsman's heart beat faster. It is very well-maintained and has great potential for expansion. Moreover, it can be lived in immediately, even if simply. The large workshop in the barn, the beautiful, externally accessible vaulted cellar, and the large closed porch on the 1st floor offer extremely much space for hobbies. The garden has many shady spots and a fenced farmer's garden in front of the house. The TIBA stove and art in the living room are in working condition.For whom is the object suitable?This house is ideal for lovers of older, well-maintained farmhouses who appreciate a rural living location and spacious outbuildings like a barn, workshop, vaulted cellar, and garden. The house was occupied until August and continuously well-maintained. Room programUGVaulted cellarEGBarn/garageWorkshopIntermediate roomEntranceLiving roomKitchen/dining roomBathroomRoomOGForecourt3 bedrooms (one of which is caught)Porch, balconyExpansion and conditionThe house is rudimentarily equipped but very well-maintained. The electrical installation (2020), the main water pipe (2021), refrigerator, and infrared heating body (2022), as well as the facade (2024), have been renewed.Interested? We look forward to your inquiry!Do you want to know the value of your property? Our free and non-binding real estate valuation tool will be happy to help you under https://www.remax.ch/de/immobilien/bewerten

Travel time
-
1 / 13
CHF 730,000.–
5.5 rooms117m² living space
Bodenackerstrasse 11b, 4334 Sisseln

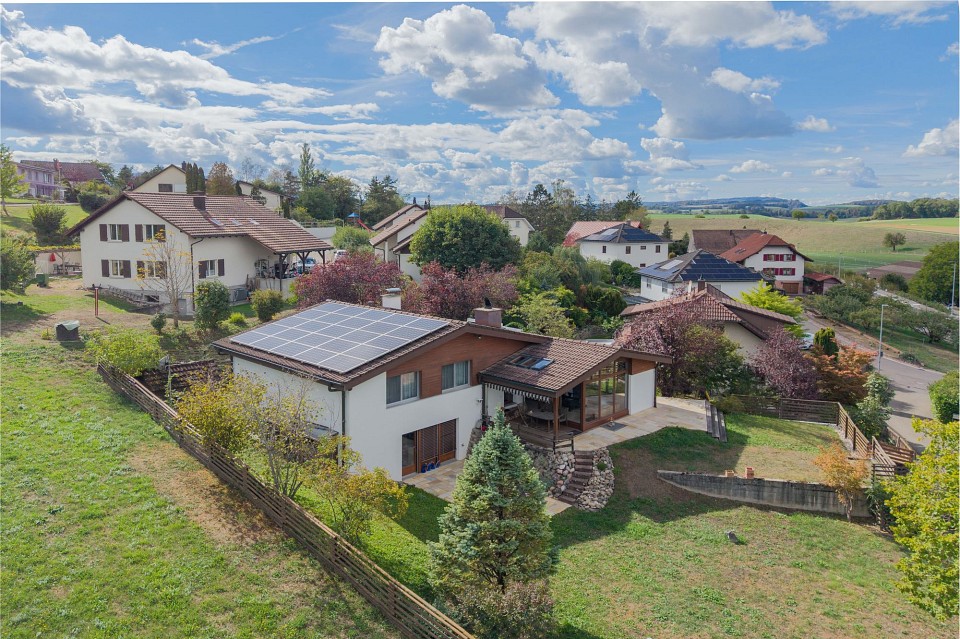
Quiet living, nature-loving - Your home near the Rhine!

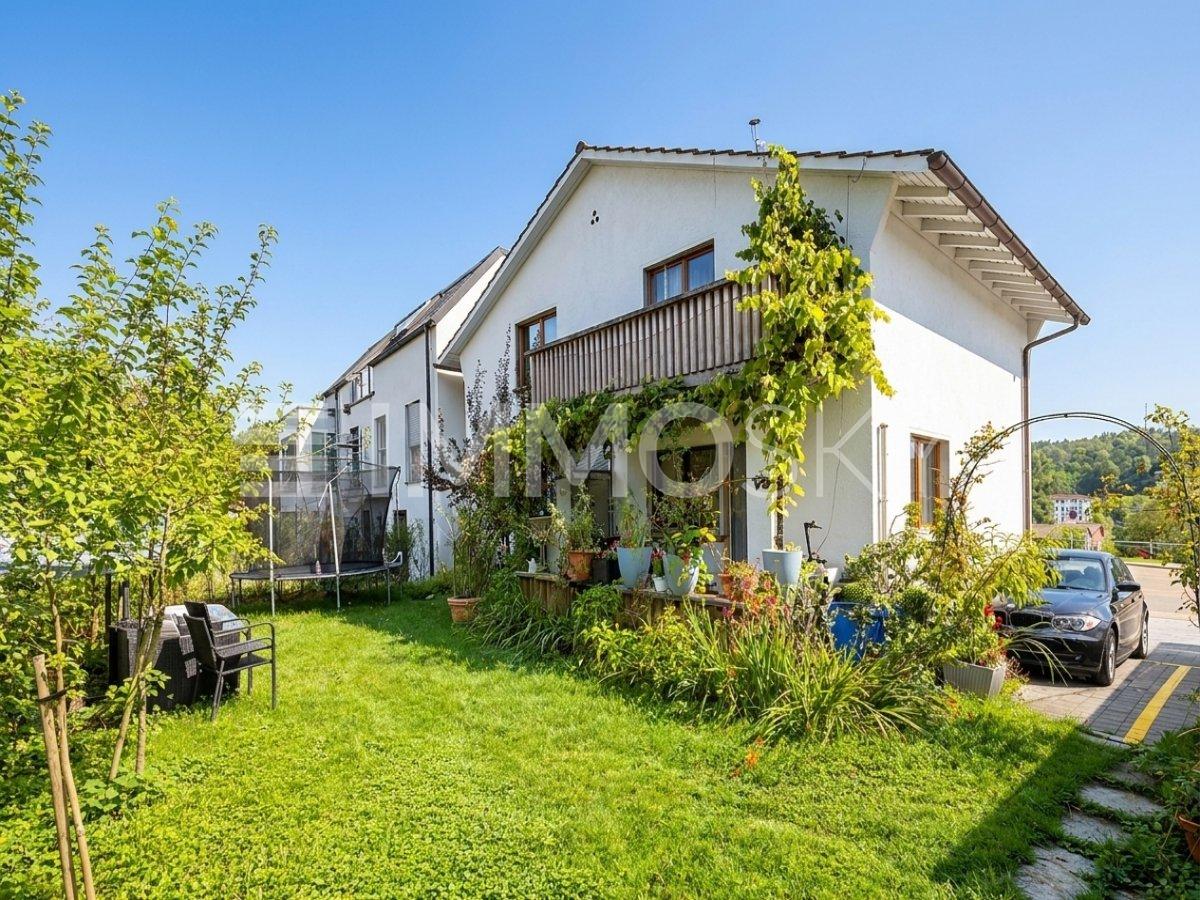
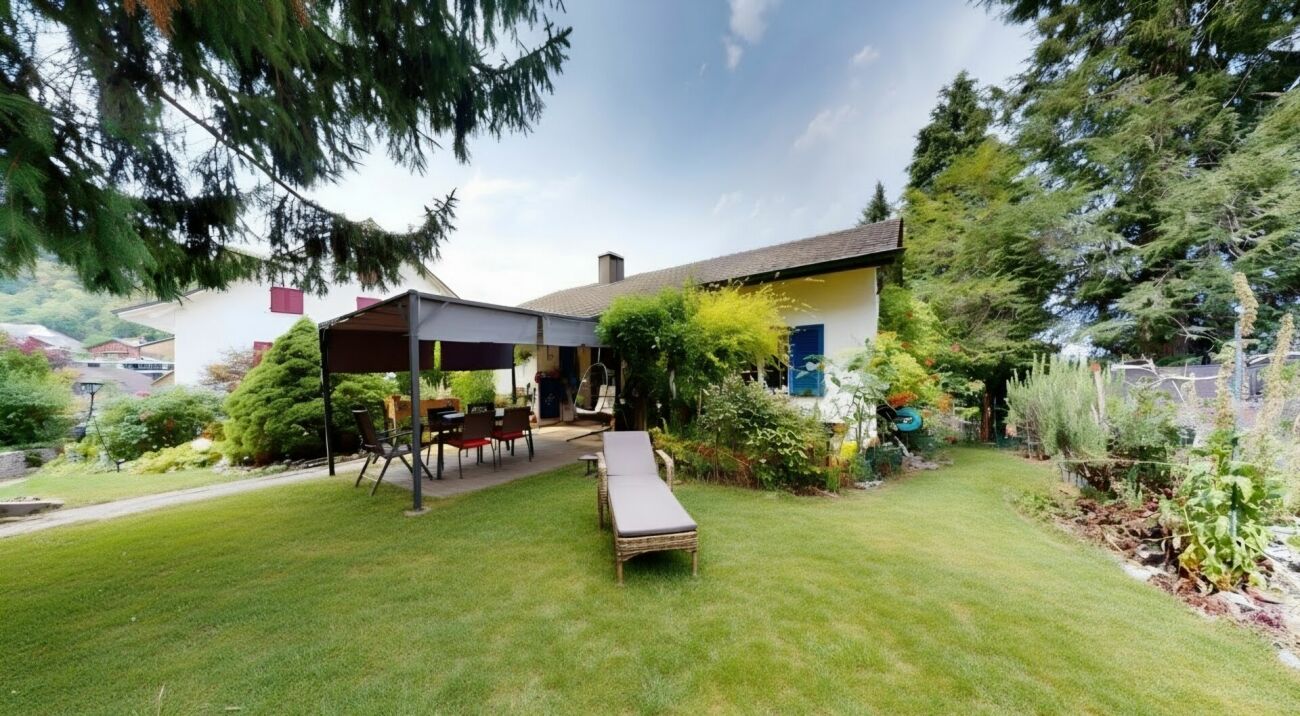
This semi-detached single-family house in a quiet and family-friendly location in Sisseln offers the ideal opportunity for all those who want to combine natural living with a high quality of life. The proximity to the Rhine, the pleasant residential area, and the well-thought-out floor plan create an attractive basis for couples, small families, or anyone who wants to realize their dream home with their own ideas.The property has been continuously maintained over the years. On the ground floor, you will find a functional kitchen and a bright living and dining area with direct access to the garden. An additional room offers flexible usage options – for example, as an office, guest room, or hobby room.On the upper floor, there are three bedrooms, a bathroom, and a balcony with a beautiful view. The basement complements the room offer with a practical wardrobe, a guest toilet, a cellar room, and a laundry room.The partially covered garden seating area with sunshade invites you to spend cozy hours outdoors. The garden offers space to relax, play, or for personal design.Between 2010 and 2018, various renovations were carried out, including the kitchen, windows, floor coverings, sunshades, and other modernizations. Thus, the house presents itself as a solid basis with additional potential for individual adjustments.The offer includes a parking space in the underground garage and an additional parking space – a practical comfort in everyday life.Take this opportunity and discover a home with charm and a sought-after location near the Rhine.Are you interested? Don't hesitate, request our detailed documents and arrange a viewing with us on site! We will be happy to provide you with further information.

Travel time
-
1 / 13
CHF 730,000.–
5.5 rooms117m² living space
Bodenackerstrasse 11b, 4334 Sisseln

Quiet living, nature-loving – Your home near the Rhine!

This semi-detached single-family house in a quiet and family-friendly location in Sisseln offers the ideal opportunity for all those who want to combine natural living with a high quality of life. The proximity to the Rhine, the pleasant residential area, and the well-thought-out floor plan create an attractive basis for couples, small families, or anyone who wants to realize their dream home with their own ideas.The property has been continuously maintained over the years. On the ground floor, you will find a functional kitchen and a bright living and dining area with direct access to the garden. An additional room offers flexible usage options – for example, as an office, guest room, or hobby room.On the upper floor, there are three bedrooms, a bathroom, and a balcony with a beautiful view. The basement complements the room offer with a practical wardrobe, a guest toilet, a cellar room, and a laundry room.The partially covered garden seating area with sunshade invites you to spend cozy hours outdoors. The garden offers space to relax, play, or for personal design.Between 2010 and 2018, various renovations were carried out, including the kitchen, windows, floor coverings, sunshades, and other modernizations. Thus, the house presents itself as a solid foundation with additional potential for individual adjustments.The offer includes a parking space in the underground garage and an additional parking space – a practical comfort in everyday life.Take advantage of this opportunity and discover a home with charm and a sought-after location near the Rhine.Are you interested? Don't hesitate, ask for our detailed documents and arrange a viewing on site with us! We will be happy to provide you with further information.

Travel time
-
1 / 13
CHF 1,245,000.–
223m² living space
Unterdorfstrassee 9, 4334 Sisseln

Tax-friendly living near the Rhine: Two-family house with development potential

Are you looking for a spacious two-family house or a good investment opportunity with development potential? Located near the Rhine in one of the most tax-friendly municipalities, this versatile property is a great find.ObjectsTwo-family house with 4.5-room apartment on the ground floor, net living area approx. 95 m², 5.5-room apartment on the upper floor with roof terrace, net living area approx. 128 m², double garage, originally built in 1845/largely renovated around 1967, cubic volume 1298 m, additional areas approx. 223 m²Location within SisselnThe property is located in the older part of the municipality (core zone). The location is very quiet and there is little car traffic. The Rhine riverbank is just a few steps away and offers beautiful walking and hiking trails as well as numerous activities on, in, and on the water. The ideal orientation of the building guarantees all-day sunshine until late in the evening. School facilities, kindergarten, a bus stop, and a Volg store with a post office are also quickly accessible. Larger purchases can be made in the neighboring municipalities of Stein and Laufenburg. Sisseln is also well connected in terms of transportation, as you can reach the A3 highway towards Basel and Zurich in less than five minutes by car. The nearest train stations with fast train connections are located in Stein and Frick.Special featuresThe Rhine riverbank is only about 100 meters away and is perfect for taking a short break from everyday life.There is a project on the property with approximately 8 apartments (not included in the purchase price). Therefore, the property is suitable for a long-term real estate strategy. For whom is the property suitable?Due to the room program, this property is an optimal home for two families or several generations. However, partial or complete rental until the demolition of the property and new construction is also possible.Room programBasement:Cellar 18.7 m²Ground floor apartment:Entrance/hallway 5.2 m²Kitchen 11.2 m²Living room 15.2 m²Dining room 8.9 m²Bedroom 15.8 m²Separate toilet 1.1 m²Porch 3.6 m²Entrance area 8.5 m²Bathroom 7.2 m²Bedroom 11.0 m²Bedroom 10.8 m²Seating area 18.9 m² Ground floor ancillary rooms:Heating room 9.8 m²Tank room 14.3 m²Double garage (heated) 30.1 m² Upper floor apartment:Entrance/staircase (on the ground floor) 6.0 m²Living room 19.6 m²Dining room 10.3 m²Bedroom 12.5 m²Corridor 8.1 m²Kitchen 7.9 m²Entrance area 11.9 m²Bathroom/toilet 4.5 m²Separate toilet 2.4 m²Bedroom 15.6 m²Bedroom 16.5 m²Bedroom/office (with access to the terrace) 12.4 m²Roof terrace 34.2 m²Attic expandable 93.1 m² Expansion and conditionThe property presents itself in good general condition. The kitchens and bathrooms probably still date back to the renovation year around 1967. Therefore, investments must be expected. The heating system was replaced in 2003.Interested? We look forward to your inquiry!Would you like to know the value of your property? Our free and non-binding real estate valuation tool will be happy to help you further at https://www.remax.ch/de/immobilien/bewerten

Travel time
-
1 / 13
CHF 2,230,000.–
396m² living space
Hauptstrasse 49, 5070 Frick

Ideally central: Fully rented residential and commercial building with usage reserve

ObjectResidential and commercial building: Restaurant with beer garden, maisonette apartment with great outdoor area, double garage and large parking lot, built in 1777/2002/2006, residential building with restaurant volume 2691 m, double garage volume 263 m, living and commercial space approx. 396 m², secondary spaces approx. 293 m², plot 1079 m²Location within FrickThe property is located in the heart of Frick, in a well-frequented area. The beer garden and the entrance to the restaurant face the main street. The maisonette apartment on the upper floors turns away from the street with its outdoor areas, offering a lovely view of the Frickberg. Various shopping facilities as well as numerous other service, entertainment, and leisure offerings are available in the immediate vicinity. The next bus stop is just a few steps away. The SBB train station is about a 6-minute walk.Special featureThe property, including parking, is fully rented and can still be further expanded (attic is undeveloped).For whom is the object suitable?Investors, take note; here you will find a well-maintained investment opportunity with additional potential.Room programBasement:Vaulted cellar 33.5 m²Ground floor:Corridor 14.6 m²Staff toilet 2.1 m²Kitchen 17.1 m²Restaurant including bar 137.0 m²Guest toilet facilities 18.8 m²Double garage 53.1 m²1st floor:Entrance/hallway/cloakroom 12.0 m²Shower/toilet 4.3 m²Living room 47.4 m²Kitchen/dining room 29.1 m²Arbor and terrace 81.8 m²2nd floor:Living room/gallery 46.5 m²Room 16.4 m²Bathroom/shower/toilet 14.5 m²Room 36.0 m²Laundry room 9.0 m²Attic:Attic 116 m²Expansion and conditionThe former farmhouse with barn and stable was converted into a commercial premises and a spacious, high-quality maisonette apartment in 2002 and presents itself in excellent condition. In recent years, the following renovations have been made:2024 Heat pump (with usage reserves for further expansion), boiler2022 Installation of heat protection and darkening for all skylights2022 Replacement of a skylight2022 Fixing of the rubble stone wall in the restaurant by a plasterer with spray medium2021 Replacement of the water softening systemapprox. 2019 Toilet facilities in the restaurant2006 New construction of the double garage2002 Complete renovationInterested? We look forward to your inquiry!Would you like to know the value of your property? Our free and non-binding real estate valuation tool will be happy to help you further at https://www.remax.ch/de/immobilien/bewerten

Travel time
-
1 / 13
CHF 1,540,000.–
12 rooms
Hofackerweg 10, 5074 Eiken

Apartment building with 5 apartments

Looking for an attractive investment opportunity with diverse usage potential? This well-maintained apartment building with five apartments convinces with its central location, good condition, and attractive return opportunities. An ideal opportunity for investors or multi-generational living in the popular municipality of Eiken. ObjectApartment building with 5 apartments, built in 1995, plot 983 m², volume 2,091 m, 3 garage boxes, various outdoor parking spaces, and a low-maintenance garden with lawn and stone garden. The property is in good condition. Location within EikenThe property is centrally located near the village center and slightly elevated with a view over the roofs of Eiken. Train station, school, kindergarten, and shopping facilities are within a few minutes' walk. The Eiken A3 motorway junction is reachable within one minute by car. Special featureThe apartment building includes two studios, a 2.5-room apartment, a 4.5-room maisonette apartment, and a 4.5-room maisonette apartment with a gallery. Currently, three apartments are rented, one is self-occupied, and one is vacant. With full rental, a gross return of around 5% can be achieved. For whom is the property suitable?Ideal for investors looking for a well-maintained rental property with development potential, as well as for buyers who want to combine living and renting. Room programGround floor:Entrance area, technical room with heating, boiler, oil tanks, and laundry room, air raid shelter with cellar compartments, drying room3 garages, various outdoor parking spacesStudio 1:Living/dining/kitchen/bedroomShower/toiletStudio 2:Living/dining/kitchen/bedroomBathtub/toiletGround floor:2.5-room apartment:EntranceBathroomBedroomKitchenLiving/dining4.5-room maisonette apartment 1, part 1:EntranceShower/toiletBedroomKitchenLiving/dining/staircase to upper floor1st floor:4.5-room maisonette apartment 1, part 2:Entrance areaBedroomBathroomBedroom with balcony4.5-room maisonette apartment 2, part 1:EntranceShower/toiletBedroomKitchenLiving/dining with loft spaceBalconyAttic:4.5-room maisonette apartment 2, part 2:GalleryBedroomBedroomBathroomAttic4.5-room maisonette apartment 1, part 3:AtticExpansion and conditionSolid construction with pitched roof, wooden windows with 2-fold insulation glazing, oil central heating with underfloor heating (2018), shared laundry room, and laminate, parquet, textile, and plate floors. The property presents itself in a well-maintained condition. Interested? We look forward to your inquiry!Do you want to know the value of your property? Our free and non-binding real estate valuation tool will be happy to help you underhttps://www.remax.ch/de/immobilien/bewerten

Travel time
-
1 / 13
CHF 885,000.–
10 rooms280m² living space
Alte Landstrasse 5, 5027 Herznach

Incredibly spacious! Residential and commercial property in the village center

Are you looking for a spacious property that combines living and working under one roof? This versatile property in the village center of Herznach offers a lot of space and flexible usage options. An exciting opportunity for all those who want to combine spacious living with an existing commercial space. ObjectResidential house with commercial space, year of construction unknown (major renovation 2008), living area 279.8 m², secondary areas 223.0 m², volume 1'912 m, garage, small enclosed garden, expandable attic, and various outdoor parking spaces.Location within HerznachCentral location in the village center of Herznach with shopping facilities, restaurant, and other services. Kindergarten and primary school are 5 minutes' walk away, bus stop, and Frick train station, as well as the A3 highway connection, are quickly accessible. The nearby Jura region offers attractive hiking and cycling trails with high recreational value.Special featuresThe retail space is rented for CHF 575 per month (including ancillary costs). The property has a garage with an electric gate, a decommissioned freight elevator, and still has great development potential. The heat pump was newly installed in 2022.For whom is the property suitable?Ideal for buyers who want to combine spacious living with working or commercial use and appreciate the central village location.Room programGround floor:Garage 36.0 m²Entrance/hallway 12.9 m²Storage room 10.6 m²Basement 1 17.4 m²Basement 2 (belongs to the retail space) 13.5 m²Storage room (belongs to the retail space) 19.5 m²Retail space 25.8 m²Entrance area 5.0 m²Staircase 3.4 m²1st floor:Large room 54.9 m²Room 24.1 m²Guest toilet 3.6 m²Kitchen/dining area 27.3 m²Living room 37.2 m² 2nd floor:Porch 25.2 m²Porch/corridor 13.5 m²Laundry room 5.0 m²Bathroom 11.1 m²Room 22.4 m²Room 8.7 m²Room 22.8 m²Storage room/room in the rough 9.6 m²Storage room 2.1 m²Storage room 4.6 m²Elevator shaft 2.6 m² Attic:Room 24.0 m²Attic 60.0 m²Expansion and conditionThe property has been continuously renovated over the last 20 years. Many things are new, others are partially still in need of renovation or can still be expanded. The possibilities are enormous.Interested? We look forward to your inquiry!Would you like to know the value of your property? Our free and non-binding real estate valuation tool will be happy to help you under https://www.remax.ch/de/immobilien/bewerten

Travel time
-
1 / 10
CHF 630,000.–
5 rooms93m² living space
Dorfstrasse 21, 5077 Elfingen

Single-family house with large terrace and great potential in Elfingen

In a quiet and idyllic location on Dorfstrasse 21 in 5077 Elfingen, this single-family house with a large terrace and great potential is for sale. The property impresses with its spacious outdoor areas and a well-thought-out room layout. On the ground floor, you will find a bright living and dining room with a cozy Swedish stove, which provides a pleasant warmth. The adjacent kitchen is modern in white and equipped with a glass ceramic cooktop, oven, dishwasher, and a spacious refrigerator. A small dining table can be easily integrated into the kitchen. The ground floor is complemented by another room (ideal as an office or bedroom), secondary rooms, and a wet cell with a shower, sink, and toilet. On the upper floor, there is a large room, a medium-sized bedroom, and an additional office or workroom. Also present is a second wet cell with a shower, sink, and toilet. A highlight is the spacious terrace with approximately 50 m², which offers a beautiful view and invites you to linger.Further advantages: • Basement (accessible via outbuilding, separable) • Attic as additional storage space • Quiet, rural, and very cozy location The creation of parking spaces is possible but must be planned and coordinated with the municipality by the buyer themselves. An ideal object for buyers who appreciate peace, outdoor space, and development potential.

Travel time
-
1 / 13
CHF 745,000.–
6 rooms157m² living space
Dorfstrasse 9, 5275 Etzgen

Wonderful space in the idyllic village center with a large garden plot (optional)

This property is made for individualists! Those who are not fans of the ordinary will love this house! It not only offers an enormous amount of space but also impresses with its unique, individual character. And for those with a hobby that requires space, a generous disposable room is available. Additionally, gardening enthusiasts have the opportunity to purchase a spacious garden plot, including a garden house with a toilet and additional parking spaces. Curious?Object6-room single-family house, plot 226 m², volume 1,236 m, original year of construction 1920 (constantly maintained), living area approx. 157 m², secondary areas approx. 150 m², 2 wet rooms, 1 garage, 2 outdoor parking spaces, garden plot (315 m²) optional.Location within EtzgenThe property is located in the idyllic, old village center in a sunny, quiet location. The kindergarten and primary school are very safe and easily accessible on foot in about ten minutes. The bus stop with regular connections to Brugg and Laufenburg can be reached in three minutes on foot. Nature lovers, joggers, or dog owners will particularly appreciate the proximity to the numerous hiking trails. Additionally, the nearby Rhine attracts numerous activities on, in, and on the water. Special featureThe large disposable room can be used as storage space or as a workshop. It is practical that this room is also directly accessible from the upper street. Furthermore, all hobby gardeners or those who want to become one can let off steam in the spacious garden, which can be purchased optionally.For whom is the object suitable?The property is perfect for families or couples who need space to live or for hobbies.Room programGround floor:Entrance 4.0 m²Corridor 5.6 m² Living room 16.0 m²Kitchen 11.9 m²Dining room 17.2 m²Shower/WC/washing 3.8 m²Heating room 16.0 m²Tank room 8.1 m²Sitting area 6.6 m²Upper floor:Corridor 6.0 m²Vorplatz 3.5 m²Room 1 12.0 m²Room 2 10.8 m²Room 3 10.8 m²Room 4 17.6 m²Room 5 11.8 m²Room 6 12.6 m²Bathroom 13.0 m²Balcony 6.8 m²Attic:Attic 96.2 m²Garage 16 m²Expansion and conditionThe property has been constantly maintained and presents itself in a good condition. In recent years, the following renovations have been made:2025 Facade2025 Laminate floor in one of the rooms on the upper floor2024 Heating burner 2020 Washing machine2005 Plastic windowsInterested? We look forward to your inquiry!Would you like to know the value of your property? Our free and non-binding real estate valuation tool will be happy to help you further at https://www.remax.ch/de/immobilien/bewerten
Travel time
-
1 / 13
CHF 1,095,000.–
5.5 rooms150m² living space
Grossmatt 272, 5276 Wil (Gde. Mettauertal AG)

Charming single-family house with dream garden in quiet, family-friendly

This well-maintained single-family house impresses with around 150 m² of living space on three floors, a well-thought-out room layout, and a generous and lovingly designed garden area. The quiet, rural surroundings offer ideal conditions for families, nature lovers, and pet owners. On the ground floor, you will find a bright living and dining area with parquet flooring and a cozy warm air fireplace. The open carpenter's kitchen with granite countertops and functional built-in appliances offers plenty of space for cooking and enjoying. From here, you can directly access the covered seating area with a view of the greenery. A guest room, a shower with WC, and practical secondary rooms complement the room offer on this level. The upper floor has a spacious master bedroom with high ceilings and a built-in wardrobe, as well as two children's rooms, also equipped with built-in wardrobes. The spacious bathroom offers a bathtub, shower with glass wall, and Closomat. In the basement, there is a laundry room with a washing machine, dryer, and boiler, a cellar, and an additional protection or storage room. Particularly noteworthy is the extremely well-maintained garden area with a generous lawn, rose beds, shrubs, and hedges. Several seating areas invite you to linger and relax. The large garage offers space for two to three vehicles and has an electric garage door and a water connection. Additionally, two to three outdoor parking spaces are available. The property is in a very good and continuously maintained condition. No urgent renovation measures are required. In the immediate vicinity, there are shopping facilities such as Volg, a bakery, and a butcher's shop. The bus stop is also just a few meters away. With the bus, you can get connections to Brugg or Laufenburg. Convince yourself of this attractive home in a child-friendly and natural environment. We would be happy to show you the advantages of this property during a non-binding viewing. We look forward to your contact.

Travel time
-
1 / 13
CHF 420,000.–
4.5 rooms148m² living space
Flaschenbach 10, 5028 Ueken

For makers and individualists: renovation object with approximately 1900 m² of land

Are you looking for a property that's not off the shelf, but an object with history, character, and development potential? Then this farmhouse might be just right for you.ObjectA one-sidedly attached farmhouse with a basement and expandable attic, originally built around 1910, with a volume of 919 m, and a plot of approximately 1902 m² (of which around 307 m² are in the village core zone and 1595 m² are in the water protection zone)Location within UekenThe property is located in a quiet and rural residential area. The location offers a pleasant living environment with a lot of privacy and a high quality of life. Thanks to the traffic-free situation without through traffic, you can enjoy peace and relaxation in a natural setting.Special featureWhether it's a careful modernization, a creative transformation, or the creation of a very personal retreat - here you can leave your mark and create something unique. For whom is the object suitable?Ideal for craftsmen or individualists who are looking for a renovation project. Room programBasement:Basement 70.0 m²Ground floorEntrance 11.0 m²Living room 43.2 m²Kitchen/Dining 14.7 m²Shower/Toilet 4.3 m²Staircase 4.0 m²Carport (optional)Upper floor:Porch 8.8 m²Room 17.7 m² Room 25.2 m²Kitchen/Dining 15.4 m²Shower/Toilet 4.0 m²Porch 13.0 m²Attic:Attic 79.0 m²Expansion and conditionThe property is in a simple and only moderately habitable condition. However, it offers great potential for comprehensive renewal.Interested? We look forward to your inquiry!Would you like to know the value of your property? Our free and non-binding real estate valuation tool will be happy to help you under https://www.remax.ch/de/immobilien/bewerten

Travel time
-
1 / 13
CHF 595,000.–
4.5 rooms127m² living space
Dorfstrasse 22, 5326 Schwaderloch

Charming Home with Character, Panoramic Views, and Diverse Opportunities!

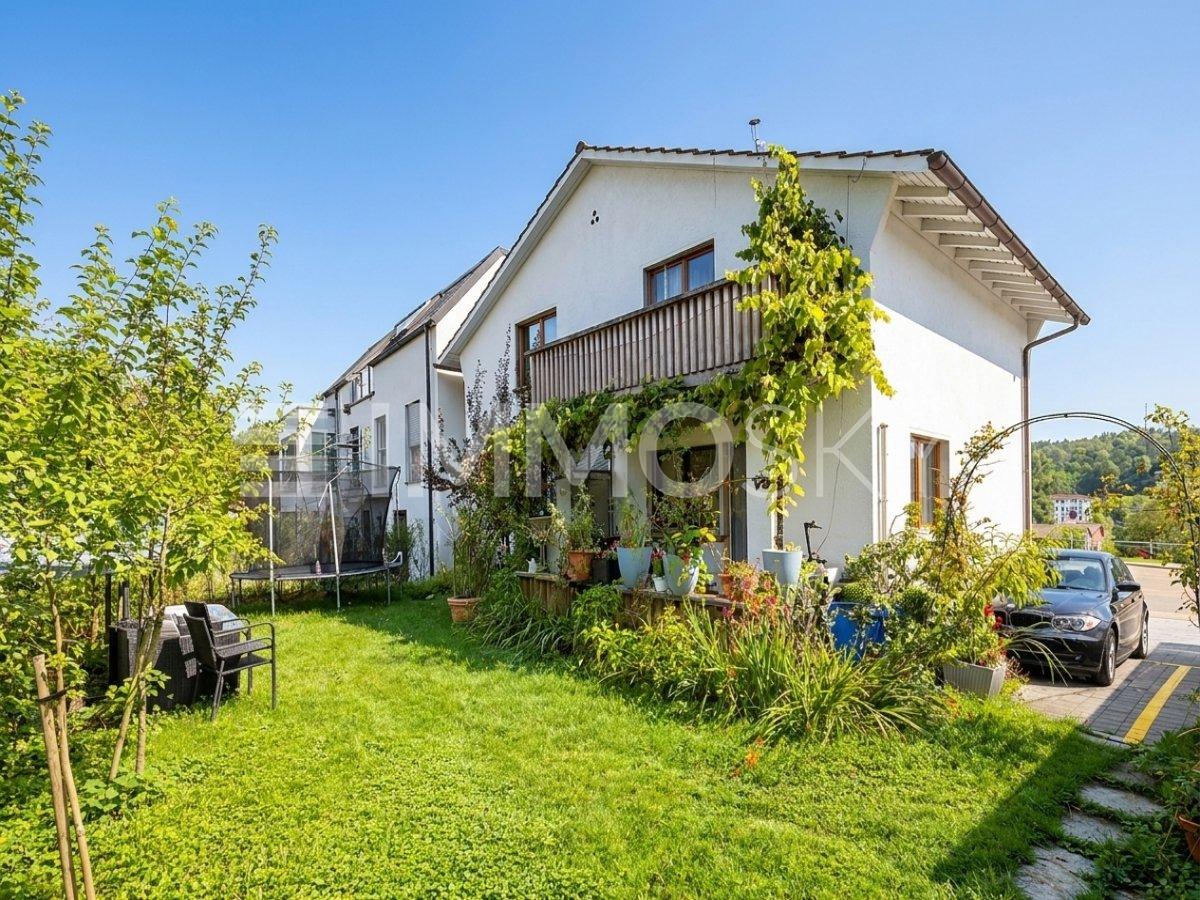
Some houses tell stories, this one invites you to write new ones. Nestled in a quiet, sunny, and yet central location, this charming, single-sided attached 4.5-room single-family house from 1924 awaits you. With its rural charm, generous space, and impressive development potential, it offers the ideal place for people looking for something special.The house convinces with a simple, functional interior design that exudes coziness and originality. The traditional wood stove and the cozy couch create a comfortable atmosphere and give the living area an unmistakable character. The last comprehensive renovation took place in 1985.On the total 1,099 m² large property, including agricultural and forest share, you will find a small paradise. Whether you are a hobby gardener, nature lover, or animal friend, you will find space to realize your ideas here. The possibility of keeping animals and the exceptionally large expansion and development potential make this property a rare opportunity.A special highlight is the solar-heated swimming pool, which provides relaxation and a holiday feeling in your own garden on warm days. Thanks to the 15 m large rainwater tank, the garden can be watered sustainably and cost-effectively.Several cozy seating areas around the house invite you to end the day with a cup of coffee or a glass of wine. You can enjoy a fantastic panoramic view and the tranquility of the natural surroundings.The spacious attic with workshop and the loft, which offers further development potential, provide additional space and hardly set any limits to your living dreams.The property also convinces in practical terms: a garage and parking spaces for four to five vehicles offer sufficient space for families or guests.The highlights at a glanceCharming 4.5-room single-family house (single-sided)Built in 1924, last major renovation in 1985Attic with workshopProperty with 1,099 m² including agricultural and forest shareSolar-heated swimming pool15 m rainwater tank for garden irrigationSeveral sunny seating areas with fantastic panoramic viewsLoft with further development potentialVery large expansion and development potentialPossibility of keeping animalsGarage and parking spaces for 4 to 5 vehiclesQuiet, sunny, and yet central locationA home for people with visions. Whether as a cozy family home, a place for handicraft projects, or a retreat with a lot of nature and development opportunities. This property offers the rare opportunity to further develop a house with a soul according to your own ideas. Here, tradition, nature, and potential combine to create a home that not only offers space but also quality of life.Have we sparked your interest? We would be happy to provide you with a detailed sales document and arrange a viewing appointment with you if you are further interested. We look forward to your inquiry.

Travel time
-
1 / 13
CHF 615,000.–
5 rooms141m² living space
Hauptstrasse 19, 5083 Ittenthal

No more space problems! Cozy residential house with huge utility area

Object Detached former farmhouse, built around 1900, with a major renovation of the residential house in 1977, and continuously updated since then. Volume 2578 m, plot 701 m², living area approximately 141 m², large utility area on different levels with over 300 m² of usable space Location within Ittenthal The property is located in the heart of the village, directly on the little-used main road, which connects the Ittenthal district with Kaisten. The location is therefore very quiet and also very sunny. The nearest bus stop with regular connections to Kaisten is located right next to the property. By car, it's a two-minute drive to Kaisten and about five minutes to Frick. Special feature The huge utility area with barn, various other (basement) rooms, and attics offers a lot of storage space and room for different needs. Additionally, the property has its own spring, whose water can be collected and used for watering the garden. For whom is the object suitable? This property is suitable for both families and couples who want a lot of space and want to live in an idyllic environment. Room program Ground floor: Corridor/staircase 16.0 m² Living room 18.7 m² Dining room 18.1 m² Kitchen 10.1 m² Bathroom 4.3 m² Workshop/laundry room 6.7 m² Storage room 1 m² Upper floor: Entrance/hallway 15 m² Room 13.8 m² Room 17.9 m² Room 16.3 m² Storage room 7.7 m² Shower/toilet 2.8 m² Expansion and condition The property presents itself in a well-inhabitable condition corresponding to its age. Depending on requirements and taste, refreshment work must be expected. Furthermore, there are cracks on the facade and on the rear seating area, which have no influence on the statics but should be remedied in the short to medium term. It is mandatory to complete the static load-bearing structure in the utility area (rafters). A current, comprehensive expert opinion from a structural engineer is available. In recent years, the following renovations have been made: 2021 Electric boiler 2020 Seating area design (front) 2019 Oil heating, dishwasher 2017 Plastic windows on the ground floor (except bathroom) 2016 Steam extractor 2015 Central heating stove 2014 Electrical distribution board, oven/steamer, chimney renovation 2013 Refrigerator 2011 Partial roof renovation, washing machine 2006 Replacement garden wall and staircase, laminate and paint living room 2005 Laminate floors and painting on the upper floor, house water connection 1998 Floor of the barn, oil tank 1995 Front door 1991 Both bathrooms 1989 Facade 1986 Kitchen and dining room 1985 Windows on the upper floor, construction of the rear seating area Interested? We look forward to your inquiry! Would you like to know the value of your property? Our free and non-binding real estate valuation tool will be happy to help you further at https://www.remax.ch/de/immobilien/bewerten

Travel time
-
1 / 13
CHF 880,000.–
6.5 rooms135m² living space
Brentanostrasse 4, 5080 Laufenburg

Double-family house in a quiet and family-friendly location

Family-friendly home with a well-thought-out floor plan Through the house entrance on Brentanostrasse 4, you enter the double-family house and arrive in the central entrance area. From here, the kitchen, living room, study, guest toilet, and stairs to the upper and lower floors are accessible on a short path. A well-thought-out entrance that directly connects all important areas.The kitchen is functionally arranged and has a corner bench with a dining table. The living room is adjacent, creating a cozy atmosphere with the fireplace and also providing access to the seating area in the garden. This outdoor area extends the living space outside and forms the natural meeting point of the house in the warmer months.Up the stairs in the entrance area, you reach the upper floor, which is entirely dedicated to private living. The corridor here opens up to several bedrooms and the parental bedroom with a balcony. A bathroom completes this floor and provides the necessary comfort for the whole family.From the ground floor, a staircase leads down to the lower floor, where the functional part of the house is located. Here, a spacious hobby room, a storage room, the tank room, the heating room, the laundry and technical area, and an air raid shelter are available. This floor offers a lot of storage space and versatile usage possibilities, whether for hobbies, workshops, or simply for organization in everyday life.The property is rounded off by the private garage and the well-maintained outdoor area. Overall, the house presents itself as a clearly structured and versatile living oasis that harmoniously connects living, working, and retreat. The most important things in brief • Double-family house • Year of construction 1976 • 135 m2 living space • 292 m2 garden area • Oil heating from 2004 • Kitchen from 2005 • Washing machine from 2015 • Awnings from 2016 • Dishwasher from 2017 • Well-thought-out floor plan • Balcony • Fireplace • Spacious lower floor • Garage with outdoor parking space • Kindergarten, primary school, and playgrounds in the immediate vicinity
Travel time
-
1 / 24
CHF 1,520,000.–
202m² living space
Wageriedweg 9, 5272 Gansingen

Spacious detached 6.5-room single-family house with plenty of space, peace, and privacy - panoramic view of the Mettau valley!

Located on the northeastern, elevated, sunny edge of the village of Gansingen, this family-friendly, very well-maintained single-family house is situated in an extremely quiet and privileged residential area. The large, versatile garden, partly with old shrub and tree stock, is an absolute paradise for nature lovers and children. The spacious garden seating areas allow you to move your living and dining outside on nice days.The 6.5-room single-family house with a net living area of around 202.5 m² is the perfect place for those seeking peace and nature lovers. The inviting entrance area not only creates a friendly welcome but also offers ample storage space for coats and shoes. Furthermore, you will find on the ground floor a spacious entrance hall with gallery, three versatile usable work/sleep rooms, as well as a practical wet room with bathtub, shower, double sink, and toilet.Via the open staircase, you reach the spacious open living floor below with direct garden access. The completely renovated high-quality kitchen in 2019 convinces with a modern cooking island, breakfast bar, plenty of storage space, and top kitchen appliances from MIELE and BORA - cooking is particularly enjoyable here. The openly designed living/dining area impresses with its base oven, the high ceiling space towards the entrance floor, as well as with the cozy chimney, which creates an additional warm and inviting atmosphere. Another bedroom/study with a view of the greenery and the practical guest toilet round off the living rooms on this floor. In addition to the mentioned living areas, the basement houses the cellar/technical rooms. These include a practical storage room with direct garden access, the shelter, the laundry room with tub, washing machine, and dryer, another natural cellar, as well as the current technical/heating room.The open attic with a large gallery room and a panoramic view rounds off the usable area, the adjacent heated attic offers you additional storage space.The large and idyllic garden is a paradise with a view of the Mettau valley. Cozy seating areas and a large lawn provide plenty of space for time with family and friends.The double garage with direct house access on the entrance floor, as well as an additional carport and two outdoor storage spaces in front of the garage, round off this attractive offer.Has this spacious property sparked your interest? We would be happy to send you the detailed sales documents and arrange a viewing appointment with you.

Travel time
-
1 / 13
CHF 880,000.–
5.5 rooms173m² living space
Hauptstrasse 7, 5083 Ittenthal

Very spacious - great expansion potential

ObjectDetached former farmhouse, built in 1923, volume 2584 m, living area approx. 173.0 m², secondary areas approx. 408.0 m², many secondary rooms, garage for 2 cars (one behind the other), various outdoor storage spacesOffer Variant 1:Purchase of the complete parcel (2406 m²) with farmhouse CHF 1380000.Offer Variant 2:Purchase of the farmhouse with partial parcel (approx. 1156 m²) CHF 880000.Offer Variant 3:Purchase of the farmhouse with partial parcel (approx. 1156 m²) and adjacent middle parcel (approx. 647 m²), total CHF 1130000.Location within IttenthalThe property is located in the western part of Ittenthal. The detached farmhouse stands on the little-used main road, which connects the Ittenthal district with Kaisten. Directly behind it, on a south-facing slope, lies the building land reserve. The next bus stop is available to you immediately next to the house. A first-class sunny location and beautiful view into the green is included.Special featuresThe beautiful garden with vegetables and flowers not only offers an idyll for people with a green thumb, but also contributes to biodiversity. The many secondary rooms and additional building land offer countless possibilities.For whom is the object suitable?Many different uses are possible. There is enough space for hobbies, living and working, etc. A large family/multiple generations or, for example, 2-3 families who want to live next to each other could also find their luck here.Room programBasement:Heating room 25.0 m²Cellar room 10.0 m²Cellar room 30.0 m²Tank room/cellar room 22.0 m²Ground floor:Entrance/hallway 10.0 m²Living room 19.0 m²Room (captured) 16.0 m²Anteroom/laundry room 8.0 m²Shower/toilet 5.0 m²Kitchen 13.0 m²Room 16.0 m²Storage room 6.0 m²Barn/stable 185.0 m²Garage 58.0 m²Open storage room 48.0 m²Covered seating area 30.0 m²1st floor:Preliminary area (in raw construction) 45.0 m²Room 15.0 m²Room 11.0 m²Kitchen/shower 6.0 m²Toilet 3.0 m²Expansion and conditionRenovations have been carried out continuously. You can get an overview of this in the sales documentation, which you can order from us.The property is habitable for people with modest demands. The rooms need a new coat of paint and possibly replacement floors need to be considered. The anteroom on the upper floor is in raw construction, but can be inhabited without problems for the time being.Interested? We look forward to your inquiry!Do you want to know the value of your property? Our free and non-binding real estate valuation tool will be happy to help you further at https://www.remax.ch/de/immobilien/bewerten

Travel time
-
1 / 13
CHF 670,000.–
5 rooms115m² living space
Dorfstrasse 20, 5272 Gansingen

Charming farmhouse with barn, garage, and vaulted cellar

Living and working under one roof In a central location on Dorfstrasse 20 in Gansingen, this characteristic farmhouse with an attached barn, garage, and vaulted cellar stands out. The property, built in 1815, combines historic charm with functional extensions and versatile usage possibilities. The plot covers 413 m², and the net living area is approximately 115 m².The residential building spans two floors. On the ground floor, there is a kitchen, a cozy living room with a tile stove, and an additional room that is ideal as a home office or guest room. The bathroom was renovated in 2008 and is equipped with a shower, toilet, sink, and mirror cabinet. A separate washing machine in the anteroom/reduit is also available.A wooden staircase leads to the upper floor. Here, a spacious entrance hall with built-in closets opens up to three more rooms and a separate toilet. The rooms are characterized by different floor coverings such as parquet, linoleum, or cork, as well as the characteristic wooden ceilings, which give the house its rural, warm expression. A balcony with approximately 8 m² complements the room offer on this level.In the basement, the vaulted cellar impresses with rubble stone walls and a room height of up to 2.60 m. In addition to the classic cellar area, the heating and technical room are also located here. The property is heated by an air-water heat pump combined with a wood-fired system. The heat distribution is via radiators.The attached barn section offers additional possibilities. In addition to the integrated garage with a service pit, two workshops, a spacious wood storage room, and two extensive attic spaces with a total of over 190 m² are available. These areas are ideal for handicrafts, storage, hobbies, or creative projects. The offer is complemented by three outdoor parking spaces.The construction quality and equipment correspond to a medium standard, considering the age and investments made. Windows made of wood-metal with insulating glass, the renovated roof, and the renewed facade underline the continuous care of the property. Three sides of the building are under volume protection, which preserves the original character of the house.The location in the village center of Gansingen offers short distances to kindergarten, primary school, and village shop. The rural surroundings in the Fricktal region combine tranquility, nature, and solid regional accessibility.A property with history, substance, and plenty of room for individual ideas. Ideal for people who want to combine living and working under one roof or breathe new life into a house with character. The most important things in brief • 1815 year of construction • 1966 renovationLiving area/barn section/garage installation • 1995 new kitchen • 2001 renovation of roof and facade • 2003 replacement of all windows • 2008 new construction of air-water heat pump in combination with wood-fired system • NWF: 115 m2 • Spacious vaulted cellar • Garage with 2 workshops • Attic with wood storage and 2 spacious attics • 3 outdoor parking spaces • 3 sides of the building are under volume protection

Travel time
-
1 / 18
CHF 1,240,000.–
8 rooms232m² living space
5074 Eiken

Live, design, invest, a house with a future!

Living & investing, a house full of possibilities! A rare opportunity in Eiken, a house with charm, development potential, and space for all your living ideas. This home combines modern living comfort with great flexibility and offers numerous uses, ideal for families across multiple generations, two parties, or as a spacious single-family home to unfold.The upper floor is in the raw state and offers diverse design possibilities, ideal for a second, independent living unit or for rental. Three bedrooms, a spacious living/dining area, a bathroom, and a large roof terrace with a far-reaching view create a lot of potential for individual living or additional living space.Renovations 2023 • Conversion to energy-efficient heat pump & new boiler • Renewal of all electrical installations & water pipes • New high-quality kitchen with cooking island • Underfloor heating and noble floor coverings on the ground floor • Completely new bathroom with shower This Nova Casa offer includes: • Quiet, slightly elevated location in Eiken with a beautiful view • Flexible usage possibilities, ideal for two families or multiple generations • Upper floor in the raw state, great potential for individual design • Roof terrace with a far-reaching view, sunny and inviting • Separate outbuilding/studio with WC, perfect as an office, practice, or small studio • Garden with diverse design possibilities, space for a pool, playground, or lounge • Covered seating area/pergola for cozy hours outdoors • Single garage + 2 outdoor parking spaces Curious? We cordially invite you to a non-binding viewing!Do you want to sell your property uncomplicated and worry-free? We determine the current market value of your property for you and show you your options, discreetly and non-bindingly! Don't hesitate to contact us for a first conversation.We look forward to you.

Suggested properties for you based on search results