1609 results - House, chalet, rustico to buy in District Lugano
1 / 9
CHF 2,800,000.–
3.5 rooms103m² living space
6816 Bissone

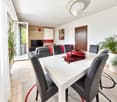
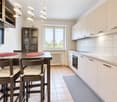
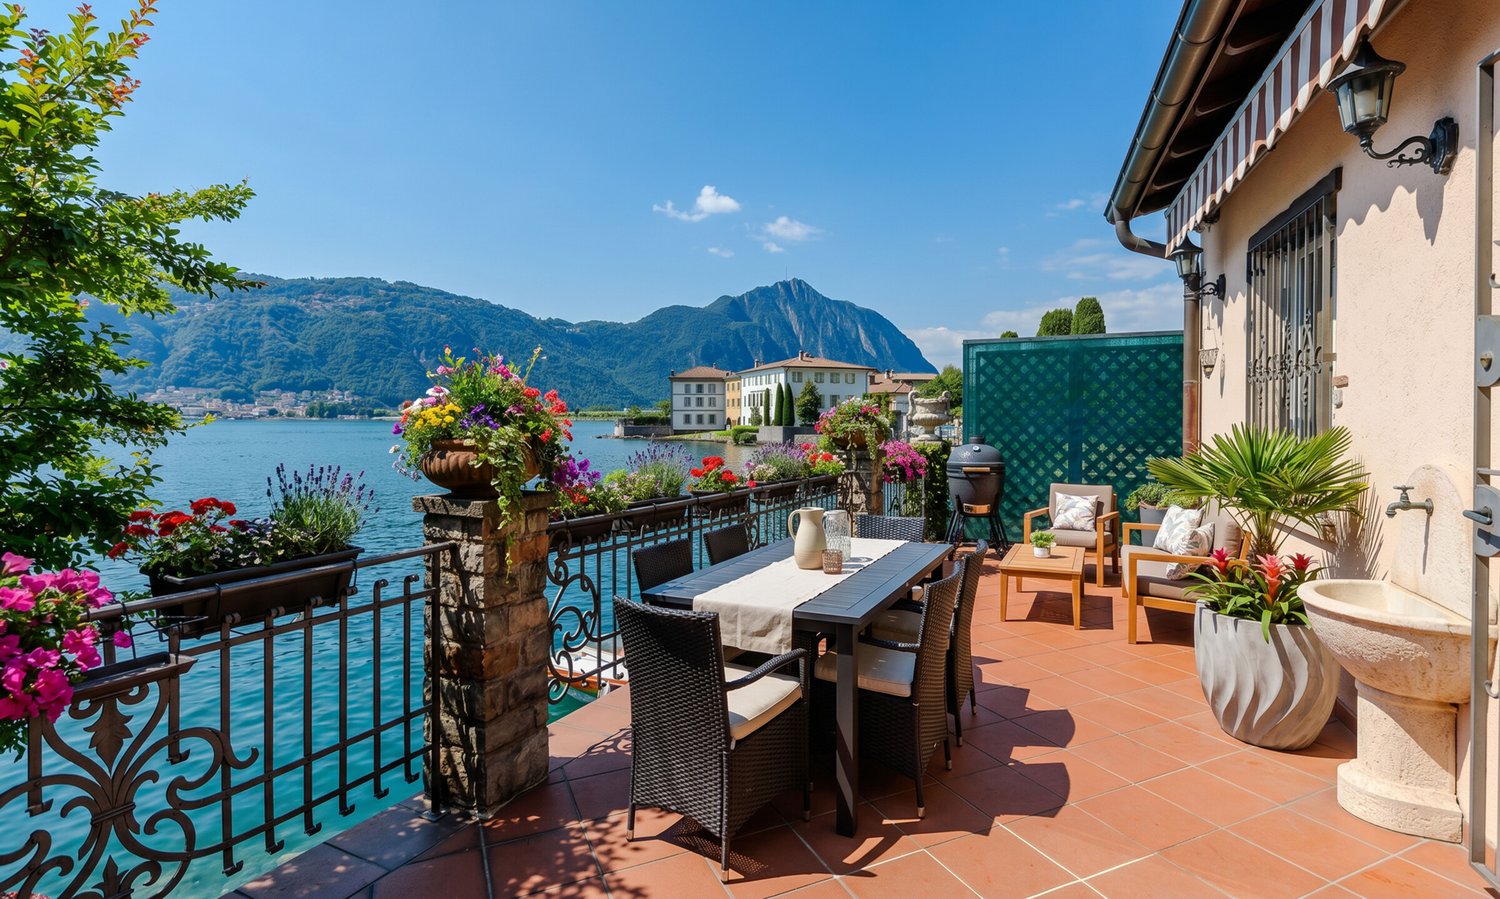
Beautiful independent house with 3.5 rooms and dock in Bissone

In one of the most exclusive and sought-after locations on the Ceresio, we propose a rare, independent house with direct access to the water in Bissone, a unique property where the privilege of living on the lake becomes a daily experience.Finely renovated and distributed over two levels, this refined 3.5-room residence conquers with the perfect balance between charm, contemporary comfort, and a simply unbeatable location. The property offers carefully designed spaces, two bedrooms, two bathrooms, and areas designed to live on the lake in total privacy.The real star is the outside: a magnificent panoramic terrace with a solarium that seems to blend seamlessly into the water, where the boundary between house and lake appears to dissolve. An exclusive space designed for moments of relaxation, sunsets, and dinners with a spectacular view.For sailing enthusiasts, the property features a private dock and mooring, a rare privilege that allows direct access to the lake, transforming every day into an unforgettable experience. Two private parking spaces complete this real estate gem, an essential comfort in such a coveted location.An exclusive residence, ideal both as a main residence and as a prestigious second home, for those who desire a rare, independent, and literally waterfront property.A property for a select few. An emotion that cannot be told, but lived.DON'T MISS THIS OPPORTUNITY AND CONTACT US TODAY FOR MORE INFORMATION!KA/17588

1 / 9
CHF 2,980,000.–
7.5 rooms300m² living space
6983 Magliaso

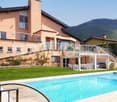
Stunning 7.5-room villa with pool in Magliaso

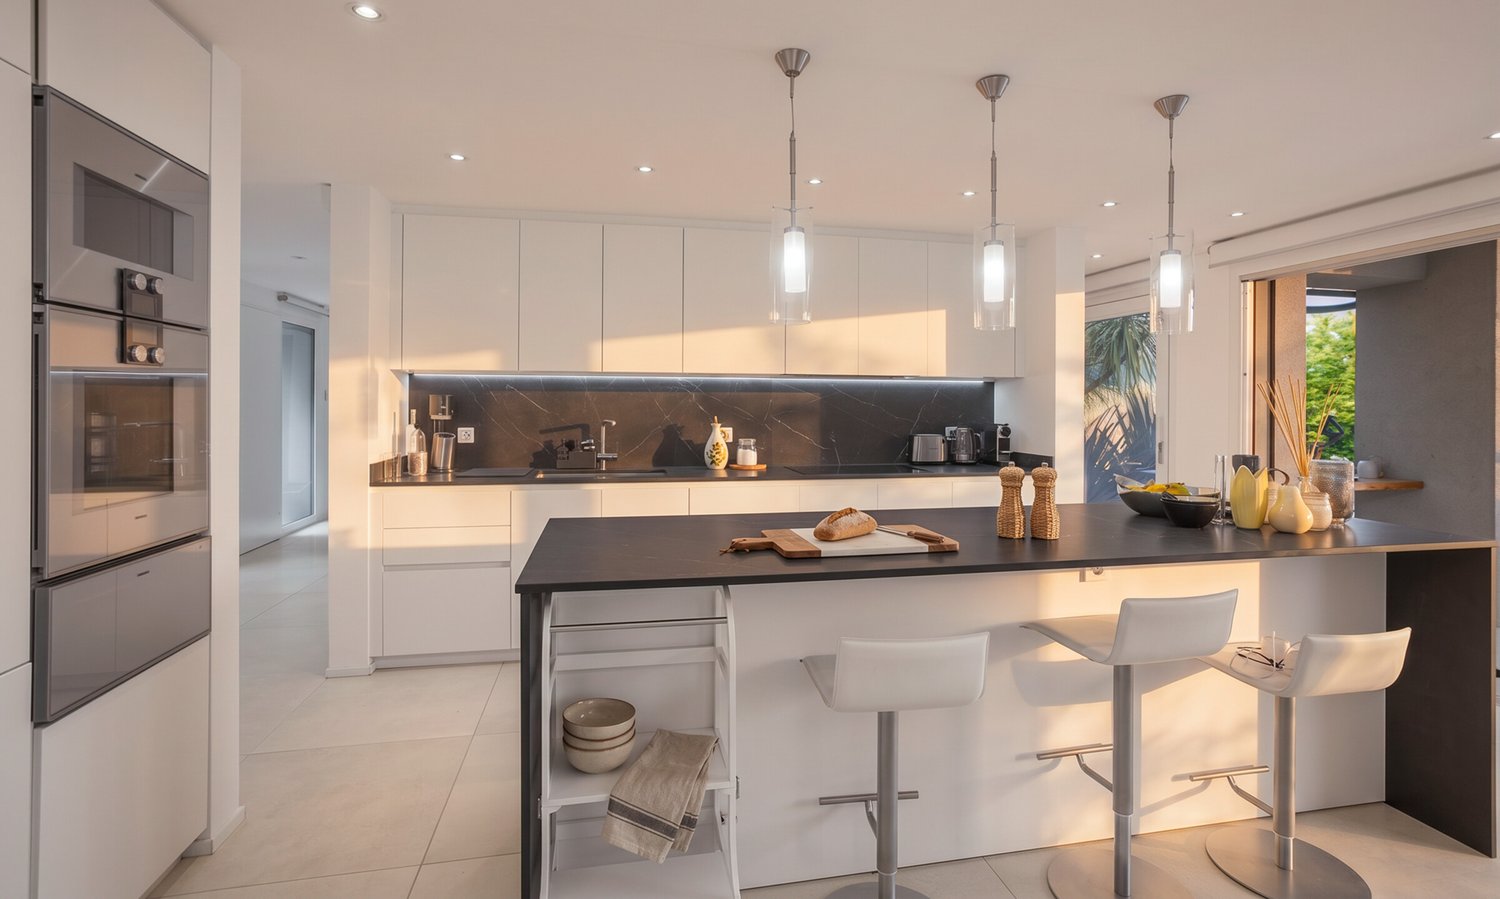
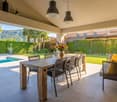
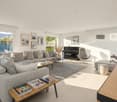
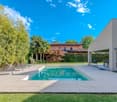
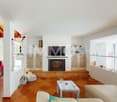
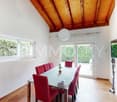
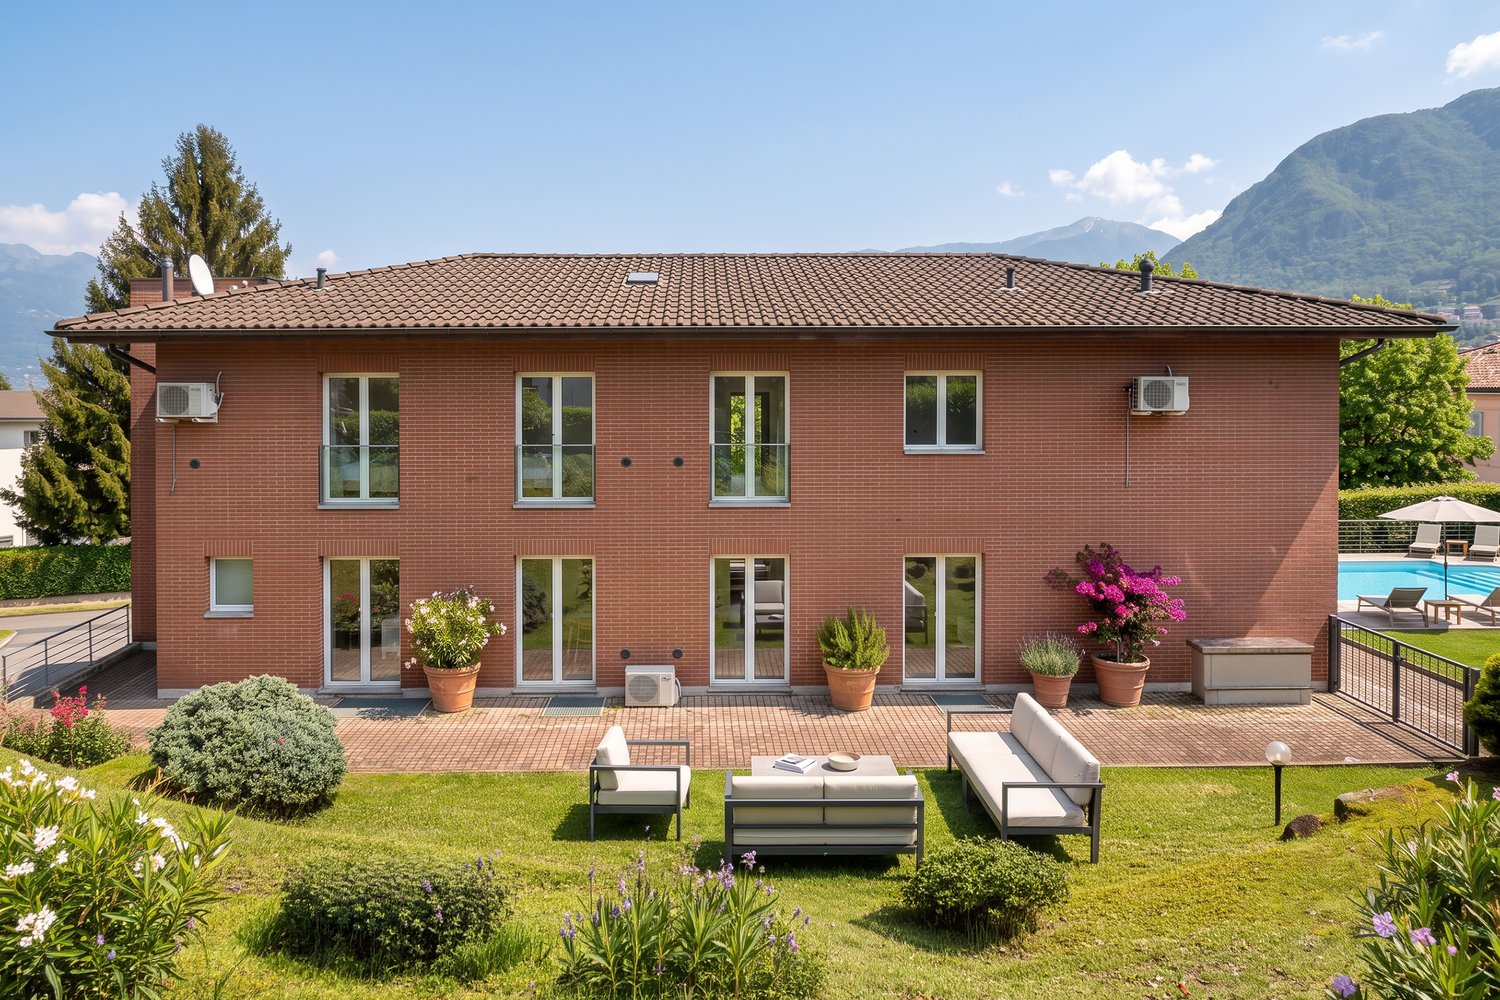
This stunning villa with pool offers 7.5 rooms, is spread over more than 300 m² and was built in 2015 on a completely flat plot of 1,150 m². It is located in a wonderful position, surrounded by greenery in the municipality of Magliaso. The property is just a few minutes' walk from the golf club, schools and all major services, and is only 15 minutes from Lugano and about 10 minutes from the Italian border.This villa stands out for its beautiful outdoor area, designed to offer maximum comfort and livability throughout the year. The flat garden features a refined heated pool and large spaces for relaxation and conviviality, ideal for those who want to fully enjoy the outdoor areas in total privacy.The property is in a state of new construction and is mainly divided into two above-ground levels, plus a part of the basement.On the GROUND FLOOR, we find an elegant entrance that leads to the spacious and bright living area, consisting of a cozy living room with a TV area enhanced by a modern design fireplace. The large, modern and perfectly equipped kitchen has an island, a large work surface, double oven, double refrigerator and wine cellar, and is directly connected to the spacious dining area, ideal for organizing convivial moments with family and friends.The living area is also perfectly connected to the large, covered terrace, which extends harmoniously towards the garden and is fully equipped with a grill area and all the necessary amenities to enjoy the outdoor spaces to the fullest, a true strong point of this property.On the ground floor, we also find a large, separate laundry room, a master bedroom with an elegant, windowless en-suite bathroom with a shower, a second room currently used as a home office - ideal for those who work from home -, as well as a guest bathroom and direct access to the double garage.On the FIRST FLOOR, we find the spacious sleeping area, consisting of three double bedrooms, one of which has a private en-suite bathroom with a shower, another windowless bathroom with a bathtub, a single room and an ironing room that can also be used as a walk-in closet.In the BASEMENT, we also find a large, versatile room that can be easily adapted to different needs, such as a fitness area, hobby room, atelier or multipurpose space.The villa is heated by a modern heat pump system, which distributes heat through floor heating, which can also be set for cooling in the summer months to keep the room temperature always at an optimal level, cool in summer and well-insulated and warm in winter.The high-quality windows with triple glazing ensure excellent sound insulation and high living comfort.The property also has a Minergie certification, which guarantees high energy efficiency, an important added value and optimization of operating costs, as well as a healthy and modern lifestyle.Outside the property, in addition to the double garage, there are three further comfortable outdoor parking spaces available.DO NOT MISS THIS OPPORTUNITY AND CONTACT US TODAY FOR MORE INFORMATION!

1 / 1
CHF 213,000.–
3.5 rooms
Auf Anfrage 1, 6988 Ponte Tresa

Palazzina Storica da Ristrutturare a Ponte Tresa

Nel cuore del borgo storico di Ponte Tresa, a pochi passi dal confine italo-svizzero, sorge questa palazzina depoca, custode di charme e carattere, pronta per rinascere con un progetto su misura. Gli ampi spazi e le suggestive finiture originali offrono lopportunità di trasformarla in una residenza esclusiva o in più unità abitative di pregio.Questa offerta ImmoSky offre i seguenti vantaggi:+ Licenza approvata: lavori pronti da avviare.+ Flessibilità: 2, 3 o 4 appartamenti.+ Spazi generosi: grandi metrature da personalizzare.+ Centro storico: fascino e atmosfera unica.+ Vicino al confine: ideale per Italia e Svizzera.+ Servizi a portata di mano: negozi, ristoranti e trasporti.+ Stile e storia: elementi architettonici originali da valorizzare.+ Alto potenziale investitivo: ottimo per affitti turistici o locazioni a lungo termine.Mi consulto anche con voi sulla disponibilità di informazioni e invito a preparare un appuntamento per una visita veloce. Altre possibilità per uso abitativo e commerciale sui nostri portali: immosky.chIm Herzen des historischen Dorfkerns von Ponte Tresa, nur wenige Schritte von der italienisch-schweizerischen Grenze entfernt, steht dieses charaktervolle und charmante Altstadthaus. Es wartet darauf, mit einem individuellen Projekt zu neuem Leben erweckt zu werden. Die grosszügigen Räume und die stimmungsvollen Originaldetails bieten die ideale Gelegenheit, daraus eine exklusive Residenz oder mehrere hochwertige Wohneinheiten zu gestalten.Dieses ImmoSky Angebot bietet folgende *Mehr Leistung*:+ Bewilligtes Projekt: Die Arbeiten können sofort gestartet werden.+ Flexibilität: Möglichkeit für 2, 3 oder 4 Wohnungen.+ Grosszügige Flächen: Weitläufige Grundrisse zur individuellen Gestaltung.+ Historischer Dorfkern: Einzigartiger Charme und besondere Atmosphäre.+ Grenznähe: Ideal gelegen zwischen Italien und der Schweiz.+ Nahegelegene Infrastruktur: Geschäfte, Restaurants und öffentliche Verkehrsmittel in unmittelbarer Umgebung.+ Stil & Geschichte: Erhaltenswerte architektonische Originalelemente.+ Hohe Investitionschance: Hervorragend geeignet für touristische Vermietung oder langfristige Mietverhältnisse.Gerne stehe ich Ihnen für weitere Informationen zur Verfügung und lade Sie ein, einen kurzfristigen Besichtigungstermin zu vereinbaren. Weitere Angebote für Wohn- und Gewerbenutzungen finden Sie auf unserer Homepage: immosky.ch

1 / 8
Price on request
11 rooms546m² living space
Auf Anfrage 1, 6966 Villa Luganese

A large villa for a large family-NEW PRICE

In a residential area surrounded by greenery, served by a dead-end street, we propose the sale of this magnificent villa. The internal layout has been designed for a large family with seven bedrooms, seven bathrooms, and a high number of rooms. However, the villa also lends itself to possible internal modifications to adapt the spaces to the needs of future layouts, for example, dividing it into two comfortable apartments. The house is composed of: On the semi-basement floor, we find 2 garages for large cars, boiler, bathroom, a large laundry room, and a beautiful grotto. The grotto is equipped with a well-accessorized gas kitchen, renovated last year, a large fireplace also prepared for grilling, a pantry with a fridge system and a wine cellar. On the same floor, we also have a gym with a complete bathroom with a shower. On the ground floor, we find the main entrance. Induction kitchen, dishwasher, and side-by-side fridge, both changed in December 2019. Large dining room and living room with a fireplace, a study, WC, and wall-to-wall closets. Going up to the upper floors, we find the master bedroom with a bathroom with a shower and a Jacuzzi, a walk-in closet, and the exit to the large terrace. On the same floor, there is a second double bedroom with an exit to the terrace and a complete bathroom with a shower. On the first floor, we find two more double bedrooms with two bathrooms and a balcony, and climbing a few more steps, another double bedroom and a single bedroom, each with a loft. Finally, a comfortable attic studio.This ImmoSky offer has the following advantages:+ Suitable for large families and with a beautiful garden with a swimming pool+ Quiet and sunny area and comfortable to all servicesExternally, there is a 5 × 10 m swimming pool with an underground technical room and automatic water product regulation. Terrace with an electric sunshade and side walls. Tool shed, ping-pong table, table with granite benches, automatic irrigation in all areas of the property. Alarm system connected to Prosegur and the police, and recording cameras. Automatic gate. New triple glazing, mosquito nets in all windows, electric shutters, programmed outdoor lighting. Our consultants are at your disposal to provide more information and invite you to schedule a non-binding visit.

1 / 13
CHF 1,150,000.–
6.5 rooms150m² living space
Via Carà 18a, 6928 Manno

Casa da reinventare con possibilità di ampliamento

La proprietà è situata a Manno, in una tranquilla zona residenziale, a nord del nucleo storico e in posizione leggermente rialzata. L'esposizione principale a sud garantisce un'ottima luminosità durante l'intero arco della giornata e una piacevole vista aperta sulle montagne e sul paesaggio circostante.L'accesso avviene tramite una strada privata collegata direttamente alla viabilità principale.La posizione risulta particolarmente comoda grazie alla vicinanza di tutti i principali servizi, scuole, negozi e collegamenti.L'immobile è ubicato in zona R2, con indice di sfruttamento pari a 0.45, indice di occupazione del 30% e moltiplicatore comunale del 65%.La casa si sviluppa su due livelli.Al piano terra trovano spazio un portico d'ingresso, un locale disponibile con lavello, uno studio, un disimpegno, un'autorimessa per un posto auto, un bagno con doccia, due ulteriori locali disponibili, il locale riscaldamento/lavanderia e un pratico sottoscala. Il piano superiore ospita l'ingresso principale, il disimpegno, tre camere da letto, un luminoso soggiorno con zona pranzo, una cucina, un bagno e una terrazza.La casa dispone di due accessi indipendenti, uno al piano terra e uno al piano superiore offrendo una distribuzione degli spazi particolarmente funzionale.L'immobile rappresenta un'interessante opportunità per chi desidera personalizzare gli spazi secondo le proprie esigenze, grazie all'ottimo potenziale di ristrutturazione e valorizzazione con circa 197 m² di SUL ancora disponibili.RIF. 3136___________________________________________________________________The property is located in Manno, in a quiet residential area, north of the historic center and in a slightly elevated position. Its main southern exposure ensures excellent light throughout the day and a pleasant, open view of the mountains and surrounding landscape.Access is via a private road directly connected to the main road.The location is particularly convenient thanks to the proximity to all the main services, schools, shops and transport links.The property is located in zone R2, with a utilization index of 0.45, an occupancy index of 30%, and a municipal multiplier of 65%.The house is spread over two levels.The ground floor features an entrance porch, a utility room with a sink, a study, a hallway, a garage for one car, a bathroom with shower, two additional utility rooms, a heating/laundry room, and a convenient understairs storage space. The upper floor houses the main entrance, hallway, three bedrooms, a bright living room with dining area, a kitchen, a bathroom, and a terrace.The house has two independent entrances, one on the ground floor and one on the upper floor, offering a particularly functional distribution of spaces.The property represents an interesting opportunity for those looking to customize the spaces according to their needs, thanks to the excellent renovation and enhancement potential with approximately 197 m² of gross floor area still available.REF. 3136

Travel time
-
1 / 1
CHF 235,000.–
8 rooms108m² living space
Auf Anfrage 1, 6951 Signôra

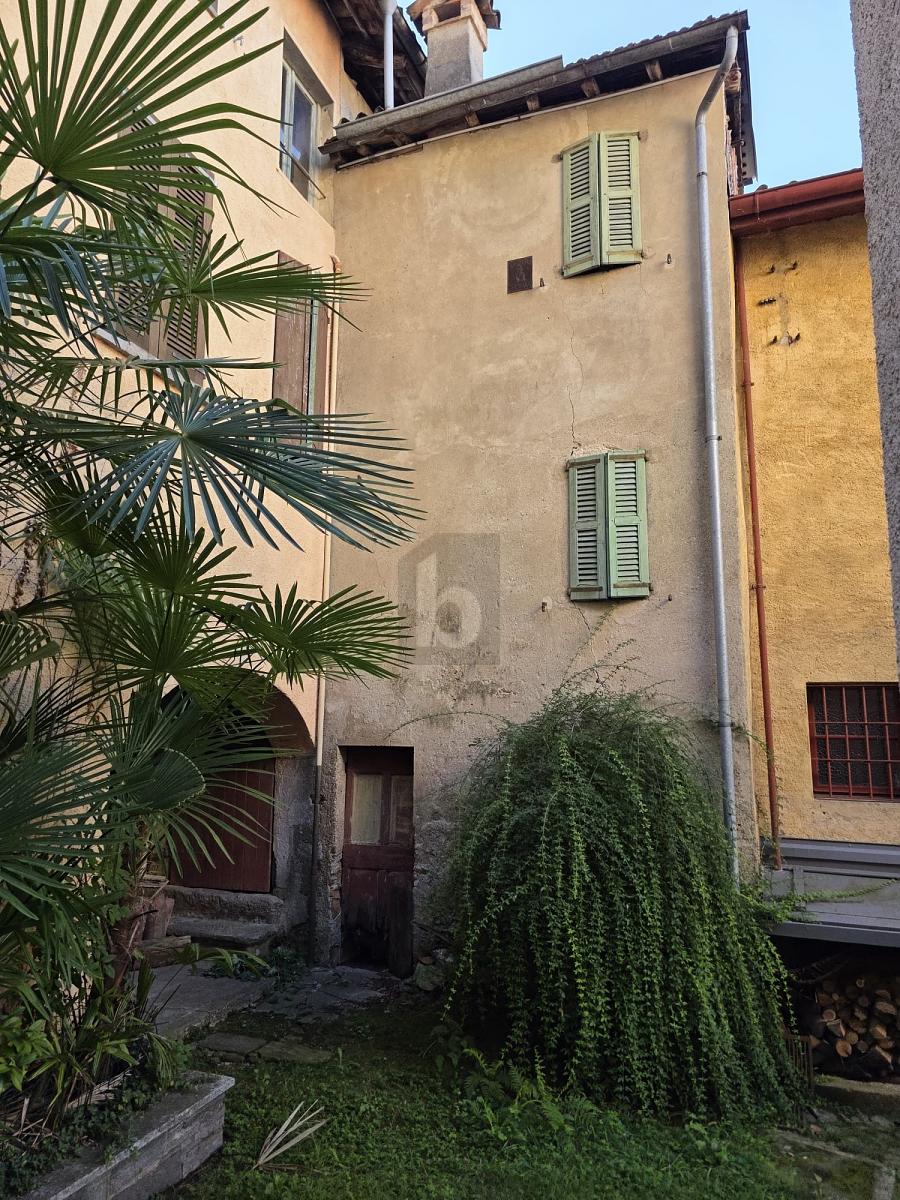
La casa di nucleo circondata dal verde

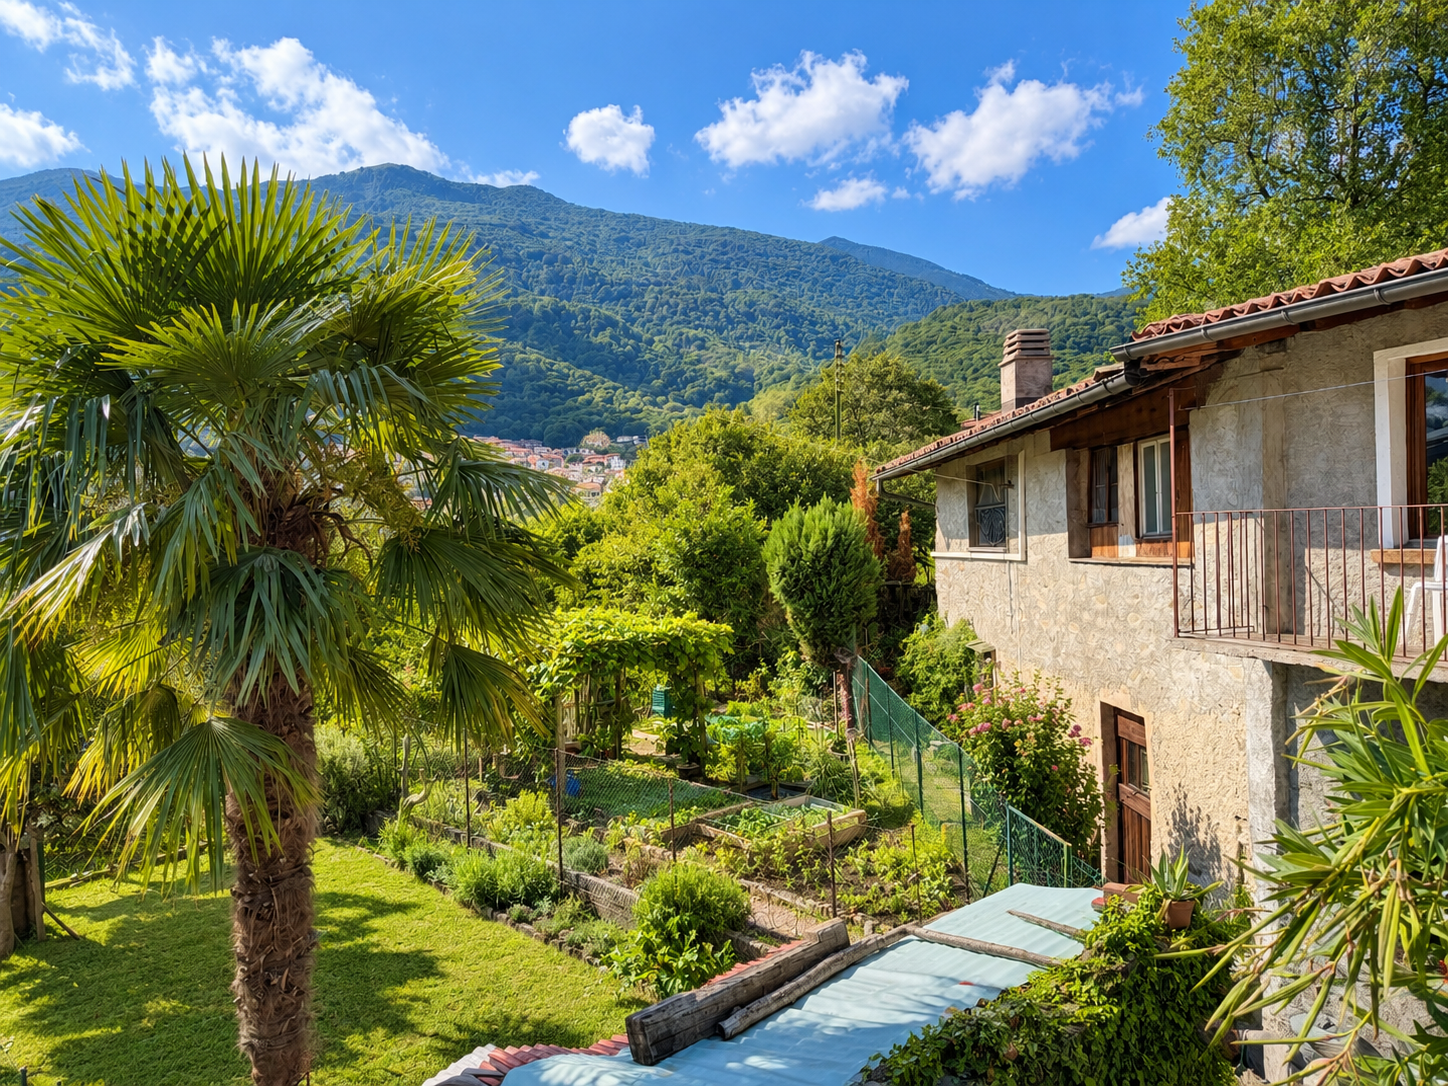
Tipica casa ticinese dal grande potenziale per ristrutturazione parziale o totale.Questa offerta ImmoSky offre i seguenti vantaggi:+ Grandi spazi disponibili per molteplici possibilità / necessità+ Accesso diretto al giardino con pergola + Calma assoluta e vista rilassante in zona soleggiata+ Immersa nella natura ma nel nucleo + Fermata dell'AutoPostale nelle immediate vicinanze+ Parcheggio comunale disponibile a pochi passi + Bosco di proprietà (5683 m2) non scorporabile per un valore di CHF 28'415.- non compreso nel prezzo di venditaI nostri consulenti sono con piacere a vostra disposizione per maggiori informazioni e vi invitano a prendere un appuntamento per una visita senza impegno. Ulteriori proposte residenziali e commerciali sul nostro portale: immosky.chTypisches Tessiner Haus mit grossem Potenzial für Teil- oder Totalrenovierung.Dieses ImmoSky-Angebot bietet folgende *Mehr-Leistung*:+ Viel Platz für vielfältige Möglichkeiten/Bedürfnisse verfügbar+ Direkter Zugang zum Garten mit Pergola+ Absolute Ruhe und entspannende Aussicht an sonniger Lage+ Umgeben von Natur, aber im Dorfkern + Postautohaltestelle in unmittelbarer Nähe+ Gemeindeparkplätze in wenigen Schritte erreichbar + Eigener Wald (5683 m2) im Wert von CHF 28'415.- ist nicht im Verkaufspreis enthaltenUnsere Berater stehen Ihnen für weitere Informationen zur Verfügung und laden Sie ein, einen Termin für eine unverbindliche Besichtigung zu vereinbaren. Weitere Wohn- und Gewerbeangebote auf unserem Portal: www.immosky.ch

1 / 13
CHF 3,880,000.–
6 rooms319m² living space
VIA PRADA 4, 6942 Savosa

Oasi di Relax a Savosa

Immersa in un contesto naturale di assoluta tranquillità, questa elegante villa unifamiliare rappresenta una rara opportunità per chi desidera coniugare privacy, comfort e qualità abitativa. La proprietà è circondata da un ampio giardino, impreziosito da una splendida piscina, zone dedicate al relax e da una porzione di bosco privato che regala un'atmosfera esclusiva e riservata.Gli spazi interni sono distribuiti principalmente su un unico livello e si distinguono per la luminosità e la funzionalità. La zona living ospita un ampio soggiorno con camino bifacciale, una sala da pranzo, una cucina separata e uno studio, tutti ambienti in diretto collegamento con il giardino e gli spazi esterni.La zona dedicata al riposo comprende una camera padronale con bagno privato dotata di grande vasca circolare idromassaggio e accesso diretto all'area piscina, due ulteriori camere da letto, un secondo bagno completo e un bagno di servizio.Il piano seminterrato offre numerosi locali accessori, tra cui un caratteristico grottino con camino, una cucina di servizio, una suggestiva cantina vini in pietra naturale, lavanderia, locale tecnico e ulteriori spazi multifunzionali.Completano la proprietà due garage, diversi posti auto esterni e un interessante potenziale edificatorio residuo, che rende l'immobile particolarmente attrattivo e anche in ottica di ampliamento o valorizzazione futura.Una residenza esclusiva, per chi è alla ricerca di un'abitazione di prestigio immersa nel verde, senza rinunciare alla comodità e alle potenzialità di un importante investimento.RIF: 3051___________________________________________________________________________________________________________________________Nestled in a peaceful natural setting, this elegant detached villa is a rare opportunity for those seeking privacy, comfort, and an exceptional quality of life. The property is surrounded by an impressive private garden, featuring a beautiful swimming pool, relaxing outdoor areas, and a charming private woodland that creates an atmosphere of complete exclusivity.The villa is primarily arranged over a single level, offering bright and functional living spaces. The main living area includes a spacious lounge with a double-sided fireplace, a dining room, a separate kitchen, and a private study, all with direct access to the garden and outdoor living areas.The sleeping area features a generous master suite with an en-suite bathroom equipped with a large circular whirlpool bathtub and direct access to the pool area. Two additional bedrooms, a second full bathroom, and a guest bathroom complete this level.The lower ground floor offers a variety of additional spaces, including a charming grotto with fireplace, a service kitchen, a traditional natural stone wine cellar, a laundry room, a technical room, and several versatile utility rooms.The property is completed by two garages, several outdoor parking spaces, and a significant residual building potential, making it an outstanding opportunity for future expansion or further development.An exclusive residence, perfect for those looking for a prestigious home surrounded by nature without compromising on comfort, privacy, and long-term investment potential.REF: 3051

Travel time
-
1 / 13
Price on request
6 rooms450m² living space
Via Taverne 5, 6945 Origlio

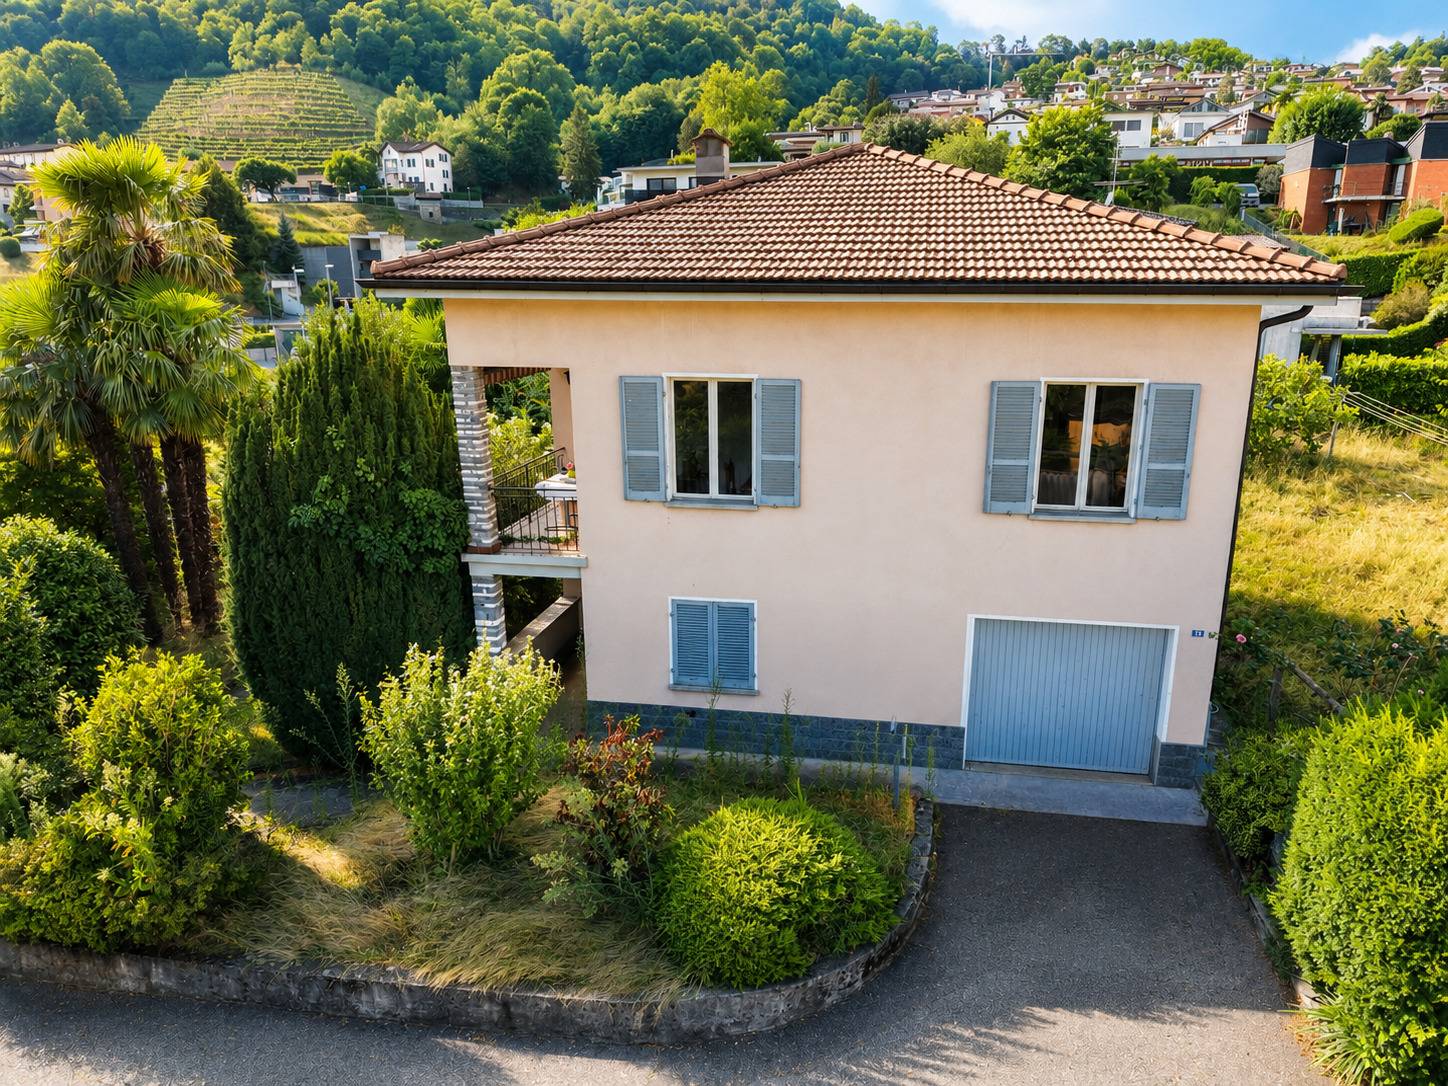
Casa di ?ampagna Immersa nel Verde con Piscina e Scuderia ad Origlio

Ubicazione della proprietà:- Posizionata a 10 minuti d'auto da Lugano, la villa è stata completamente rinnovata nel 2001 e offre una privacy assoluta dal vicinato.- In zona soleggiata, tranquilla e verde; in prossimità di un piccolo laghetto.- E' ideale per famiglie che amano la natura, andare a cavallo e prendersi cura degli animali.Descrizione: - La proprietà si sviluppa su tre piani: lussuoso salotto, bar, piscina coperta (riscaldata e apribile), jacuzzi, 3 camere da letto spaziose e confortevoli, cucina moderna, 4 bagni, grande camera ospiti, locale fitness, bagno turco, sauna;- Pavimentazione in legno e pregiato marmo;- Lift che collega i diversi piani;- Balconi esterni in teak e terrazzo in marmo;- Riscaldamento a pavimento;- 2 posteggi coperti e 4 scoperti;- 3 boxes per cavalli;- Terreno: 6'000 mq (non edificabile) + Possibilità di affittare un terreno di 10'000 mq per i cavalli.Lage der Immobilie:- Die Villa liegt 10 Autominuten von Lugano entfernt, wurde 2001 komplett renoviert und bietet absolute Privatsphäre gegenüber der Nachbarschaft.- In sonniger, ruhiger und grüner Lage; in der Nähe eines kleinen Sees.- Ideal für Familien, die die Natur lieben, gerne reiten und sich um Tiere kümmern.Beschreibung: - Das Anwesen erstreckt sich über drei Etagen: luxuriöses Wohnzimmer, Bar, Hallenbad (beheizt und mit Schiebedach), Whirlpool, 3 geräumige und komfortable Schlafzimmer, moderne Küche, 4 Badezimmer, großes Gästezimmer, Fitnessraum, Dampfbad, Sauna;- Fußböden aus Holz und edlem Marmor;- Aufzug, der die verschiedenen Etagen verbindet;- Außenbalkone aus Teakholz und Marmorterrasse;- Fußbodenheizung;- 2 überdachte und 4 nicht überdachte Parkplätze;- 3 Pferdeboxen;- Grundstück: 6'000 m² (nicht bebaubar) Möglichkeit, ein 10'000 m² großes Grundstück für die Pferde zu pachtenLocation:- Located in a 10 min drive from the North of Lugano, in a quiet and green residential area in Origlio.- Sunny position, slightly elevated towards South-East, with open view over the hills.- The property is surrounded by forest.- Absolute privacy and tranquillity, ideal variant for families who love nature, horses and other animals.Description:- The house is divided on three levels with internal lift;- Spacious living room, open kitchen with bar; quests' bedroom with Turkish bathroom and sauna; covered heating swimming pool 4x12 m (with possibility to open it fully); library; 3 spacious and original bedrooms; 4 bathrooms; guest's bedroom.- Flooring in marble and wood, large balconies in teak and outdoor terrace in marble;- Stable for 3 horses;- Land: 6'000 sqm (not constructible) + 10'000 sqm could be rented for horses;- Alarm system; TV; centralized vacuum cleaner; under floor heating system with dual heat pump (for swimming pool).- Parking: 2 places covered and 4 open
Travel time
-
1 / 9
CHF 2,750,000.–
8 rooms250m² living space
Via Sant. Abbondio 34, 6925 Collina d'Oro

Independent villa with pool: space and comfort for the whole family

The property for sale is located in Gentilino, a prestigious residential area surrounded by greenery and close to all essential services. In this exclusive context, we propose a villa with a pool built in 2002 and maintained in excellent condition, offering a large living area and situated on an 841 m² plot, ensuring generous living spaces. This property charms with its precious finishes, the generosity of the spaces, and the pool. It is the ideal solution for those seeking space and independence in a context that tells the pleasure of living well. Perfect for hosting a large family. All internal environments are distinguished by brightness and amplitude. On the ground floor, we find access to a large internal garage and in the basement, a cellar, a shelter, technical rooms for heating and the pool, a large laundry room, and the service/shower for pool users.On the first floor, the living area develops, with direct access to the terrace and garden, ideal for moments of relaxation. On the same level, we find space for the kitchen, a large living room, a bedroom, a service, and a wardrobe.On the upper floor, the sleeping area hosts a master suite with a splendid walk-in closet and a master bathroom, in addition to a terrace; further 3 bedrooms and a shower bathroom.The property is equipped with an elevator serving all 4 levels and the heating is gas-powered with floor distribution. This villa is perfect for those seeking space, comfort, and quality of life in the prestigious area of Collina d'Oro.

Travel time
-
1 / 10
CHF 340,000.–
4 rooms128m² living space
Vicolo San Carlo 21, 6807 taverne

Rustikales 4-Zimmer-Haus zum Ausbauen / casa rustica da riattare

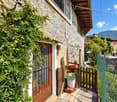
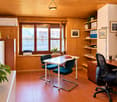
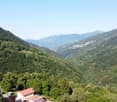
Nel caratteristico nucleo di Taverne, nel Comune di Torricella-Taverne, proponiamo in vendita una proprietà in stile rustico, situata in una zona tranquilla e soleggiata, con una piacevole vista aperta sulle montagne e sulla vallata.La proprietà è composta da due rustici adiacenti, edificati in muratura massiccia e sviluppati su due livelli. Gli edifici sono di interesse storico-architettonico e conservano il carattere tipico delle costruzioni del nucleo.Attualmente gli spazi sono utilizzati in parte come ufficio, archivio/deposito e abitazione. La proprietà necessita di una ristrutturazione completa e offre un interessante potenziale di trasformazione. Nella perizia immobiliare viene infatti considerata l'ipotesi di una ristrutturazione complessiva come casa monofamiliare.La proprietà comprende complessivamente 154 m² di terreno e circa 128 m² di superficie utile. Dal livello superiore si gode di una bella vista aperta verso le montagne e la vallata, mentre dal piano inferiore si accede alla zona esterna e al piccolo giardino privato.L'immobile si trova all'interno del Piano particolareggiato del Nucleo ed è classificato come edificio di interesse storico-architettonico.Il prezzo di vendita si basa su una recente perizia immobiliare ed è trattabile. La perizia del 20 gennaio 2025 indica un valore commerciale di CHF 370'000.–.Posizione e dintorniLa casa si trova in una zona molto tranquilla, piacevolmente silenziosa sia durante il giorno sia durante la notte. In estate gode di molte ore di sole e anche durante i mesi invernali beneficia di una buona esposizione solare.La posizione offre inoltre un'ottima infrastruttura: la fermata dell'autobus Taverne Paese si trova a soli 3 minuti a piedi, il supermercato Coop a circa 9 minuti e la Farmacia Taverne a circa 10 minuti. Anche la stazione ferroviaria e il fiume si trovano nelle vicinanze.Taverne dispone di buoni collegamenti con i mezzi pubblici e Lugano è raggiungibile in circa 15 minuti. La natura, il verde e le montagne circostanti offrono inoltre numerose possibilità per passeggiate, escursioni e attività all'aria aperta. ----------------Im charakteristischen Dorfkern von Taverne, Gemeinde Torricella-Taverne, bieten wir eine rustikale Liegenschaft in ruhiger und sonniger Lage mit einem schönen offenen Blick auf die Berge und das Tal zum Verkauf an.Die Liegenschaft besteht aus zwei aneinandergrenzenden Rustici in massiver Bauweise und erstreckt sich über zwei Ebenen. Die Gebäude sind von historisch-architektonischem Interesse und bewahren den typischen Charakter der traditionellen Bausubstanz des Dorfkerns.Die Räumlichkeiten werden derzeit teilweise als Büro, Archiv/Lager und Wohnraum genutzt. Die Liegenschaft ist komplett renovierungsbedürftig und bietet interessantes Ausbau- und Umgestaltungspotenzial. Im aktuellen Immobiliengutachten wird insbesondere eine Gesamtrenovierung als Einfamilienhaus in Betracht gezogen.Die beiden Grundstücke umfassen zusammen 154 m² Grundstücksfläche und die Liegenschaft verfügt über rund 128 m² Nutzfläche. Vom oberen Geschoss geniesst man einen schönen offenen Blick auf die umliegenden Berge und das Tal. Vom unteren Geschoss gelangt man zum Aussenbereich und zum kleinen privaten Garten.Die Liegenschaft befindet sich innerhalb des besonderen Nutzungsplans des historischen Dorfkerns und ist als Gebäude von historisch-architektonischem Interesse eingestuft.Der Verkaufspreis basiert auf einem aktuellen Immobiliengutachten und ist verhandelbar. Das Gutachten vom 20. Januar 2025 weist einen Verkehrswert von CHF 370'000.– aus.Lage und UmgebungDas Haus liegt in einer ruhigen Umgebung – sowohl tagsüber als auch nachts ist es angenehm still. Im Sommer profitiert die Liegenschaft von viel Sonnenlicht, und auch im Winter ist die Sonneneinstrahlung gut.Die Lage punktet zudem mit einer hervorragenden Infrastruktur: Die Bushaltestelle Taverne Paese ist nur ca. 3 Gehminuten entfernt, der Coop Supermarkt ca. 9 Gehminuten und die Farmacia Taverne ca. 10 Gehminuten. Auch der Bahnhof und der Fluss befinden sich in der Nähe.Taverne verfügt über gute öffentliche Verkehrsverbindungen und Lugano ist in rund 15 Minuten erreichbar. Die grüne Umgebung und die umliegenden Berge bieten zudem zahlreiche Möglichkeiten für Spaziergänge, Wanderungen und Aktivitäten in der Natur – ideal für alle, die Ruhe und Dorfcharakter mit einer guten Anbindung verbinden möchten.

Travel time
-
1 / 9
CHF 340,000.–
4.5 rooms147m² living space
6959 Piandera

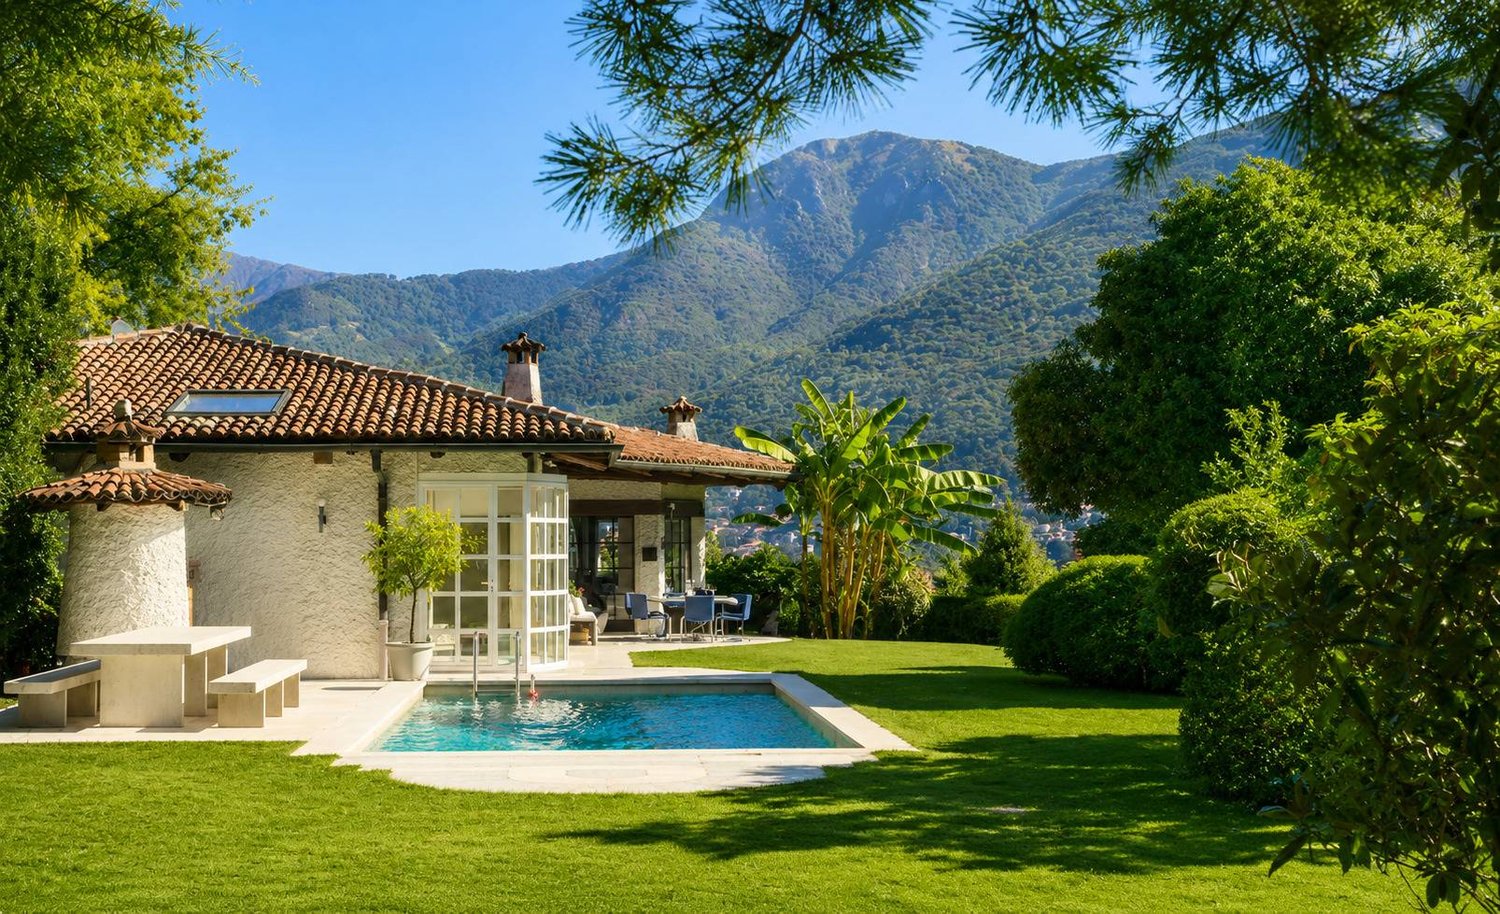
A gem to be completed in an authentic corner of Ticino

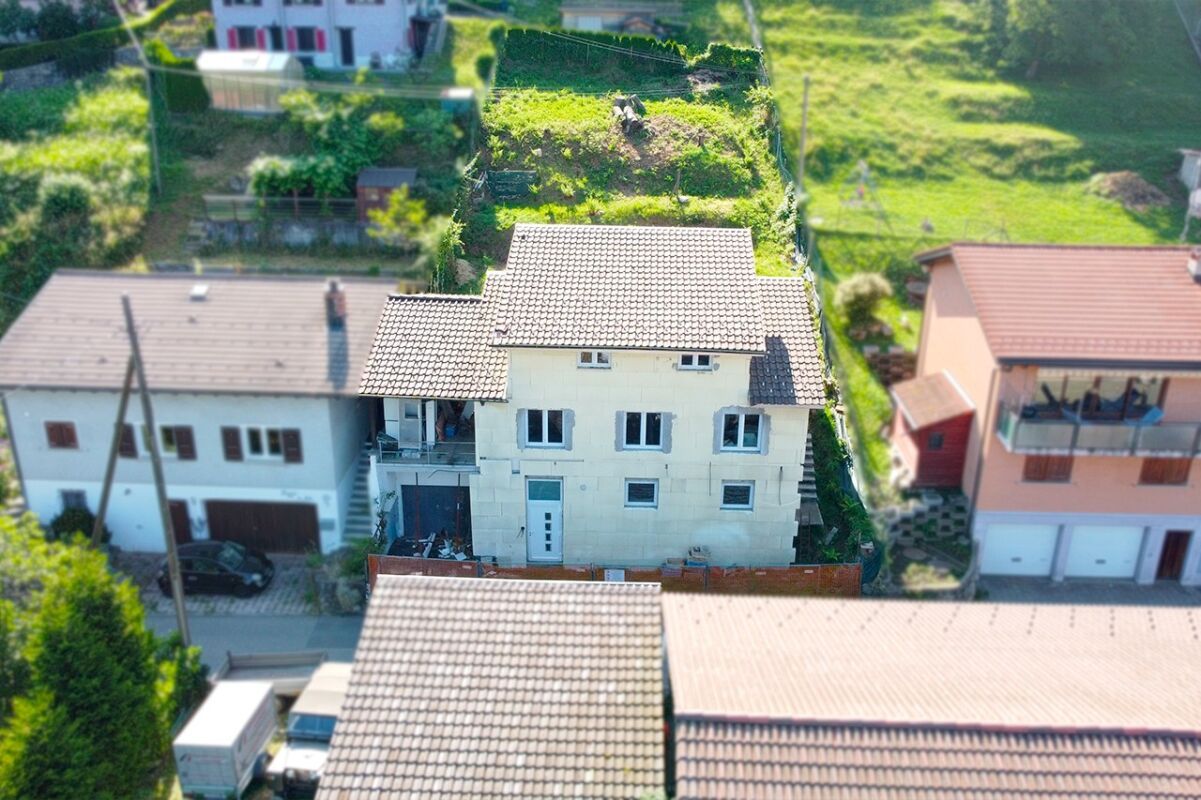
In Piandera, a charming mountain hamlet nestled in the green hills of Valcolla, stands a single-family home waiting to be completed and lived in. This is one of those rare properties where potential isn’t just a concept — it’s something you can see and feel. The structure is already there, the project is underway, and what’s left is the freedom to make it truly your own.Spread over three levels, the house faces south and is surrounded by the peaceful embrace of nature — sunlight, trees, and silence. It’s an ideal location for those seeking a tranquil retreat, without giving up convenience: the vibrant town of Tesserete, with all essential services, is just minutes away, and Lugano can be reached in about 25 minutes by car.The layout of the home is smart and flexible. On the ground floor, the entrance opens into a space originally designed as an artisanal workshop — perfect for a bakery, a creative studio, or a hobby room. It could also be transformed into a private office or independent guest suite. This level also includes a garage, a technical room, a changing area with bathroom, and a small parking space right in front of the house.At the fist floor, the entrance gives access to the main living area. A bright open-plan space combines kitchen, dining, and living areas, all opening onto a covered terrace — the perfect spot for al fresco meals or quiet evenings. A master bedroom with en-suite bathroom completes this floor, offering a cozy mix of comfort and privacy.The attic level hosts two more rooms and another bathroom, making it ideal for families, guests, or anyone in need of extra space for work or relaxation. With sloped ceilings and exposed beams, this floor has a warm and welcoming character.Many key renovation steps have already been taken: new PVC windows with thermal glass have been installed, underfloor heating with a heat pump is pre-installed on the ground floor, and exterior insulation work has begun. What’s left to do are the interior finishes, utility connections, and aesthetic choices — in other words, the elements that truly make a house feel like home.The property also comes with an additional advantage: unused building volume is still available on the plot, offering the possibility to expand or add a separate structure in the future.And a final detail that makes everyday life easier — the house is located just a short walk from the village center and a convenient public parking area. Perfect when you’re hosting dinner with friends or having guests over for the weekend.Sales price: CHF 340'000.-Primary residence and secondary residence
1 / 10
CHF 2,160,000.–
5.5 rooms174m² living space
Ra Strada dar Paés 16, 6966 Lugano
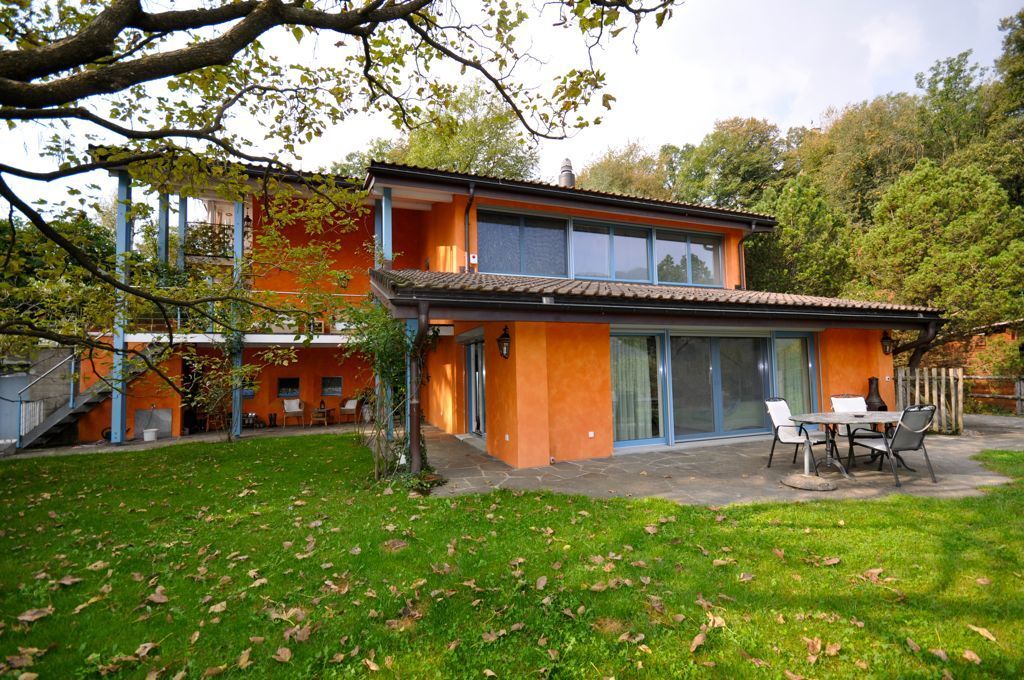
Exclusive independent villa completely redesigned between history,...

Just a few minutes from the city center, we propose an exclusive 5.5-room residence of approximately 170 m² (in addition to the basement), immersed in a flat park of 1'094 m². Redesigned and completely renovated in 2010 with high-quality materials, it perfectly blends history, light, and design.Day Area (Ground Floor)The entrance opens onto a large living room with parquet and wall library that overlooks a practical terrace with a pleasant view of the garden. It is followed by the kitchen, a modern and convivial space equipped with a design hood, high-end appliances, and a comfortable central dining area. Next to the kitchen is the study, enriched by a majestic 18th-century marble fireplace. The ground floor is completed by a refined guest bathroom.Night Area (First Floor)Accessible from the wrought-iron staircase, the night area boasts suggestive ceilings with exposed beams. The master suite offers ample spaces and direct access to the covered balcony with a panoramic view of the hills; two other large bedrooms and two modern bathrooms with essential design, equipped with double showers and high-quality finishes, complete the first floor.Basement and OutbuildingsOn the lower floor, there are a laundry room, a technical room, a tank room, and a cellar. Outside, there are several uncovered parking spaces and a storage room of about 50 m² that can be converted into a garage.I will be happy to present you with this splendid home: contact me for a non-binding visit!
Travel time
-
1 / 13
CHF 1,150,000.–
6 rooms155m² living space
Via Garvai 4, 6807 Taverne

Detached house with garden and building potential in Taverne

In a quiet and well-served residential area in Taverne, we propose for sale a detached house with a garden, built in 1971 and subsequently extended in 1987.The property stands on a 693 m² plot of land in the R2 residential area and offers a surface area of approximately 155 m², mainly distributed on a single level. Thanks to the remaining gross floor area of approximately 191.5 m², the property also presents an interesting potential for expansion, making it suitable for both those who want to enhance the existing house and those who intend to further develop the property.Ground floor:The main entrance leads to a central atrium that functionally distributes the rooms on the ground floor. The living area consists of a large living room with a fireplace, a separate kitchen with a dining room and direct access to the covered terrace and the garden, ideal for living in the outdoor spaces during the beautiful season.The sleeping area includes three bedrooms and two bathrooms, offering comfortable and well-organized spaces for a family.Semi-basement:On the semi-basement floor, there is a laundry room, a hobby room, a cellar, and a large garage that can comfortably accommodate two cars. Outside, there are also three parking spaces available.The property is equipped with PVC windows replaced in 2021 and has a heating system with diesel fuel.An ideal property for those looking for a detached house with a garden, good interior spaces, ample parking, and further building potential in a appreciated residential area in Taverne.More information upon request.

Travel time
-

Suggested properties for you based on search results