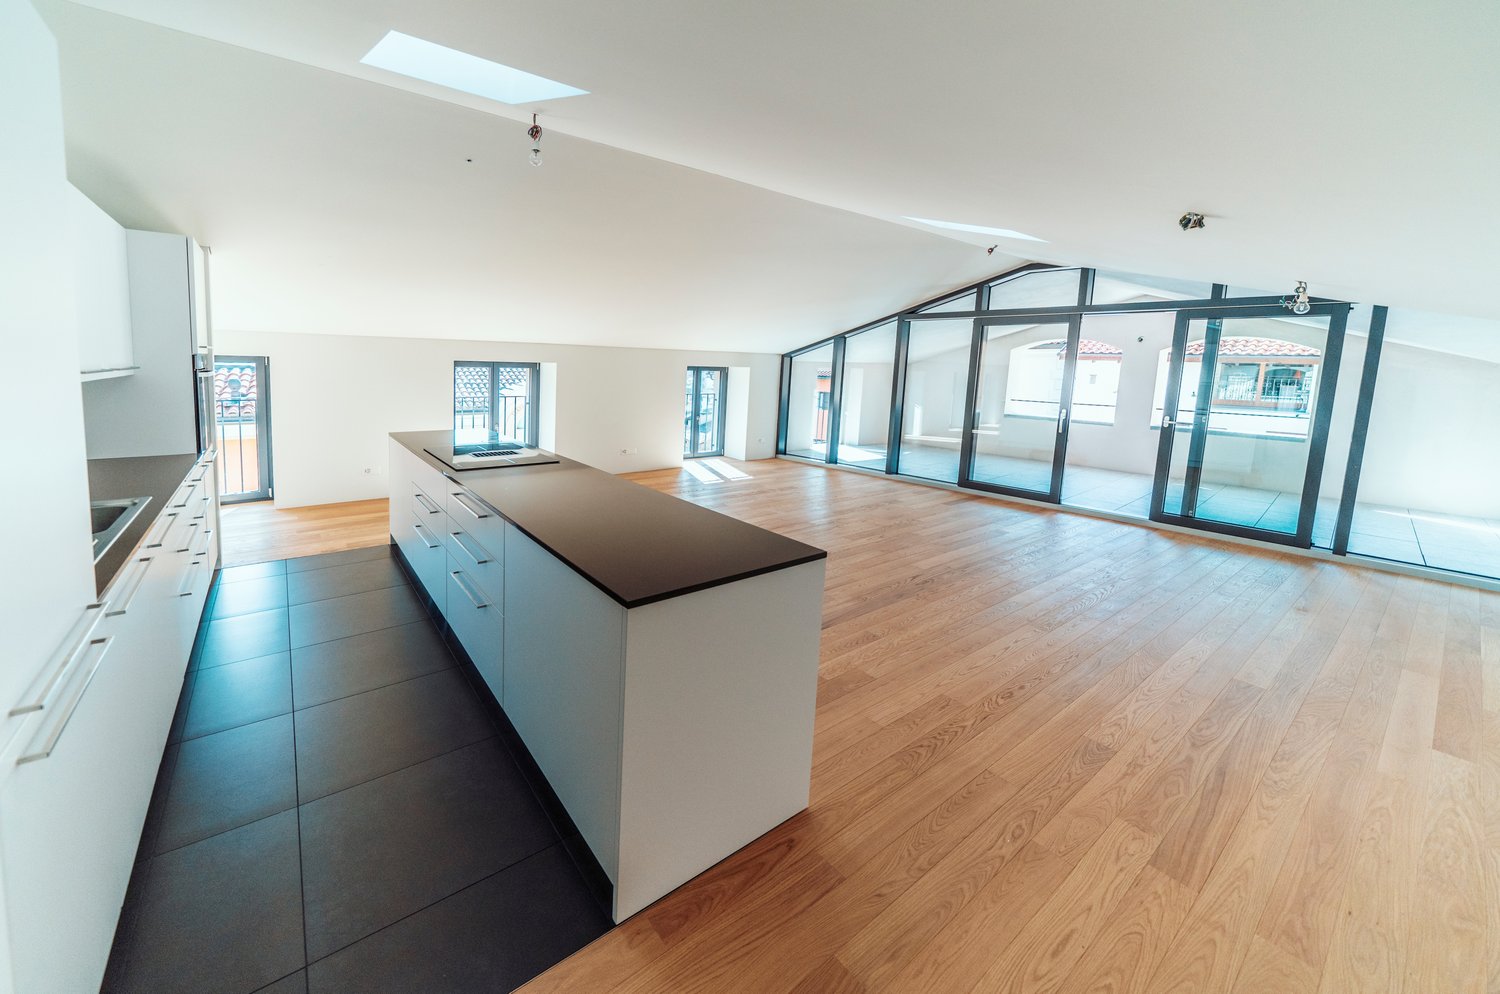
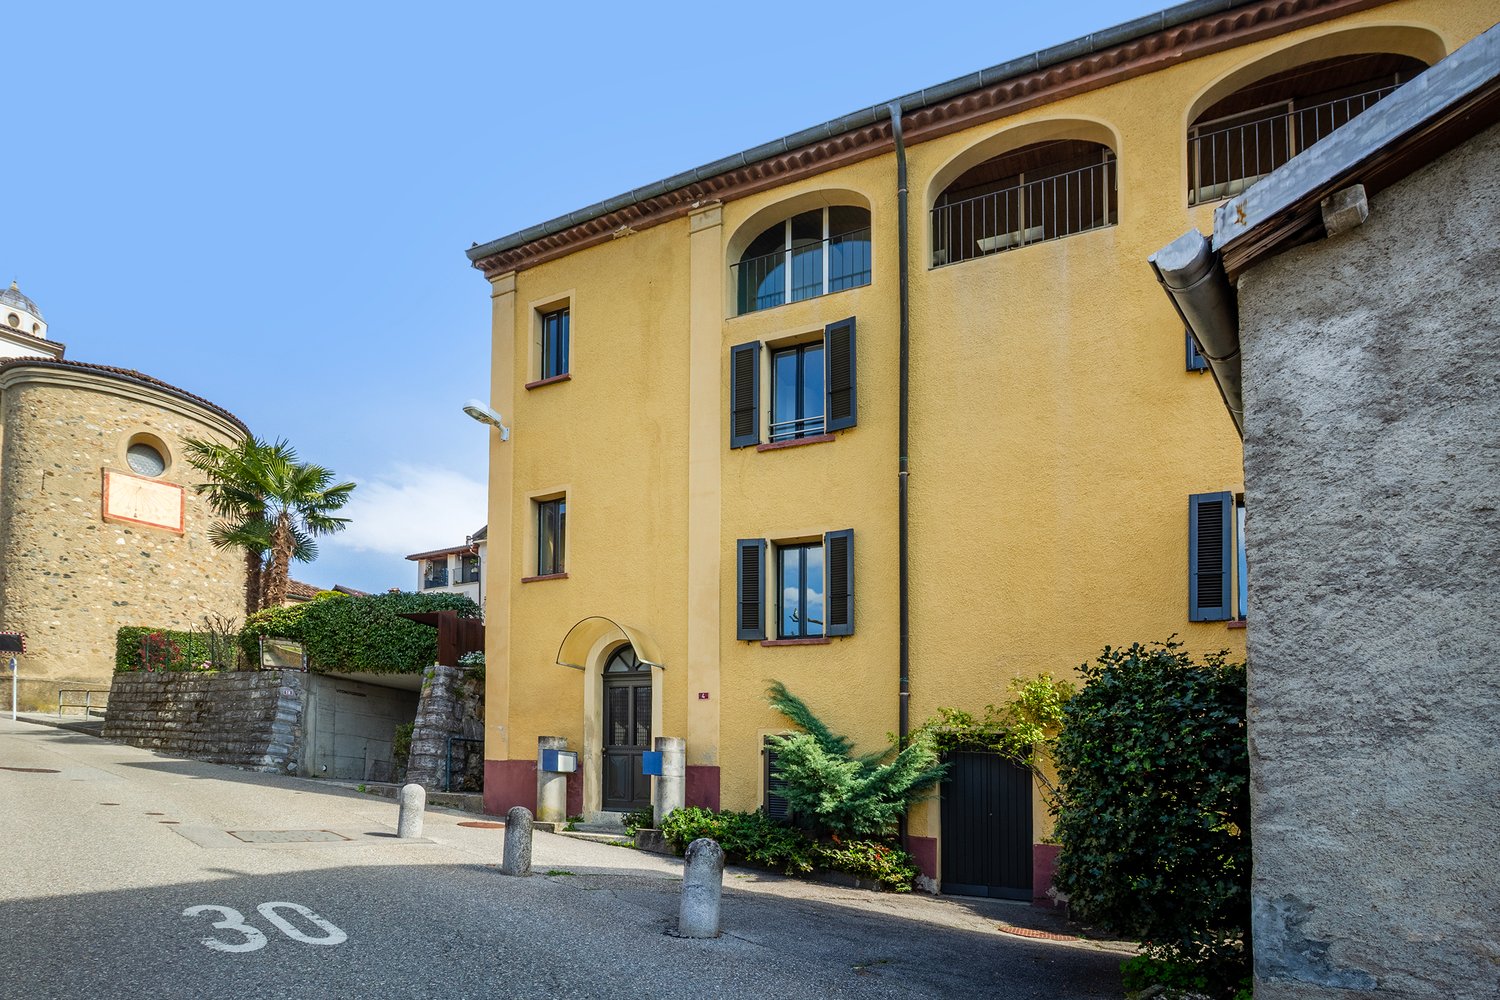
1609 results - House, chalet, rustico to buy in District Lugano
1 / 13
Price on request
9.5 rooms510m² living space
Via Ponte Tresa 27, 6924 Sorengo

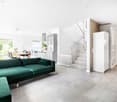
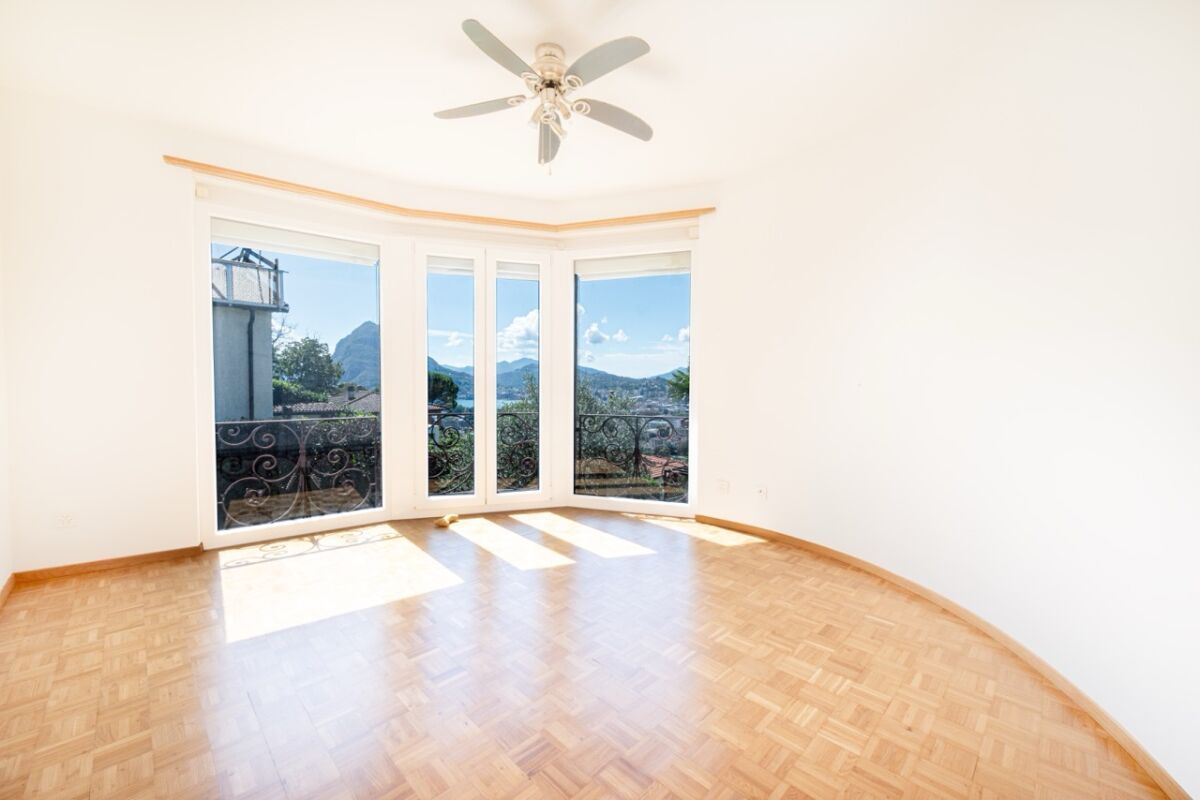
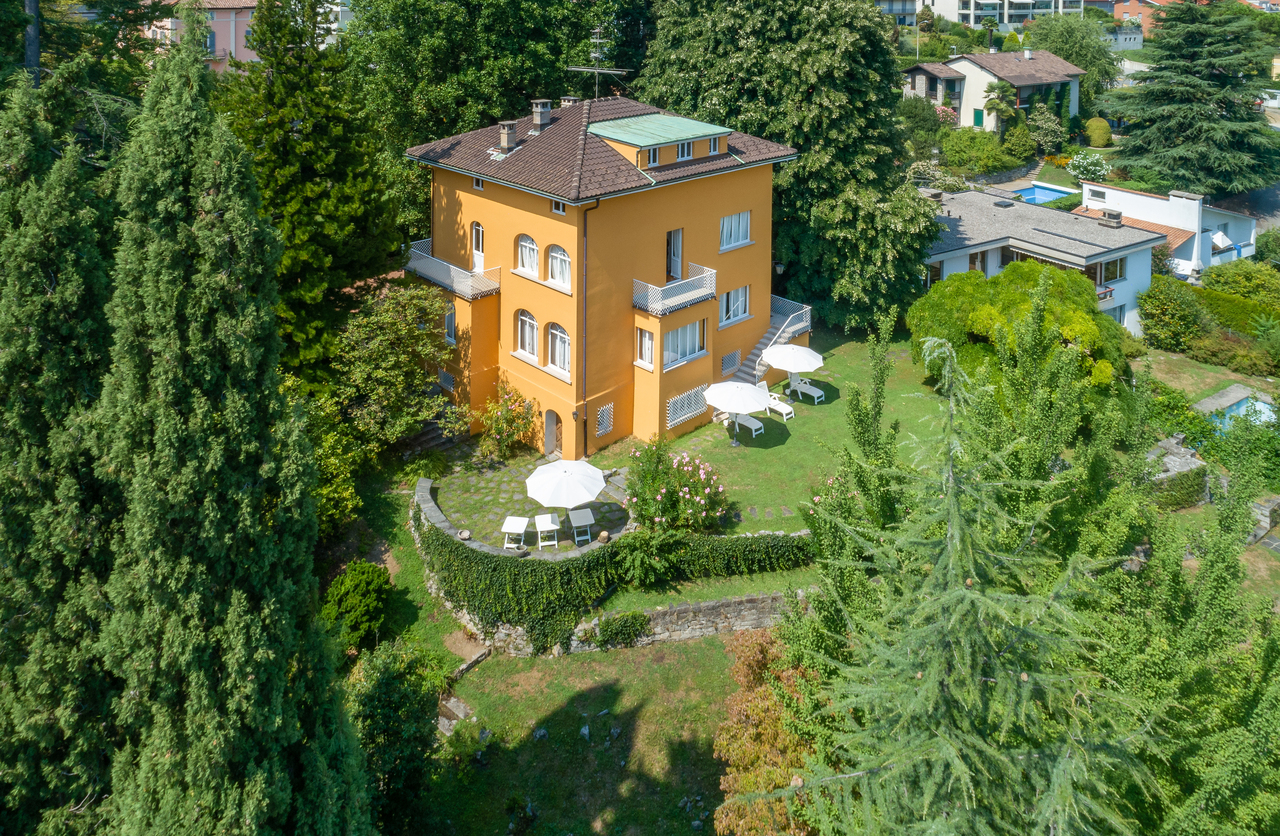
Villa storica con parco privato alle porte di Lugano

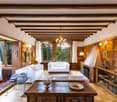
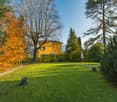
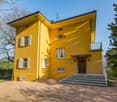
Alle porte del centro di Lugano, sul versante residenziale di Sorengo, questa villa dei primi del Novecento occupa una posizione appartata all'interno di un parco privato di circa 2'469 m². La vegetazione matura, gli spazi aperti e le vedute verso il lago definiscono un contesto di particolare riservatezza, a breve distanza dalla città, dalla Franklin University Switzerland e da TASIS.Costruita nel 1910, la villa si sviluppa su quattro livelli e offre circa 510 m² di superficie abitabile. L'architettura interna conserva una chiara impronta d'epoca, leggibile nell'atrio, nella scala centrale, nelle finestre ad arco e nel salone rivestito in legno con camino.Il piano principale accoglie gli ambienti di rappresentanza: un ampio soggiorno, la sala da pranzo, il salone con boiserie e camino, la cucina abitabile e un servizio per gli ospiti. Al piano superiore si trovano la suite padronale con bagno e terrazzo privato, due ulteriori camere e un secondo bagno.Il livello mansardato comprende altre camere e uno spazio polifunzionale, mentre il piano inferiore riunisce i locali dedicati al tempo libero e al servizio, con la possibilità di organizzare un'unità indipendente. Completano la proprietà un edificio separato adibito a dépendance e un'autorimessa per due vetture.Tra il 2015 e il 2019 la proprietà è stata interessata da diversi interventi di rinnovo.L'immobile è ubicato in zona residenziale. L'art. 28 delle Norme di attuazione prevede per questa zona un'altezza massima di 10 metri, un indice di sfruttamento massimo pari a 0,6 e il mantenimento di almeno il 40% della superficie edificabile libero da costruzioni, di regola per almeno la metà sistemato a verde. Applicato all'intera superficie del fondo, l'indice di sfruttamento determina una capacità teorica massima di circa 1'481 m² di SUL complessiva. La superficie edificatoria residua effettivamente disponibile dovrà essere definita mediante una verifica tecnica, considerando la SUL già utilizzata, le distanze, gli accessi e ogni ulteriore eventuale vincolo. La scala del terreno offre pertanto differenti prospettive di evoluzione, dalla conservazione e reinterpretazione della villa esistente a un progetto più ampio, subordinatamente alle necessarie verifiche e autorizzazioni.Disponibile come residenza secondaria. Vor den Toren des Zentrums von Lugano, in ruhiger Wohnlage von Sorengo, befindet sich diese Villa aus dem frühen 20. Jahrhundert in einem privaten Park von rund 2'469 m². Der alte Baumbestand, die offenen Grünflächen und der Blick auf den See schaffen ein ausgesprochen geschütztes Umfeld, unweit der Stadt, der Franklin University Switzerland und der TASIS.Die 1910 erbaute Villa erstreckt sich über vier Ebenen und bietet eine Wohnfläche von rund 510 m². Die ursprüngliche architektonische Prägung ist im Entrée, im zentralen Treppenhaus, in den Rundbogenfenstern sowie im holzgetäfelten Salon mit Cheminée bis heute ablesbar.Das Hauptgeschoss umfasst die repräsentativen Räume: einen grosszügigen Wohnbereich, das Esszimmer, den Salon mit Holzvertäfelung und Cheminée, eine separate Wohnküche sowie ein Gäste-WC. Im Obergeschoss befinden sich die Master-Suite mit eigenem Bad und privater Terrasse, zwei weitere Schlafzimmer und ein zusätzliches Badezimmer.Das Dachgeschoss bietet weitere Zimmer und einen flexibel nutzbaren Raum. Im Untergeschoss befinden sich Freizeit- und Nebenräume sowie die Möglichkeit, eine separate Wohneinheit einzurichten. Ein freistehendes Nebengebäude mit Dépendance und Doppelgarage ergänzt das Anwesen.Zwischen 2015 und 2019 wurden verschiedene Erneuerungsarbeiten an der Liegenschaft ausgeführt.Aus planungsrechtlicher Sicht liegt die Parzelle Nr. 140 in der Wohnzone. Artikel 28 der Ausführungsbestimmungen zum Zonenplan sieht für diese Zone eine maximale Gebäudehöhe von 10 Metern und eine maximale Ausnützungsziffer von 0,6 vor. Mindestens 40 % der anrechenbaren Grundstücksfläche...

Travel time
-
1 / 10
CHF 940,000.–
4.5 rooms125m² living space
Streccia di Caminada 6G, 6928 Manno

Detached house with private garden and quiet location

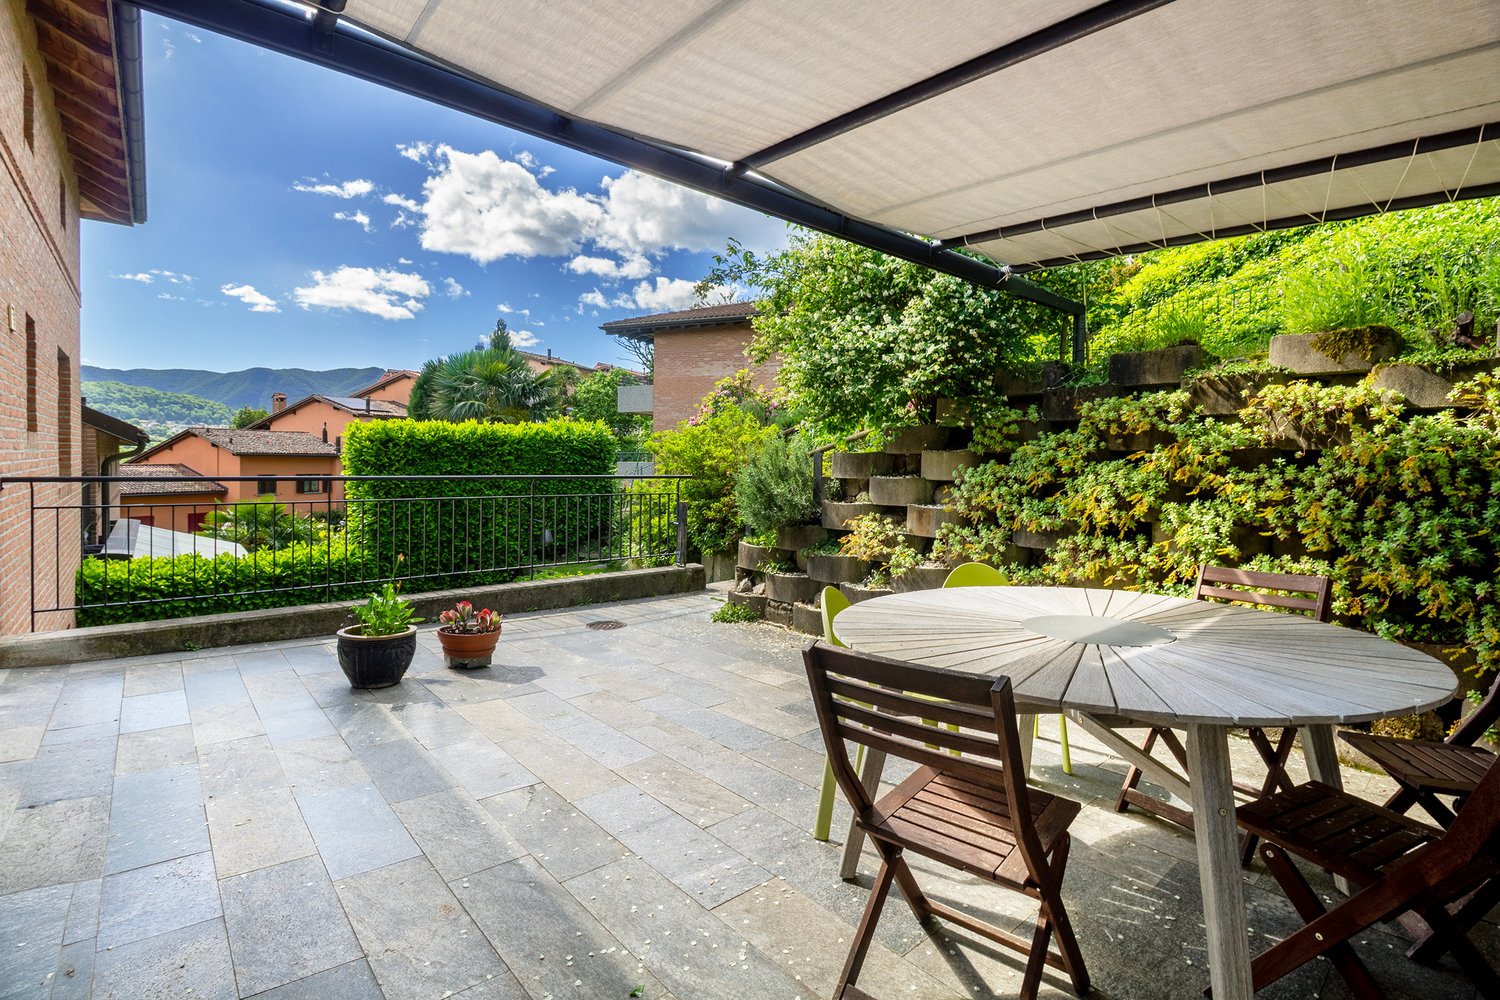
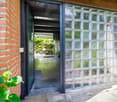
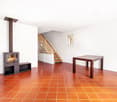
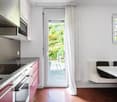
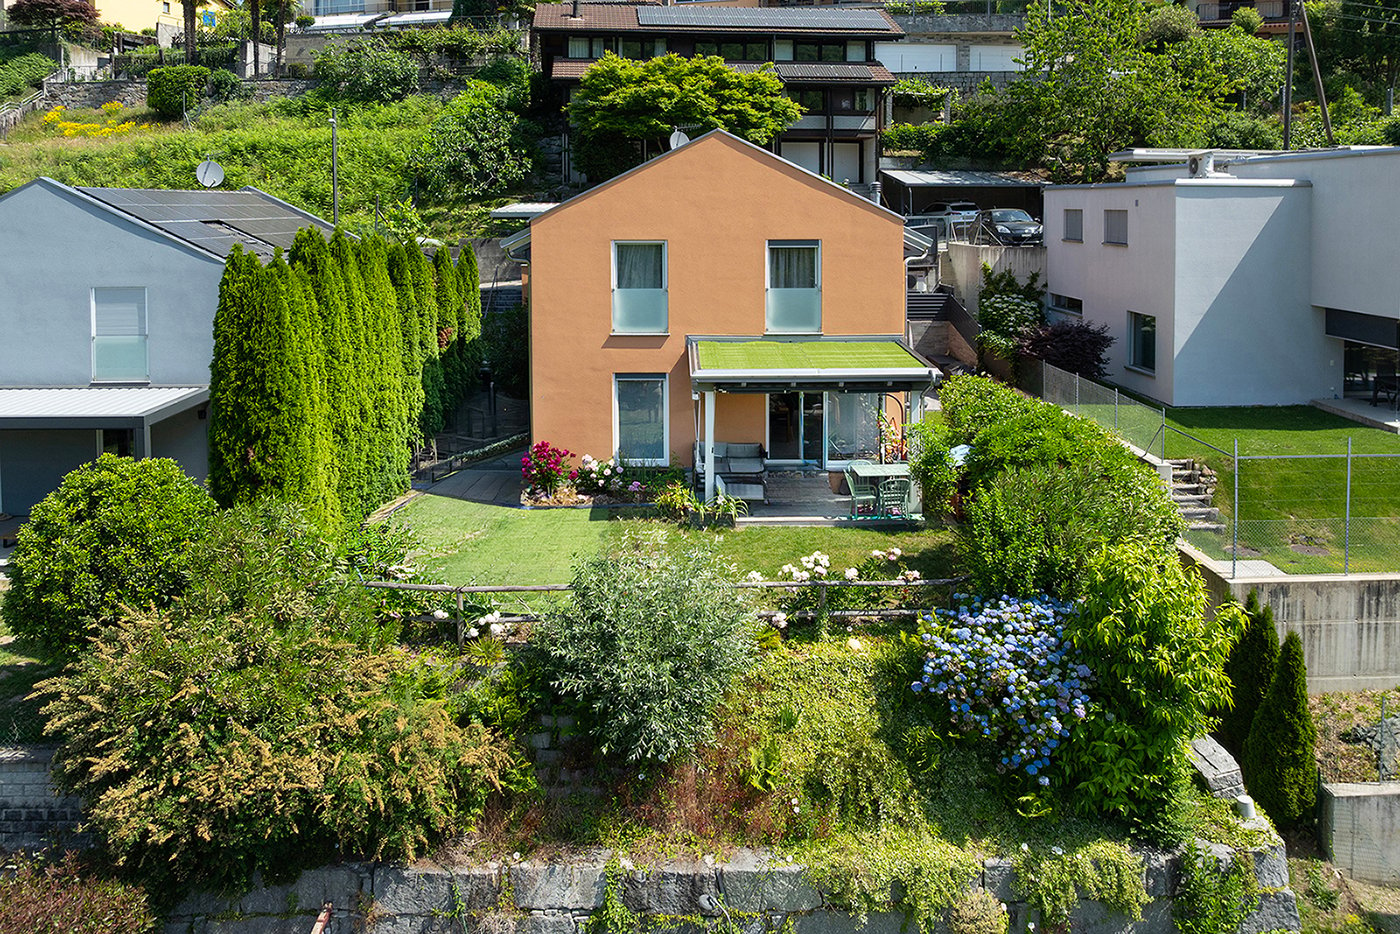
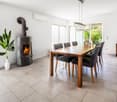
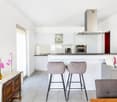
The property for sale is located in a purely residential and quiet area of Manno, close to the woodland and hiking trails. Shops are nearby. The public transport stop is 350 meters away, as is the Parco Ronco Do. The kindergarten and elementary school are 650 meters away. The highway exit is 5 minutes away. The center of Lugano can be reached in 15 minutes.The 4.5-room property, with a living area of 121 m², is characterized by a brick facade with an open view. The spaces are harmoniously arranged on three levels.Access to the main level is through a practical covered terrace, ideal for welcoming guests and enjoying convivial moments with relatives and friends in total privacy. After entering the house, on the right-hand side is the habitable kitchen with dining area, which merges with the bright living room enhanced by a wood-burning stove.From this room, you can access a second terrace, overlooking the private garden.The lower level hosts two bedrooms - both with access to the garden - a bathroom with double shower and a practical laundry room.The attic is entirely dedicated to the master bedroom area: the master bedroom is completed by an elegant walk-in closet with custom-made wardrobes and a bathroom with a bathtub, for exclusive comfort and privacy.The house is rich in outdoor spaces, partly covered. The photovoltaic system and heat pump ensure low energy costs. The area offers adequate parking solutions in the immediate vicinity. A perfect proposal for a family looking for an independent housing solution with authentic charm and sought-after comfort in a quiet and well-served context. This real estate proposal may be right for you. I will be happy to present it to you. I look forward to your call!

Travel time
-
1 / 9
CHF 955,000.–
5.5 rooms160m² living space
Via Ronchetto 13, 6986 Curio

Oasis of tranquility for a modern family

Curio is a charming little village in the Lugano district, surrounded by greenery, sunny and absolutely quiet. Nearby are recreational areas in the heart of nature. Lugano can be easily reached by car or public transport. Just 10 minutes by car is the Lugano-Magliaso Golf Club.The single-family house with 5.5 rooms was built in 2012 in a very sunny and quiet location. It is a property with all the comforts for a modern family. It is spread over two floors plus a basement where the laundry room, a storage room, the technical rooms and a beautiful and spacious guest room are located. On the ground floor are the bright living room and dining area, the modern and perfectly equipped kitchen and a bathroom with sink and toilet. From the dining area and living room, you can access two beautiful terraces in the garden.On the upper floor, which is equipped with air conditioning, there are three bedrooms, including a double room with en-suite bathroom with shower, and a spacious bathroom with bathtub. All floor coverings are made of ceramic.The heating is a floor heating and the heating system is an air-water heat pump. The photovoltaic system was installed in 2022, which allows to keep the heating costs to a minimum.To the south is a beautiful garden that extends over two levels, where children can play in absolute safety.Four parking spaces, two of which are covered.The house is located in a very sunny position and enjoys a beautiful open view of the surrounding greenery.The bus stop is about 50 m away. The kindergartens are 500 m away. The primary and secondary schools are located in Novaggio.This modern house has all the comforts for a family that loves tranquility and nature and could also be purchased as a second home.To convince you of all the advantages of this modern and spacious house, schedule an appointment without obligation today. I look forward to your call.

Travel time
-
1 / 9
CHF 750,000.–
5.5 rooms155m² living space
Via San Nicolao 4, 6962 Viganello

Living with tradition and style: house with open view

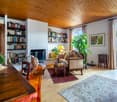
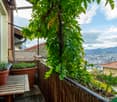
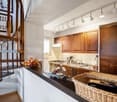
The property is located in a prestigious, quiet and sunny residential area. Services are available in the center of Lugano, reachable in just 10 minutes by car. The public transport stop is 100 meters away. The property is situated in the characteristic nucleus of Albonago, where quietness meets the beauty of tradition, this charming house is a place where every corner tells a story and every detail is designed to welcome.The property develops on multiple levels, offering versatile and full of character spaces. On the ground floor, a bedroom with generous measures, a bathroom with a bathtub and a practical laundry/storage room. On the lower floor, the cellar, authentic and functional, preserves the charm of the houses of the past. The entrance on the first floor, you are greeted by a bright atrium that leads to a second bathroom with a bathtub, a room/studio ideal for relaxing or working, and a large living room with a balcony that offers a splendid open view of the city. The kitchen, partially open to the living room, creates a convivial and welcoming atmosphere.A spiral staircase leads to the attic floor, where a bedroom and a second living room are located, perfect as a relaxation space or reading area, immersed in the tranquility of the village. This house is much more than just a home: it is a place where you can live slowly, surrounded by beauty and history, just a few minutes from the center of Lugano. Ideal for those looking for authenticity, comfort and a view that enchants every day.

Travel time
-
1 / 10
CHF 475,000.–
4.5 rooms93m² living space
Via Monsignore Trezzini 11, 6997 Sessa

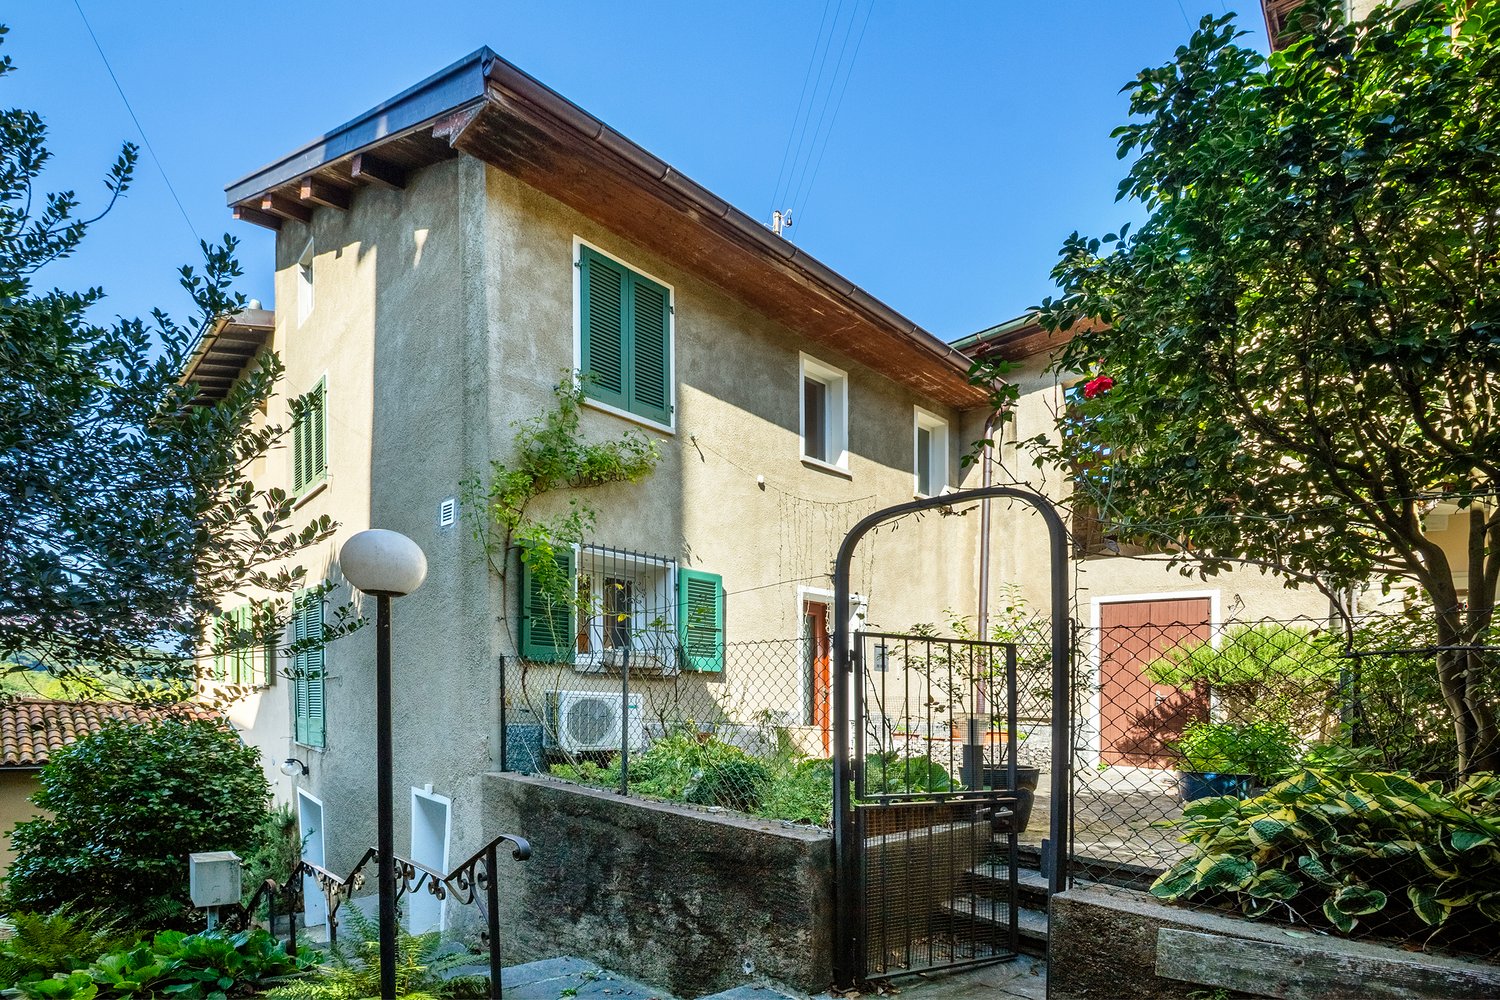
Comfortable core house - as a first or second home

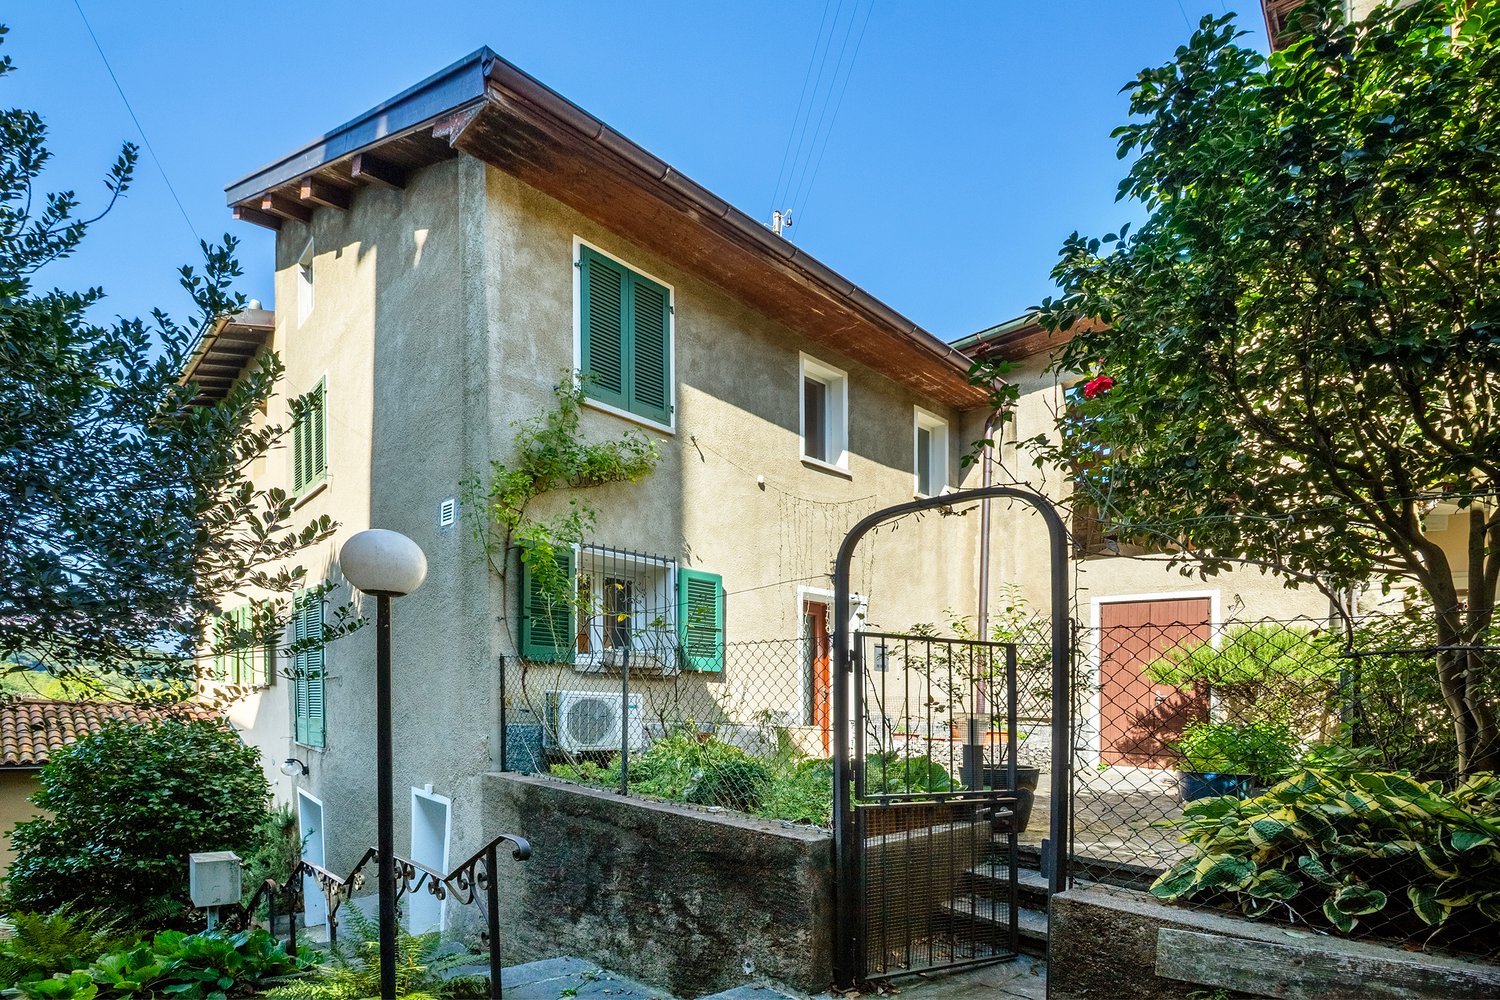
The single-family semi-detached house for sale presents itself in the heart of the picturesque village center of Sessa in a quiet, sunny location. Shopping opportunities and the kindergarten are within a few minutes' walk, as is the public transport stop. Numerous hiking trails, the idyllic Lake Astano, and Luino with its famous market are also nearby.The property with four and a half rooms and a living area of 93 m² proves to be a stylish, typical core house. Thanks to its modern equipment, it can be used as a first or second home. The property is located in a characteristic environment. The alley leads to the charming private inner courtyard - a wonderful outdoor area that welcomes you and your guests. The ground floor includes an inviting entrance hall, a cozy living room, the dining room, the kitchen, as well as the practical laundry room and a storage room. The guest bathroom complements this living level. On the upper floor, you will find, in addition to the hallway, three comfortable bedrooms and the bathroom with a bathtub, as well as another bathroom with a shower. Modern amenities such as air conditioning, controlled ventilation, and a central vacuum cleaner enable comfortable living at a high level. The adjacent former barn has great potential: it can be expanded and connected to the residential building for additional living space if needed. Have you become curious? Make a contact inquiry today to receive the exposé and arrange a viewing appointment.

1 / 10
CHF 475,000.–
4.5 rooms93m² living space
Via Monsignore Trezzini 11, 6997 Sessa

Characteristic core house with unique comfort, in a secondary residence...

The property for sale is located in the heart of the picturesque town of Sessa, in a quiet, sunny area. The shops are nearby. The public transport stop is in the immediate vicinity. The kindergarten is 300 meters away. A few minutes away, you will find numerous walks and the Astano lake, as well as the proximity to Luino and its market.The 4.5-room property with a living area of 93 m2 is a typical core house, currently used as a secondary residence with a garden, situated in a characteristic context such as the alley that allows access and leads to a beautiful private courtyard, a true outdoor space that welcomes guests and harmoniously introduces the accommodation. The ground floor is dedicated to the day area and hosts: entrance hall, cozy living room, dining room, kitchen, practical laundry room, storage room, and guest bathroom. On the upper floor, there are: entrance hall, three bedrooms, bathroom with bathtub, and another bathroom with shower. The property has modern amenities such as: air conditioning, air circulation system, and centralized vacuum cleaner. A very important added value is the remaining volume: the former hayloft, which offers the possibility of being renovated and connected to the house, allowing to expand the living area and personalize the house according to one's needs. Do you want to live in an authentic and fascinating environment, without giving up comfort and with the opportunity to further enhance the property? This real estate proposal could be just what you're looking for. I look forward to your call!

1 / 13
Price on request
7.5 rooms400m² living space
Via Roncaccio 14, 6942 Savosa

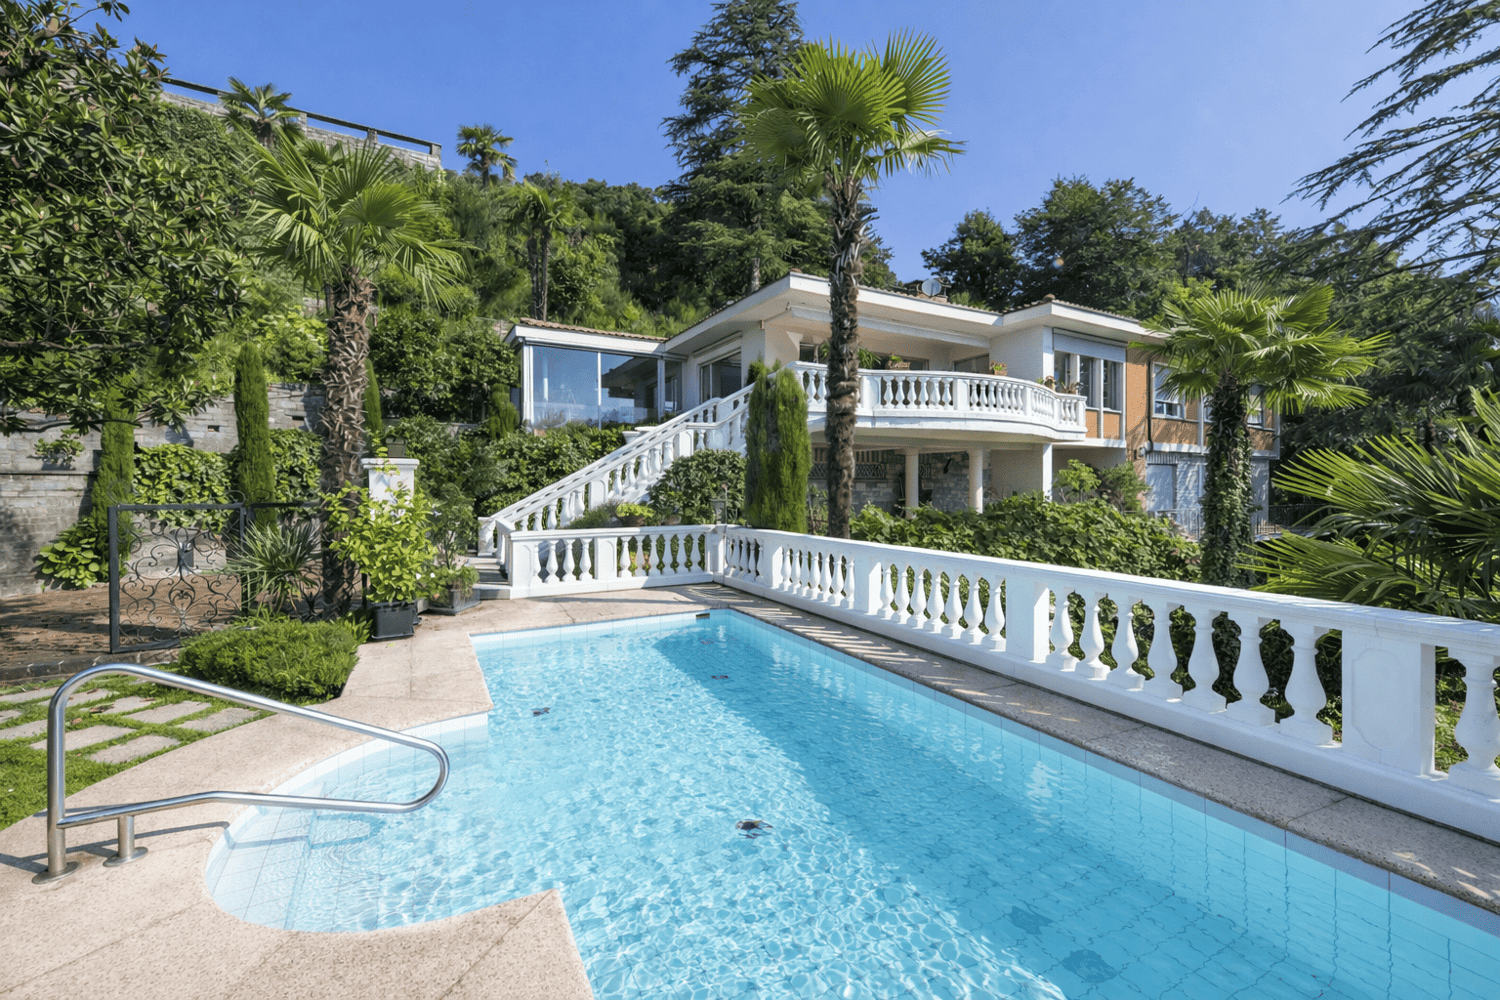
Panoramic villa with a view of Lake Lugano and swimming pool

Savosa – In a dominant and sunny location, in an exclusive residential area and with its own access road, we offer a magnificent villa of approximately 400 m² with breathtaking views of Lake Lugano and the surrounding mountains. The center of Lugano can be reached in just a few minutes.The property extends over two main floors:Ground floor • Entrance hall • 2 bedrooms with en-suite bathroom (one with walk-in closet) • Direct access to the terrace and portico • Storage room/pantry and technical room First floor • Spacious living room with panoramic terrace • Bright dining room with large windows • Dining room • Study and TV room • 2 bedrooms with en-suite bathroom • Guest bathroom • Laundry room with outdoor access In the basement, there are additional available rooms, ideal for house staff, consisting of a bathroom, kitchen, living room, and bedroom.The villa is surrounded by a well-maintained, terraced garden with century-old plants. A magnificent pool area with elegant club house equipment and outdoor kitchen, perfect for relaxation and socializing.A garage with direct access to the villa and another underground garage under the pool area complete the property, as well as interesting construction options that further increase its value.An object of rare quality, where panorama, privacy, and prestige blend into an unparalleled living experience.

Travel time
-
1 / 13
Price on request
6.5 rooms350m² living space
Contrada Antica 13, 6933 Muzzano

Elegante Villa di Charme con Giardino e Vista Lago

Situata in un contesto residenziale storico e tranquillo di Muzzano, questa splendida villa di charme offre privacy, comfort e una piacevole vista sul lago.La proprietà gode di una posizione strategica e ben servita: nelle immediate vicinanze si trovano il suggestivo Lago di Muzzano, la rinomata scuola americana TASIS, i principali servizi e comodi collegamenti che consentono di raggiungere rapidamente il centro di Lugano e tutte le infrastrutture cittadine.Costruita nel 1960, la proprietà è stata completamente ristrutturata nel 2005, mantenendo intatto il fascino architettonico originale e valorizzando dettagli autentici che uniscono tradizione ed eleganza contemporanea. Soffitti in legno, affreschi, pavimenti pregiati e numerosi arredi su misura conferiscono carattere e raffinatezza agli ambienti.Gli spazi interni, luminosi e accoglienti, sono valorizzati dalle grandi vetrate che regalano una splendida vista sul giardino pianeggiante e curato, sul lago e sul paesaggio circostante, perfettamente integrato con la natura e le montagne.La proprietà dispone di 6,5 locali distribuiti su 3 livelli, con una superficie abitabile di circa 220 m², una superficie lorda di circa 350 m² e un terreno di 442 m².Piano terra e mezzanino - zona giorno* Ampio soggiorno con doppia altezza e accesso diretto al giardino* Zona pranzo* Cucina moderna completamente attrezzata con elettrodomestici di alta qualità* Studio* Camera da letto con bagnoPrimo piano e galleria - zona notte* Camera padronale con bagno privato e cabina armadio* Seconda camera* Ulteriore bagno* Diversi armadi a muroPiano interrato* Bagno* Locale disponibile con accesso indipendente esterno* Lavanderia* Cantina vini* Locale tecnicoPosti auto:1 posto auto esterno, con possibilità di affittare un secondo posto auto in garage.La villa rappresenta una soluzione ideale per chi desidera vivere in un ambiente esclusivo e riservato, dove il fascino del passato incontra il comfort moderno.In einer ruhigen und historischen Wohngegend von Muzzano gelegen, bietet diese charmante Villa Privatsphäre, Komfort und einen schönen Blick auf den See.Die Immobilie genießt eine strategische und gut versorgte Lage: in unmittelbarer Nähe befinden sich der eindrucksvolle Muzzanosee, die renommierte amerikanische Schule TASIS, die wichtigsten Dienstleistungen und bequeme Verbindungen zum Zentrum von Lugano und alle städtischen Infrastrukturen.Das 1960 erbaute Haus wurde 2005 vollständig renoviert, wobei der ursprüngliche architektonische Charme bewahrt und authentische Details hervorgehoben wurden, die Tradition und zeitgenössische Eleganz miteinander verbinden. Holzdecken, Fresken, edle Böden und zahlreiche maßgefertigte Einrichtungsgegenstände verleihen den Zimmern Charakter und Raffinesse.Die hellen und freundlichen Innenräume werden durch die großen Fenster hervorgehoben, die einen herrlichen Blick auf den flachen und gepflegten Garten, den See und die umliegende Landschaft bieten, die perfekt in die Natur und die Berge integriert ist.Das Anwesen verfügt über 6,5 Zimmer auf 3 Ebenen, mit einer Wohnfläche von ca. 220 m², einer Bruttofläche von ca. 350 m² und einem Grundstück von 442 m².Erdgeschoss und Mezzanin - Wohnbereich* Geräumiges Wohnzimmer mit doppelter Höhe und direktem Zugang zum Garten* Essecke* Voll ausgestattete moderne Küche mit hochwertigen Geräten* Arbeitszimmer* Schlafzimmer mit BadErster Stock und Galerie - Schlafbereich * Hauptschlafzimmer mit eigenem Bad und begehbarem Kleiderschrank* Zweites Schlafzimmer* Zusätzliches Badezimmer* Mehrere EinbauschränkePiano interrato* Badezimmer* Verfügbarer Raum mit unabhängigem Zugang von außen* Waschküche* Weinkeller* Technischer RaumParking spaces:1 Außenstellplatz, mit der Möglichkeit, einen zweiten Stellplatz in der Garage zu mieten.Die Villa ist eine ideale Lösung für diejenigen, die in einer exklusiven und privaten Umgebung leben möchten, wo der Charme der Vergangenheit...

Travel time
-
Giovanni Mastroddi

Giovanni Mastroddi

1 / 1
Giovanni Mastroddi

Giovanni Mastroddi

  • Swimming pool
Price on request
8 rooms
6921 Vico Morcote

Lugano, Vico Morcote: Villa d'epoca con piscina indoor e giardino

In posizione riservata, all'interno di uno dei contesti più affascinanti del Luganese, proponiamo in vendita off market una prestigiosa dimora storica completamente ristrutturata, indipendente e caratterizzata da grande personalità architettonica.La proprietà unisce il fascino degli elementi originari a un'elegante interpretazione contemporanea, con ambienti luminosi, spazi generosi e soluzioni abitative pensate per garantire comfort, privacy e flessibilità d'uso.La residenza si sviluppa su più livelli collegati da ascensore interno e offre ampie zone giorno, diverse camere da letto, locali versatili e una raffinata area wellness privata.Completano la proprietà un giardino privato, spazi accessori indipendenti e posti auto.Caratteristiche principali: • Vendita riservata off market • Dimora storica completamente ristrutturata • Posizione riservata nel Luganese • Proprietà indipendente • Giardino privato • Ascensore interno • Area wellness privata • Spazi accessori indipendenti • Architettura di carattere • Ambienti ampi e versatili Una proprietà rara e rappresentativa, ideale per chi cerca una dimora di charme con forte identità architettonica, privacy e comfort contemporaneo.Ulteriori informazioni, documentazione e dettagli sulla posizione sono disponibili esclusivamente su richiesta qualificata.Dans un endroit réservé, dans l'un des contextes les plus fascinants de la région de Lugano, nous proposons à la vente off market une prestigieuse résidence historique, entièrement rénovée, indépendante et caractérisée par une grande personnalité architecturale.La propriété combine le charme des éléments originaux avec une interprétation contemporaine élégante, avec des pièces lumineuses, des espaces généreux et des solutions de vie conçues pour garantir confort, intimité et flexibilité d'utilisation.La résidence est répartie sur plusieurs niveaux reliés par un ascenseur interne et offre des espaces de vie spacieux, plusieurs chambres à coucher, des salles polyvalentes et un espace de bien-être privé raffiné.La propriété est complétée par un jardin privé, des espaces accessoires indépendants et des places de parking.Principales caractéristiques : • Vente réservée hors marché • Maison de maître historique entièrement rénovée • Situation privée dans le Luganais • Propriété indépendante • Jardin privé • Maison de maître entièrement rénovée • Propriété indépendante • Ascence intérieure • Espace bien-être privé • Espace accessoire résidentiel • Espace accessoire résidentiel • Architecture de caractère • Pièces spacieuses et polyvalentes Une propriété rare et représentative, idéale pour ceux qui recherchent une résidence de charme avec une forte identité architecturale, de l'intimité et un confort contemporain.De plus amples informations, de la documentation et des détails de localisation sont disponibles sur demande qualifiée uniquement.In reservierter Lage, inmitten einer der faszinierendsten Gegenden von Lugano, bieten wir off market eine prestigeträchtige historische Residenz zum Verkauf an, die vollständig renoviert, unabhängig und von großer architektonischer Persönlichkeit ist.Das Anwesen verbindet den Charme der ursprünglichen Elemente mit einer eleganten zeitgenössischen Interpretation, mit hellen Räumen, großzügigen Flächen und Wohnlösungen, die Komfort, Privatsphäre und Flexibilität bei der Nutzung garantieren.Die Residenz erstreckt sich über mehrere Ebenen, die durch einen internen Aufzug verbunden sind, und bietet geräumige Wohnbereiche, mehrere Schlafzimmer, vielseitige Räume und einen raffinierten privaten Wellnessbereich.Das Anwesen wird durch einen privaten Garten,...

  • Swimming pool
Giovanni Mastroddi

Giovanni Mastroddi

1 / 1
Giovanni Mastroddi

Giovanni Mastroddi

  • Parking space
  • View
Price on request
8 rooms385m² living space
6926 Montagnola

Collina d'Oro: Villa esclusiva ed elegante, vicina al TASIS

A pochi minuti da Lugano, nel prestigioso contesto della Collina d'Oro, proponiamo in forma strettamente riservata una villa di rappresentanza recentemente rinnovata, immersa nella quiete e caratterizzata da grande privacy.La proprietà gode di esposizione sud-ovest e di una suggestiva vista sul Lago di Lugano, in una posizione particolarmente apprezzata anche per la vicinanza alla TASIS - The American School in Switzerland.La residenza si distingue per architettura contemporanea, spazi generosi e finiture di alto livello, elementi che conferiscono alla proprietà eleganza e forte identità.Caratteristiche principali: • Villa 8 locali • Completamente rinnovata • Architettura contemporanea e materiali di qualità • Vista aperta sul Lago di Lugano • Posizione tranquilla e soleggiata • Elevata privacy • Spazi interni ampi e ben distribuiti • Diversi ambienti notte e studio • Progetto di ampliamento già previsto • A pochi minuti da Lugano • Vicino alla scuola internazionale TASIS Per ragioni di riservatezza, informazioni dettagliate, planimetrie e dossier completo sono disponibili esclusivamente su richiesta qualificata.A quelques minutes de Lugano, dans le cadre prestigieux de la Collina d'Oro, nous proposons en forme strictement réservée une villa représentative récemment rénovée, immergée dans la tranquillité et caractérisée par une grande intimité.La propriété jouit d'une exposition sud-ouest et d'une vue suggestive sur le lac de Lugano, dans une position particulièrement appréciée aussi pour sa proximité avec TASIS - The American School in Switzerland.La résidence se distingue par son architecture contemporaine, ses espaces généreux et ses finitions de haute qualité, éléments qui confèrent à la propriété élégance et forte identité.Principales caractéristiques : • Villa de huit pièces • Complètement rénovée • Architecture contemporaine et matériaux de qualité • Vue dégagée sur le lac de Lugano • Situation paisible et ensoleillée • Grande intimité • Des espaces intérieurs spacieux et bien répartis • Différentes zones de sommeil et d'étude • Un projet d'agrandissement déjà prévu • Un projet de développement déjà prévu • Un projet de développement déjà prévu • A quelques minutes de Lugano • Près de l'école internationale TASIS Pour des raisons de confidentialité, ;les informations détaillées, les plans et le dossier complet ne sont disponibles que sur demande qualifiée.Nur wenige Minuten von Lugano entfernt, in der prestigeträchtigen Umgebung der Collina d'Oro, bieten wir Ihnen eine kürzlich renovierte, repräsentative Villa in ruhiger Lage und mit viel Privatsphäre an.Das Anwesen geniesst eine Süd-West-Ausrichtung und einen eindrucksvollen Blick auf den Luganersee, in einer besonders geschätzten Lage auch wegen seiner Nähe zur TASIS - The American School in Switzerland.Die Residenz zeichnet sich durch ihre zeitgenössische Architektur, ihre großzügigen Räume und ihre hochwertigen Ausstattungen aus, Elemente, die der Immobilie Eleganz und starke Identität verleihen.Hauptmerkmale: • Acht-Zimmer-Villa • Komplett renoviert • Zeitgenössische Architektur und hochwertige Materialien • Freier Blick auf den Luganer See • Friedliche und sonnige Lage • Große Privatsphäre • Großzügige, gut verteilte Innenräume • Unterschiedliche Schlaf- und Arbeitsbereiche • Erweiterungsprojekt bereits geplant • Entwicklungsprojekt bereits geplant • Nur wenige Minuten von Lugano entfernt • In der Nähe der internationalen Schule TASIS Aus Gründen der Vertraulichkeit, sind detaillierte Informationen, Grundrisse und das vollständige Dossier nur auf qualifizierte Anfrage erhältlich.A few minutes...

  • Parking space
  • View
1 / 9
CHF 2,230,000.–
11 rooms250m² living space
6962 Viganello

Sunny house with lake views and great development potential

Sunny house with lake views and great development potential For sale in Viganello, on Via Albonago, we are pleased to offer a unique property with a garden in one of the most sought-after locations in the area. The house enjoys a splendid lake view and is currently divided into four independent residential units, making it ideal both as a family home and as an investment property with income potential. The total living area is 250 sqm, in a 797 sqm plot with approximately ***100 sqm of residual building capacity**** in Zone R2, adding further value and development opportunities.*The location is privileged and enjoys sunshine throughout the day, with an open outlook and a pleasant residential setting. The house is positioned at the head of a quiet street, just steps away from walking trails and with a bus stop right next to the property. Public parking spaces are available in front of the house, in addition to the five private parking spaces belonging to the property.The building, originally constructed in 1947 and extended between 1969 and 2018, has undergone continuous upgrades, including a new insulated roof with photovoltaic system, a modern heat pump, and triple-glazed windows, ensuring energy efficiency and comfort.A rare opportunity for those seeking a home with generous outdoor spaces, lake views, versatility, and a prestigious address in Viganello.***Primary and secondary residence permitted.***Asking price: CHF 2,230,000.–

1 / 18
CHF 2,950,000.–
10 rooms700m² living space
Piazza Grande 2, 6822 Arogno

Edificio storico completamente ristrutturato in Piazza Grande ad Arogno

L’immobile storico, recentemente ristrutturato in stile moderno, si trova in Piazza Grande ad Arogno. L’edificio è stato sottoposto a una ristrutturazione totale nel 2019 e completato con impianti tecnologici di alta qualità e finiture di lusso. Al piano terra, con una superficie di circa 200 m², si trova il ristorante/bar «Café de la Poste», un piacevole punto d’incontro per giovani e meno giovani. Nelle giornate di sole è possibile gustare un caffè o un aperitivo direttamente in piazza. Al primo e al secondo piano si trovano due appartamenti di 3 locali, ciascuno con una superficie abitabile di 147 m², dotati di 2 bagni e cucine moderne con isola di cottura.Nella parte retrostante dell’edificio, al primo piano, sono situate le cantine e il locale tecnico. Al secondo piano, nella parte posteriore, si trova un appartamento maisonette di 62 m² con bagno e angolo cottura moderno. I due livelli sono collegati da una scala aperta. Al terzo piano, ovvero all’ultimo livello, si trova il grande appartamento loft di 151 m², con bagno e cucina moderna con isola di cottura. Elemento esclusivo è l’ampia loggia con vista sui tetti di Arogno.Tutti gli appartamenti dispongono di un piccolo spazio separato nel bagno per lavatrice e asciugatrice. Un’area verde all’ingresso dell’edificio è ad uso comune. ---------------------------------------------------------------Die historische und modern sanierte Liegenschaft befindet sich an der Piázza Grandá in Arogno.Das Gebäude wurde 2019 einer Totalsanierung unterzogen und mit einer hochwertigen Technik und einem luxuriösen Ausbau fertiggestellt.Im Erdgeschoss mit ca. 200 m² Fläche ist das Restaurant/Bar «Café de la Poste», ein schöner Treffpunkt für Jung und Alt. An sonnigen Tagen geniesst man den Kaffee oder Apero auf der Piazza.Im 1. und 2. Stock mit je 147 m² Wohnfläche sind zwei 3-Zimmer-Wohnungen, jede Wohnung mit 2 Bädern, modernen Küchen mit Kochinsel. Im hintern Hausteil im 1. Stock sind die Kellerabteile und der Technikraum.Eine Maisonette-Wohnung mit 62 m² Wohnfläche, Bad und moderner Küchenzeile, ist im 2. Stock im hinteren Hausteil gelegen. Die beiden Etagen sind mit einer offenen Treppe verbunden.Im 3. Stock, dem Dachgeschoss ist die grosse Loftwohnung mit 151 m² Wohnfläche, Bad und moderne Küche mit Kochinsel. Exklusiv hier die grosse Loggia mit Blick über die Dächer von Arogno.Alle Wohnung haben einen separaten kleinen Bereich im Bad mit Waschmaschine und Trockner.Eine Grünfläche am Hauseingang kann gemeinschaftlich genutzt werden.Arogno liegt auf 606 m ü.M. und gehört zum Kreis Ceresio beziehungsweise zum Bezirk Lugano.

Travel time
-
1 / 9
CHF 520,000.–
8 rooms134m² living space
Strecia di Capon 4, 6965 Lugano-Cadro

Bright core house in the town center

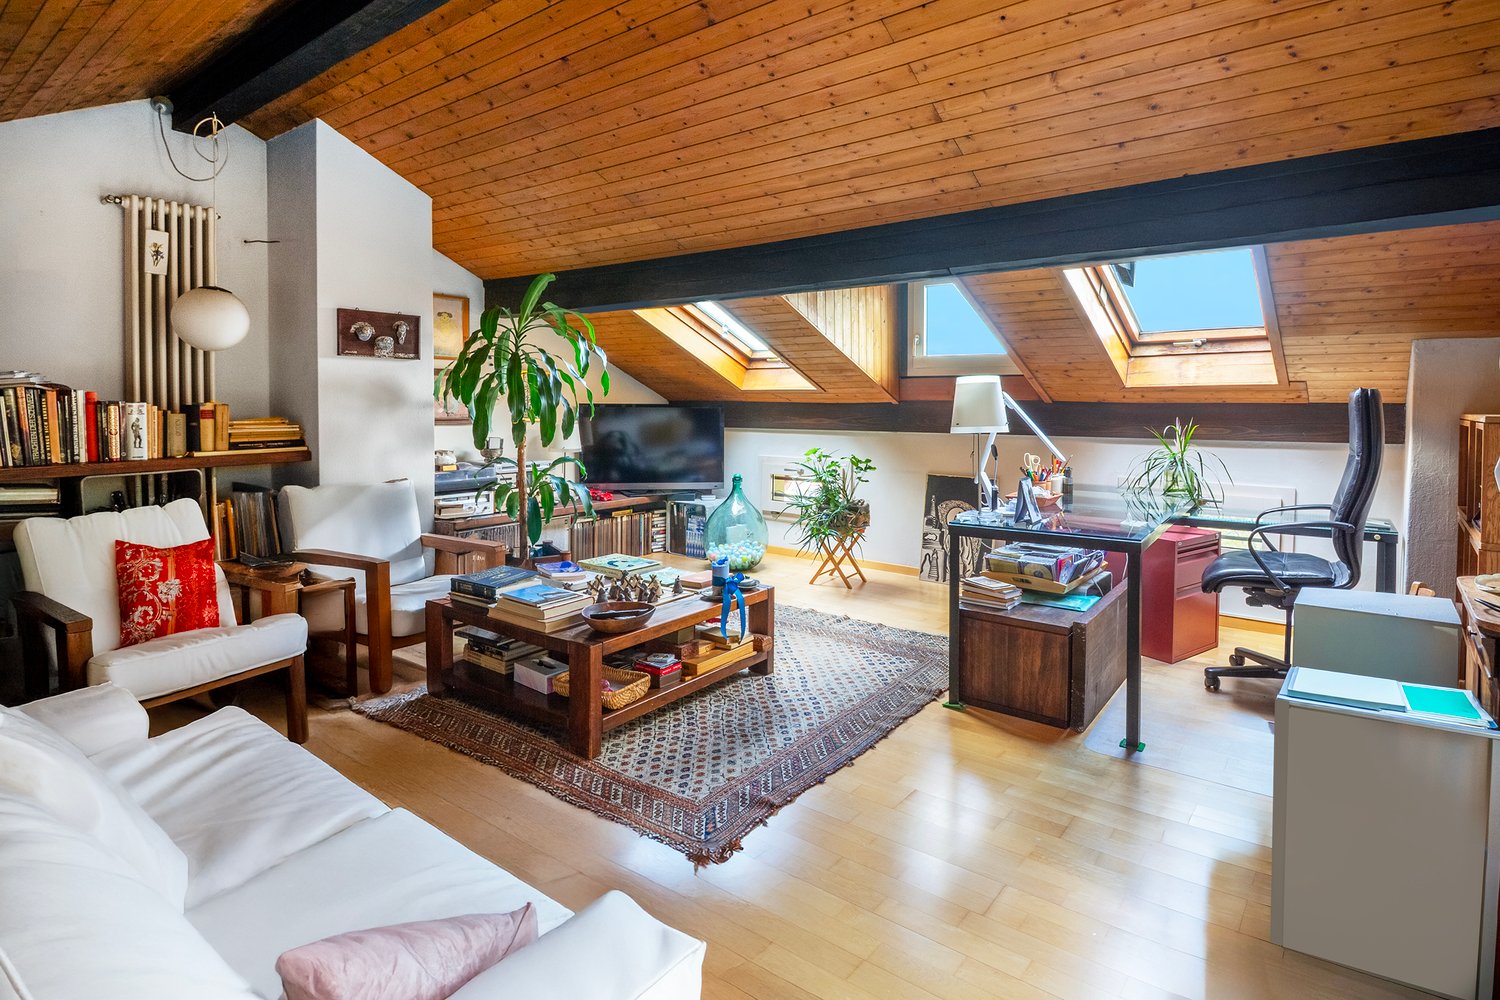
The property is located in the Lugano-Cadro neighborhood, a residential area of excellence due to its proximity to the city center and at the same time to the relaxing and green Valcolla area. The sunny position and the immediate proximity to public transport (bus stop at 100 m), the new cycle path, road connections, schools SI-SE make it a particularly appreciated area for the exceptional quality of life and the healthy environment where to grow their children.The property, partly dating back to the second half of the 19th century, is arranged as follows: on the ground floor the main entrance, a service, a hobby room accessible from the main entrance and with a secondary access at street level, a cellar with natural floor.On the first floor two practical rooms, one with a period fireplace, while on the second floor a large master bedroom also with a period fireplace, two other rooms separated by corridors with seven doors, a service with shower.On the third floor a large living room with loggia and a large fireplace, a very bright space with airy views, with adjacent kitchen and dining room, bathroom with shower (laundry room), a nice loft, ideal space for a reading/study room.And finally a covered parking space and two uncovered ones, which is quite rare in a core area. A perfect solution for a family looking for tranquility, without giving up comfort and practicality. I look forward to your call!

Travel time
-
1 / 13
Price on request
8.5 rooms450m² living space
Lungolago Giuseppe Motta 43, 6815 Melide

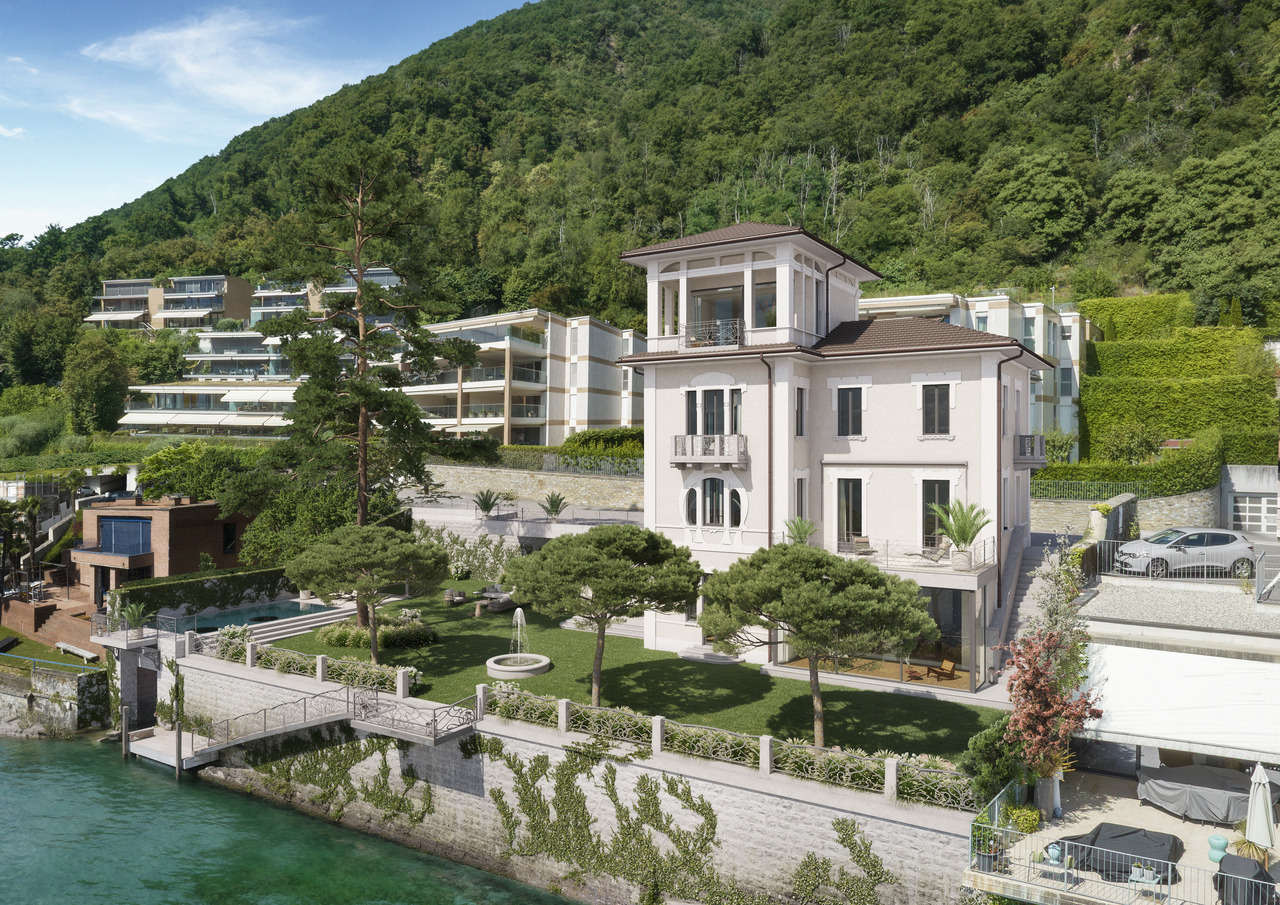
Villa Matilde | TI

Direkt am Wasser, eingebettet in die sanfte Landschaft von Melide, liegt die Villa Matilde - ein seltenes Jugendstiljuwel aus der Belle Époque. 1890 von einer Mailänder Industriellenfamilie erbaut, ruht sie heute als Rohdiamant in privilegierter Lage mit privatem Seeanstoss und Bootshaus wartet es darauf, wieder in seinen ursprünglichen Glanz zurückversetzt zu werden.Die Visualisierungen zeigen, was Villa Matilde werden kann: ein Ort, an dem Geschichte und zeitgemässer Luxus in vollkommener Harmonie verschmelzen.Das bewilligte Architekturprojekt verbindet die Eleganz der Vergangenheit mit dem Komfort der Zukunft.Für Menschen, die nicht einfach wohnen, sondern ein Statement setzen möchten: diskret, zeitlos und unverwechselbar.La Villa Melide, un véritable joyau Art nouveau datant de la Belle Époque, est située au bord du lac, où elle se fonde harmonieusement dans le paysage paisible de Melide.Construite en 1890 par un riche industriel milanais et sa famille, elle est aujourd'hui un diamant brut dans un cadre exceptionnel, avec son terrain privé bordant le lac et son propre hangar à bateaux, attendant d'être restaurée pour retrouver sa splendeur d'origine.Les renderings révèlent ce que la Villa Matilde pourrait devenir: un lieu où l'histoire et le luxe contemporain se mêlent en parfaite harmonie.Le concept architectural proposé allie l'élégance du passé au confort du futur.Une propriété pour ceux qui ne veulent pas seulement vivre, mais qui souhaitent affirmer leur style: discret, intemporel et unique.Villa Melide, a rare jewel in the art nouveau style of the Belle Époque era, is situated on the waterfront where it nestles into the gentle landscape of Melide.Built in 1890 by a wealthy industrialist from Milan and his family, today is an uncut diamond in an exceptional setting with its private grounds bordering the lake and its own boathouse waiting to be brought back to its original splendour.The renderings reveal what Villa Matilde could become: a place where history and contemporary luxury blend in perfect harmony.The architectural design combines the elegance of the past with the comfort of the future.A property for people who don't just want to live, but want to make a statement: discreet, timeless and unmistakable.Situata direttamente sull'acqua, immersa nel dolce panorama di Melide, Villa Matilde è un raro gioiello in stile Art Nouveau risalente alla Belle Époque.Edificata nel 1890 da una famiglia di industriali milanesi, oggi è un autentico diamante grezzo in una posizione privilegiata, con accesso privato e diretto al lago e darsena che attende di essere riportata al suo originale splendore.I rendering svelano come potrebbe diventare Villa Matilde: un luogo in cui storia e lusso contemporaneo si fondono in perfetta armonia.Il progetto architettonico approvato, sposa all'eleganza del passato, il comfort del futuro.Una dimora per chi non vuole semplicemente abitare, ma affermare il proprio stile: discreto, senza tempo e inconfondibile.

Fiorella Baccanello

Fiorella Baccanello

Travel time
-

Suggested properties for you based on search results