1609 results - House, chalet, rustico to buy in District Lugano

1 / 1
  • Parking space
  • Balcony / Terrace
  • Garage
  • +4
Price on request
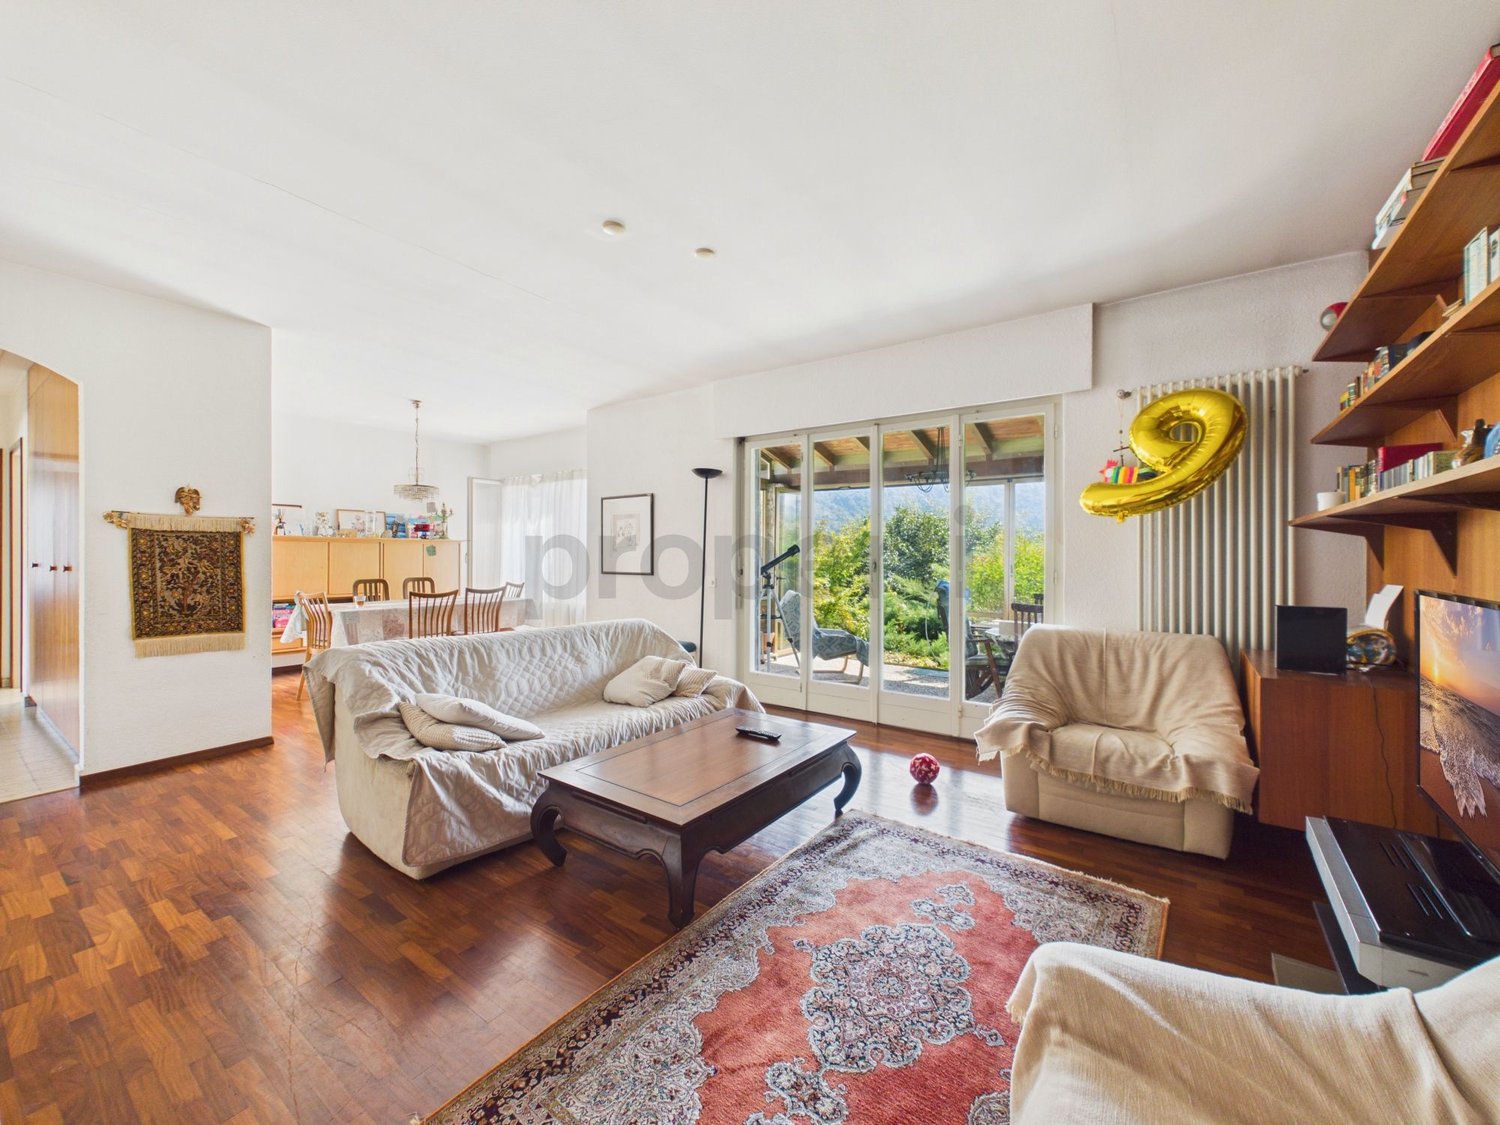
9.5 rooms450m² living space
6925 Gentilino

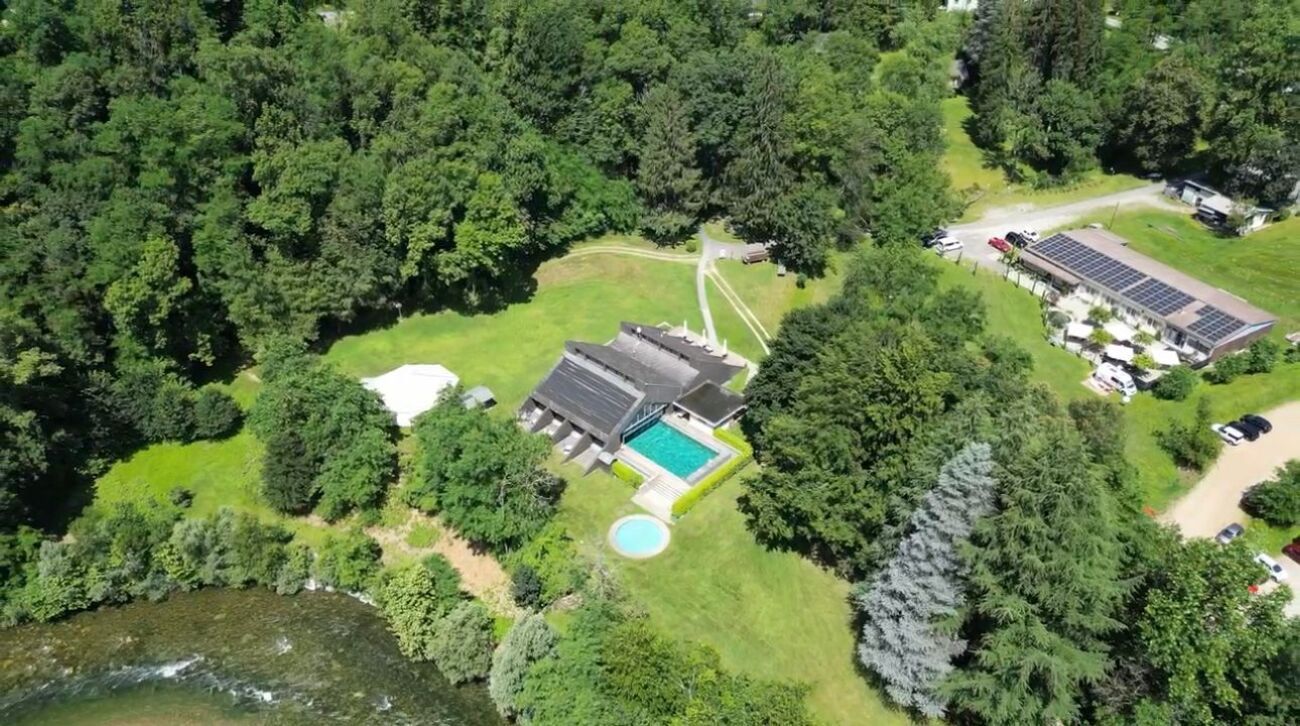
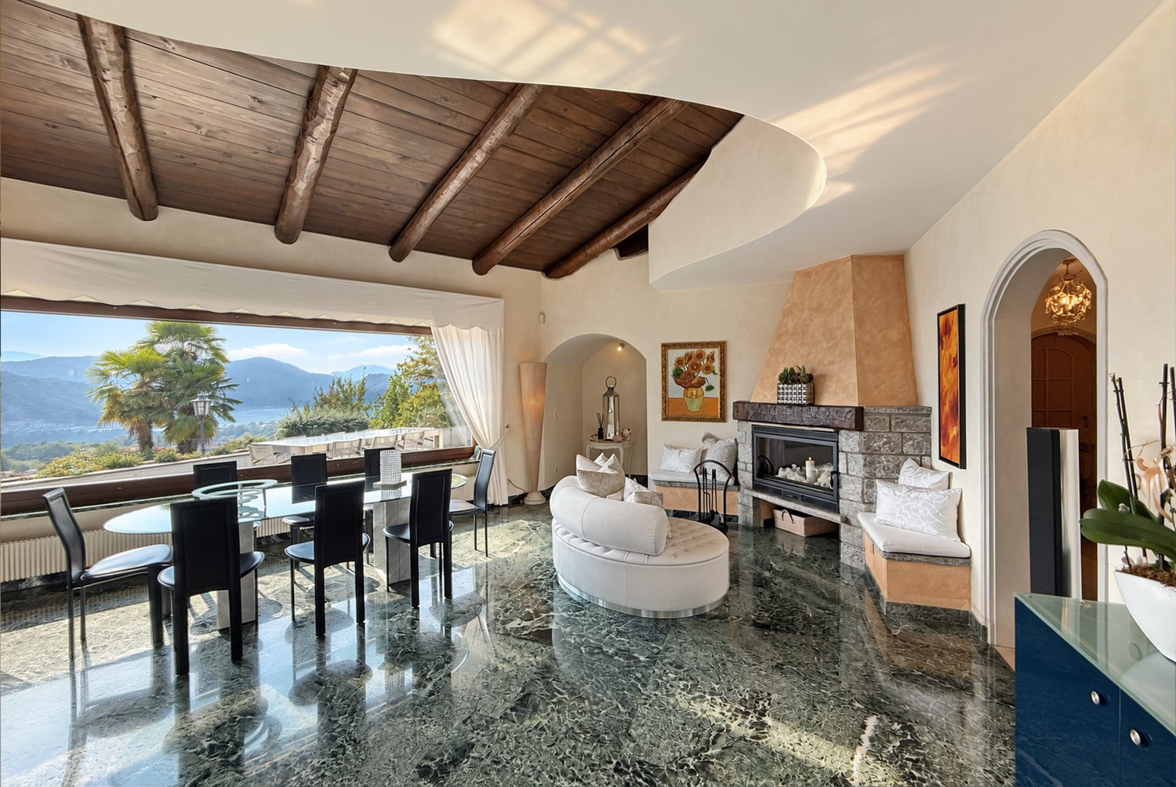
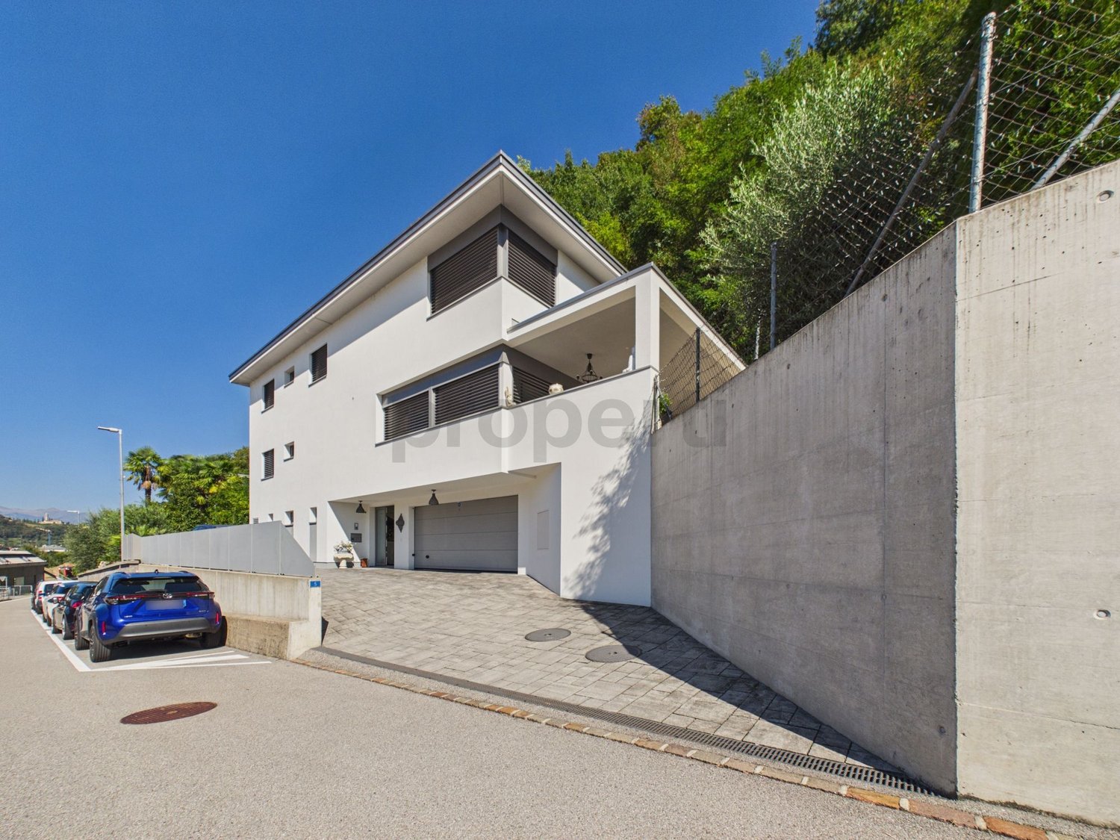
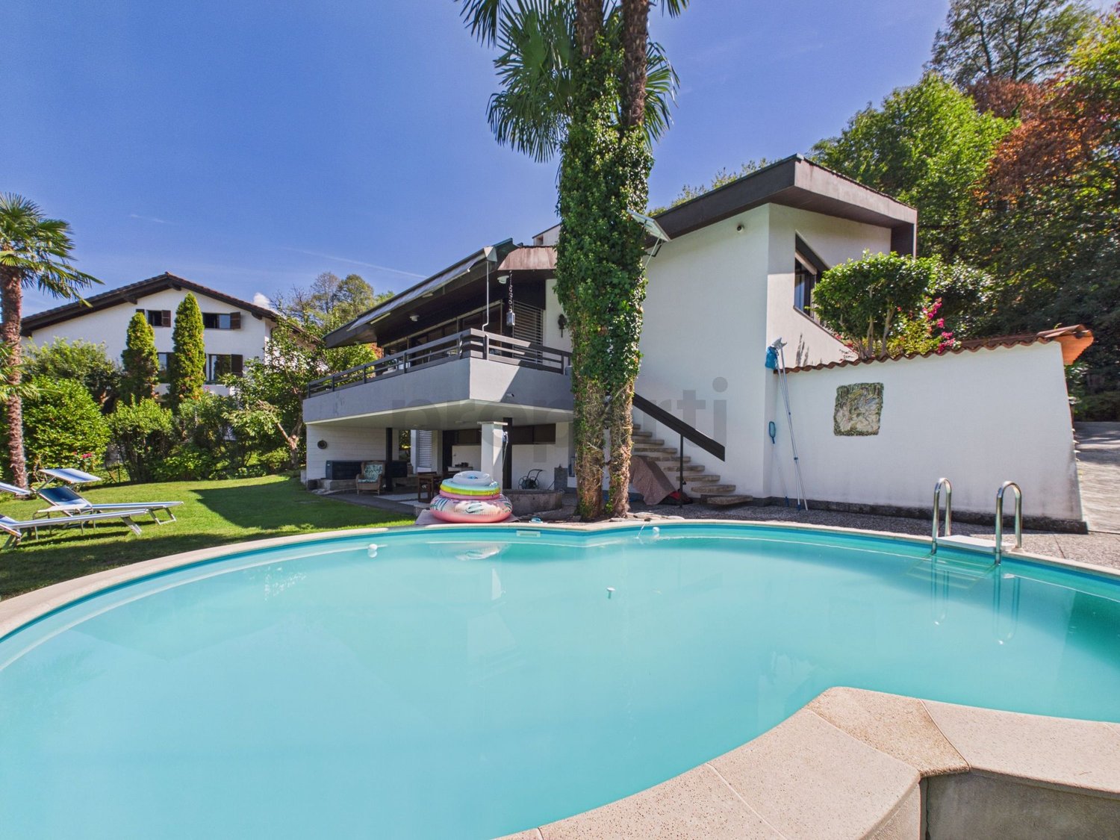
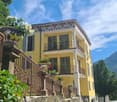
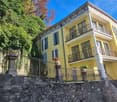
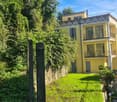
Montagnola, Collina d'Oro: Villa d'autore con piscina interna e parco

A MontagnolaCollina d'Oro, a soli 10 minuti da Lugano e nelle immediate vicinanze dellaTASIS - The American School in Switzerland, prestigiosa villa d'autore, inserita su un terreno di circa3'700 m², pianeggiante e ricco di piante e fiori.L'architettura si distingue per la sua modernità e per il perfetto equilibrio tra le aree abitabili residenziali e la zona wellness con piscina interna e un ampio soggiorno estivo. La proprietà si sviluppa su tre livelli e comprende: • 9.5 locali • 5 camere da letto • 5 bagni • Superficie abitativa 450 m² circa • Piscina interna con area dedicata di 160 m² • Garage 183 m² per almeno 5 / 6 auto coperte e ulteriori 4 / 5 posti auto coperti per ospiti • Area tecnica 350 m² • Giardino 2'800 m² • Volume totale 5.000 m Soluzione unica per una clientela internazionale alla ricerca di una villa iconica, ricca di privacy e ampi spazi in posizione strategica.Maggiori informazioni su richiesta.AMontagnolaCollina d'Oro, à 10 minutes de Lugano et à proximité immédiate de laTASIS - The American School in Switzerland, prestigieuse villa, implantée sur un terrain d'environ3.700 m², plat et fleuri.L'architecture se distingue par sa modernité et l'équilibre parfait entre les espaces de vie résidentiels et l'espace bien-être avec une piscine intérieure et un spacieux salon d'été. La propriété est répartie sur trois niveaux et comprend: • 9.5 pièces • 5 chambres • 5 salles de bains • Surface habitable env. 450 m² • Piscine intérieure avec espace dédié de 160 m² • Garage 183 m² pour au moins 5 / 6 voitures couvertes et 4 / 5 places de parking couvertes supplémentaires pour les invités • Espace technique 350 m² • Jardin 2,800 m² • Volume total 5.000 m Une solution unique pour une clientèle internationale à la recherche d'une villa emblématique avec beaucoup d'intimité et d'espace dans un emplacement stratégique.Plus d'informations sur demande.In MontagnolaCollina d'Oro, nur 10 Minuten von Lugano entfernt und in unmittelbarer Nähe derTASIS - The American School in Switzerland, prestigeträchtige Villa, auf einem Grundstück von ca.3.700 m², flach und voll von Pflanzen und Blumen.Die Architektur besticht durch ihre Modernität und das perfekte Gleichgewicht zwischen den Wohnbereichen und dem Wellnessbereich mit einem Hallenbad und einem großzügigen Sommerwohnzimmer. Das Anwesen erstreckt sich über drei Ebenen und umfasst: • 9.5 Zimmer • 5 Schlafzimmer • 5 Badezimmer • Wohnfläche ca. 450 m² • Schwimmbad im Innenbereich mit eigener Fläche von 160 m² • Garage 183 m² für mindestens 5 / 6 überdachte PKW und zusätzlich 4 / 5 überdachte Gästeparkplätze • Technischer Bereich 350 m² • Garten 2.800 m² • Gesamtvolumen 5.000 m Eine einzigartige Lösung für eine internationale Kundschaft, die eine ikonische Villa mit viel Privatsphäre und reichlich Platz in einer strategischen Lage sucht.Weitere Informationen auf Anfrage.At MontagnolaCollina d'Oro, just 10 minutes from Lugano and in the immediate vicinity ofTASIS - The American School in Switzerland, prestigious signature villa, set on a plot of approximately3,700 m², flat and full of plants and flowers.The architecture stands out for its modernity and the perfect balance between the residential living areas and the wellness area with an indoor pool and a large summer living room. The property is spread over three levels and includes: • 9.5 rooms • 5 bedrooms • 5 bathrooms • About 450 m² living area • Interior swimming pool with dedicated area of 160 m² • Garage 183...
  • Parking space
  • Balcony / Terrace
  • Garage
  • +4
1 / 10
CHF 840,000.–
3.5 rooms87m² living space
Via Minudra 8, 6912 Pazzallo

Proprietà con Terreno Edificabile e Casetta da Ristrutturare

Highlights:- Contesto residenziale molto tranquillo- Interessanti potenzialità di ampliamento o nuova edificazioneNel quartiere residenziale di Pazzallo, rinomato per la sua tranquillità e per la vicinanza al centro di Lugano, proponiamo una proprietà immersa nel verde, situata a circa 423 m s.l.m. sulle pendici del Monte San Salvatore. La posizione è particolarmente apprezzata perché, pur essendo leggermente discosta dalla città, consente di raggiungere il centro di Lugano in pochi minuti d'auto, offrendo al contempo un contesto naturale e un paesaggio variegato e affascinante.La proprietà si trova in una zona residenziale privilegiata, alla fine di una strada a fondo cieco, condizione che garantisce massima quiete e assenza di traffico. Il terreno, di circa 1'004 m², è in parte pianeggiante e in parte leggermente scosceso. Il giardino, riccamente piantumato, presenta una vegetazione rigogliosa e tipicamente mediterranea, impreziosita da numerose palme.La posizione è ideale anche per famiglie: la scuola dell'infanzia dista circa 240 metri, mentre scuole, negozi e fermate dei mezzi pubblici si trovano a circa 500 metri. A pochi passi si trovano inoltre il celebre Grotto San Salvatore e la funicolare che conduce al Monte San Salvatore.L'attuale costruzione dispone di una superficie abitabile di circa 87 m², composta da zona giorno con accesso al giardino, cucina, bagno e due camere da letto. All'ingresso del giardino è presente un garage per 1 posto auto. Dal punto di vista urbanistico, la proprietà offre ampie possibilità di sviluppo: è infatti possibile sia procedere con una ristrutturazione dell'esistente con ampliamento, sia progettare e realizzare una nuova abitazione unifamiliare secondo le proprie esigenze e i propri gusti.Questa proposta rappresenta una soluzione ideale per chi è alla ricerca di una abitazione indipendente, tranquilla e immersa nel verde, senza rinunciare alla vicinanza al centro di Lugano. Con opportuni interventi o una nuova edificazione, la proprietà può trasformarsi in un vero e proprio bijou residenziale.Höhepunkte:- Sehr ruhige Wohnlage- Interessantes Potential für Erweiterung oder NeubauIm Wohnviertel Pazzallo, das für seine Ruhe und seine Nähe zum Zentrum von Lugano bekannt ist, bieten wir Ihnen ein von Grün umgebenes Grundstück an, das sich auf ca. 423 m ü.M. an den Hängen des Monte San Salvatore befindet. Die Lage wird besonders geschätzt, weil man trotz der geringen Entfernung zur Stadt das Zentrum von Lugano in wenigen Minuten mit dem Auto erreichen kann und gleichzeitig eine natürliche Umgebung und eine abwechslungsreiche und faszinierende Landschaft vorfindet.Die Liegenschaft befindet sich in einer privilegierten Wohngegend, am Ende einer Sackgasse, was maximale Ruhe und Abwesenheit von Verkehr garantiert. Das ca. 1.004 m² große Grundstück ist teils flach, teils leicht abfallend. Der reich bepflanzte Garten weist eine üppige, typisch mediterrane Vegetation auf, die durch zahlreiche Palmen ergänzt wird.Die Lage ist auch für Familien ideal: Der Kindergarten ist ca. 240 m entfernt, Schulen, Geschäfte und Haltestellen der öffentlichen Verkehrsmittel sind ca. 500 m entfernt. Die berühmte Grotta San Salvatore sowie die Zwischenstation der Standseilbahn zum Monte San Salvatore sind ebenfalls zu Fuss erreichbar.Das derzeitige Gebäude hat eine Wohnfläche von ca. 87 m², bestehend aus einem Wohnbereich mit Zugang zum Garten, Küche, Bad und zwei Schlafzimmern.Es gibt eine Garage für 1 Auto am Eingang zum Garten.Aus städtebaulicher Sicht bietet das Grundstück reichlich Entwicklungsmöglichkeiten: Es ist möglich, entweder eine Renovierung des bestehenden Gebäudes mit Anbau vorzunehmen oder ein neues Einfamilienhaus nach den eigenen Bedürfnissen und dem eigenen Geschmack zu planen und zu bauen.Dieser Vorschlag stellt eine ideale Lösung für diejenigen dar, die eine unabhängige, ruhige Wohnung im Grünen suchen, ohne auf die Nähe zum Zentrum von Lugano verzichten zu...
Travel time
-
1 / 12
CHF 3,100,000.–
12.5 rooms760m² living space
Ar Moscendrin, 6953 Lugaggia

CAPRIASCA - LUGAGGIA: SINGLE-FAMILY VILLA

For sale is a single-family villa in the municipality of Capriasca, fraction Lugaggia.The villa is located in a raised and extremely sunny position, in a particularly quiet area, with a view of the surrounding mountains and valleys.The public transport stop is in the immediate vicinity of the villa, while the center of Lugano can be reached in a few minutes by car and the motorway access is about 6 km from the apartment.The property is located adjacent to the nucleus of Lugaggia. The schools and shops are located in the nearby municipality of Tesserete and can be reached on foot or by bicycle thanks to the new cycle path.The villa of about 760 sqm, partially renovated in 2010, is spread over 5 levels and the internal spaces are divided as follows:Basement: Beautiful stone vaulted cellar and small technical room.Ground floor: 3 ½ room apartment with independent entrance: kitchen and living room, 2 bedrooms and a bathroom. Laundry room, technical room and heating room.First floor: Large open living space with large dining area and view of the external garden, furnished kitchen, guest bathroom, a storage room/pantry and a room used as a study.Second floor: Night area composed of large master bedroom with bathroom and 3 bedrooms with 2 bathrooms.Third floor: Attic with 3 bedrooms, 1 bathroom and a large hobby/study area.Outside, the property is surrounded by a beautiful garden.A large courtyard is available where several cars can be parked.Heating with oil and radiators.CHF 3'100'000.-

1 / 10
CHF 3,300,000.–
7 rooms352m² living space
Via Municipio 11, 6927 Agra

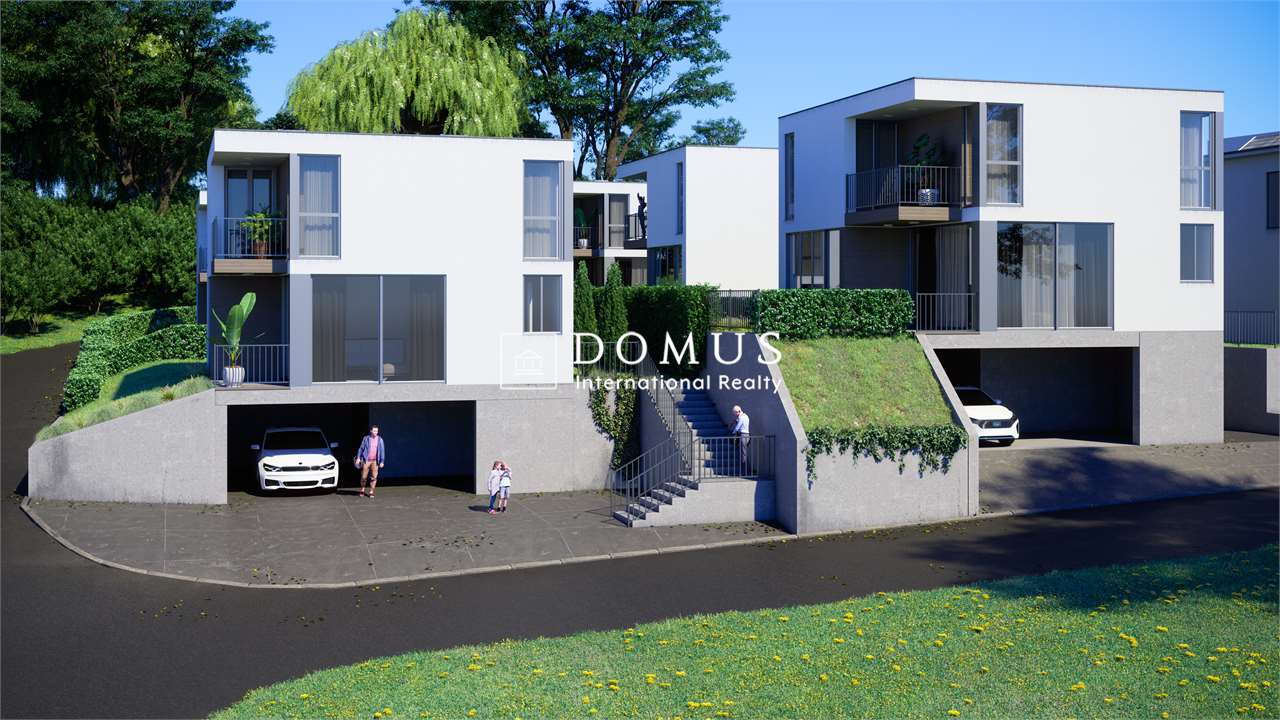
NEW AND MODERN 2.5-ROOM APARTMENTS JUST MINUTES FROM THE CITY

AGRA · MODERN VILLA - RESIDENZA LE TERRAZZE Contemporary Design and Breathtaking View of Collina d'OroDiscover "Residenza Le Terrazze," a new project under construction in Agra. The villa spans two floors, following the gentle slope of the land.Large windows and contemporary design create bright and welcoming interiors.The villa enjoys excellent sun exposure, with an east-west orientation, and guarantees air quality considered unique on a national level.Located in one of the most exclusive residential areas of Switzerland, Collina d'Oro has hosted artists like Hermann Hesse and is synonymous with prestige and quality of life. Just minutes from Lugano and major infrastructure, the residence offers privacy without compromising on convenience.Main Features: • Modern and Bright Architecture: Large windows that harmoniously blend interior and exterior spaces. • Premium Materials: Natural wood parquet, high-quality finishes, and elegant design. • Spacious open-plan living area with open kitchen, perfect for social moments. • Spacious and comfortable bedrooms: The master suite includes a walk-in closet and private bathroom. • Refined design bathrooms with quality fixtures and fine materials. • Bioclimatic pergola for enjoying outdoor spaces year-round. Exteriors: • Outdoor space with the option of a pool, for a relaxation oasis. • Panoramic terraces, ideal for enjoying the spectacular view. • Outdoor parking spaces or private garage, for maximum comfort. • This villa represents the perfect balance between luxury, nature, and modernity. Delivery: Mid-20264 available parking spaces (garage), each priced at CHF 50,000.-For information or viewings, we are reachable by phone or e-mail.CaSe Immobiliare ? Living Tomorrow.

Travel time
-
1 / 12
CHF 5,970,000.–
9 rooms400m² living space
via Sassa, 6900 Lugano

LUGANO: PRESTIGIOUS LUXURY VILLA IN THE CENTER

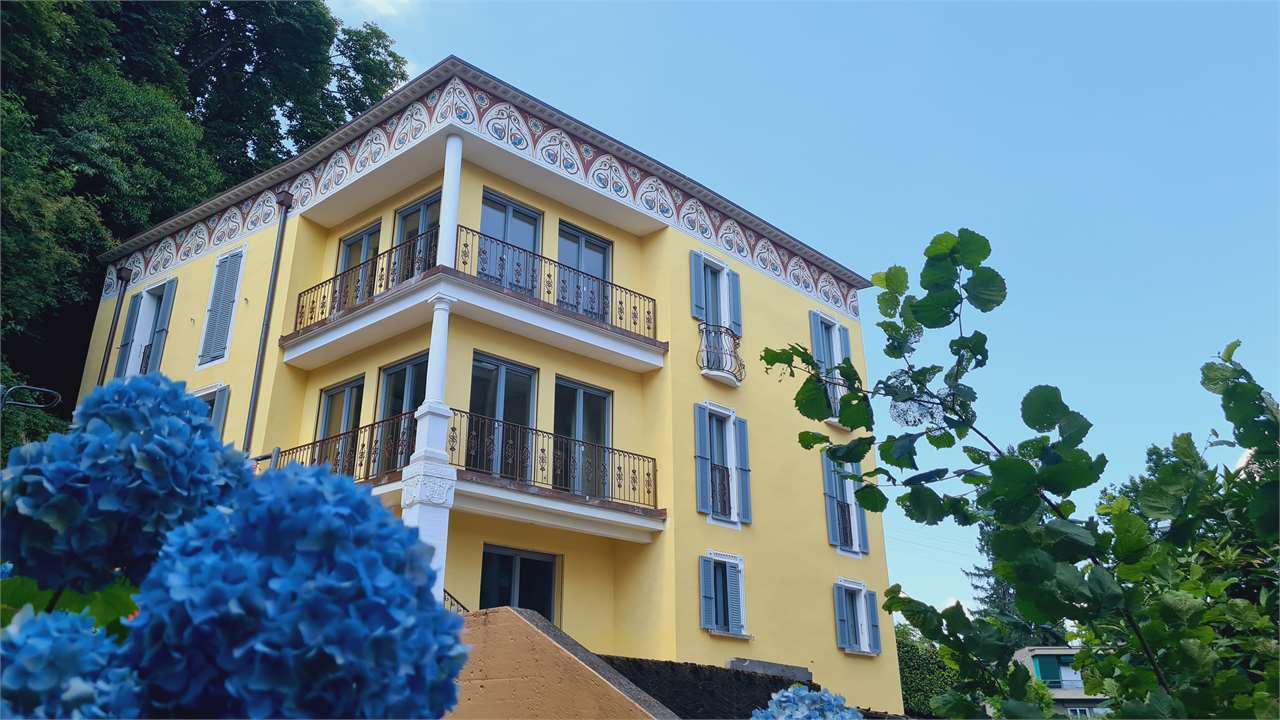
Elegant single villa of 400 sqm, masterfully renovated with decorations and references to the beautiful Liberty style, currently in the final phase and ready for delivery. It is located in one of the most prestigious residential areas of Lugano, particularly quiet and very close to the city center. The villa has a usable garden, a magnificent roof terrace with a whirlpool, six parking spaces, a separate 2.5-room apartment for guests/employees, a convenient elevator serving all levels of the building, from the garage to the roof-top terrace. DESCRIPTION STREET LEVEL: elevator - garage 33 sqm with five external parking spacesGROUND FLOOR: elevator - main atrium with entrance, wardrobe room, technical room, 2.5-room APARTMENT for guests/employees, external gardenFIRST FLOOR: elevator - hallway with wall cabinets, master bedroom with private bathroom and walk-in closet, double bedroom (optionally divisible into two separate rooms) with wardrobe room, room/studio with external access, bathroom SECOND FLOOR: elevator - large living room with three rooms, dining area and fireplace, separate kitchen, bathroom, pantryTHIRD FLOOR: elevator - 120 sqm terrace with whirlpool, preparation for kitchen block MAIN FINISHESAir conditioning, underfloor heating with gas boiler, basic home automation, floors in precious parquet, Liberty decorations on the ceiling and facades, LED lighting, whirlpool on the terrace, ventilated bathrooms with freestanding bathtubs and large walk-in showers, equipped design kitchen with marble worktops and numerous appliances, including a wine cooler, windows with triple glazing and electric blinds with orientable slats.

1 / 9
CHF 4,000,000.–
Via Cantonale 105, 6998 Monteggio

2 multi-family houses, 2 restaurants, 1 swimming pool and approximately 25,100 m2 of land in the middle of nature

A nest of peace, where the soul reconciles and finds harmony and serenity Welcome to "Bosco della Bella", a place in Ponte Cremenaga on the road between Luino (Italy) and Ponte Tresa (Switzerland), which transports visitors to a world of pure magic and tranquility. Located in a charming environment, on the edge of the Tresa river and accessible by car, this retreat is far from the hustle and bustle of everyday life and surrounded by a magnificent, lush forest, where majestic centuries-old trees stand. The holiday village was planned and built in the 1960s by the famous architect Justus Dahinden for Projuventute Switzerland. The building received notable awards and was featured in the pages of famous architecture books. The section of this prospectus for sale includes all buildings and land in the lower part of the center, near the main road, and consists of:2 multi-family housesAs soon as you enter the property, you will find on the left side a multi-functional building that houses a shop, an apartment, and two interconnected rooms with a kitchen. At the back of the building, there is a large parking lot where several cars can fit comfortably. Adjacent to this building, you will find the beautiful house called "Roncaccia". This three-story property has several rooms and offers a total of about 26 beds. Each floor has two bathrooms, while on the ground floor, there are two kitchens and spacious living rooms, ideal for social moments with guests.Main restaurantJust 100 meters away lies the heart of the center: the "Far West" restaurant. This establishment is the reference point for parties, dinners, and many other activities. Both in winter and summer, you can host guests and friends under the generous pergola outside the building.Walliser Stübli restaurantIndulge in the typical dishes of the Walliser tradition, including the famous fondue, raclette, and many other delicious local dishes to try and experience. This inviting area offers a unique swimming pool, divided into a covered and an uncovered part, allowing you to enjoy the water in any weather. Next to the swimming pool, there is a bar and lounge area, perfect for relaxation and socializing, as well as well-equipped changing rooms. Next to the pool building, there is an impressive pavilion for events, surrounded by a vast field, often used for football games and other outdoor games.LandIf you follow the path towards the river, and around the Walliser Stübli restaurant, you will find a green meadow with a wooded area. Additionally, in the same area, there are ping-pong tables for fun challenges with friends. But that's not all: if you continue, you will reach the barbecue area, a charming spot by the river, perfect for evenings with friends by the fire.

Travel time
-
1 / 13
Price on request
9.5 rooms510m² living space
Via Ponte Tresa 27, 6924 Sorengo

Villa di Prestigio con Splendido Parco vicino al centro di Lugano

Questa prestigiosa proprietà si trova in posizione tranquilla e soleggiata, a due passi dal centro di Lugano.Costruita nei primi anni del '900 da un ricco banchiere inglese, la villa è circondata da uno splendido parco di 2'500 mq, e gode di una bella vista sul lago di Lugano.La proprietà, che dispone di un secondo edificio ad uso garage per 2 auto e dependance, è vicinissima alla Scuola Americana TASIS e alla Franklin University. La villa dispone di 4 piani di 140 mq ciascuno:- entrata prestigiosa con magnifica scalinata- 2 grandi saloni con camino- 6 stanze da letto con terrazze vista lago e parchi circostanti- 4 bagni- sala da caccia, con camino, uscita sul giardinoNuovo impianto di riscaldamento, impianto elettrico rifatto a norma di legge.Diese repräsentative Villa befindet sich in ruhiger und sonniger Lage, nur wenige Schritte vom Zentrum von Lugano entfernt.Erbaut in den frühen 1900er Jahren von einem wohlhabenden englischen Bankier, ist die Villa von einem schönen Park von 2'500 m2 umgeben und geniesst einen schönen Blick auf den Luganer See.Das Anwesen liegt ganz in der Nähe der TASIS - AMERICAN SCHOOL und der FRANKLIN UNIVERSITY. Es verfügt über ein zweites Gebäude das als Garage für 2 Autos und eine Dependance genutzt wird,Die Villa erstreckt sich auf 4 Etagen, jede Ebene verfügt über 140 m2: -Edler Eingang mit herrlichem Treppenhaus-2 geräumige Wohnräume mit Kamin-6 Schlafzimmer mit Terrassen mit Blick auf den See und die umliegenden Parkanlagen-4 Bäder-Jagdzimmer mit Kamin und Ausgang zum GartenNeue Heizungsanlage - die elektrische Anlage wurde gesetzmässig erneuert Prestigious property is located in a quiet and sunny position, a few steps from the centre of Lugano.Built in the early 1900's by a wealthy English banker, the villa is surrounded by a splendid park of 2'500 sqm, and enjoys a beautiful view of Lake of Lugano.The property, which has a second building for garage for 2 cars and annex use, is very close to the American school TASIS and FRANKLIN university. The villa has 4 floors of 140 sqm each: - prestigious entrance with magnificent staircase; - 2 large lounges with fireplace; - 6 bedrooms with terraces overlooking the lake and surrounding park; - 4 bathrooms; - hunting room, with fireplace, with exit to the garden. New heating system - electrical system redone according to law.

Travel time
-
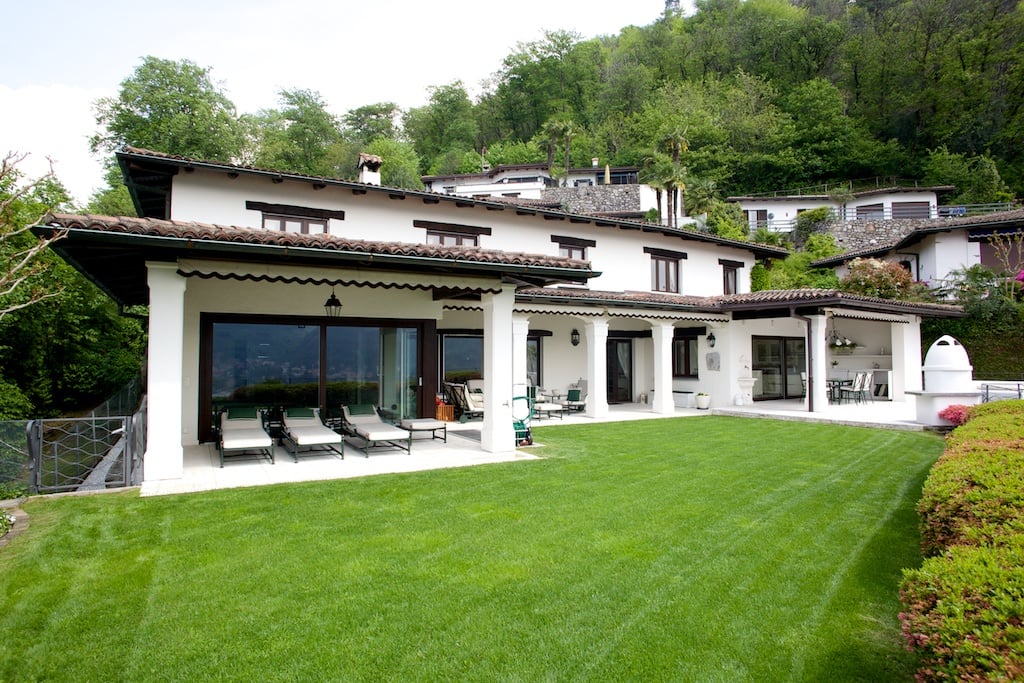
  • Two-story Mediterranean-style house with a tiled roof, surrounded by a well-manicured lawn and palm trees. The house has a large covered patio or terrace area with outdoor furniture, and the property offers a scenic view of the surrounding landscape.
  • Spacious outdoor terrace with comfortable seating, overlooking a lake surrounded by mountains. The terrace has a tiled floor, a fireplace, and palm trees in the background.
  • Spacious outdoor terrace with comfortable seating, a fireplace, and a scenic view of the lake and mountains in the background.
  • Two-story house with a covered patio, surrounded by a well-manicured lawn and lush greenery. The house has a Mediterranean-style architecture with a tiled roof and white walls. The patio features outdoor seating and a fireplace, offering a scenic view of
  • Covered outdoor patio with arched entryway, tiled floor, and views of the mountains and lake in the background. The patio has a grassy lawn, potted plants, and outdoor furniture.
  • Spacious modern kitchen with white cabinets, black countertops, bar stools, and large windows overlooking greenery. The kitchen features a dishwasher and a colorful artwork on the wall.
  • Open-concept kitchen and dining area with white cabinets, black countertops, and a kitchen island. The dining area has a black table and chairs. The space is well-lit with pendant lights and has a modern, minimalist decor style.
  • Large indoor swimming pool with a stone wall on one side, creating a rustic and cozy atmosphere. The pool has a clean, turquoise-colored water surface that reflects the lighting. The space appears to be part of a larger residential or hotel property.
  • The image shows an indoor swimming pool with a stone wall on one side. The pool has a green tiled surface and is surrounded by large windows that provide a view of the outdoor area. There are chairs visible through the windows, suggesting an outdoor seati
  • Modern living room with a black fireplace, a TV mounted on the wall, and a built-in storage unit filled with firewood.
  • Spacious entryway with hardwood floors, a large wooden dresser with a decorative mirror, and a potted plant. The staircase is visible in the background.
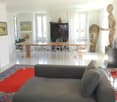
  • Open concept living room with white walls, hardwood floors, a large TV stand, a red framed mirror, and a wooden dresser with decorative items.
  • Spacious bathroom with large window overlooking greenery, bathtub, double vanity with vessel sinks, and tiled walls
  • Spacious hallway with white walls, built-in wardrobes, and a tiled floor. The hallway leads to other rooms in the property.
1 / 15
Two-story Mediterranean-style house with a tiled roof, surrounded by a well-manicured lawn and palm trees. The house has a large covered patio or terrace area with outdoor furniture, and the property offers a scenic view of the surrounding landscape.
Spacious outdoor terrace with comfortable seating, overlooking a lake surrounded by mountains. The terrace has a tiled floor, a fireplace, and palm trees in the background.
Spacious outdoor terrace with comfortable seating, a fireplace, and a scenic view of the lake and mountains in the background.
Price on request
6.5 rooms445m² living space
Via Monte Panorama 5, 6918 Lugano

Wonderful villa with lake view in elevated position in Figino

In the charming context of Figino, on the shores of Lake Lugano, this splendid villa of 6.5 rooms is found, an oasis of tranquility immersed in an exclusive atmosphere. The property, located in one of the most sought-after areas of the region, enjoys a reserved but at the same time strategic position, with easy access to the main services and shopping centers.The accommodation, subject to a complete renovation in 2008 with high-quality materials and finishes, develops on three levels, offering spacious and well-distributed spaces.Ground floor:The entrance leads to an atrium that opens onto a living room with a fireplace, an open-plan kitchen with a dining area, and a guest bathroom. From the living area, you can access the garden with covered areas, a grill, and a veranda. The ground floor is completed by an indoor pool with glazing and direct access to the outside, all with a splendid view of the lake and the surrounding mountains.Upper floor:Five bright bedrooms with a lake view, one of which is a master bedroom with a walk-in closet and an en-suite bathroom with a double sink, shower, and corner bathtub. The upper floor is completed by a second bathroom, a laundry room, and a terrace.Lower floor (basement):Access through a double garage to an atrium with wall-mounted cabinets, an office, a storage/wine cellar, a technical room, and a storage room. Outside, there are additional parking spaces.This prestigious residence represents a unique opportunity for those who desire an elegant home with an unparalleled view, exclusive comfort, and a reserved and harmonious environment.Selling price: upon request.The property can be used as both a primary and secondary residence.

Travel time
-
1 / 13
CHF 720,000.–
7 rooms203m² living space
6986 Curio

Fascinating core house with 7 rooms and terrace in Curio

For those who dream of the authentic warmth of the Ticino cores and the timeless charm of historic homes, we offer a 20th-century residence in the heart of Curio: a house that tells stories, skillfully renovated in 1995, where the original character meets modern comfort.Today divided into two apartments with 3.5 rooms (approximately 138 sqm one and approximately 141 sqm the other) for a total living area of approximately 279 sqm, the property also offers a terrace of about 10 sqm and a private courtyard.Thanks to its configuration, it can be easily transformed into a single-family home.From the upper apartment, you can also enjoy a pleasant open view, which gives light and breath to the rooms.APARTMENT GROUND FLOOR + 1ST FLOOR:The entrance leads to a cozy living area where the living room with fireplace and the dining room, enriched with natural stone details, create a warm and authentic atmosphere. From here, you can access the terrace and the private courtyard. The large kitchen is separate and habitable, with direct access to the outdoor space. A bathroom with shower and bidet completes the 1st floor. On the upper floor, there are 1 spacious single room (currently used as an office) and 1 generous master bedroom of 21 sqm, served by 1 windowed bathroom with bathtub, bidet, and a discreetly integrated laundry area in a custom-made cabinet.APARTMENT 2ND FLOOR + ATTIC:The entrance opens onto 1 suggestive living area with fireplace. The open-plan kitchen with dining area is currently separated by a wall, offering flexibility in space distribution.Going up, 1 spacious attic offers a versatile space, ideal as a studio, relaxation area, or second living room.1 large double bedroom and 1 large windowed bathroom with shower complete this level.In the courtyard, in addition to the cellar, we find the technical room with the tank and a laundry room.Features and finishes:- Wooden windows with double glazing and shutters (ground floor/1st floor apartment);- Tile floors;- Oil heating with underfloor heating;- 2 fireplaces, for a unique atmosphere in both units.The complete renovation of 1995 involved the roof, systems, chimney, pipes, floors, kitchens, bathrooms, and fireplaces, preserving the character of the house while ensuring contemporary functionality.The ground floor/1st floor apartment is currently rented (CHF 1,200 + CHF 150 expenses), offering an interesting income opportunity to support mortgage costs.Additional benefits:- Possibility of purchase with the Rent to Buy formula (conditions to be agreed upon).The main services are conveniently located between Curio and Novaggio in a few minutes, while the public transport stop is just 5 minutes' walk away.The property does not have private parking, but there are several public parking spaces in the immediate vicinity.A house with authentic character, perfect for those who want to live in the core with soul, history, and charm.DO NOT MISS THIS OPPORTUNITY AND CONTACT US TODAY FOR MORE INFORMATION!CL/17425

1 / 13
CHF 560,000.–
5 rooms128m² living space
6823 Pugerna

Charming Residence with Garden and Garage in the Heart of Pugerna

In the picturesque core of Pugerna in Val Mara, where the charm of traditional architecture blends with the tranquility of an authentic context, we propose for sale a characteristic 5-room residence on three levels, characterized by a generous layout, an interesting development potential, and particularly valuable annexes for a core property.The very bright house is developed in two main wings and includes four rooms, offering the possibility of further enhancing the property through the completion of the renovation of the part still to be recovered.The left wing, to be renovated, already offers usable rooms from which you can enjoy a beautiful lake view.The right wing, with a gross floor area of approximately 140 square meters, has been internally renovated and overlooks the characteristic square of the core.On the GROUND FLOOR, there is the large garage and the cellars; one of its rarest and most sought-after strengths is the private garage, directly accessible from the square, with two practical parking spaces, a convenience that is not common in historic homes in the cores.The FIRST FLOOR, also accessible laterally, accommodates the living room with a characteristic balcony overlooking the square, the dining room with a stove, the separate kitchen, the windowless guest bathroom, and the laundry room, as well as accessory rooms that are part of the wing to be renovated.On the SECOND FLOOR, there is the sleeping area, reachable with a beautiful internal staircase, composed of two spacious bedrooms and a windowless bathroom with a shower.Behind the property, with access from the first floor, there is a spacious private courtyard, an outdoor space to be enjoyed in tranquility, ideal for relaxing, dining outdoors, or simply enjoying the beautiful view of the surrounding mountains.The interiors present finishes that enhance the cozy character of the residence: wooden floors in the living room and bedrooms, Gres in the dining room and kitchen.Heating is guaranteed by a brand-new, programmable pellet stove, while the PVC windows with double glazing contribute to the living comfort.By the end of 2026, fiber optics will also be available for an excellent internet connection.A few steps from the property, there is a typical grotto with a food shop for daily needs; the ferry stop of Lake San Rocco is reachable in a few minutes, while the center of Lugano is about 20 minutes away by car.From Pugerna, you can enjoy a spectacular view of Lugano and Monte Brè.Public transport is available in the nearby village of Arogno, where the main services such as banks, post offices, town halls, restaurants, and primary schools are located.DO NOT MISS THIS OPPORTUNITY AND CONTACT US TODAY FOR MORE INFORMATION!

1 / 13
CHF 2,390,000.–
5.5 rooms350m² living space
6984 Pura

STUNNING 5.5-ROOM VILLA WITH LAKE VIEW AND POOL IN PURA

Beautiful single-family villa with 5.5 rooms, a total living area of over 350 m² and a magnificent internal swimming pool, built on a large, approximately 1,041 m² large, almost completely flat plot in the wonderful and green municipality of Pura.The property is located in an exclusive and dominant position, just 10 minutes from the Italian border at Ponte Tresa and about 20 minutes from Lugano and the Lugano Nord motorway exit. A privileged location, surrounded by tranquility and nature, with a breathtaking and picturesque view of the lake and the surrounding mountains.The villa presents itself today in a condition like new, having undergone a complete renovation, and offers spacious, elegant and very well-structured rooms.On the upper floor, there is a large living area, consisting of a large living room, dining area and a spacious, very well-equipped kitchen with all amenities. From this area, you can directly access the magnificent terrace of about 40 m², one of the most beautiful areas of the property, from which you can enjoy a breathtaking view of the lake, the mountains and the surrounding nature.On the same floor, there is a large bedroom with large wardrobes and a beautiful bathroom with shower, bathtub, double sink and sanitary facilities. The floor also has a convenient guest toilet.On the lower floor, there are further very spacious rooms, including a large laundry room, the technical room and another large double room. From this area, you can also access the magnificent internal swimming pool, which is connected to the large outdoor garden through large windows, creating a pleasant continuity between indoors and outdoors.On the same floor, you can also enter the second wing of the house, where there is an enormous room that can be used as a guest bedroom, and an elegant lounge with a billiard table, TV area and fireplace. From here, you can also directly access the garden: an ideal space to organize parties and pleasant moments with friends and family, as you have a dedicated area and an outdoor area with great privacy and tranquility.The villa also offers a truly characteristic space for lovers of authentic and convivial atmospheres: on the lower floor, there is a large grotto with a fireplace, ideal for spending relaxing evenings in company and enjoying good wine. Next to this area, there is a beautiful room entirely dedicated to the wine cellar, which makes this space even more unique and attractive.The property also has an independent outdoor area that can be used as an office or as a separate apartment for guests. Thanks to the separate access, this area offers great versatility and can be rented independently if desired.To complete the property, there is a large garage that can accommodate two cars and an additional outdoor parking space.An ideal villa for those looking for large spaces, privacy and exclusivity, without giving up the convenience of connections to Lugano and Italy. A property immersed in nature, designed to enjoy the house and its many rooms in every season, enriched by a view of the lake and the surrounding landscape that is truly breathtaking.DO NOT MISS THIS OPPORTUNITY AND CONTACT US TODAY FOR MORE INFORMATION!

1 / 13
CHF 1,680,000.–
6.5 rooms195m² living space
6916 Grancia

Contemporary villa with spacious rooms, garden and double garage

In the municipality of Grancia, in a strategic, quiet and sunny position, we propose a modern contemporary villa built in 2014, located just a few minutes from Lugano Sud and a stone's throw from the Grancia Shopping Center. The area is well served and connected by public transport, with easy access to the A2 highway and the main services.Nestled in a large private plot, the property offers excellent privacy, generous outdoor spaces and a pleasant view of the surrounding hills. The house develops on three levels for about 195 m² of living space, distinguishing itself for the excellent quality of the finishes, the brightness and the size of the rooms.On the ground floor, we find a large open space of over 53 m², with an island kitchen and large windows that open onto the covered terrace of 26 m² with pergola and onto the garden. The sleeping area includes three large bedrooms, three complete bathrooms and a master bedroom with two walk-in closets.The basement offers a tavern, cellar, laundry room and a double garage of about 34 m² with an attached storage room. The radiant floor heating guarantees a high level of comfort.This offer stands out for: • Construction in 2014 with high-standard finishes • About 195 m² of living space • Open space of over 53 m² with island kitchen • Covered terrace of 26 m² and large private terraces and gardens • 4 bedrooms and 3 bathrooms • Tavern, cellar and laundry room • Private double garage with storage room • Strategic position, well served and connected • A stone's throw from the Grancia Shopping Center and just a few minutes from Lugano Sud Interested? Contact us for more information or for a visit without commitment.

1 / 13
CHF 2,250,000.–
6.5 rooms160m² living space
6925 Collina d'Oro

An exclusive oasis with pool and panoramic view

Nestled in an exclusive context and surrounded by greenery, this charming single-family house of 6.5 rooms offers a perfect balance between privacy, character, and modern comfort. With 160 m² of living space and 248 m² of commercial space, the property preserves the charm of 1970s architecture, enhanced by large, bright, and welcoming spaces.The living area conquers with its double-height ceilings and elegant fireplace, while the outdoor spaces invite you to live the house in the open air: a manicured garden with a barbecue, a covered terrace with a view of Muzzano and Monte Lema, and a pleasant dehors.The true protagonist is the private pool, surrounded by palms and lush vegetation, ideal for relaxing and fully enjoying the beautiful season.The position is equally interesting: the station and public transport are just a 6-minute walk away, and the prestigious TASIS is 13 minutes away. The property also has two covered parking spaces and about four outdoor parking spaces, offering ample and convenient parking.A particularly advantageous municipal tax multiplier of 60% completes the offer.The strengths: • Private pool surrounded by greenery • Panoramic view and stunning sunsets • Double-height ceilings and fireplace • Garden, barbecue, terrace, and dehors • 160 m² living space / 248 m² commercial space • 2 covered parking spaces + approximately 4 outdoor parking spaces • Station at 6 minutes and TASIS at 13 minutes on foot • Municipal tax multiplier of 60% A property with character, designed for those seeking privacy, comfort, and an exclusive lifestyle. Contact us for a non-binding visit.

1 / 13
CHF 1,200,000.–
6 rooms180m² living space
6808 Torricella-Taverne

Land of 1'000 m², ample potential for renovation and pergola with chimney

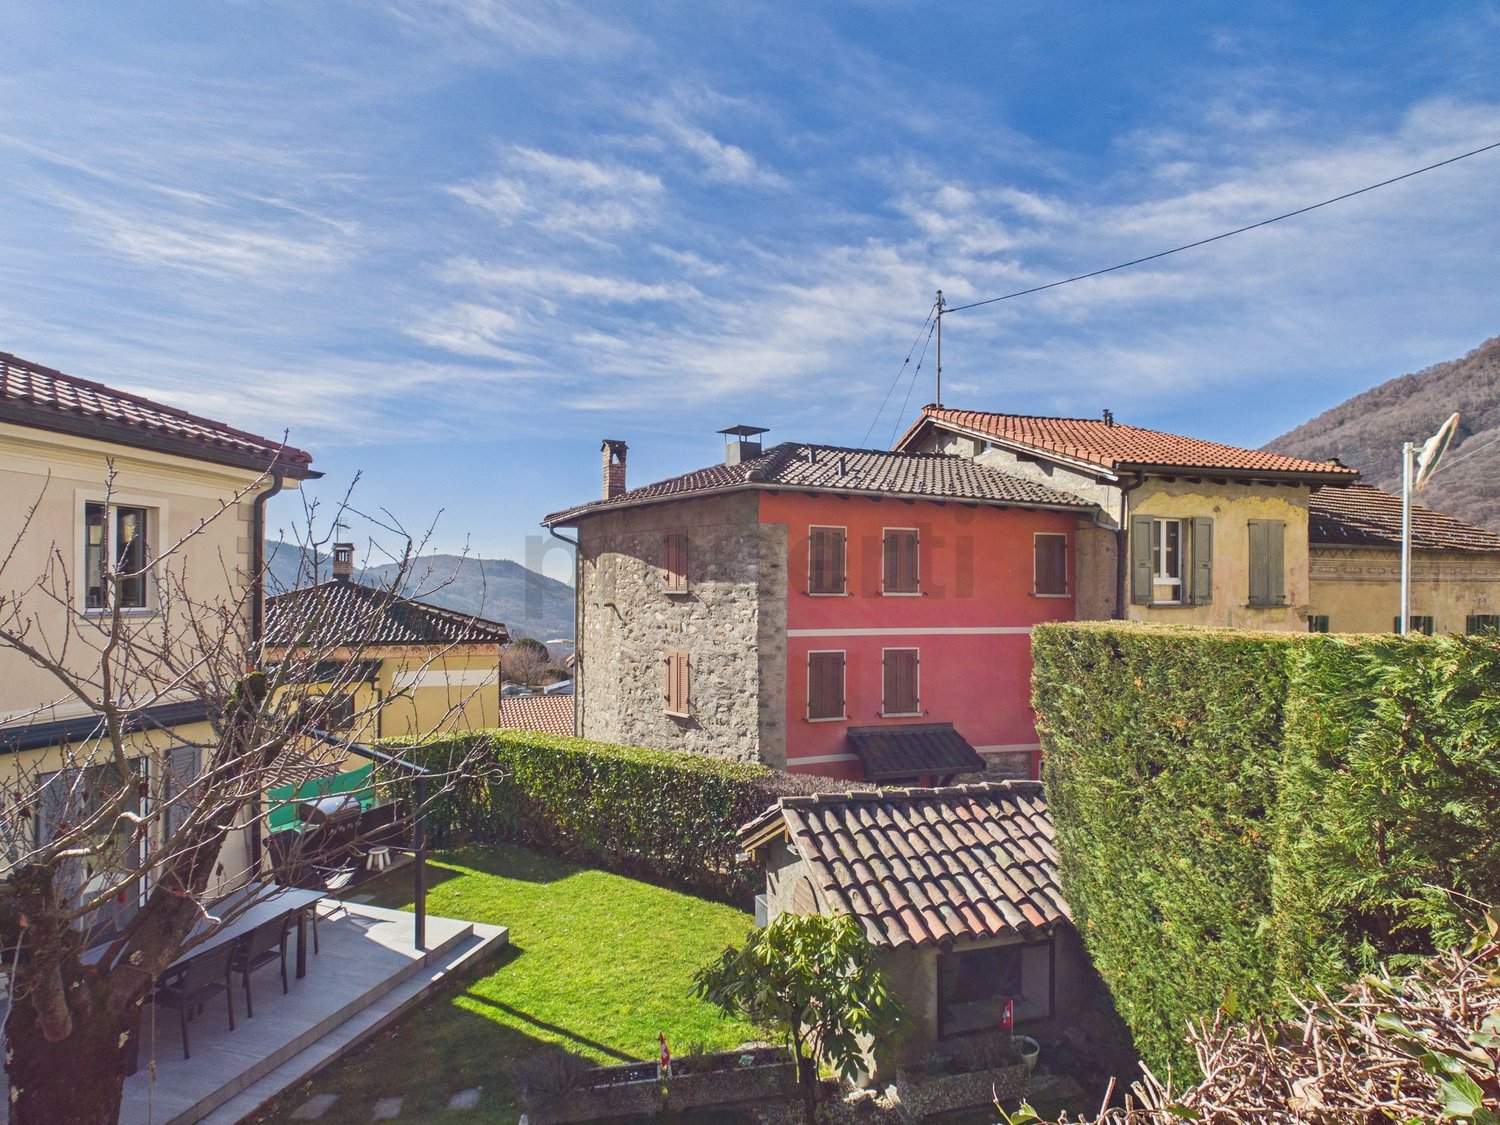
In the charming and green setting of Torricella-Taverne, we propose the sale of this spacious single-family house with 6 rooms, immersed in the tranquility and nature of Ticino. Located on a generous plot of 1'000 m², the property represents the ideal solution for families seeking privacy and spaces to personalize. The strategic position combines the serenity of a residential context with daily convenience, with schools (969 m), supermarket (908 m), and main services easily accessible on foot or in a few minutes.Built in 1973, the structure presents itself as needing renovation, offering excellent potential for modernization and energy valorization. The internal distribution includes a spacious kitchen, a cozy living room, 5 large bedrooms, and 2 bathrooms. The external and accessory spaces are one of the true strengths: a large private garden accommodates a characteristic pergola with a chimney for pleasant convivial moments outdoors, a 10 m² terrace, a laundry room, a cellar, and a convenient double garage with additional parking space.This property offer stands out for: • Single-family house with 6 rooms immersed in the green of Torricella-Taverne • Large private plot of 1'000 m² with garden and open view • Beautiful external pergola equipped with a chimney for barbecues and relaxation • Spacious layout: 5 large bedrooms, living room, and kitchen • Two bathrooms, laundry room, and spacious cellar • Year of construction 1973 with great potential for renovation and customization • Convenient double garage and external parking space • Convenient and serviced location: supermarket at 908 m and schools at 969 m Interested? Contact us for a non-binding visit!Maddalena Stella+41 76 657 02 40

1 / 13
CHF 400,000.–
7.5 rooms100m² living space
6938 Alto Malcantone-Mugena

Spacious 7.5-room house with two apartments, partially renovated, Alto Malcantone-Mugena

Two apartments, multiple possibilities, and the authentic charm of Alto Malcantone.In the characteristic nucleus of Mugena, in Alto Malcantone, we propose a property with great potential, composed of two independent apartments and numerous accessory spaces.A particularly versatile solution, ideal for those who want to combine housing and investment, bring together two family nuclei in the same property, or develop an interesting project of valorization.The house hosts a 3.5-room apartment already habitable, characterized by bright rooms and a functional distribution of spaces, offering the possibility of being used immediately.On the ground floor, there is a second 4-room apartment to be renovated. The existing spaces offer interesting possibilities for personalization and allow creating a second housing unit according to one's style and needs.An additional value is represented by the numerous accessory rooms. The property indeed has three separate cellars, a laundry room with a shower, and a suggestive vaulted cellar with a furnace, a room rich in character that preserves the authentic charm of the house and lends itself to becoming a particularly original convivial space.The presence of two distinct apartments opens up multiple possibilities: living in one unit and renting the other, creating a solution for two generations of the same family, or valorizing the entire property as a real estate investment.Built around 1900, the house preserves the character of traditional houses in the region and offers an interesting balance between already usable spaces and renovation potential.Everything in the tranquility of Mugena, surrounded by the pleasant atmosphere of Alto Malcantone and the nature that characterizes this part of Ticino.An authentic property with many possibilities, ideal for those who do not simply seek a house but a living space to be valorized over time.This Properti offer stands out for: • Property composed of two independent apartments • 3.5-room apartment already habitable • Second 4-room apartment with interesting renovation potential • Possibility of combining own housing and rental unit • Interesting solution also for two family nuclei • Three separate cellars with large storage spaces • Laundry room with shower • Characteristic vaulted cellar with furnace • Numerous accessory rooms and great versatility • Construction dating back to around 1900, with authentic character • Interesting potential for personalization and valorization • Quiet location in the picturesque Alto Malcantone Two units, spaces full of character, and interesting potential for development: a property with many possibilities in the heart of Mugena.Interested? Contact us to organize a non-binding visit!Maddalena Stella+41 76 657 02 40

Suggested properties for you based on search results