607 results - House, chalet, rustico to buy in District Mendrisio
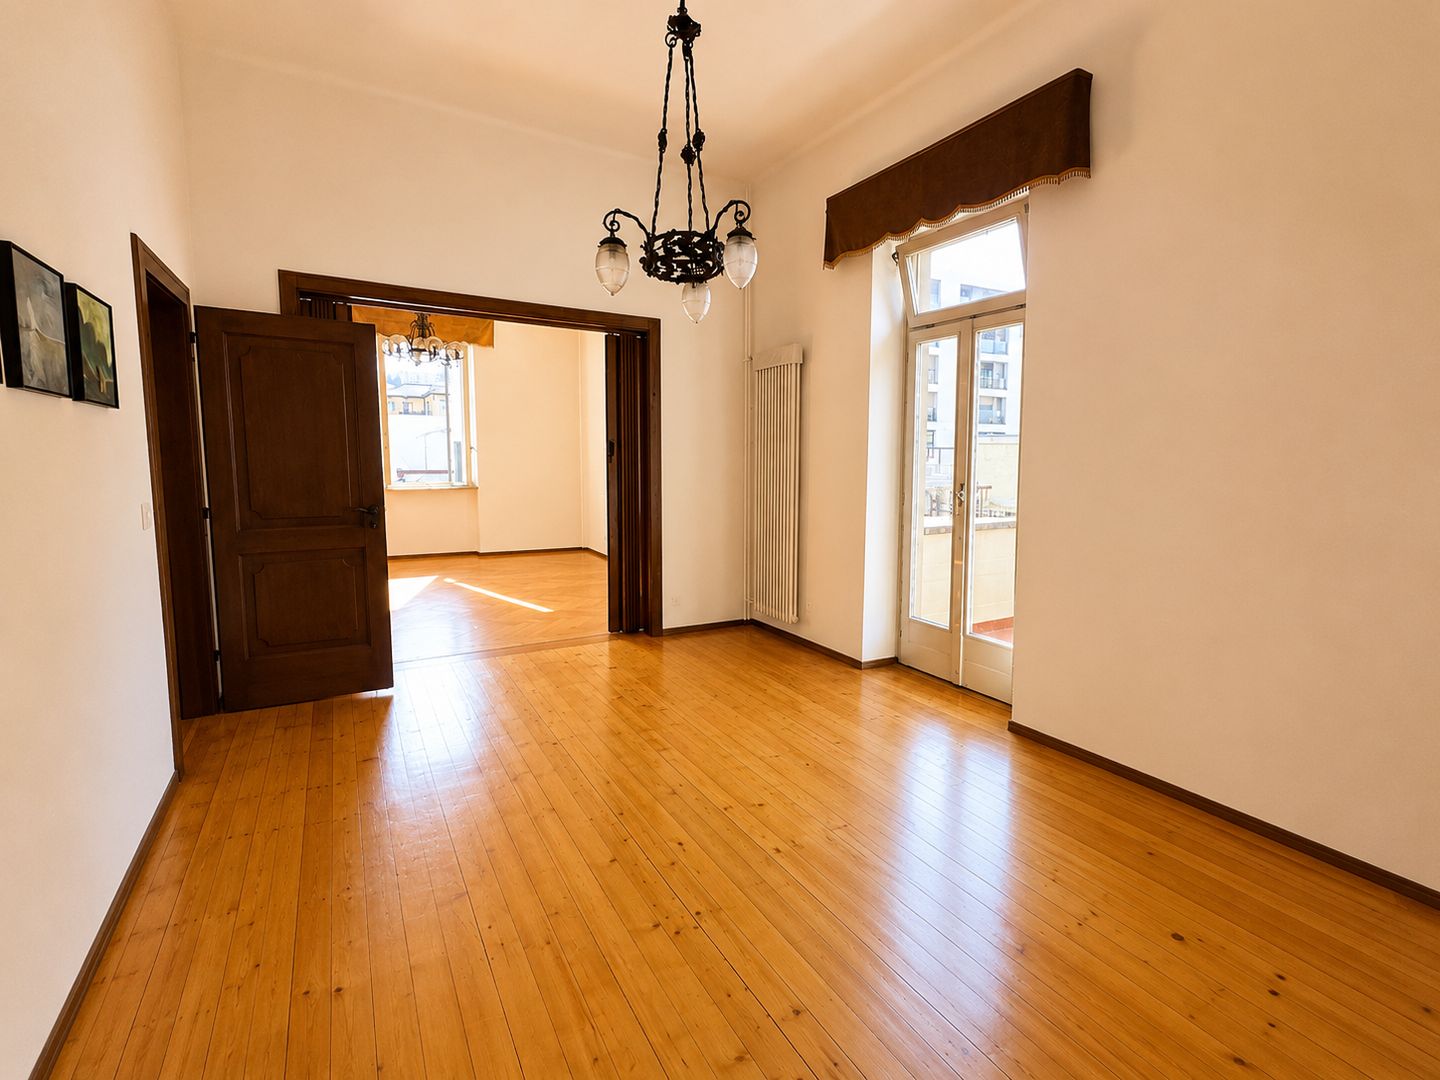
1 / 15
CHF 840,000.–
5.5 rooms166m² living space
Via Argentina 8, 6830 Chiasso

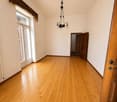
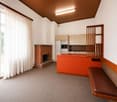
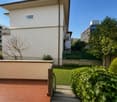
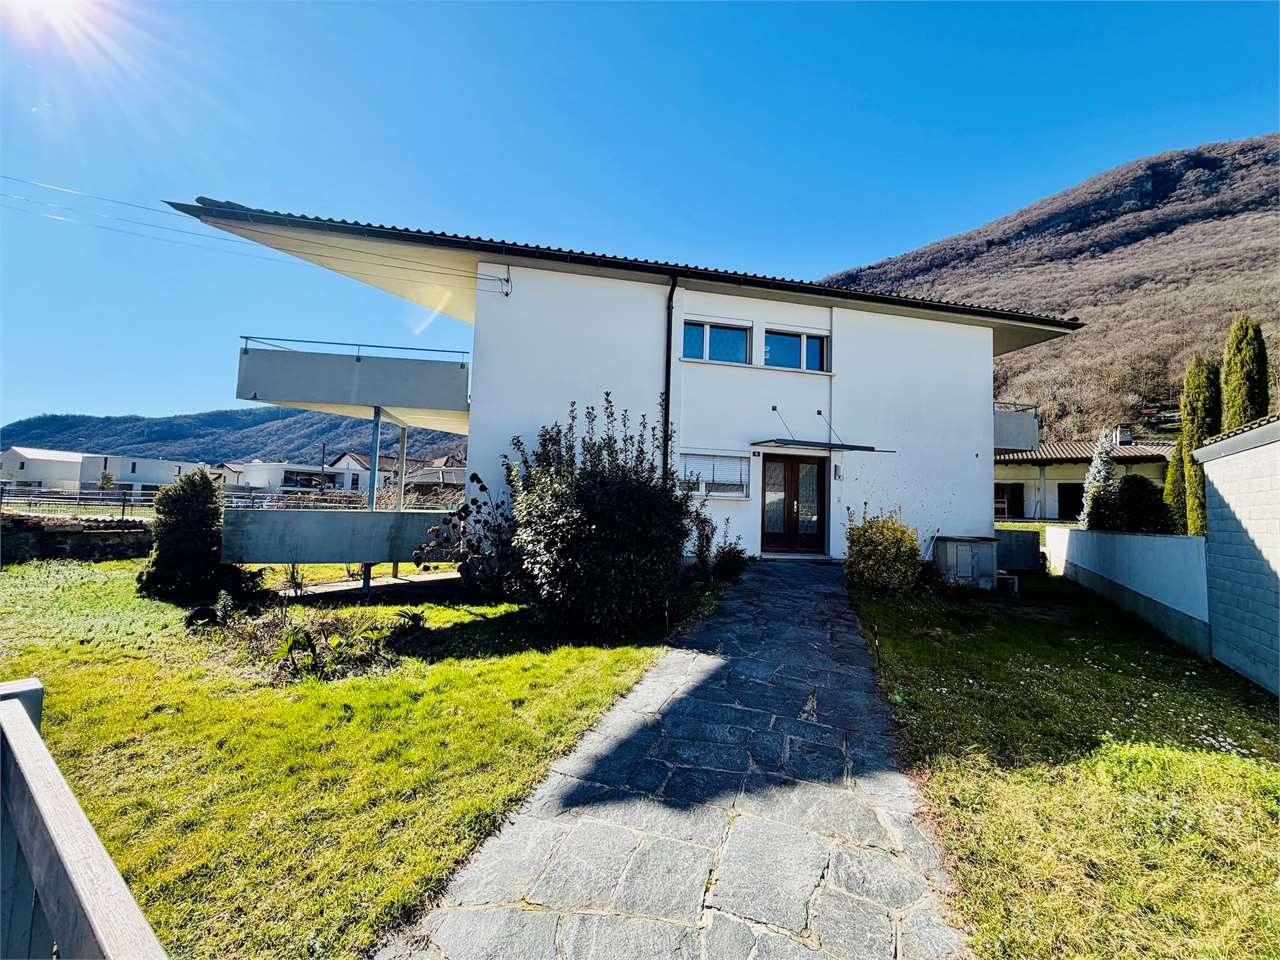
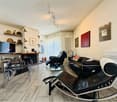
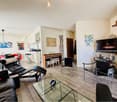
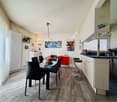
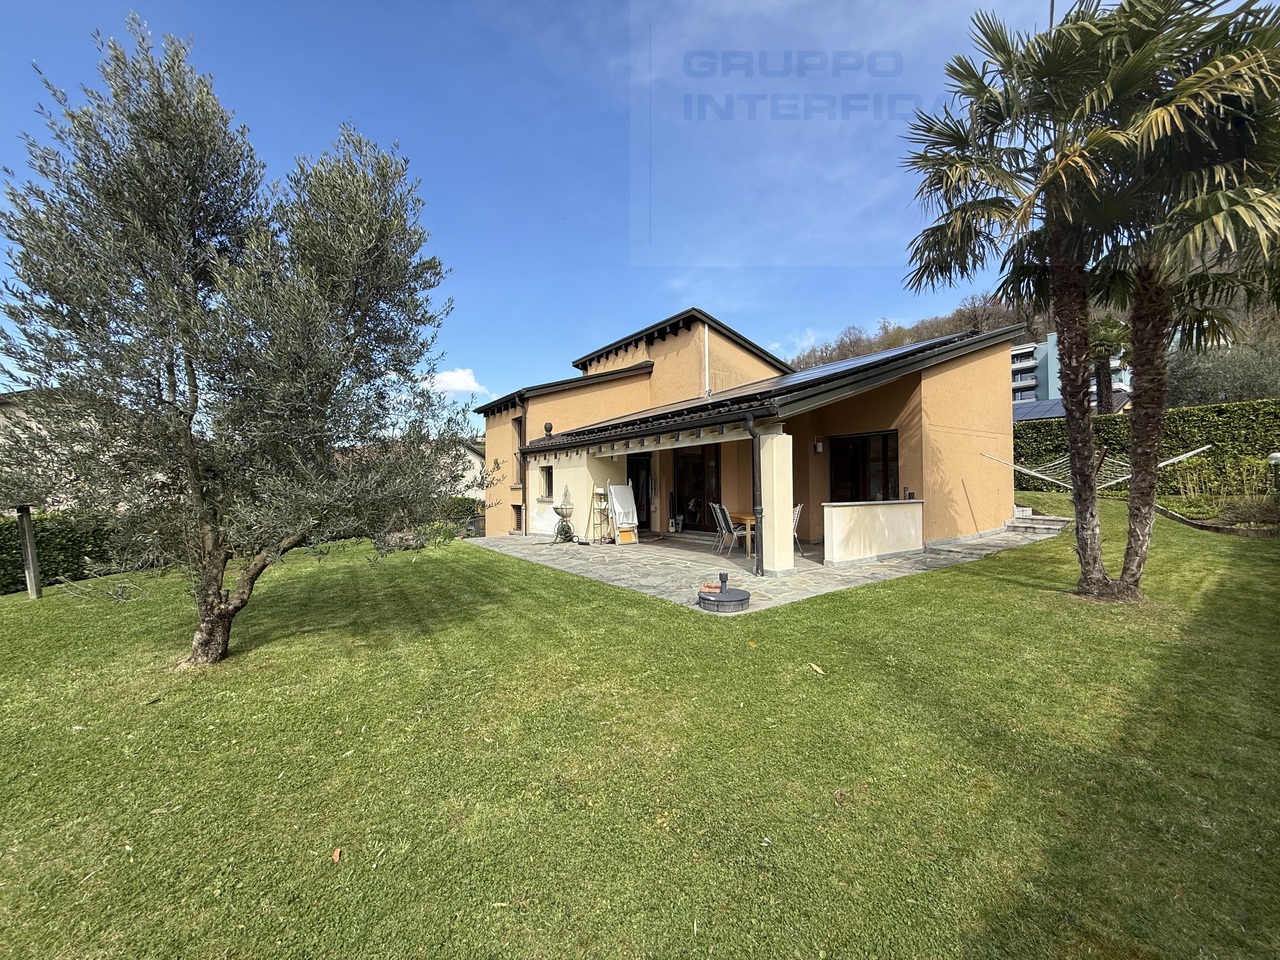
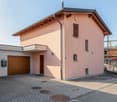
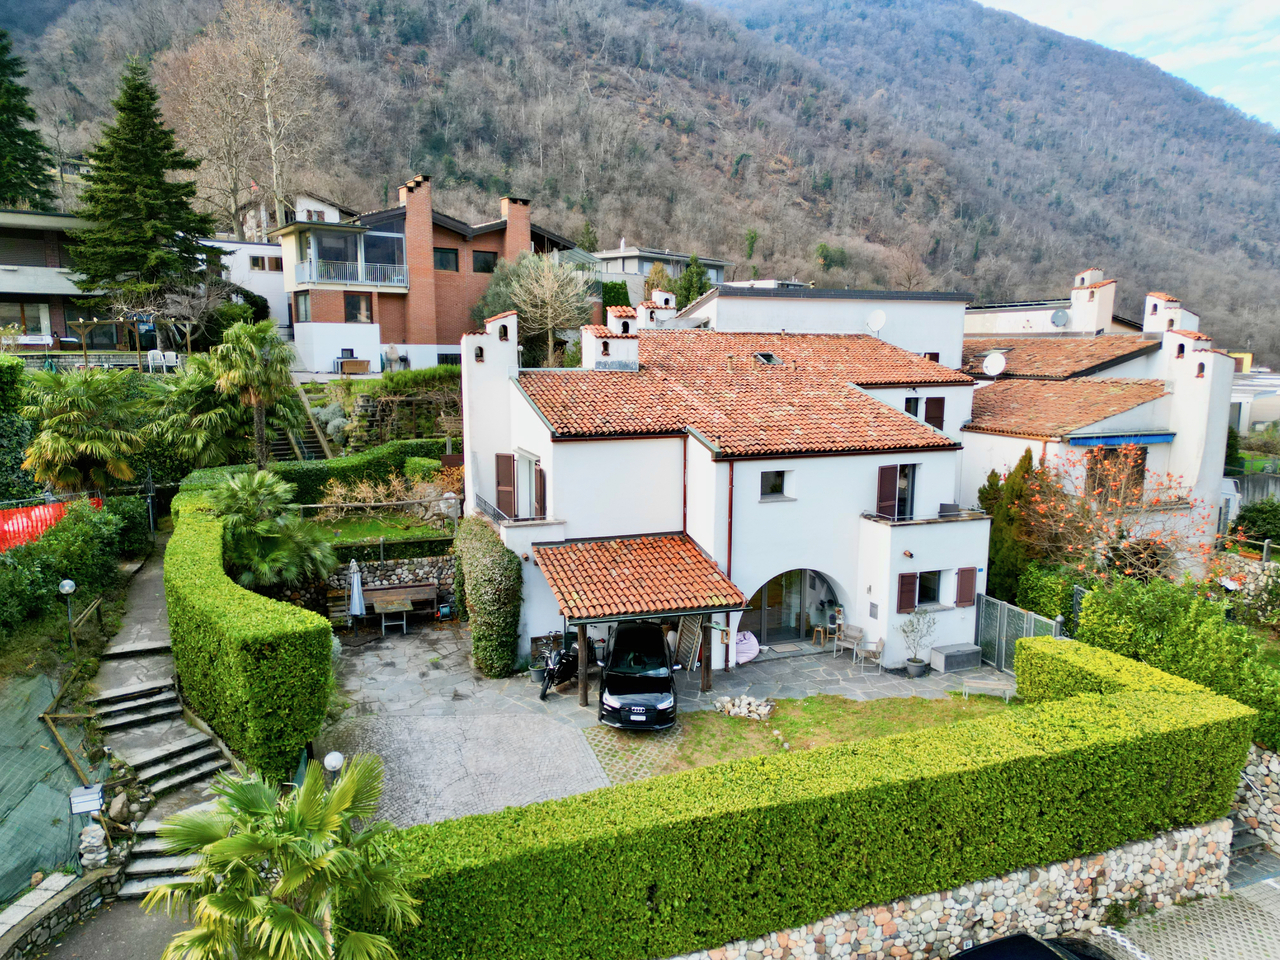
Spacious Family Home with Private Garden in a Quiet Residential Area of Chiasso

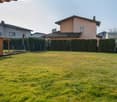
Spacious Family Home with Private Garden in a Quiet Residential Area of Chiasso In a quiet and highly regarded residential area of Chiasso, we are pleased to offer this spacious detached family home with private garden, located on a cul-de-sac and defined by generous proportions, excellent natural light and an architectural layout that is increasingly difficult to find today.The property offers substantial volumes, well-balanced rooms and considerable potential for personalisation, making it an ideal choice for buyers wishing to create a family home tailored to their needs while benefiting from a solid structure and a particularly convenient location.The ground floor is dedicated to the living area. The entrance opens into a spacious hallway with a central staircase and vertical skylight, a distinctive architectural feature that brings natural light through the different levels of the house.The living room is bright and well proportioned, while the dining room, enhanced by large glazed surfaces and well-preserved parquet flooring, opens directly onto the outdoor patio and private garden. The generously sized eat-in kitchen, complete with fireplace, retains a traditional layout and offers excellent scope for a contemporary redesign. A guest bathroom completes this level.The upper floor accommodates the sleeping area, with three generously sized bedrooms. The principal bedroom benefits from a front-facing balcony, while the other two bedrooms overlook the garden. A windowed bathroom completes the floor, with the possibility of creating an additional bathroom if desired.The lower ground floor offers additional space and flexibility. It includes a self-contained service apartment with a bedroom and en-suite bathroom, which could also be used as a study or hobby room, as well as a large laundry room, a wine cellar and a technical room with a recently replaced gas heating system.As this level is positioned directly at garden level, there is also interesting potential to enhance the connection with the outdoor areas by creating a convivial leisure space, such as a grotto-style room, hobby area or additional living environment.The private garden, spacious and easy to enjoy, is one of the property’s key features and complements the main living areas beautifully. The property also includes two convenient outdoor parking spaces.A detached home offering space, character and genuine potential, set in a quiet yet well-connected residential environment: an increasingly rare opportunity in Chiasso, ideal for those looking for a property to personalise and enjoy for years to come.

Travel time
-
1 / 13
CHF 1,490,000.–
8 rooms277m² living space
Via Quiete 6, 6826 Riva San Vitale

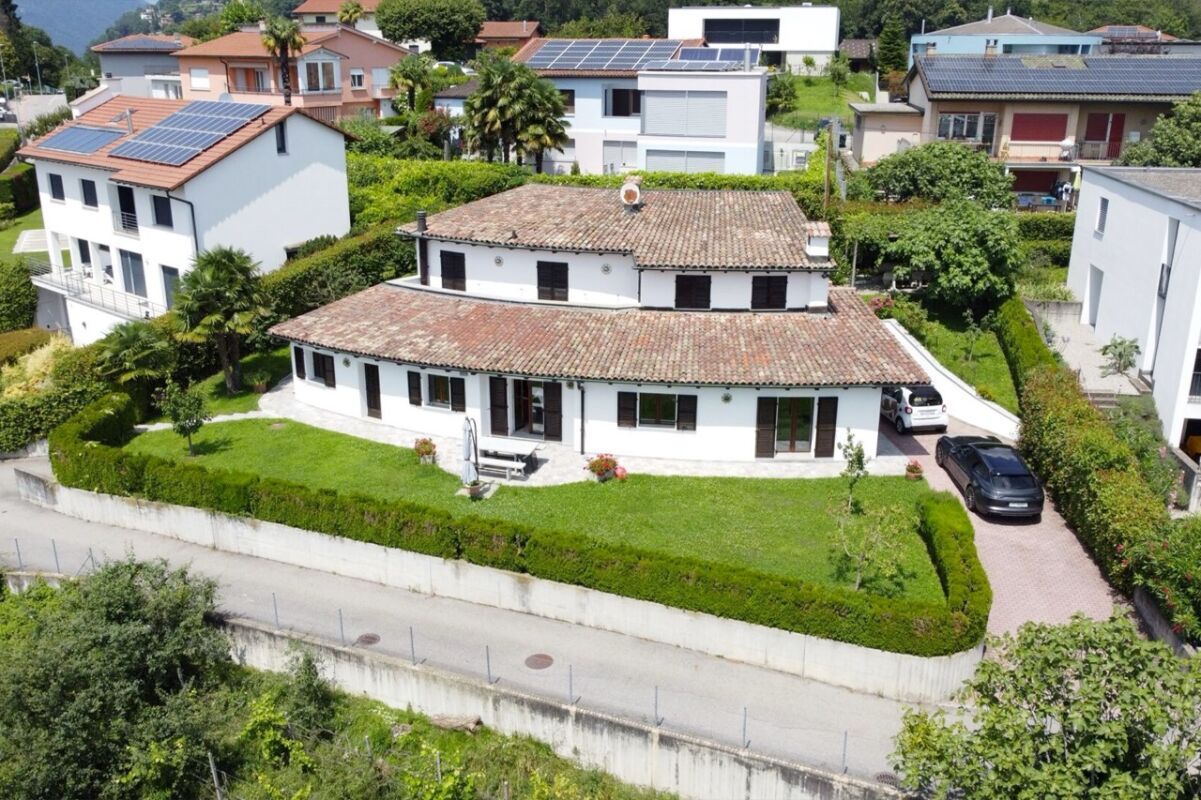
Detached house with pool, garden and panoramic view in Riva San Vitale

In a quiet and well-served residential area in Riva San Vitale, just a few steps from schools, shops, and services, we offer a detached house with two units for sale, ideal for families or as an investment.The building, constructed in the 1960s and renovated in the early 2000s, is in good condition. It stands on a plot of 862 m² and offers a total living area of 277 m², including 4 balconies and a possibility of extension up to 154 m².Ground floorApartment with 3.5 rooms (112 m²), currently used as an officeRented to a civil engineering studio (income)Laundry room (~20 m²)Technical roomFirst floor:Apartment with 4.5 rooms (145 m²)Two bathroomsTwo south-facing balconies (each 11 m²)Open view of nature and mountains Finishes and systems:Wooden windows with insulated glassMonocottura, natural stone, and Grès floorsParquet in the bedroomsHeating with heat pump (latest generation)Photovoltaic systemDistribution through radiators Outdoor areas:Flat garden of 557 m²Heated swimming pool with lightingTwo garagesPrivate parking with guest parking spaces Strong points:Quiet and sunny residential areaProximity to schools and servicesUnit with income already rentedLarge living area and flexibility of usePossibility of extensionPanoramic view and good exposureGenerous outdoor areas with private swimming pool An ideal solution for those looking for a detached house with two units in Riva San Vitale as a main residence with additional income or to accommodate two families.To view all available photos: https://msc-immo.ch/immobile/casa-bifamiliare-in-vendita-a-riva-san-vitale-in-zona-residenziale-con-vista-panoramica/For more information and visits: 076 383 42 13 (Mr. Michele Scarati)

Travel time
-
1 / 19
CHF 1,850,000.–
9 rooms190m² living space
6873 Corteglia

Nice Villa with garden

Located in Corteglia (Castel San Pietro), this beautiful villa for sale is characterised by a large garden that offers the possibility of building a swimming pool, ideal for relaxing outdoors.The house has a large living room with dining area that opens directly onto the garden, creating a perfect harmony between indoor and outdoor spaces. The separate kitchen is spacious and functional, while the service bathroom is convenient and practical for guests. The ground floor is completed by a shelter room and a wine cellar, perfect for storing wines and other goods.In 2004, the property was extended with a small additional flat, which includes a living area, a bathroom and a bedroom, thus offering an additional independent and versatile living area.On the upper floor, the sleeping area houses three bedrooms, each designed for maximum comfort. All rooms have direct access to a panoramic terrace with views of the surrounding vineyards, creating an enchanting and relaxing atmosphere. The master bedroom also has an en suite bathroom with shower and bathtub. The other two rooms share a well-designed, modern bathroom with shower.This house is ideal for those seeking an elegant and functional residence, immersed in the tranquillity and beauty of the Corteglia landscape.A shelter, a cellar and a laundry room complete the offer. The yard outside provides space for 2-3 cars. Selling price: CHF 1'850'000.

1 / 13
CHF 3,690,000.–
6 rooms485m² living space
Via Calicanto 9, 6833 Vacallo

Prestigiosa Proprietà con Grande Giardino e Forte Potenziale a Vacallo

In posizione tranquilla e soleggiata a Vacallo, nelle immediate vicinanze del campo sportivo e a pochi minuti da Chiasso e Morbio Inferiore, proponiamo in vendita una spaziosa villa unifamiliare con grande giardino, ideale per chi cerca privacy, verde e comodità ai servizi.La proprietà gode di una vista aperta sulle aree circostanti e sulle montagne, in un contesto residenziale riservato ma ben collegato: fermata bus a circa 200 m, negozi e servizi raggiungibili comodamente a piedi, scuole nelle immediate vicinanze e stazione FFS di Chiasso a pochi minuti.La villa si sviluppa su 2 livelli:PIANO TERRA:- Ampio atrio d'ingresso- Luminoso soggiorno con camino- Sala da pranzo con camino- Cucina separata- Studio- 3 camere da letto- Bagno- Bagno con doccia- Terrazze esternePIANO CANTINA (parzialmente seminterrato):- Autorimessa collegata alla casa (2 posti auto)- Lavanderia-stenditoio- Locale riscaldamento- Deposito / ex rifugio- Stireria- Studio- Servizio con doccia- 2 cantineUlteriori 2 posti auto si trovano nell'autorimessa sulla particella adiacente.Caratteristiche principali:- Ampio giardino privato- 2 camini- Serramenti in legno- Pavimenti in parquet nelle camere e zona giorno- Piano cucina in granito- Riscaldamento a gasolio con distribuzione a radiatori- Impianto d'allarme- Allacciata ai principali serviziLe finiture sono di buon livello per l'epoca di costruzione. L'immobile si presenta in stato di manutenzione discreto-buono e offre interessanti possibilità di ammodernamento per valorizzarne ulteriormente il potenziale.Ideale per le famiglie alla ricerca di spazi generosi, amanti del verde o acquirenti che desiderano personalizzare una villa con carattere in una zona strategica e ben servita del Mendrisiotto.In ruhiger und sonniger Lage in Vacallo, in unmittelbarer Nähe des Sportplatzes und nur wenige Minuten von Chiasso und Morbio Inferiore entfernt, bieten wir eine grosszügige Einfamilienvilla mit grossem Garten zum Verkauf an, ideal für diejenigen, die Privatsphäre, Grün und Nähe zu den Dienstleistungen suchen.Das Anwesen geniesst einen offenen Blick auf die umliegende Landschaft und die Berge, in einer ruhigen, aber gut vernetzten Wohngegend: Bushaltestelle ca. 200 m entfernt, Geschäfte und Dienstleistungen bequem zu Fuss erreichbar, Schulen in unmittelbarer Nähe und Bahnhof Chiasso der SBB nur wenige Minuten entfernt.Die Villa erstreckt sich über 2 Etagen:ERDE:- Grosser Eingangsbereich- Helles Wohnzimmer mit Kamin- Esszimmer mit Kamin- Separate Küche- Büro- 3 Schlafzimmer- Badezimmer- Badezimmer mit Dusche- Aussen-TerrassenKELLER (teilweise unterkellert):- Garage, die mit dem Haus verbunden ist (2 Parkplätze)- Waschküche mit Wäscheständer- Heizraum- Abstellraum / ehemaliger Schutzraum- Bügelzimmer- WC mit Dusche- 2 WeinkellerWeitere 2 Parkplätze befinden sich in der Garage auf dem angrenzenden Grundstück.Wichtige Merkmale:- Grosser privater Garten- 2 Kamine- Holzfenster- Parkettböden in den Schlaf- und Wohnräumen- Granit-Küchenarbeitsplatte- Heizung mit Öl-Heizkörpern- Alarmanlage- Angeschlossen an die wichtigsten DienstleistungenDie Ausstattung entspricht dem Standard der Bauzeit. Das Objekt befindet sich in einem guten bis befriedigenden Zustand und bietet interessante Modernisierungsmöglichkeiten, um das Potenzial weiter zu steigern.Ideal für Familien, die grosszügige Räume suchen, Naturliebhaber oder Käufer, die eine Villa mit Charakter in einer strategischen und gut erschlossenen Lage im Mendrisiotto personalisieren möchten.In a quiet and sunny position in Vacallo, in the immediate vicinity of the sports field and just a few minutes from Chiasso and Morbio Inferiore, we offer for sale a spacious single-family villa with a large garden, ideal for those looking for privacy, greenery and convenience to services.The property enjoys an open view of the surrounding areas and the mountains, in a private but well-connected...

Travel time
-
1 / 13
CHF 1,070,000.–
5.5 rooms155m² living space
Ronco di Santa Croce 8, 6826 Riva San Vitale

A Riva San Vitale - Incantevole villetta 5.5 loc con vista lago (I/D)

A Riva San Vitale, uno dei borghi più antichi e affascinanti del Ticino, proponiamo in vendita una splendida abitazione situata in posizione rialzata e soleggiata, immersa nella quiete e circondata dalla natura.La casa, con una superficie abitabile di 155 mq, si sviluppa su 3 piani: Piano terra: ampia zona giorno con soggiorno luminoso, camino e accesso alla terrazza con una suggestiva vista sul Monte Generoso. Una cucina moderna, la zona pranzo e un bagno di servizio. Primo piano: zona notte con 3 camere da letto spaziose e bagno con vasca e box doccia. Piano seminterrato: una camera per ospiti, locale lavanderia e cantina.Le finiture sono di qualità, con eleganti pavimenti in parquet e spazi ben distribuiti che offrono comfort e funzionalità.Caratteristiche principali: Superficie abitabile: 155 mq 5.5 locali 3 livelli Doppi servizi Pavimenti in parquet Camino Balcone panoramico con suggestiva vista lago e Monte Generoso Camera ospiti, lavanderia e cantina al piano seminterrato Posizione elevata, tranquilla e ben esposta al sole Riva San Vitale è una pittoresca località ticinese affacciata sul Lago di Lugano, ricca di storia e ben collegata con Mendrisio, Lugano e la vicina Italia. Una zona ideale per famiglie, amanti della natura. Possibilità di acquistare anche come residenza secondaria.Per maggiori informazioni e visite: 076 383 42 13 (Sig. Scarati)*** * *** * *** * *** * *** * *** * *** * *** * *** * ***Zu verkaufen in Riva San Vitale Charmantes 5.5-Zimmer-Haus mit Seesicht und Blick auf den Monte GenerosoIn der malerischen Gemeinde Riva San Vitale, einem der ältesten und geschichtsträchtigsten Dörfer im Tessin, steht dieses charmante Einfamilienhaus in erhöhter, sonniger Lage zum Verkauf mit viel Ruhe, Privatsphäre und einem fantastischen Ausblick.Das Haus bietet eine Wohnfläche von 155 m² und verteilt sich auf drei Etagen, mit einer durchdachten Raumaufteilung: Erdgeschoss: Großzügiger Wohnbereich mit lichtdurchflutetetem Wohnzimmer, Kamin und Zugang zur Terrasse mit einem stimmungsvollen Blick auf den Monte Generoso. Eine moderne Küche, ein Essbereich sowie ein Gästebadvervollständigen diese Etage. Obergeschoss: Schlafbereich mit drei geräumigen Schlafzimmern und einem Badezimmer mit Badewanne und Duschkabine. Untergeschoss: Eine Gästekammer, ein Waschraum sowie ein Keller bieten zusätzlichen Platz und Funktionalität.Die Ausstattung ist hochwertig, mit eleganten Parkettböden und gut durchdachter Raumaufteilung, die Komfort und Wohnqualität garantiert.Wichtige Merkmale: Wohnfläche: 155 m² 5.5 Zimmer 3 Etagen Zwei Badezimmer Parkettböden Kamin Panoramabalkon mit bezauberndem Blick auf den See und den Monte Generoso Gästezimmer, Waschküche und Keller im Untergeschoss Ruhige, erhöhte und sonnige Lage Riva San Vitale ist ein malerischer Ort am Luganersee, reich an Geschichte und hervorragend angebunden an Mendrisio, Lugano und die nahegelegene italienische Grenze. Ideal für Familien, Naturliebhaber oder Ruhesuchende.Auch als Zweitwohnsitz erwerbbar.Per maggiori informazioni e visite: 076 383 42 13 (Sig. Scarati)

Travel time
-
1 / 13
Price on request
6.5 rooms335m² living space
Piazza grande, 6826 Riva San Vitale

Minergie and Domotics Villa on the Lake

YOUR INVESTMENT GUARANTEED OVER TIMEBeautiful high-standing villa, with extra luxury finishes, in a privileged position in Riva San Vitale, on the shore of Lake Lugano, within a private park of 4500 sqm, with heated pool and direct access to the lake. The complex includes 5 villas and 6 apartments with large windows, internal patios, gardens and terraces. Great ecological sustainability with the Minergie certification that guarantees the high quality of materials and low energy impact, so comfort with very low management costs and the value of the investment that is maintained over time.Villa composed of living room with dining room and winter garden, kitchen, 4 bedrooms, 2 of which with walk-in closet, 6 bathrooms, basement with laundry room and hobby room, external portico with garden.Features: Minergie certification Floor heating and cooling system + integrated air conditioning and humidity control. Ventilation system to guarantee air exchange 24 hours a day and the absence of dust or allergens Domotic system with direct control from smartphone and tablet Private elevator Perimeter and volumetric anti-theft system, customizable and controllable remotely Armored door with high performance (class 3) with external glass panel Metal roller shutters with patented anti-lift system and innovative air/light passage system Private garden of 122 sqm, planted and complete with automated irrigation and reuse of rainwater Boffi kitchen with Miele appliances of the latest generation Common green area of 2000 sqm with playground, direct access to the lake and marble-lined pool for the exclusive use of residents Living area 344 sqm Terraces 53 sqm Portico 37 sqm Garden 102 sqm The property is completed by 3 convenient internal parking spaces

1 / 13
CHF 1,050,000.–
15 rooms690m² living space
Str. regina 16, 6832 Pedrinate

STORICA VILLA CON GIARDINO E GARAGE

A Pedrinate, nel nucleo del paese, proponiamo in vendita un'affascinante villa della prima metà del XIX secolo con gli ultimi lavori effettuati negli anni '90. Sono parte della proprietà anche un antico fienile, una piccola palazzina di composta da due 2.5 locali, un ampio garage con accesso carraio alla corte ed il giardino di 760 mq ca. con alberi ad alto fusto e zona adibita ad orto.Il corpo principale offre ampi spazi, con una metratura totale di 612 mq ca. oltre sottotetto. Al piano terreno ci sono una grande cucina con accesso al giardino, un soggiorno, un bagno-lavanderia e un locale conviviale con pareti rivestite in legno e vetrate, di altezza 6 metri circa. Una scala in pietra conduce al piano superiore dove si trovano cinque stanze di cui una con terrazzo e due bagni. Al secondo piano, appartamento di 4.5 locali con tre camere da letto, di cui due con balcone e terrazzo, soggiorno, cucina e un bagno.Riscaldamento elettrico con radiatori ad aria, impianto elettrico da ristrutturare. I bagni sono stati ristrutturati negli anni '90.Si tratta di una soluzione abitativa ideale per un nucleo familiare di grandi dimensioni o per due famiglie. L'oggetto si presta eventualmente anche ad una conversione in struttura ricettiva oppure ad una attività di ristorazione con camere.In Pedrinate, im Dorfzentrum, bieten wir eine charmante Villa aus der ersten Hälfte des 19. Jahrhunderts zum Verkauf an, wobei die letzten Arbeiten in den 1990er Jahren durchgeführt wurden. Zum Anwesen gehören außerdem eine alte Scheune, ein kleines Gebäude mit zwei 2,5 Zimmern, eine große Garage mit Zufahrt zum Hof und der ca. 760 qm große Garten mit hohen Bäumen und einem Bereich, der als Gemüsegarten genutzt wird.Der Hauptteil bietet viel Platz, mit einer Gesamtfläche von ca. 612 qm plus Dachgeschoss. Im Erdgeschoss befinden sich eine große Küche mit Zugang zum Garten, ein Wohnzimmer, ein Badezimmer mit Waschküche und ein geselliger Raum mit holzgetäfelten Wänden und Glasfenstern, etwa 6 Meter hoch. Über eine Steintreppe gelangt man in das Obergeschoss, wo sich fünf Zimmer, eines davon mit Terrasse, und zwei Bäder befinden. Im zweiten Stock befindet sich eine 4,5-Zimmer-Wohnung mit drei Schlafzimmern, von denen zwei über einen Balkon und eine Terrasse verfügen, Wohnzimmer, Küche und Bad.Elektroheizung mit Luftheizkörpern, zu renovierende Elektroinstallation. Die Bäder wurden in den 1990er Jahren renoviert.Es handelt sich um eine ideale Wohnlösung für große Familien oder zwei Familien. Die Immobilie eignet sich auch für die Umwandlung in ein kleines Hotel/B&B oder ein Restaurant mit Zimmern.In Pedrinate, in the historic centre of the village, we offer for sale a charming villa from the first half of the 19th century with the last works carried out in the 1990s. Also part of the property are an old barn, a small building of composed of two 2.5 room-apartments, a large garage with driveway access to the courtyard and the garden of 760 sqm approx. with tall trees and an area used as a vegetable garden.The main body offers ample spaces, with a total square footage of 612 sqm approx. plus attic. On the ground floor there is a large kitchen with access to the garden, a living room, a bathroom-laundry room and a convivial room with wood-paneled walls and glass windows, about 6 meters high. A stone staircase leads to the upper floor where there are five rooms, one of which has a terrace, and two bathrooms. On the second floor, 4.5-room apartment with three bedrooms, two of which have balconies and terraces, living room, kitchen and a bathroom.Electrical heating with air radiators, electrical system to be renovated. Bathrooms were renovated in the 1990s.This is an ideal living solution for a large family unit or two families. The object also possibly lends itself to conversion into an accommodation facility or a restaurant business with rooms.

Travel time
-
1 / 13
CHF 3,100,000.–
7.5 rooms323m² living space
Via al Federale 3, 6864 Arzo

Prestigiosa villa Contemporanea con Giardino, Piscina e Vigna Privata

Ad Arzo-Mendrisio, in una posizione tranquilla e privilegiata, proponiamo in vendita una villa dal design contemporaneo, edificata nel 2014 e concepita per offrire un perfetto equilibrio tra comfort, eleganza e privacy.L'abitazione, di circa 325 mq, sorge su un terreno pianeggiante di 1'851 m2 mq, interamente recintato e accessibile tramite cancello elettrico. Il giardino, dotato di robot tagliaerba e impianto di irrigazione automatizzata, ospita una vigna privata di 245 m4, un orto curato, una pergola bioclimatica con tapparelle e tende elettriche, oltre a una casetta per gli attrezzi. Elemento di grande fascino è la piscina a sfioro riscaldata, che regala scenari suggestivi e rappresenta il cuore della zona esterna.La villa si sviluppa su due livelli e si distingue per gli ambienti luminosi grazie alle ampie vetrate con serramenti in alluminio. Le finiture, di alto livello, includono tende oscuranti elettriche in materiali nautici, impianto di climatizzazione, pavimenti in piastrelle in in gres porcellanato Refin District 75×150 e sistema domotico KNX.La villa è suddivisa come segue:ZONA GIORNO:- Ampio e luminoso soggiorno con camino centrale girevole a 360, elegante zona pranzo e accesso diretto sulla terrazza, al giardino e alla piscina- Moderna cucina di design Binova, con isola, piano cottura a gas e piano di lavoro in acciaio inoxZONA NOTTE:- Camera padronale con doccia a vista e bagno en suite con vasca, dal design moderno e molto luminoso, grazie alla grande finestra che si affaccia sul verde circostante, creando una piacevole sensazione di apertura verso l'esterno. Presente anche un ampio guardaroba. - 2 camere singole, ideali per bambini, ospiti o studio.- Secondo bagno dotato di doppia doccia e doppi lavabi, funzionale e pensato per la condivisione.- Locale lavanderia separato, pratico e ben organizzato.PIANO TERRA (versatile): - Opzione per realizzare un appartamento indipendente con ampio bagno con doccia- In alternativa, raffinati spazi per zona hobby, palestra, ufficio, living con angolo cottura e ampio bagno con doccia- Esclusiva sala cinema e studio musicale professionale insonorizzato con impianto Contro4- Locale cantina e guardaroba a servizio della proprietàLa proprietà dispone inoltre di 2 posti auto in garage e 10 parcheggi esterni.Un'abitazione unica, pensata per chi ricerca un'oasi di tranquillità immersa nel verde, senza rinunciare all'eleganza del design moderno e al comfort quotidiano.In Arzo-Mendrisio, in einer ruhigen und privilegierten Lage, bieten wir zum Verkauf eine Villa mit einem zeitgenössischen Design, im Jahr 2014 gebaut und konzipiert, um eine perfekte Balance zwischen Komfort, Eleganz und Privatsphäre bieten.Das Haus mit einer Fläche von ca. 325 Quadratmetern steht auf einem flachen Grundstück von 1.851 Quadratmetern, das vollständig eingezäunt und durch ein elektrisches Tor zugänglich ist. Im Garten, der mit einem Rasenmähroboter und einem automatischen Bewässerungssystem ausgestattet ist, befinden sich ein 245 m2 großer privater Weinberg, ein gepflegter Gemüsegarten, eine bioklimatische Pergola mit elektrischen Rollläden und Jalousien sowie ein Geräteschuppen.Ein sehr reizvolles Element ist der beheizte Infinity-Pool, der eine eindrucksvolle Kulisse bietet und das Herzstück des Außenbereichs ist.Die Villa erstreckt sich über zwei Etagen und zeichnet sich durch ihre hellen Räume aus, die durch große Fenster mit Aluminiumrahmen entstehen. Zur hochwertigen Ausstattung gehören elektrische Verdunkelungsrollos aus nautischen Materialien, eine Klimaanlage, Bodenfliesen aus Feinsteinzeug Refin District 75×150 und ein KNX-Hausautomationssystem.Die Villa ist wie folgt unterteiltWOHNZIMMER:- Geräumiges und helles Wohnzimmer mit zentralem, um 360 drehbarem Kamin, elegantem Essbereich und direktem Zugang zur Terrasse, zum Garten und zum Swimmingpool- Moderne Binova-Designerküche mit Insel, Gasherd und EdelstahlarbeitsplatteNACHTBEREICH:-...

Travel time
-
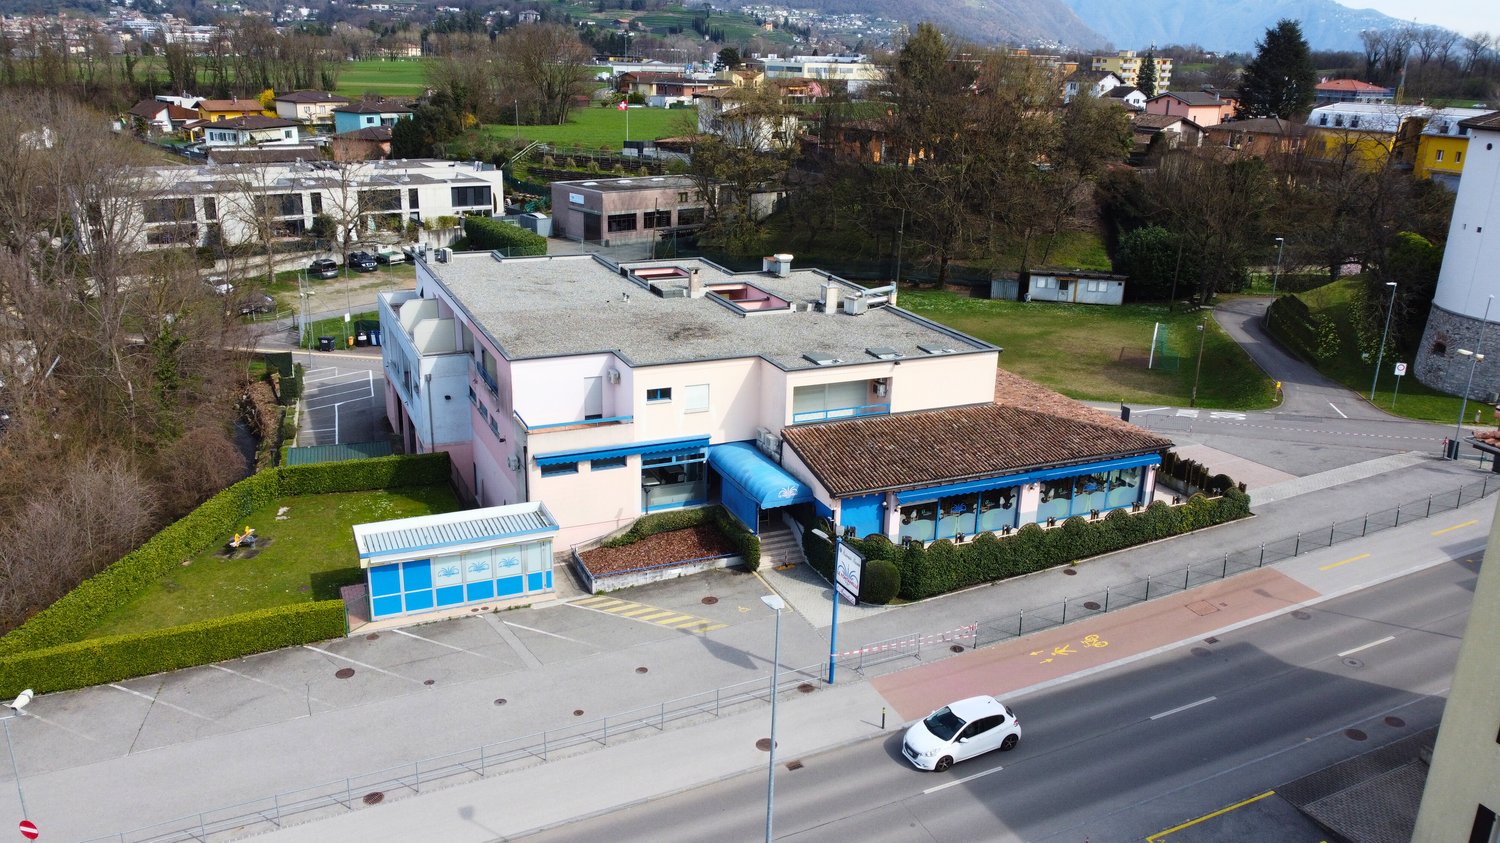
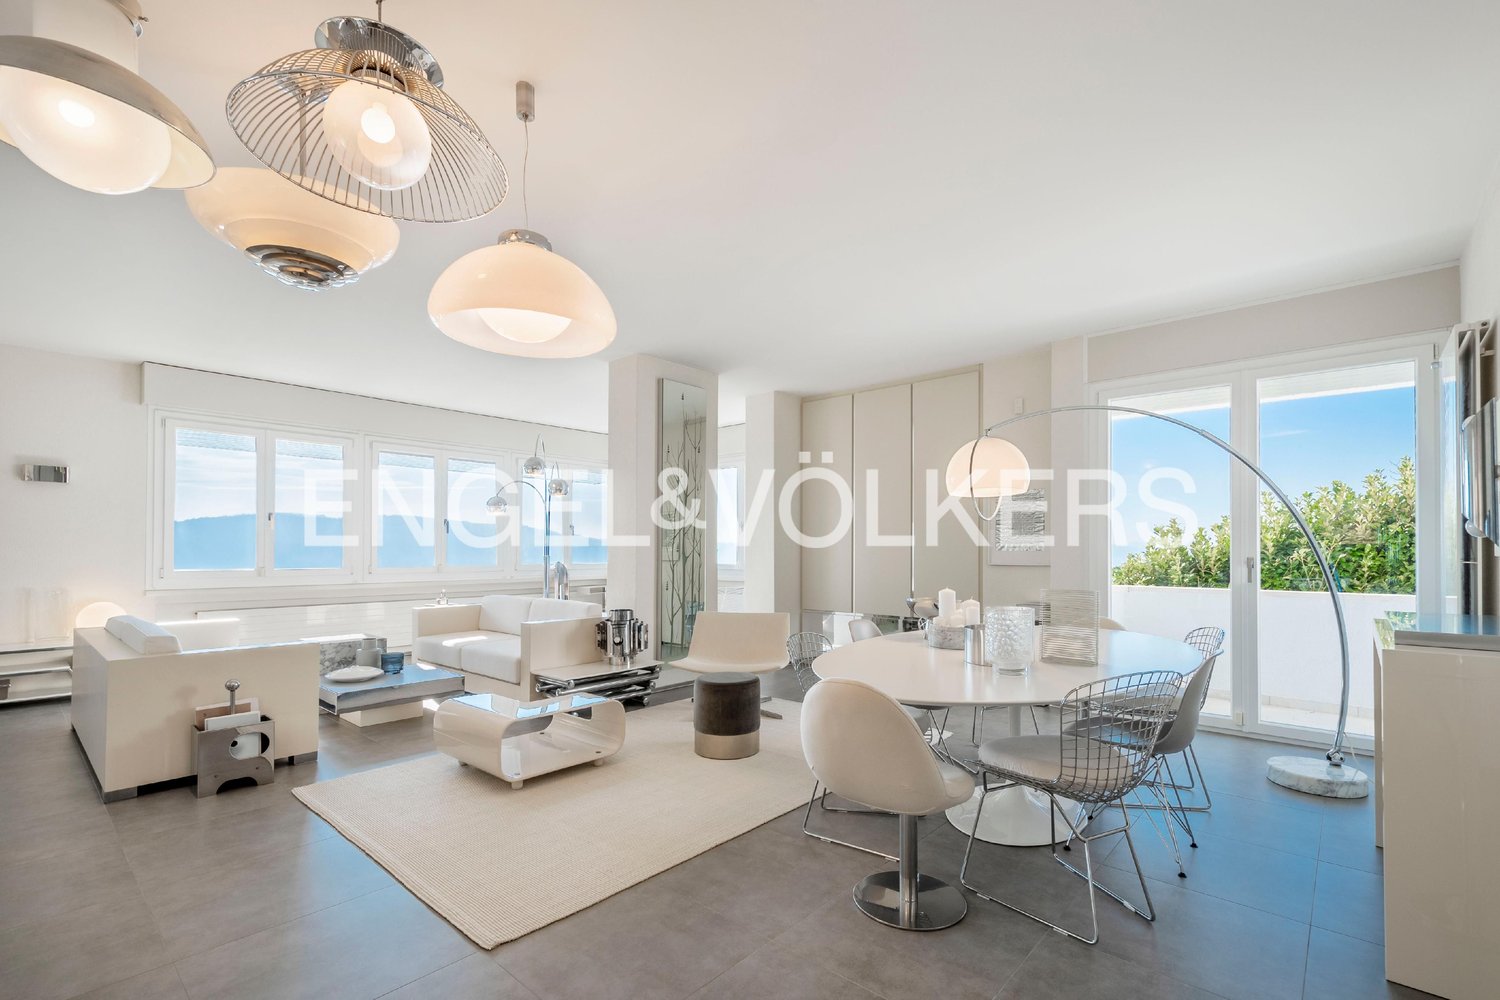
  • modern building with multiple floors, multiple windows, car in the parking lot, paved area, trees
  • Three story building, concrete exterior, 2 parking places in front, spiral staircase on the back
  • 2 story house, multiple windows, flat roof, large car parking area in front, 2 garages
  • 3 story building, grey roof, white and pink walls, blue trim, large windows, parking lot, stairs, entrance garage
  • two story pink building, brown roof, blue roof with green walls, glass windows, cars parked
1 / 17
Three story building, concrete exterior, 2 parking places in front, spiral staircase on the back
2 story house, multiple windows, flat roof, large car parking area in front, 2 garages
3 story building, grey roof, white and pink walls, blue trim, large windows, parking lot, stairs, entrance garage
CHF 3,000,000.–
15 rooms2,400m² living space
Via Vallera 1, 6852 Mendrisio
Commercial property with restaurant and residential function – Genestrerio
Address: Via Vallera 1, 6852 GenestrerioMappali: 131 (702 m²) and 132 (1’738 m²) – Total land area: 2’440 m²In a strategic location and with high visibility, just a few minutes from the center of Mendrisio, with easy access to all major services (bus, train, supermarkets, highway), we offer an interesting property with commercial and residential function, with great potential for appreciation.Composition of the property • Basement -1 (842 m²): former nightclub, inactive since 2010 • Ground floor (842 m²): restaurant that was active until recently, with professional kitchen and large halls. Inventory included in the price. Estimated capacity: about 400 seats • 1st floor (717 m²): 5 apartments (from 2.5 to 4.5 rooms), currently not habitable, waiting for the renovation of the access (staircase) • Large external private parking Total building area: about 2’400 m²The building is located in a special building zone. Below is an overview of the main applicable regulations:“ The area defined as a special building zone includes the residential settlement with tourist-recreational purpose, compatible with the natural environment and the residential settlement.Constructions for residential and non-noisy purposes are allowed. Any form of noisy impact is prohibited.The following building parameters are applicable:• I.S. = 0.9• I.O. = 40% “ The property lends itself to various scenarios of appreciation:• Renovation of the existing building• Immediate restart of the restaurant business• Mixed use• Partial or total conversion into residential use, according to the zoning regulationsAsked price: CHF 3’000’000.—Quick contact via WhatsApp at 079 554 92 00.Disclaimer: The information provided is for informational purposes only and does not constitute a contractual offer. The data may not be accurate.
Travel time
-
1 / 13
CHF 2,500,000.–
9.5 rooms443m² living space
via dei larici 14, 6833 Vacallo

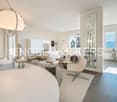
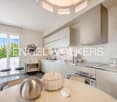
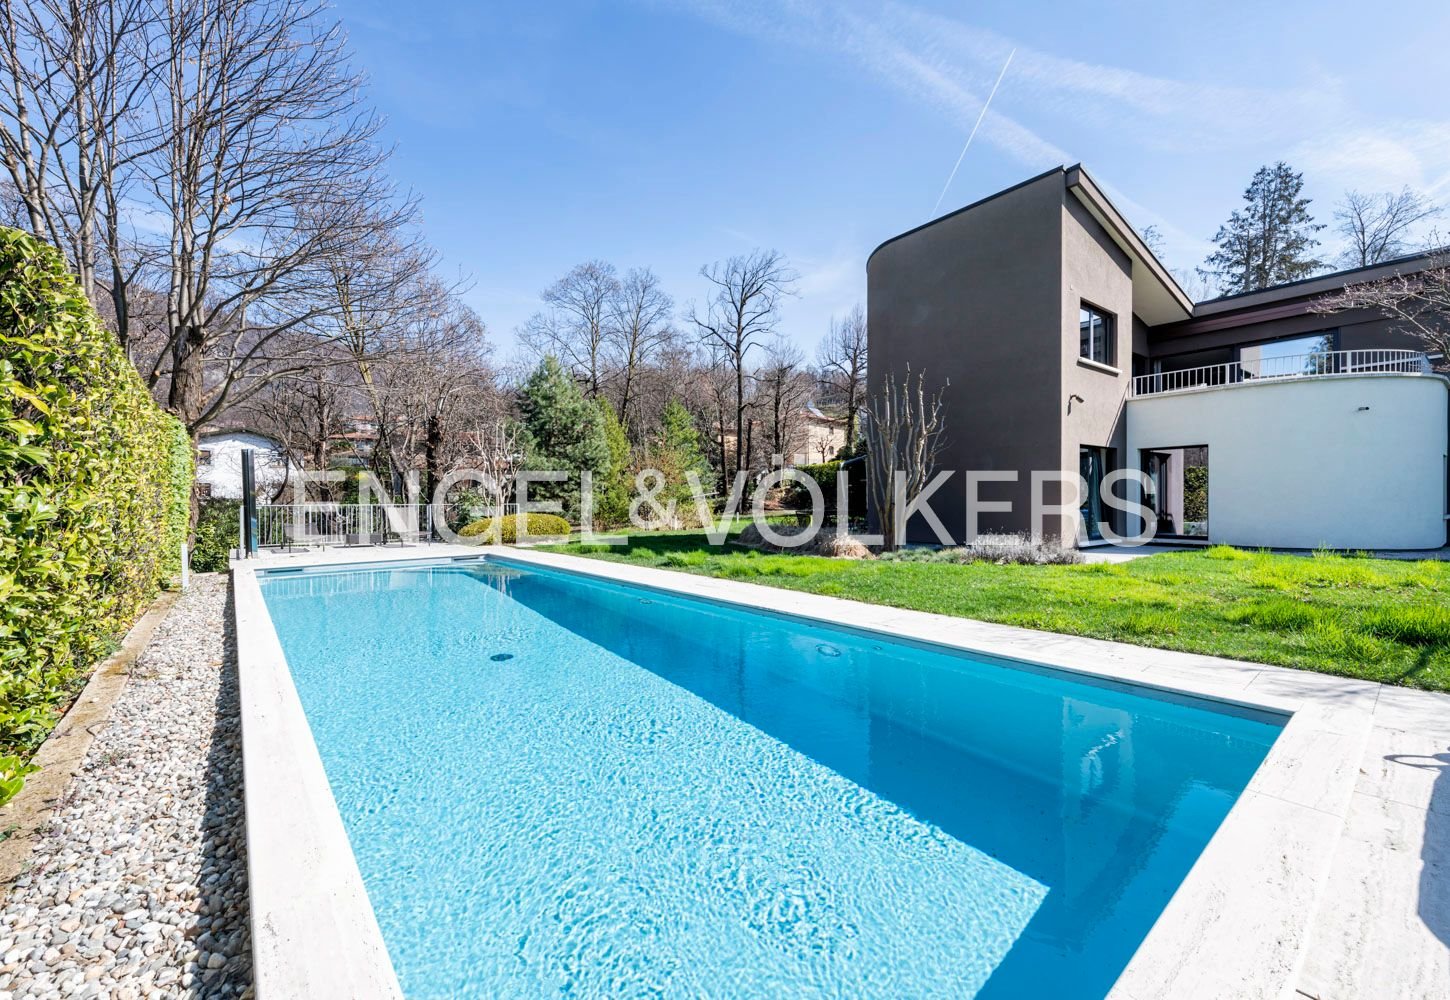
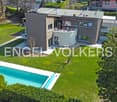
The glam style of the 70s

This property, completely renovated in 2013 with great attention to detail, boasts an almost fairy-tale atmosphere - with a breathtaking view that spans from Como to Monte Rosa. The extraordinary concept of the environment, which opens to the south, gives owners and guests a unique sense of well-being. The outdoor area invites you to relax with a panoramic view of the distance. The house extends over three floors. The entrance area, with its large atrium, provides access to the study and a guest suite with living and sleeping areas and a private bathroom. A beautiful curved staircase leads to the living area, which consists of a large living/dining room, a kitchen, and a guest bathroom. On this floor, there is also the sleeping area with 3 bedrooms, each with access to the balcony, two large bathrooms, and a large wardrobe. In the basement, there is another living area with a kitchen, a fitness room with a private bathroom, the laundry room, and the storage rooms. From this floor, you can access the garden, the solarium terrace, and the covered patio. The property has 4 parking spaces.Contact us for more information.In the far south of the Mendrisiotto, Vacallo is located at the foot of Monte Bisbino, with its numerous residential areas, offering an important and highly sought-after quality of life. Vacallo has good services and infrastructure. Located near the Italian border at Pizzamiglio, Vacallo is close to Lake Como with its pearls - such as Cernobbio or the city of Como itself. Thanks to the development of the transport network and the proximity to the main centers of Northern Italy (35 minutes from Milan / Milan Malpensa), the municipality of Vacallo has become a highly sought-after place of residence.The city of Lugano can be reached in thirty-five minutes by car.Welcome to Vacallo!

Travel time
-

Suggested properties for you based on search results