606 results - House, chalet, rustico to buy in District Mendrisio
1 / 3
CHF 1,300,000.–
Via Lischee 4, 6834 Morbio Inferiore

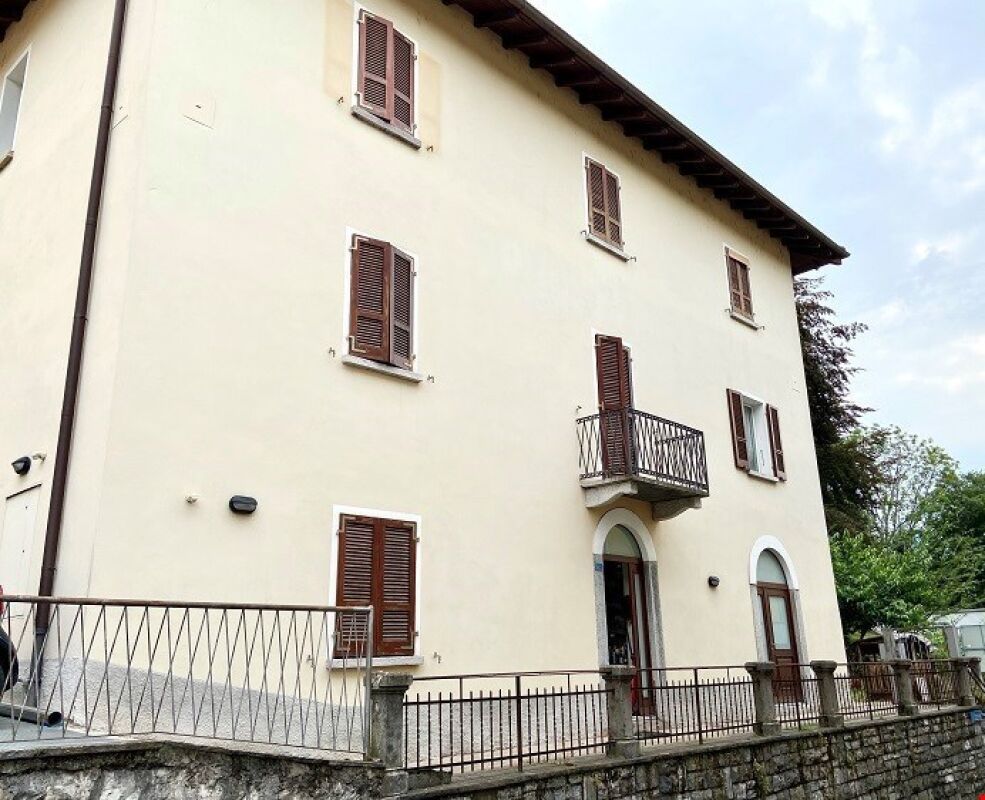
Apartment building as a rental property with large garden

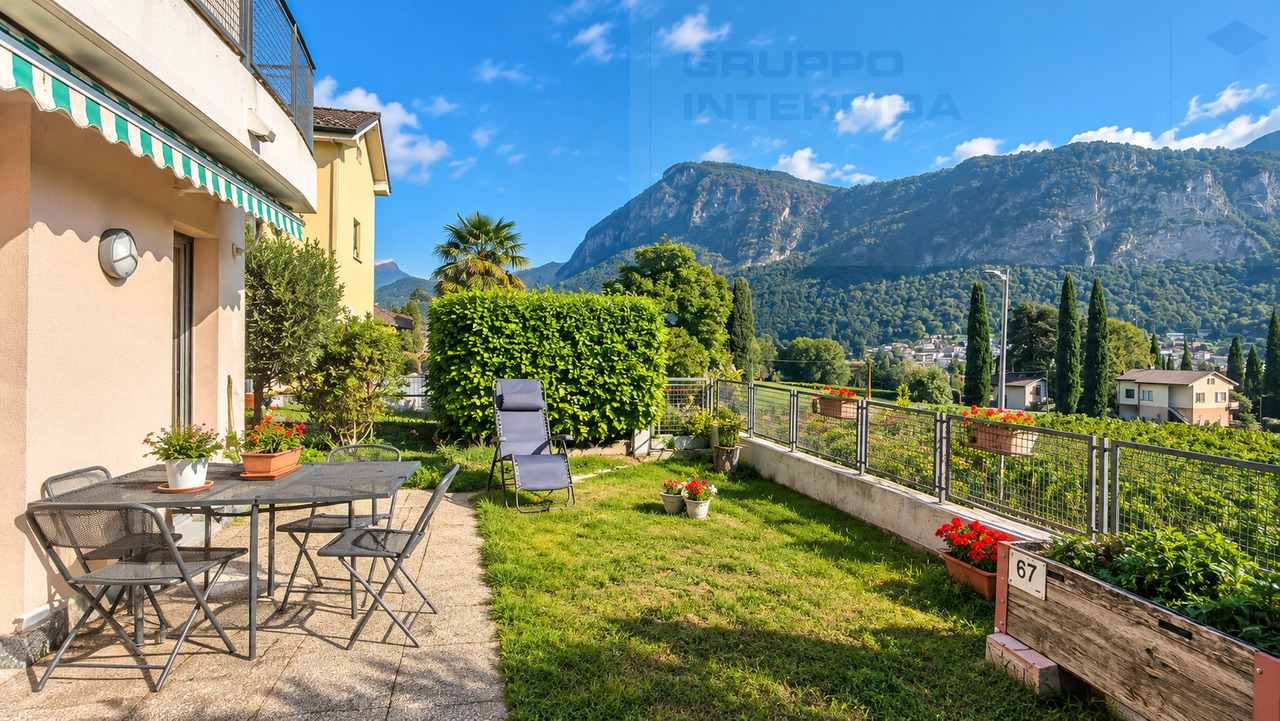
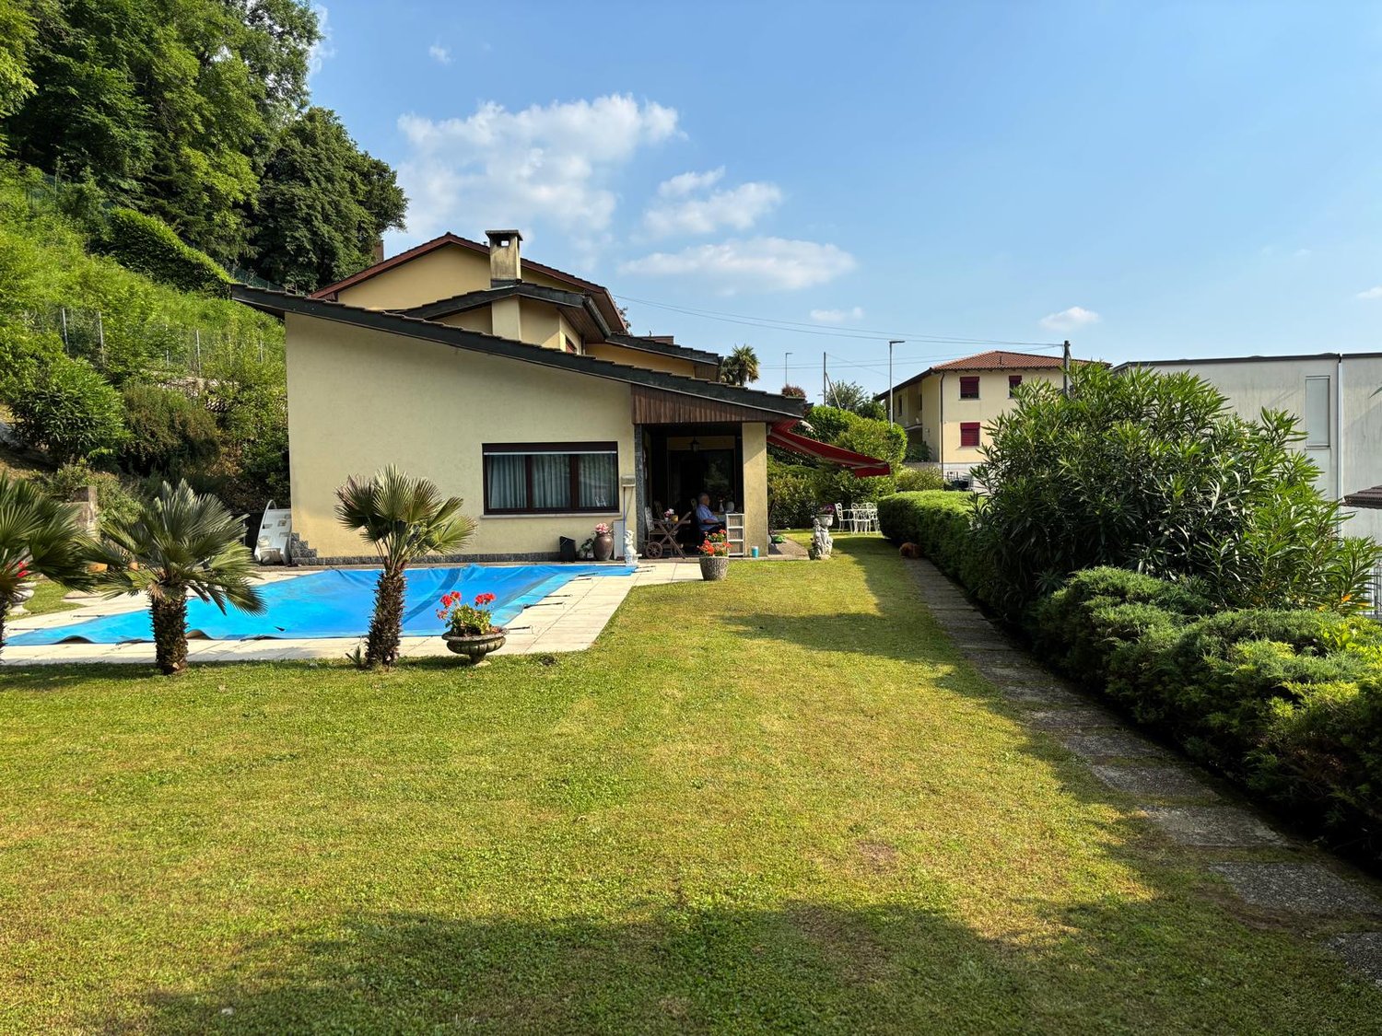
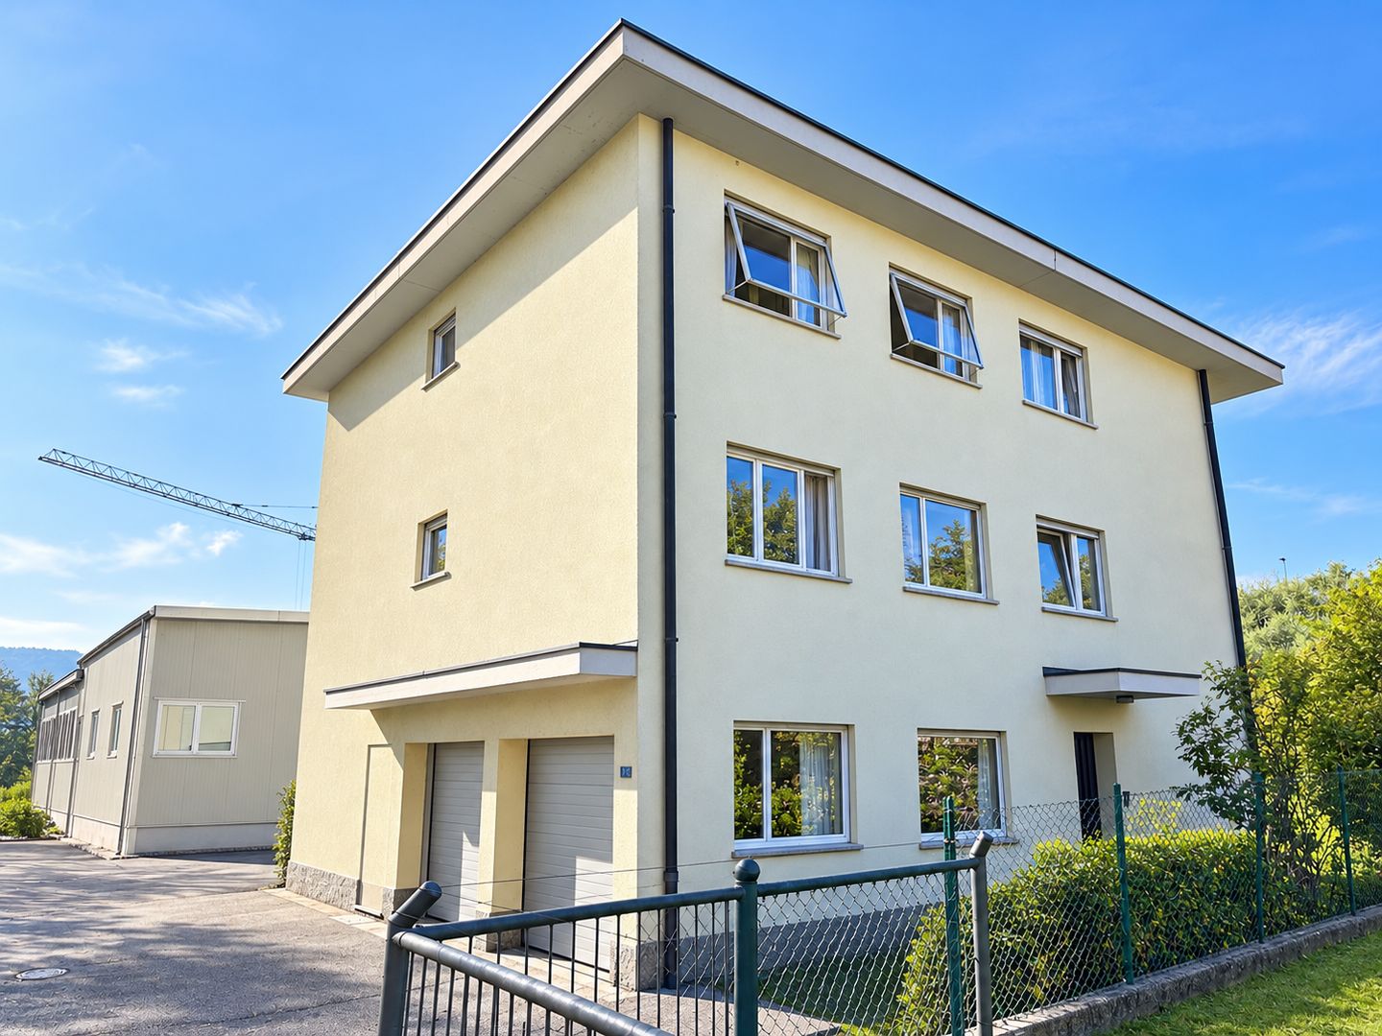
Apartment building as a rental property with large garden A large garden, spacious rooms and versatile possibilities for own use or rental.In Morbio Inferiore we offer a multi-family house with three apartments, a large communal garden, two garage boxes and space for outdoor parking on the same property for sale.The property is located in the San Giorgio district, near schools, sports facilities and daily amenities. It combines the advantages of living in a green area with a practical location for everyday life.The building comprises one apartment per floor with a total living area of approximately 300 m²: • Ground floor: a spacious 2.5-room apartment with comfortable, well-proportioned rooms. • First floor: a 4.5-room apartment with terrace, ideal for those who appreciate spacious living space. • Second floor: another 4.5-room apartment with terrace, which complements the property's residential offer. The large communal garden is one of the special features of this property: a green outdoor space for relaxation, outdoor meals or gardening during the warm season. A tool shed provides practical storage for garden tools and equipment.The property also includes two garage boxes, space for outdoor parking on the property, and a communal laundry room. Each apartment has its own hot water boiler; the heating is currently electric. The building is in a well-maintained condition and offers the opportunity to modernize and individually design the interior spaces to bring out their qualities even better.The partially rented property is suitable both as a long-term developable residential real estate investment and for use by multiple families. Additionally, the possibility of combining own use and rental income is interesting, taking into account the existing rental agreements.A versatile property with three apartments and plenty of green space – for all those looking for an investment with potential or a residential project that can be further developed over time.

Travel time
-
1 / 12
CHF 1,150,000.–
5.5 rooms215m² living space
6850 Mendrisio
SPAZIOSA CASA CON GIARDINO E VISTA SULLE VIGNE

A Rancate, in via Ai Grotti, proponiamo in vendita una spaziosa casa con quattro camere da letto e tre servizi, dotata di giardino privato e posti auto.Al piano d'ingresso troviamo un disimpegno con comode armadiature a muro, una stanza indipendente oggi adibita ad ufficio, un bagno con doccia, un'ampia cantina ed un locale tecnico che ospita anche la lavanderia. Salendo la luminosa scala interna, si arriva alla zona giorno, che è divisa in due ambienti: cucina abitabile da un lato e soggiorno con camino dall'altra. Da entrambe le parti si può accedere al giardino, di mq 200 ca., che gira intorno alla casa, dove si trova anche una capanna per attrezzi e una zona barbecue. Al piano superiore, ci sono due camere, di cui una con ampio balcone e due porte finestra, e un grande bagno finestrato. All'ultimo livello infine, troviamo la camera padronale con bagno privato con idromassaggio e doccia e cabina armadio.La casa, con SUL di mq 215 ca., ha un piazzale con parcheggi per gli ospiti e due posteggi coperti, per un totale di cinque posti auto di proprietà.I pavimenti in zona giorno sono in gres porcellanato, posato nel 2022 insieme alla ristrutturazione della cucina. I serramenti a doppio vetro in pvc. Il riscaldamento è a termosifoni, alimentato con caldaia a nafta il cui bruciatore è stato sostituito nel 2022. Le facciate sono isolate e sono state tinteggiate di recente, come anche il tetto che è in ottimo stato.La casa gode di una gradevole vista sulle vigne e sul Monte Generoso in una zona molto tranquilla. È possibile raggiungere la stazione di Mendrisio San Martino e le scuole di Rancate o il centro nel paese in pochi minuti a piedi.Si tratta di un'ottima soluzione per famiglie alla ricerca di una casa con spazi generosi e senza importanti lavori di ristrutturazione da programmare.In Rancate, in der Via Ai Grotti, bieten wir ein geräumiges Haus mit vier Schlafzimmern und drei Badezimmern zum Verkauf an, das über einen privaten Garten und Parkplätze verfügt.Im Erdgeschoss befinden sich ein Flur mit praktischen Einbauschränken, ein separates Zimmer, das derzeit als Büro genutzt wird, ein Badezimmer mit Dusche, ein geräumiger Keller sowie ein Technikraum, in dem sich auch die Waschküche befindet. Über die helle Innentreppe gelangt man in den Wohnbereich, der in zwei Bereiche unterteilt ist: auf der einen Seite die Wohnküche und auf der anderen Seite das Wohnzimmer mit Kamin. Von beiden Seiten aus hat man Zugang zum ca. 200 m² großen Garten, der das Haus umgibt und in dem sich auch ein Geräteschuppen sowie ein Grillbereich befinden. Im Obergeschoss befinden sich zwei Schlafzimmer, von denen eines über einen großen Balkon und zwei Fenstertüren verfügt, sowie ein großes Badezimmer mit Fenster. Auf der obersten Etage schließlich befindet sich das Hauptschlafzimmer mit eigenem Bad, das mit Whirlpool, Dusche und begehbarem Kleiderschrank ausgestattet ist.Das Haus mit einer Bruttogeschossfläche von ca. 215 m² verfügt über einen Vorplatz mit Gästeparkplätzen und zwei überdachten Stellplätzen, sodass insgesamt fünf eigene Parkplätze zur Verfügung stehen.Die Fußböden im Wohnbereich bestehen aus Feinsteinzeug, das 2022 im Zuge der Küchenrenovierung verlegt wurde. Die Fenster und Türen sind aus PVC mit Doppelverglasung. Die Heizung erfolgt über Heizkörper, die von einem Ölheizkessel gespeist werden, dessen Brenner im Jahr 2022 ausgetauscht wurde. Die Fassaden sind gedämmt und wurden kürzlich gestrichen, ebenso wie das Dach, das sich in einem hervorragenden Zustand befindet.Das Haus bietet einen schönen Blick auf die Weinberge und den Monte Generoso in einer sehr ruhigen Lage. Der Bahnhof Mendrisio San Martino, die Schulen in Rancate sowie das Ortszentrum sind in wenigen Minuten zu Fuß erreichbar.Es handelt sich um eine hervorragende Lösung für Familien, die ein Haus mit großzügigen Räumlichkeiten suchen, ohne dass größere Renovierungsarbeiten anfallen.In Rancate,...
1 / 12
CHF 1,200,000.–
5.5 rooms215m² living space
6850 Mendrisio
Extraordinary villa of large size with private garden.

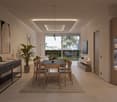
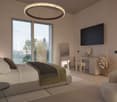
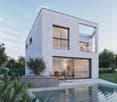
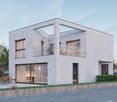
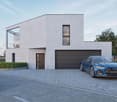
In Ligornetto, in one of the most appreciated residential areas of Mendrisiotto, a single-family villa of new construction takes shape, designed to offer the perfect balance between elegance, comfort, and living quality. A contemporary project that enhances natural light, privacy, and the harmonious relationship with the surrounding environment. The property develops on a living area of about 179 m² and proposes generous and well-distributed spaces, studied to satisfy the needs of modern life. The living area hosts a refined open-space kitchen that integrates perfectly with the living room, with the possibility of creating a study, creating a welcoming and convivial environment, ideal for sharing moments with family or friends. The sleeping area includes three bedrooms and three bathrooms, plus a practical guest service, ensuring functionality, comfort, and the right privacy for each family member. The large openings and the balcony allow you to enjoy a pleasant open view and a constant connection with the external spaces. The property is completed by a dedicated laundry room, a cellar, and two comfortable parking spaces in the garage, elements that contribute to making this residence even more exclusive and functional. Inserted within a modern architectural project with delivery expected in 2027, this villa represents a high-level housing solution for those who want to live in a quiet and reserved context, without giving up the proximity to the main services and connections of Mendrisiotto. A home where design, light, and construction quality meet to give life to an elegant and contemporary living experience.

1 / 7
CHF 290,000.–
150m² living space
Contrada dei Silva, 6834 Morbio Inferiore

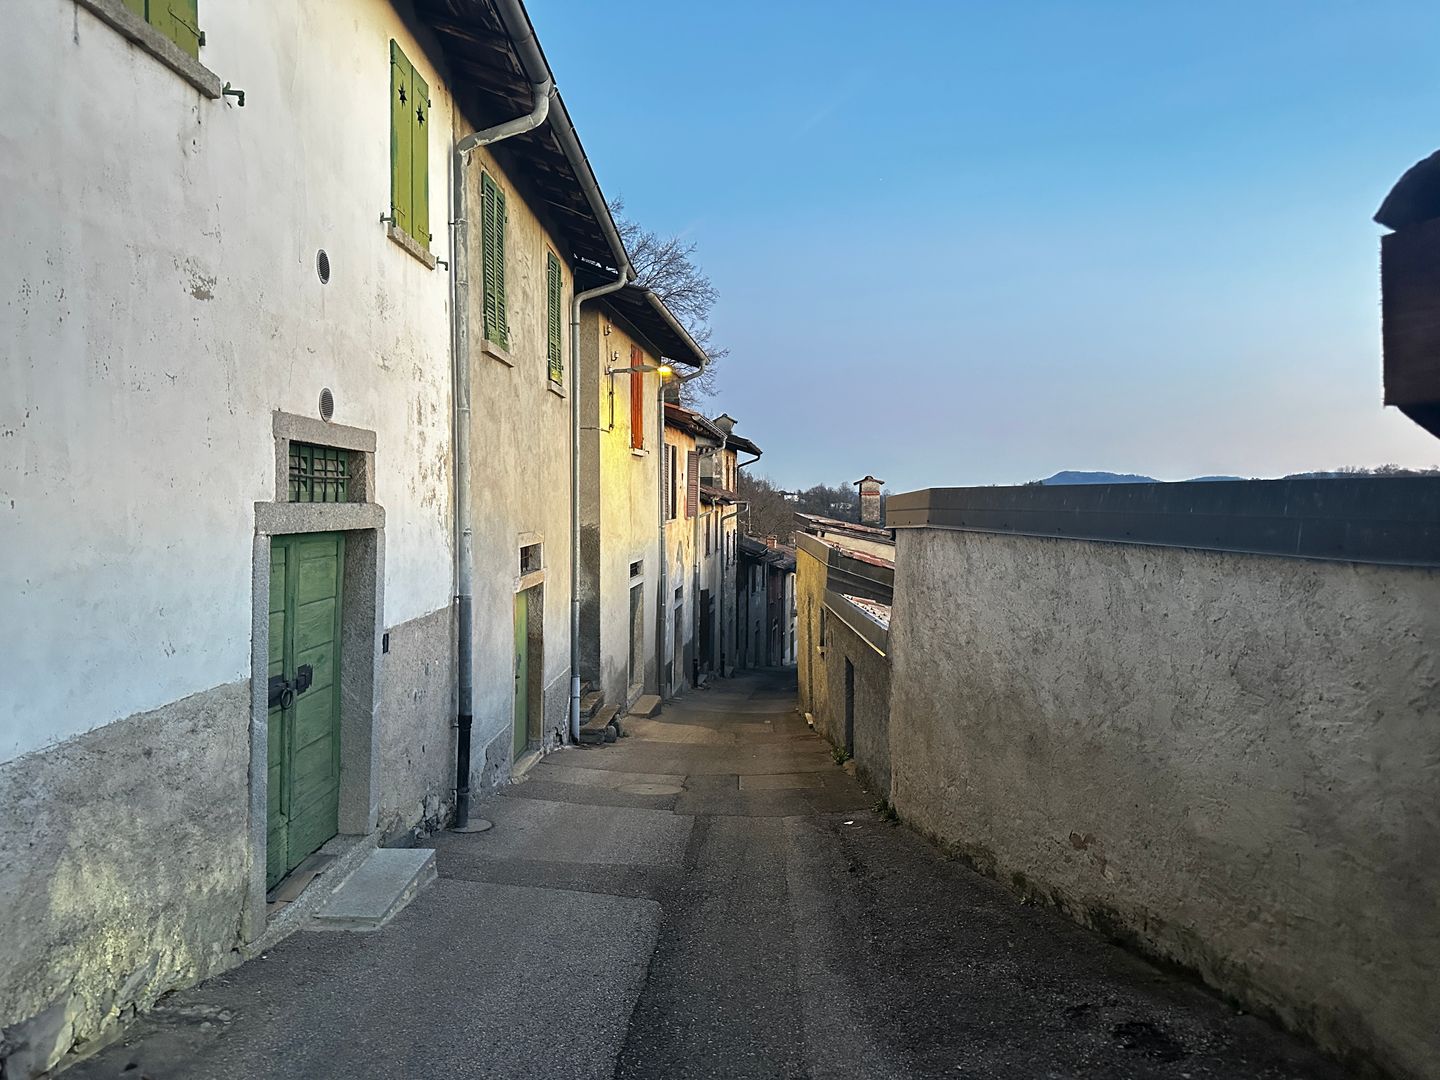
Morbio Inferiore Ancient House in the Core

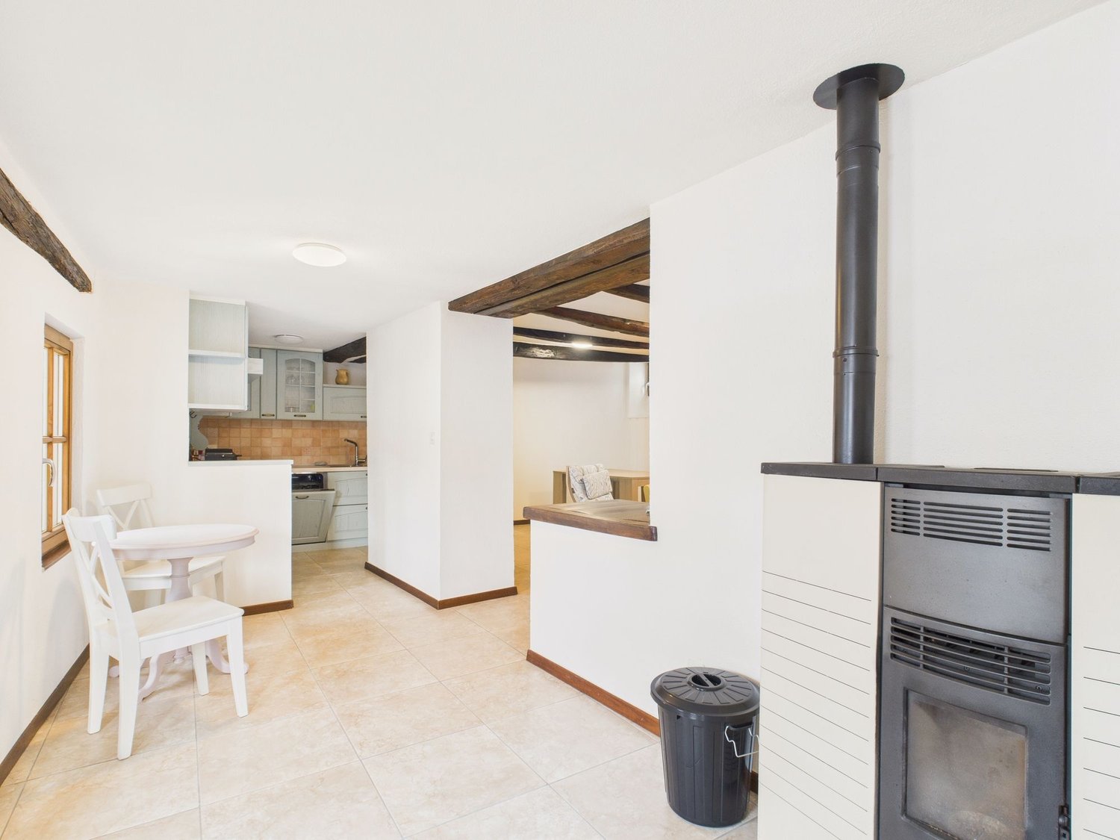
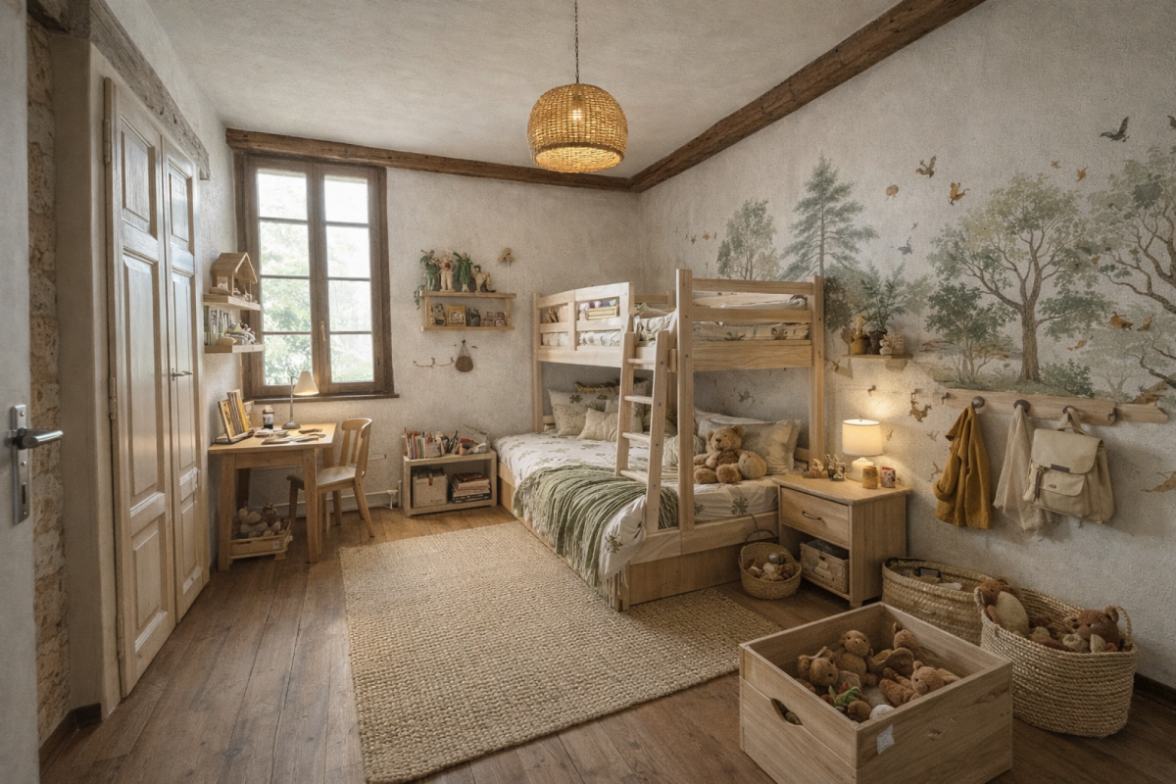
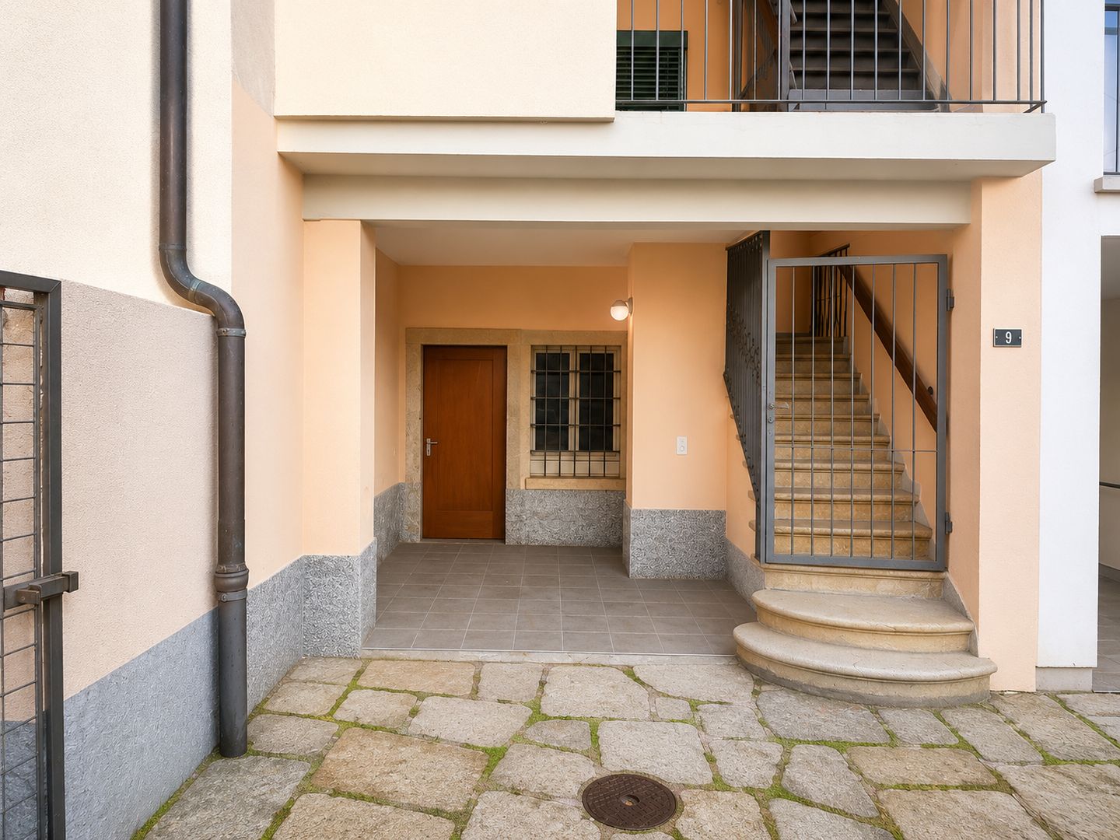
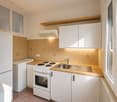
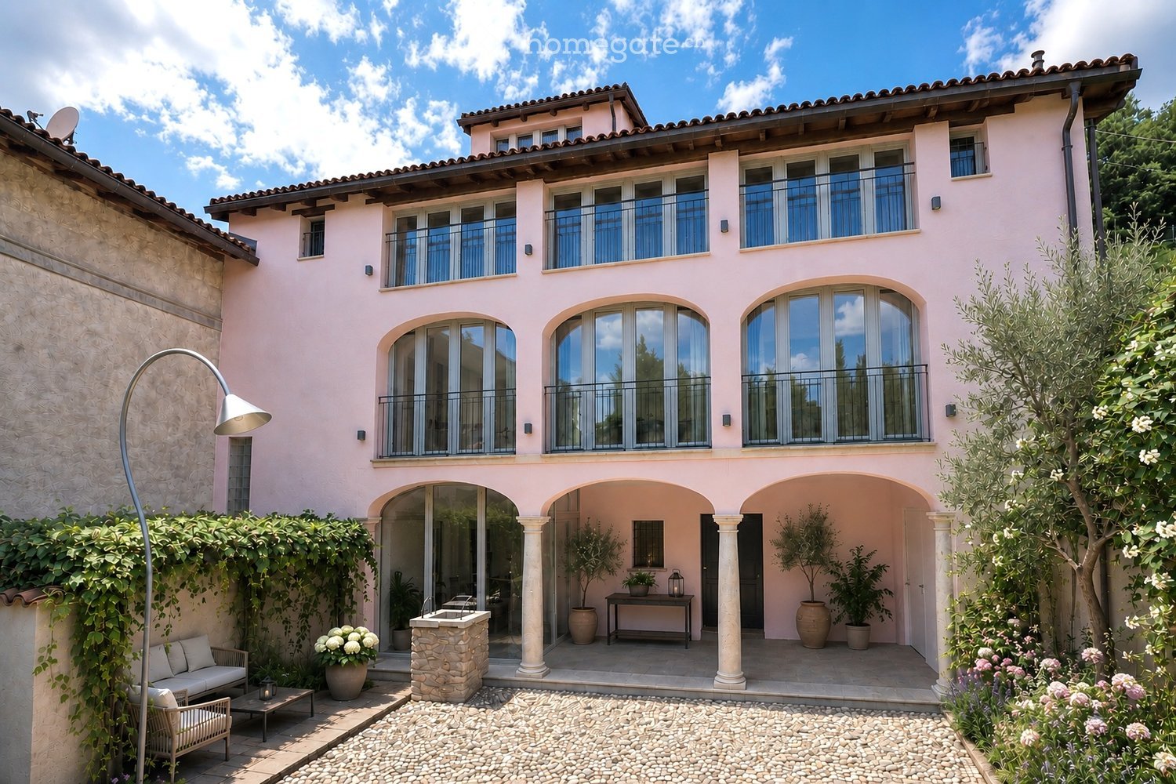
Characteristic courtyard house of 5.5 rooms, about 150 m² total area, developed on three levels above ground and located in the picturesque historic core of Morbio Inferiore. The property, completely to be renovated, offers ample opportunities for personalization and the creation of custom spaces, including the realization of an additional bathroom.The position is ideal for those who love courtyard life, with the charm of typical village homes and the convenience of having schools, playgrounds, shops, and transportation within a few steps. The property is set in an orderly and well-maintained context, surrounded by other already finely renovated core houses.Currently, the house is equipped with an electric transport system for people with mobility difficulties, ensuring easier access to the different levels.Internal distribution • Ground floor: • large private garage for car, motorcycle, and bicycle, with space for DIY and car inspection pit, complete with sink. • Room with traditional fireplace and water connection, ideal as a living room, study, or tavern, with a window on the private courtyard. • Small, paved courtyard, covered, with stone sink and functioning faucets, connected to the garage. • Under-stair space usable as a pantry or wine cellar.First floor: living room with balcony on the courtyard side, perfect for the day area. • Kitchen already equipped with all water connections and window. • Large, windowed bathroom with bathtub and shower.Small storage room. • Balcony running along the entire facade on the courtyard side.Second floor: • Bedroom with balcony. • Two large, communicating rooms, both with windows; possibility of uniting the spaces to create a large bedroom with walk-in closet and balcony. • Service WC with sink.Attic: • Hobby room/laundry room with connection possibility for washing machine and ironing, windows, and skylights. • Additional room that can be used as a guest room with bidet and sink, also with windows.Strong points • Completely customizable thanks to total renovation • Possibility of creating an additional bathroom • Context of the courtyard already revitalized and of great charm • Private garage • Close to all main services and just a few minutes from Mendrisio and Fox Town. • Great potential to transform it into a unique home, with the warmth and authenticity of typical historic homes, but adapted to today's needs. *** Some photos offer decoration ideas ***For information or visits, we are reachable by phone or email.CaSe Immobiliare ? Living in the future.

Travel time
-
1 / 6
CHF 882,000.–
4.5 rooms130m² living space
Via Pezoo, 6877 Coldrerio

Modern semi-detached villa with private garden, new construction

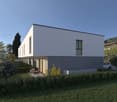
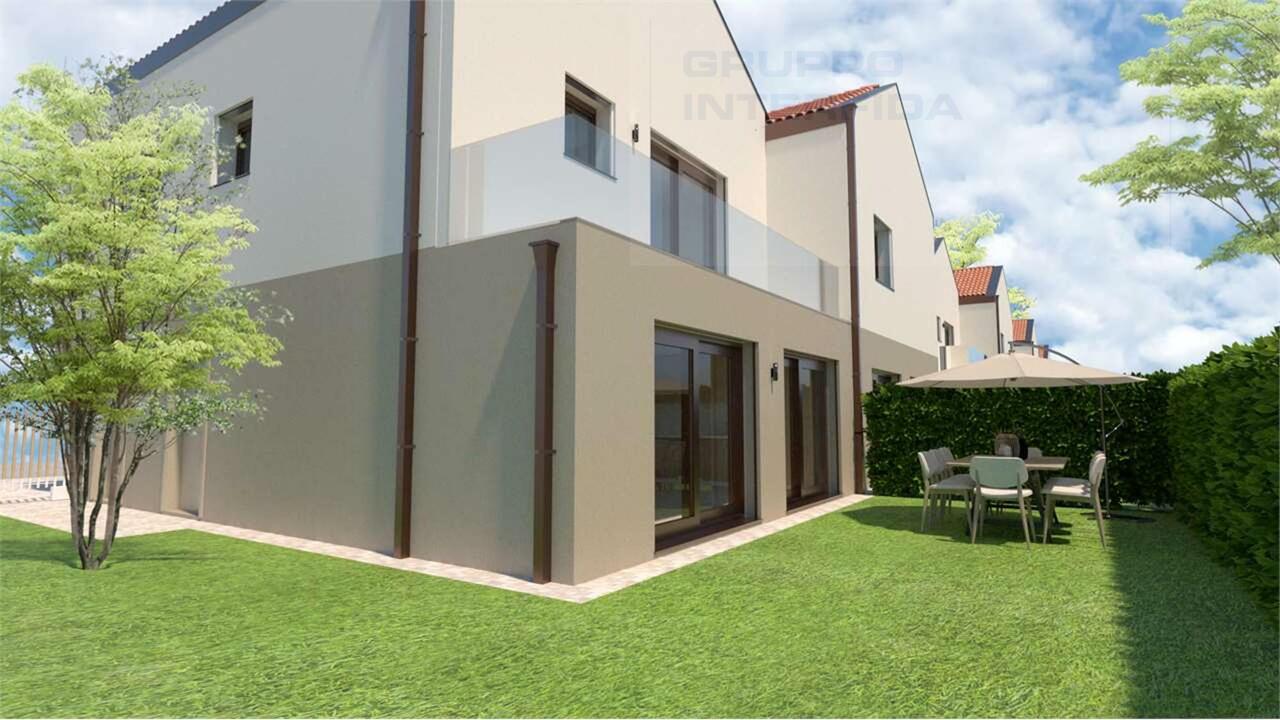
Modern semi-detached villa with private garden, new construction We are offering for sale in Coldrerio, in a quiet residential area, very sunny and in the green, an interesting semi-detached villa with 4.5 rooms, spread over 2 floors, with a private garden.All main services, infrastructures, public transport and road connections are located in the immediate vicinity.It is integrated into a pleasant and interesting residential context composed of 6 residential units under construction, offering functional architectural solutions and good quality finishes that lend themselves to the various needs of modern life.The bright and well-divided spaces give a warm and welcoming atmosphere and the access to the flat private garden makes the spaces more livable in the beautiful season.The residential unit, of about 130 sqm, develops on two levels.On the ground floor we find the day area formed by a bright open space that includes the living area, a kitchen with a view, a guest bathroom and the exit to the porch and the private garden.On the upper floor the night area offers a master bedroom with private bathroom with shower, 2 further bedrooms, a bathroom with shower and a separate laundry room.The residential unit is assigned 2 external parking spaces (for a total of Fr. 50'000.--) and a spacious cellar in the common underground floor (Fr. 10'000.--).ABOUT the apartment 130 sqmPorch 9 sqmGarden 77 sqmCommercial area 142 sqmIn the same complex, a villa of 127 sqm with a porch of 9 sqm and a garden of 30 sqm is also available for Fr. 834'000 (parking and cellar excluded).Heat production through air-water heat pump and heat and cooling distribution through floor serpentine. A photovoltaic system on the roof of the building is also planned.Aluminum windows with triple glazing and electric shutters.If you would like more information or to visit this interesting property, please call us at +41 91 210 40 40.Note: The information indicated in this announcement is of a purely indicative and non-binding nature.

Travel time
-
1 / 6
CHF 834,000.–
4.5 rooms127m² living space
Via Pezoo, 6877 Coldrerio

Modern semi-detached house with private garden, new construction

Modern semi-detached house with private garden, new construction We offer for sale in Coldrerio, in a quiet residential area, very sunny and in the green, but with all major services, infrastructure, public transport and road connections in the immediate vicinity, an interesting semi-detached house of 4.5 rooms, spread over 2 floors and with a private garden.It is integrated into a pleasant and interesting residential context composed of 6 residential units under construction, offering functional architectural solutions and good finishes that lend themselves to the multiple needs of modern life.The bright and well-divided spaces give a warm and welcoming atmosphere and access to the flat private garden makes the spaces more livable in the beautiful season.The residential unit, of about 127 sqm, develops on two levels.On the ground floor we find the living area formed by a bright open space that includes the living area, a kitchen with a view, a guest bathroom and the exit to the portico and the private garden.On the upper floor the sleeping area offers a master bedroom with private bathroom equipped with a shower, 2 additional bedrooms, a bathroom with a shower and a separate laundry room.The residential unit is assigned 2 external parking spaces (for a total of Fr. 50'000.--) and a large cellar in the common basement (Fr. 10'000.--)ON the apartment 127 sqmPortico 9 sqmGarden 30 sqmCommercial surface 135 sqmIn the same complex, a semi-detached house of 130 sqm with a portico of 9 sqm and a garden of 77 sqm is also available for Fr. 882'000 (parking and cellar excluded).Heat production through air-water heat pump and heat and cooling distribution through floor serpents. A photovoltaic system on the roof of the building is also planned.Aluminum windows with triple glazing and electric shutters.If you would like more information or to visit this interesting property, please call us at +41 91 210 40 40.N.B. The information indicated in this announcement is of a purely indicative and non-binding nature.

Travel time
-
1 / 7
CHF 1,550,000.–
4.5 rooms133m² living space
Via Lunga, 6872 Salorino

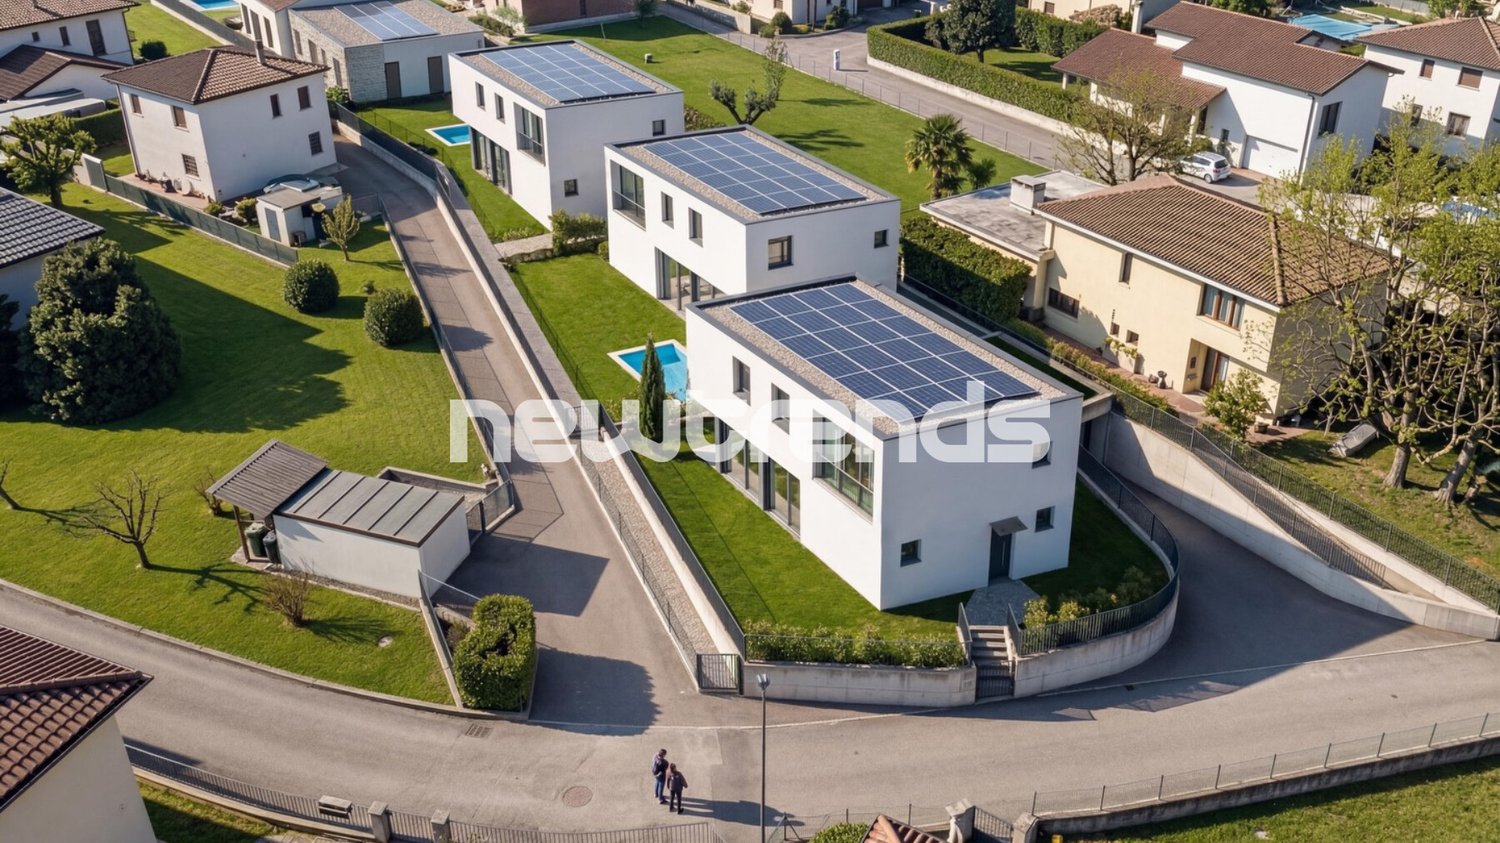
Exclusive villa for sale with pool to be built

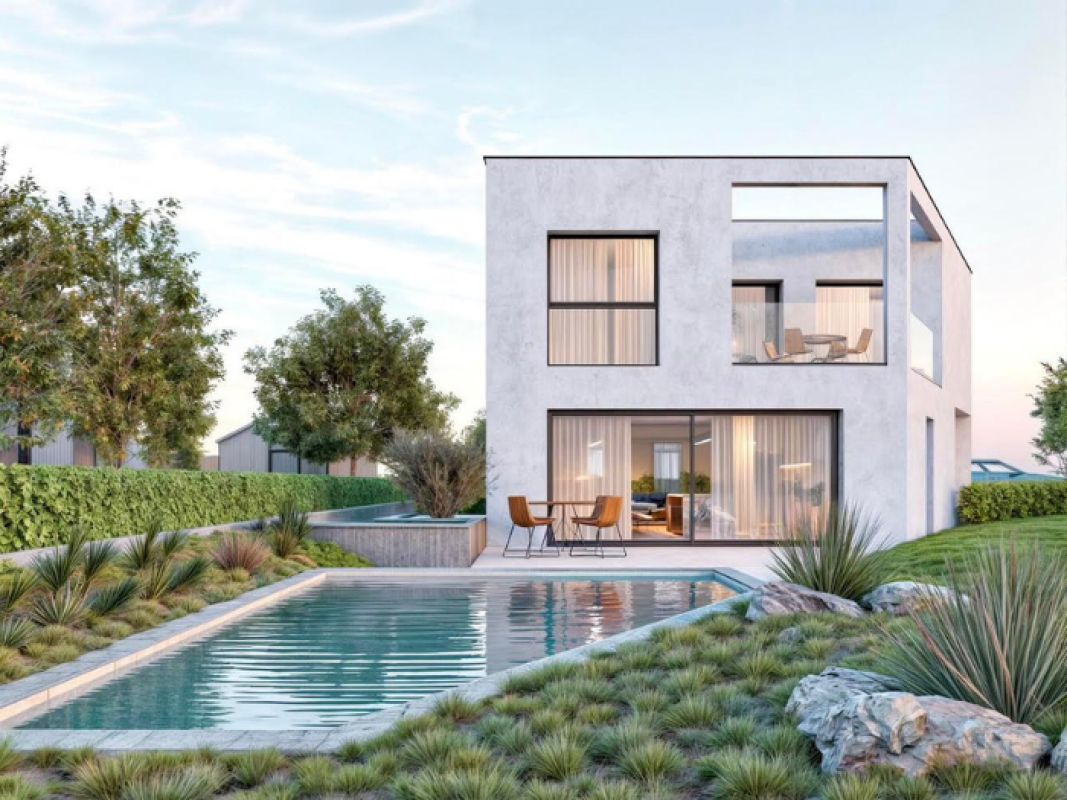
We are offering a villa for sale in Salorino, a modern residential project that includes two independent homes designed for those seeking a modern, comfortable, and elegant lifestyle. With one of the two houses already sold (A), a beautiful residence (B) remains available, combining design, functionality, and maximum comfort. A project with bright spaces, innovative and sophisticated, ideal for those who desire a unique and modern home, with the possibility of personalizationExpected completion: Spring 2026Type: Houses, VillasMotivation: SaleLocation: SalorinoLiving area: 133 sqmRooms: 4.5Bathrooms: 3Bedrooms: 3Price: CHF 1'550'000Property details:Ground floor: A large open space accommodates kitchen, dining room, and living room in a bright environment. The ground floor is completed by the entrance hall, a guest bathroom, and a laundry room. The entrance is covered with direct access to the double garage. Outside, a private garden with a wonderful pool of 15.6 sqm.First floor: On the upper floor, we find three bedrooms, including the spacious master bedroom with walk-in closet and en-suite bathroom. There are also a second bathroom and a terrace with a view of the garden and the pool. Additionally, there is a double height that overlooks the open space on the ground floor.Basement: Two cellars, a technical room with heat pump and infrastructure for the pool.If you wish to book a visit, call us without obligation at +41 91 210 40 40.N.B. The information indicated in this announcement is of a purely indicative and non-binding nature.

Travel time
-
1 / 12
CHF 395,000.–
3.5 rooms80m² living space
6864 Arzo

Pubblicazione 1

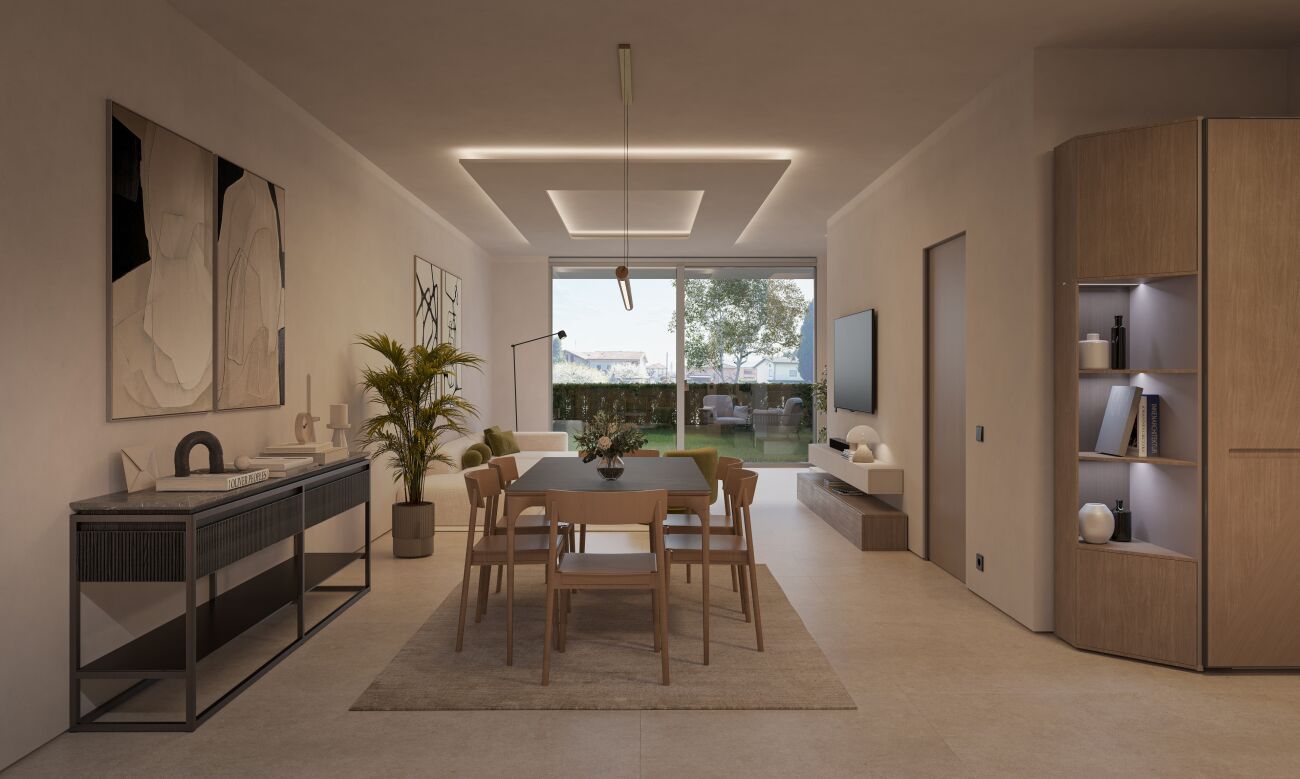
Charaktervolles Eckhaus mit Garten, privatem Innenhof und viel Potenzial in Arzo In Arzo, in ruhiger Lage und nur wenige Schritte vom historischen Dorfkern entfernt, bieten wir dieses charakteristische Eckhaus im Dorfkern mit privatem Innenhof, Garten und zahlreichen Nebenräumen zum Verkauf an.Die Liegenschaft überzeugt durch ihre gute Besonnung, die angenehm nutzbaren Aussenflächen und eine besonders vielseitige Raumaufteilung. Der überdachte private Innenhof kann auch als Abstellfläche für zwei Fahrzeuge genutzt werden, während der geschützte Garten mit seiner angenehmen Grösse das Wohnangebot ideal ergänzt.Im Erdgeschoss befinden sich ein grosser Keller, eine Waschküche, die sich auch hervorragend als Grottino oder gemütlicher Aufenthaltsraum nutzen lässt, ein weiterer Raum mit Fenstern zum Garten, der Technikraum sowie ein praktischer Geräteraum direkt neben dem Garten. Ein Gäste-WC auf dieser Etage macht diesen Bereich besonders funktional und ideal für alle, die auch die Aussenflächen intensiv nutzen möchten.Im ersten Obergeschoss befindet sich die eigentliche 3.5-Zimmer-Wohnung mit zwei hellen Schlafzimmern, einem Badezimmer mit Fenster sowie einem klassisch aufgeteilten Wohnbereich. Dieser umfasst ein Wohnzimmer mit Holzcheminée, einen hellen Essbereich mit Fenster und eine Eckküche.Die Beheizung erfolgt derzeit über einen Ölofen, das Holzcheminée sowie elektrische Heizkörper in den übrigen Räumen.Einen zusätzlichen Mehrwert bietet das Dachgeschoss, das heute als Abstellfläche genutzt wird und sich über eine ähnlich grosse Fläche wie die darunterliegende Wohnung erstreckt. Damit bietet es interessante Möglichkeiten für eine mögliche zukünftige Erweiterung.Arzo liegt in einer grünen und naturnahen Umgebung im Mendrisiotto, am Fuss des Monte San Giorgio, und verbindet Ruhe und Dorfcharakter mit einer guten Erreichbarkeit. Mendrisio mit Bahnhof, Schulen, Einkaufsmöglichkeiten und den wichtigsten Dienstleistungen ist in kurzer Fahrdistanz erreichbar, ebenso die wichtigsten Verbindungen Richtung Lugano, Chiasso und Italien.Eine authentische und vielseitige Liegenschaft für alle, die Garten, Privatsphäre, zusätzliche Nutzflächen und individuelles Gestaltungspotenzial suchen und gleichzeitig eine ruhige Lage mit guter Anbindung schätzen.
1 / 8
CHF 3,900,000.–
Via Lavizzari, 6850 Mendrisio
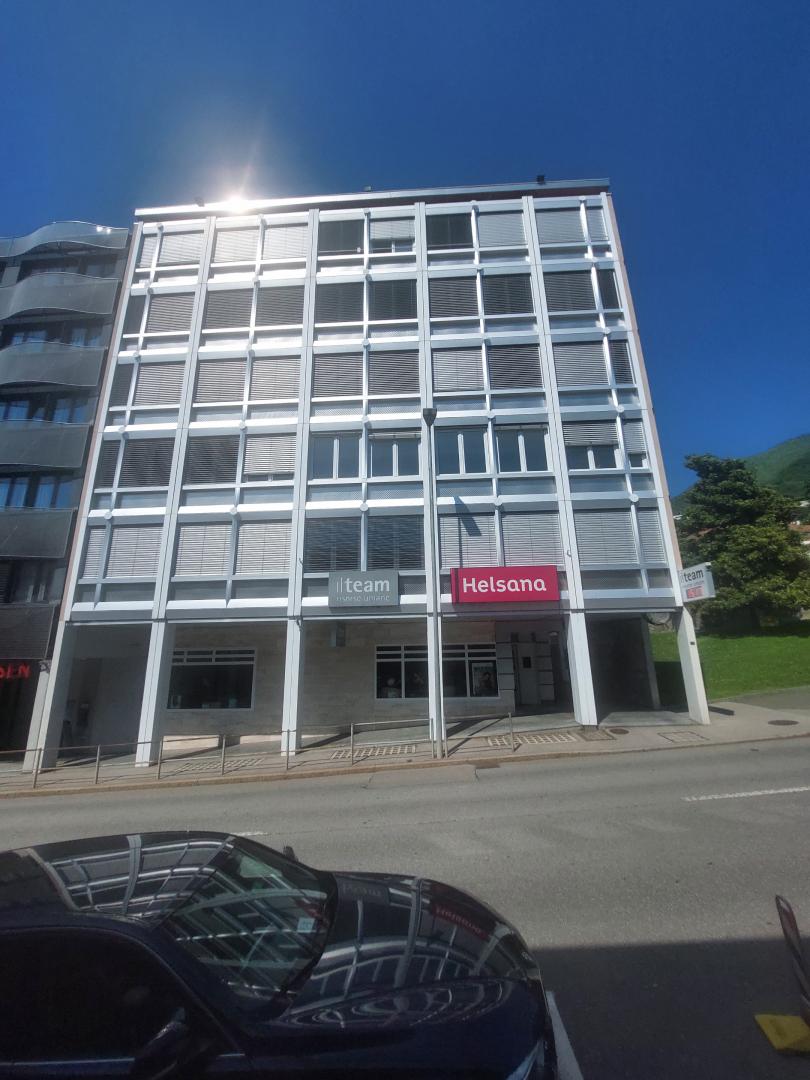
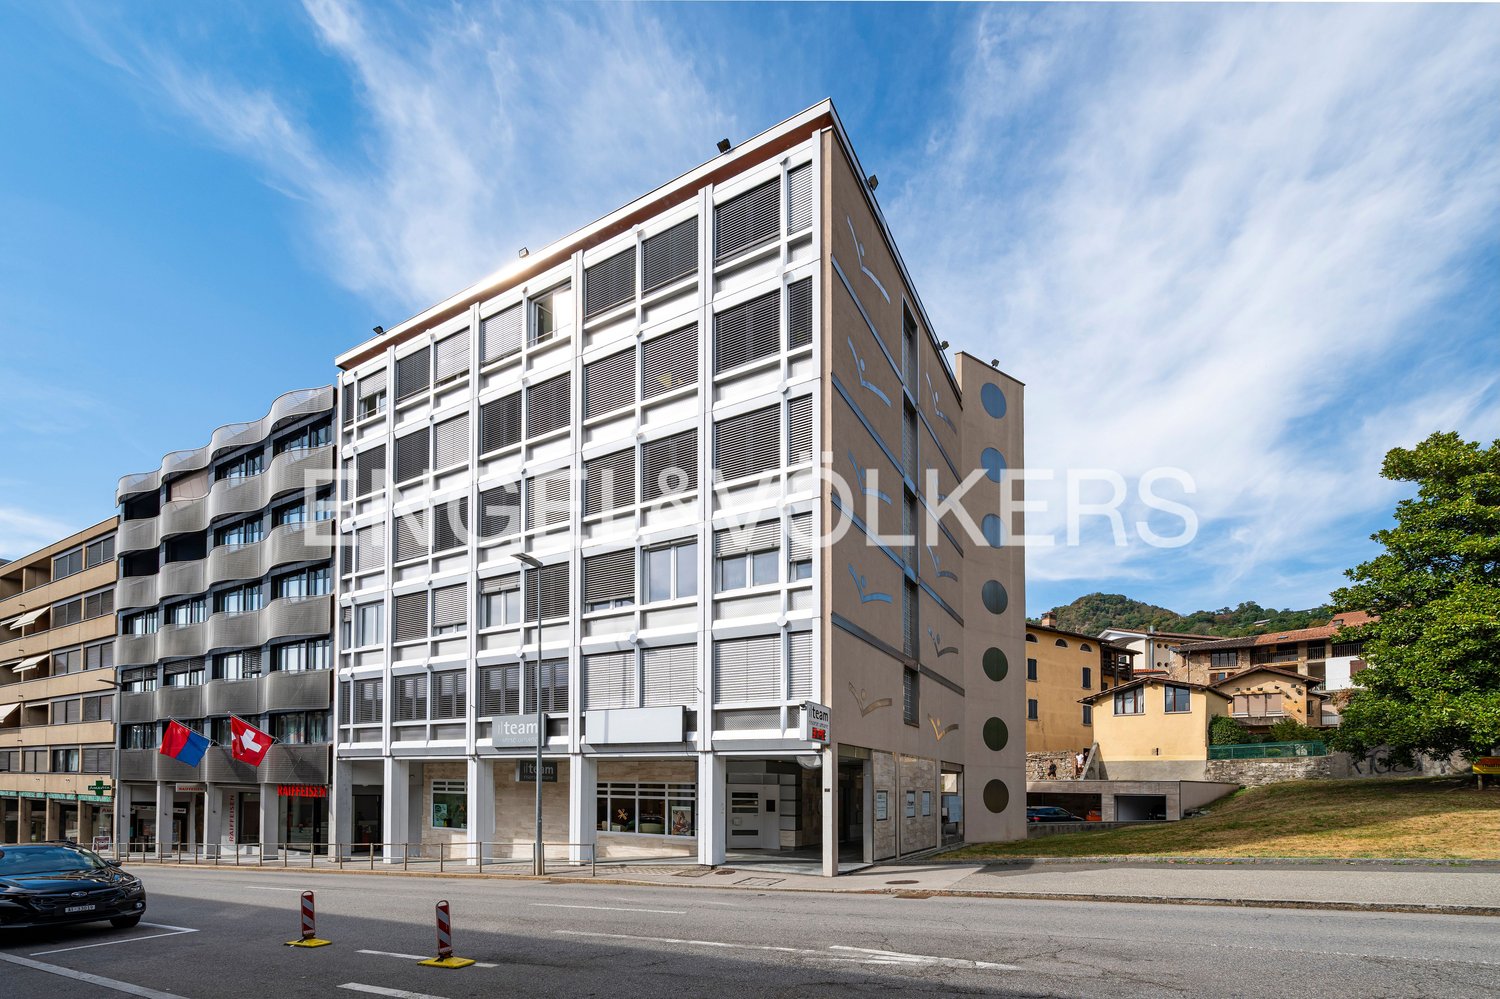
Mendrisio - EDIFICIO COMMERCIALE A REDDITO
LocalizzazioneL'immobile si trova in una posizione altamente strategica, nel centro di Mendrisio, a pochi metri dai principali centri commerciali, tra cui il rinomato FoxTown, conosciuto a livello internazionale, e in prossimità dello svincolo autostradale, garantendo così un'ottima accessibilità.Dimensioni e StrutturaFondo: 449 mqSuperficie utile lorda: 1'338 mq, suddivisa in:6 piani fuori terra da 223 mq ciascuno oltre a 2 piani interrati con:Cantine, Deposito/ magazzino, 1 lavanderia, Locale tecnico Locali di servizio6 posti auto al piano terra (diversi posteggi comunali nella immediate vicinanze)Caratteristiche aggiuntiveL'edificio è stato ristrutturato nel 2017, riducendo significativamente i costi di manutenzione nel breve termine e aumentando l'attrattiva degli spazi locativi. La sua posizione, vicina a tutte le principali infrastrutture, ne accresce ulteriormente il valore e il potenziale di rivalutazione nel lungo periodo.L'immobile è interamente locato con contratti a lungo termine, generando un reddito netto annuo di circa 5%.L'acquisto è possibile anche da parte di investitori esteri, sia persone fisiche che società.BESCHREIBUNGLageDie Immobilie befindet sich in einer hochstrategischen Lage im Zentrum von Mendrisio, nur wenige Meter von den wichtigsten Einkaufszentren entfernt, darunter das international bekannte FoxTown, sowie in der Nähe der Autobahnabfahrt, was eine ausgezeichnete Erreichbarkeit gewährleistet.Größe und StrukturGrundstück: 449 m²Bruttonutzfläche: 1.338 m², unterteilt in: 6 Obergeschosse von je 223 m²2 Untergeschosse mit:Keller, Lagerraum, 1 Waschraum, Technischer Raum und Diensträume6 Parkplätze im Erdgeschoss ((Mehrere öffentliche Parkplätze in unmittelbarer Nähe)Zusätzliche MerkmaleDas Gebäude wurde 2017 renoviert, wodurch die Instandhaltungskosten für den kurzen Zeitraum erheblich gesenkt und gleichzeitig die Attraktivität der Mietflächen erhöht wurden. Die Lage in der Nähe aller wichtigen Infrastrukturen steigert den Wert und das Potenzial der langfristigen Wertsteigerung der Immobilie.Finanzielle ÜberlegungenDie Immobilie ist vollständig vermietet mit langfristigen Verträgen und generiert ein netto jährliches Einkommen von circa 5%.Der Erwerb ist auch für ausländische Investoren ? sowohl Privatpersonen als auch Unternehmen ? möglich.
1 / 13
CHF 955,000.–
5.5 rooms176m² living space
Via Pizzuolo 24, 6862 Rancate

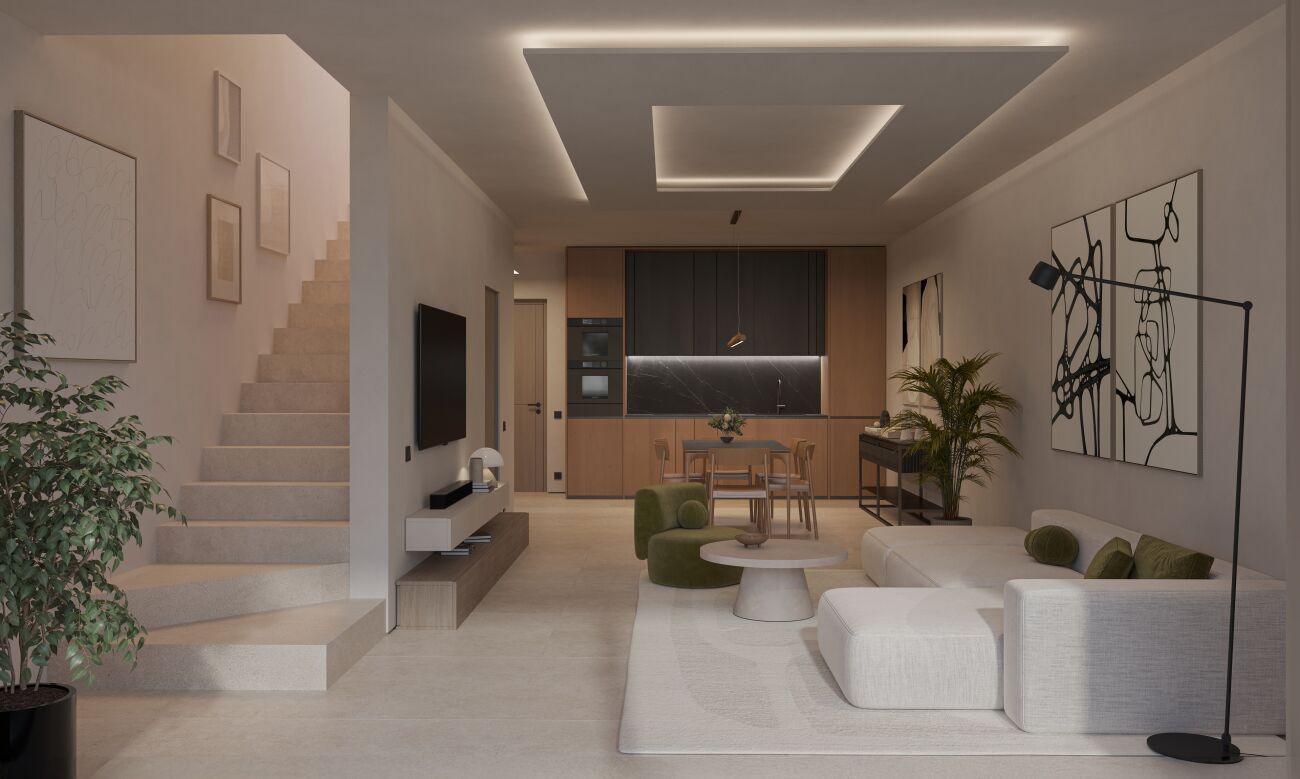
5.5-room detached house in Mendrisio-Rancate

We are selling a beautiful detached house in Rancate, a district of Mendrisio. The house has 5.5 rooms (4 bedrooms) on 2 levels, a large garden, a garage, a covered parking space and outdoor areas.The house is in a quiet, low-density residential area. More precisely, the property is located at Via Pizzuolo 24, in a predominantly residential setting characterised by detached houses, green spaces and a pleasant, private atmosphere. Access to the property is directly from Via Pizzuolo, a road that provides convenient access to the local road network, including the north-south motorway junction, and to the centre of Mendrisio and the main towns in the Mendrisiotto within a short time. Services and regional public transport are easily accessible, while Mendrisio train station is just a few minutes away by car. The property comprises a comfortable and spacious detached house on 2 levels, built in 1998 on a predominantly level plot of 615 m2. It has a classic design and solid construction with a pitched roof, a living area on the ground floor with access to the garden, a garage, a covered parking space and an outbuilding with a sauna, as well as a sleeping area on the upper floor with 4 bedrooms and three bathrooms. There is also an accessible attic level that can be used for storage or as a hobby room. The house is laid out as follows: GROUND FLOOR: entrance, living-dining room with fireplace and access to the porch and garden, separate kitchen, laundry room, WC with shower, storage room, stairs; FIRST FLOOR: stairs, landing and hallway, 3 bedrooms, WC with shower, double bedroom with walk-in wardrobe, WC with bath and shower, and access to the balcony; FIRST ATTIC FLOOR: open-plan room with flooring and electricity, for storage or use as a hobby room; OUTSIDE: level garden at the front and rear of the building, vegetable garden at the lower boundary of the plot, forecourt, garage, covered parking space and outbuilding; Available by arrangement.For information and viewings: 078 898 55 49 (Mr Sciaroni)

Travel time
-

Suggested properties for you based on search results