249 results - House, chalet, rustico to buy in Region Rive gauche

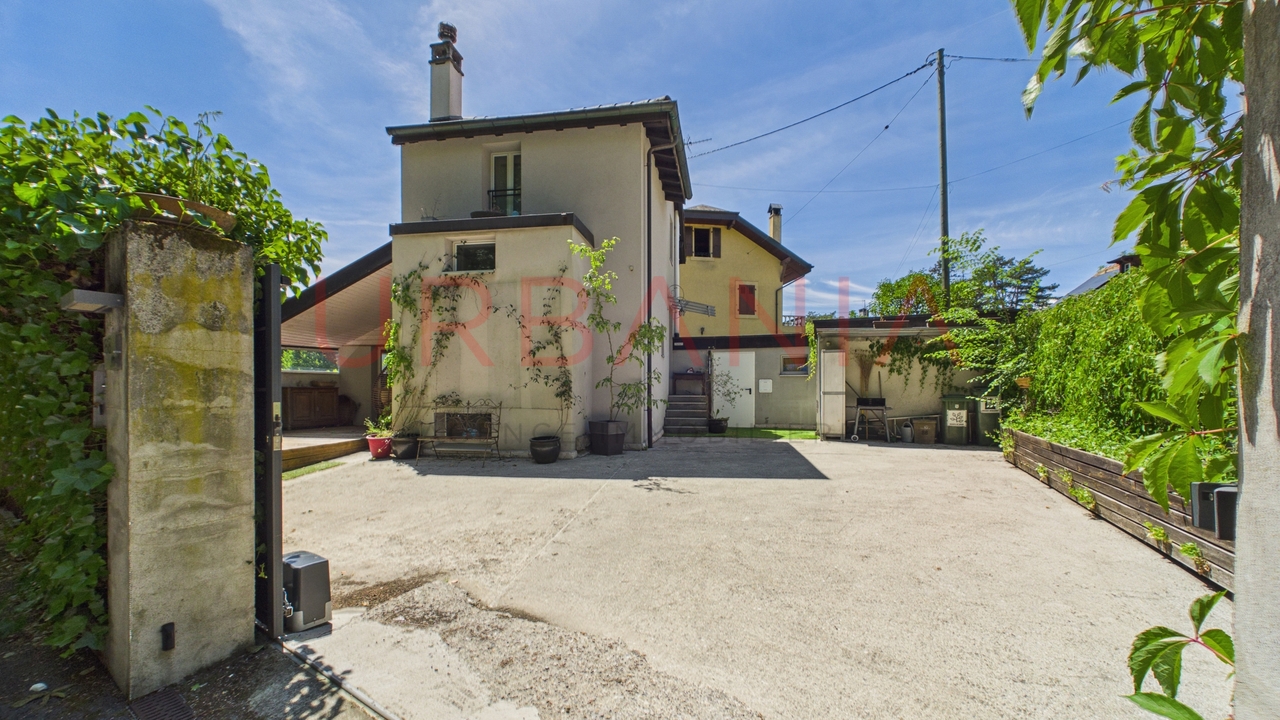
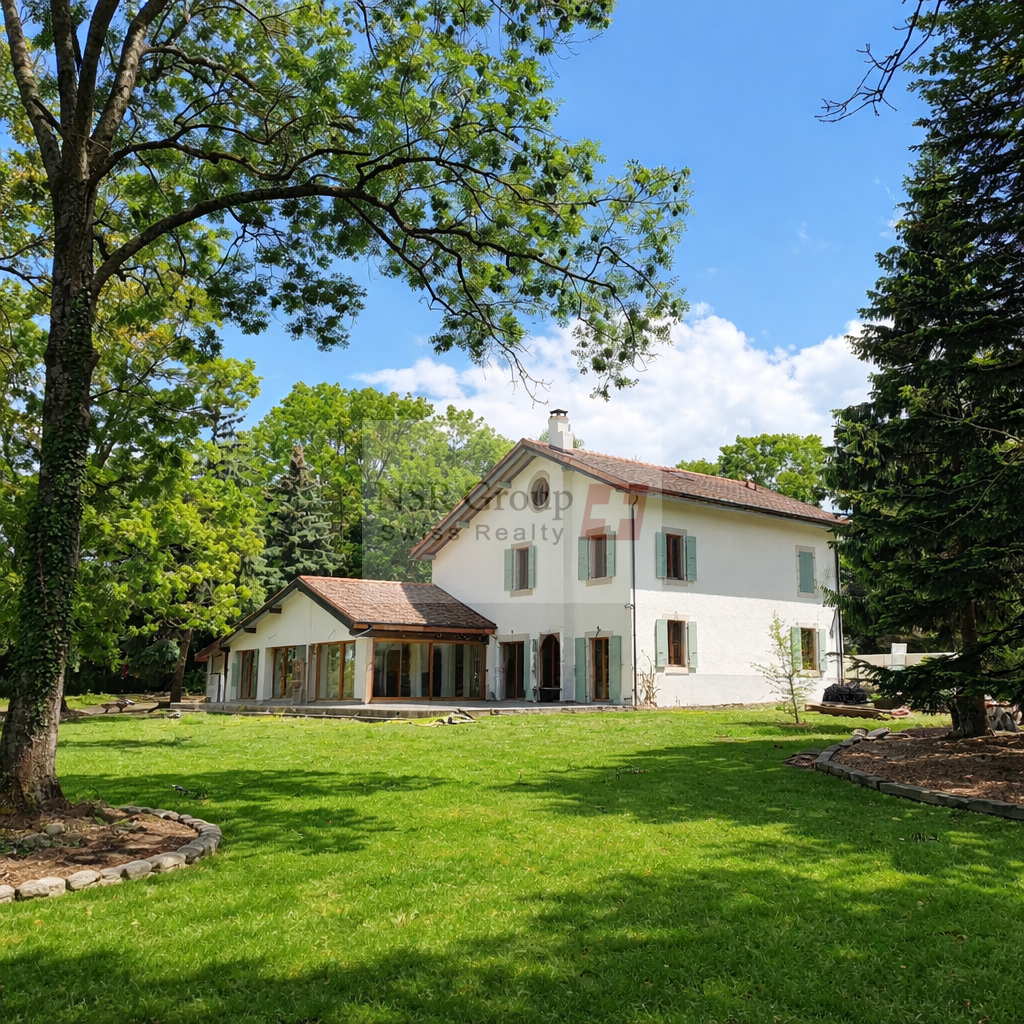

  • Two-story stone house with green shutters, surrounded by a well-maintained garden with a cobblestone driveway, flowering trees, and outdoor seating area
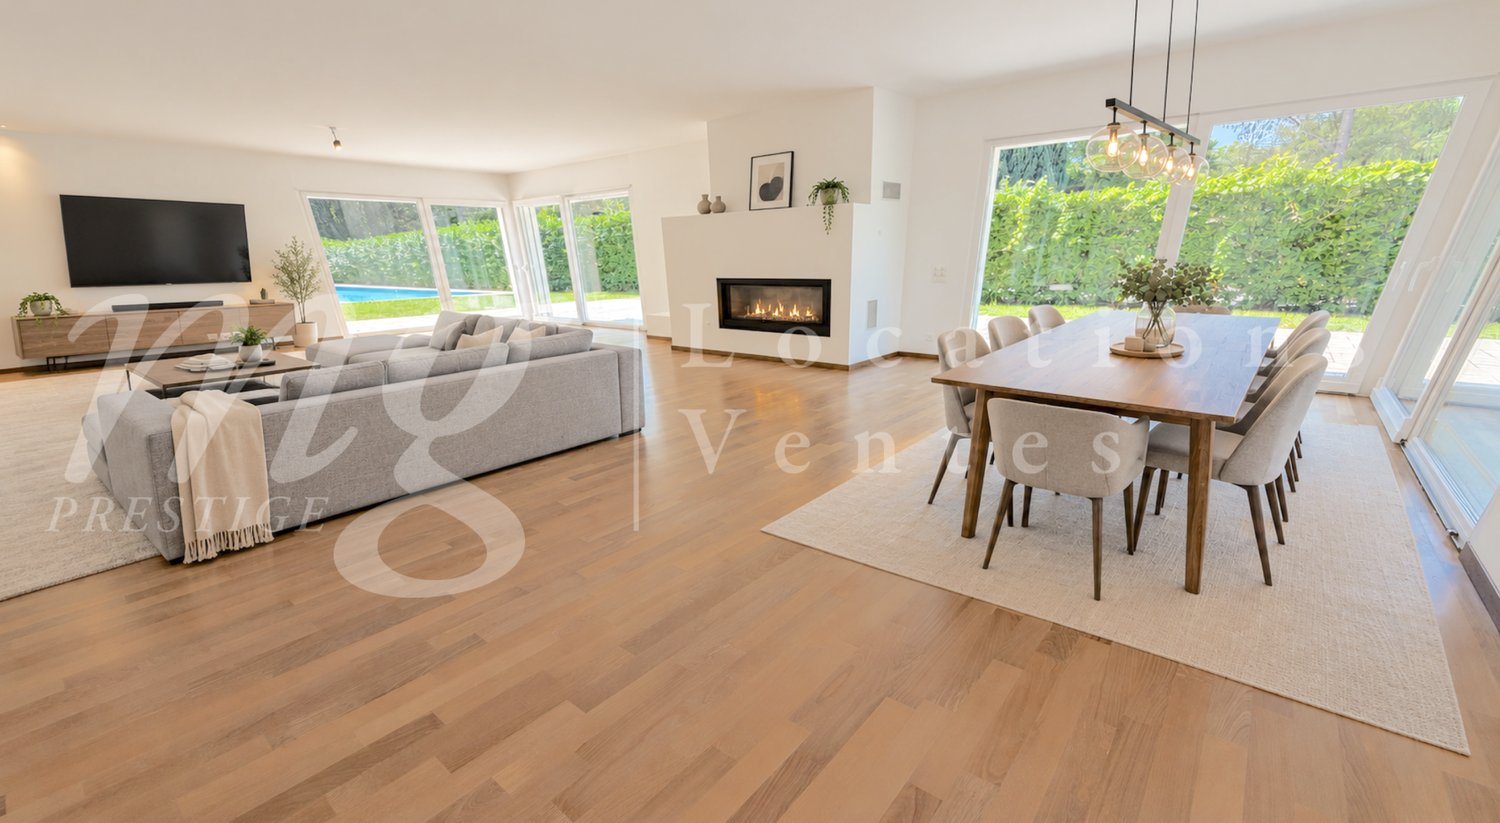
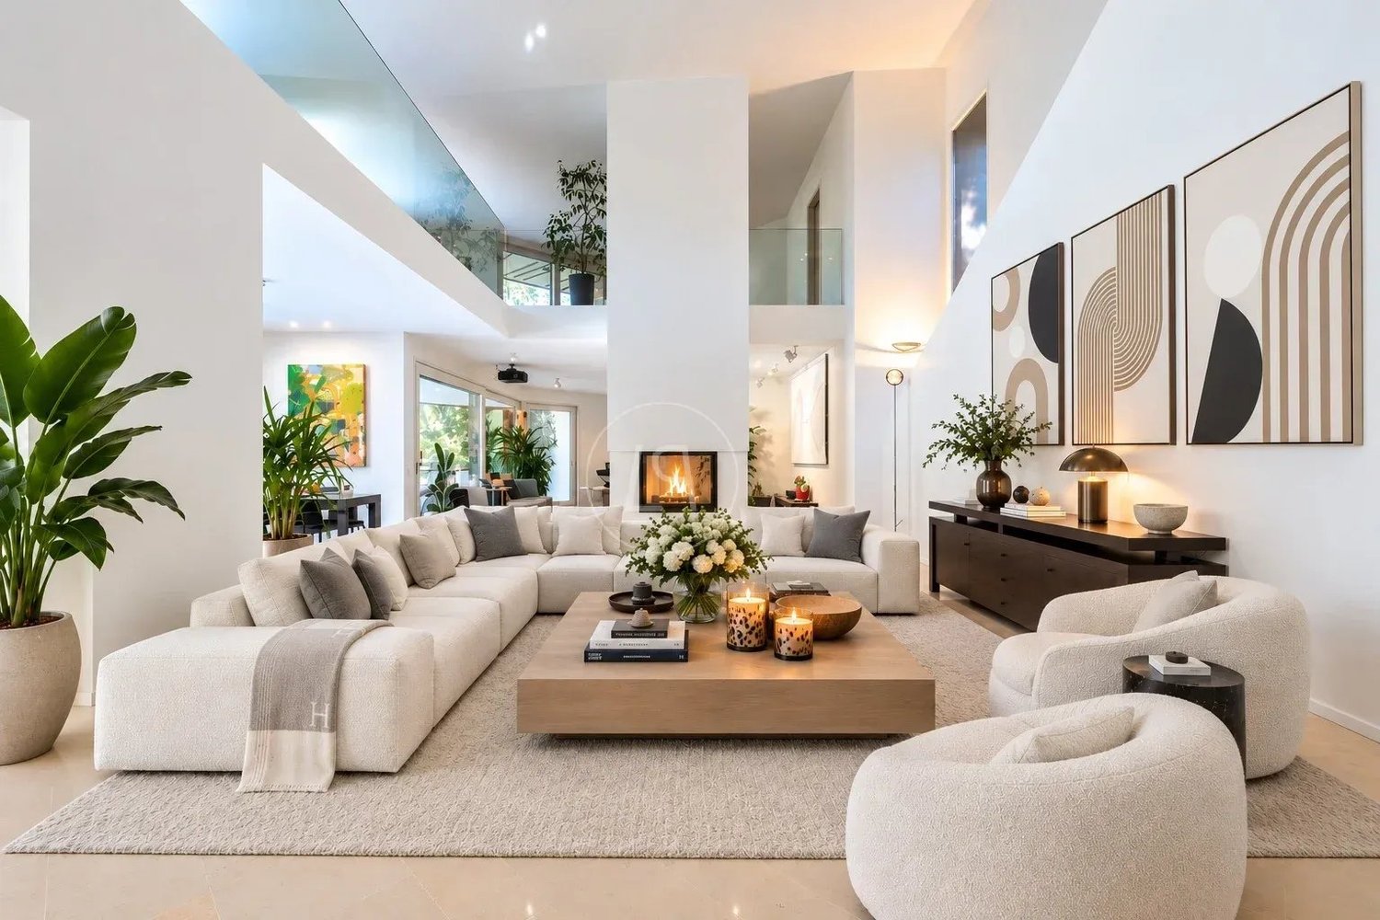
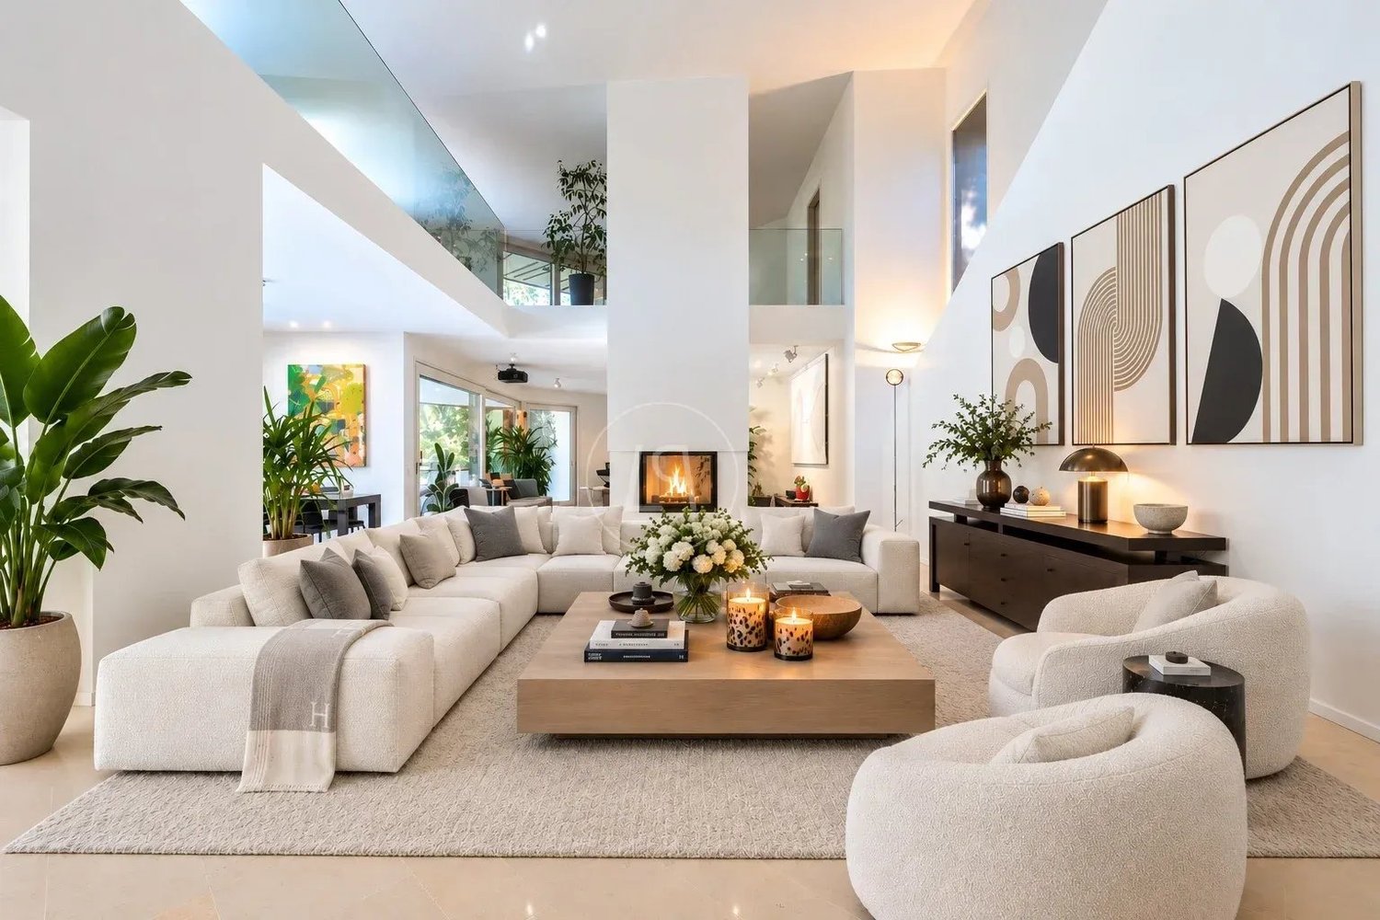
  • Spacious living room with exposed wooden beams on the ceiling, white walls, hardwood floors, a large L-shaped sofa, an armchair, a coffee table, and a fireplace. The room also has built-in shelves and a staircase leading to another level.
  • Spacious living room with exposed wooden beams, a large TV console, a plush sofa, and a decorative rug on the floor. The room has a cozy and rustic feel with the wooden elements and the fireplace visible.
  • Two-story stone house with a cobblestone path leading to a patio area with wrought iron furniture, surrounded by lush greenery, flowering trees, and a well-maintained garden.
  • Two-story stone house with arched entryway, green shutters, and a balcony. The house is surrounded by lush greenery and a paved patio area with outdoor furniture.
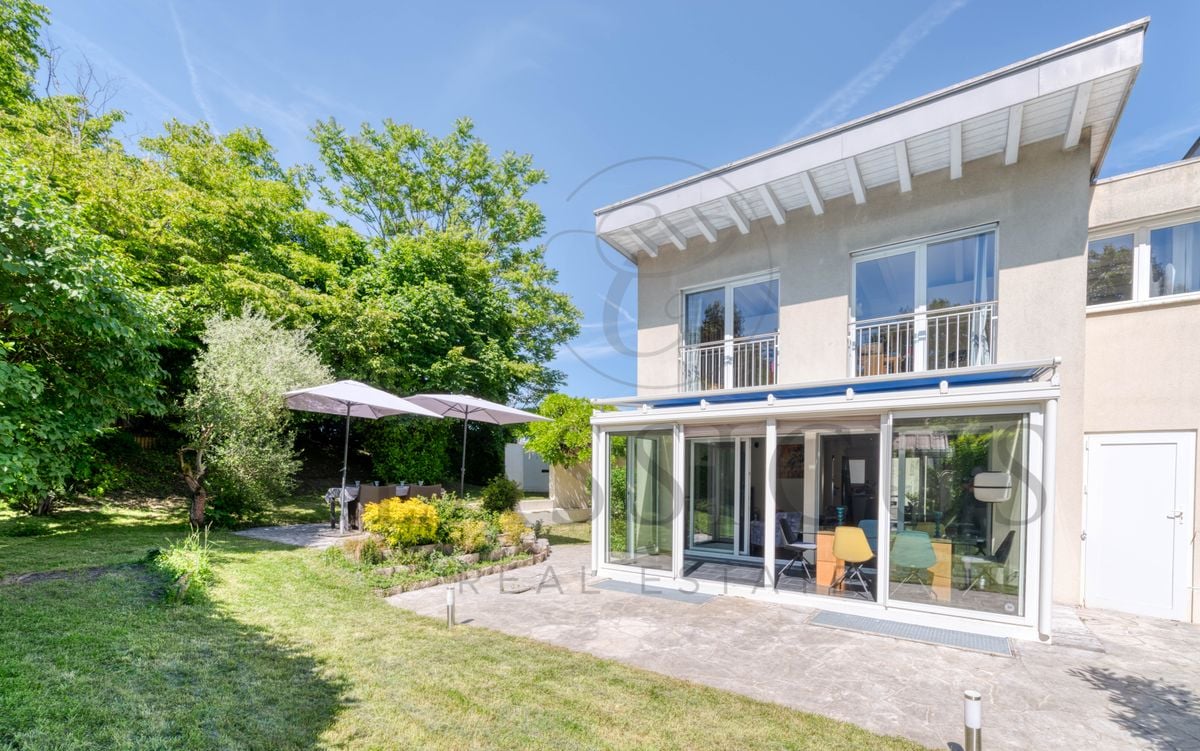
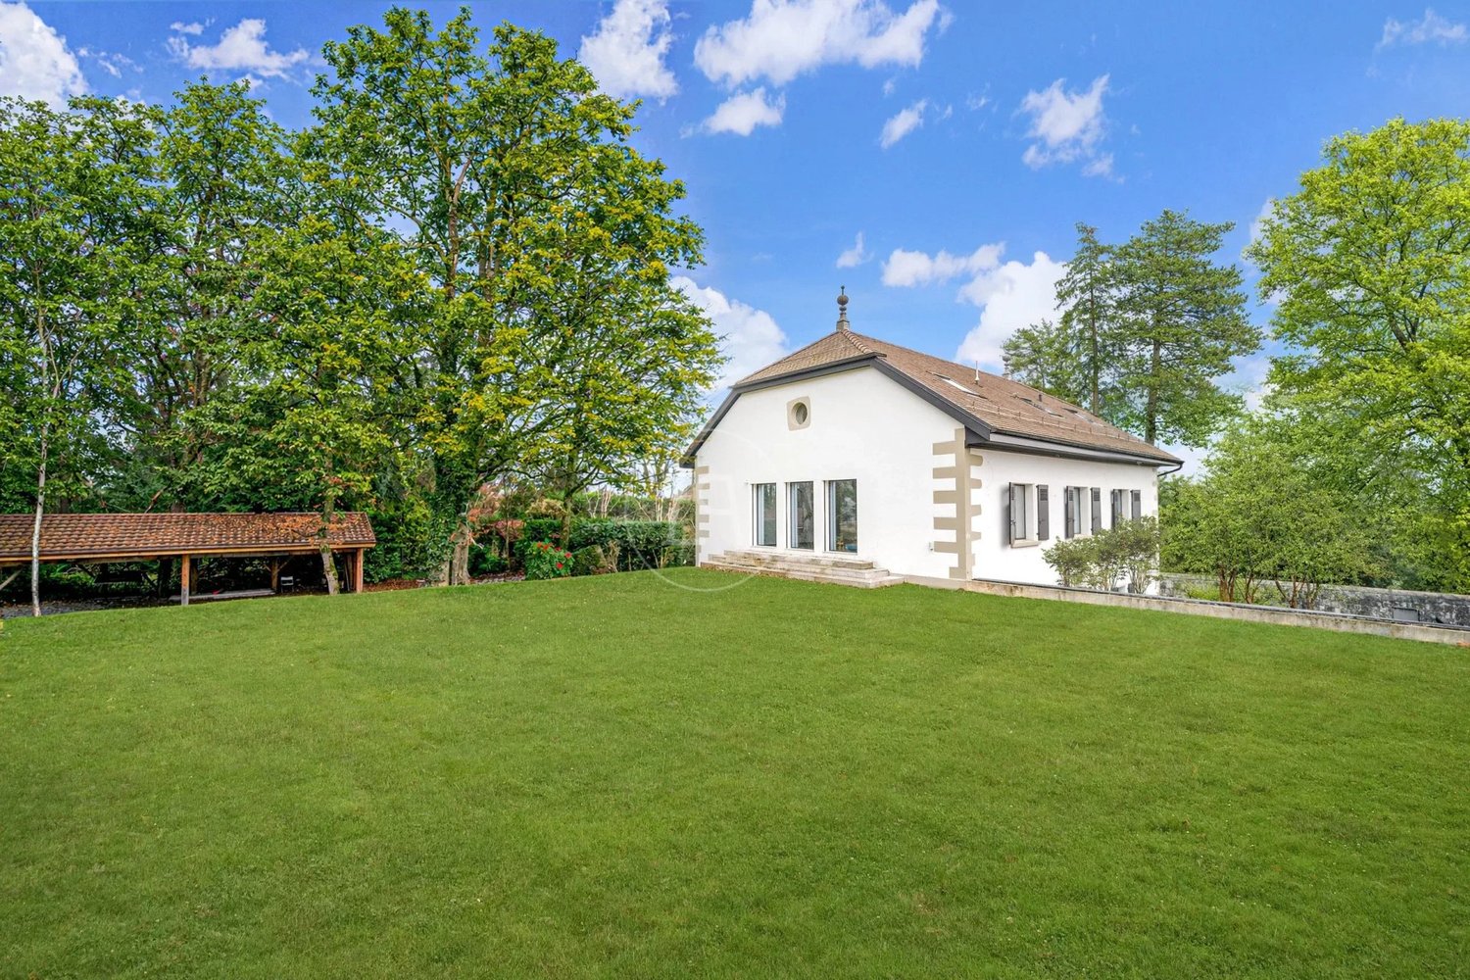
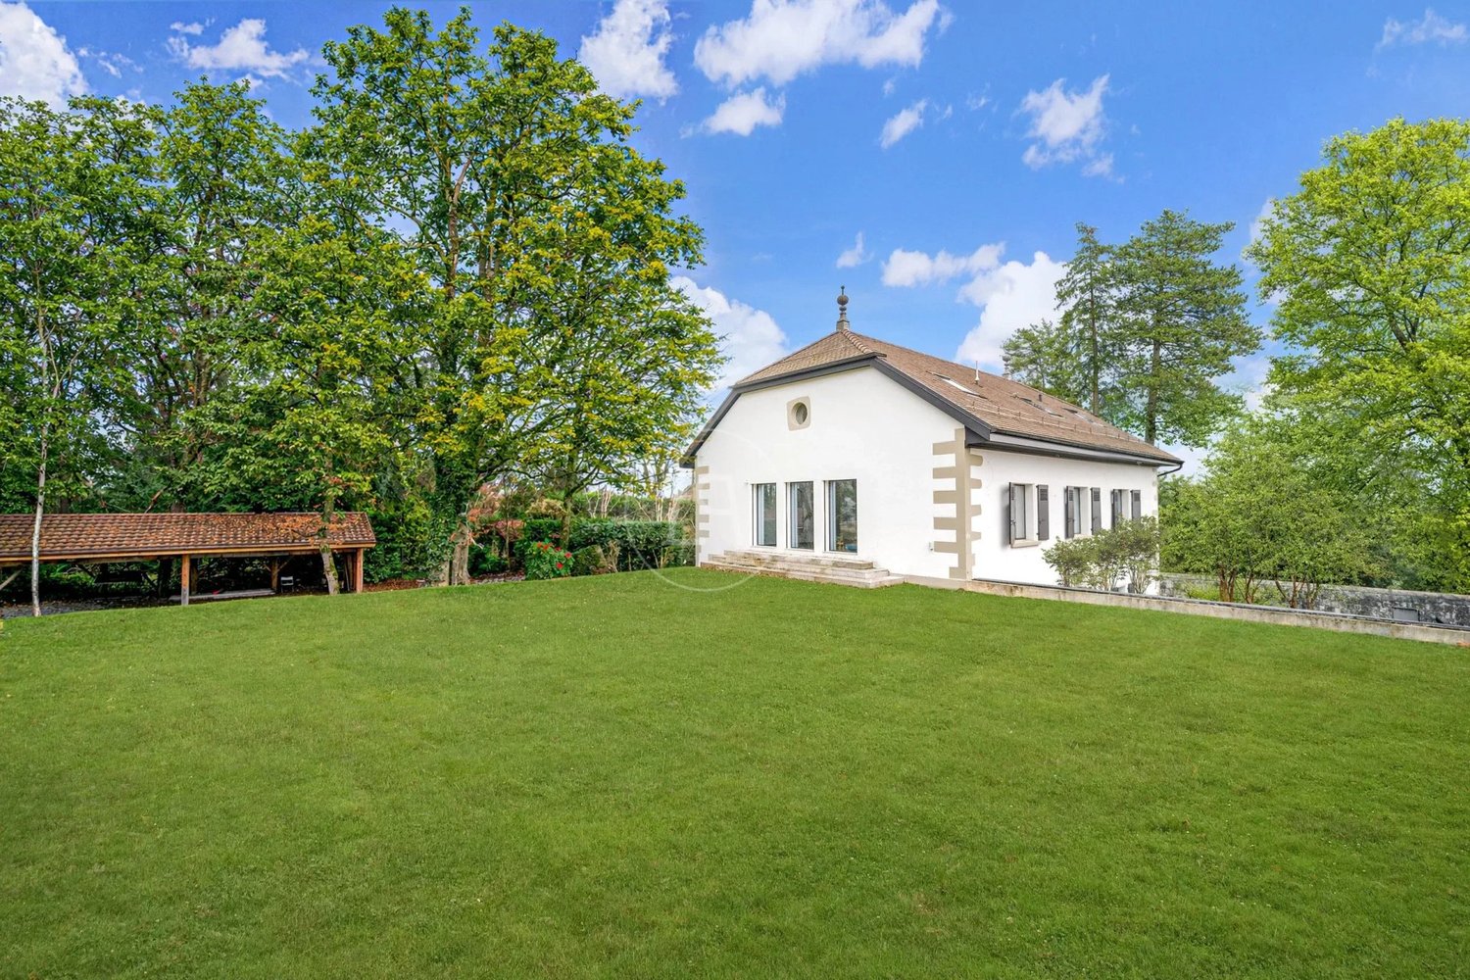
  • 2-story wooden house with stone exterior, blue shutters, large windows, cobblestone path, and landscaped garden with plants and flowers
  • Two-story stone and wood house with a garden, cobblestone driveway, and a blooming cherry tree. The house has a balcony and a garage on the side.
1 / 7
Spacious living room with exposed wooden beams on the ceiling, white walls, hardwood floors, a large L-shaped sofa, an armchair, a coffee table, and a fireplace. The room also has built-in shelves and a staircase leading to another level.
Spacious living room with exposed wooden beams, a large TV console, a plush sofa, and a decorative rug on the floor. The room has a cozy and rustic feel with the wooden elements and the fireplace visible.
Two-story stone house with a cobblestone path leading to a patio area with wrought iron furniture, surrounded by lush greenery, flowering trees, and a well-maintained garden.
CHF 4,690,000.–
13.5 rooms350m² living space
1243 Presinge

Beautiful Country Villa in Presinge, a paradise

Located in a 17th-century hamlet, this property will seduce youwith its charm as well as its noble materials that offer anuncomparable atmosphere.Originally belonging to a notable family of the Genevan bourgeoisie,the property of nearly 4395 m2 offers a main house of 350 m2and a dependency of 300 m2. The garden is well-treed andpossesses beautiful blooming according to the season. An olddovecote is used to store garden equipment.Magnificently maintained, the 17th-century main house is contiguouson one side to a Master's House dating from the same period.The entrance hall serves the laundry room, a visitor's toilet andleads to the open kitchen on the dining room, then to the livingroom adorned with a fireplace and exposed beams, all extendedby beautiful terraces. An independent studio with adjacentbathroom, a technical room are located on the same floor.The upper level accommodates a second living room with exposedbeams, a main bedroom with adjacent bathroom, three morebedrooms and a bathroom.The dependency includes a barn that has been partiallyconverted on the ground floor. It consists of a studio, a winecellar and 2 storage rooms. The upper floor, accessible fromthe outside, could accommodate several cars or have anotherfunction. 2 covered parking spaces are available.Located in a protected area 4B, the barn could be converted intoresidential apartments (subject to authorization).

1 / 13
Price on request
10 rooms460m² living space
1248 Hermance

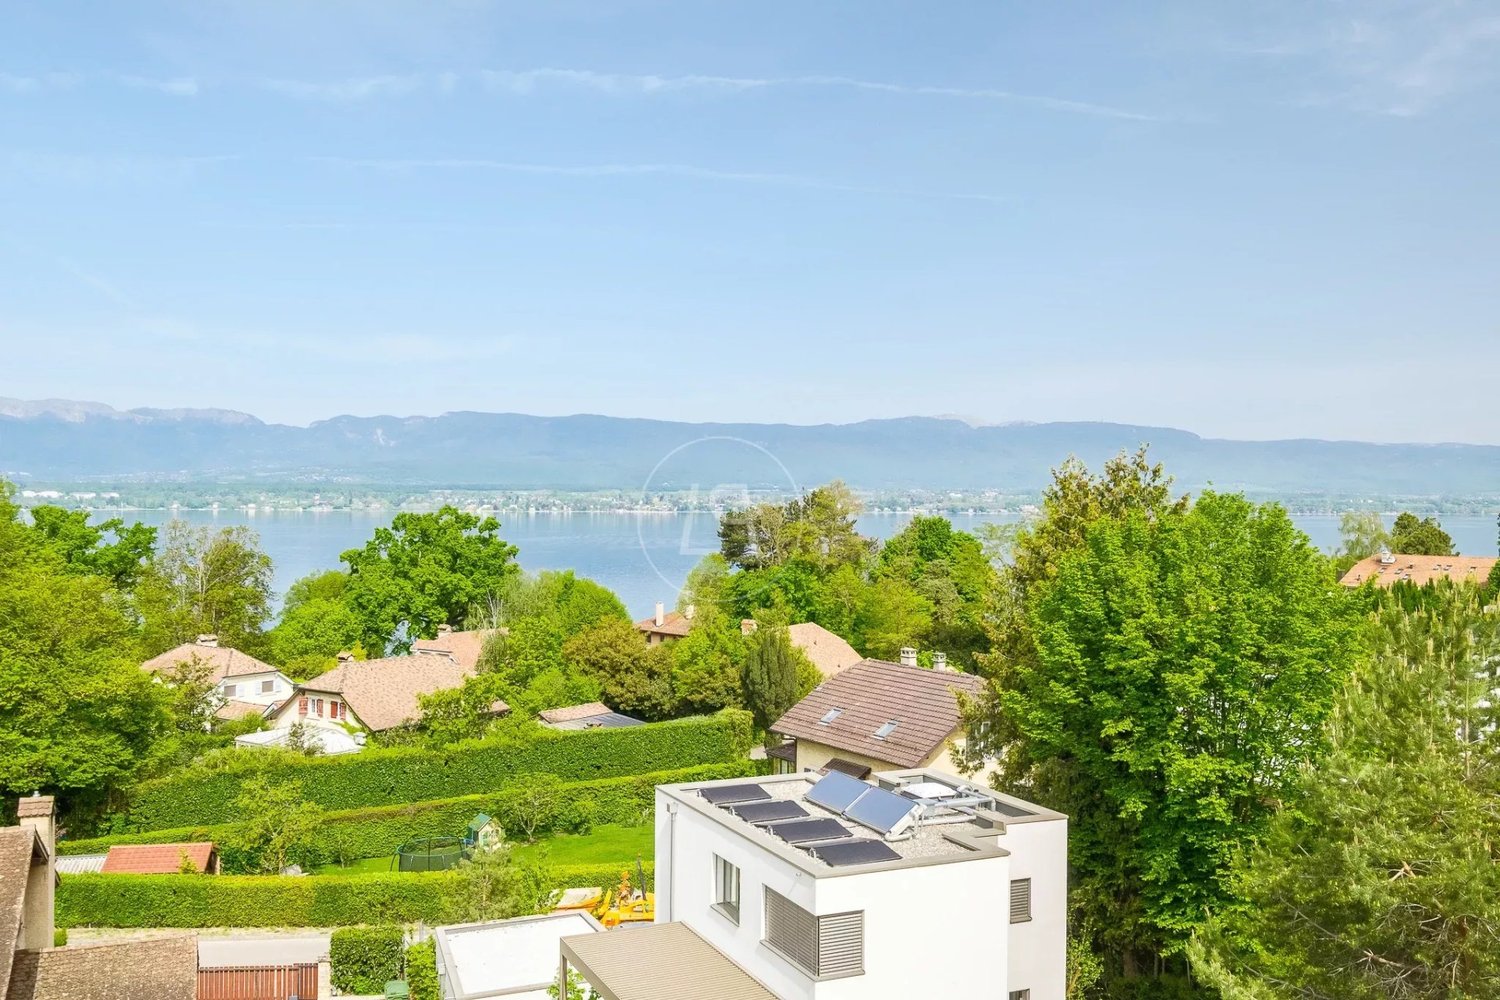
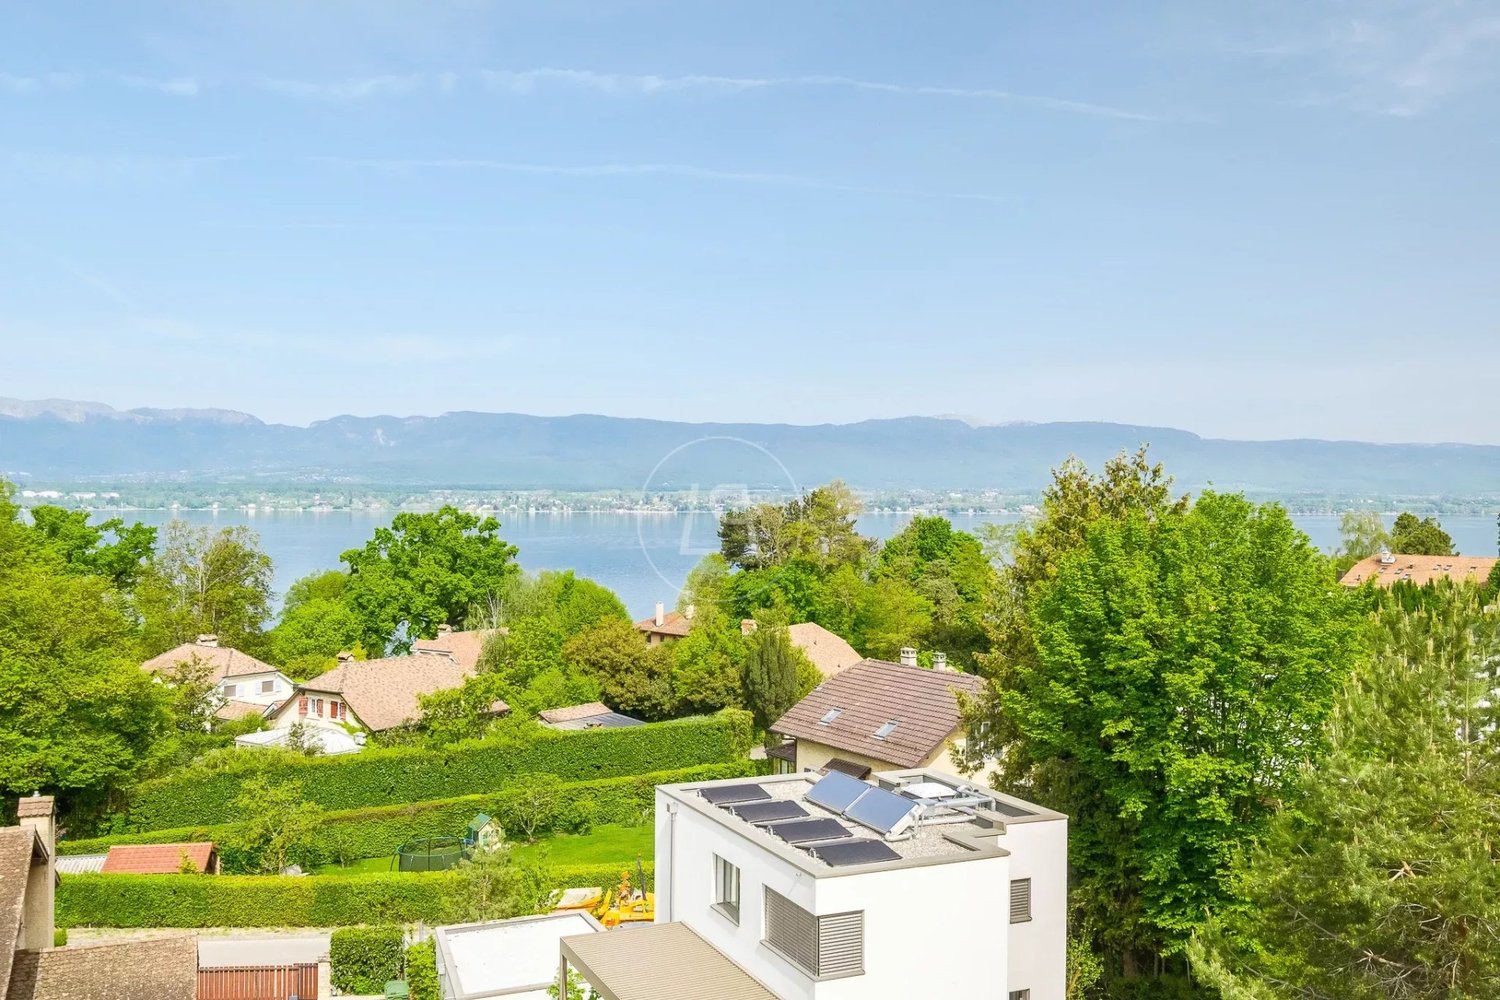
The privilege of an exceptional panoramic view

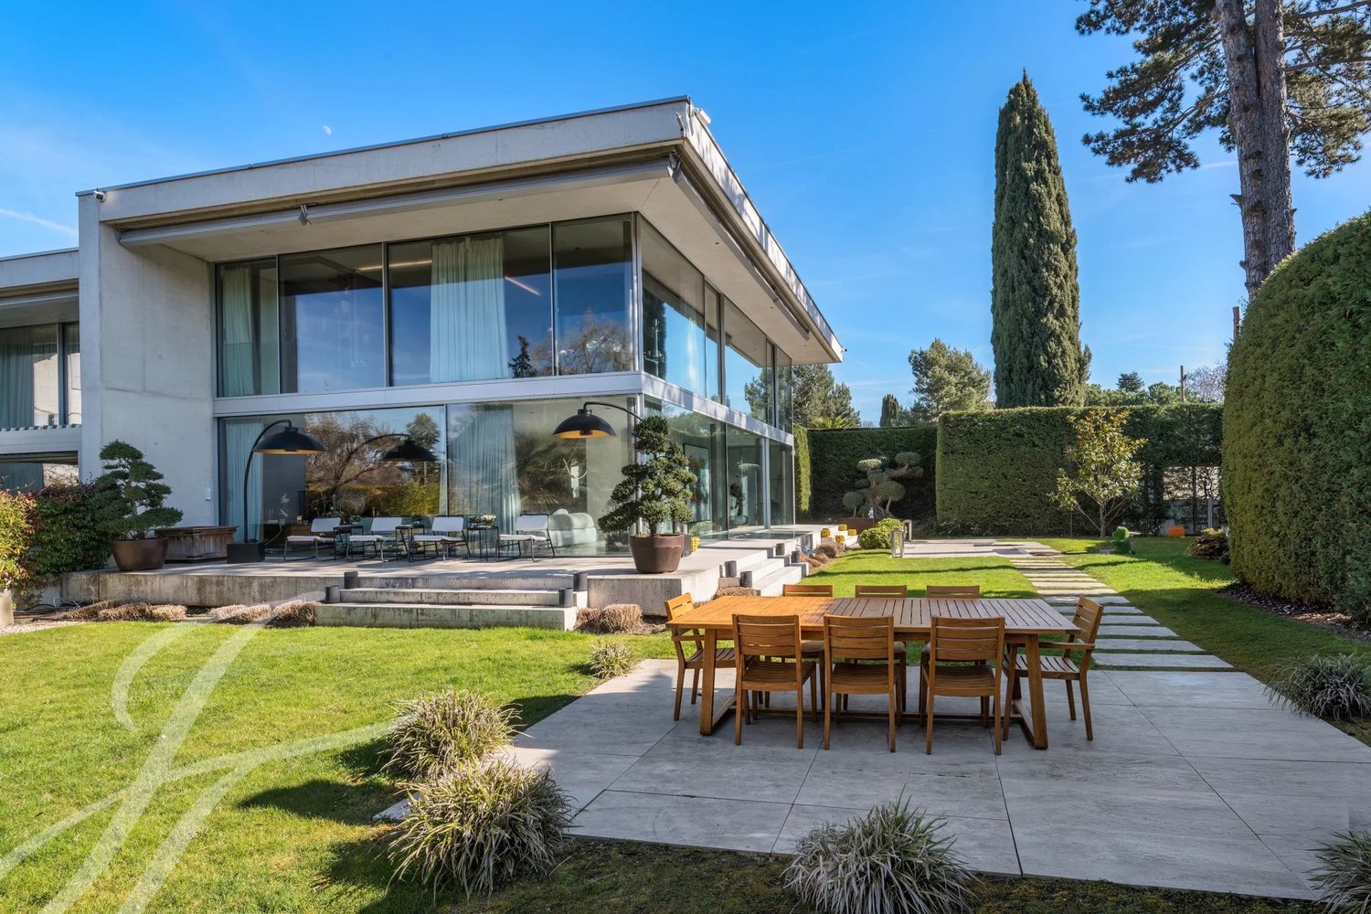
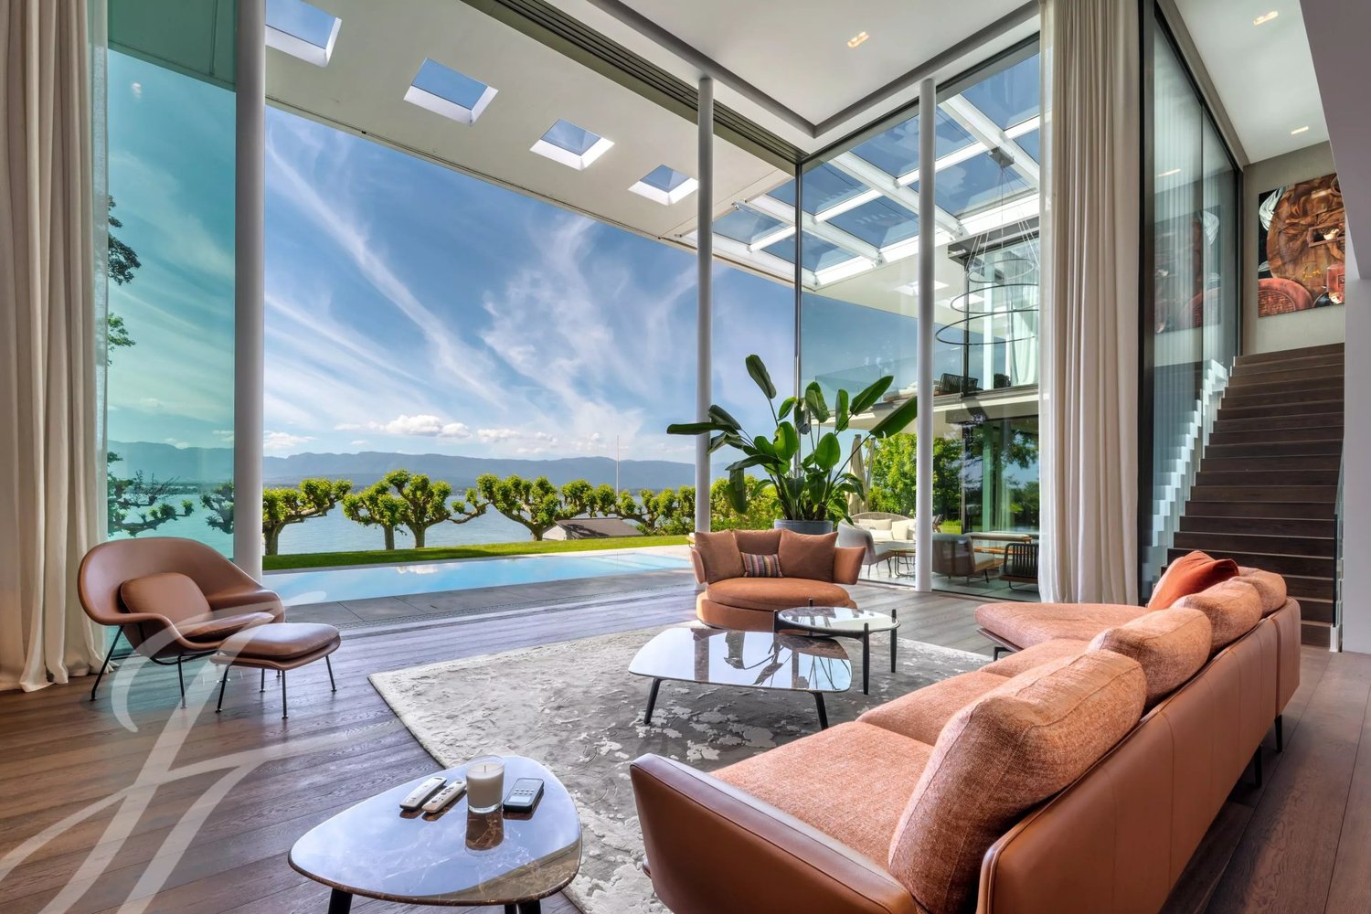
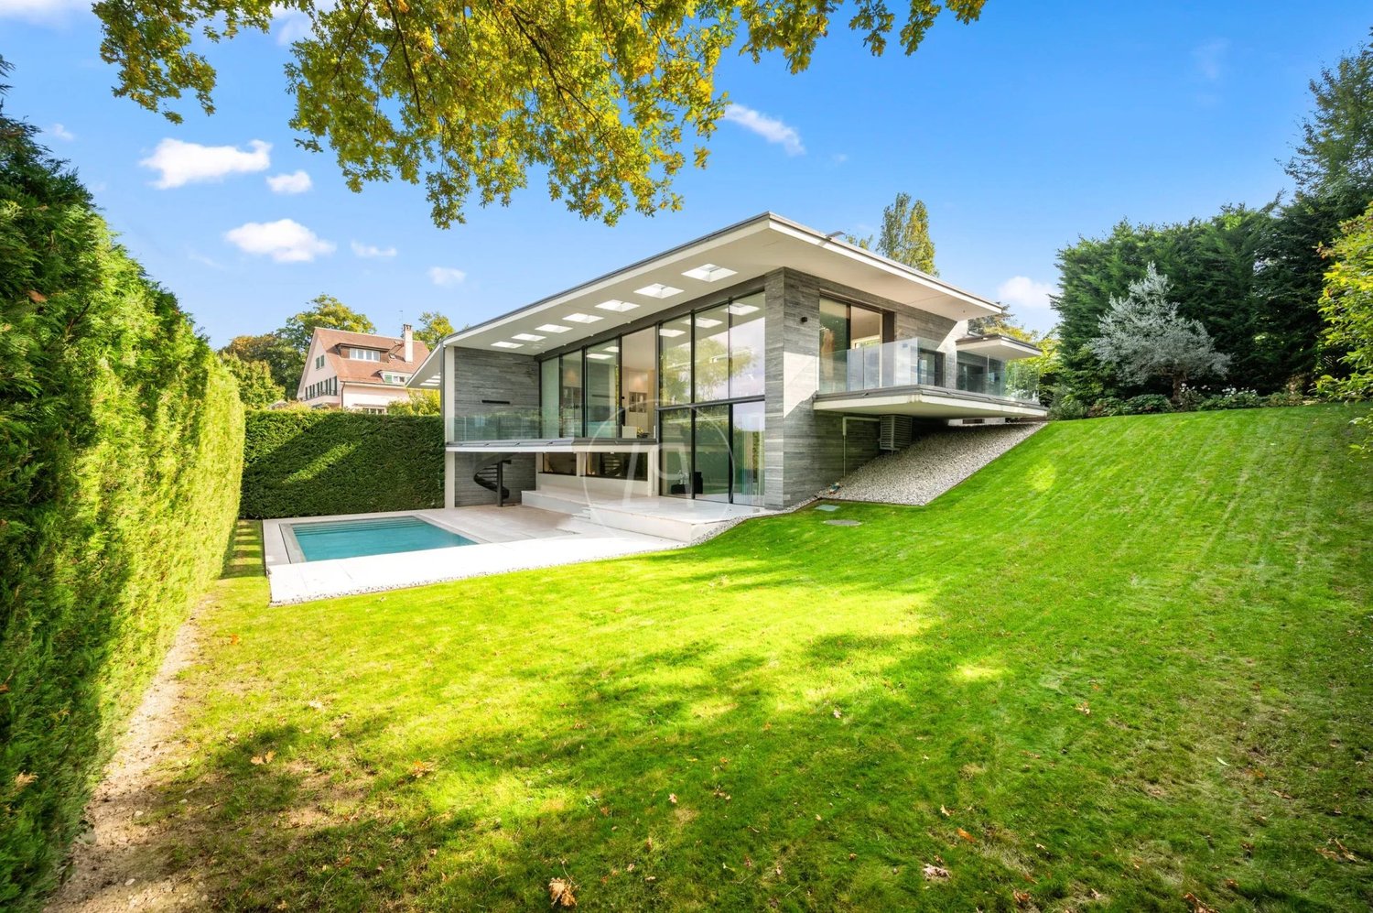
Sheltered from prying eyes, in the privileged environment of Hermance, this remarkable contemporary villa is among the most exclusive properties on the left bank of Geneva. Built on a dominant plot in the second line of the lake, it offers a spectacular panoramic view of Lake Geneva, with each level fully enjoying this view thanks to a architecture entirely designed around light and landscape. Inspired by the architectural language of Richard Meier, the property captivates with the purity of its lines, its generous glass surfaces, and its perfectly proportioned volumes. Truly an architect's house, it blurs the boundaries between interior and exterior, offering a continuous dialogue with the lake and landscaped gardens. Developing nearly 420 m² of living space and over 670 m² of usable space, the villa offers vast light-filled reception areas, an elegant dining room, an independent kitchen opening onto a panoramic terrace, as well as seven bedrooms and seven bathrooms, providing remarkable comfort for family living and hosting guests. The spectacular rooftop of 150 m², accessible by stairs as well as by a private elevator serving all four levels, is one of the true highlights of the property. This unique space offers a 180 panorama of Lake Geneva and the Alps, inviting to imagine an outdoor lounge, a reception area, or a relaxation space suspended between sky and water. The lower level, extensively open to the garden, naturally extends the living spaces with an outdoor kitchen, several independent suites, a workshop that can be adapted as desired, a climatized wine cellar, and many service areas. Outside, the exotic wooden terraces surround an elegant infinity pool facing the lake. The landscaped gardens, carefully designed, offer a lush and private setting, while a closed garage with multiple spaces and a large courtyard complete the amenities of this exceptional property. Rare combination of contemporary architecture, generous volumes, and a prime location, this residence is tailored for clients seeking an iconic property, where each space has been designed to magnify one of the most beautiful panoramas of Lake Geneva. Areas: - Basement = approx. 158m2 - Ground floor = approx. 151m2 - First floor = approx. 151m2 Total = approx. 460m2

1 / 4
CHF 3,795,000.–
7 rooms180m² living space
1222 Vésenaz

VÉSENAZ - INDIVIDUAL VILLA WITH 4 BEDROOMS

Located in Vésenaz, in the commune of Collonge-Bellerive, this magnificent individual villa benefits from a calm and residential environment, with immediate proximity to all amenities. Built on a plot of 712 m², this property constructed in 2003 and renovated in 2018 offers a useful surface area of approximately 280 m². It seduces with its volumes, high-end materials, and privileged living environment.The ground floor welcomes an entrance hall with a cloakroom, guest toilets, a spacious living room with a fireplace, and a fully equipped kitchen open to the dining room.The floor consists of four bedrooms, including a parental suite with a bathroom and separate WC. Three other bedrooms with a balcony and integrated closets, one of which is currently used as a dressing room, as well as a shower room and a separate WC complete this level.The basement has a large multipurpose room with independent external access, a room used as a guest bedroom, a shower room with toilets, a fitted laundry room, and a cellar.Outside, the villa benefits from a pleasantly arranged garden with a jacuzzi and several terraces sheltered from view. A closed garage for 2 cars with an automatic door and 3 external parking spaces complete this property.A rare property, combining comfort, quality amenities, and a privileged location in the heart of Vésenaz.Contact us for more information or to organize a visit.

1 / 1
Price on request
18 rooms960m² living space
1223 Cologny

Prestige Property to Discover in Cologny

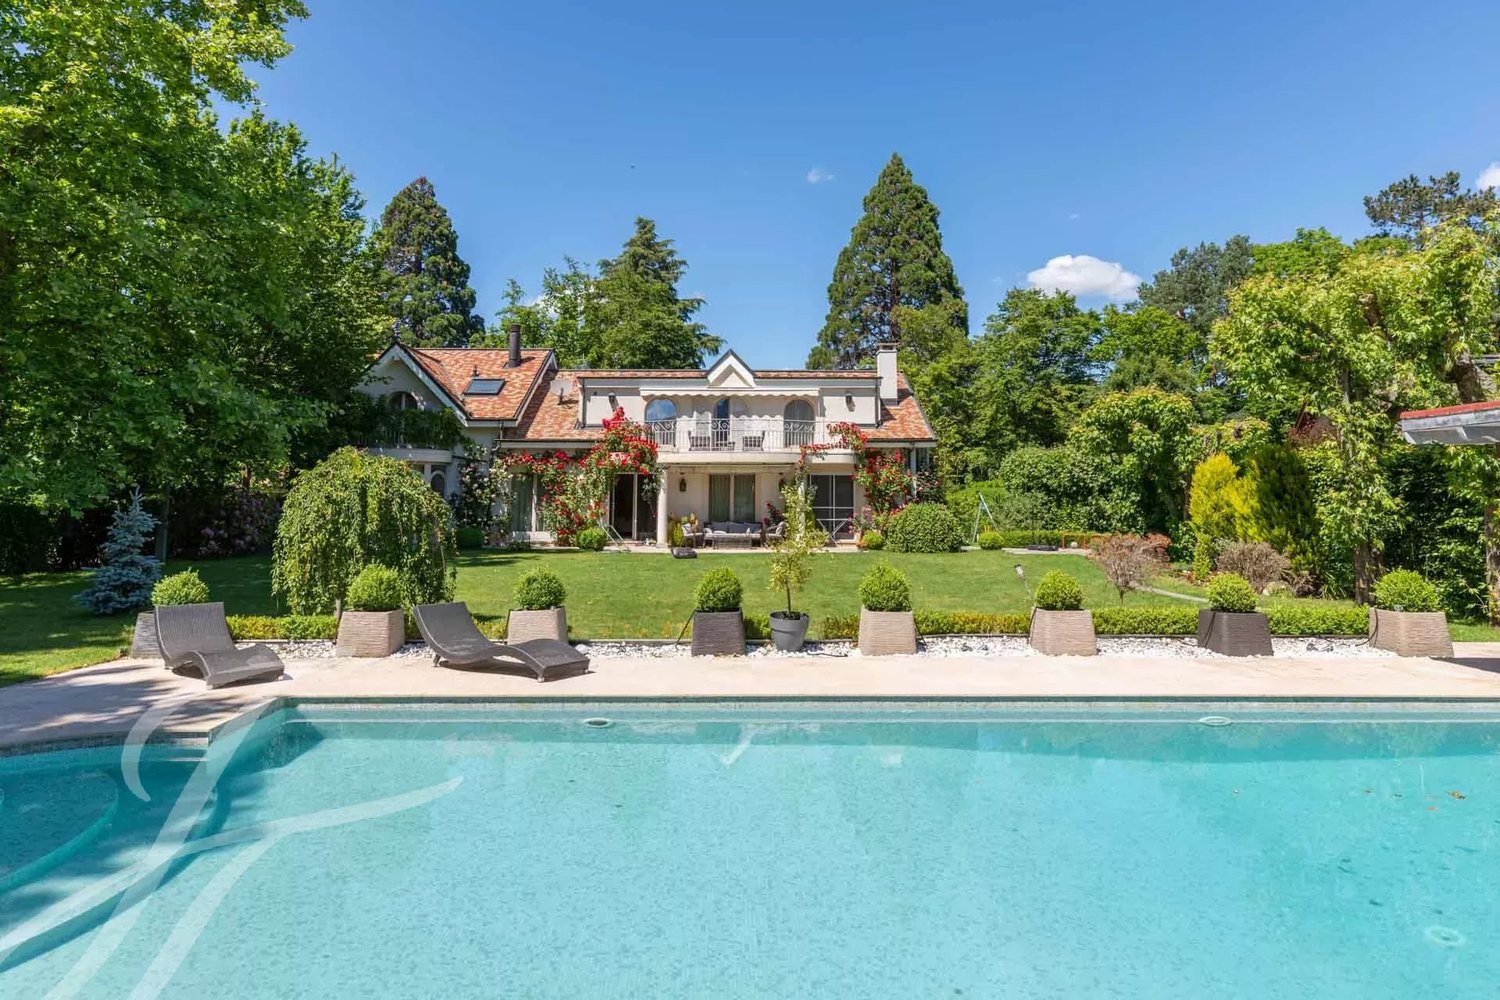
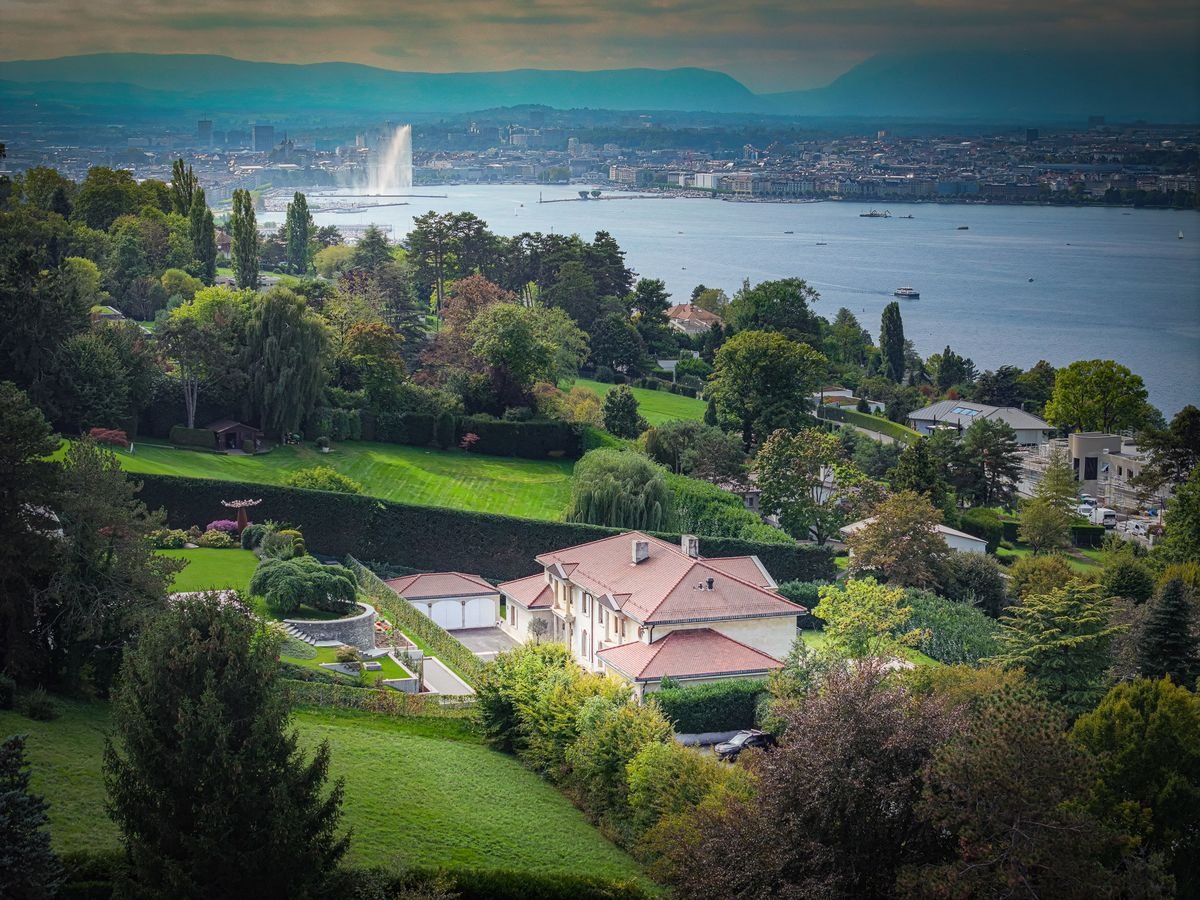
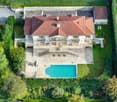
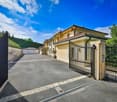
Located on a plot of over 3,000 m², this prestigious property benefits from a privileged location in a calm, secure, and preserved residential environment, offering a pleasant view of the lake.Built in 1984, the house currently consists of two independent dwellings, arranged in a mirror-like fashion, which can easily be reunited to create an exceptional family residence. It develops approximately 960 m² of living space and a total useful area of approximately 1,440 m², spread over three levels.The two parts combine to offer a total of 9 bedrooms and 9 bathrooms, as well as spacious reception and living areas. The property also features staff accommodation, including a kitchenette and benefiting from independent access, as well as a particularly comprehensive wellness area with a gym, sauna, steam room, and jacuzzi.Outside, the fully enclosed garden guarantees intimacy and tranquility. The amenities include a heated swimming pool, two beautiful terraces, a barbecue area, and an electric gate. A large, heated tarmac courtyard also allows for easy parking throughout the year.Three external garages and several parking spaces complete the amenities of this property.The original finishes testify to a choice of quality materials, such as marble, stone, and woodwork. However, substantial renovation work is to be expected, offering the opportunity to rethink the spaces and reveal the full potential of this exceptional property.

1 / 6
CHF 2,590,000.–
7 rooms183m² living space
1226 Thônex

New 7-room villa with large garden

New 7-room villa for sale in Thônex with large garden Contemporary villa with 7 rooms located at Chemin de Bedex 7 in Thônex, in the heart of a sought-after residential area, offering a peaceful living environment in immediate proximity to amenities, schools, and transportation.The Villa Castor, inspired by the mythological twins Castor and Pollux, embodies stability and anchorage. Its elegant architecture, bathed in natural light, proposes harmonious spaces opening onto a vast private garden, a true extension of the house, conducive to serenity and sharing moments.Designed to combine conviviality and sustainability, it seduces with large windows, a winter garden, and generous volumes favoring a fluid circulation between inside and outside. The warm and contemporary atmosphere makes it an ideal place to live for a family seeking comfort and quality of life. Main featuresYear of construction: New projectLiving area: approx. 183 m²Usable area: approx. 299 m²Land area: 974 m²Number of rooms: 7Garden: approx. 705 m²Veranda: 18 m²Terrace: 57 m²Parking: 2 spaces DistributionGround floor (108 m²)Large, bright living room with open kitchen, direct access to the terrace and garden, guest toilet, and storage spaces.1st floor (75 m²)4 to 5 bedrooms, depending on the configuration, including a parental suite, as well as several bathrooms offering comfort and functionality.Basement (98 m²)Large multipurpose room (games, fitness, or home cinema), cellar, laundry room, and technical rooms. EnvironmentPrivileged location in Thônex, just:Bus: 8 minutesSchools: 5 minutesShops: 5 minutesStation: 6 minutesLake: 20 minutesAirport: 30 minutes AdvantagesBright - Modern architecture - Large private garden - Sought-after residential area - Immediate proximity to shops - Exclusive marketing of two complementary villas ContactFor more information or to organize a visit,Thierry, available 7/7Tel 078 817 69 13Thierry@segimo.ch

1 / 7
Price on request
18 rooms960m² living space
1223 Cologny

Demeure de prestige avec vue sur le lac

Située sur une parcelle de plus de 3'000m², au coeur d'un quartier résidentiel calme et recherché de Cologny, cette vaste maison de maître bénéficie de volumes généreux et d'une belle ouverture sur le lac.Édifiée en 1984, la propriété développe env. 960m² habitables répartis sur trois niveaux. Actuellement divisée en deux logements en miroir, elle peut aisément être réunie pour retrouver une seule et grande résidence familiale.La partie principale offre de superbes réceptions avec de généreuses hauteurs sous plafond. L'étage compte 6 chambres en suite (3 de chaque côté), toutes dotées de leur propre salle de bains. En complément, le sous-sol abrite 6 chambres de service, également équipées de salles de bains privatives et de kitchenettes, réparties de part et d'autre du hall commun.Un vaste espace bien-être avec sauna, hammam, jacuzzi, salle de fitness et salle de jeux complète cet étage.À l'extérieur, le jardin clos et arboré assure une parfaite intimité. Une piscine chauffée avec pool house, ainsi qu'un vaste jardin propice à la détente, offrent un cadre idéal pour profiter des beaux jours. Une grande cour d'honneur avec portail électrique, trois garages fermés et plusieurs places de stationnement complètent l'ensemble.Construite avec des matériaux nobles, la maison offre aujourd'hui une magnifique base pour un projet de rénovation permettant de révéler tout son potentiel et de l'adapter aux standards contemporains.Une adresse rare, offrant des volumes hors norme et de multiples possibilités d'aménagement, au sein de l'une des communes les plus prisées du canton de Genève.Set on a plot of over 3,000sqm in a quiet and highly sought-after residential area of Cologny, this distinguished residence offers generous volumes and an open outlook onto the lake.Built in 1984, the property provides around 960sqm of living space spread across three levels. Currently divided into two mirrored units, it can easily be reunited into one large family residence.The main part of the house features impressive reception areas with high ceilings. The upper floor hosts six en-suite bedrooms (three on each side), each with its own bathroom. In addition, the lower ground floor includes six staff bedrooms, all equipped with private bathrooms and kitchenettes, distributed on either side of the central hall. A large wellness area with sauna, hammam, jacuzzi, fitness room and games room completes this level.Outdoors, the landscaped and enclosed garden ensures complete privacy. A heated swimming pool with pool house, as well as spacious lawns, create an ideal setting to enjoy sunny days. A large paved courtyard with electric gate, three closed garages and multiple parking spaces complete the property.Built with noble materials, the residence today offers a remarkable base for a renovation project to unlock its full potential and bring it in line with contemporary standards.A rare address, combining impressive volumes and multiple layout possibilities, located in one of the most prestigious communes of the canton of Geneva.

Suggested properties for you based on search results